


$1,350,000
About this home
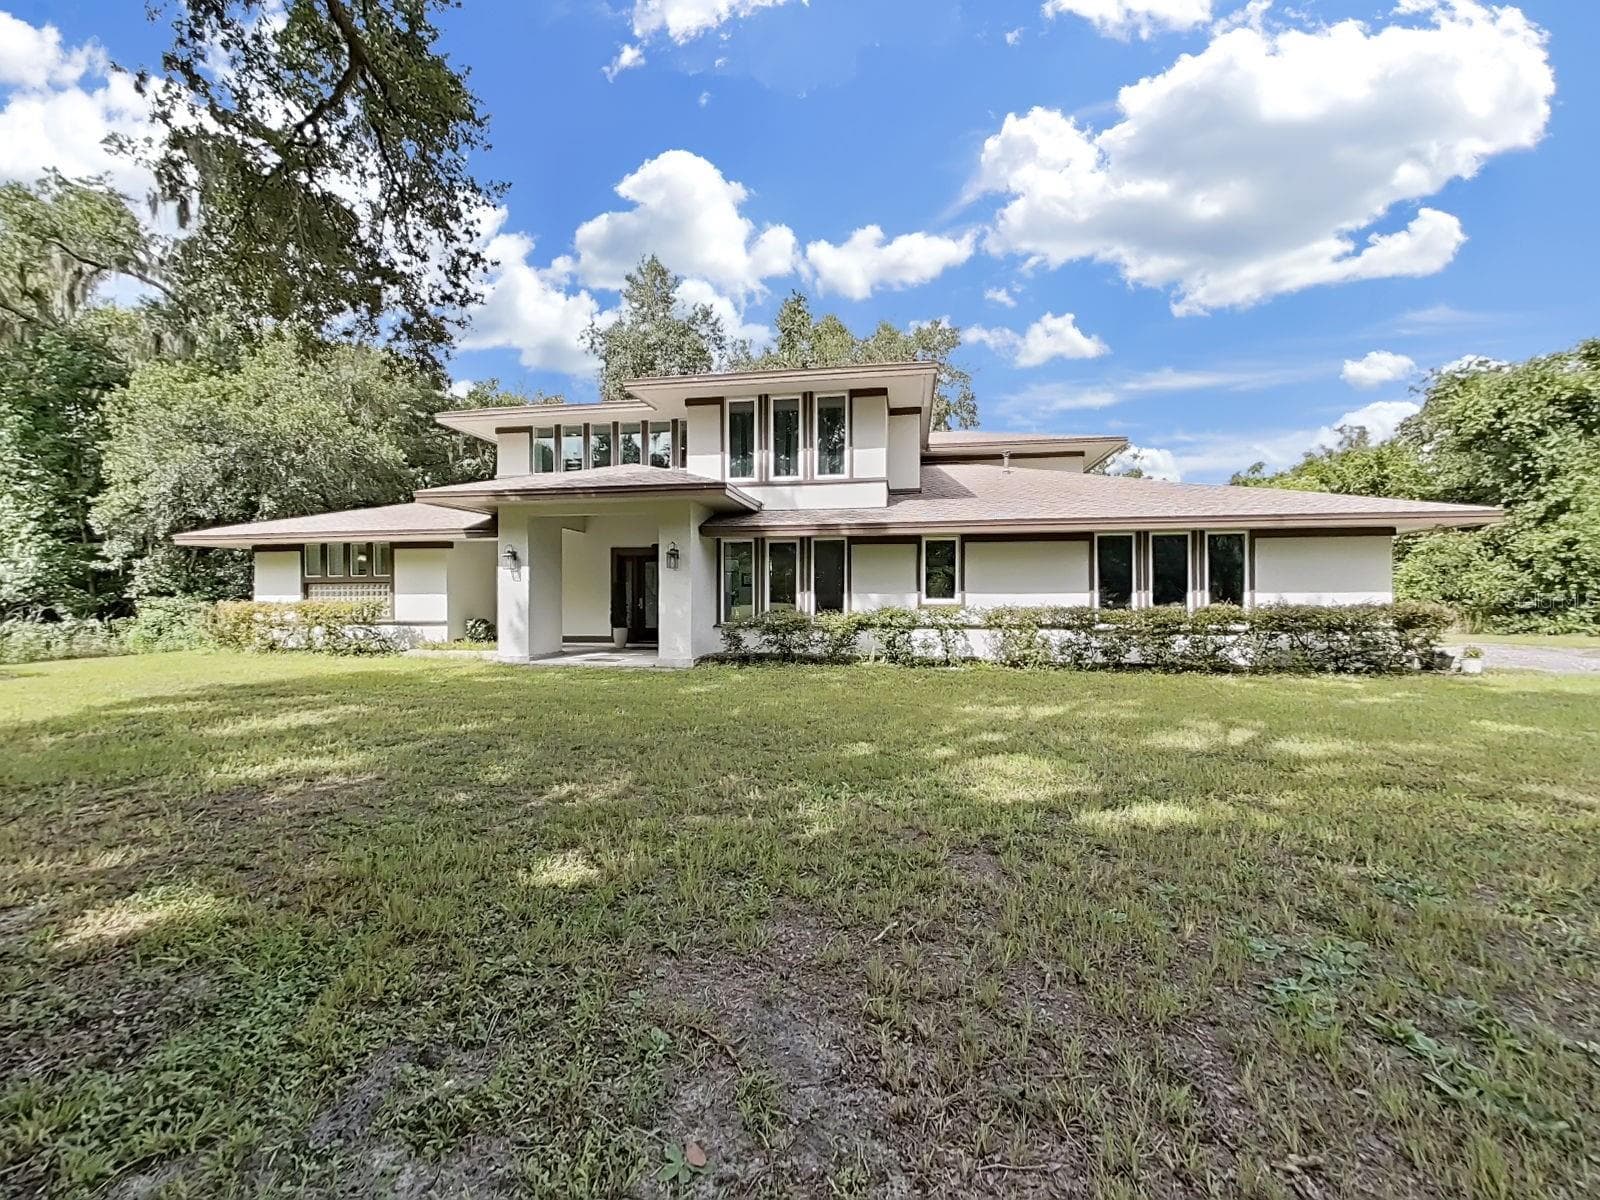
Nestled on 7 breathtaking acres with plenty of room for your animals. This exceptional custom-built estate offers the perfect blend of timeless rustic charm and refined luxury. This stunning two-story residence features 4 spacious bedrooms and 3.5 beautifully appointed bathrooms, thoughtfully designed to provide comfort, elegance, and effortless living. The heart of the home is an expansive open-concept great room with soaring vaulted ceilings and dramatic oversized windows that flood the interior with natural light while showcasing the surrounding countryside. Rich solid wood flooring flows throughout the home, complemented by handcrafted wood cabinetry and exquisite granite countertops in the kitchen and all bathrooms. Designed for both the passionate home chef and the avid entertainer, the gourmet kitchen is equipped with stainless steel appliances, abundant cabinetry, generous workspace, and a seamless connection to the living and dining areas, creating the perfect gathering place for family and friends. The thoughtfully designed floor plan includes a luxurious primary suite, while two of the secondary bedrooms are connected by a beautifully appointed Jack and Jill bathroom, offering both privacy and convenience. An additional guest bedroom and well-placed powder room provide comfortable accommodations for family and visitors alike. A spacious walk-in laundry room, dual HVAC systems for year-round comfort, and an oversized two-car garage complete the home's impressive list of amenities. Surrounded by the beauty and tranquility of seven private acres, this remarkable property offers endless opportunities to enjoy peaceful country living while embracing modern luxury. Whether you're sipping your morning coffee on the porch, entertaining beneath the stars, or simply taking in the peaceful views, this extraordinary estate offers the rare opportunity to experience luxury, comfort, and the serenity of country living—all in one exceptional property.
Highlights
Property details
- MLS
- Stellar MLS
- MLS #
- MFRTB8527494
- Property type
- Single Family Residence
- Subdivision
- SCANLON COUNTRY ESTATES
- Status
- Active
- Days on market
- 38
- On market date
- July 17, 2026
- Stories
- N/A
- Total bathrooms
- 3.5
- Garage spaces
- 2
- Parking spaces
- N/A
- Lot size
- 7.21 acres
Location
Get directions →Nearby schools
Within 10 miles. School directory data from the National Center for Education Statistics (NCES), accessed via the Urban Institute Education Data API. Local Score is calculated by INNOVATE Real Estate; where a state rating is shown, it comes from that state's own official school report card.
- Enrollment
- 655
- Student:teacher ratio
- 14.9:1
- District
- HILLSBOROUGH
- Enrollment
- 694
- Student:teacher ratio
- 17.8:1
- District
- HILLSBOROUGH
- Enrollment
- 99
- Student:teacher ratio
- 14.1:1
- District
- HILLSBOROUGH
Walkability
Blended score for SEFFNER's center, calculated by INNOVATE Real Estate from two sources: the EPA's National Walkability Index (street network, transit, land-use mix) and Google Places amenity data (what's actually reachable on foot from this point). 60% EPA National Walkability Index + 40% nearby-amenity density (Google Places).
Market position
How this listing compares to current activity in SEFFNER, from live MLS data.
Mortgage calculator
Estimate only - actual rate and payment depend on your lender, credit, and loan program.
Adjust tax / insurance estimates
Similar homes you might like

Data source: Listing information provided by Stellar MLS (mfrmls) via Trestle/CoreLogic. Last updated August 24, 2026.
Information herein deemed reliable but not guaranteed; all measurements, school assignments, HOA fees, taxes, and feature lists are approximate and should be independently verified. Equal Housing Opportunity.