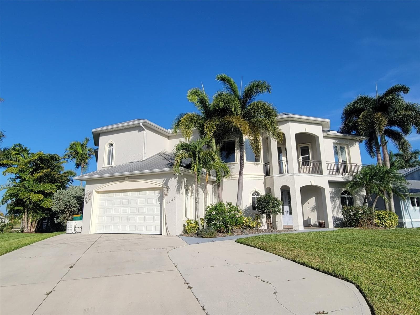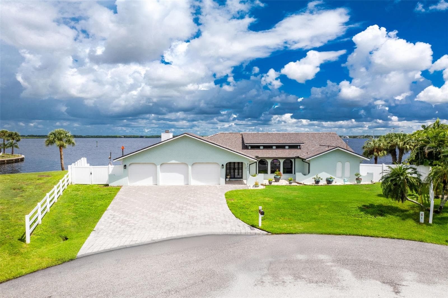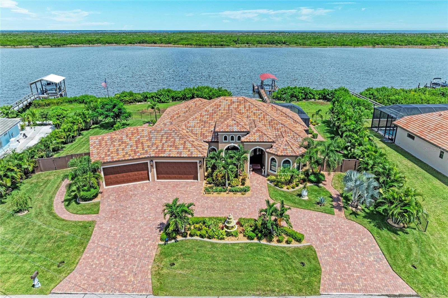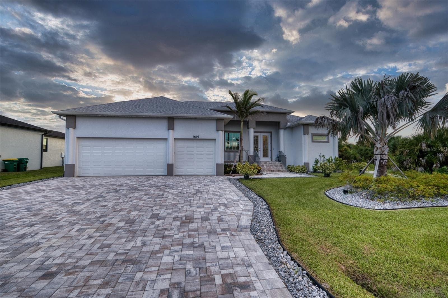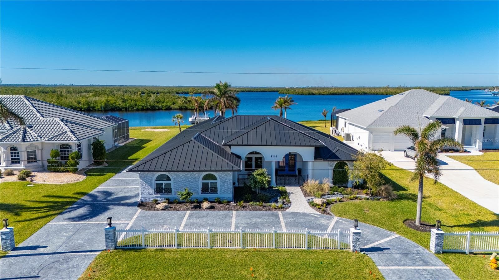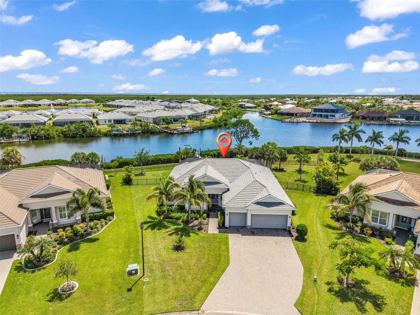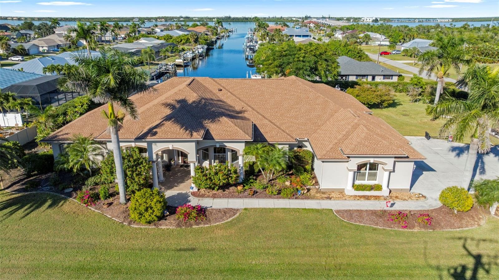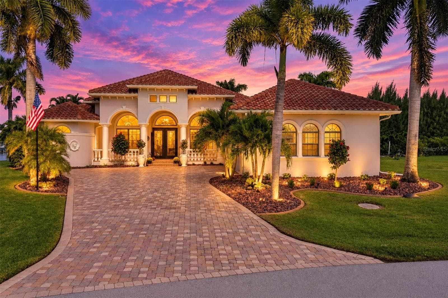
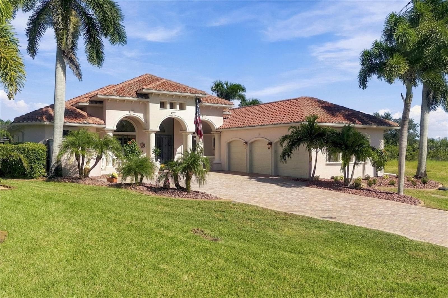
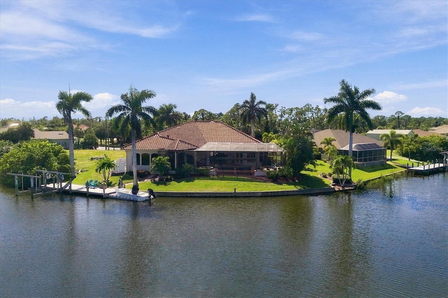
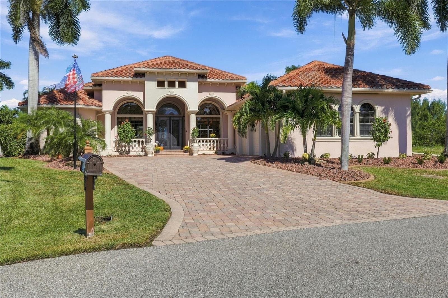
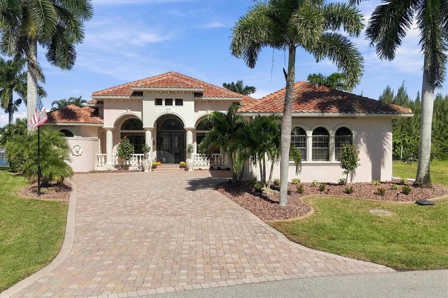
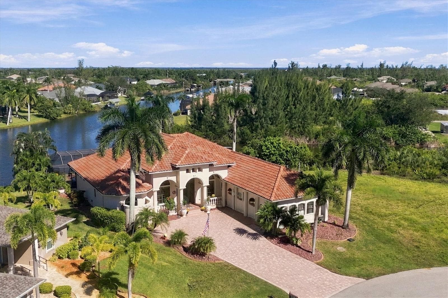
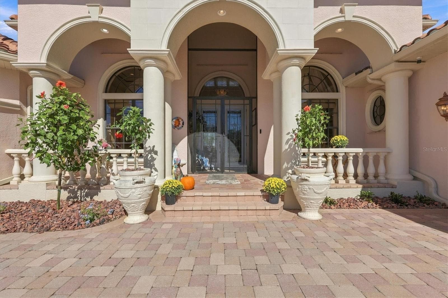
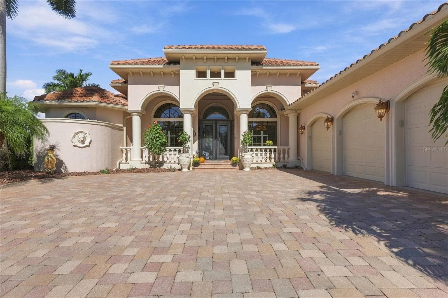
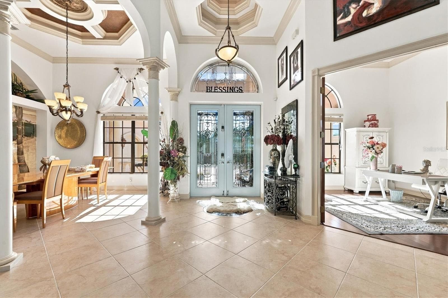
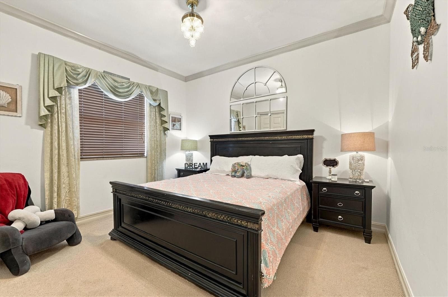
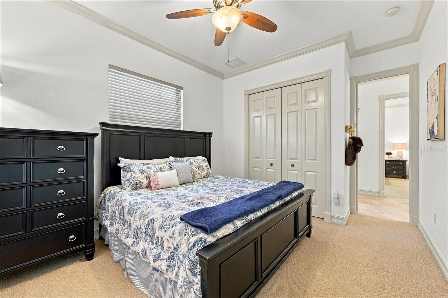
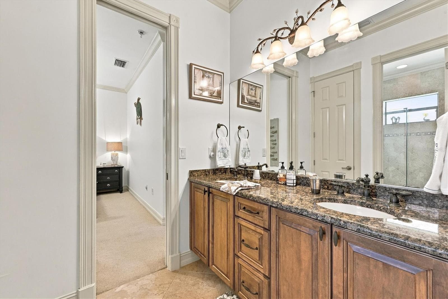
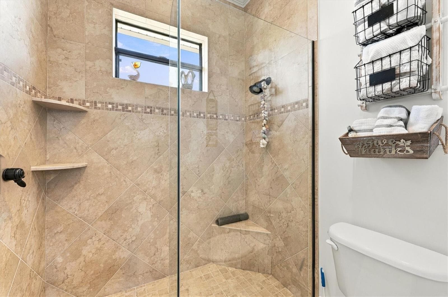
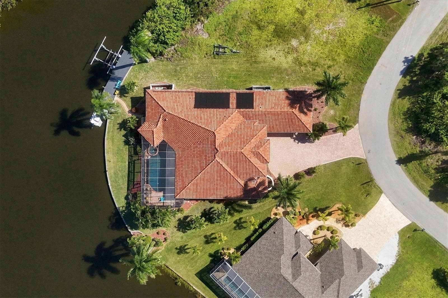
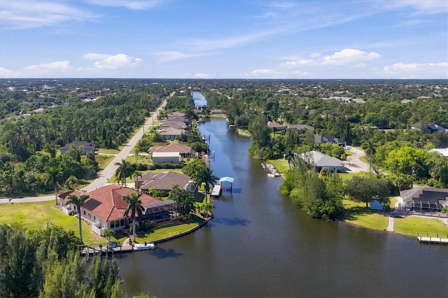
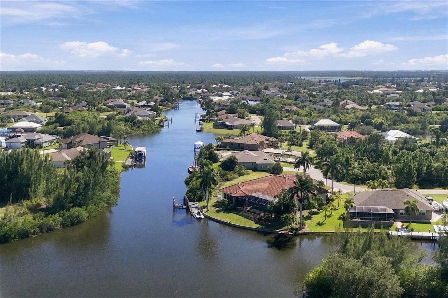
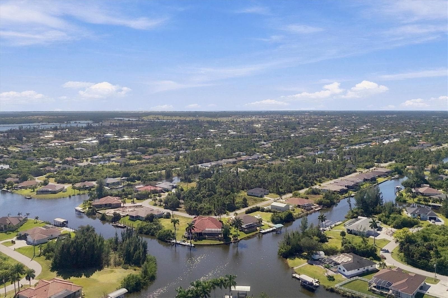
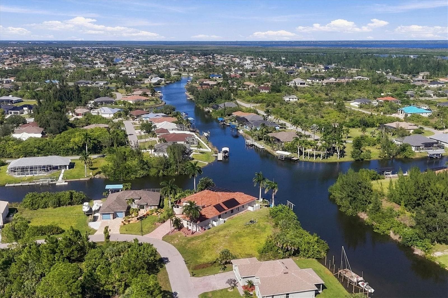
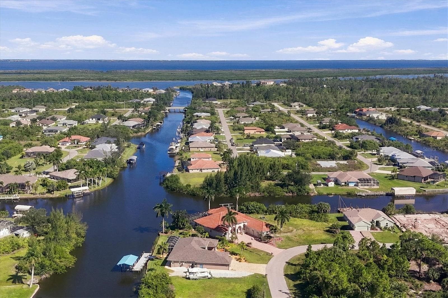
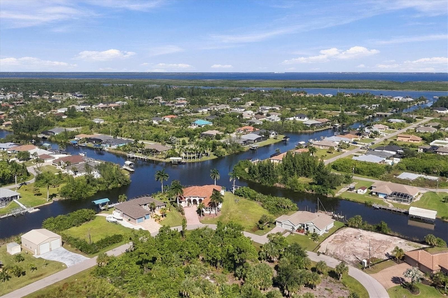
Single Family Residence at 15728 ALDAMA CIR, PORT CHARLOTTE
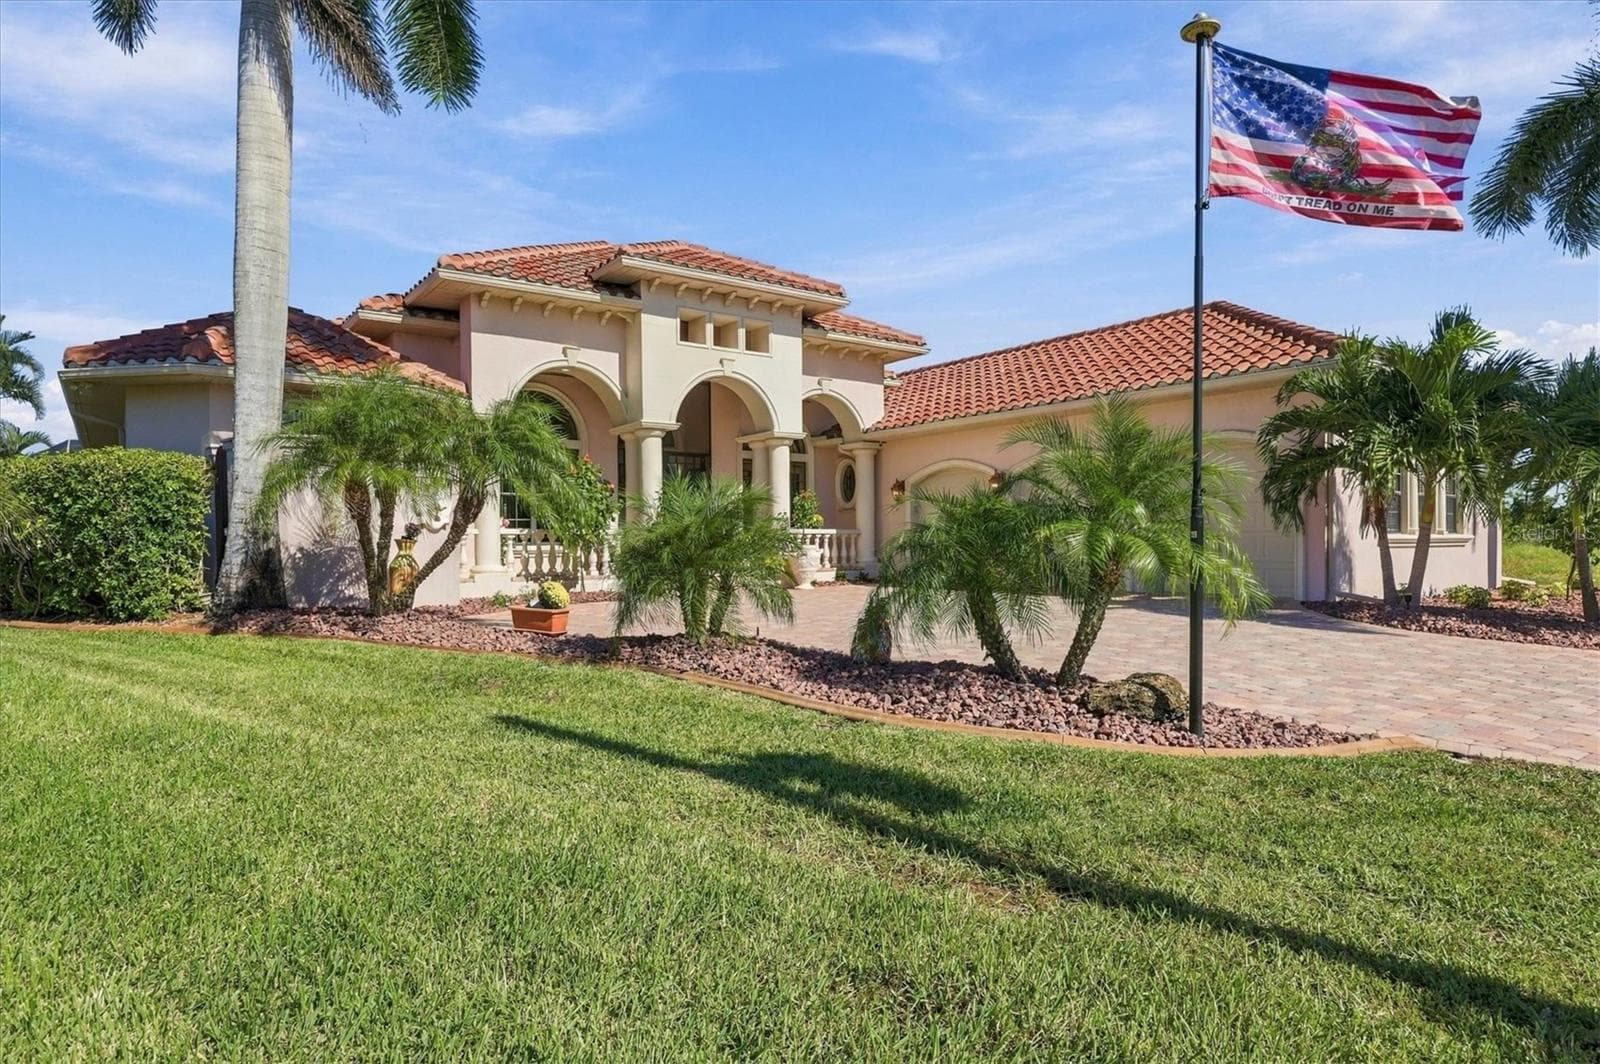
Single Family Residence at 15728 ALDAMA CIR, PORT CHARLOTTE, photo 2 of 71
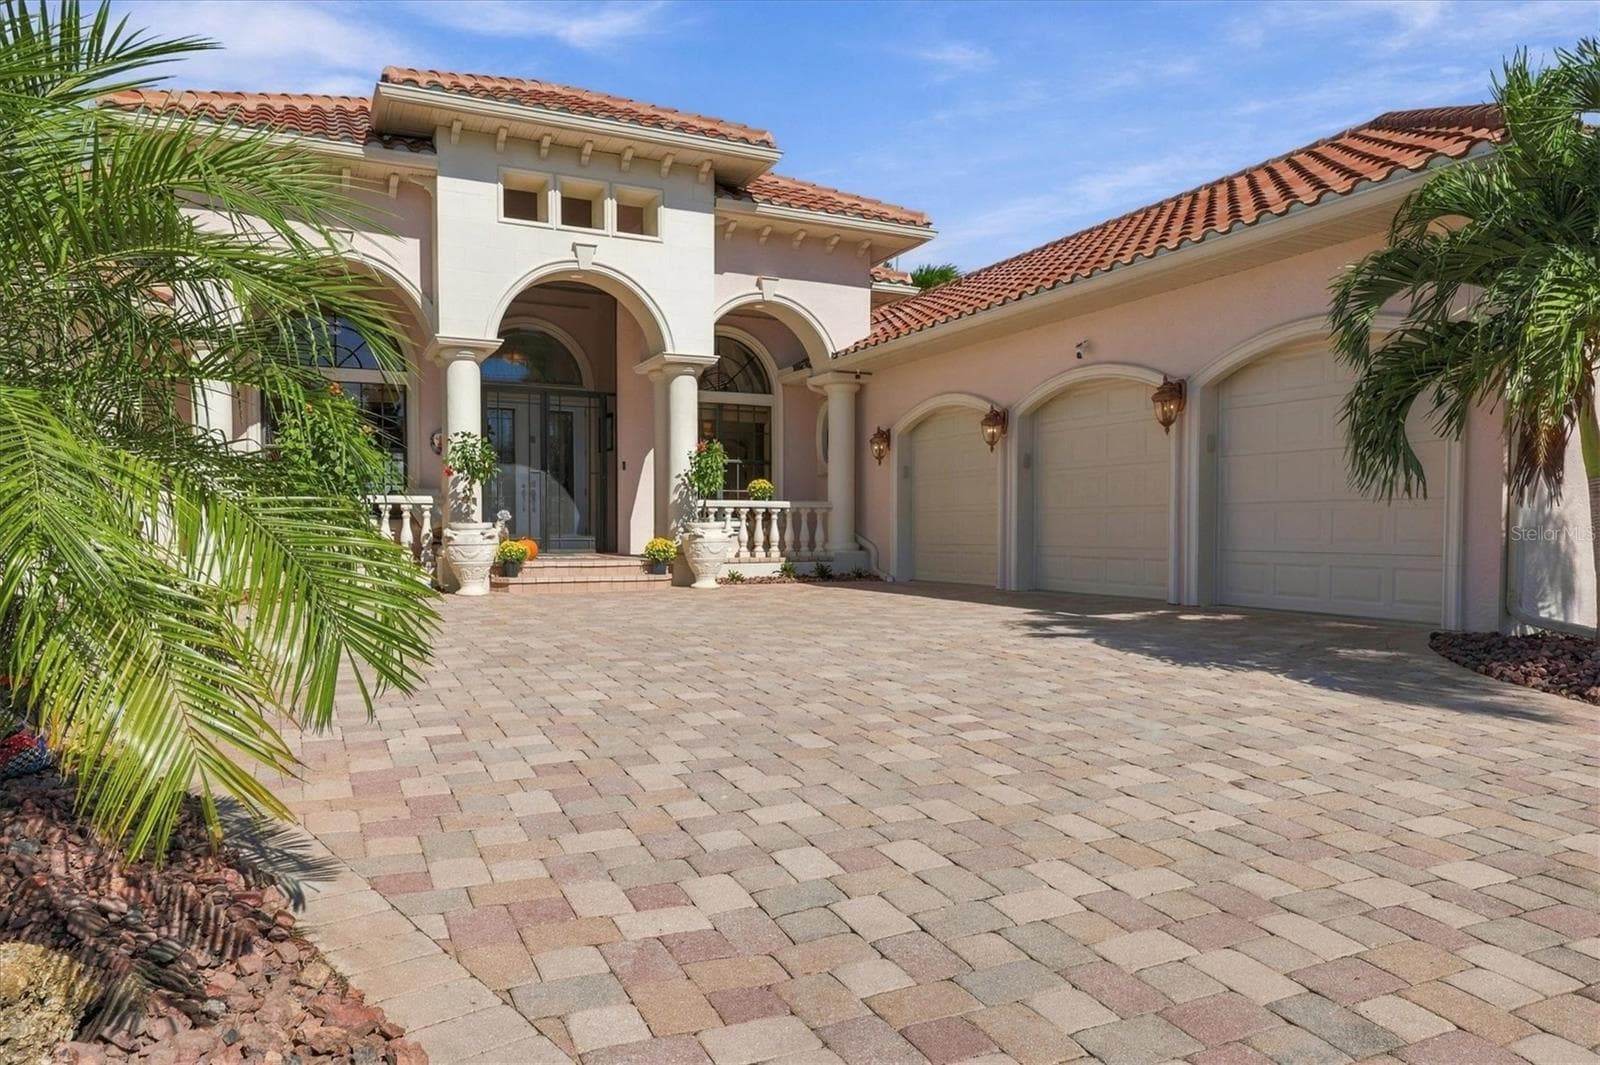
Single Family Residence at 15728 ALDAMA CIR, PORT CHARLOTTE, photo 3 of 71
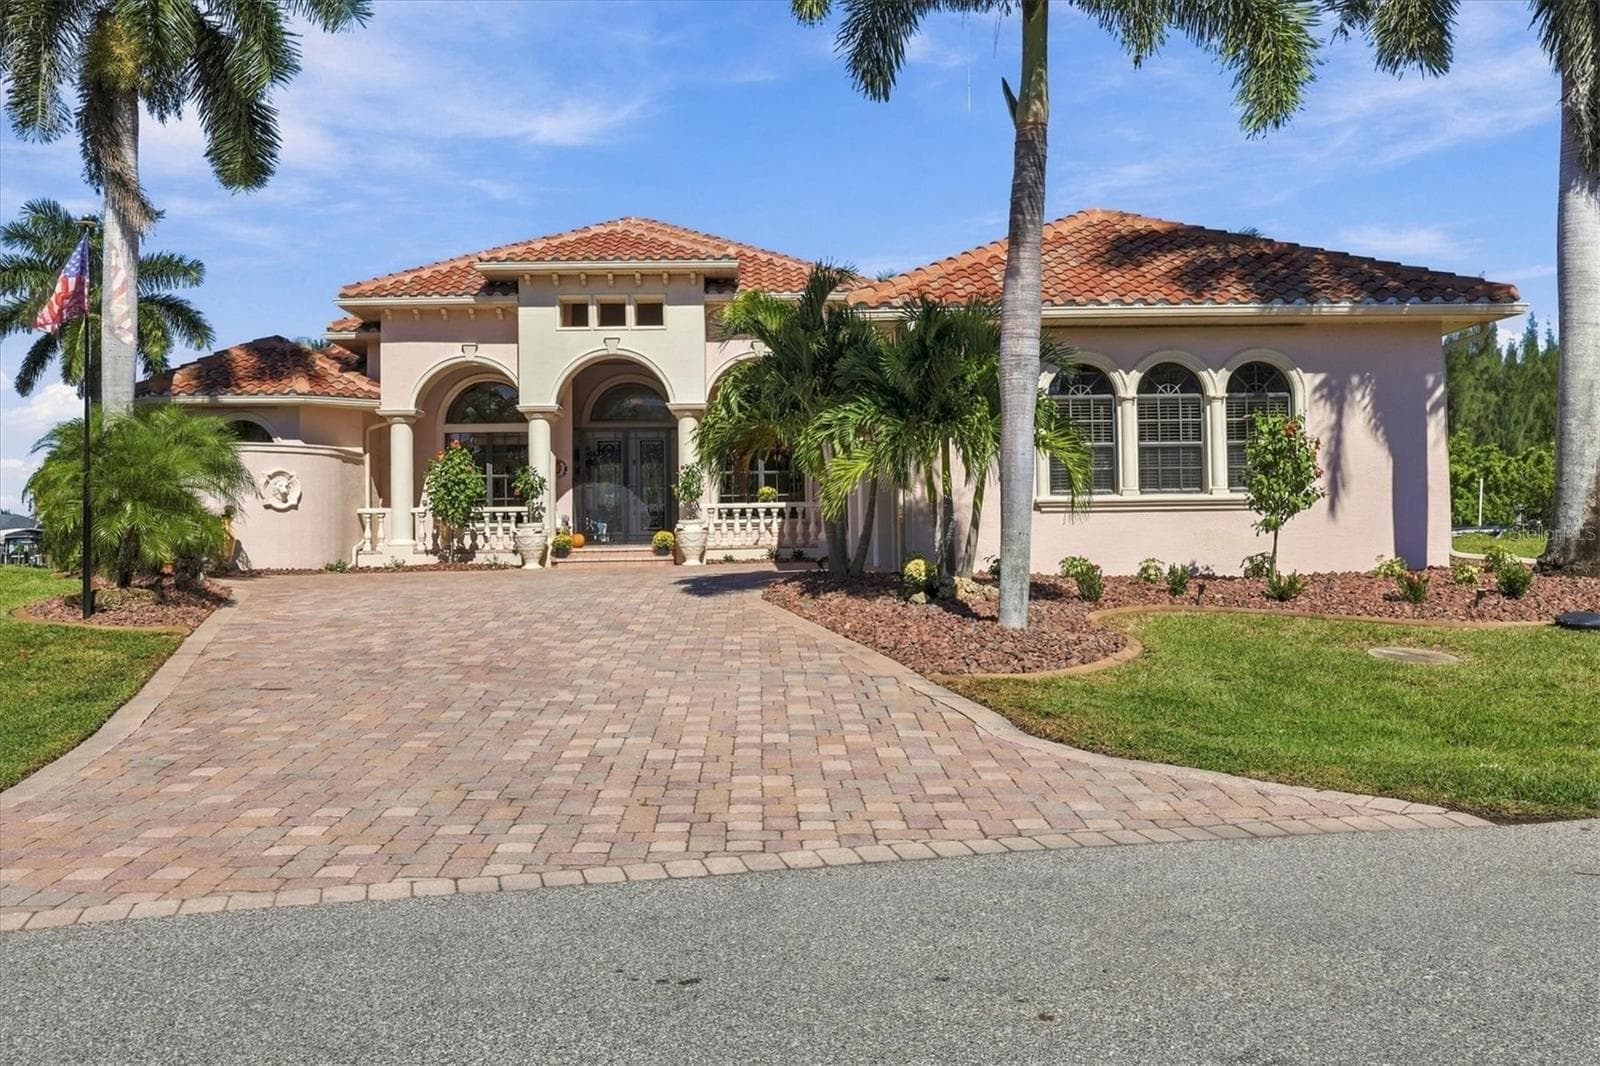
Single Family Residence at 15728 ALDAMA CIR, PORT CHARLOTTE, photo 4 of 71
Single Family Residence at 15728 ALDAMA CIR, PORT CHARLOTTE, photo 5 of 71
Single Family Residence at 15728 ALDAMA CIR, PORT CHARLOTTE, photo 6 of 71
Single Family Residence at 15728 ALDAMA CIR, PORT CHARLOTTE, photo 7 of 71
Single Family Residence at 15728 ALDAMA CIR, PORT CHARLOTTE, photo 8 of 71
Single Family Residence at 15728 ALDAMA CIR, PORT CHARLOTTE, photo 9 of 71
Single Family Residence at 15728 ALDAMA CIR, PORT CHARLOTTE, photo 10 of 71
Single Family Residence at 15728 ALDAMA CIR, PORT CHARLOTTE, photo 11 of 71
Single Family Residence at 15728 ALDAMA CIR, PORT CHARLOTTE, photo 12 of 71
Single Family Residence at 15728 ALDAMA CIR, PORT CHARLOTTE, photo 13 of 71
Single Family Residence at 15728 ALDAMA CIR, PORT CHARLOTTE, photo 14 of 71
Single Family Residence at 15728 ALDAMA CIR, PORT CHARLOTTE, photo 15 of 71
Single Family Residence at 15728 ALDAMA CIR, PORT CHARLOTTE, photo 16 of 71
Single Family Residence at 15728 ALDAMA CIR, PORT CHARLOTTE, photo 17 of 71
Single Family Residence at 15728 ALDAMA CIR, PORT CHARLOTTE, photo 18 of 71
Single Family Residence at 15728 ALDAMA CIR, PORT CHARLOTTE, photo 19 of 71
Single Family Residence at 15728 ALDAMA CIR, PORT CHARLOTTE, photo 20 of 71
Single Family Residence at 15728 ALDAMA CIR, PORT CHARLOTTE, photo 21 of 71
Single Family Residence at 15728 ALDAMA CIR, PORT CHARLOTTE, photo 22 of 71
Single Family Residence at 15728 ALDAMA CIR, PORT CHARLOTTE, photo 23 of 71
Single Family Residence at 15728 ALDAMA CIR, PORT CHARLOTTE, photo 24 of 71
Single Family Residence at 15728 ALDAMA CIR, PORT CHARLOTTE, photo 25 of 71
Single Family Residence at 15728 ALDAMA CIR, PORT CHARLOTTE, photo 26 of 71
Single Family Residence at 15728 ALDAMA CIR, PORT CHARLOTTE, photo 27 of 71
Single Family Residence at 15728 ALDAMA CIR, PORT CHARLOTTE, photo 28 of 71
Single Family Residence at 15728 ALDAMA CIR, PORT CHARLOTTE, photo 29 of 71
Single Family Residence at 15728 ALDAMA CIR, PORT CHARLOTTE, photo 30 of 71
Single Family Residence at 15728 ALDAMA CIR, PORT CHARLOTTE, photo 31 of 71
Single Family Residence at 15728 ALDAMA CIR, PORT CHARLOTTE, photo 32 of 71
Single Family Residence at 15728 ALDAMA CIR, PORT CHARLOTTE, photo 33 of 71
Single Family Residence at 15728 ALDAMA CIR, PORT CHARLOTTE, photo 34 of 71
Single Family Residence at 15728 ALDAMA CIR, PORT CHARLOTTE, photo 35 of 71
Single Family Residence at 15728 ALDAMA CIR, PORT CHARLOTTE, photo 36 of 71
Single Family Residence at 15728 ALDAMA CIR, PORT CHARLOTTE, photo 37 of 71
Single Family Residence at 15728 ALDAMA CIR, PORT CHARLOTTE, photo 38 of 71
Single Family Residence at 15728 ALDAMA CIR, PORT CHARLOTTE, photo 39 of 71
Single Family Residence at 15728 ALDAMA CIR, PORT CHARLOTTE, photo 40 of 71
Single Family Residence at 15728 ALDAMA CIR, PORT CHARLOTTE, photo 41 of 71
Single Family Residence at 15728 ALDAMA CIR, PORT CHARLOTTE, photo 42 of 71
Single Family Residence at 15728 ALDAMA CIR, PORT CHARLOTTE, photo 43 of 71
Single Family Residence at 15728 ALDAMA CIR, PORT CHARLOTTE, photo 44 of 71
Single Family Residence at 15728 ALDAMA CIR, PORT CHARLOTTE, photo 45 of 71
Single Family Residence at 15728 ALDAMA CIR, PORT CHARLOTTE, photo 46 of 71
Single Family Residence at 15728 ALDAMA CIR, PORT CHARLOTTE, photo 47 of 71
Single Family Residence at 15728 ALDAMA CIR, PORT CHARLOTTE, photo 48 of 71
Single Family Residence at 15728 ALDAMA CIR, PORT CHARLOTTE, photo 49 of 71
Single Family Residence at 15728 ALDAMA CIR, PORT CHARLOTTE, photo 50 of 71
Single Family Residence at 15728 ALDAMA CIR, PORT CHARLOTTE, photo 51 of 71
Single Family Residence at 15728 ALDAMA CIR, PORT CHARLOTTE, photo 52 of 71
Single Family Residence at 15728 ALDAMA CIR, PORT CHARLOTTE, photo 53 of 71
Single Family Residence at 15728 ALDAMA CIR, PORT CHARLOTTE, photo 54 of 71
Single Family Residence at 15728 ALDAMA CIR, PORT CHARLOTTE, photo 55 of 71
Single Family Residence at 15728 ALDAMA CIR, PORT CHARLOTTE, photo 56 of 71
Single Family Residence at 15728 ALDAMA CIR, PORT CHARLOTTE, photo 57 of 71
Single Family Residence at 15728 ALDAMA CIR, PORT CHARLOTTE, photo 58 of 71
Single Family Residence at 15728 ALDAMA CIR, PORT CHARLOTTE, photo 59 of 71
Single Family Residence at 15728 ALDAMA CIR, PORT CHARLOTTE, photo 60 of 71
Single Family Residence at 15728 ALDAMA CIR, PORT CHARLOTTE, photo 61 of 71
Single Family Residence at 15728 ALDAMA CIR, PORT CHARLOTTE, photo 62 of 71
Single Family Residence at 15728 ALDAMA CIR, PORT CHARLOTTE, photo 63 of 71
Single Family Residence at 15728 ALDAMA CIR, PORT CHARLOTTE, photo 64 of 71
Single Family Residence at 15728 ALDAMA CIR, PORT CHARLOTTE, photo 65 of 71
Single Family Residence at 15728 ALDAMA CIR, PORT CHARLOTTE, photo 66 of 71
Single Family Residence at 15728 ALDAMA CIR, PORT CHARLOTTE, photo 67 of 71
Single Family Residence at 15728 ALDAMA CIR, PORT CHARLOTTE, photo 68 of 71
Single Family Residence at 15728 ALDAMA CIR, PORT CHARLOTTE, photo 69 of 71
Single Family Residence at 15728 ALDAMA CIR, PORT CHARLOTTE, photo 70 of 71
Single Family Residence at 15728 ALDAMA CIR, PORT CHARLOTTE, photo 71 of 71
71 photos

$1,580,000

15728 ALDAMA CIR
PORT CHARLOTTE, FL 33981
Listed by Cheryl Siple · MICHAEL SAUNDERS & COMPANY
Bedrooms
3
Bathrooms
3.5
Living area
3,765 sqft
Year built
2004

About this home

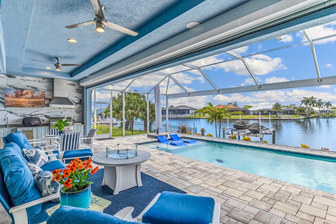
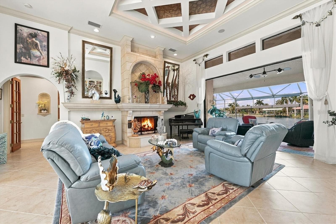
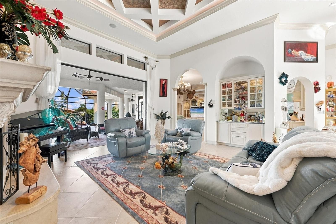
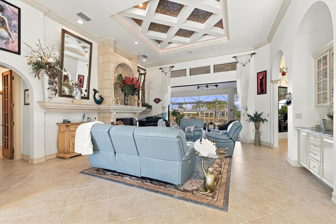
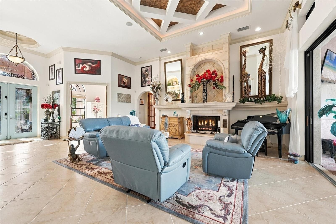
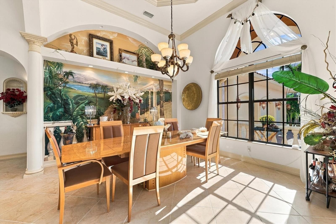
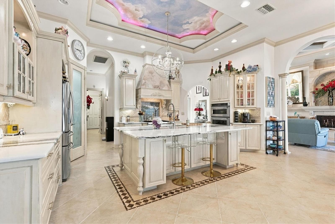
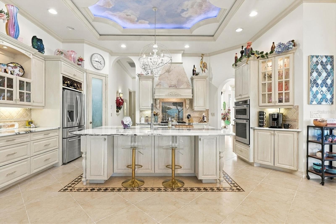
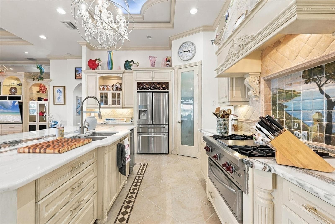
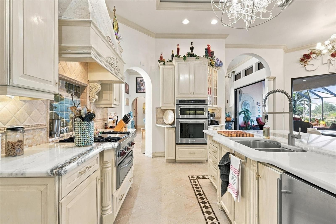
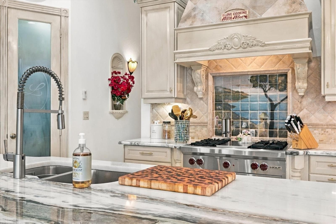
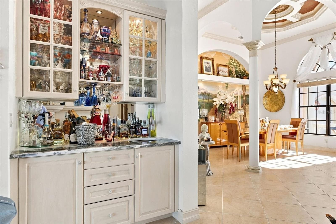
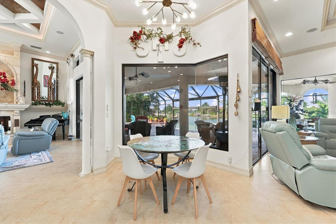
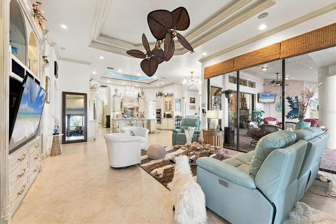
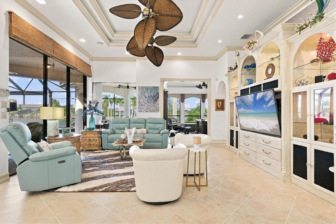
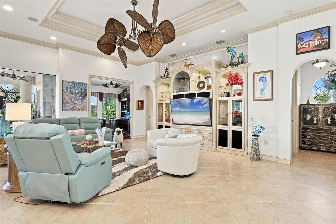
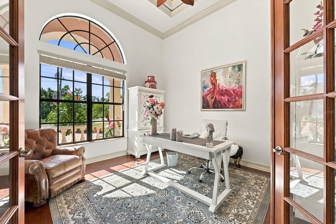
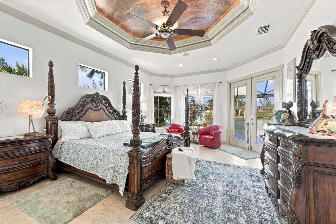
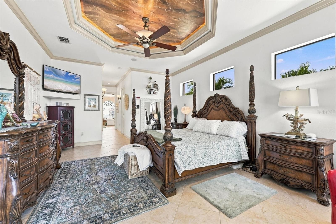
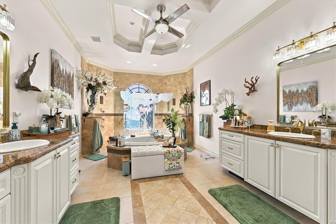
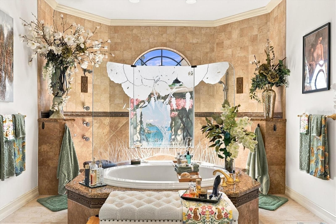
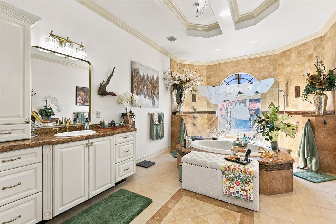
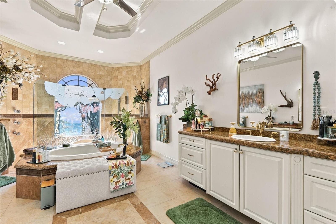
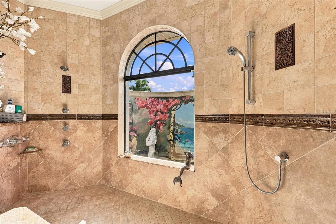
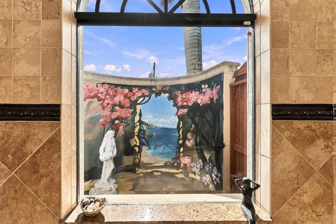
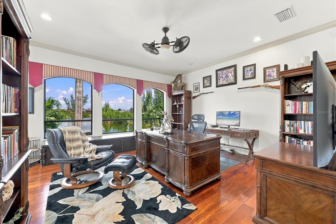
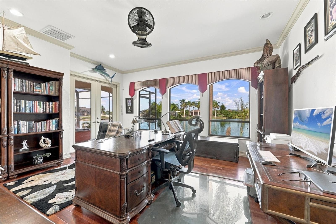
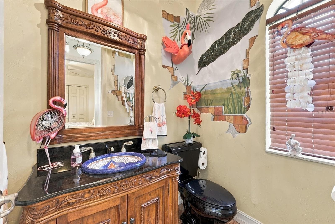
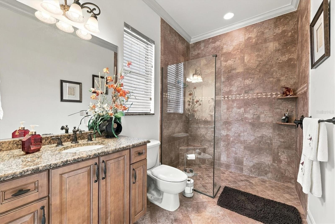
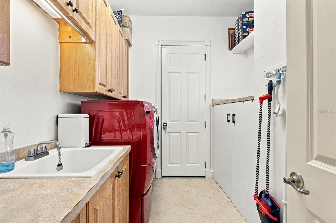
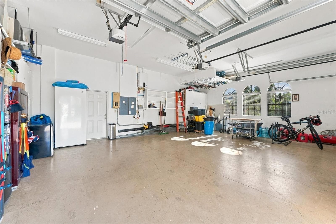
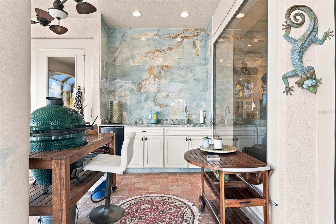
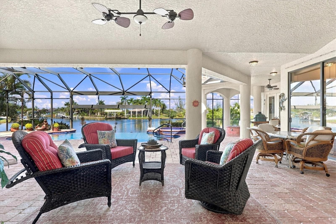
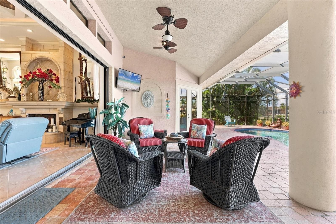
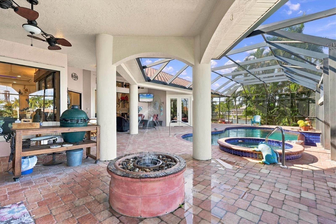
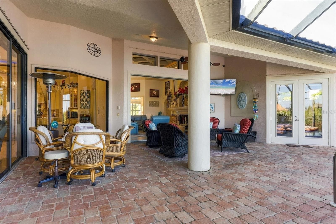
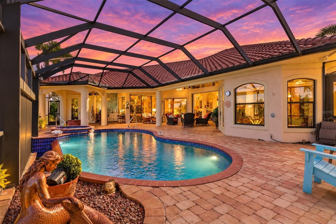
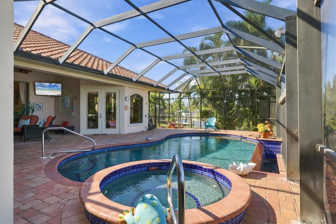
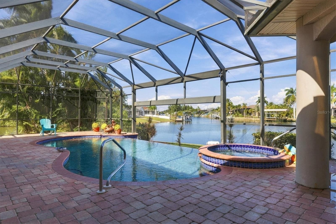
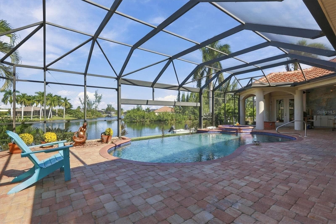
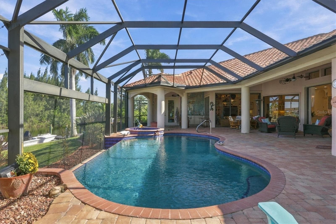
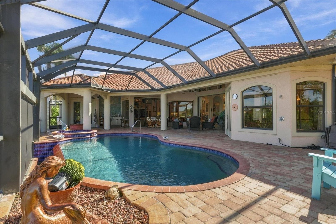
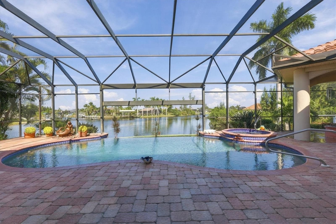
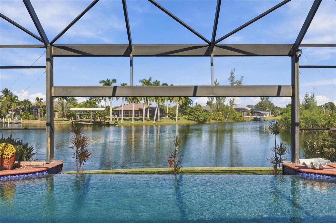
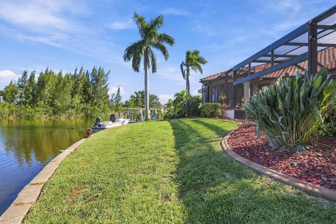
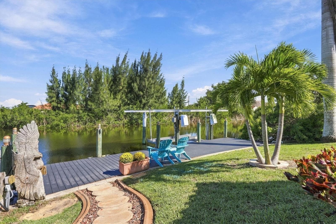
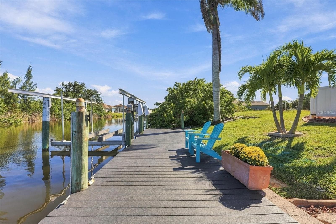
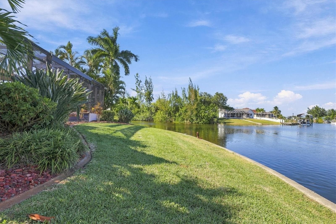
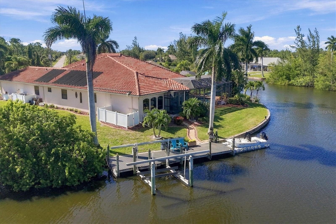
Discover an exceptional estate-style residence custom-built by Tim Towels and professionally designed with timeless elegance. Situated on a large TIPP lot, the property offers unobstructed waterway views extending to the expansive lagoon. This custom home features three bedrooms, three-and-a-half baths, a private office, a family room, and a bonus room. The expansive living area features a gas fireplace and full-wall sliding doors that open to a European-inspired lanai. Designed for effortless entertainment, the outdoor space includes an infinity pool and spa that create the sensation of being at the water’s edge, a generous outdoor kitchen, a spacious entertainment area, and a fire pit with an integrated fountain, outdoor shower. Extensive lighting for nighttime show place. Inside, the European aesthetic continues in the professional chef’s kitchen, appointed with marble countertops, a Wolf gas range, professional-grade ventilation, a scenic tile backsplash, an illuminated coordinating ceiling treatment, a breakfast bar, and a dinette area. Soaring cathedral and tray ceilings showcase custom-painted designs and original artwork—distinctive details that must be seen to be fully appreciated. Additional highlights include versatile living spaces and an impressive formal dining room. The spacious primary suite features a luxurious bath with an oversized soaking tub with an etched glass wall and a walk-thru shower overlooking a professionally painted exterior wall that evokes the ambiance of an elegant European retreat and water views. Completing the home are a spacious laundry room, an oversized three-car garage, and direct water access with a private boat dock and 15,000-pound lift—plus excellent fishing just beyond your back door. Freshly painted and enhanced with numerous upgrades, the property features a generator-ready hookup, new landscaping, a new roof installed in 2023, all-new irrigation wiring completed in 2026, and new hurricane-rated garage doors installed in 2023.New Hot water on demand. With distinctive custom details throughout, this remarkable waterfront residence must be seen to fully appreciate the exceptional features rarely found in a typical home.

Highlights

Private poolFireplace

Property details

MLS
Stellar MLS
MLS #
MFRD6149309
Property type
Single Family Residence
Subdivision
SOUTH GULF COVE
Status
Active
Days on market
1
On market date
October 22, 2026
Stories
N/A
Total bathrooms
3.5
Garage spaces
3
Parking spaces
N/A
Lot size
0.43 acres
Loading map…

Nearby schools

Within 10 miles. School directory data from the National Center for Education Statistics (NCES), accessed via the Urban Institute Education Data API. Local Score is calculated by INNOVATE Real Estate; where a state rating is shown, it comes from that state's own official school report card.

Elementary
MYAKKA RIVER ELEMENTARY SCHOOL
4.67 mi away · Grades -1-5
Nearest school -- attendance-zone data not available here
2.0
Local Score (student-teacher ratio only (preliminary -- will incorporate state test-score data once available)) -- not an official state rating
Enrollment
588
Student:teacher ratio
19.0:1
District
CHARLOTTE
Middle
L. A. AINGER MIDDLE SCHOOL
6.04 mi away · Grades 6-8
Nearest school -- attendance-zone data not available here
2.0
Local Score (student-teacher ratio only (preliminary -- will incorporate state test-score data once available)) -- not an official state rating
Enrollment
706
Student:teacher ratio
20.2:1
District
CHARLOTTE
High
PORT CHARLOTTE HIGH SCHOOL
8.77 mi away · Grades 9-12
Nearest school -- attendance-zone data not available here
2.0
Local Score (student-teacher ratio only (preliminary -- will incorporate state test-score data once available)) -- not an official state rating
Enrollment
1,559
Student:teacher ratio
20.8:1
District
CHARLOTTE

Walkability

Blended score for PORT CHARLOTTE's center, calculated by INNOVATE Real Estate from two sources: the EPA's National Walkability Index (street network, transit, land-use mix) and Google Places amenity data (what's actually reachable on foot from this point). 60% EPA National Walkability Index + 40% nearby-amenity density (Google Places).

20
Very car-dependent
out of 100
EPA National Walkability Index
6.5 / 20 -- Below average walkable
Google Places amenity density
0 / 100
Restaurants & cafes0
Grocery stores0
Parks0
Schools0
Transit stops0
Pharmacies0

Market position

How this listing compares to current activity in PORT CHARLOTTE, from live MLS data.

On the market 1 days -- 200 fewer days than PORT CHARLOTTE's current average of 201 days.
For reference, the median list price across 5,197 active listings in PORT CHARLOTTE right now is $39,500.

Mortgage calculator

Estimate only - actual rate and payment depend on your lender, credit, and loan program.

$
%
%
Adjust tax / insurance estimates
% / yr
$
/mo
Est. monthly payment
$9,665/mo
$316,000 down
$1,264,000 loan
Principal & interest$8,198
Property tax (est.)$1,317
Home insurance (est.)$150

Similar homes you might like

Data source: Listing information provided by Stellar MLS (mfrmls) via Trestle/CoreLogic. Last updated 22 hr ago.

Information herein deemed reliable but not guaranteed; all measurements, school assignments, HOA fees, taxes, and feature lists are approximate and should be independently verified. Equal Housing Opportunity.