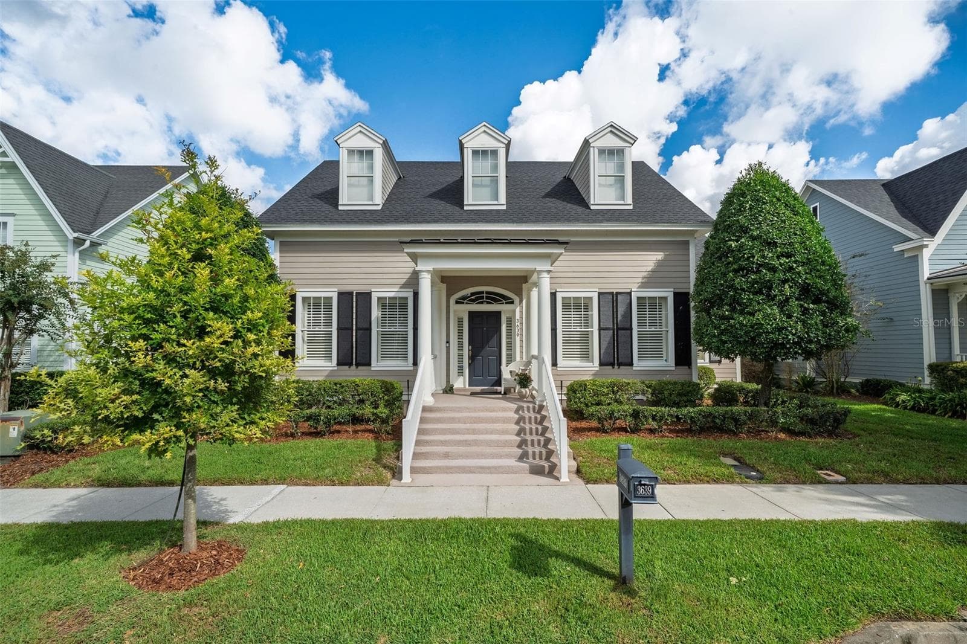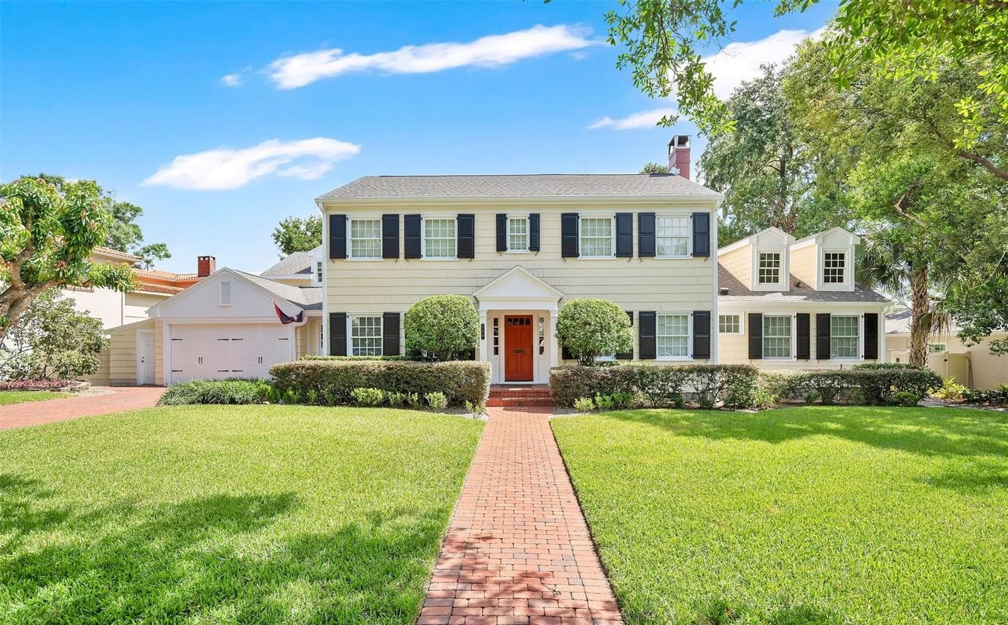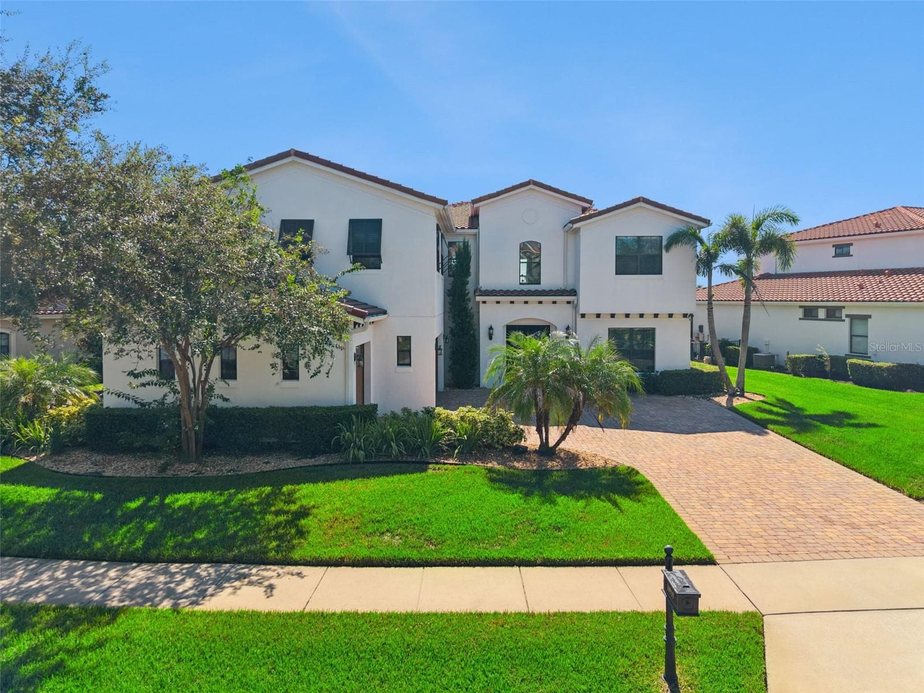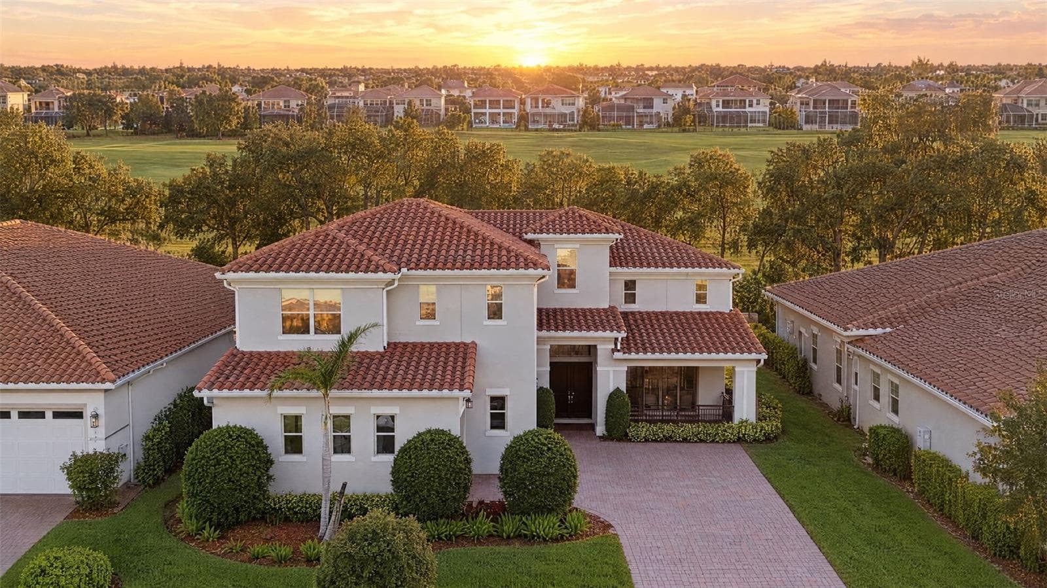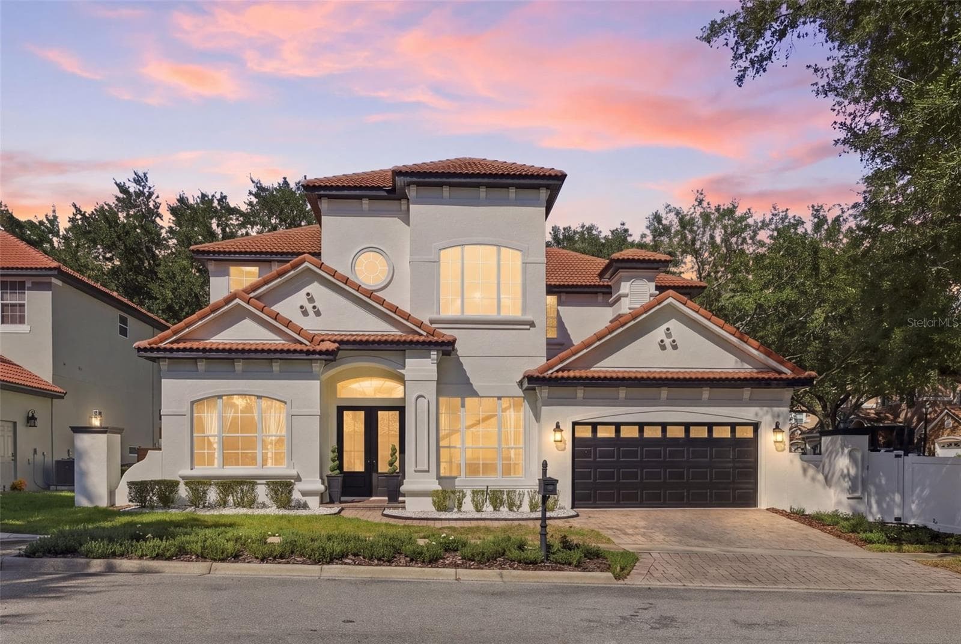
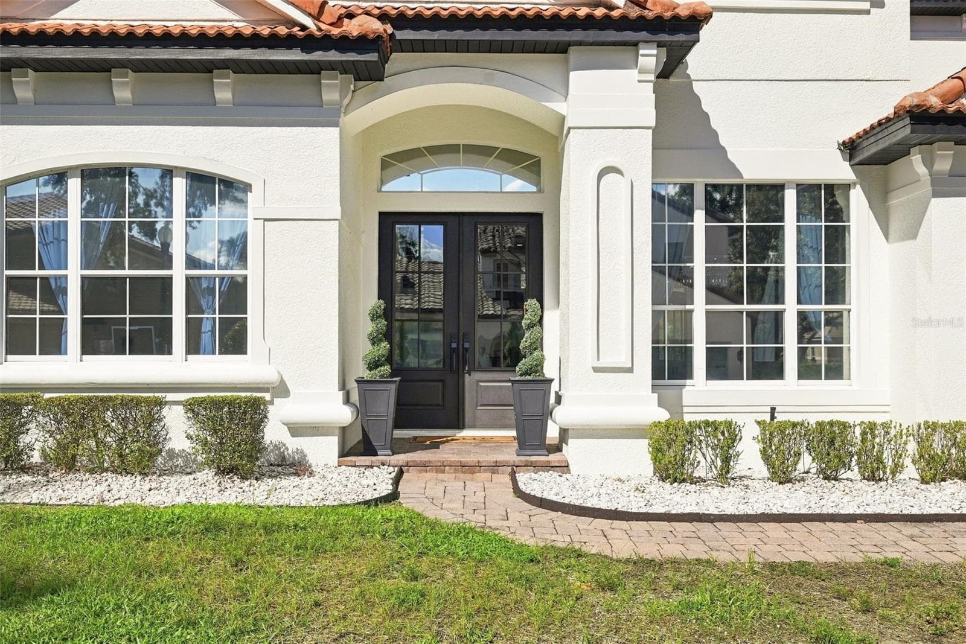
Single Family Residence at 7002 PHILLIPS COVE CT, ORLANDO
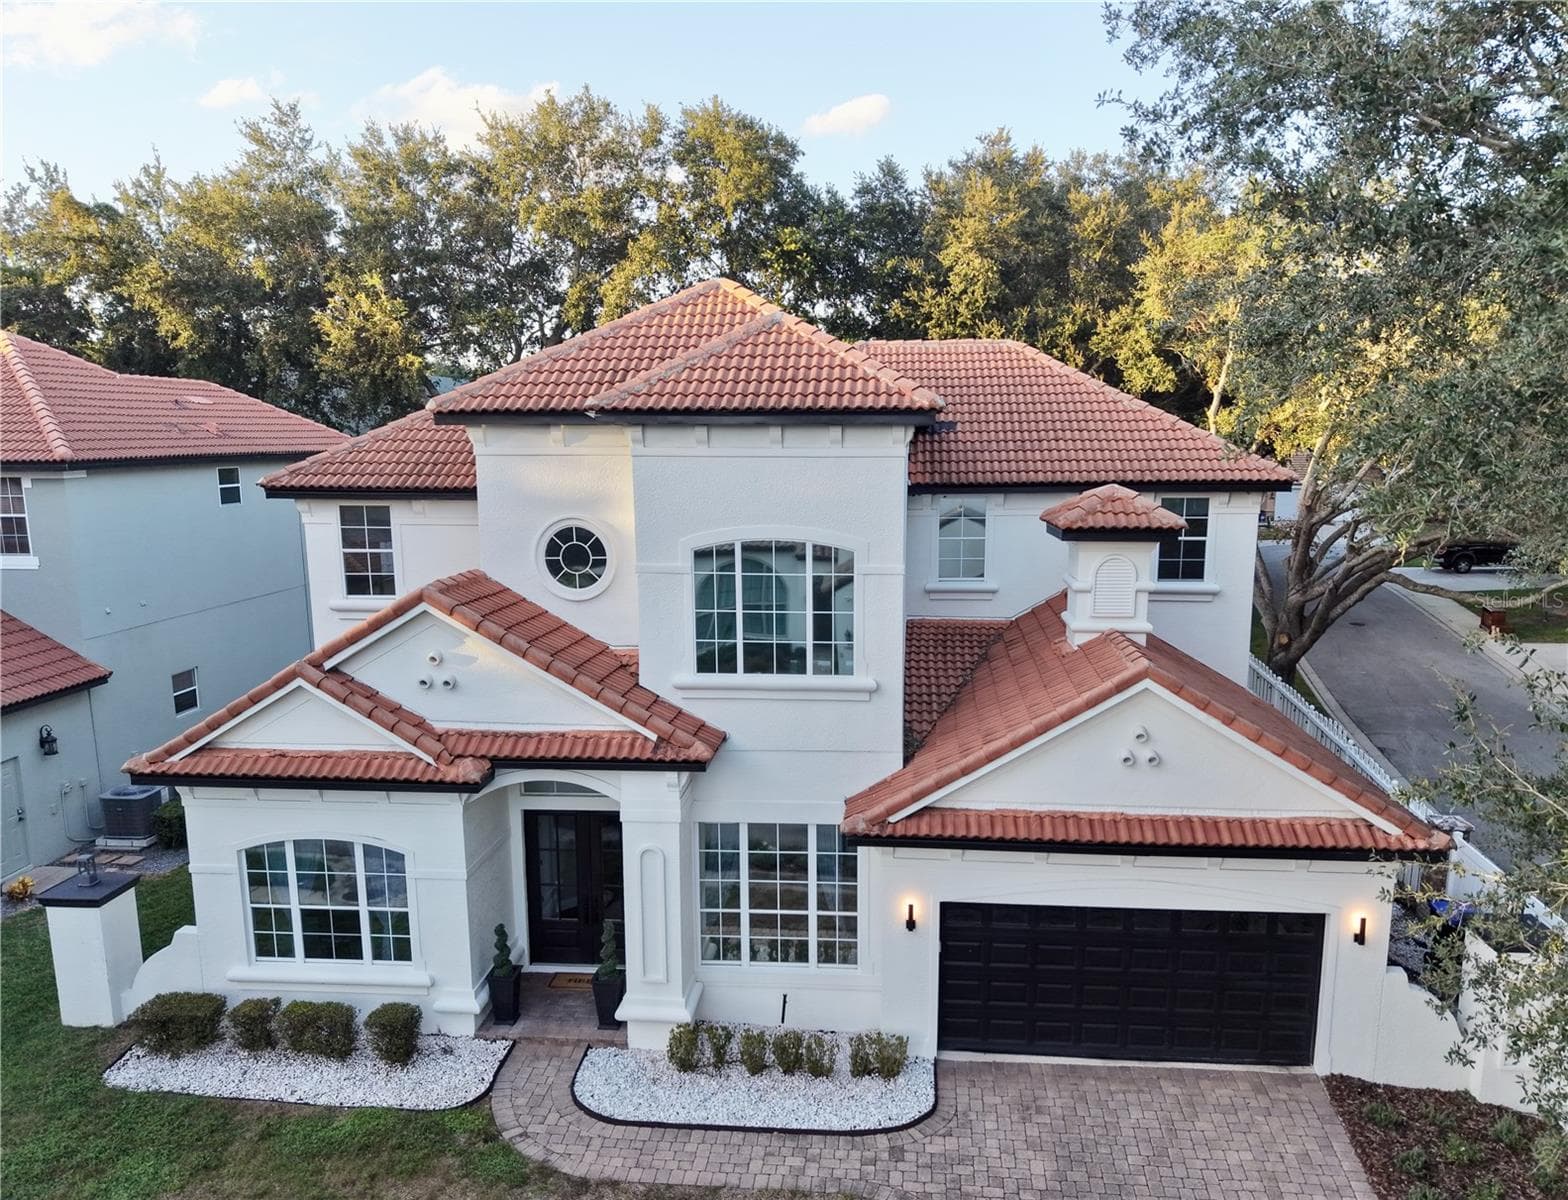
Single Family Residence at 7002 PHILLIPS COVE CT, ORLANDO, photo 2 of 78
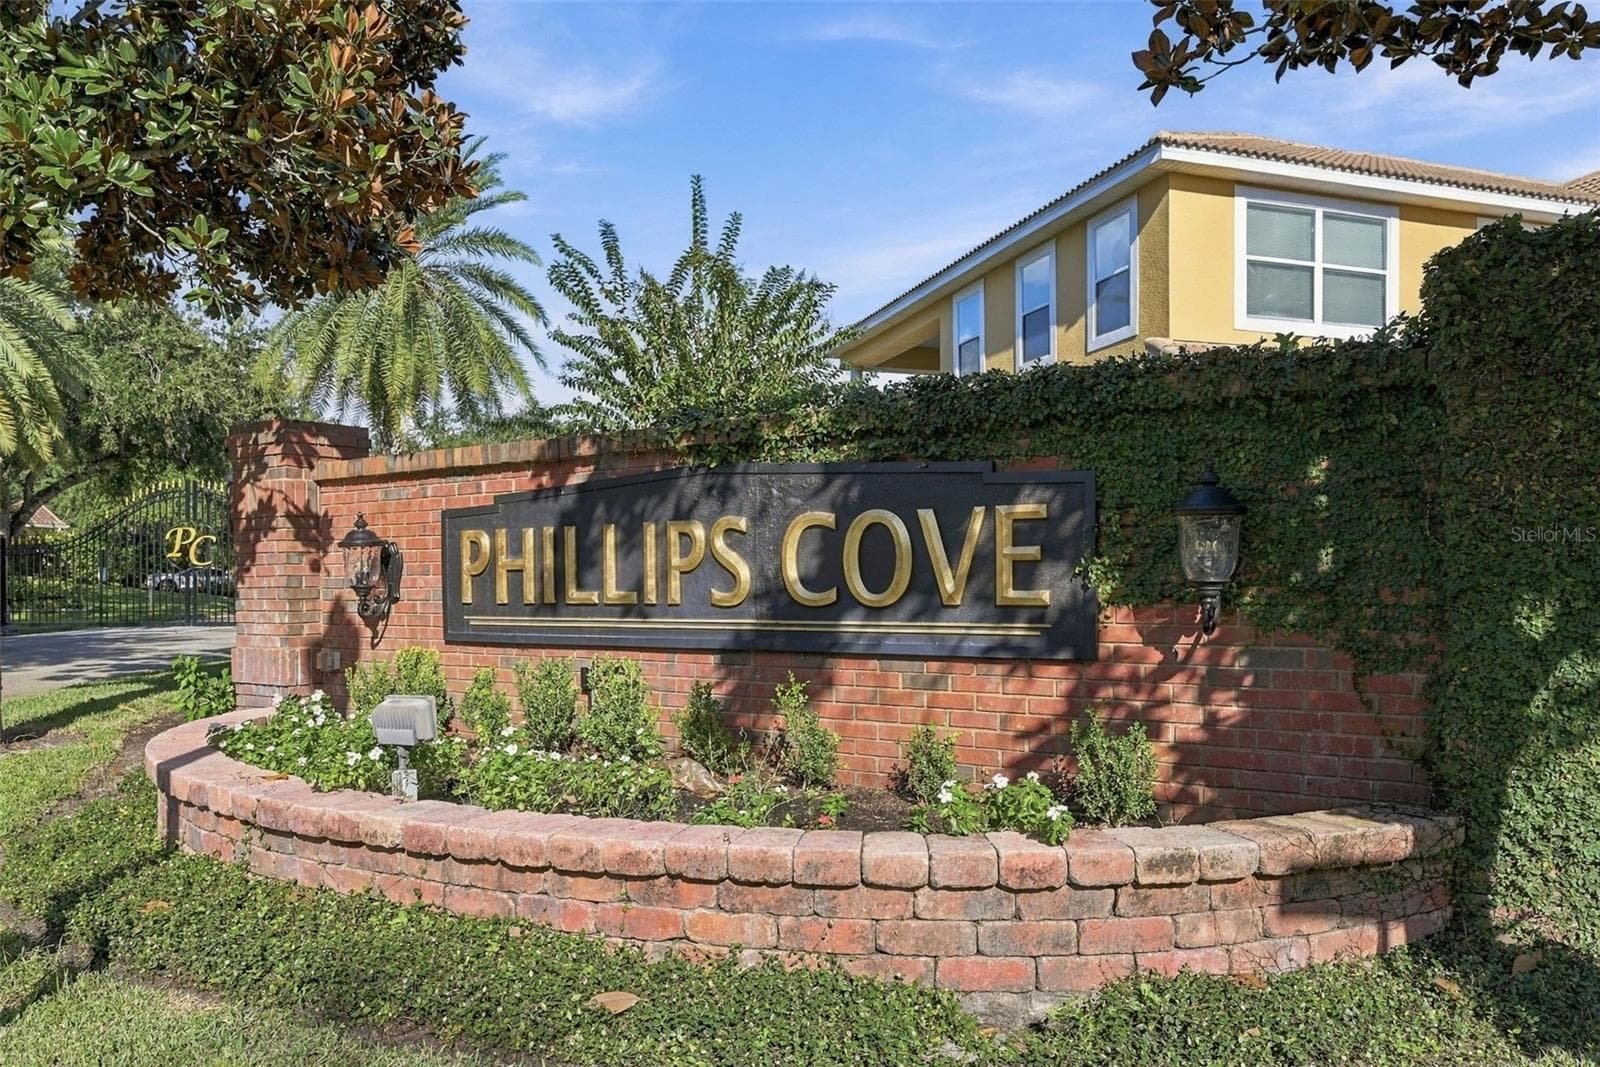
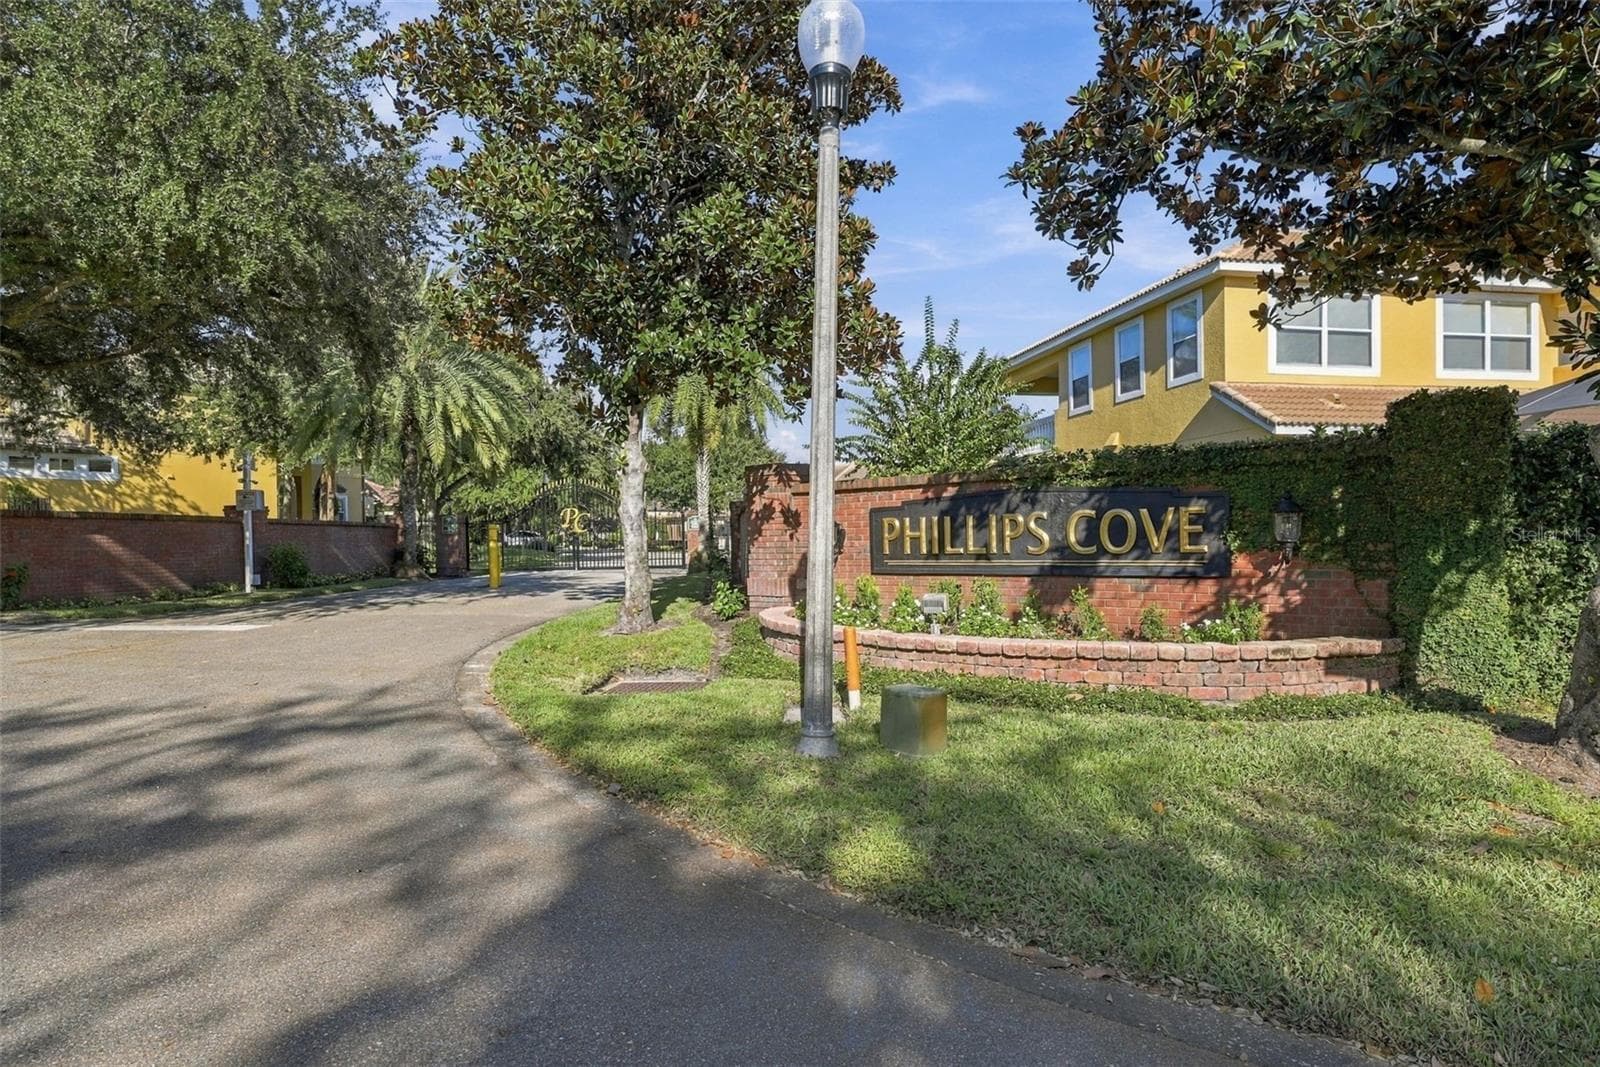
Exclusive Gated Community Nr Shops & Restaurants - 7002 PHILLIPS COVE CT, ORLANDO
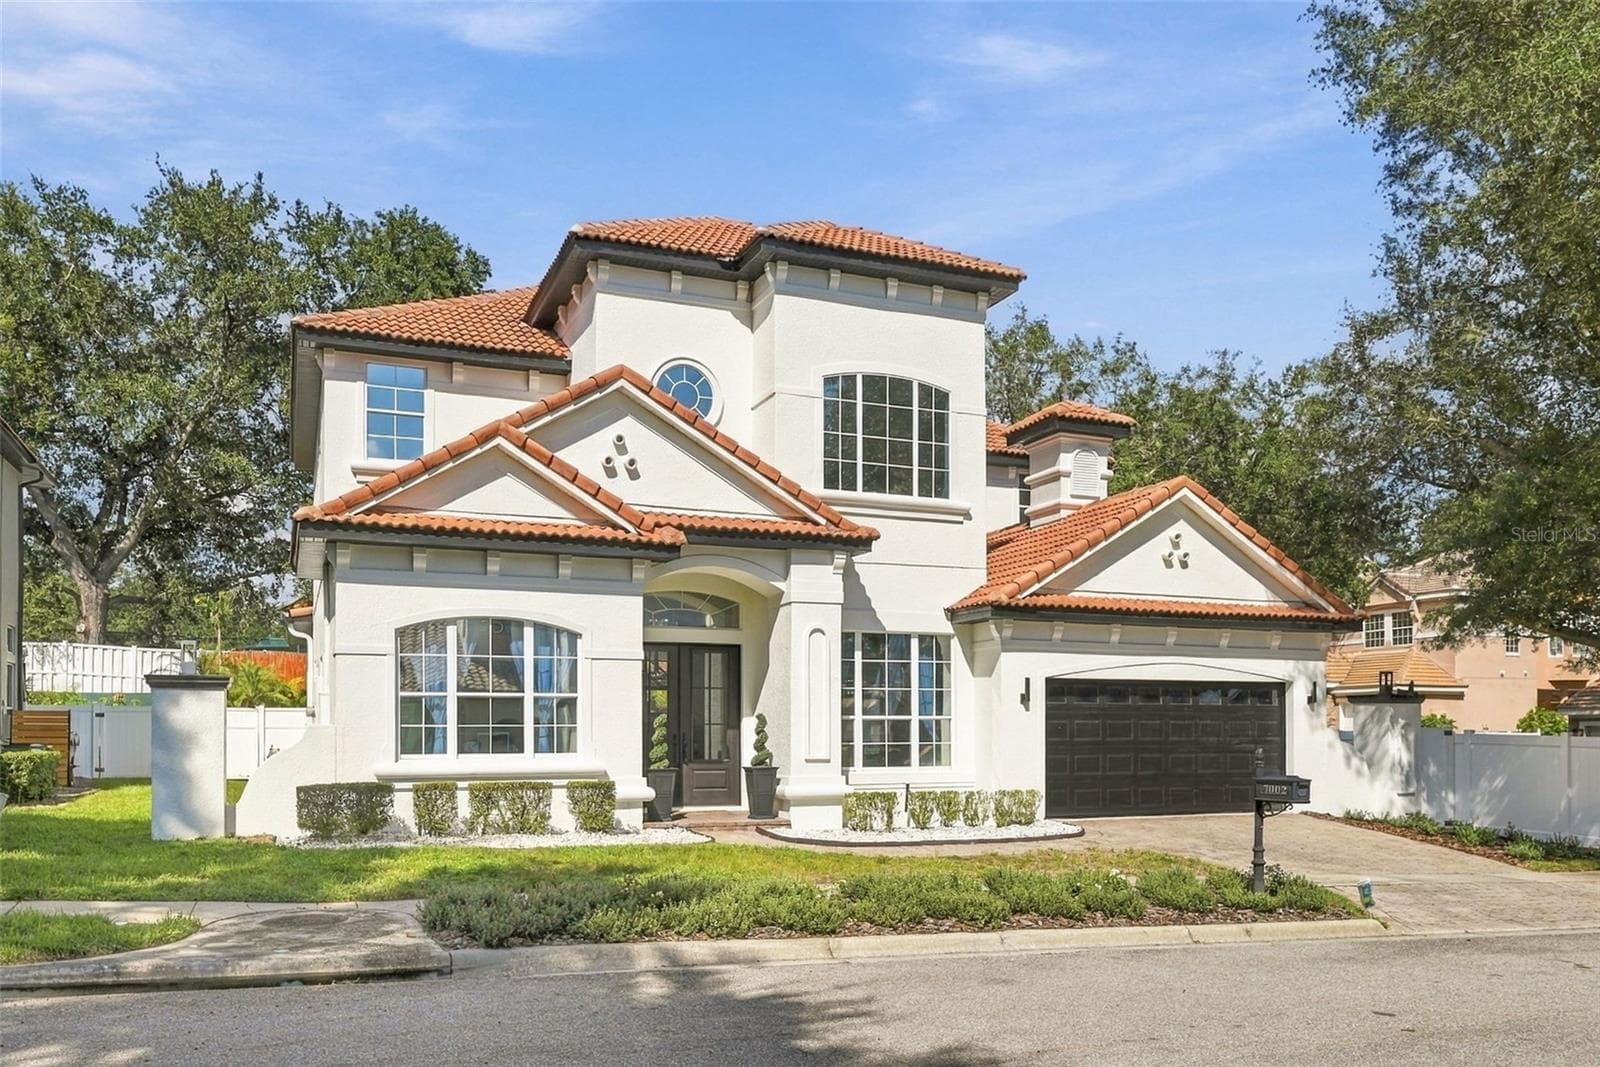
Single Family Residence at 7002 PHILLIPS COVE CT, ORLANDO, photo 4 of 78
New SOD by Heron Oct 2026 - 7002 PHILLIPS COVE CT, ORLANDO
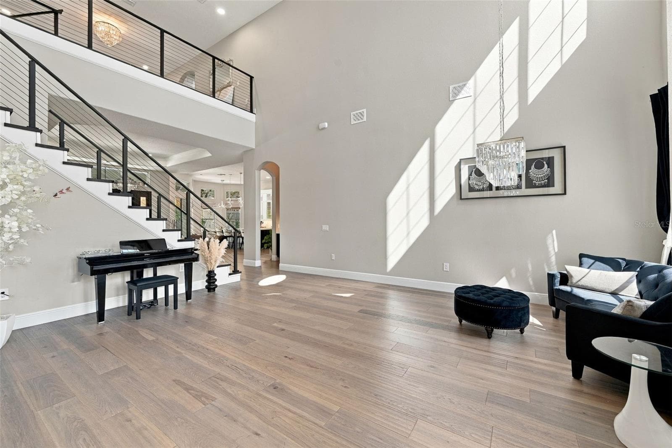
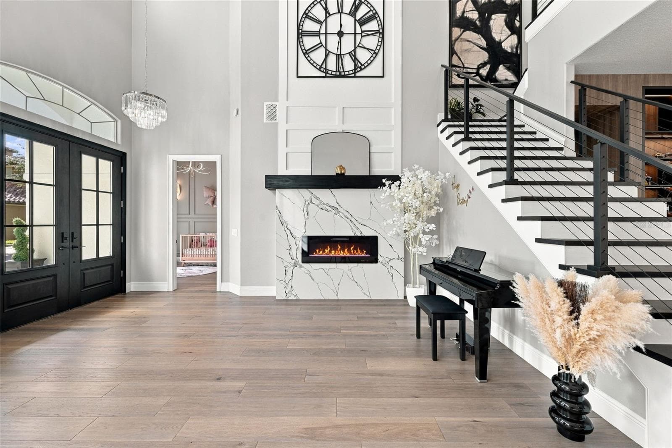
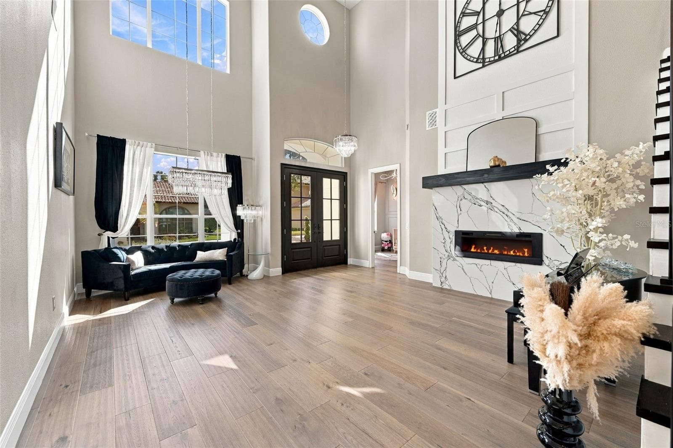
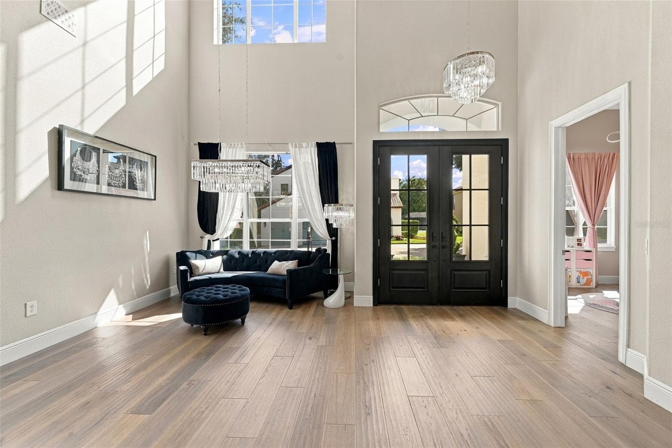
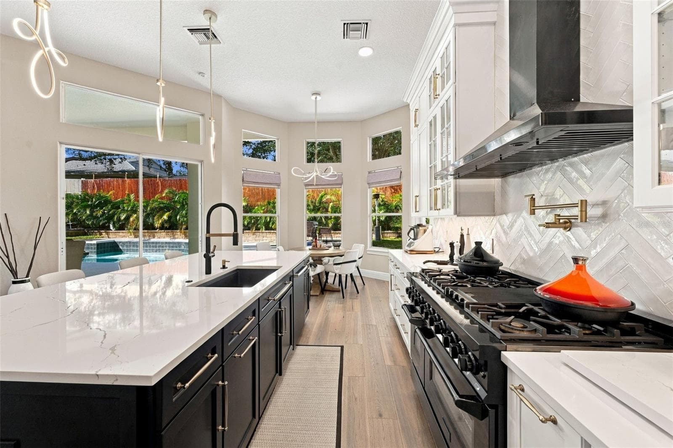
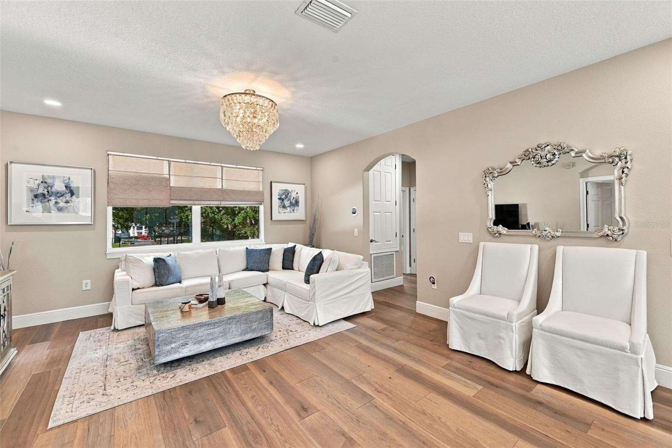
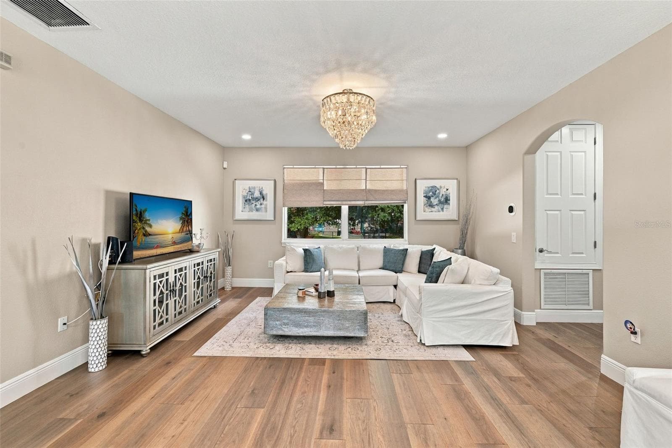
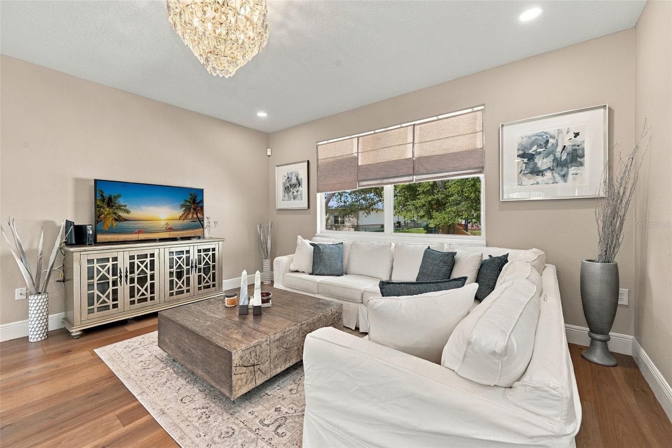
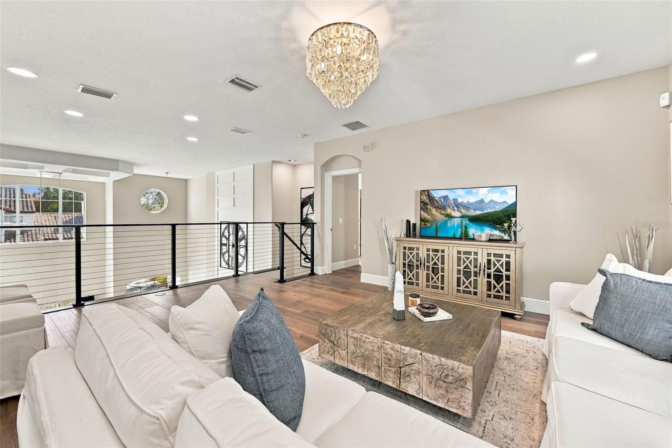
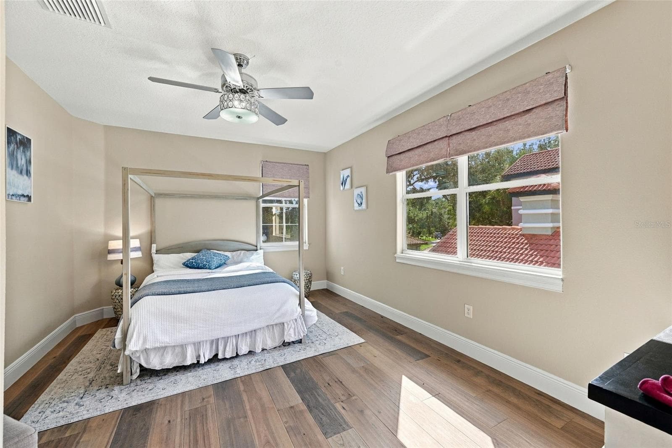
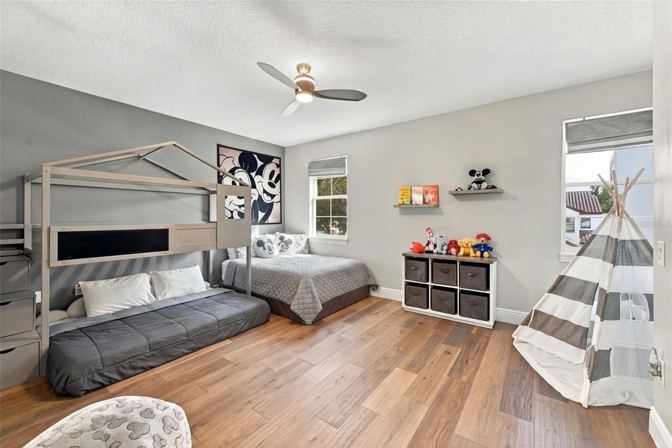
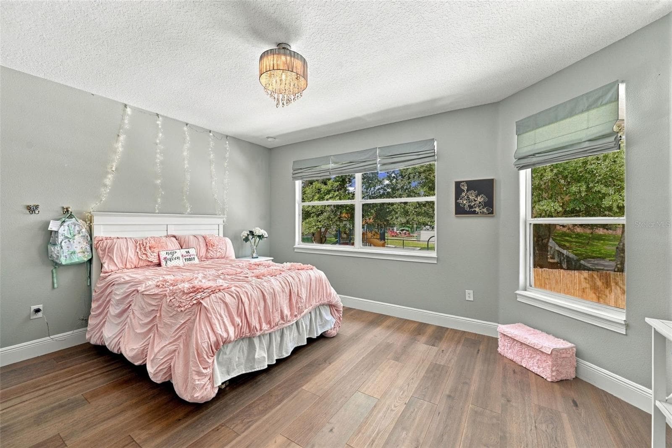
New Mohawk Oak Wood Floors - 7002 PHILLIPS COVE CT, ORLANDO
Single Family Residence at 7002 PHILLIPS COVE CT, ORLANDO, photo 7 of 78
Single Family Residence at 7002 PHILLIPS COVE CT, ORLANDO, photo 8 of 78
Single Family Residence at 7002 PHILLIPS COVE CT, ORLANDO, photo 9 of 78
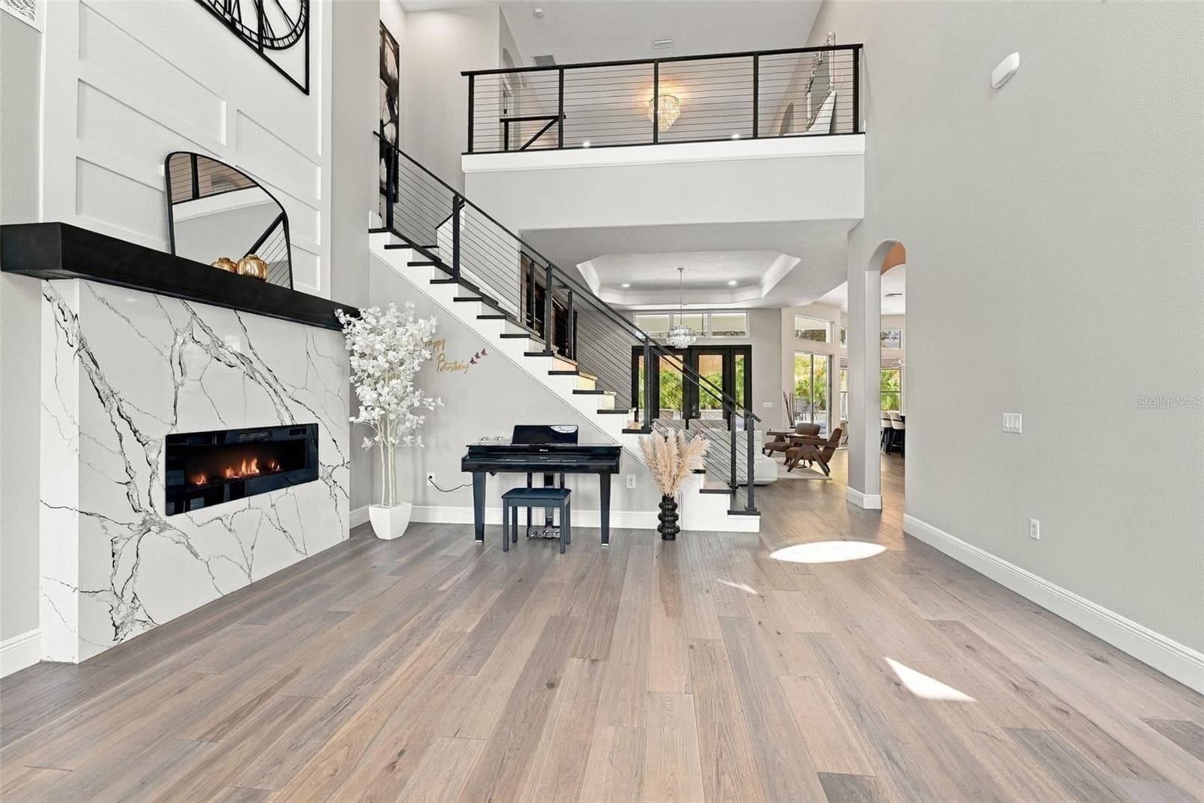
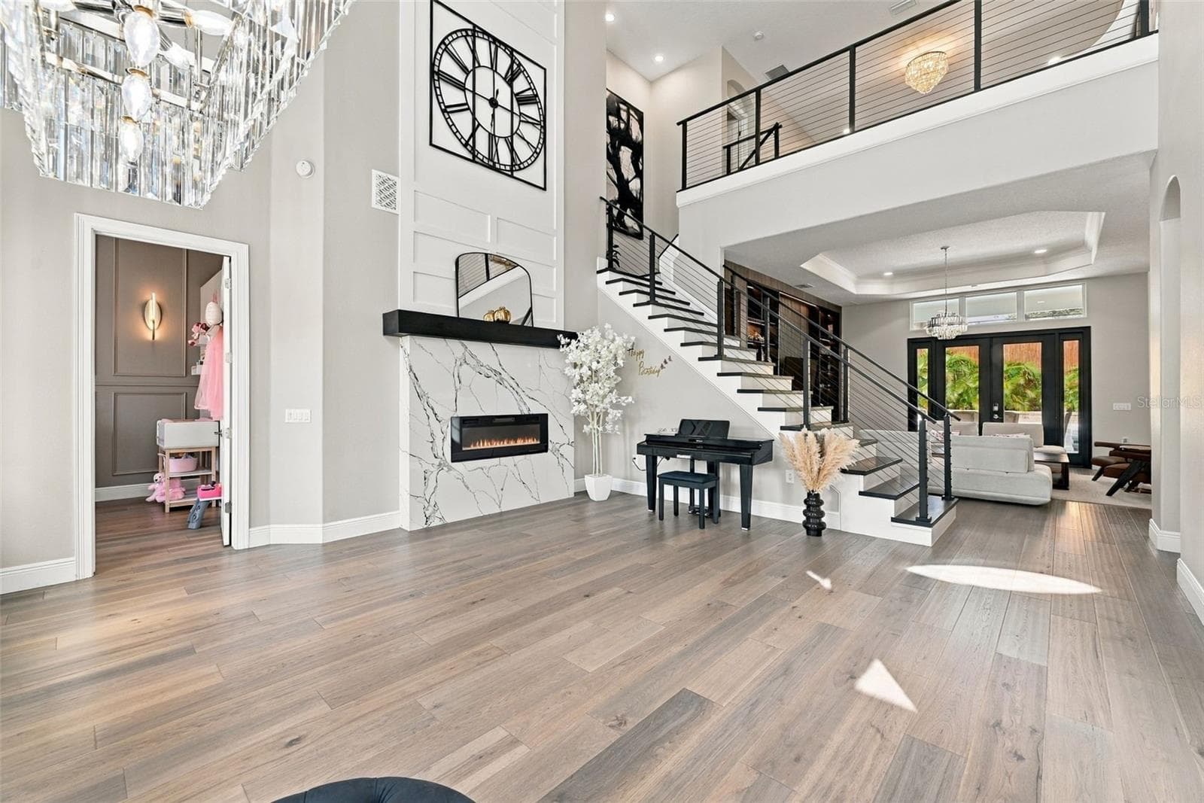
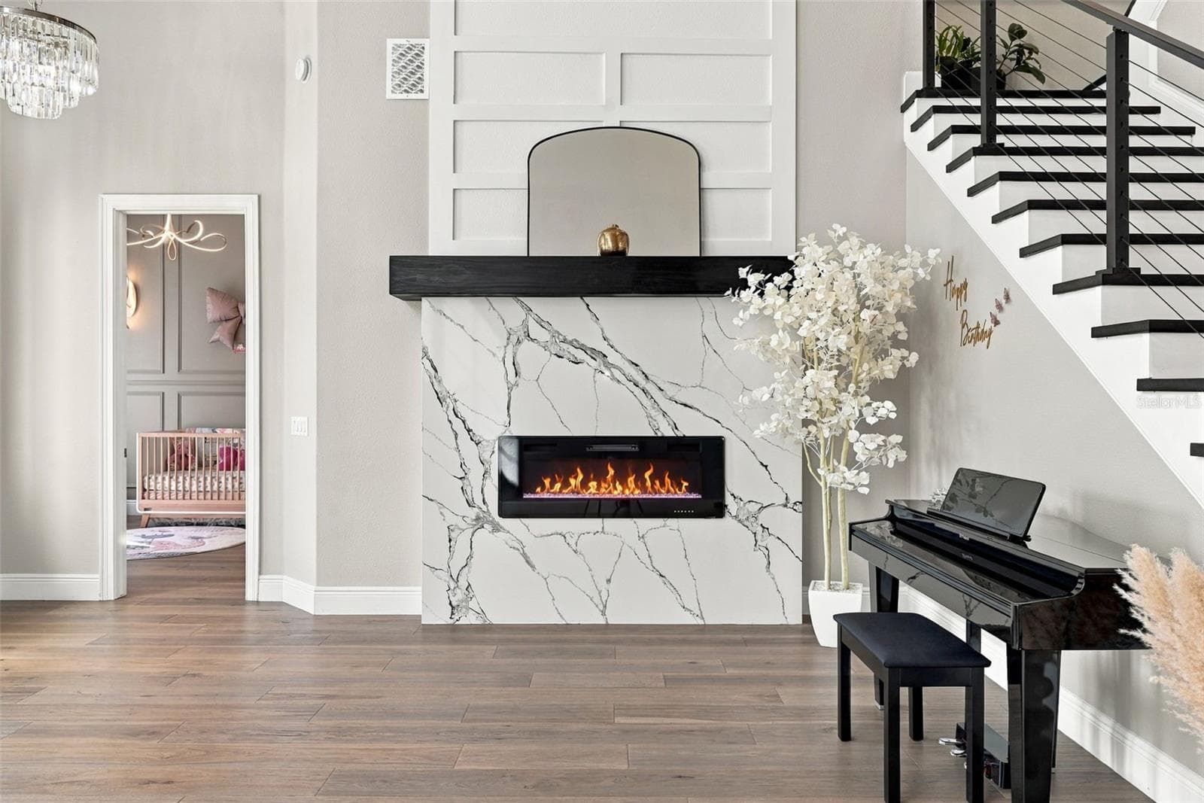
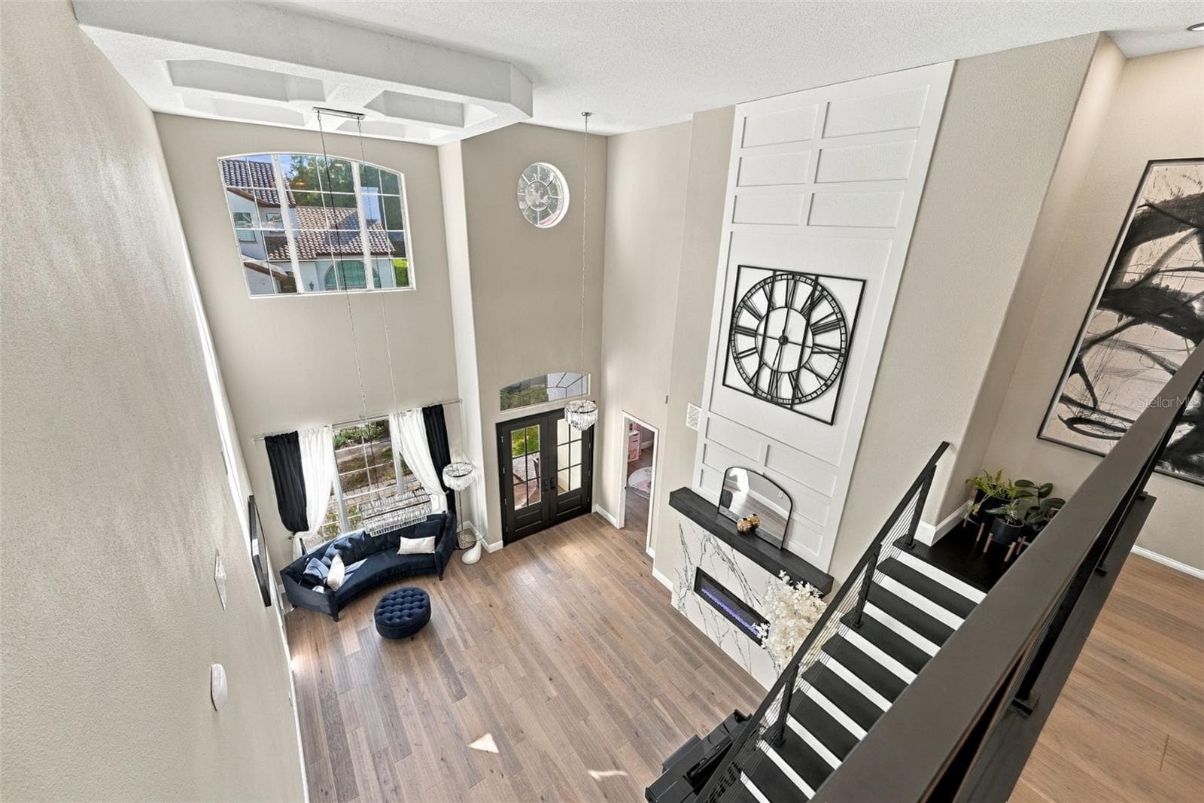
Quartz Surround Electric Fireplace - 7002 PHILLIPS COVE CT, ORLANDO
Single Family Residence at 7002 PHILLIPS COVE CT, ORLANDO, photo 11 of 78
Single Family Residence at 7002 PHILLIPS COVE CT, ORLANDO, photo 12 of 78
Single Family Residence at 7002 PHILLIPS COVE CT, ORLANDO, photo 13 of 78
Single Family Residence at 7002 PHILLIPS COVE CT, ORLANDO, photo 14 of 78
Single Family Residence at 7002 PHILLIPS COVE CT, ORLANDO, photo 15 of 78
Single Family Residence at 7002 PHILLIPS COVE CT, ORLANDO, photo 16 of 78
Single Family Residence at 7002 PHILLIPS COVE CT, ORLANDO, photo 17 of 78
Single Family Residence at 7002 PHILLIPS COVE CT, ORLANDO, photo 18 of 78
Single Family Residence at 7002 PHILLIPS COVE CT, ORLANDO, photo 19 of 78
Single Family Residence at 7002 PHILLIPS COVE CT, ORLANDO, photo 20 of 78
Single Family Residence at 7002 PHILLIPS COVE CT, ORLANDO, photo 21 of 78
Single Family Residence at 7002 PHILLIPS COVE CT, ORLANDO, photo 22 of 78
Single Family Residence at 7002 PHILLIPS COVE CT, ORLANDO, photo 23 of 78
Single Family Residence at 7002 PHILLIPS COVE CT, ORLANDO, photo 24 of 78
Single Family Residence at 7002 PHILLIPS COVE CT, ORLANDO, photo 25 of 78
Single Family Residence at 7002 PHILLIPS COVE CT, ORLANDO, photo 26 of 78
Single Family Residence at 7002 PHILLIPS COVE CT, ORLANDO, photo 27 of 78
Single Family Residence at 7002 PHILLIPS COVE CT, ORLANDO, photo 28 of 78
Single Family Residence at 7002 PHILLIPS COVE CT, ORLANDO, photo 29 of 78
Single Family Residence at 7002 PHILLIPS COVE CT, ORLANDO, photo 30 of 78
Single Family Residence at 7002 PHILLIPS COVE CT, ORLANDO, photo 31 of 78
Single Family Residence at 7002 PHILLIPS COVE CT, ORLANDO, photo 32 of 78
Single Family Residence at 7002 PHILLIPS COVE CT, ORLANDO, photo 33 of 78
Single Family Residence at 7002 PHILLIPS COVE CT, ORLANDO, photo 34 of 78
Single Family Residence at 7002 PHILLIPS COVE CT, ORLANDO, photo 35 of 78
Single Family Residence at 7002 PHILLIPS COVE CT, ORLANDO, photo 36 of 78
Single Family Residence at 7002 PHILLIPS COVE CT, ORLANDO, photo 37 of 78
Single Family Residence at 7002 PHILLIPS COVE CT, ORLANDO, photo 38 of 78
Single Family Residence at 7002 PHILLIPS COVE CT, ORLANDO, photo 39 of 78
Single Family Residence at 7002 PHILLIPS COVE CT, ORLANDO, photo 40 of 78
Single Family Residence at 7002 PHILLIPS COVE CT, ORLANDO, photo 41 of 78
Single Family Residence at 7002 PHILLIPS COVE CT, ORLANDO, photo 42 of 78
Single Family Residence at 7002 PHILLIPS COVE CT, ORLANDO, photo 43 of 78
Single Family Residence at 7002 PHILLIPS COVE CT, ORLANDO, photo 44 of 78
Single Family Residence at 7002 PHILLIPS COVE CT, ORLANDO, photo 45 of 78
Single Family Residence at 7002 PHILLIPS COVE CT, ORLANDO, photo 46 of 78
Single Family Residence at 7002 PHILLIPS COVE CT, ORLANDO, photo 47 of 78
Single Family Residence at 7002 PHILLIPS COVE CT, ORLANDO, photo 48 of 78
Single Family Residence at 7002 PHILLIPS COVE CT, ORLANDO, photo 49 of 78
Single Family Residence at 7002 PHILLIPS COVE CT, ORLANDO, photo 50 of 78
Single Family Residence at 7002 PHILLIPS COVE CT, ORLANDO, photo 51 of 78
Single Family Residence at 7002 PHILLIPS COVE CT, ORLANDO, photo 52 of 78
Single Family Residence at 7002 PHILLIPS COVE CT, ORLANDO, photo 53 of 78
Single Family Residence at 7002 PHILLIPS COVE CT, ORLANDO, photo 54 of 78
Single Family Residence at 7002 PHILLIPS COVE CT, ORLANDO, photo 55 of 78
Single Family Residence at 7002 PHILLIPS COVE CT, ORLANDO, photo 56 of 78
Single Family Residence at 7002 PHILLIPS COVE CT, ORLANDO, photo 57 of 78
Single Family Residence at 7002 PHILLIPS COVE CT, ORLANDO, photo 58 of 78
Single Family Residence at 7002 PHILLIPS COVE CT, ORLANDO, photo 59 of 78
Single Family Residence at 7002 PHILLIPS COVE CT, ORLANDO, photo 60 of 78
Single Family Residence at 7002 PHILLIPS COVE CT, ORLANDO, photo 61 of 78
Single Family Residence at 7002 PHILLIPS COVE CT, ORLANDO, photo 62 of 78
Single Family Residence at 7002 PHILLIPS COVE CT, ORLANDO, photo 63 of 78
Single Family Residence at 7002 PHILLIPS COVE CT, ORLANDO, photo 64 of 78
Single Family Residence at 7002 PHILLIPS COVE CT, ORLANDO, photo 65 of 78
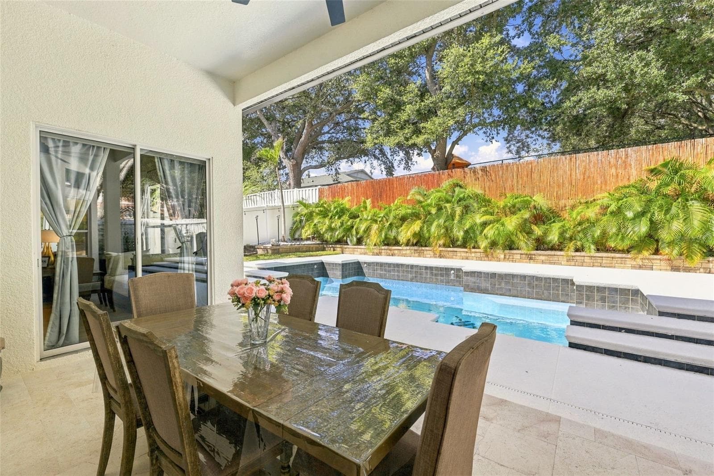
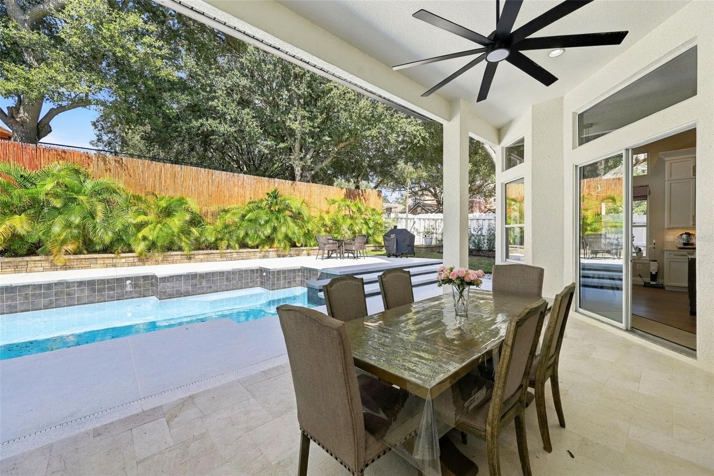
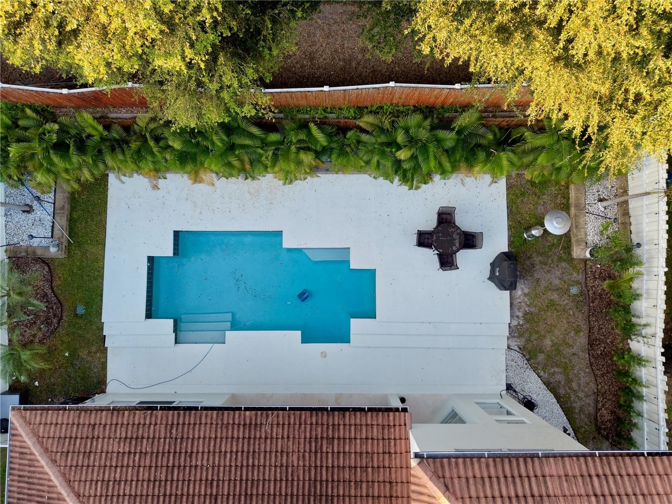
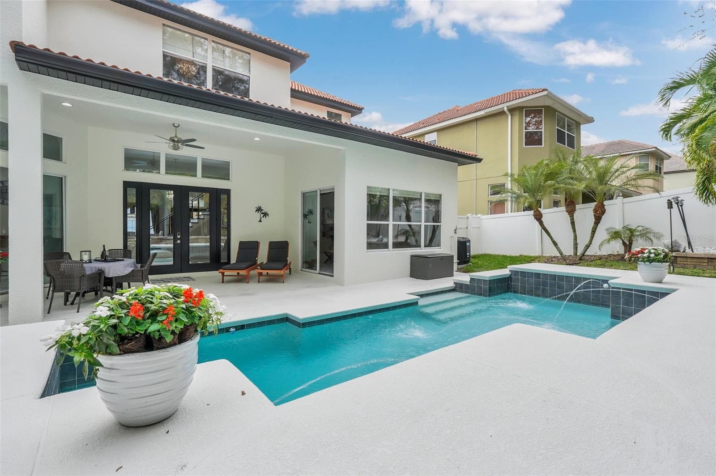
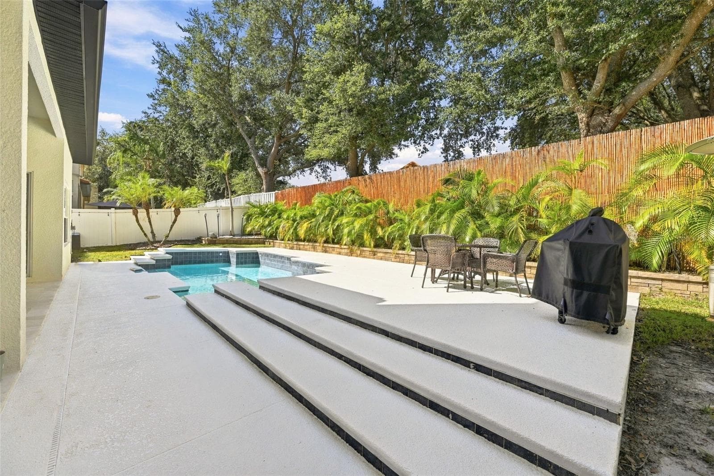
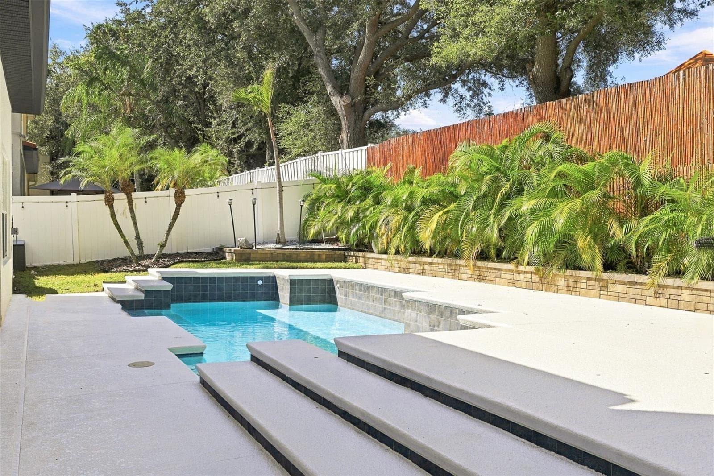
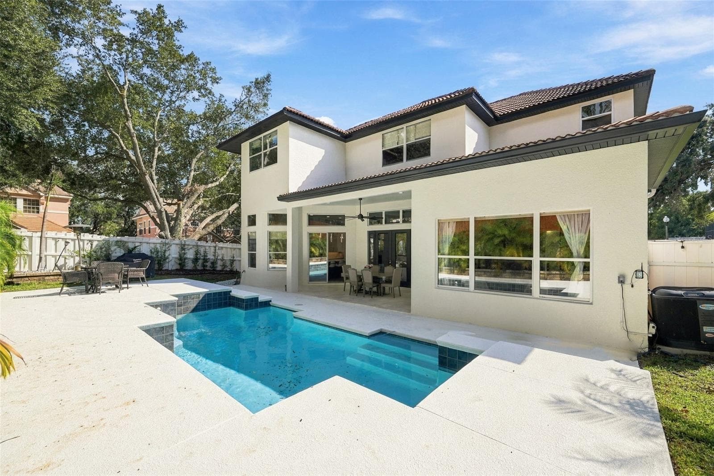
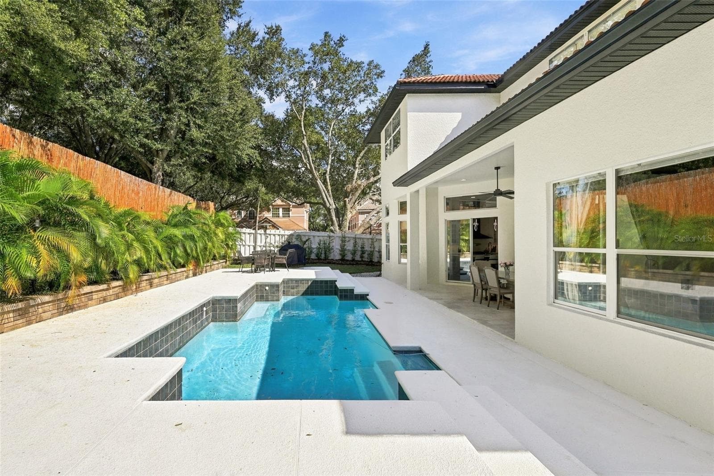
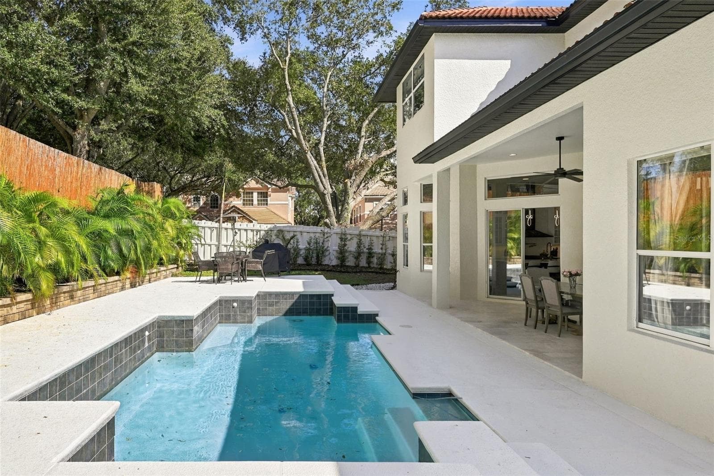
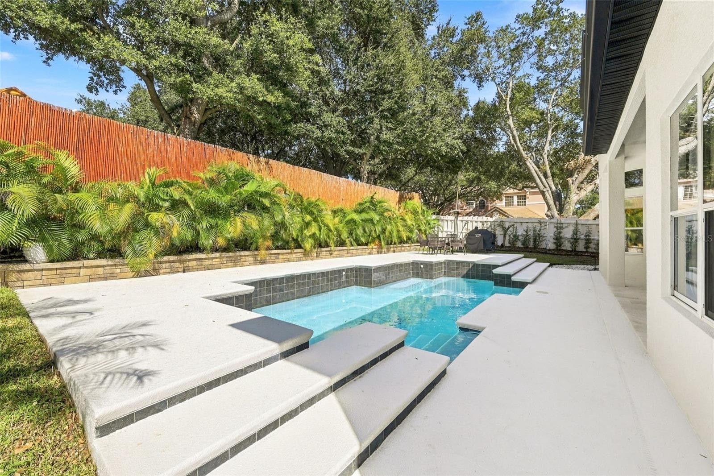
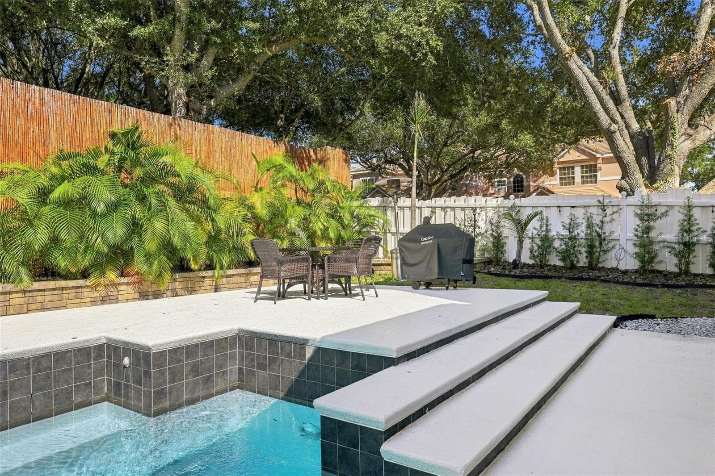
Heated Pool - 7002 PHILLIPS COVE CT, ORLANDO
Single Family Residence at 7002 PHILLIPS COVE CT, ORLANDO, photo 67 of 78
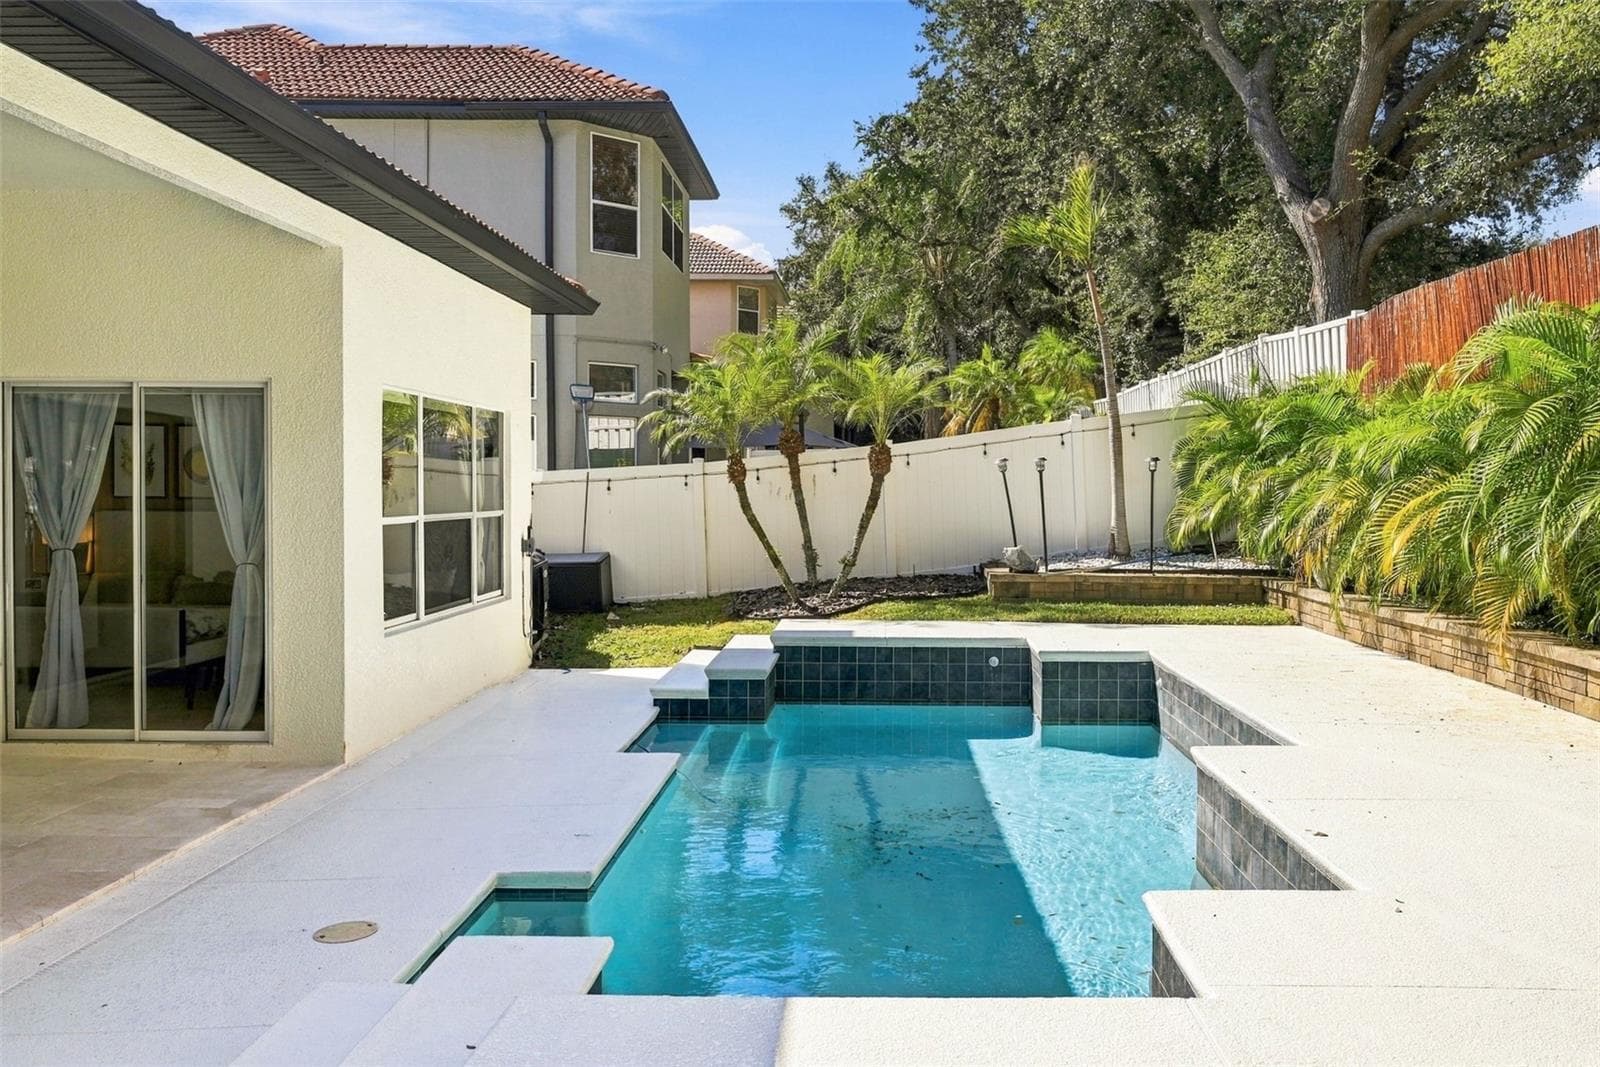
Heated Pool - 7002 PHILLIPS COVE CT, ORLANDO
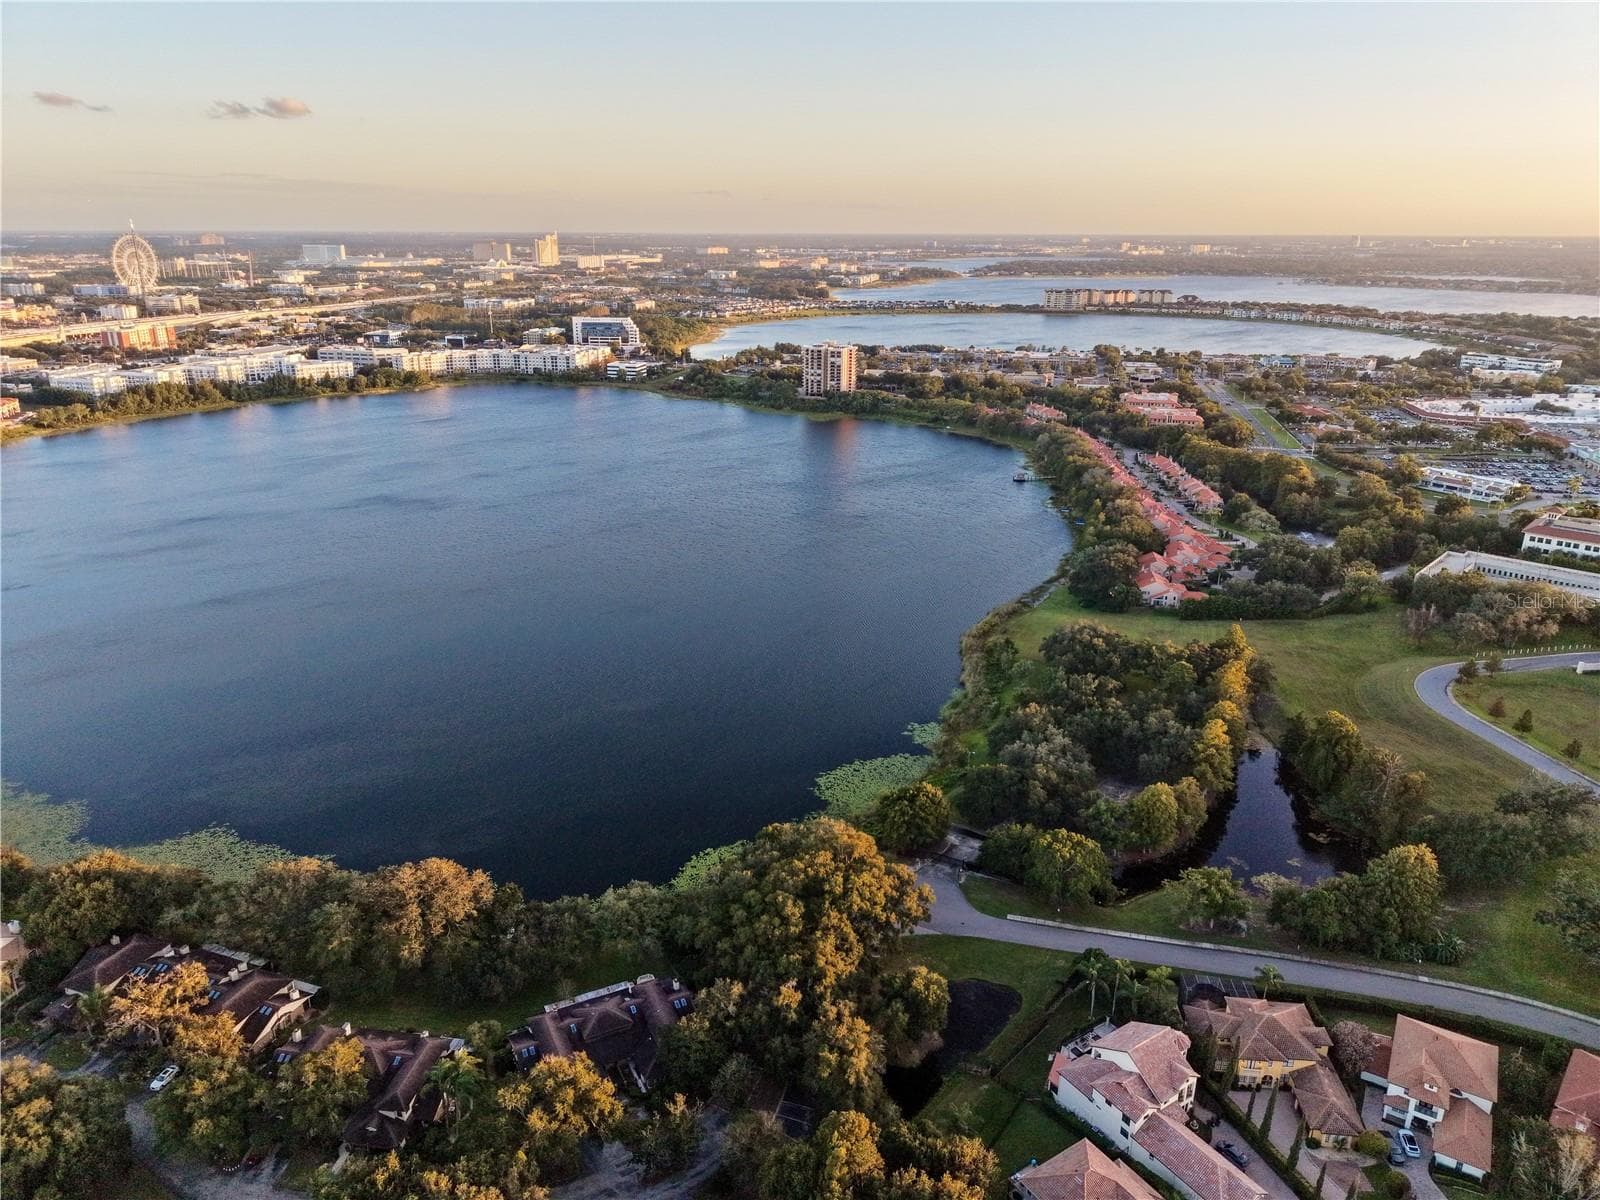
Beautiful Walks to Nearby Spring Lake - 7002 PHILLIPS COVE CT, ORLANDO
Single Family Residence at 7002 PHILLIPS COVE CT, ORLANDO, photo 75 of 78
Single Family Residence at 7002 PHILLIPS COVE CT, ORLANDO, photo 76 of 78
Single Family Residence at 7002 PHILLIPS COVE CT, ORLANDO, photo 77 of 78
Single Family Residence at 7002 PHILLIPS COVE CT, ORLANDO, photo 78 of 78
78 photos

$1,595,000

7002 PHILLIPS COVE CT
ORLANDO, FL 32819
Listed by Tony Davids · TONYDAVIDSHOMES.COM, LLC
Bedrooms
5
Bathrooms
4.5
Living area
3,652 sqft
Year built
2007

About this home

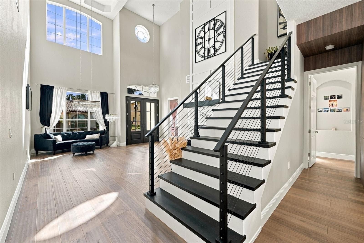
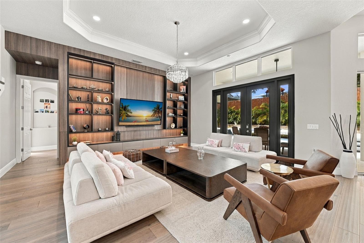
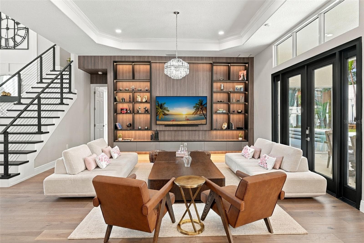
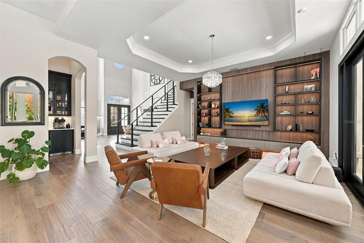
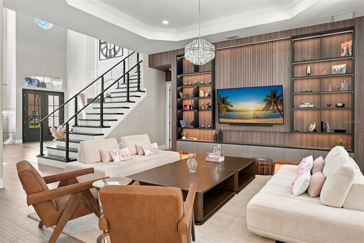
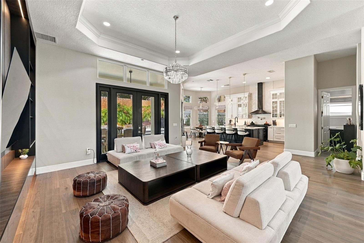
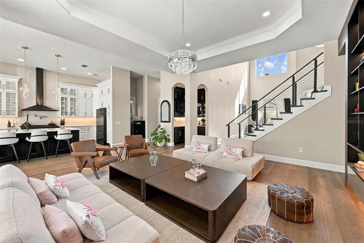
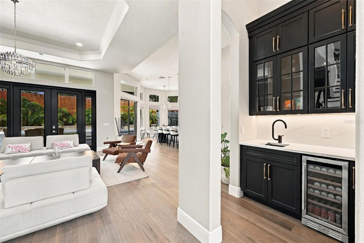
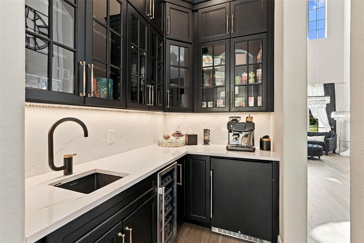
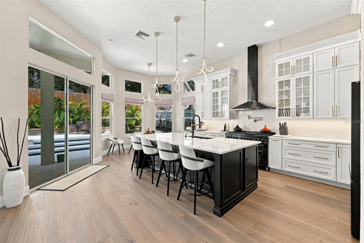
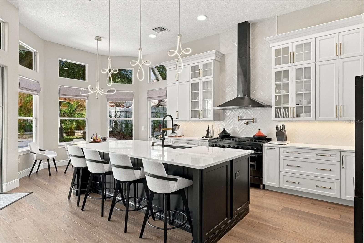
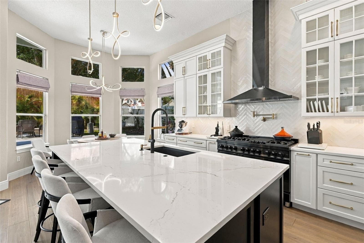
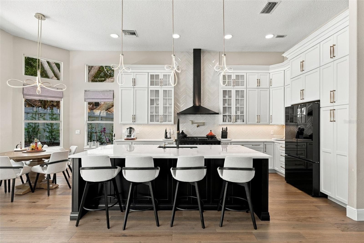
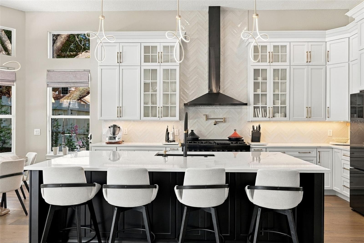
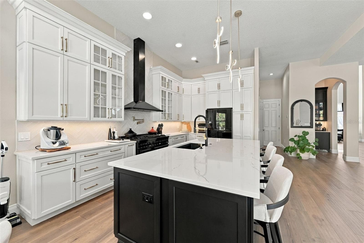
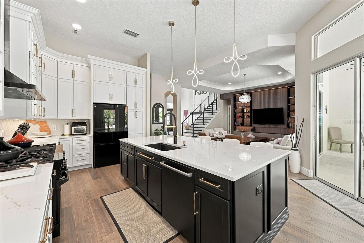
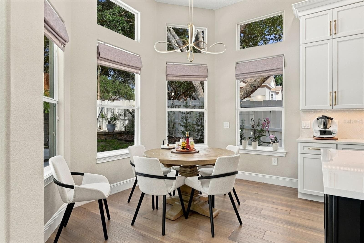
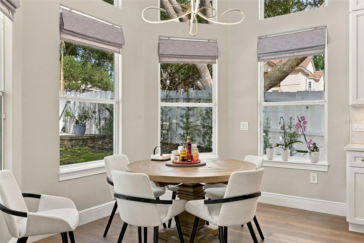
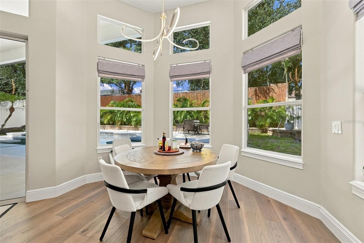
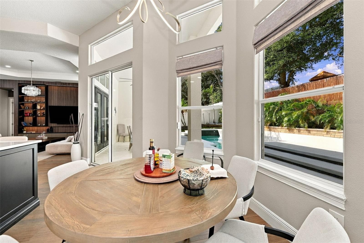
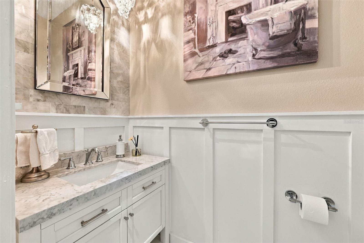
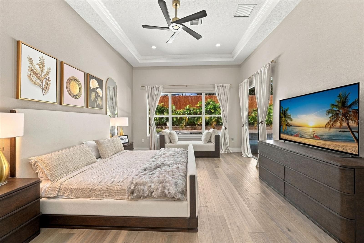
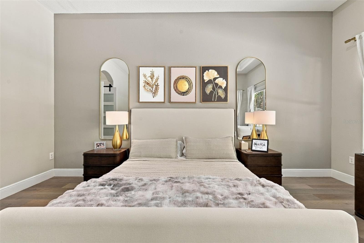
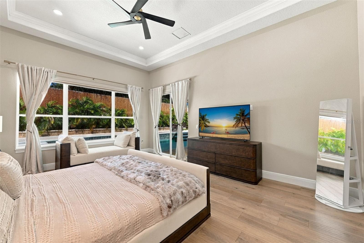
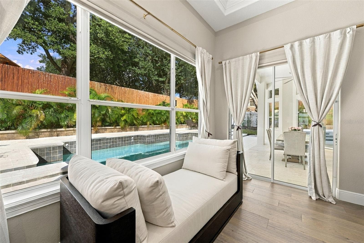
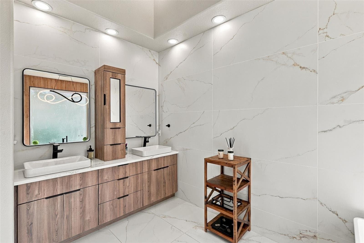
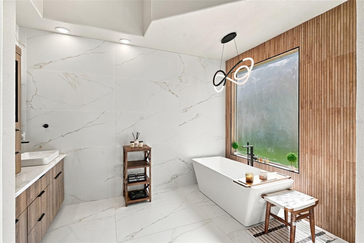
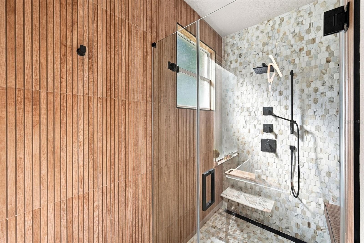
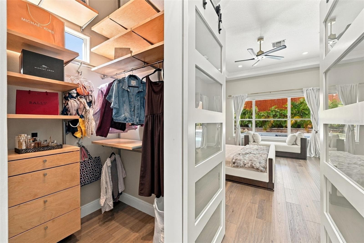
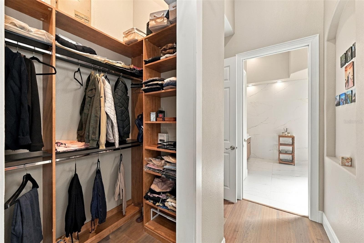
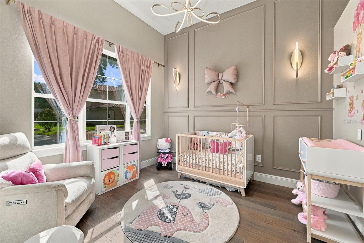
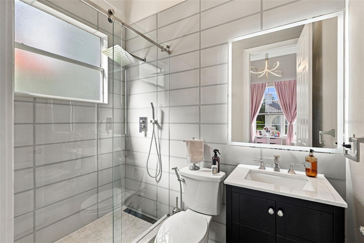
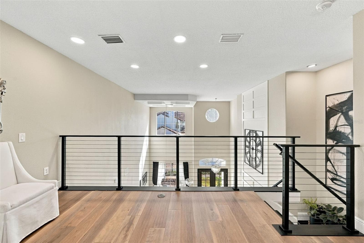
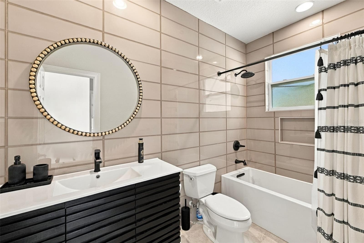
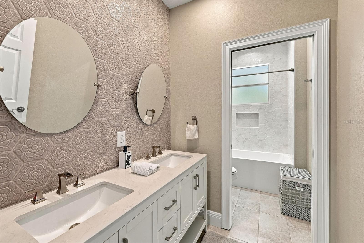
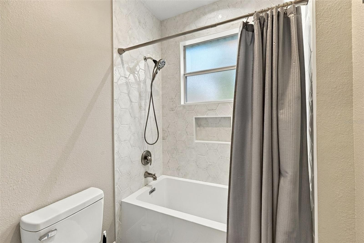
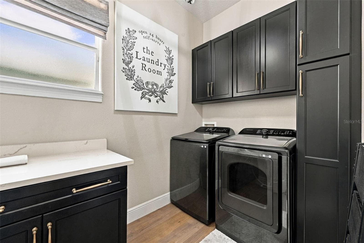
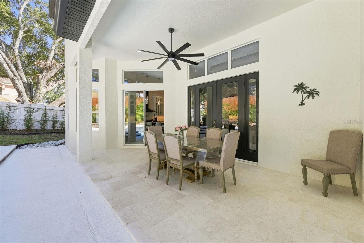
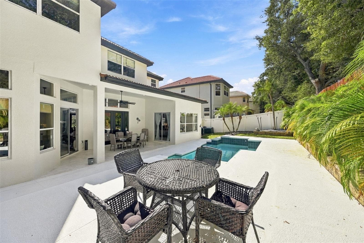
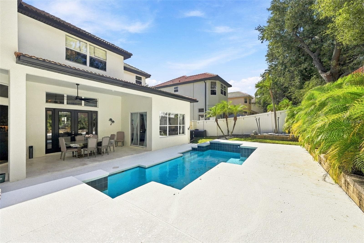
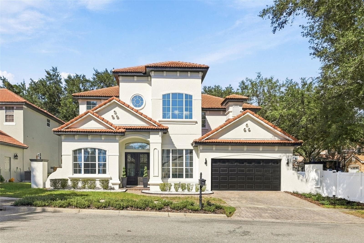
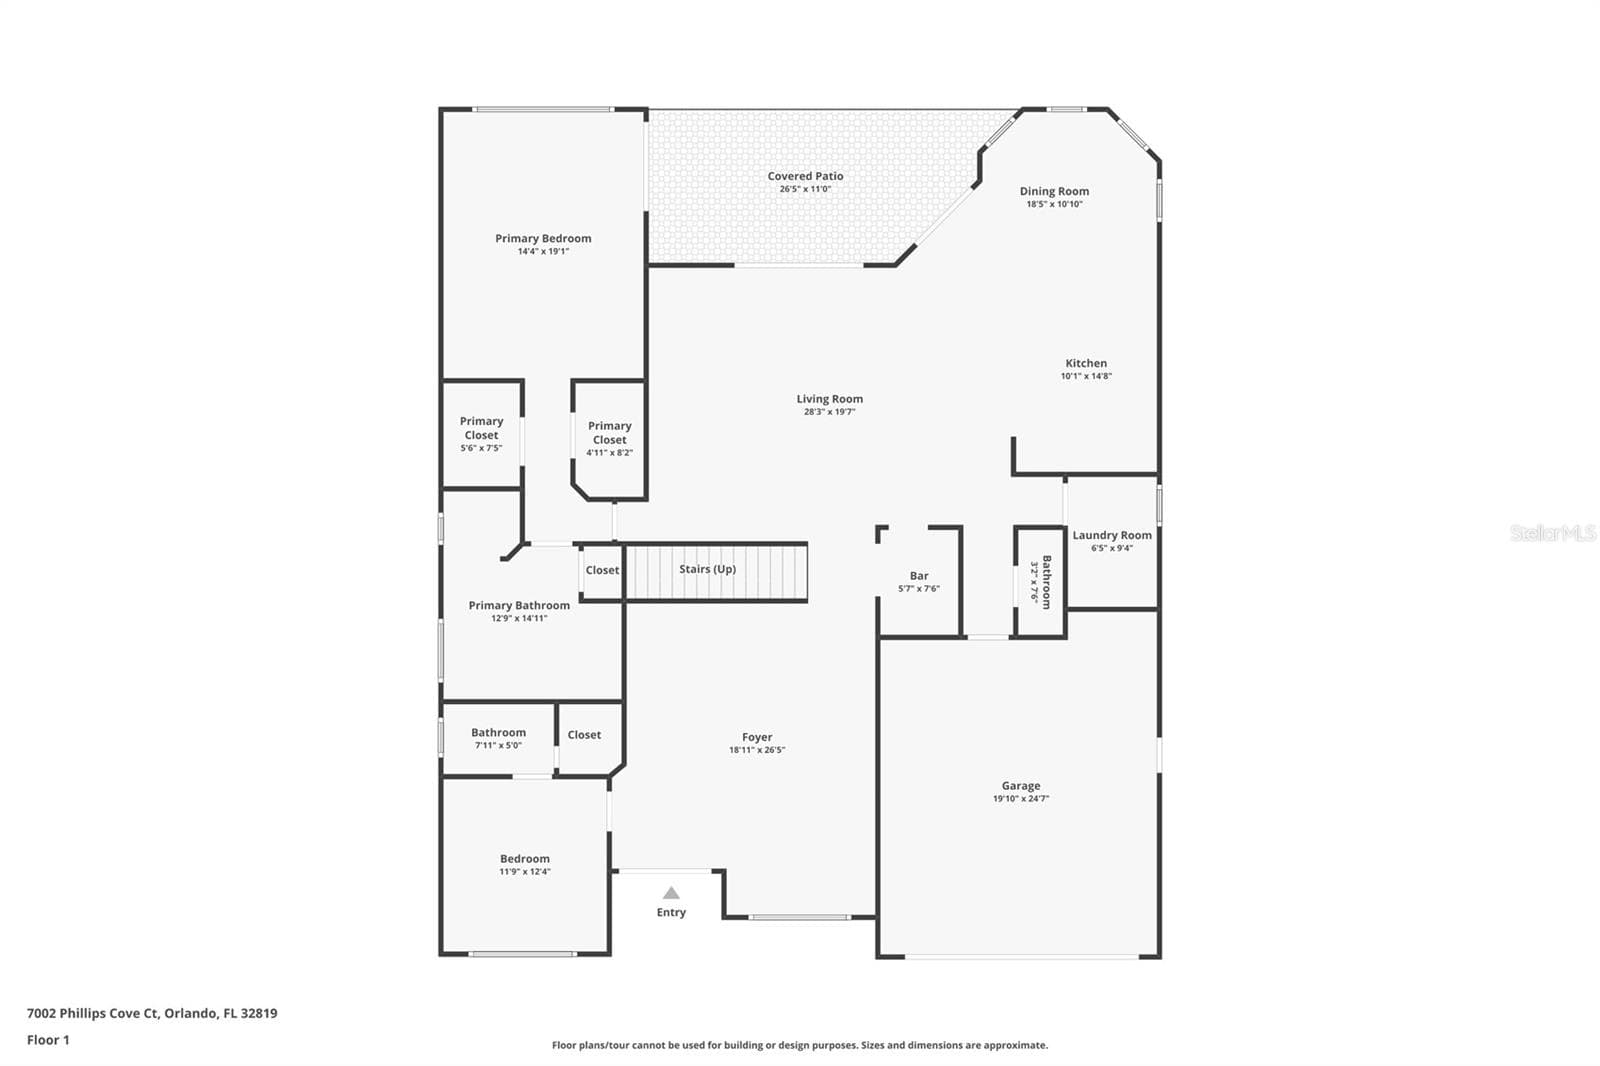
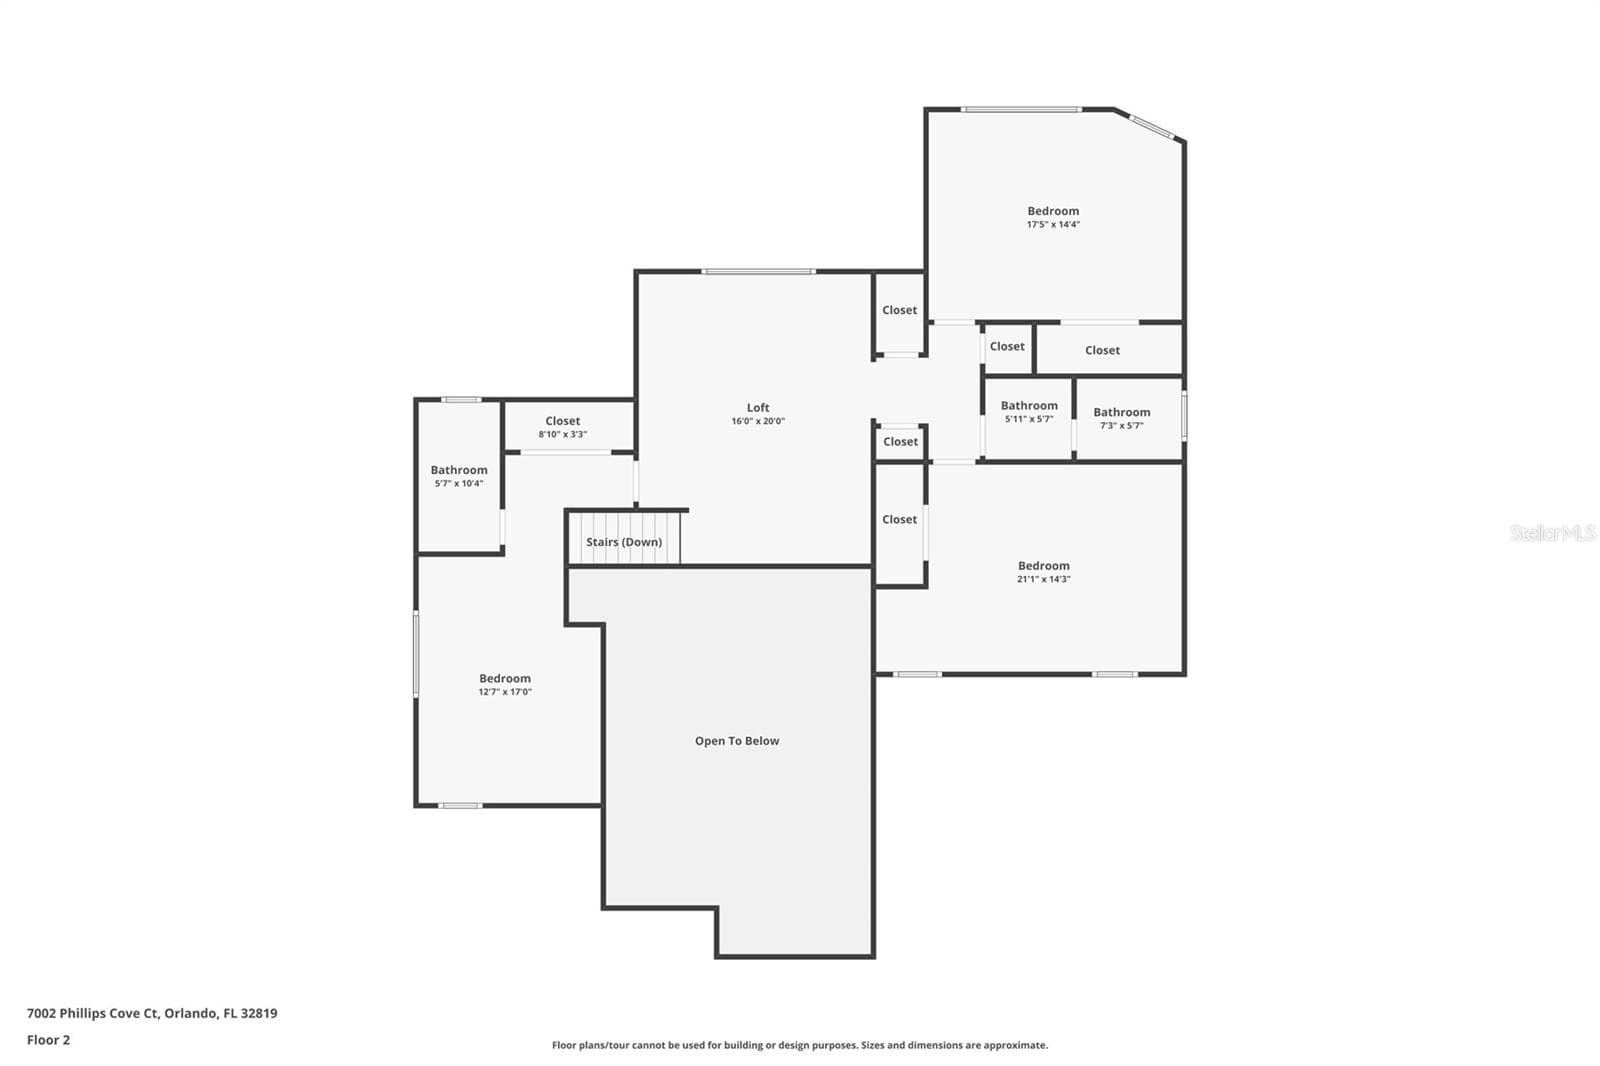
Extensively Remodeled Luxury Home in Gated Phillips Cove – Dr. Phillips! Experience luxury living in this beautifully remodeled 5-bedroom, 4.5-bath executive home in the exclusive gated community of Phillips Cove. Thoughtfully upgraded throughout, this exceptional residence combines elegant finishes, modern decor style, and inviting spaces for everyday living and entertaining. Large Primary Ensuite Bedroom on First Floor Faces Rear Pool with additional Guest Ensuite Bedroom downstairs. Additional Three Bedrooms and Spacious Loft Upstairs With New Mohawk Plank Wood Floors. The new gourmet kitchen features all-new cabinetry, premium Cambria quartz countertops, elegant brass cabinet pulls, a 6-burner gas cooktop range, double ovens, and a Bosch dishwasher. A whole-house Eco water system adds comfort and convenience. Newly remodeled bathrooms, fresh interior paint, and new Mohawk wood flooring throughout complete the transformation. The living room makes a striking impression with a handcrafted custom entertainment wall featuring an integrated entertainment center and beautifully underlit display shelves. Additional highlights include a dramatic two-story entry with Quartz Surround Electric Fireplace and LED lighting, spacious loft, and stylish wet bar/coffee station with a beverage cooler. Enjoy outdoor living in the private backyard, featuring a heated swimming pool with new equipment and a spacious covered lanai surrounded by mature landscaping. The updated two-car garage offers finished flooring and organized storage. Phillips Cove is an intimate gated community of just 32 homes, conveniently located minutes from Restaurant Row, Universal Studios, Trader Joe’s, WholeFoods, Publix, the YMCA, shopping, and highly rated Dr Phillips schools. Move-in-ready luxury, extensive new renovations, and an exceptional Dr. Phillips location make this home a must-see. View 3D Tour at Link and Schedule your private showing today!

Highlights

Private poolFireplace

Property details

MLS
Stellar MLS
MLS #
MFRS5160000
Property type
Single Family Residence
Subdivision
PHILLIPS COVE
Status
Active
Days on market
1
On market date
October 22, 2026
Stories
N/A
Total bathrooms
4.5
Garage spaces
N/A
Parking spaces
N/A
Lot size
0.18 acres
Loading map…

Nearby schools

Within 10 miles. School directory data from the National Center for Education Statistics (NCES), accessed via the Urban Institute Education Data API. Local Score is calculated by INNOVATE Real Estate; where a state rating is shown, it comes from that state's own official school report card.

Elementary
DR. PHILLIPS ELEMENTARY
0.18 mi away · Grades -1-5
Nearest school -- attendance-zone data not available here
3.0
Local Score (student-teacher ratio only (preliminary -- will incorporate state test-score data once available)) -- not an official state rating
Enrollment
725
Student:teacher ratio
15.4:1
District
ORANGE
Middle
SOUTHWEST MIDDLE
0.74 mi away · Grades 6-8
Nearest school -- attendance-zone data not available here
2.0
Local Score (student-teacher ratio only (preliminary -- will incorporate state test-score data once available)) -- not an official state rating
Enrollment
1,383
Student:teacher ratio
18.9:1
District
ORANGE
High
DR. PHILLIPS HIGH
0.88 mi away · Grades 8-12
Nearest school -- attendance-zone data not available here
1.0
Local Score (student-teacher ratio only (preliminary -- will incorporate state test-score data once available)) -- not an official state rating
Enrollment
3,223
Student:teacher ratio
22.5:1
District
ORANGE

Walkability

Blended score for ORLANDO's center, calculated by INNOVATE Real Estate from two sources: the EPA's National Walkability Index (street network, transit, land-use mix) and Google Places amenity data (what's actually reachable on foot from this point). 60% EPA National Walkability Index + 40% nearby-amenity density (Google Places).

70
Walkable
out of 100
EPA National Walkability Index
11.3 / 20 -- Above average walkable
Google Places amenity density
90 / 100
Restaurants & cafes20
Grocery stores11
Parks1
Schools17
Transit stops10
Pharmacies12

Market position

How this listing compares to current activity in ORLANDO, from live MLS data.

On the market 1 days -- 105 fewer days than ORLANDO's current average of 106 days.
For reference, the median list price across 7,978 active listings in ORLANDO right now is $250,000.

Mortgage calculator

Estimate only - actual rate and payment depend on your lender, credit, and loan program.

$
%
%
Adjust tax / insurance estimates
% / yr
$
/mo
Est. monthly payment
$9,755/mo
$319,000 down
$1,276,000 loan
Principal & interest$8,276
Property tax (est.)$1,329
Home insurance (est.)$150

Similar homes you might like

Data source: Listing information provided by Stellar MLS (mfrmls) via Trestle/CoreLogic. Last updated 4 hr ago.

Information herein deemed reliable but not guaranteed; all measurements, school assignments, HOA fees, taxes, and feature lists are approximate and should be independently verified. Equal Housing Opportunity.