
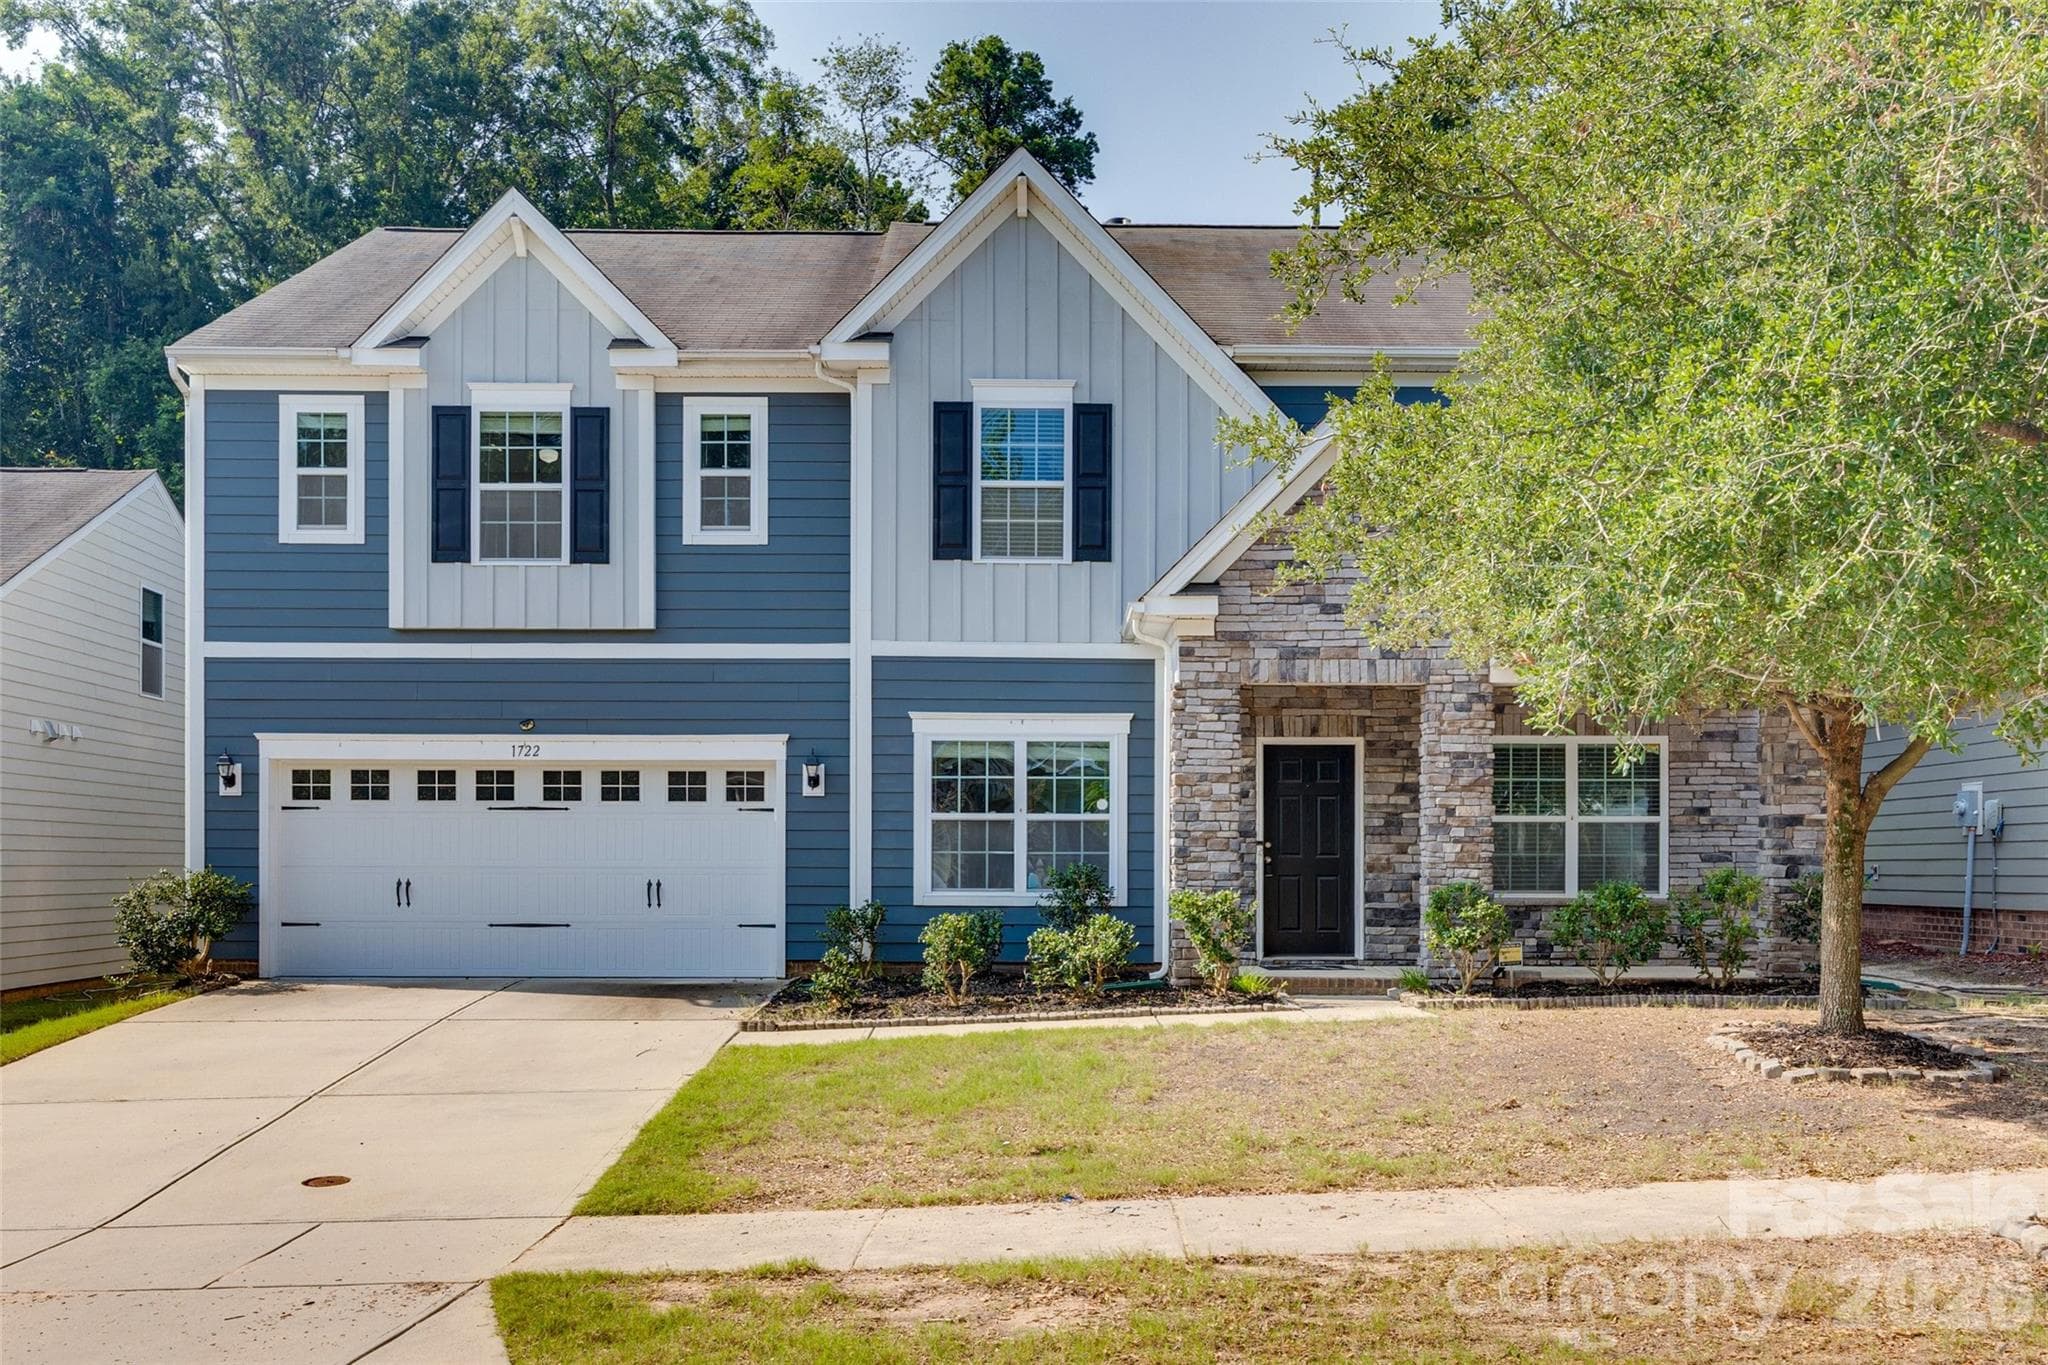


$545,000
About this home
100 percent financing available! What if you didn't have to choose between more space and a location that keeps you connected to everything? With more than 3,250 square feet, 5 bedrooms and 3 full baths, 1722 Still River Way offers the kind of flexible floor plan that can change right along with the way you live. The open main level brings the kitchen, dining and living spaces together, with hardwood floors, a fireplace, granite countertops, stainless steel appliances and a large island made for everything from morning coffee to weekend gatherings. A main-level bedroom and full bath create options for guests, a home office or additional flex space. Upstairs, four more bedrooms surround an oversized loft ready to become a movie room, game room, workout space, second living area or whatever you've been wishing you had room for. And then there's the location. Sutton Mill puts you within easy reach of Rock Hill, Riverwalk, Lake Wylie, Anne Springs Close Greenway, Charlotte and Charlotte Douglas International Airport. Spend the morning on the trails, the afternoon on the lake or head into Charlotte for dinner. When you're ready for a change of scenery, the mountains are roughly two hours away and the coast about two and a half. Built in 2017, with a two-car garage and served by Fort Mill schools, this is more than 3,250 square feet of possibilities in a location that makes it easy to enjoy what's around you. More space. More flexibility. More of the Carolinas within reach.
Highlights
Property details
- MLS
- Canopy MLS
- MLS #
- CAR4413098
- Property type
- Single Family Residence
- Subdivision
- Sutton Mill
- Status
- Active
- Days on market
- 55
- On market date
- August 12, 2026
- Stories
- N/A
- Total bathrooms
- 3
- Garage spaces
- 2
- Parking spaces
- N/A
- Lot size
- N/A
Location
Get directions →Nearby schools
Within 10 miles. School directory data from the National Center for Education Statistics (NCES), accessed via the Urban Institute Education Data API. Local Score is calculated by INNOVATE Real Estate; where a state rating is shown, it comes from that state's own official school report card.
- Enrollment
- 601
- Student:teacher ratio
- 10.4:1
- District
- York 04
- District
- York 04
- Enrollment
- 2,012
- Student:teacher ratio
- 15.4:1
- District
- York 04
Walkability
Blended score for Fort Mill's center, calculated by INNOVATE Real Estate from two sources: the EPA's National Walkability Index (street network, transit, land-use mix) and Google Places amenity data (what's actually reachable on foot from this point). 60% EPA National Walkability Index + 40% nearby-amenity density (Google Places).
Market position
How this listing compares to current activity in Fort Mill, from live MLS data.
Mortgage calculator
Estimate only - actual rate and payment depend on your lender, credit, and loan program.
Adjust tax / insurance estimates
Similar homes you might like

Data source: Listing information provided by Canopy MLS (carolina) via Trestle/CoreLogic. Last updated 17 days ago.
Information herein deemed reliable but not guaranteed; all measurements, school assignments, HOA fees, taxes, and feature lists are approximate and should be independently verified. Equal Housing Opportunity.