
$325,000
About this home
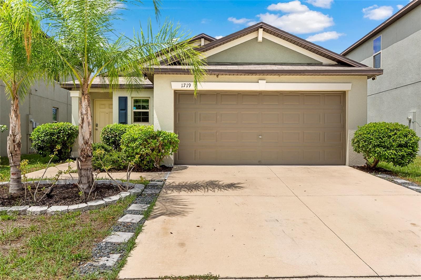
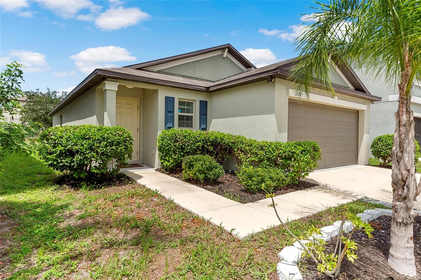
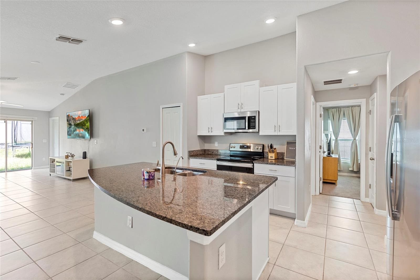
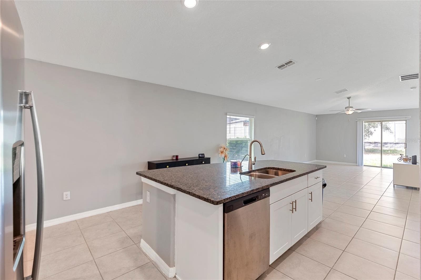
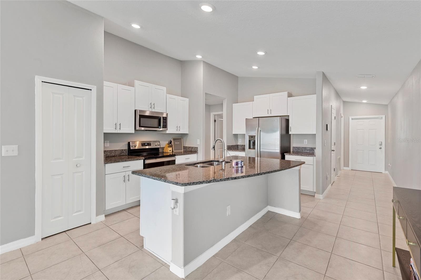
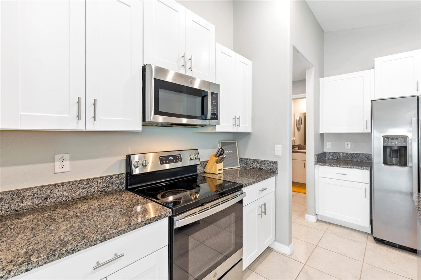
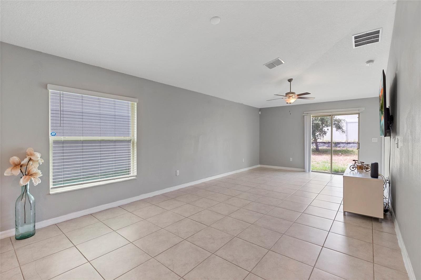
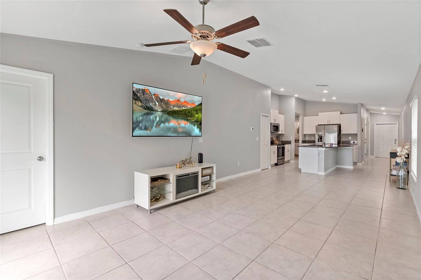
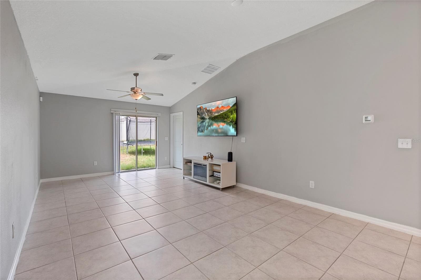
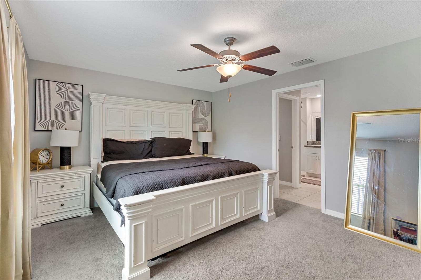
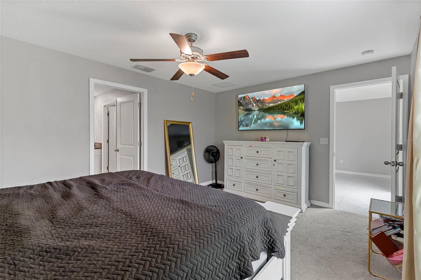
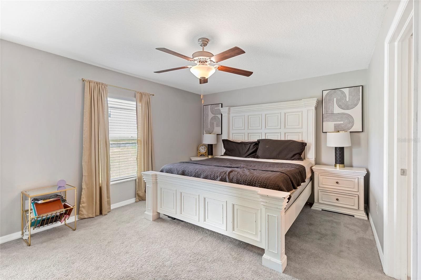
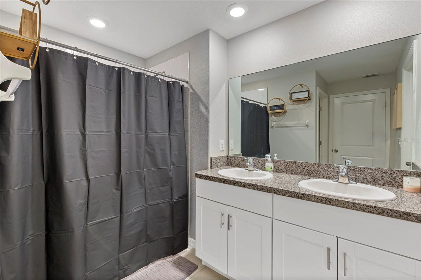
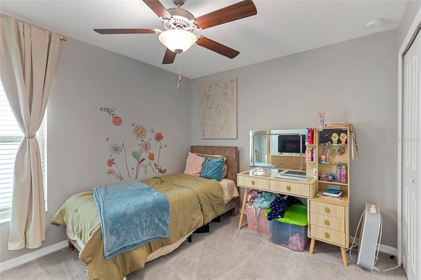
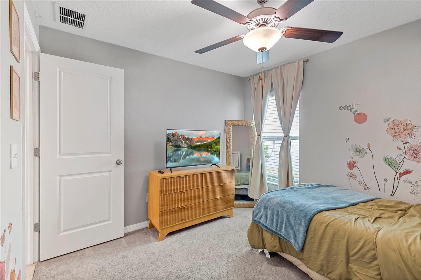
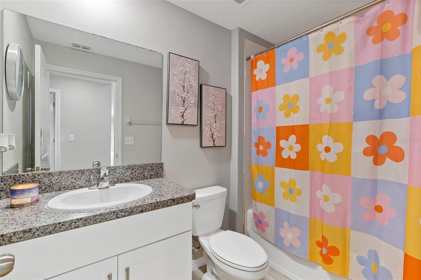
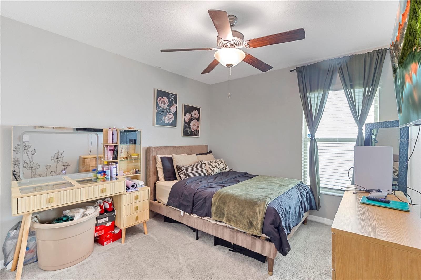
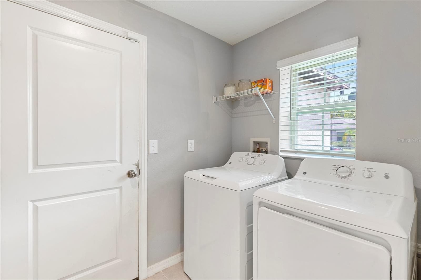
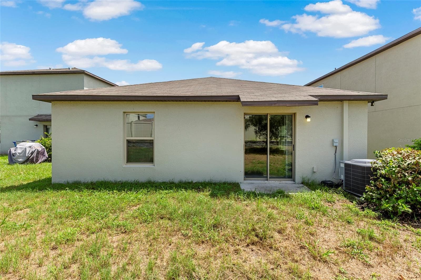
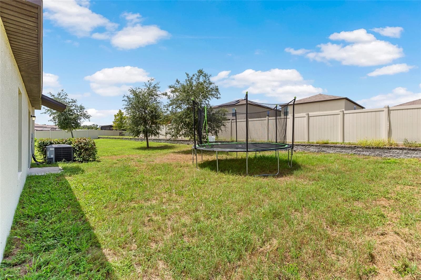
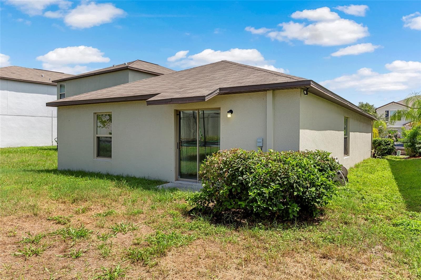
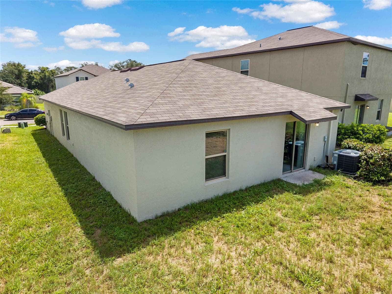
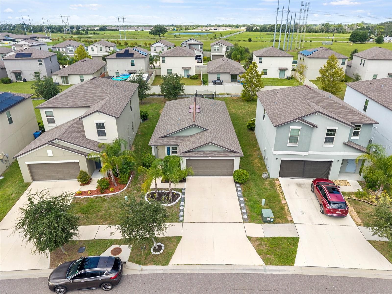
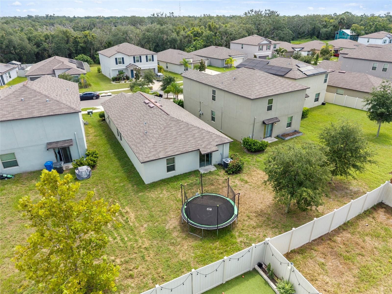
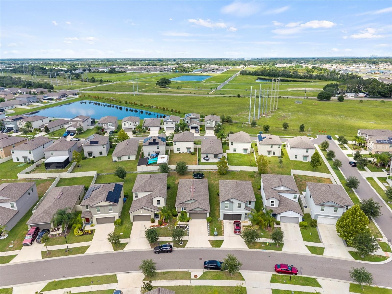
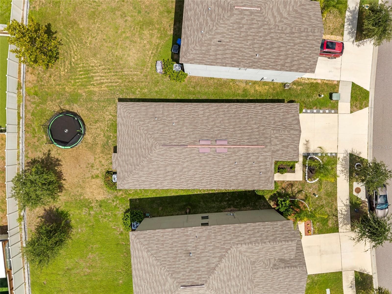
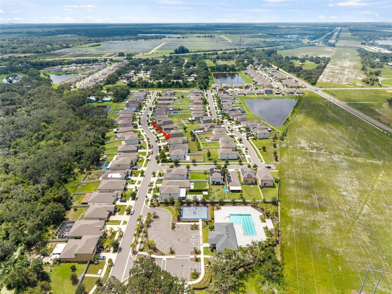
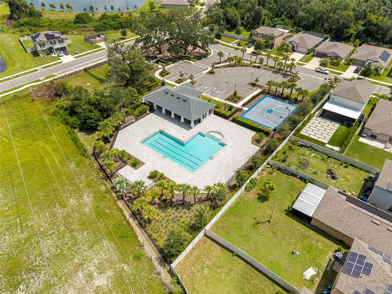
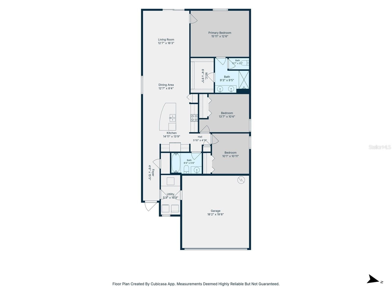
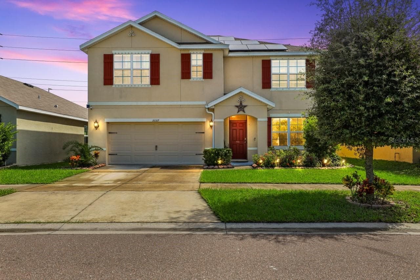
Welcome to 1719 Fred Ives Street, a newer-construction home offering comfortable Florida living in the growing Ruskin area. Built in 2021, this well-maintained residence features 3 bedrooms, 2 bathrooms, and approximately 1,451 square feet of thoughtfully designed living space. The contemporary design and practical floor plan provide flexibility for everyday living, entertaining, working from home, or accommodating overnight guests. Whether you are searching for a primary residence, seasonal retreat, or potential investment opportunity, this home offers an appealing combination of newer construction, manageable living space, and a convenient location. Situated in South Hillsborough County, the property is close to shopping, dining, schools, parks, medical facilities, and other everyday conveniences. Easy access to major roadways makes commuting to Tampa, St. Petersburg, Bradenton, and surrounding areas convenient. Outdoor enthusiasts will appreciate being near the Ruskin waterfront, Little Manatee River, Apollo Beach, local boat ramps, nature preserves, and Gulf Coast recreation. Spend your weekends boating, fishing, kayaking, exploring nearby parks, or simply enjoying Florida’s year-round sunshine. With continued residential and commercial growth throughout the Ruskin area, this home provides the opportunity to enjoy a relaxed community setting while remaining within reach of major employment centers, entertainment, beaches, and regional attractions. Schedule your private showing today.
Property details
- MLS
- Stellar MLS
- MLS #
- MFRA4704044
- Property type
- Single Family Residence
- Subdivision
- SPENCER CRK PH 1
- Status
- Active
- Days on market
- 55
- On market date
- August 26, 2026
- Stories
- N/A
- Total bathrooms
- 2
- Garage spaces
- 2
- Parking spaces
- N/A
- Lot size
- 0.12 acres
Location
Get directions →Nearby schools
Within 10 miles. School directory data from the National Center for Education Statistics (NCES), accessed via the Urban Institute Education Data API. Local Score is calculated by INNOVATE Real Estate; where a state rating is shown, it comes from that state's own official school report card.
- Enrollment
- 741
- Student:teacher ratio
- 16.1:1
- District
- HILLSBOROUGH
- Enrollment
- 1,792
- Student:teacher ratio
- 20.8:1
- District
- HILLSBOROUGH
- Enrollment
- 2,259
- Student:teacher ratio
- 22.1:1
- District
- HILLSBOROUGH
Walkability
Blended score for RUSKIN's center, calculated by INNOVATE Real Estate from two sources: the EPA's National Walkability Index (street network, transit, land-use mix) and Google Places amenity data (what's actually reachable on foot from this point). 60% EPA National Walkability Index + 40% nearby-amenity density (Google Places).
Market position
How this listing compares to current activity in RUSKIN, from live MLS data.
Mortgage calculator
Estimate only - actual rate and payment depend on your lender, credit, and loan program.
Adjust tax / insurance estimates
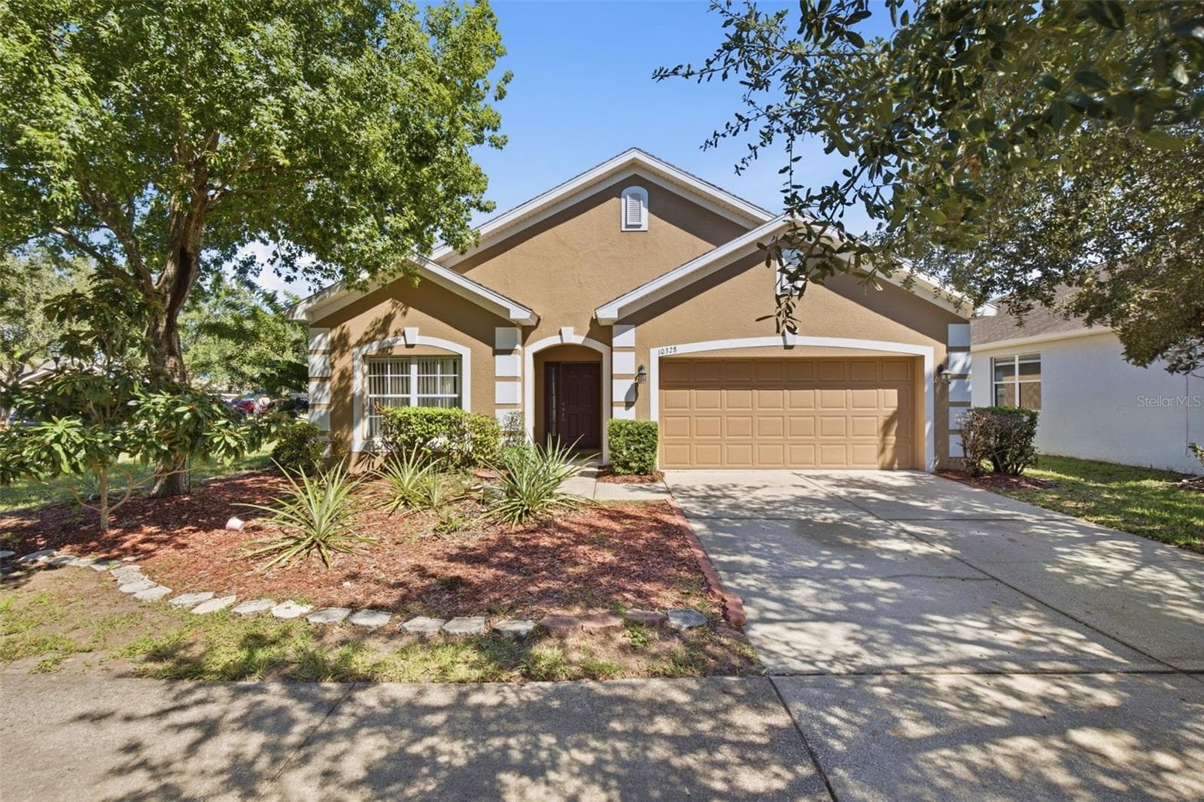
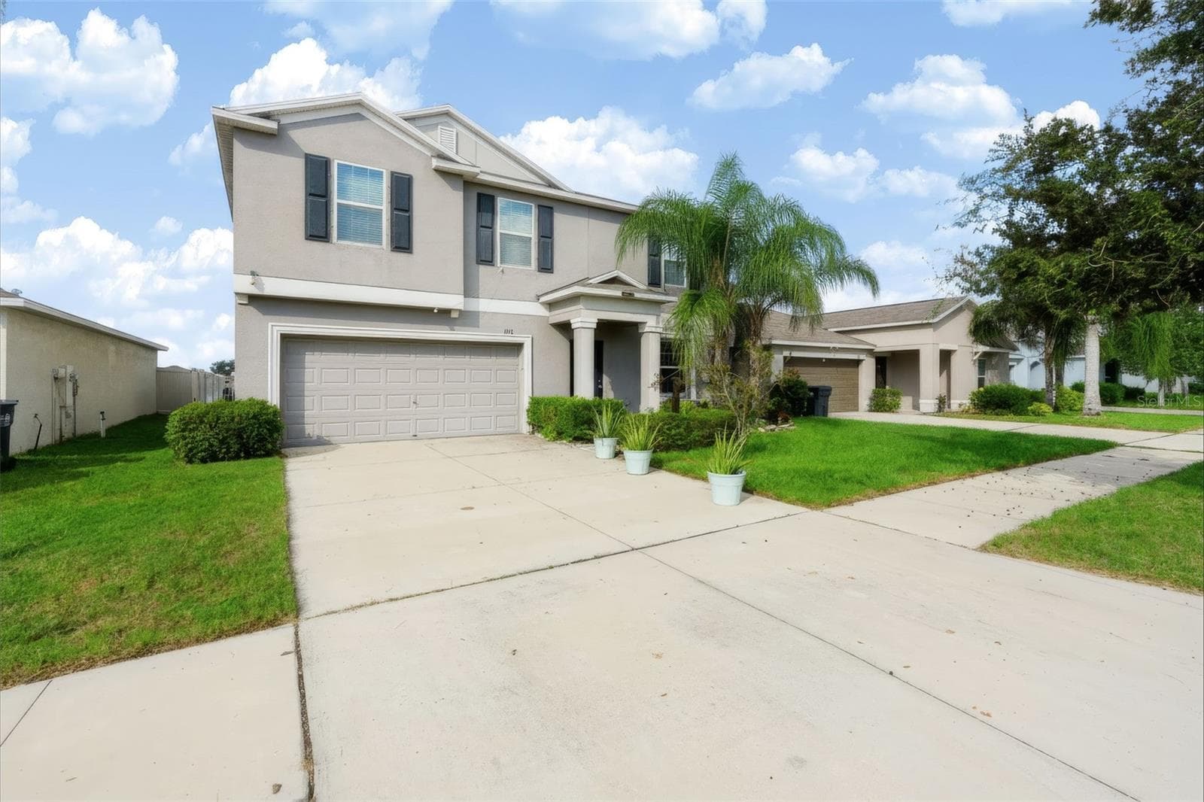
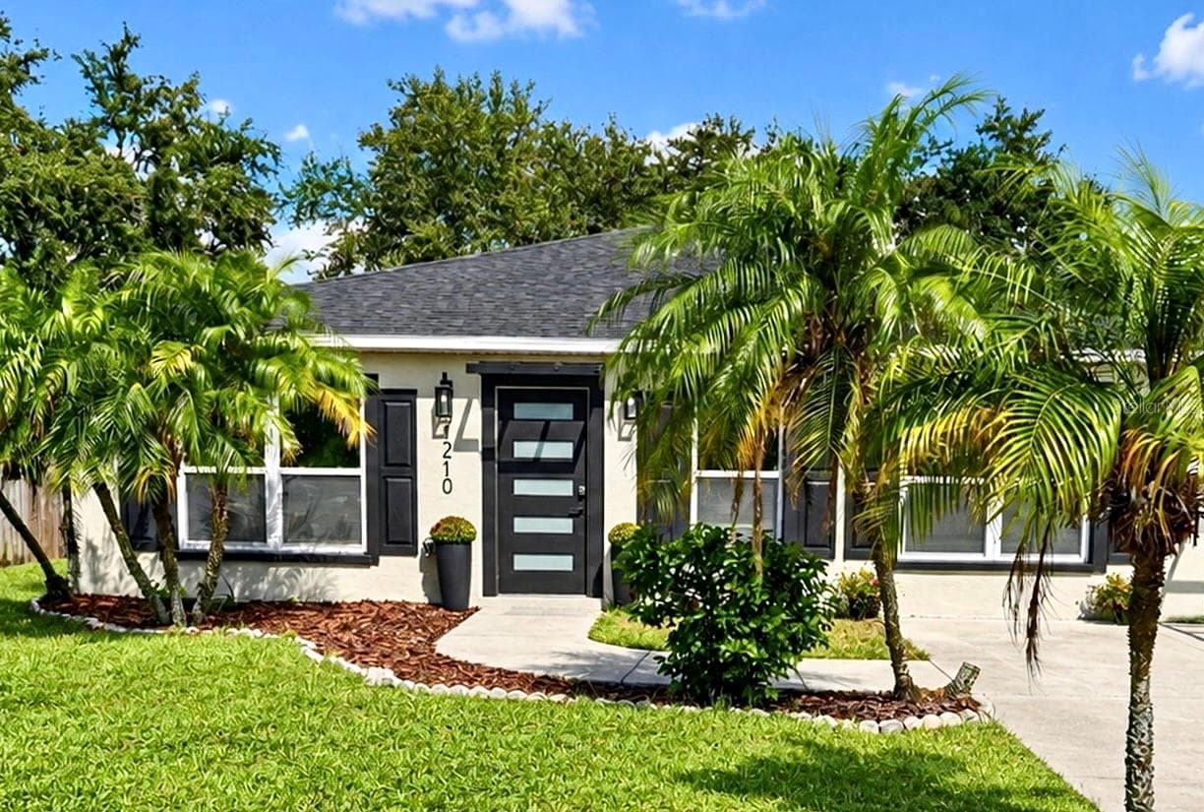
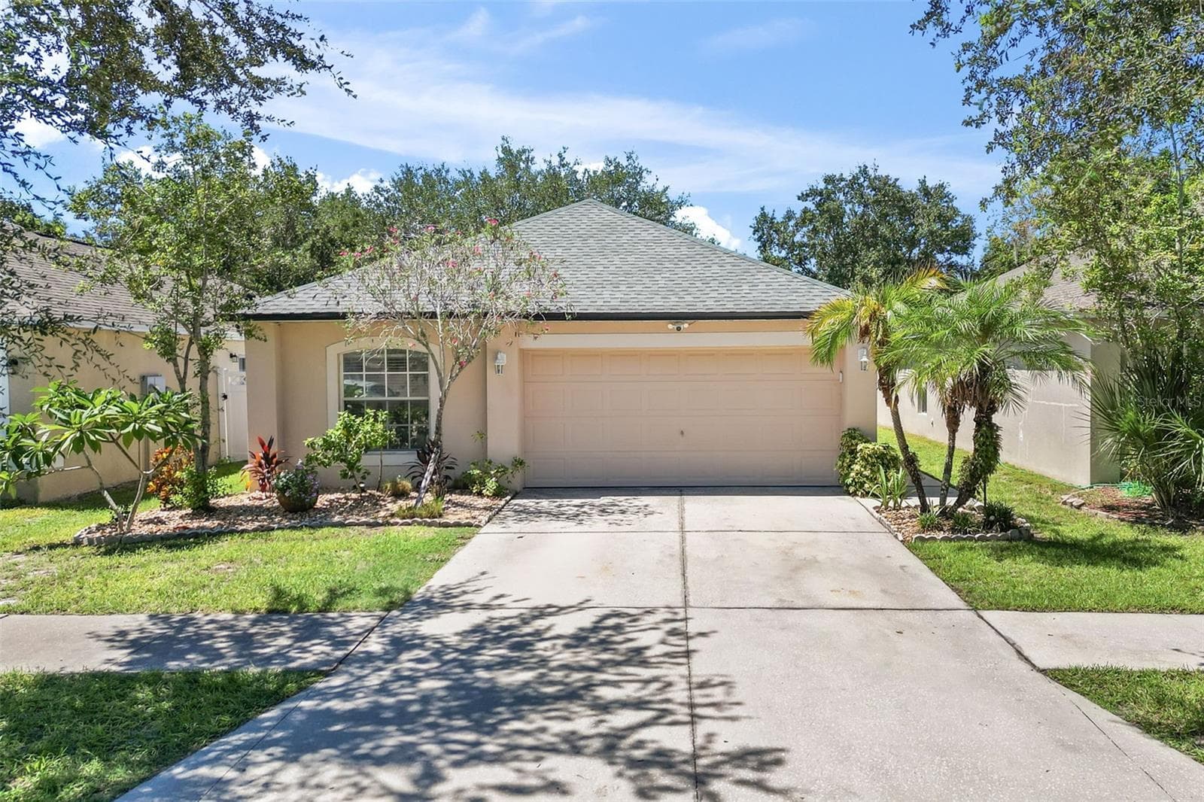
Similar homes you might like
Data source: Listing information provided by Stellar MLS (mfrmls) via Trestle/CoreLogic. Last updated 3 days ago.
Information herein deemed reliable but not guaranteed; all measurements, school assignments, HOA fees, taxes, and feature lists are approximate and should be independently verified. Equal Housing Opportunity.