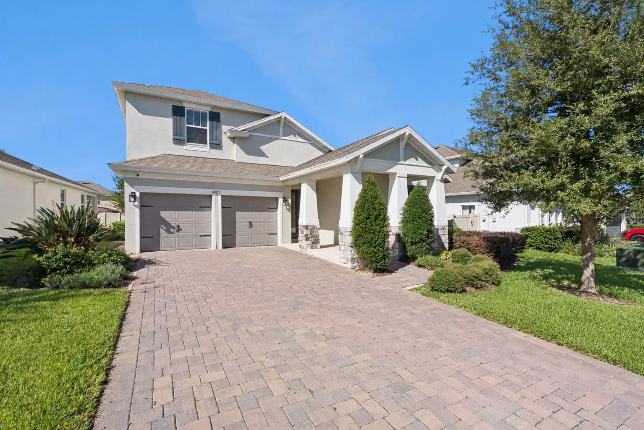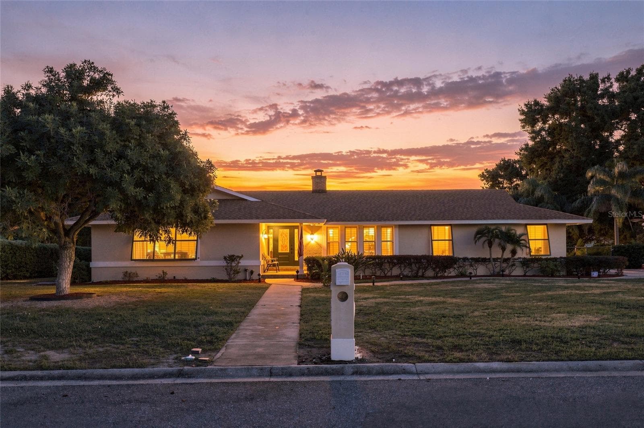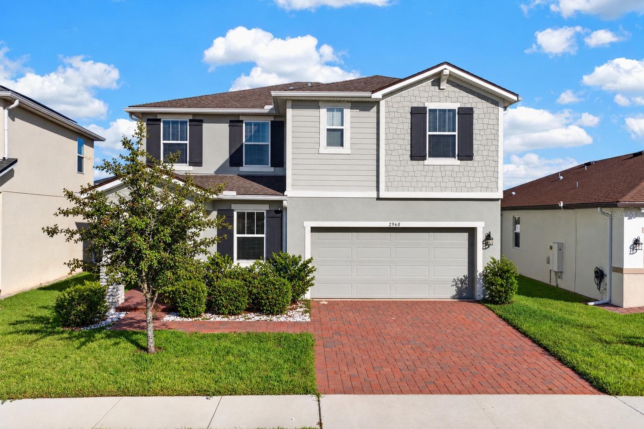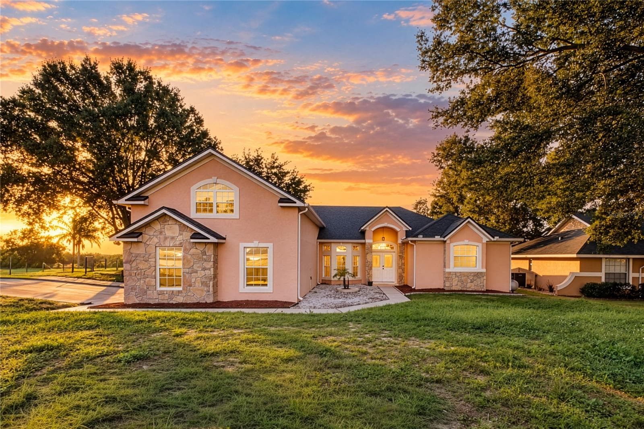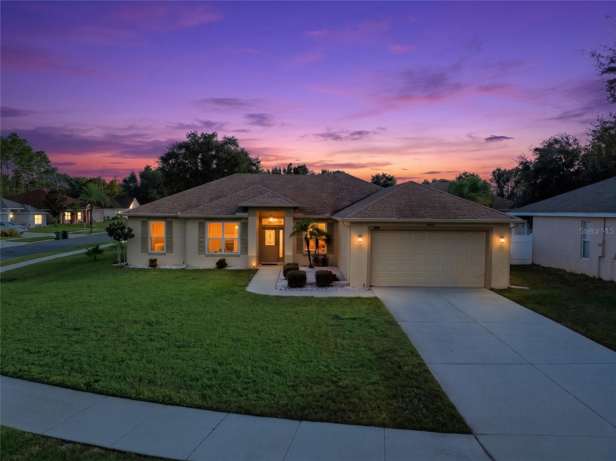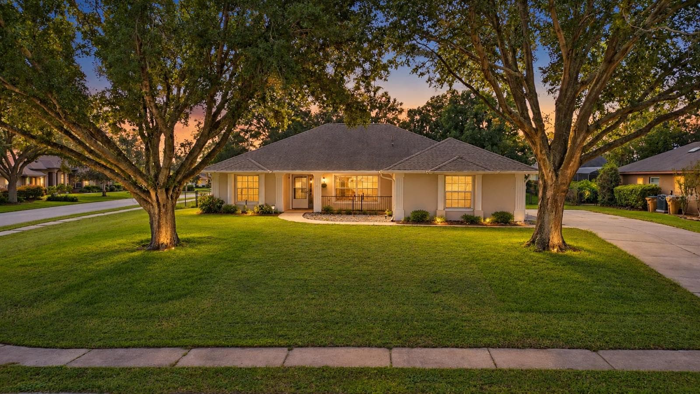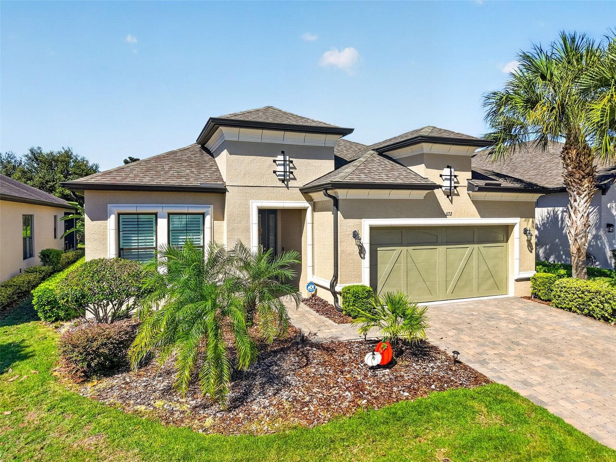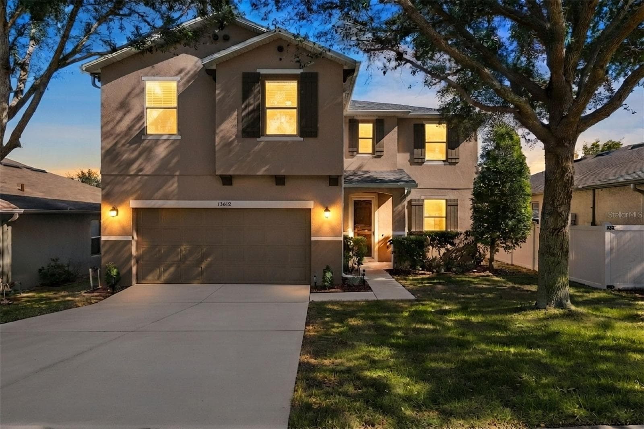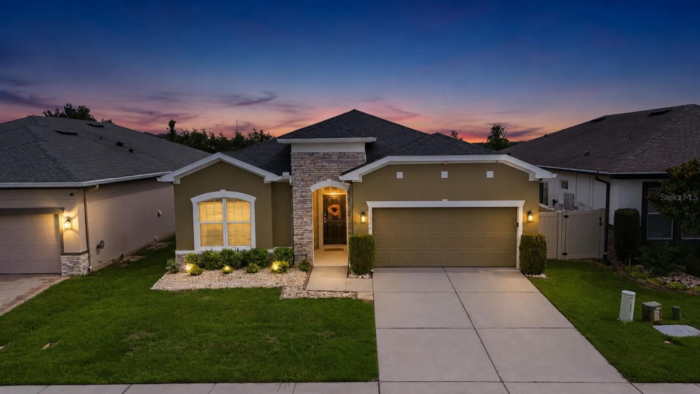
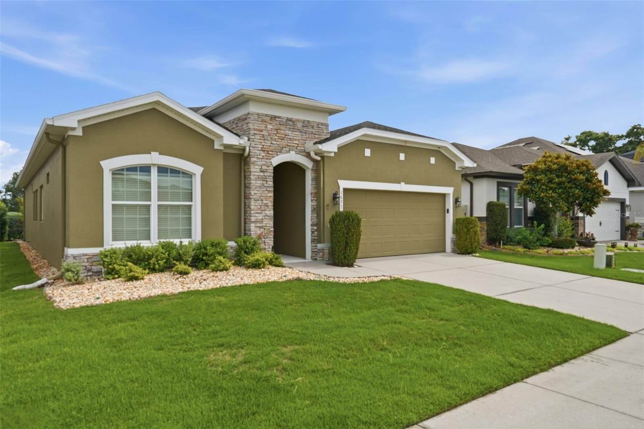
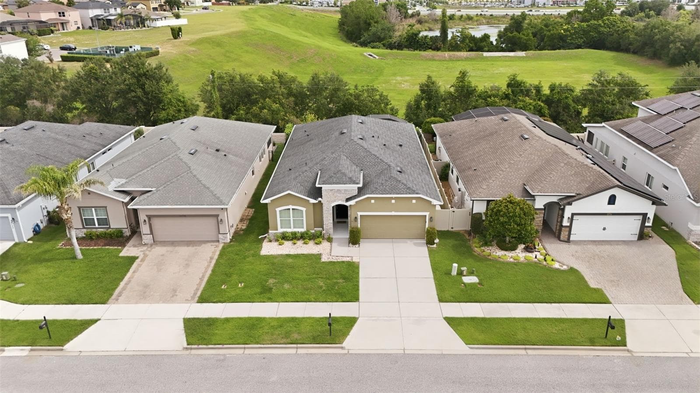
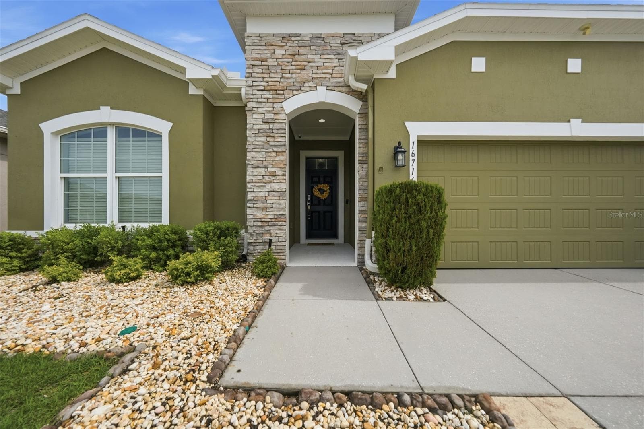
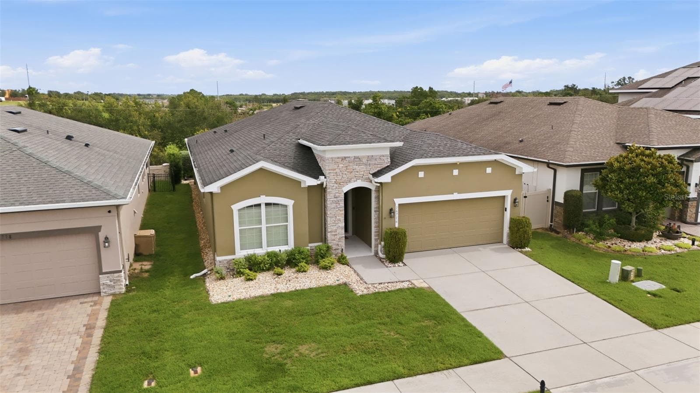
Welcome home to 16716 Abbey Hill Ct. in John's Lake Landing - 16716 ABBEY HILL CT, CLERMONT
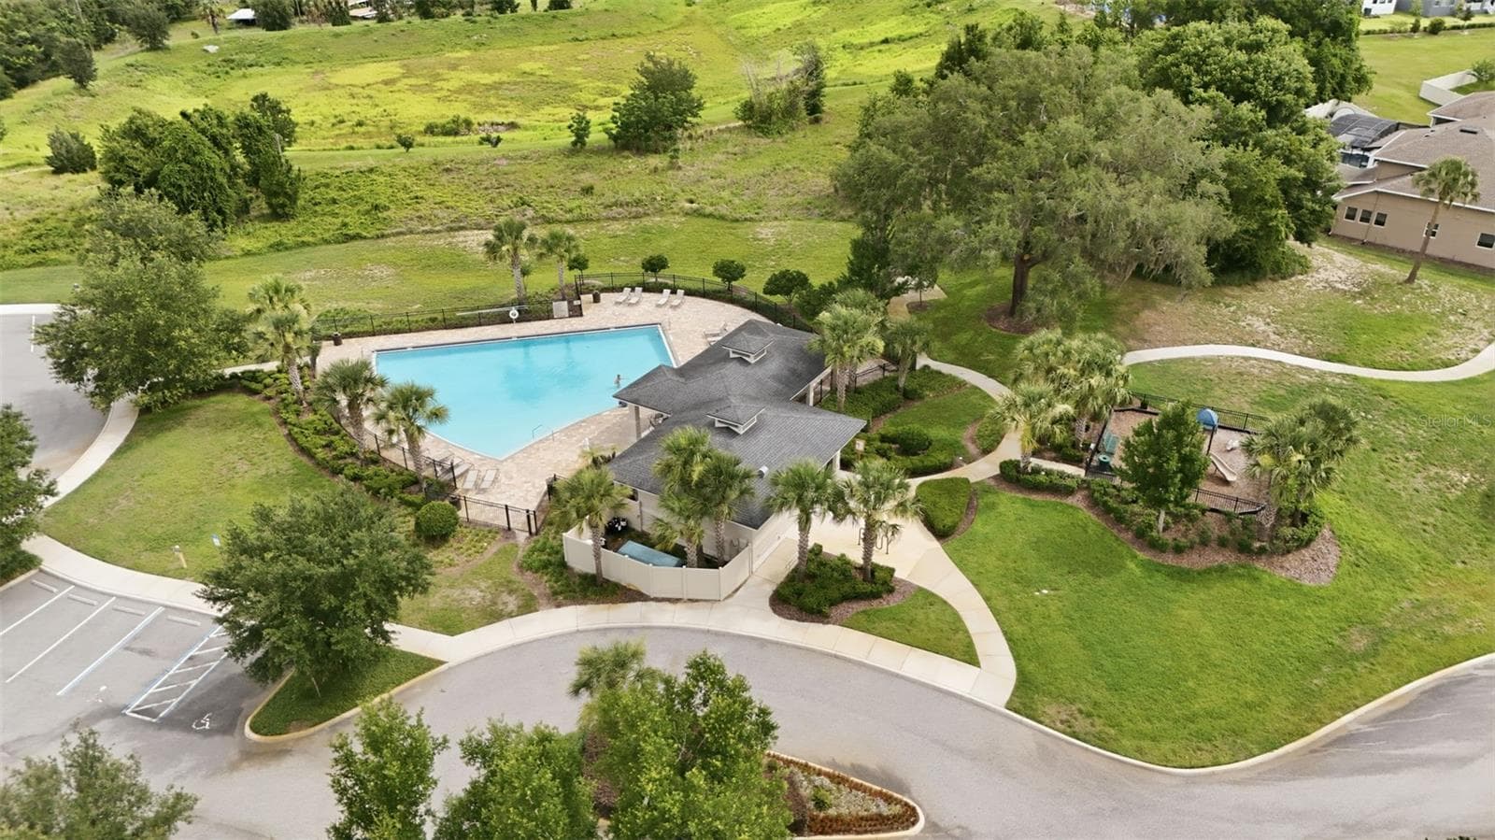
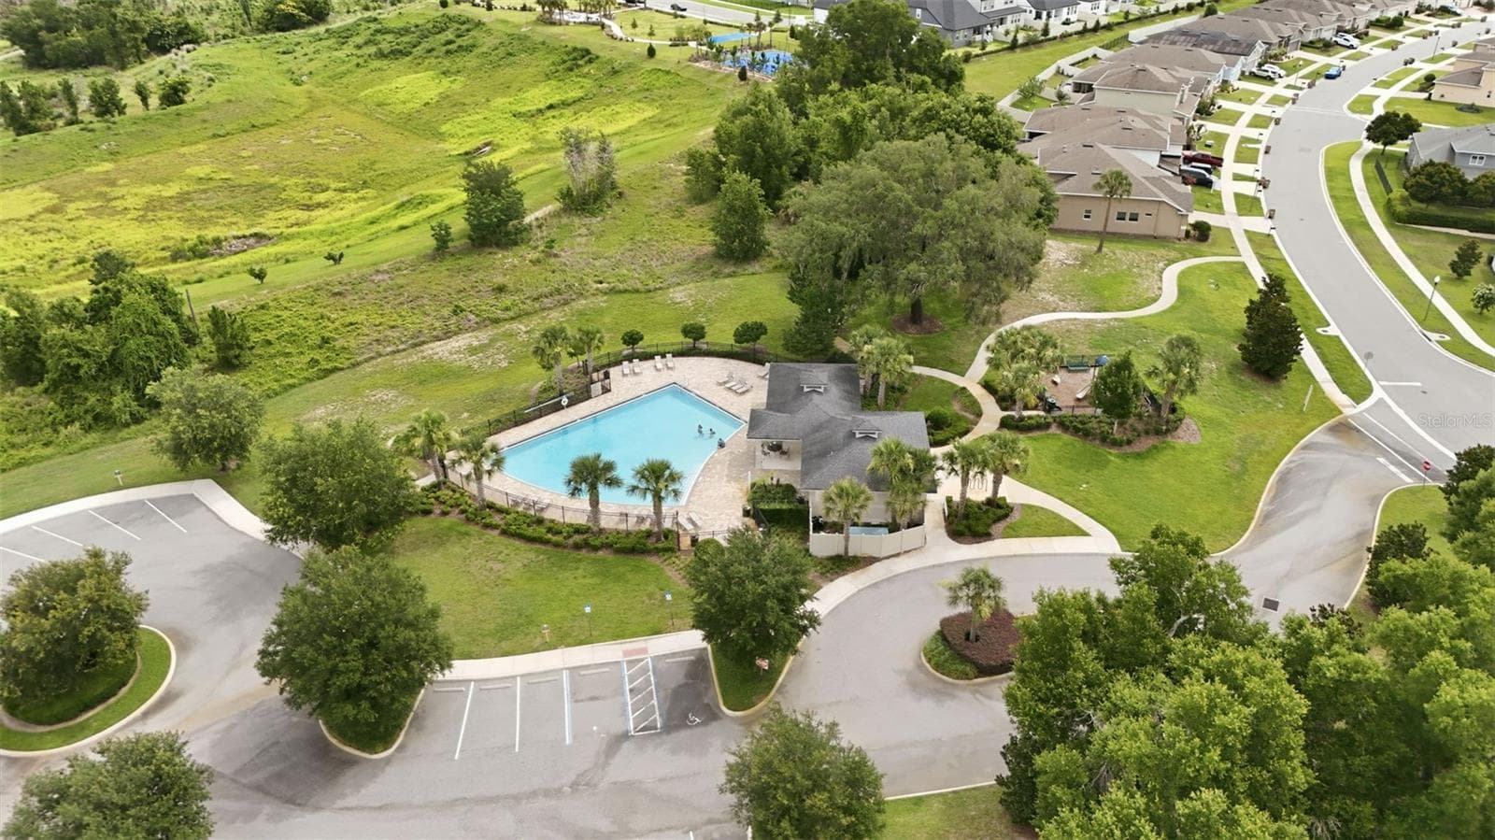
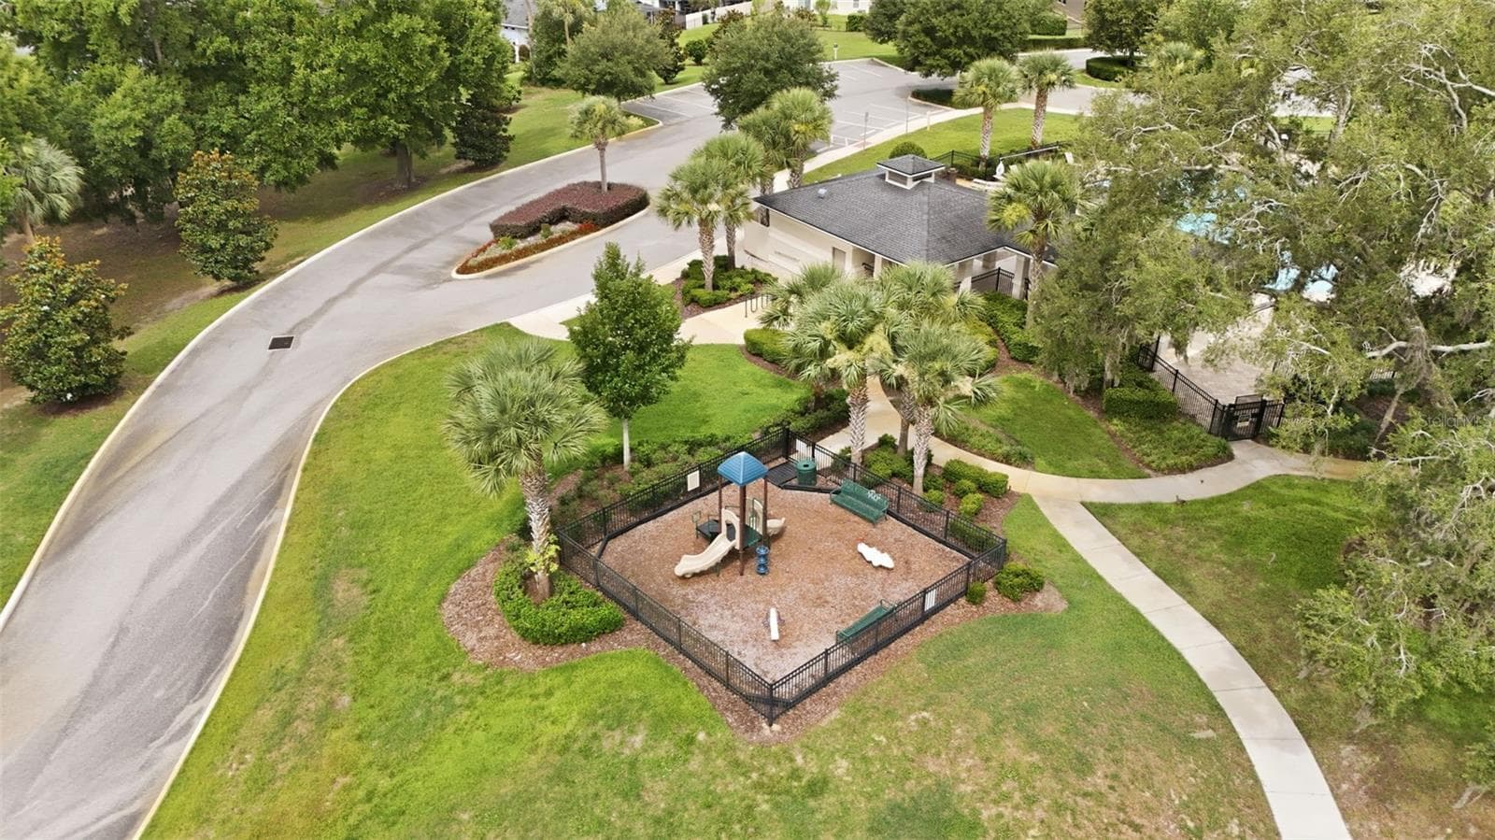
Community pool and playground at John's Lake Landing - 16716 ABBEY HILL CT, CLERMONT
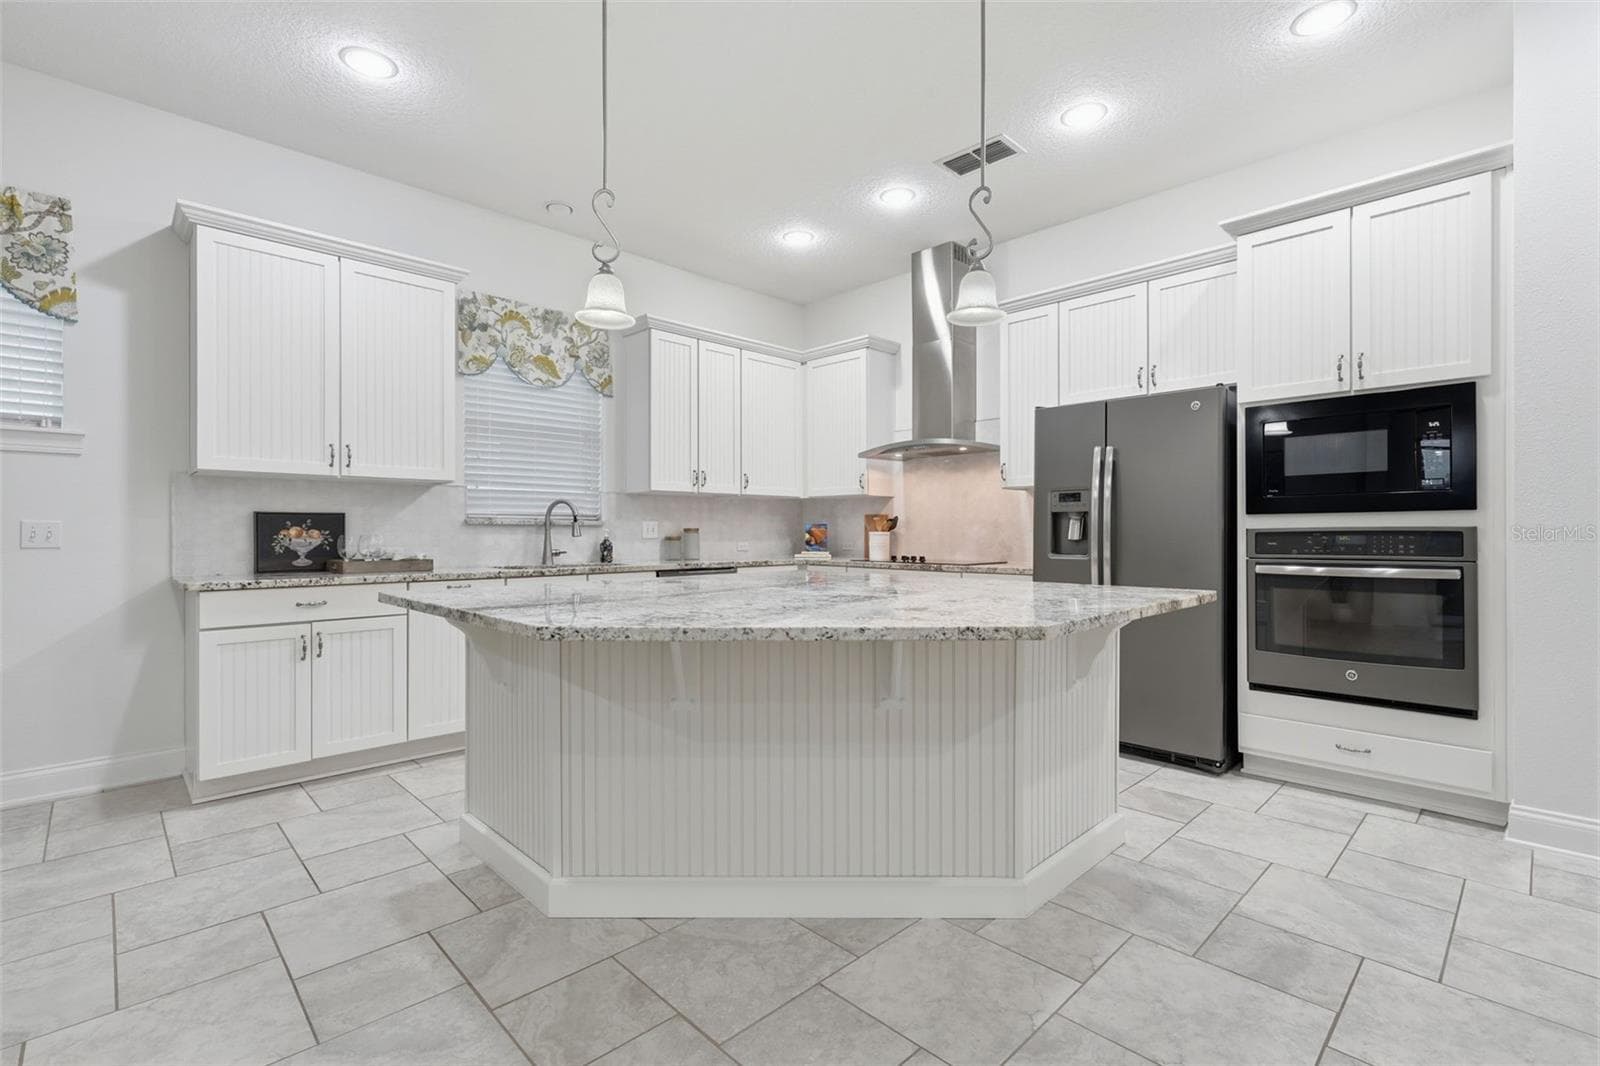
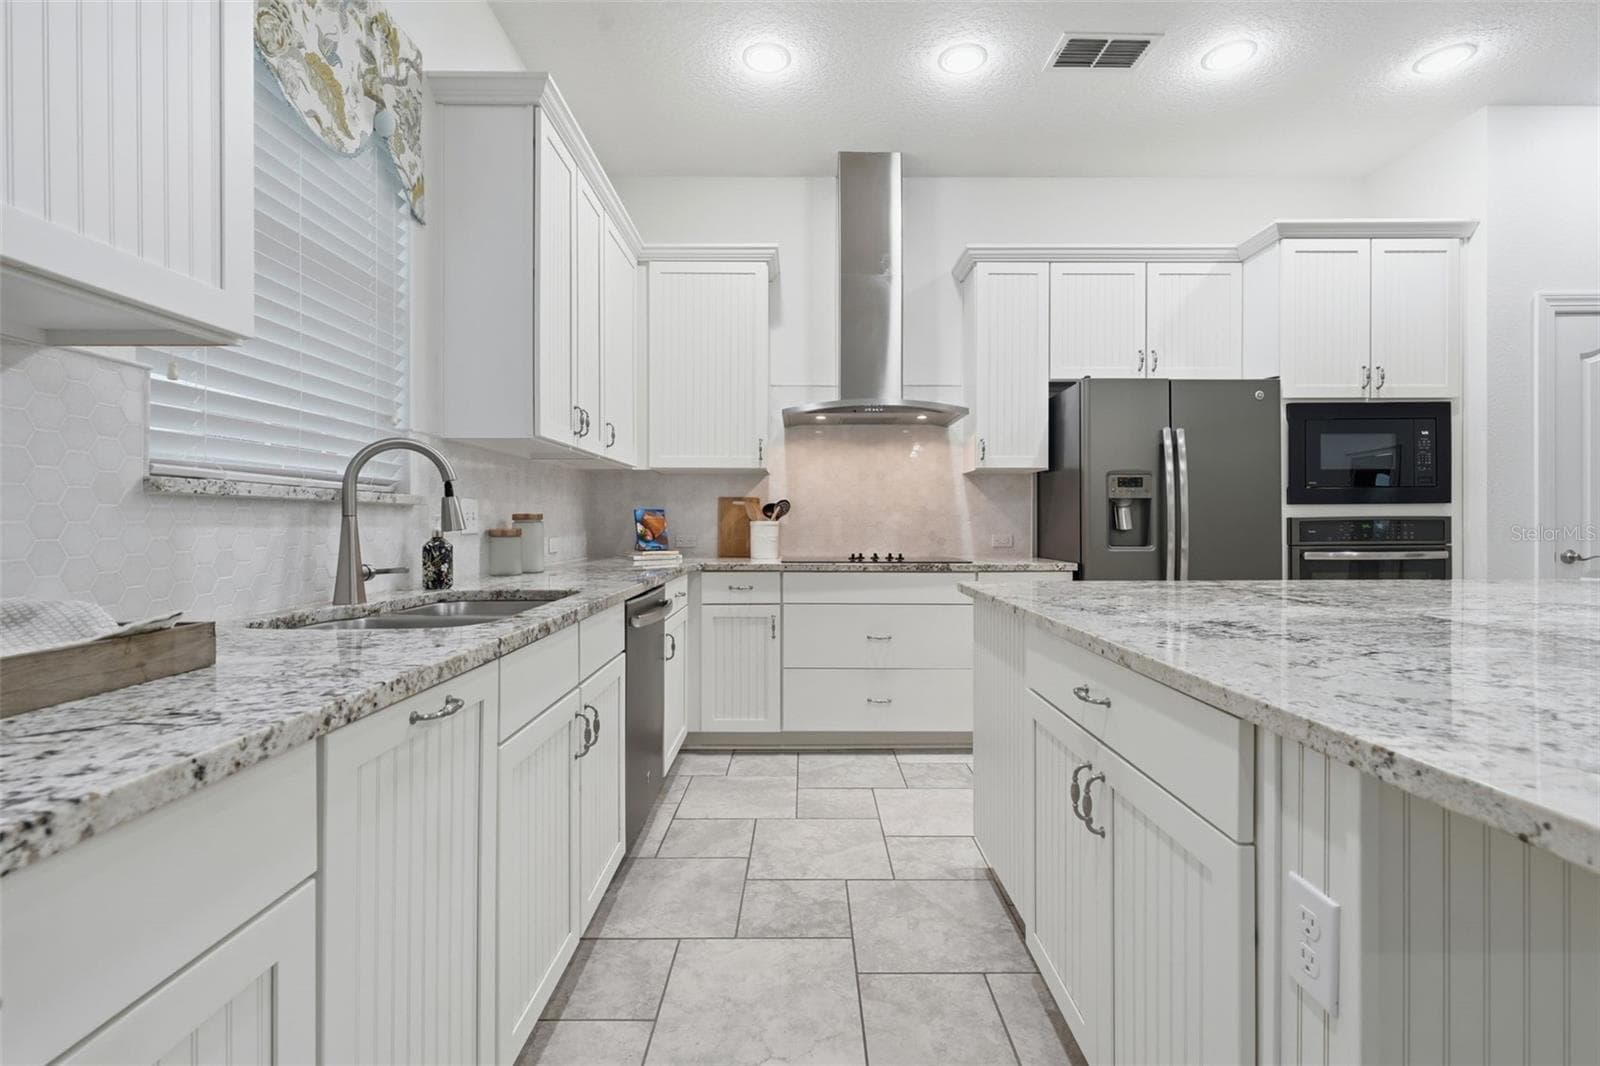
Kitchen offers 42" cabinets, granite countertops, stainless steel appliances and counter seating - 16716 ABBEY HILL CT, CLERMONT
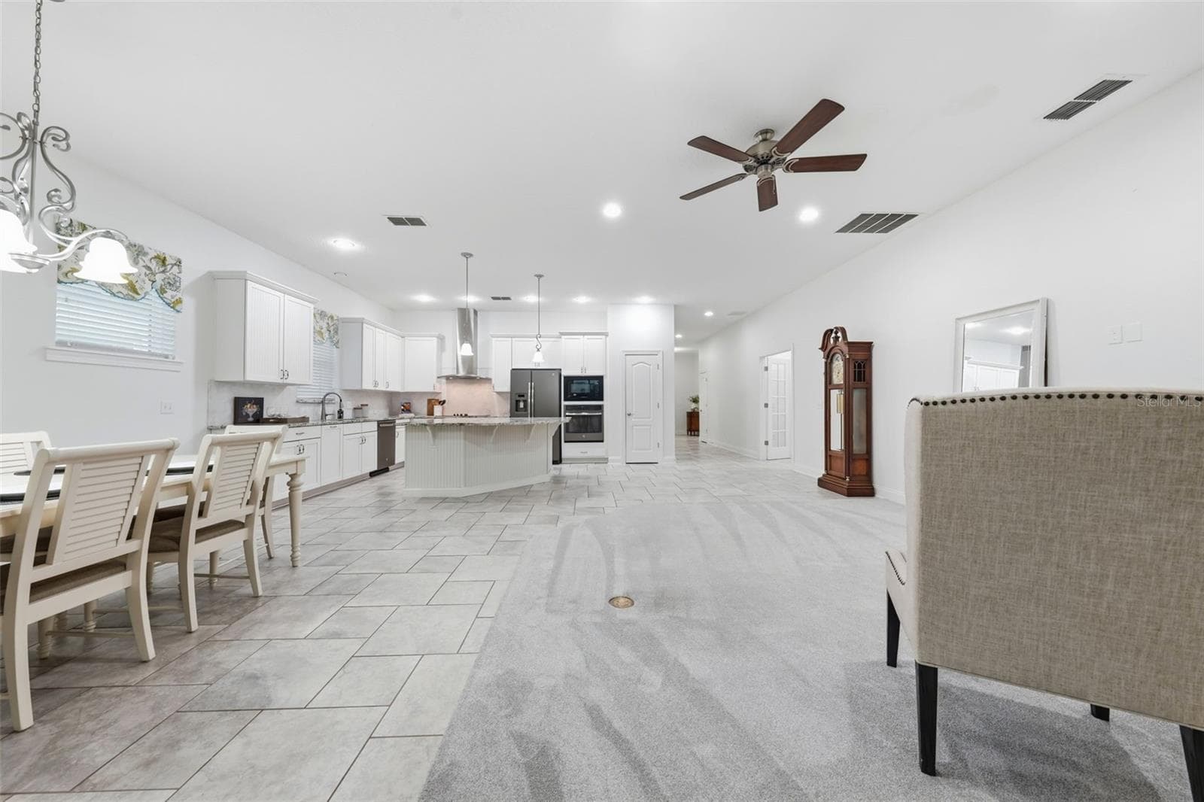
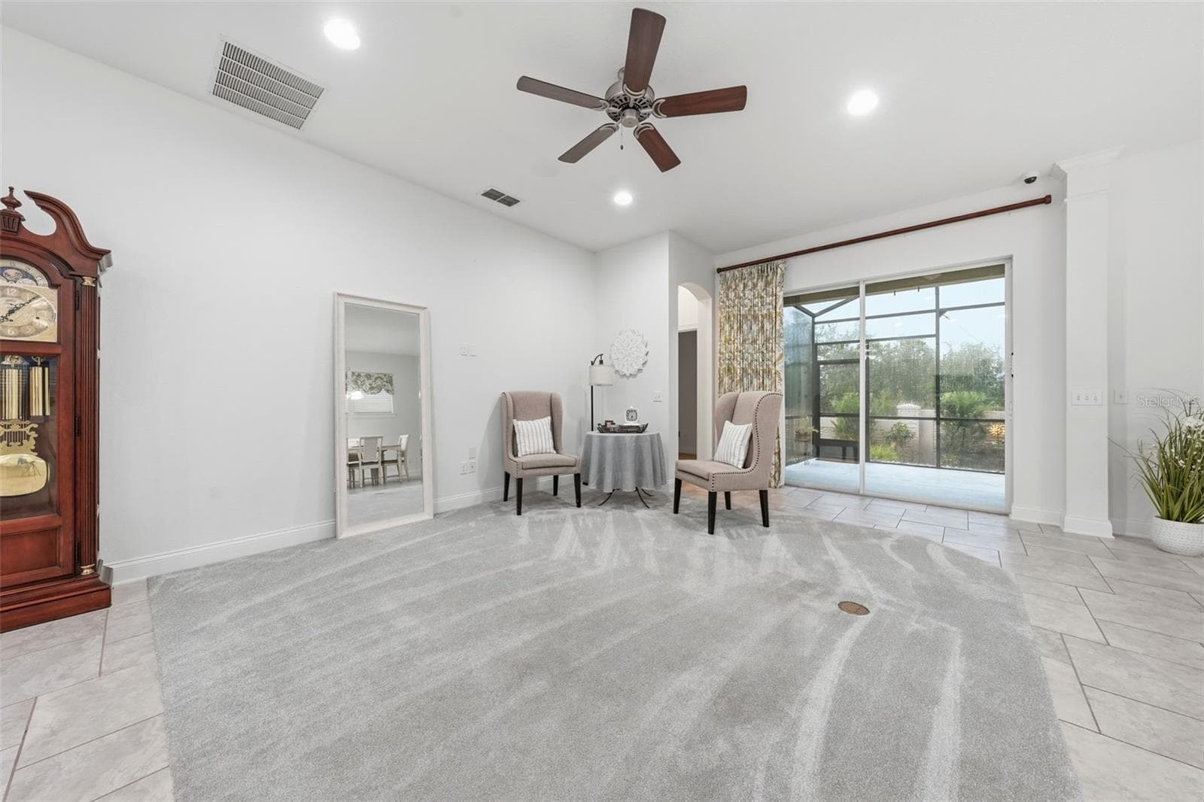
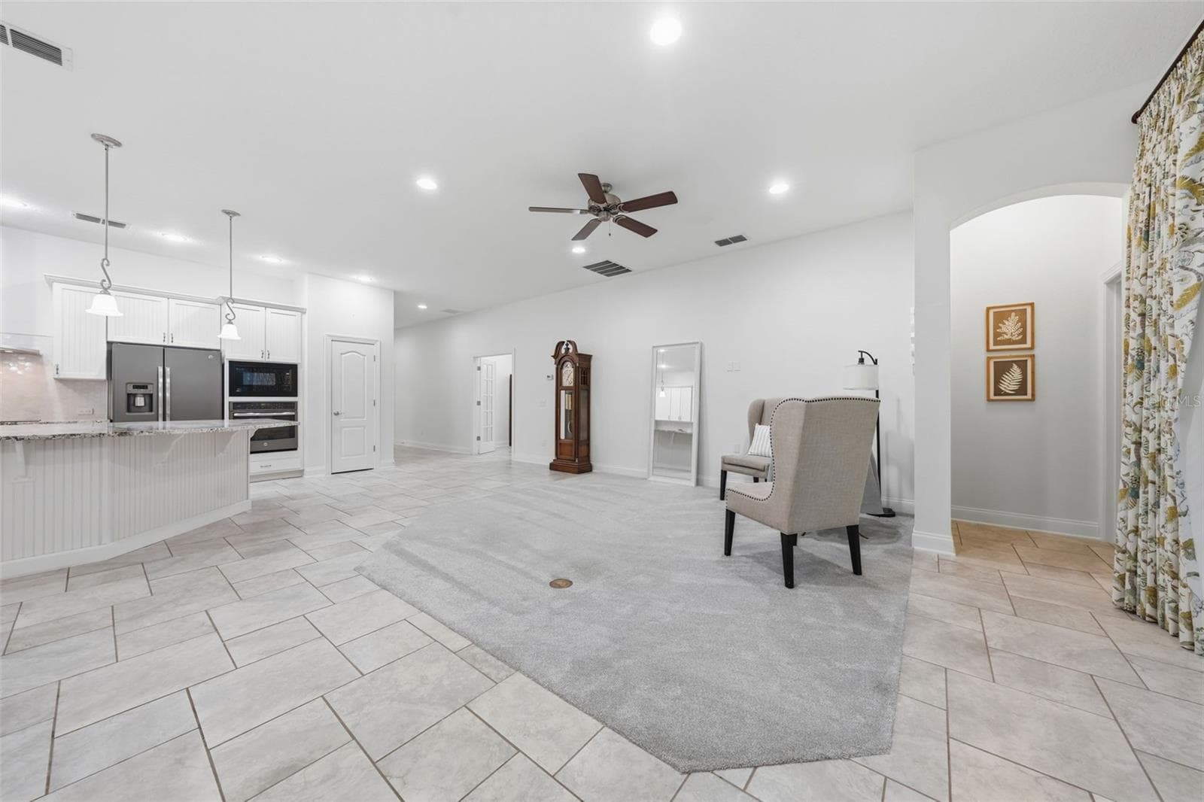
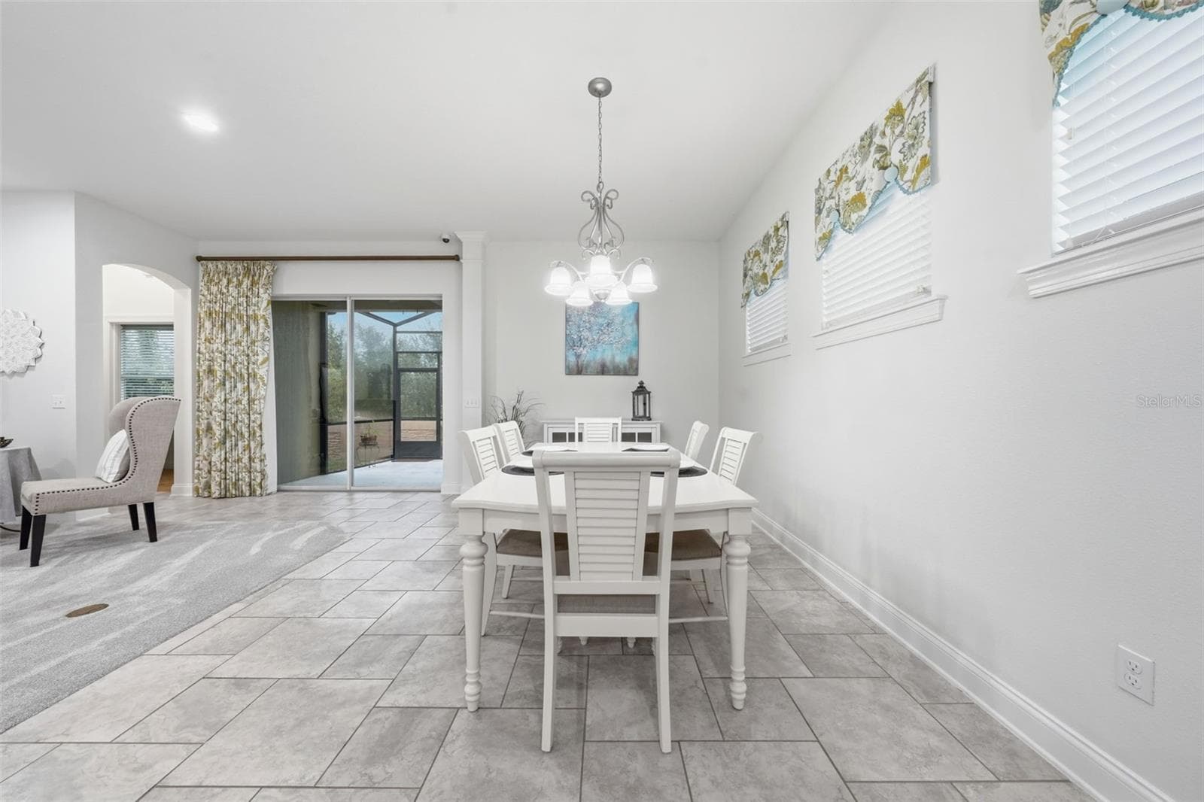
High ceiling and open layout in main area - 16716 ABBEY HILL CT, CLERMONT
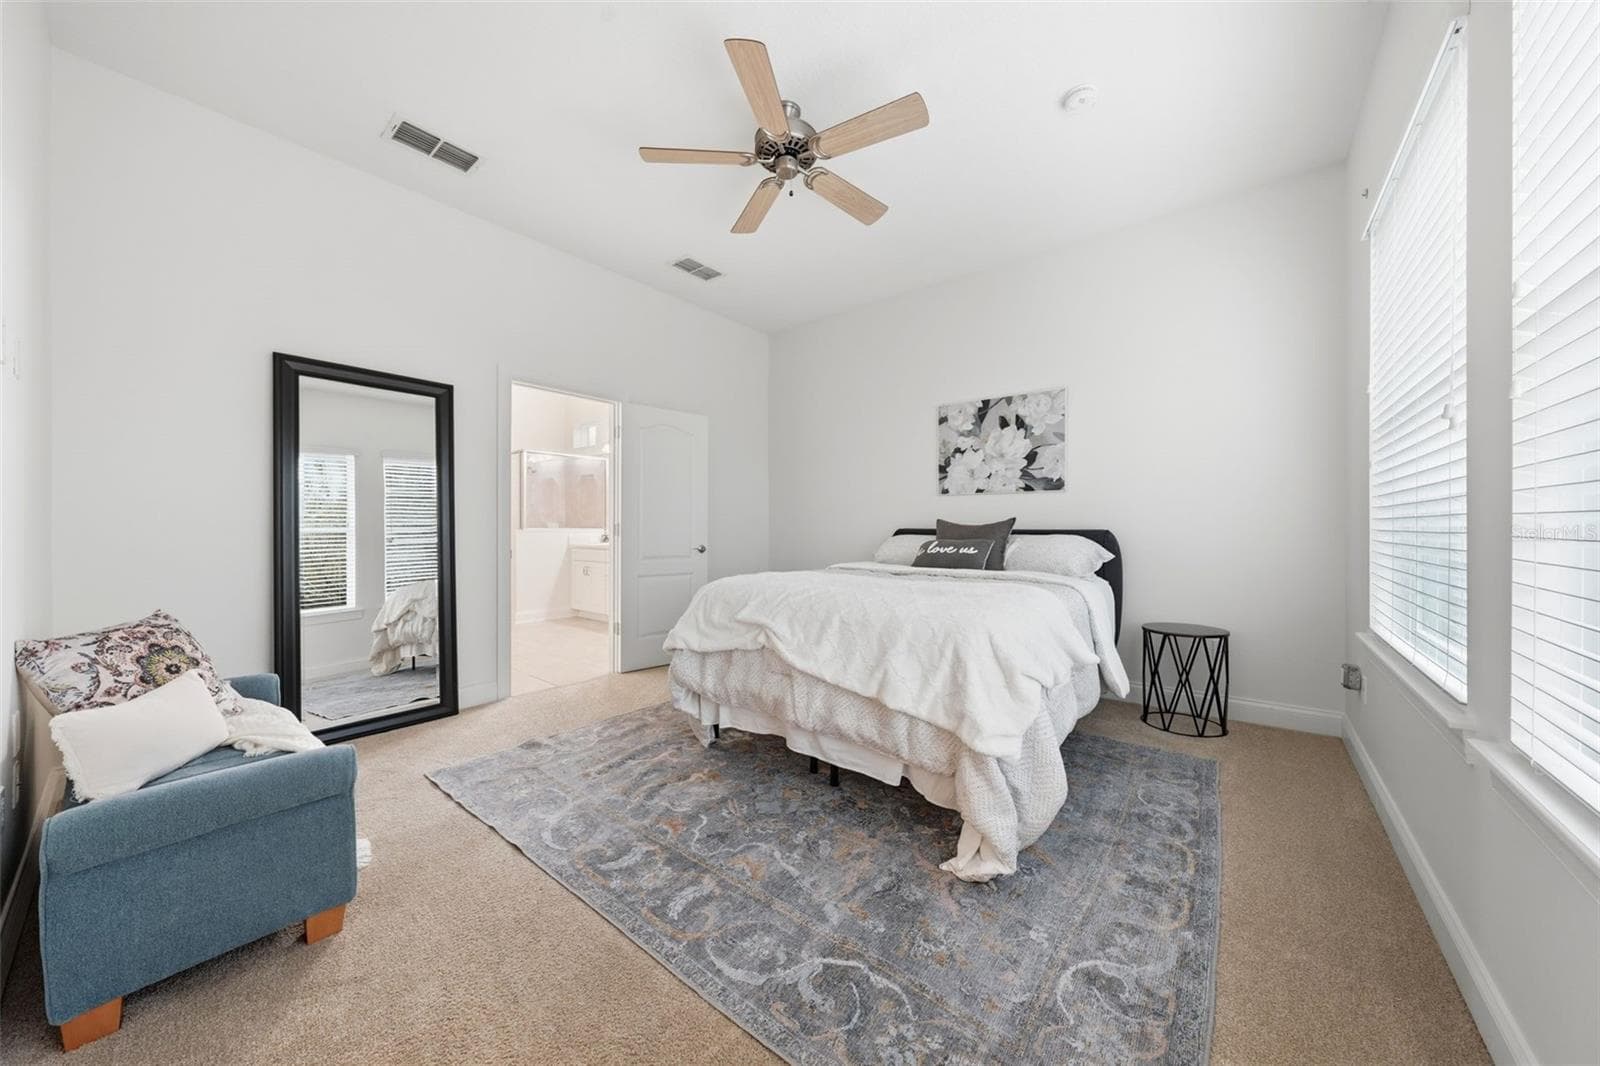
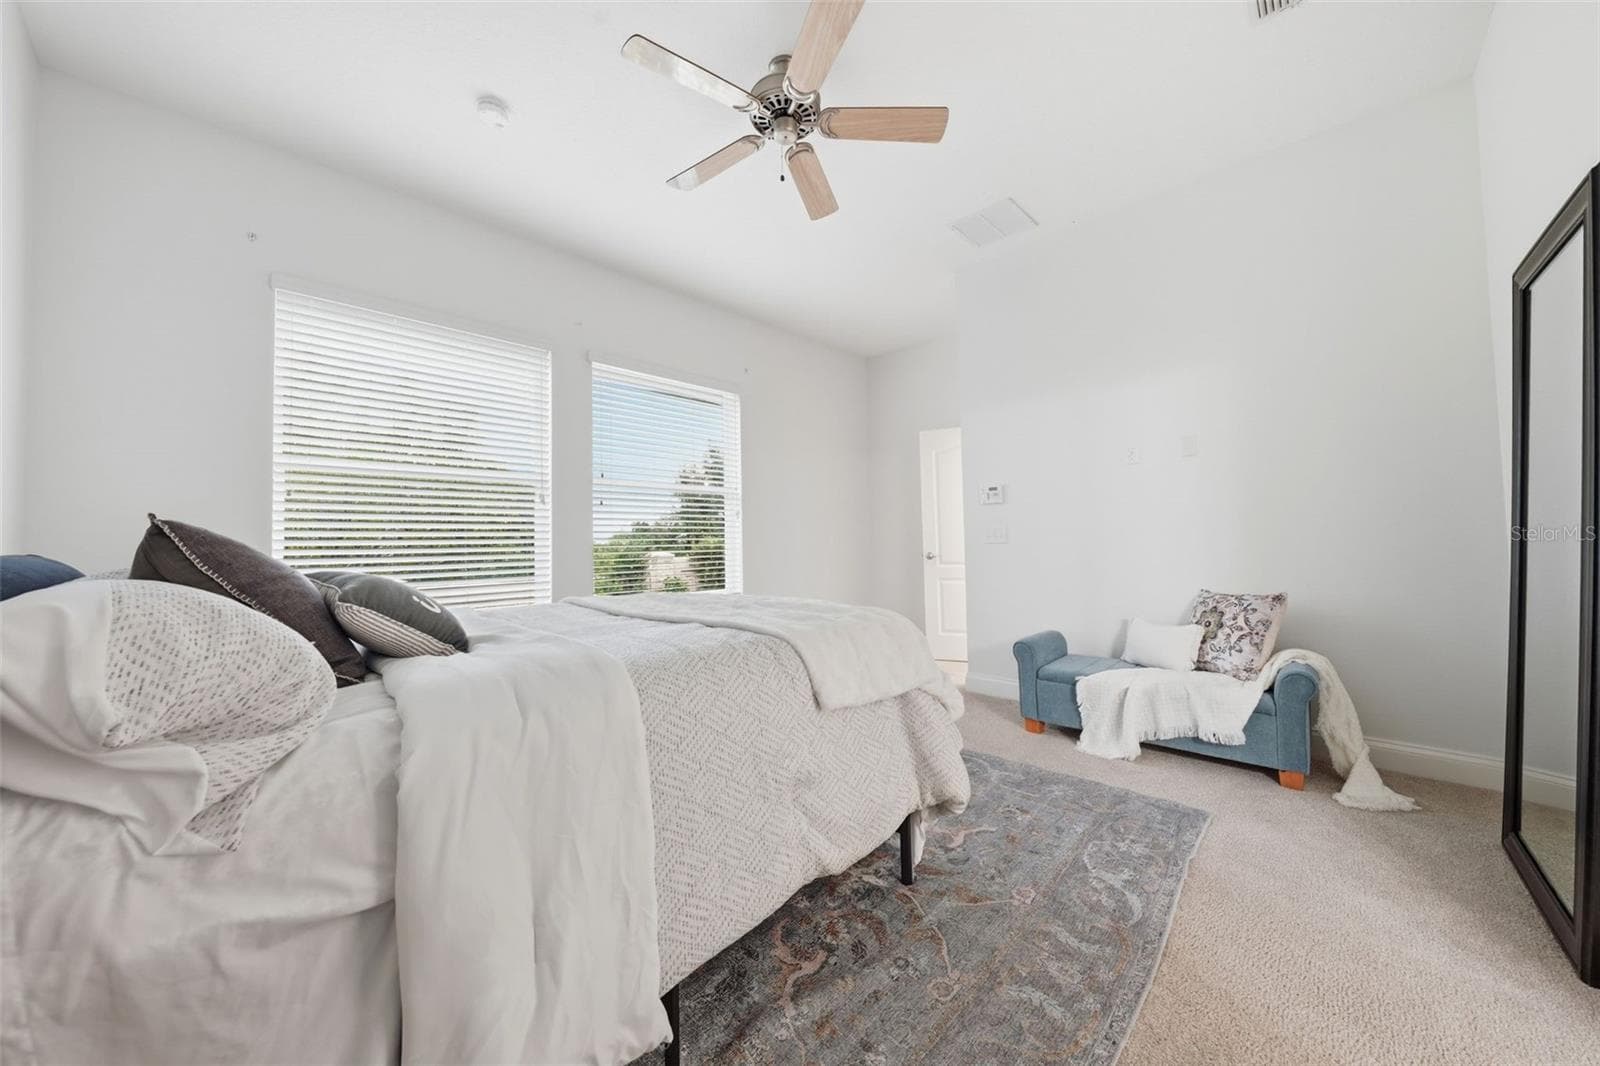
Primary bedroom with ensuite - 16716 ABBEY HILL CT, CLERMONT
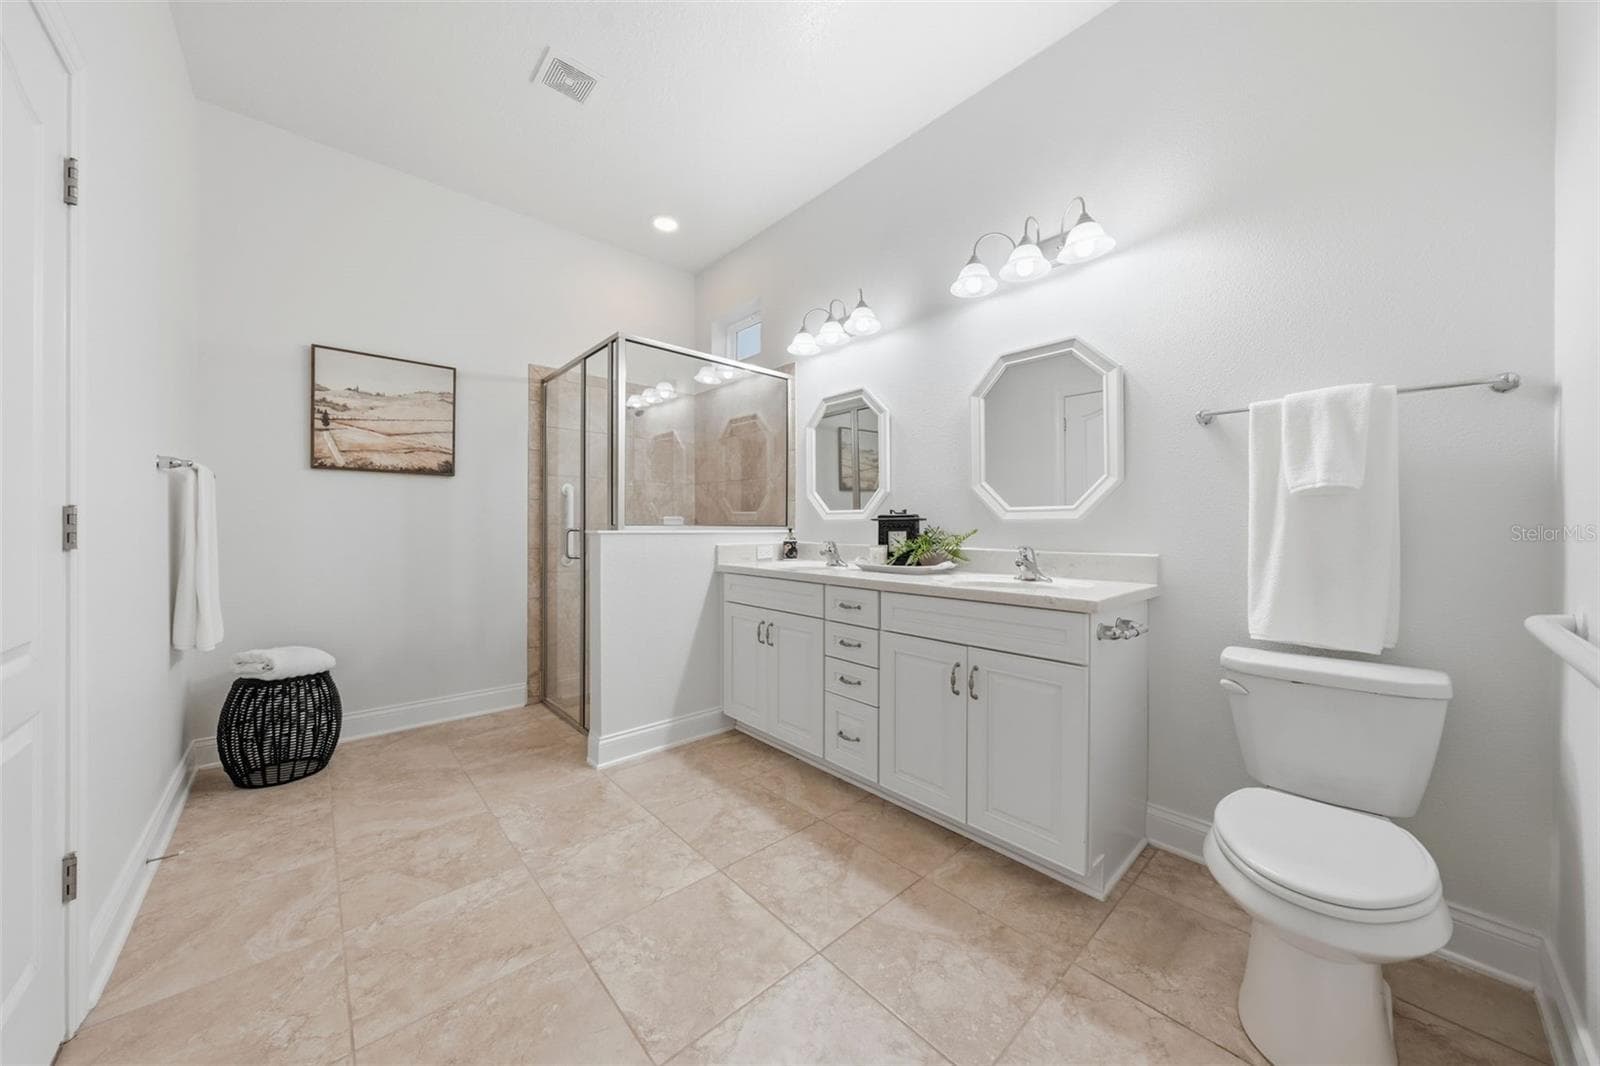
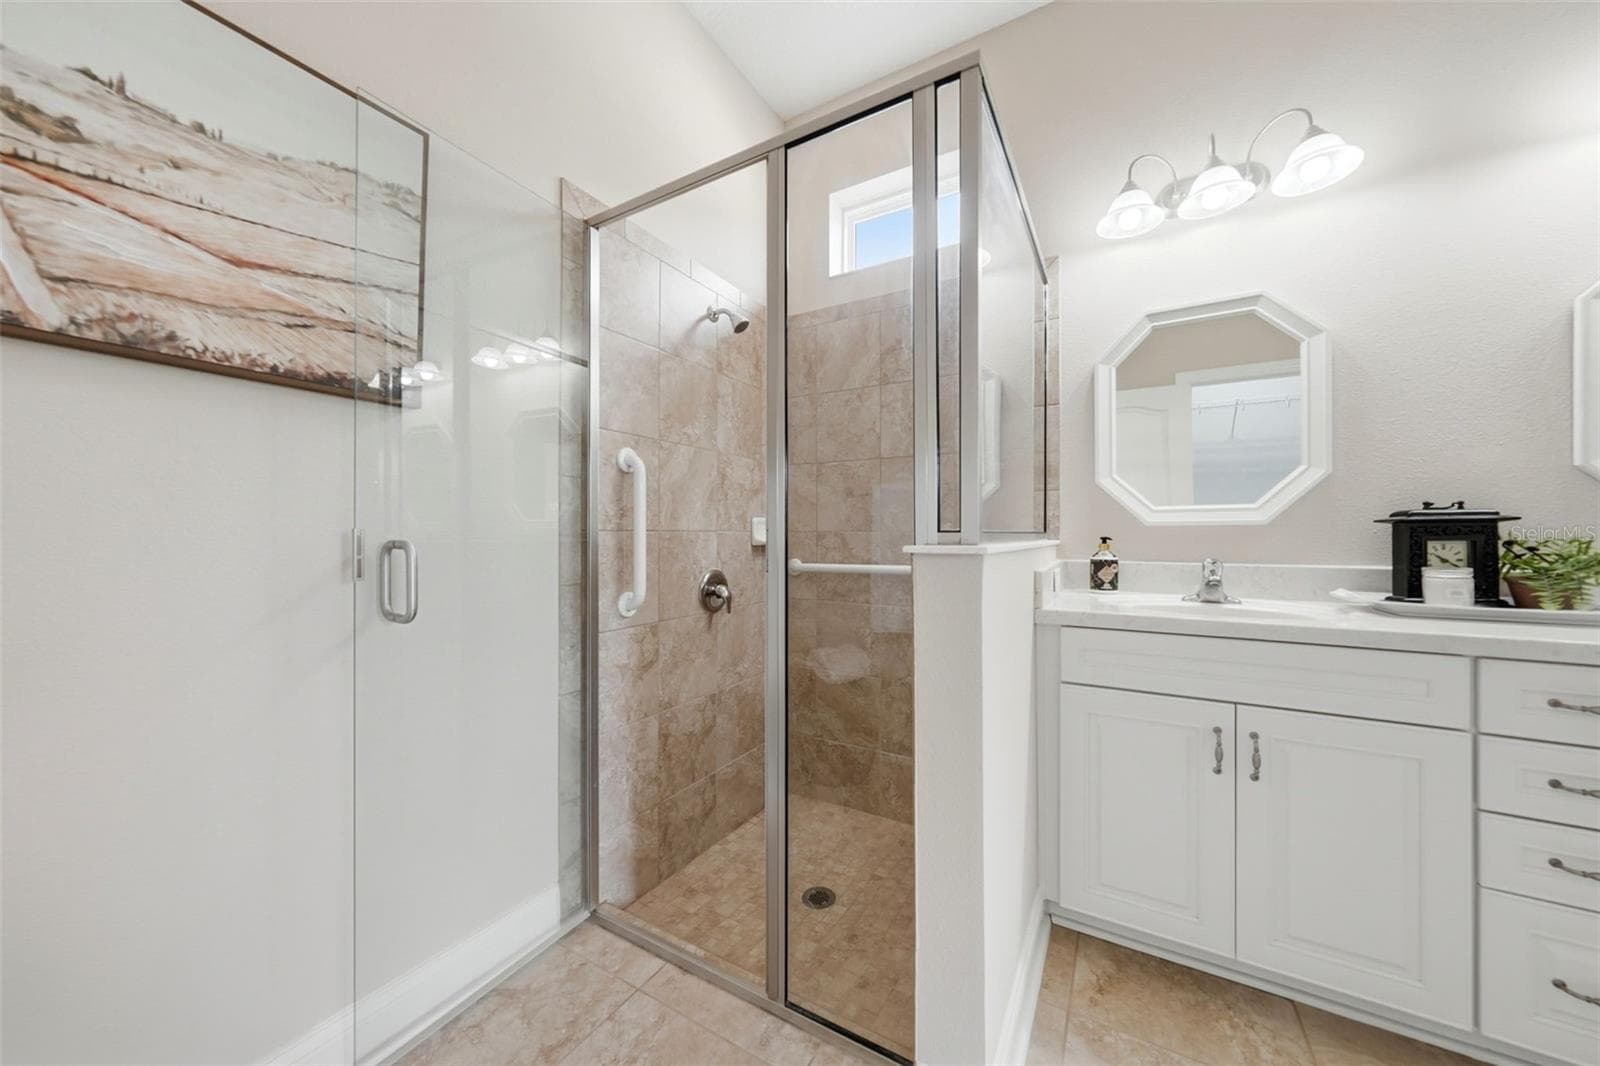
Primary bathroom with tiled walk-in shower - 16716 ABBEY HILL CT, CLERMONT
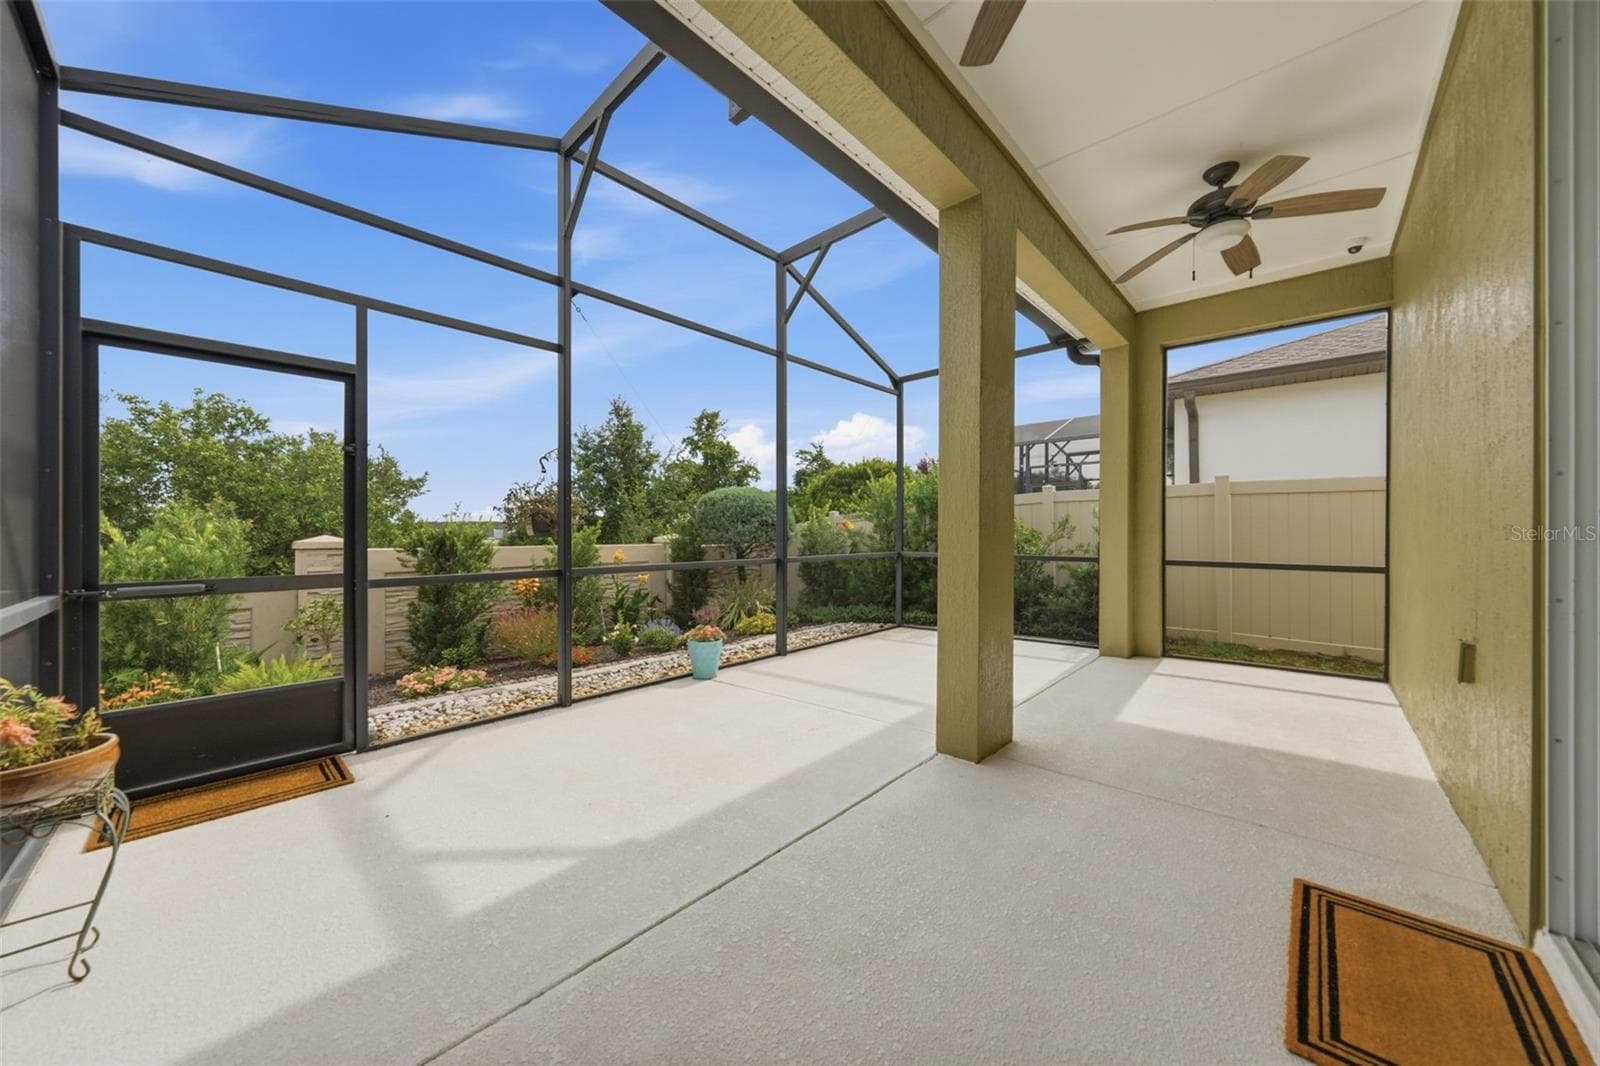
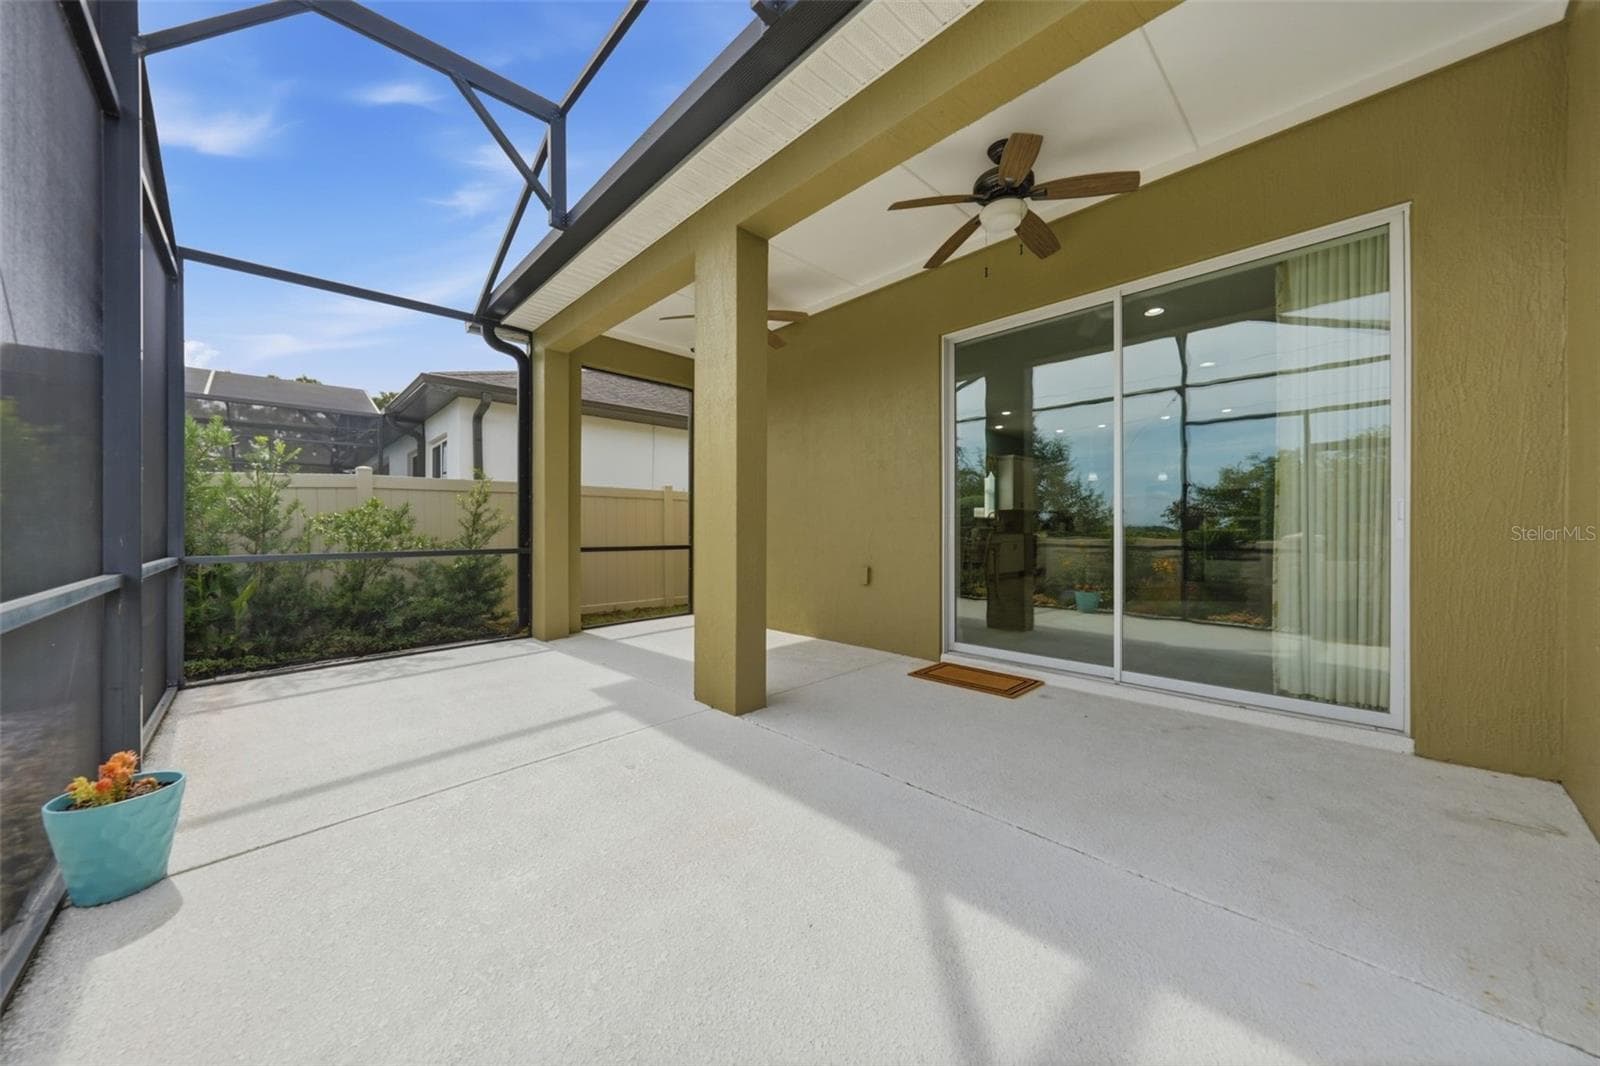
Rear screen patio - 16716 ABBEY HILL CT, CLERMONT
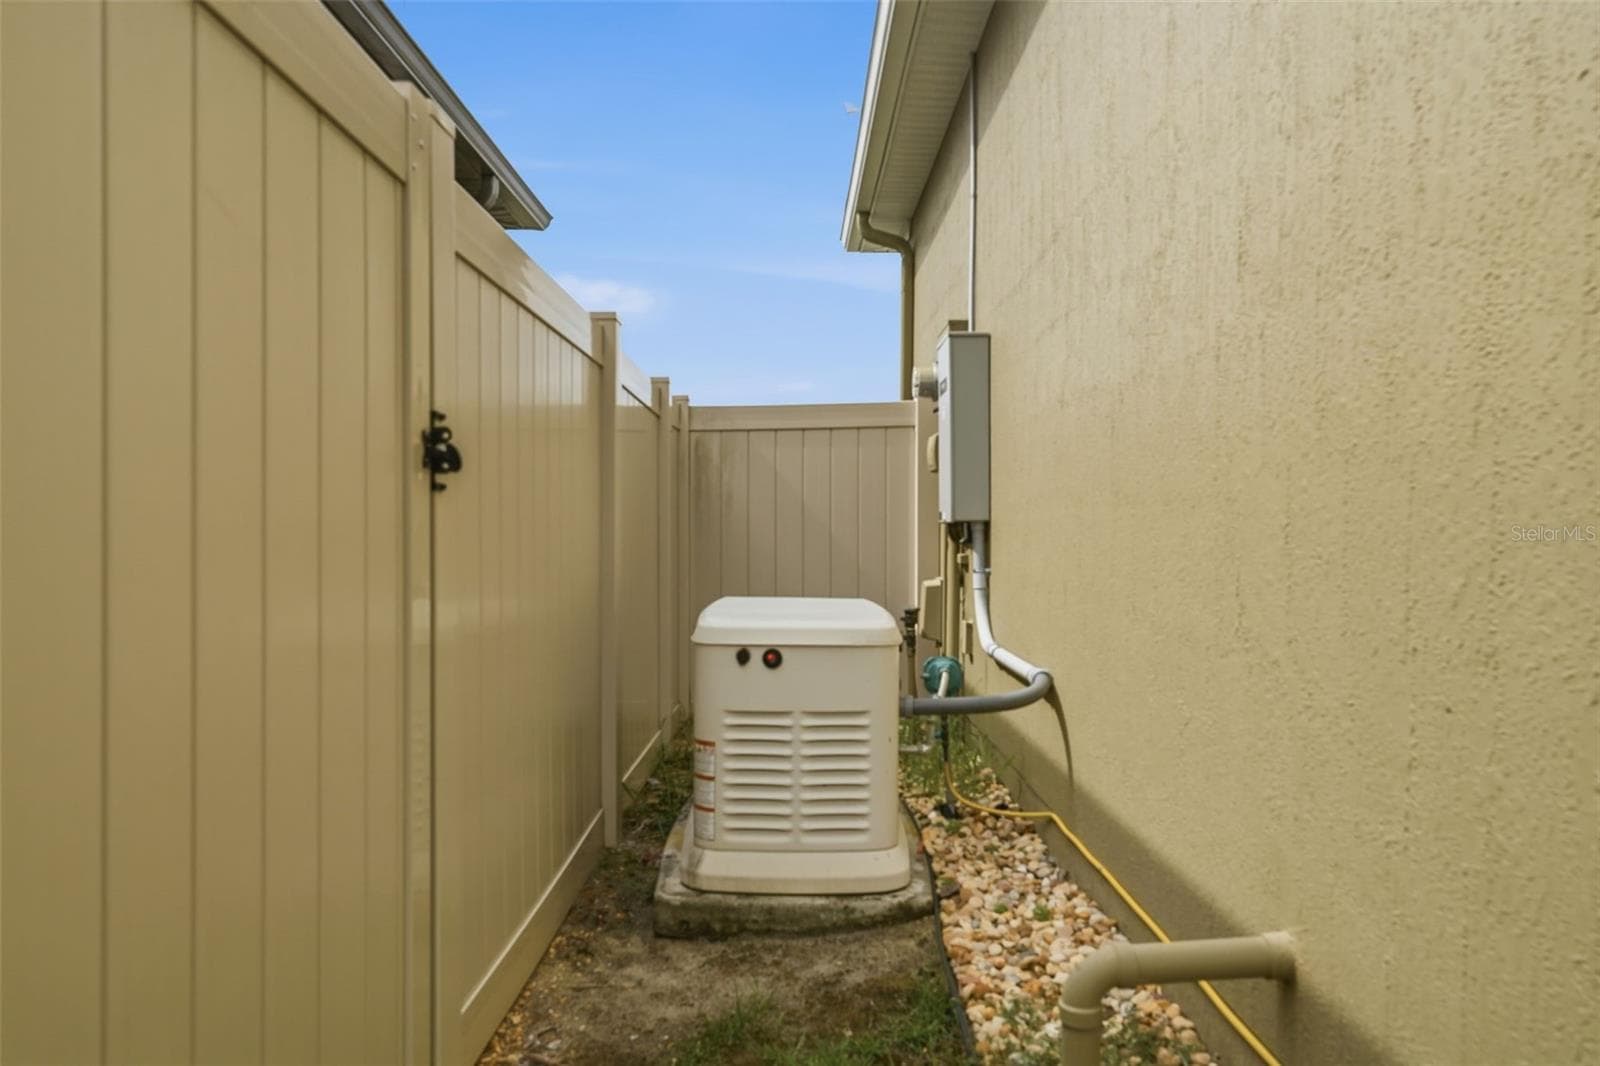
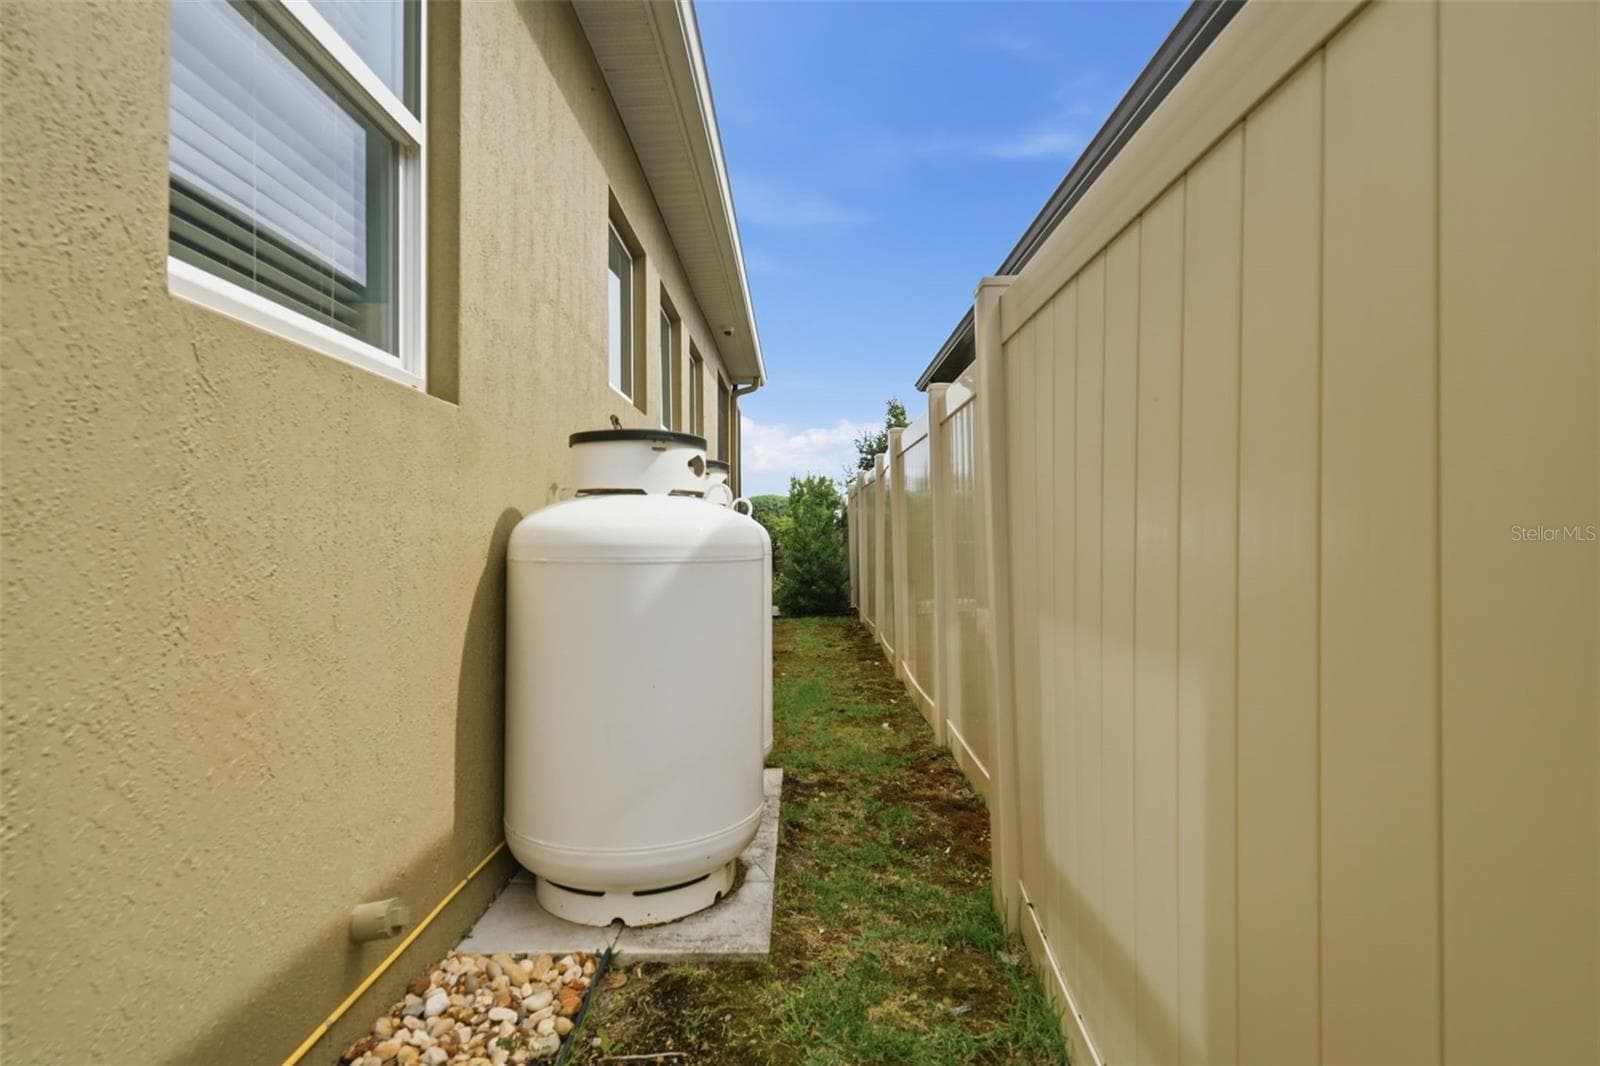
Whole home generator so you're never without power - 16716 ABBEY HILL CT, CLERMONT
Single Family Residence at 16716 ABBEY HILL CT, CLERMONT, photo 12 of 91
Single Family Residence at 16716 ABBEY HILL CT, CLERMONT, photo 13 of 91
Single Family Residence at 16716 ABBEY HILL CT, CLERMONT, photo 14 of 91
Single Family Residence at 16716 ABBEY HILL CT, CLERMONT, photo 15 of 91
Tons of natural light throughout main areas - 16716 ABBEY HILL CT, CLERMONT
Single Family Residence at 16716 ABBEY HILL CT, CLERMONT, photo 17 of 91
Single Family Residence at 16716 ABBEY HILL CT, CLERMONT, photo 18 of 91
Stainless steel Refrigerator and convection oven replaced in 2025 - 16716 ABBEY HILL CT, CLERMONT
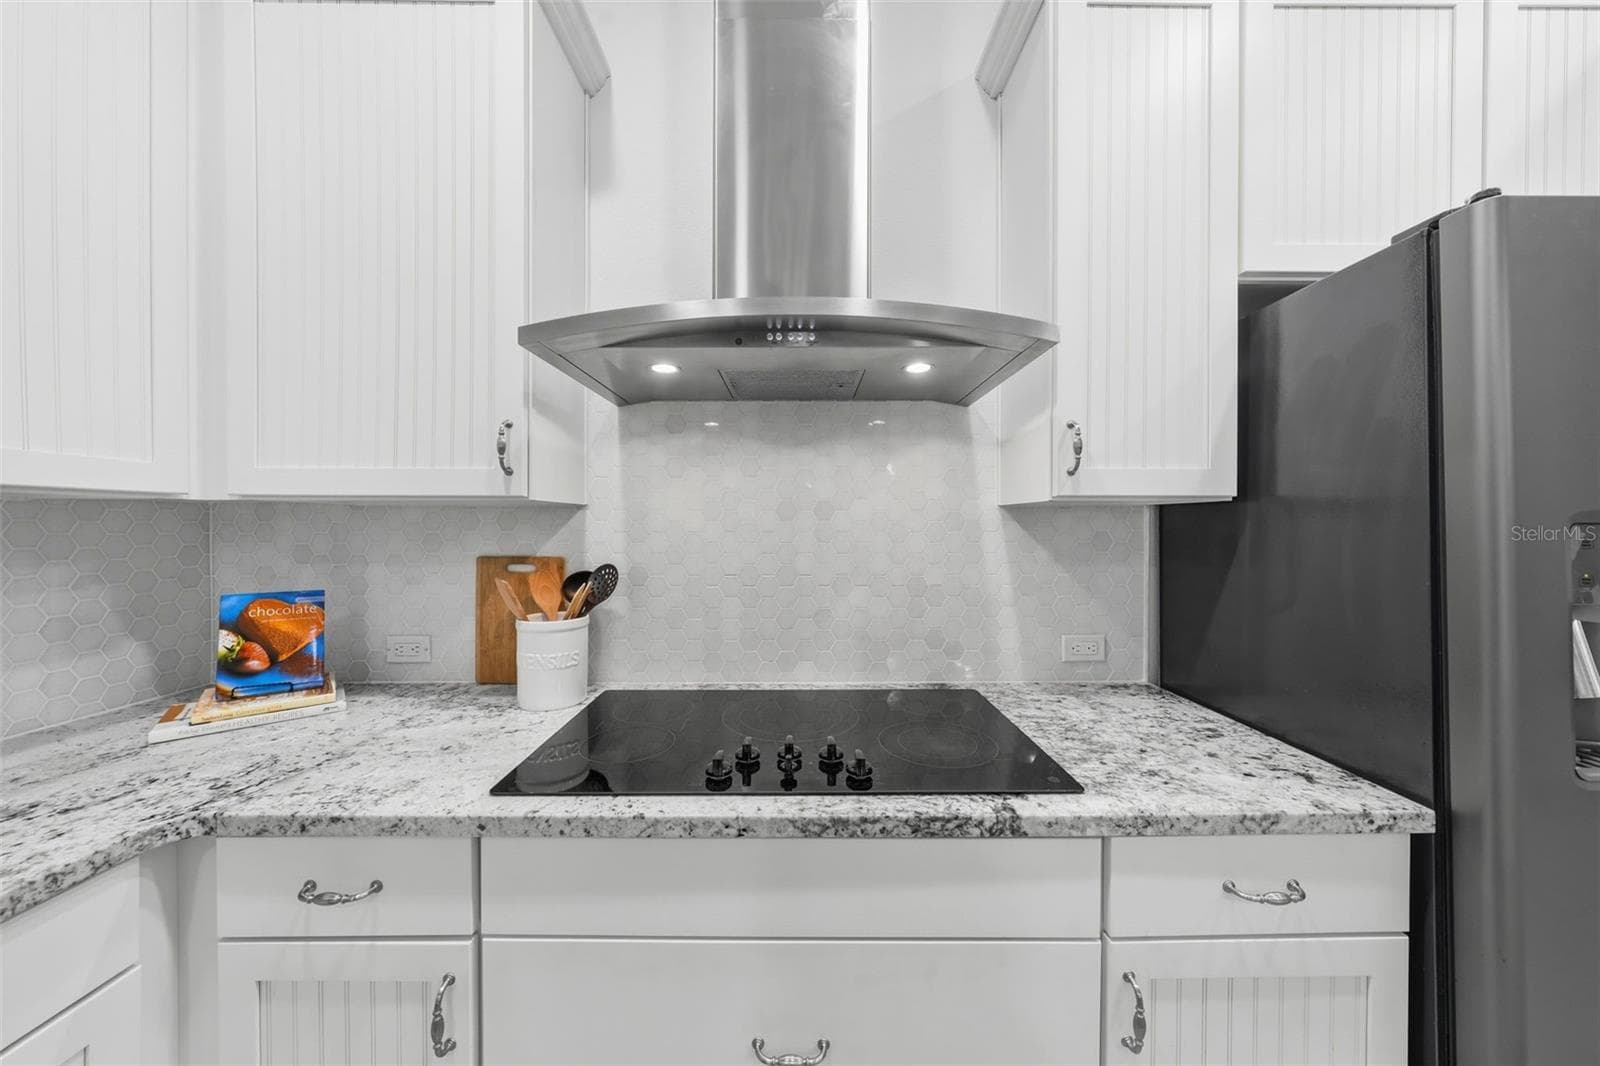
Glass cooktop with stainless steel hood - 16716 ABBEY HILL CT, CLERMONT
Plenty of countertop space for all of your cooking and entertaining needs - 16716 ABBEY HILL CT, CLERMONT
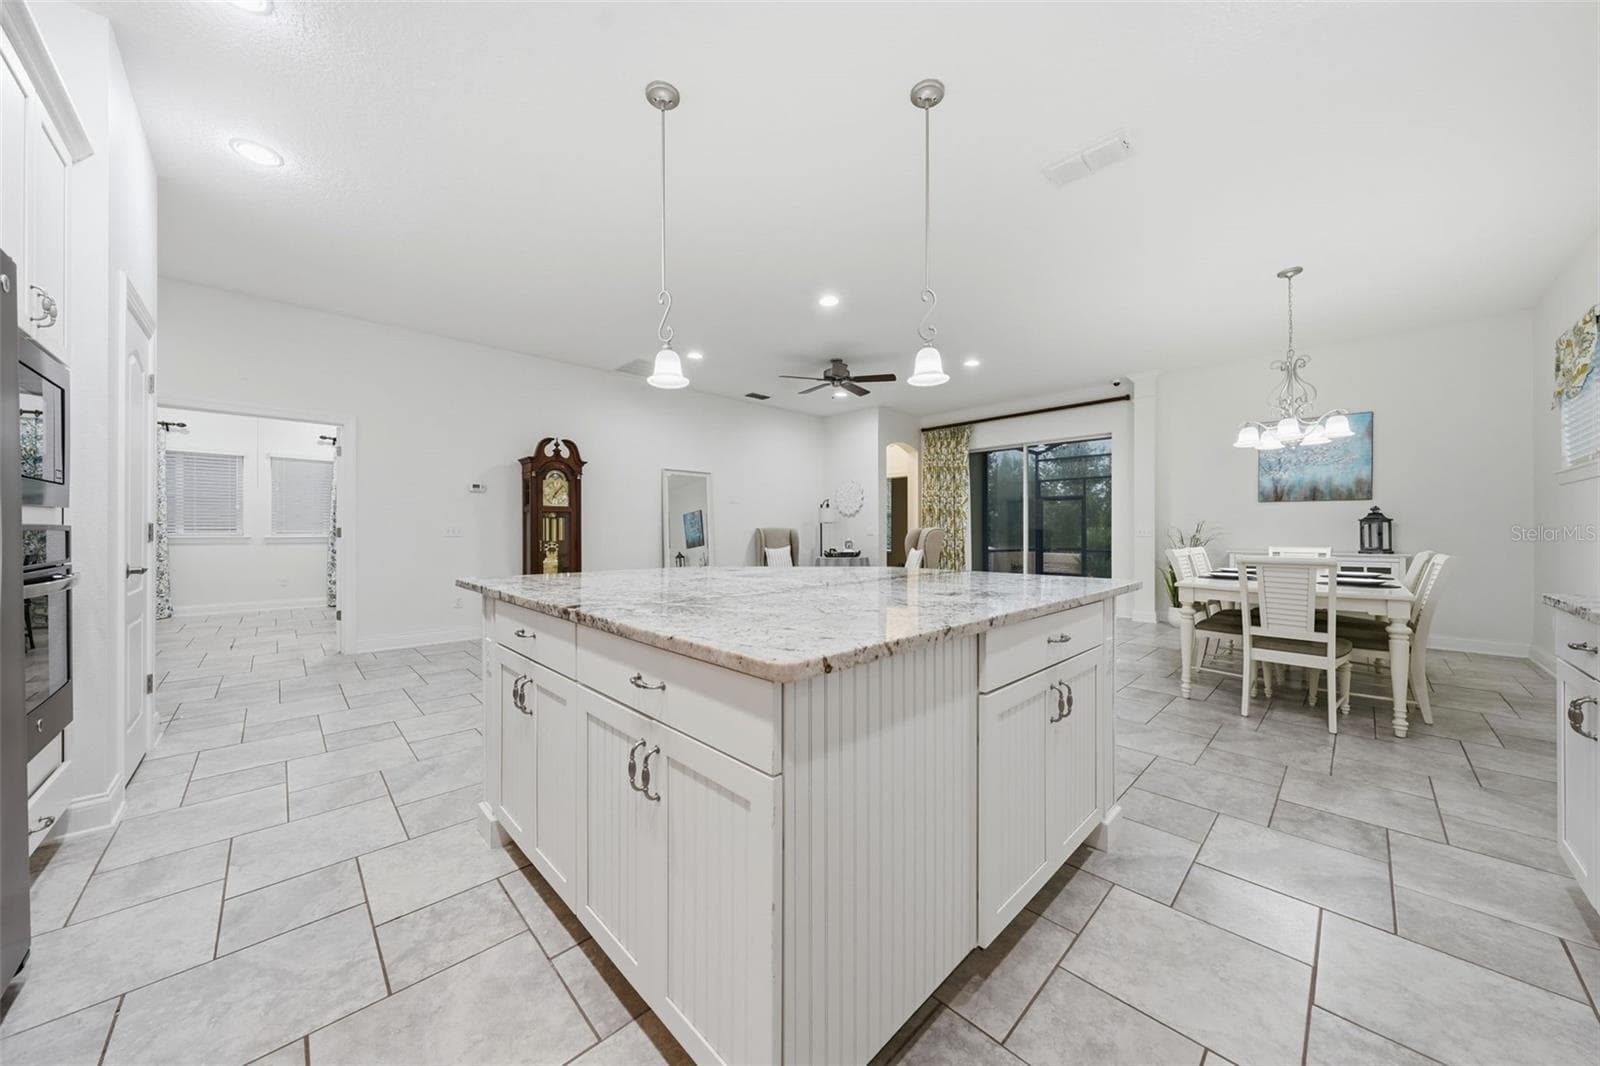
Kitchen offers large Kitchen island - 16716 ABBEY HILL CT, CLERMONT
Single Family Residence at 16716 ABBEY HILL CT, CLERMONT, photo 25 of 91
Single Family Residence at 16716 ABBEY HILL CT, CLERMONT, photo 26 of 91
Gorgeous granite countertops - 16716 ABBEY HILL CT, CLERMONT
Primary Suite - windows offer hurricane shutters - 16716 ABBEY HILL CT, CLERMONT
Tons of natural light throughout main areas - 16716 ABBEY HILL CT, CLERMONT
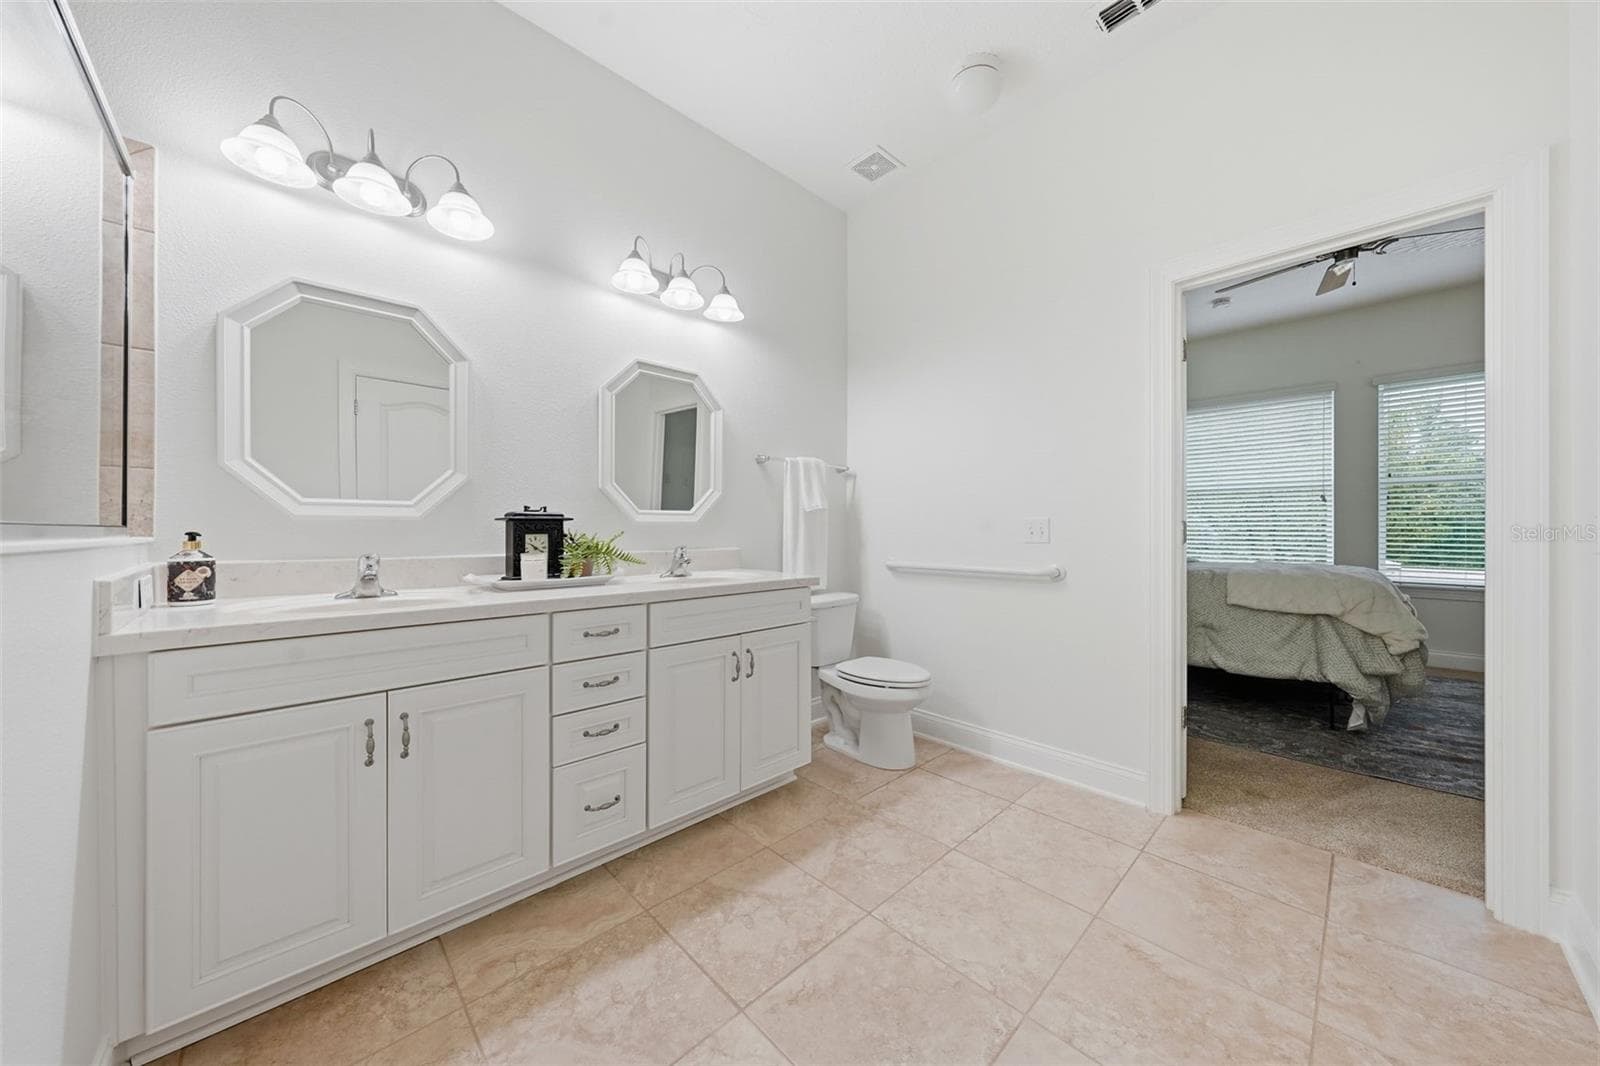
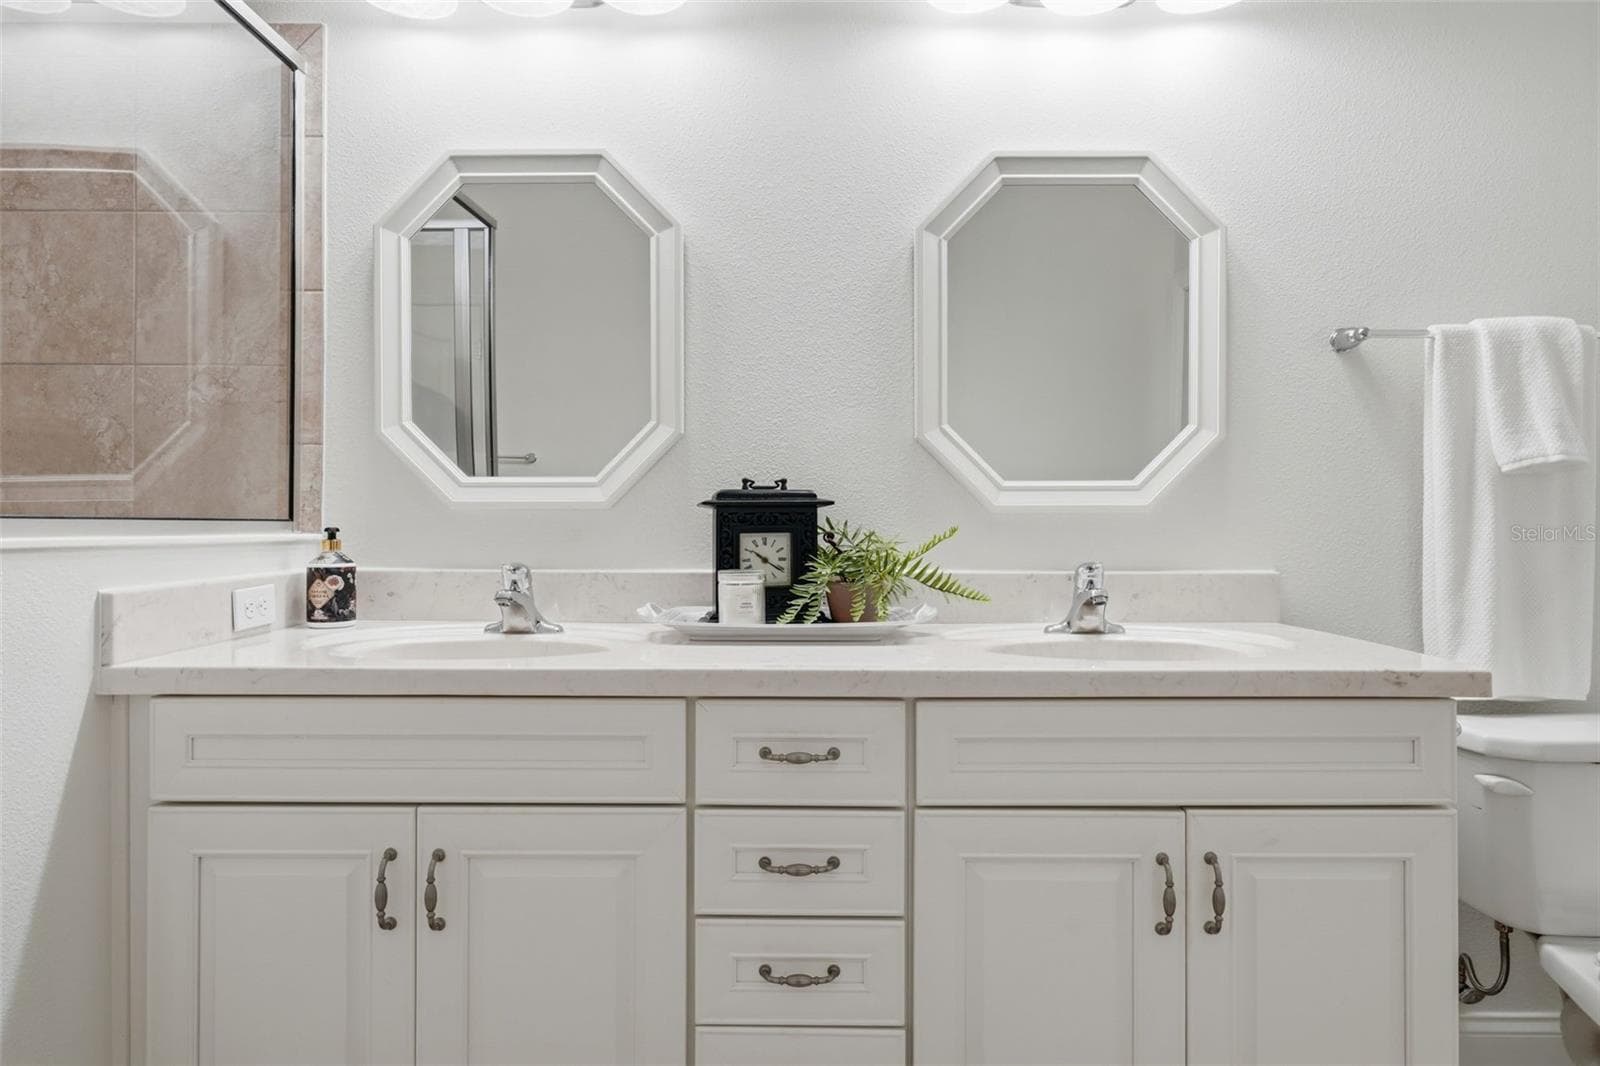
Primary ensuite with dual sink vanity - 16716 ABBEY HILL CT, CLERMONT
High ceilings and large sliding doors - 16716 ABBEY HILL CT, CLERMONT
Primary ensuite with dual sink vanity - 16716 ABBEY HILL CT, CLERMONT
Bright and airy Primary bedroom suite - 16716 ABBEY HILL CT, CLERMONT
Tiled walk-in shower in Primary bathroom - 16716 ABBEY HILL CT, CLERMONT
Primary ensuite with dual sink vanity - 16716 ABBEY HILL CT, CLERMONT
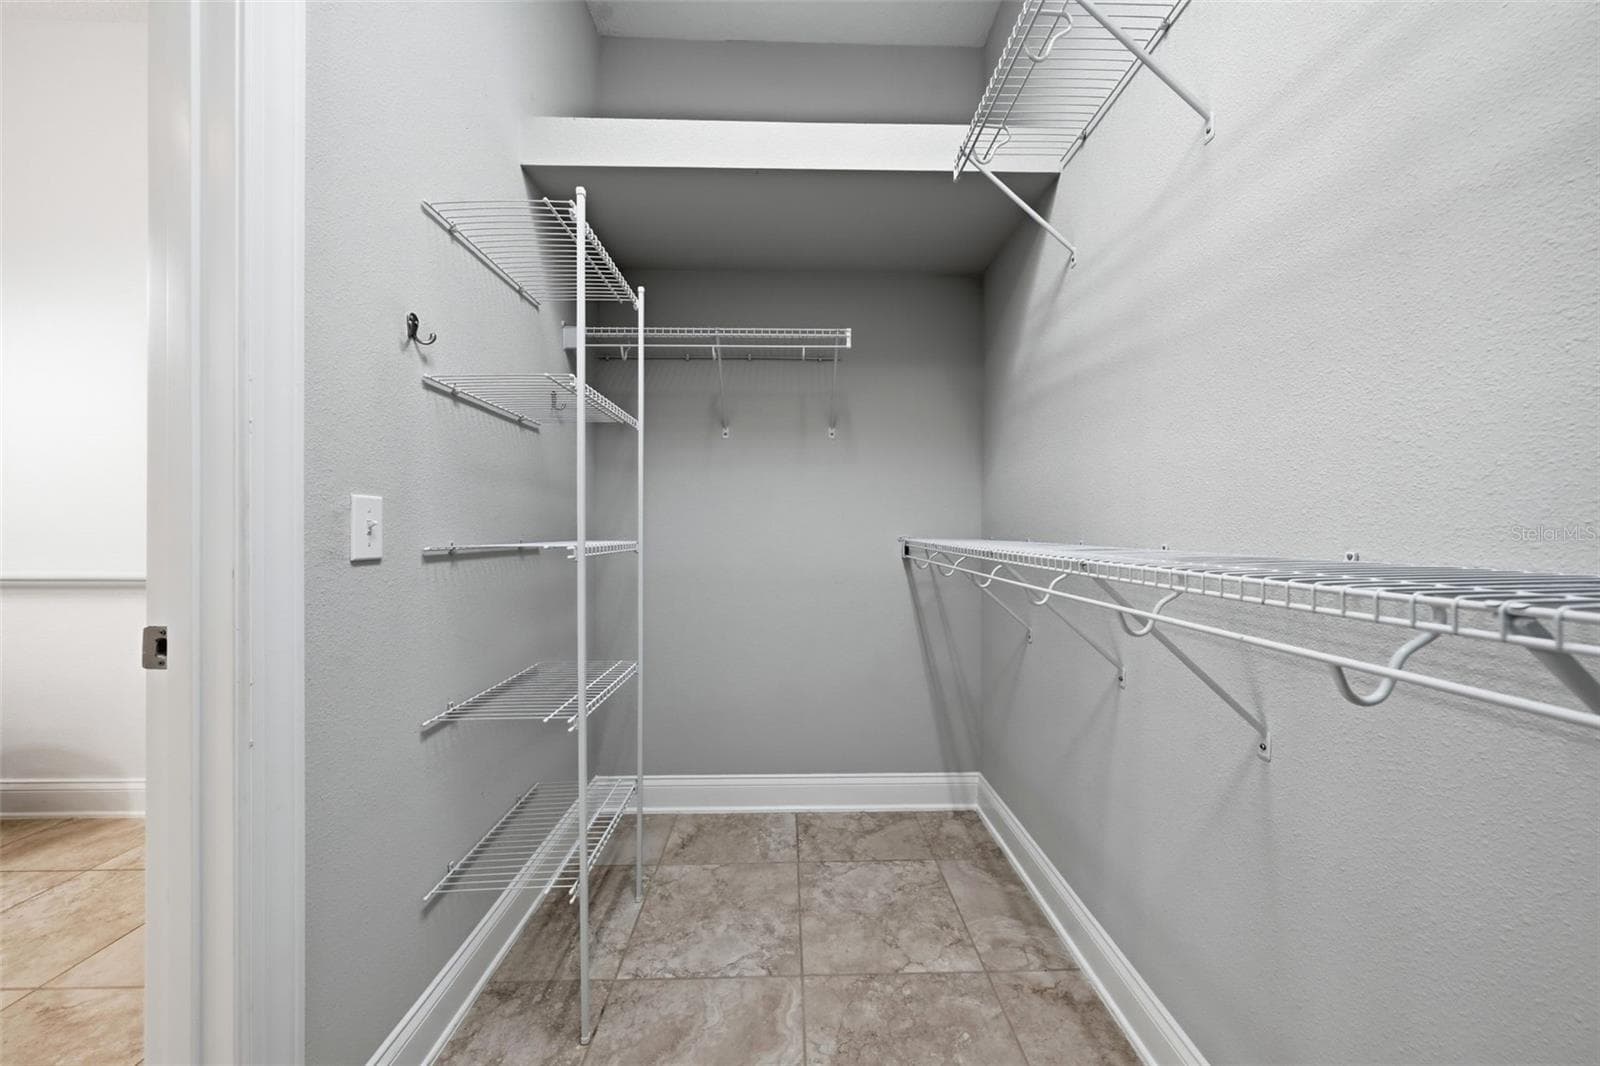
Spacious walk-in closet in Primary bathroom - 16716 ABBEY HILL CT, CLERMONT
Primary ensuite with dual sink vanity - 16716 ABBEY HILL CT, CLERMONT
Tons of natural light throughout main areas - 16716 ABBEY HILL CT, CLERMONT
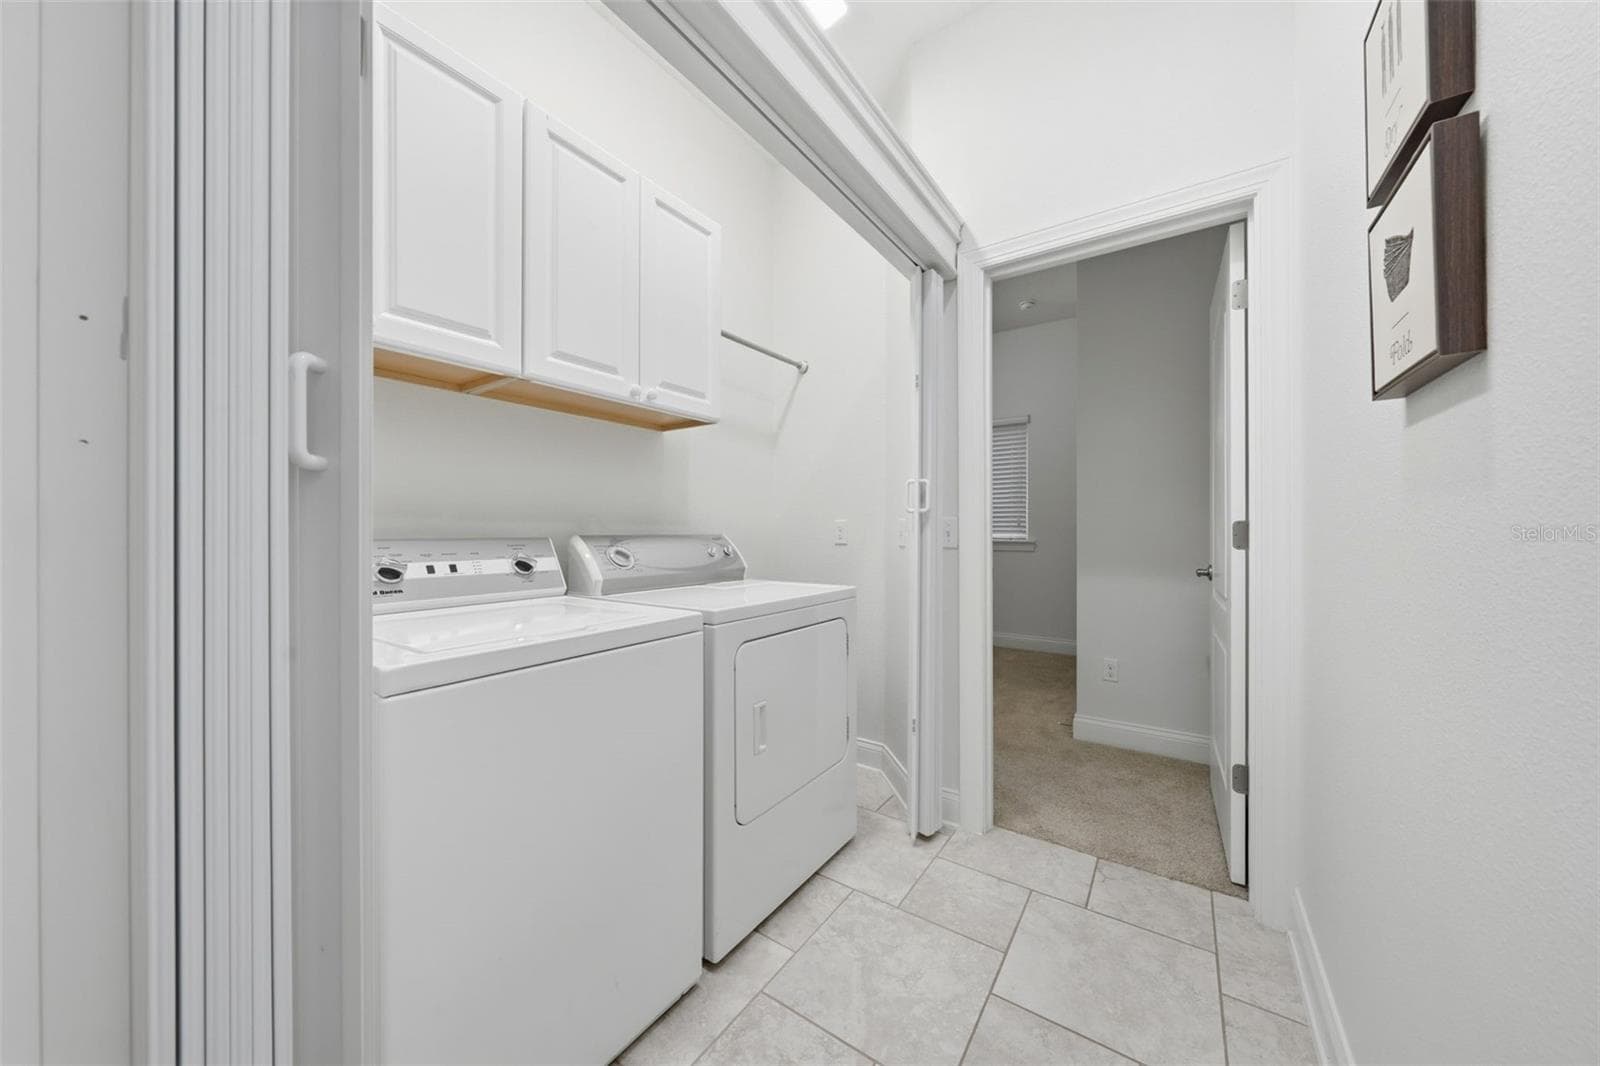
Laundry area leading into Guest Suite - 16716 ABBEY HILL CT, CLERMONT
Spacious walk-in closet in Primary bathroom - 16716 ABBEY HILL CT, CLERMONT
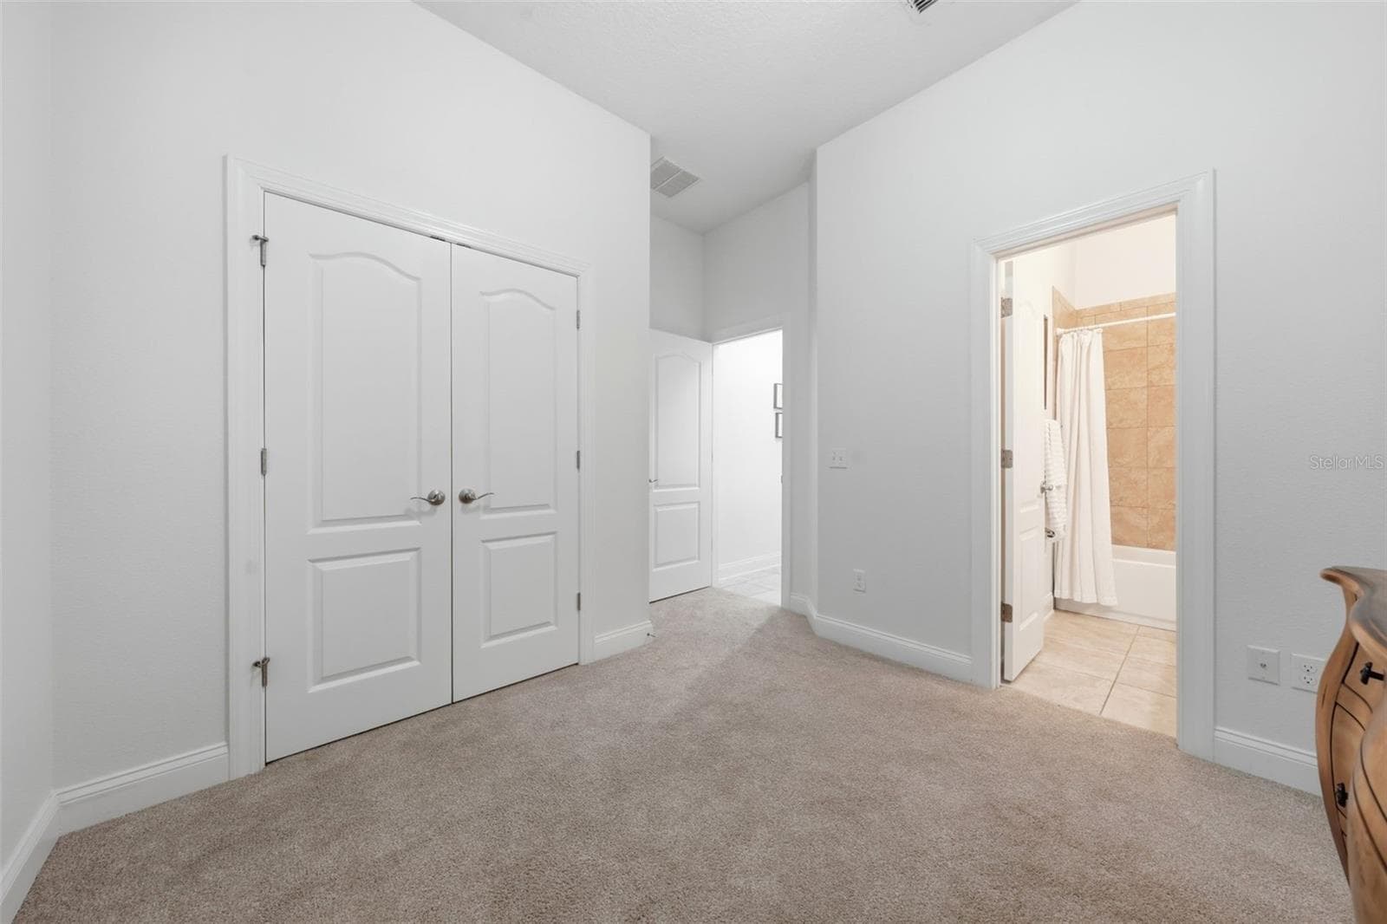
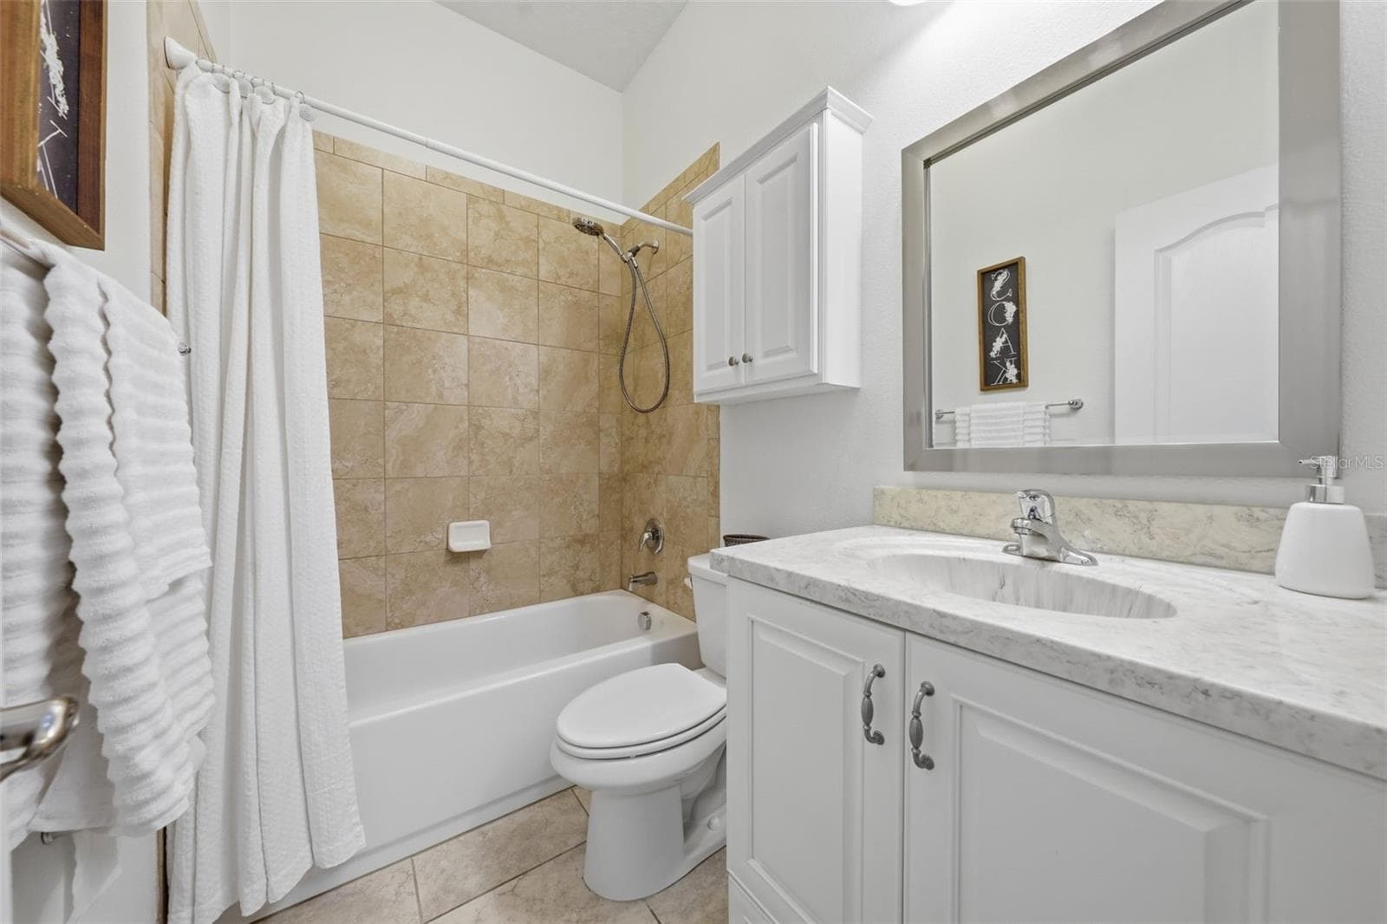
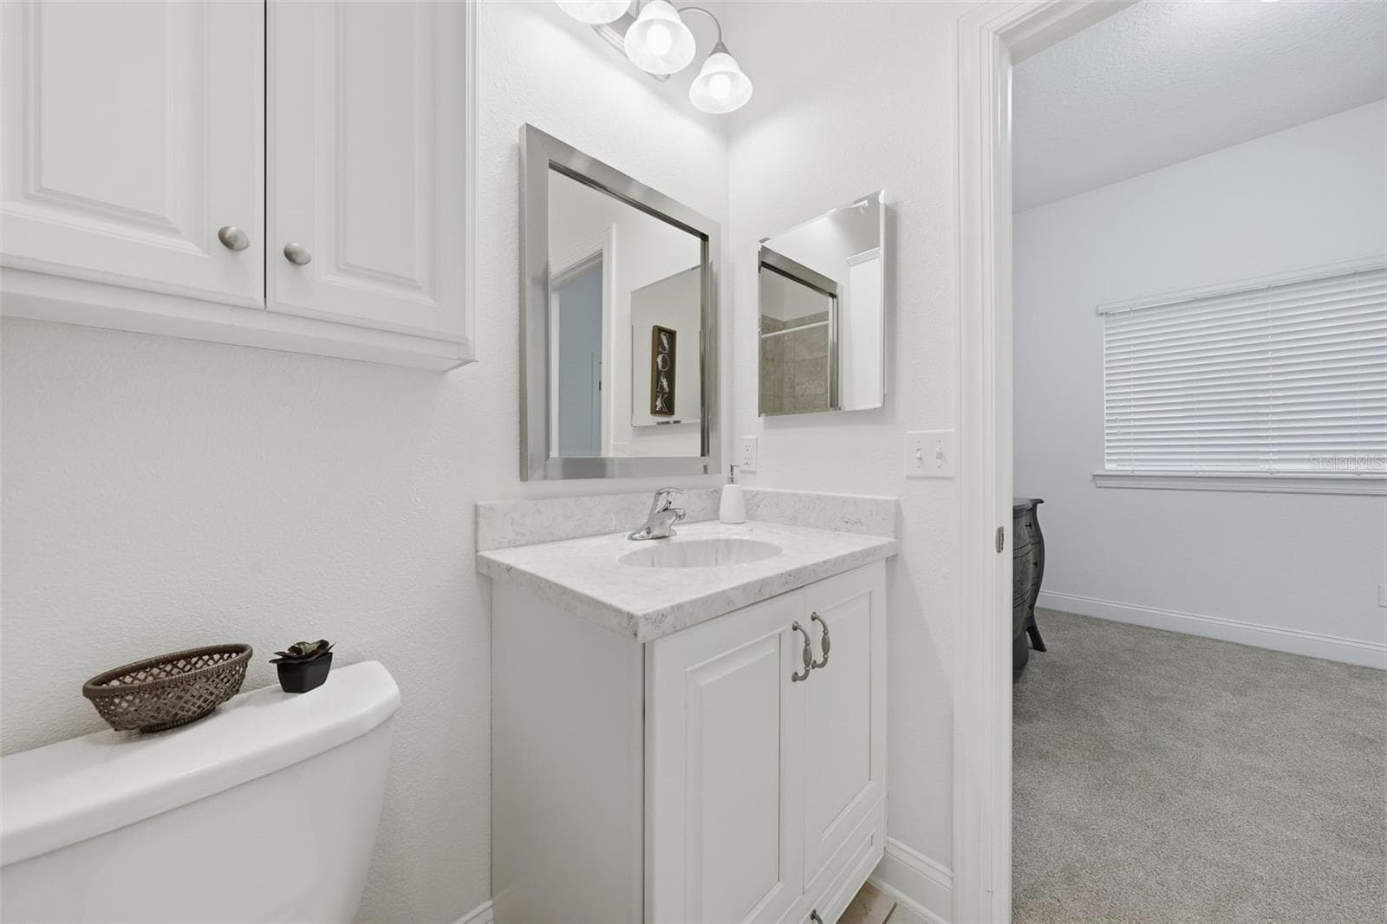
Guest Suite with tub/shower combo - 16716 ABBEY HILL CT, CLERMONT
Primary Suite - windows offer hurricane shutters - 16716 ABBEY HILL CT, CLERMONT
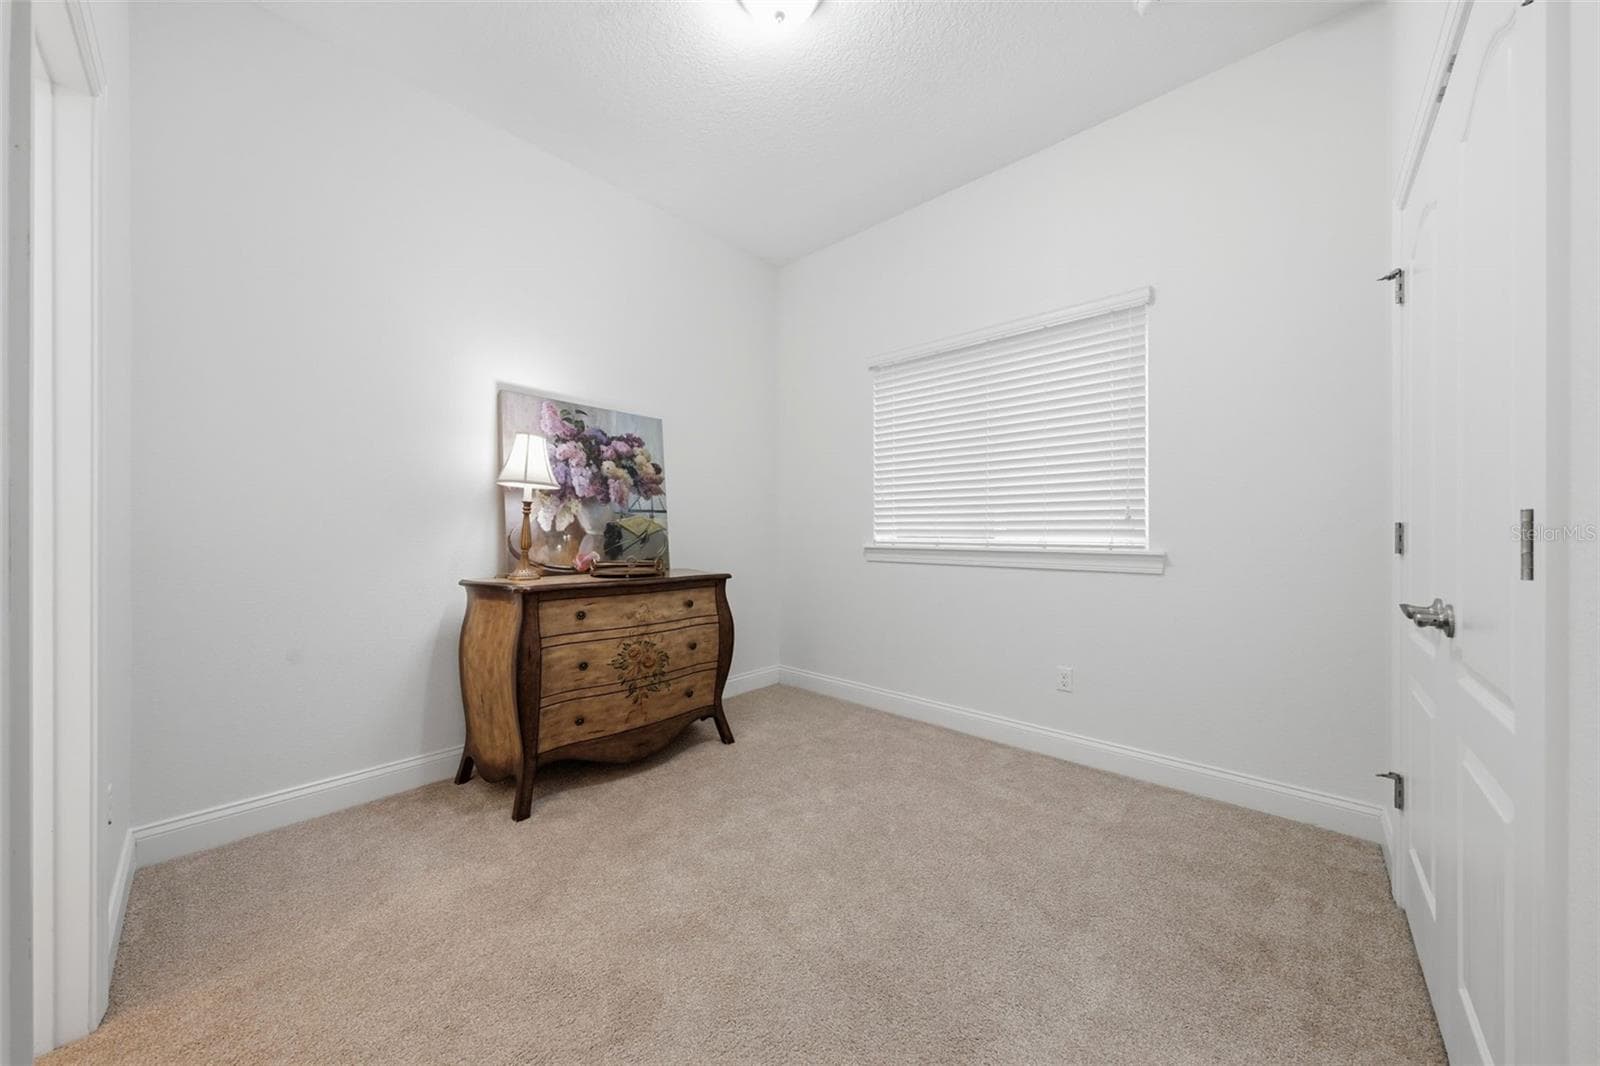
Guest Suite - 16716 ABBEY HILL CT, CLERMONT
Single Family Residence at 16716 ABBEY HILL CT, CLERMONT, photo 44 of 91
Guest Suite with tub/shower combo - 16716 ABBEY HILL CT, CLERMONT
Laundry area leading into Guest Suite - 16716 ABBEY HILL CT, CLERMONT
Guest Suite with tub/shower combo - 16716 ABBEY HILL CT, CLERMONT
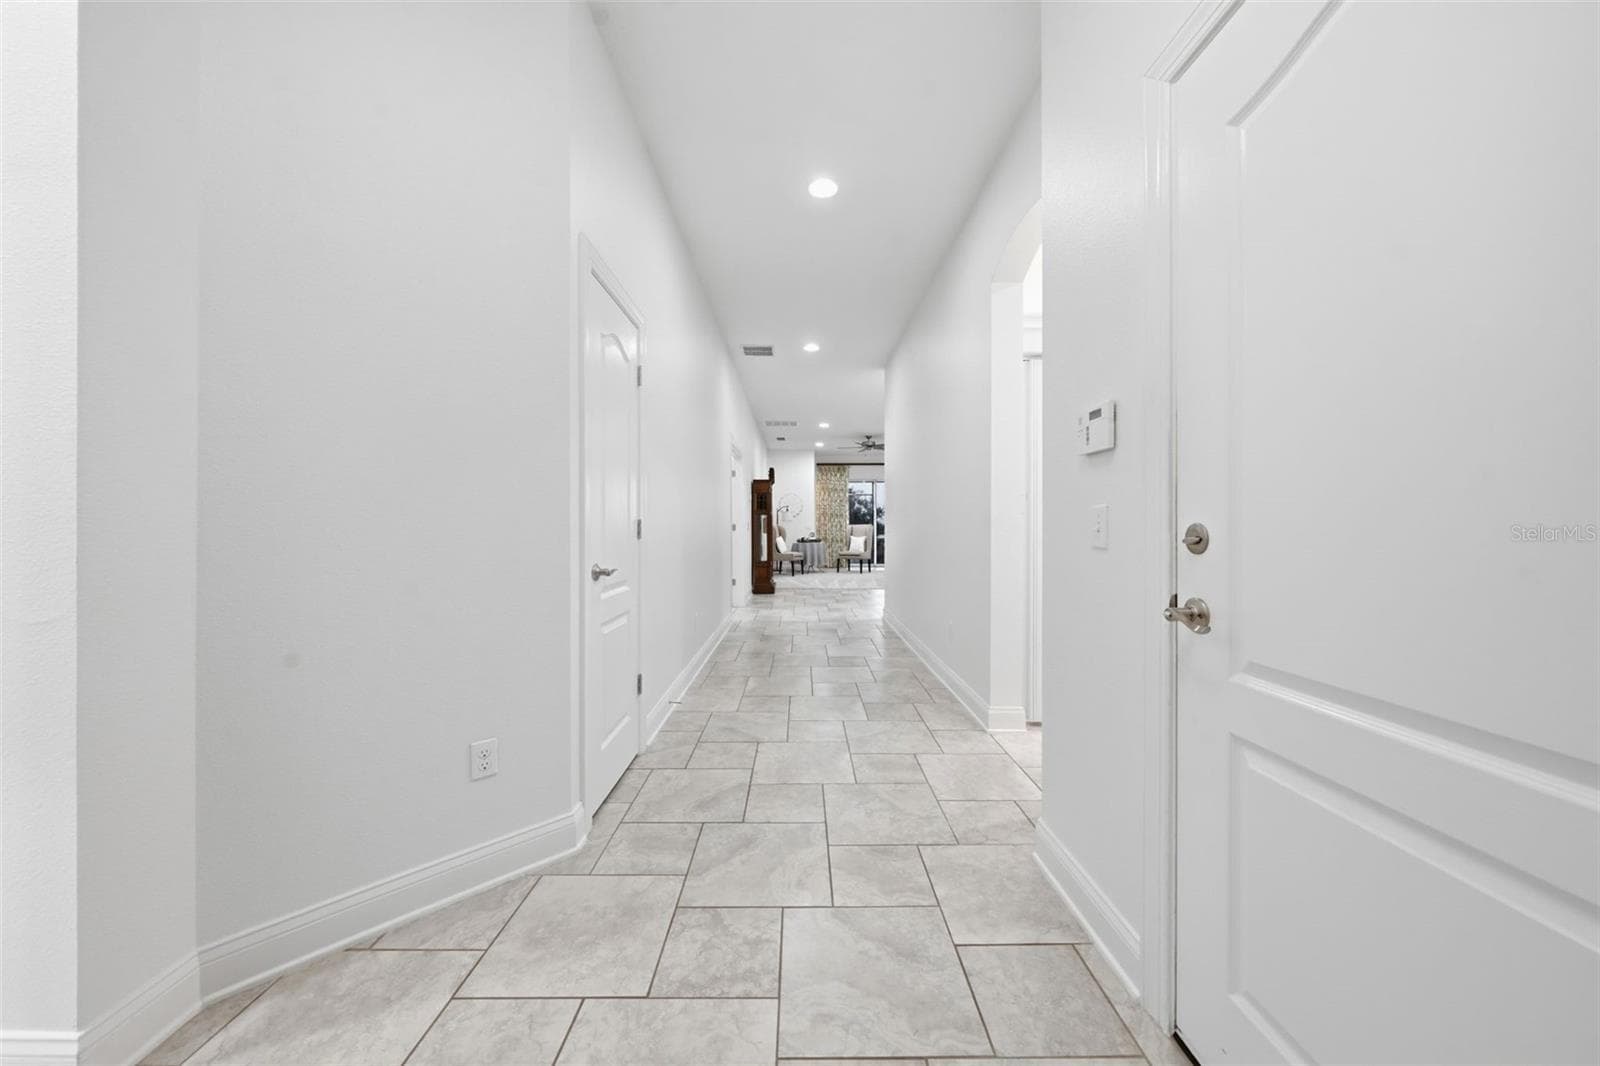
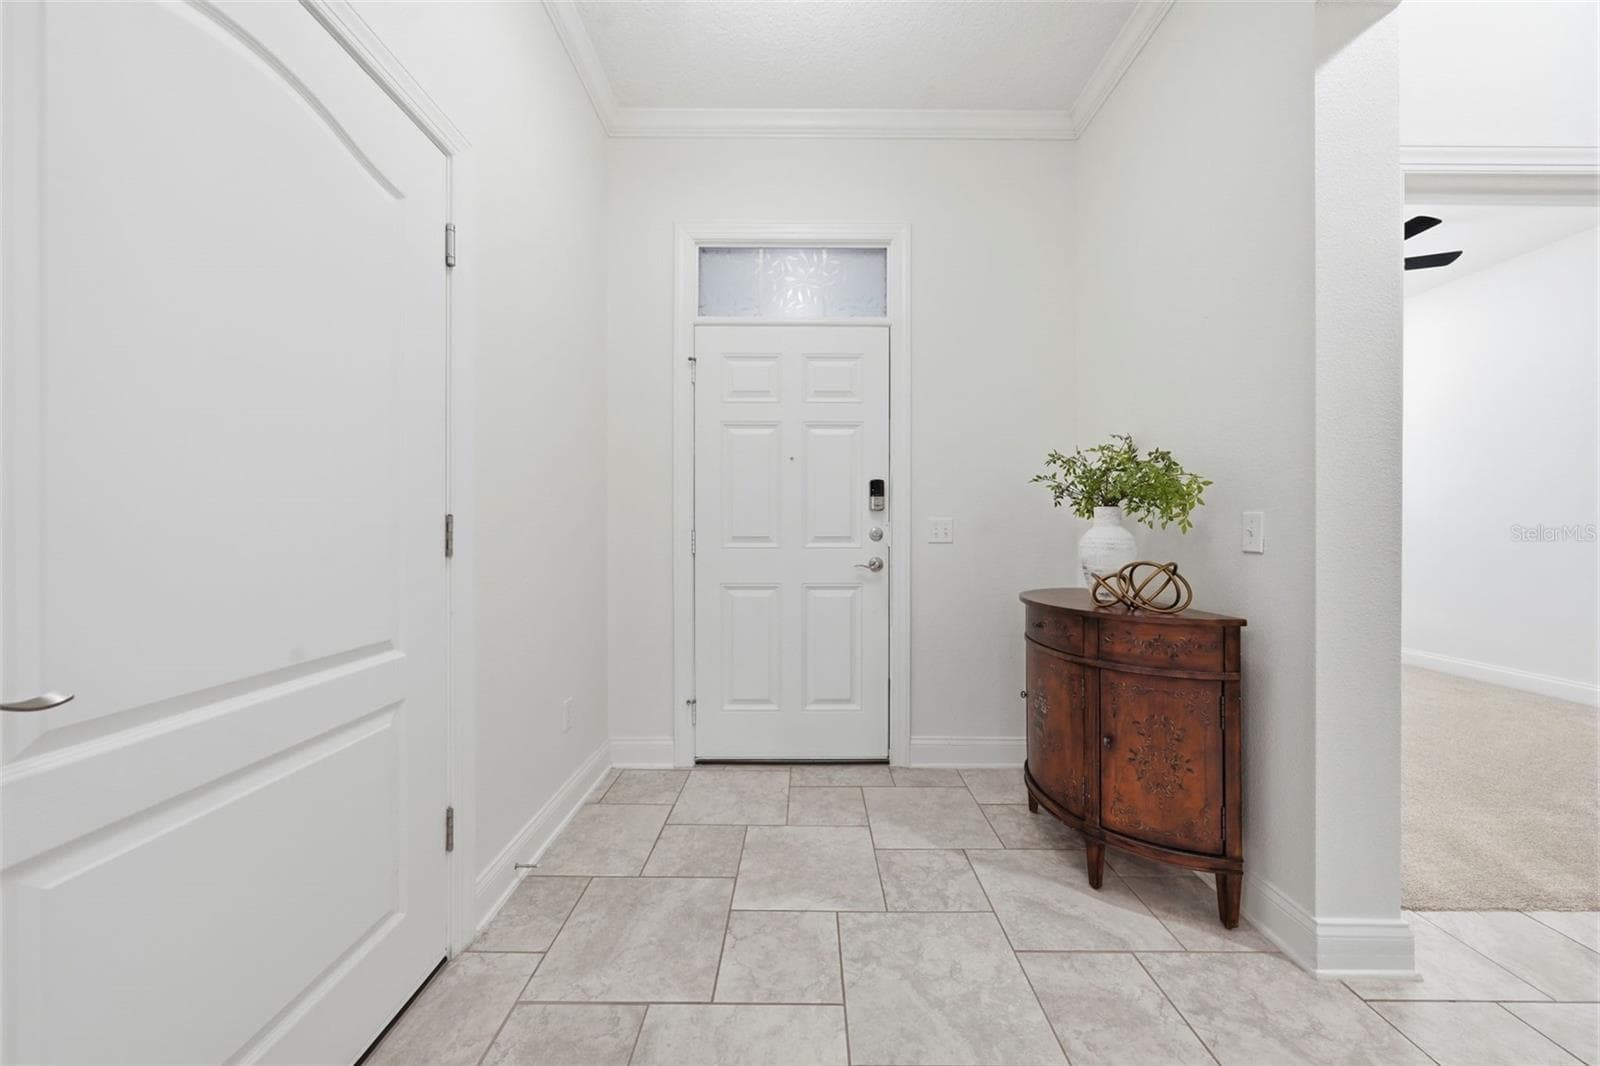
Front entry hallway leading into main area - 16716 ABBEY HILL CT, CLERMONT
Guest Suite with tub/shower combo - 16716 ABBEY HILL CT, CLERMONT
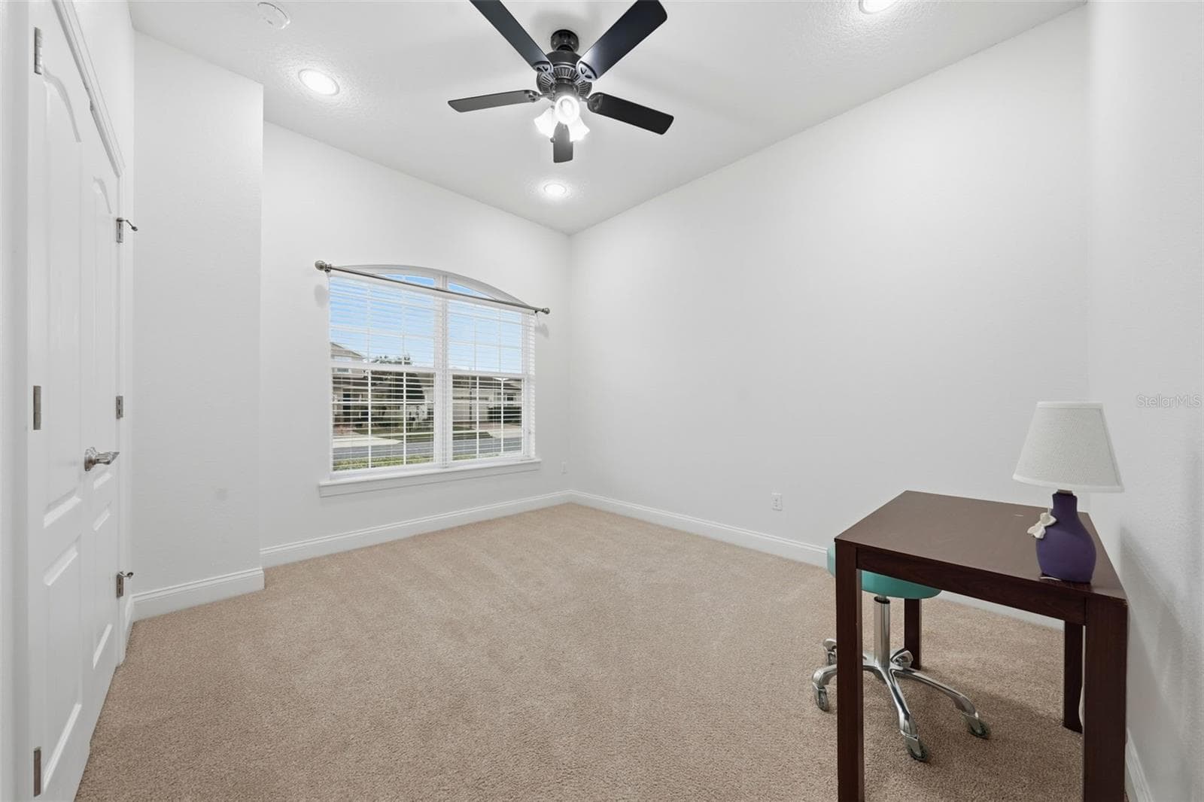
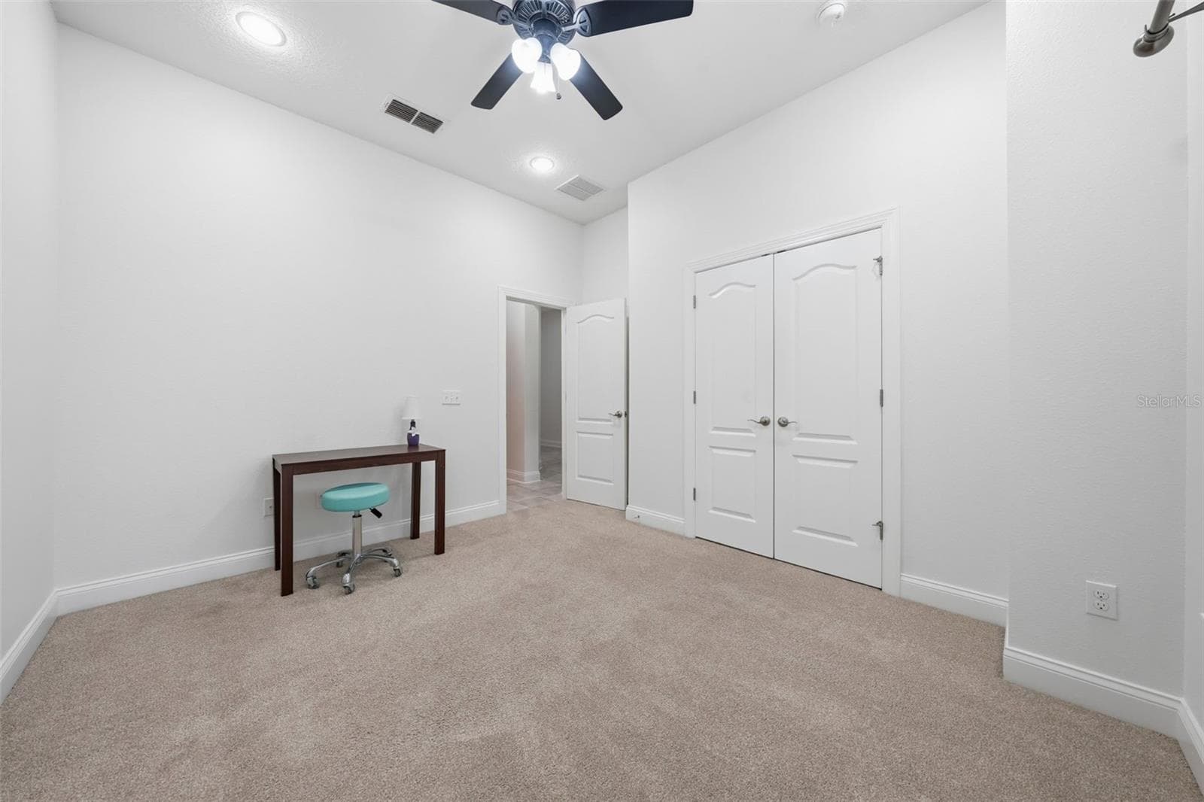
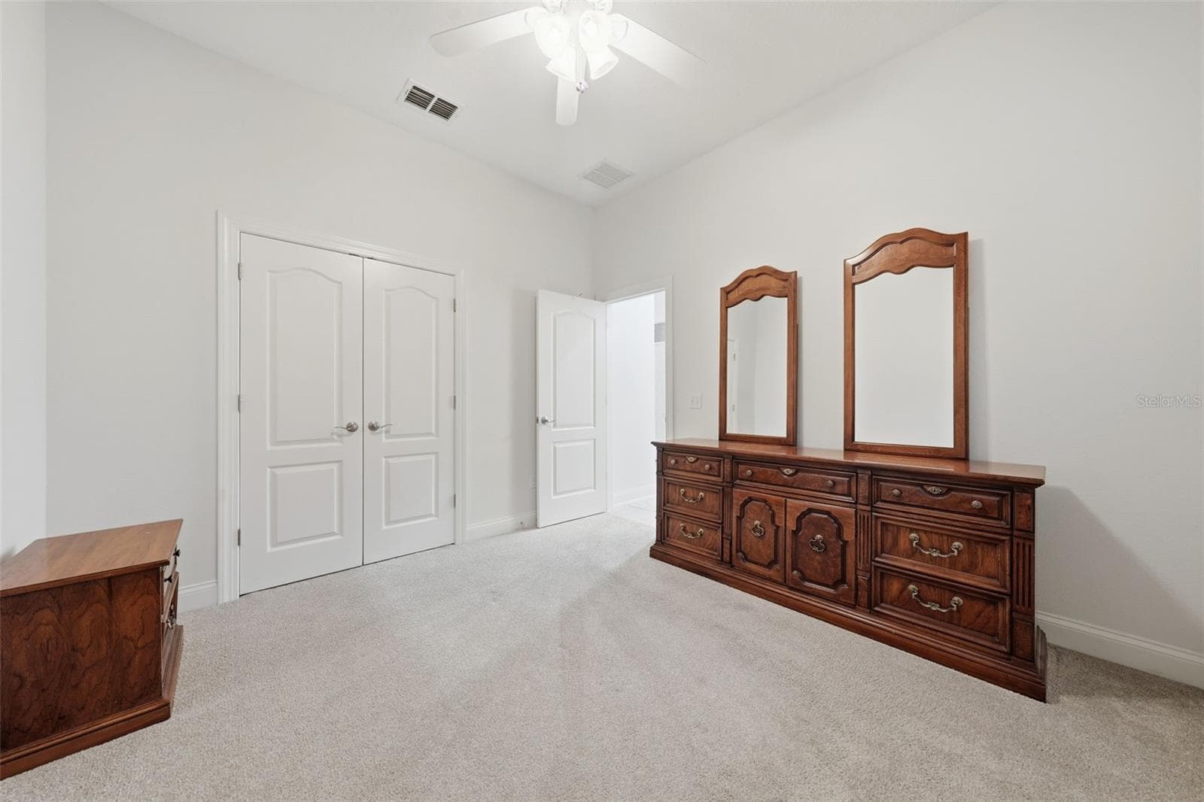
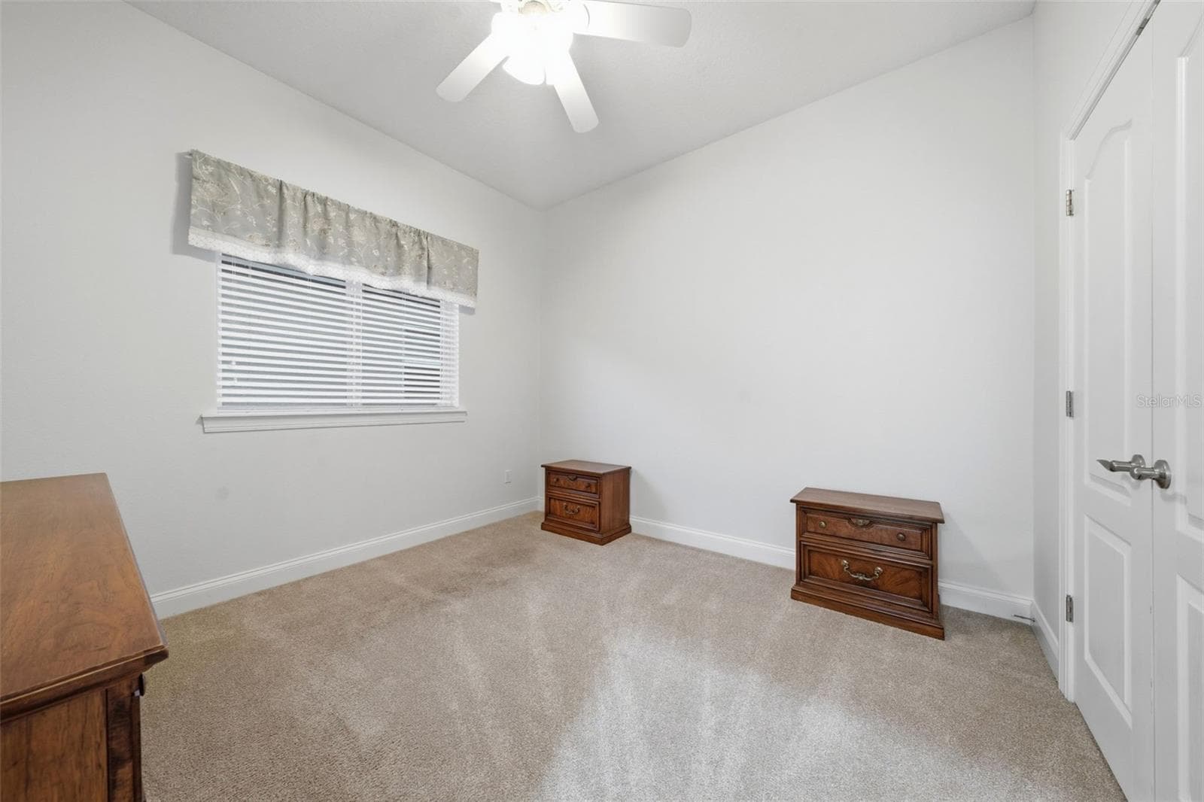
Bedroom 3 - 16716 ABBEY HILL CT, CLERMONT
Guest Suite with tub/shower combo - 16716 ABBEY HILL CT, CLERMONT
Bedroom 3 - 16716 ABBEY HILL CT, CLERMONT
Front entry hallway leading into main area - 16716 ABBEY HILL CT, CLERMONT
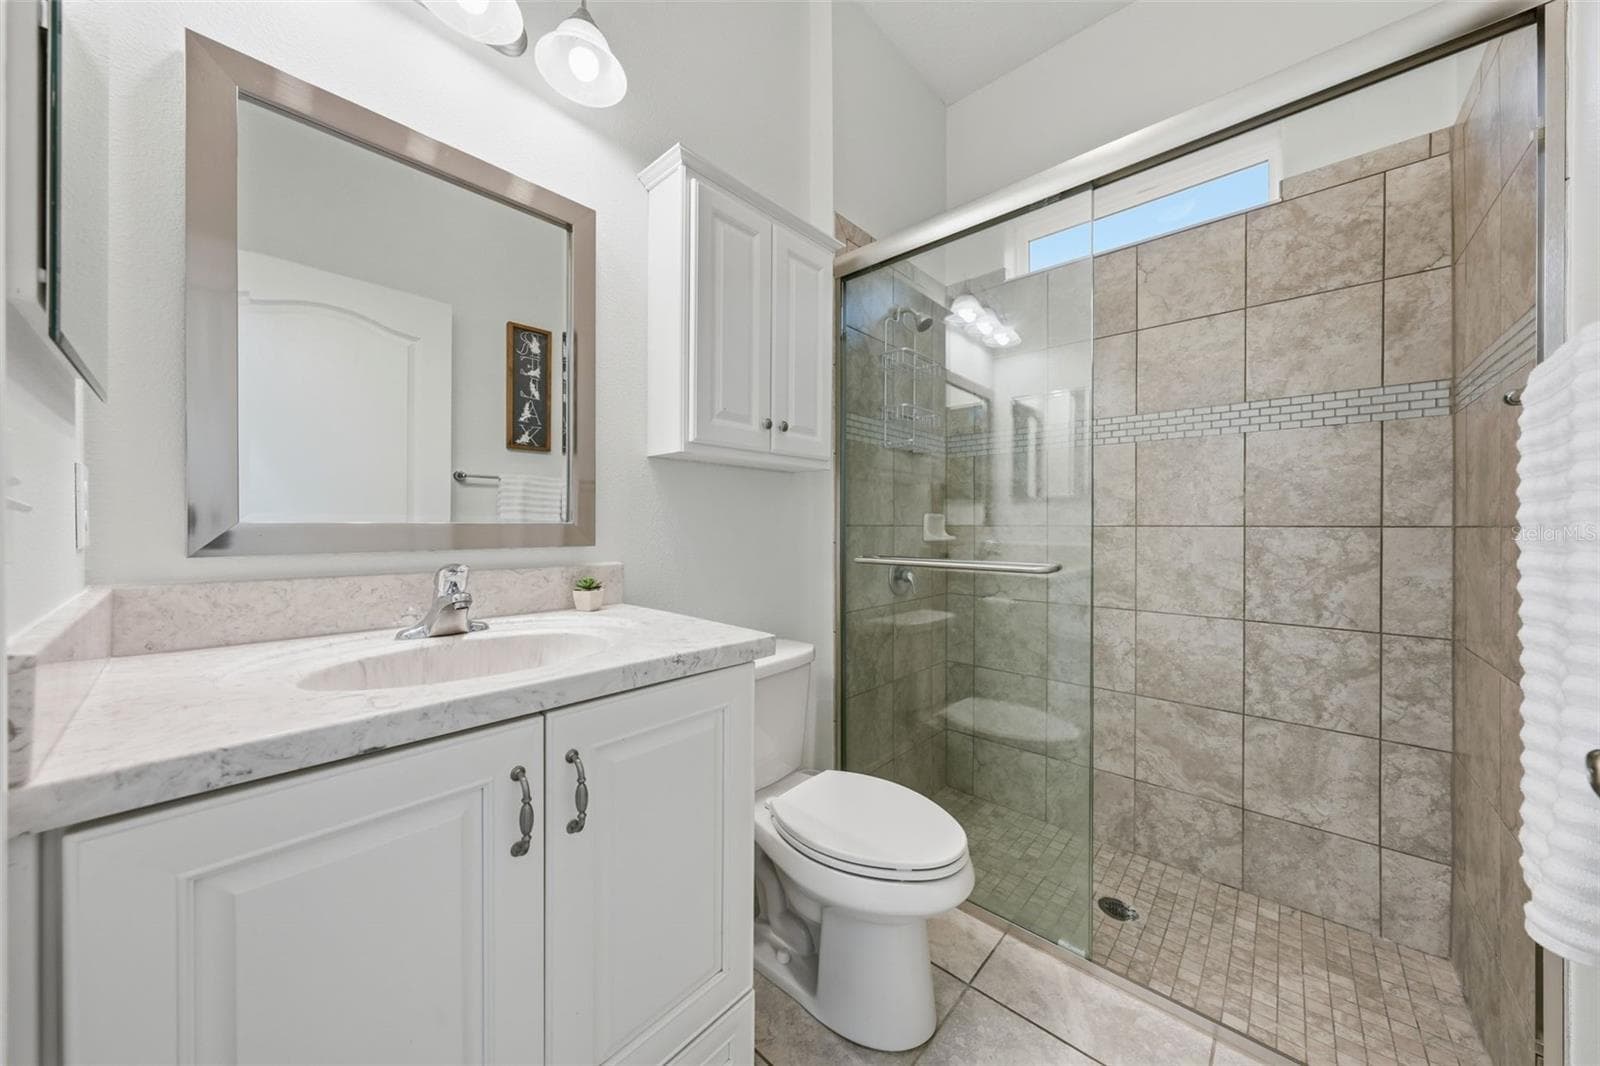
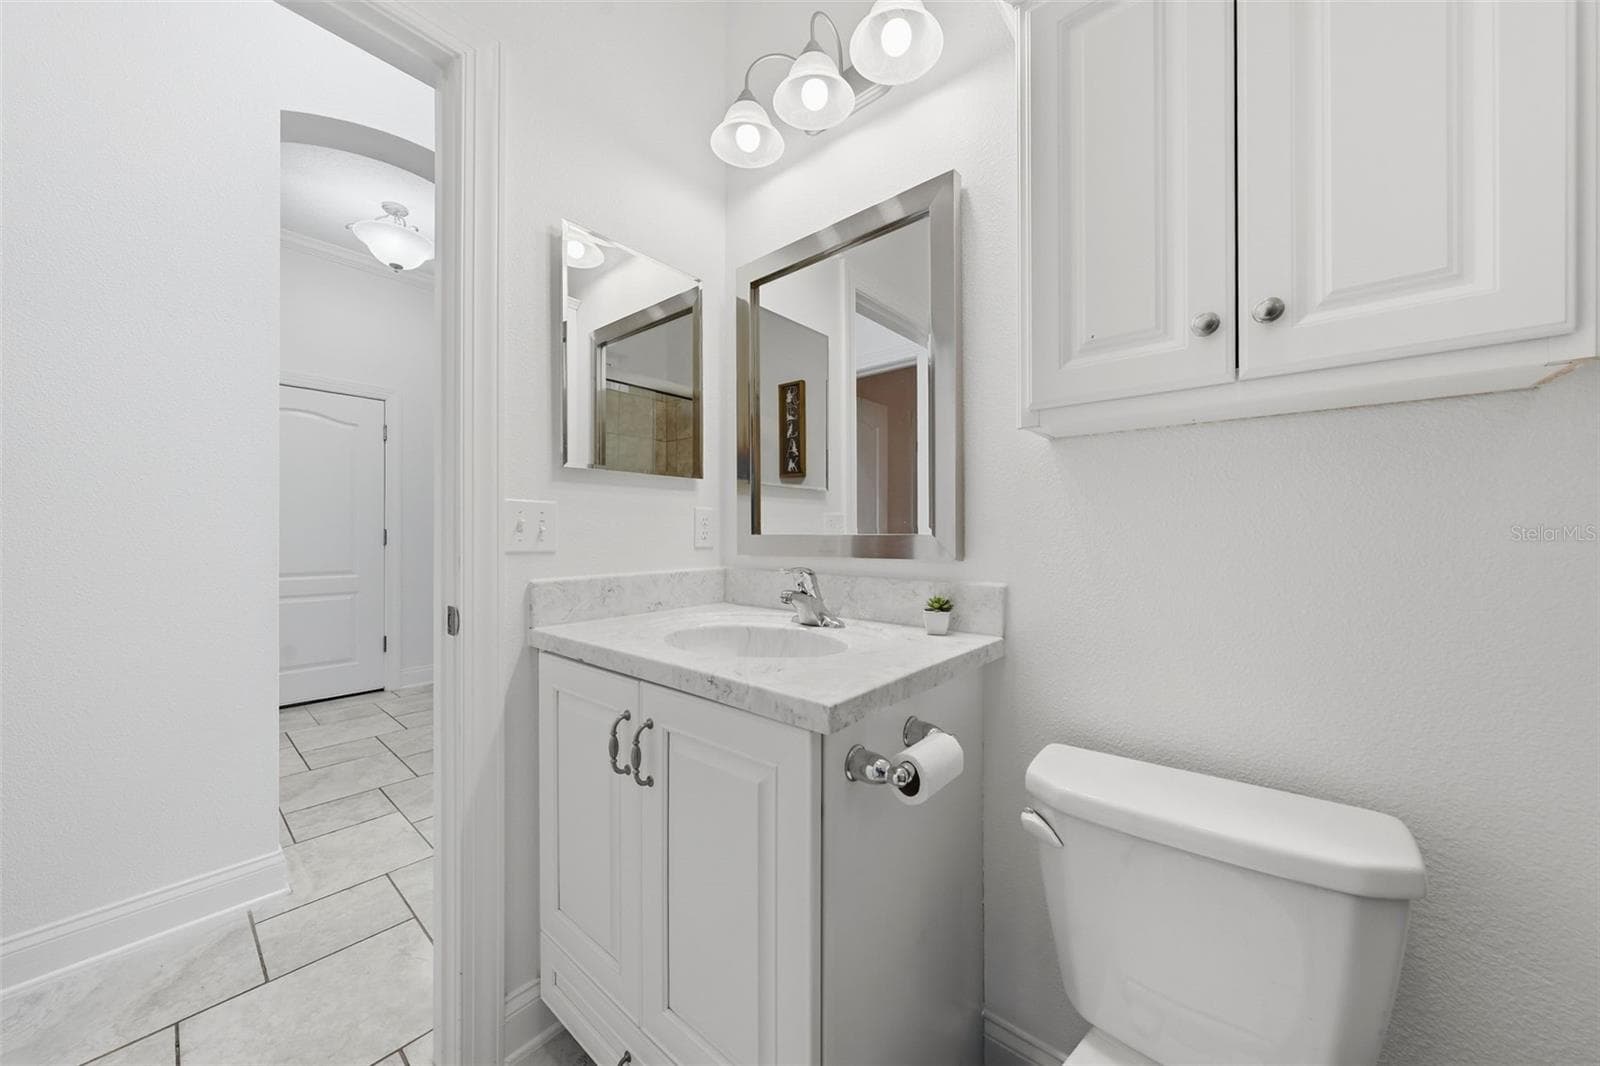
Bathroom 3 features tiled walk-in shower - 16716 ABBEY HILL CT, CLERMONT
Bedroom 3 - 16716 ABBEY HILL CT, CLERMONT
Bathroom 3 features tiled walk-in shower - 16716 ABBEY HILL CT, CLERMONT
Bedroom 3 - 16716 ABBEY HILL CT, CLERMONT
Bedroom 4 - 16716 ABBEY HILL CT, CLERMONT
Bathroom 3 features tiled walk-in shower - 16716 ABBEY HILL CT, CLERMONT
Bedroom 4 - 16716 ABBEY HILL CT, CLERMONT
Bathroom 3 features tiled walk-in shower - 16716 ABBEY HILL CT, CLERMONT
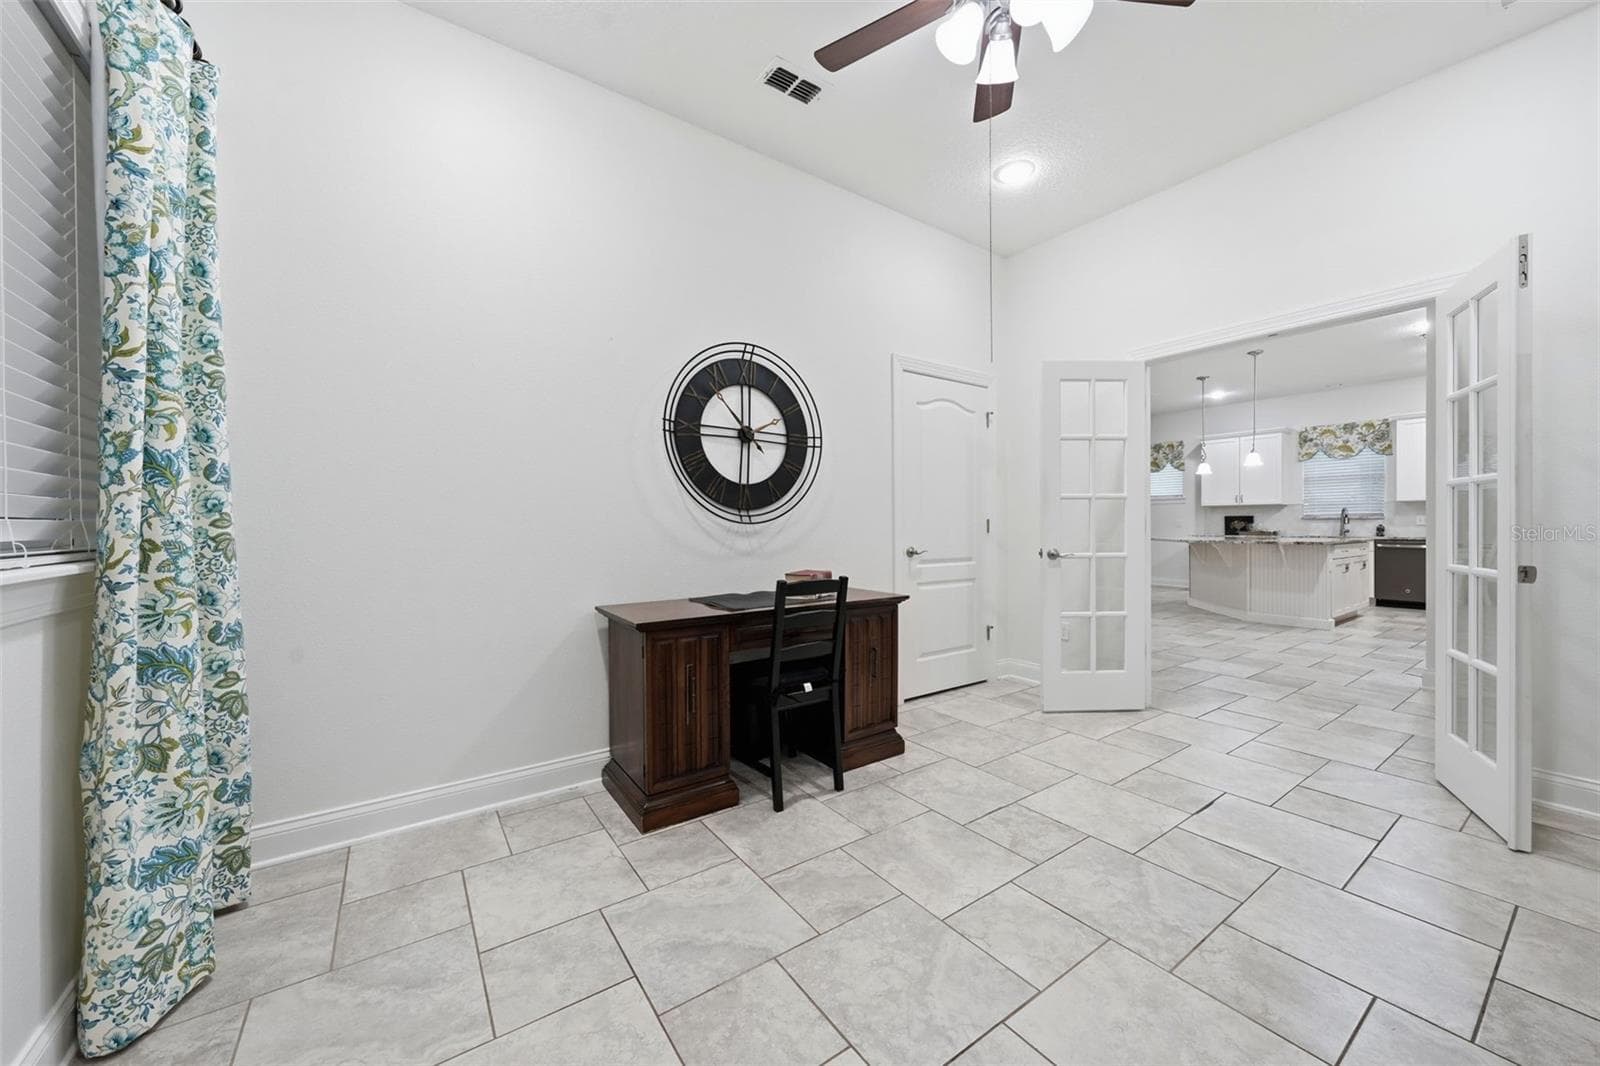
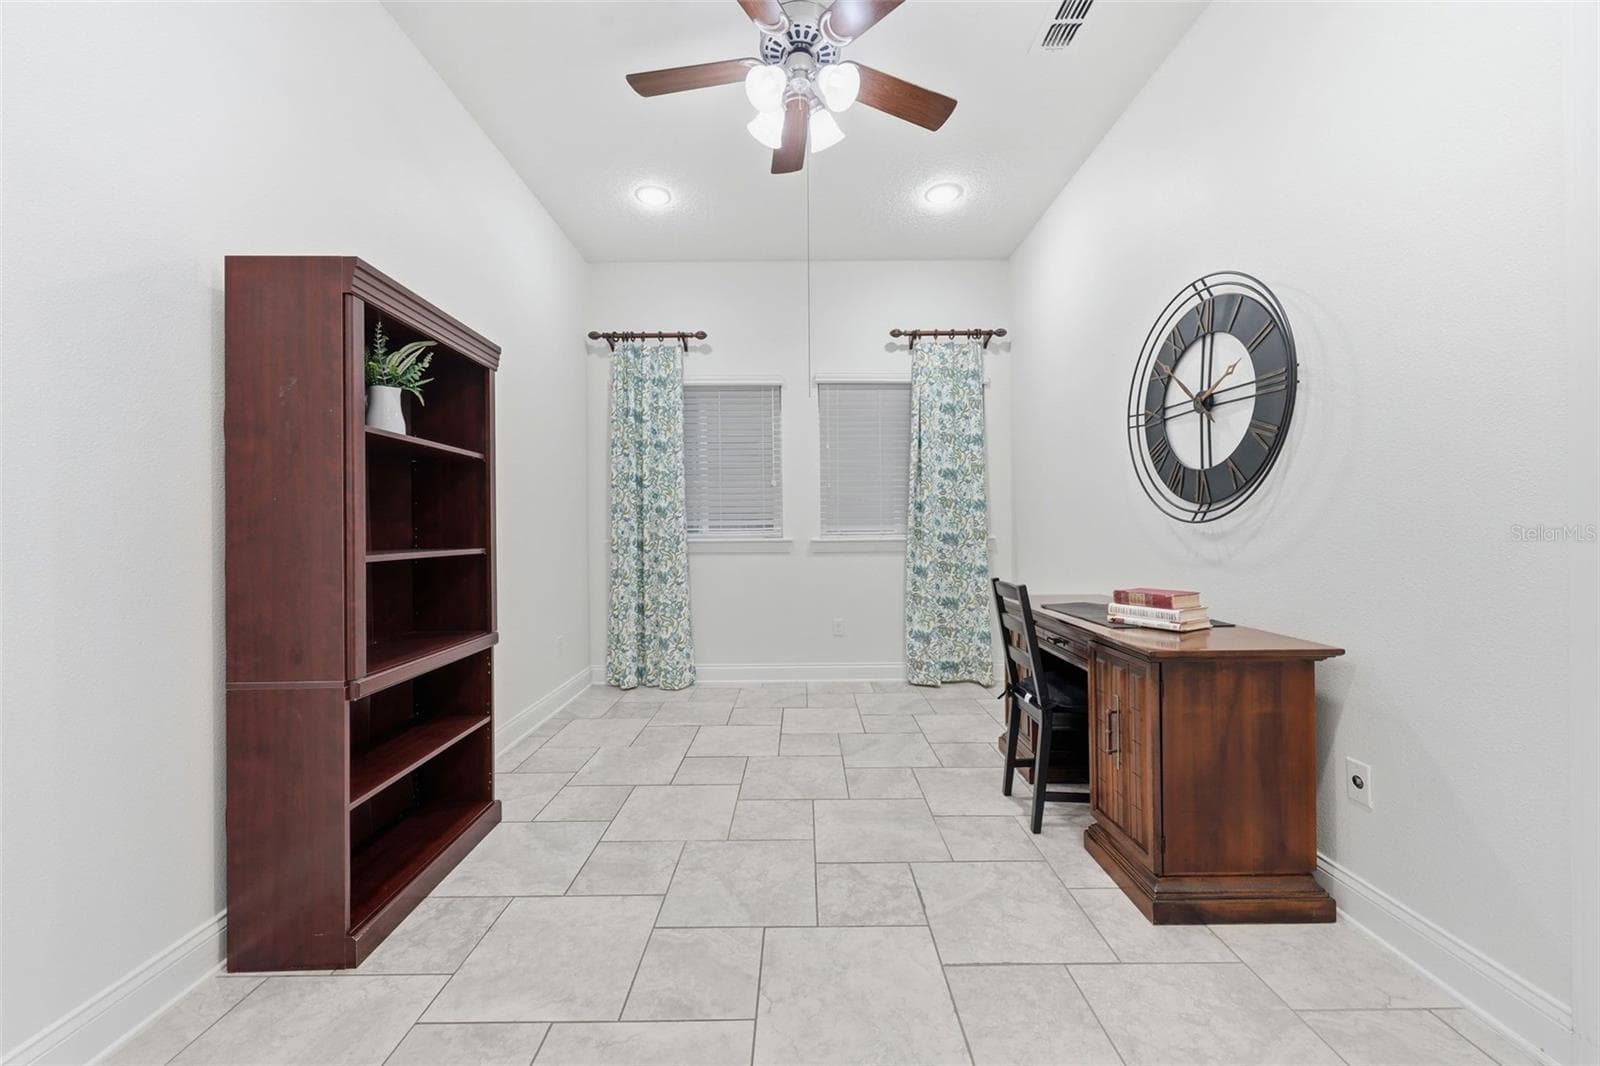
Den/Office/Flex space with French doors - 16716 ABBEY HILL CT, CLERMONT
Bedroom 4 - 16716 ABBEY HILL CT, CLERMONT
Single Family Residence at 16716 ABBEY HILL CT, CLERMONT, photo 65 of 91
Bedroom 4 - 16716 ABBEY HILL CT, CLERMONT
Foyer with garage entry to the left - 16716 ABBEY HILL CT, CLERMONT
Kitchen offers large Kitchen island - 16716 ABBEY HILL CT, CLERMONT
Single Family Residence at 16716 ABBEY HILL CT, CLERMONT, photo 69 of 91
Den/Office/Flex space with French doors - 16716 ABBEY HILL CT, CLERMONT
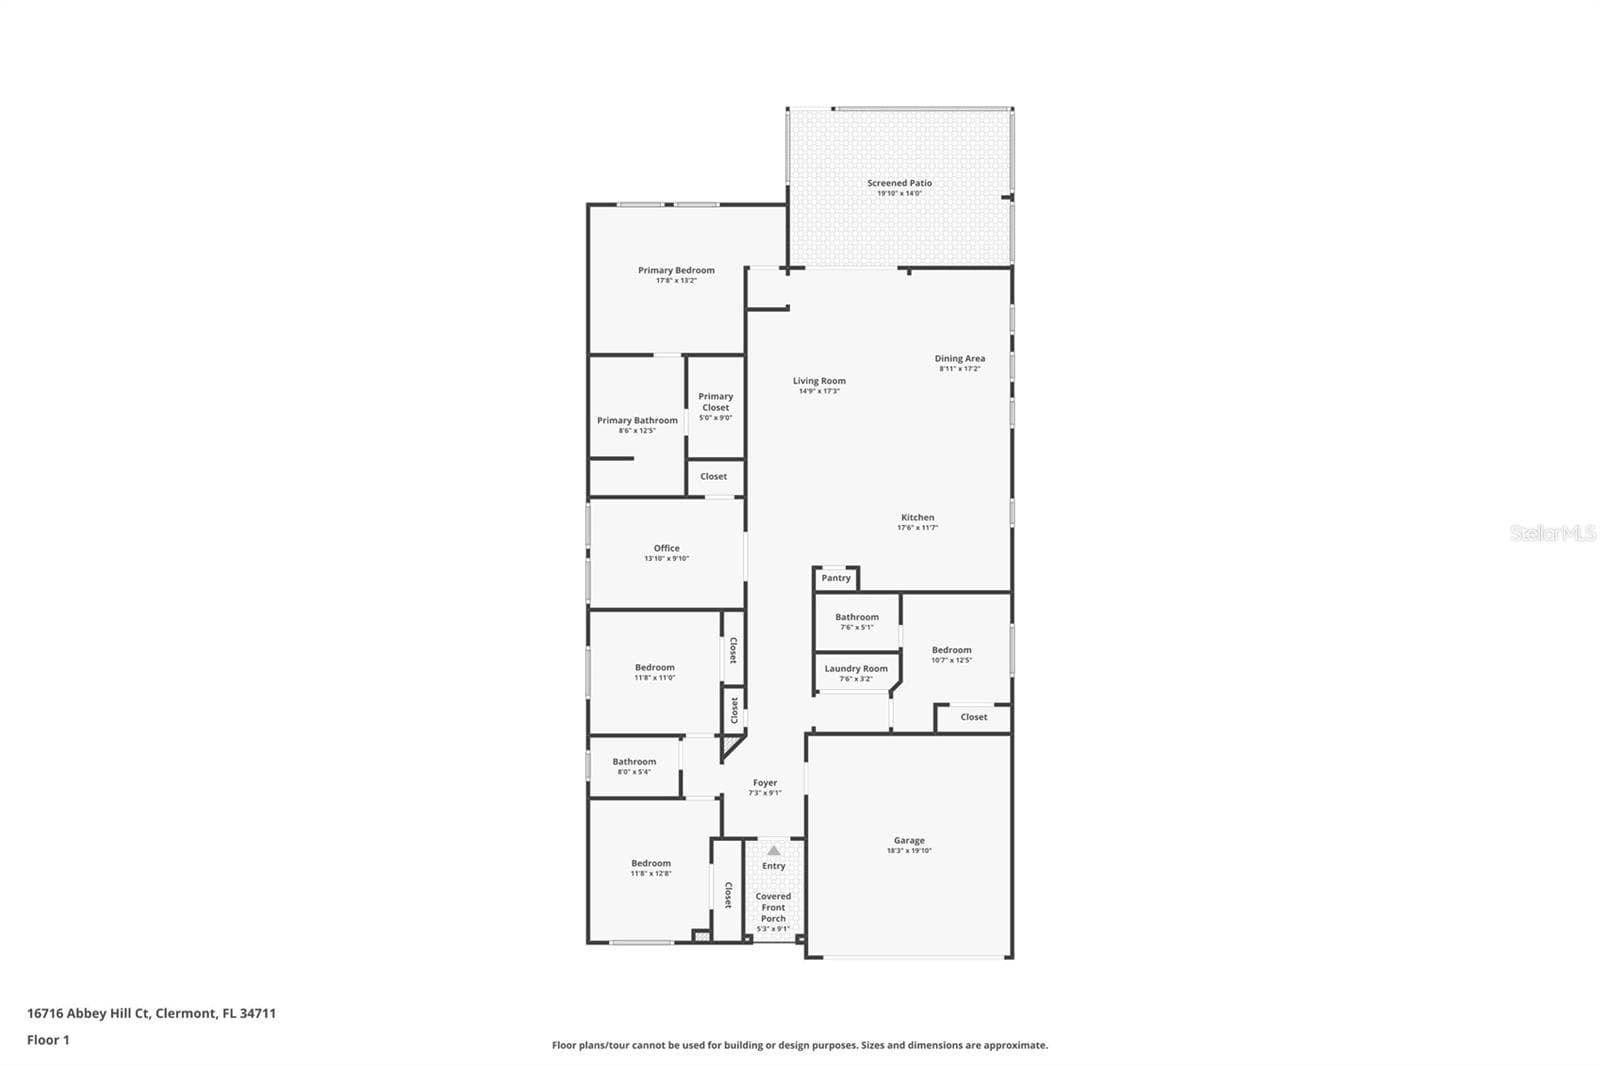
Floor plan - 16716 ABBEY HILL CT, CLERMONT
Den/Office/Flex space with French doors - 16716 ABBEY HILL CT, CLERMONT
Floor plan - 16716 ABBEY HILL CT, CLERMONT
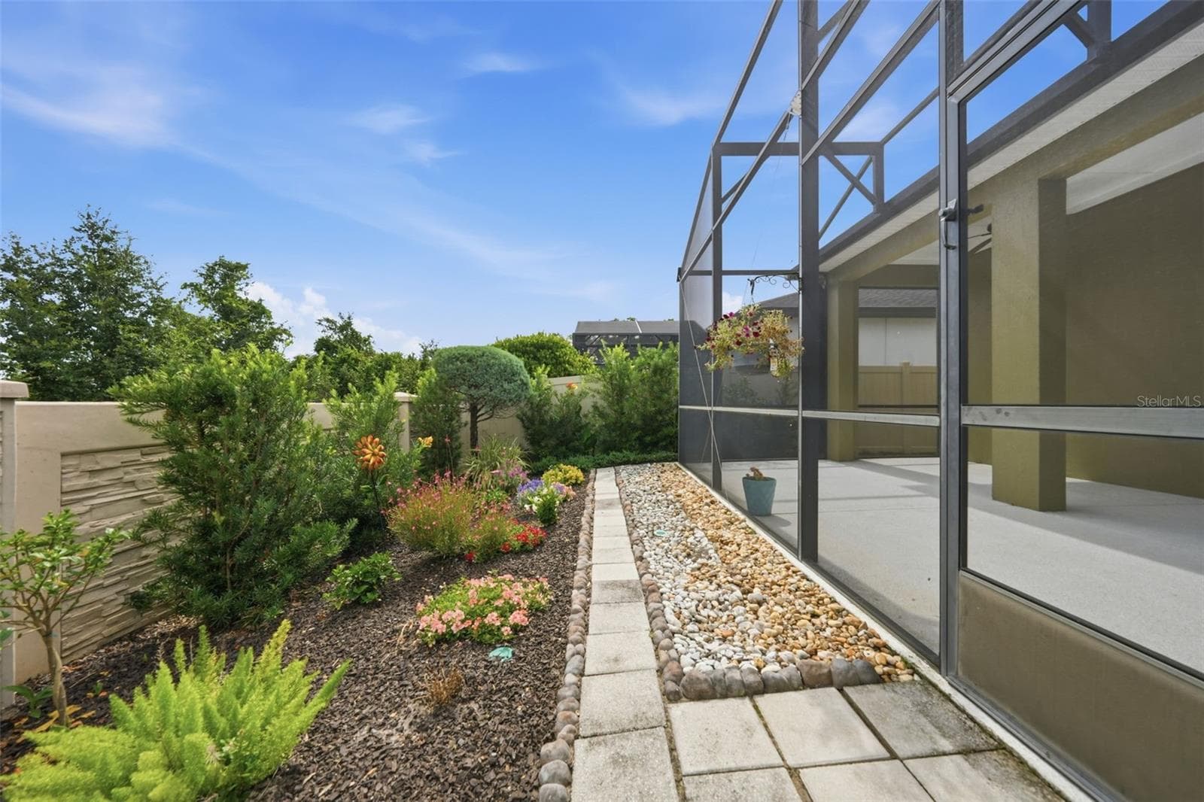
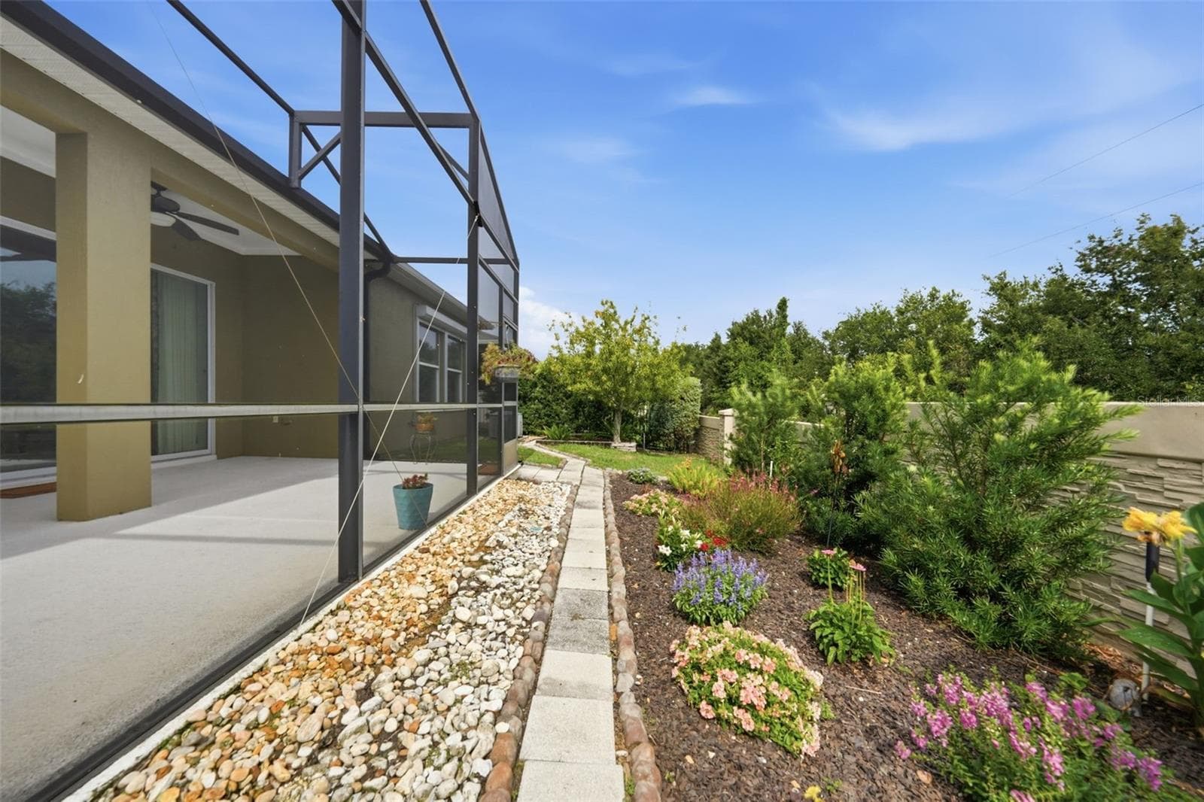
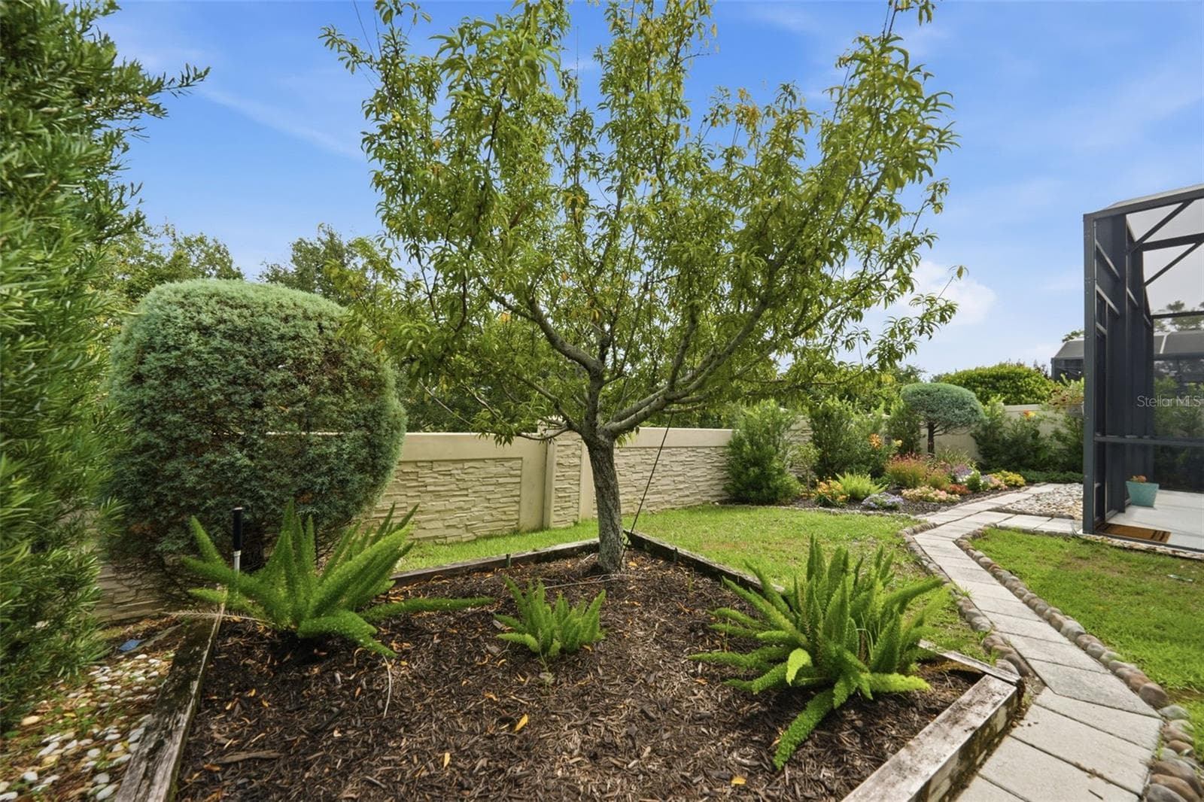
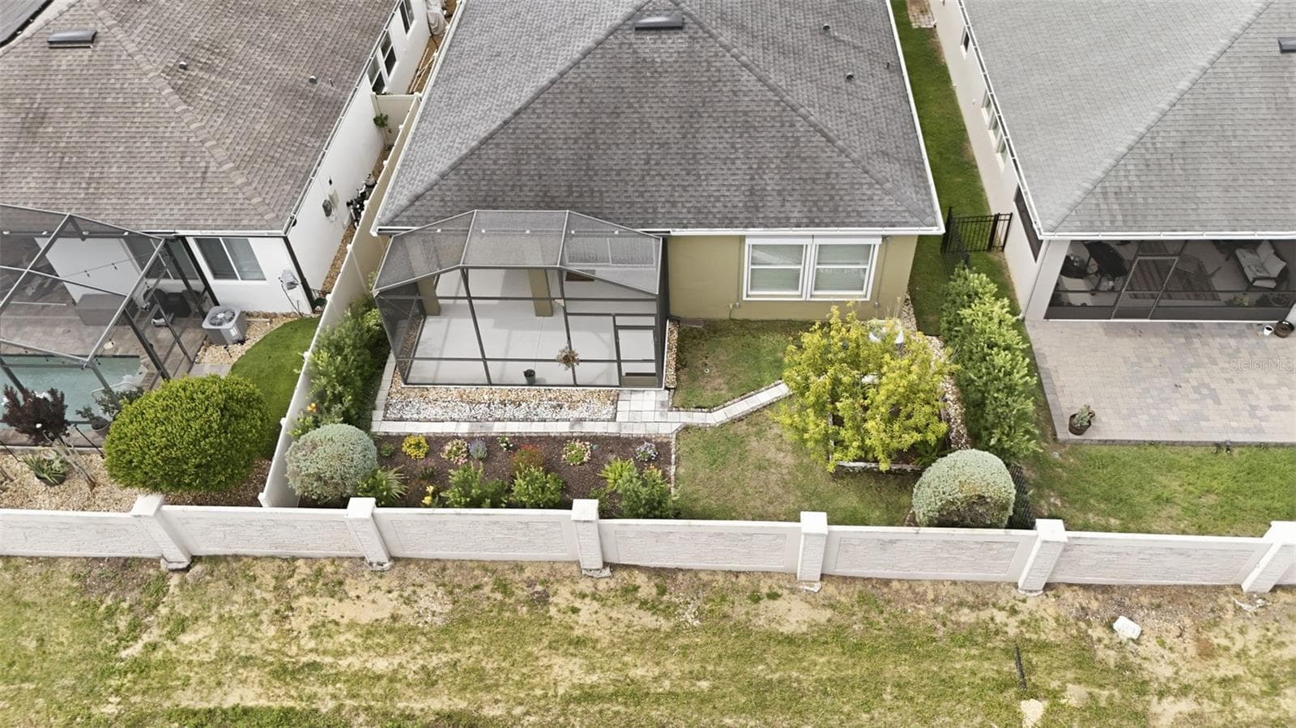
Stunning garden beds and paver walkway surrounding rear screen patio - 16716 ABBEY HILL CT, CLERMONT
Foyer with garage entry to the left - 16716 ABBEY HILL CT, CLERMONT
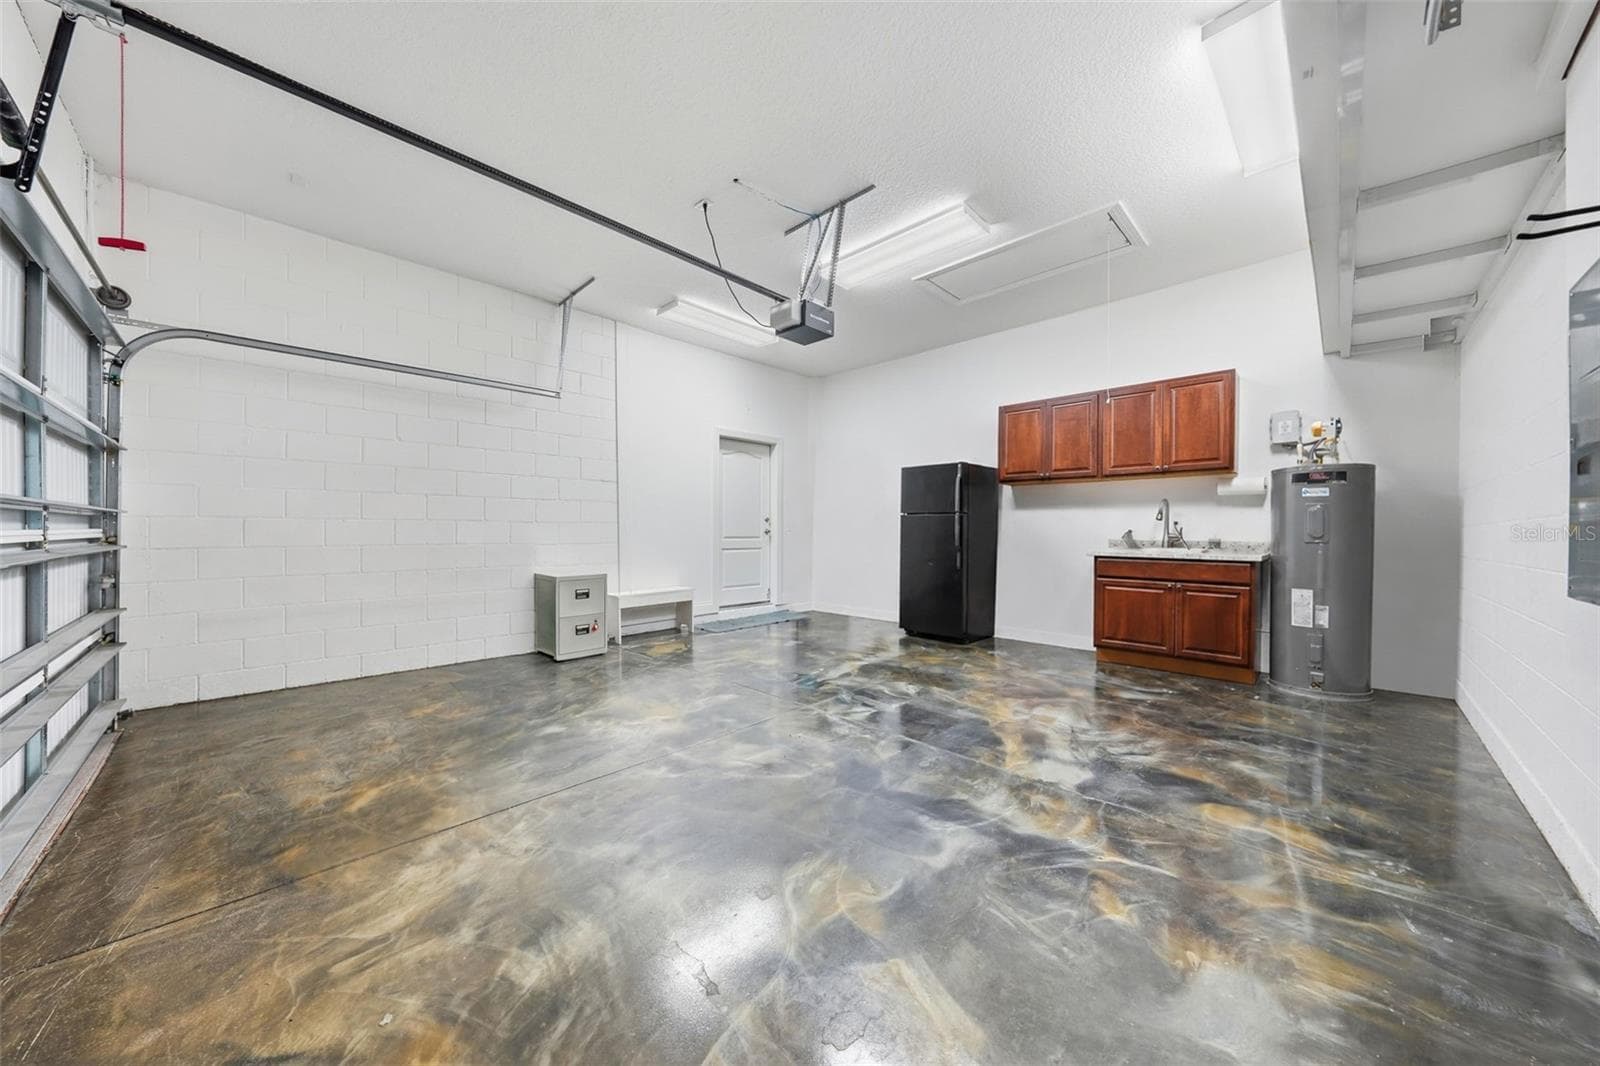
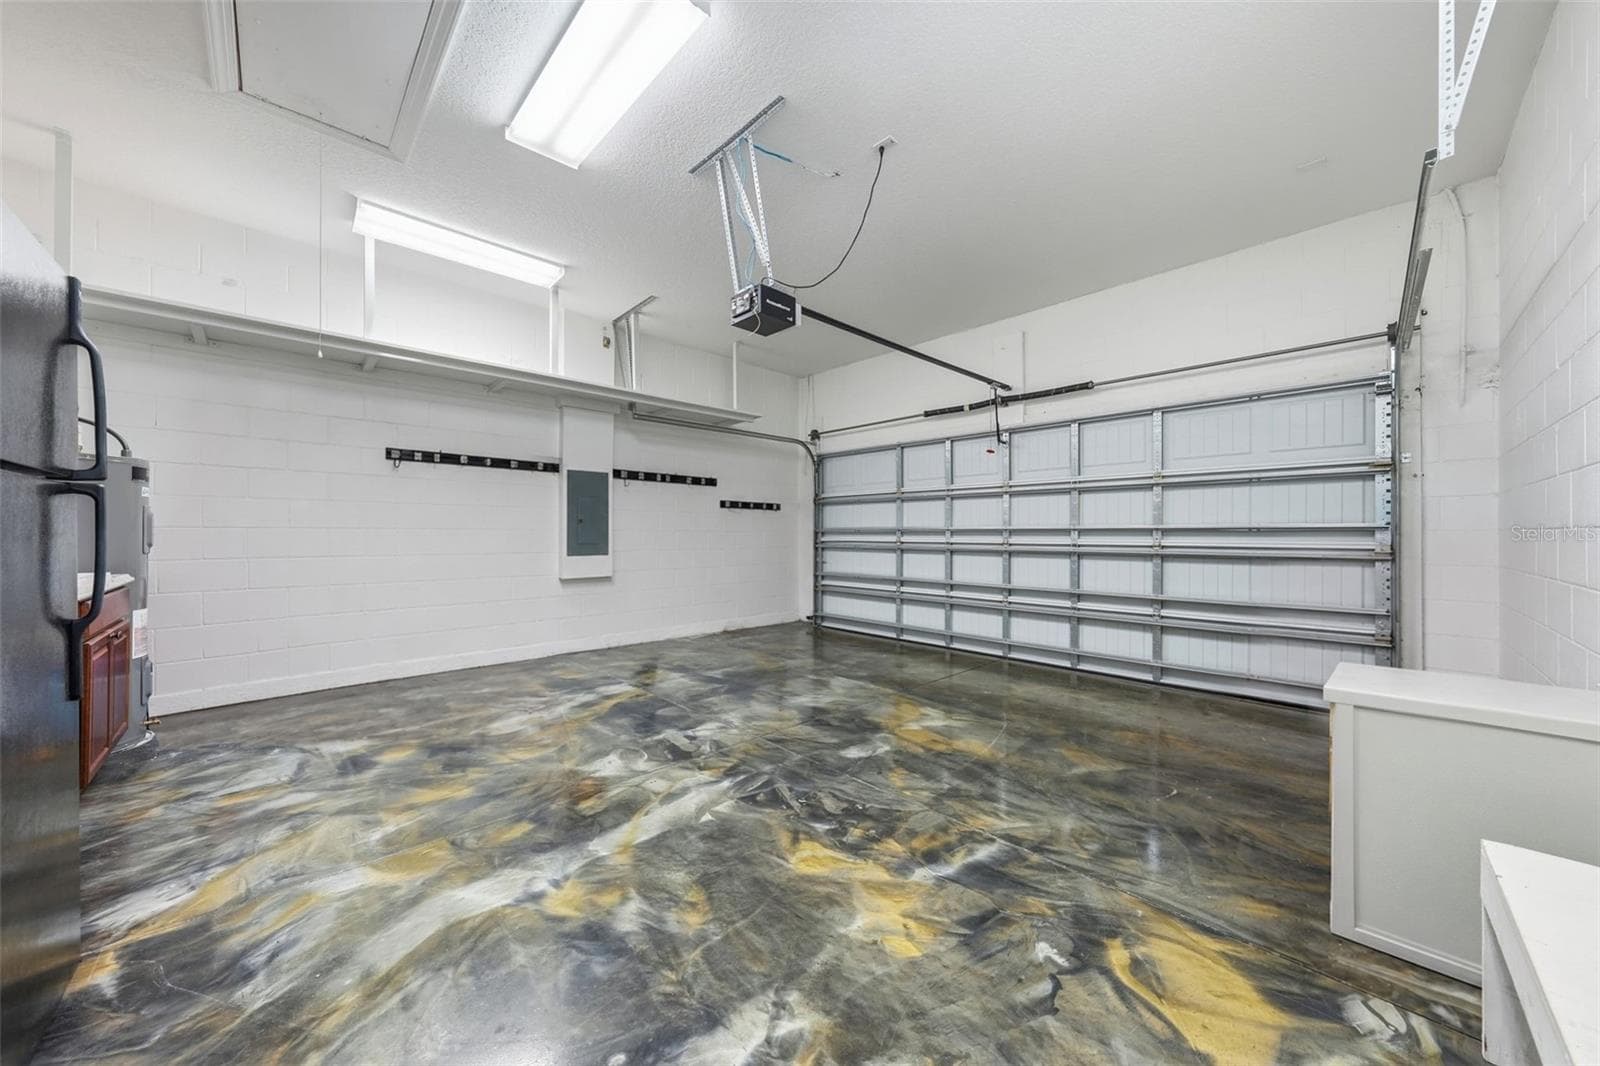
2 car garage with epoxy flooring and plenty of storage - 16716 ABBEY HILL CT, CLERMONT
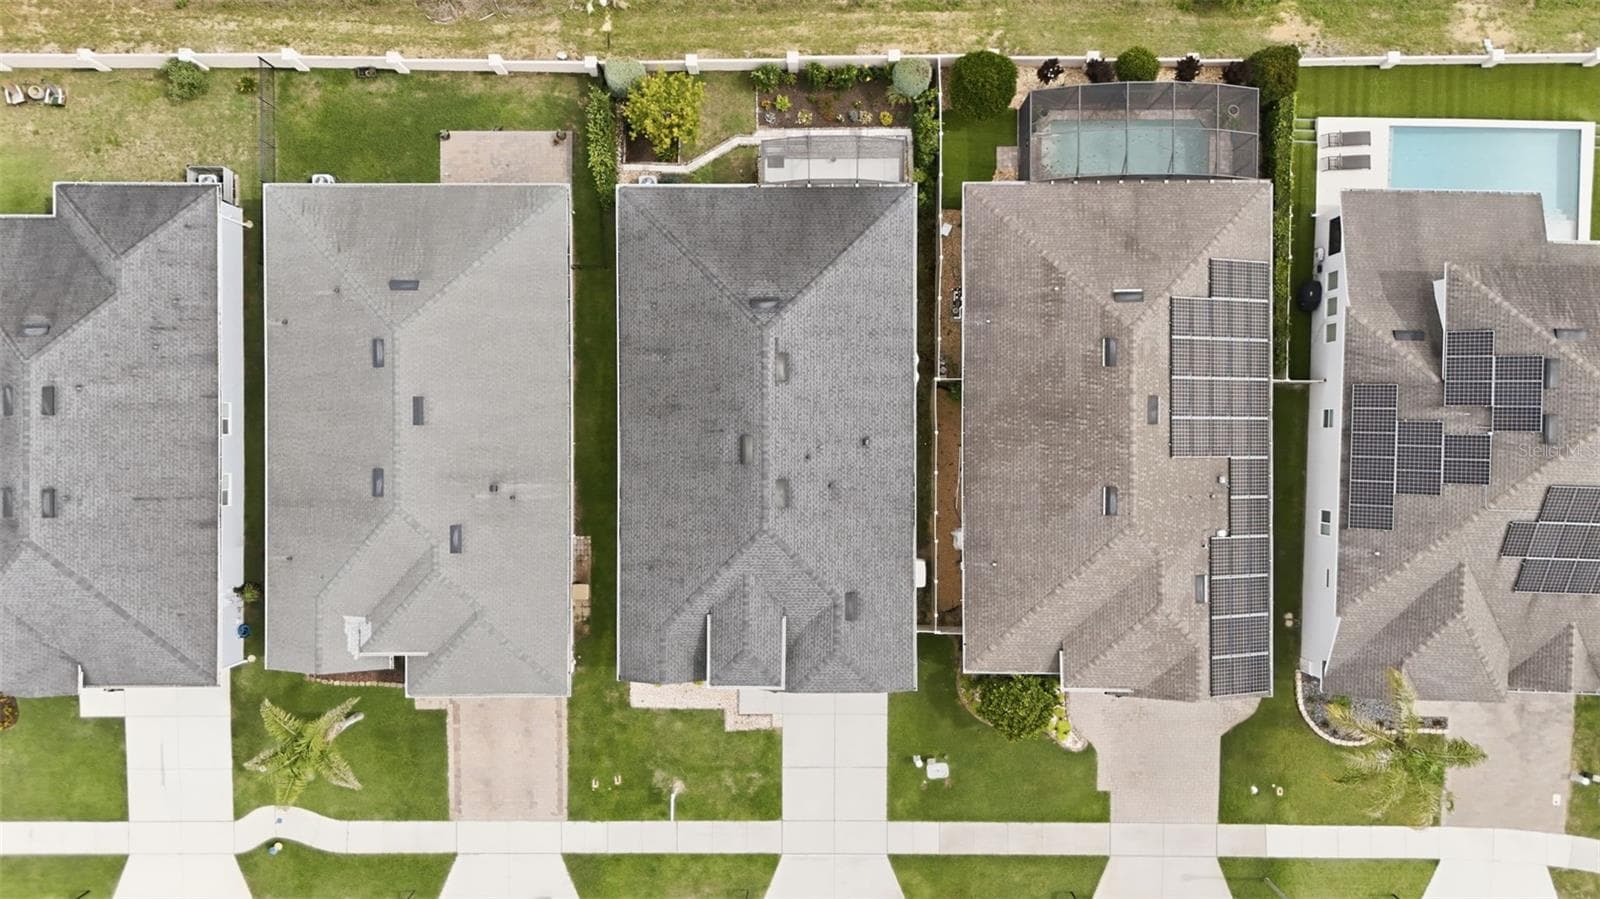
Aerial front view of home - 16716 ABBEY HILL CT, CLERMONT
Additional cabinets for storage and utility sink in garage. - 16716 ABBEY HILL CT, CLERMONT
Single Family Residence at 16716 ABBEY HILL CT, CLERMONT, photo 79 of 91
Single Family Residence at 16716 ABBEY HILL CT, CLERMONT, photo 80 of 91
Floor Plan - 16716 ABBEY HILL CT, CLERMONT
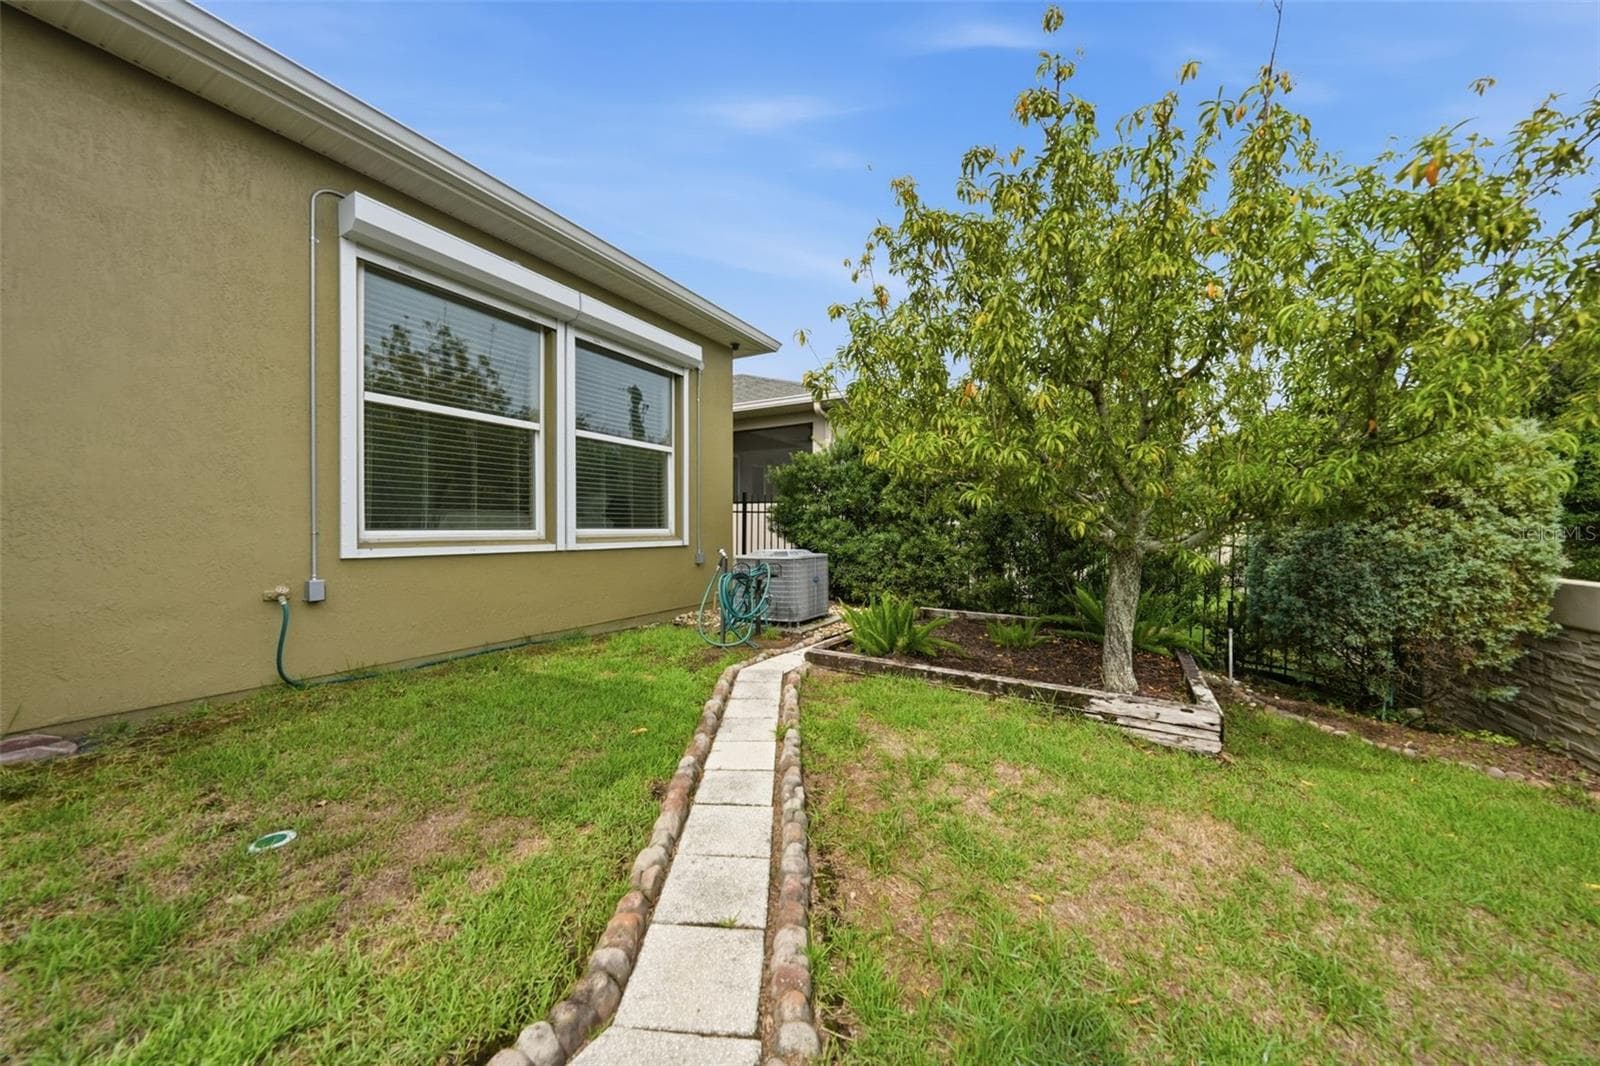
Hurricane shutters on Primary bedroom windows - 16716 ABBEY HILL CT, CLERMONT
Gas tanks for home generator - 16716 ABBEY HILL CT, CLERMONT
Backyard garden beds and Peach tree - 16716 ABBEY HILL CT, CLERMONT
Single Family Residence at 16716 ABBEY HILL CT, CLERMONT, photo 85 of 91
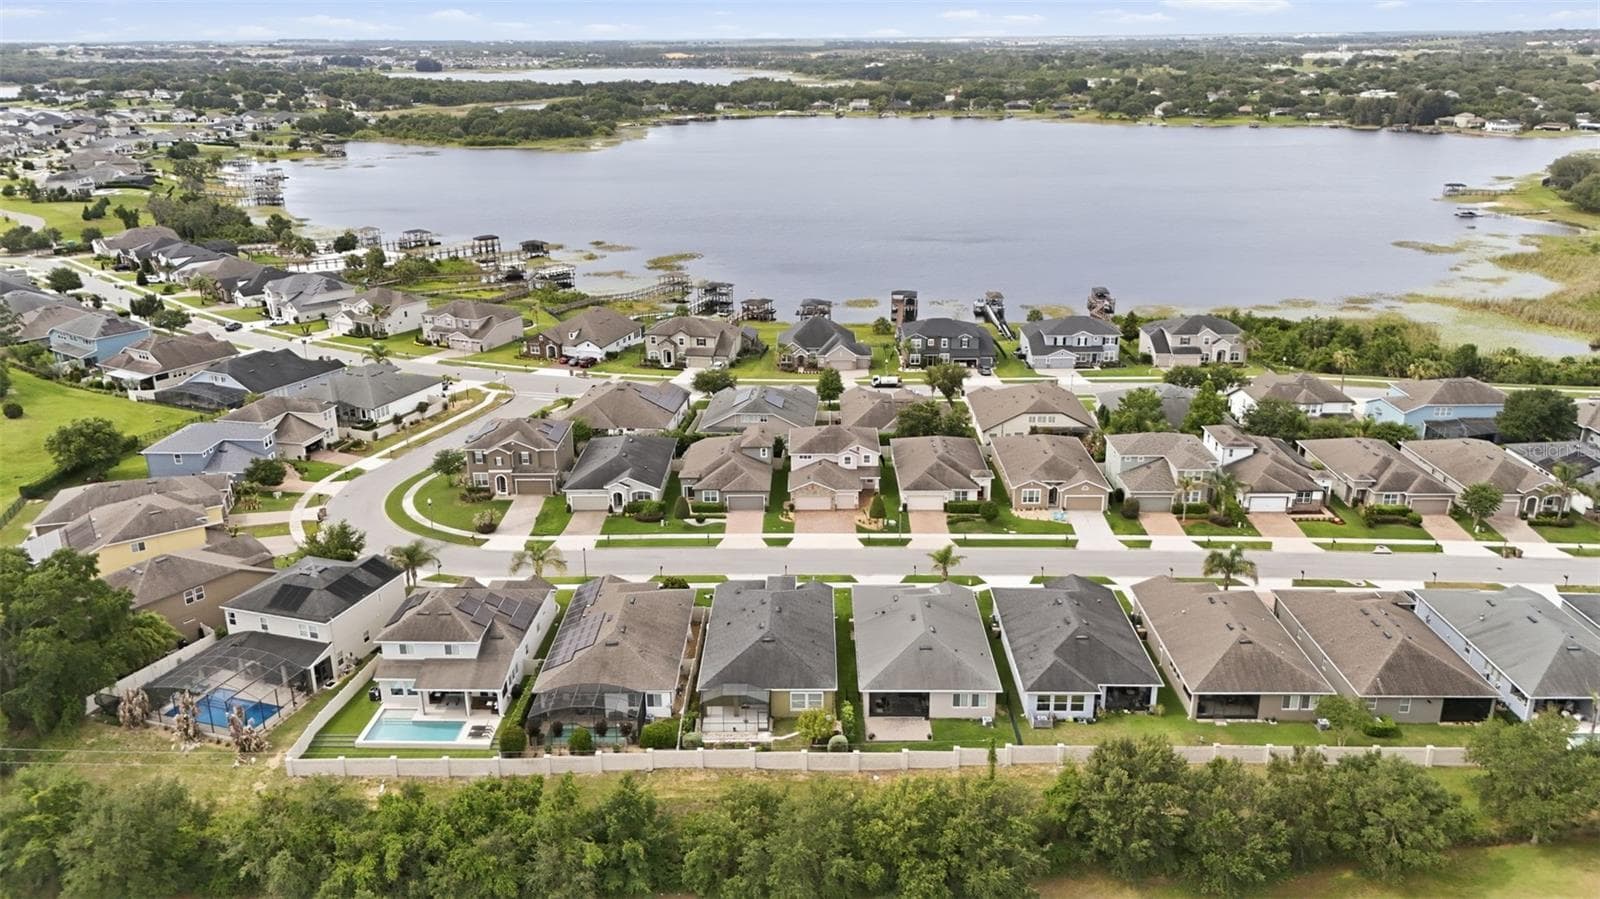
Aerial view of community and John's Lake - 16716 ABBEY HILL CT, CLERMONT
Single Family Residence at 16716 ABBEY HILL CT, CLERMONT, photo 87 of 91
Community pool and playground - 16716 ABBEY HILL CT, CLERMONT
Community playground - 16716 ABBEY HILL CT, CLERMONT
Single Family Residence at 16716 ABBEY HILL CT, CLERMONT, photo 90 of 91
Single Family Residence at 16716 ABBEY HILL CT, CLERMONT, photo 91 of 91
91 photos

$529,000

16716 ABBEY HILL CT
CLERMONT, FL 34711
Listed by Rachel Rivera · RE/MAX PREMIER REALTY
Bedrooms
4
Bathrooms
3
Living area
2,205 sqft
Year built
2015

About this home

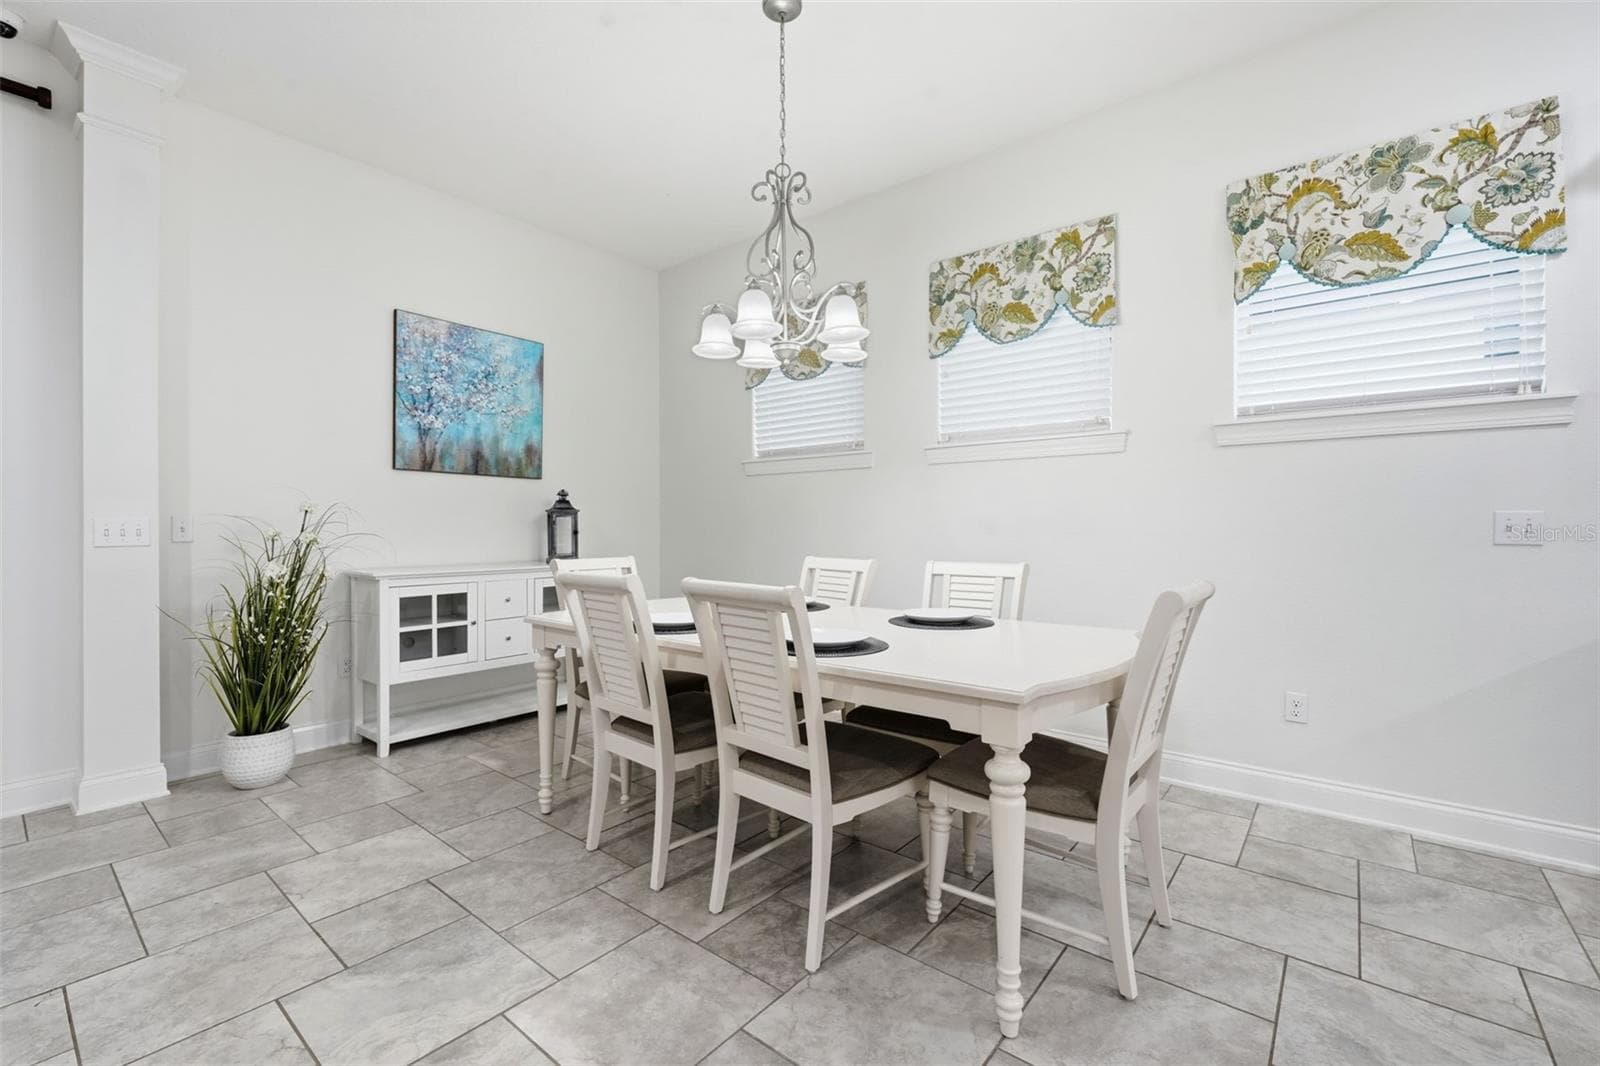
WELCOME HOME to 16716 Abbey Hill Court in the highly sought-after Johns Lake Landing community! This impeccably maintained SINGLE-STORY 4-bedroom, 3-bath home PLUS an enclosed flex space offers the perfect blend of comfort, style, and functionality. Freshly painted interiors with Sherwin-Williams paint add to the move-in-ready appeal. Enjoy a peaceful setting surrounded by scenic lakes, rolling hills, and lush green spaces, all while being just minutes from major highways, shopping, dining, medical facilities, parks, and top-rated schools in Clermont. Be sure to check out the virtual tour! One of this home's standout features is its PRIVATE GUEST SUITE, complete with its own full bathroom and thoughtfully separated from the secondary bedrooms. It's ideal for visiting guests, multigenerational living, or anyone seeking additional privacy. The conveniently tucked-away laundry area features a premium Speed Queen washer and dryer, an air-drying rack for delicate items, and ample white cabinetry for extra storage and organization. The open-concept floor plan seamlessly connects the Great Room, Dining Area, and Gourmet Kitchen, creating an inviting space for entertaining and everyday living. The chef-inspired kitchen boasts 42-inch white wood cabinetry, premium stainless steel appliances, a NEW convection oven, beautiful GRANITE countertops, a designer backsplash, abundant cabinet and drawer space, and an expansive center island with seating for up to six—perfect for casual meals, gatherings, or serving a holiday buffet! French doors open to a versatile ENCLOSED FLEX SPACE that can easily accommodate a home office, playroom, music room, reading retreat, or hobby room. The spacious secondary bedrooms offer ample closet space, while the thoughtfully designed layout provides comfort and privacy for family and guests alike. Step outside to the screened lanai, where you can enjoy Florida living year-round. The FULLY FENCED BACKYARD offers added privacy with NO REAR NEIGHBORS, complemented by charming flower gardens. Whether you're entertaining outdoors, gardening, enjoying playtime, or simply unwinding, this inviting space offers a peaceful retreat. Additional highlights include an epoxy-coated garage floor, abundant overhead garage storage, a utility sink, and additional cabinetry. A WHOLE-HOME GENERATOR provides added peace of mind during power outages, while exterior rain gutters and hurricane shutters on the primary bedroom windows offer additional storm-preparation features. Johns Lake Landing residents enjoy community amenities including a POOL, CABANA, AND PLAYGROUND. Outdoor enthusiasts will appreciate that the Johns Lake public boat ramp is just 1.5 miles away! Conveniently located near Clermont, Winter Garden, major roadways, shopping, dining, recreation, and Central Florida attractions, this exceptional home combines peaceful community living with everyday convenience. PRICE RECENTLY REDUCED BY $20,000! Don't miss this opportunity to own a beautifully maintained, move-in-ready home with a private guest suite, flexible living space, and a backyard retreat. Call today to schedule your private tour!

Property details

MLS
Stellar MLS
MLS #
MFRG5113134
Property type
Single Family Residence
Subdivision
JOHNS LAKE LNDG PH 2
Status
Active
Days on market
140
On market date
June 5, 2026
Stories
N/A
Total bathrooms
3
Garage spaces
2
Parking spaces
N/A
Lot size
0.13 acres
Loading map…

Nearby schools

Within 10 miles. School directory data from the National Center for Education Statistics (NCES), accessed via the Urban Institute Education Data API. Local Score is calculated by INNOVATE Real Estate; where a state rating is shown, it comes from that state's own official school report card.

Elementary
LOST LAKE ELEMENTARY SCHOOL
2.87 mi away · Grades -1-5
Nearest school -- attendance-zone data not available here
3.0
Local Score (student-teacher ratio only (preliminary -- will incorporate state test-score data once available)) -- not an official state rating
Enrollment
1,017
Student:teacher ratio
15.9:1
District
LAKE
Middle
EAST RIDGE MIDDLE SCHOOL
2.48 mi away · Grades 6-8
Nearest school -- attendance-zone data not available here
2.0
Local Score (student-teacher ratio only (preliminary -- will incorporate state test-score data once available)) -- not an official state rating
Enrollment
1,203
Student:teacher ratio
19.4:1
District
LAKE
HighCharter
PINECREST LAKES MIDDLE/HIGH ACADEMY
1.88 mi away · Grades 6-12
Nearest school -- attendance-zone data not available here
2.0
Local Score (student-teacher ratio only (preliminary -- will incorporate state test-score data once available)) -- not an official state rating
Enrollment
166
Student:teacher ratio
20.8:1
District
LAKE

Walkability

Blended score for CLERMONT's center, calculated by INNOVATE Real Estate from two sources: the EPA's National Walkability Index (street network, transit, land-use mix) and Google Places amenity data (what's actually reachable on foot from this point). 60% EPA National Walkability Index + 40% nearby-amenity density (Google Places).

24
Car-dependent
out of 100
EPA National Walkability Index
7.2 / 20 -- Below average walkable
Google Places amenity density
5 / 100
Restaurants & cafes0
Grocery stores0
Parks1
Schools0
Transit stops0
Pharmacies0

Market position

How this listing compares to current activity in CLERMONT, from live MLS data.

On the market 140 days -- 48 more days than CLERMONT's current average of 92 days.
For reference, the median list price across 1,216 active listings in CLERMONT right now is $409,000.

Mortgage calculator

Estimate only - actual rate and payment depend on your lender, credit, and loan program.

$
%
%
Adjust tax / insurance estimates
% / yr
$
/mo
Est. monthly payment
$3,336/mo
$105,800 down
$423,200 loan
Principal & interest$2,745
Property tax (est.)$441
Home insurance (est.)$150

Similar homes you might like

Data source: Listing information provided by Stellar MLS (mfrmls) via Trestle/CoreLogic. Last updated 2 days ago.

Information herein deemed reliable but not guaranteed; all measurements, school assignments, HOA fees, taxes, and feature lists are approximate and should be independently verified. Equal Housing Opportunity.