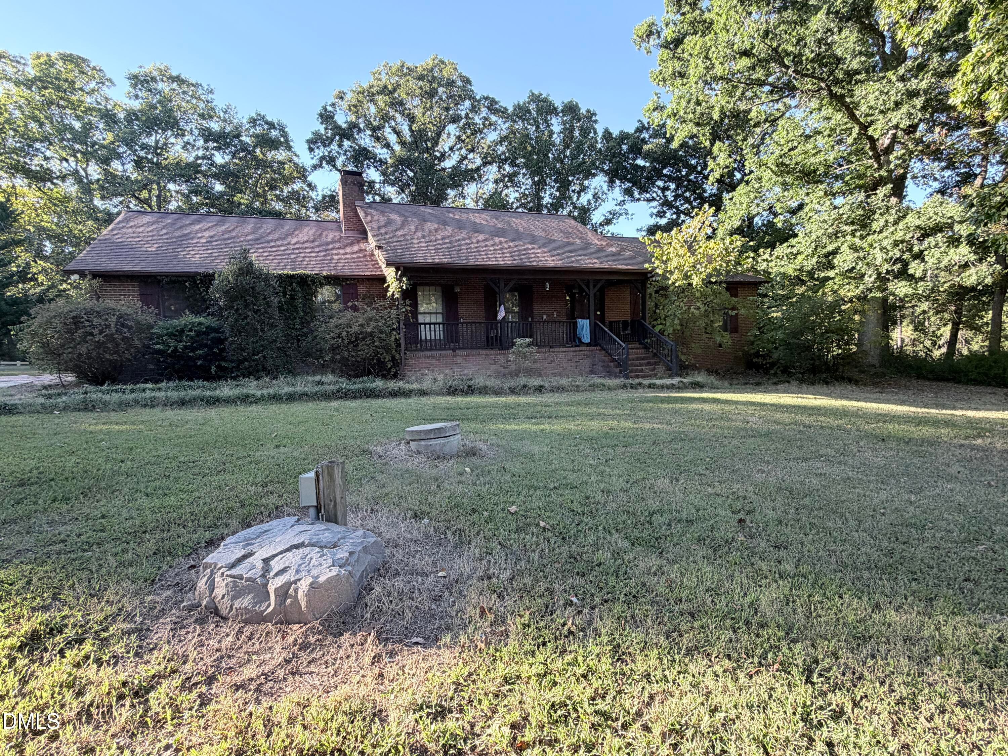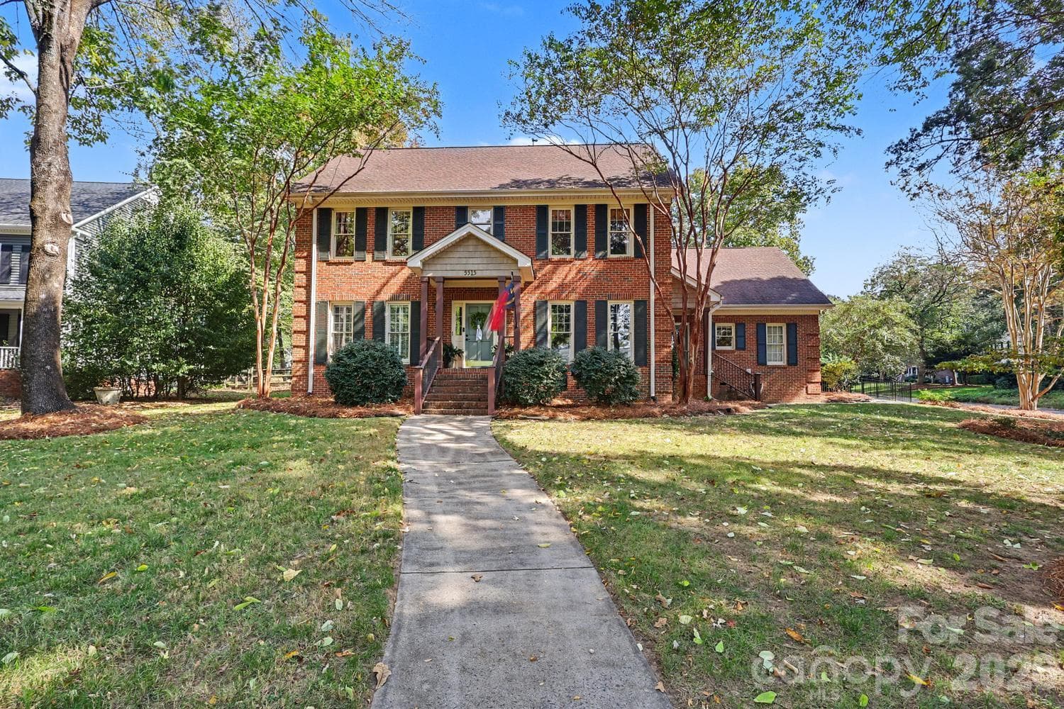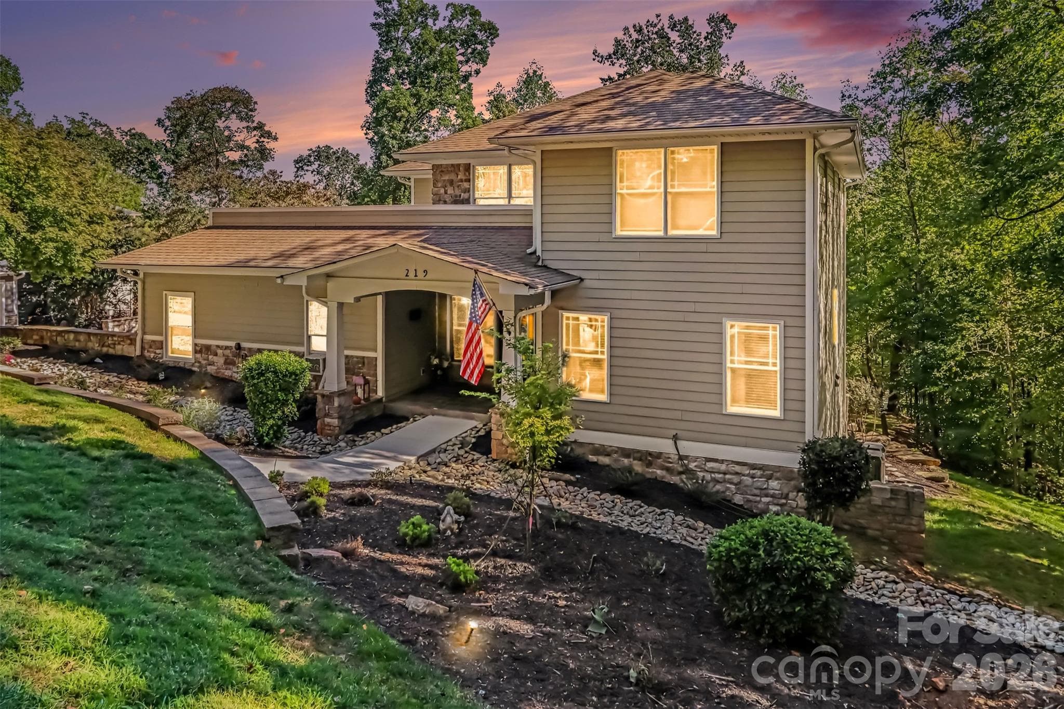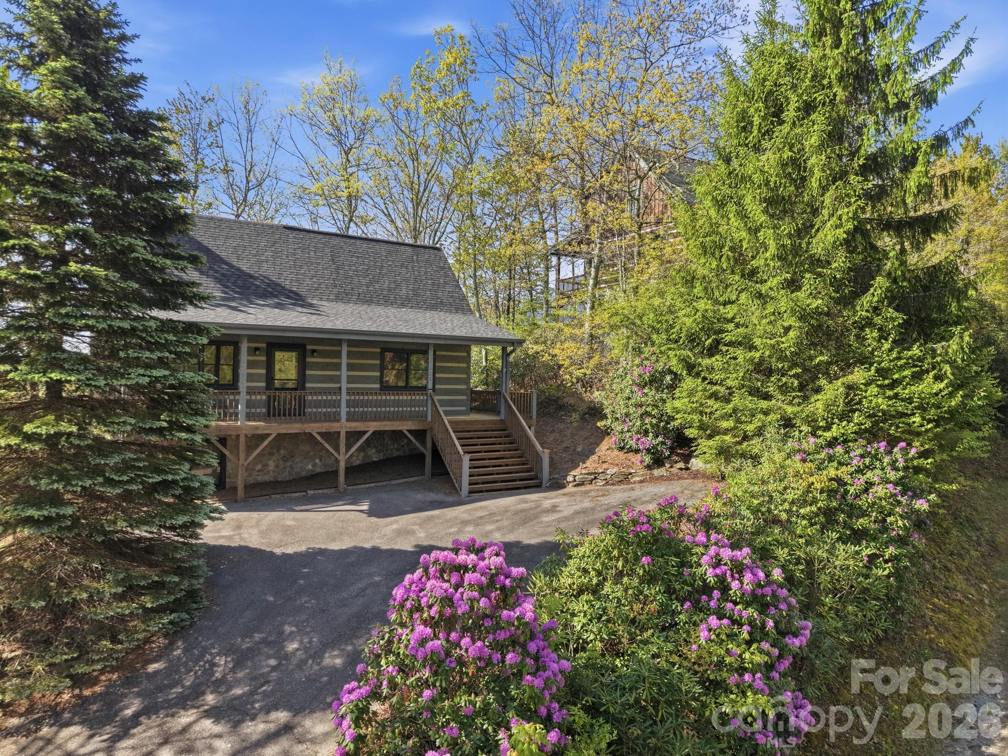
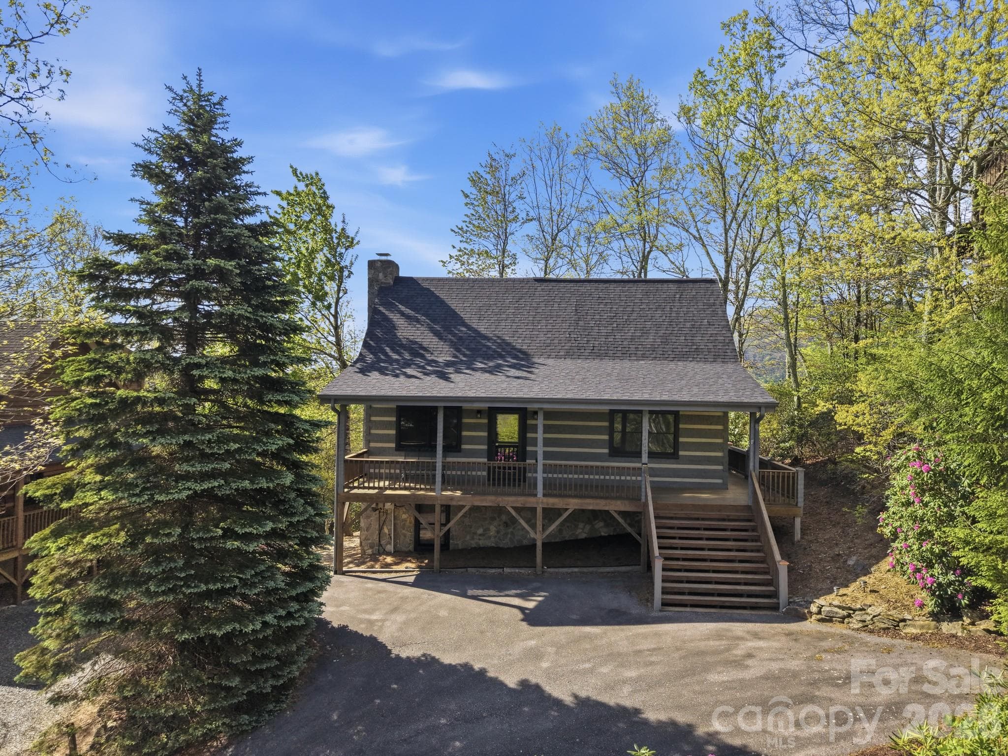
Single Family Residence at 165 Little Boulder Lane, Seven Devils
Single Family Residence at 165 Little Boulder Lane, Seven Devils, photo 2 of 46
Single Family Residence at 165 Little Boulder Lane, Seven Devils, photo 3 of 46
Single Family Residence at 165 Little Boulder Lane, Seven Devils, photo 4 of 46
Single Family Residence at 165 Little Boulder Lane, Seven Devils, photo 5 of 46
Single Family Residence at 165 Little Boulder Lane, Seven Devils, photo 6 of 46
Single Family Residence at 165 Little Boulder Lane, Seven Devils, photo 7 of 46
Single Family Residence at 165 Little Boulder Lane, Seven Devils, photo 8 of 46
Single Family Residence at 165 Little Boulder Lane, Seven Devils, photo 9 of 46
Single Family Residence at 165 Little Boulder Lane, Seven Devils, photo 10 of 46
Single Family Residence at 165 Little Boulder Lane, Seven Devils, photo 11 of 46
Single Family Residence at 165 Little Boulder Lane, Seven Devils, photo 12 of 46
Single Family Residence at 165 Little Boulder Lane, Seven Devils, photo 13 of 46
Single Family Residence at 165 Little Boulder Lane, Seven Devils, photo 14 of 46
Single Family Residence at 165 Little Boulder Lane, Seven Devils, photo 15 of 46
Single Family Residence at 165 Little Boulder Lane, Seven Devils, photo 16 of 46
Single Family Residence at 165 Little Boulder Lane, Seven Devils, photo 17 of 46
Single Family Residence at 165 Little Boulder Lane, Seven Devils, photo 18 of 46
Single Family Residence at 165 Little Boulder Lane, Seven Devils, photo 19 of 46
Single Family Residence at 165 Little Boulder Lane, Seven Devils, photo 20 of 46
Single Family Residence at 165 Little Boulder Lane, Seven Devils, photo 21 of 46
Single Family Residence at 165 Little Boulder Lane, Seven Devils, photo 22 of 46
Single Family Residence at 165 Little Boulder Lane, Seven Devils, photo 23 of 46
Single Family Residence at 165 Little Boulder Lane, Seven Devils, photo 24 of 46
Single Family Residence at 165 Little Boulder Lane, Seven Devils, photo 25 of 46
Single Family Residence at 165 Little Boulder Lane, Seven Devils, photo 26 of 46
Single Family Residence at 165 Little Boulder Lane, Seven Devils, photo 27 of 46
Single Family Residence at 165 Little Boulder Lane, Seven Devils, photo 28 of 46
Single Family Residence at 165 Little Boulder Lane, Seven Devils, photo 29 of 46
Single Family Residence at 165 Little Boulder Lane, Seven Devils, photo 30 of 46
Single Family Residence at 165 Little Boulder Lane, Seven Devils, photo 31 of 46
Single Family Residence at 165 Little Boulder Lane, Seven Devils, photo 32 of 46
Single Family Residence at 165 Little Boulder Lane, Seven Devils, photo 33 of 46
Single Family Residence at 165 Little Boulder Lane, Seven Devils, photo 34 of 46
Single Family Residence at 165 Little Boulder Lane, Seven Devils, photo 35 of 46
Single Family Residence at 165 Little Boulder Lane, Seven Devils, photo 36 of 46
Single Family Residence at 165 Little Boulder Lane, Seven Devils, photo 37 of 46
Single Family Residence at 165 Little Boulder Lane, Seven Devils, photo 38 of 46
Single Family Residence at 165 Little Boulder Lane, Seven Devils, photo 39 of 46
Single Family Residence at 165 Little Boulder Lane, Seven Devils, photo 40 of 46
Single Family Residence at 165 Little Boulder Lane, Seven Devils, photo 41 of 46
Single Family Residence at 165 Little Boulder Lane, Seven Devils, photo 42 of 46
Single Family Residence at 165 Little Boulder Lane, Seven Devils, photo 43 of 46
Single Family Residence at 165 Little Boulder Lane, Seven Devils, photo 44 of 46
Single Family Residence at 165 Little Boulder Lane, Seven Devils, photo 45 of 46
Single Family Residence at 165 Little Boulder Lane, Seven Devils, photo 46 of 46
46 photos

$875,000

165 Little Boulder Lane
Seven Devils, NC 28604
Listed by Christy Barr · Regency On the Lake
Bedrooms
3
Bathrooms
3
Living area
2,077 sqft
Year built
2003

About this home

Stunning Mountain Views! If you’ve been searching for a peaceful retreat or great investment opportunity in the beautiful North Carolina mountains, this charming, furnished cabin is the perfect getaway. Nestled among the trees, the well-maintained home offers breathtaking views of Grandfather Mountain and a true mountain-living experience. Being sold by the original owners who have completed numerous updates in recent years, including a new roof in 2021, exterior re-staining in 2022, interior repainting in 2024, and many additional improvements. The main level features an inviting open-concept layout with a beautifully appointed kitchen offering quartz countertops, stainless steel appliances, and a center island. The spacious dining and living area is highlighted by a dramatic floor to ceiling stone gas fireplace. Also on the main floor is the primary bedroom with double closets and a full bath. Upstairs, the loft overlooks the living area below and provides an ideal guest retreat complete with its own full bathroom. The lower level offers even more living space with a cozy family/game room w/ pool table and ping pong table top; featuring a second stone fireplace, 3rd bedroom, 3rd full bath, and a large walk-in laundry room with additional storage beneath the stairs. An attached exterior storage shed/workshop adds extra functionality. Relax and take in the peaceful surroundings from the extended 10ft. covered front and rear decks, terrific for a hot tub soak while enjoying the sights and sounds of mountain living. Conveniently located in the High Country, The Lakes community features two exclusive "catch & release" trout ponds, fitness center, library and hiking. Also, this property is just minutes from Grandfather Mountain, Otter Falls, pickleball, zip lining, white water rafting and winter activities including skiing and snowboarding at Sugar Mountain Resort, Beech Mountain Resort, and Hawksnest Snow Tubing and Zipline. Don’t miss the opportunity to own this one-of-a-kind mountain escape! Short-term rentals are permitted. Community Facebook Pg. (A complete list of features available in the Supplements.)

Highlights

Fireplace

Property details

MLS
Canopy MLS
MLS #
CAR4380097
Property type
Single Family Residence
Subdivision
The Lakes Community
Status
Active
Days on market
115
On market date
May 9, 2026
Stories
N/A
Total bathrooms
3
Garage spaces
N/A
Parking spaces
N/A
Lot size
N/A
Loading map…

Nearby schools

Within 10 miles. School directory data from the National Center for Education Statistics (NCES), accessed via the Urban Institute Education Data API. Local Score is calculated by INNOVATE Real Estate; where a state rating is shown, it comes from that state's own official school report card.

Elementary
Valle Crucis Elementary
3.74 mi away · Grades -1-8
Zoned school (attendance boundary, 2015-16 data)
3.6
Local Score (state rating (2025) blended 70/30 with student-teacher ratio) -- not an official state rating
State rating: C (2025)
Enrollment
331
Student:teacher ratio
11.0:1
District
Watauga County Schools
Middle
Avery Middle
9.25 mi away · Grades 6-8
Nearest school -- attendance-zone data not available here
1.9
Local Score (state rating (2025) blended 70/30 with student-teacher ratio) -- not an official state rating
State rating: F (2025)
Enrollment
257
Student:teacher ratio
12.9:1
District
Avery County Schools
High
Watauga High
8.94 mi away · Grades 9-12
Zoned school (attendance boundary, 2015-16 data)
4.3
Local Score (state rating (2025) blended 70/30 with student-teacher ratio) -- not an official state rating
State rating: B (2025)
Enrollment
1,236
Student:teacher ratio
12.0:1
District
Watauga County Schools

Walkability

Blended score for Seven Devils's center, calculated by INNOVATE Real Estate from two sources: the EPA's National Walkability Index (street network, transit, land-use mix) and Google Places amenity data (what's actually reachable on foot from this point). 60% EPA National Walkability Index + 40% nearby-amenity density (Google Places).

22
Car-dependent
out of 100
EPA National Walkability Index
6.7 / 20 -- Below average walkable
Google Places amenity density
5 / 100
Restaurants & cafes0
Grocery stores0
Parks1
Schools0
Transit stops0
Pharmacies0

Mortgage calculator

Estimate only - actual rate and payment depend on your lender, credit, and loan program.

$
%
%
Adjust tax / insurance estimates
% / yr
$
/mo
Est. monthly payment
$5,419/mo
$175,000 down
$700,000 loan
Principal & interest$4,540
Property tax (est.)$729
Home insurance (est.)$150

Similar homes you might like

Data source: Listing information provided by Canopy MLS (carolina) via Trestle/CoreLogic. Last updated September 1, 2026.

Information herein deemed reliable but not guaranteed; all measurements, school assignments, HOA fees, taxes, and feature lists are approximate and should be independently verified. Equal Housing Opportunity.