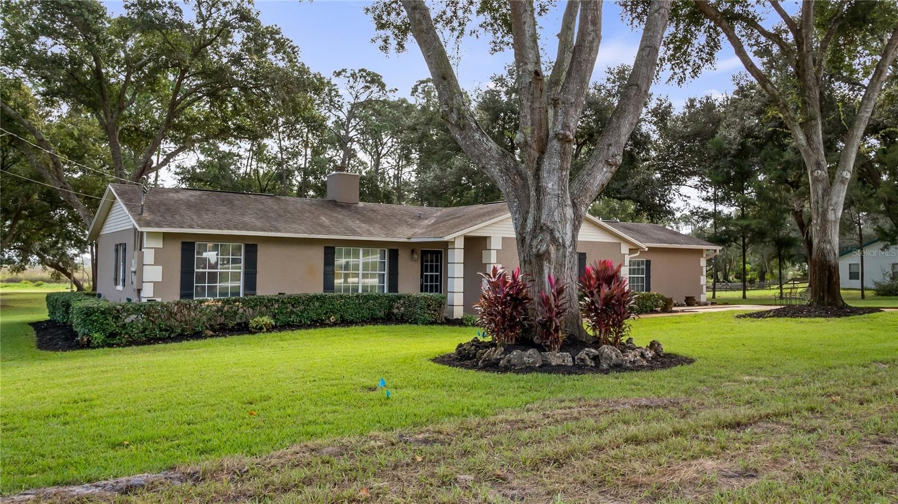
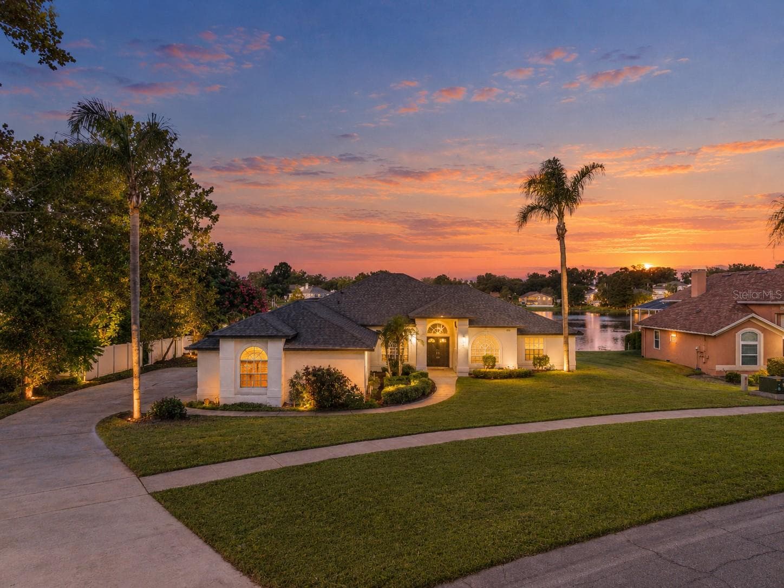
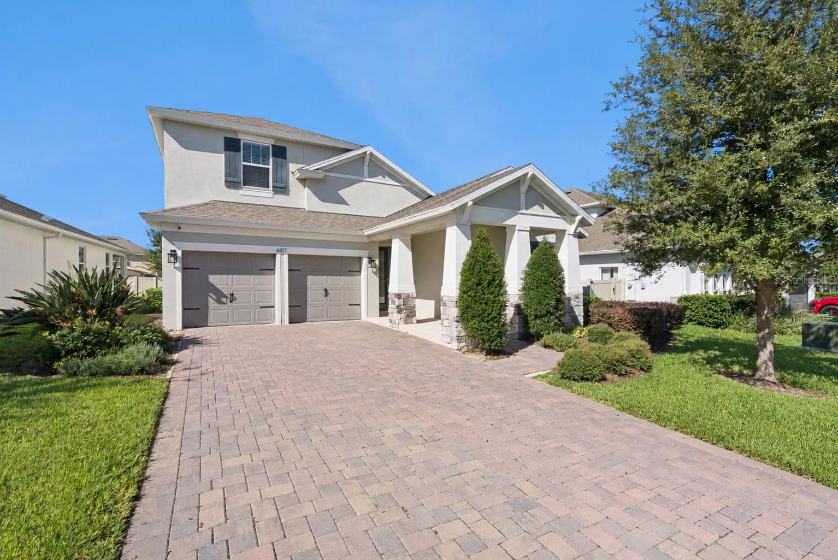
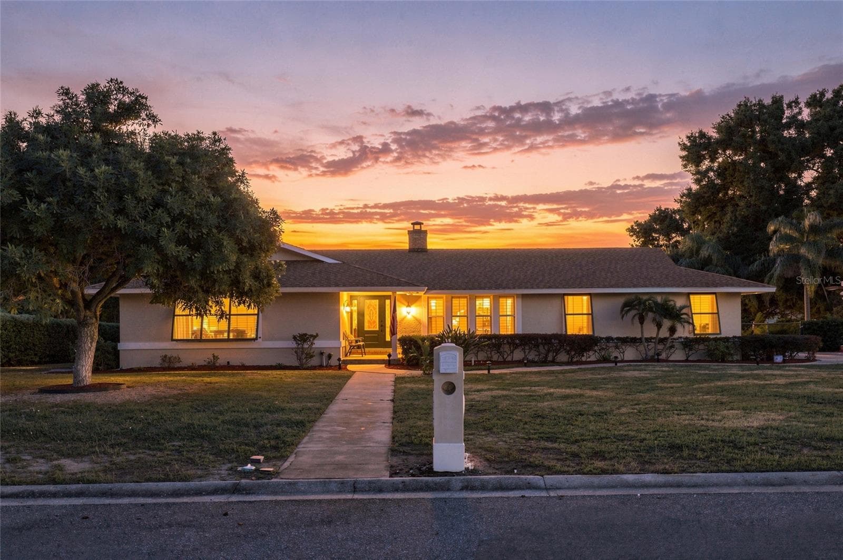
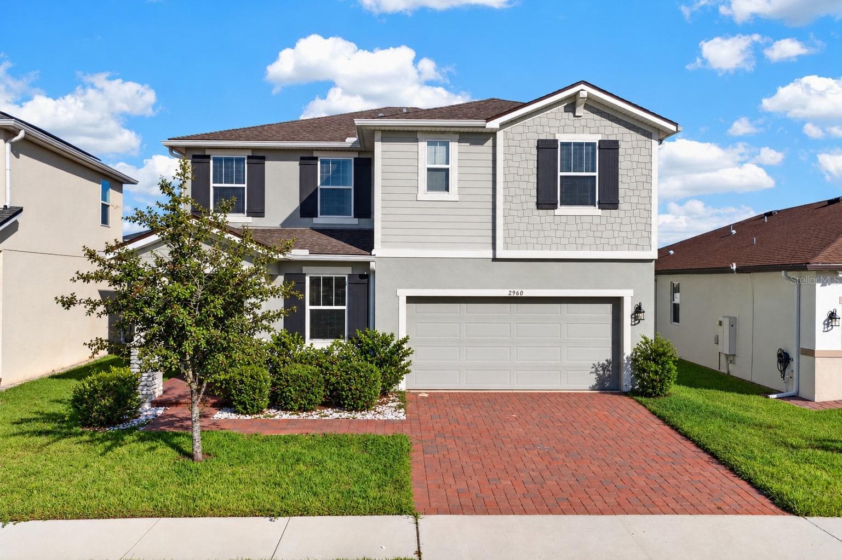
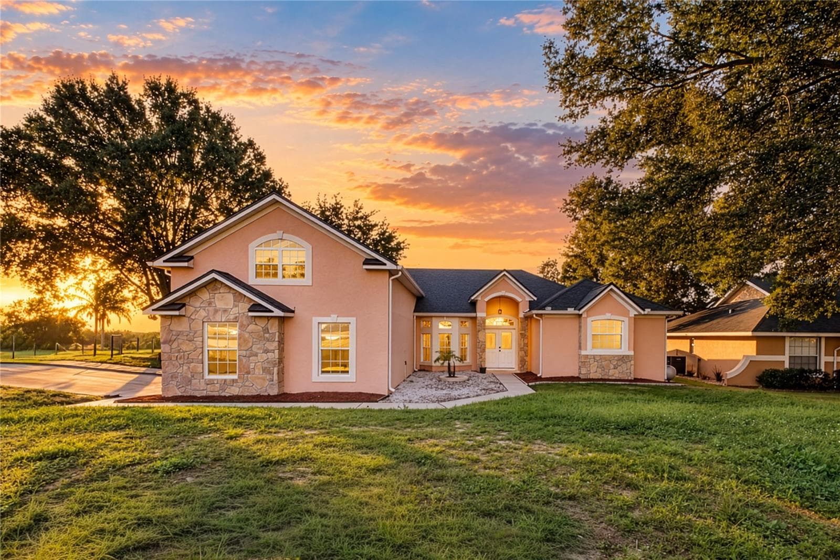
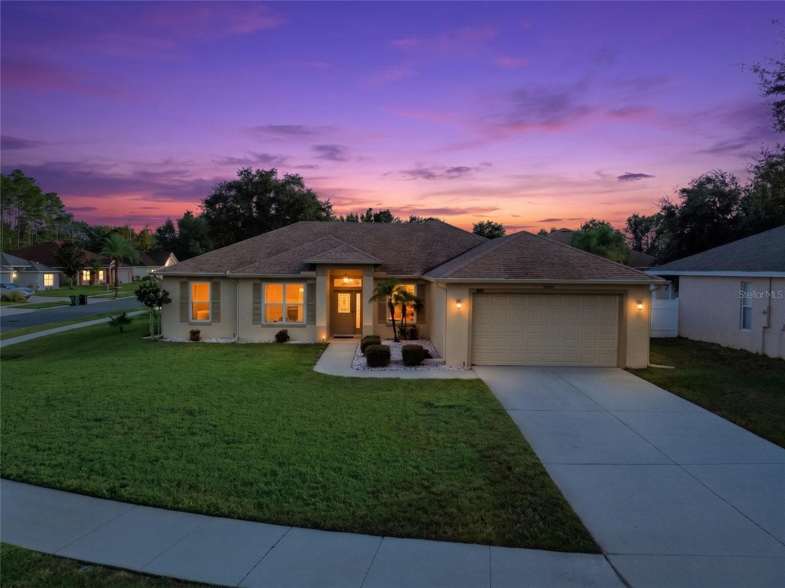
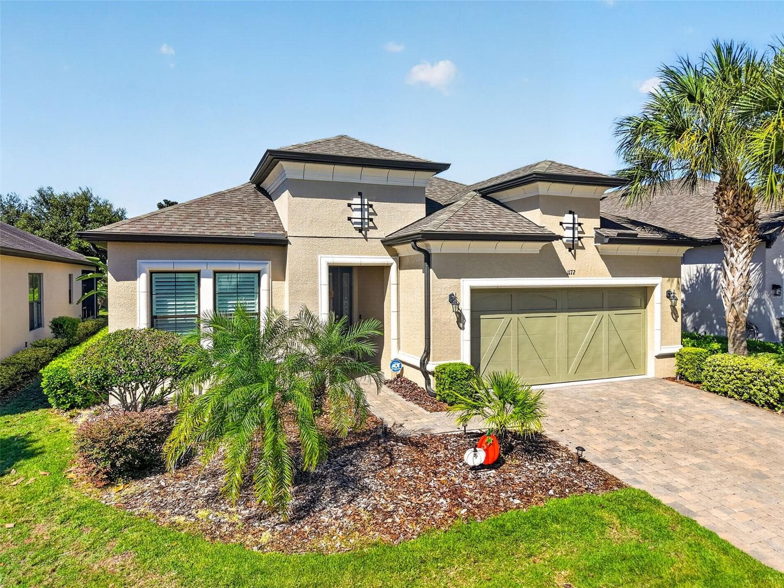
Beautiful front elevation with modern design and great curb appeal. - 16436 WINDING PRESERVE CIR, CLERMONT
Peaceful water views creating the perfect backyard retreat. - 16436 WINDING PRESERVE CIR, CLERMONT
Gourmet-style kitchen featuring quartz countertops, stainless stell appliances and oversized island - 16436 WINDING PRESERVE CIR, CLERMONT
Upgraded kitchen finishes with quartz surfaces and modern cabentry. - 16436 WINDING PRESERVE CIR, CLERMONT
Open-concept layout connecting kitchen, dinning, and living areas. - 16436 WINDING PRESERVE CIR, CLERMONT
Bright and spacious living area with abundant natural light. - 16436 WINDING PRESERVE CIR, CLERMONT
Spacious living room filled with natural light and open-concept design. - 16436 WINDING PRESERVE CIR, CLERMONT
Bright and spacious living area with abundant natural light. - 16436 WINDING PRESERVE CIR, CLERMONT
Virtually staged to showcase the spacious living area’s full potential. - 16436 WINDING PRESERVE CIR, CLERMONT
Bright and spacious living area with abundant natural light. - 16436 WINDING PRESERVE CIR, CLERMONT
Spacious family room ideal for entertainment and everyday living. - 16436 WINDING PRESERVE CIR, CLERMONT
Spacious primary bedroom with natural light and peaceful ambiance. - 16436 WINDING PRESERVE CIR, CLERMONT
Primary bathroom with modern finishes and functional layout. - 16436 WINDING PRESERVE CIR, CLERMONT
Generous walk-in closet with ample - 16436 WINDING PRESERVE CIR, CLERMONT
Generous walk-in closet with ample storage space - 16436 WINDING PRESERVE CIR, CLERMONT
Comfortable secondary bedroom with great natural light. - 16436 WINDING PRESERVE CIR, CLERMONT
Comfortable secondary bedroom with excellent natural light. - 16436 WINDING PRESERVE CIR, CLERMONT
Bright secondary bedroom ideal for family or guests. - 16436 WINDING PRESERVE CIR, CLERMONT
Well-appointed bedroom offering flexibility for multiple needs. - 16436 WINDING PRESERVE CIR, CLERMONT
Additional spacious bedroom with versatile functionality. - 16436 WINDING PRESERVE CIR, CLERMONT
Modern full bathroom with stylish finishes. - 16436 WINDING PRESERVE CIR, CLERMONT
Beautifully maintained bathroom serving secondary bedrooms. - 16436 WINDING PRESERVE CIR, CLERMONT
Dedicated laundry room with washer and dryer and additional storage space. - 16436 WINDING PRESERVE CIR, CLERMONT
Rear exterior with spacious yard and serene water - 16436 WINDING PRESERVE CIR, CLERMONT
Spaciuos backyard with peaceful water view and no rear neighbors. - 16436 WINDING PRESERVE CIR, CLERMONT
Two-car garage with ample storage an convenience . - 16436 WINDING PRESERVE CIR, CLERMONT
Resort-style community pool for relaxation and enjoyment. - 16436 WINDING PRESERVE CIR, CLERMONT
Community amenities offering additional outdoor enjoyment. - 16436 WINDING PRESERVE CIR, CLERMONT
Community fitness center with modern equipment. - 16436 WINDING PRESERVE CIR, CLERMONT
Community amenities offering additional outdoor enjoyment. - 16436 WINDING PRESERVE CIR, CLERMONT
Flexible living space ideal for a home office, study or hobby area. - 16436 WINDING PRESERVE CIR, CLERMONT
Walk-in pantry providing ample storage for kitchen organization. - 16436 WINDING PRESERVE CIR, CLERMONT
Aerial-style view highlighting lot size and backyard space. - 16436 WINDING PRESERVE CIR, CLERMONT
Backyard space with ideal for outdoor gatherings. - 16436 WINDING PRESERVE CIR, CLERMONT
Spectacular sunset views creating a truly peaceful backyard setting. - 16436 WINDING PRESERVE CIR, CLERMONT
37 photos

$579,000

16436 WINDING PRESERVE CIR
CLERMONT, FL 34714
Listed by Ernesto Vega · CANVAS REAL ESTATE
Bedrooms
5
Bathrooms
3
Living area
3,075 sqft
Year built
2023

About this home

Virtually Staged. BACK ON THE MARKET — A RARE WATER-VIEW OPPORTUNITY IN SANCTUARY! Better than new and move-in ready! Built in 2023, this exceptional 5-bedroom, 3-bath home offers 3,075 sq ft of thoughtfully designed living space on a premium 9,315 sq ft homesite with peaceful water views and no rear neighbors. The bright, modern gourmet kitchen is the heart of the home, featuring quartz countertops, an oversized center island, cooktop, double wall ovens, stainless steel appliances and abundant cabinetry, all overlooking the open-concept living and dining areas. Expansive, fully fenced backyard with an extended paver patio and gazebo—an inviting setting with water panoramics and added privacy. Additional improvements include upgraded irrigation and a whole-house water treatment and filtration system. With the premium homesite and valuable upgrades already in place, this home offers the convenience of move-in-ready living without the wait or added expense of completing improvements after closing. Wide community streets and ample guest parking add everyday convenience, with easy access to major highways, shopping, dining and Orlando-area attractions. Previous buyer’s circumstances changed; no fault of the property. Now available again and ready for its next owner.

Property details

MLS
Stellar MLS
MLS #
MFRTB8495438
Property type
Single Family Residence
Subdivision
SAWGRASS BAY PHASE 5
Status
Active
Days on market
128
On market date
April 13, 2026
Stories
N/A
Total bathrooms
3
Garage spaces
2
Parking spaces
N/A
Lot size
0.21 acres
Loading map…

Nearby schools

Within 10 miles. School directory data from the National Center for Education Statistics (NCES), accessed via the Urban Institute Education Data API. Local Score is calculated by INNOVATE Real Estate; where a state rating is shown, it comes from that state's own official school report card.

Elementary
SAWGRASS BAY ELEMENTARY SCHOOL
0.93 mi away · Grades -1-5
Nearest school -- attendance-zone data not available here
3.0
Local Score (student-teacher ratio only (preliminary -- will incorporate state test-score data once available)) -- not an official state rating
Enrollment
684
Student:teacher ratio
15.2:1
District
LAKE
Middle
WATER SPRING MIDDLE SCHOOL
3.97 mi away · Grades 6-8
Nearest school -- attendance-zone data not available here
2.0
Local Score (student-teacher ratio only (preliminary -- will incorporate state test-score data once available)) -- not an official state rating
Enrollment
403
Student:teacher ratio
20.2:1
District
ORANGE
High
HORIZON HIGH SCHOOL
3.97 mi away · Grades 6-12
Nearest school -- attendance-zone data not available here
1.0
Local Score (student-teacher ratio only (preliminary -- will incorporate state test-score data once available)) -- not an official state rating
Enrollment
1,407
Student:teacher ratio
24.3:1
District
ORANGE

Walkability

Blended score for CLERMONT's center, calculated by INNOVATE Real Estate from two sources: the EPA's National Walkability Index (street network, transit, land-use mix) and Google Places amenity data (what's actually reachable on foot from this point). 60% EPA National Walkability Index + 40% nearby-amenity density (Google Places).

24
Car-dependent
out of 100
EPA National Walkability Index
7.2 / 20 -- Below average walkable
Google Places amenity density
5 / 100
Restaurants & cafes0
Grocery stores0
Parks0
Schools1
Transit stops0
Pharmacies0

Market position

How this listing compares to current activity in CLERMONT, from live MLS data.

On the market 128 days -- 36 more days than CLERMONT's current average of 92 days.
For reference, the median list price across 1,219 active listings in CLERMONT right now is $409,900.

Mortgage calculator

Estimate only - actual rate and payment depend on your lender, credit, and loan program.

$
%
%
Adjust tax / insurance estimates
% / yr
$
/mo
Est. monthly payment
$3,637/mo
$115,800 down
$463,200 loan
Principal & interest$3,004
Property tax (est.)$483
Home insurance (est.)$150

Similar homes you might like

Data source: Listing information provided by Stellar MLS (mfrmls) via Trestle/CoreLogic. Last updated 18 days ago.

Information herein deemed reliable but not guaranteed; all measurements, school assignments, HOA fees, taxes, and feature lists are approximate and should be independently verified. Equal Housing Opportunity.