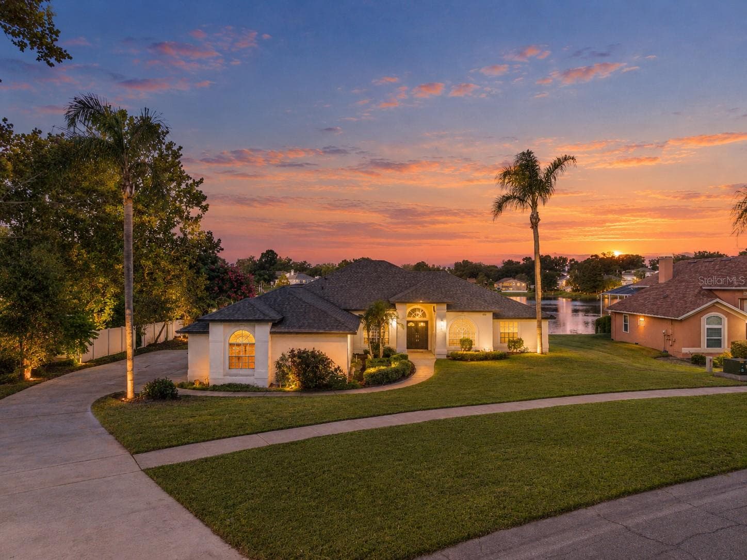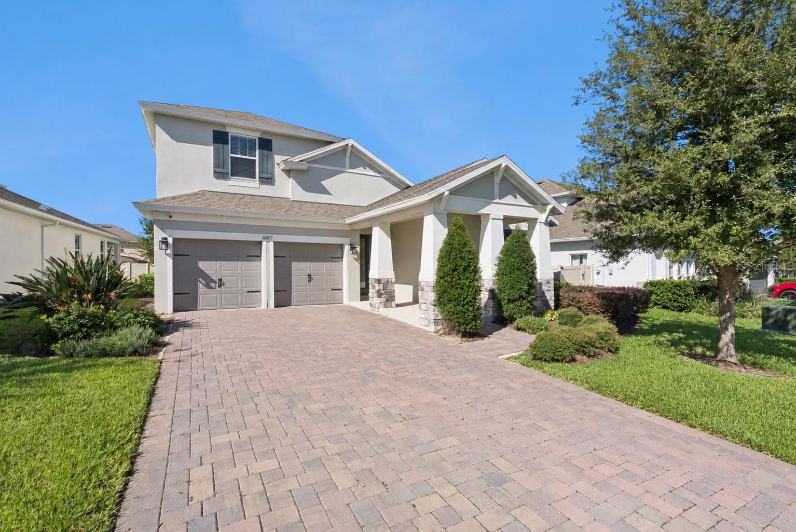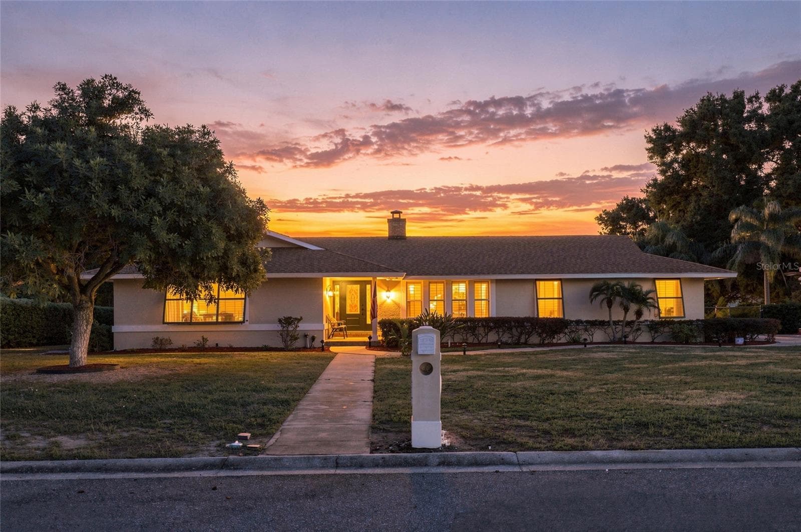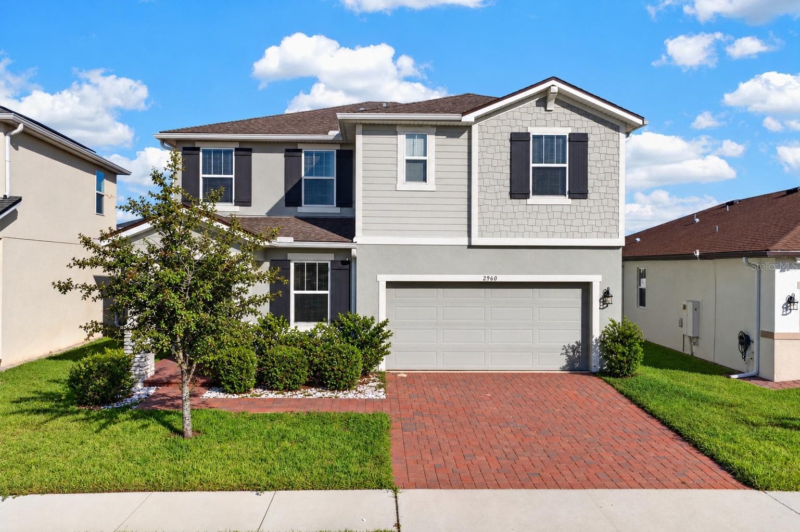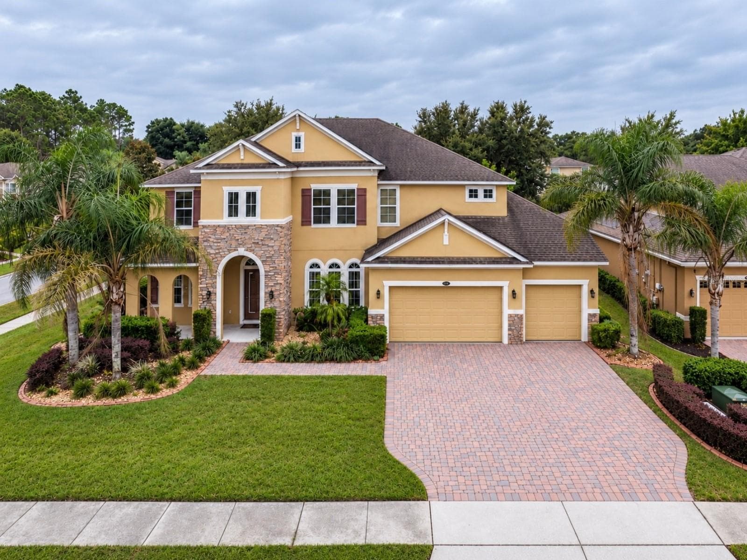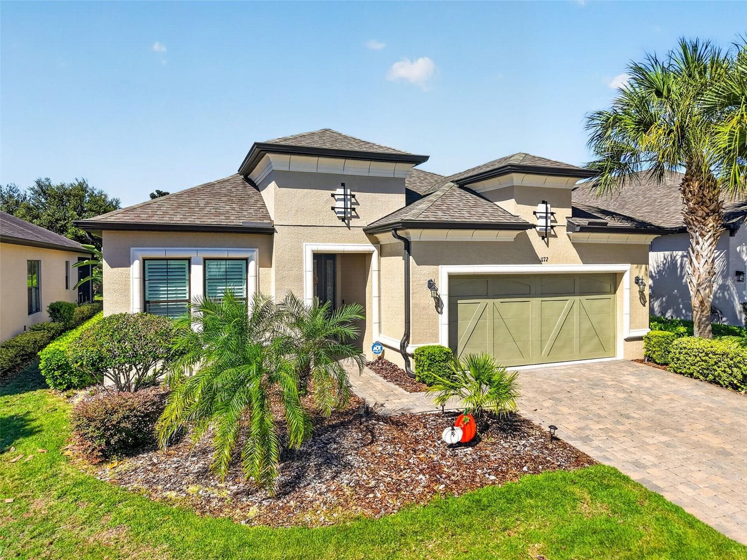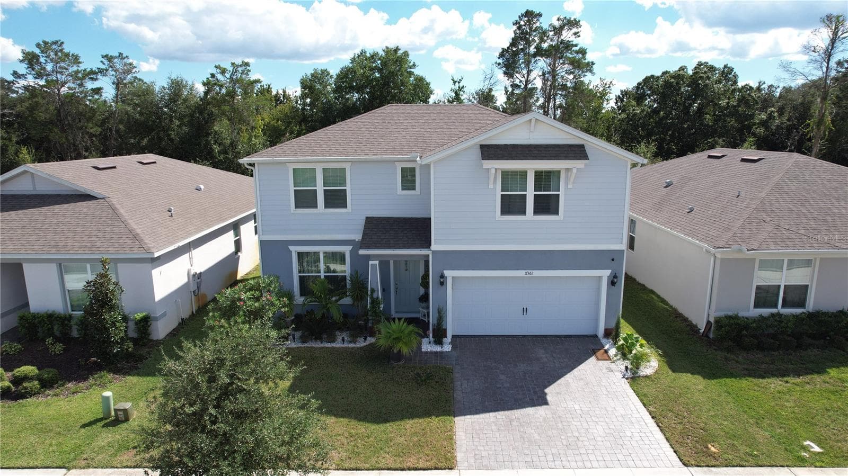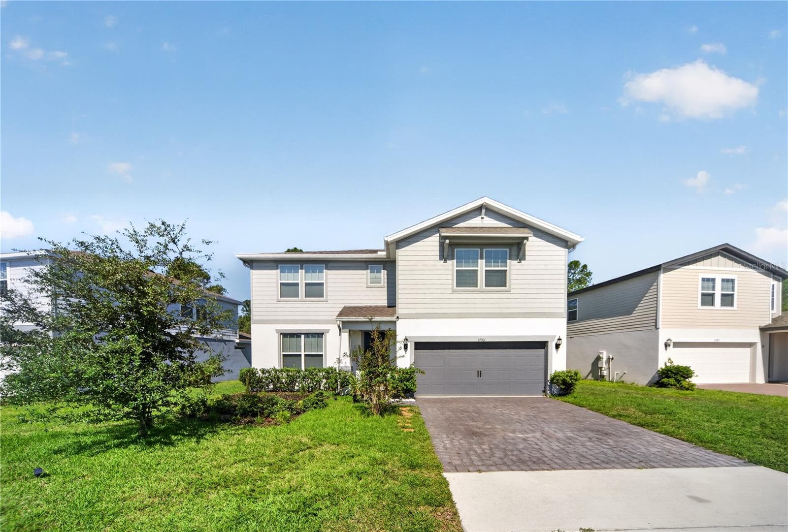
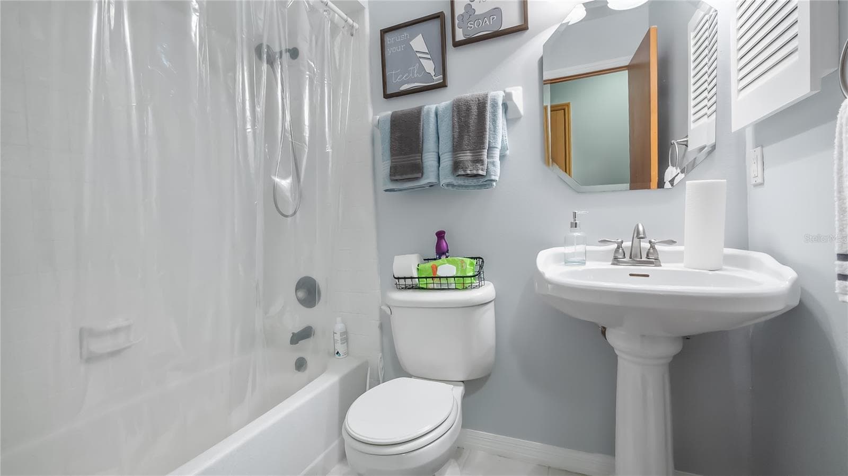
Single Family Residence at 14034 MAX HOOKS RD, CLERMONT
Single Family Residence at 14034 MAX HOOKS RD, CLERMONT, photo 2 of 52
Single Family Residence at 14034 MAX HOOKS RD, CLERMONT, photo 3 of 52
Single Family Residence at 14034 MAX HOOKS RD, CLERMONT, photo 4 of 52
Single Family Residence at 14034 MAX HOOKS RD, CLERMONT, photo 5 of 52
Single Family Residence at 14034 MAX HOOKS RD, CLERMONT, photo 6 of 52
Single Family Residence at 14034 MAX HOOKS RD, CLERMONT, photo 7 of 52
Single Family Residence at 14034 MAX HOOKS RD, CLERMONT, photo 8 of 52
Single Family Residence at 14034 MAX HOOKS RD, CLERMONT, photo 9 of 52
Single Family Residence at 14034 MAX HOOKS RD, CLERMONT, photo 10 of 52
Single Family Residence at 14034 MAX HOOKS RD, CLERMONT, photo 11 of 52
Single Family Residence at 14034 MAX HOOKS RD, CLERMONT, photo 12 of 52
Single Family Residence at 14034 MAX HOOKS RD, CLERMONT, photo 13 of 52
Single Family Residence at 14034 MAX HOOKS RD, CLERMONT, photo 14 of 52
Single Family Residence at 14034 MAX HOOKS RD, CLERMONT, photo 15 of 52
Single Family Residence at 14034 MAX HOOKS RD, CLERMONT, photo 16 of 52
Single Family Residence at 14034 MAX HOOKS RD, CLERMONT, photo 17 of 52
Single Family Residence at 14034 MAX HOOKS RD, CLERMONT, photo 18 of 52
Single Family Residence at 14034 MAX HOOKS RD, CLERMONT, photo 19 of 52
Single Family Residence at 14034 MAX HOOKS RD, CLERMONT, photo 20 of 52
Single Family Residence at 14034 MAX HOOKS RD, CLERMONT, photo 21 of 52
Single Family Residence at 14034 MAX HOOKS RD, CLERMONT, photo 22 of 52
Single Family Residence at 14034 MAX HOOKS RD, CLERMONT, photo 23 of 52
Single Family Residence at 14034 MAX HOOKS RD, CLERMONT, photo 24 of 52
Single Family Residence at 14034 MAX HOOKS RD, CLERMONT, photo 25 of 52
Single Family Residence at 14034 MAX HOOKS RD, CLERMONT, photo 26 of 52
Single Family Residence at 14034 MAX HOOKS RD, CLERMONT, photo 27 of 52
Single Family Residence at 14034 MAX HOOKS RD, CLERMONT, photo 28 of 52
Single Family Residence at 14034 MAX HOOKS RD, CLERMONT, photo 29 of 52
Single Family Residence at 14034 MAX HOOKS RD, CLERMONT, photo 30 of 52
Single Family Residence at 14034 MAX HOOKS RD, CLERMONT, photo 31 of 52
Single Family Residence at 14034 MAX HOOKS RD, CLERMONT, photo 32 of 52
Single Family Residence at 14034 MAX HOOKS RD, CLERMONT, photo 33 of 52
Single Family Residence at 14034 MAX HOOKS RD, CLERMONT, photo 34 of 52
Single Family Residence at 14034 MAX HOOKS RD, CLERMONT, photo 35 of 52
Single Family Residence at 14034 MAX HOOKS RD, CLERMONT, photo 36 of 52
Single Family Residence at 14034 MAX HOOKS RD, CLERMONT, photo 37 of 52
Single Family Residence at 14034 MAX HOOKS RD, CLERMONT, photo 38 of 52
Single Family Residence at 14034 MAX HOOKS RD, CLERMONT, photo 39 of 52
Single Family Residence at 14034 MAX HOOKS RD, CLERMONT, photo 40 of 52
Single Family Residence at 14034 MAX HOOKS RD, CLERMONT, photo 41 of 52
Single Family Residence at 14034 MAX HOOKS RD, CLERMONT, photo 42 of 52
Single Family Residence at 14034 MAX HOOKS RD, CLERMONT, photo 43 of 52
Single Family Residence at 14034 MAX HOOKS RD, CLERMONT, photo 44 of 52
Single Family Residence at 14034 MAX HOOKS RD, CLERMONT, photo 45 of 52
Single Family Residence at 14034 MAX HOOKS RD, CLERMONT, photo 46 of 52
Single Family Residence at 14034 MAX HOOKS RD, CLERMONT, photo 47 of 52
Single Family Residence at 14034 MAX HOOKS RD, CLERMONT, photo 48 of 52
Single Family Residence at 14034 MAX HOOKS RD, CLERMONT, photo 49 of 52
Single Family Residence at 14034 MAX HOOKS RD, CLERMONT, photo 50 of 52
Single Family Residence at 14034 MAX HOOKS RD, CLERMONT, photo 51 of 52
Single Family Residence at 14034 MAX HOOKS RD, CLERMONT, photo 52 of 52
52 photos

$675,000

14034 MAX HOOKS RD
CLERMONT, FL 34711
Listed by Dawn Giachetti · PREMIER SOTHEBYS INT'L REALTY
Bedrooms
3
Bathrooms
3
Living area
2,245 sqft
Year built
1989

About this home

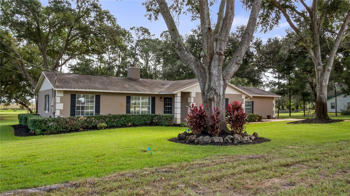
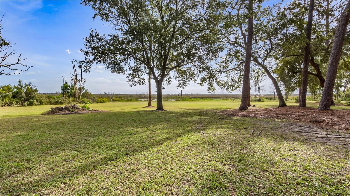
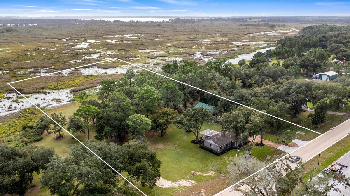
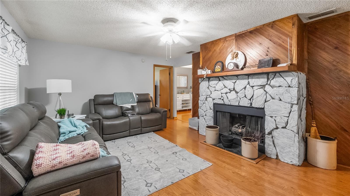
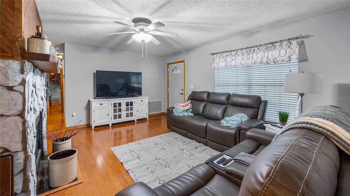
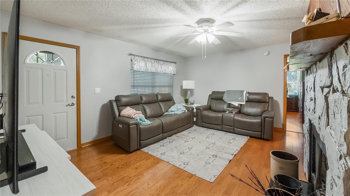
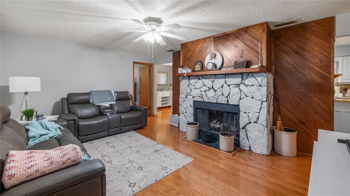
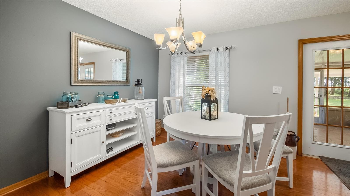
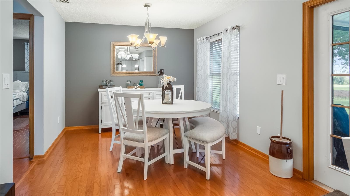
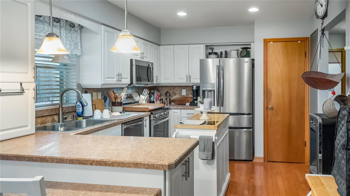
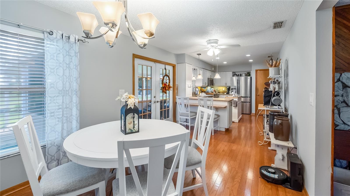
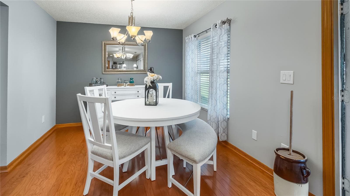
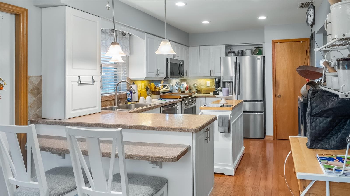
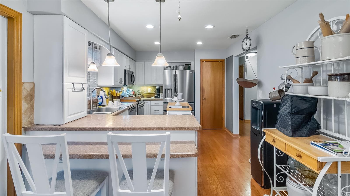
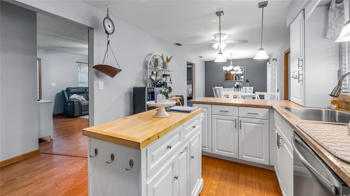
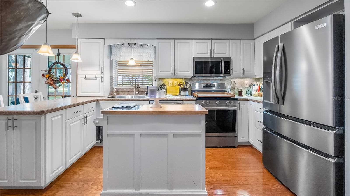
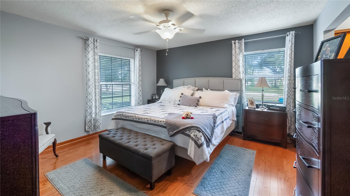
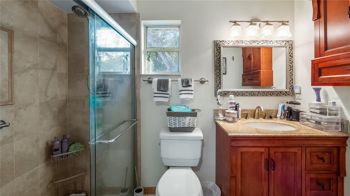
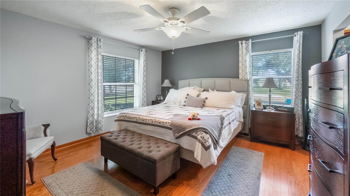
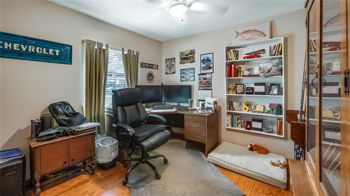
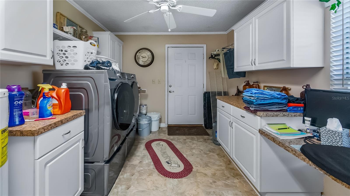
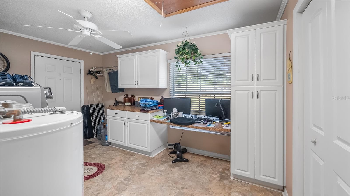
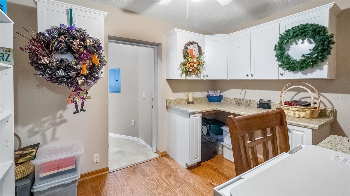
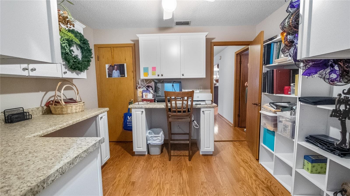
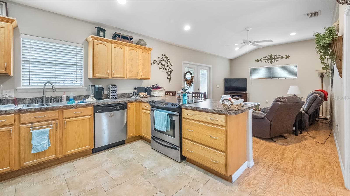
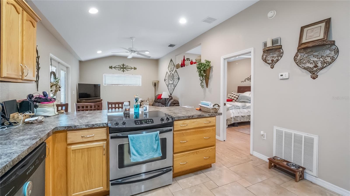
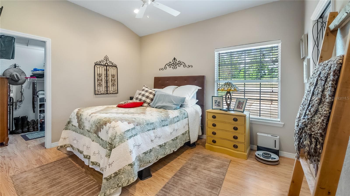
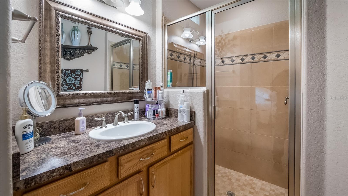
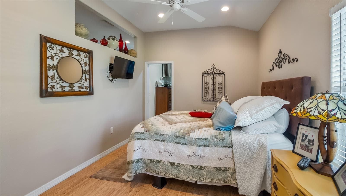
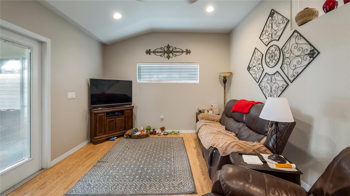
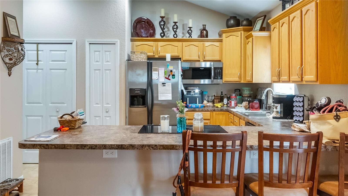
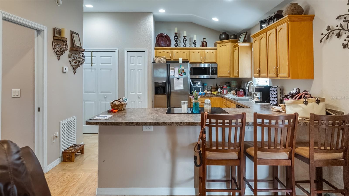
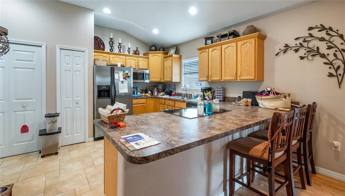
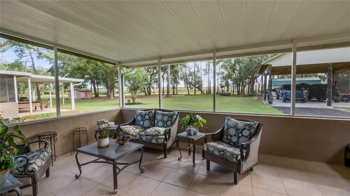
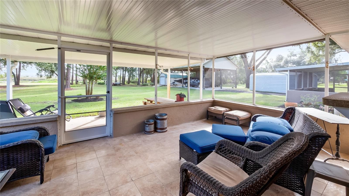
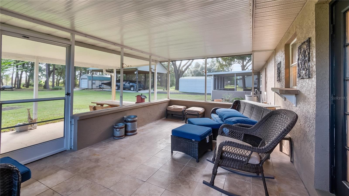
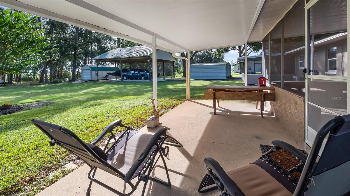
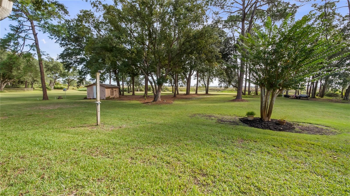
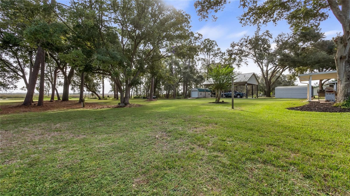
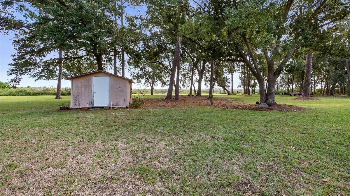
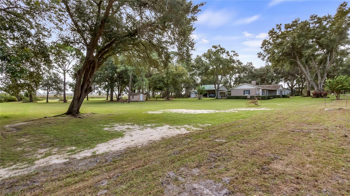
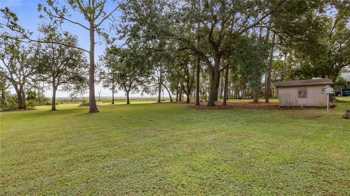
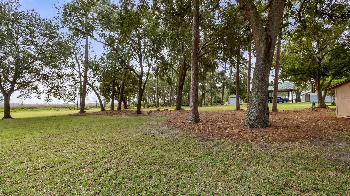
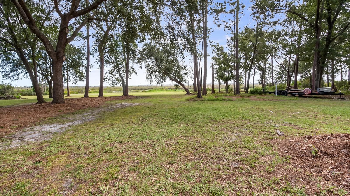
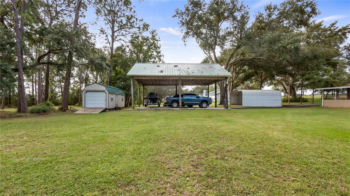
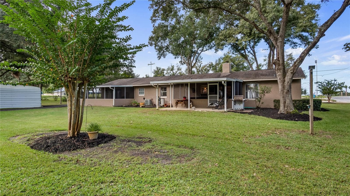
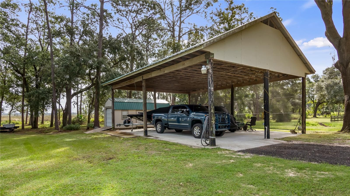
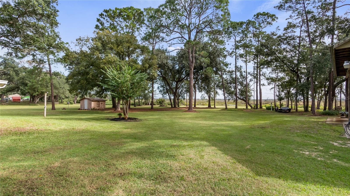
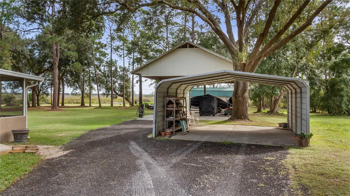
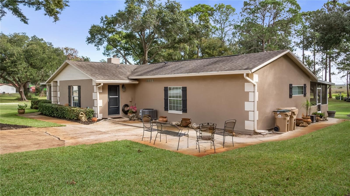
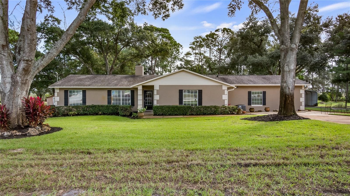
Bring generations together with room for everyone to feel at home. Featuring two entrances, dual primary suites, two kitchens, two living rooms, and two laundry areas, this thoughtfully arranged home offers exceptional flexibility for multigenerational living. Enjoy the comfort of having loved ones close while giving everyone space for their own routines, meals, and downtime. The connected layout also flows comfortably as one single-family home, making the additional living areas equally appealing for those who simply want more room and convenience. Set on 3.8 acres with just under two acres high and dry, the property pairs this versatile interior with a peaceful country setting on a newly paved road. Conservation and water stretch behind the home with no rear neighbors, yet restaurants, shopping, groceries, and everyday services in Groveland and Clermont are conveniently accessible. Connections to Highway 50, US 27, and Florida’s Turnpike make it easy to head out for work, errands, or a day exploring Central Florida. Inside, the main kitchen features an impressive appliance package, a large pantry, and a breakfast bar that keeps conversation flowing while meals come together. The dining room provides a welcoming place to gather, whether for everyday dinners or holiday celebrations with the whole household. In the living room, a fireplace anchors one wall while another offers space for a large television, allowing you to enjoy both without compromising your furniture arrangement. Additional rooms give you the freedom to tailor the home to your needs. A bonus room with doors, a full closet, and built-ins is well suited for an office or could accommodate a bedroom arrangement depending on how you choose to use the space. The massive laundry room offers room for crafting, organizing supplies, and setting up a second office, with space to leave projects out and keep everything within reach. A second laundry area adds another layer of convenience for multigenerational households. Two screened, covered rear porches extend the living space outdoors, offering places to enjoy morning coffee, share a meal, or relax overlooking the natural surroundings. The acreage creates a welcome sense of openness, while the carport structure and huge pole barn provide substantial covered space for vehicles, equipment, and storage. The roof was replaced in 2018. Nearby, Groveland’s newly opened South Lake Regional Park adds even more to the location, featuring 11 athletic fields for baseball, softball, cricket, and multipurpose sports, along with walking paths, picnic areas, and pavilions. Enjoy the ease of nearby recreation, dining, and shopping, then come home to a setting that feels removed from the bustle. Whether shared by multiple generations or enjoyed as one spacious household, this property brings together flexible living, useful acreage, and everyday convenience.

Highlights

Fireplace

Property details

MLS
Stellar MLS
MLS #
MFRG5119453
Property type
Single Family Residence
Subdivision
ACREAGE & UNREC
Status
Active
Days on market
N/A
On market date
October 24, 2026
Stories
N/A
Total bathrooms
3
Garage spaces
N/A
Parking spaces
N/A
Lot size
3.79 acres
Loading map…

Nearby schools

Within 10 miles. School directory data from the National Center for Education Statistics (NCES), accessed via the Urban Institute Education Data API. Local Score is calculated by INNOVATE Real Estate; where a state rating is shown, it comes from that state's own official school report card.

Elementary
GROVELAND ELEMENTARY SCHOOL
2.48 mi away · Grades -1-5
Nearest school -- attendance-zone data not available here
3.0
Local Score (student-teacher ratio only (preliminary -- will incorporate state test-score data once available)) -- not an official state rating
Enrollment
744
Student:teacher ratio
15.5:1
District
LAKE
Middle
GRAY MIDDLE SCHOOL
3.07 mi away · Grades 6-8
Nearest school -- attendance-zone data not available here
2.0
Local Score (student-teacher ratio only (preliminary -- will incorporate state test-score data once available)) -- not an official state rating
Enrollment
1,220
Student:teacher ratio
21.0:1
District
LAKE
High
SOUTH LAKE HIGH SCHOOL
1.68 mi away · Grades 9-12
Nearest school -- attendance-zone data not available here
1.0
Local Score (student-teacher ratio only (preliminary -- will incorporate state test-score data once available)) -- not an official state rating
Enrollment
2,084
Student:teacher ratio
22.9:1
District
LAKE

Walkability

Blended score for CLERMONT's center, calculated by INNOVATE Real Estate from two sources: the EPA's National Walkability Index (street network, transit, land-use mix) and Google Places amenity data (what's actually reachable on foot from this point). 60% EPA National Walkability Index + 40% nearby-amenity density (Google Places).

22
Car-dependent
out of 100
EPA National Walkability Index
7.3 / 20 -- Below average walkable
Google Places amenity density
0 / 100
Restaurants & cafes0
Grocery stores0
Parks0
Schools0
Transit stops0
Pharmacies0

Market position

How this listing compares to current activity in CLERMONT, from live MLS data.

On the market 0 days -- 92 fewer days than CLERMONT's current average of 92 days.
For reference, the median list price across 1,219 active listings in CLERMONT right now is $409,900.

Mortgage calculator

Estimate only - actual rate and payment depend on your lender, credit, and loan program.

$
%
%
Adjust tax / insurance estimates
% / yr
$
/mo
Est. monthly payment
$4,215/mo
$135,000 down
$540,000 loan
Principal & interest$3,502
Property tax (est.)$563
Home insurance (est.)$150

Similar homes you might like

Data source: Listing information provided by Stellar MLS (mfrmls) via Trestle/CoreLogic. Last updated 17 hr ago.

Information herein deemed reliable but not guaranteed; all measurements, school assignments, HOA fees, taxes, and feature lists are approximate and should be independently verified. Equal Housing Opportunity.