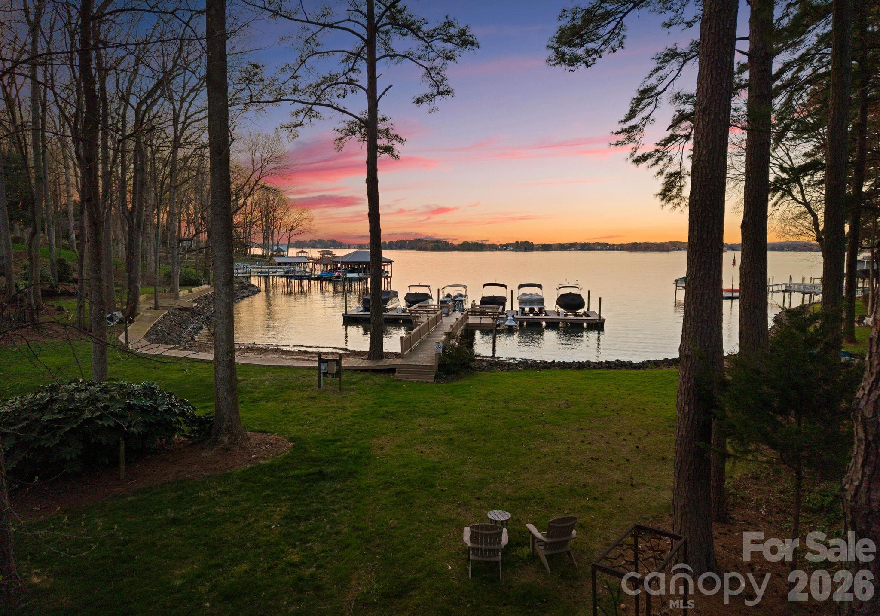
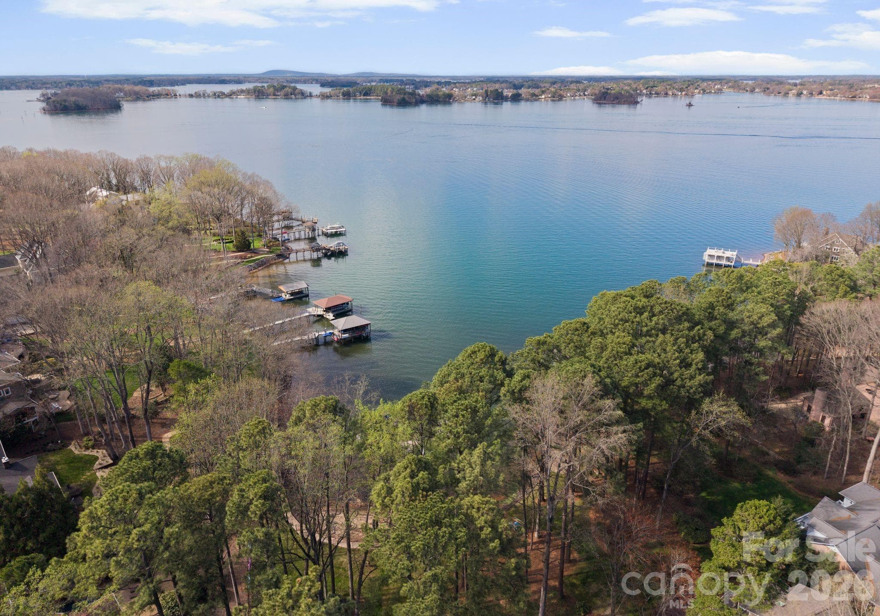
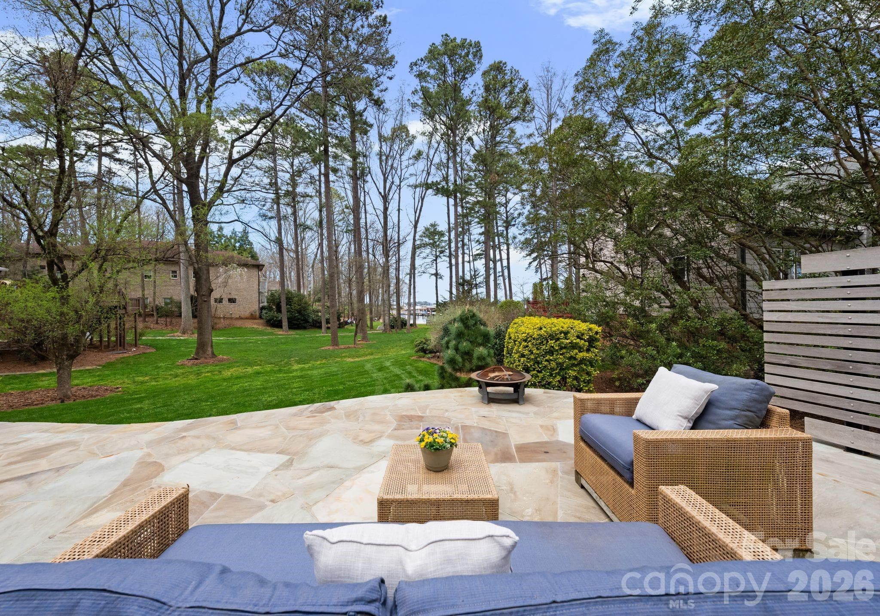
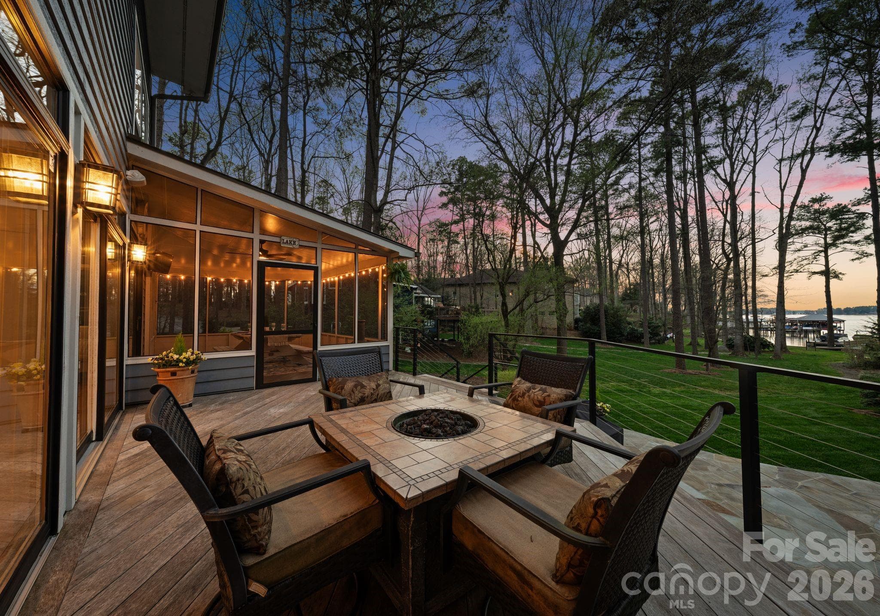
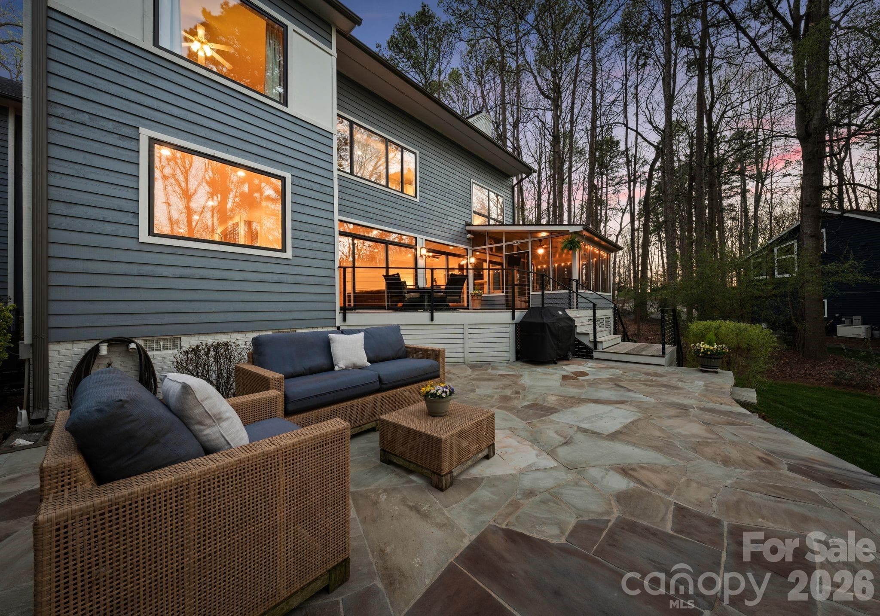
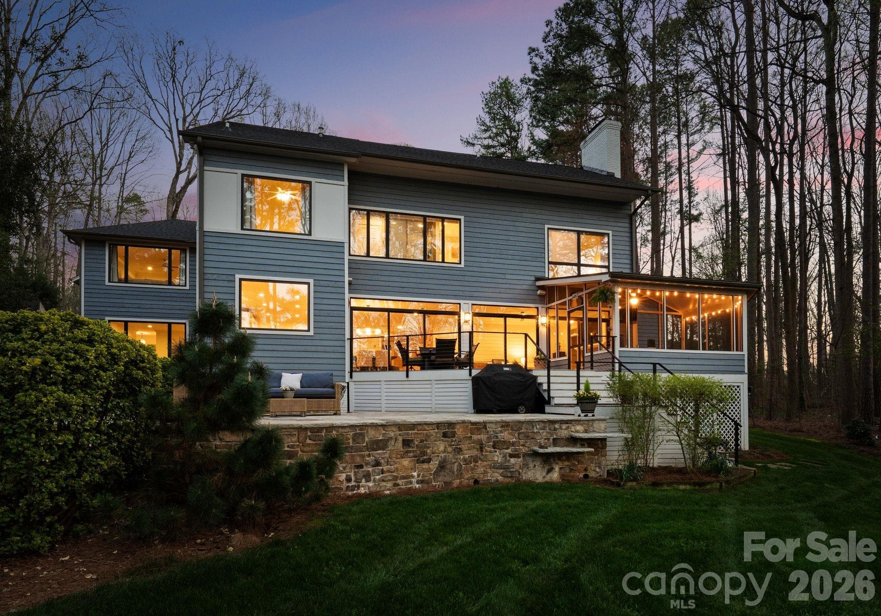
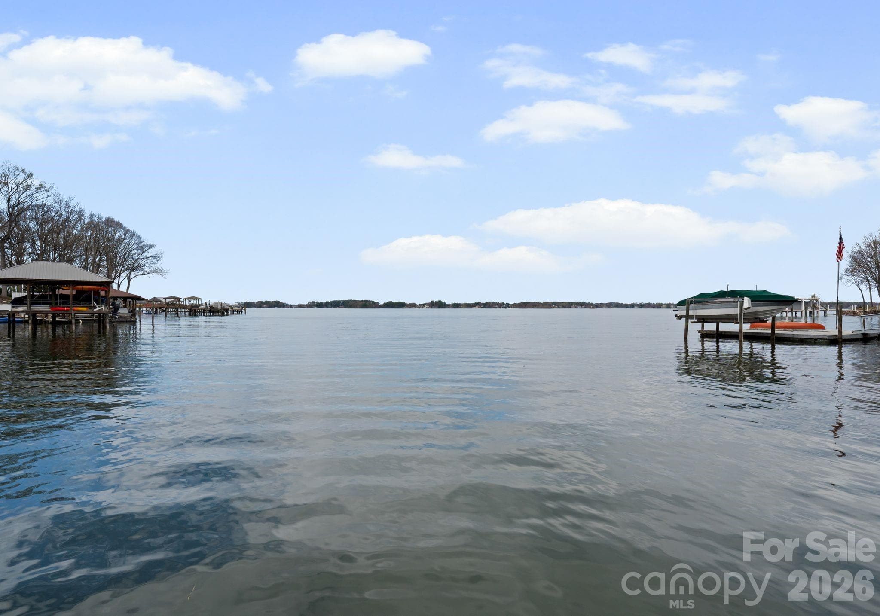
Lake View From The Back of The Home - 16208 Weatherly Way, Huntersville
Long Range Views with Deep Water - 16208 Weatherly Way, Huntersville
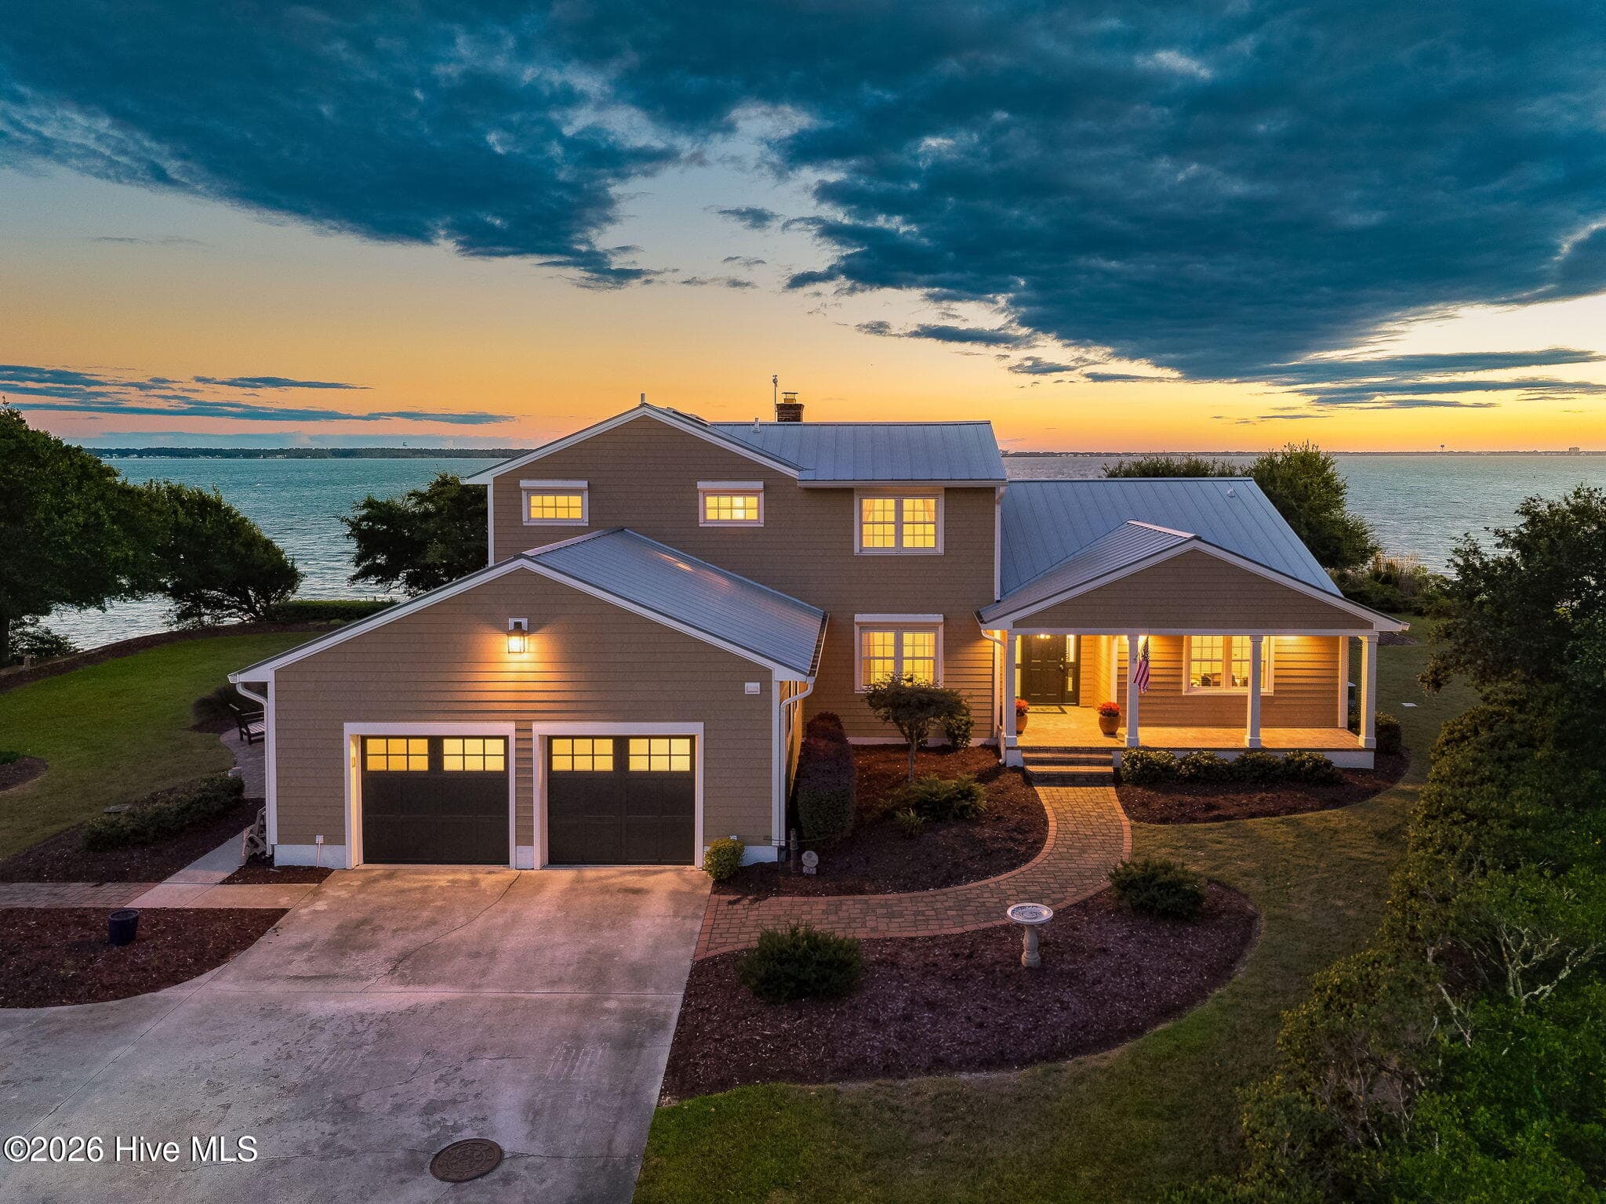
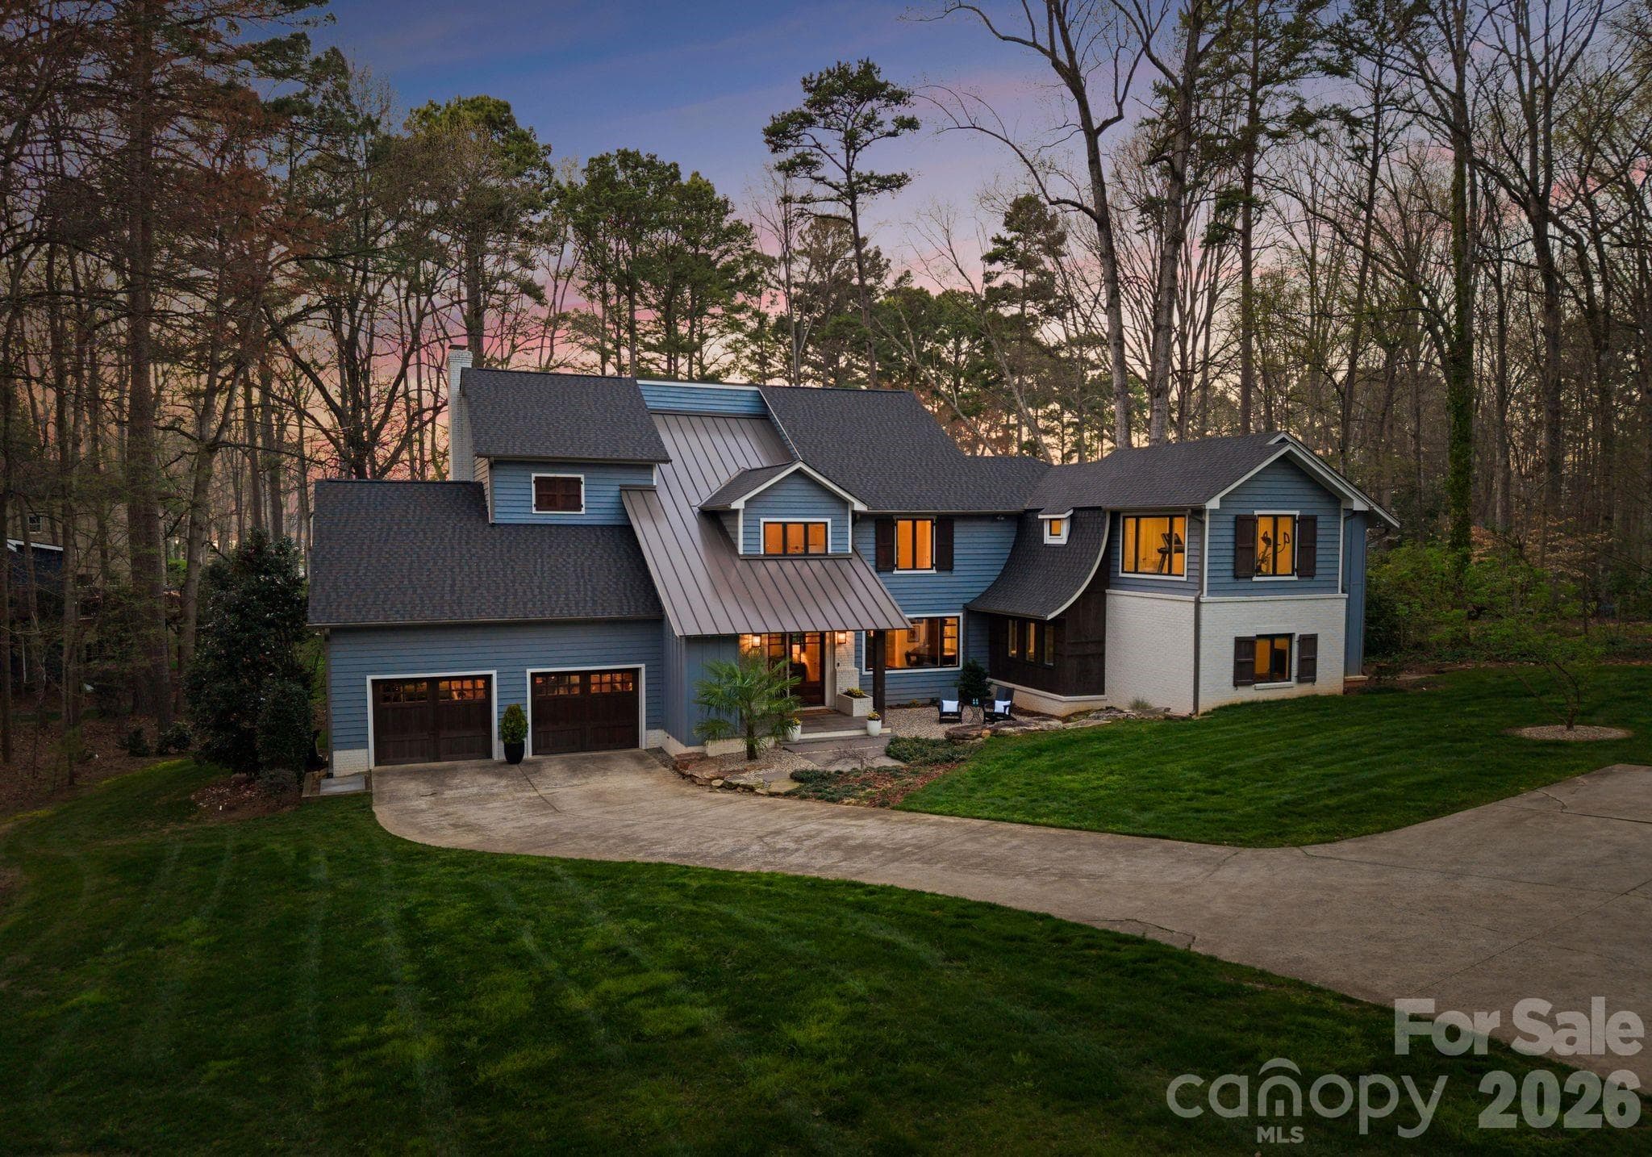
Front Elevation at Twilight - 16208 Weatherly Way, Huntersville
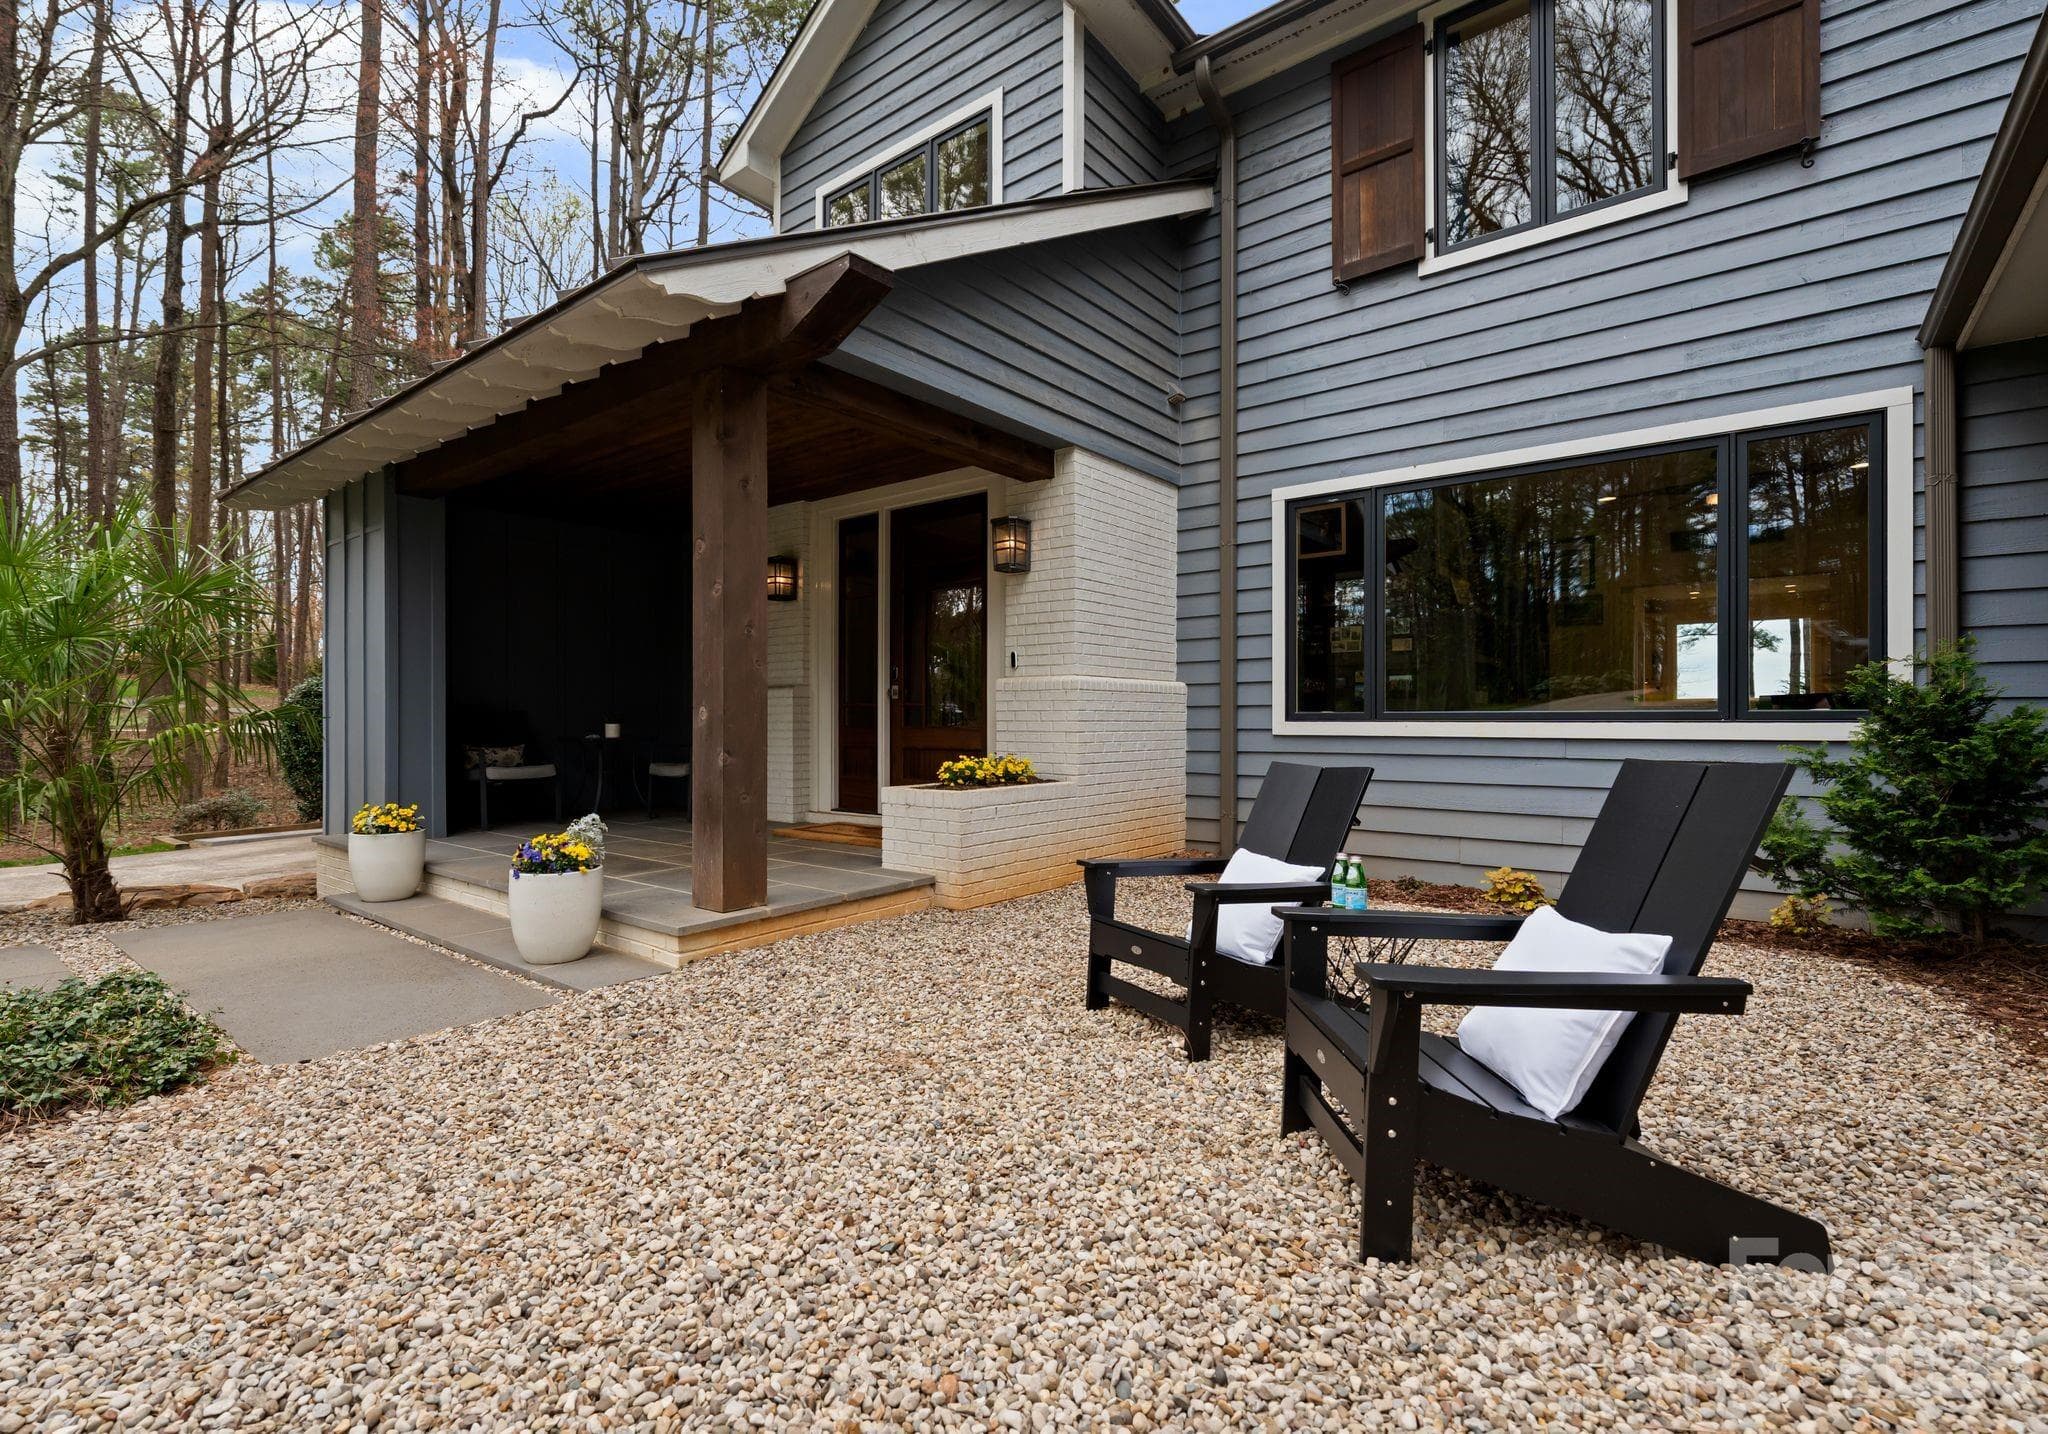
Front Courtyard with Serene Garden - 16208 Weatherly Way, Huntersville
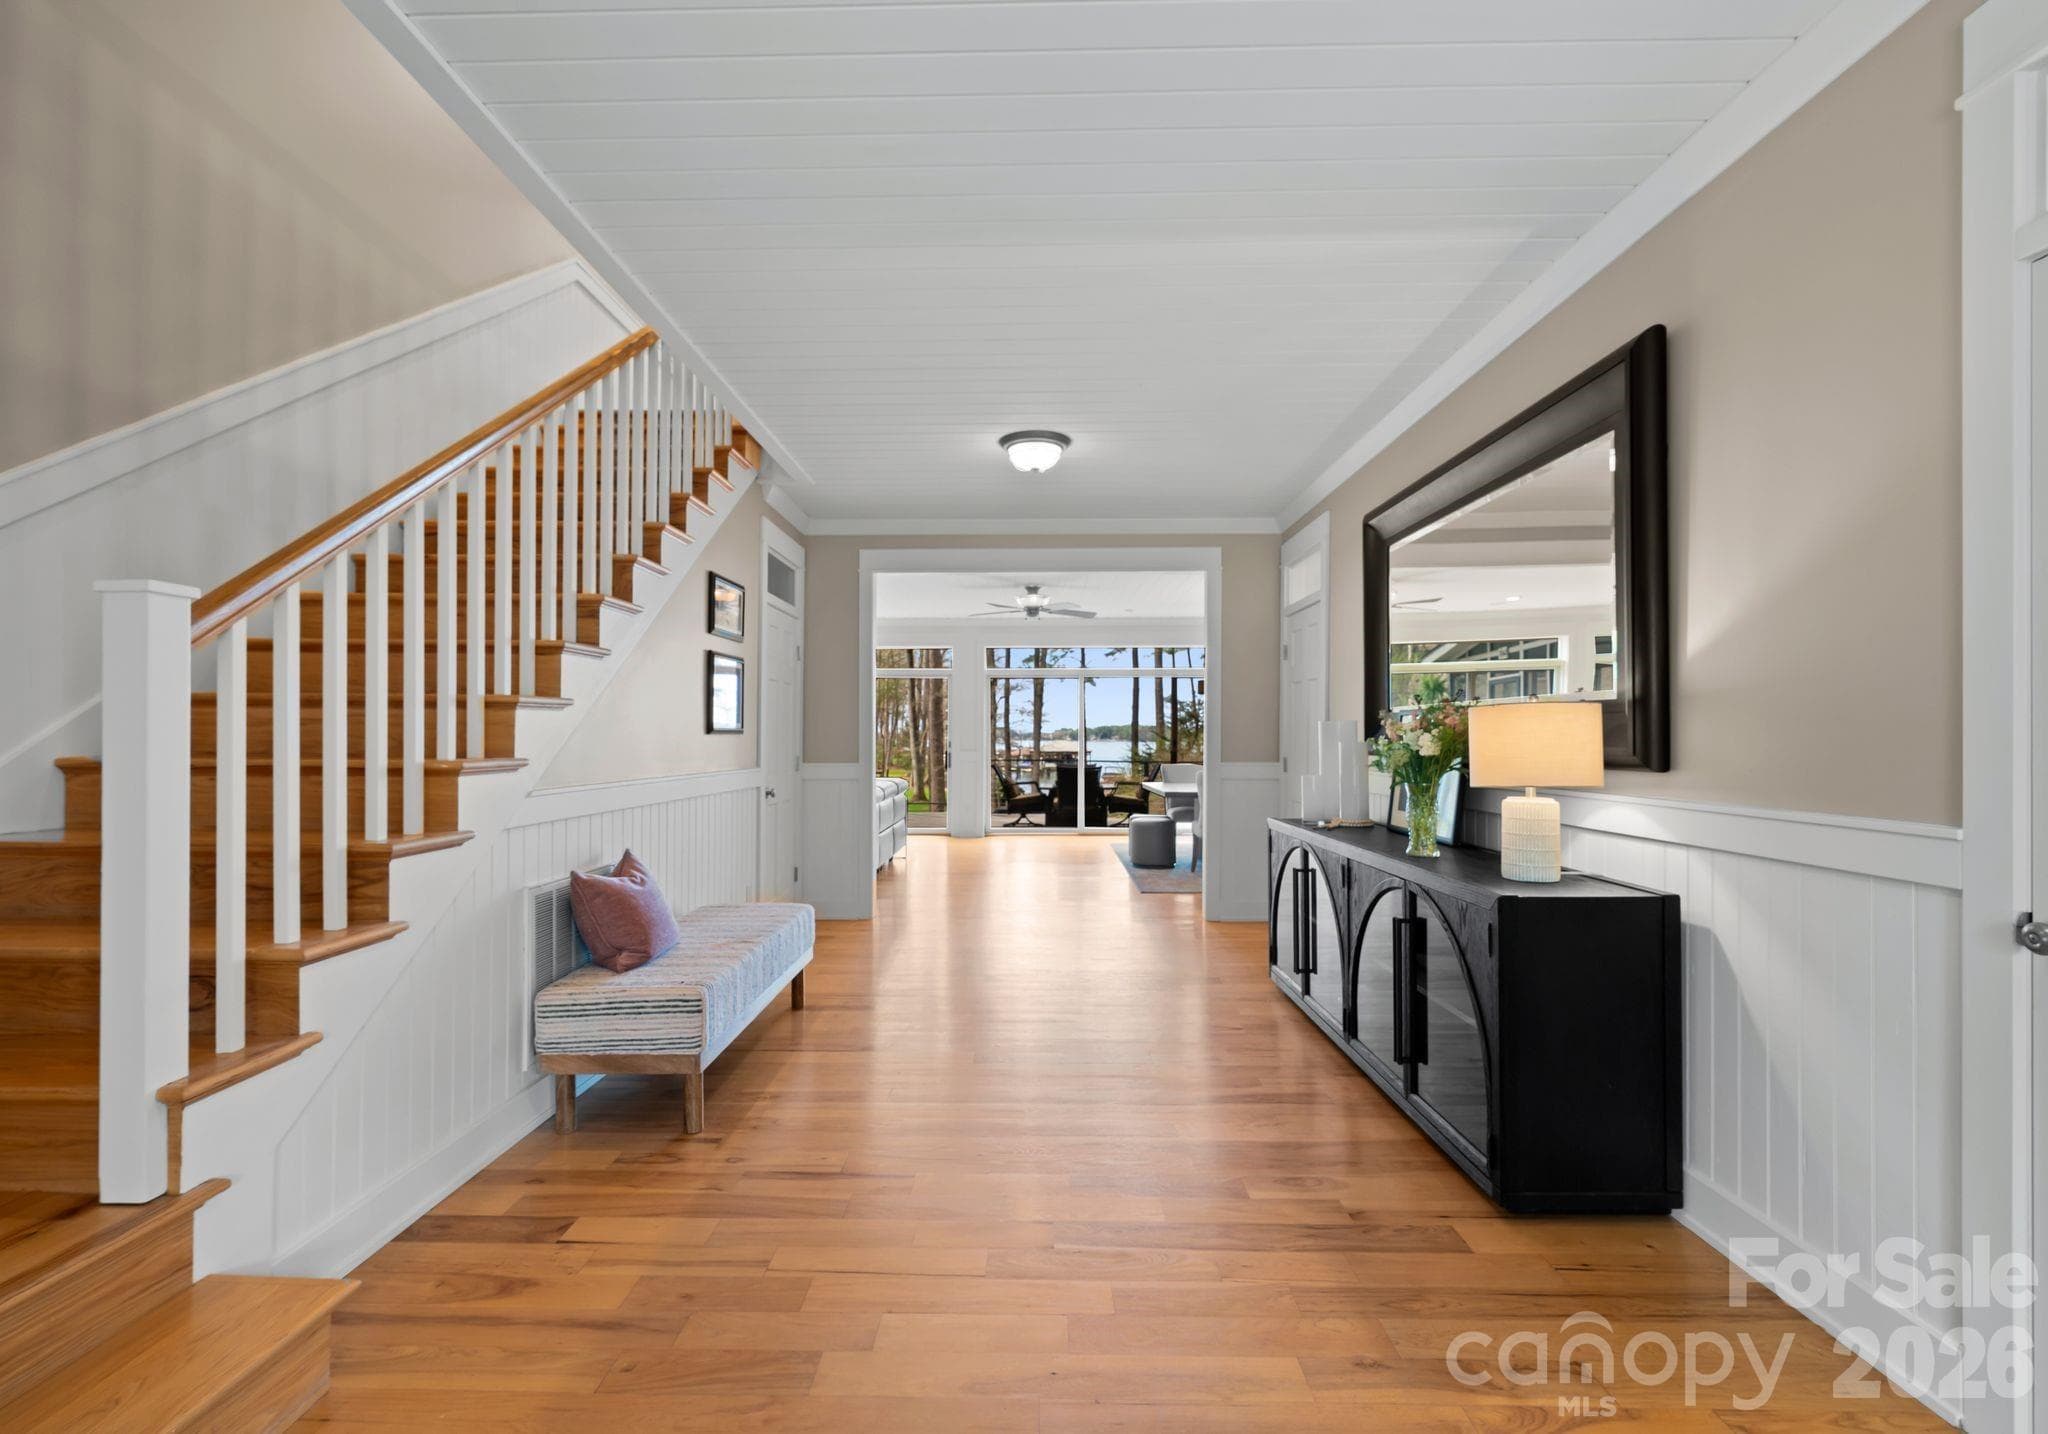
Grand Foyer - 16208 Weatherly Way, Huntersville
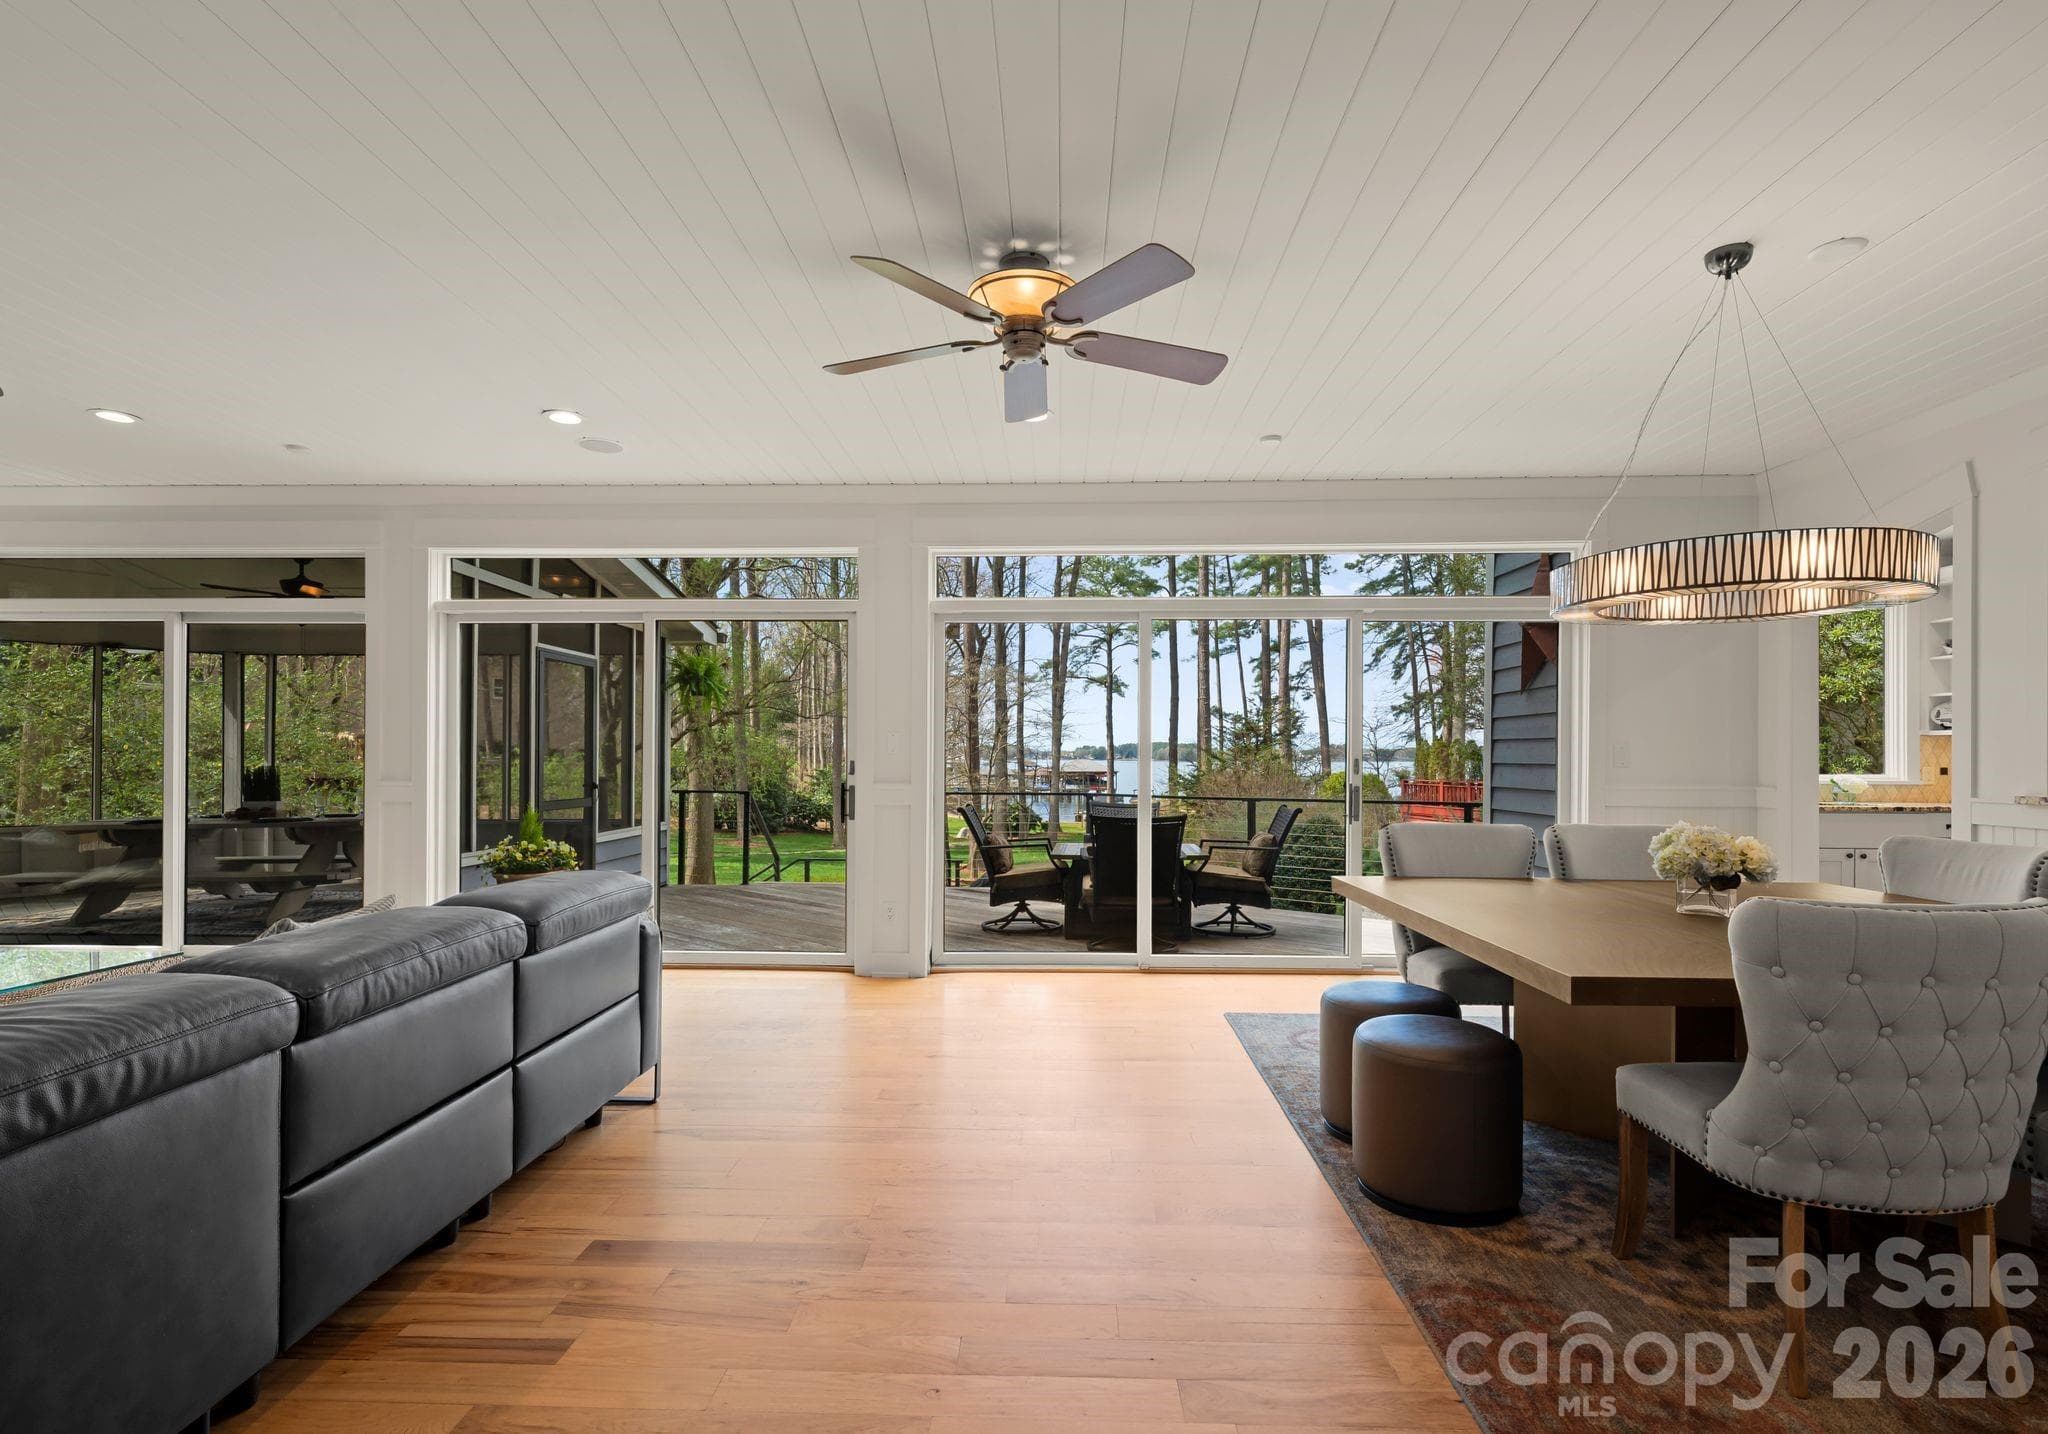
Wall of Windows with Long Range Lake Views - 16208 Weatherly Way, Huntersville
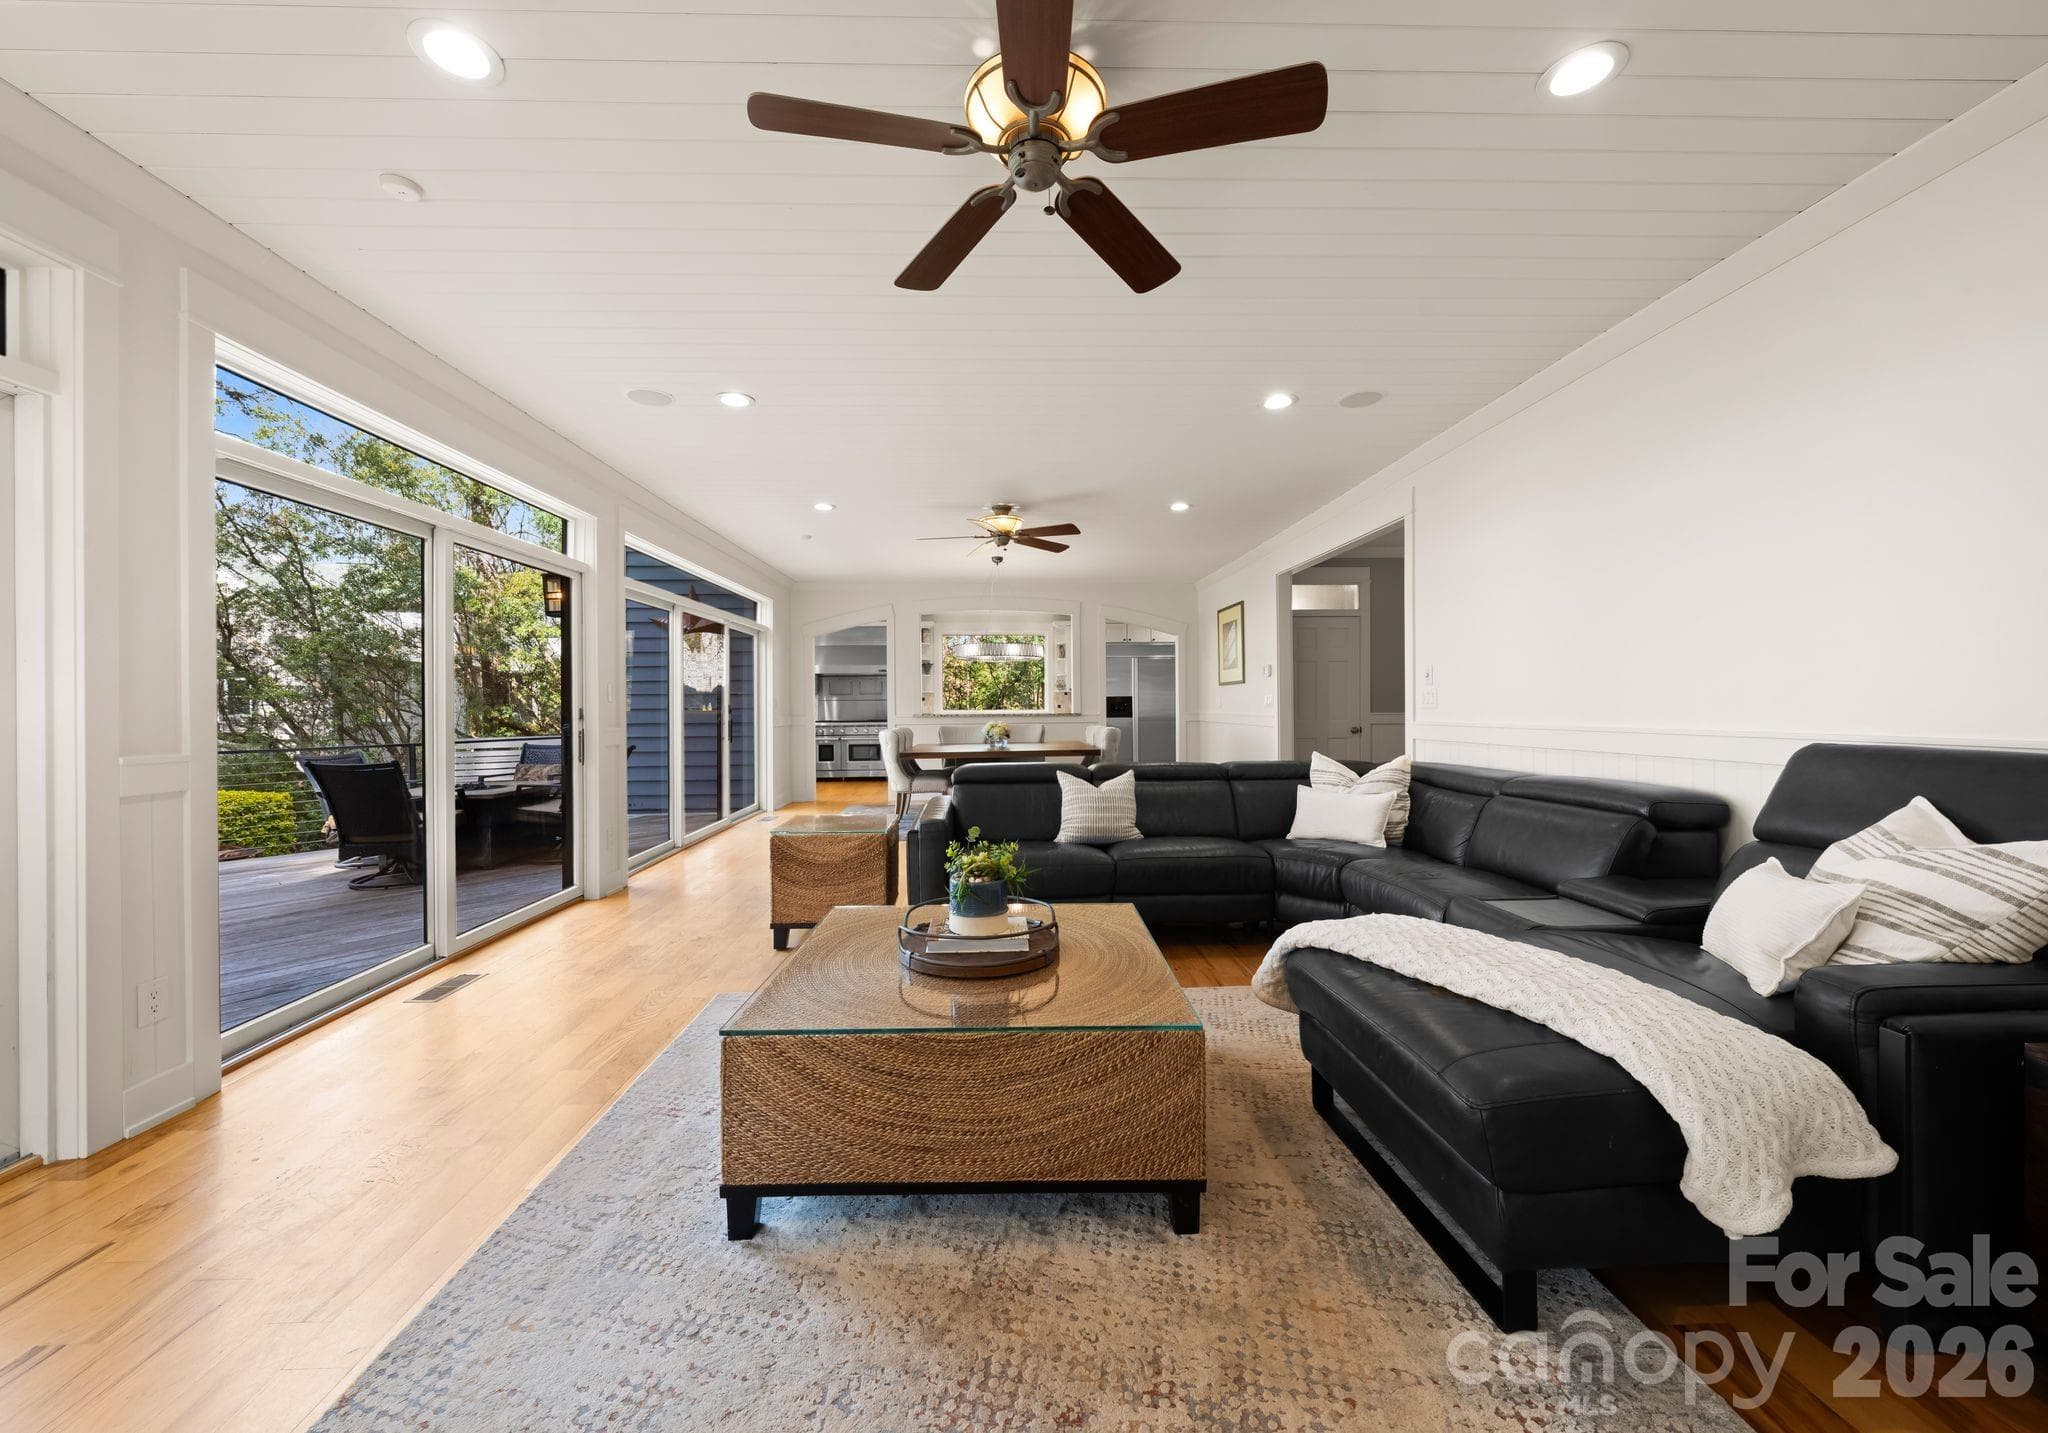
Open Concept Main Floor Living - 16208 Weatherly Way, Huntersville
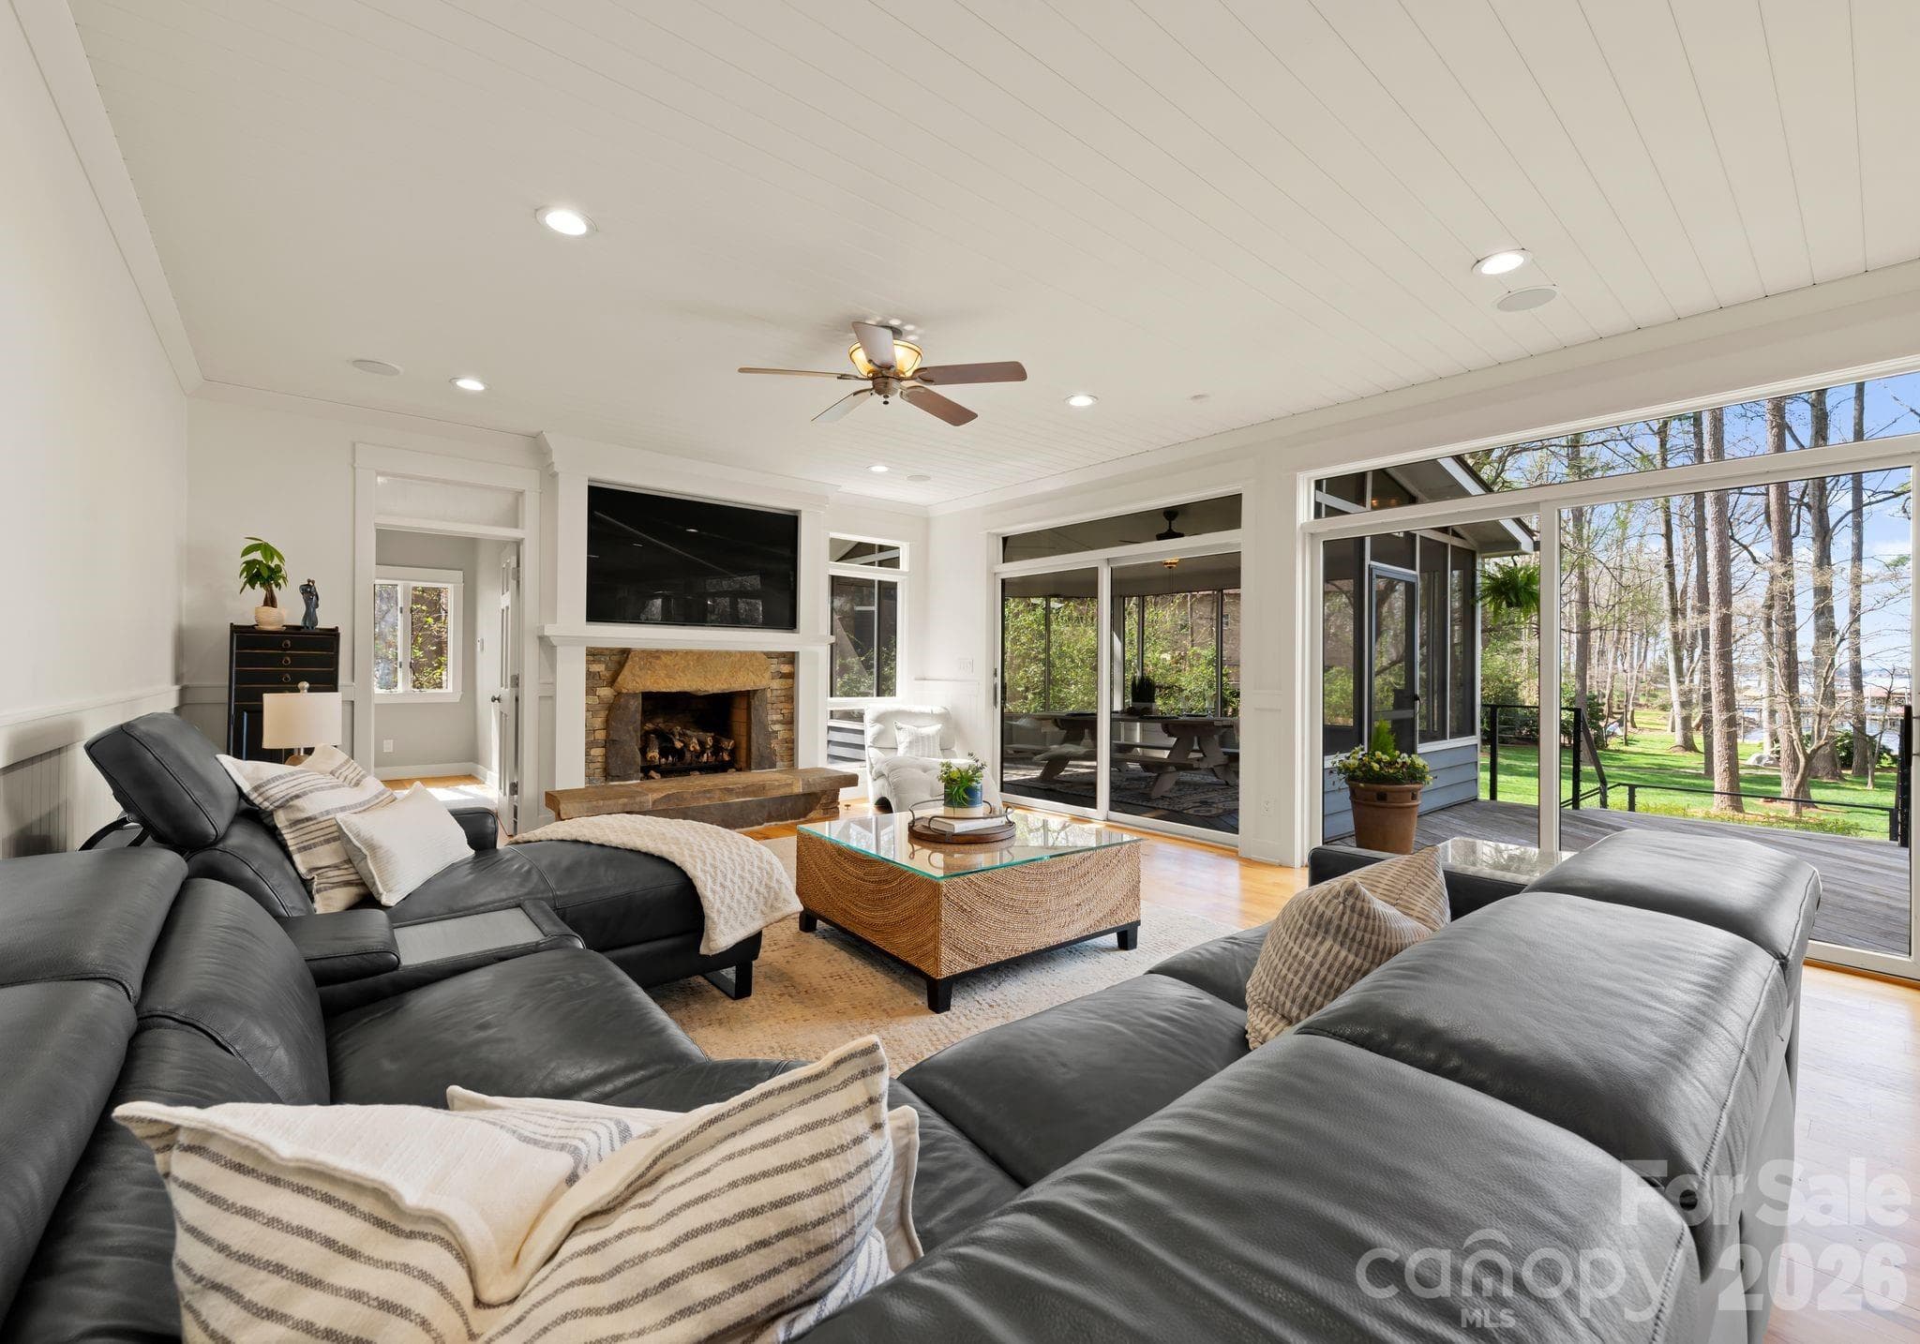
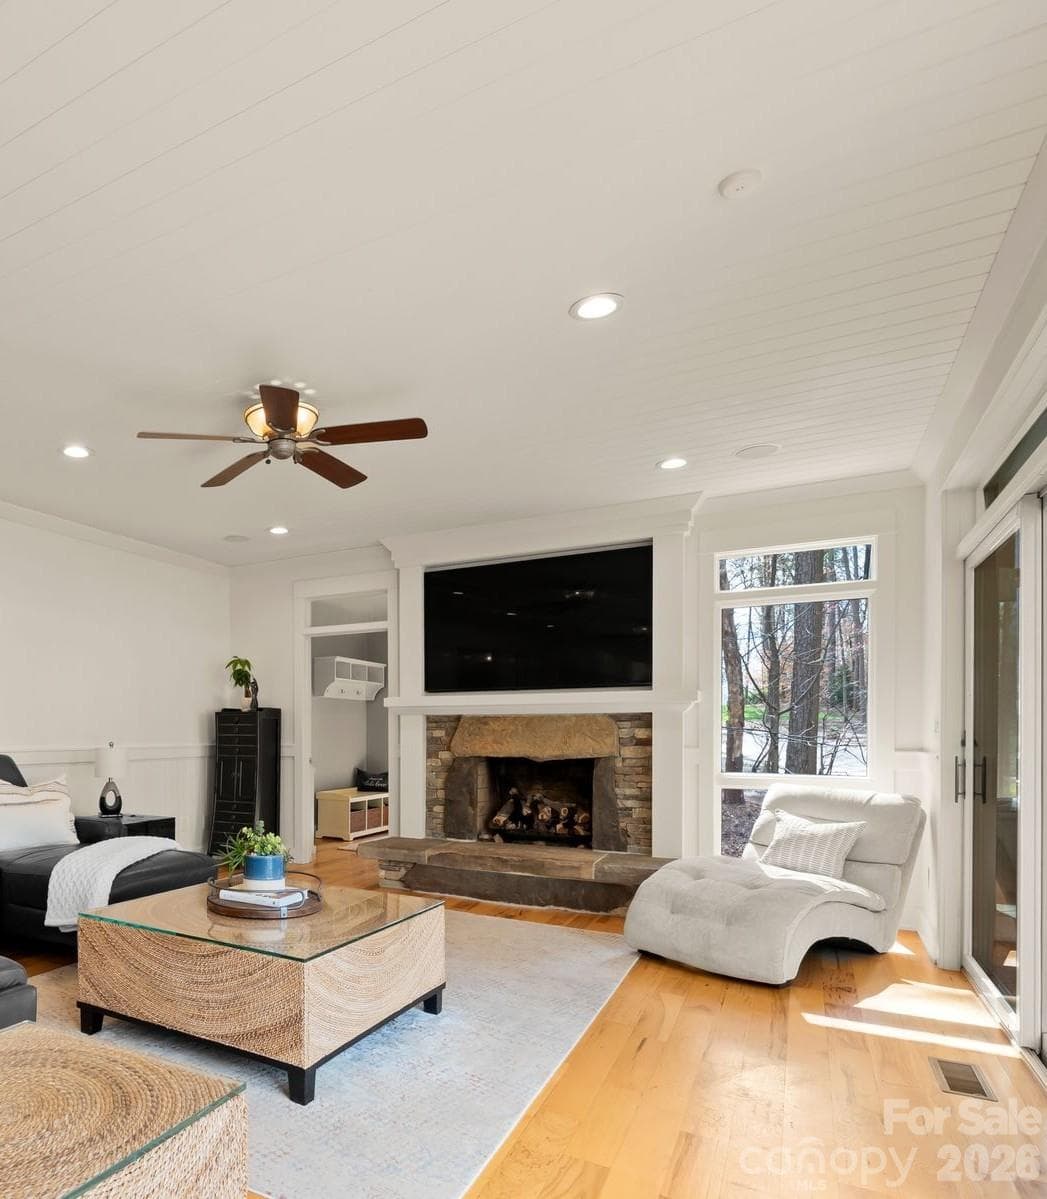
Large Living Room - 16208 Weatherly Way, Huntersville
Statement Stone Fireplace - 16208 Weatherly Way, Huntersville
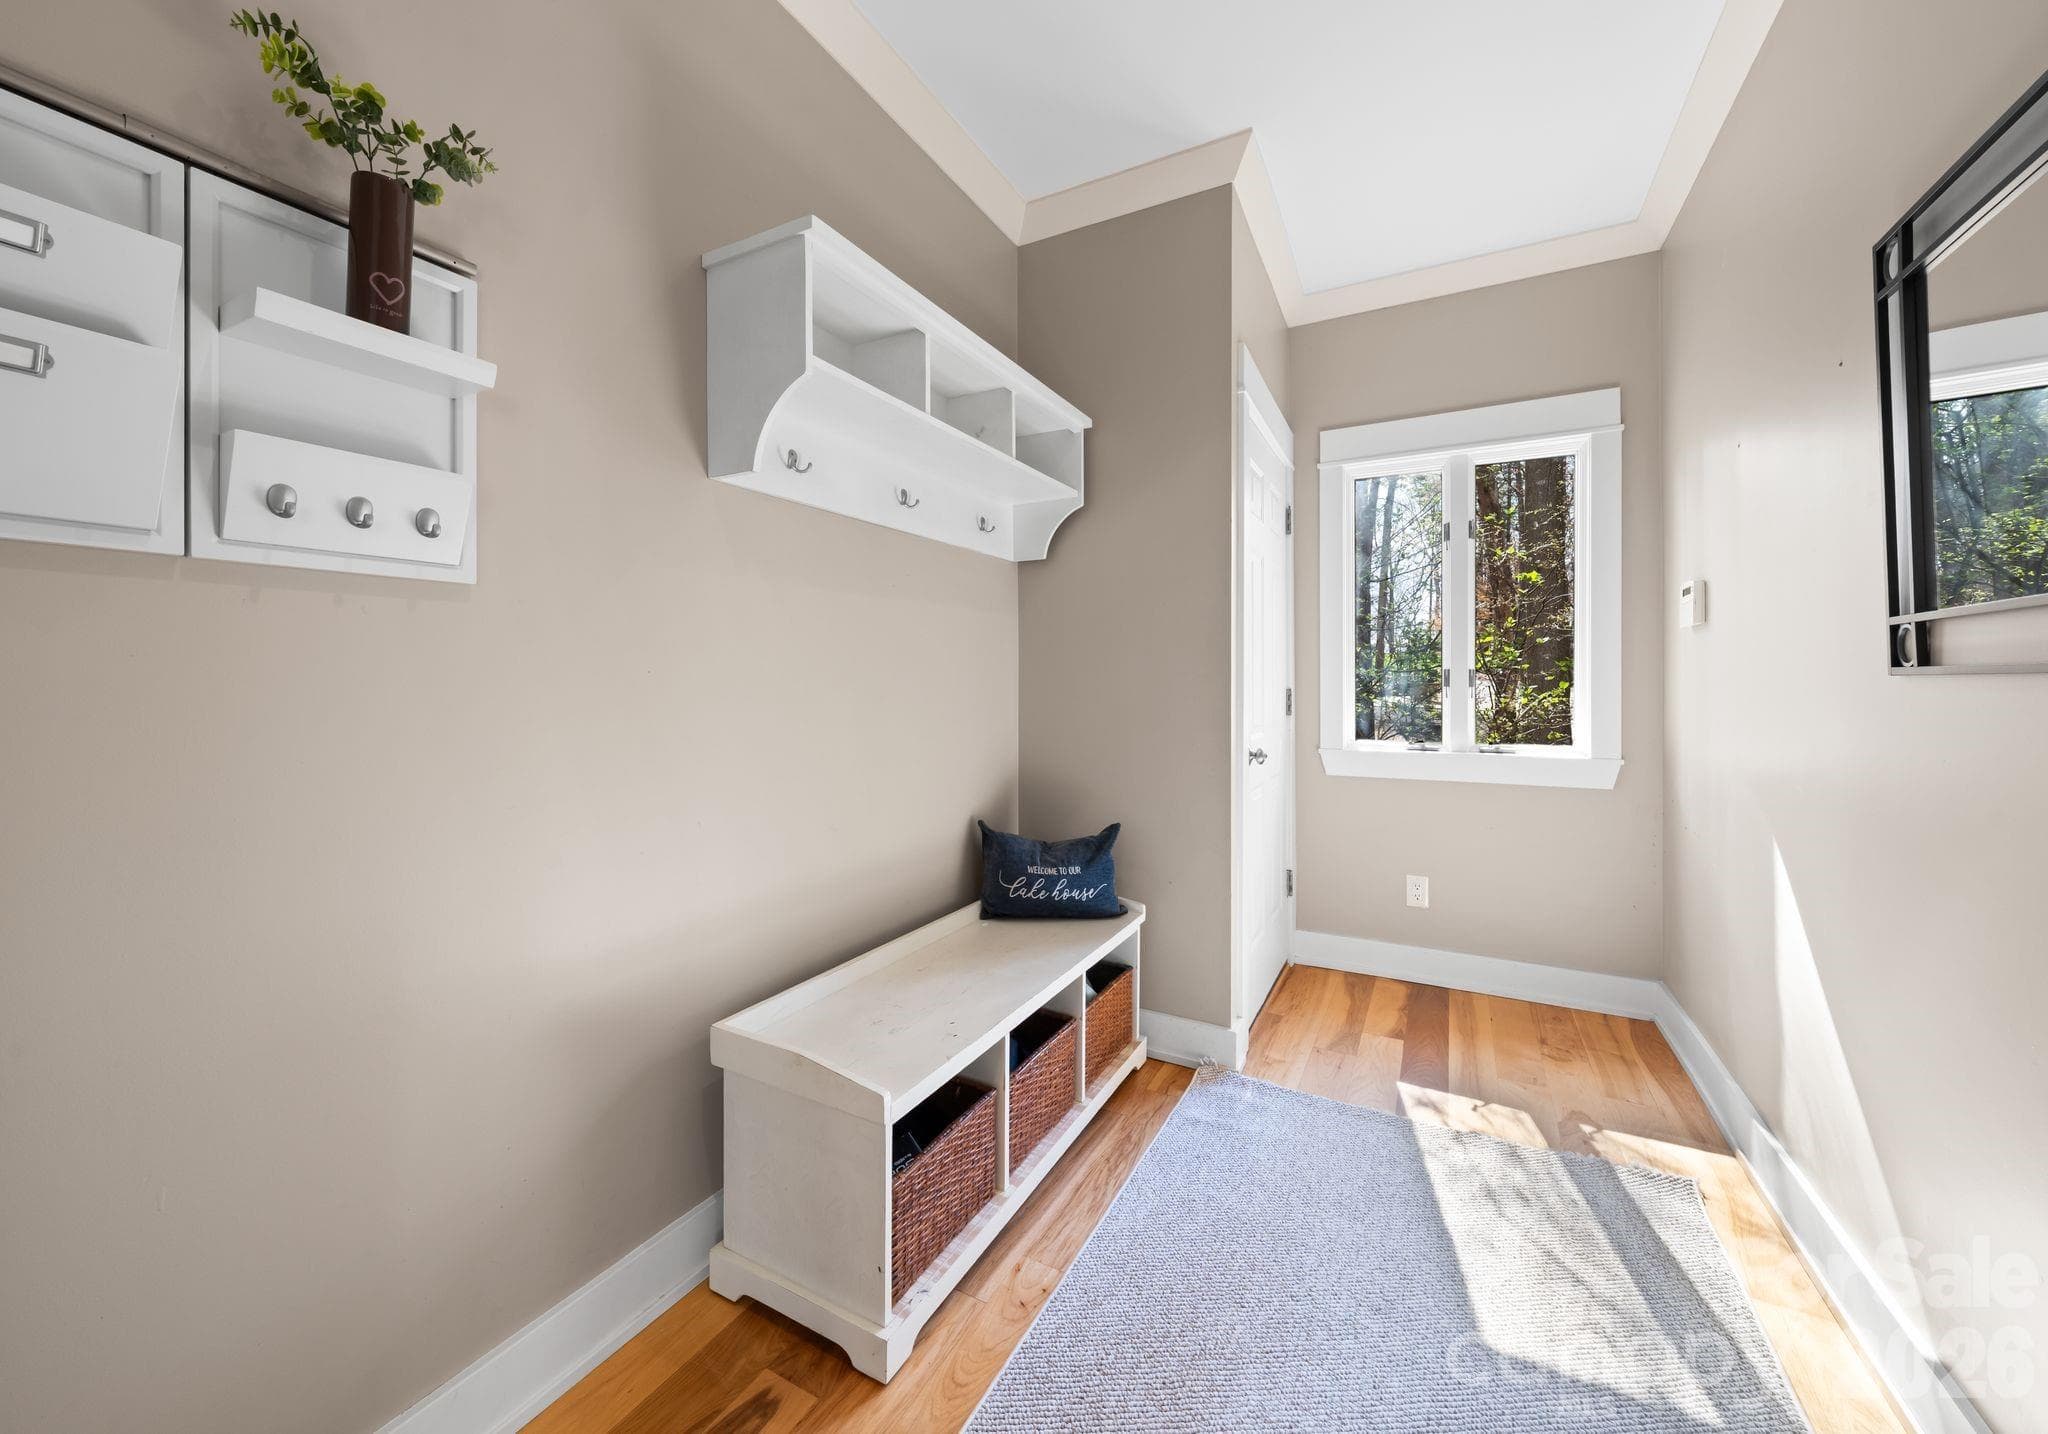
Mud Room - 16208 Weatherly Way, Huntersville
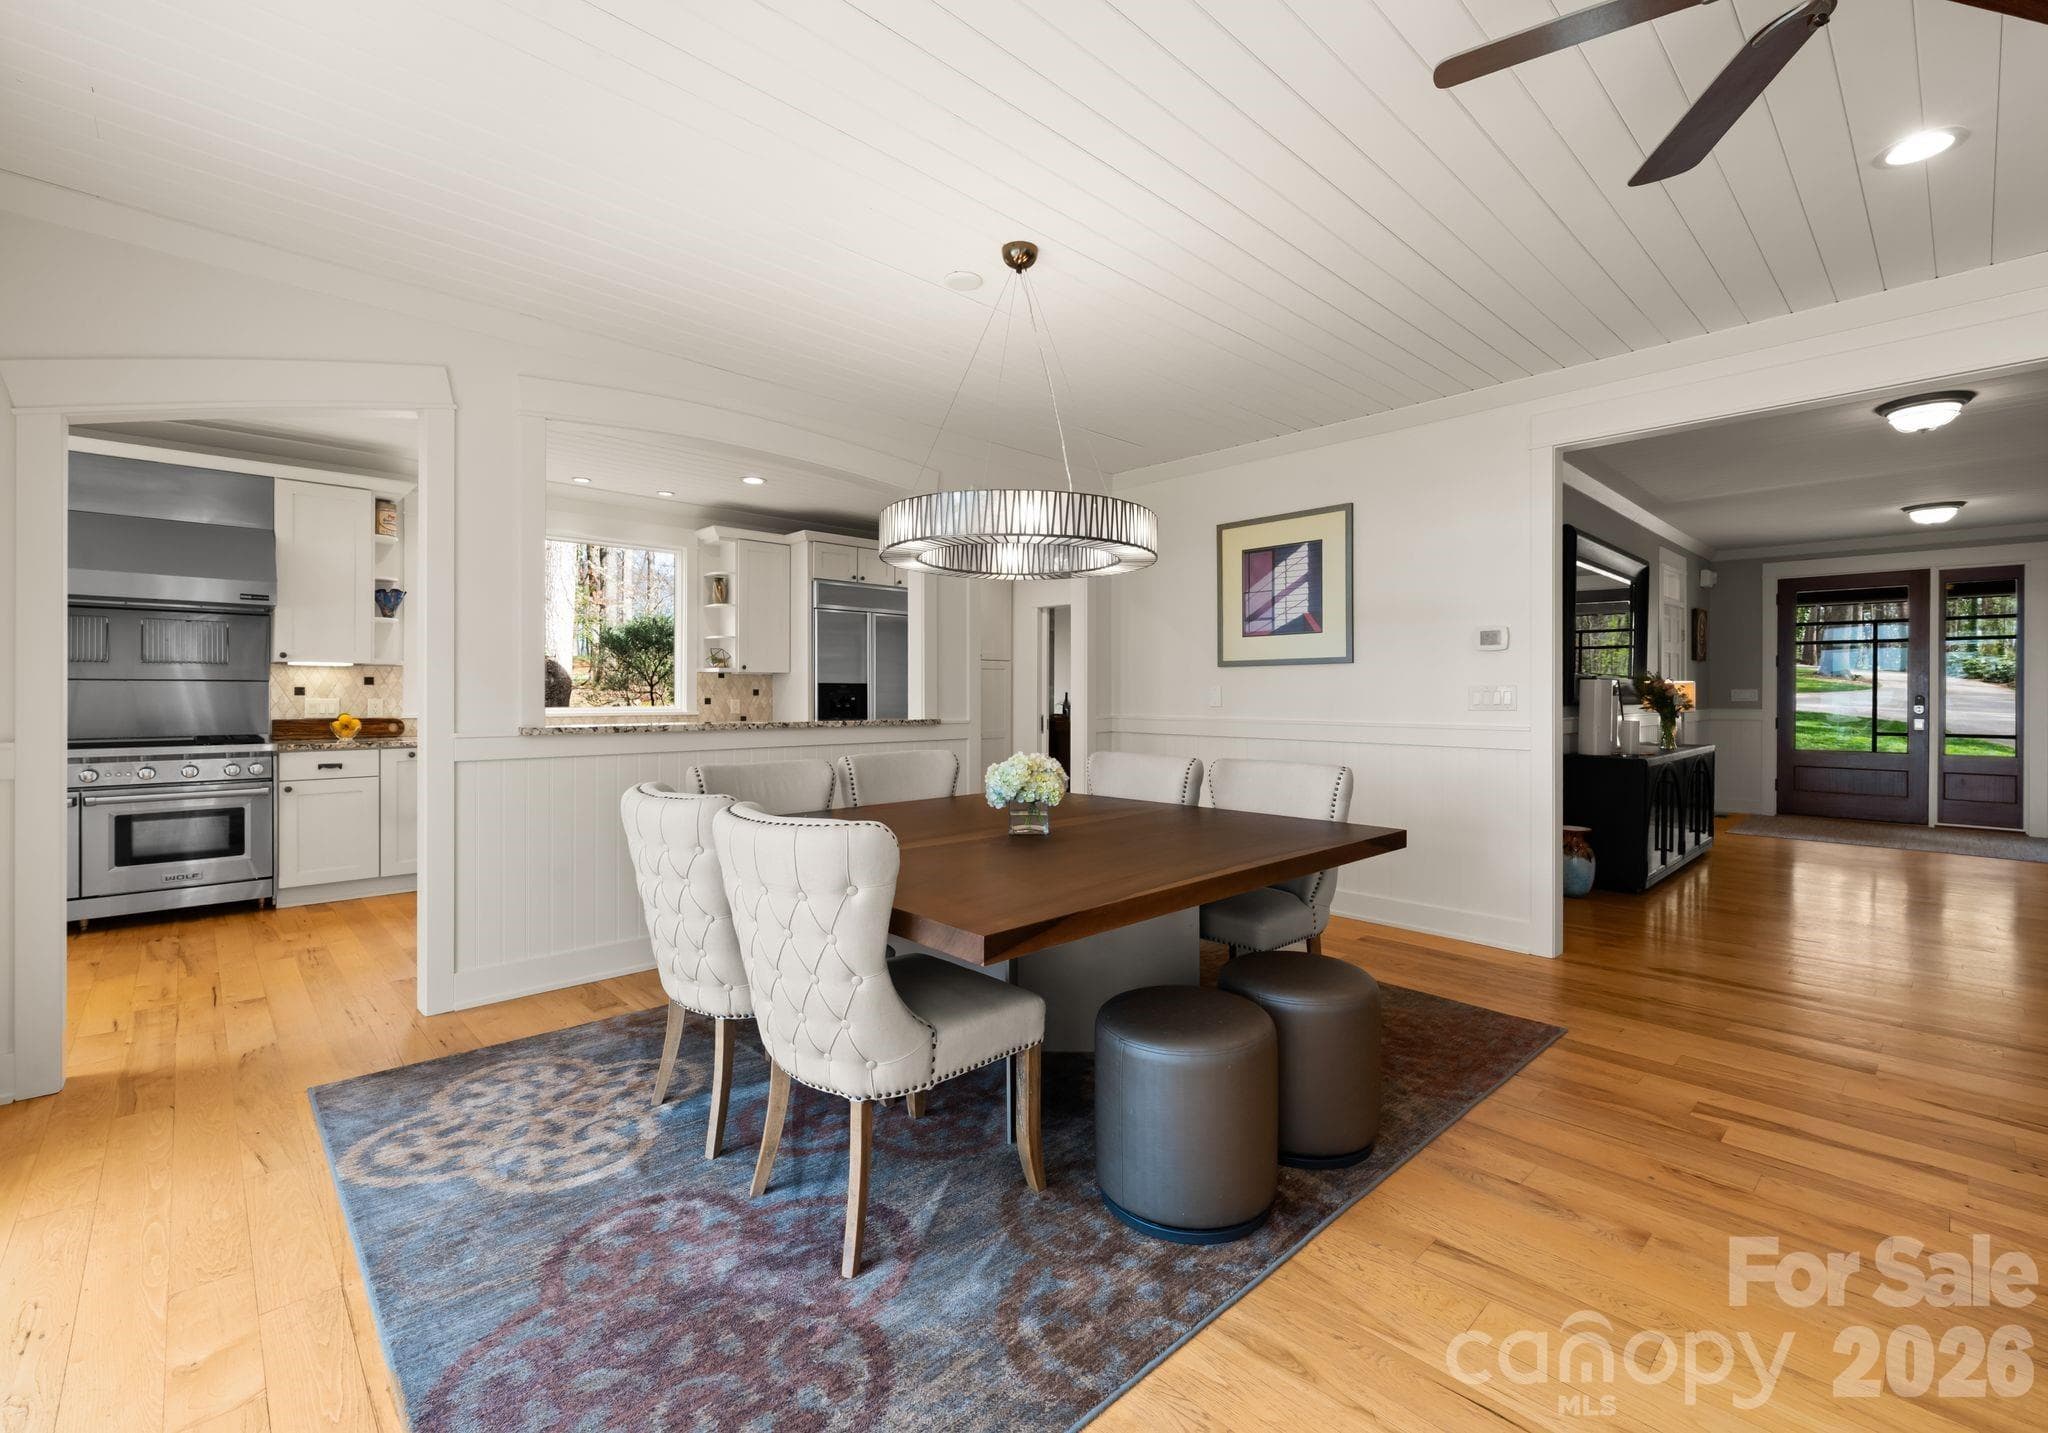
Large Dining Area - 16208 Weatherly Way, Huntersville
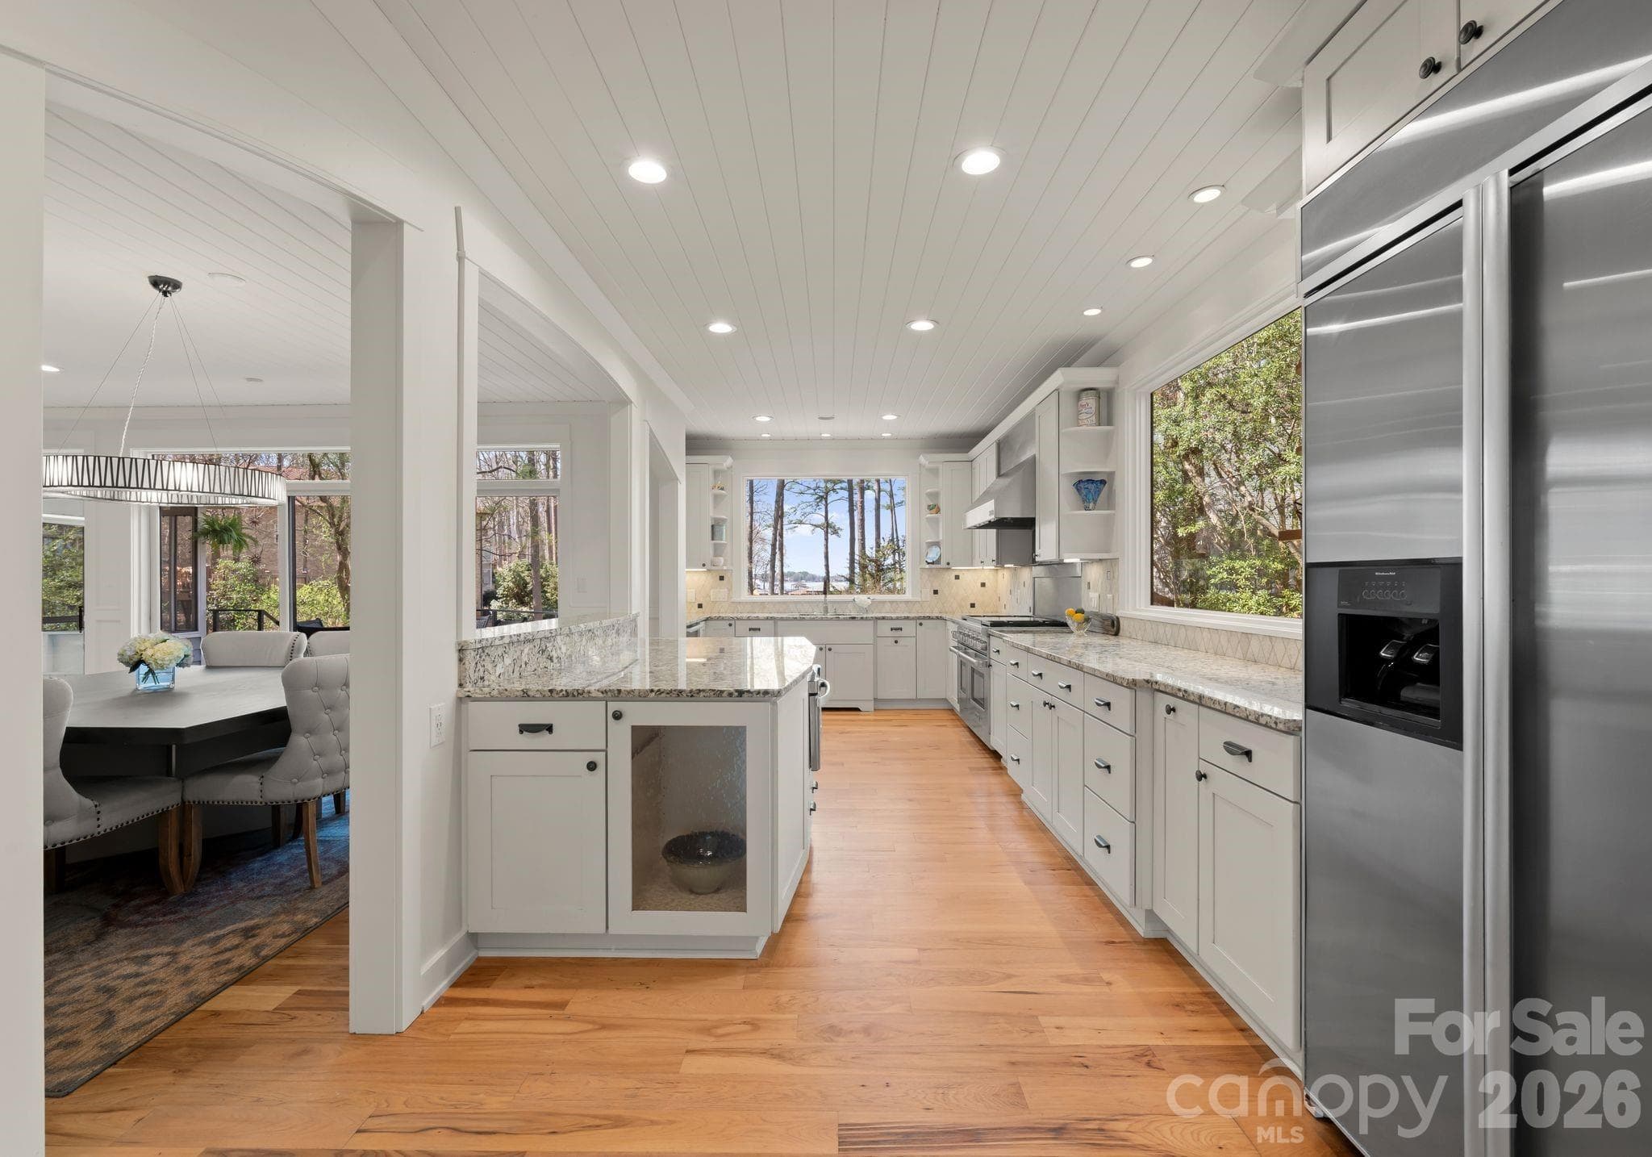
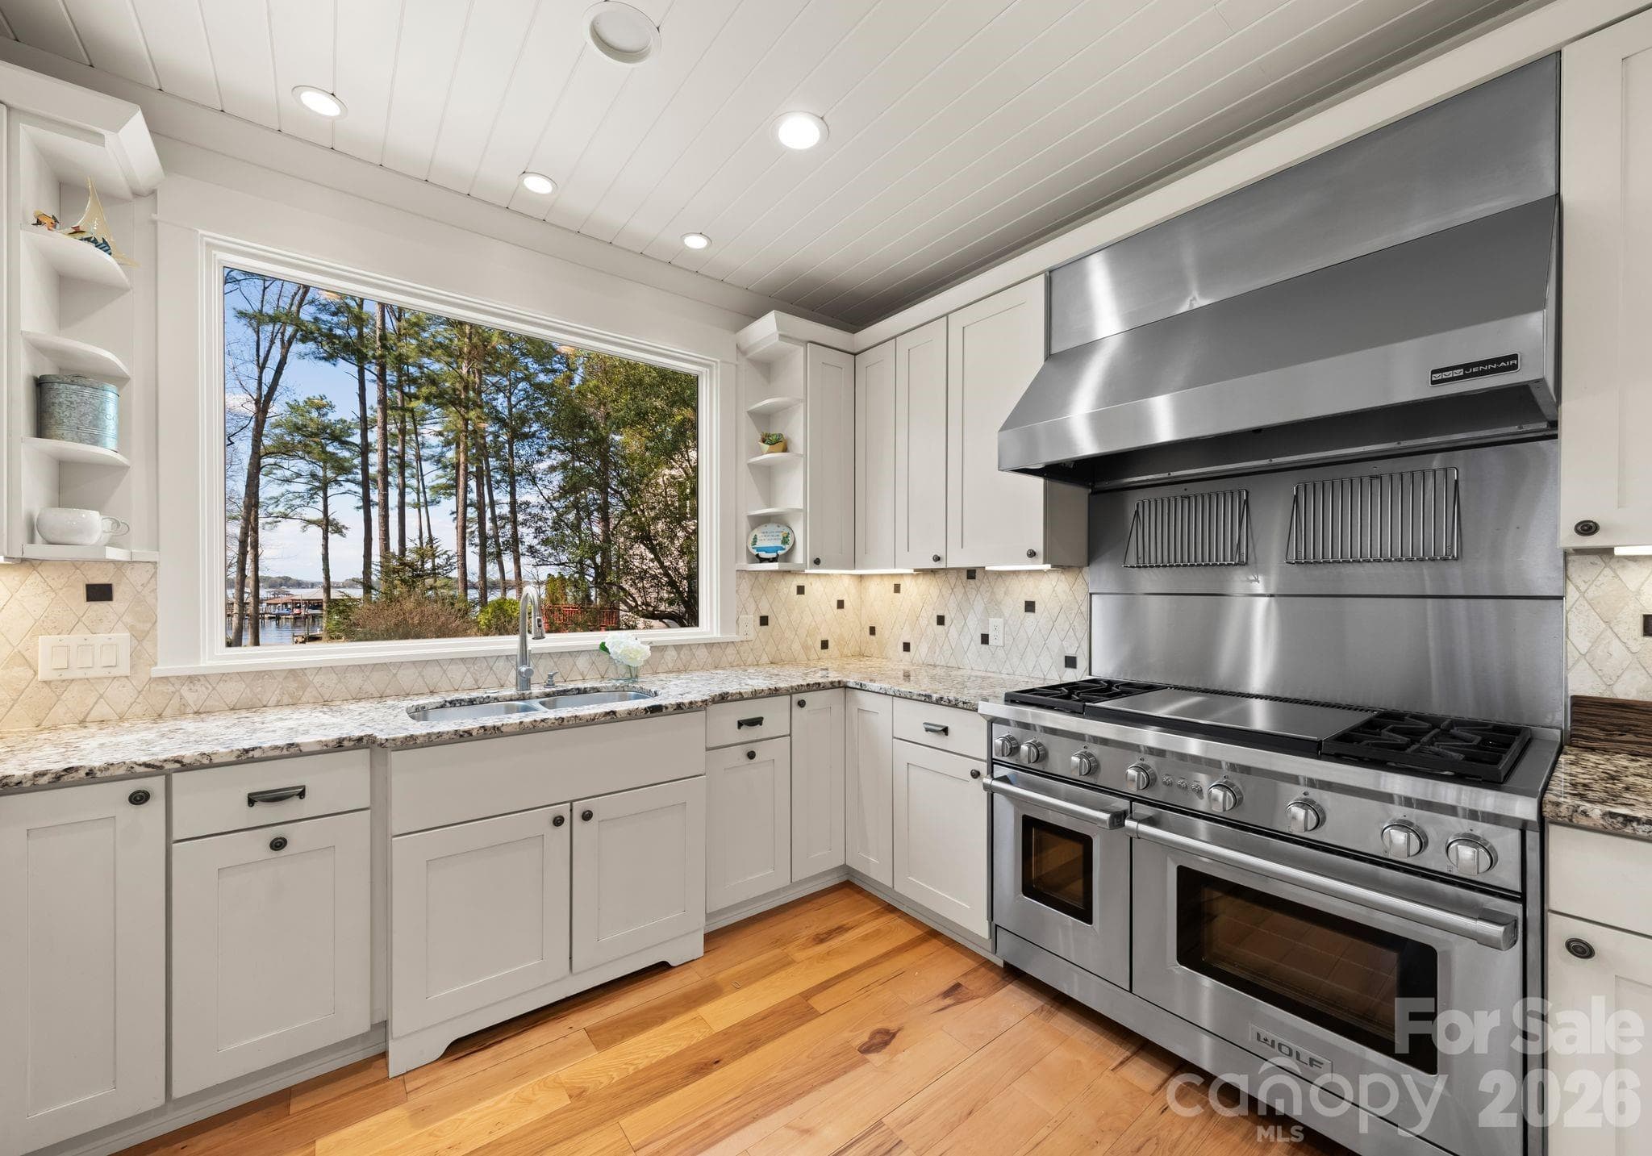
Chef's Kitchen - 16208 Weatherly Way, Huntersville
Large Picture Window with Lake Views - 16208 Weatherly Way, Huntersville
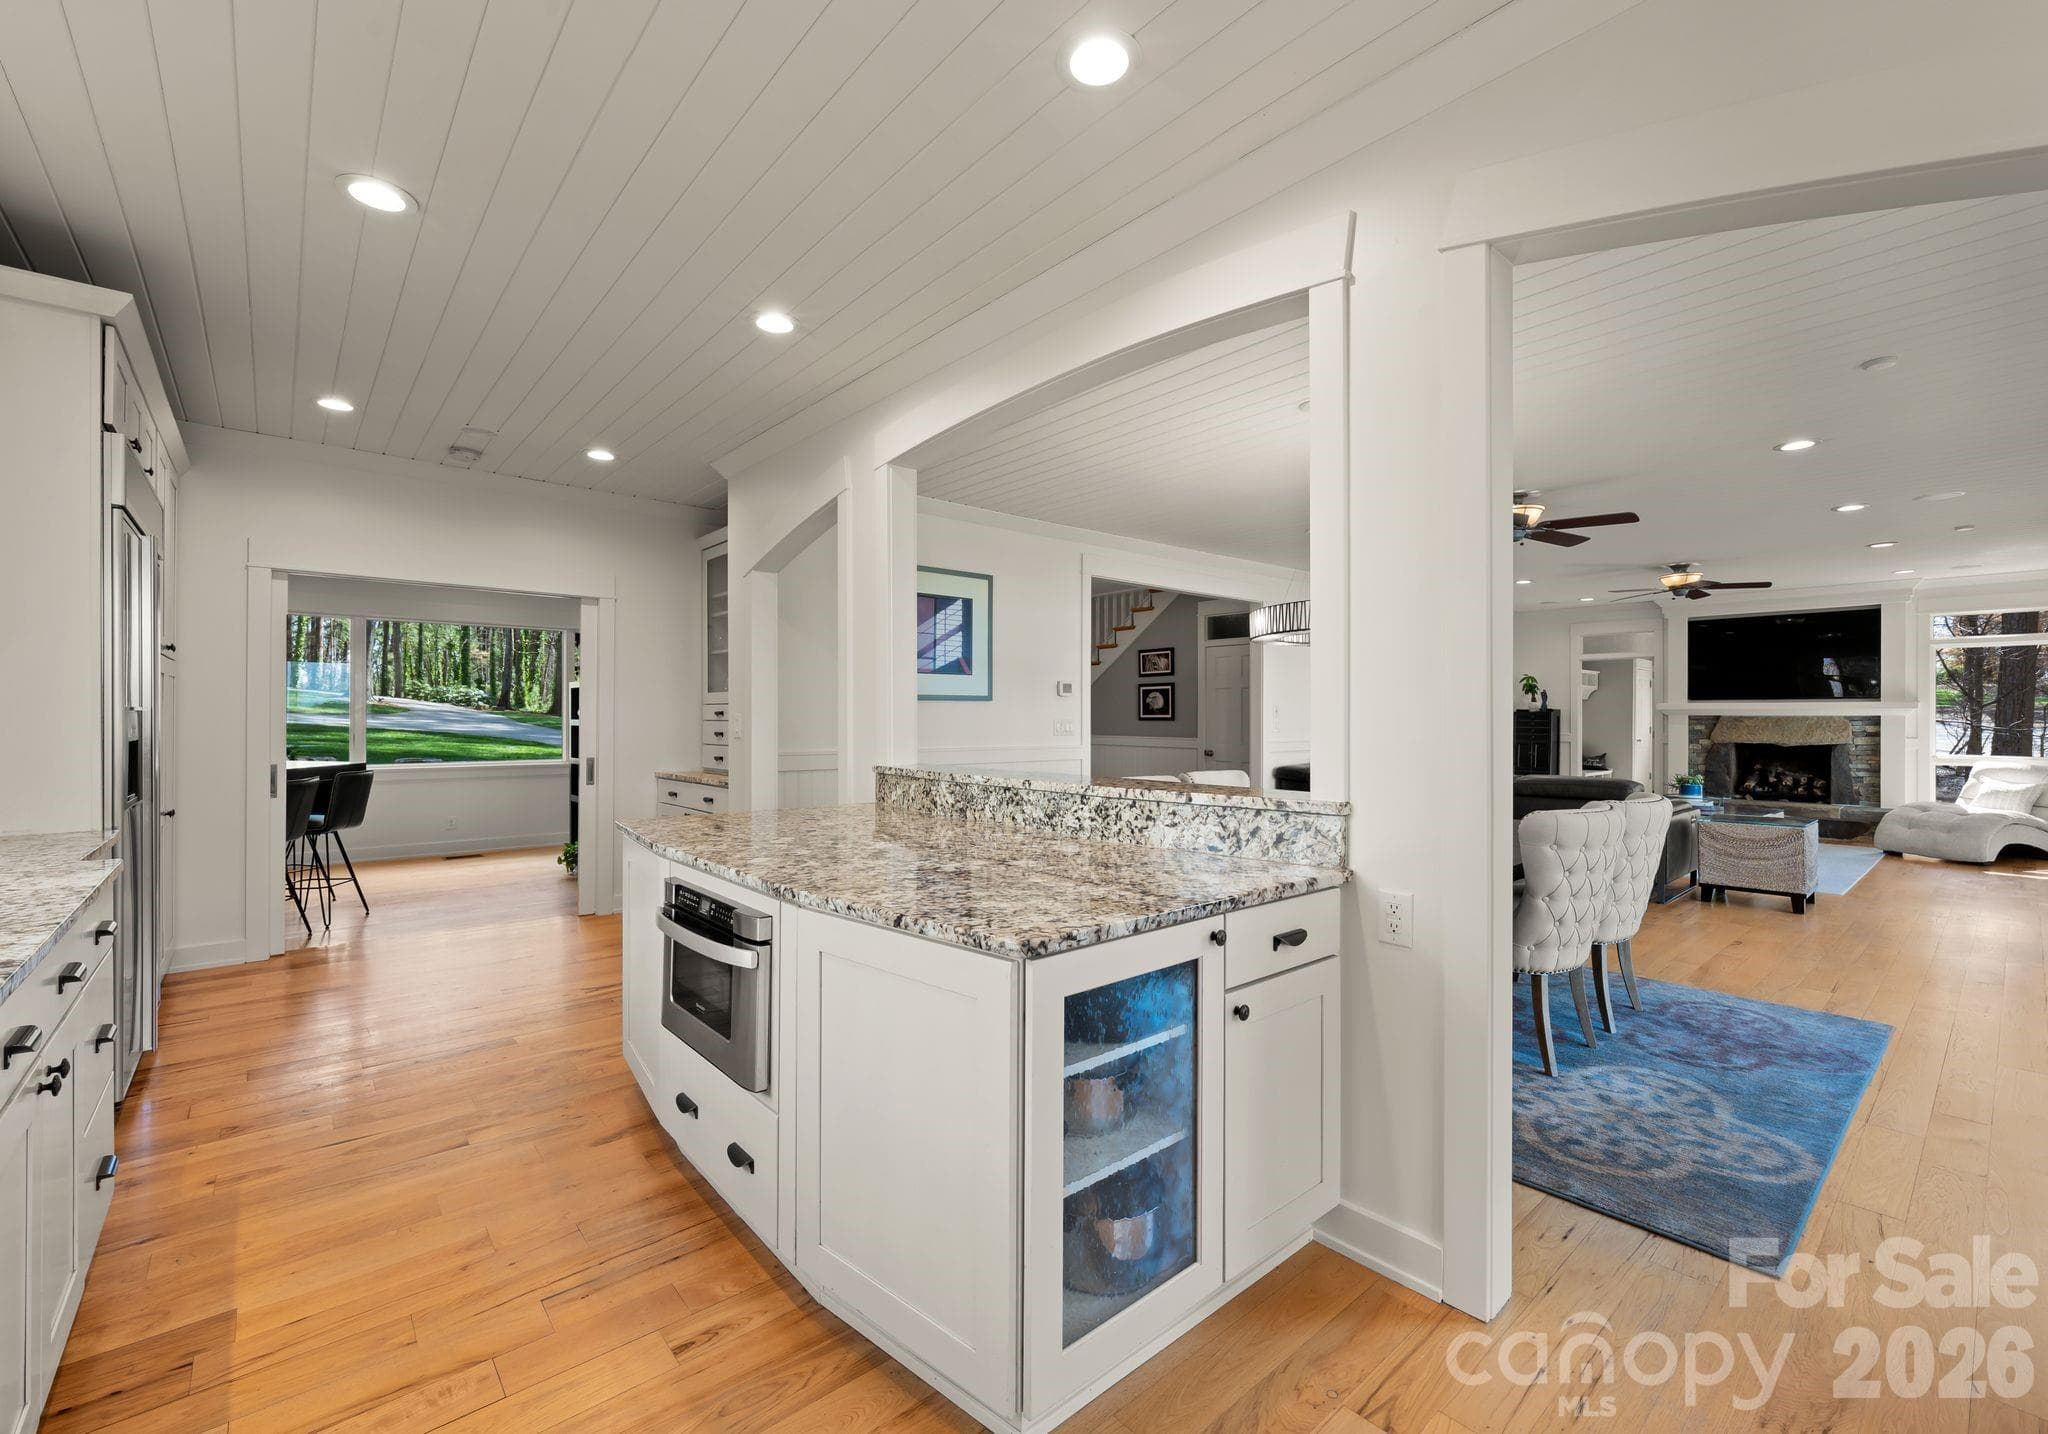
Open Concept Kitchen - 16208 Weatherly Way, Huntersville
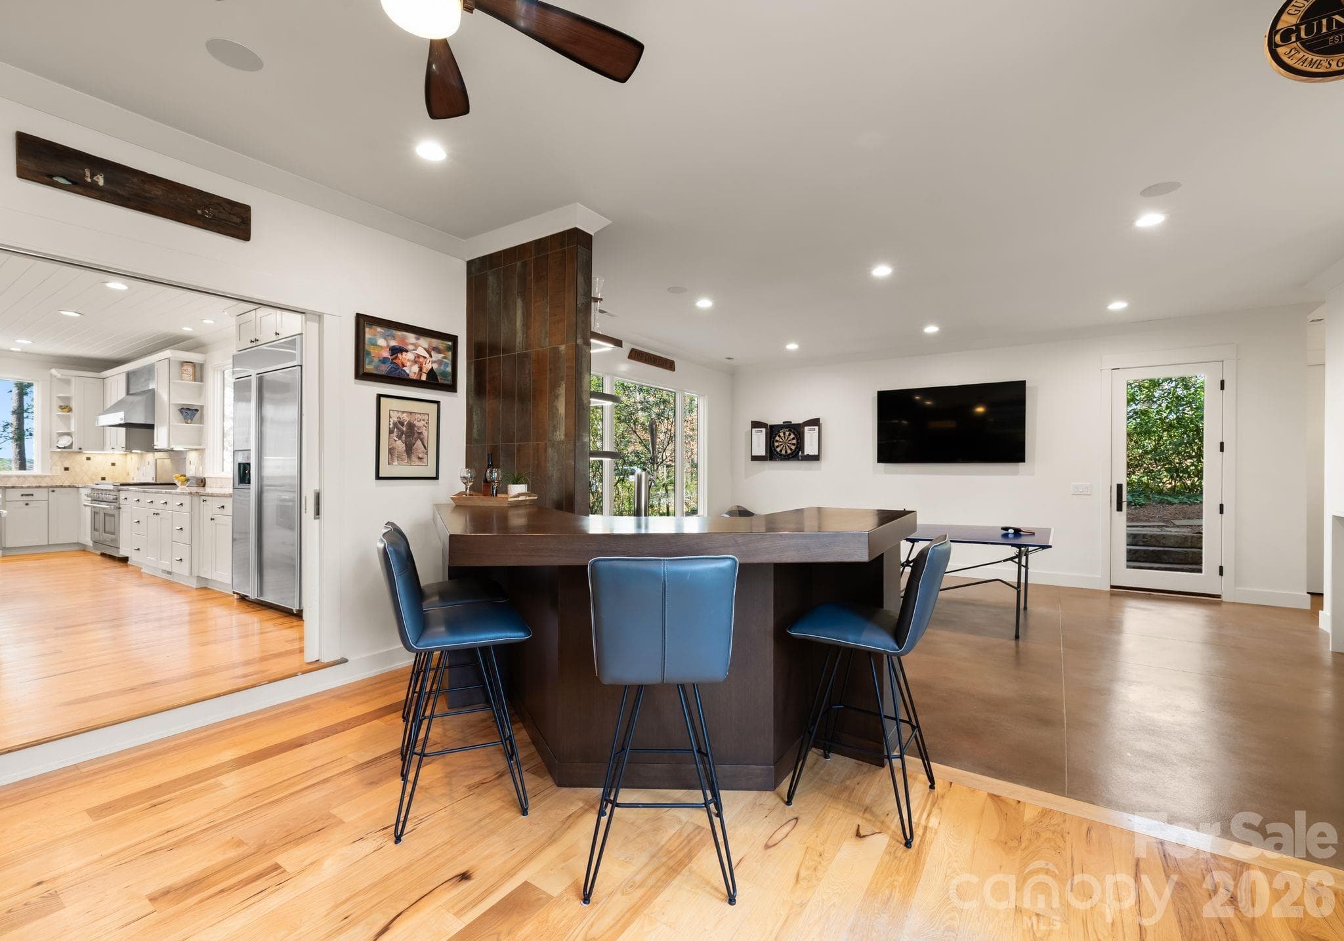
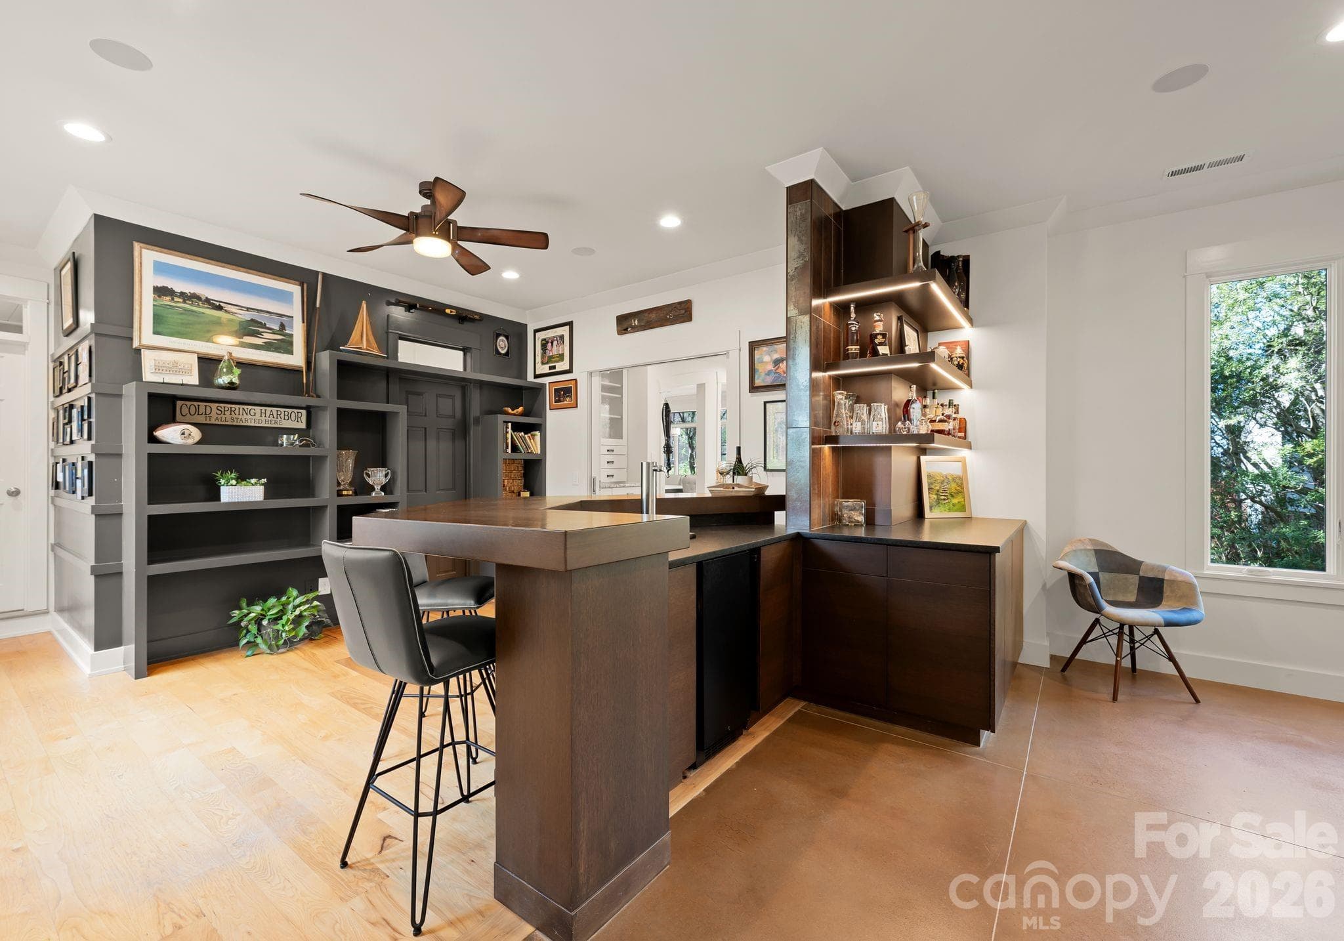
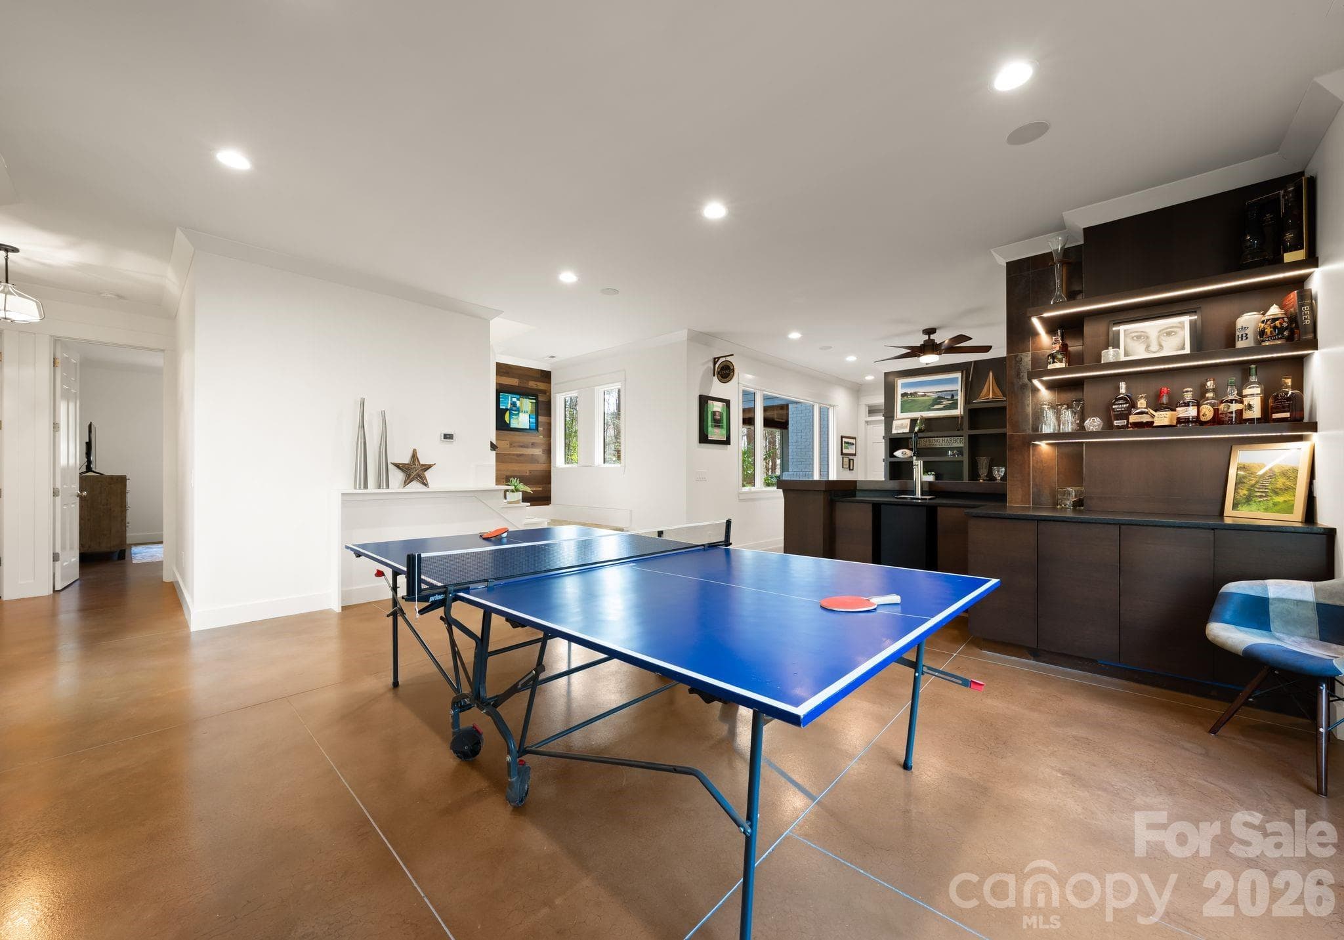
Bar / Entertainment - 16208 Weatherly Way, Huntersville
Main Floor Full Bath - 16208 Weatherly Way, Huntersville
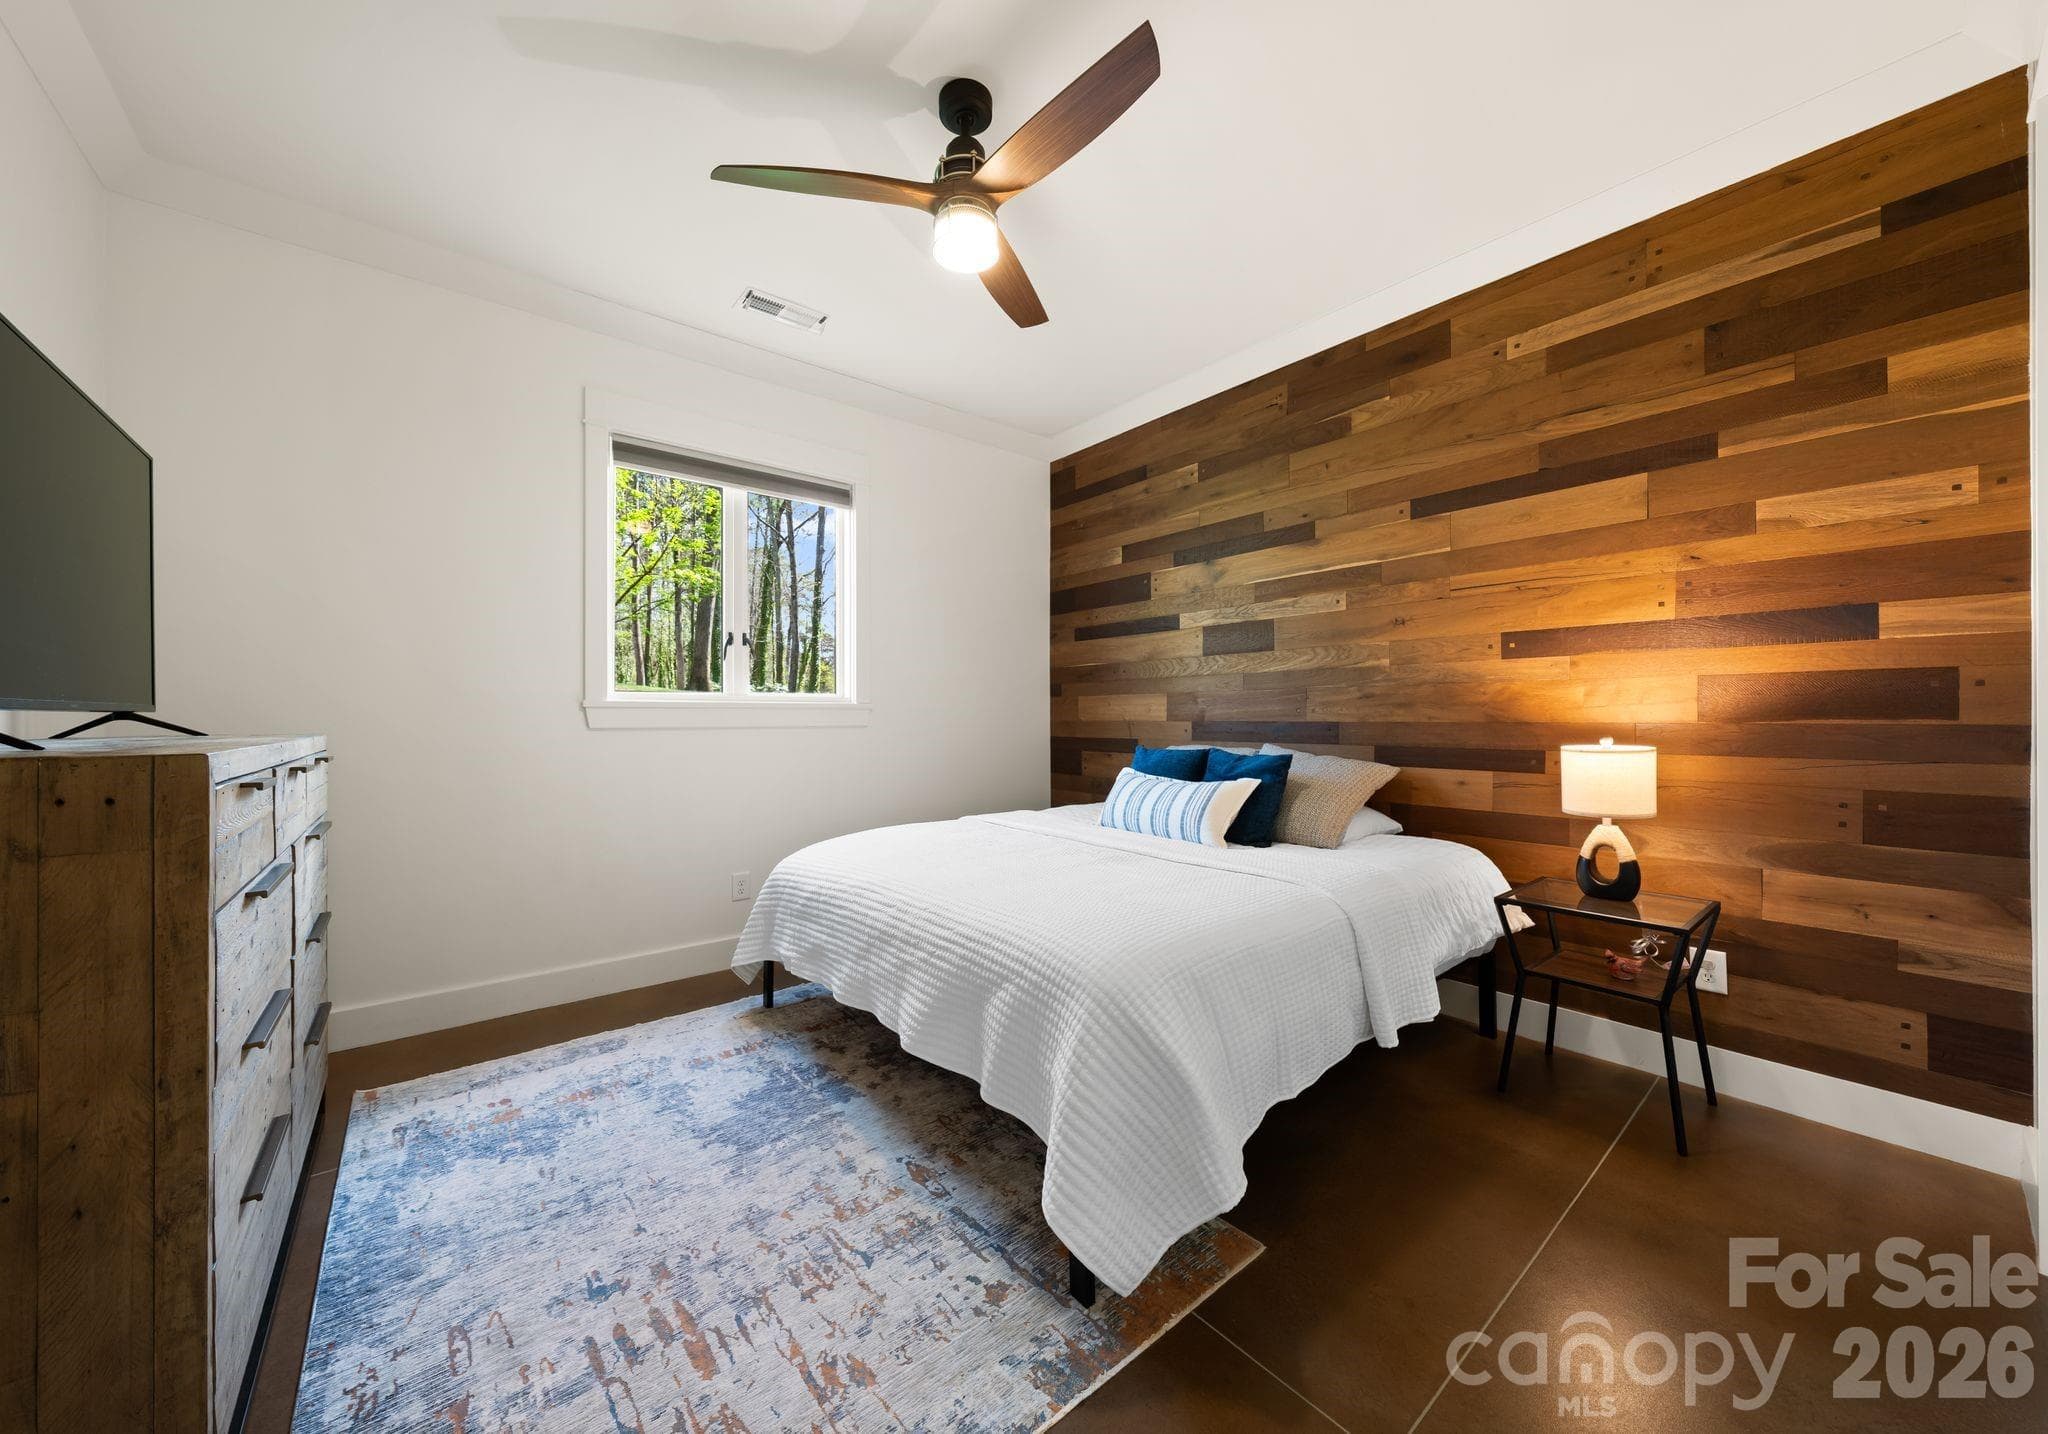
Main Level Bedroom with Enusite - 16208 Weatherly Way, Huntersville
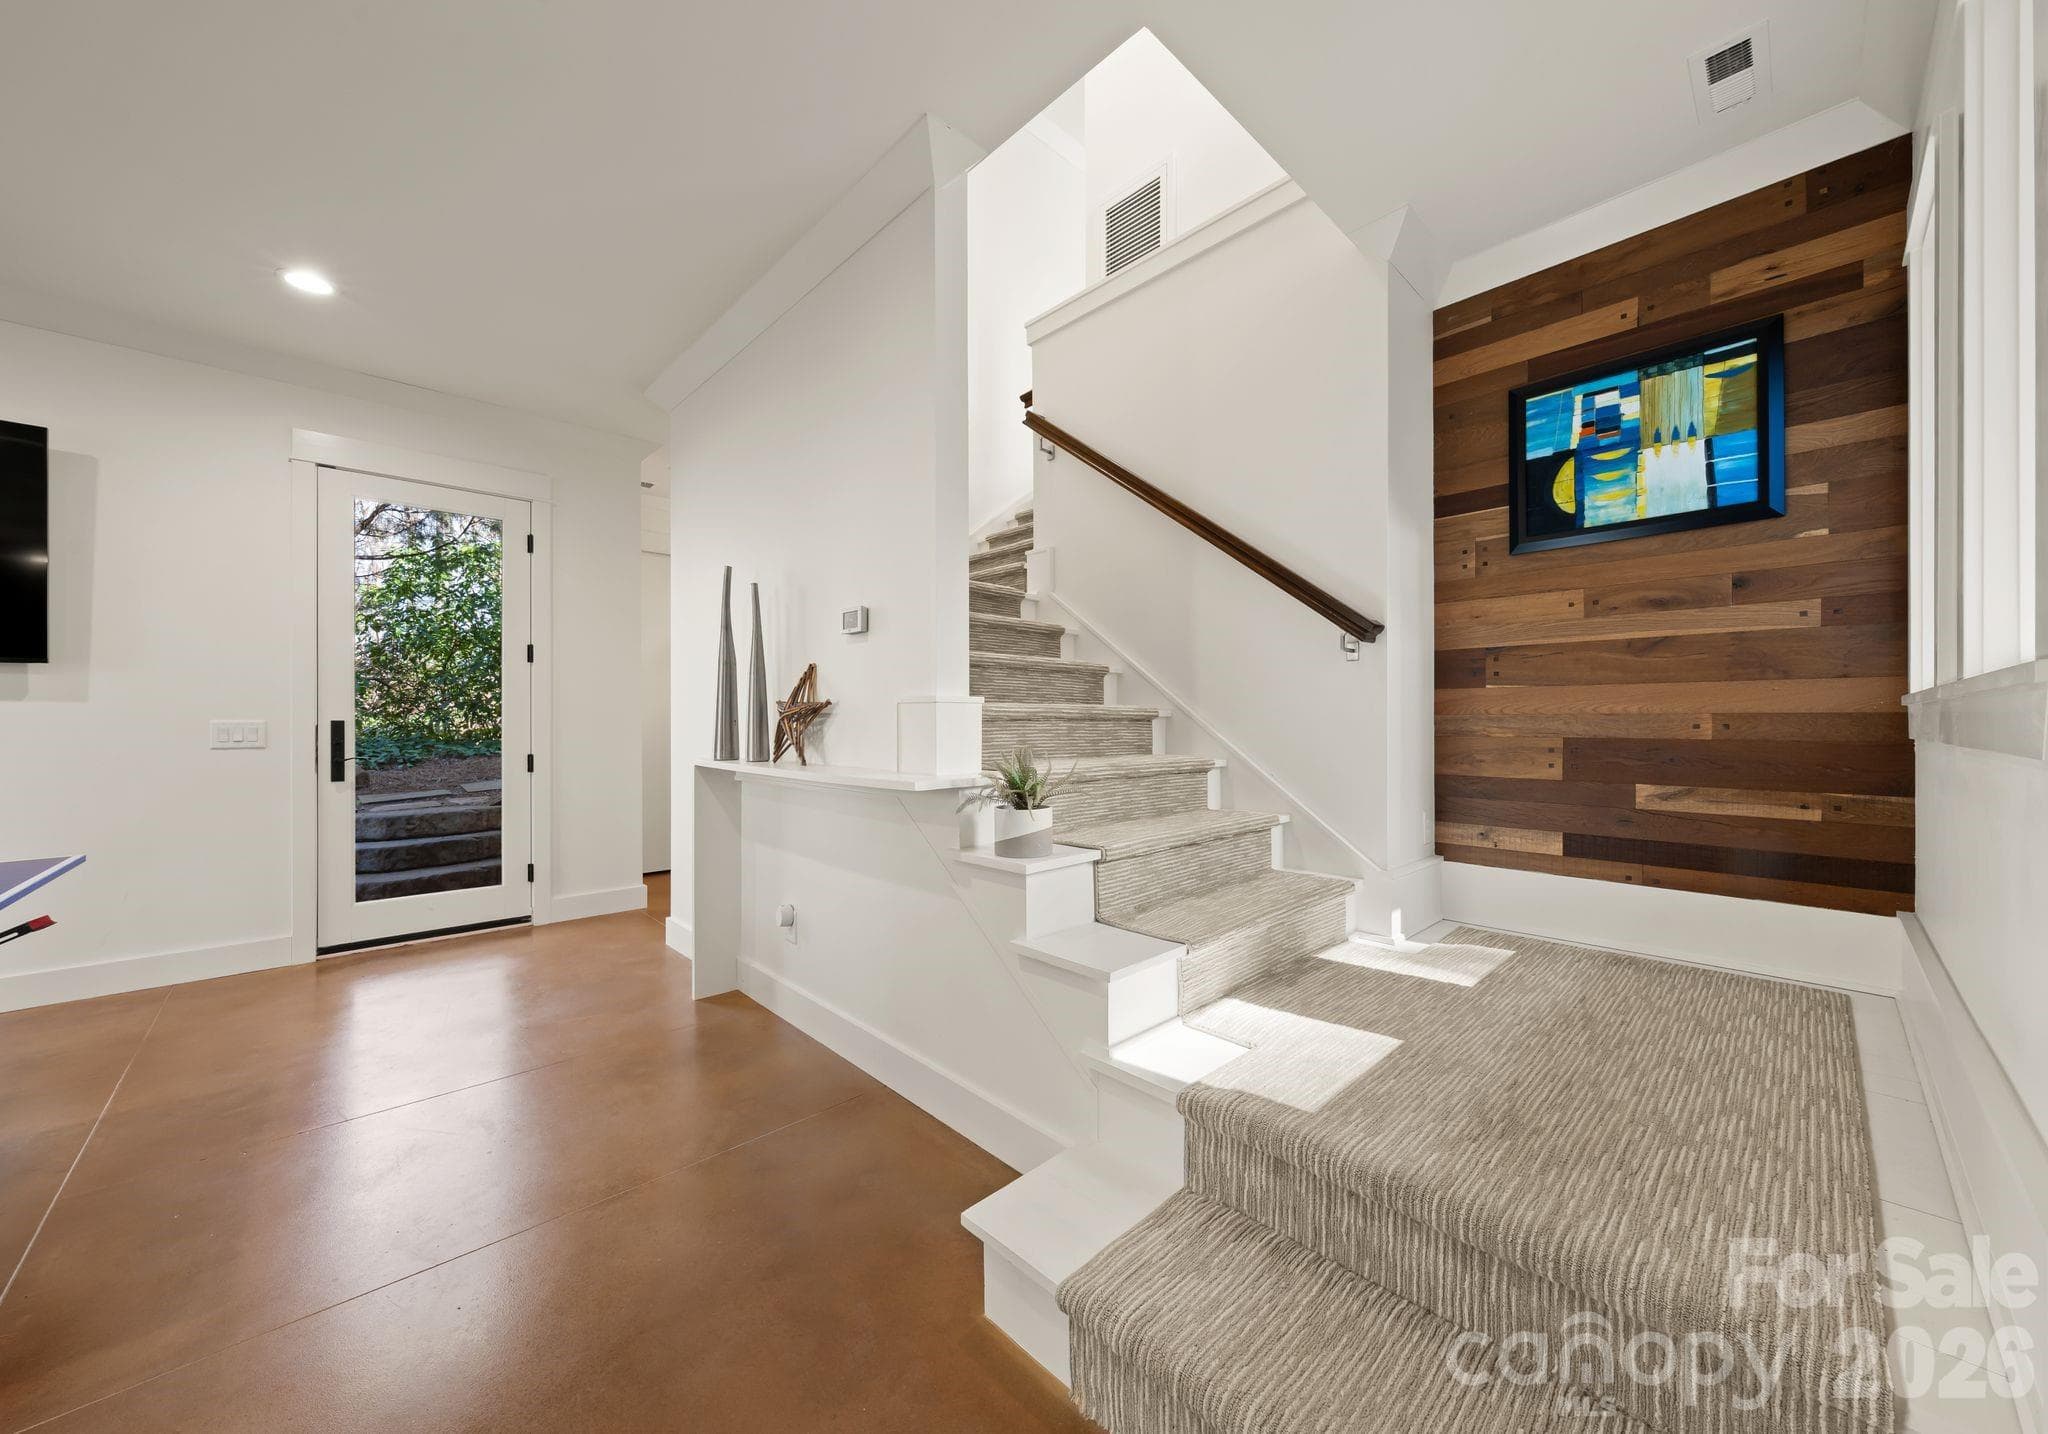
Bar Room Stairs to Upstairs Additon - 16208 Weatherly Way, Huntersville
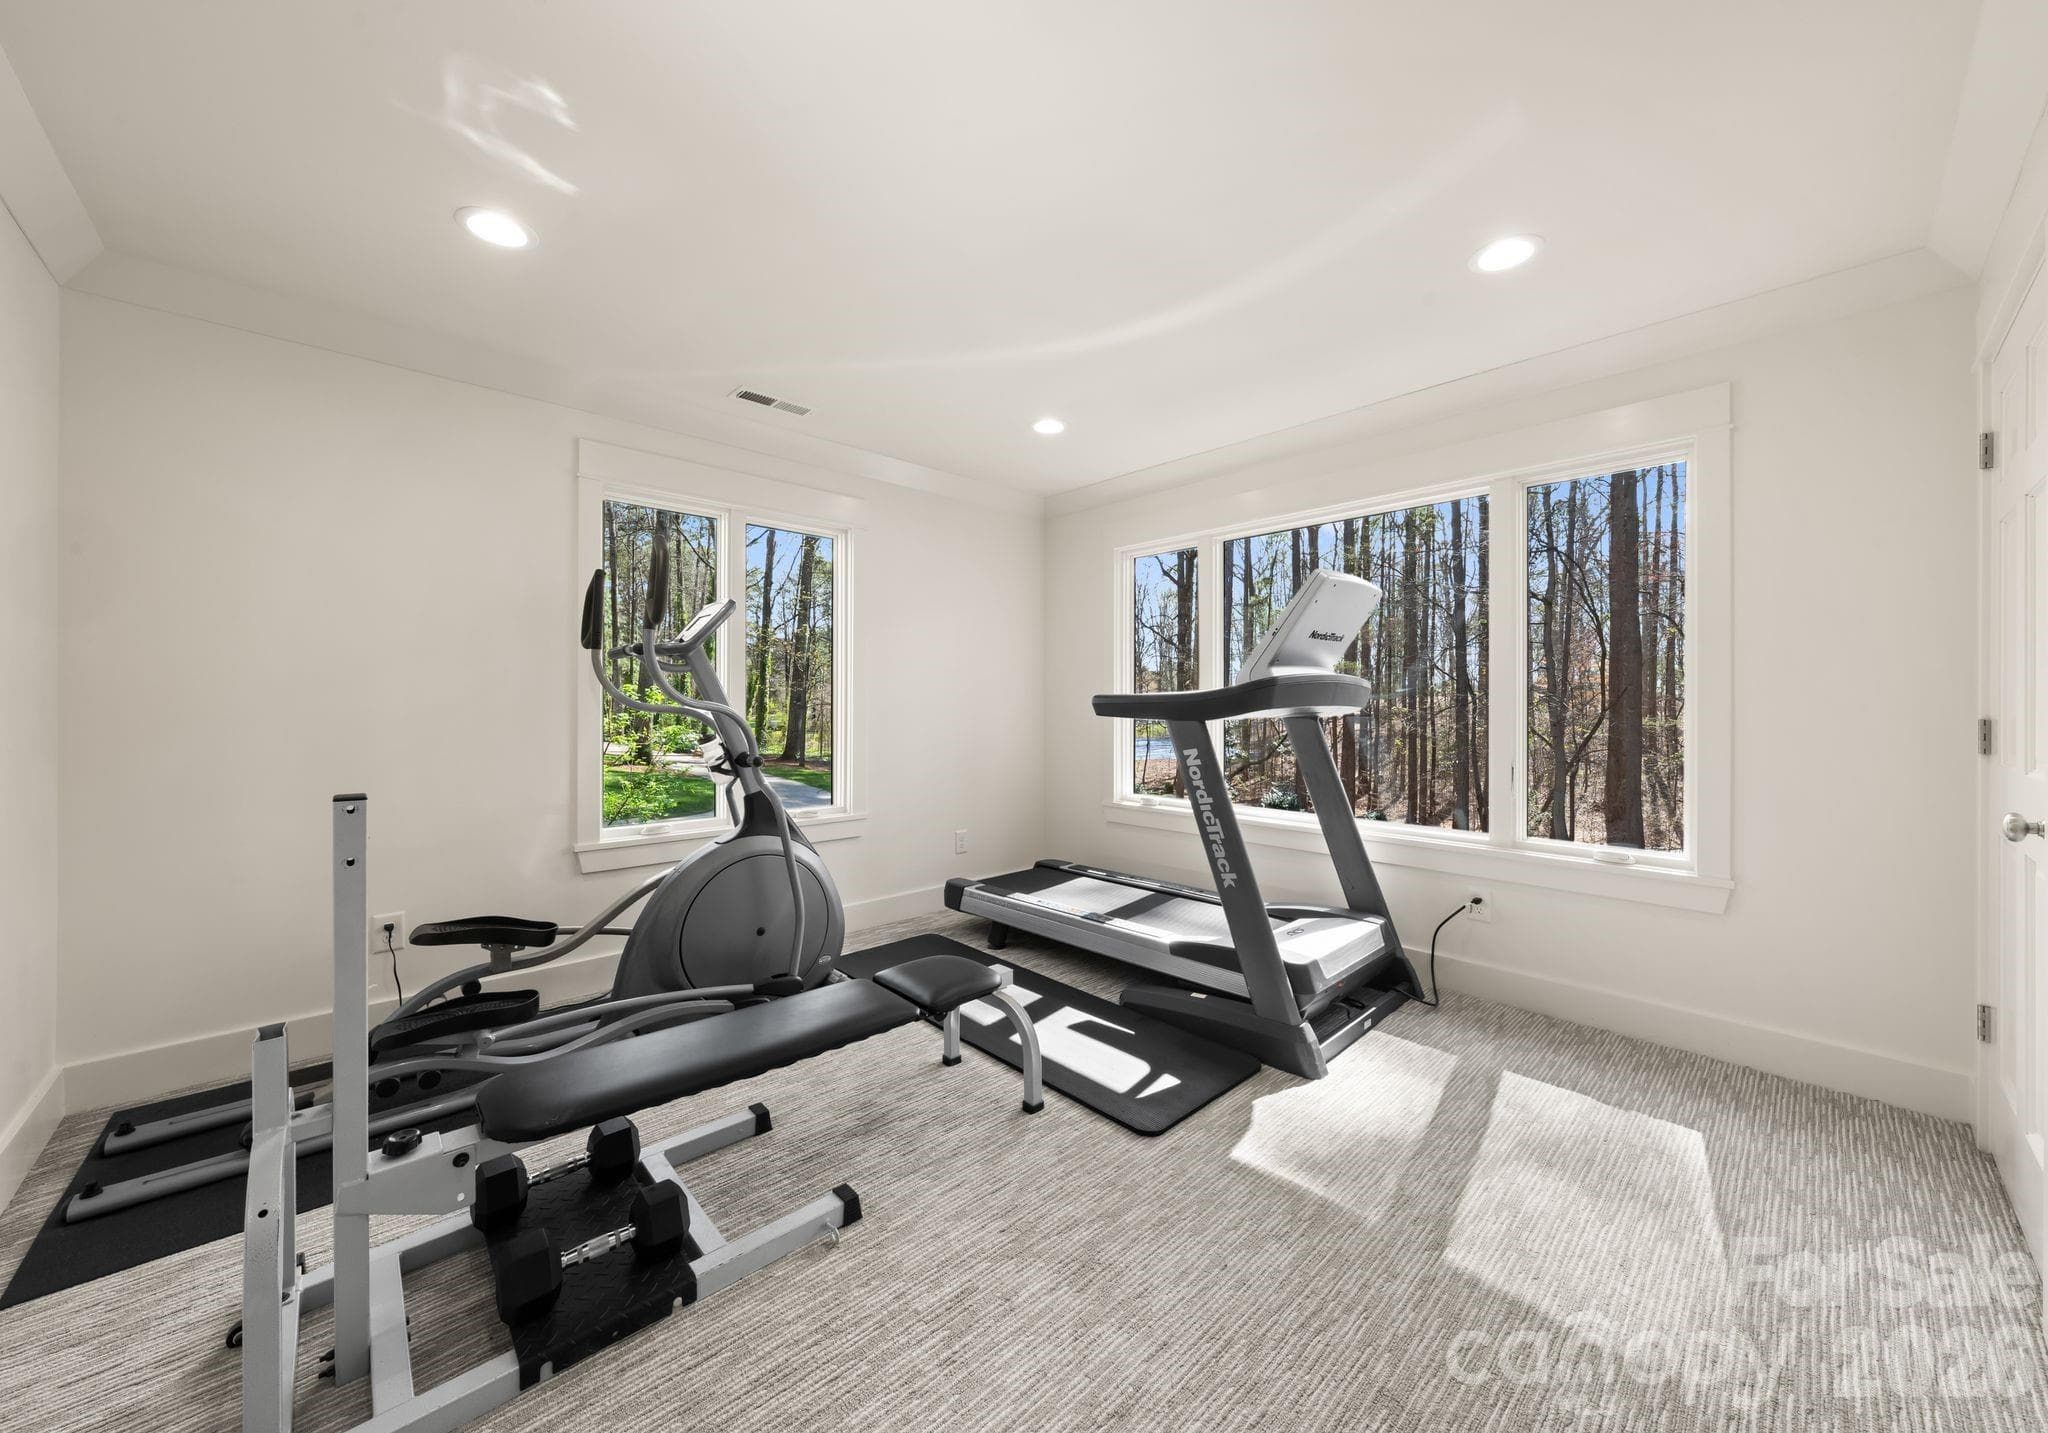
Upstairs Workout Area - 16208 Weatherly Way, Huntersville
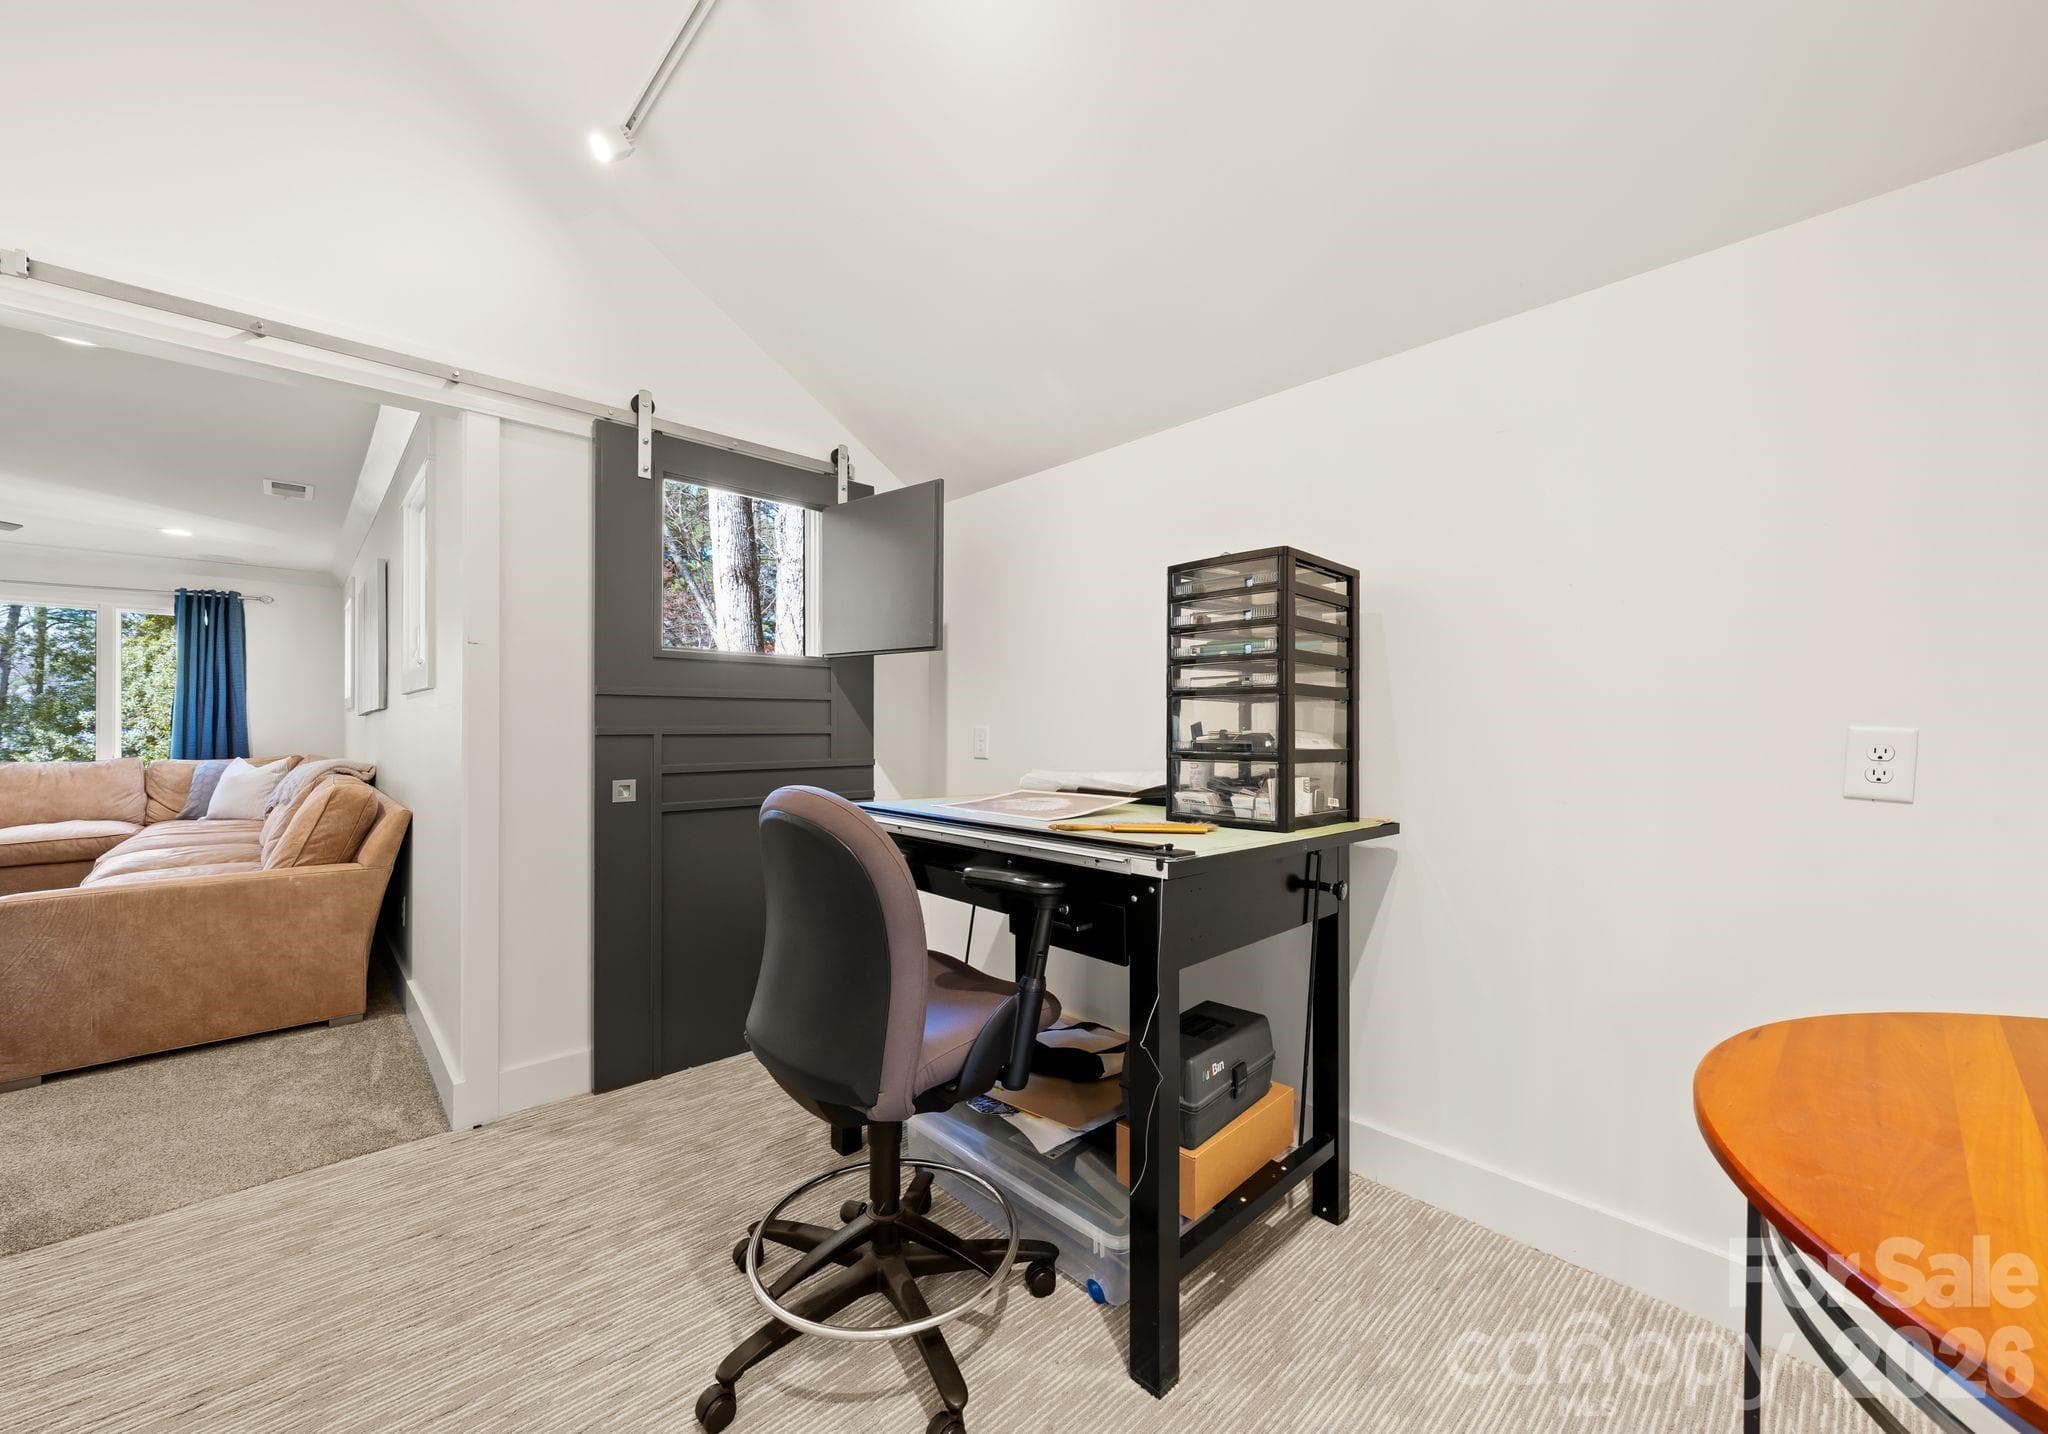
Upstairs Art Room - 16208 Weatherly Way, Huntersville
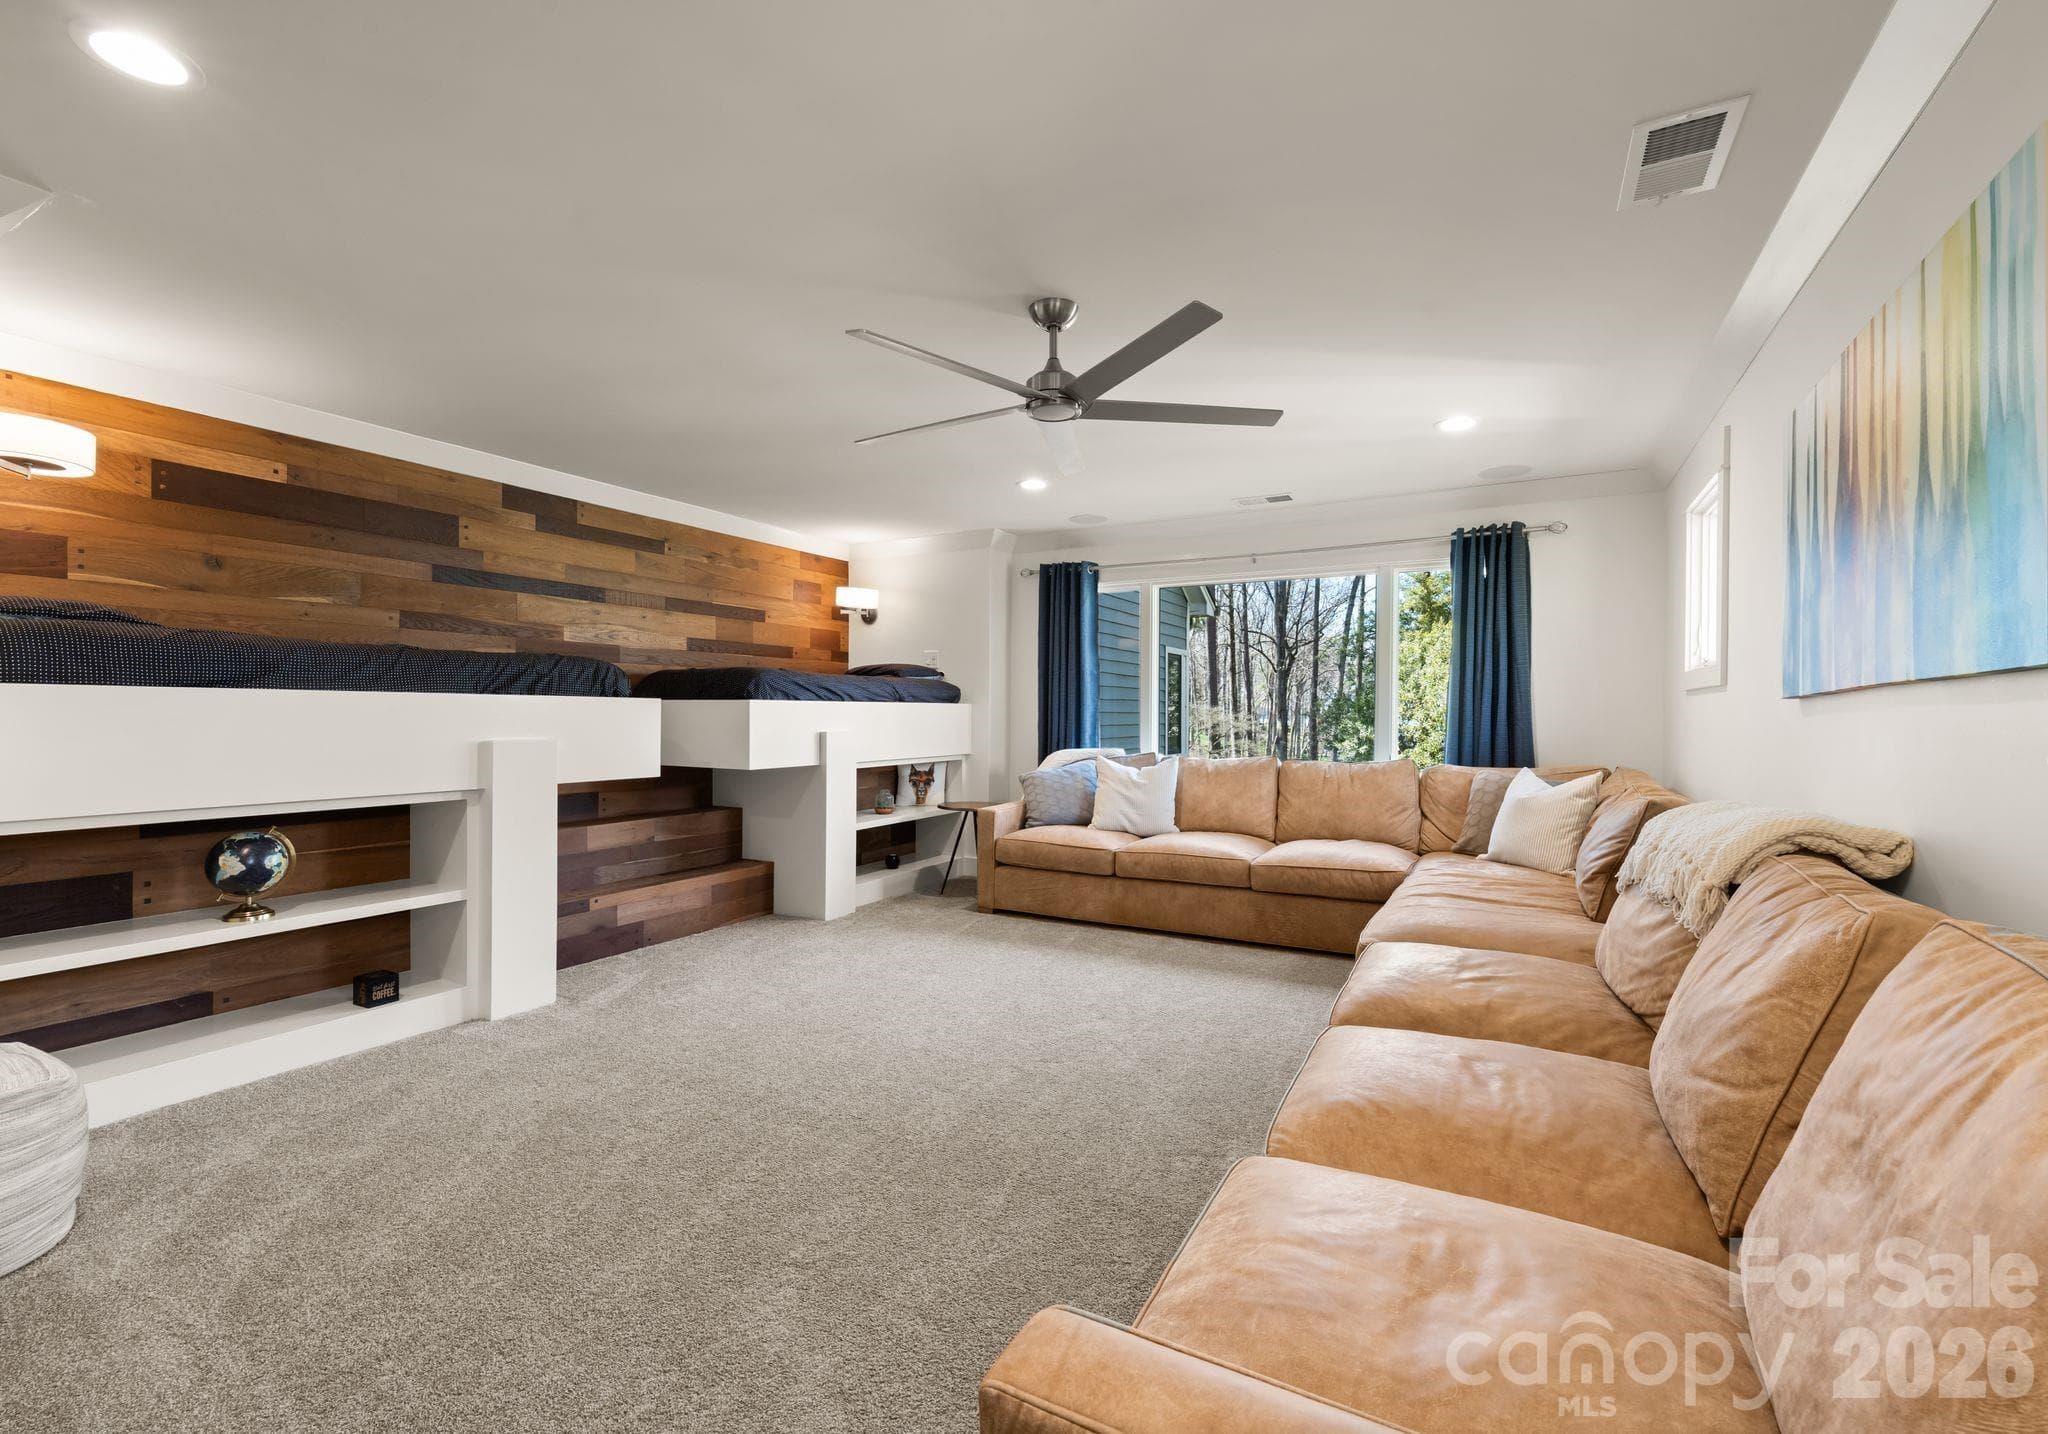
Upstairs Bunkroom & Media Room - 16208 Weatherly Way, Huntersville
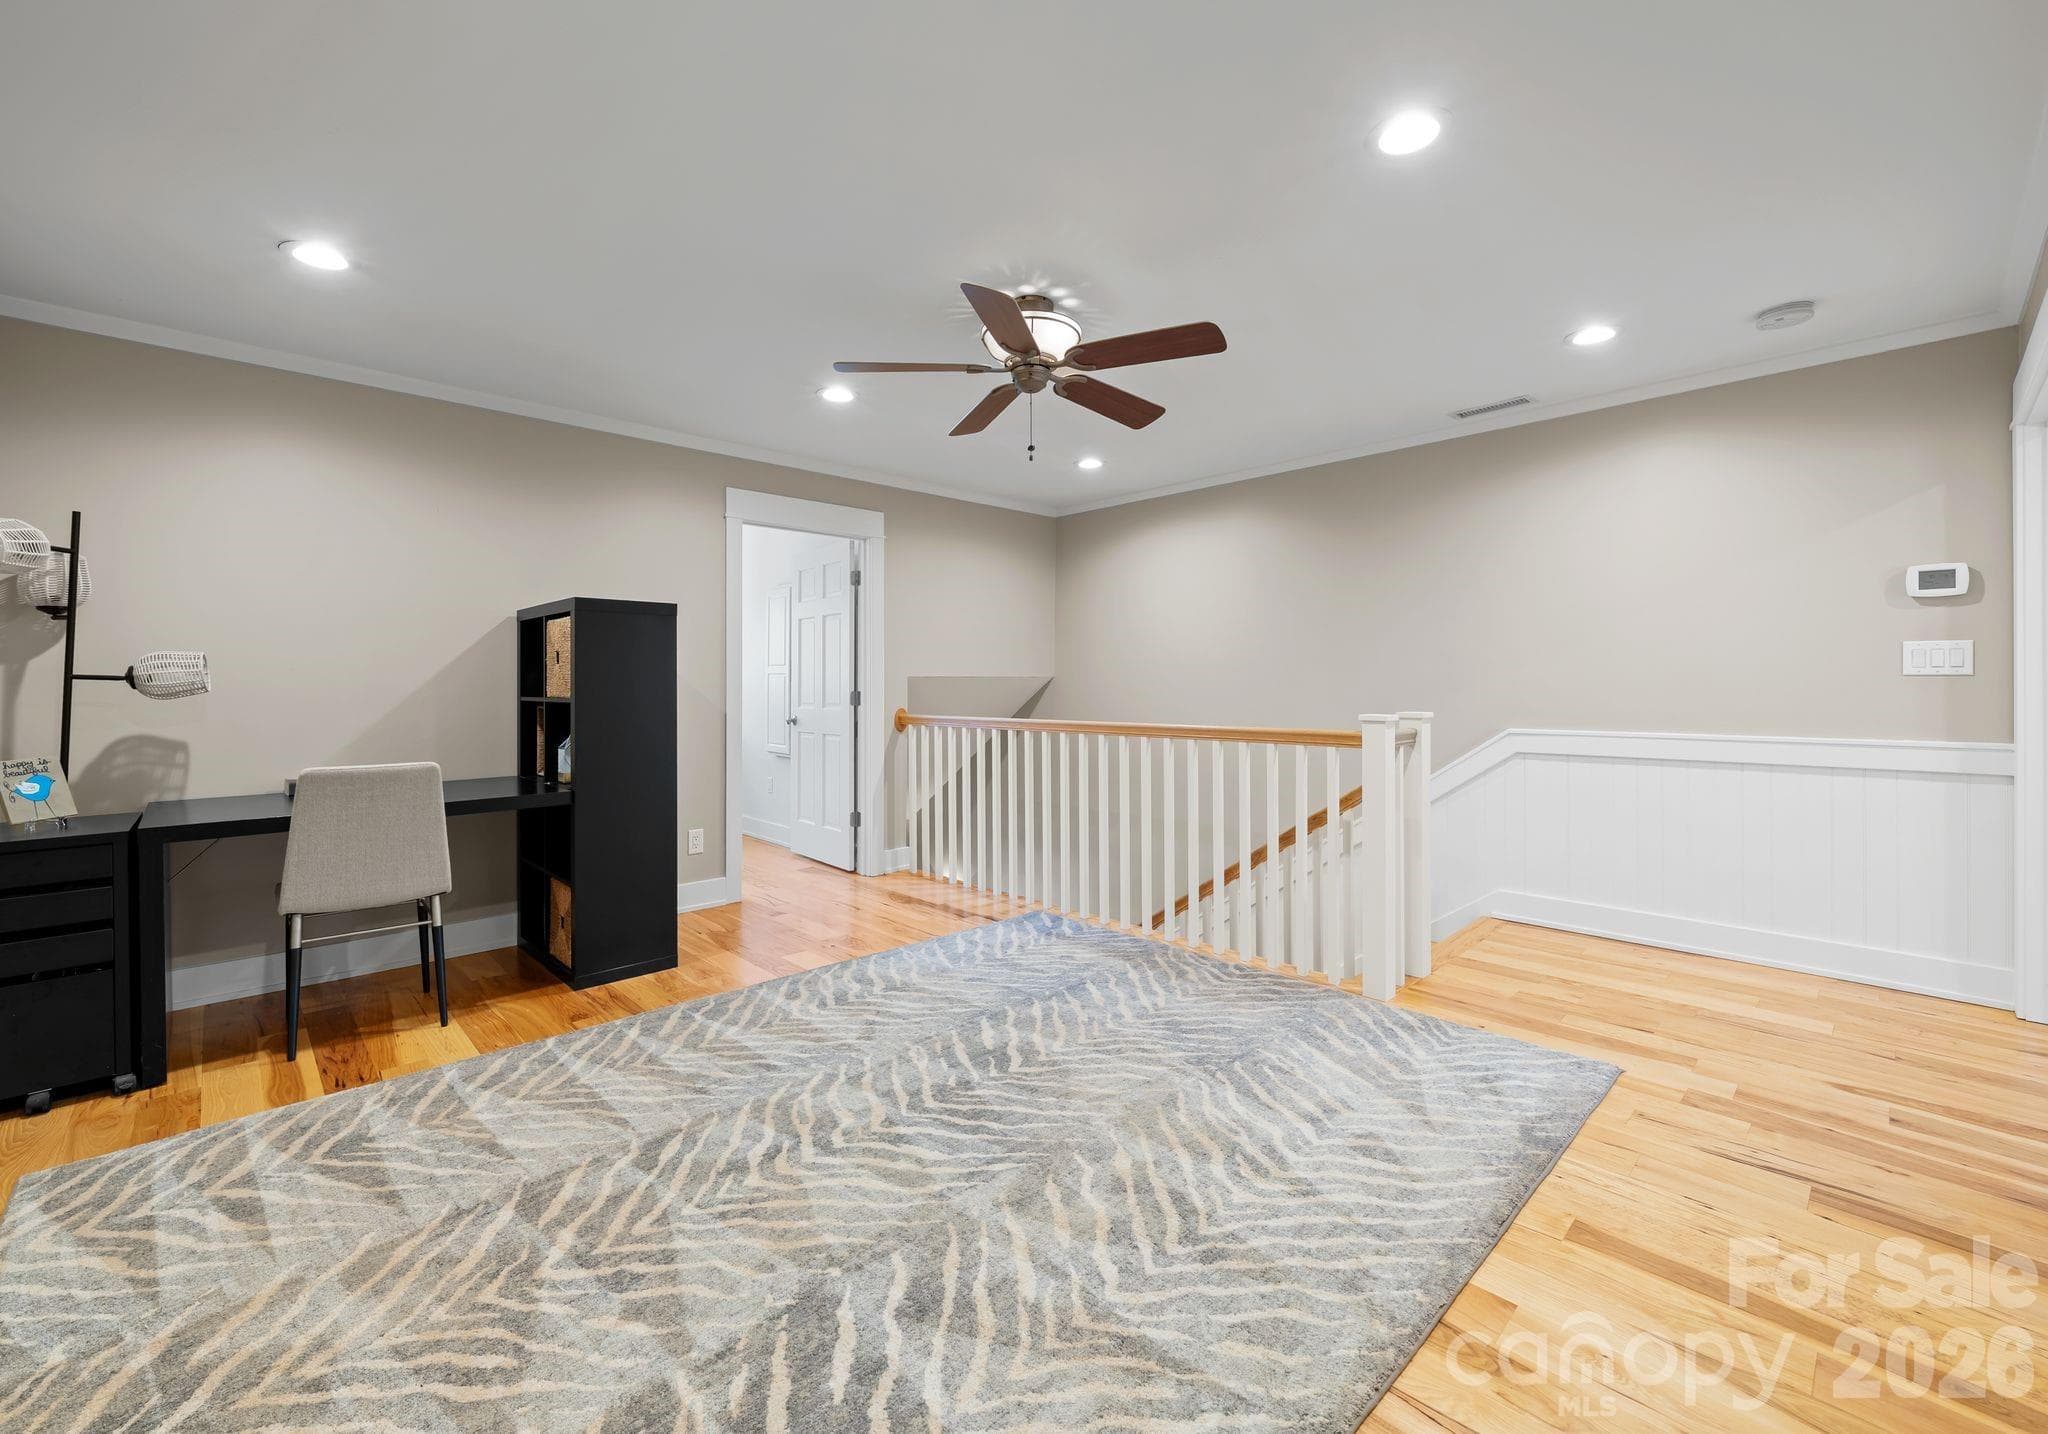
Upstairs Loft - 16208 Weatherly Way, Huntersville
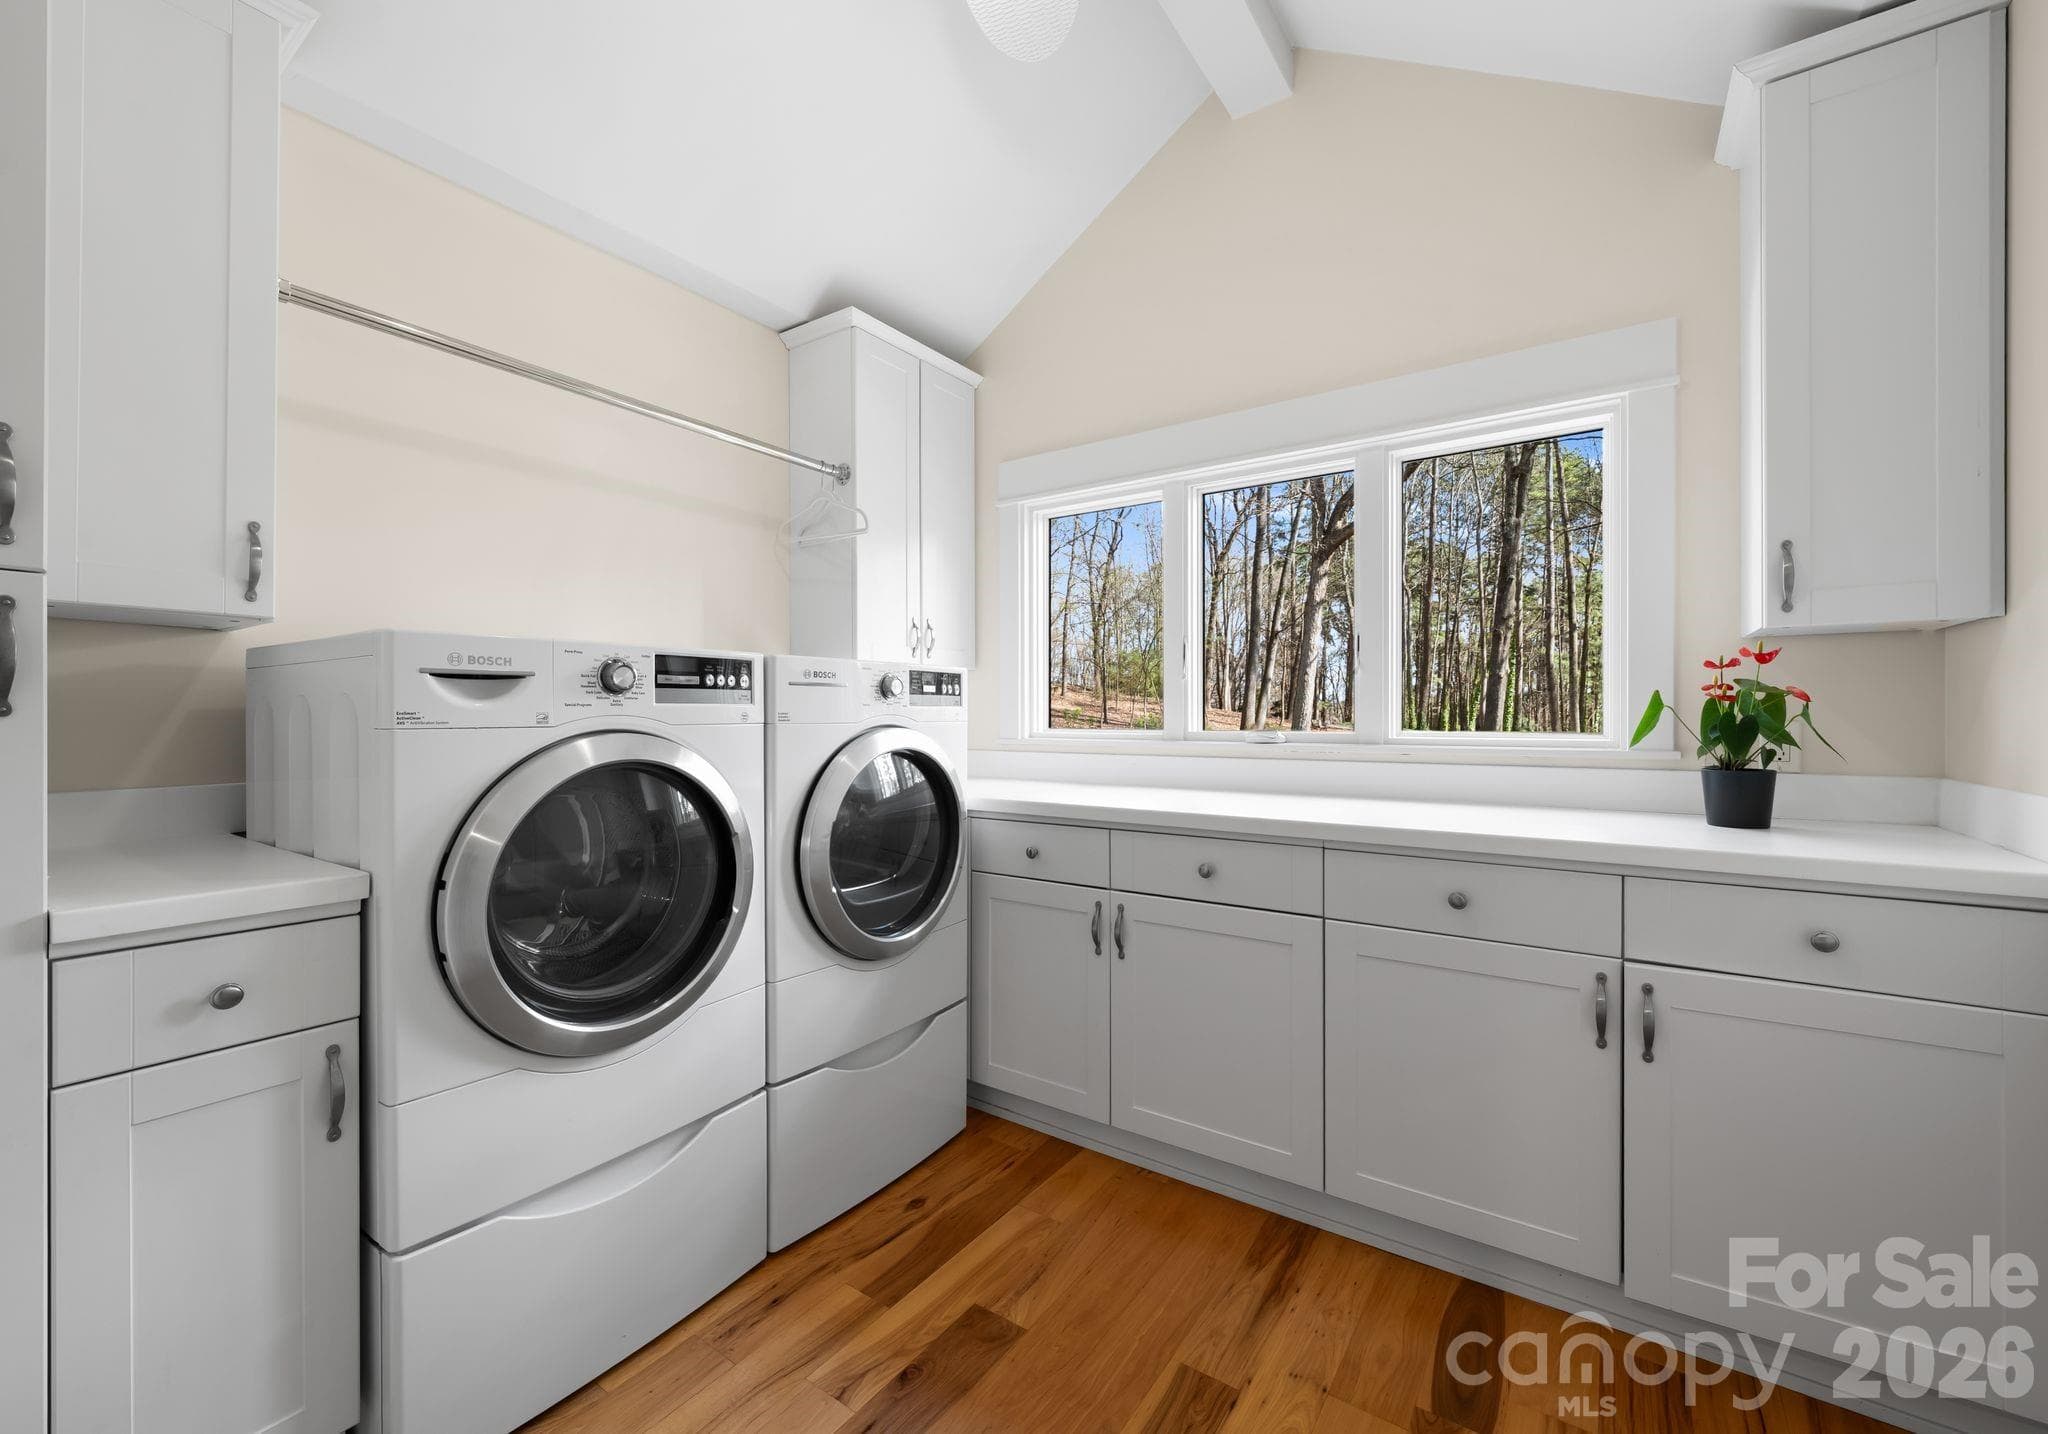
Upstairs Laundry - 16208 Weatherly Way, Huntersville
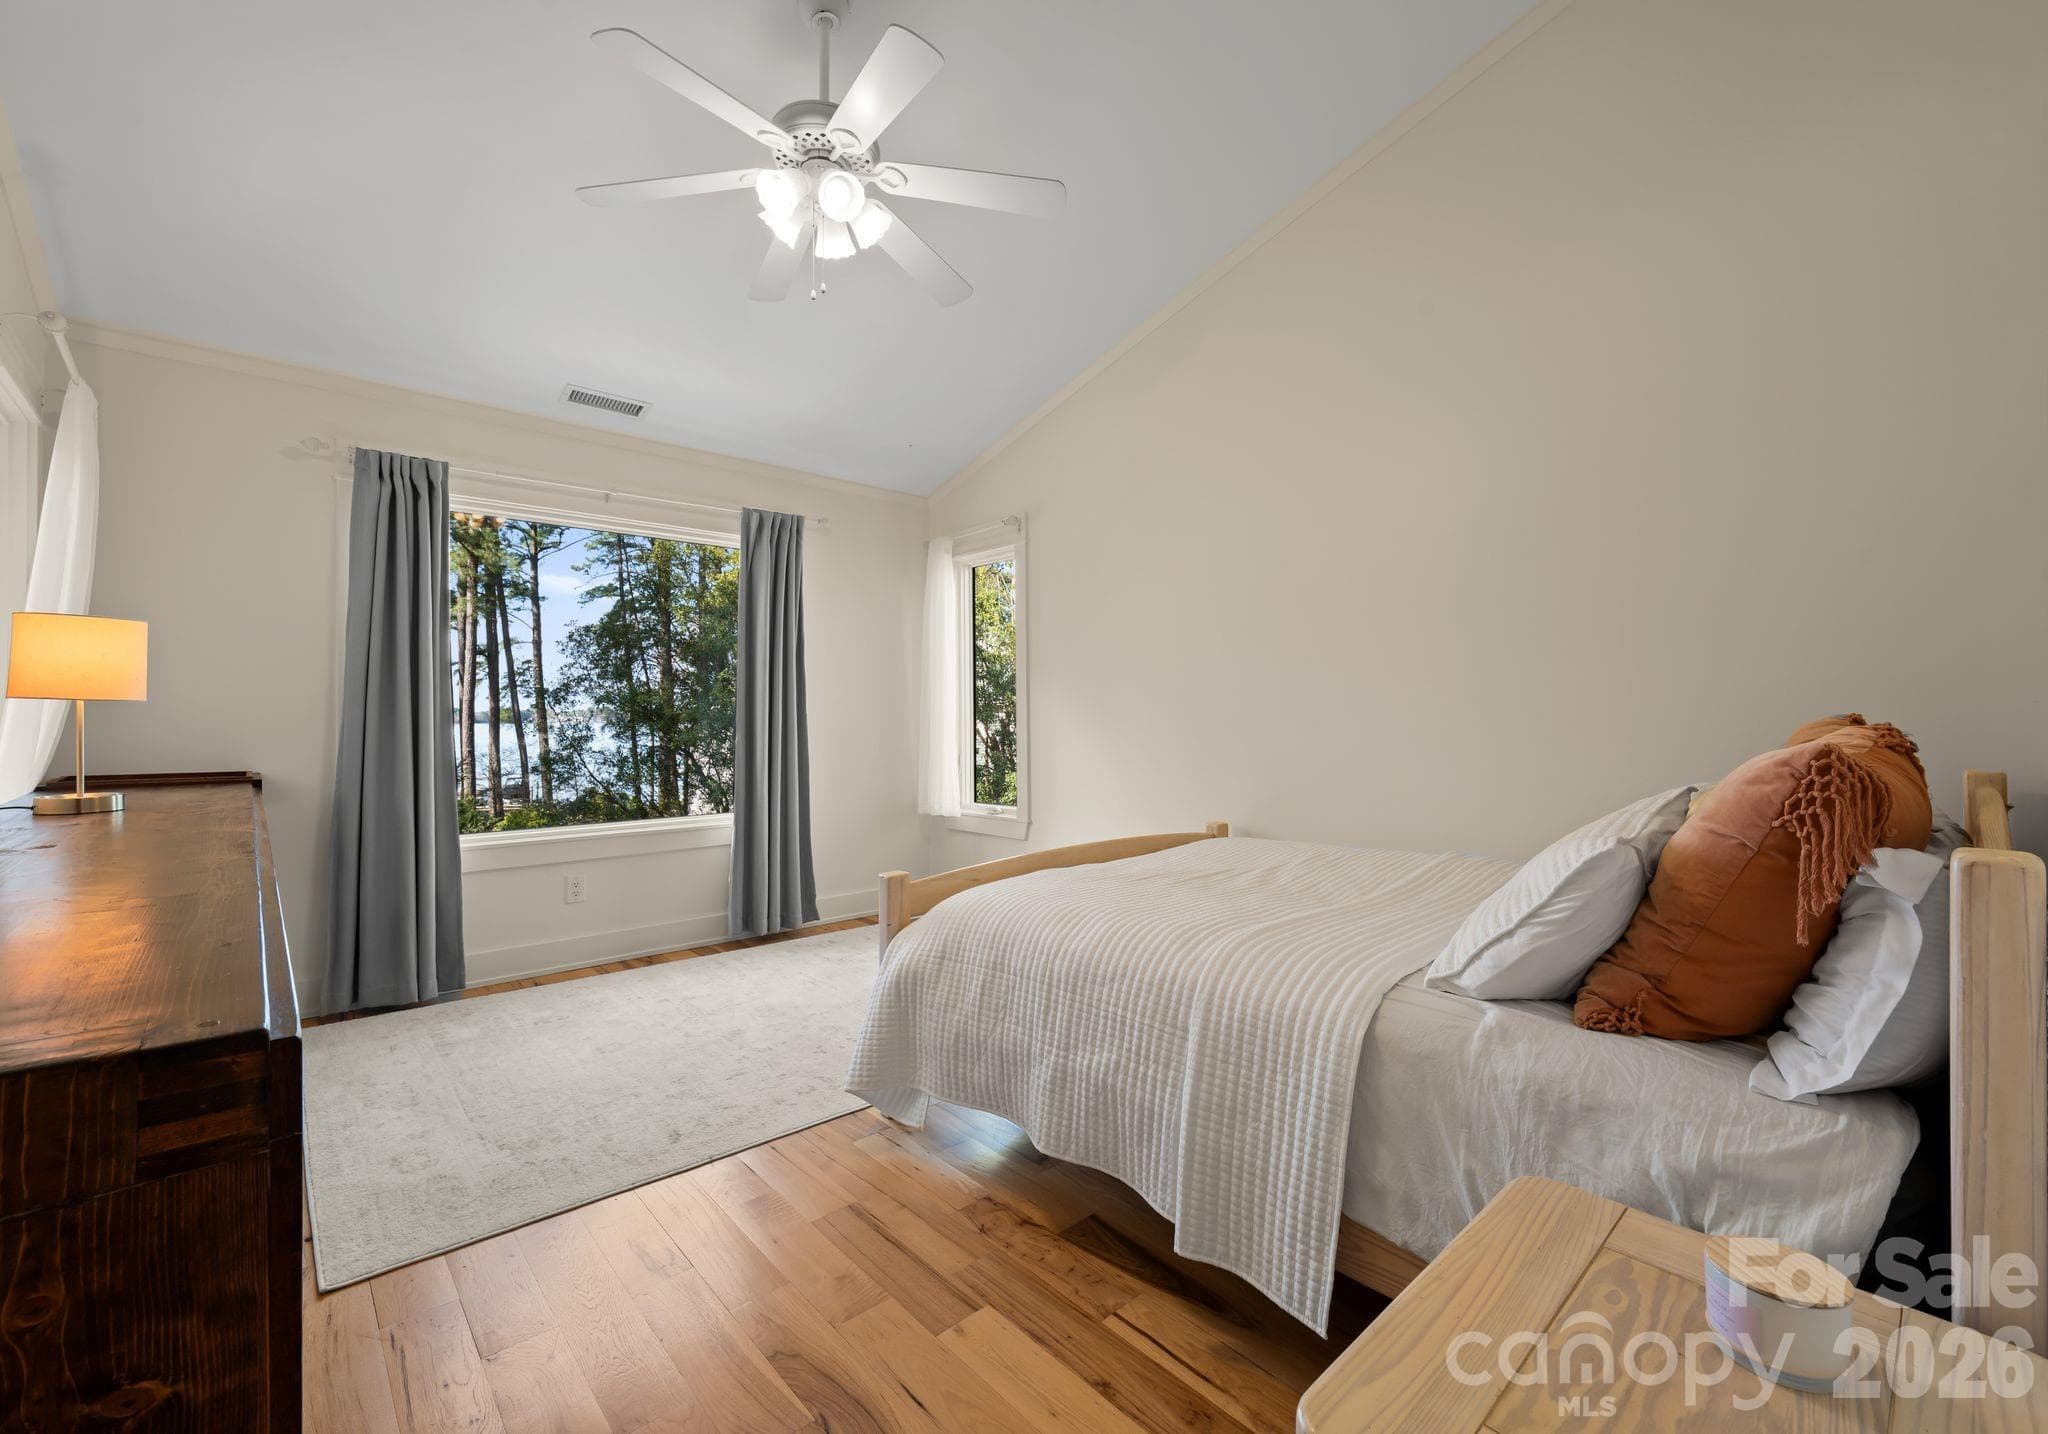
Upstairs Bedroom with Private Ensuite & Lake Views - 16208 Weatherly Way, Huntersville
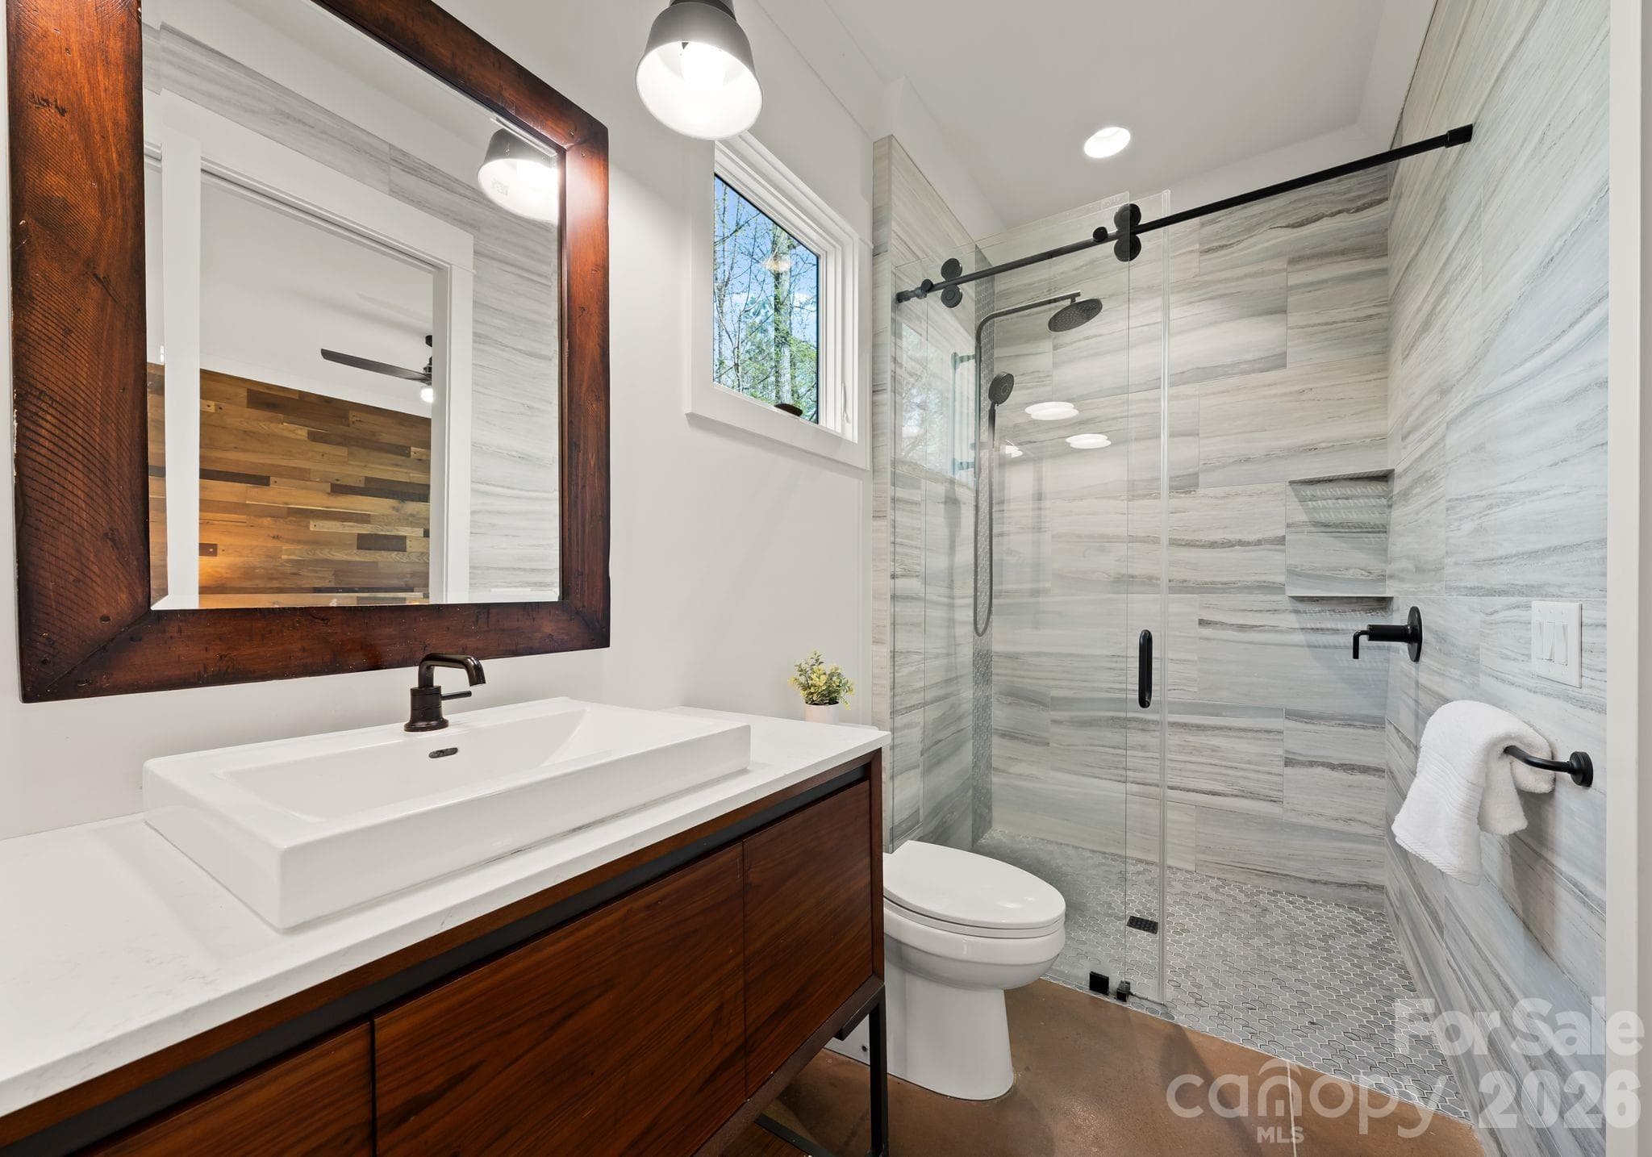
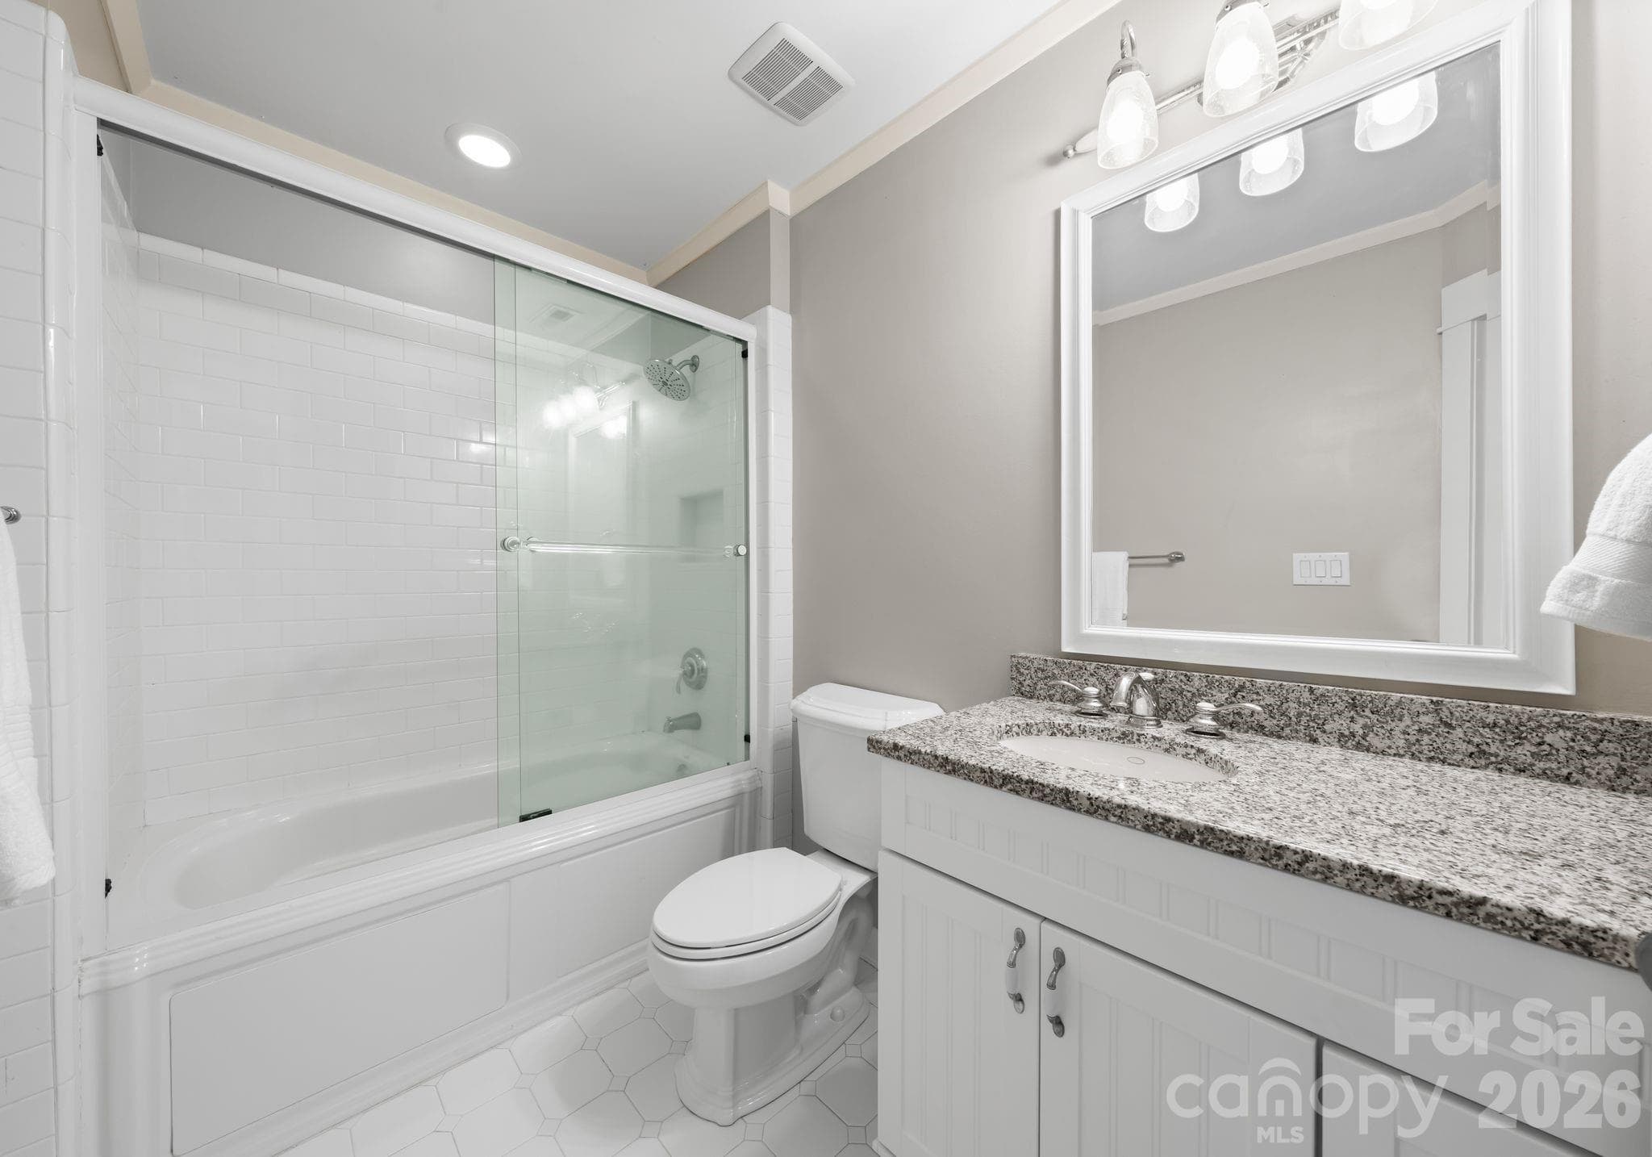
Upstairs Private Ensuite - 16208 Weatherly Way, Huntersville
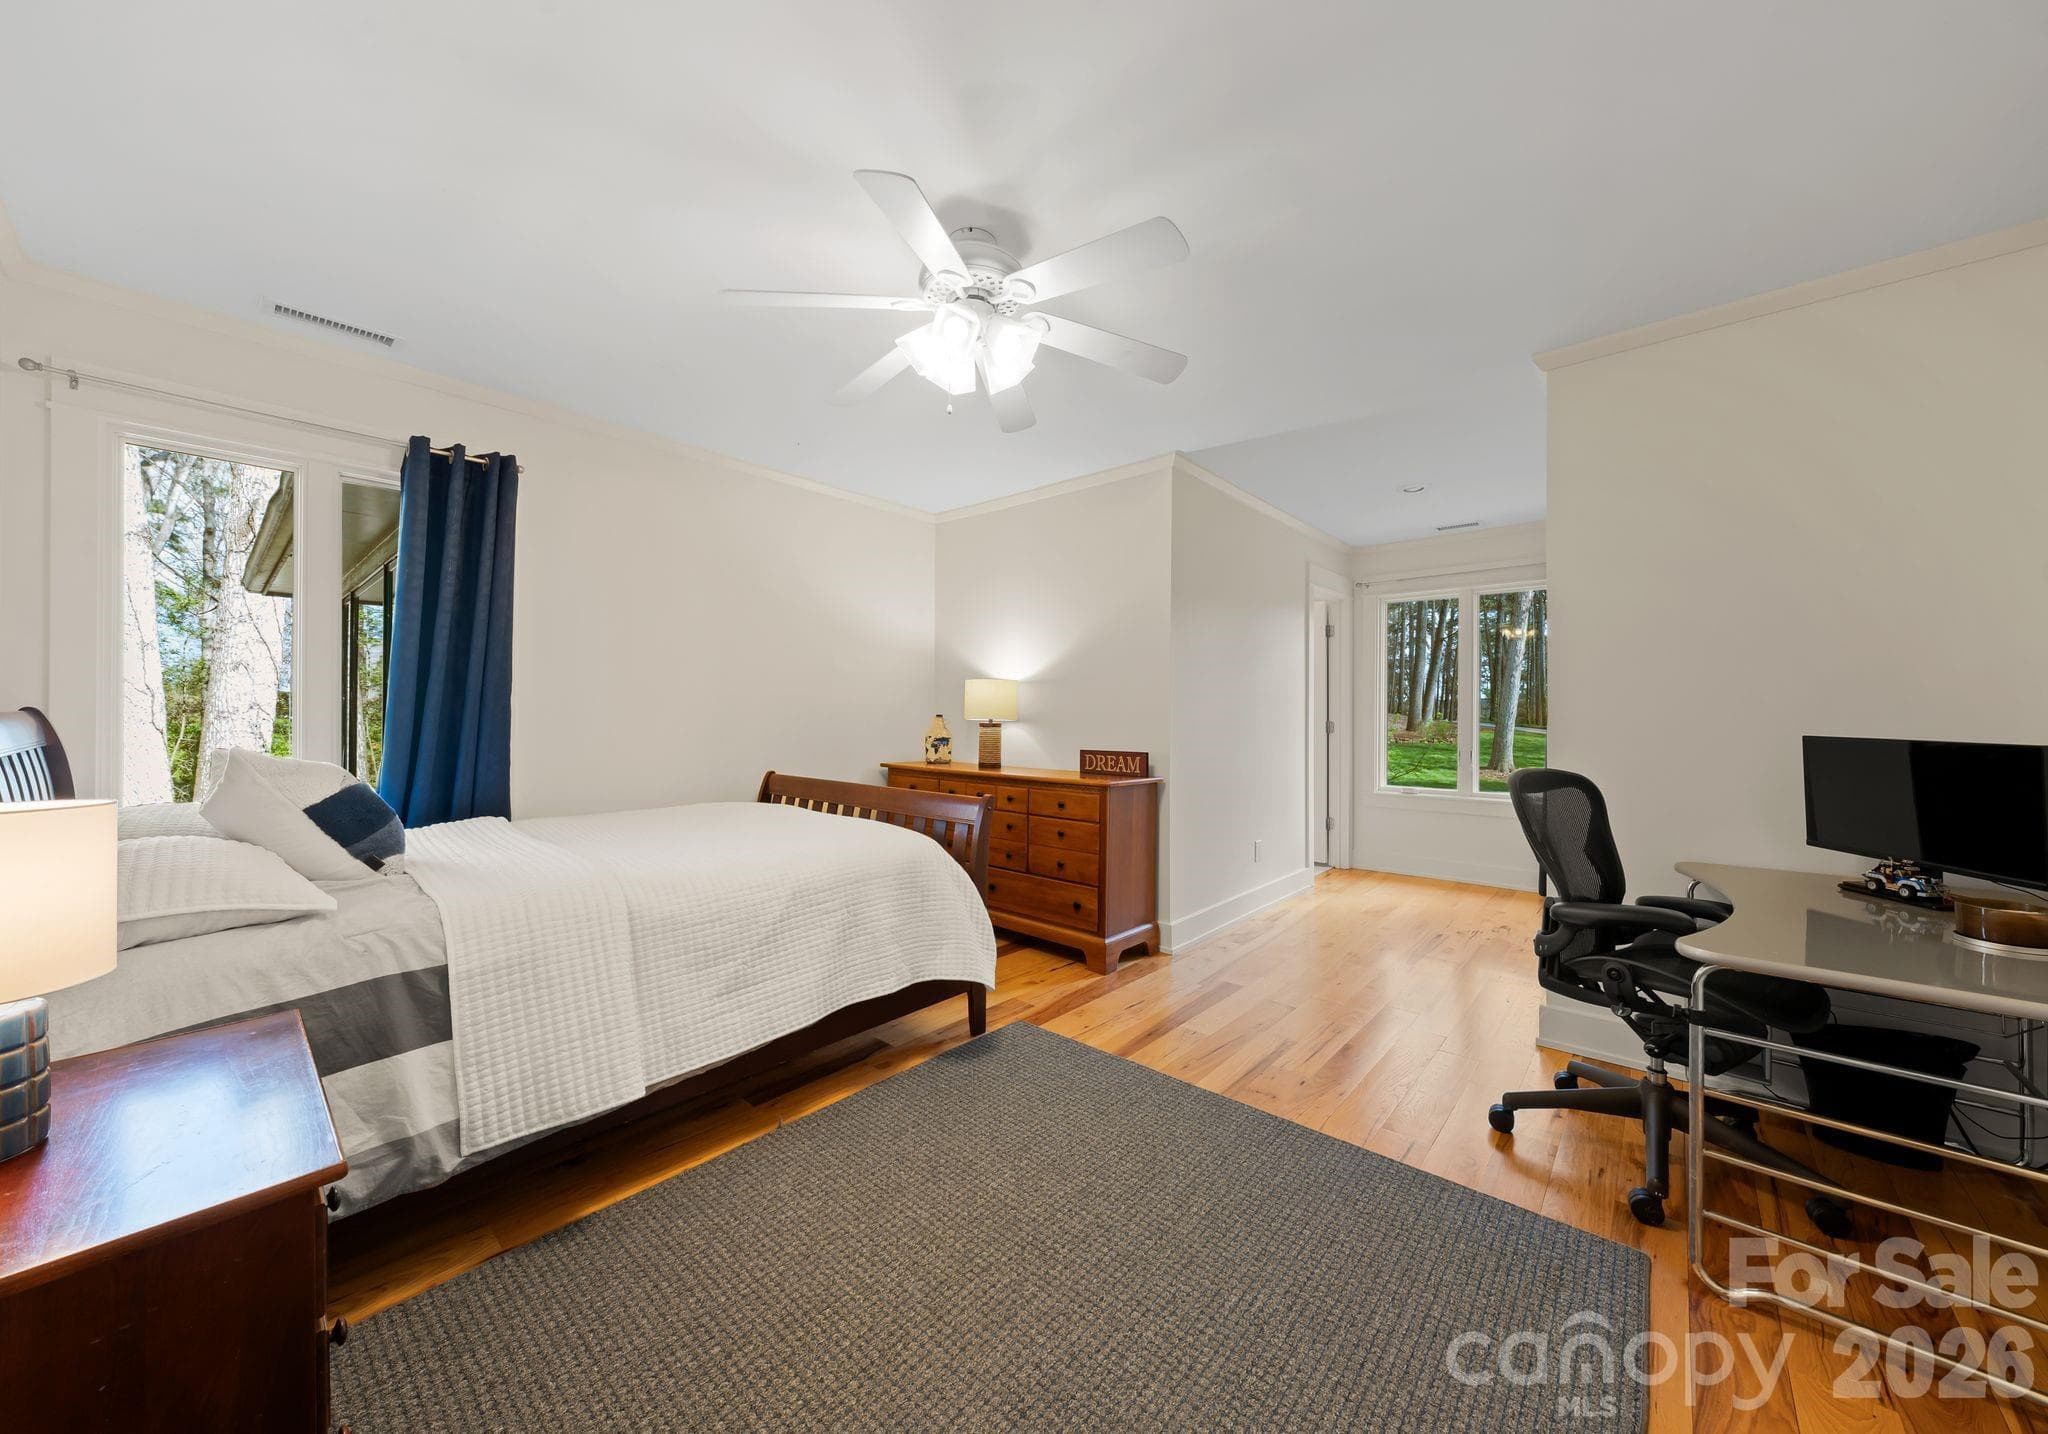
Additional Upstairs Bedroom with Front Yard Views & Private Ensuite - 16208 Weatherly Way, Huntersville
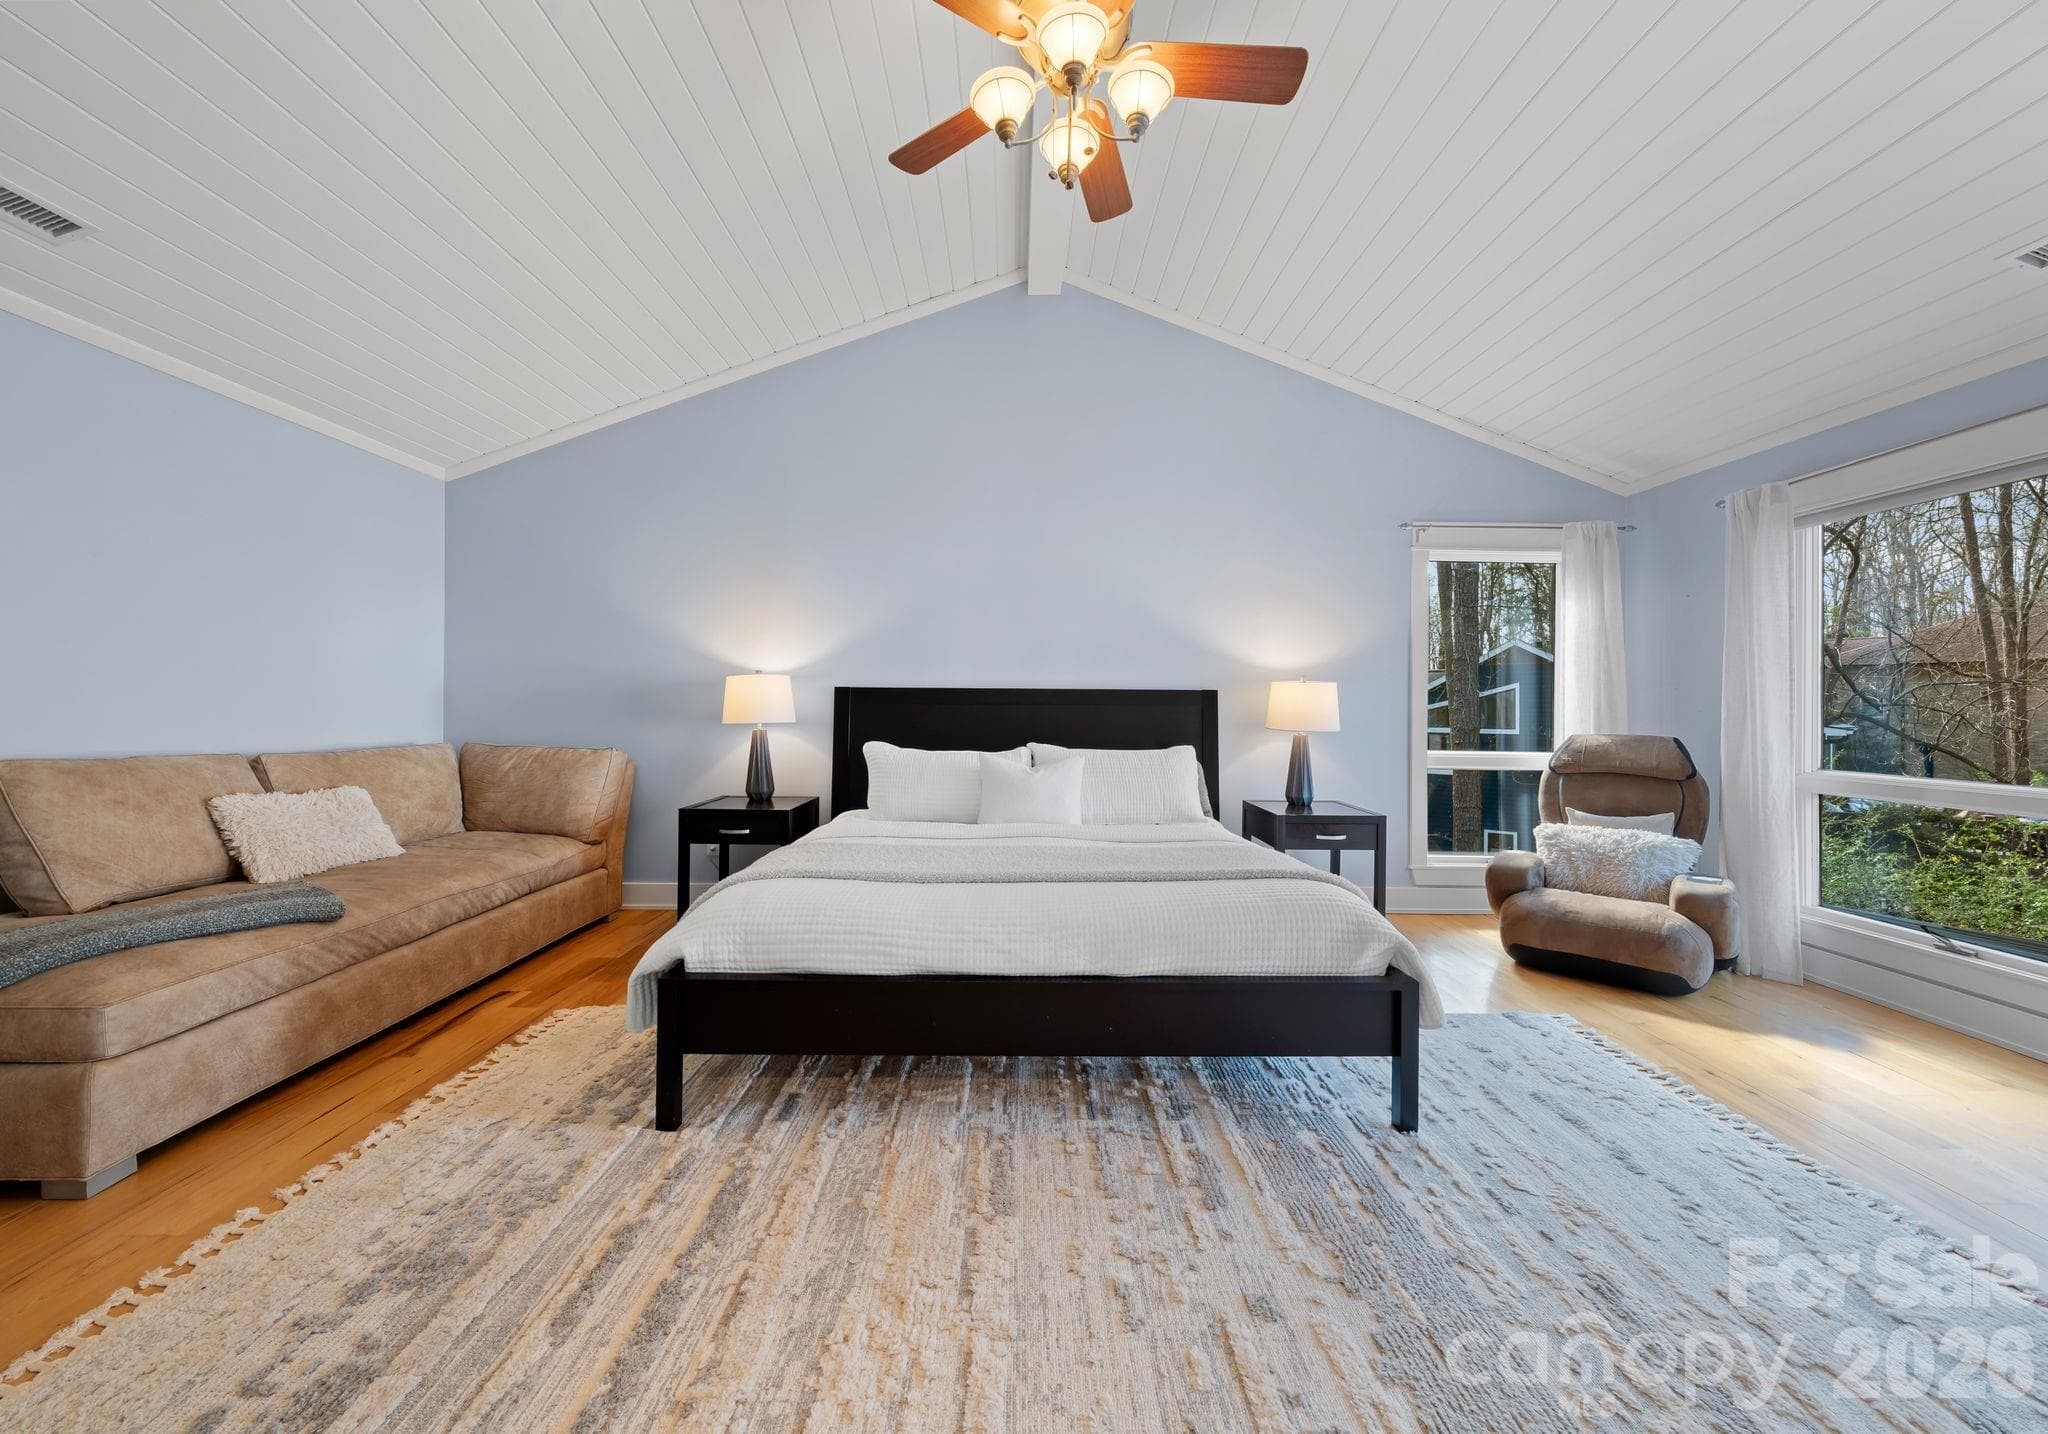
Primary Suite - 16208 Weatherly Way, Huntersville
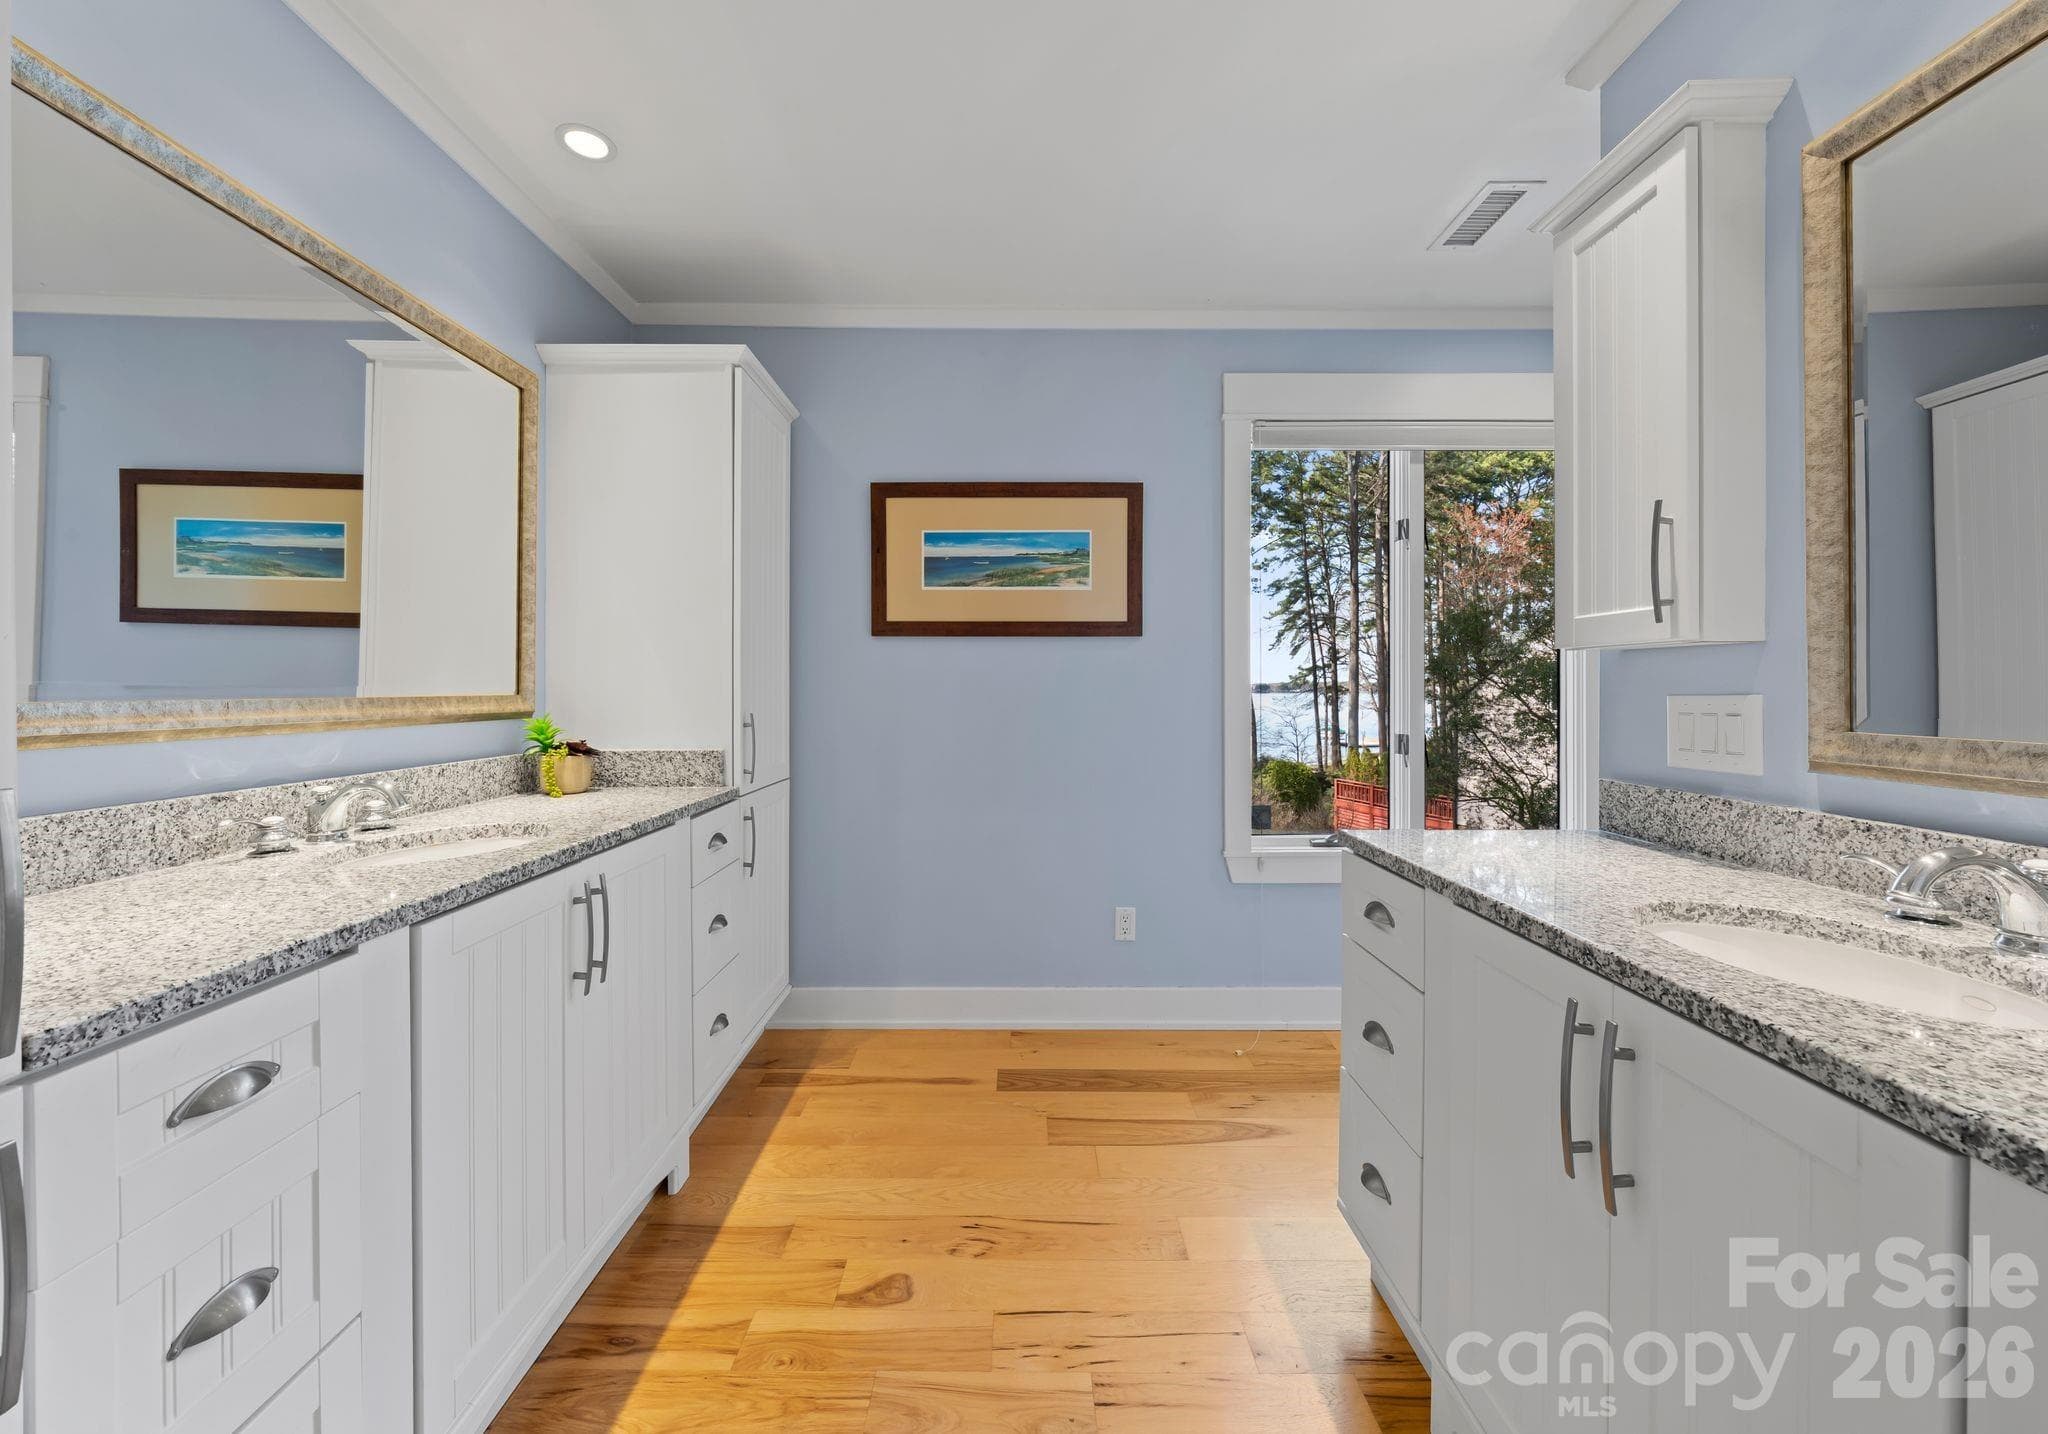
Primary Ensuite - 16208 Weatherly Way, Huntersville
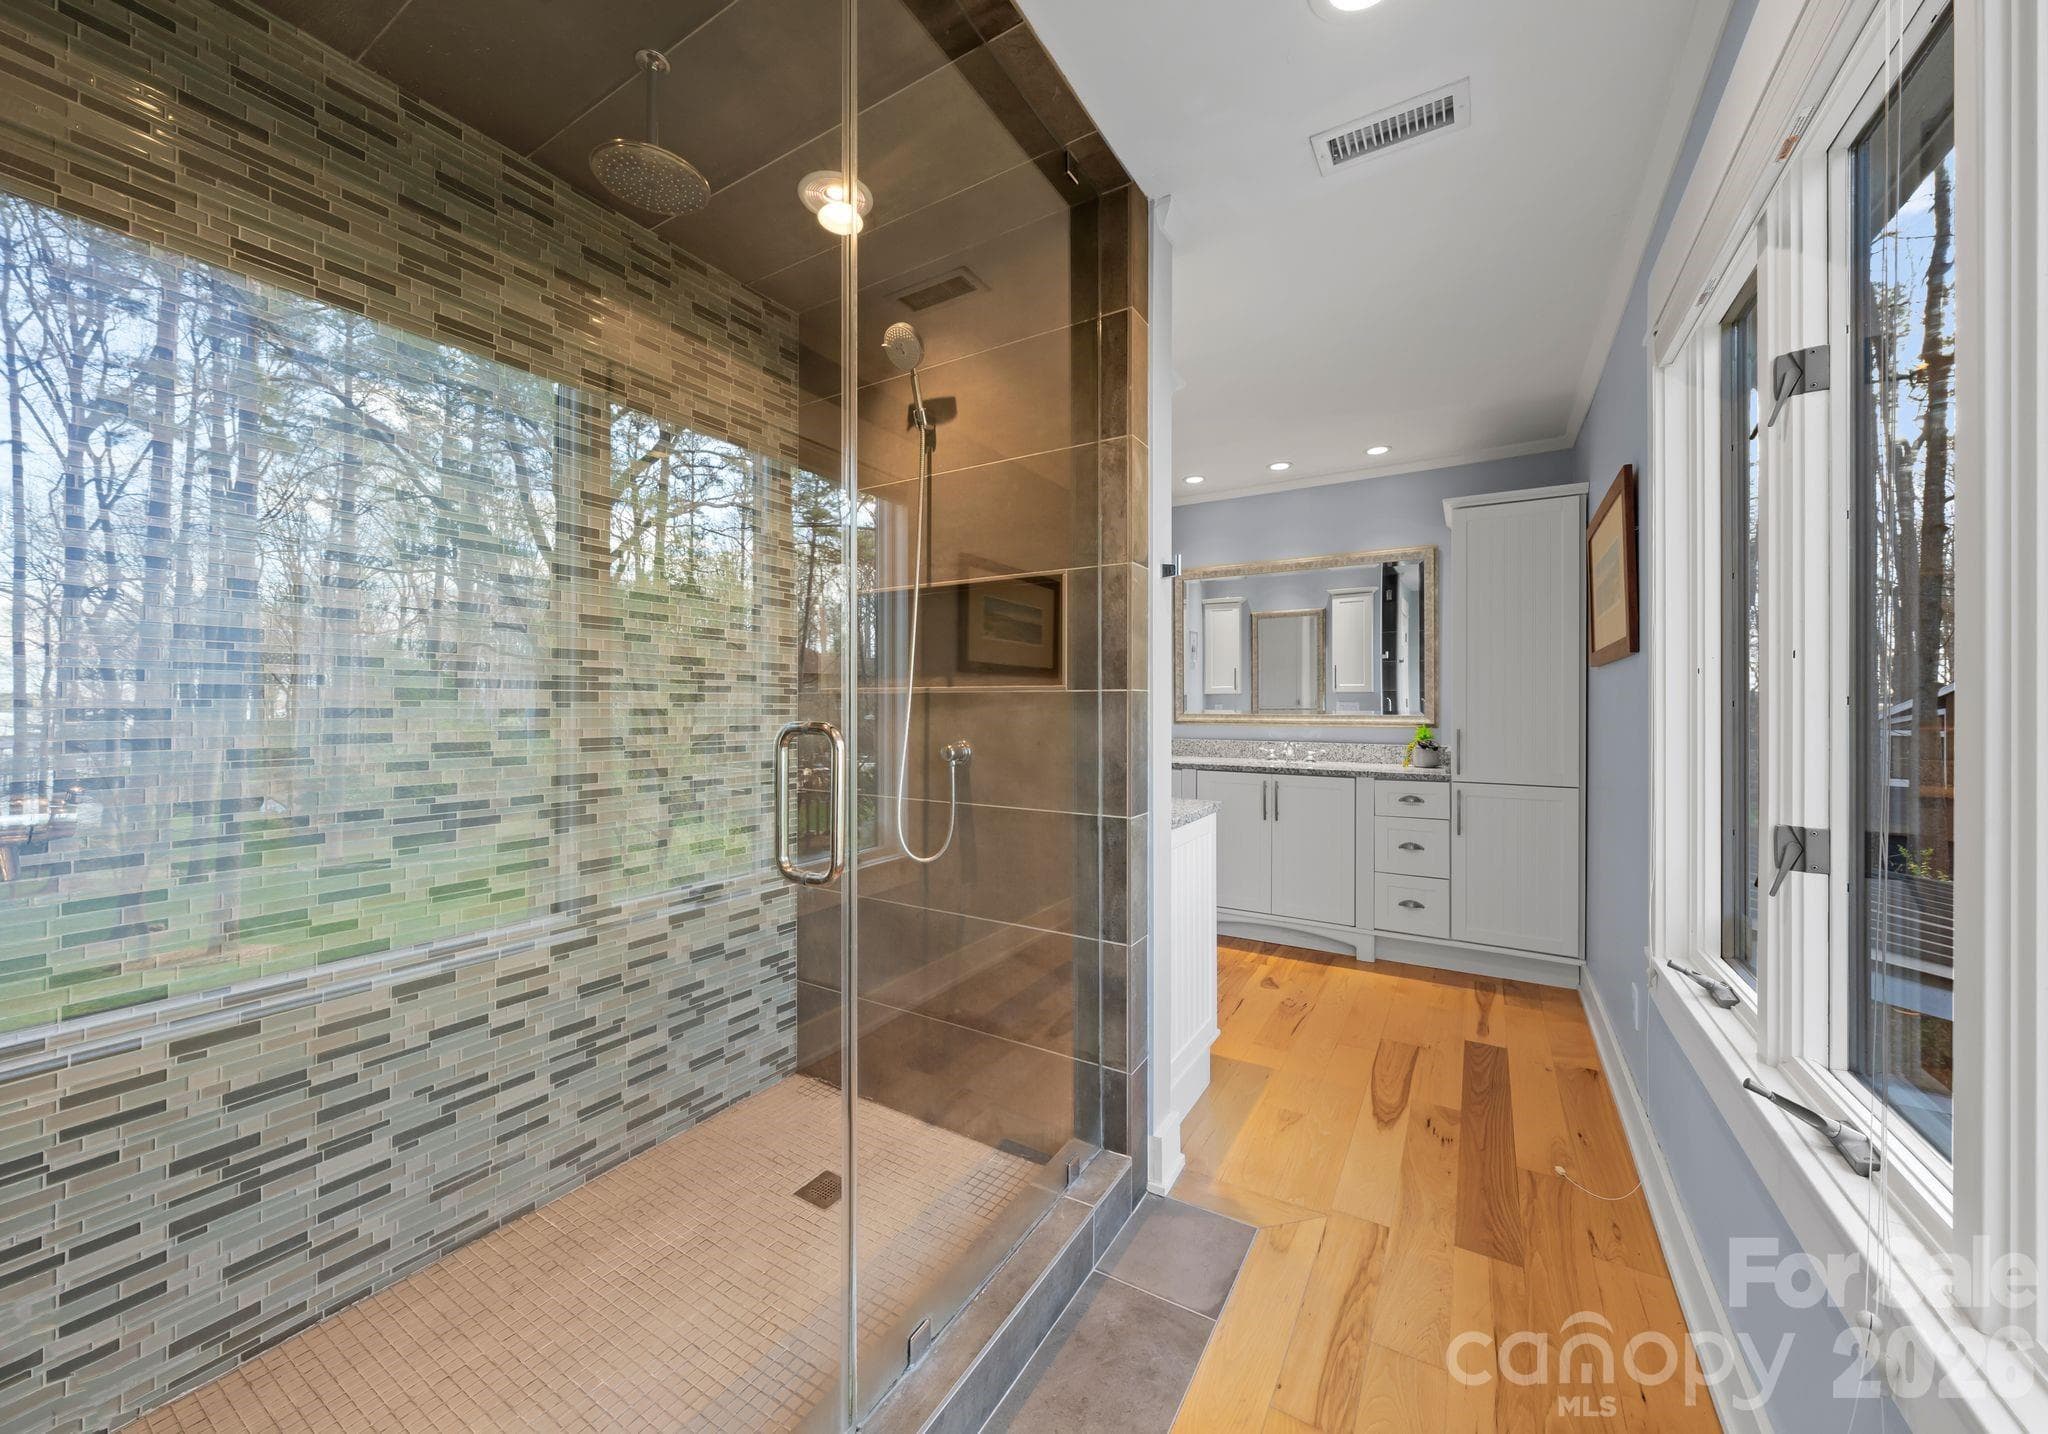
Large Primary Ensuite Walk-In Shower - 16208 Weatherly Way, Huntersville
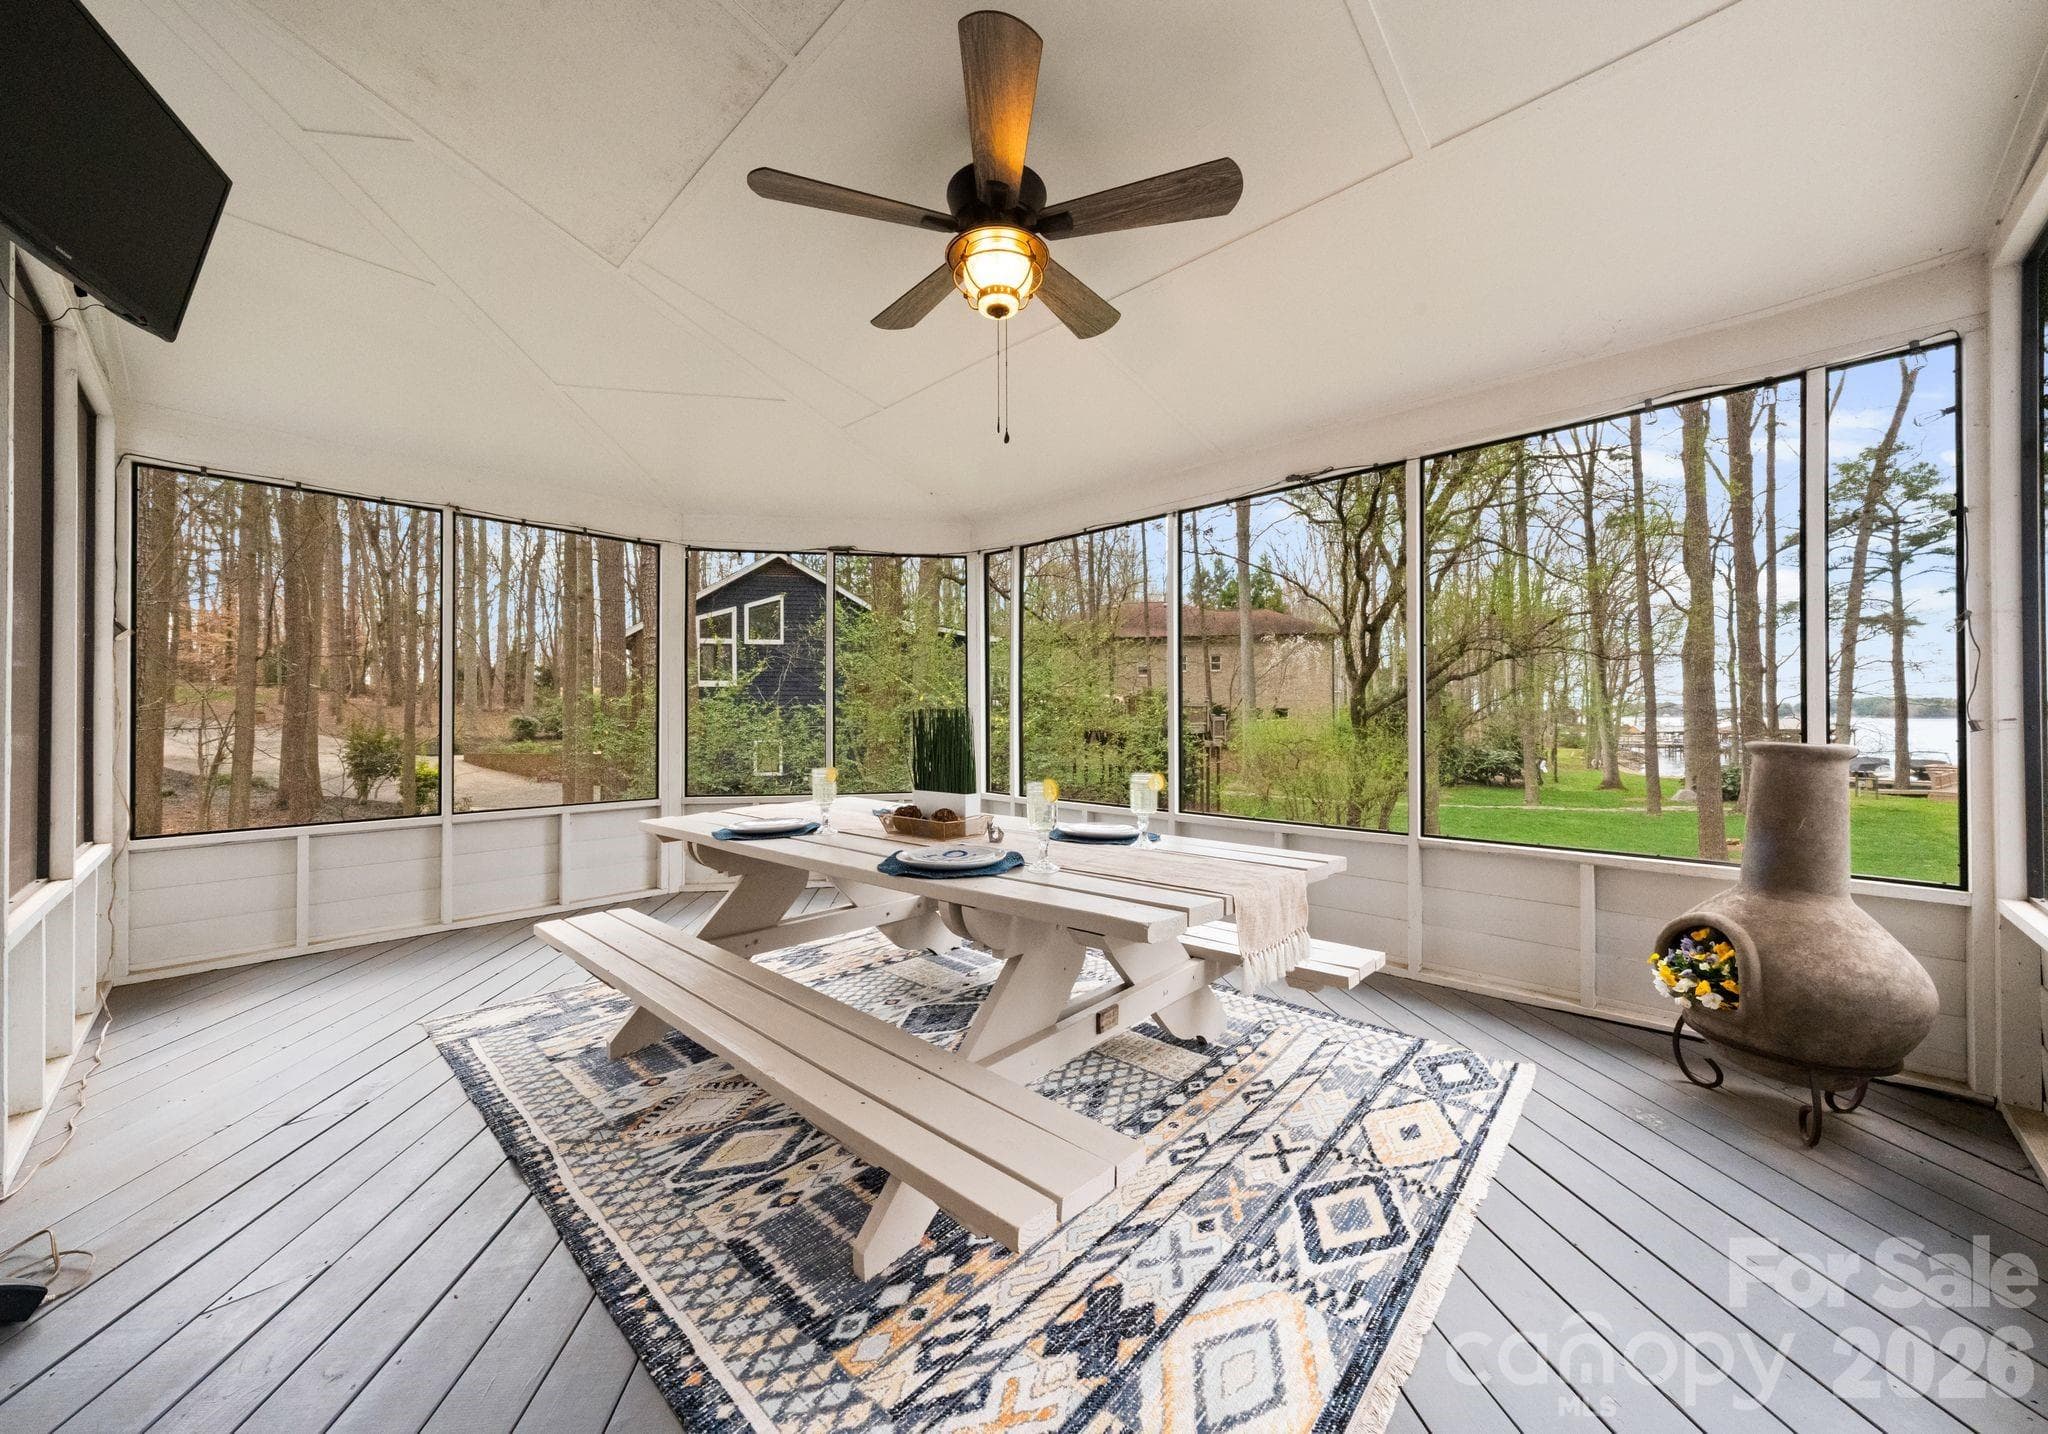
Screened Porch with Lake Views and Access to the Ipe Deck - 16208 Weatherly Way, Huntersville
Bluestone Terrace Looking Out to the Lake - 16208 Weatherly Way, Huntersville
Ipe Deck With Cable Railing with Unobstructed Lake Views - 16208 Weatherly Way, Huntersville
Bluestone Terrace with Lake Views - 16208 Weatherly Way, Huntersville
Lake Side Elevation - 16208 Weatherly Way, Huntersville
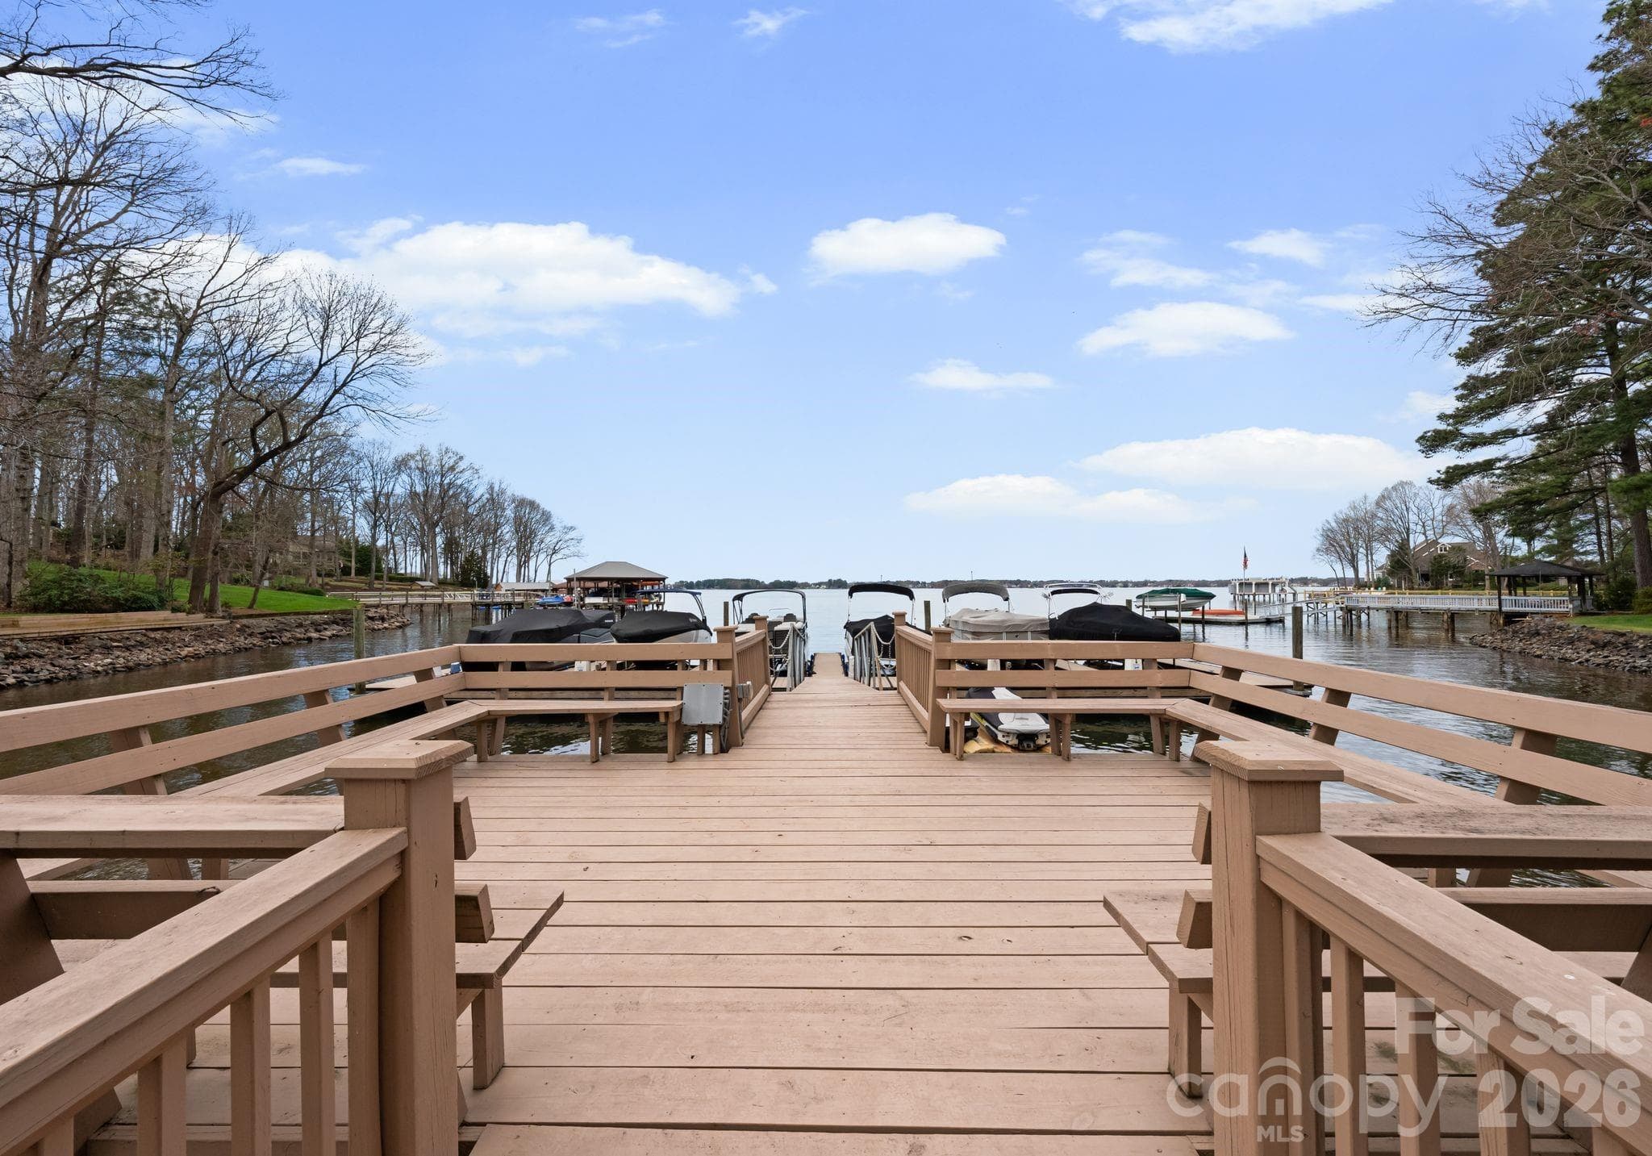
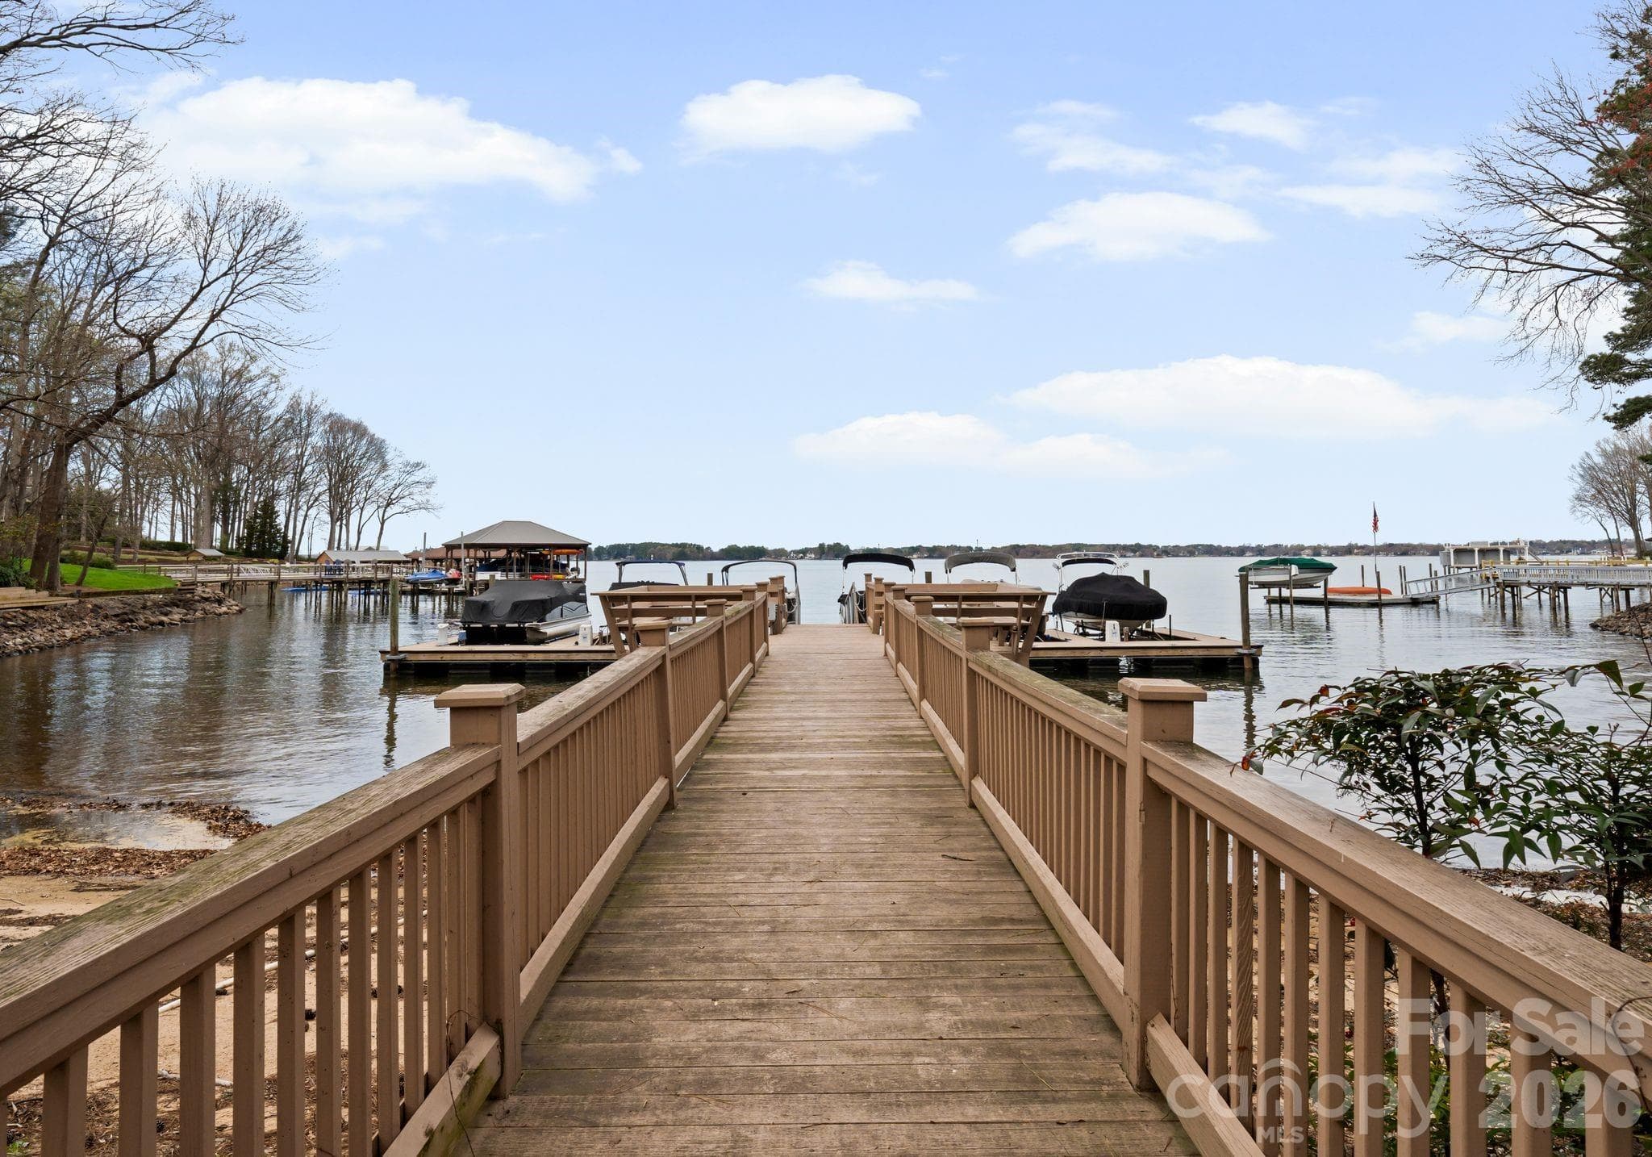
Newer Dock - 16208 Weatherly Way, Huntersville
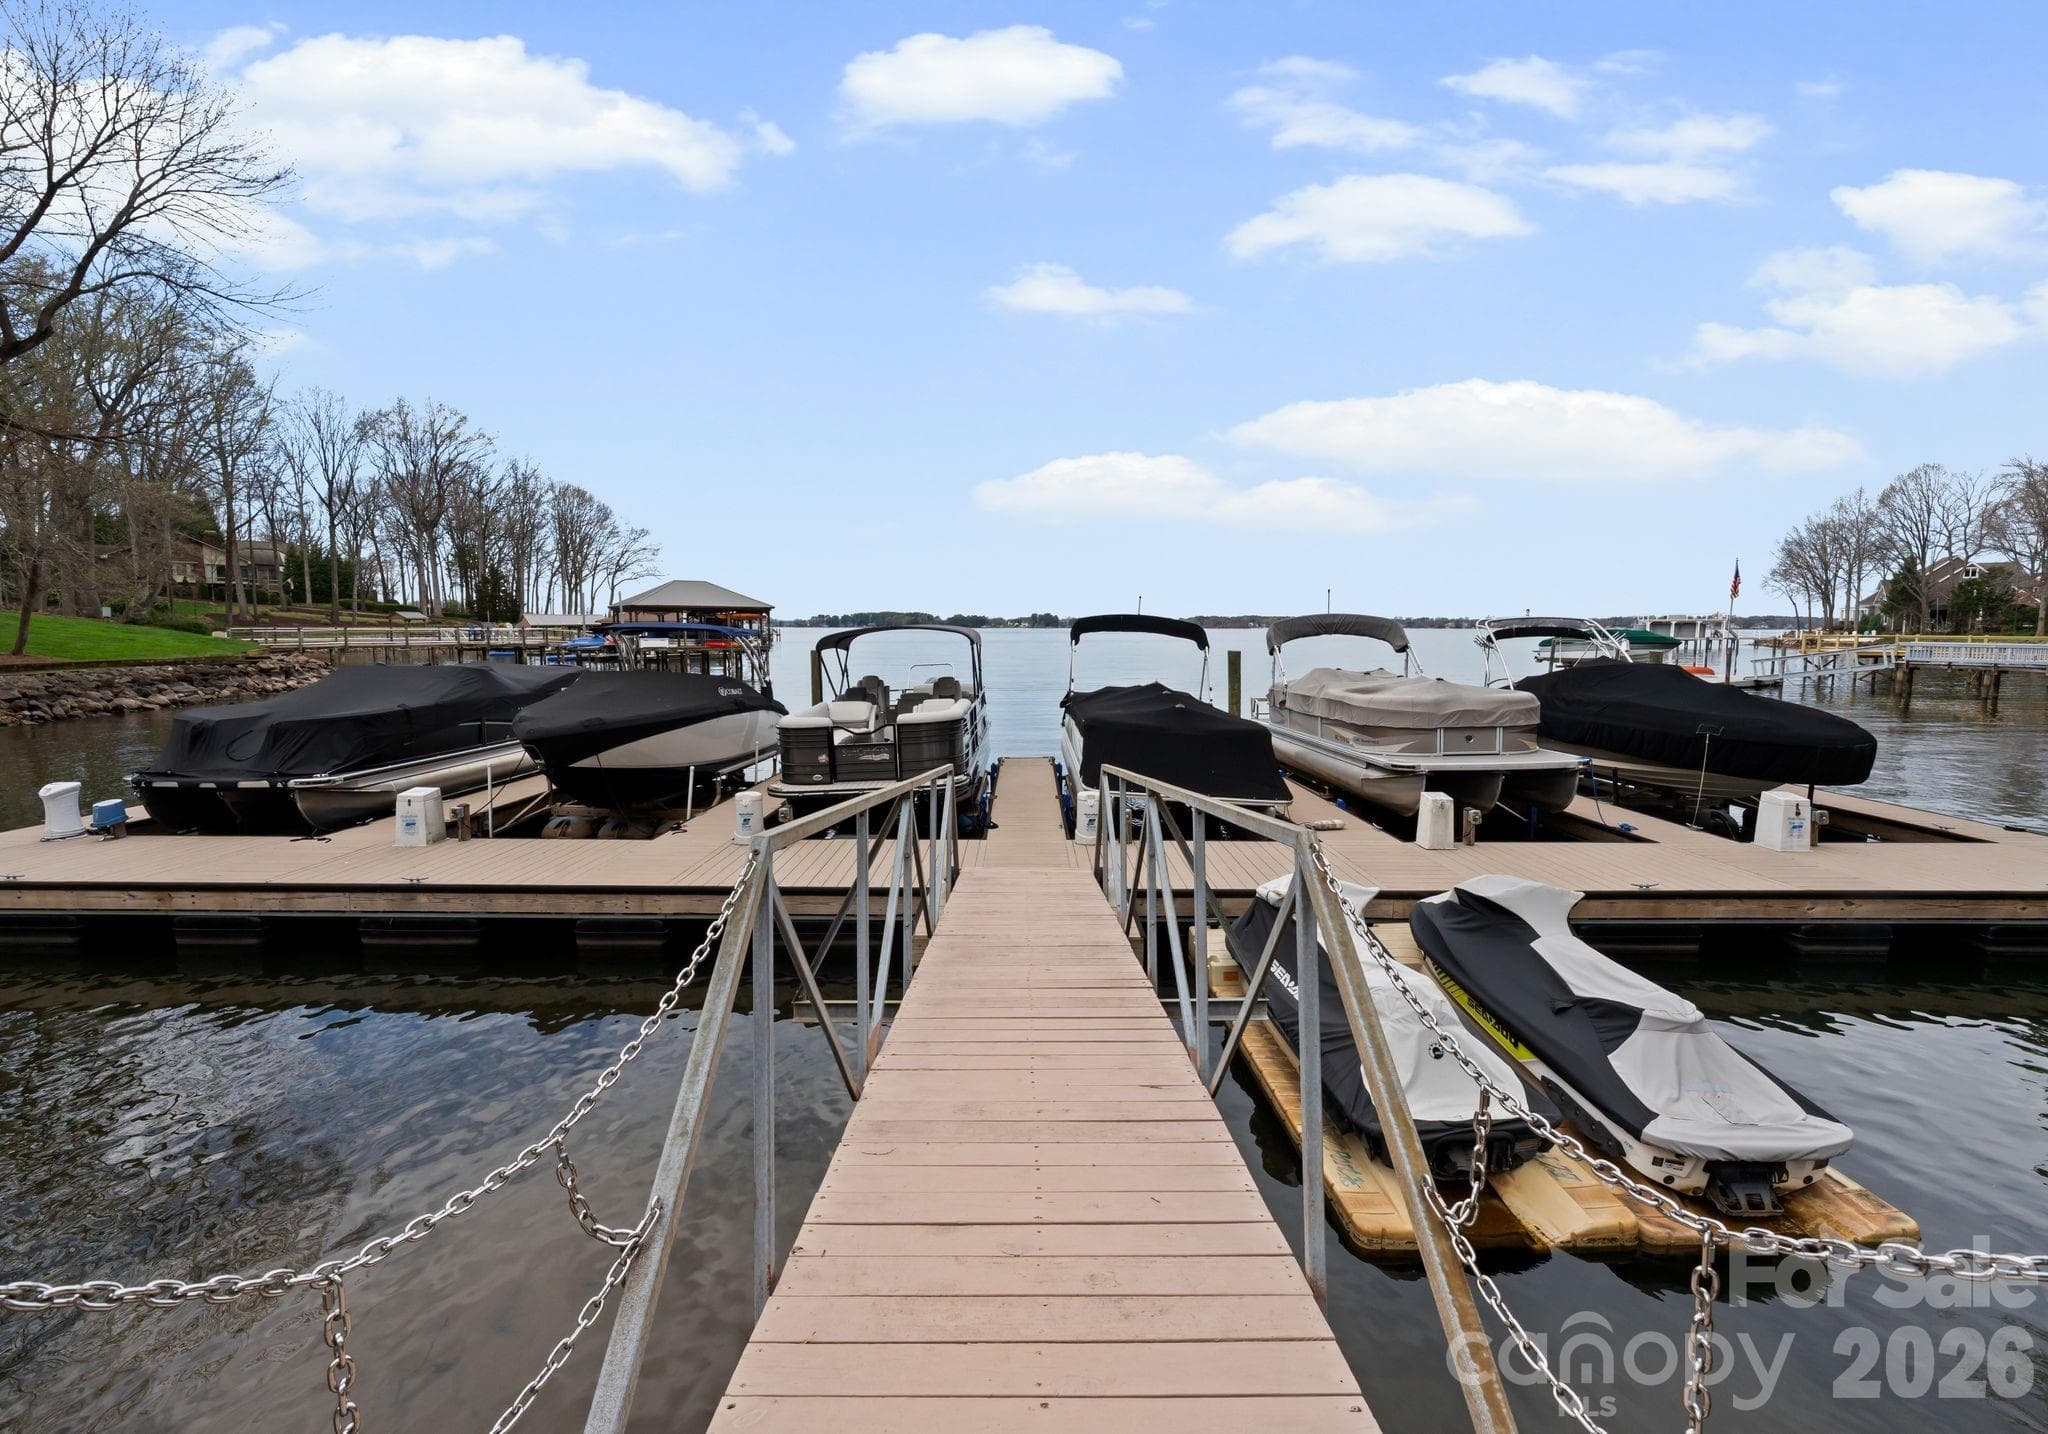
Two Jet Ski Lifts - 16208 Weatherly Way, Huntersville
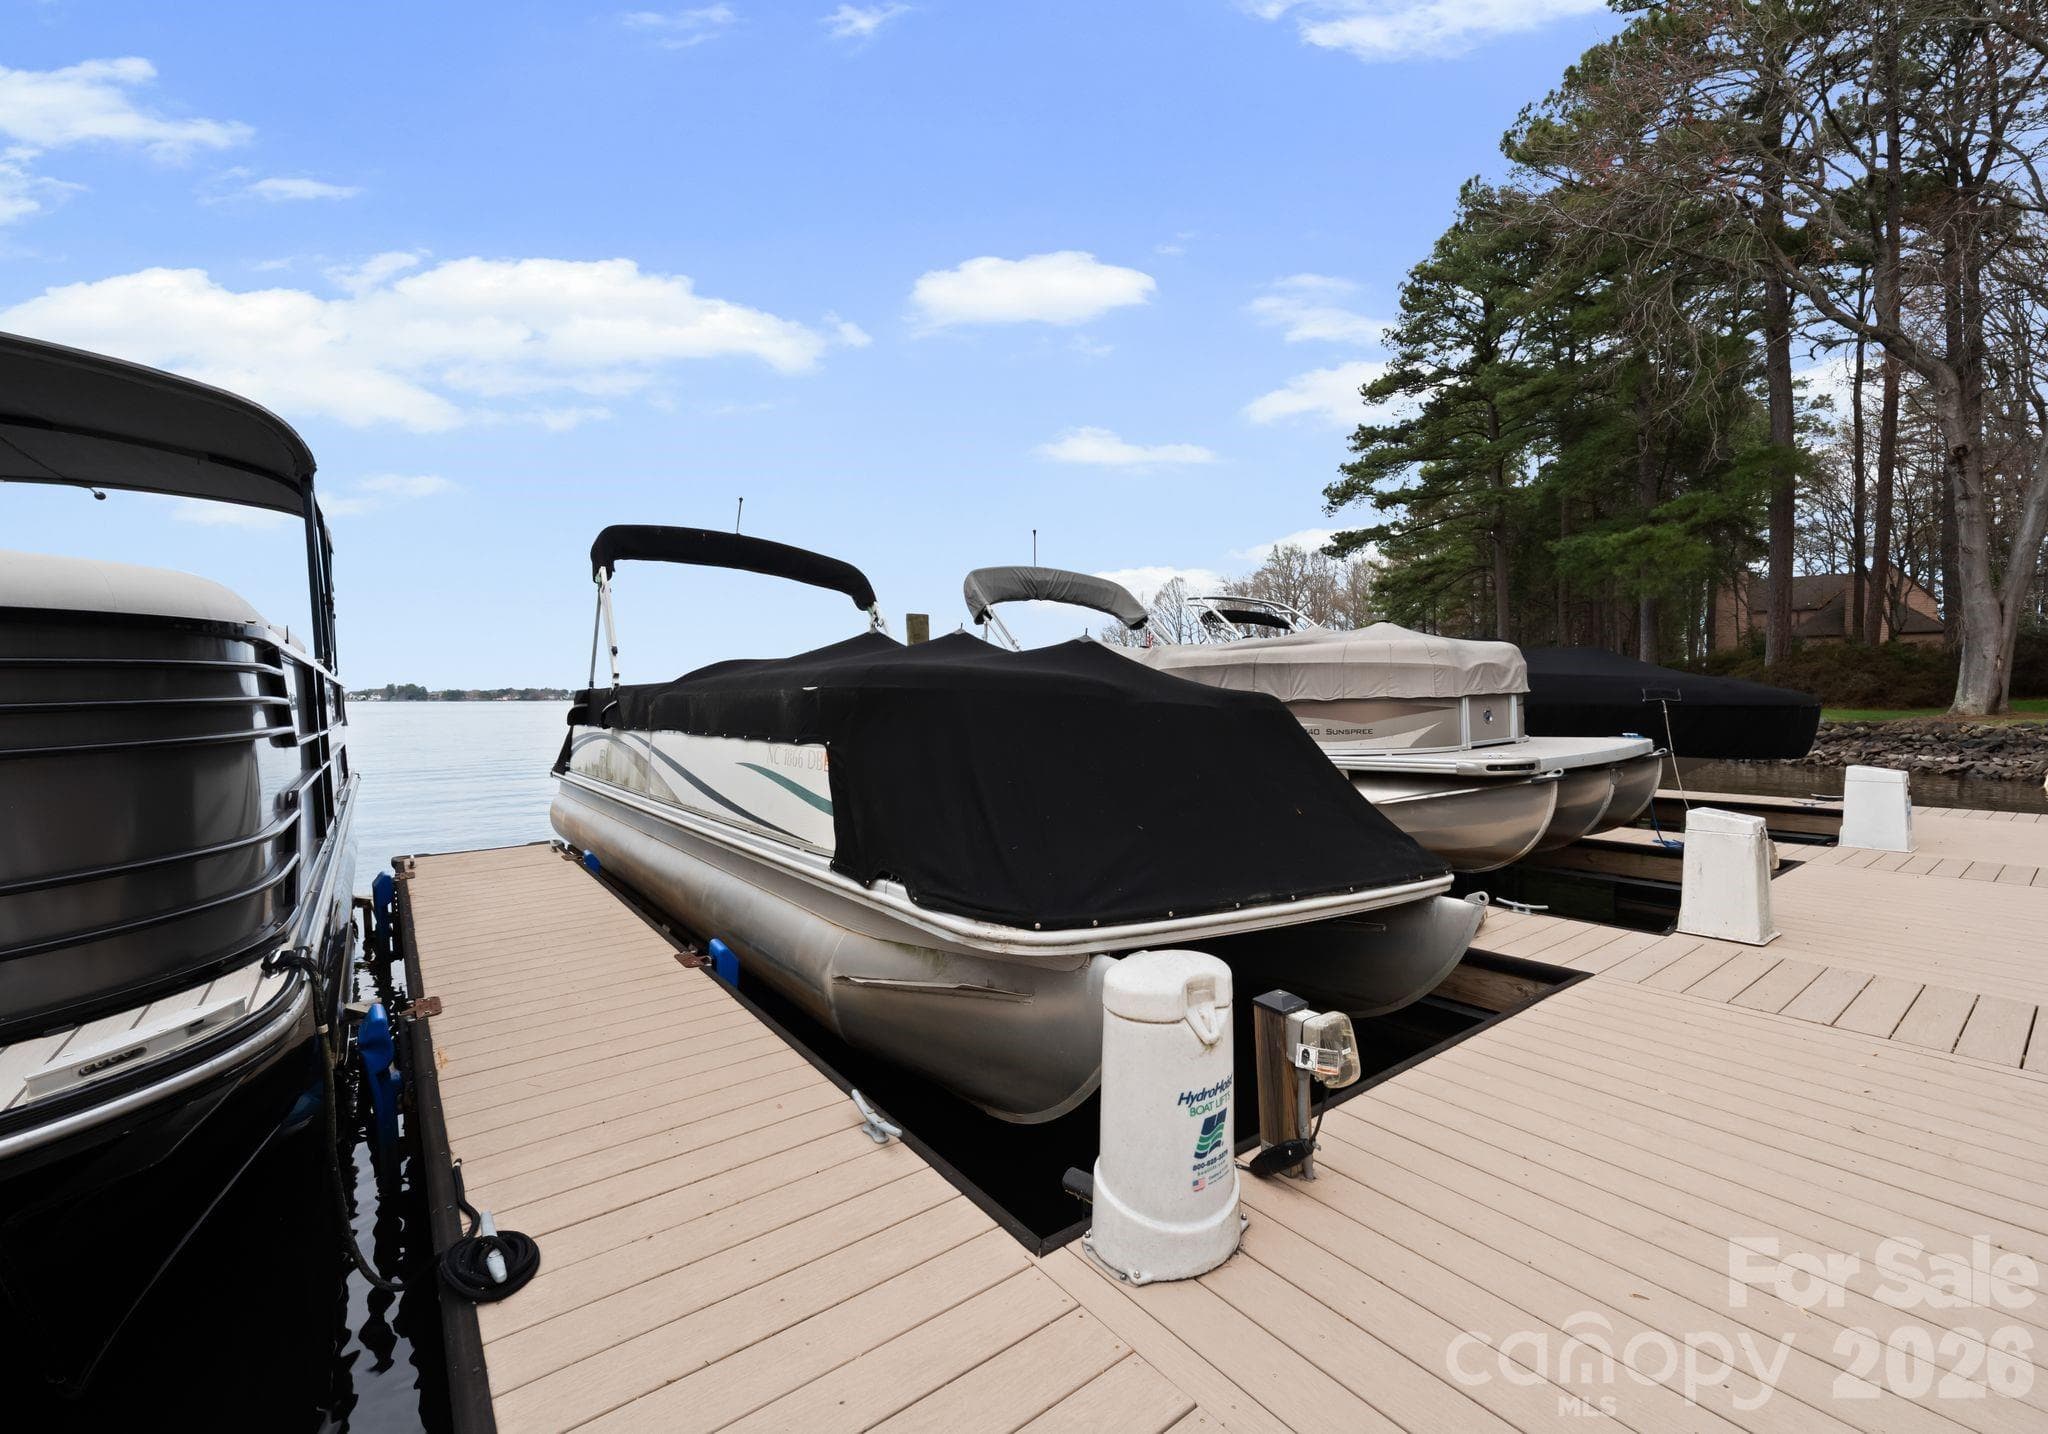
Deeded Boat Slip with Lift - 16208 Weatherly Way, Huntersville
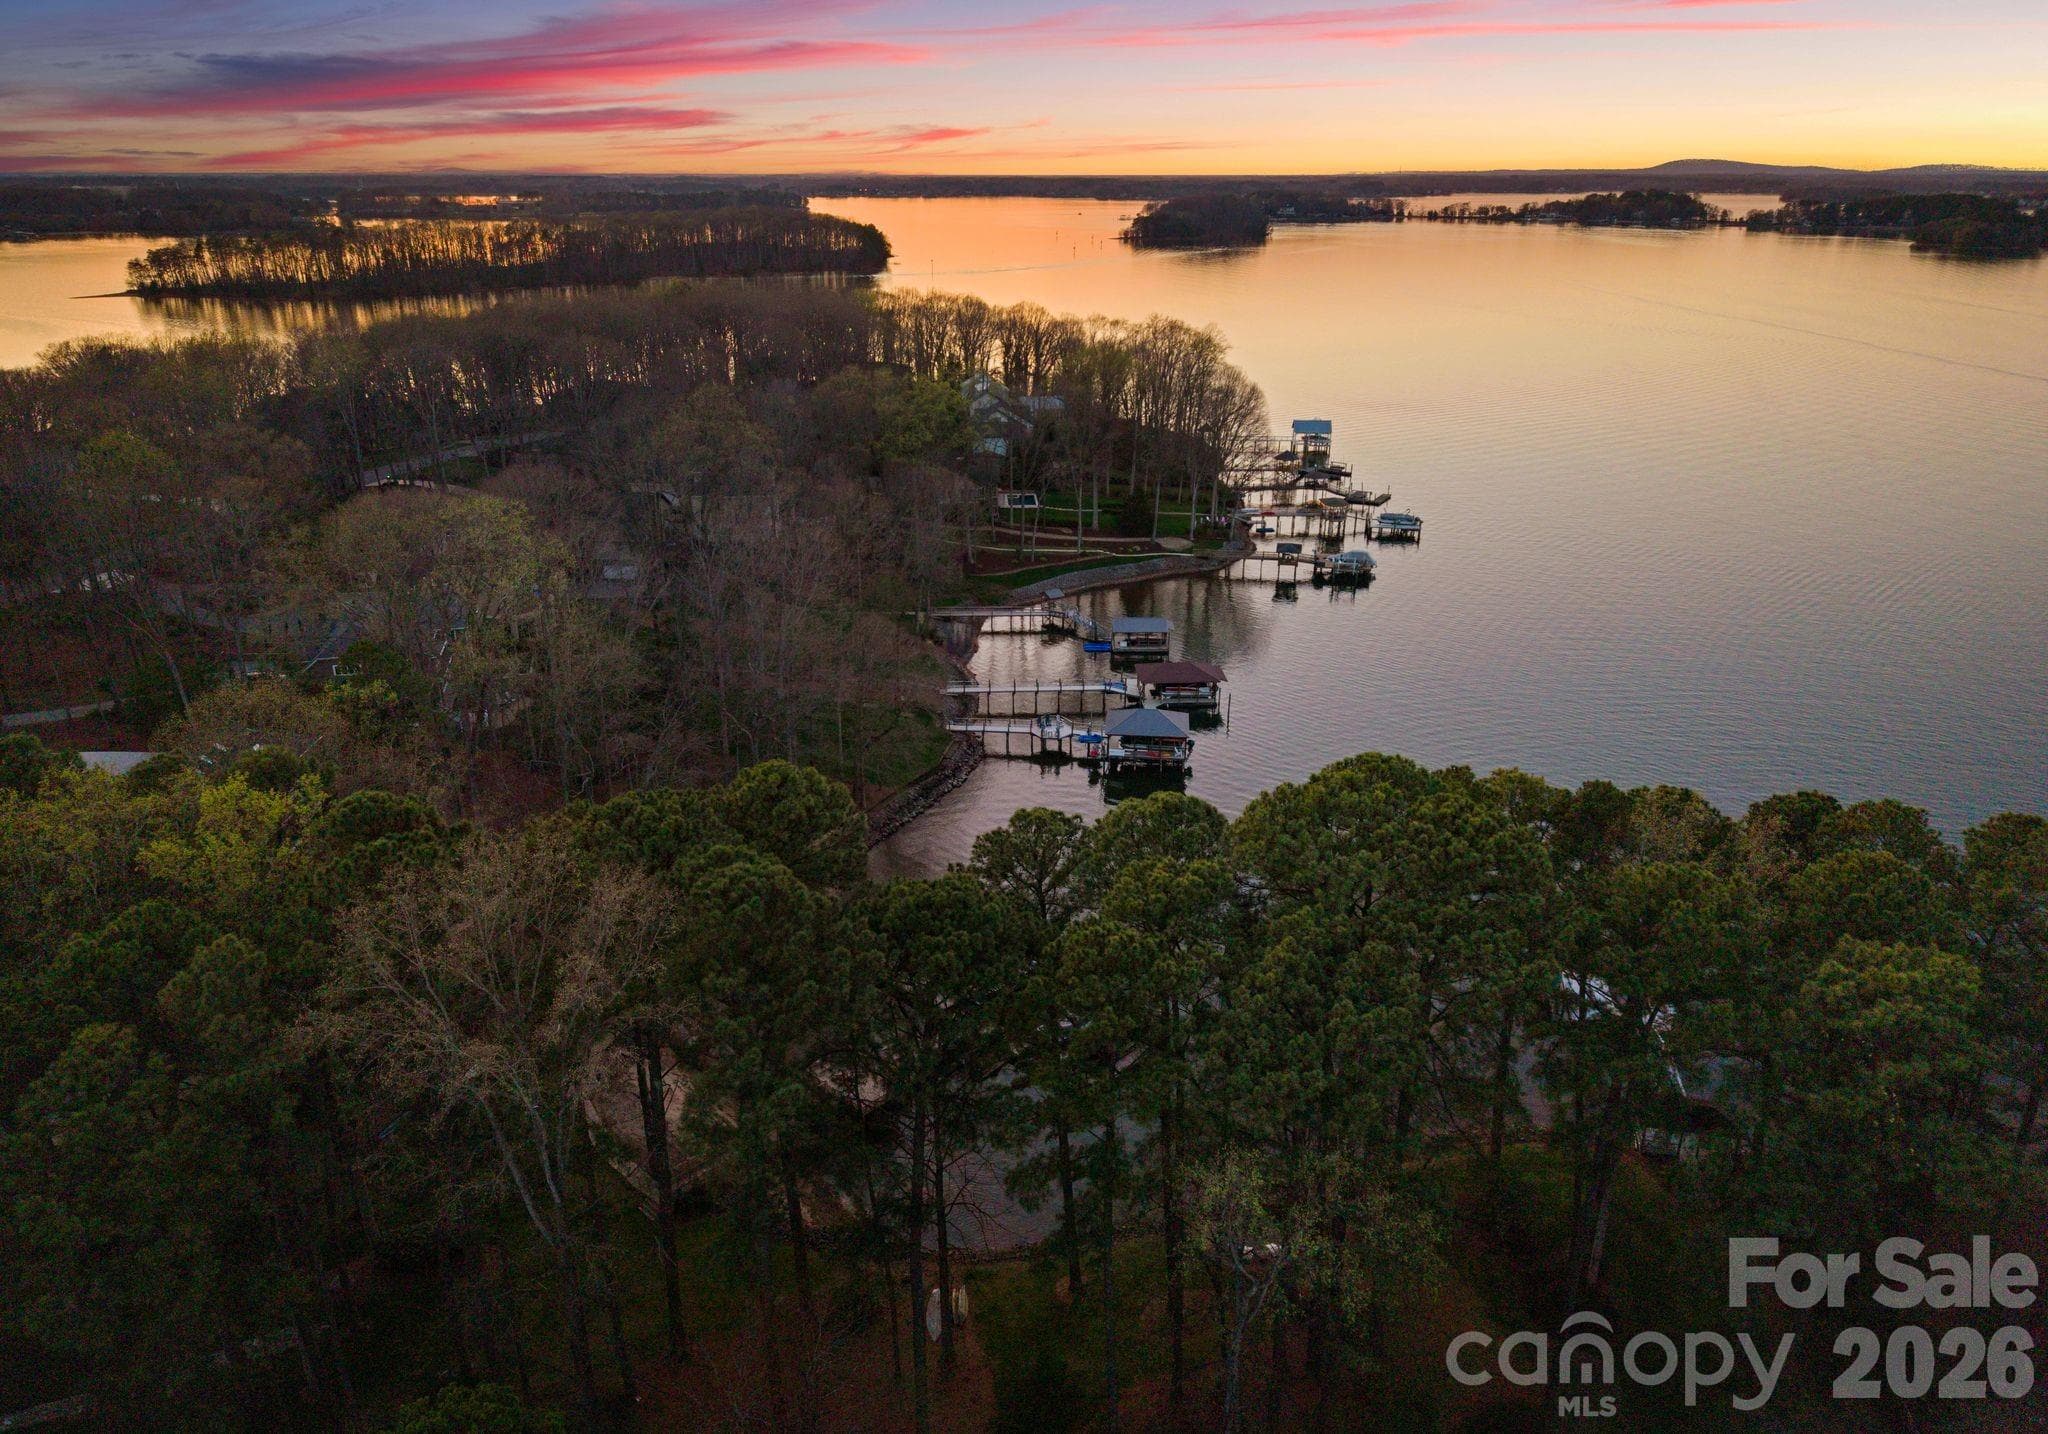
Long Range Lake Views - 16208 Weatherly Way, Huntersville
Single Family Residence at 16208 Weatherly Way, Huntersville, photo 42 of 48
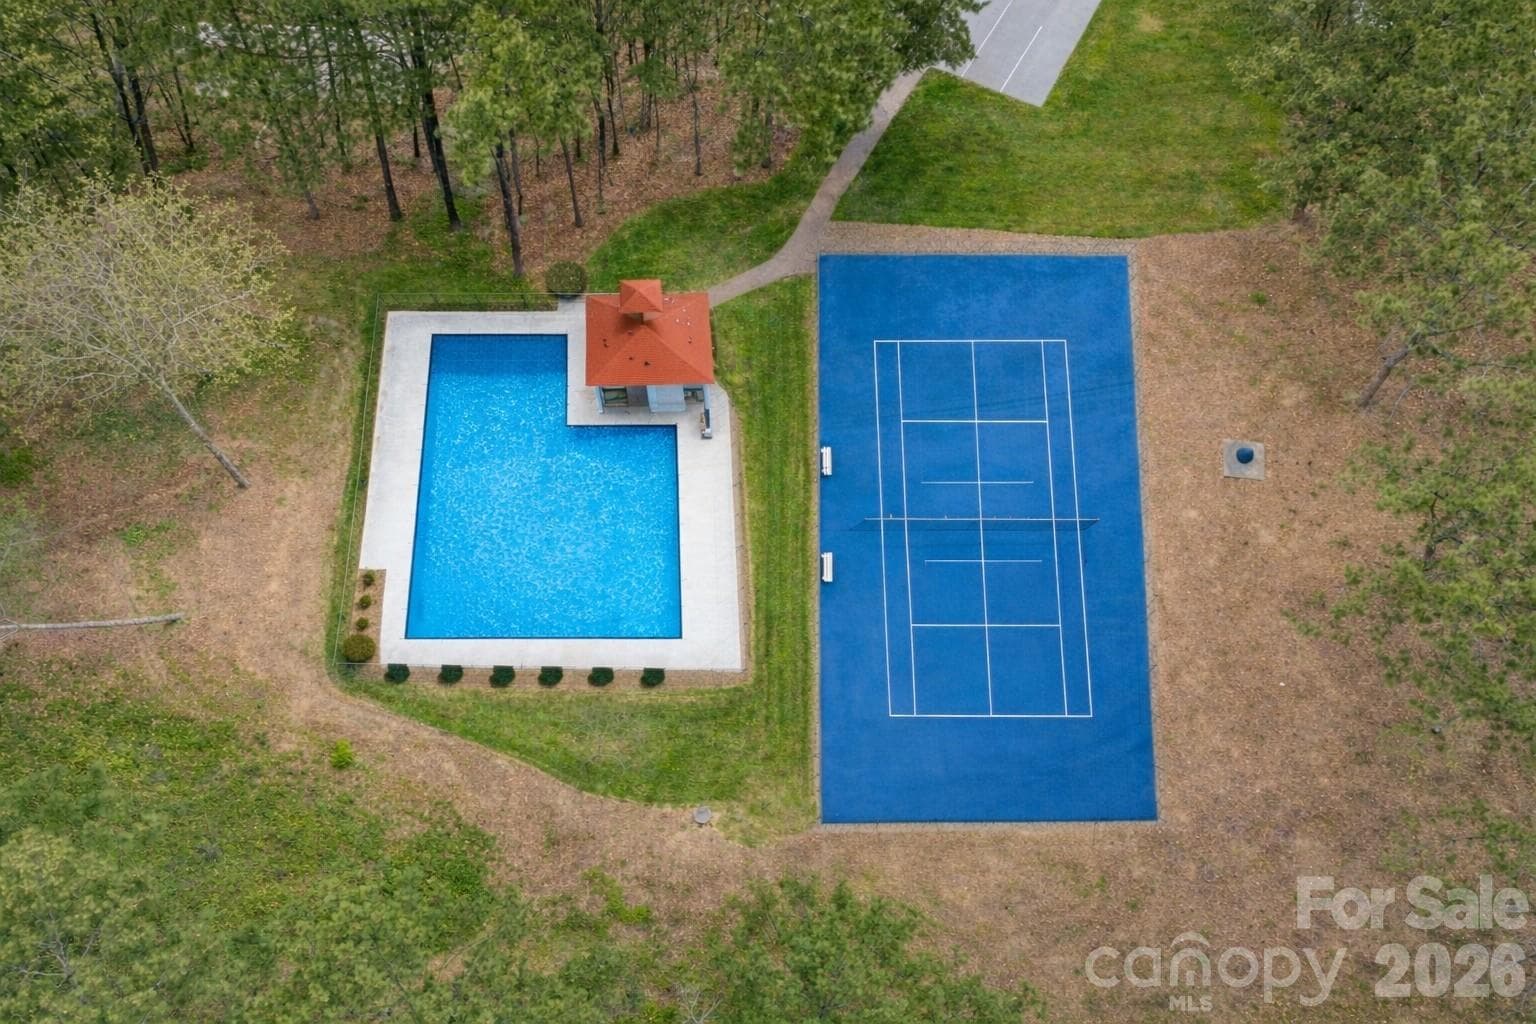
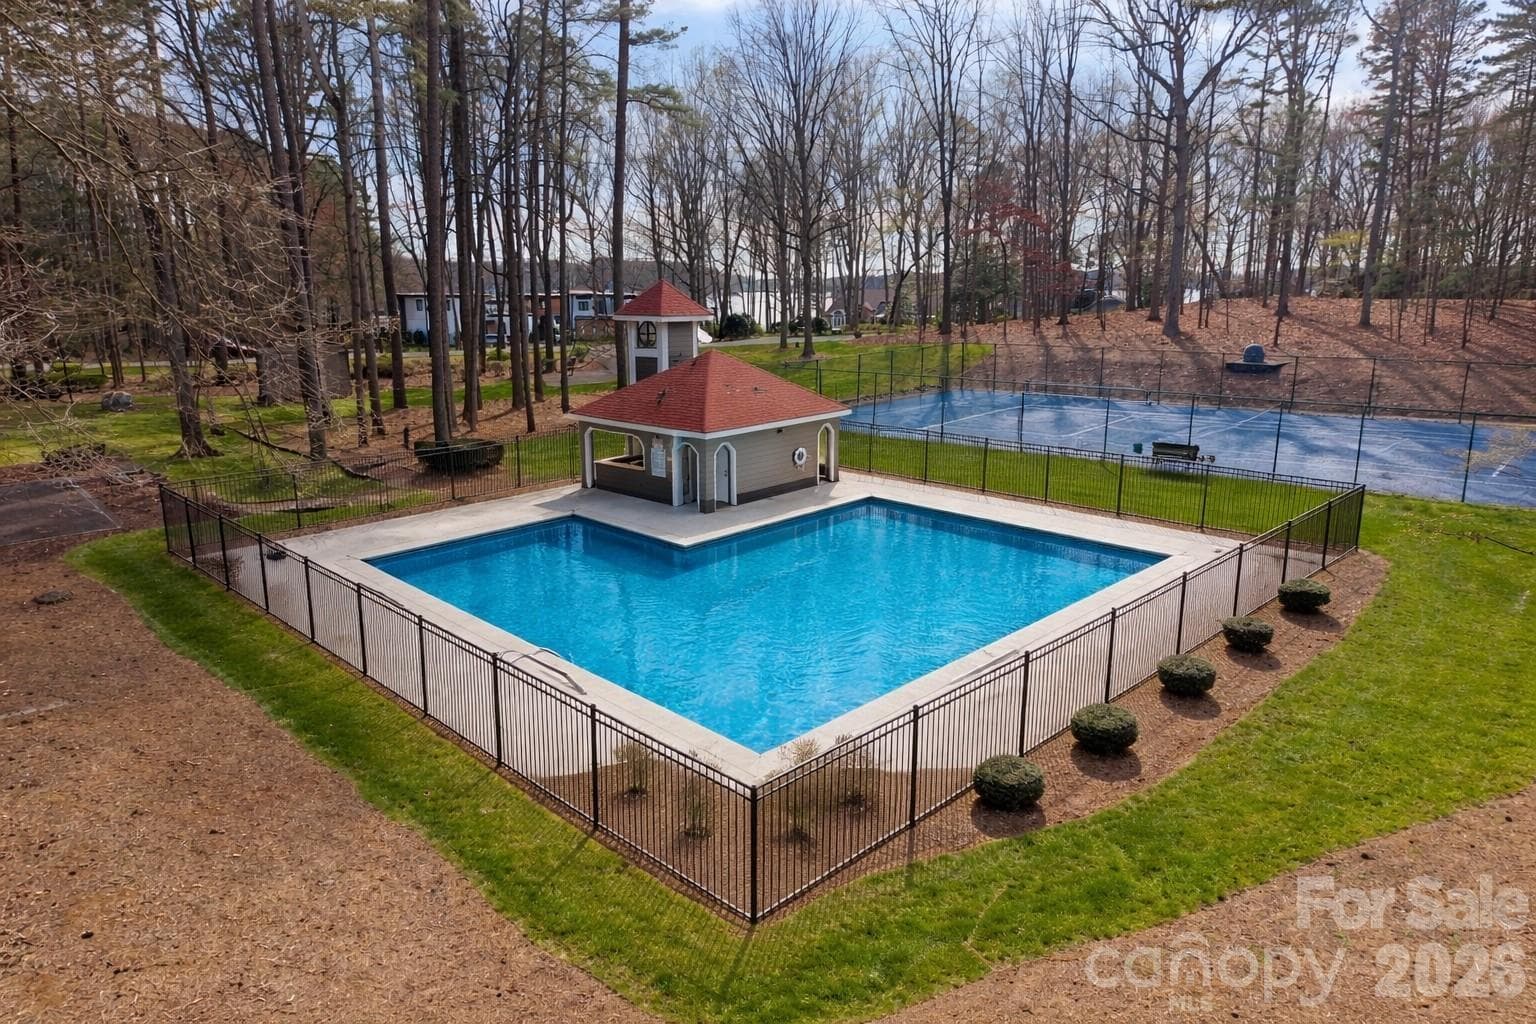
Neighborhood Pool - 16208 Weatherly Way, Huntersville
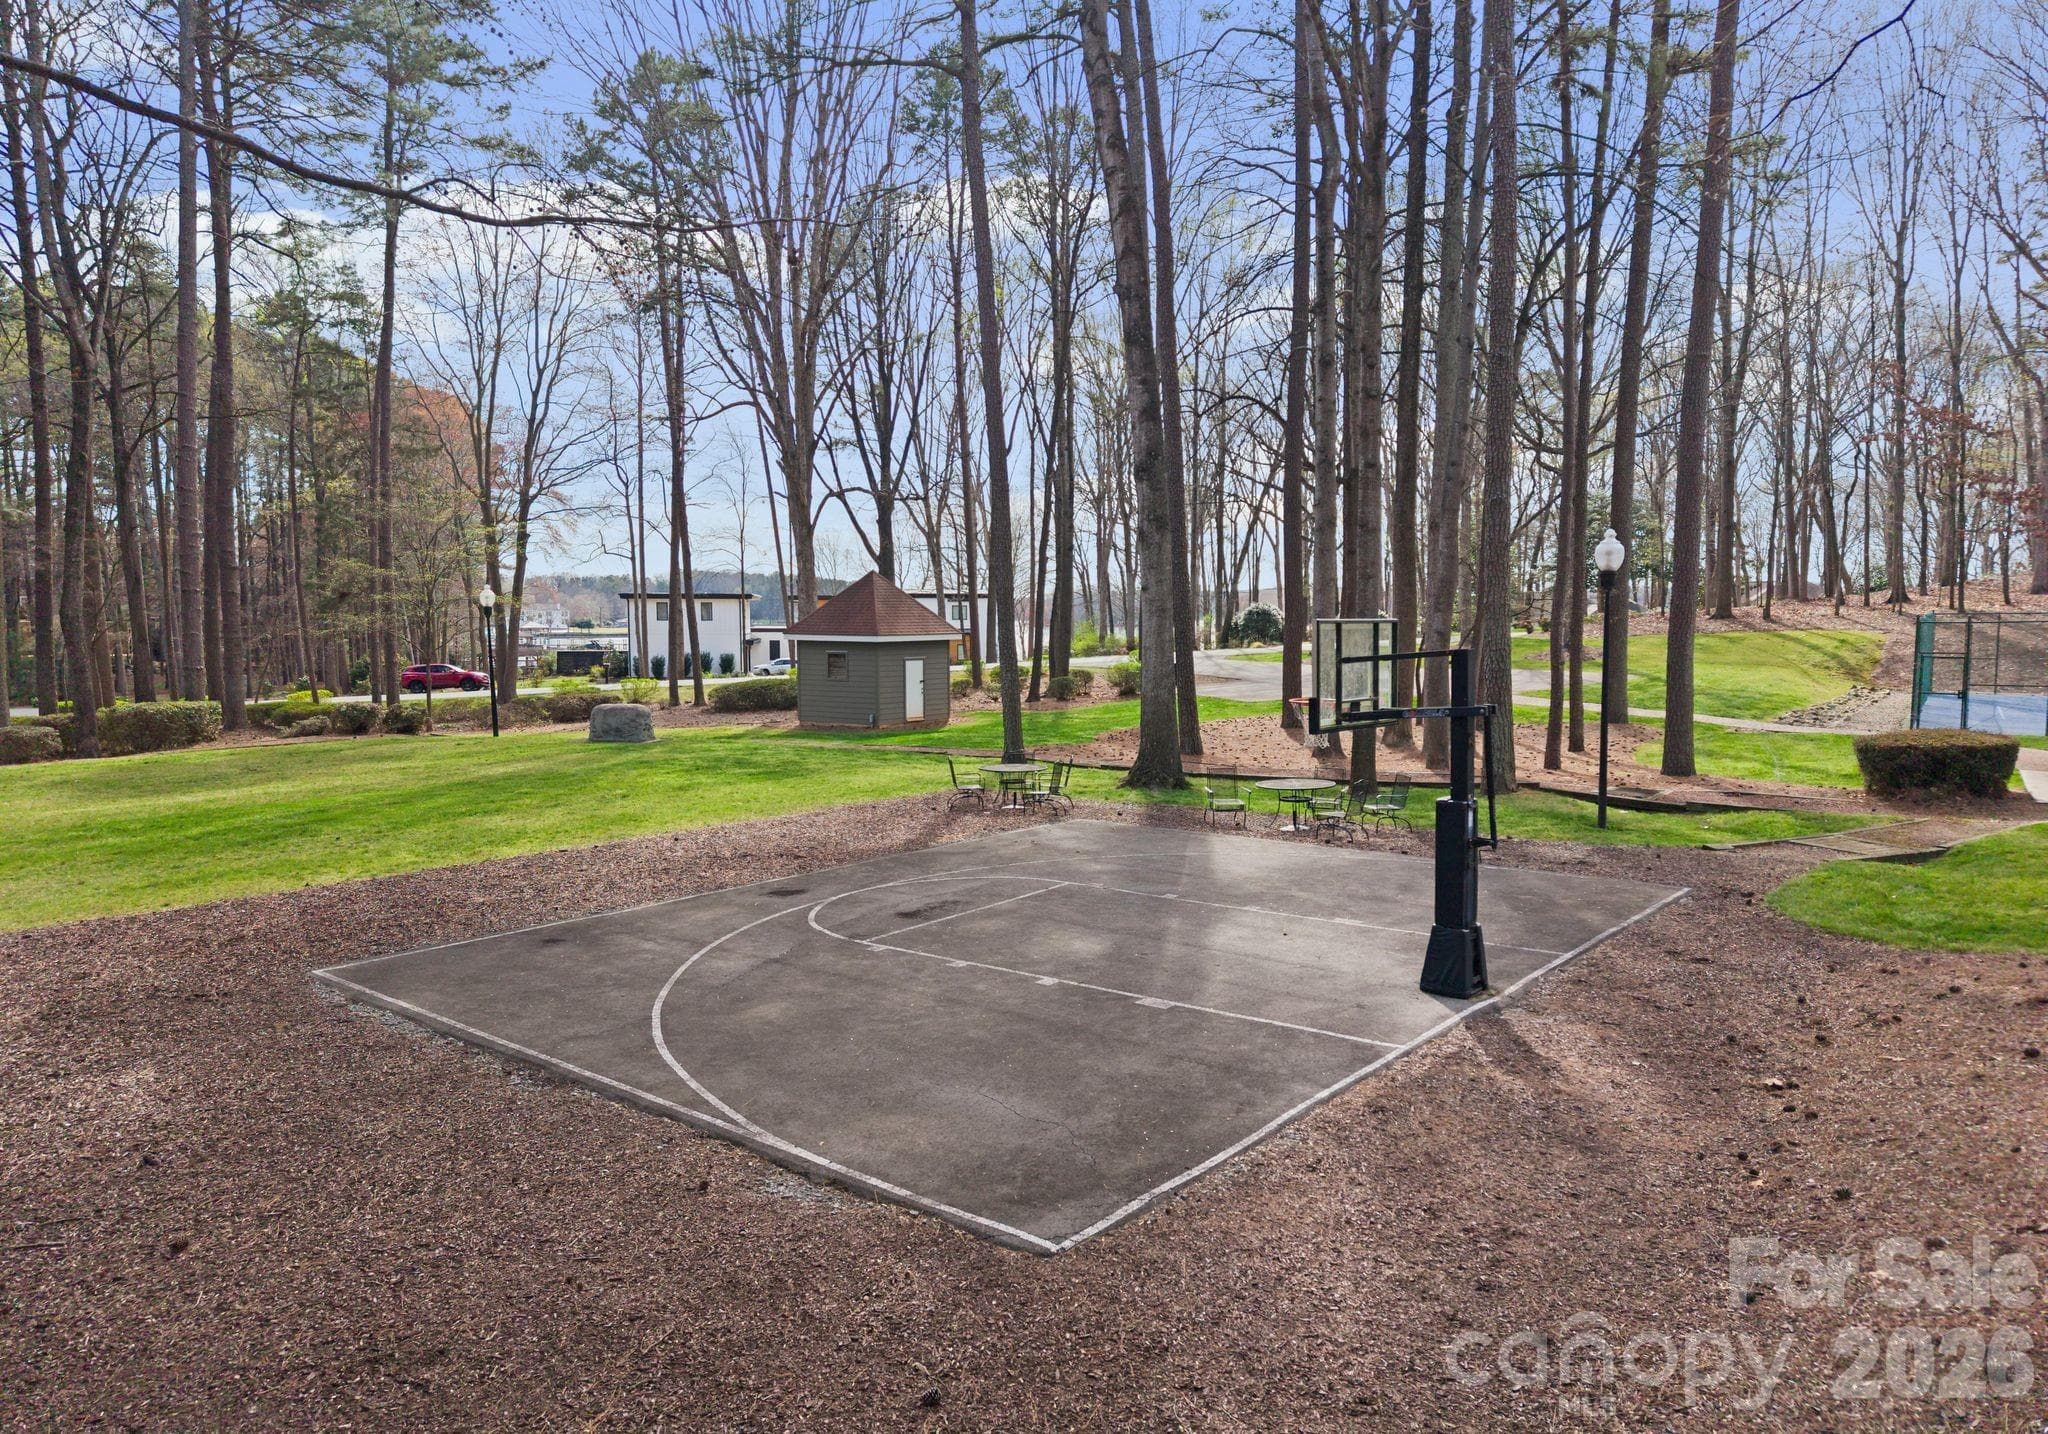
Neighborhood Basketball Court - 16208 Weatherly Way, Huntersville
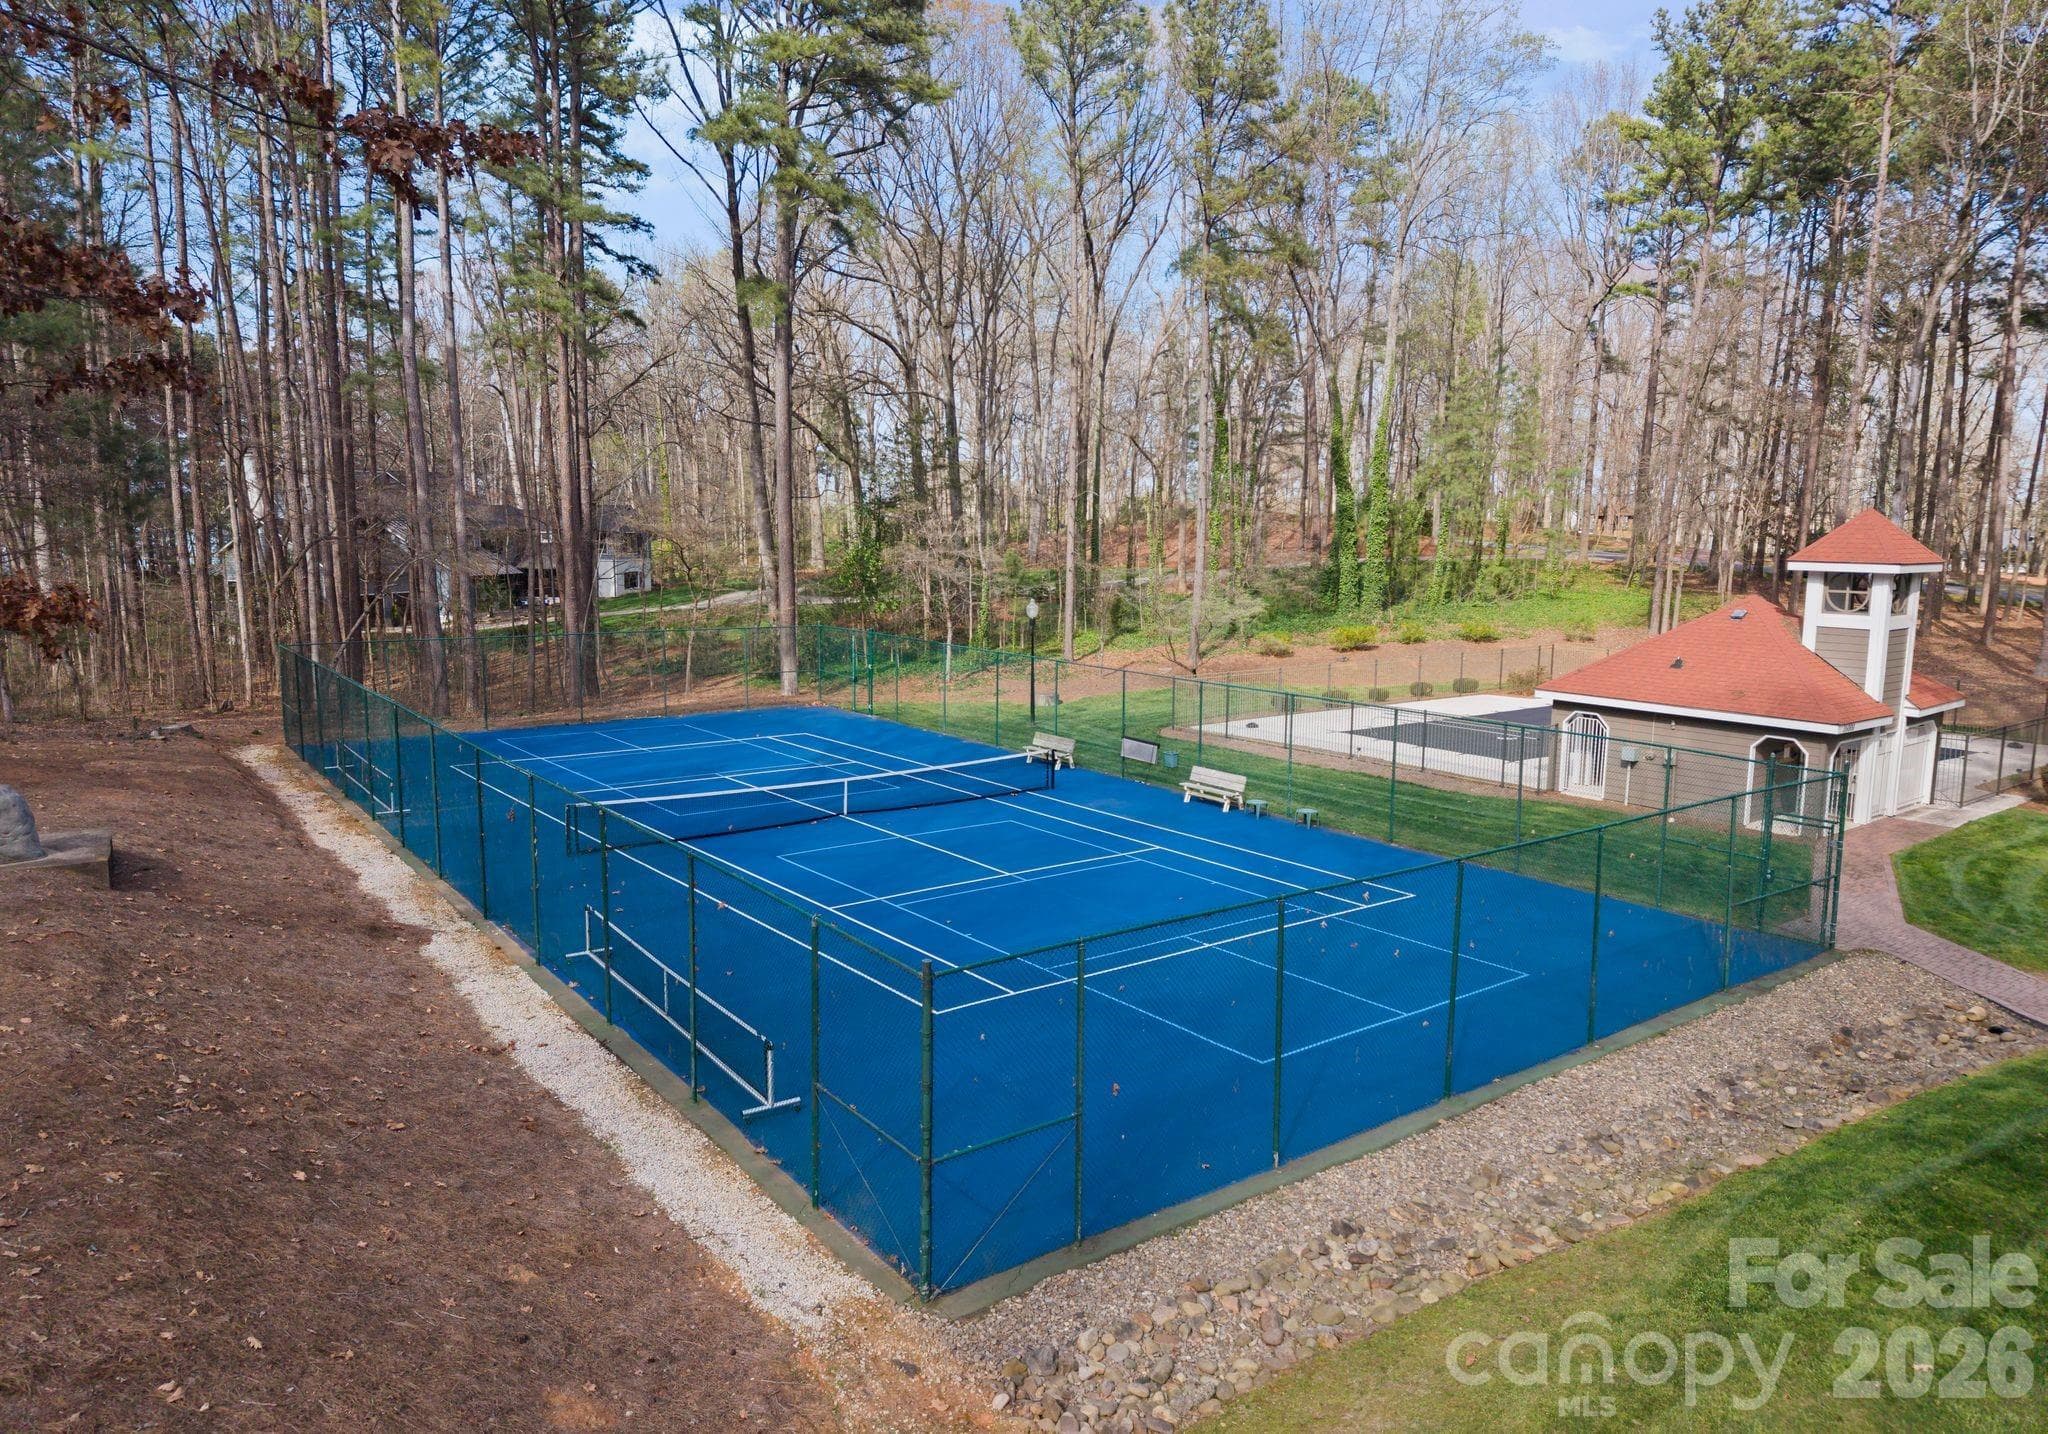
Neighborhood Pickleball / Tennis Courts Next Door - 16208 Weatherly Way, Huntersville
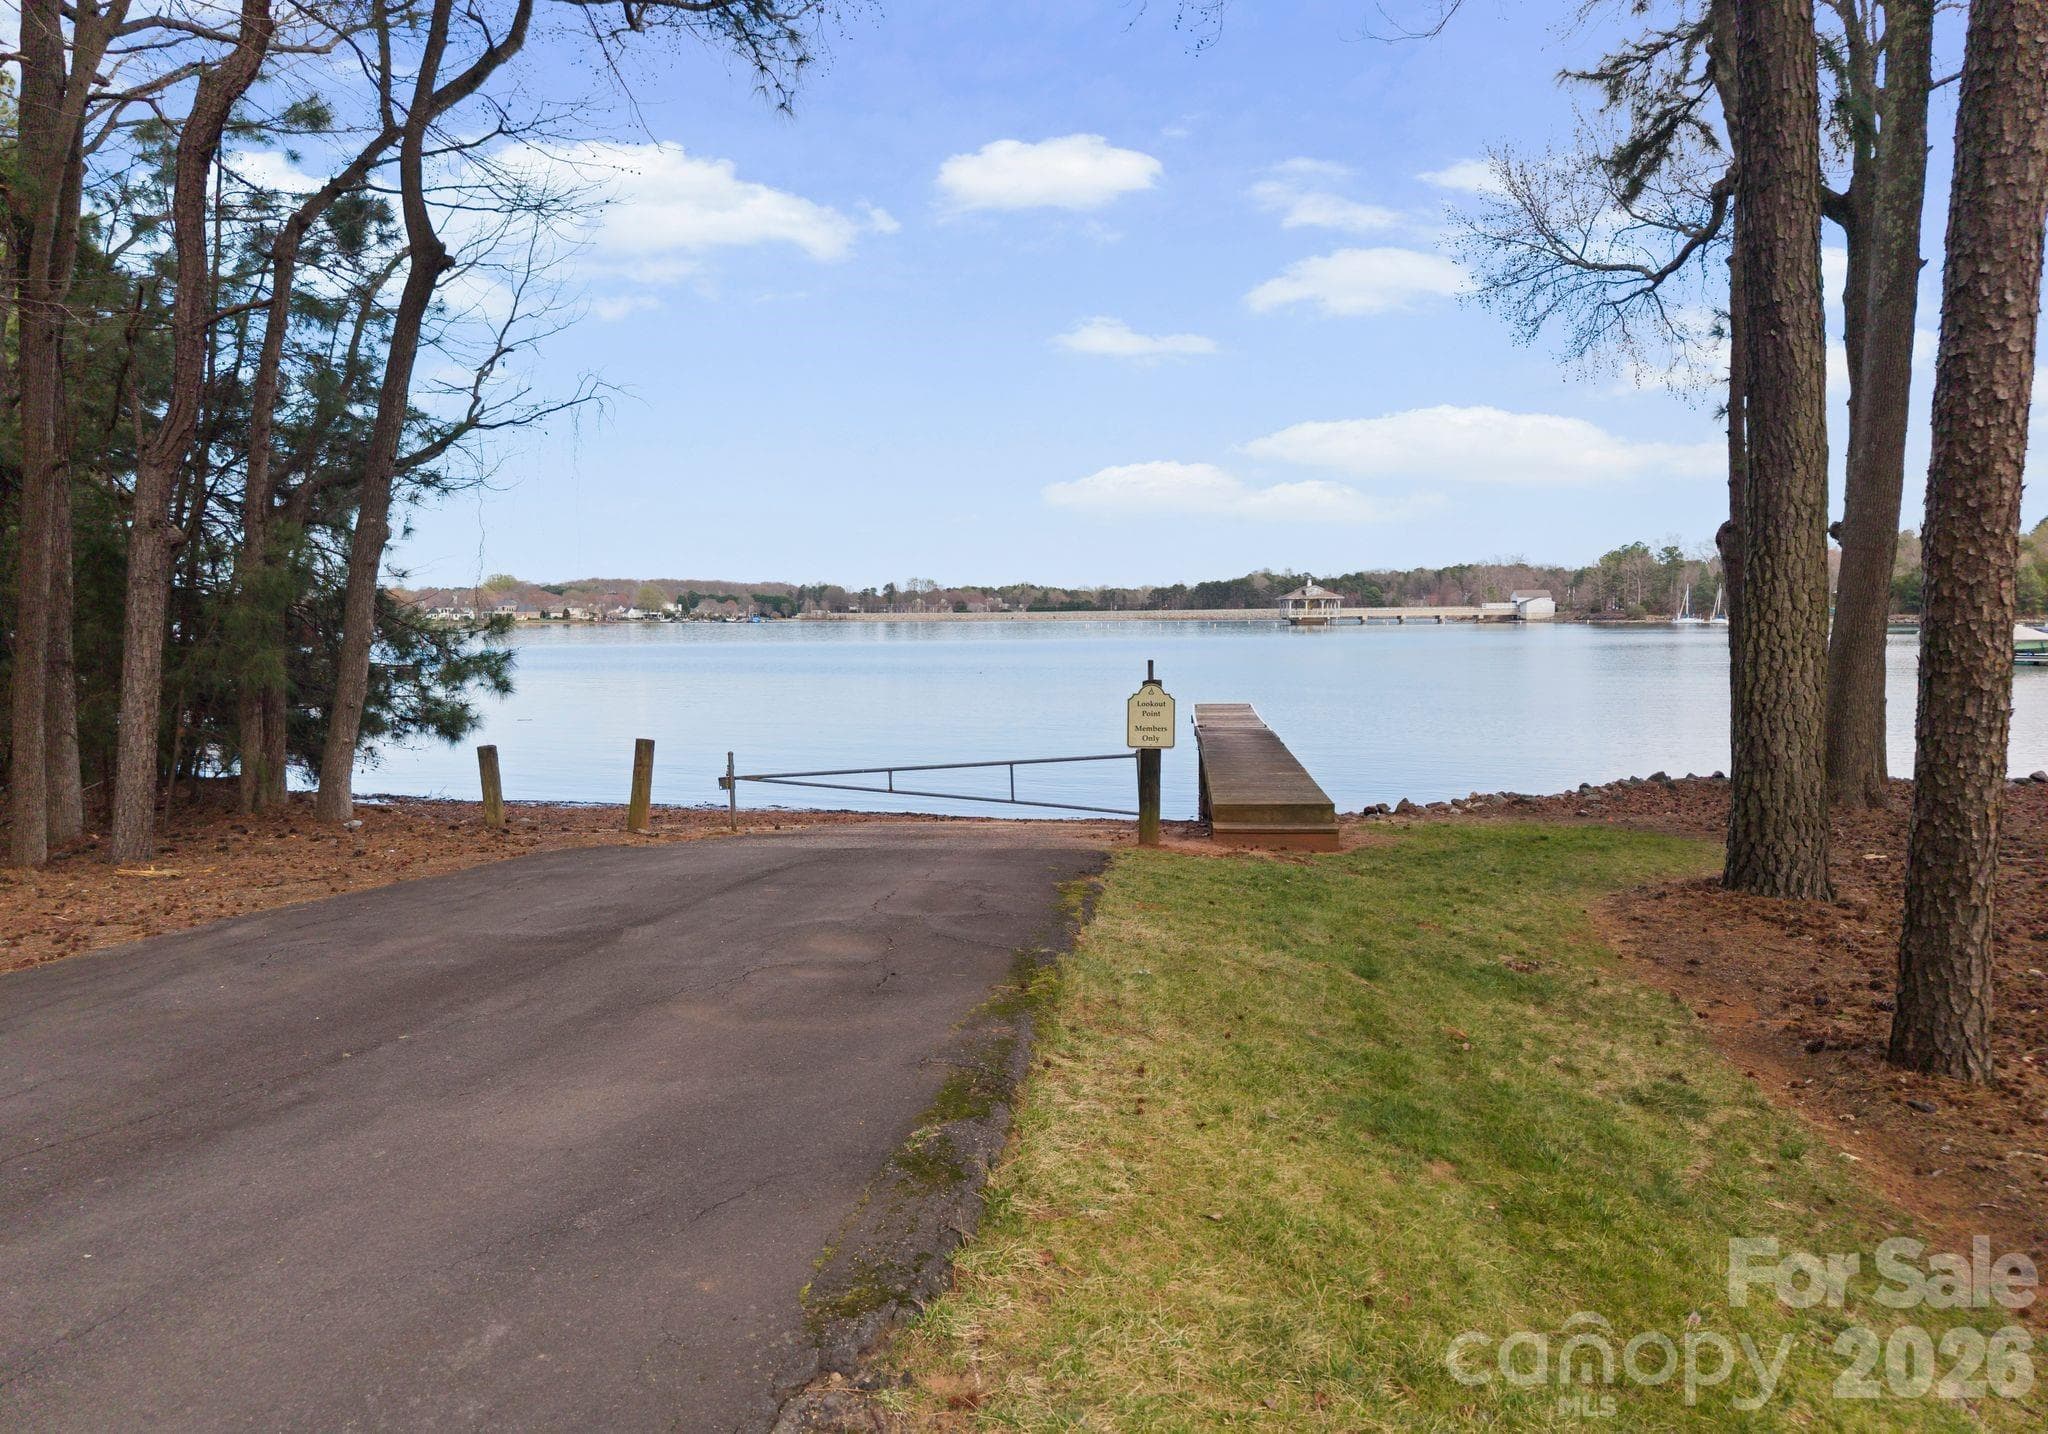
Private Neighborhood Launch - 16208 Weatherly Way, Huntersville
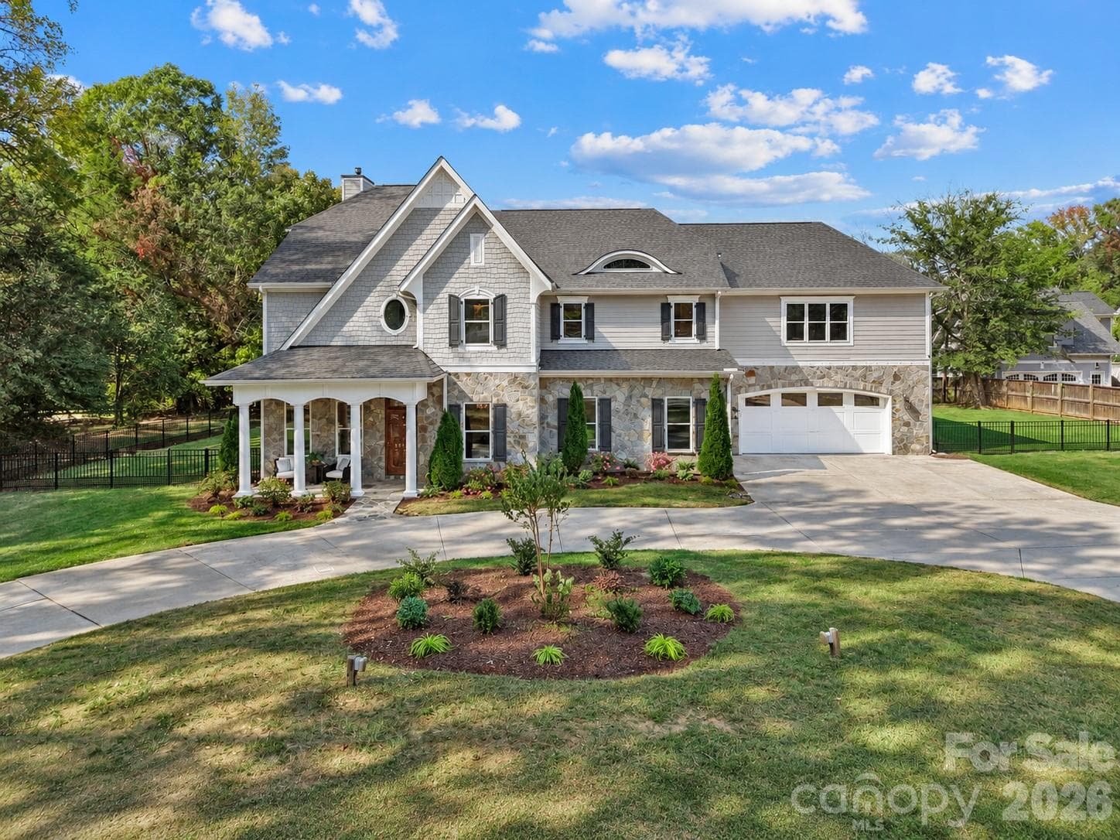
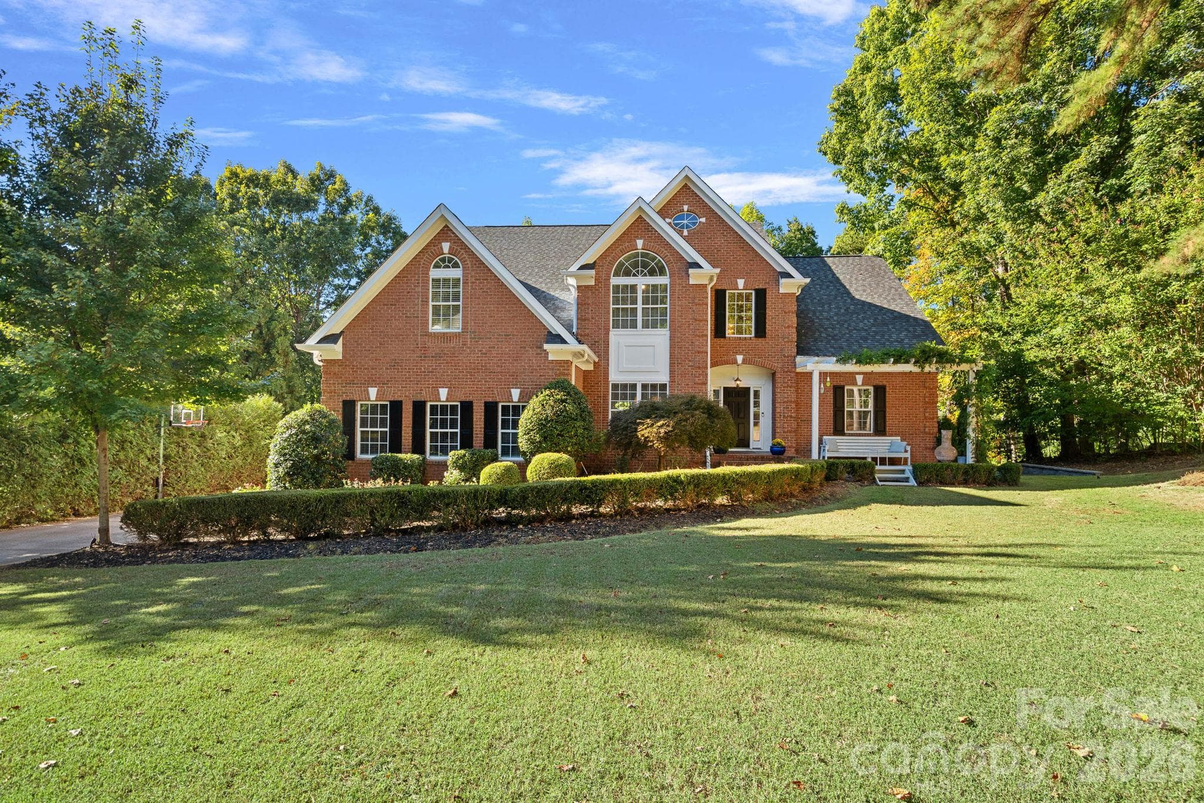
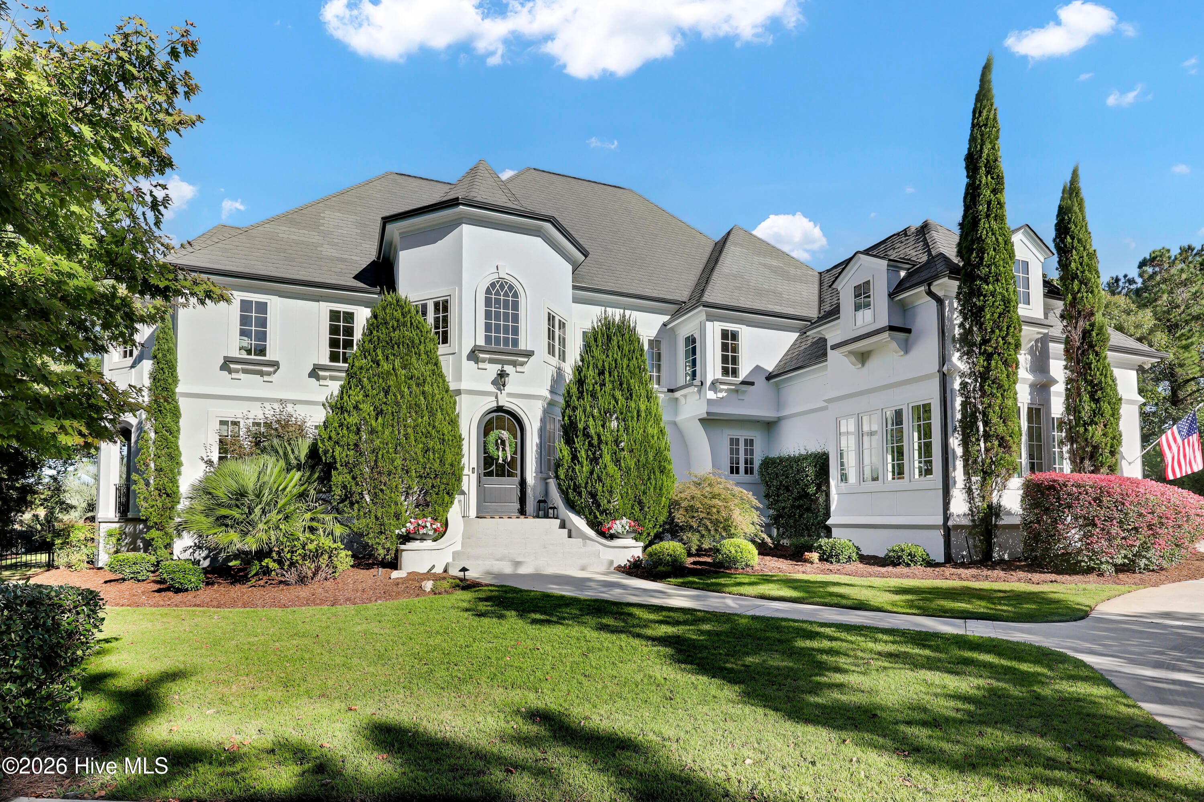
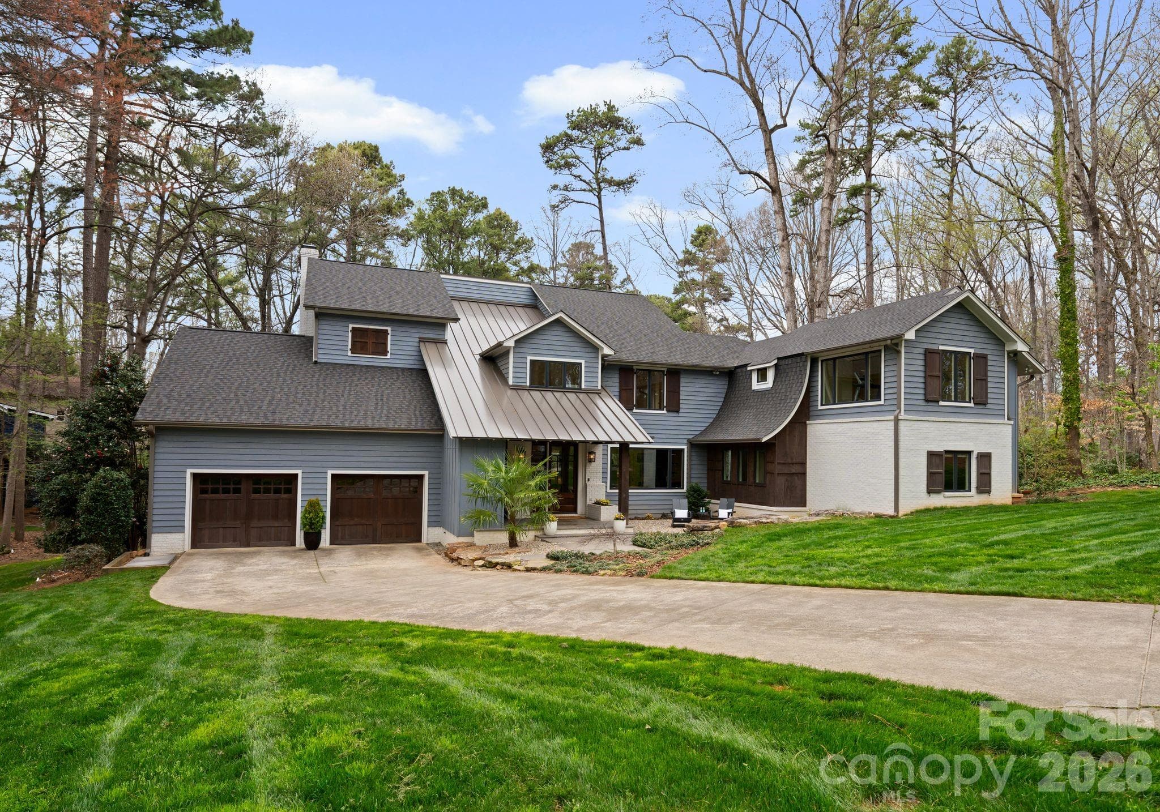
Front Elevation - 16208 Weatherly Way, Huntersville
Lake Norman at Twilight - 16208 Weatherly Way, Huntersville
48 photos

$2,690,000

16208 Weatherly Way
Huntersville, NC 28078
Listed by Lori Jackson · Ivester Jackson Christie's
Bedrooms
4
Bathrooms
4.5
Living area
5,171 sqft
Year built
1988

About this home

WATERFRONT SUNSET VIEWS & STEPS TO THE BOATSLIP from this quintessential Lake Norman lake house, completely reimagined and beautifully renovated through a thoughtfully designed 1,700-square-foot addition by architect Harry Schrader, offering long-range water views framed by towering mature trees and a peaceful, natural setting. This home is not technically classified as waterfront; it is officially designated as water view with deeded lake access and a boat slip just steps away and unobstructed views. Bordering approximately 3 acres of wooded common area, the home enjoys exceptional privacy and a natural backdrop rarely found. Inside, the light-filled open floor plan showcases warm hardwood floors, a beautifully updated kitchen with abundant cabinetry and workspace, and inviting gathering spaces designed for effortless entertaining. Large windows and glass doors open to the screened porch, bluestone terrace, and Ipe wood deck, creating seamless indoor–outdoor living and the perfect setting for relaxed lake days and sunset evenings. Every bedroom features its own private ensuite bath and walk-in closet, complemented by a bunk room, bar and entertainment space, workout area, and a dedicated art or creative room—thoughtfully designed for both everyday living and memorable lake weekends. The home also includes a spacious walk-in storage room with exterior access, ideal for conveniently storing kayaks, paddleboards, and lake gear. This property is considered water view, with an easement providing easy access to the lake just steps away—offering all the advantages of lakefront living. A deeded boat slip with lift and jet ski lifts sits just steps behind the property within a private six-slip floating dock shared by only a small collection of neighboring homes—offering the ease and enjoyment of lake access that lives much like waterfront. Additional neighborhood amenities include a beach area, tennis and pickleball courts, basketball court, pool with pool house, and a private neighborhood launch site. A rare opportunity to own a fully renovated Lake Norman retreat where privacy, nature, and timeless lake living come together beautifully.

Highlights

Fireplace

Property details

MLS
Canopy MLS
MLS #
CAR4356568
Property type
Single Family Residence
Subdivision
Lookout Point
Status
Active
Days on market
213
On market date
March 19, 2026
Stories
N/A
Total bathrooms
4.5
Garage spaces
2
Parking spaces
N/A
Lot size
N/A
Loading map…

Nearby schools

Within 10 miles. School directory data from the National Center for Education Statistics (NCES), accessed via the Urban Institute Education Data API. Local Score is calculated by INNOVATE Real Estate; where a state rating is shown, it comes from that state's own official school report card.

Elementary
Barnette Elementary
2.77 mi away · Grades -1-5
Zoned school (attendance boundary, 2015-16 data)
3.7
Local Score (state rating (2025) blended 70/30 with student-teacher ratio) -- not an official state rating
State rating: B (2025)
Enrollment
700
Student:teacher ratio
16.3:1
District
Charlotte-Mecklenburg Schools
Middle
Francis Bradley Middle
2.98 mi away · Grades 6-8
Zoned school (attendance boundary, 2015-16 data)
3.0
Local Score (state rating (2025) blended 70/30 with student-teacher ratio) -- not an official state rating
State rating: C (2025)
Enrollment
1,075
Student:teacher ratio
17.6:1
District
Charlotte-Mecklenburg Schools
High
Cato Middle College High School
15.86 mi away · Grades 11-13
Zoned school (attendance boundary, 2015-16 data)
3.8
Local Score (state rating (2025) blended 70/30 with student-teacher ratio) -- not an official state rating
State rating: A (2025)
Enrollment
166
Student:teacher ratio
41.5:1
District
Charlotte-Mecklenburg Schools

Walkability

Blended score for Huntersville's center, calculated by INNOVATE Real Estate from two sources: the EPA's National Walkability Index (street network, transit, land-use mix) and Google Places amenity data (what's actually reachable on foot from this point). 60% EPA National Walkability Index + 40% nearby-amenity density (Google Places).

24
Car-dependent
out of 100
EPA National Walkability Index
7.2 / 20 -- Below average walkable
Google Places amenity density
5 / 100
Restaurants & cafes0
Grocery stores0
Parks0
Schools1
Transit stops0
Pharmacies0

Market position

How this listing compares to current activity in Huntersville, from live MLS data.

On the market 213 days -- 90 more days than Huntersville's current average of 123 days.
For reference, the median list price across 438 active listings in Huntersville right now is $517,500.

Mortgage calculator

Estimate only - actual rate and payment depend on your lender, credit, and loan program.

$
%
%
Adjust tax / insurance estimates
% / yr
$
/mo
Est. monthly payment
$16,349/mo
$538,000 down
$2,152,000 loan
Principal & interest$13,958
Property tax (est.)$2,242
Home insurance (est.)$150

Similar homes you might like

Data source: Listing information provided by Canopy MLS (carolina) via Trestle/CoreLogic. Last updated 6 days ago.

Information herein deemed reliable but not guaranteed; all measurements, school assignments, HOA fees, taxes, and feature lists are approximate and should be independently verified. Equal Housing Opportunity.