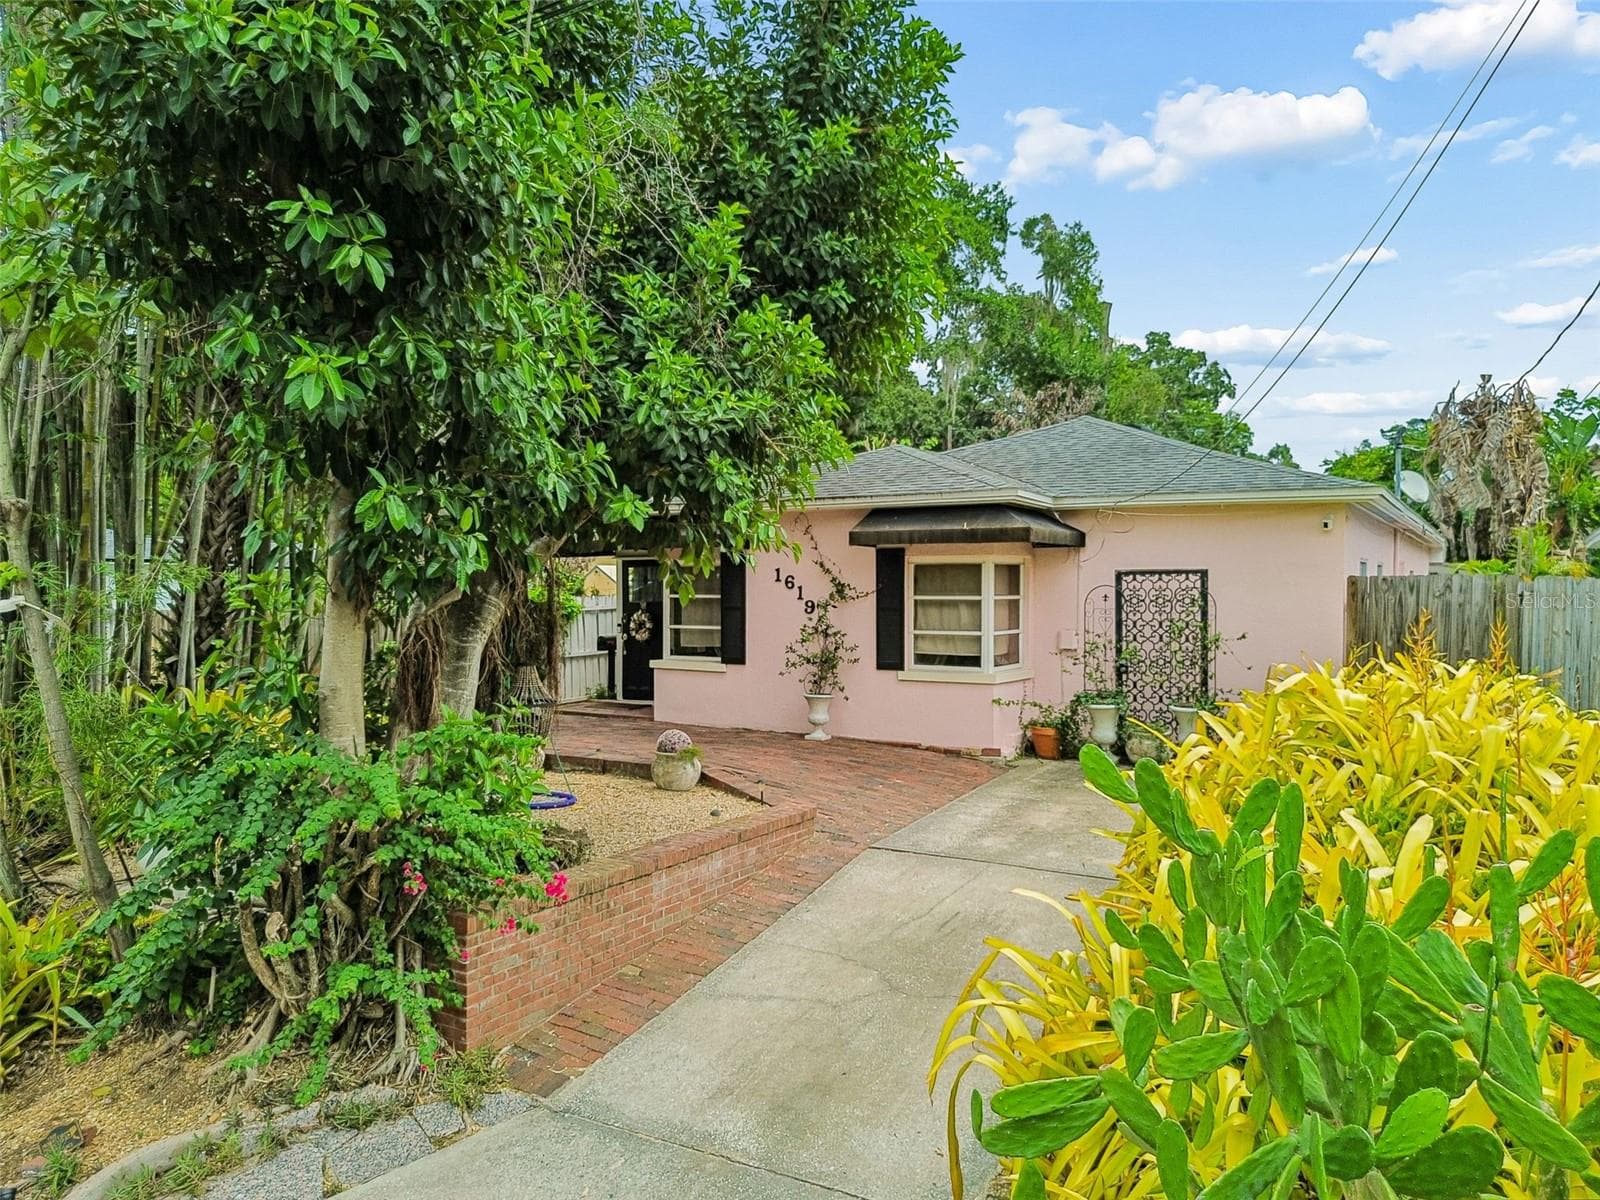
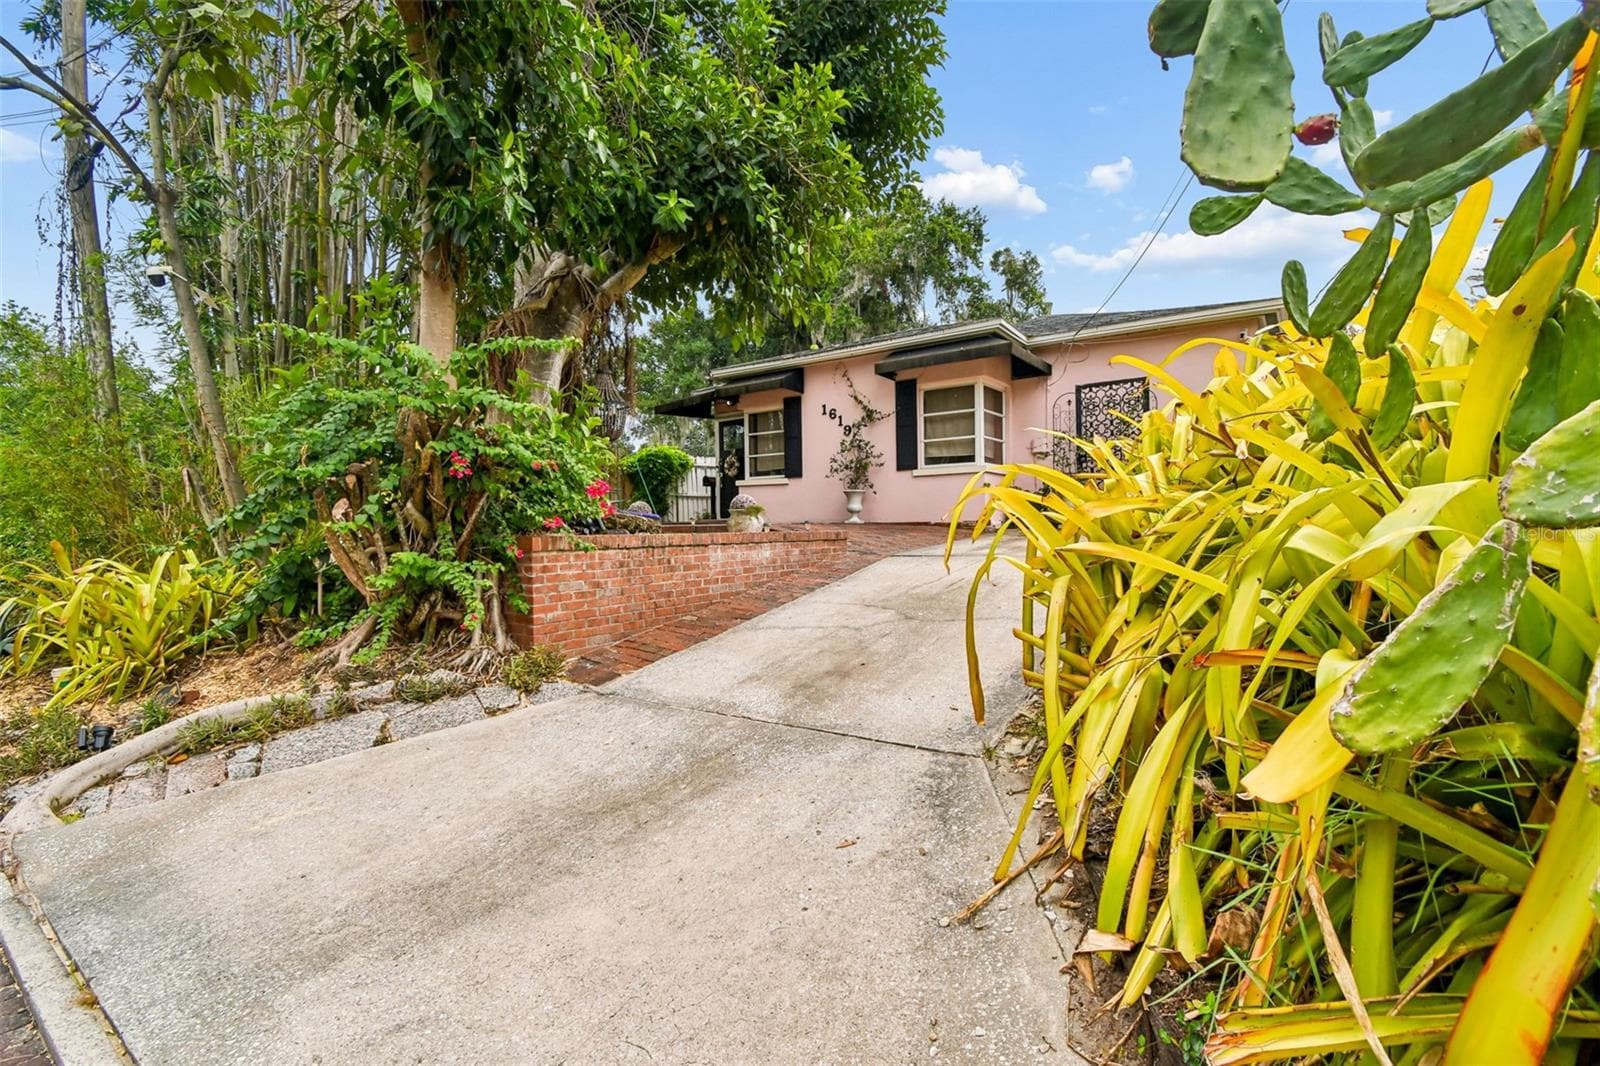
Welcome Home! - 1619 NEW YORK AVE, ORLANDO
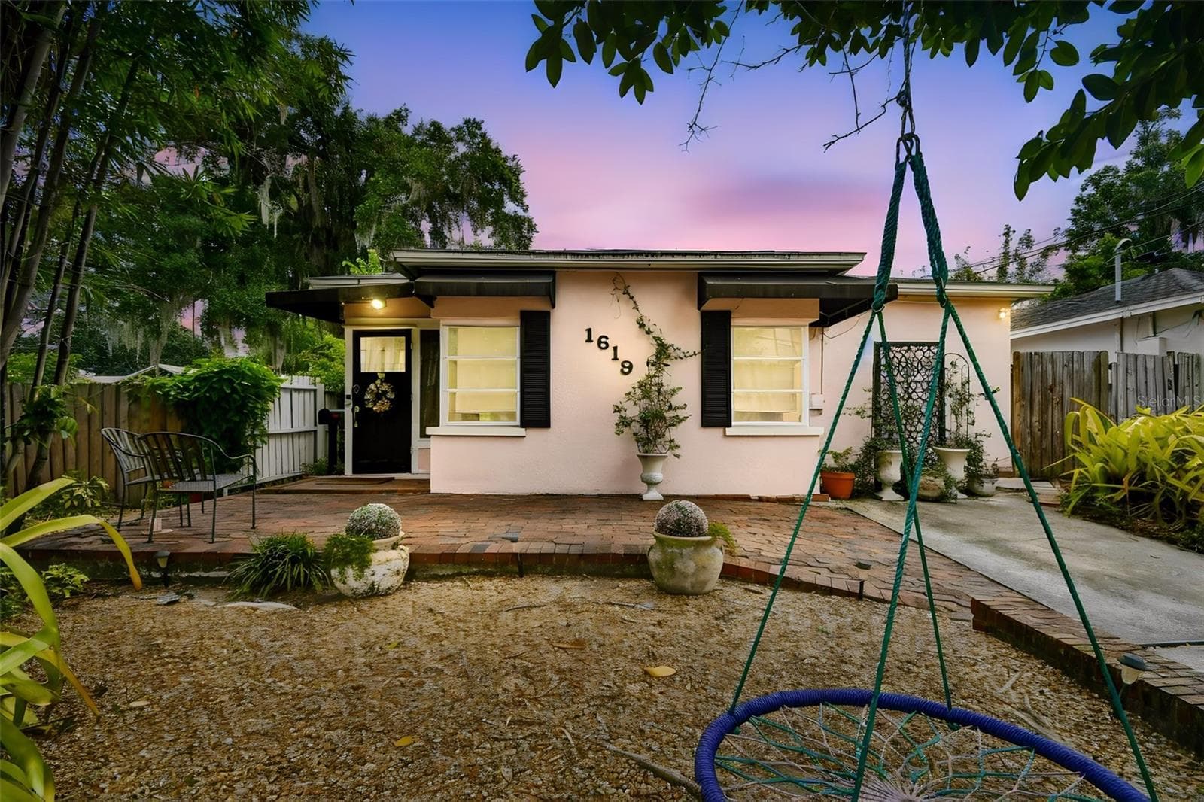
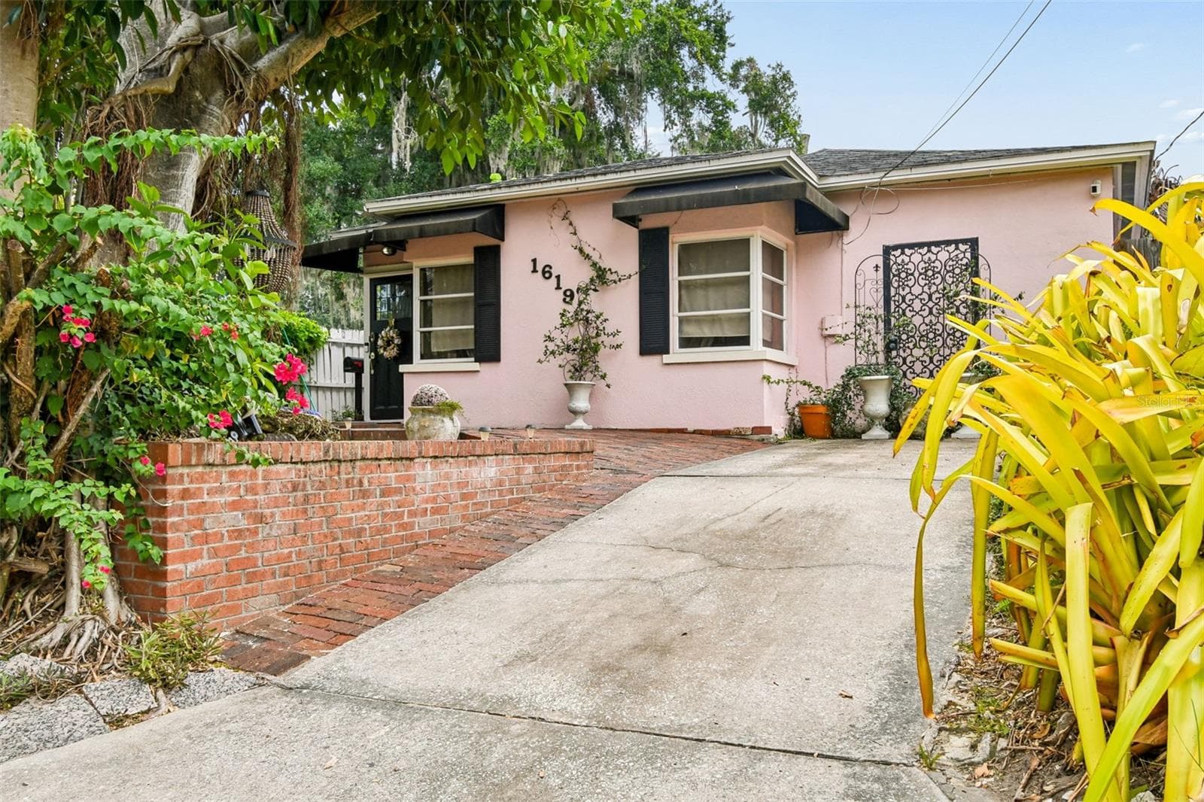
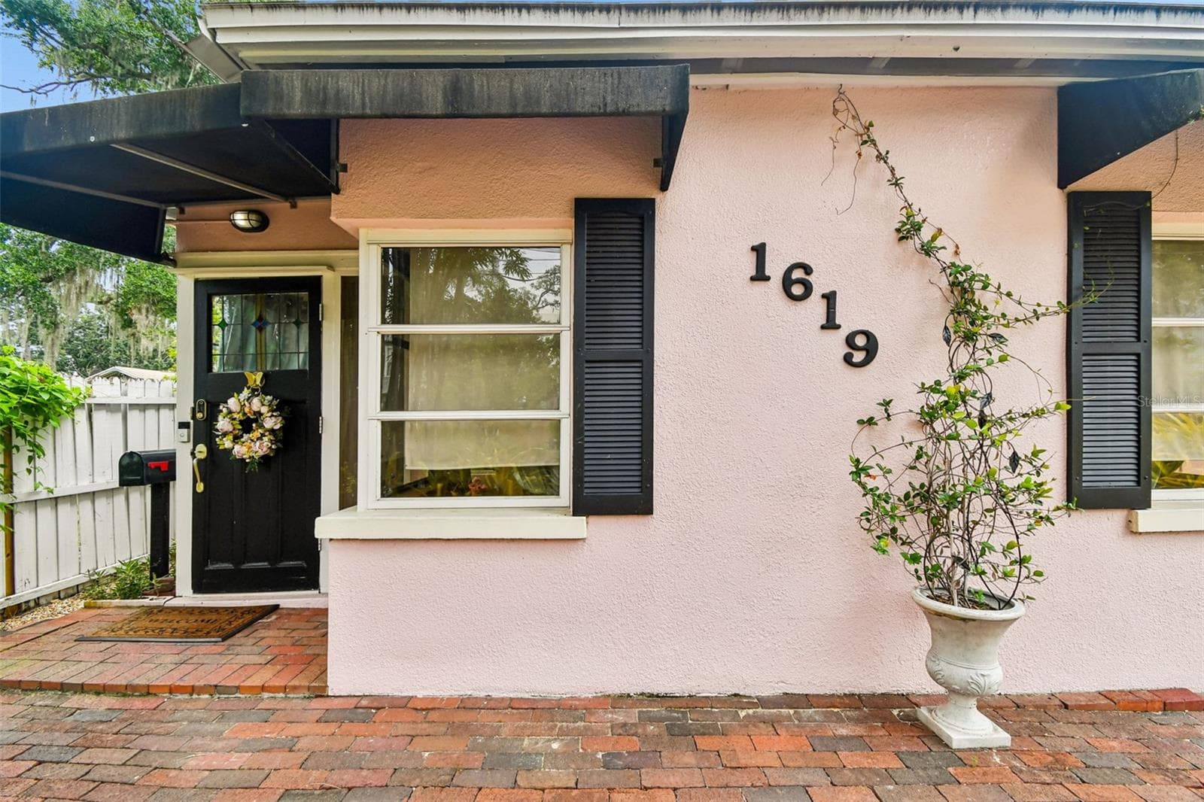
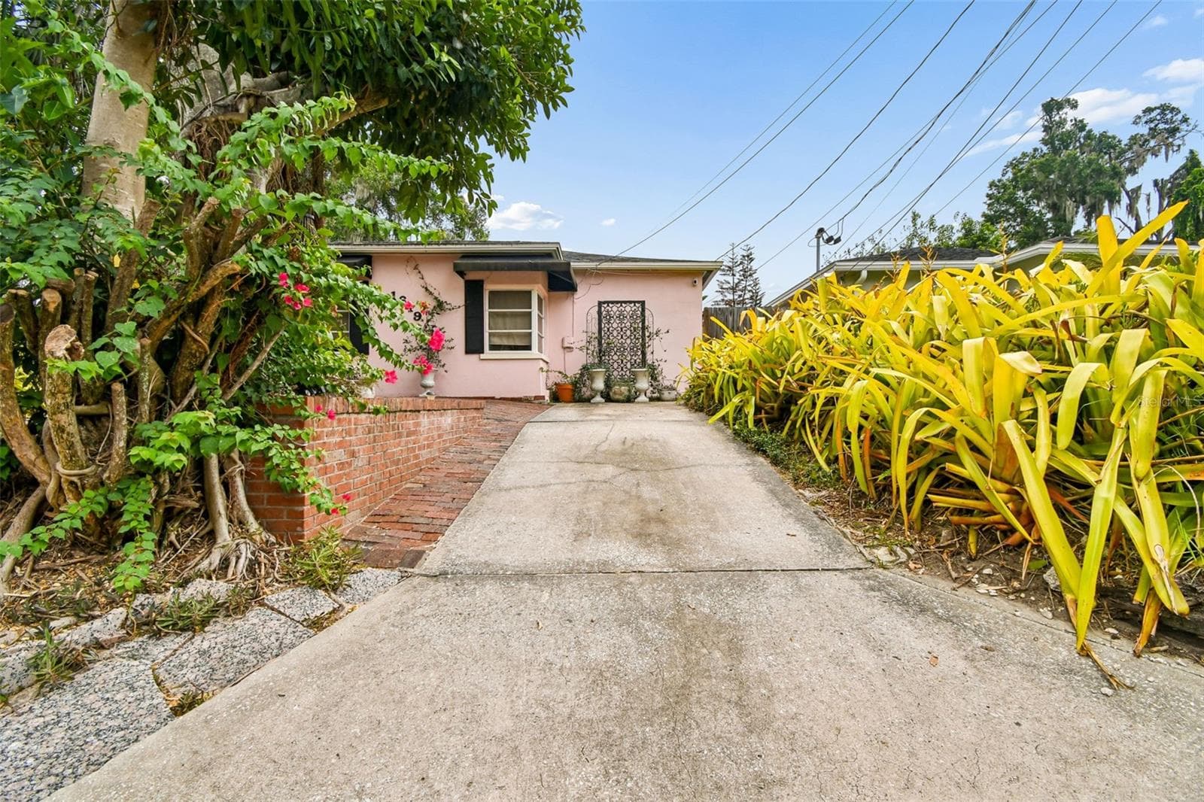
Front Exterior - 1619 NEW YORK AVE, ORLANDO
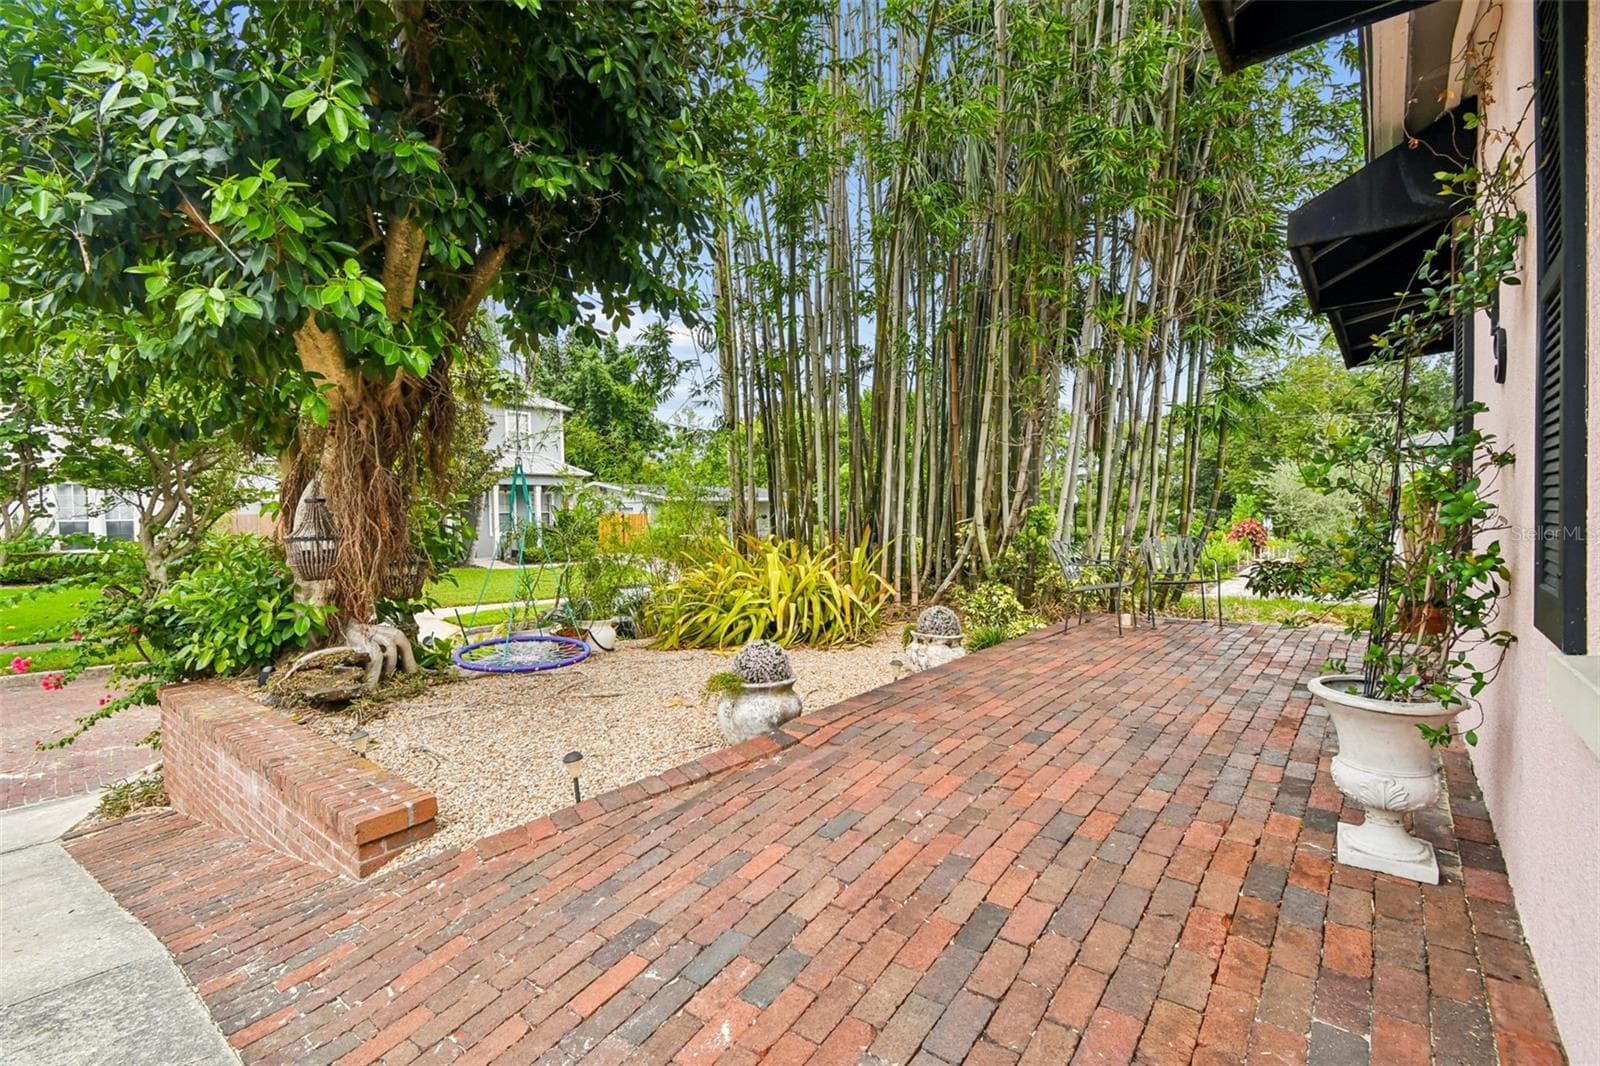
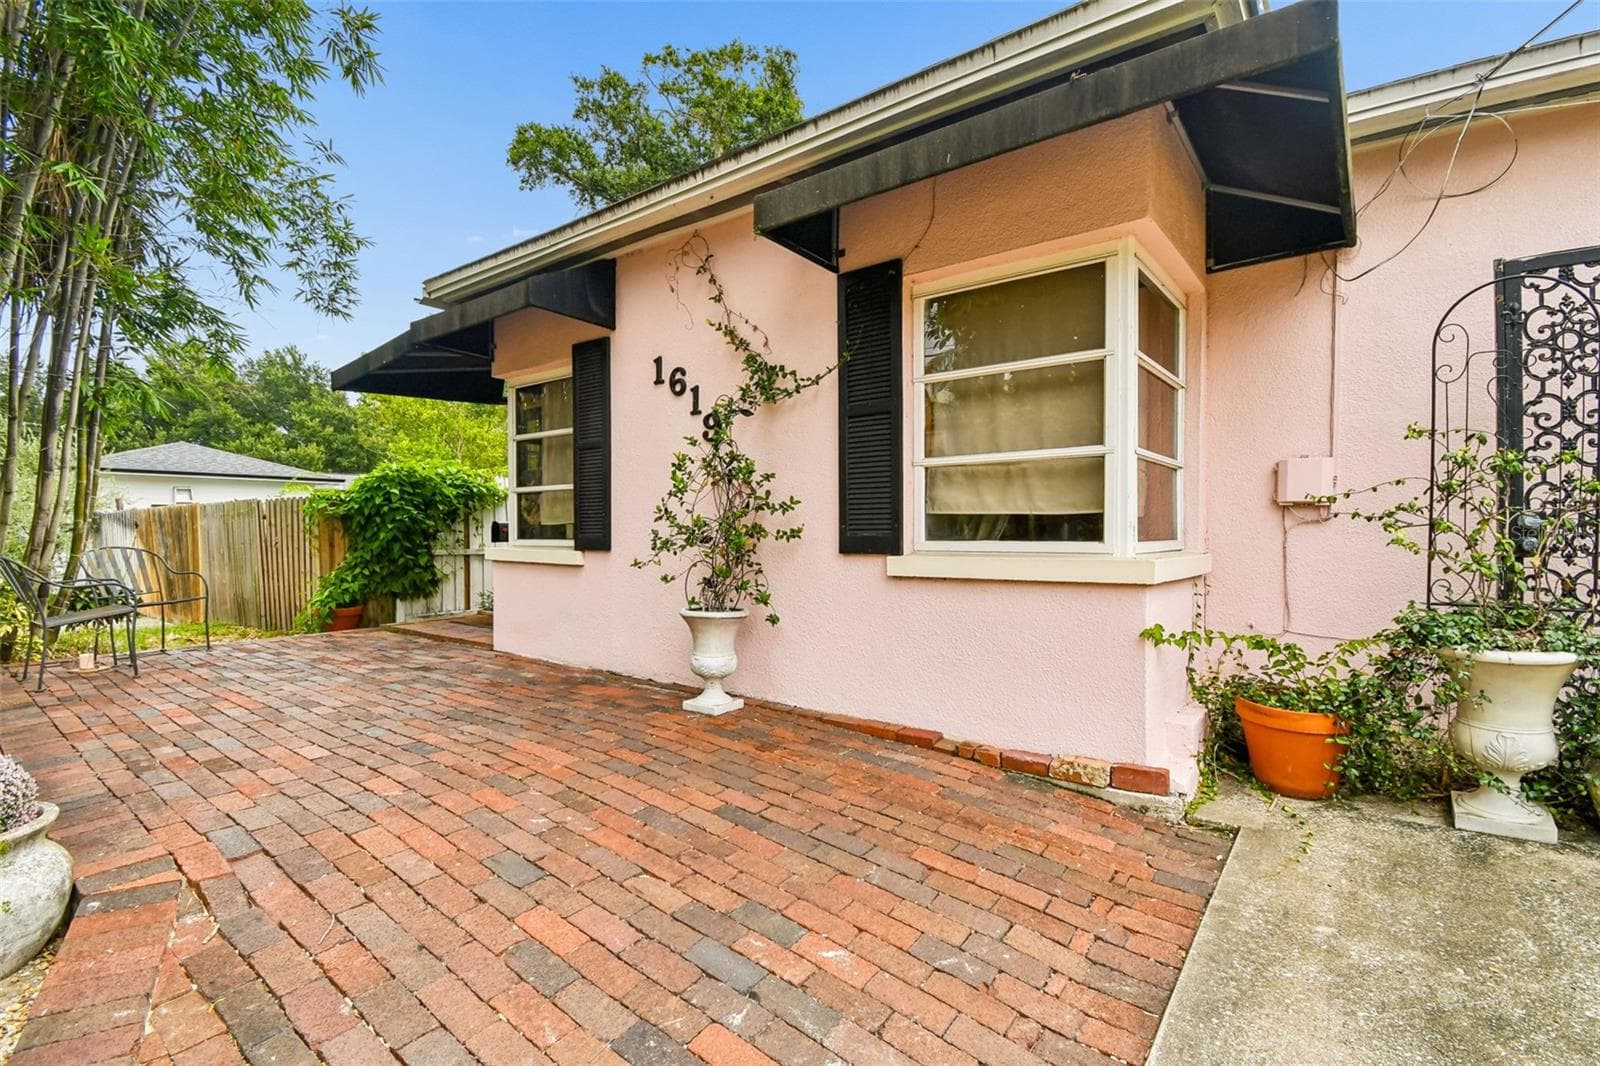
Paver Walkway - 1619 NEW YORK AVE, ORLANDO
Front Exterior - 1619 NEW YORK AVE, ORLANDO
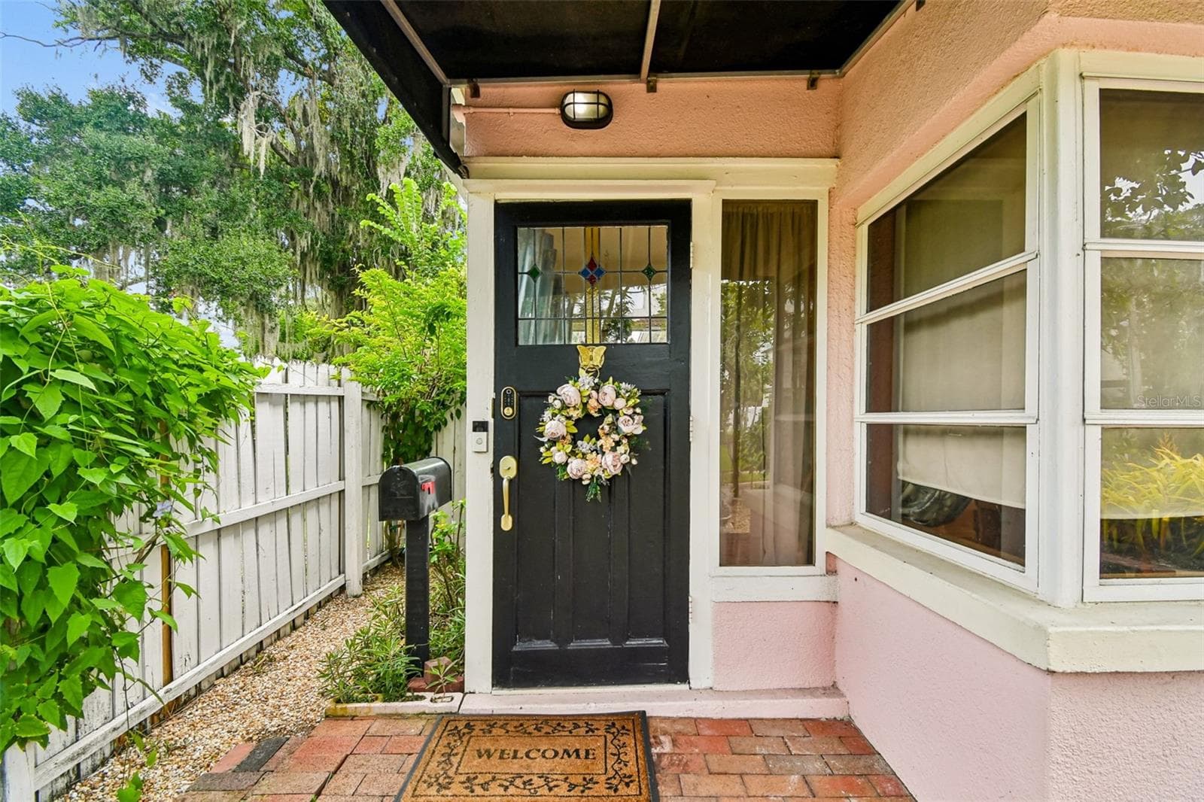
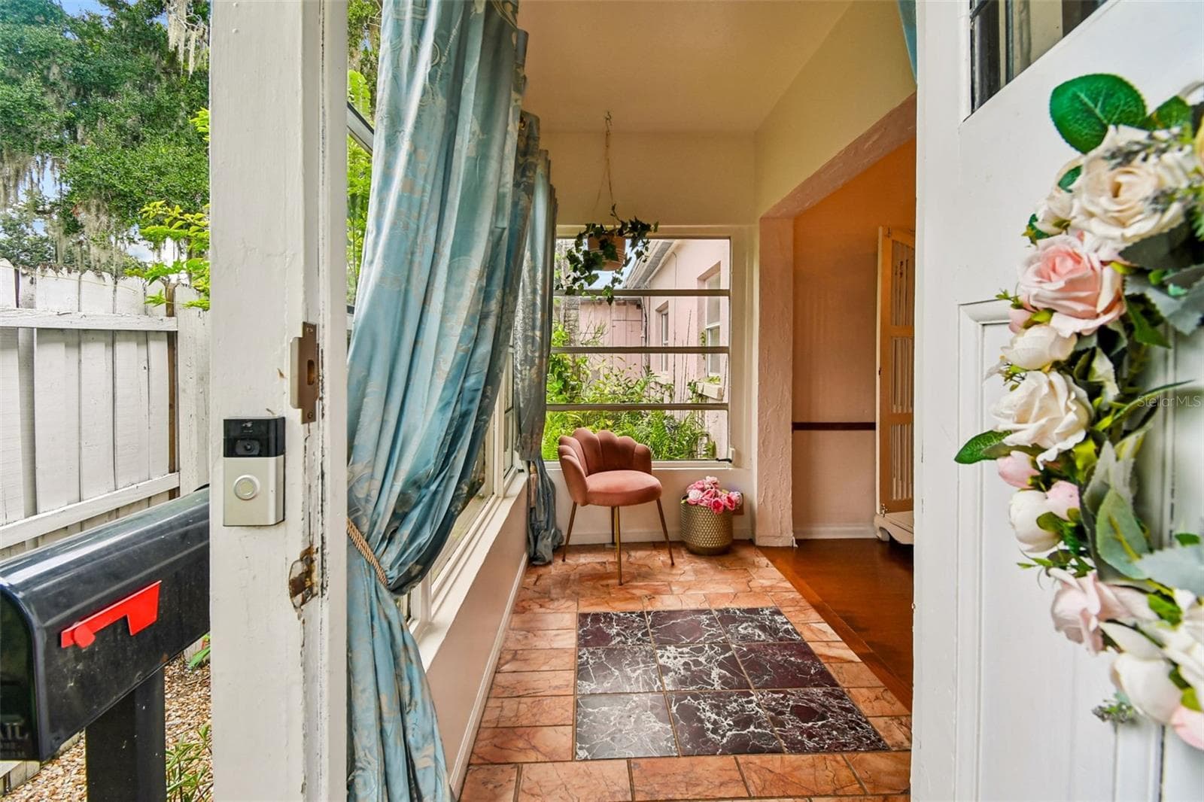
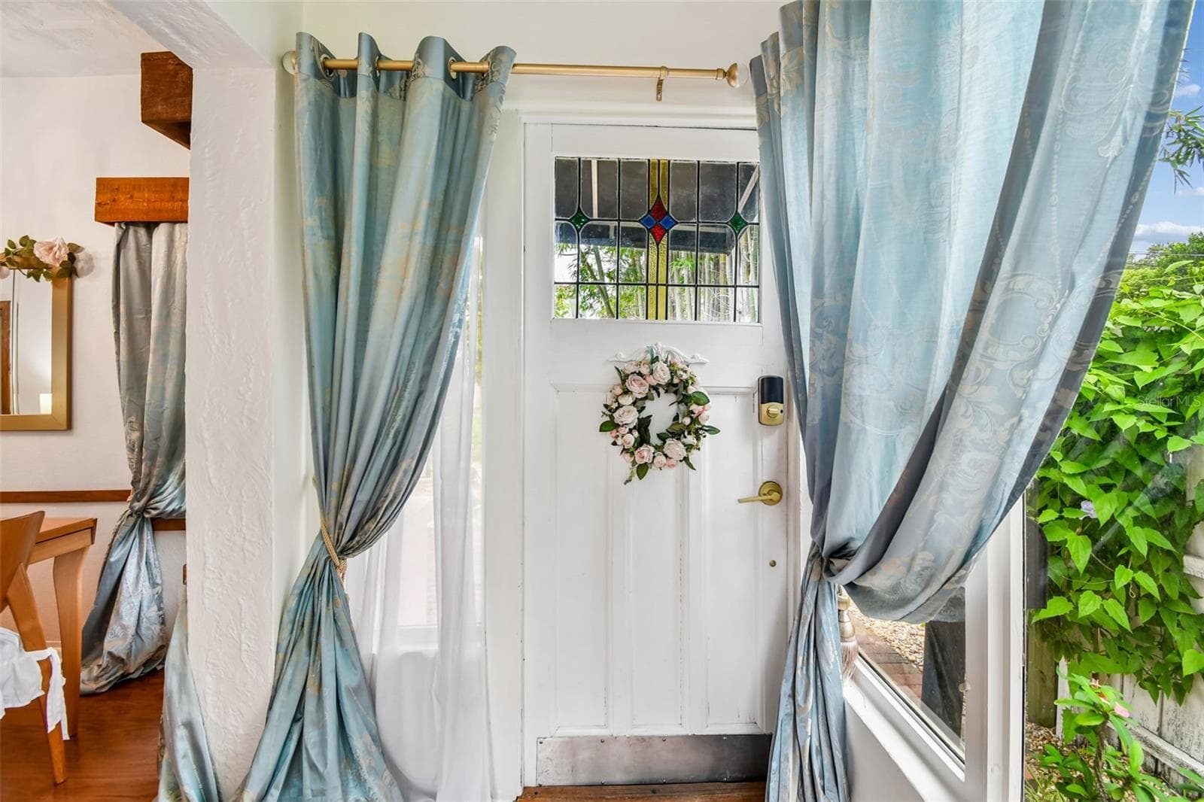
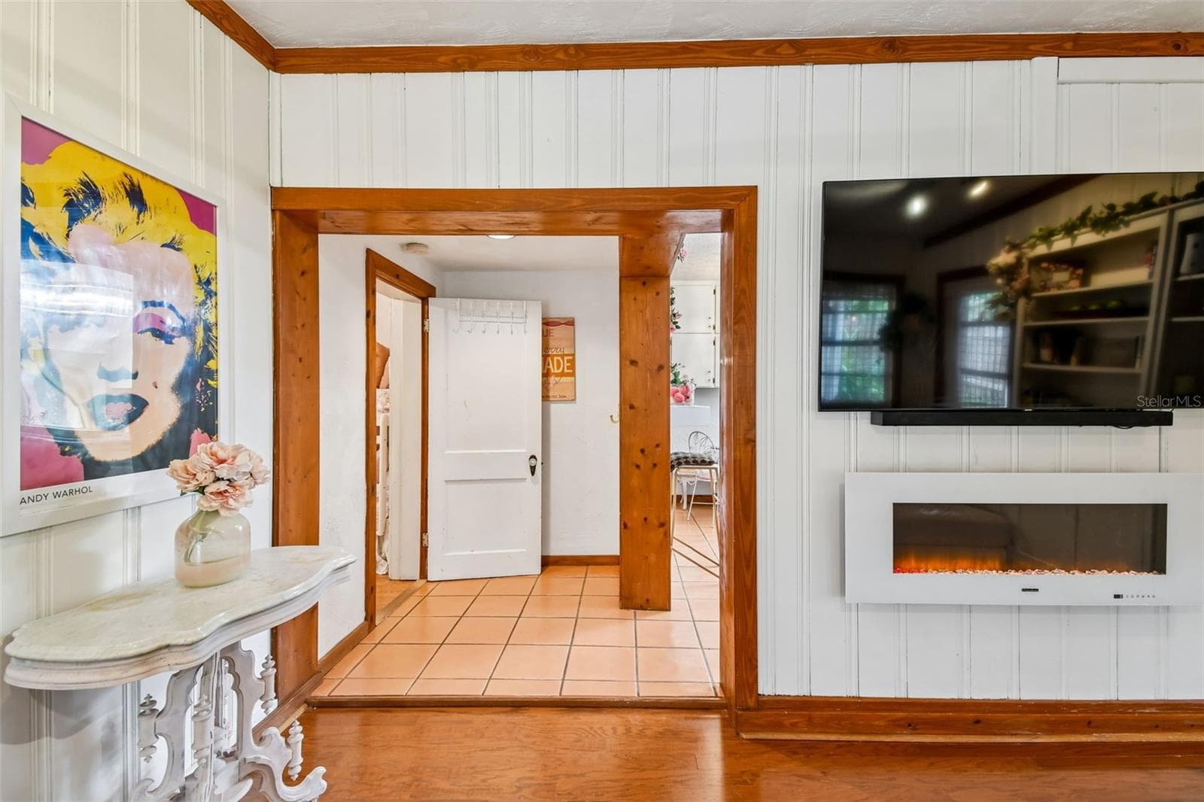
Entrance - 1619 NEW YORK AVE, ORLANDO
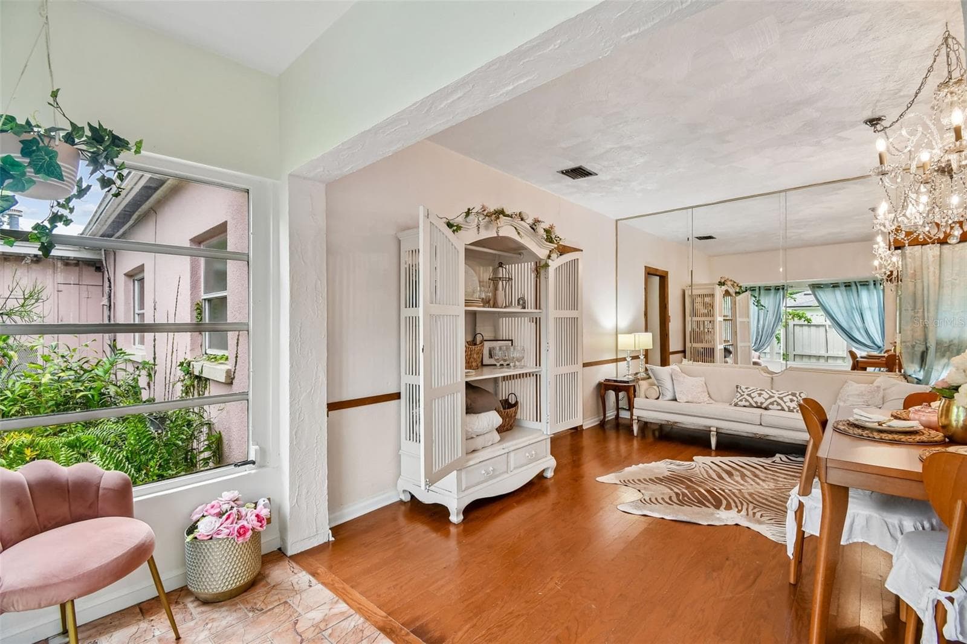
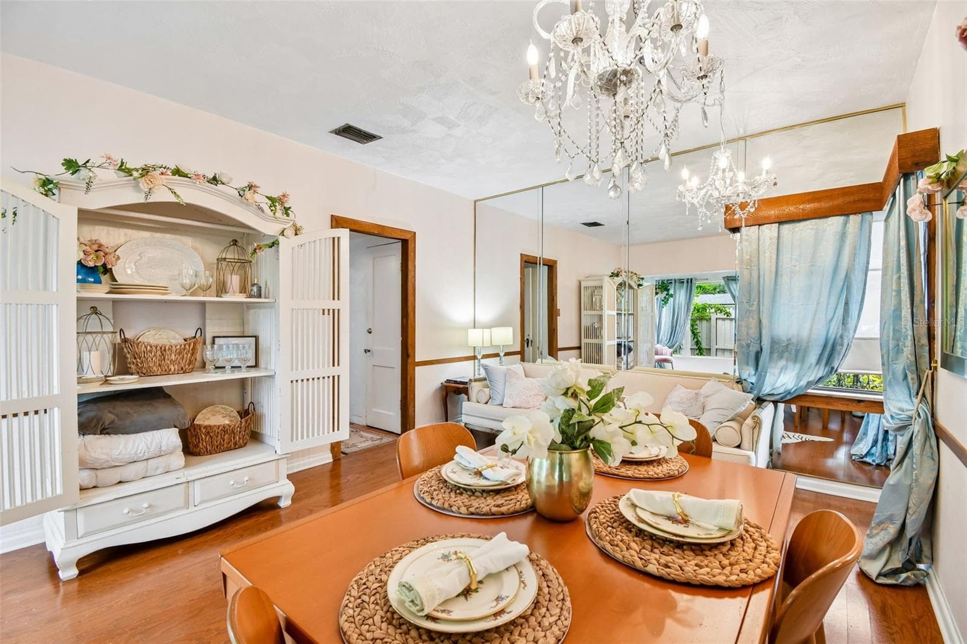
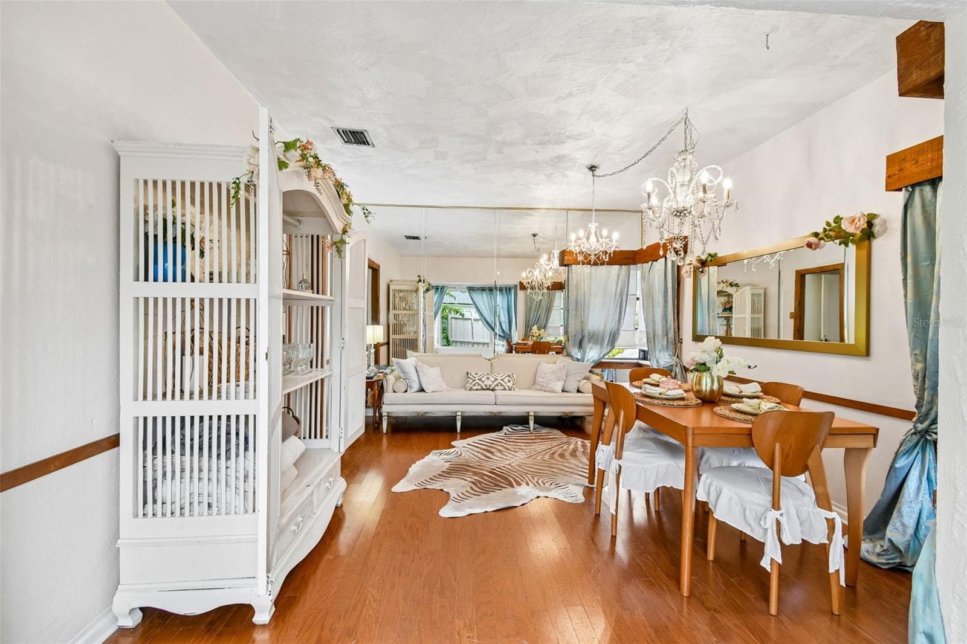
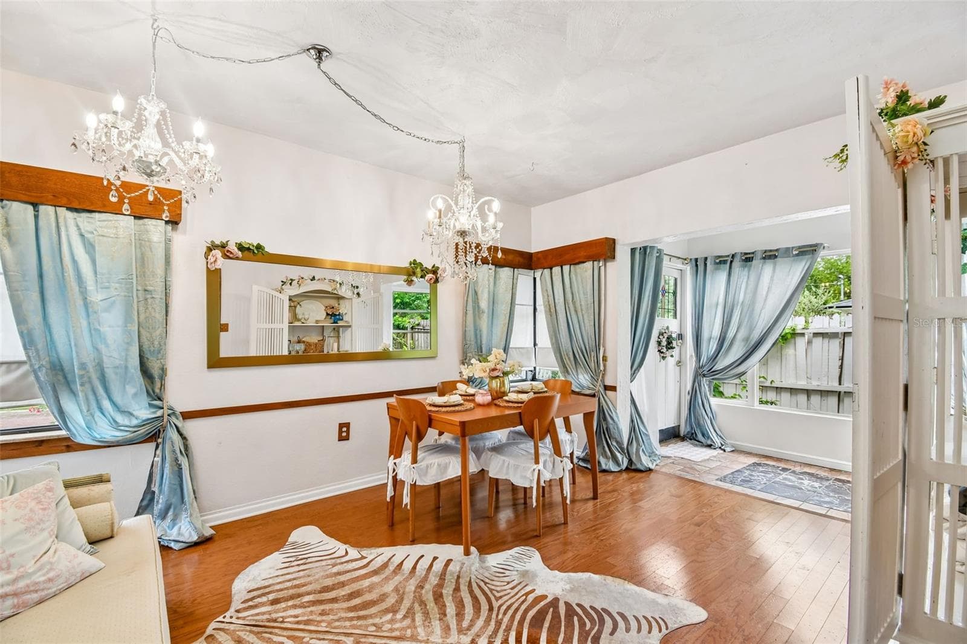
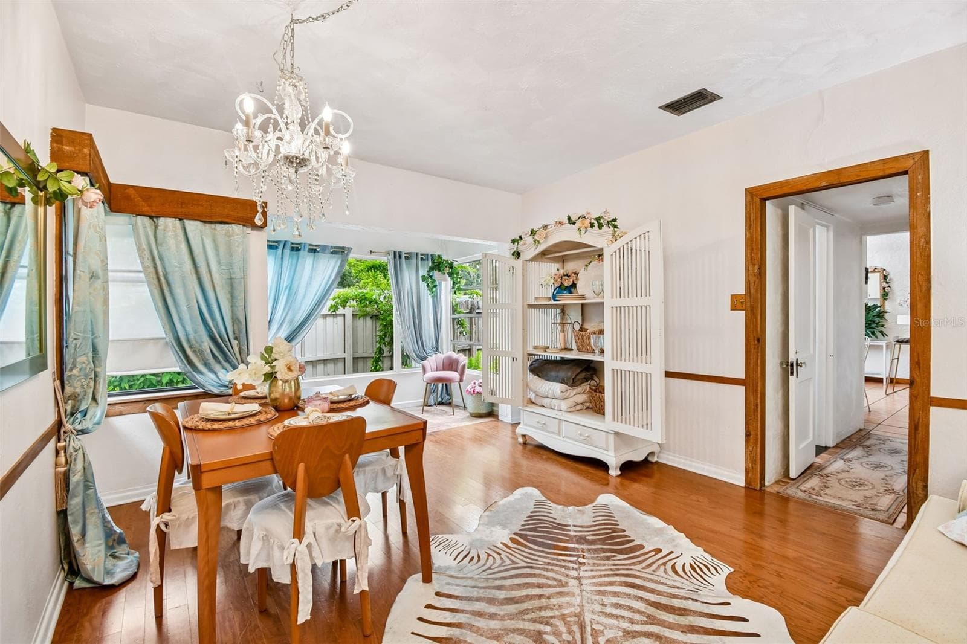
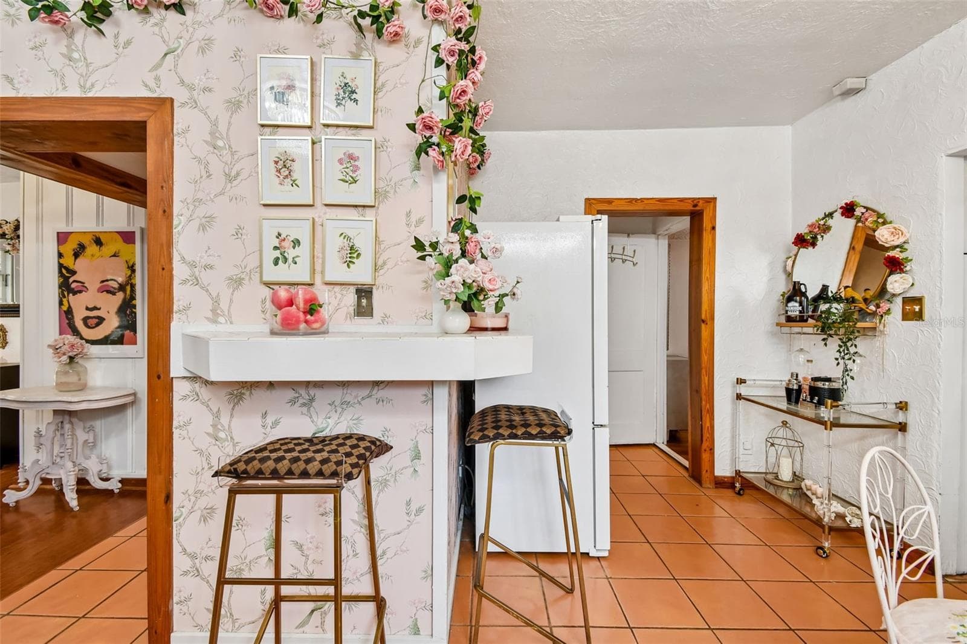
Living & Dining - 1619 NEW YORK AVE, ORLANDO
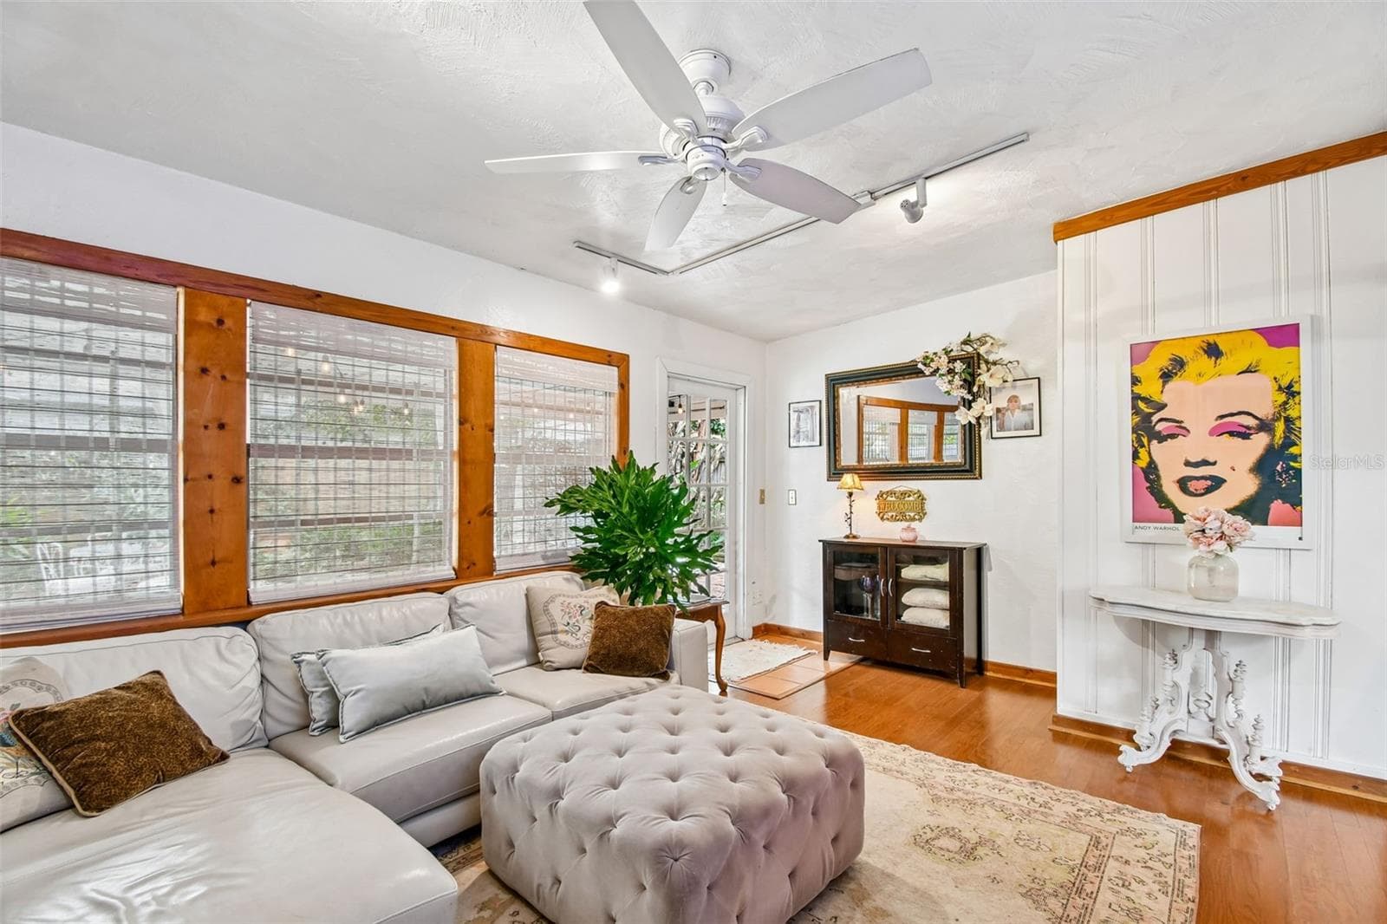
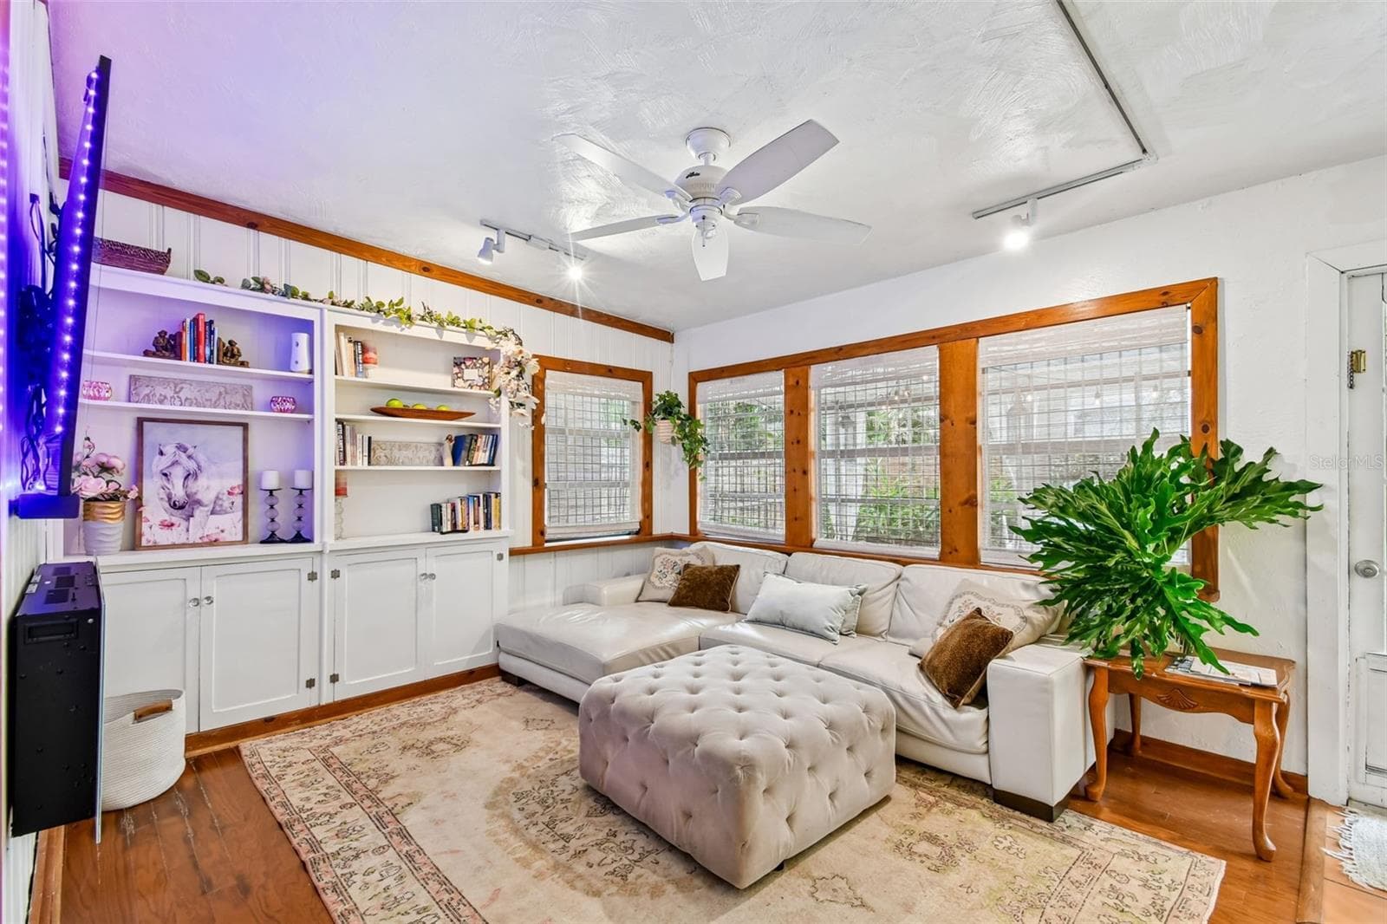
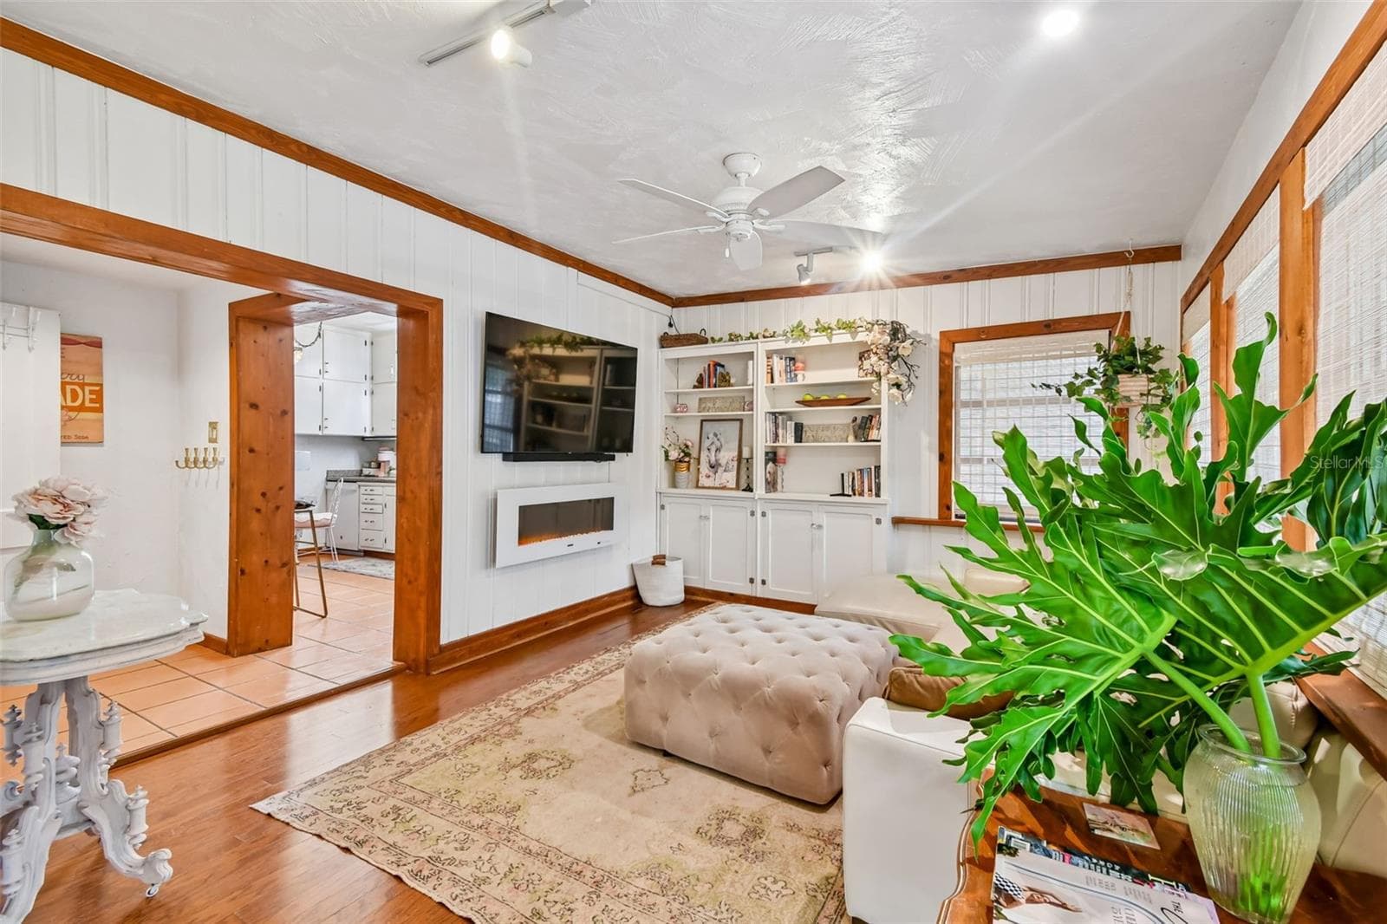
Family Room - 1619 NEW YORK AVE, ORLANDO
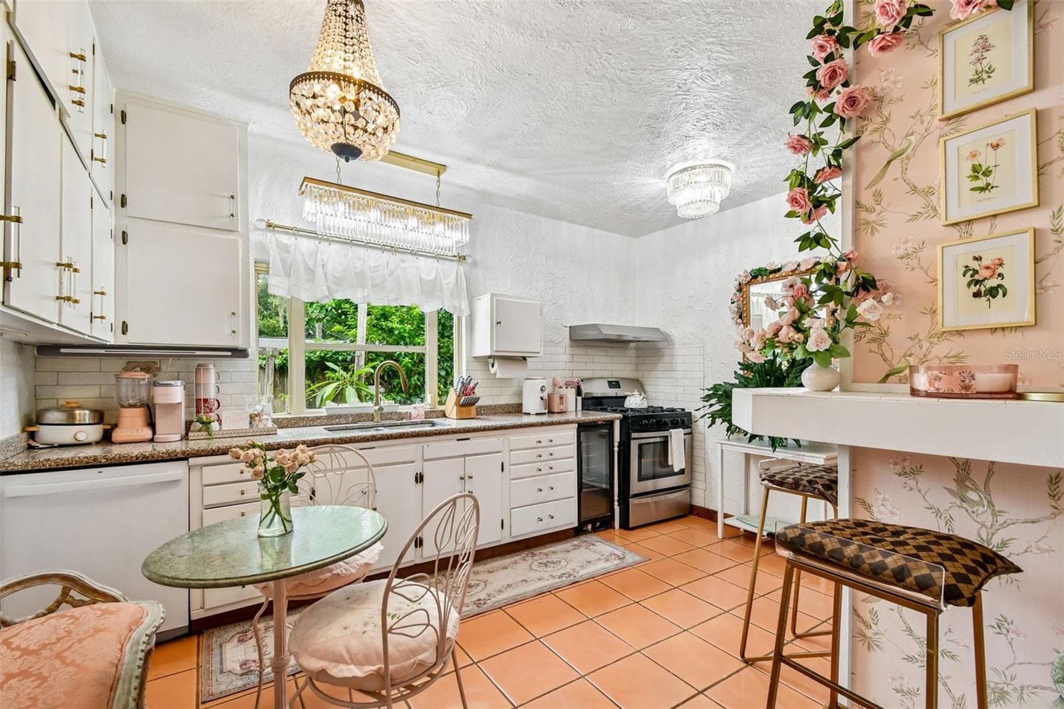
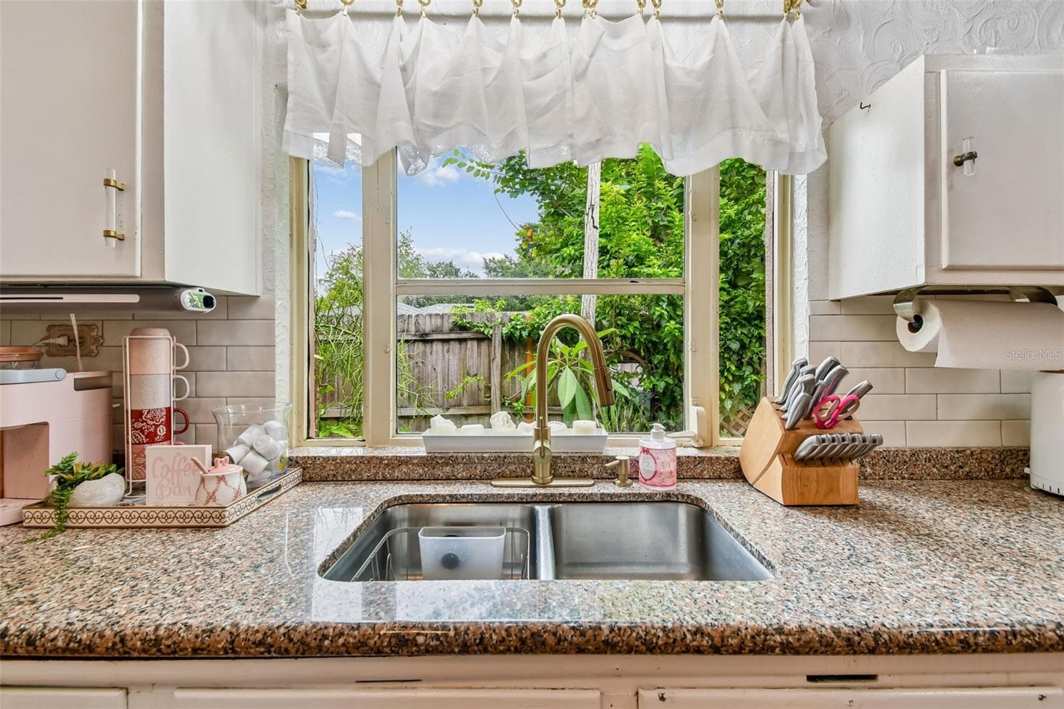
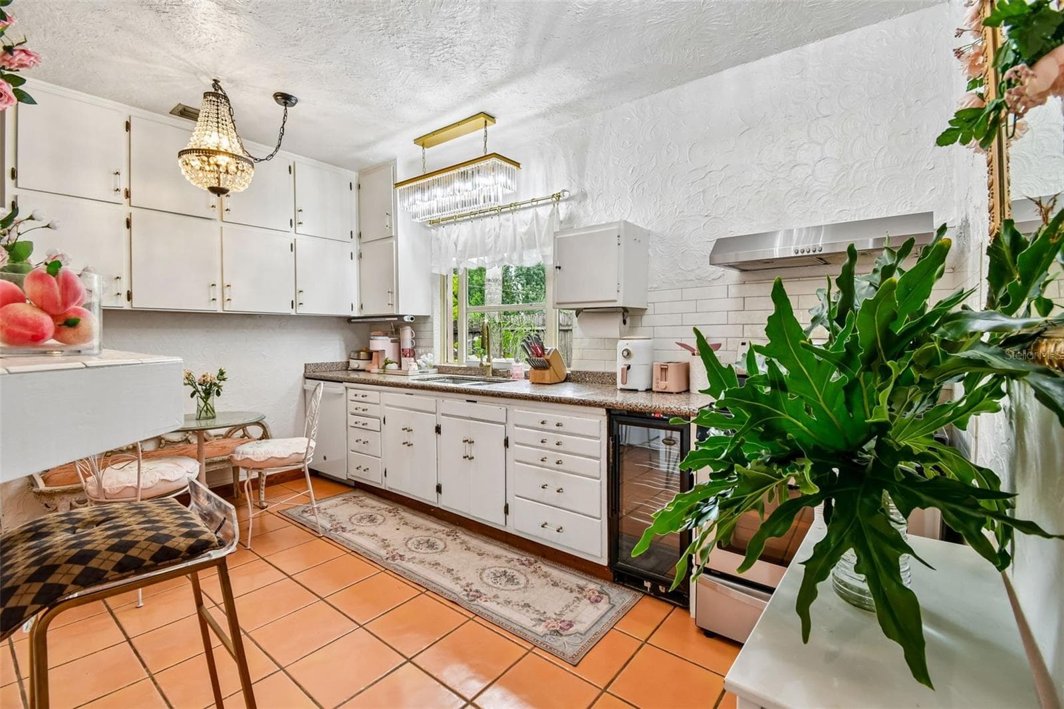
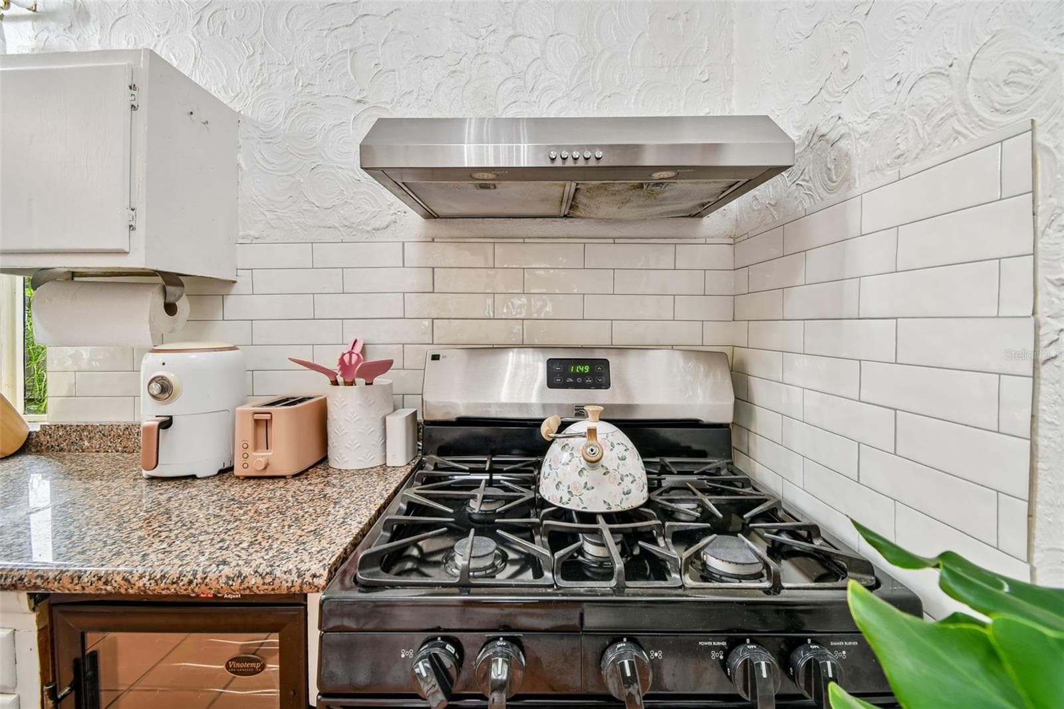
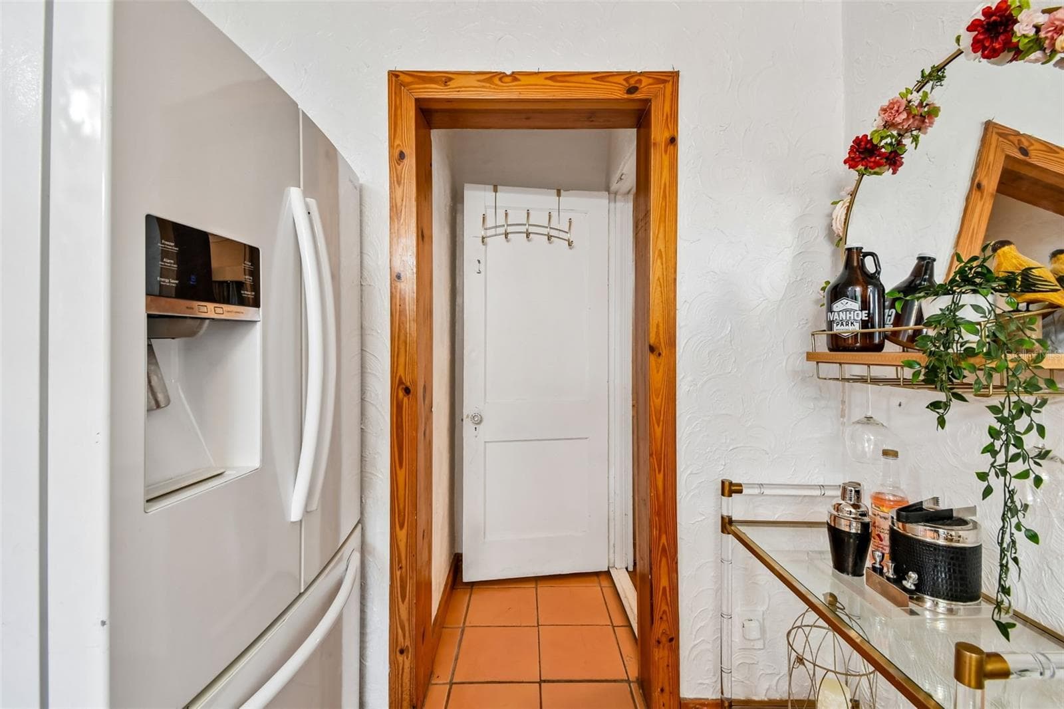
Kitchen - 1619 NEW YORK AVE, ORLANDO
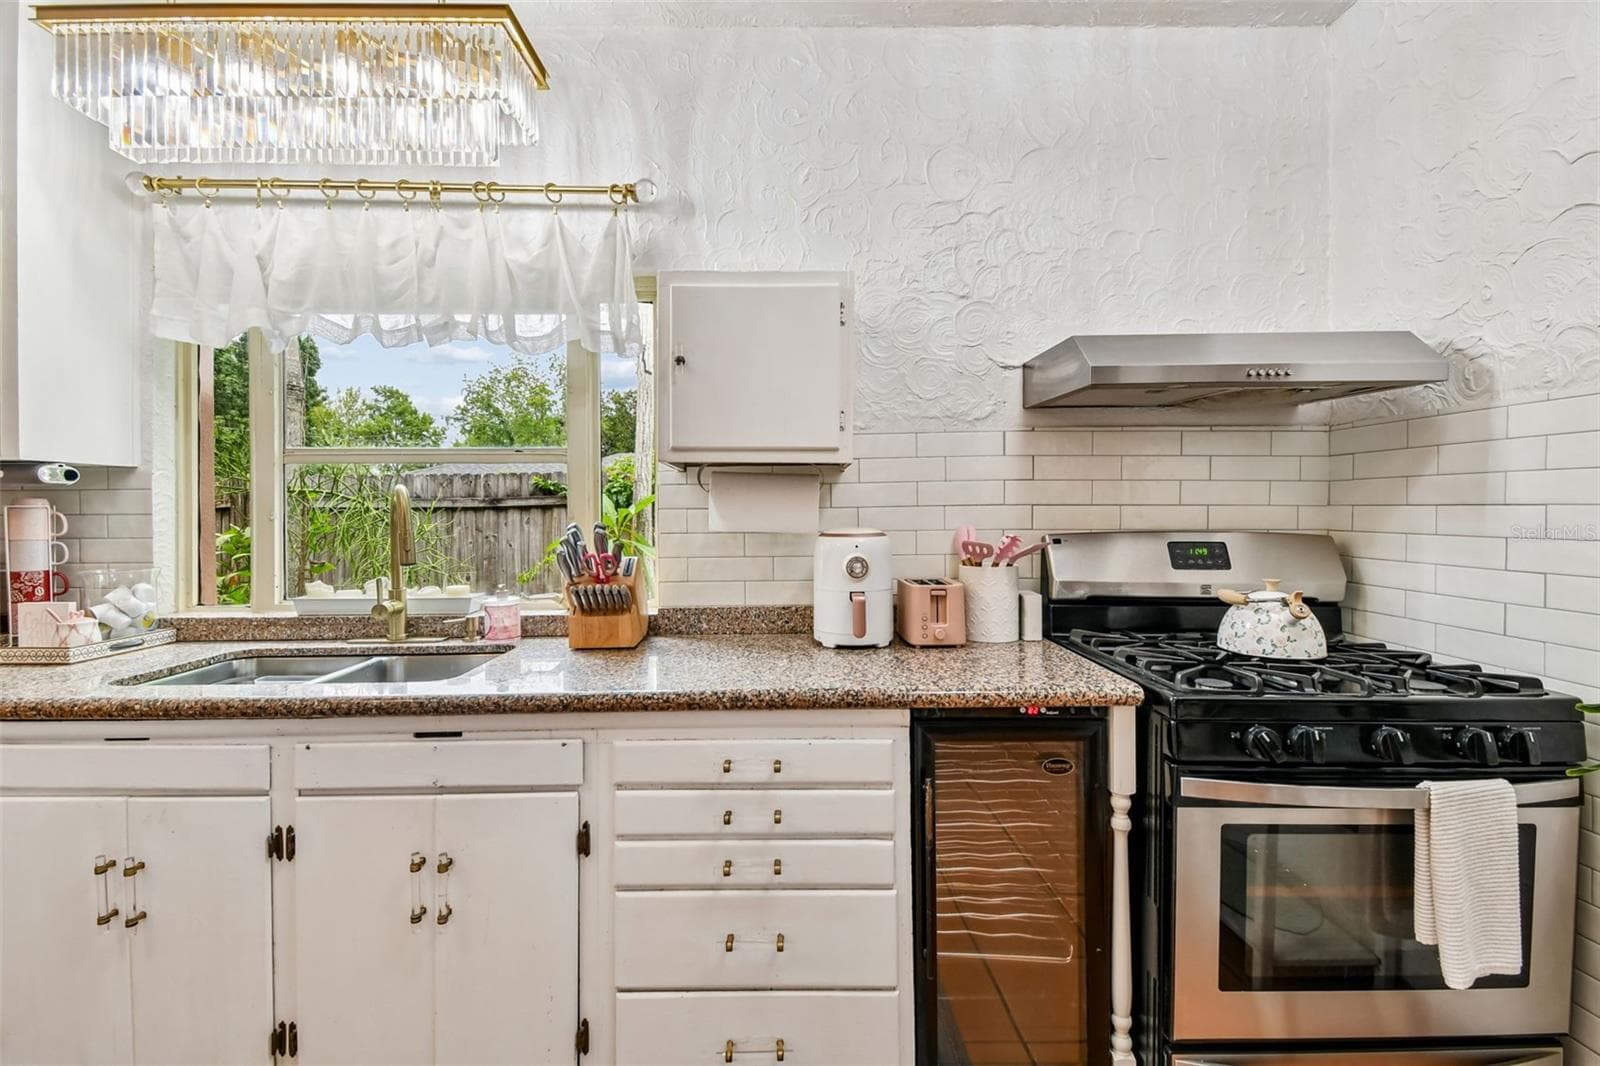
Gas Range - 1619 NEW YORK AVE, ORLANDO
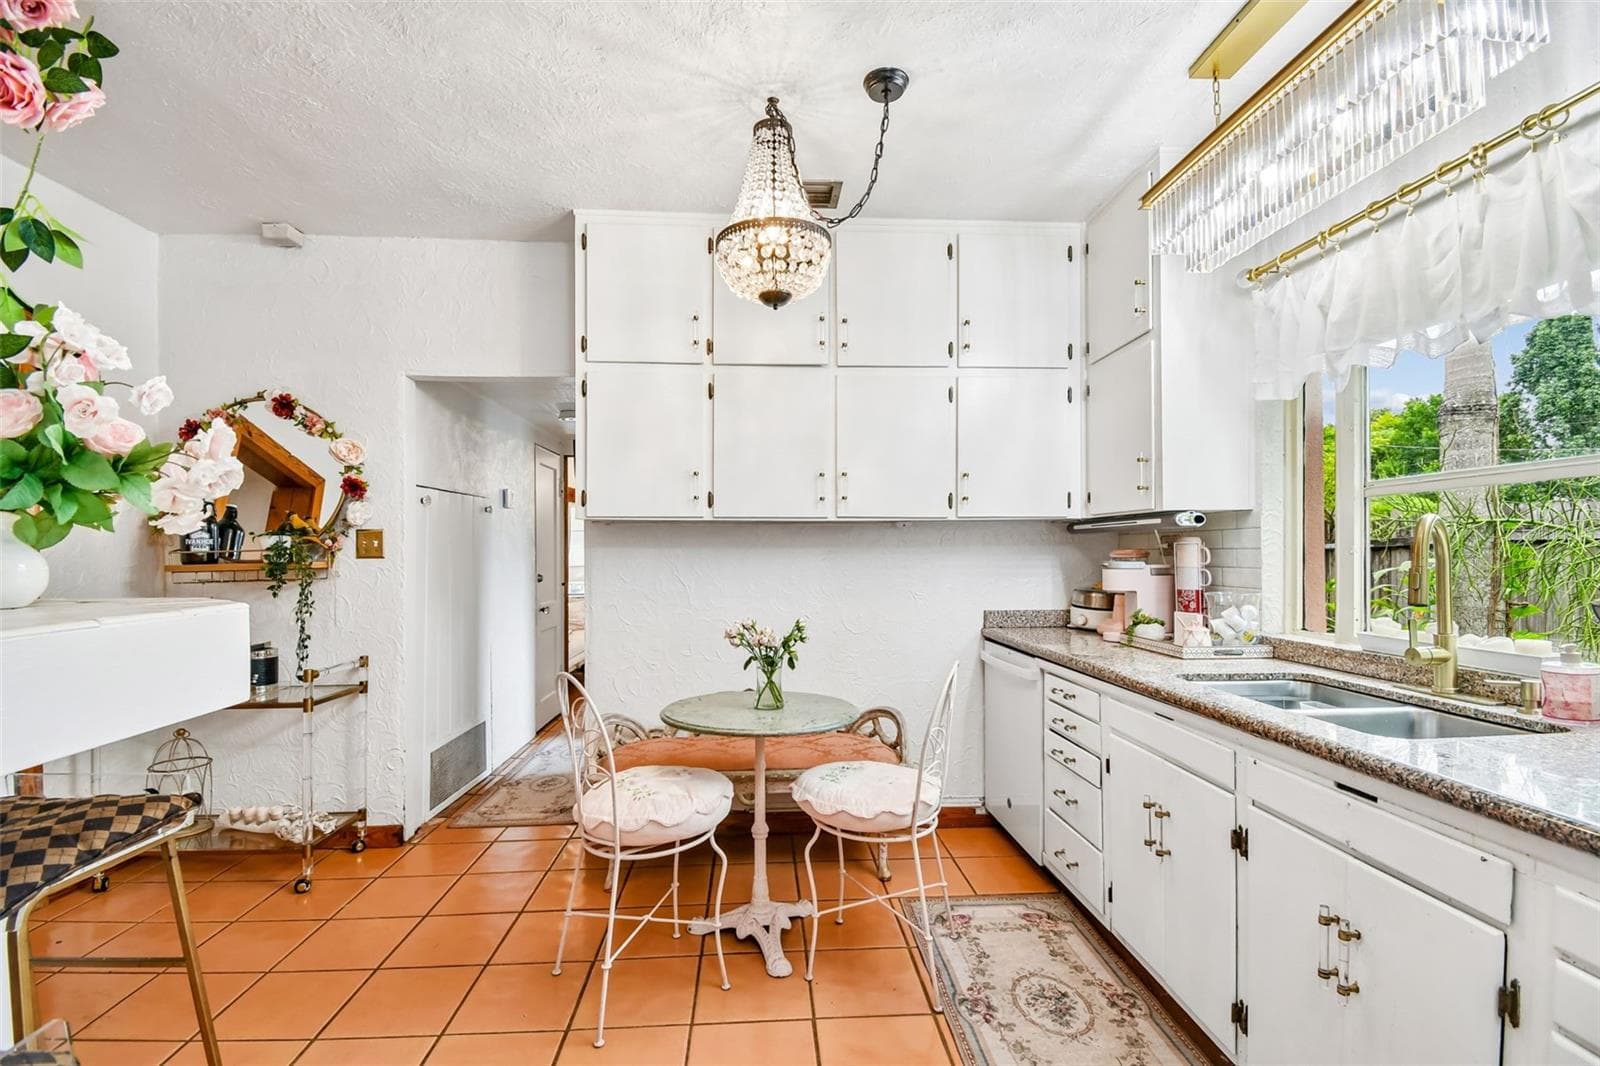
Kitchen - 1619 NEW YORK AVE, ORLANDO
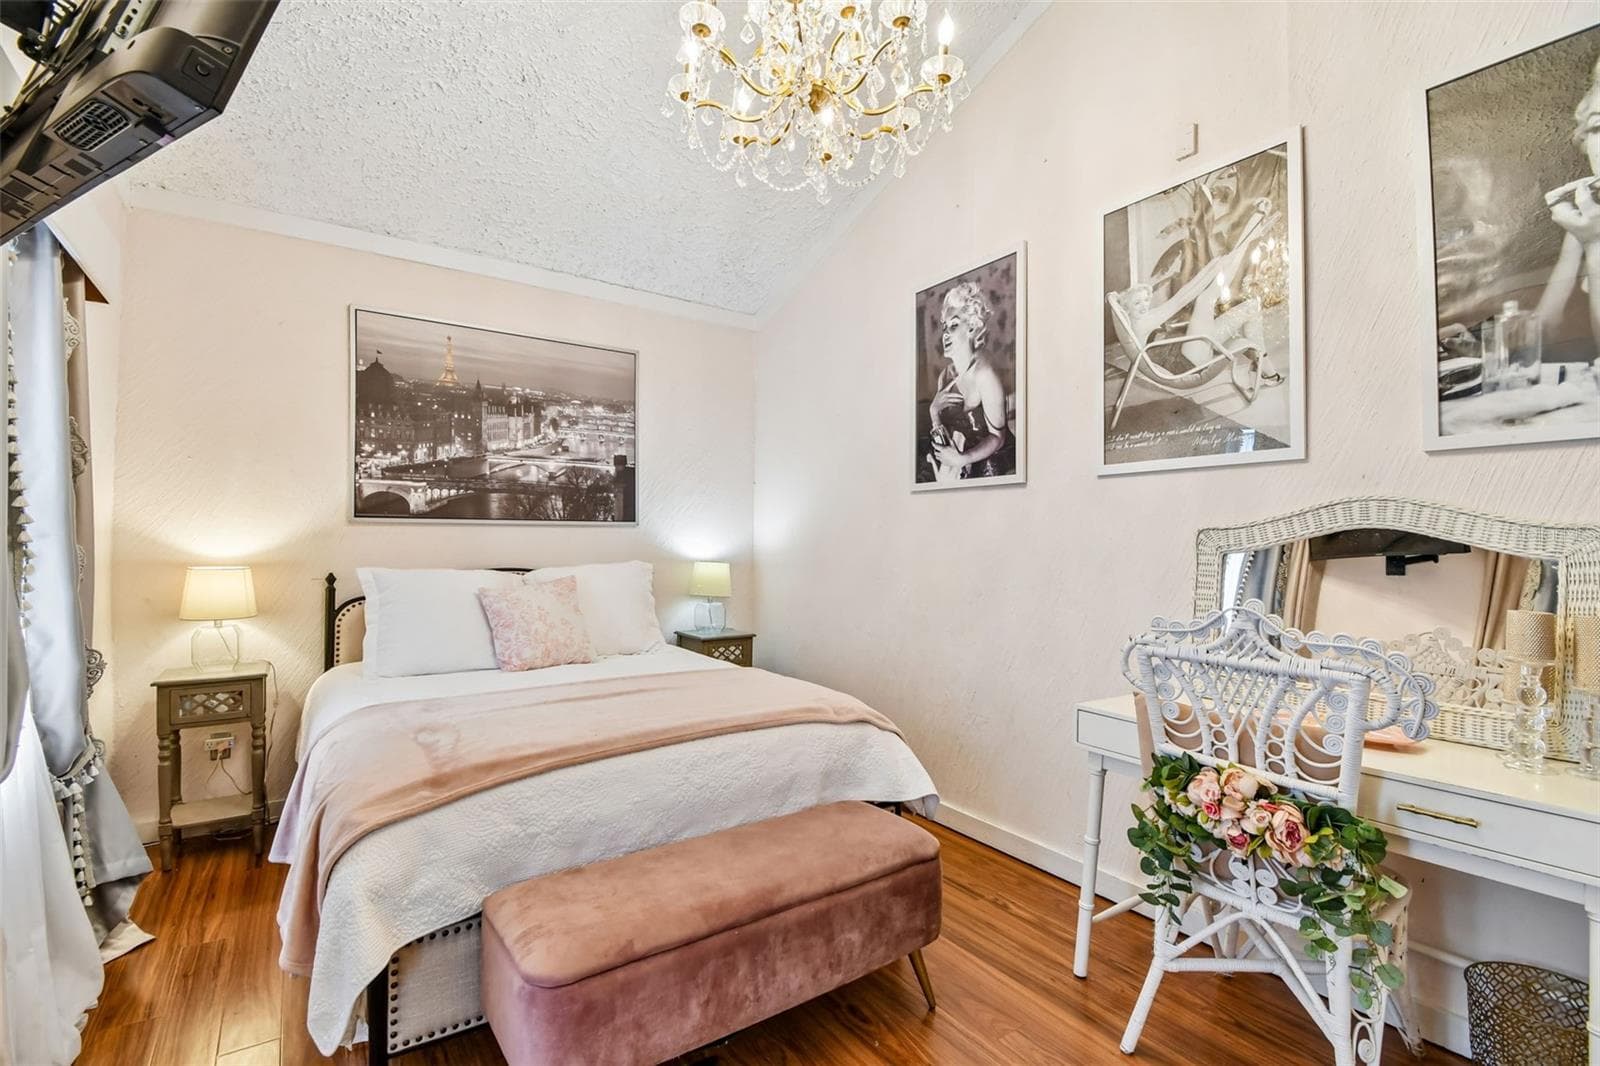
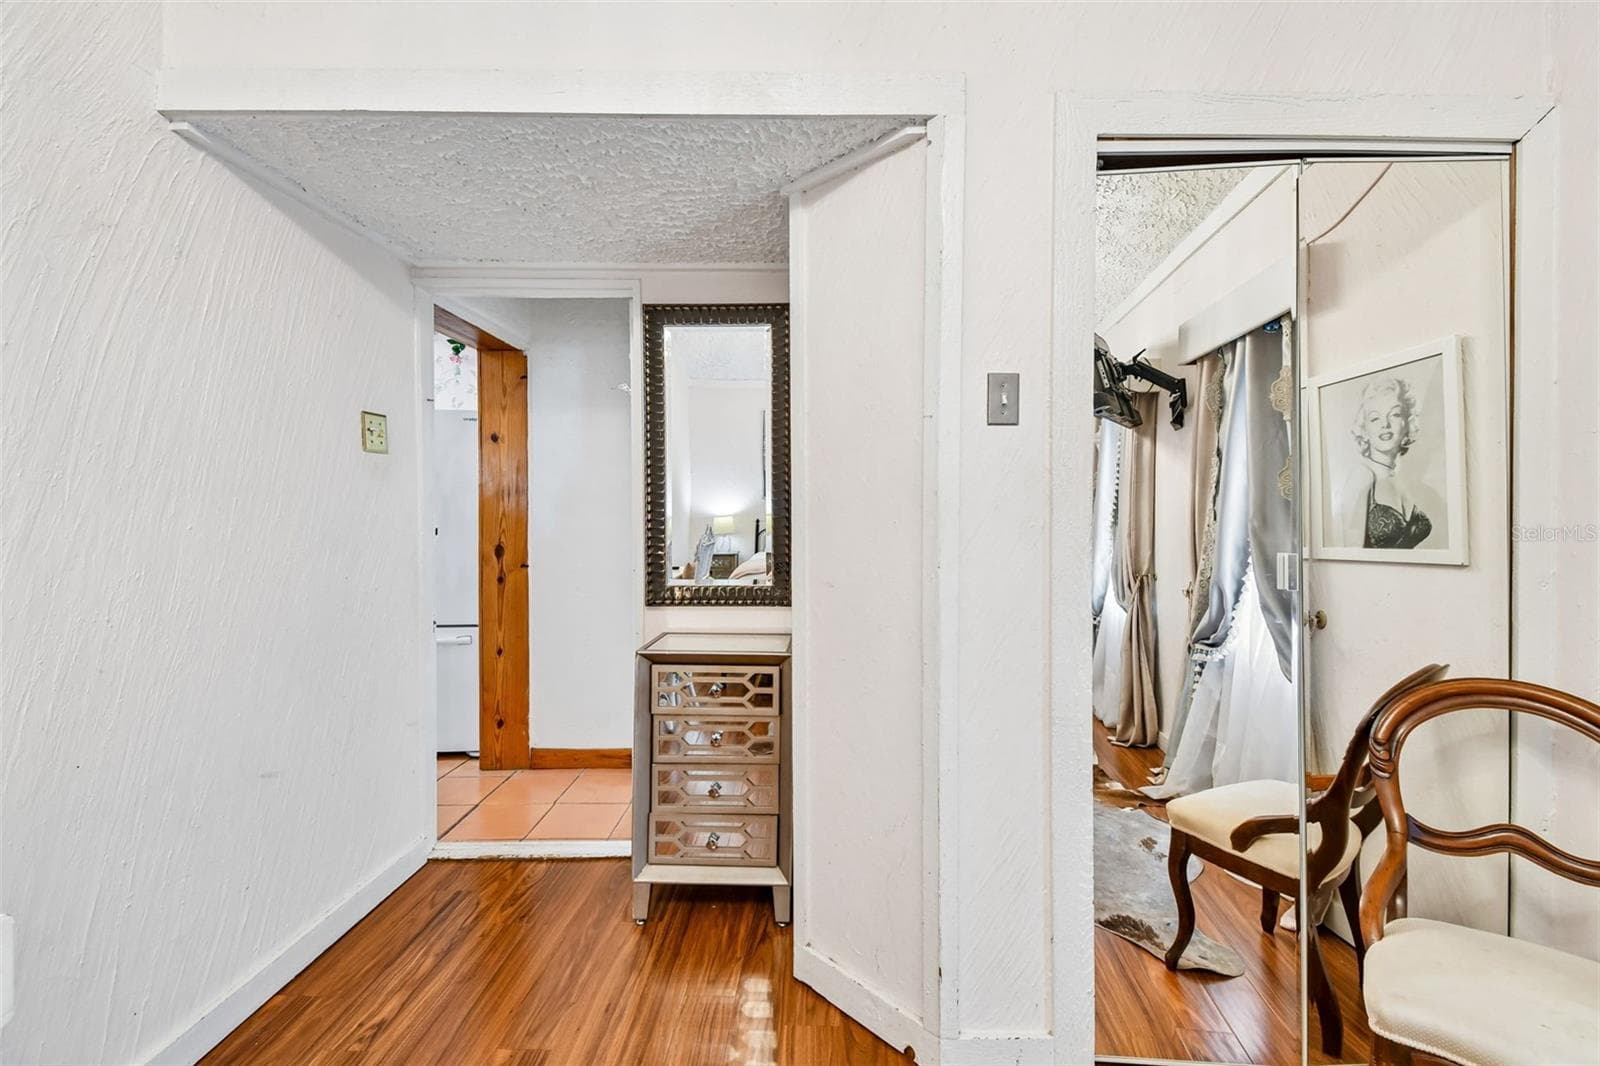
Bedroom 1 - 1619 NEW YORK AVE, ORLANDO
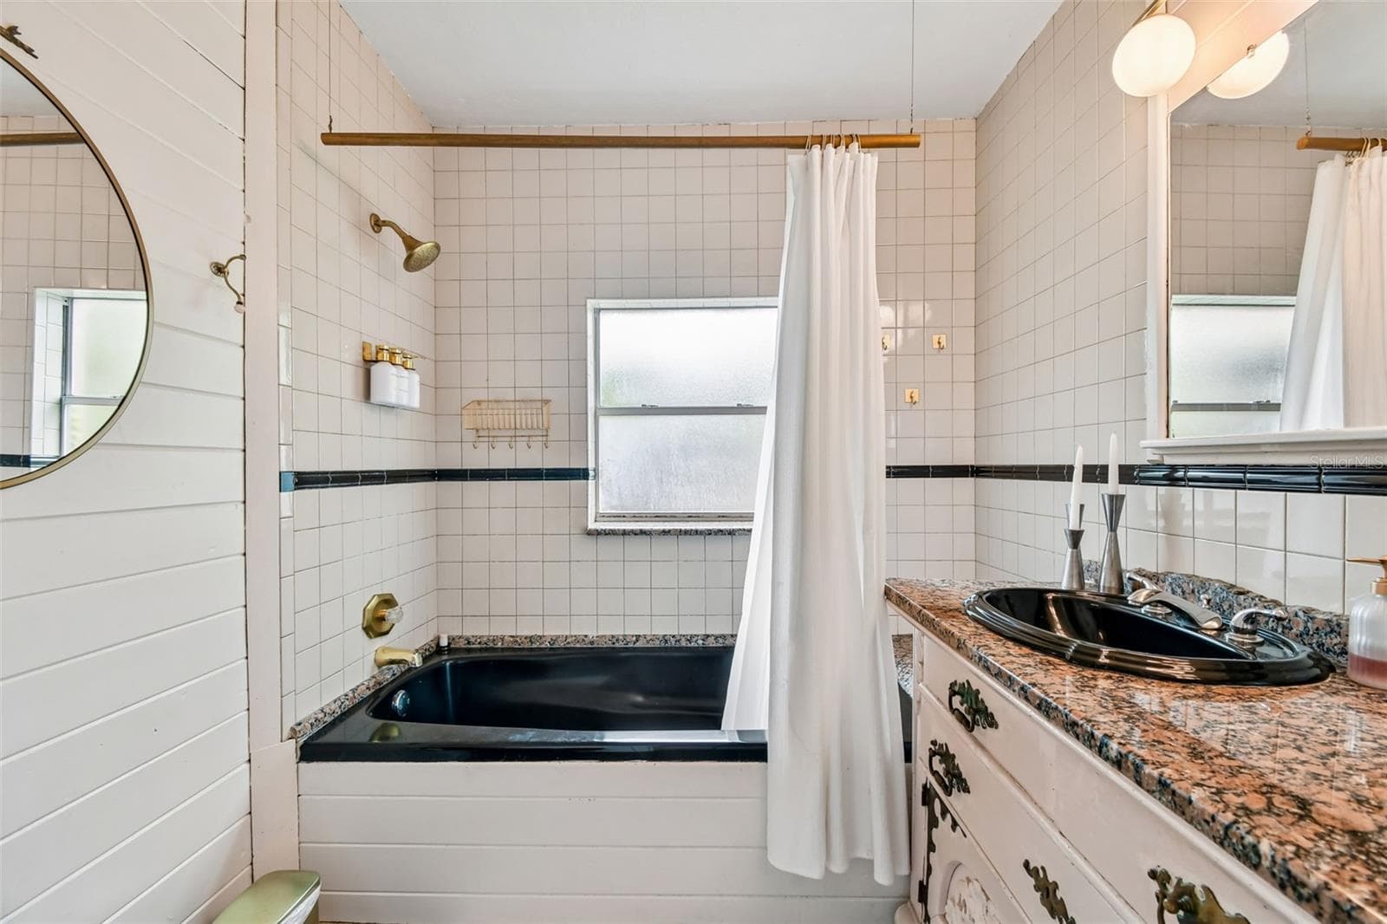
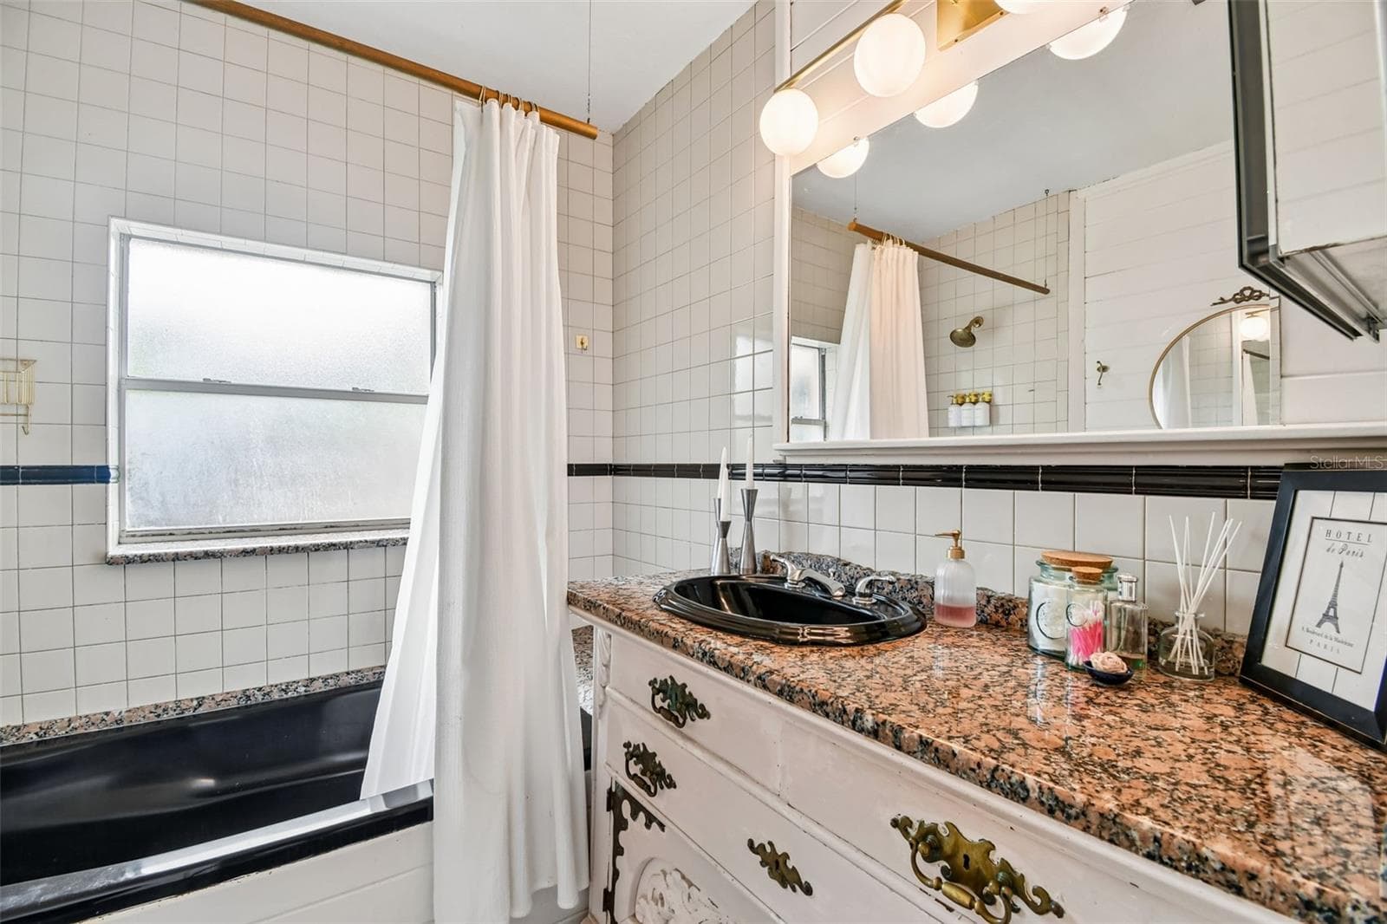
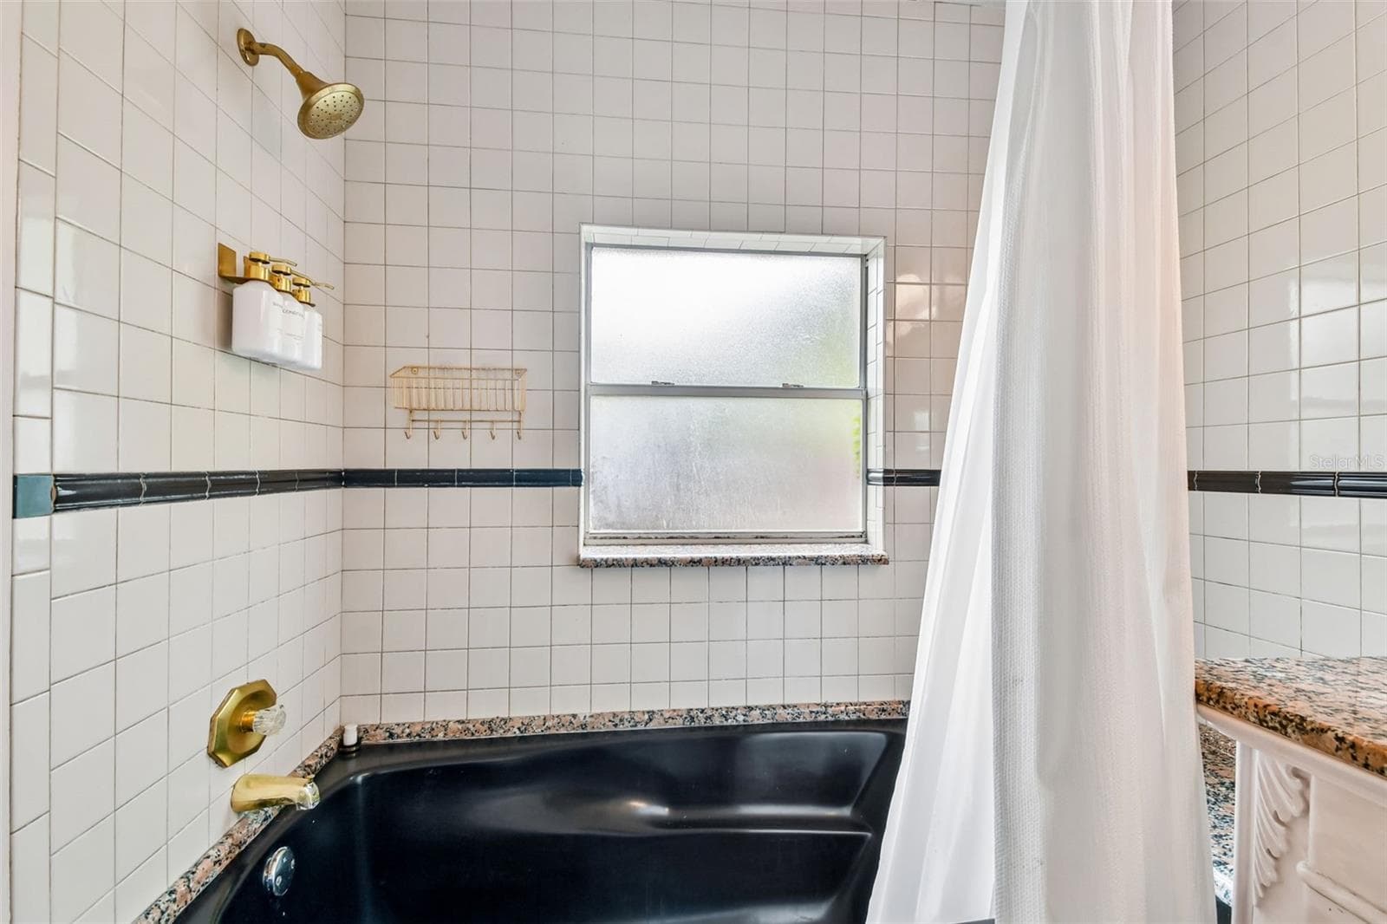
Bath - 1619 NEW YORK AVE, ORLANDO
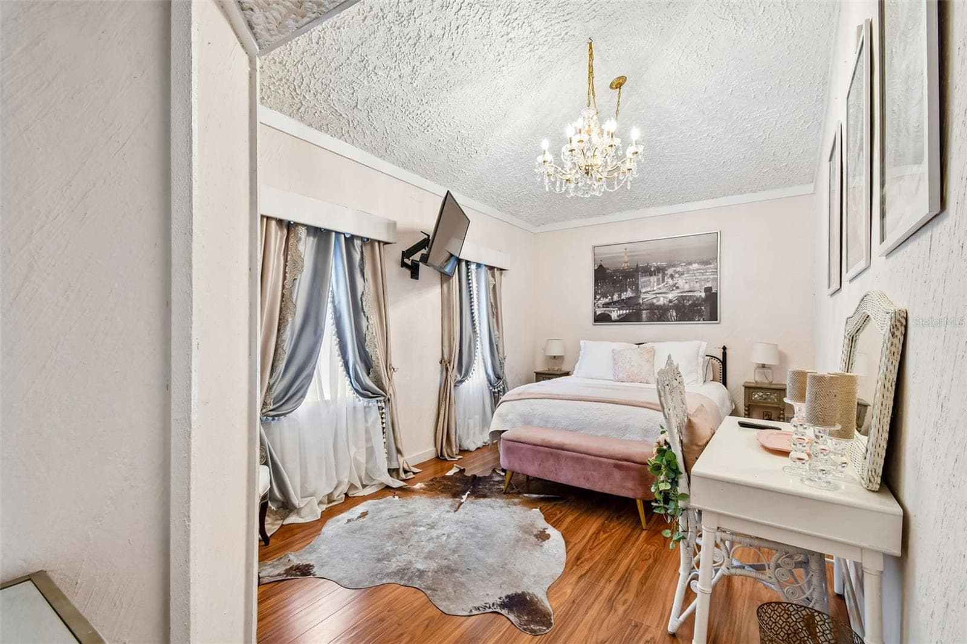
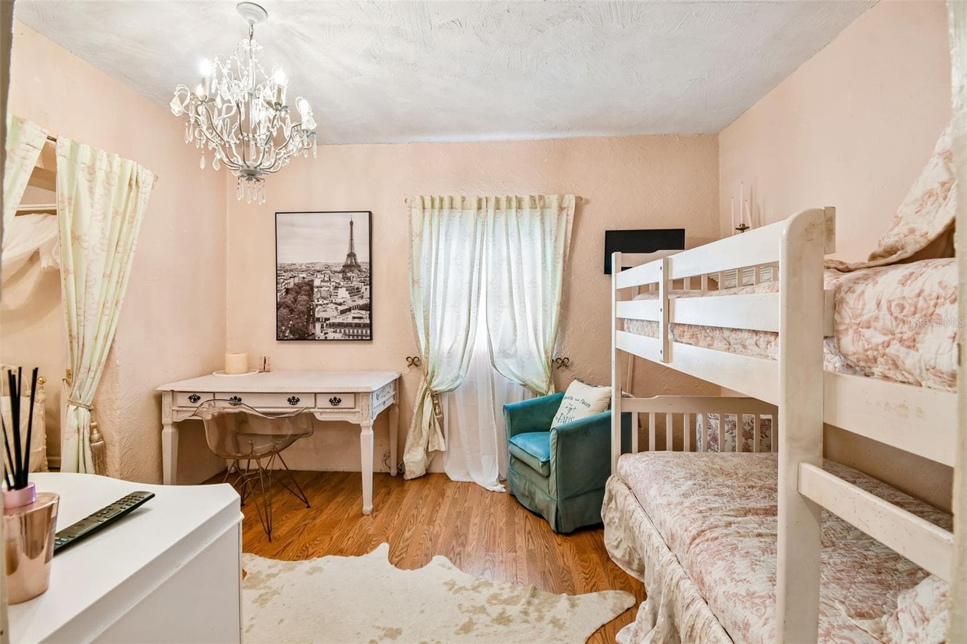
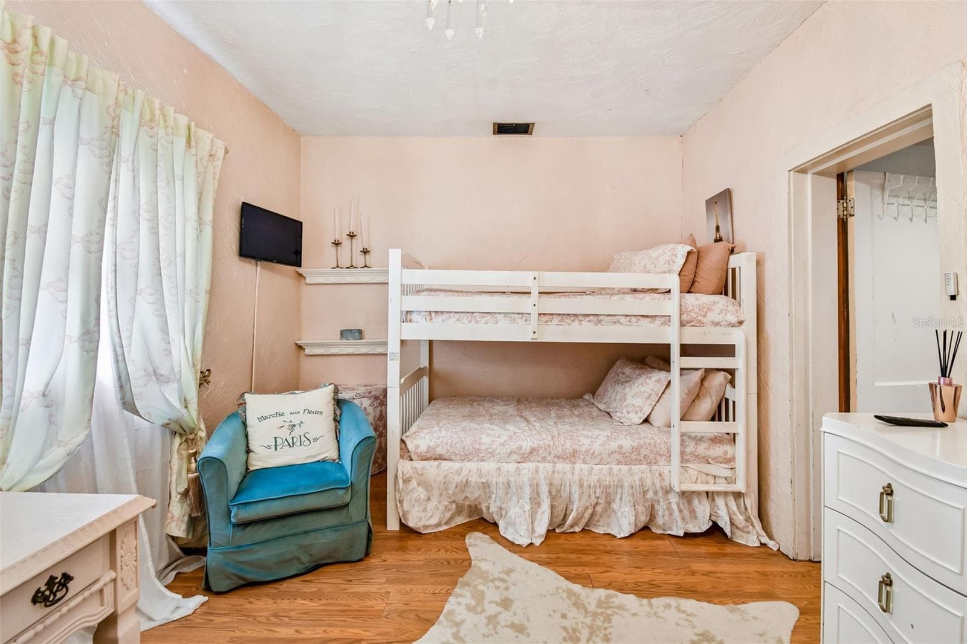
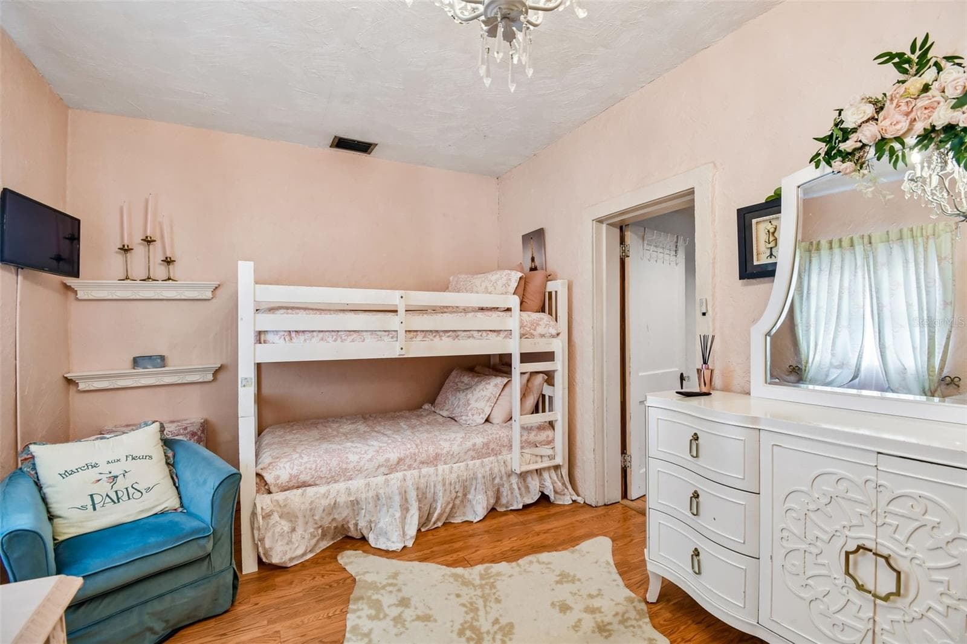
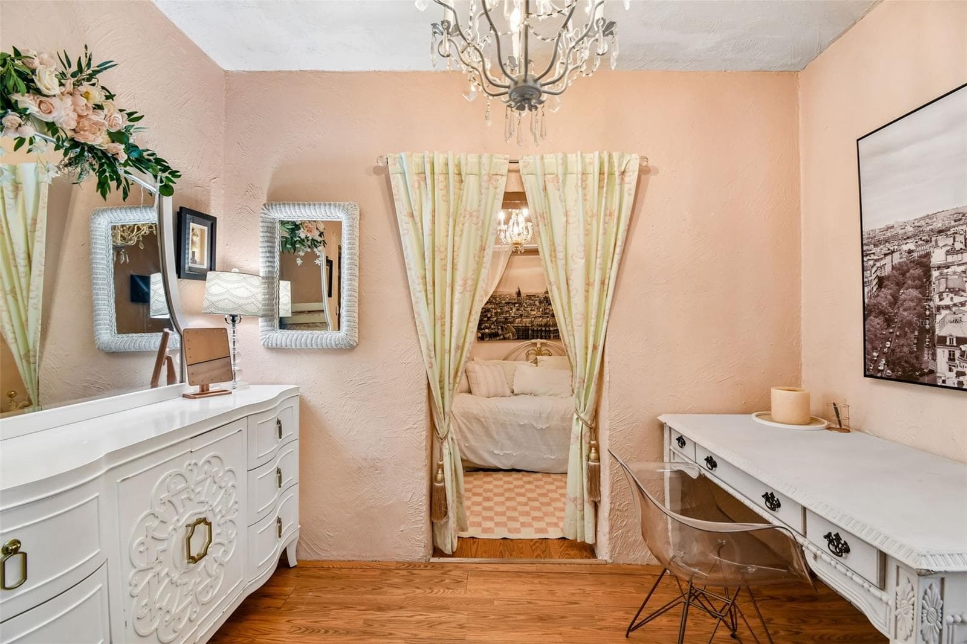
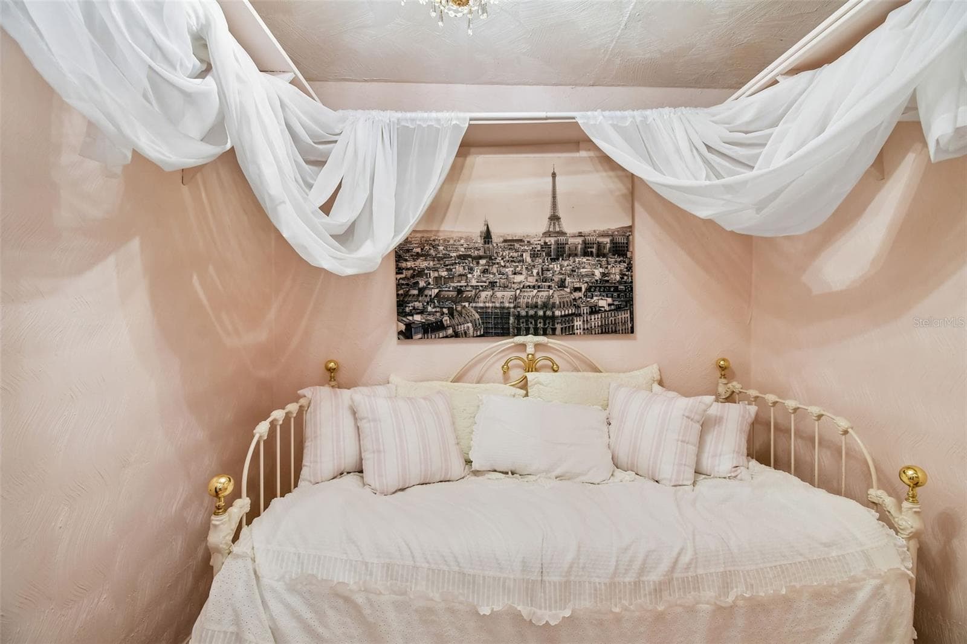
Bedroom 2 - 1619 NEW YORK AVE, ORLANDO
Single Family Residence at 1619 NEW YORK AVE, ORLANDO, photo 34 of 52
Single Family Residence at 1619 NEW YORK AVE, ORLANDO, photo 35 of 52
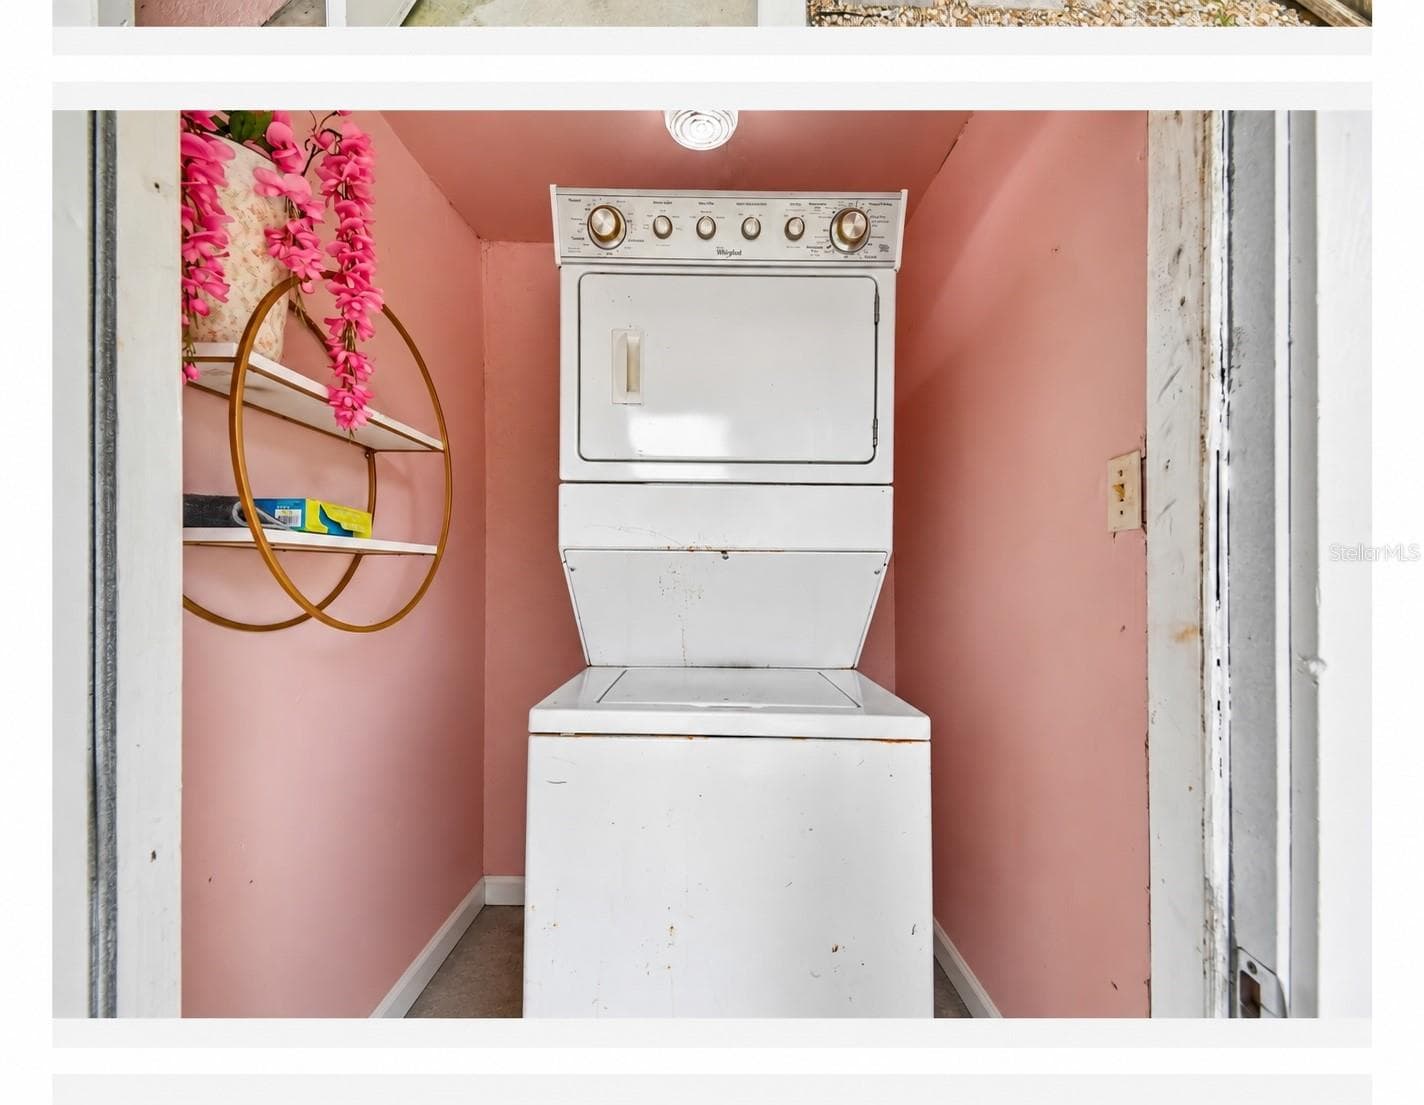
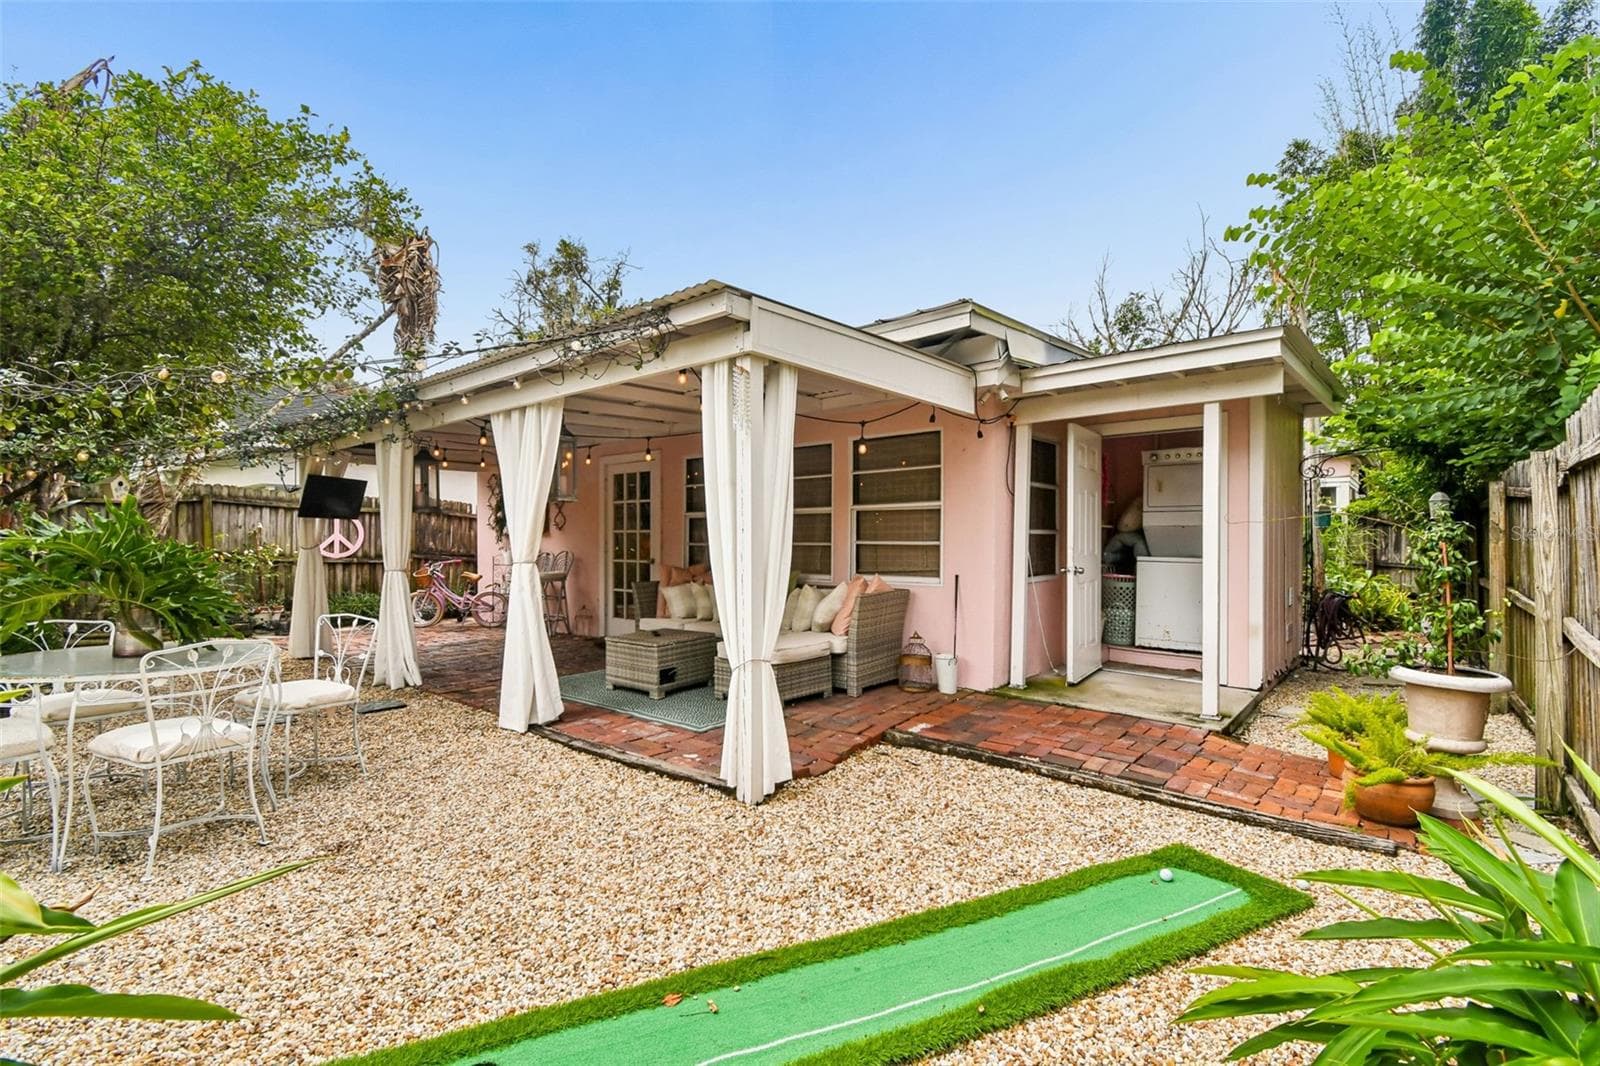
Laundry - 1619 NEW YORK AVE, ORLANDO
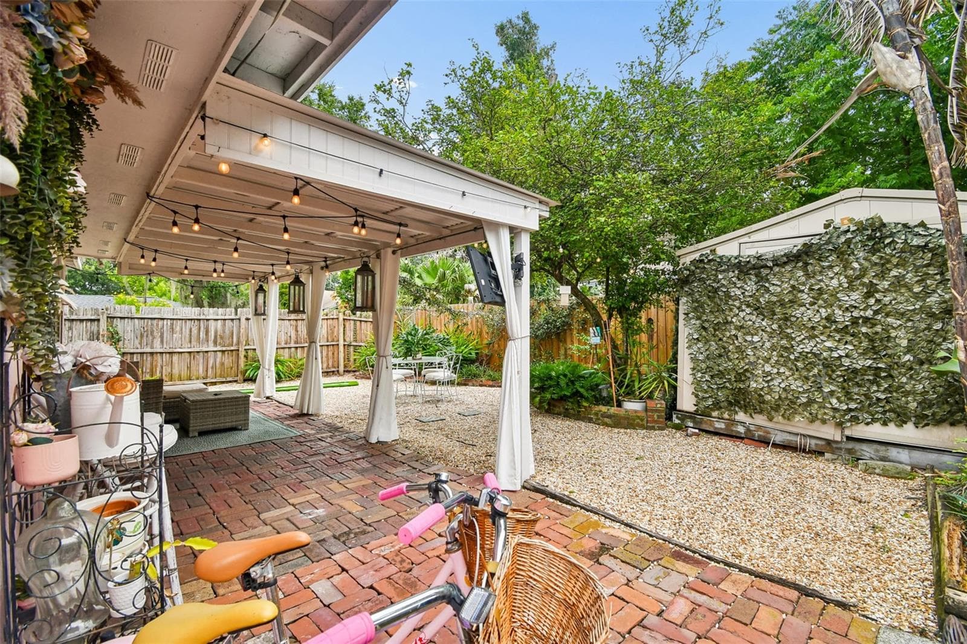
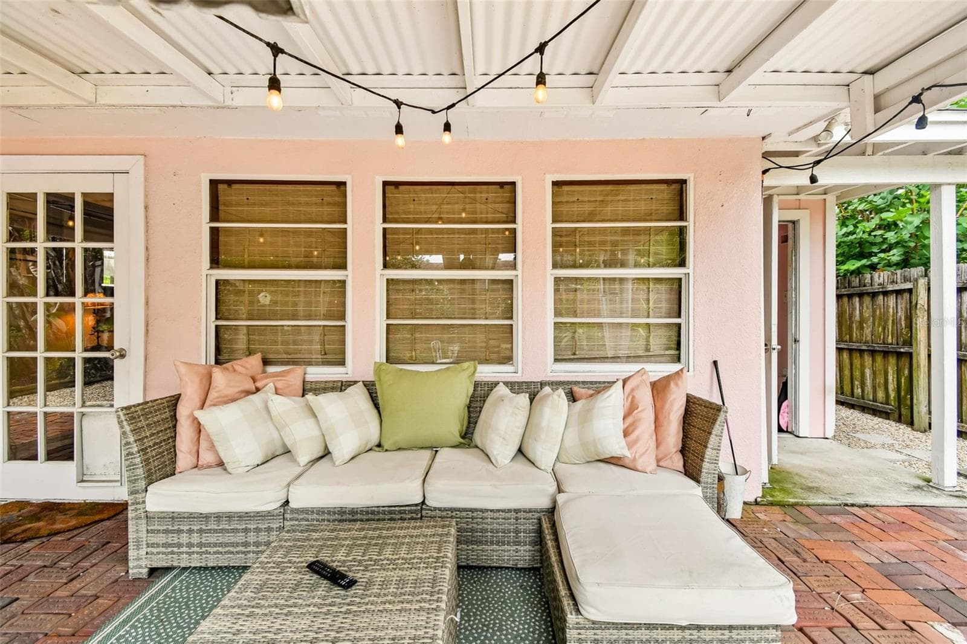
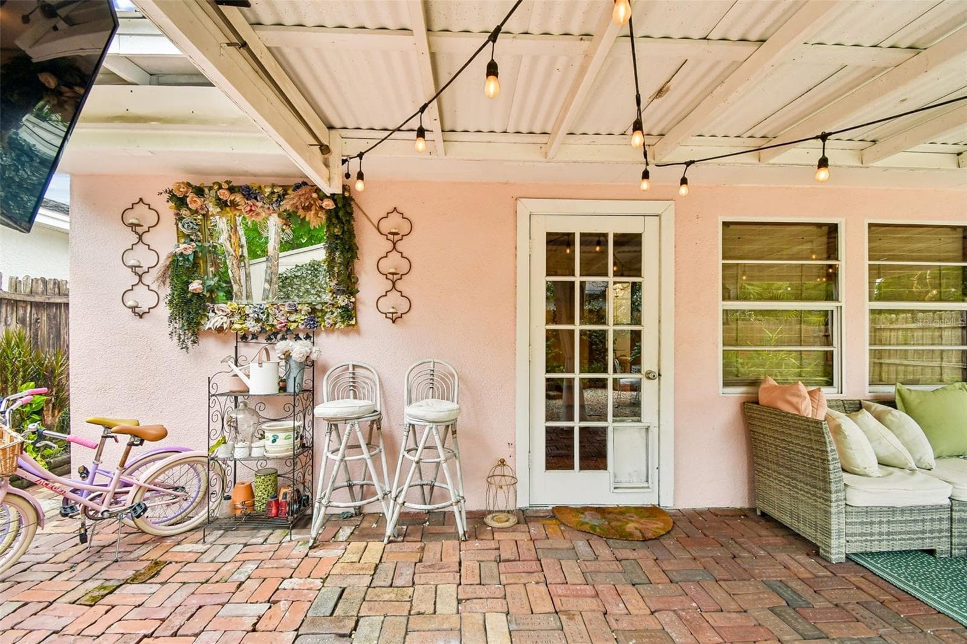
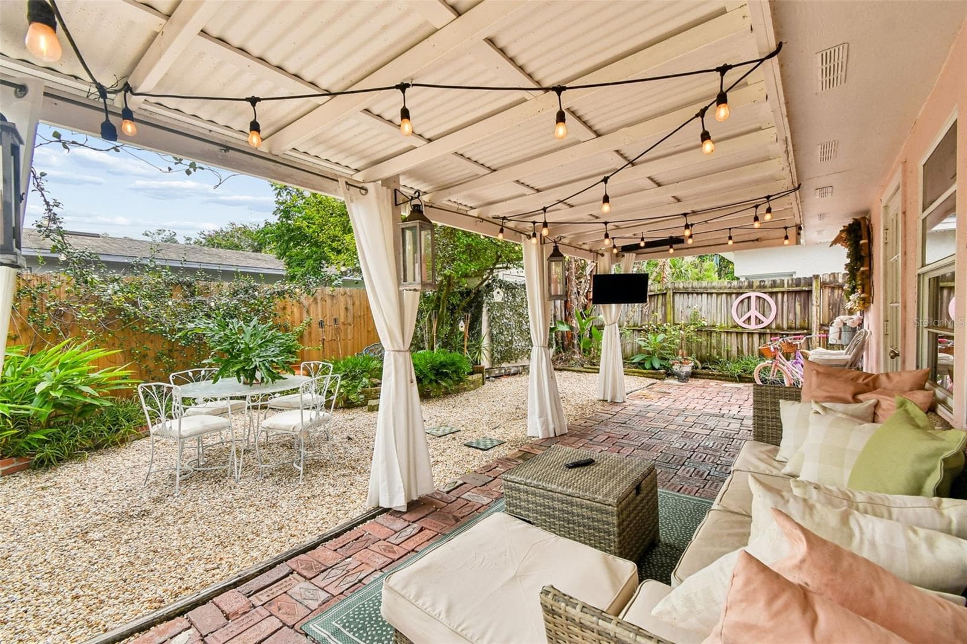
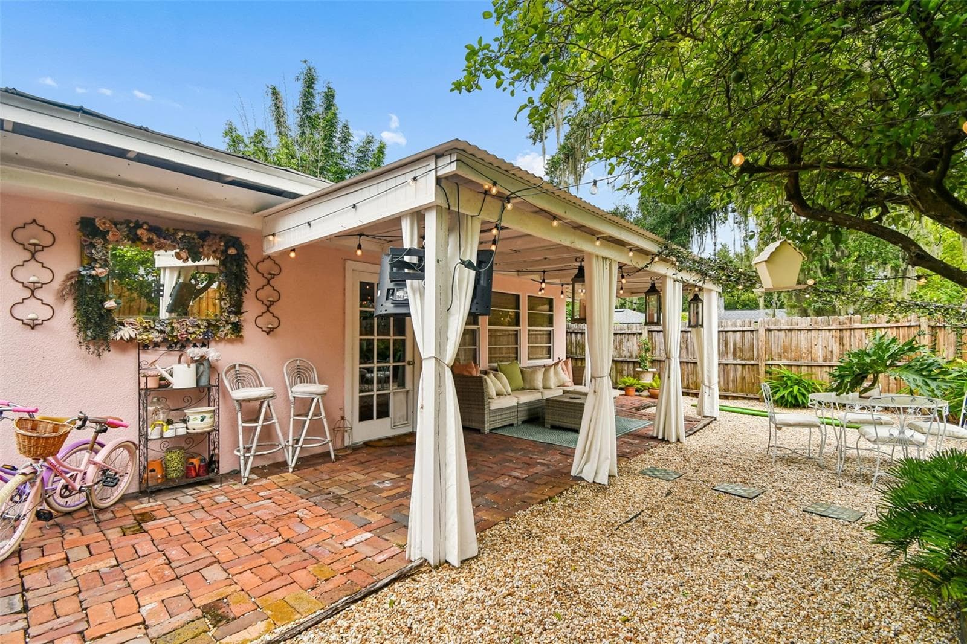
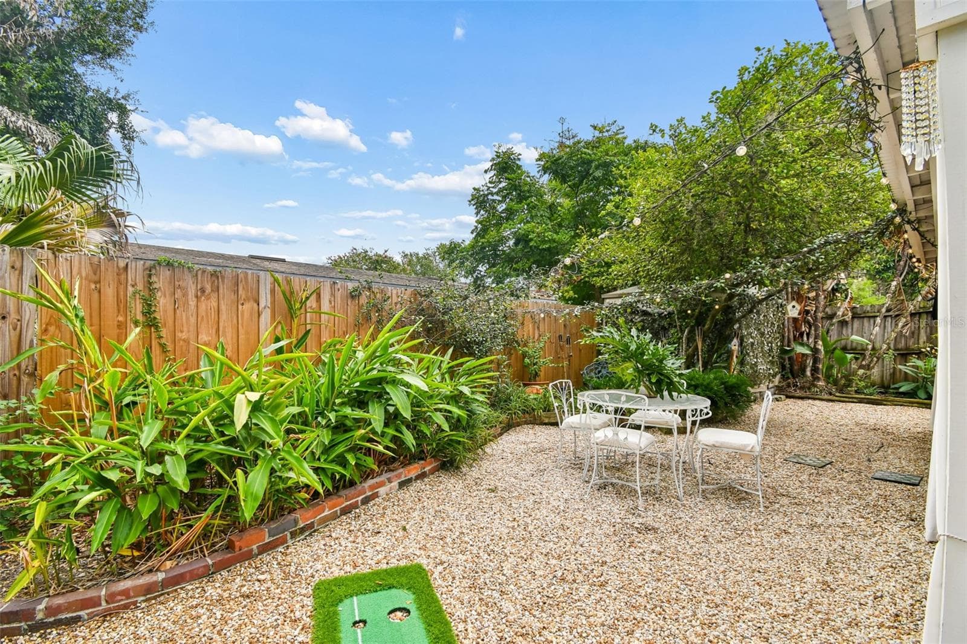
Patio - 1619 NEW YORK AVE, ORLANDO
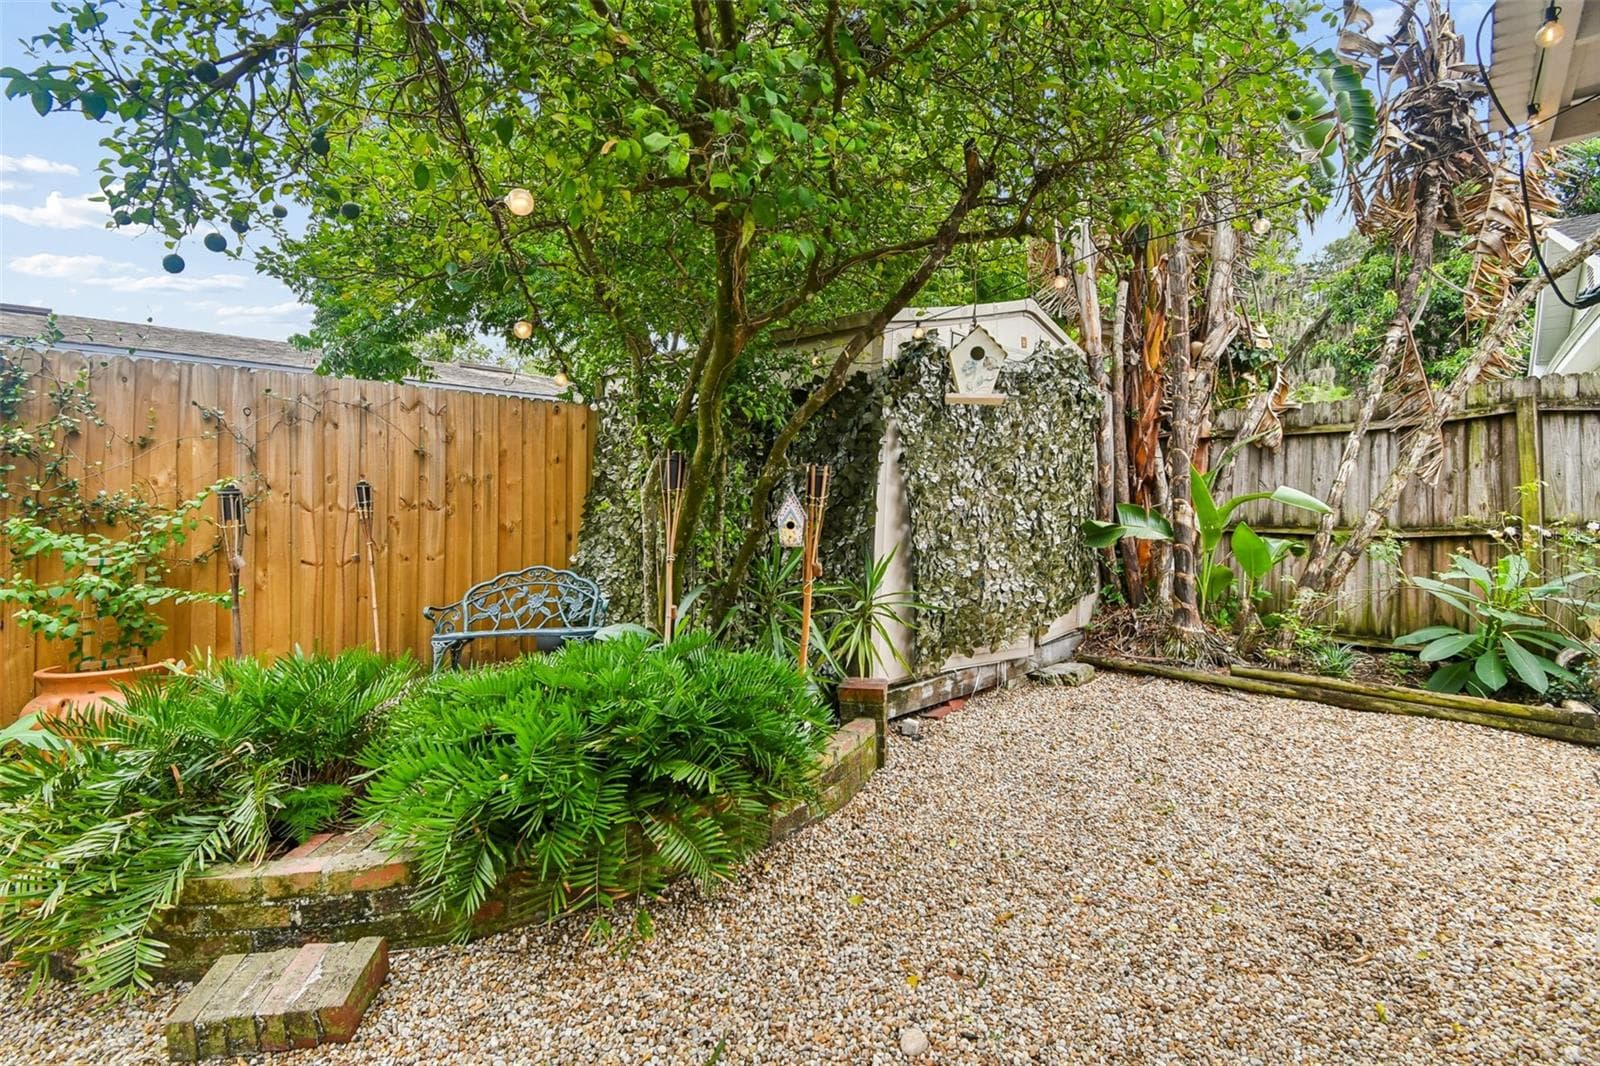
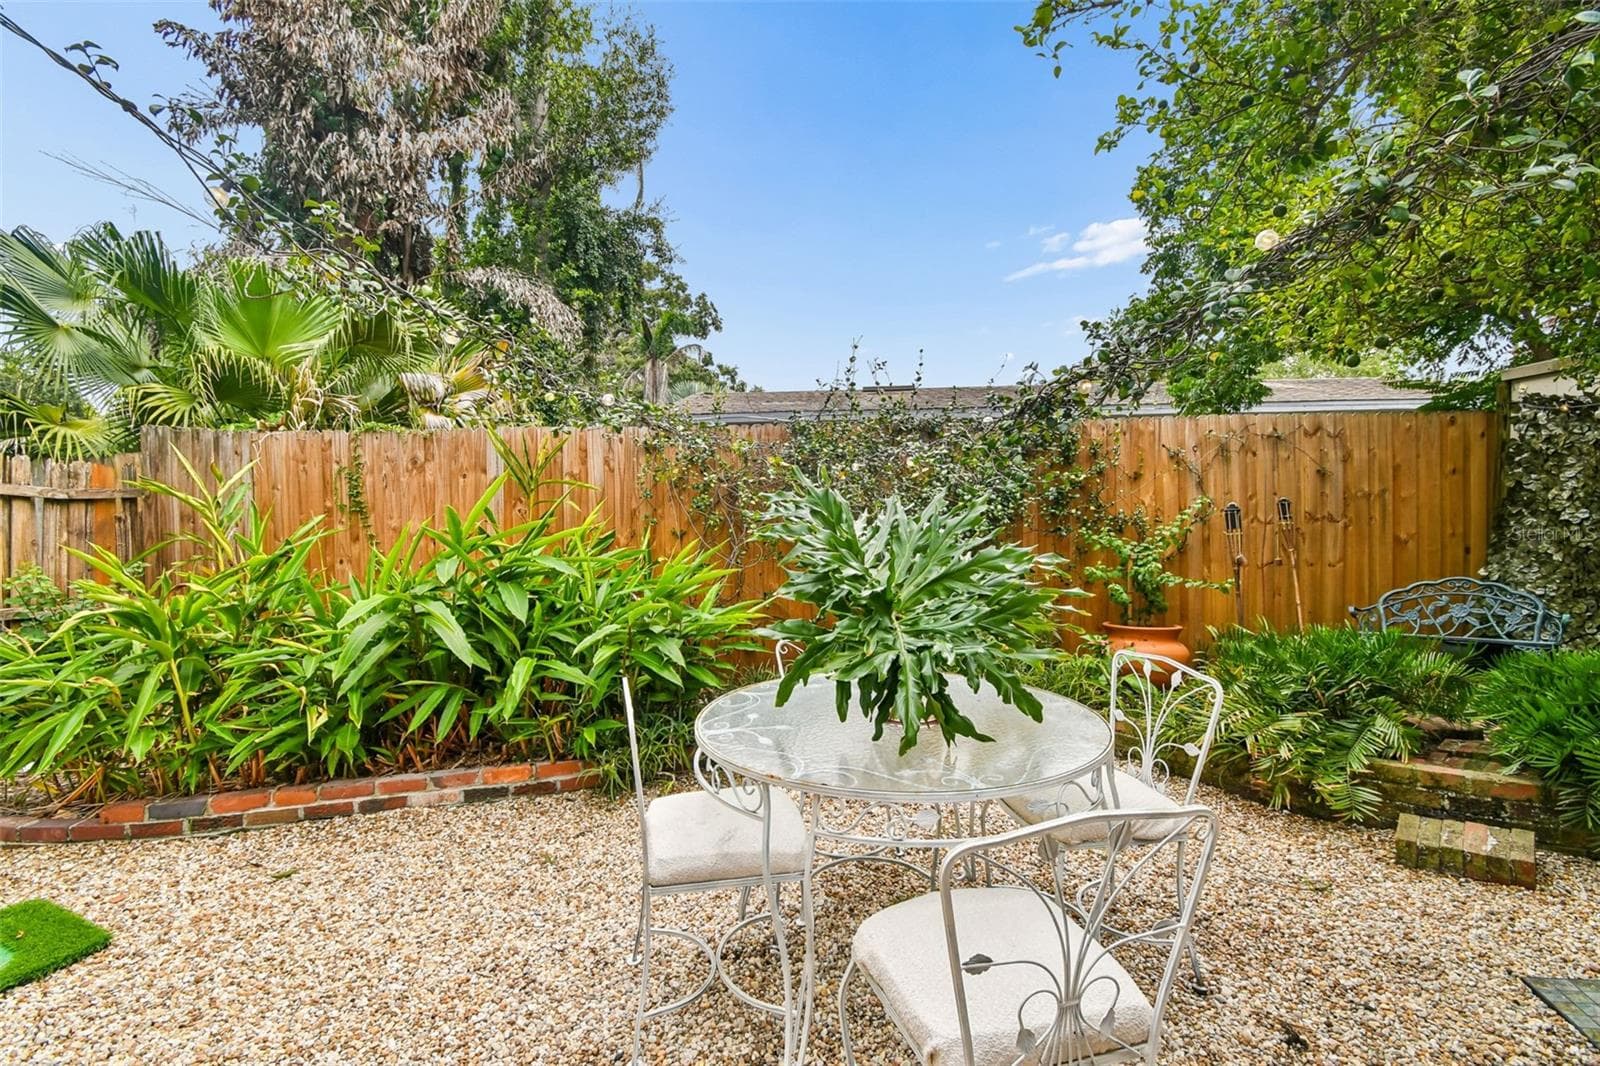
Backyard - 1619 NEW YORK AVE, ORLANDO
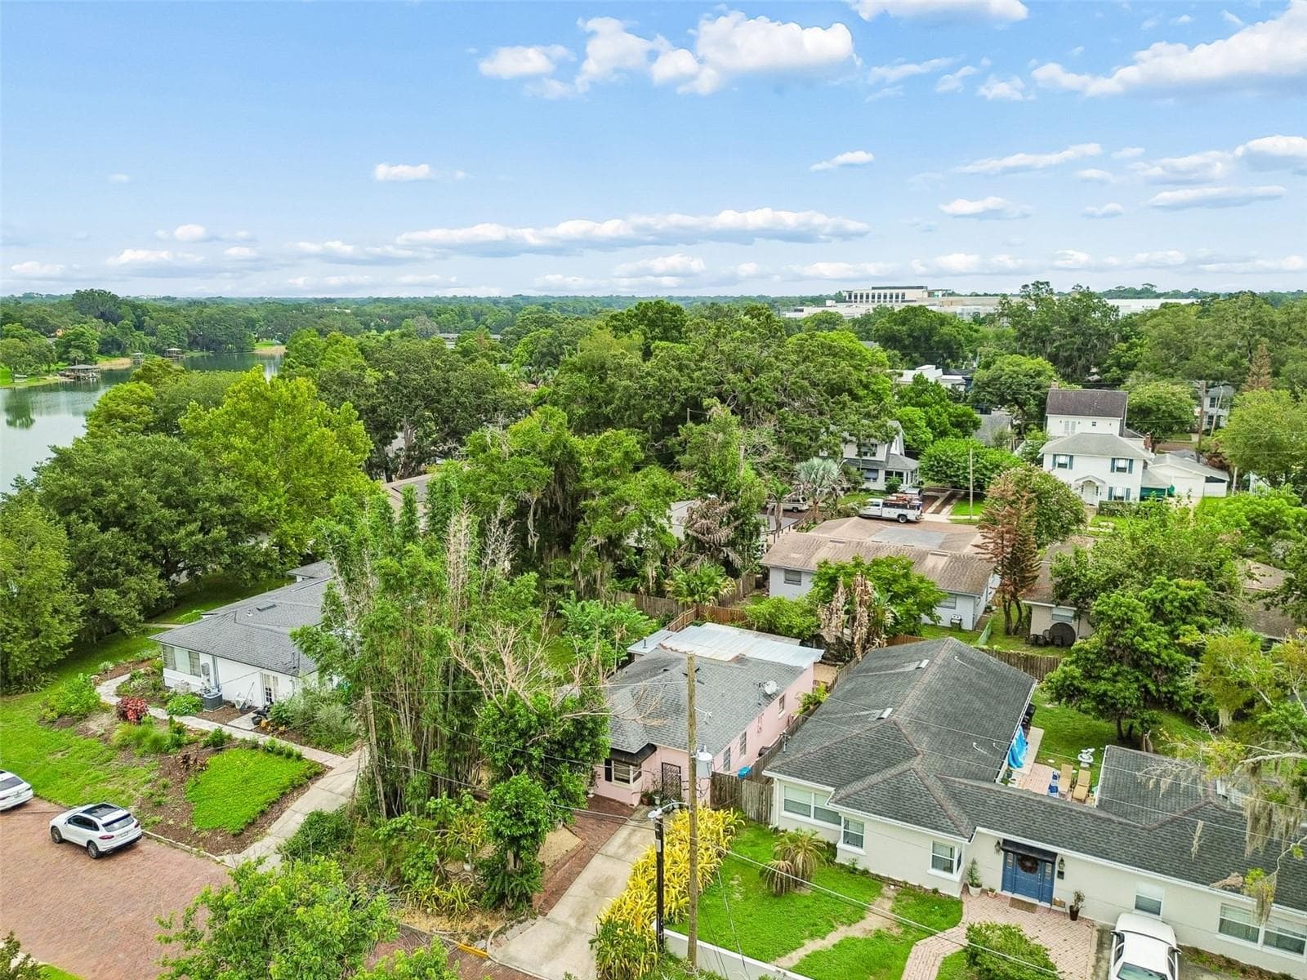
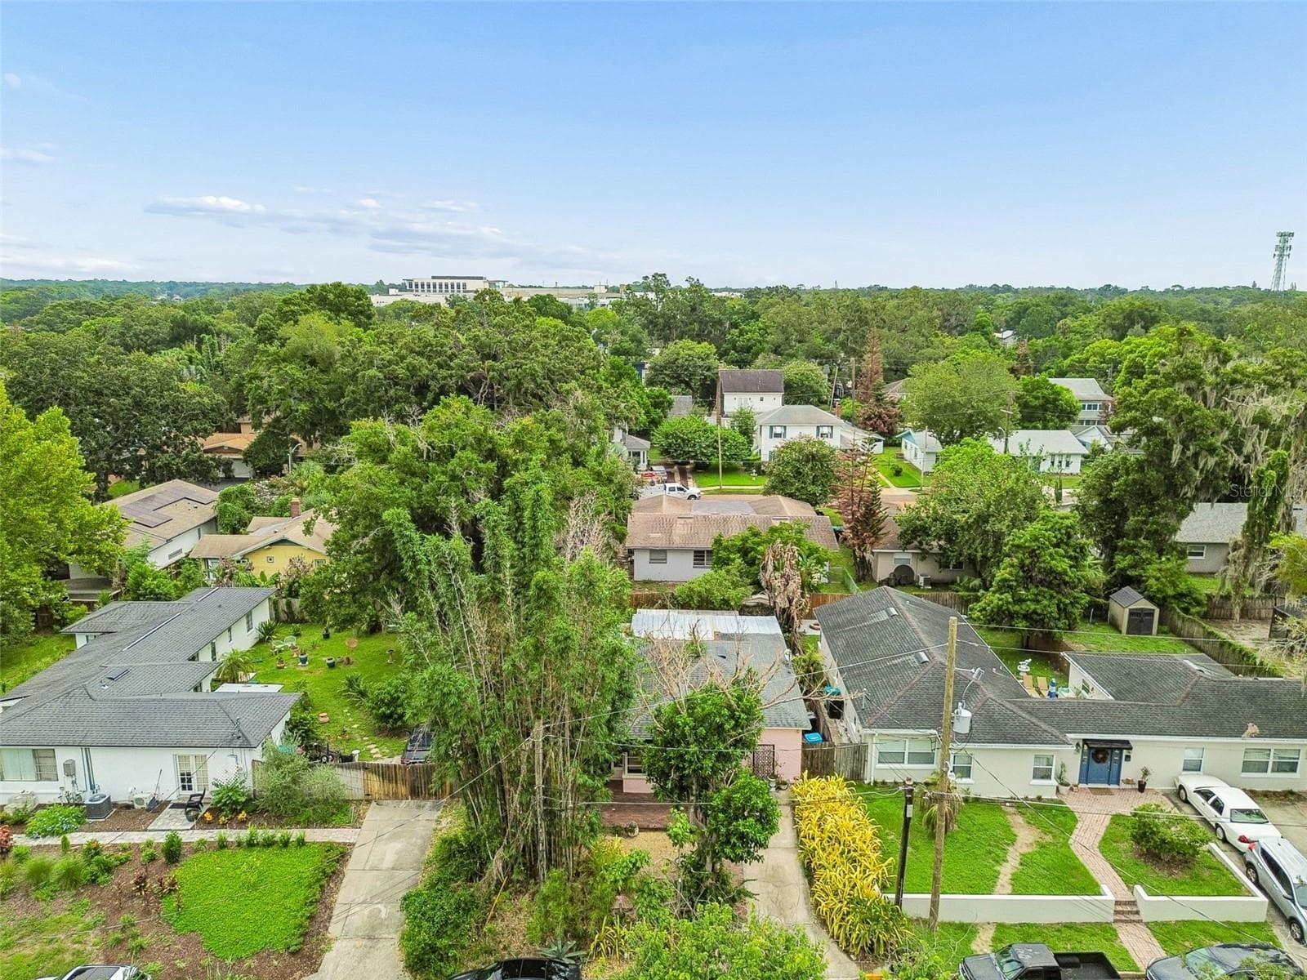
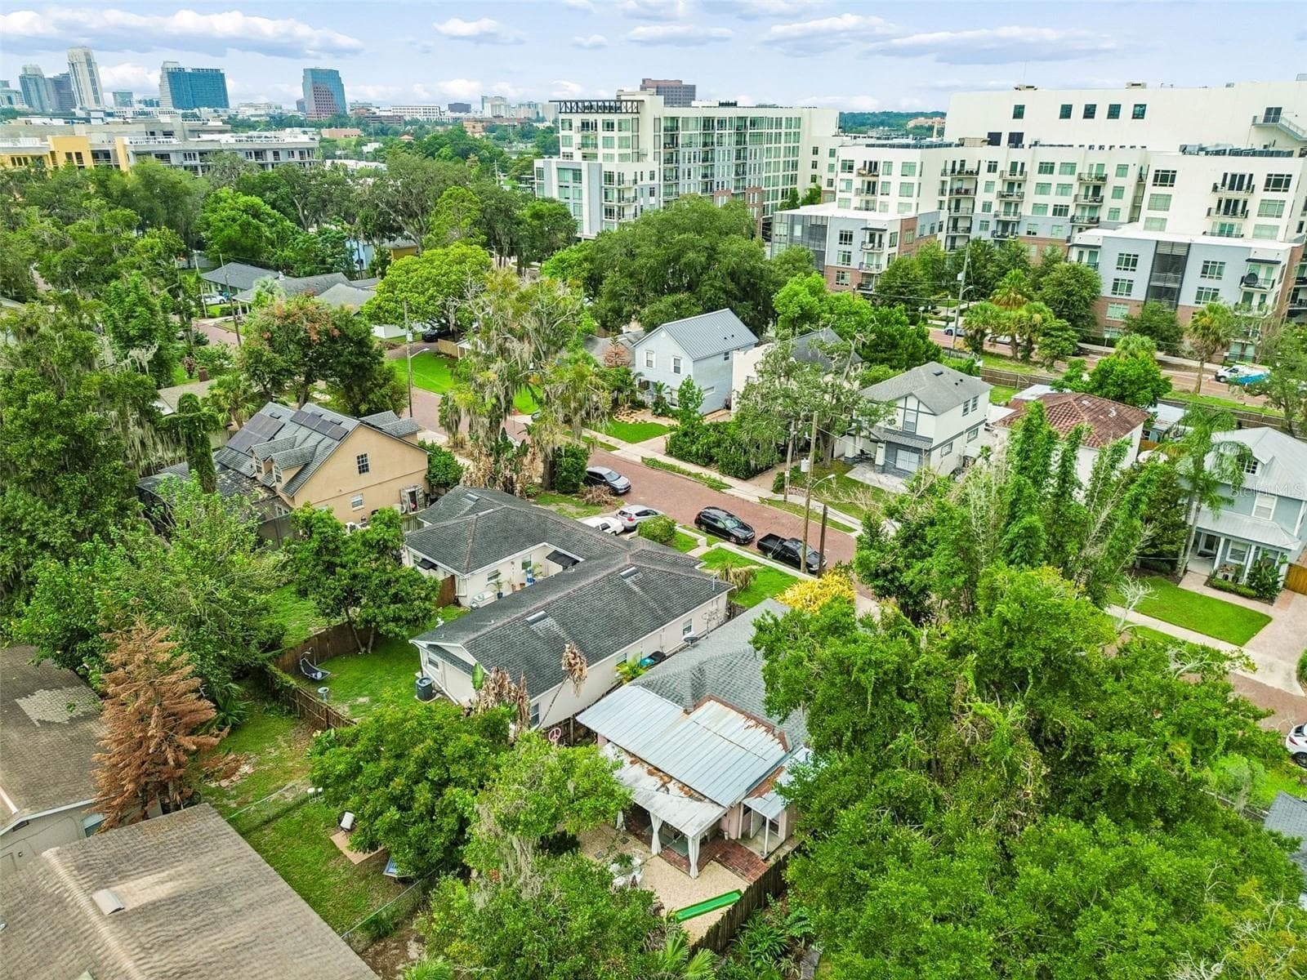
Aerial View - 1619 NEW YORK AVE, ORLANDO
Front Exterior - 1619 NEW YORK AVE, ORLANDO
52 photos

$459,999

1619 NEW YORK AVE
ORLANDO, FL 32803
Listed by April Mycz · RISE REALTY OF FLORIDA LLC
Bedrooms
2
Bathrooms
1
Living area
1,337 sqft
Year built
1944

About this home

NEW PRICE – $459,999! Take another look at this charming Orlando home in the heart of desirable Ivanhoe Village. Built in 1944 and nestled along a picturesque brick-lined street, this distinctive 2-bedroom, 1-bath home offers 1,337 square feet filled with vintage character, personality, and possibility. Step inside and discover a whimsical French-inspired aesthetic featuring crystal chandeliers, warm wood floors, and abundant natural light. The combined living and dining area creates an inviting space for gatherings, while a separate family room offers a comfortable retreat. The kitchen features bright cabinetry, granite countertops, a gas range, and a dedicated laundry room. Step outside to a private, fully fenced backyard with lush landscaping and a covered paver patio—perfect for outdoor dining, entertaining, or simply relaxing. Partial views of Lake Formosa add another special touch, along with NO HOA. Enjoy the convenience of being minutes from Downtown Orlando, Loch Haven Park, the Orlando Science Center, Orlando Museum of Art, AdventHealth, and Ivanhoe Village’s popular restaurants, cafés, breweries, boutiques, and entertainment. Located within the Audubon Park K-8 school zone, this is a unique opportunity to own a home filled with vintage charm in one of Orlando’s most desirable locations. Schedule your private showing today!

Property details

MLS
Stellar MLS
MLS #
MFRV4951368
Property type
Single Family Residence
Subdivision
IDLEWILD PARK REP
Status
Active
Days on market
33
On market date
September 18, 2026
Stories
N/A
Total bathrooms
1
Garage spaces
N/A
Parking spaces
N/A
Lot size
0.09 acres
Loading map…

Nearby schools

Within 10 miles. School directory data from the National Center for Education Statistics (NCES), accessed via the Urban Institute Education Data API. Local Score is calculated by INNOVATE Real Estate; where a state rating is shown, it comes from that state's own official school report card.

Elementary
PRINCETON ELEMENTARY
0.9 mi away · Grades -1-5
Nearest school -- attendance-zone data not available here
4.0
Local Score (student-teacher ratio only (preliminary -- will incorporate state test-score data once available)) -- not an official state rating
Enrollment
444
Student:teacher ratio
14.8:1
District
ORANGE
Middle
ORLANDO GIFTED ACADEMY
0.76 mi away · Grades 2-8
Nearest school -- attendance-zone data not available here
5.0
Local Score (student-teacher ratio only (preliminary -- will incorporate state test-score data once available)) -- not an official state rating
Enrollment
321
Student:teacher ratio
11.5:1
District
ORANGE
High
ORANGE TECHNICAL COLLEGE ORLANDO CAMPUS
1.34 mi away · Grades 9-12
Nearest school -- attendance-zone data not available here
5.0
Local Score (student-teacher ratio only (preliminary -- will incorporate state test-score data once available)) -- not an official state rating
Enrollment
0
Student:teacher ratio
0.0:1
District
ORANGE

Walkability

Blended score for ORLANDO's center, calculated by INNOVATE Real Estate from two sources: the EPA's National Walkability Index (street network, transit, land-use mix) and Google Places amenity data (what's actually reachable on foot from this point). 60% EPA National Walkability Index + 40% nearby-amenity density (Google Places).

85
Highly walkable
out of 100
EPA National Walkability Index
15.7 / 20 -- Most walkable
Google Places amenity density
95 / 100
Restaurants & cafes20
Grocery stores3
Parks20
Schools19
Transit stops20
Pharmacies13

Market position

How this listing compares to current activity in ORLANDO, from live MLS data.

On the market 33 days -- 73 fewer days than ORLANDO's current average of 106 days.
For reference, the median list price across 7,978 active listings in ORLANDO right now is $250,000.

Mortgage calculator

Estimate only - actual rate and payment depend on your lender, credit, and loan program.

$
%
%
Adjust tax / insurance estimates
% / yr
$
/mo
Est. monthly payment
$2,920/mo
$92,000 down
$367,999 loan
Principal & interest$2,387
Property tax (est.)$383
Home insurance (est.)$150

Similar homes you might like

Data source: Listing information provided by Stellar MLS (mfrmls) via Trestle/CoreLogic. Last updated 2 days ago.

Information herein deemed reliable but not guaranteed; all measurements, school assignments, HOA fees, taxes, and feature lists are approximate and should be independently verified. Equal Housing Opportunity.