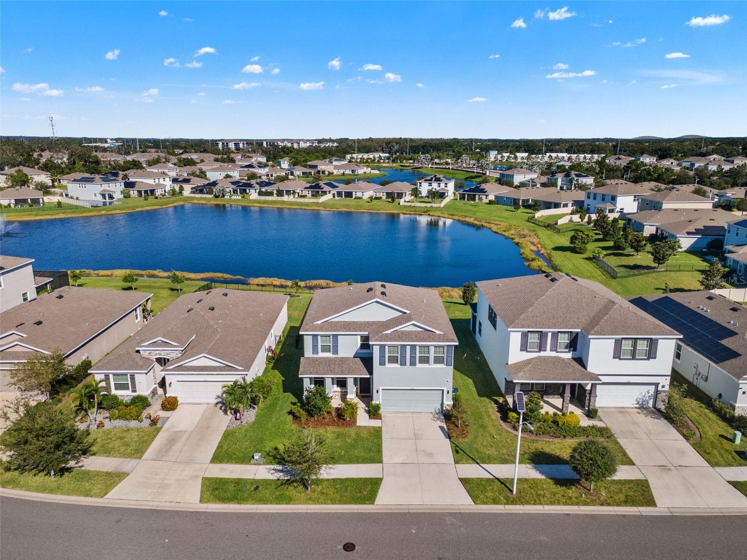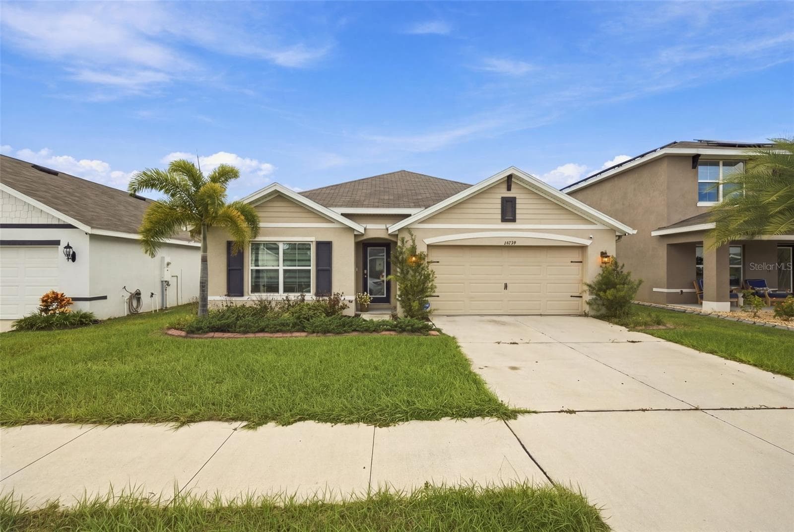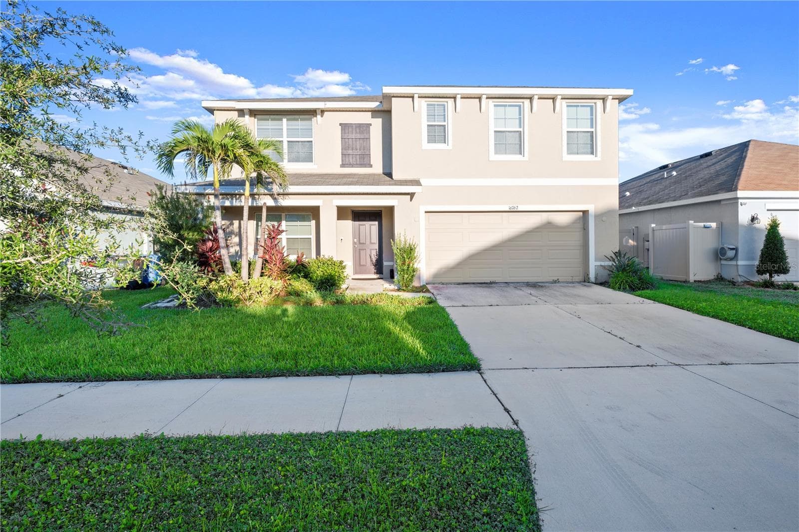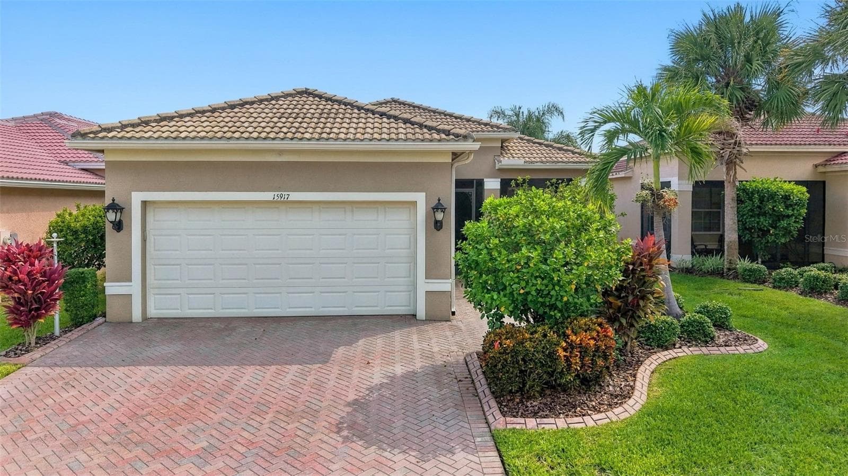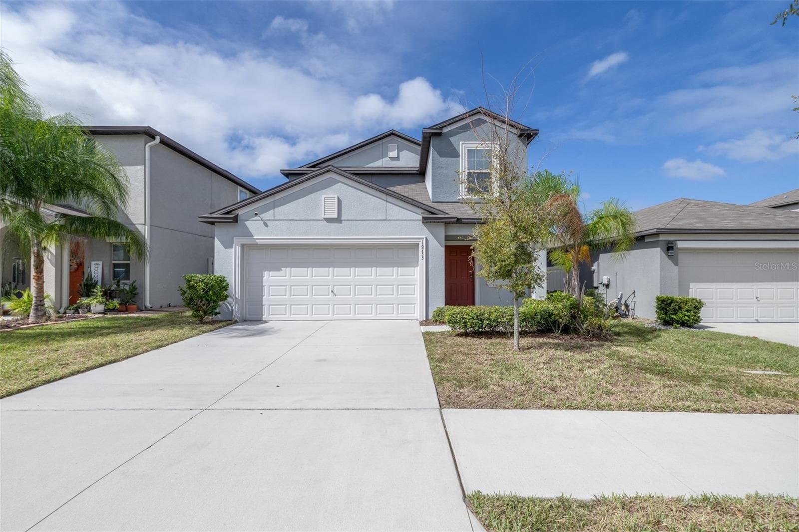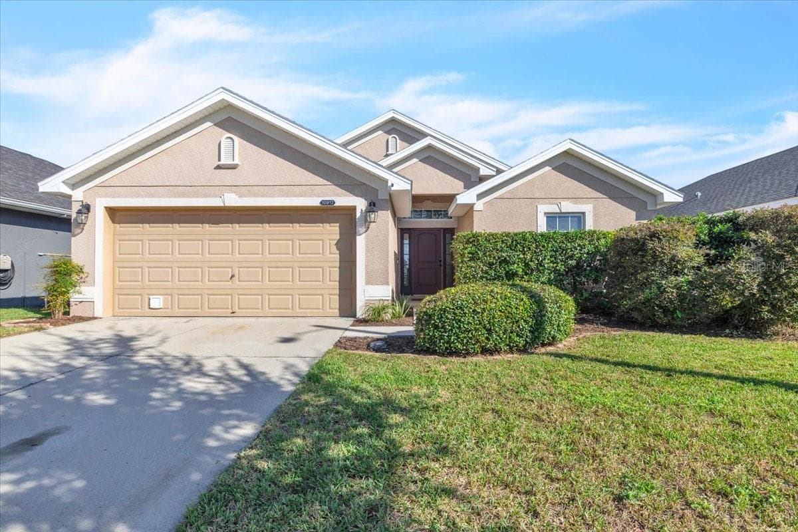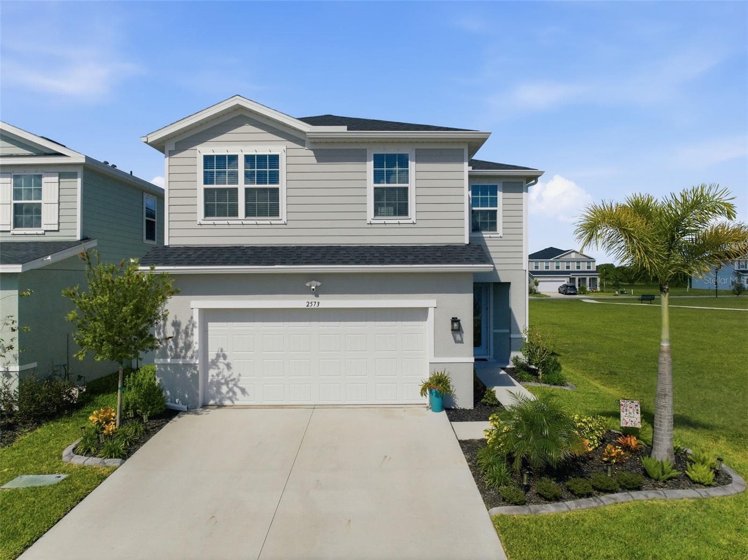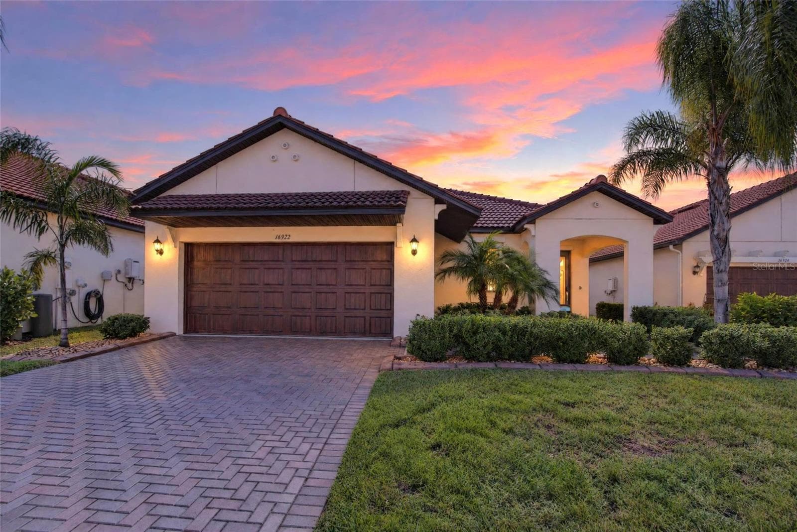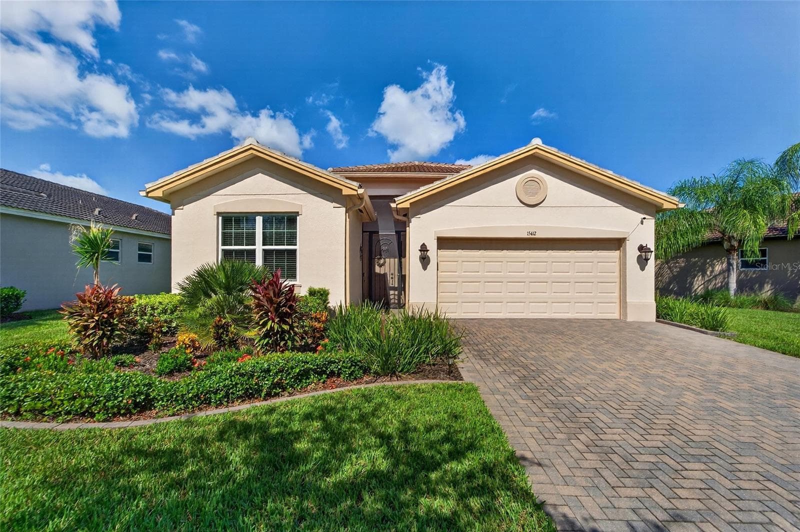
Single Family Residence at 15412 SANTA POLA DR, WIMAUMA
Twilight Render Photo - 15412 SANTA POLA DR, WIMAUMA
Single Family Residence at 15412 SANTA POLA DR, WIMAUMA, photo 3 of 65
Single Family Residence at 15412 SANTA POLA DR, WIMAUMA, photo 4 of 65
Single Family Residence at 15412 SANTA POLA DR, WIMAUMA, photo 5 of 65
Single Family Residence at 15412 SANTA POLA DR, WIMAUMA, photo 6 of 65
Single Family Residence at 15412 SANTA POLA DR, WIMAUMA, photo 7 of 65
Single Family Residence at 15412 SANTA POLA DR, WIMAUMA, photo 8 of 65
Single Family Residence at 15412 SANTA POLA DR, WIMAUMA, photo 9 of 65
Foyer Entrance View - 15412 SANTA POLA DR, WIMAUMA
Single Family Residence at 15412 SANTA POLA DR, WIMAUMA, photo 11 of 65
Single Family Residence at 15412 SANTA POLA DR, WIMAUMA, photo 12 of 65
Single Family Residence at 15412 SANTA POLA DR, WIMAUMA, photo 13 of 65
Single Family Residence at 15412 SANTA POLA DR, WIMAUMA, photo 14 of 65
Single Family Residence at 15412 SANTA POLA DR, WIMAUMA, photo 15 of 65
Single Family Residence at 15412 SANTA POLA DR, WIMAUMA, photo 16 of 65
Single Family Residence at 15412 SANTA POLA DR, WIMAUMA, photo 17 of 65
Single Family Residence at 15412 SANTA POLA DR, WIMAUMA, photo 18 of 65
Single Family Residence at 15412 SANTA POLA DR, WIMAUMA, photo 19 of 65
Single Family Residence at 15412 SANTA POLA DR, WIMAUMA, photo 20 of 65
Great Room - 15412 SANTA POLA DR, WIMAUMA
Entrance to Lanai - 15412 SANTA POLA DR, WIMAUMA
Dining Room / Great Room - 15412 SANTA POLA DR, WIMAUMA
Master Bedroom - 15412 SANTA POLA DR, WIMAUMA
Master Closet - 15412 SANTA POLA DR, WIMAUMA
Master Bath - 15412 SANTA POLA DR, WIMAUMA
Master Bath Shower - 15412 SANTA POLA DR, WIMAUMA
Master Bath - 15412 SANTA POLA DR, WIMAUMA
Second Bedroom - 15412 SANTA POLA DR, WIMAUMA
Second Bedroom Closet - 15412 SANTA POLA DR, WIMAUMA
Second Bath - 15412 SANTA POLA DR, WIMAUMA
Safe Step Tub - 15412 SANTA POLA DR, WIMAUMA
Den / Study - 15412 SANTA POLA DR, WIMAUMA
Laundry Room - 15412 SANTA POLA DR, WIMAUMA
Single Family Residence at 15412 SANTA POLA DR, WIMAUMA, photo 43 of 65
Single Family Residence at 15412 SANTA POLA DR, WIMAUMA, photo 44 of 65
Single Family Residence at 15412 SANTA POLA DR, WIMAUMA, photo 45 of 65
Single Family Residence at 15412 SANTA POLA DR, WIMAUMA, photo 46 of 65
Single Family Residence at 15412 SANTA POLA DR, WIMAUMA, photo 47 of 65
Single Family Residence at 15412 SANTA POLA DR, WIMAUMA, photo 48 of 65
Single Family Residence at 15412 SANTA POLA DR, WIMAUMA, photo 49 of 65
Single Family Residence at 15412 SANTA POLA DR, WIMAUMA, photo 50 of 65
Single Family Residence at 15412 SANTA POLA DR, WIMAUMA, photo 51 of 65
Guardhouse Entry - 15412 SANTA POLA DR, WIMAUMA
Clubhouse - 15412 SANTA POLA DR, WIMAUMA
Clubhouse Circle - 15412 SANTA POLA DR, WIMAUMA
Clubhouse Lobby - 15412 SANTA POLA DR, WIMAUMA
Bistro - 15412 SANTA POLA DR, WIMAUMA
Social Hall - 15412 SANTA POLA DR, WIMAUMA
Single Family Residence at 15412 SANTA POLA DR, WIMAUMA, photo 58 of 65
Single Family Residence at 15412 SANTA POLA DR, WIMAUMA, photo 59 of 65
Single Family Residence at 15412 SANTA POLA DR, WIMAUMA, photo 60 of 65
Single Family Residence at 15412 SANTA POLA DR, WIMAUMA, photo 61 of 65
Single Family Residence at 15412 SANTA POLA DR, WIMAUMA, photo 62 of 65
Single Family Residence at 15412 SANTA POLA DR, WIMAUMA, photo 63 of 65
Pickleball / Tennis Courts - 15412 SANTA POLA DR, WIMAUMA
65 photos

$398,000

15412 SANTA POLA DR
WIMAUMA, FL 33598
Listed by John Mistretta · HOMEXPRESS REALTY, INC.
Bedrooms
2
Bathrooms
2
Living area
1,696 sqft
Year built
2020

About this home

Experience luxury living in this highly sought after and rarely available Catalina model by GL Homes. Nestled within the desirable Valencia Del Sol , a premier gated community featuring a 24 hour live guard. The Catalina spacious and open floor plan offers two bedrooms, two bathrooms and a large den, which can be used as a third bedroom. Premium waterfront lot! This home boasts tranquil water views shared by the master bedroom, great room, and dining room. Perfect for indoor - outdoor feel. For added privacy there are no homes opposite this home. Enjoy peace of mind with impact glass installed across the entire house, including the sliding glass doors. Features a HVAC upgrade to a high efficiency, variable speed, 15 - Seer system for year round comfort and lower utility bills. Screened lanai extended 4 ft, perfect for entertaining or to relax and enjoy the water view. Great curb appeal is present. As you pull up to the home, you notice extended brick driveway pavers, a screened front entry, decorative curbing, and rain gutters. The great room provides direct access to the outdoor living space through large eight-foot sliding doors. Ceramic tile flows throughout the foyer, kitchen, dining room, great room, den and laundry rooms. The gourmet kitchen features stainless steel appliances, granite counters and a glass subway tile back splash, 42" upper cabinets with crown and light molding. Kitchen features a standalone granite breakfast bar. The great room and open kitchen will serve as the focal point for entertaining. Large master suite offers a coffered ceiling, a spacious walk-in closet, plus a built-in closet. The master ensuite has granite counters, dual sinks, and a walk-in shower. Enjoy the privacy of a split floor plan with the second bedroom located at the front of the home, conveniently adjacent to the second full bath. The second bath features a Safe Step walk in tub, complete with low step in, a watertight door, a built in seat, secure grab bars, and relaxing hydrotherapy jets.The laundry room contains a washer and dryer and extra storage space. Enjoy the Florida lifestyle with the many amenities and social activities this community offers. A 25,000 sq. ft. clubhouse with a full time director, fitness center, arts & crafts, and card room. Have a leisurely meal in the clubhouse restaurant or a " Cheese Burger in Paradise" at the poolside bar. Outdoor amenities include a resort style pool, pickleball, tennis and bocce courts and a dog park. Conveniently located near Tampa, Sarasota, St. Pete with east access to Tampa International Airport, beaches, shopping, entertainment, and health care facilities. Approximately 90 minutes to Walt Disney World.

Highlights

Waterfront

Property details

MLS
Stellar MLS
MLS #
MFRTB8537180
Property type
Single Family Residence
Subdivision
VALENCIA DEL SOL PH 1
Status
Active
Days on market
33
On market date
August 17, 2026
Stories
N/A
Total bathrooms
2
Garage spaces
2
Parking spaces
N/A
Lot size
0.09 acres
Loading map…

Nearby schools

Within 10 miles. School directory data from the National Center for Education Statistics (NCES), accessed via the Urban Institute Education Data API. Local Score is calculated by INNOVATE Real Estate; where a state rating is shown, it comes from that state's own official school report card.

Elementary
REDDICK ELEMENTARY SCHOOL
2.02 mi away · Grades -1-5
Nearest school -- attendance-zone data not available here
3.0
Local Score (student-teacher ratio only (preliminary -- will incorporate state test-score data once available)) -- not an official state rating
Enrollment
759
Student:teacher ratio
16.1:1
District
HILLSBOROUGH
Middle
SHIELDS MIDDLE SCHOOL
2.83 mi away · Grades 6-8
Nearest school -- attendance-zone data not available here
2.0
Local Score (student-teacher ratio only (preliminary -- will incorporate state test-score data once available)) -- not an official state rating
Enrollment
1,792
Student:teacher ratio
20.8:1
District
HILLSBOROUGH
High
JULE F SUMNER HIGH SCHOOL
1.67 mi away · Grades 7-12
Nearest school -- attendance-zone data not available here
1.0
Local Score (student-teacher ratio only (preliminary -- will incorporate state test-score data once available)) -- not an official state rating
Enrollment
3,459
Student:teacher ratio
25.2:1
District
HILLSBOROUGH

Walkability

Blended score for WIMAUMA's center, calculated by INNOVATE Real Estate from two sources: the EPA's National Walkability Index (street network, transit, land-use mix) and Google Places amenity data (what's actually reachable on foot from this point). 60% EPA National Walkability Index + 40% nearby-amenity density (Google Places).

16
Very car-dependent
out of 100
EPA National Walkability Index
5.2 / 20 -- Least walkable
Google Places amenity density
0 / 100
Restaurants & cafes0
Grocery stores0
Parks0
Schools0
Transit stops0
Pharmacies0

Market position

How this listing compares to current activity in WIMAUMA, from live MLS data.

On the market 33 days -- 49 fewer days than WIMAUMA's current average of 82 days.
For reference, the median list price across 426 active listings in WIMAUMA right now is $349,250.

Mortgage calculator

Estimate only - actual rate and payment depend on your lender, credit, and loan program.

$
%
%
Adjust tax / insurance estimates
% / yr
$
/mo
Est. monthly payment
$2,547/mo
$79,600 down
$318,400 loan
Principal & interest$2,065
Property tax (est.)$332
Home insurance (est.)$150

Similar homes you might like

Data source: Listing information provided by Stellar MLS (mfrmls) via Trestle/CoreLogic. Last updated September 19, 2026.

Information herein deemed reliable but not guaranteed; all measurements, school assignments, HOA fees, taxes, and feature lists are approximate and should be independently verified. Equal Housing Opportunity.