
$289,999
About this home
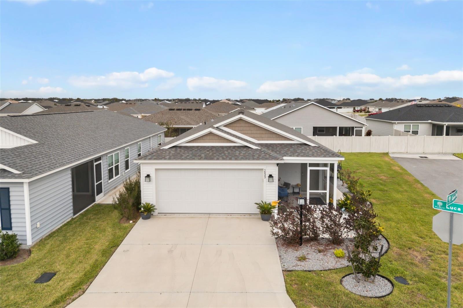
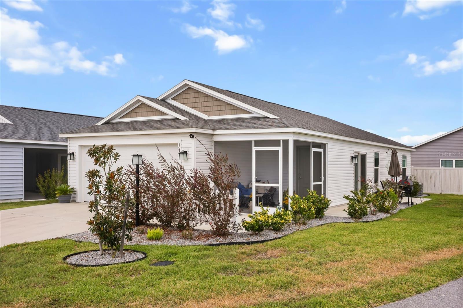
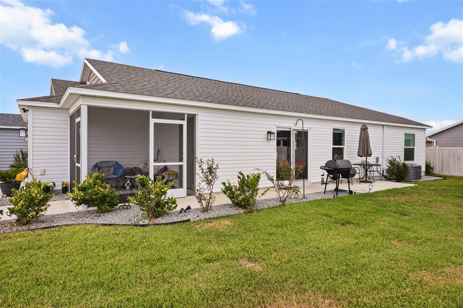
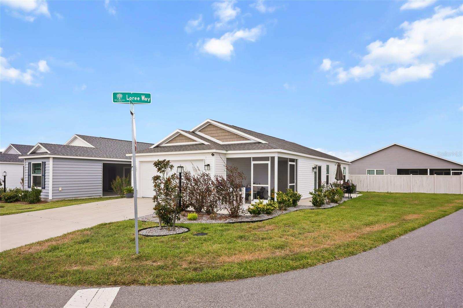
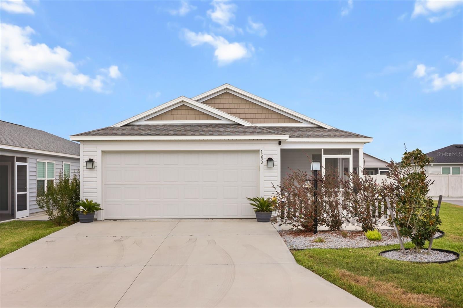
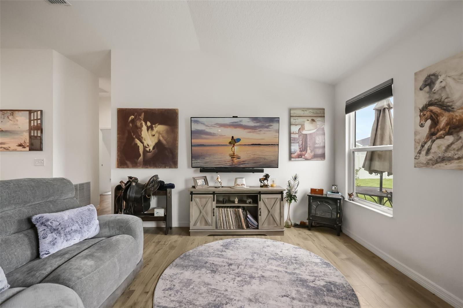
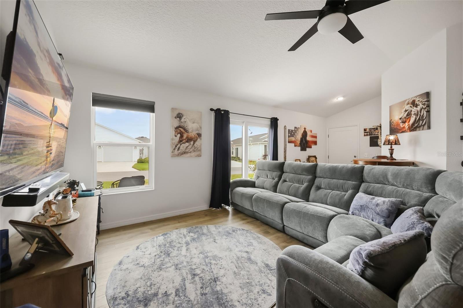
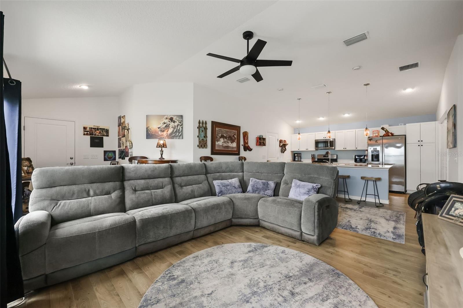
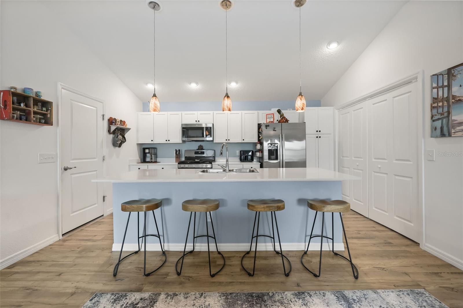
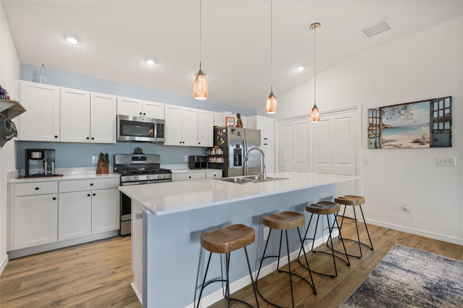
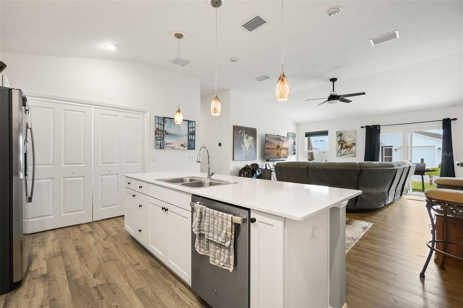
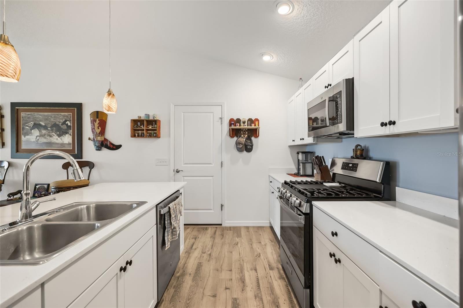
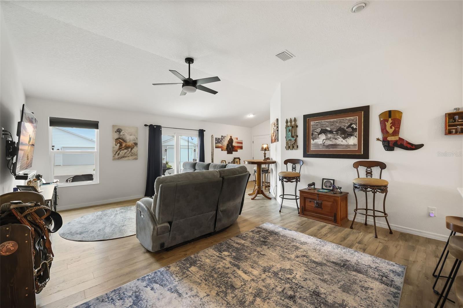
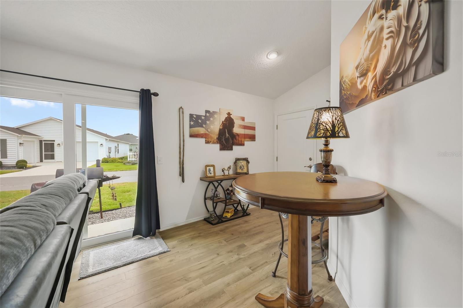
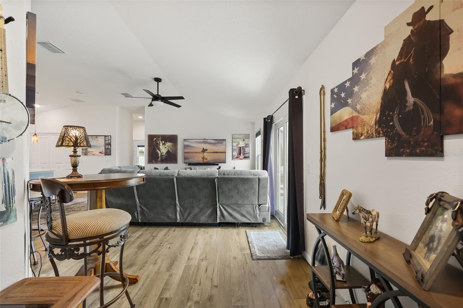
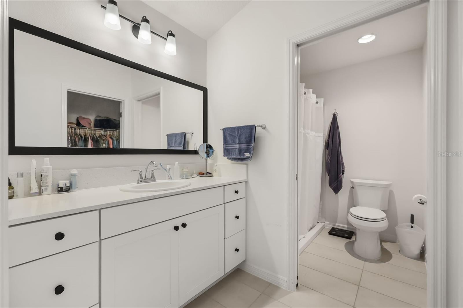
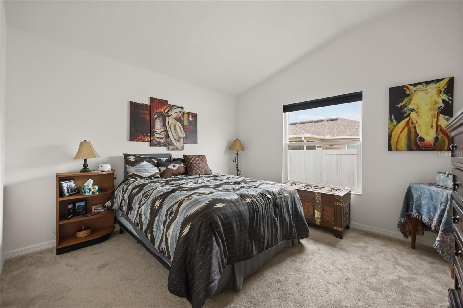
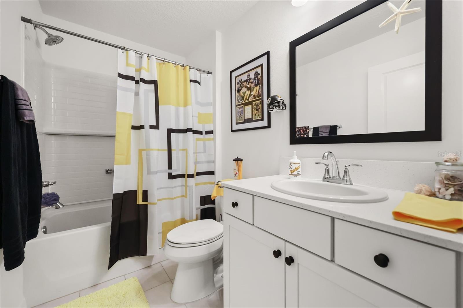
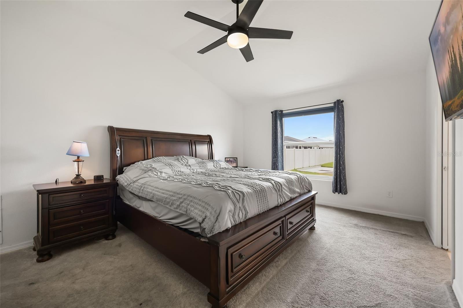
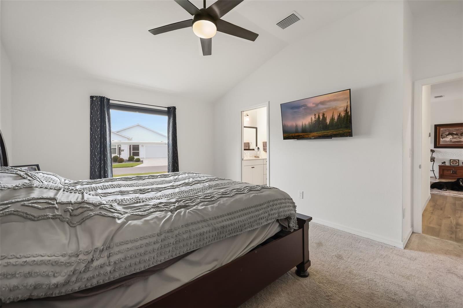
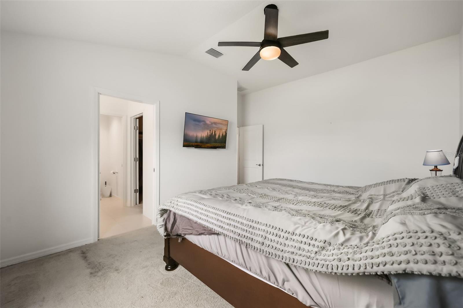
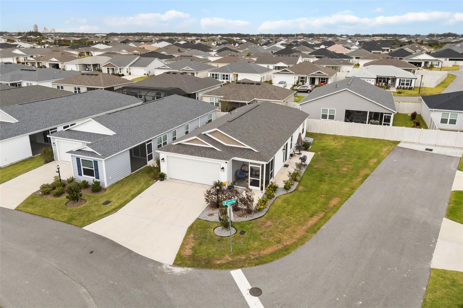
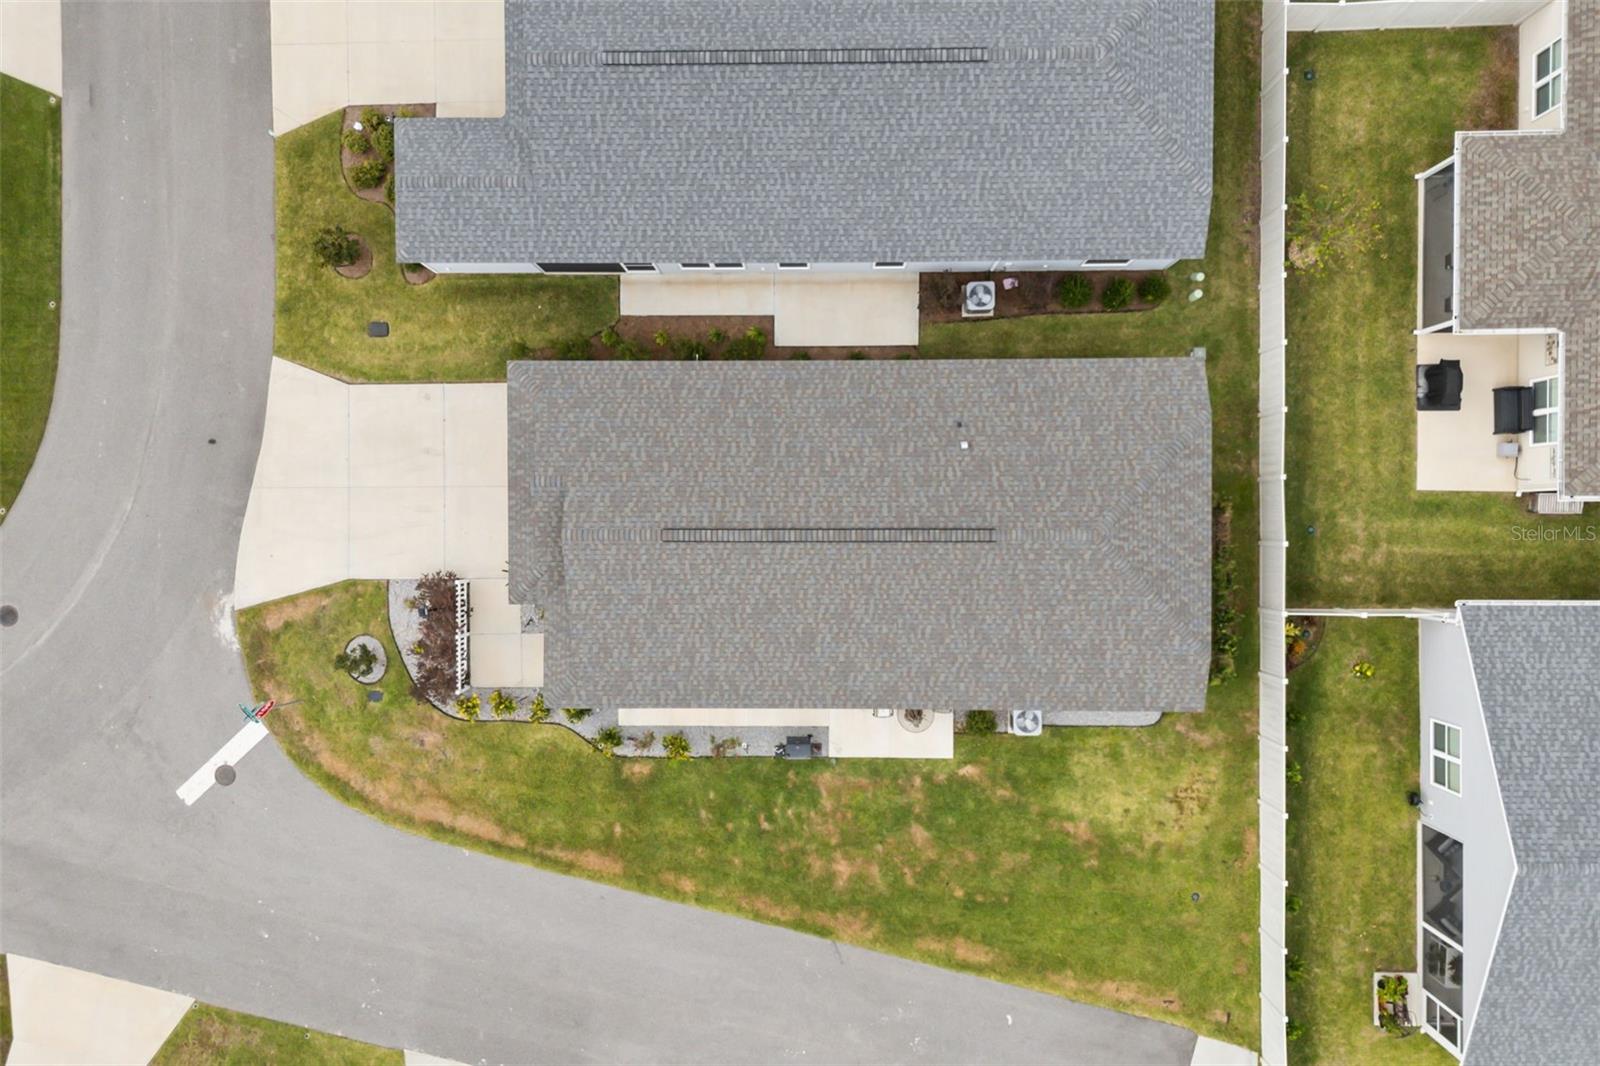
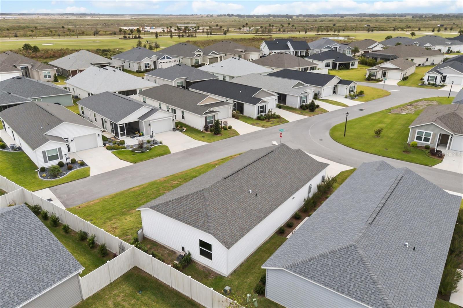
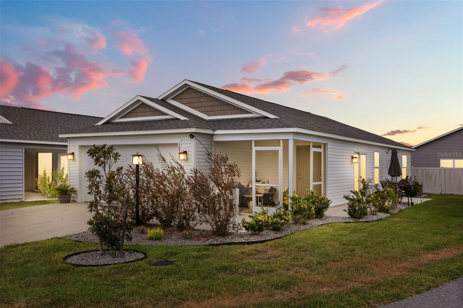
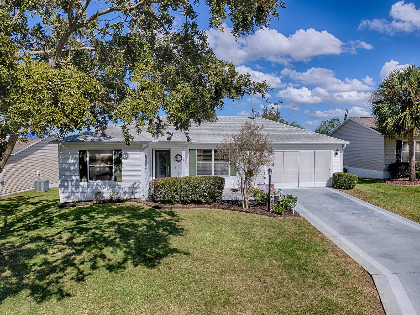
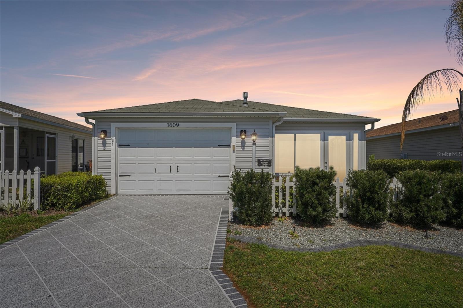
Built in 2024 and partially furnished, this 2-bedroom, 2-bath home set on a scenic corner lot in The Villages is ready for its new owner to add a few final touches and start living in comfort. It even comes with a 2017 Star golf cart that runs excellently, so you can head out to the pool, the golf course or dinner with friends from day one. Your day starts on the screened front porch, a nice spot for morning coffee or waving to neighbours as they ride by. Step through the front door into an open living room, with the kitchen just to your left so whoever is cooking stays part of the conversation. Past the kitchen, a door leads straight into the garage, which makes grocery runs and parking the golf cart easy. As you head toward the back of the home, a full guest bath sits on the left beside the shared living space, with the guest bedroom on that same side. Family and friends get a comfortable room of their own, and the bath next door works well for visitors. The primary suite is tucked away on the right for privacy, with its own bathroom and a walk-in closet that has plenty of room for your wardrobe and seasonal things. Living in The Villages is a lifestyle as much as a home. Residents can play free golf on the executive courses, swim in pools throughout the community, and play pickleball, tennis and bocce. There are several activities every week, plus fishing lakes, parks, dog parks and miles of trails. Town squares offer dining, shopping and live entertainment, and getting around is easy by golf cart. Whether you want an active schedule or a slower pace, you'll find your people here. This home is new, easy to live in, and set up so you can start enjoying it right away. Come see it for yourself.
Property details
- MLS
- Stellar MLS
- MLS #
- MFRG5119646
- Property type
- Single Family Residence
- Subdivision
- THE VILLAGES
- Status
- Active
- Days on market
- N/A
- On market date
- October 29, 2026
- Stories
- N/A
- Total bathrooms
- 2
- Garage spaces
- 2
- Parking spaces
- N/A
- Lot size
- 0.1 acres
Location
Get directions →Nearby schools
Within 10 miles. School directory data from the National Center for Education Statistics (NCES), accessed via the Urban Institute Education Data API. Local Score is calculated by INNOVATE Real Estate; where a state rating is shown, it comes from that state's own official school report card.
- Enrollment
- 783
- Student:teacher ratio
- 16.0:1
- District
- LAKE
- Enrollment
- 517
- Student:teacher ratio
- 17.2:1
- District
- LAKE
- Enrollment
- 1,618
- Student:teacher ratio
- 21.3:1
- District
- LAKE
Walkability
Blended score for THE VILLAGES's center, calculated by INNOVATE Real Estate from two sources: the EPA's National Walkability Index (street network, transit, land-use mix) and Google Places amenity data (what's actually reachable on foot from this point). 60% EPA National Walkability Index + 40% nearby-amenity density (Google Places).
Market position
How this listing compares to current activity in THE VILLAGES, from live MLS data.
Mortgage calculator
Estimate only - actual rate and payment depend on your lender, credit, and loan program.
Adjust tax / insurance estimates
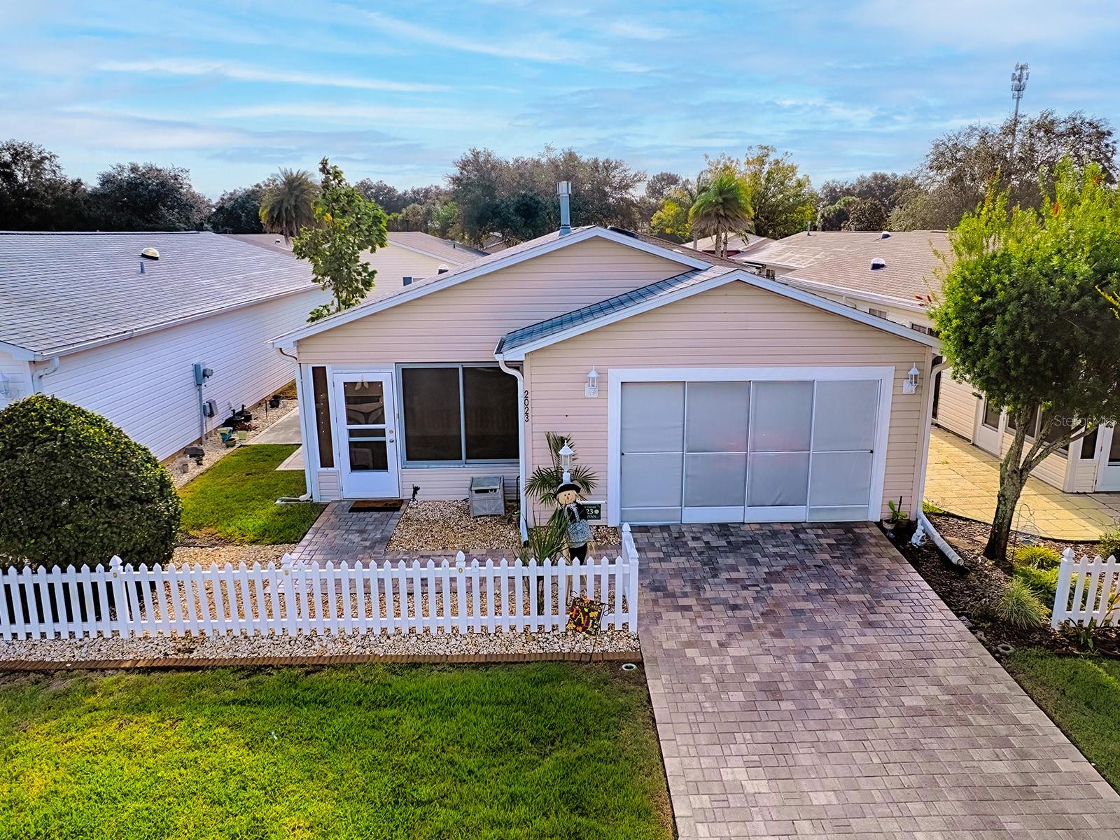
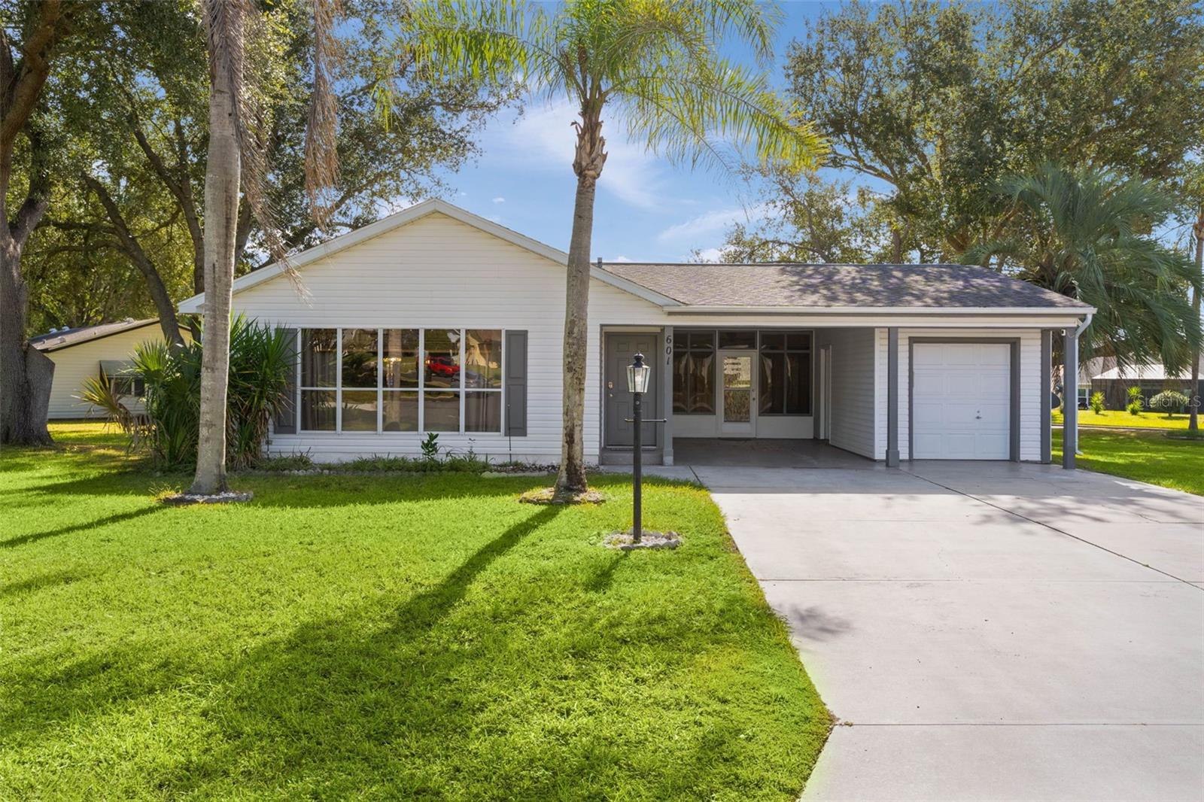
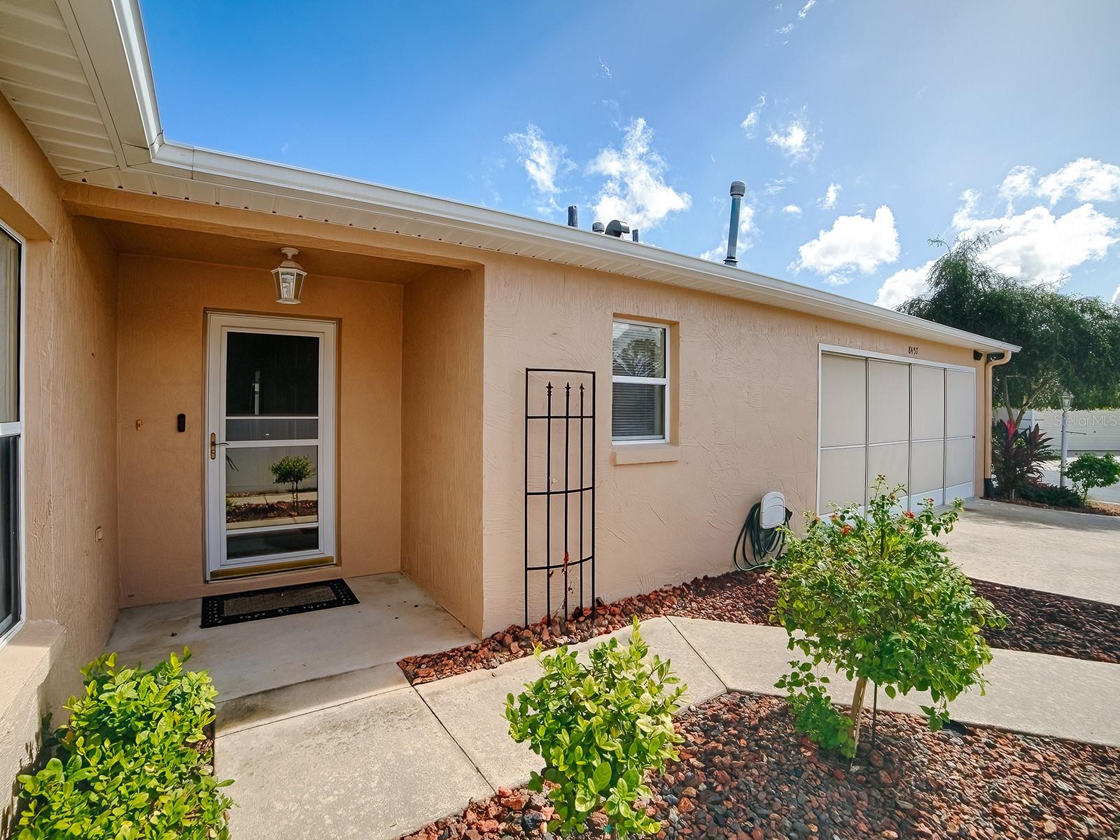
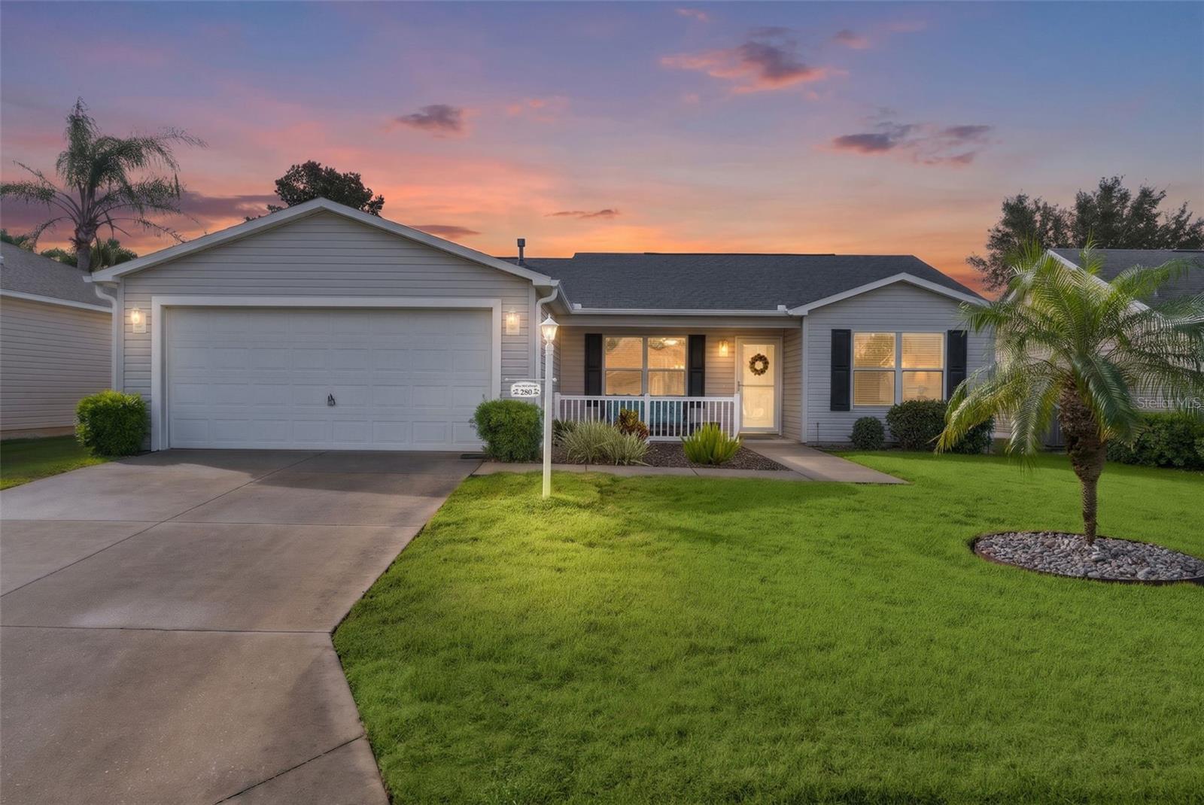
Similar homes you might like
Data source: Listing information provided by Stellar MLS (mfrmls) via Trestle/CoreLogic. Last updated 17 hr ago.
Information herein deemed reliable but not guaranteed; all measurements, school assignments, HOA fees, taxes, and feature lists are approximate and should be independently verified. Equal Housing Opportunity.