
$275,000
About this home
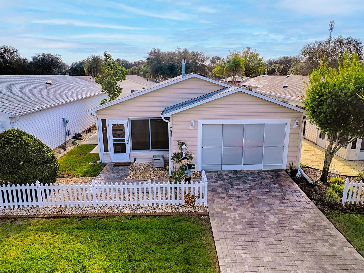
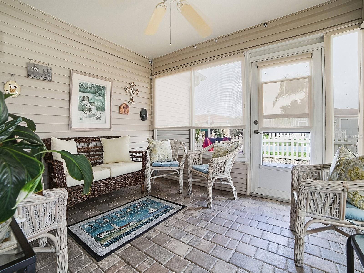
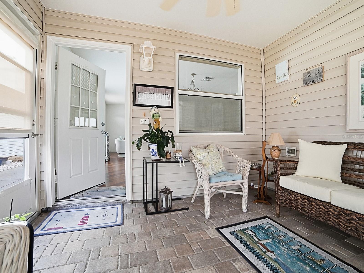
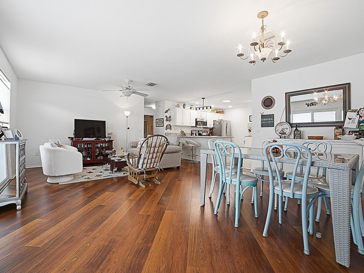
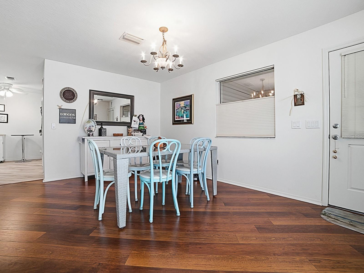
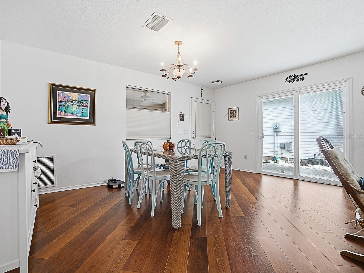
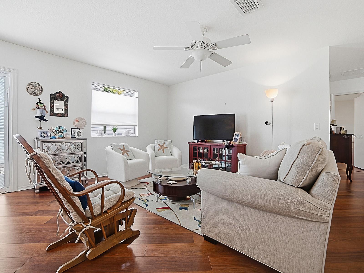
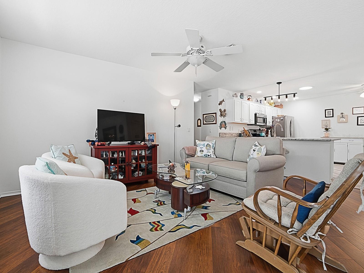
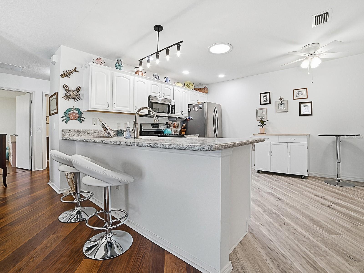
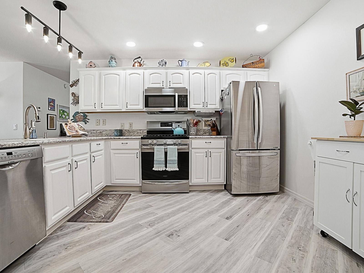
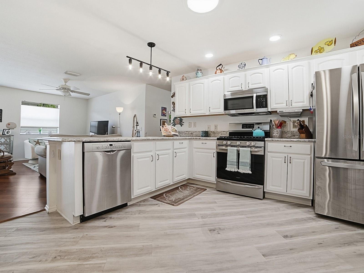
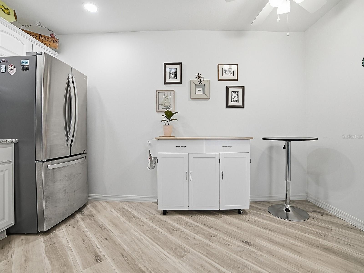
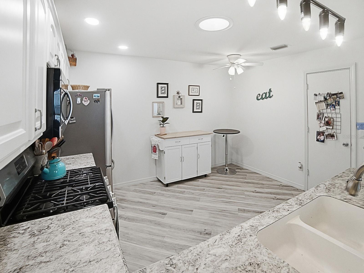
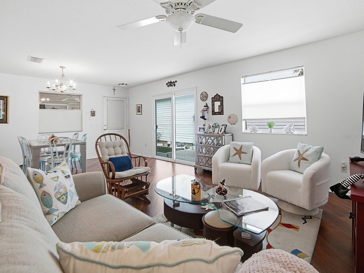
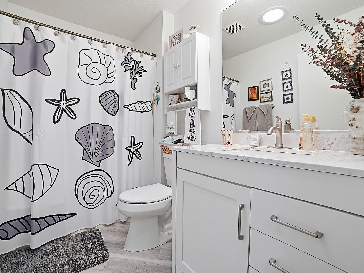
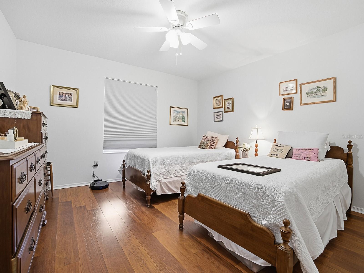
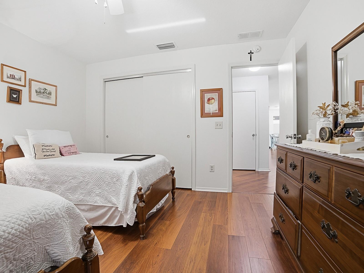
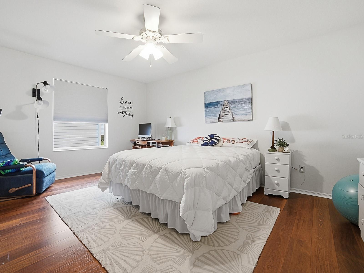
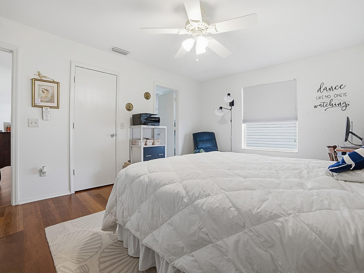
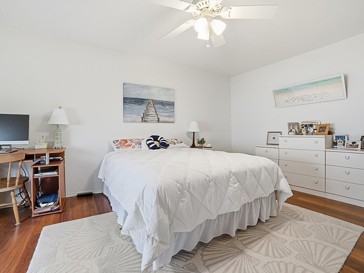
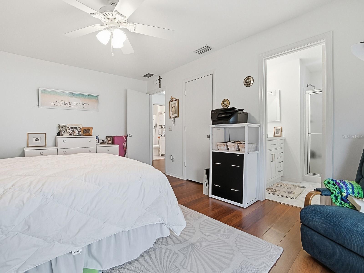
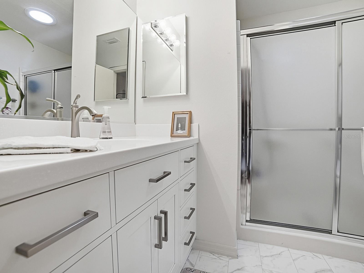
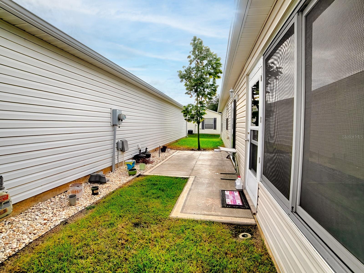
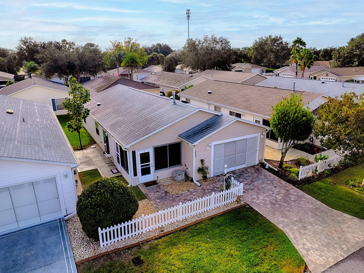
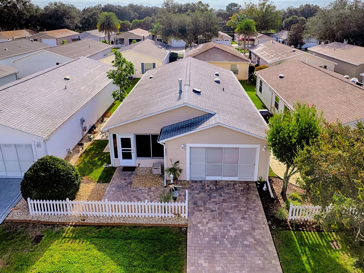
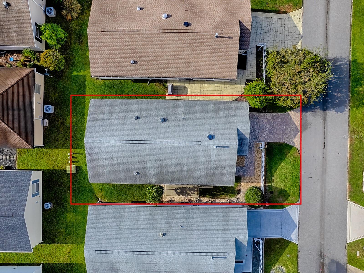
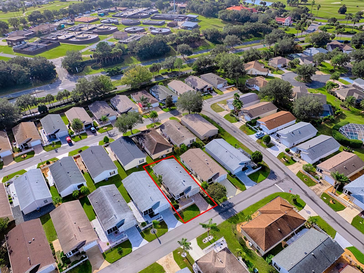
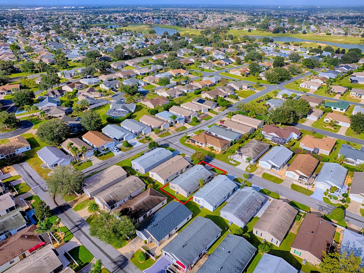
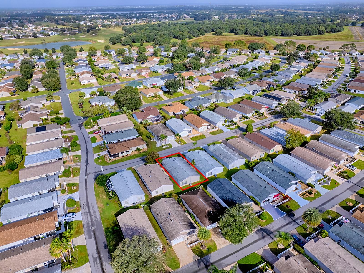
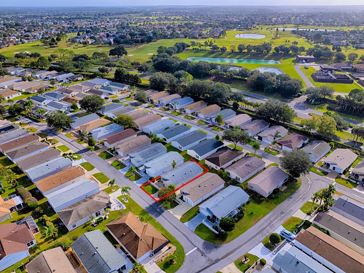
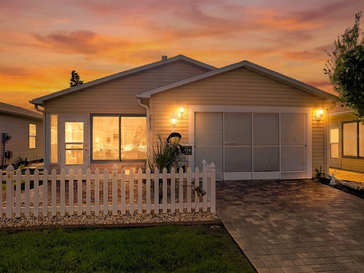
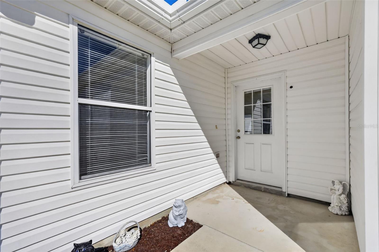
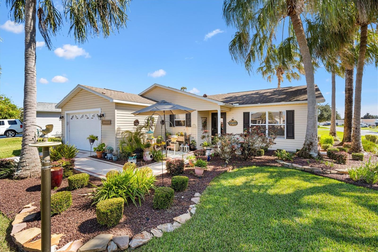
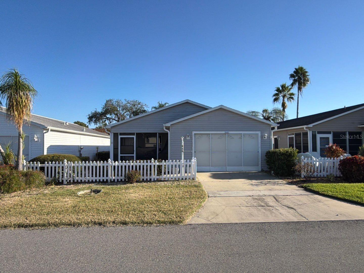
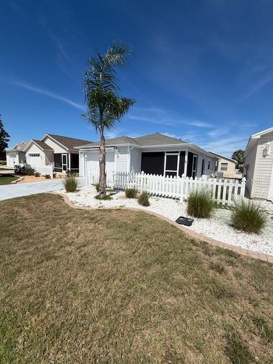
Welcome to the Village of Liberty Park in The Villages, where comfortable living, a welcoming neighborhood atmosphere, and a fantastic central location come together! This well-maintained Colony model patio villa offers two bedrooms, two bathrooms, and an inviting open-concept design that makes everyday living and entertaining feel effortless. Lovingly cared for by its current owner, the home's appeal is evident from the moment you arrive, with an attractive exterior, paver driveway, and charming curb appeal that welcomes you home. Come inside and discover a bright, open living space designed for easy living. The spacious kitchen offers plenty of cabinetry, stainless steel appliances, an updated counter space, along with room for a kitchen table and a convenient breakfast bar where you can enjoy your morning coffee, casual meals, or conversation with friends while preparing dinner. The open layout allows the kitchen, dining, and living areas to flow together naturally, creating a comfortable setting for entertaining or simply relaxing at the end of the day. With no carpet throughout the home, maintenance is easy, and the interior offers a clean, cohesive feel. One of this villa's special features is the enclosed front lanai, a cozy retreat that adds another inviting space to enjoy throughout the year. Imagine starting your morning with a cup of coffee, settling in with a good book, or visiting with neighbors in this comfortable extension of the home. The two-bedroom, two-bathroom (each with updated vanities) floor plan offers flexibility for visiting family and friends while maintaining the manageable size and convenience that make patio villa living so appealing. The home is also being offered partially furnished, providing a helpful head start as you settle into your new Florida lifestyle. For peace of mind there is also a whole house surge protection in place. Location is another wonderful advantage! Liberty Park is centrally situated within The Villages, conveniently positioned between Lake Sumter Landing Market Square and Brownwood Paddock Square. Enjoy easy access by golf cart to shopping, dining, nightly entertainment, golf, recreation centers, pools, and the many clubs and activities that make The Villages such a sought-after destination. Liberty Park also has its own neighborhood recreation area with an adult pool and outdoor activities, giving you even more opportunities to relax and connect with neighbors. Whether you are looking for a full-time Florida home, a seasonal getaway, or an opportunity to enjoy the active lifestyle The Villages is known for, this well-cared-for villa is ready to welcome its next owner. Come discover the comfort, convenience, and community that make this such a wonderful place to call home!
Property details
- MLS
- Stellar MLS
- MLS #
- MFRG5119532
- Property type
- Single Family Residence
- Subdivision
- THE VILLAGES
- Status
- Active
- Days on market
- N/A
- On market date
- October 29, 2026
- Stories
- N/A
- Total bathrooms
- 2
- Garage spaces
- 1
- Parking spaces
- N/A
- Lot size
- 0.08 acres
Location
Get directions →Nearby schools
Within 10 miles. School directory data from the National Center for Education Statistics (NCES), accessed via the Urban Institute Education Data API. Local Score is calculated by INNOVATE Real Estate; where a state rating is shown, it comes from that state's own official school report card.
- Enrollment
- 845
- Student:teacher ratio
- 18.4:1
- District
- SUMTER
- Enrollment
- 792
- Student:teacher ratio
- 19.3:1
- District
- LAKE
- Enrollment
- 842
- Student:teacher ratio
- 17.5:1
- District
- SUMTER
Walkability
Blended score for THE VILLAGES's center, calculated by INNOVATE Real Estate from two sources: the EPA's National Walkability Index (street network, transit, land-use mix) and Google Places amenity data (what's actually reachable on foot from this point). 60% EPA National Walkability Index + 40% nearby-amenity density (Google Places).
Market position
How this listing compares to current activity in THE VILLAGES, from live MLS data.
Mortgage calculator
Estimate only - actual rate and payment depend on your lender, credit, and loan program.
Adjust tax / insurance estimates
Similar homes you might like


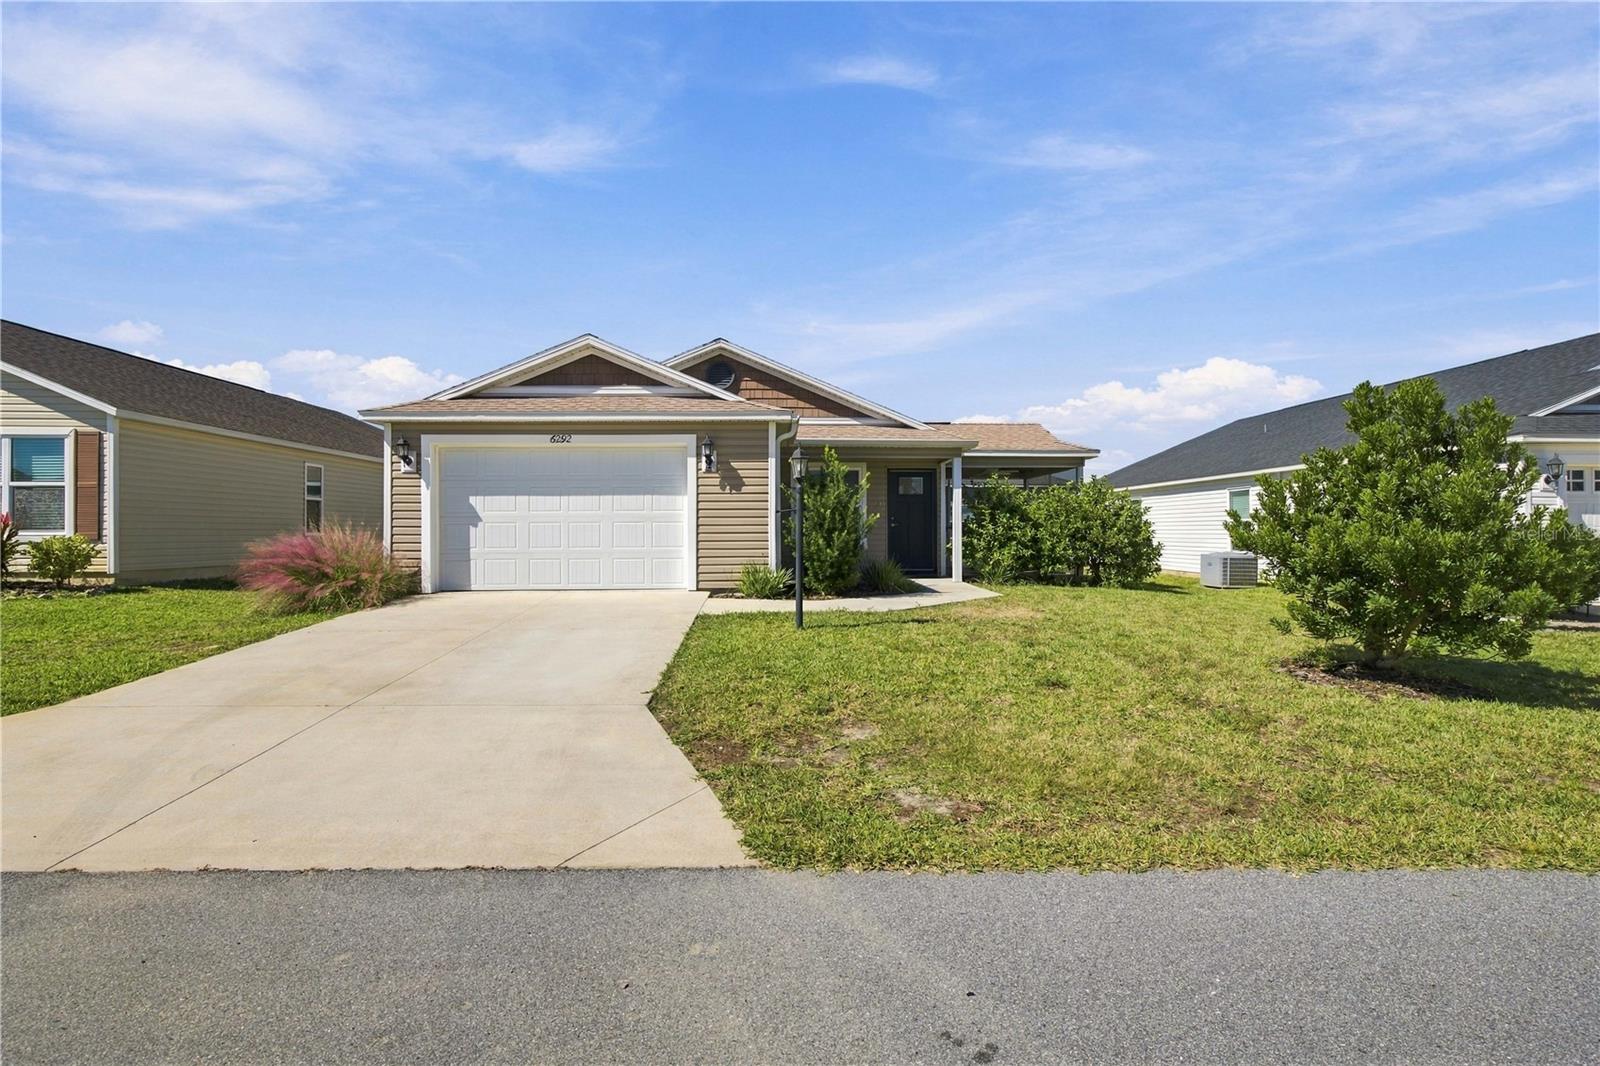
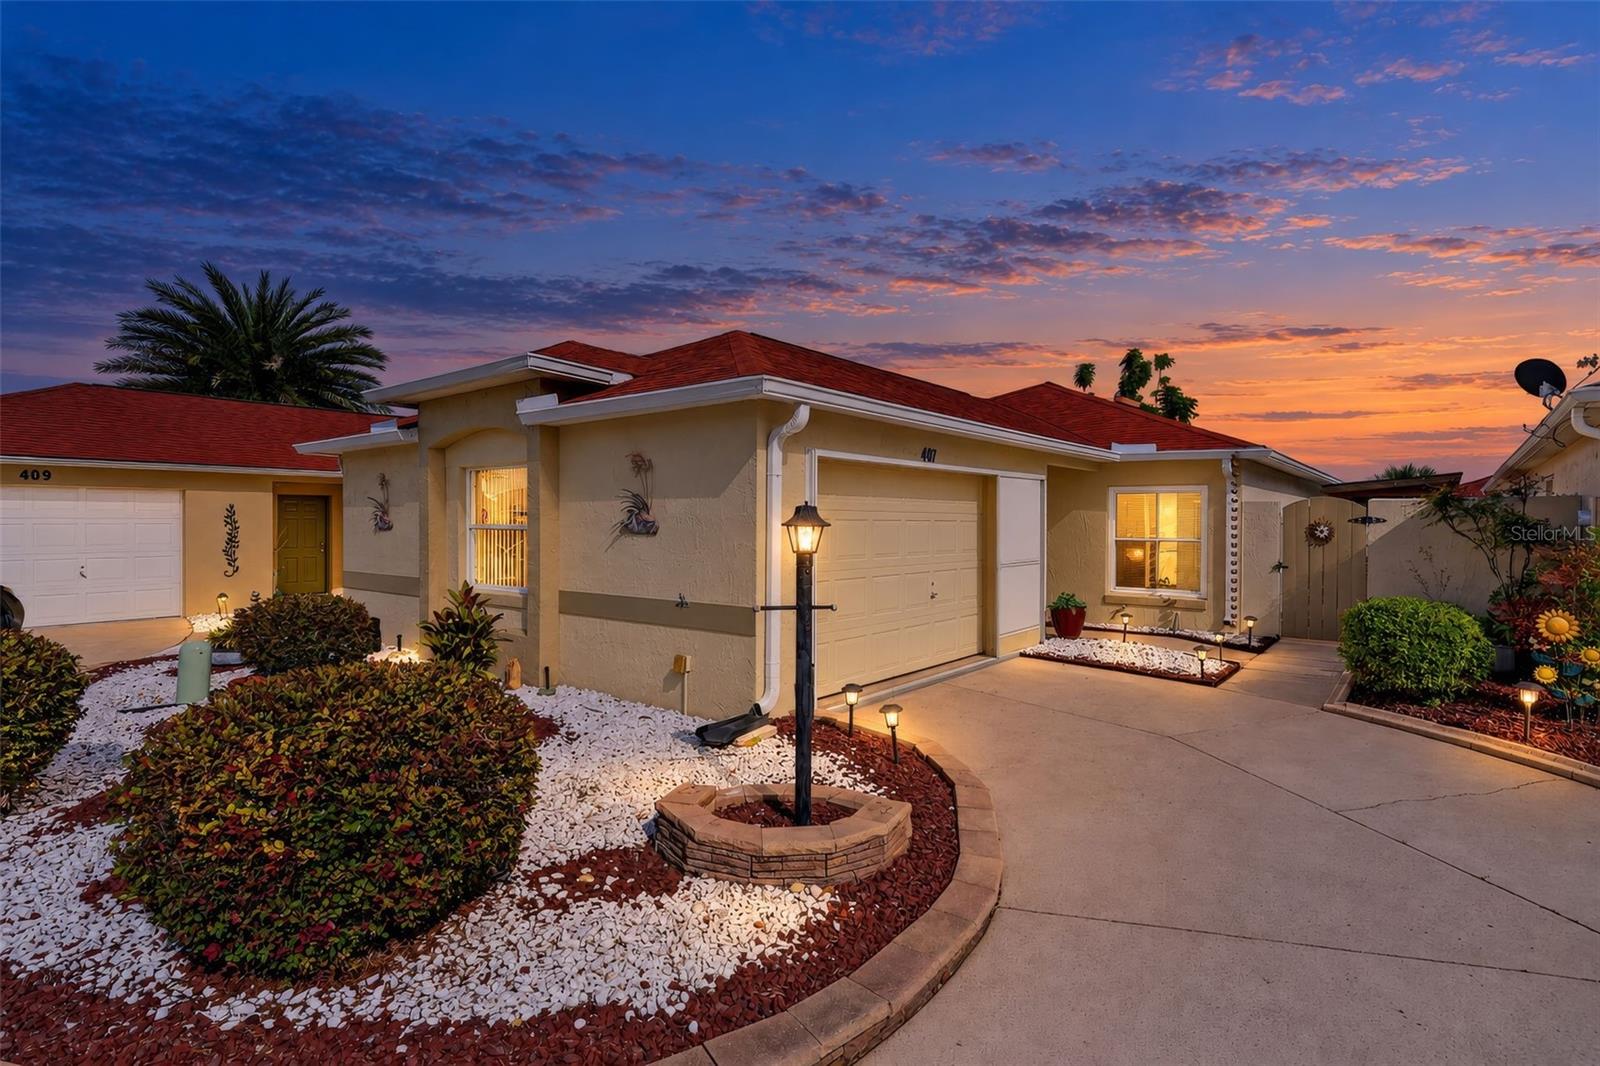
Data source: Listing information provided by Stellar MLS (mfrmls) via Trestle/CoreLogic. Last updated 1 days ago.
Information herein deemed reliable but not guaranteed; all measurements, school assignments, HOA fees, taxes, and feature lists are approximate and should be independently verified. Equal Housing Opportunity.