
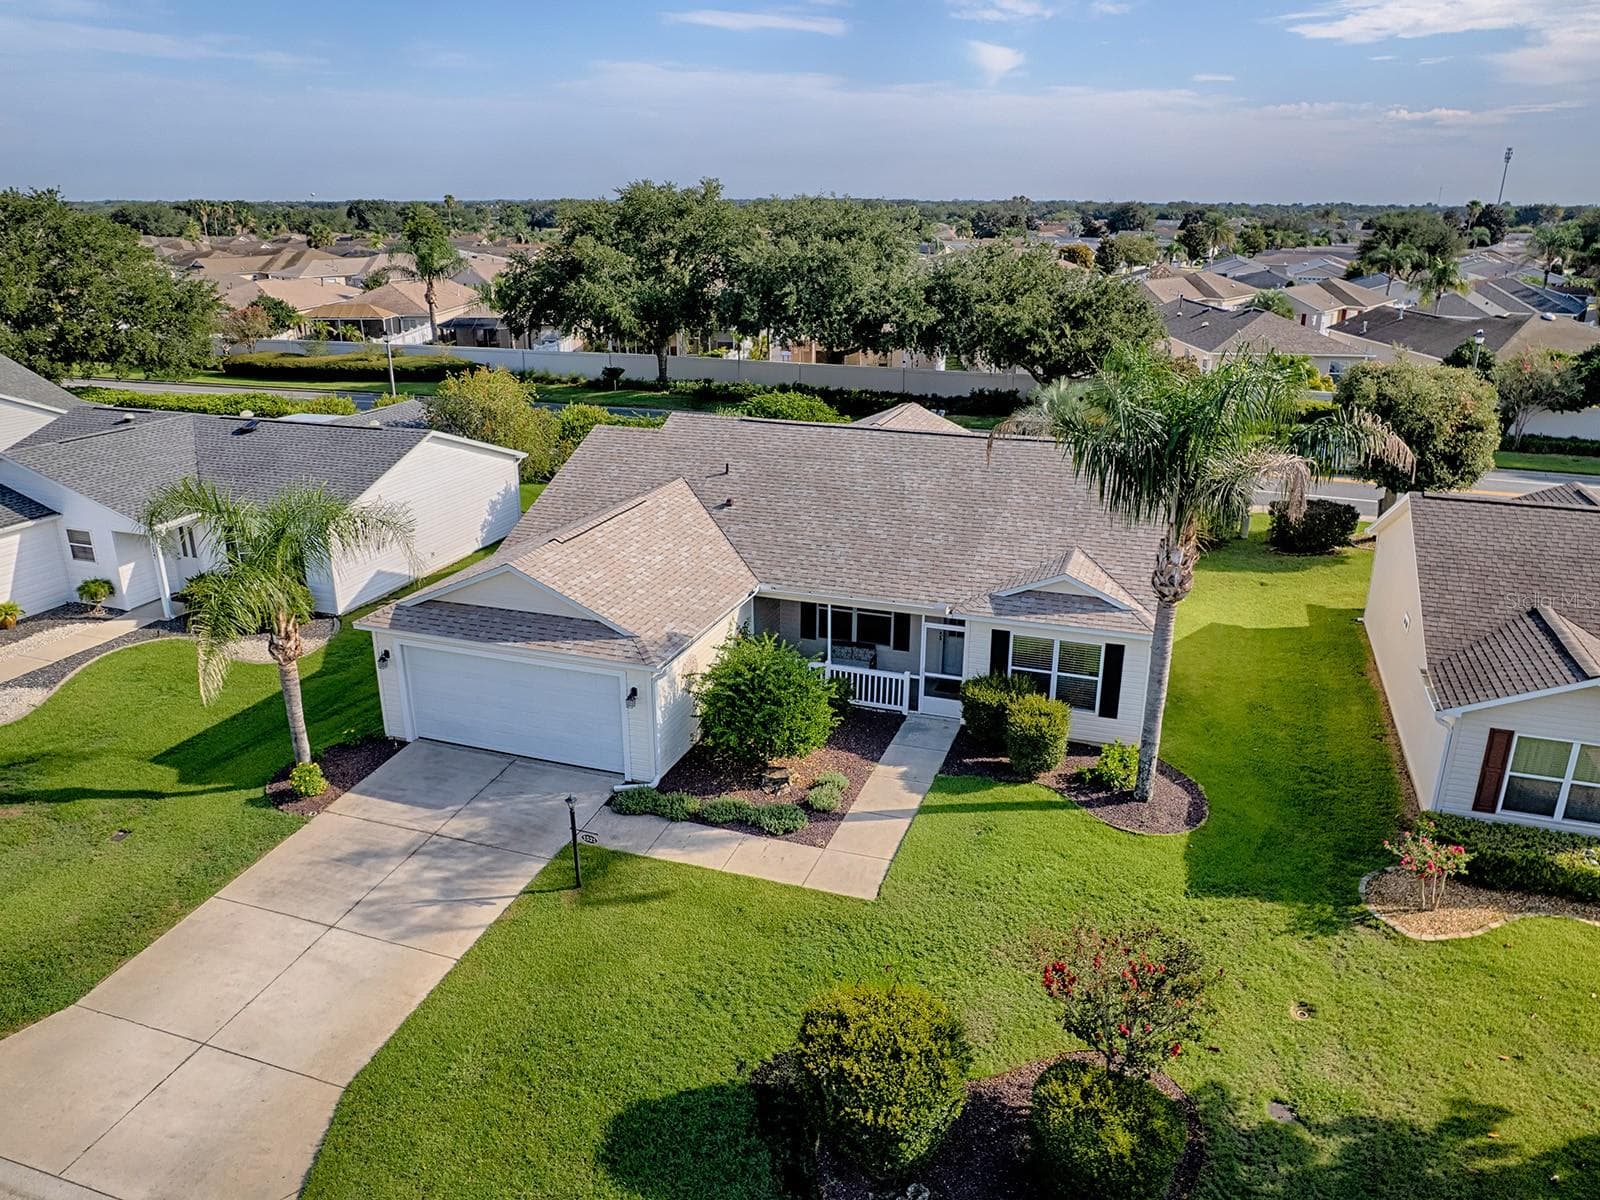
$347,500
About this home
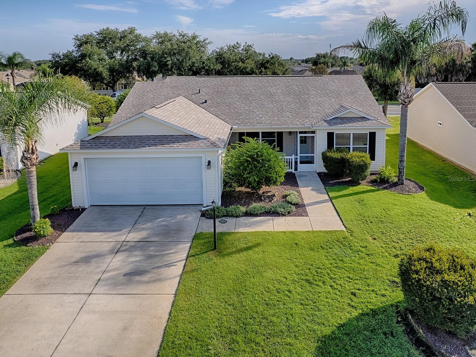
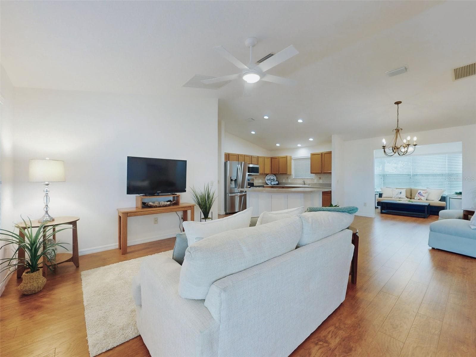
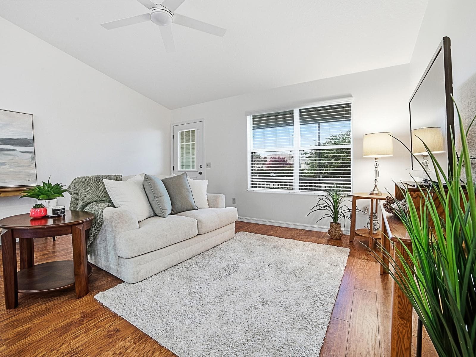
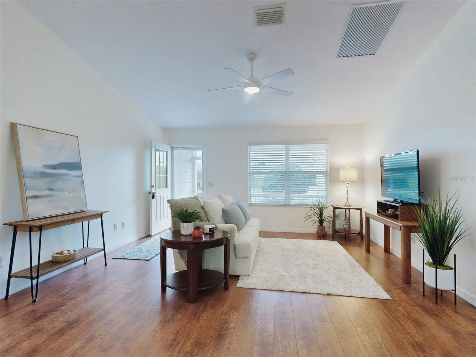
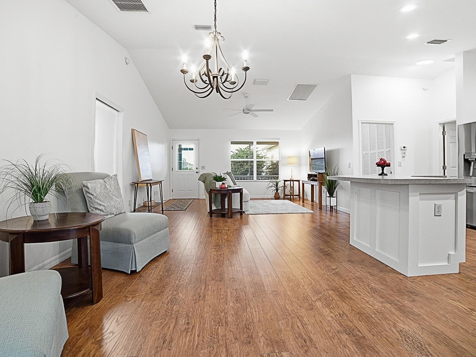
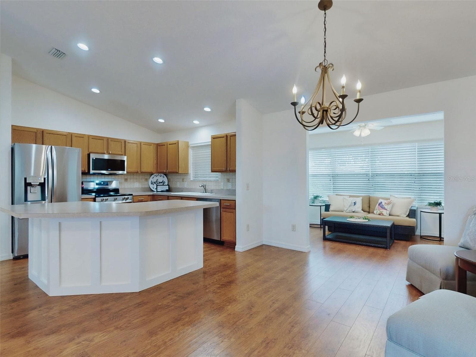
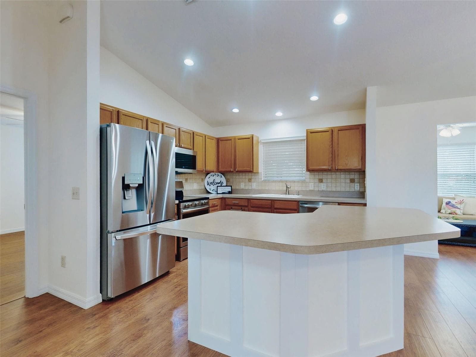
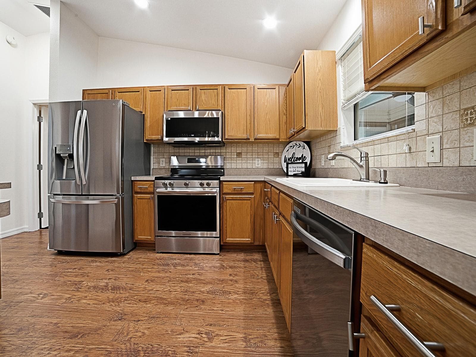
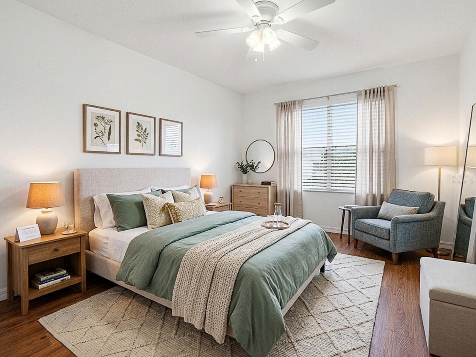
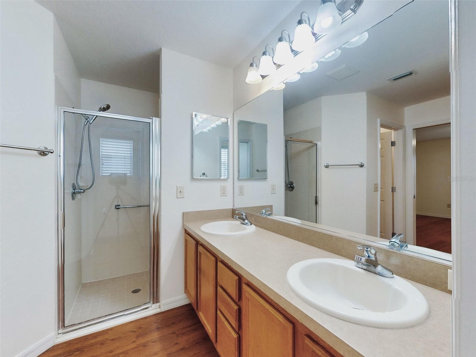
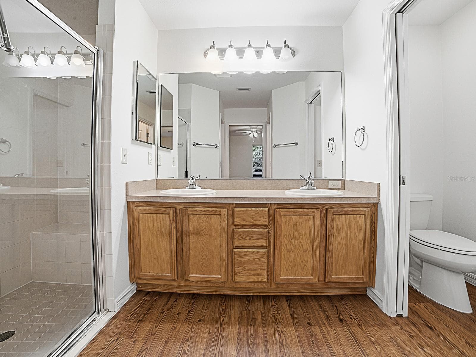
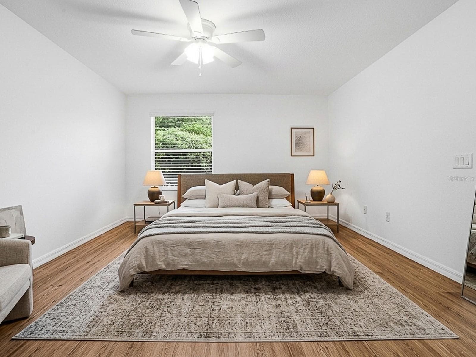
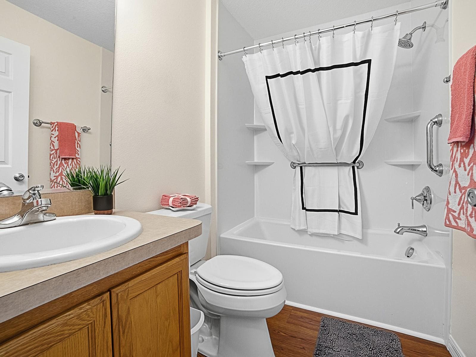
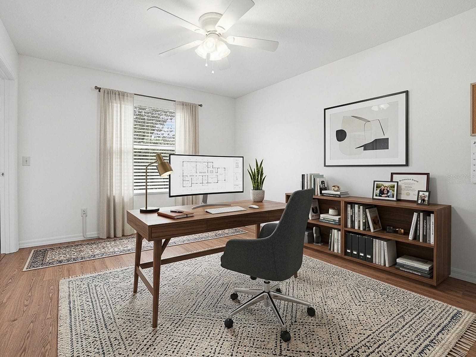
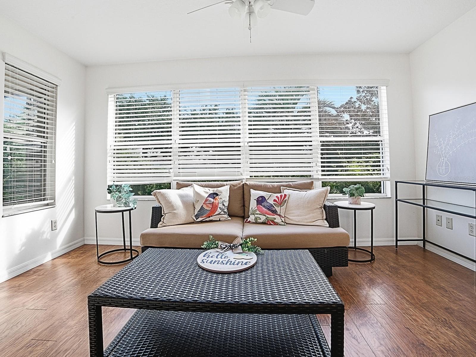
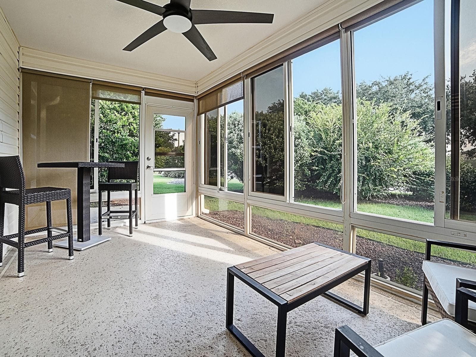
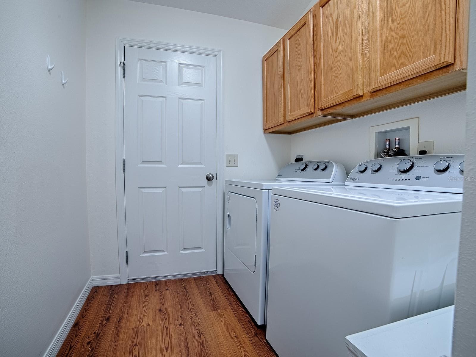
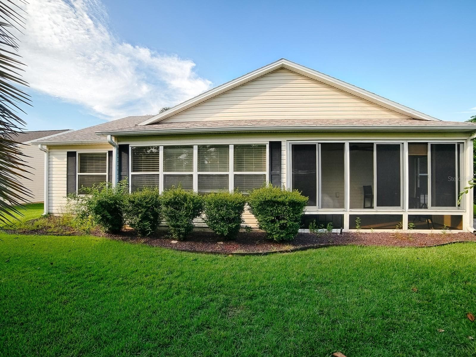
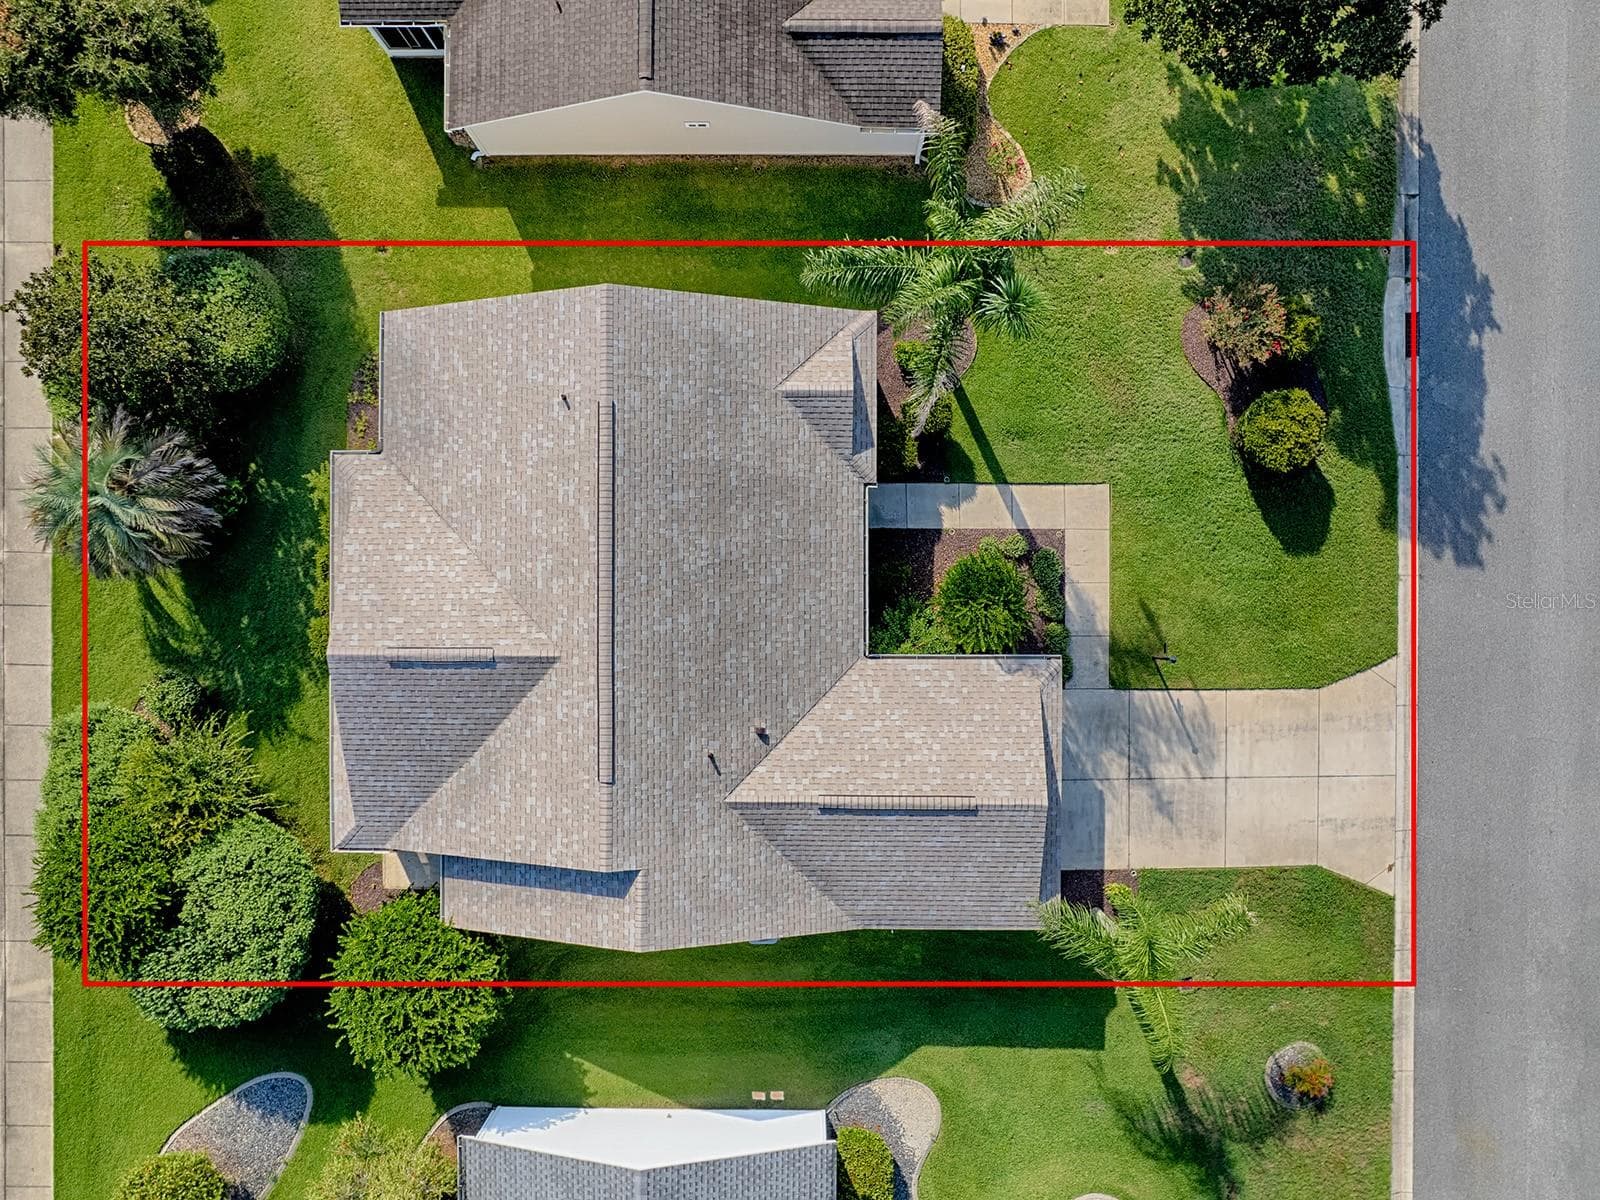
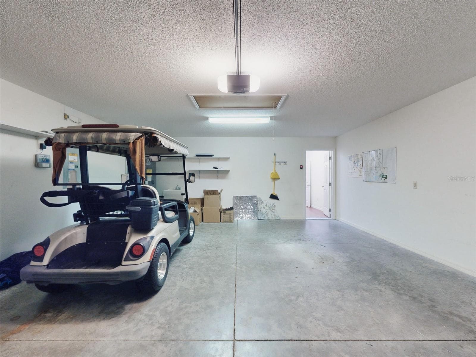
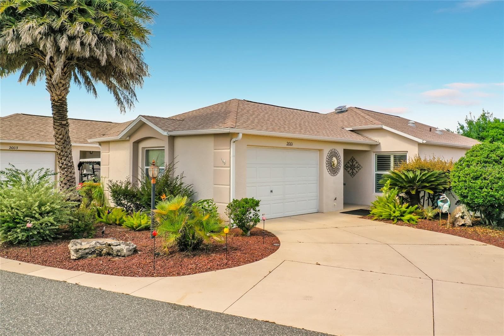
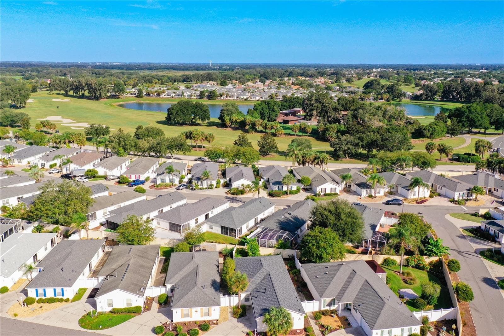
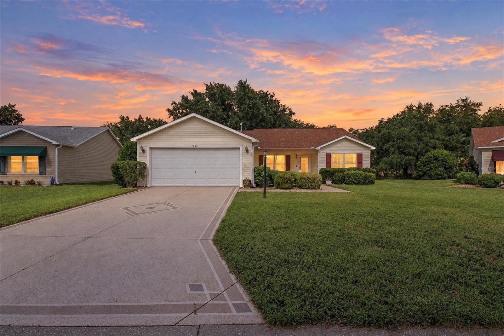
Virtually Staged. NEW ROOF 2026, HVAC 2020, HWH 2022. 3 Bedroom, 2 Bath Amarillo with SUNROOM and an Additional Enclosed Lanai plus a Spacious 2 CAR GARAGE in THE VILLAGE OF DUVAL (Located in the "Sweet Spot" between 466 & 466A and between Canal St & Buena Vista)! Meticulously Maintained, an Open & thoughtfully designed SPLIT FLOR PLAN, perfect for both privacy and entertaining. Fresh interior paint, VAULTED CEILINGS, Luxury Vinyl & Laminate Flooring throughout (NO CARPET & NO POPCORN). The Kitchen features a STAINLESS APPLIANCE PACKAGE, TILED BACKSPLASH, ample cabinetry with PULL-OUTS, an Island/Breakfast Bar. The OPEN-CONCEPT LAYOUT seamlessly connects the kitchen to the living and dining areas, creating a bright and airy space filled with natural light. Primary En-Suite, complete with TWO Walk-in Closets, a Walk-in Shower, DUAL SINKS, and a separate Water Closet. The Guest Bedrooms and the Second Bath are located on the opposite side of the home for maximum privacy. Enjoy year-round comfort in the FULLY FINISHED SUNROOM with an abundance of windows or relax on the ENCLOSED LANAI perfect for morning coffee or evening gatherings. Additional highlights include Utility Sink, and Pull Down Stairs in the Garage, Inside Laundry Room with Extra Cabinetry, and a SCREENED-IN Front Porch. The Village of Duval is centrally located between Lake Sumter Landing and Brownwood Paddock Square, near Seabreeze Recreation Center, and close to the Pinellas Plaza shopping area. And, Duval is surrounded by executive golf courses, specifically the Sandhill, Turtle Mound, Truman, Roosevelt, Bogart and Bacall courses. A TERRIFIC PLACE TO CALL HOME! A TERRIFIC CENTRAL LOCATION! AND/OR CAN MAKE FOR A GREAT INVESTMENT /RENTAL PROPERTY!
Property details
- MLS
- Stellar MLS
- MLS #
- MFRG5110807
- Property type
- Single Family Residence
- Subdivision
- THE VILLAGES
- Status
- Active
- Days on market
- 194
- On market date
- April 10, 2026
- Stories
- N/A
- Total bathrooms
- 2
- Garage spaces
- 2
- Parking spaces
- N/A
- Lot size
- 0.15 acres
Location
Get directions →Nearby schools
Within 10 miles. School directory data from the National Center for Education Statistics (NCES), accessed via the Urban Institute Education Data API. Local Score is calculated by INNOVATE Real Estate; where a state rating is shown, it comes from that state's own official school report card.
- Enrollment
- 845
- Student:teacher ratio
- 18.4:1
- District
- SUMTER
- Enrollment
- 792
- Student:teacher ratio
- 19.3:1
- District
- LAKE
- Enrollment
- 842
- Student:teacher ratio
- 17.5:1
- District
- SUMTER
Walkability
Blended score for THE VILLAGES's center, calculated by INNOVATE Real Estate from two sources: the EPA's National Walkability Index (street network, transit, land-use mix) and Google Places amenity data (what's actually reachable on foot from this point). 60% EPA National Walkability Index + 40% nearby-amenity density (Google Places).
Market position
How this listing compares to current activity in THE VILLAGES, from live MLS data.
Mortgage calculator
Estimate only - actual rate and payment depend on your lender, credit, and loan program.
Adjust tax / insurance estimates
Similar homes you might like
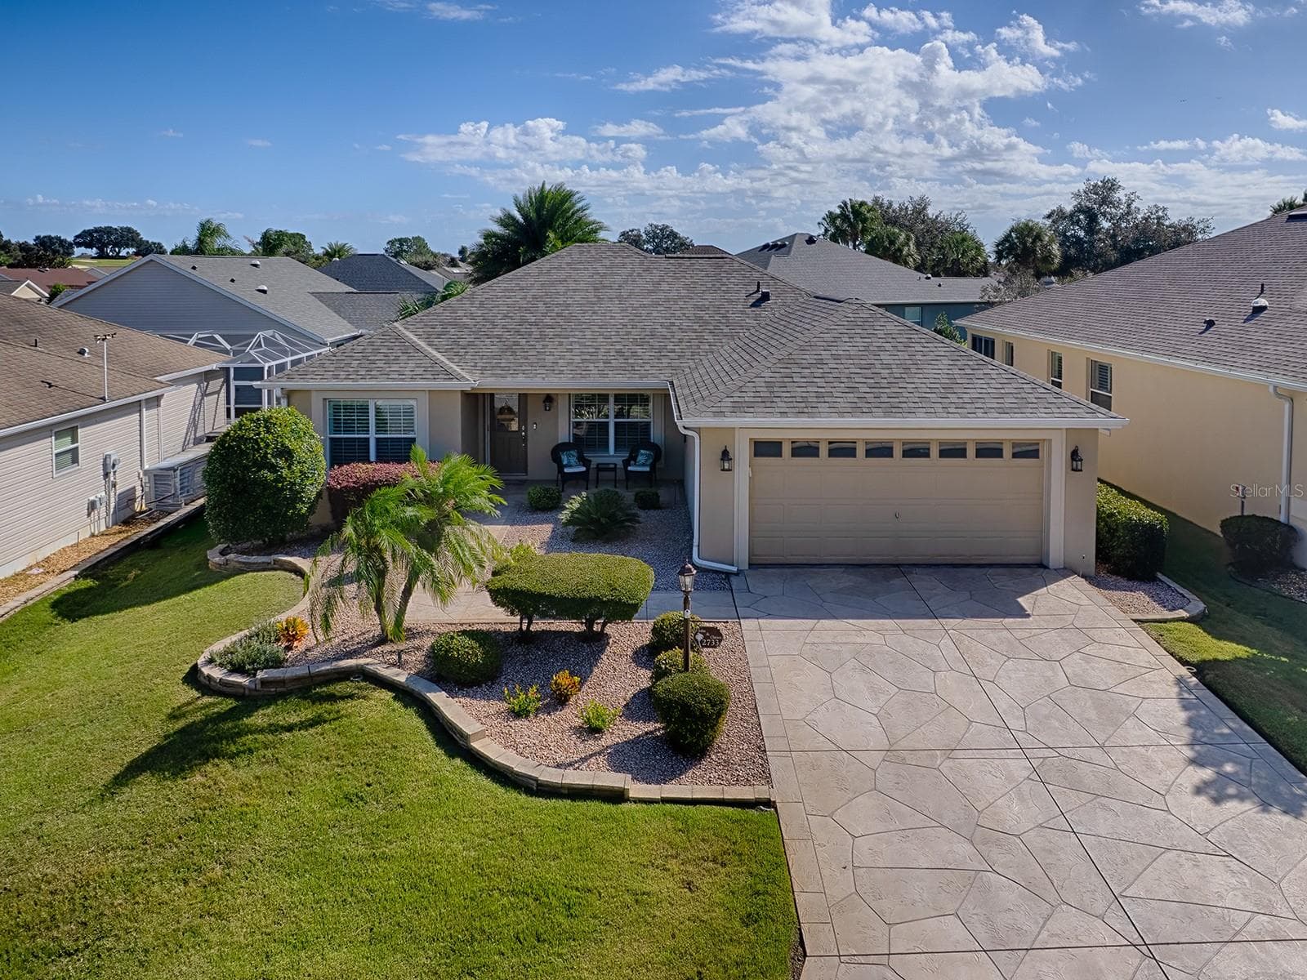
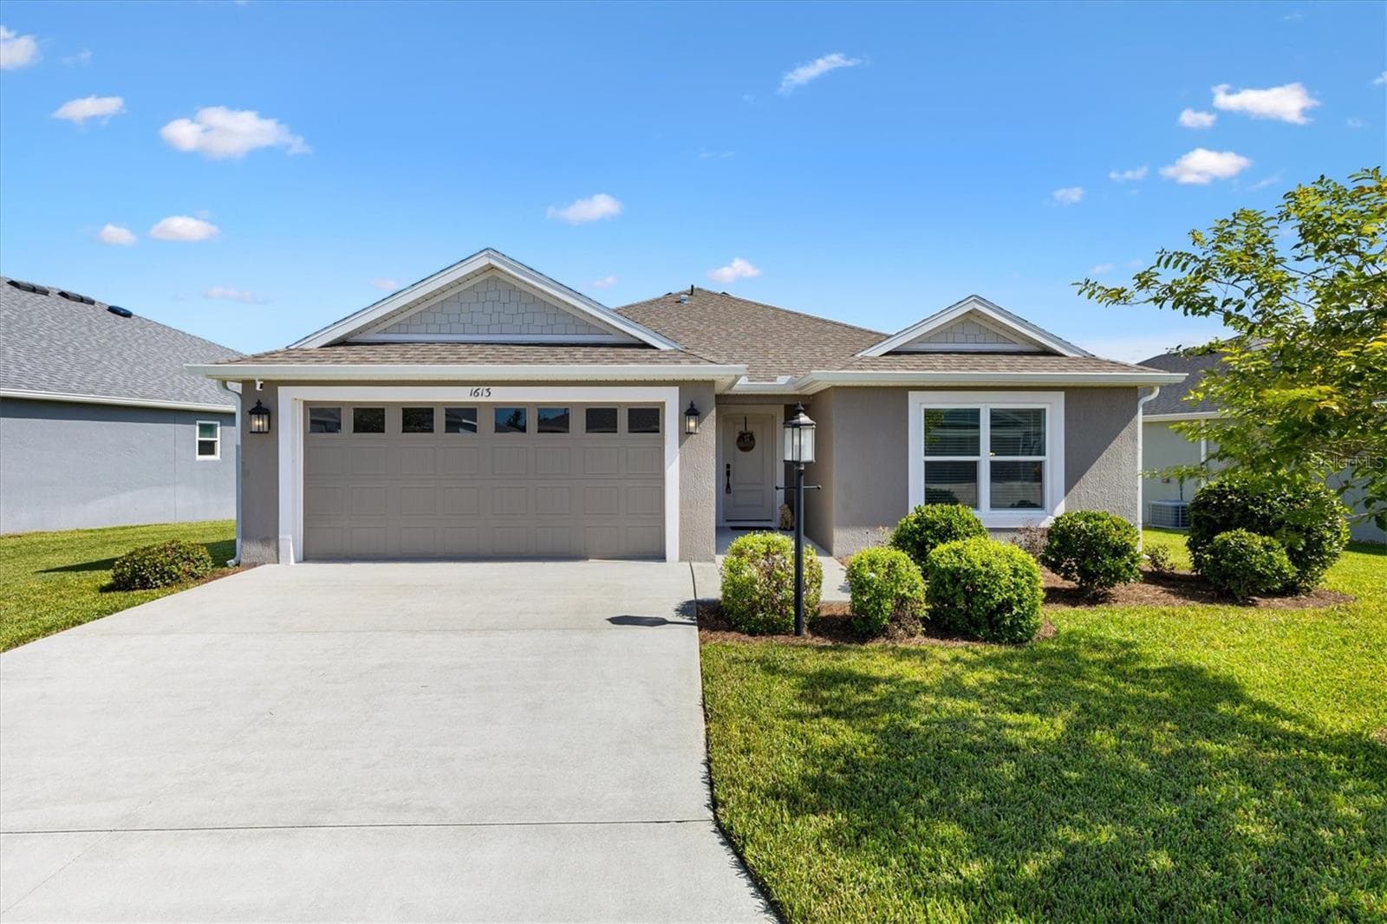
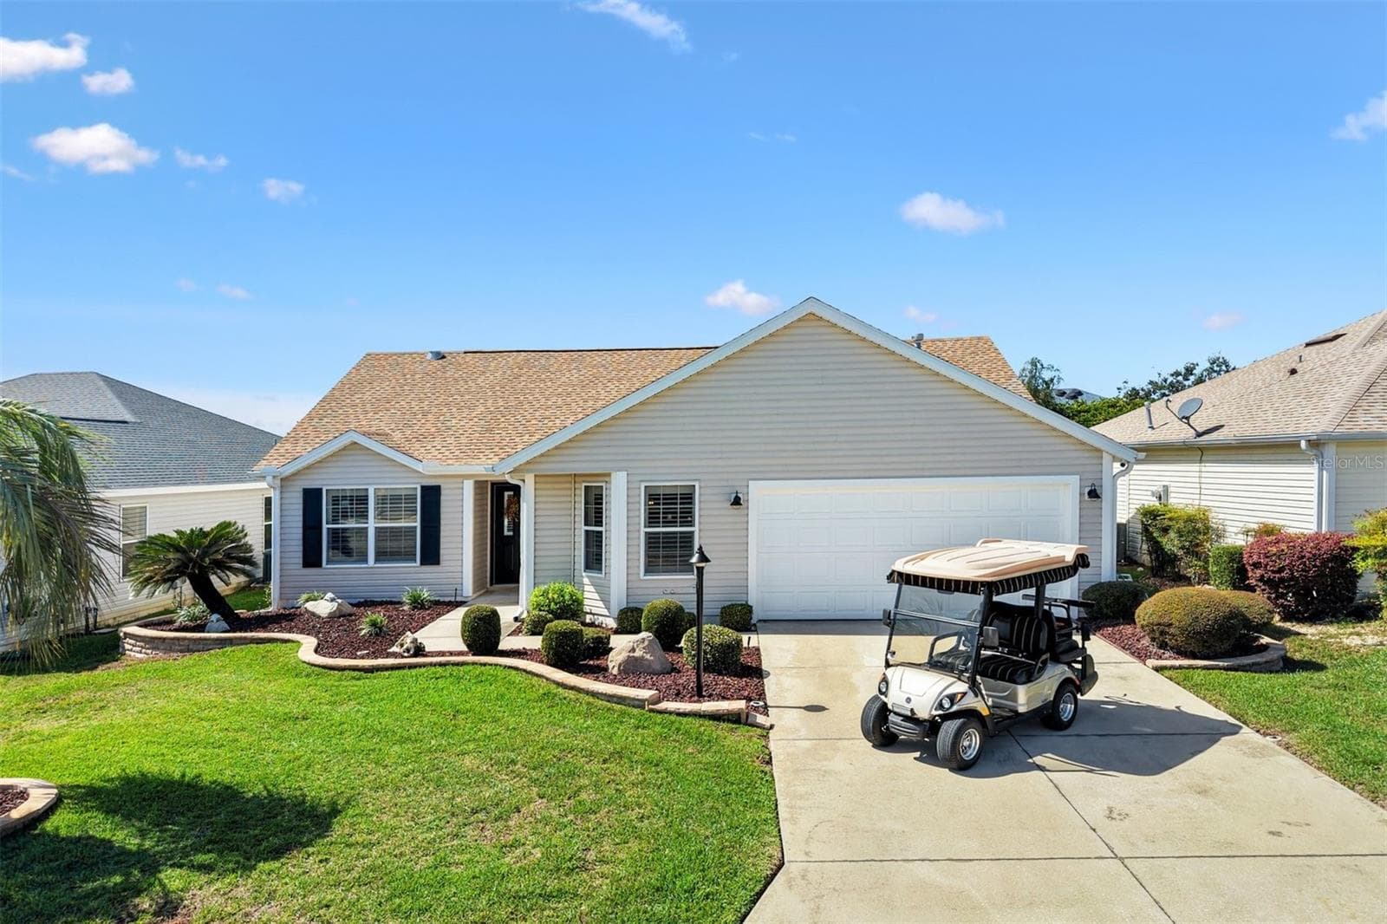
Data source: Listing information provided by Stellar MLS (mfrmls) via Trestle/CoreLogic. Last updated 3 days ago.
Information herein deemed reliable but not guaranteed; all measurements, school assignments, HOA fees, taxes, and feature lists are approximate and should be independently verified. Equal Housing Opportunity.