

$329,900
About this home
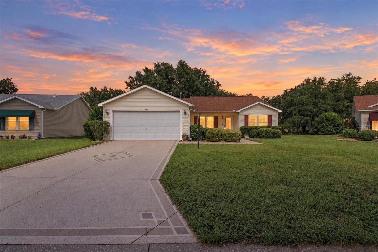
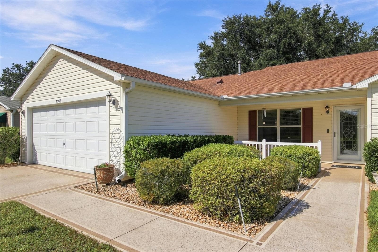
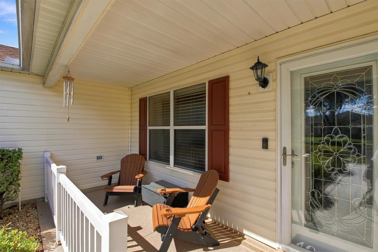
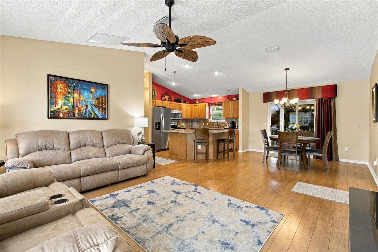
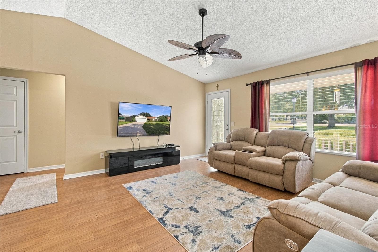
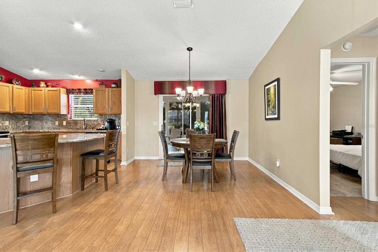
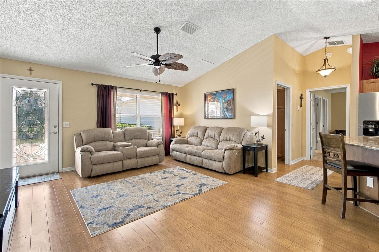
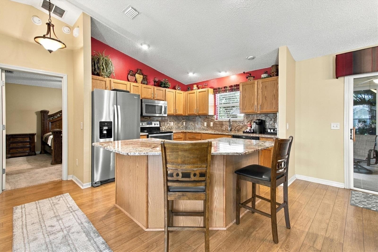
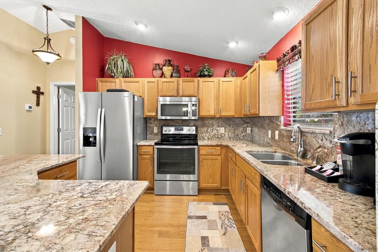
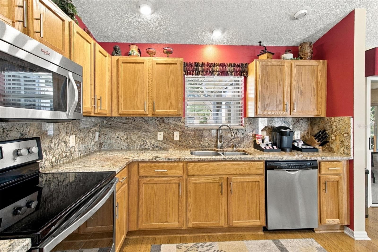
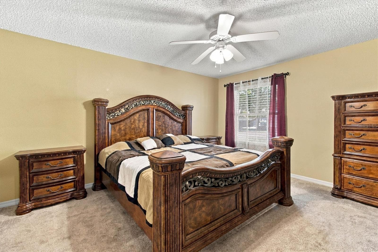
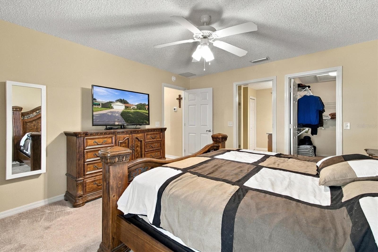
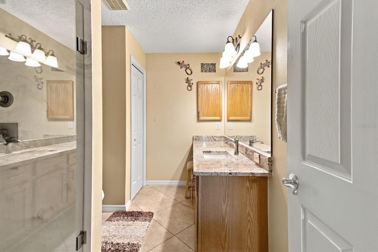
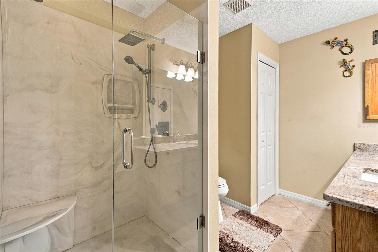
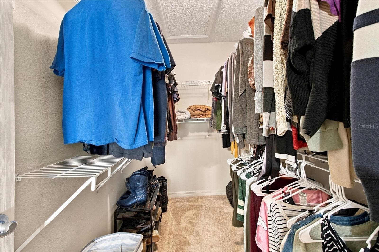
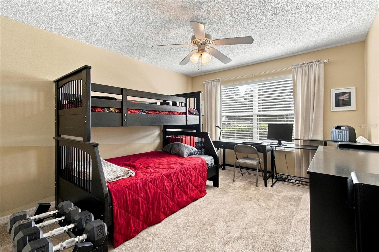
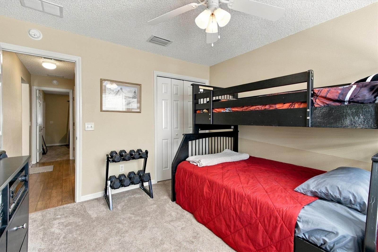
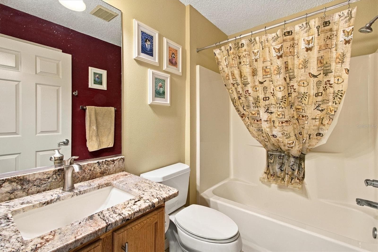
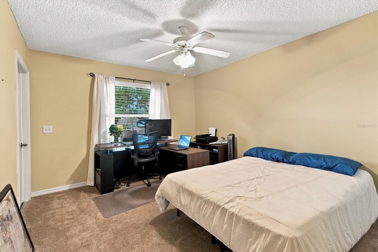
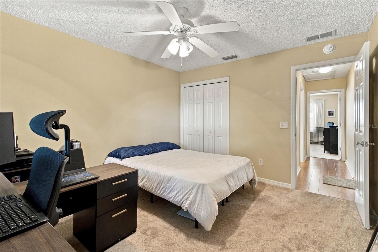
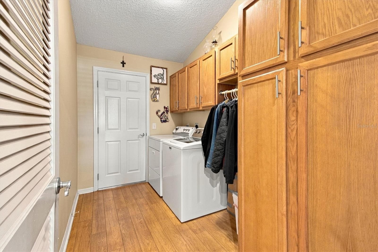
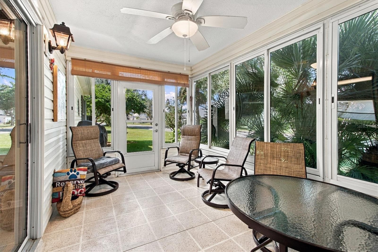
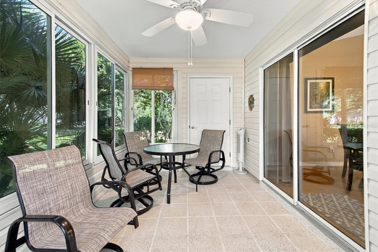
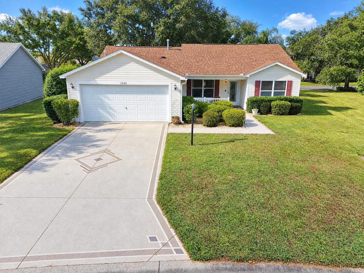
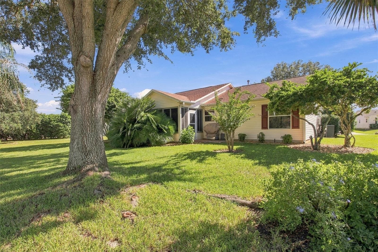
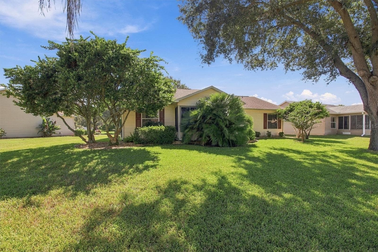
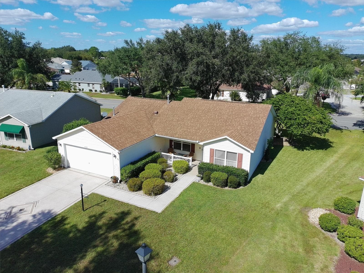
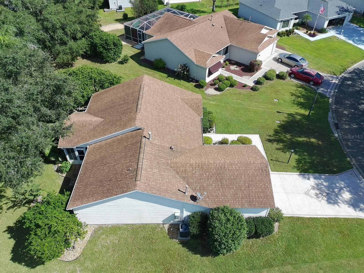
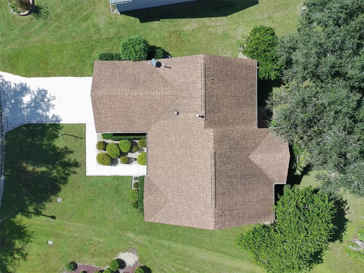
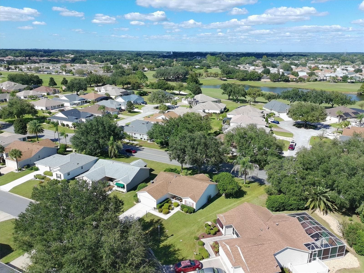
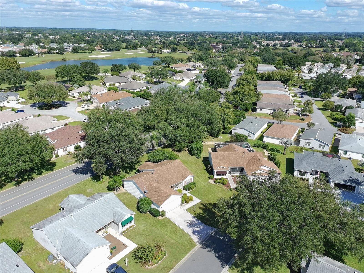
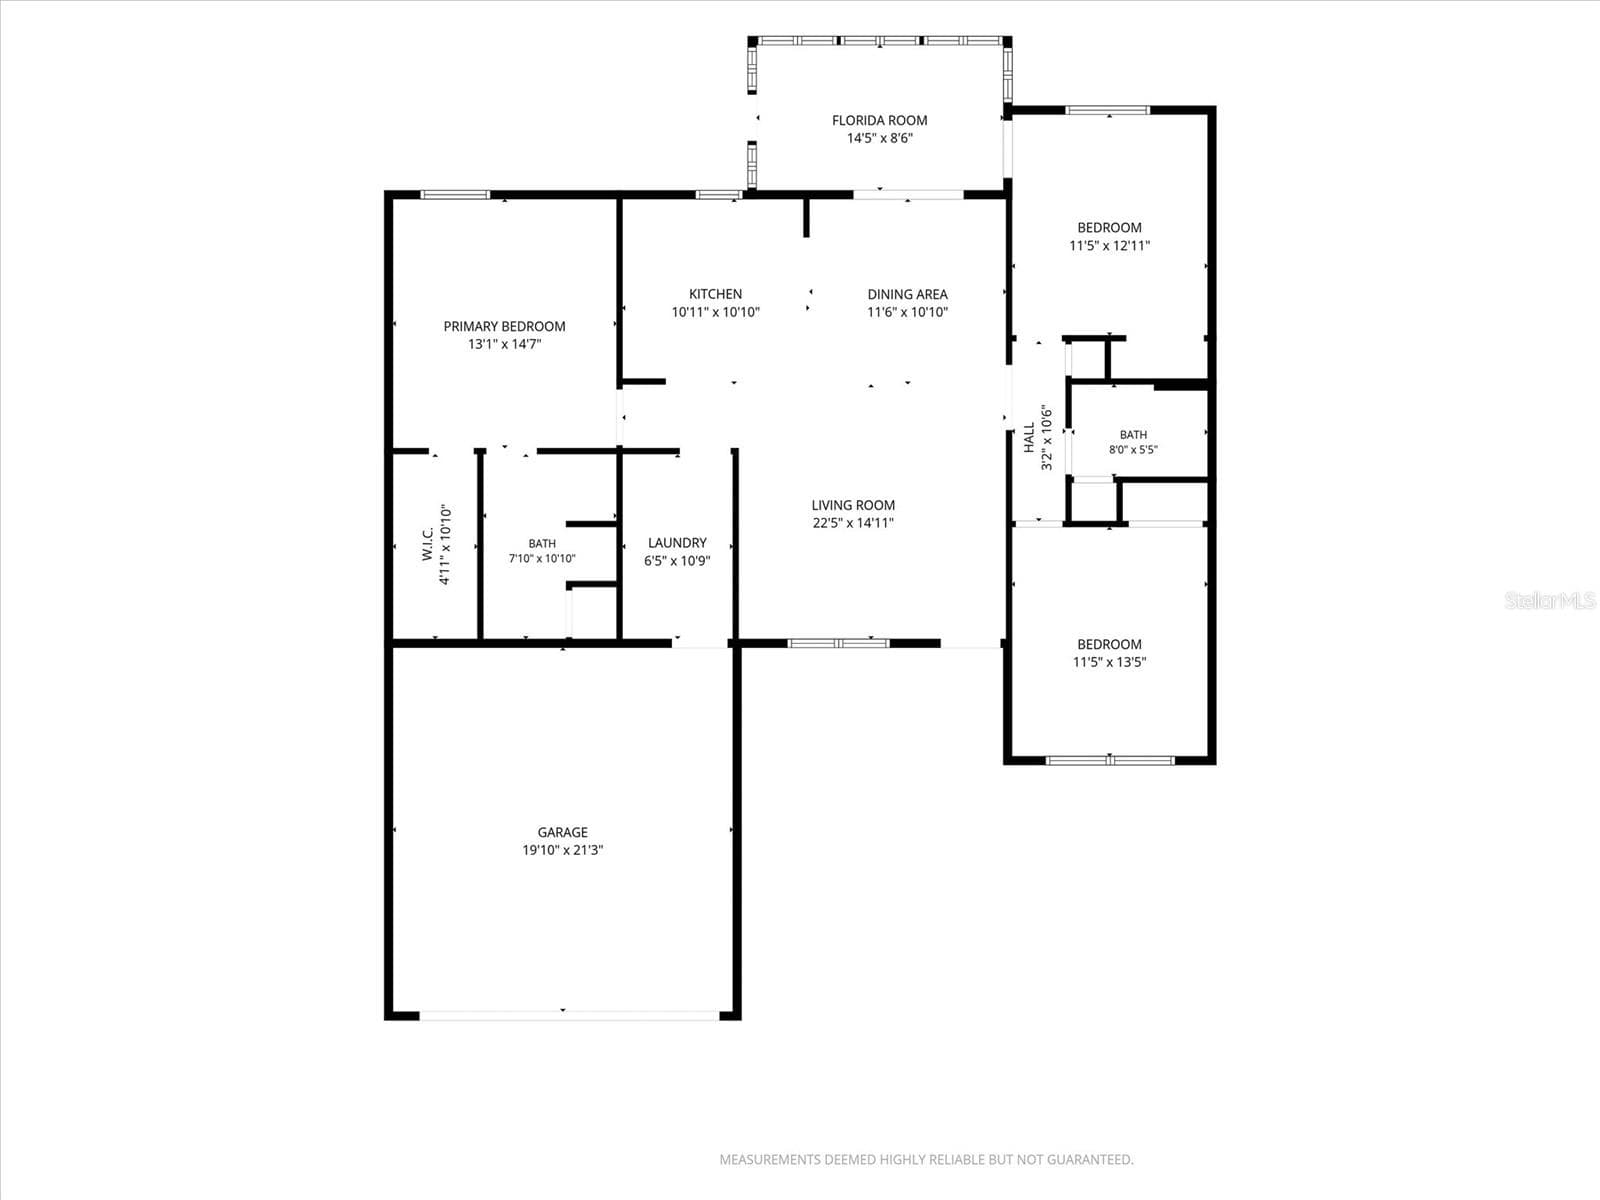
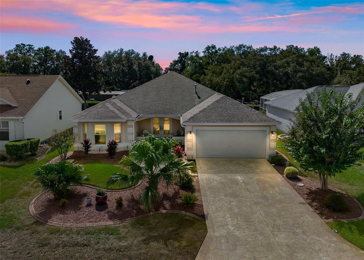
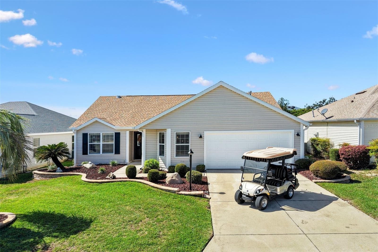
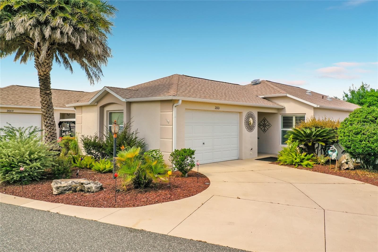
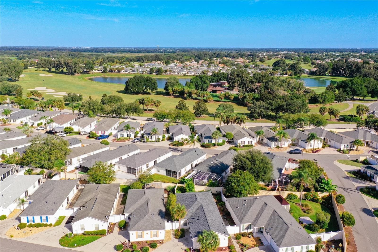
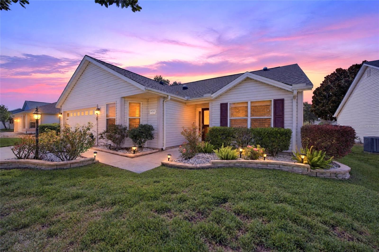
BOND PAID! NO REAR NEIGHBORS! ROOF 2019! HVAC 2019! TANKLESS WATER HEATER 2019! Welcome to this beautifully appointed 3-bedroom, 2-bath AMARILLO/BANYAN model offering 1,392 square feet of living space in the desirable VILLAGE OF CHATHAM in The Villages! One of the standout features of this home is NO REAR NEIGHBORS, a highly desirable feature in The Villages, where many homes back directly to another residence. From the moment you arrive, you’ll appreciate the mature landscaping, attractive EPOXY-PAINTED DRIVEWAY, welcoming FRONT PORCH WITH RAILING, and GLASS STORM DOOR. Step inside and discover a spacious, OPEN AND AIRY floor plan featuring VOLUME CEILINGS and WOOD LAMINATE FLOORING throughout the main living areas. The living room features the popular OFFSET FLOOR PLAN OPTION, allowing flexibility for television placement on either wall and providing additional furniture arrangement possibilities. The inviting kitchen features OAK CABINETRY, GRANITE COUNTERTOPS, a matching GRANITE BACKSPLASH, and STAINLESS STEEL APPLIANCES, including a SIDE-BY-SIDE REFRIGERATOR. The desirable SPLIT BEDROOM FLOOR PLAN provides separation between the primary suite and guest accommodations, offering additional privacy when family and friends visit. The spacious PRIMARY SUITE features carpeting, a WALK-IN CLOSET, and an en-suite bathroom with a STEP-IN SHOWER and SEAMLESS GLASS SHOWER DOOR. On the opposite side of the home, you’ll find TWO GENEROUSLY SIZED GUEST BEDROOMS, both featuring carpeting and closets, along with a guest bathroom. Both bathrooms feature CERAMIC TILE FLOORING. One of the home’s most inviting features is the BEAUTIFUL ENCLOSED LANAI, surrounded by expansive sliding window panels that allow an abundance of natural light while offering lovely views of the surrounding landscaping. Complete with a CEILING FAN and attractive TILE-LOOK EPOXY FLOOR FINISH, this versatile space is perfect for morning coffee, entertaining guests, or simply relaxing and enjoying the Florida lifestyle! Outside, you’ll also appreciate the mature landscaping and backyard patio, ideal for grilling. MAJOR UPDATES include a NEW ROOF IN 2019, a NEW 3-TON GOODMAN 15-SEER HEAT PUMP HVAC SYSTEM IN 2019, and a TANKLESS WATER HEATER IN 2019, providing added peace of mind. Additional features include an ATTACHED TWO-CAR GARAGE and an irrigation system. Conveniently located near the NANCY LOPEZ LEGACY GOLF & COUNTRY CLUB, championship golf courses, recreation centers, swimming pools, shopping, dining, and everyday conveniences, this home offers easy access to the incredible amenities and active lifestyle that make The Villages so special! If you like what you see the furniture is available separately through the owners! Schedule your private showing today and start enjoying everything The Villages has to offer!
Property details
- MLS
- Stellar MLS
- MLS #
- MFRG5119338
- Property type
- Single Family Residence
- Subdivision
- THE VILLAGES
- Status
- Active
- Days on market
- 1
- On market date
- October 21, 2026
- Stories
- N/A
- Total bathrooms
- 2
- Garage spaces
- N/A
- Parking spaces
- N/A
- Lot size
- 0.15 acres
Location
Get directions →Nearby schools
Within 10 miles. School directory data from the National Center for Education Statistics (NCES), accessed via the Urban Institute Education Data API. Local Score is calculated by INNOVATE Real Estate; where a state rating is shown, it comes from that state's own official school report card.
- Enrollment
- 782
- Student:teacher ratio
- 15.6:1
- District
- MARION
- Enrollment
- 1,179
- Student:teacher ratio
- 21.1:1
- District
- MARION
- Enrollment
- 842
- Student:teacher ratio
- 17.5:1
- District
- SUMTER
Walkability
Blended score for THE VILLAGES's center, calculated by INNOVATE Real Estate from two sources: the EPA's National Walkability Index (street network, transit, land-use mix) and Google Places amenity data (what's actually reachable on foot from this point). 60% EPA National Walkability Index + 40% nearby-amenity density (Google Places).
Market position
How this listing compares to current activity in THE VILLAGES, from live MLS data.
Mortgage calculator
Estimate only - actual rate and payment depend on your lender, credit, and loan program.
Adjust tax / insurance estimates
Similar homes you might like
Data source: Listing information provided by Stellar MLS (mfrmls) via Trestle/CoreLogic. Last updated 3 days ago.
Information herein deemed reliable but not guaranteed; all measurements, school assignments, HOA fees, taxes, and feature lists are approximate and should be independently verified. Equal Housing Opportunity.