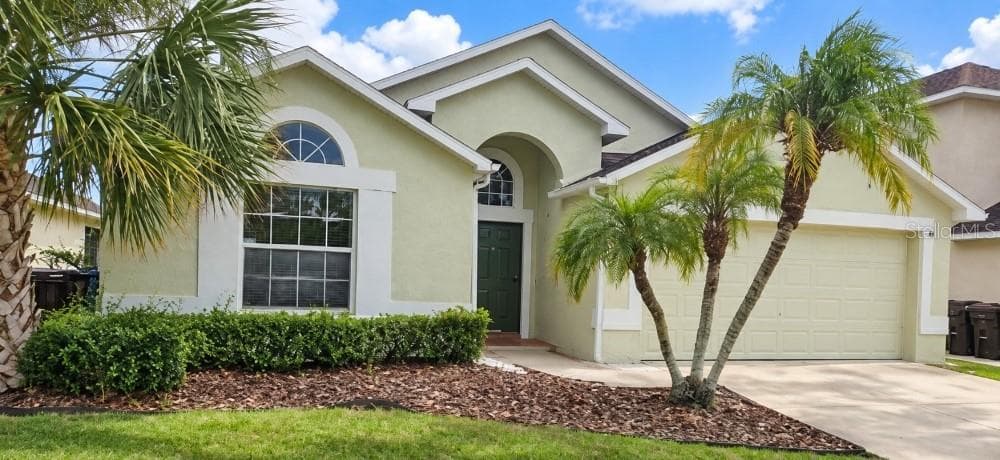
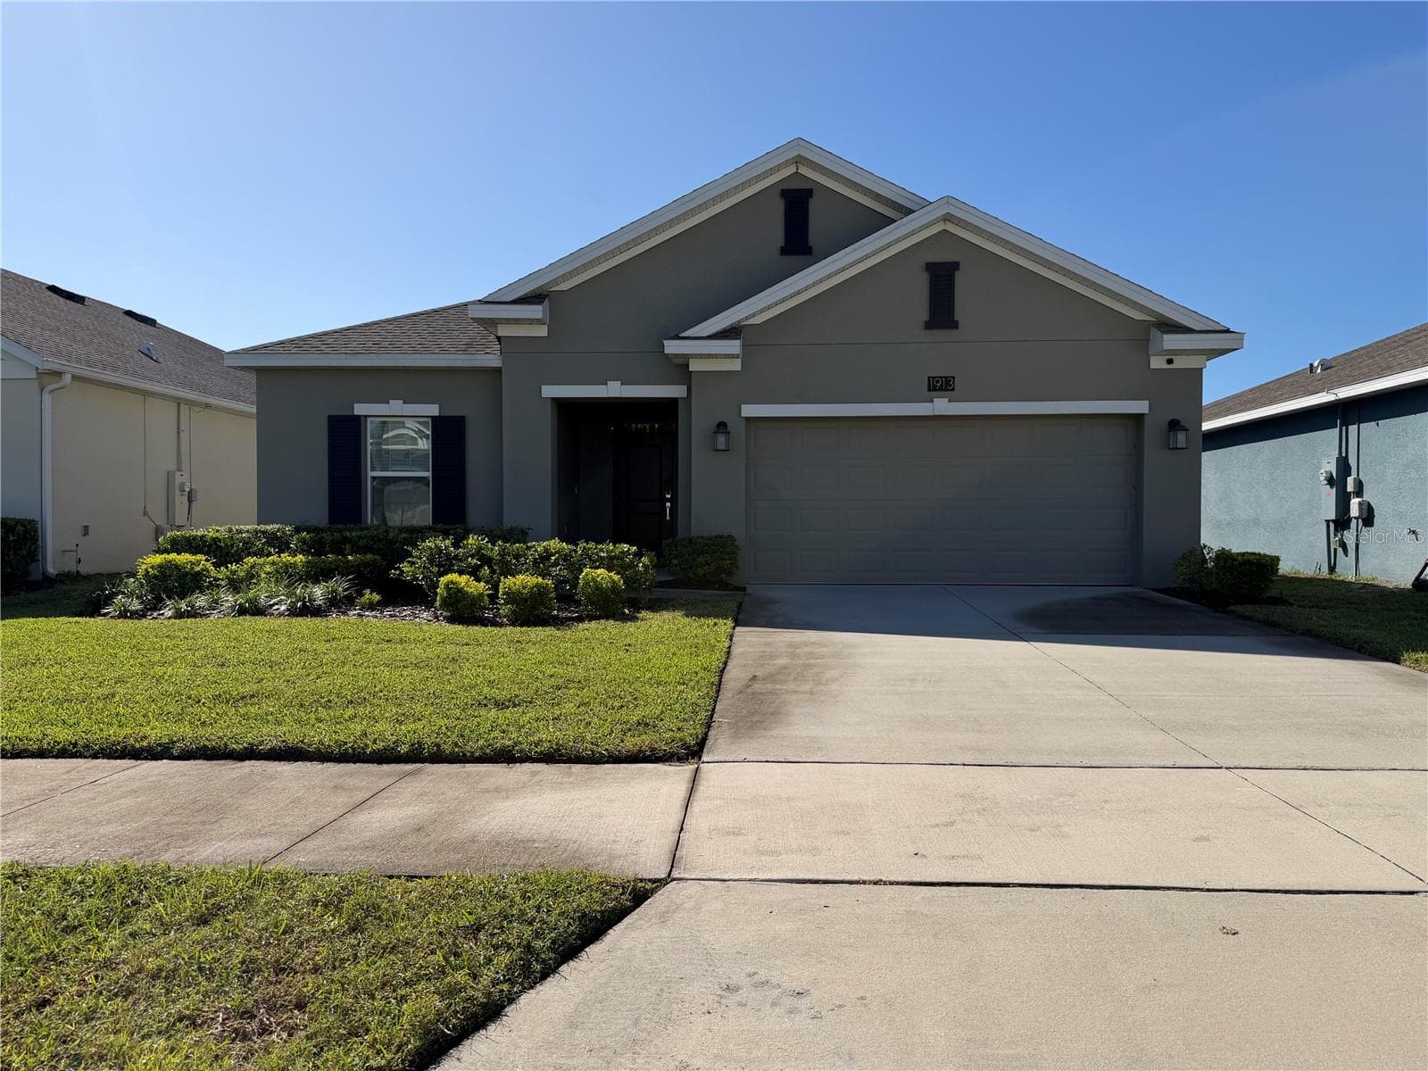
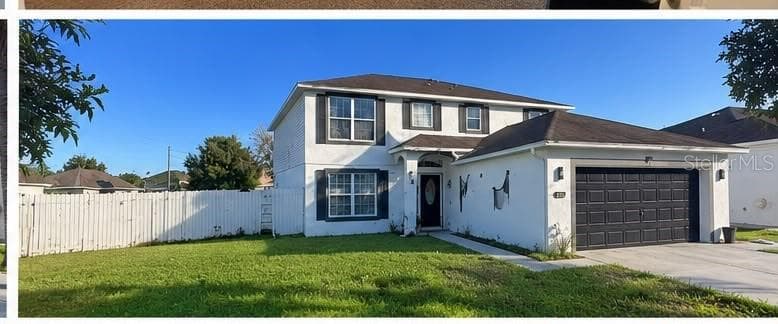
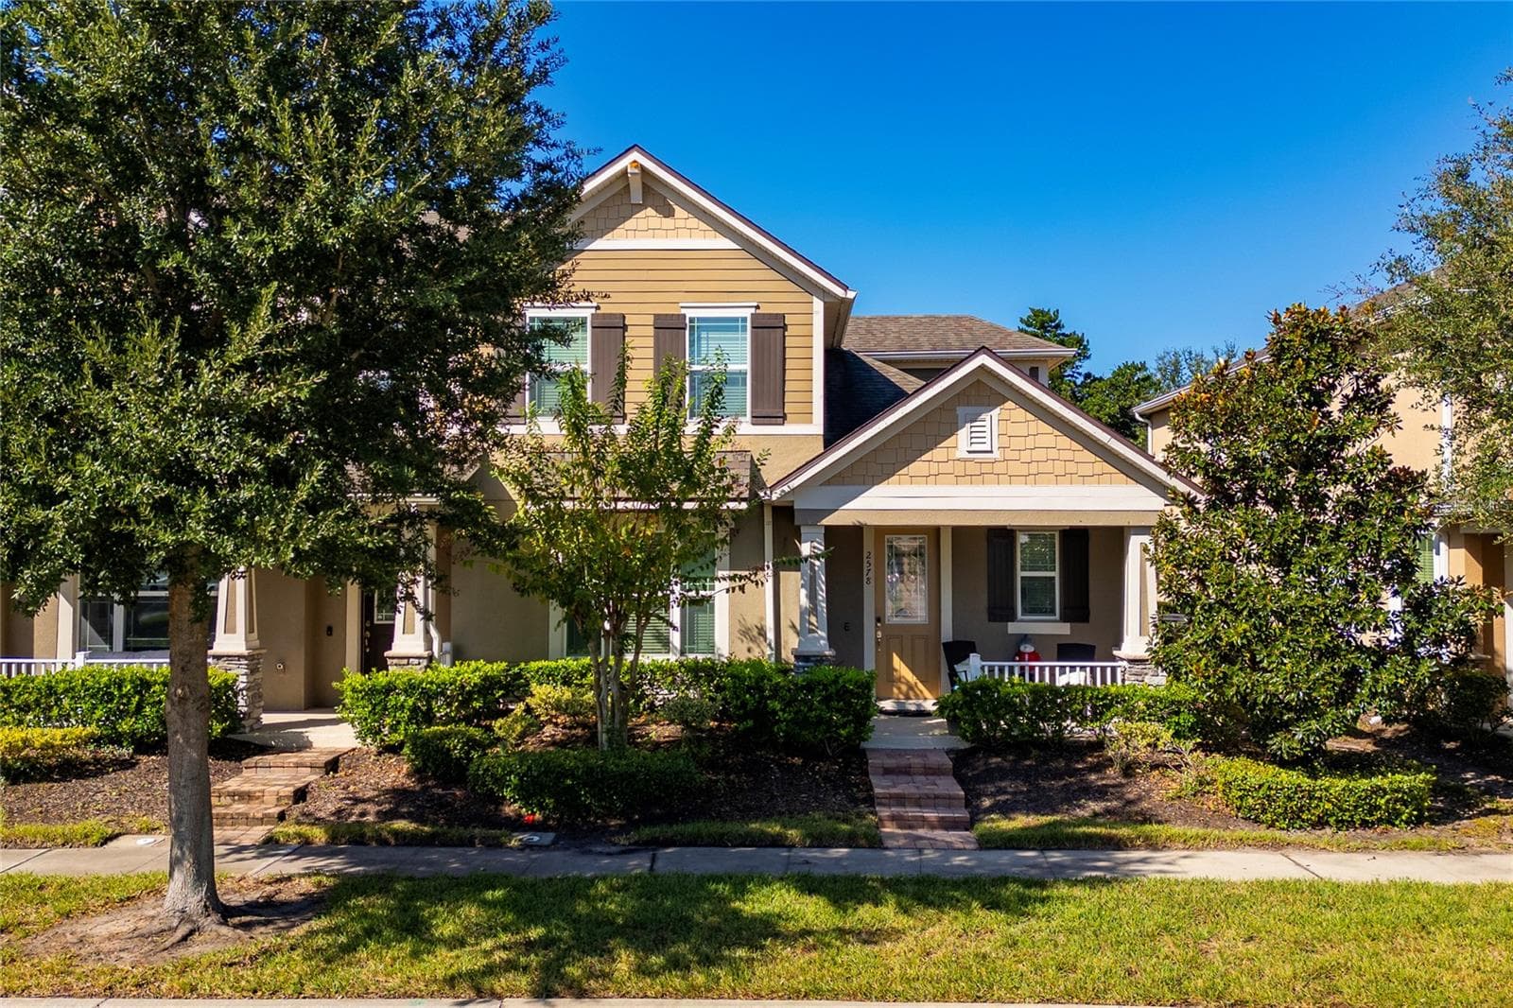
Single Family Residence at 1501 ANGLER AVE, KISSIMMEE
Single Family Residence at 1501 ANGLER AVE, KISSIMMEE, photo 2 of 46
Single Family Residence at 1501 ANGLER AVE, KISSIMMEE, photo 3 of 46
Single Family Residence at 1501 ANGLER AVE, KISSIMMEE, photo 4 of 46
Single Family Residence at 1501 ANGLER AVE, KISSIMMEE, photo 5 of 46
Single Family Residence at 1501 ANGLER AVE, KISSIMMEE, photo 6 of 46
Single Family Residence at 1501 ANGLER AVE, KISSIMMEE, photo 7 of 46
Single Family Residence at 1501 ANGLER AVE, KISSIMMEE, photo 8 of 46
Single Family Residence at 1501 ANGLER AVE, KISSIMMEE, photo 9 of 46
Single Family Residence at 1501 ANGLER AVE, KISSIMMEE, photo 10 of 46
Single Family Residence at 1501 ANGLER AVE, KISSIMMEE, photo 11 of 46
Single Family Residence at 1501 ANGLER AVE, KISSIMMEE, photo 12 of 46
Single Family Residence at 1501 ANGLER AVE, KISSIMMEE, photo 13 of 46
Single Family Residence at 1501 ANGLER AVE, KISSIMMEE, photo 14 of 46
Single Family Residence at 1501 ANGLER AVE, KISSIMMEE, photo 15 of 46
Single Family Residence at 1501 ANGLER AVE, KISSIMMEE, photo 16 of 46
Single Family Residence at 1501 ANGLER AVE, KISSIMMEE, photo 17 of 46
Single Family Residence at 1501 ANGLER AVE, KISSIMMEE, photo 18 of 46
Single Family Residence at 1501 ANGLER AVE, KISSIMMEE, photo 19 of 46
Single Family Residence at 1501 ANGLER AVE, KISSIMMEE, photo 20 of 46
Single Family Residence at 1501 ANGLER AVE, KISSIMMEE, photo 21 of 46
Single Family Residence at 1501 ANGLER AVE, KISSIMMEE, photo 22 of 46
Single Family Residence at 1501 ANGLER AVE, KISSIMMEE, photo 23 of 46
Single Family Residence at 1501 ANGLER AVE, KISSIMMEE, photo 24 of 46
Single Family Residence at 1501 ANGLER AVE, KISSIMMEE, photo 25 of 46
Single Family Residence at 1501 ANGLER AVE, KISSIMMEE, photo 26 of 46
Single Family Residence at 1501 ANGLER AVE, KISSIMMEE, photo 27 of 46
Single Family Residence at 1501 ANGLER AVE, KISSIMMEE, photo 28 of 46
Single Family Residence at 1501 ANGLER AVE, KISSIMMEE, photo 29 of 46
Single Family Residence at 1501 ANGLER AVE, KISSIMMEE, photo 30 of 46
Single Family Residence at 1501 ANGLER AVE, KISSIMMEE, photo 31 of 46
Single Family Residence at 1501 ANGLER AVE, KISSIMMEE, photo 32 of 46
Single Family Residence at 1501 ANGLER AVE, KISSIMMEE, photo 33 of 46
Single Family Residence at 1501 ANGLER AVE, KISSIMMEE, photo 34 of 46
Single Family Residence at 1501 ANGLER AVE, KISSIMMEE, photo 35 of 46
Single Family Residence at 1501 ANGLER AVE, KISSIMMEE, photo 36 of 46
Single Family Residence at 1501 ANGLER AVE, KISSIMMEE, photo 37 of 46
Single Family Residence at 1501 ANGLER AVE, KISSIMMEE, photo 38 of 46
Single Family Residence at 1501 ANGLER AVE, KISSIMMEE, photo 39 of 46
Single Family Residence at 1501 ANGLER AVE, KISSIMMEE, photo 40 of 46
Single Family Residence at 1501 ANGLER AVE, KISSIMMEE, photo 41 of 46
Single Family Residence at 1501 ANGLER AVE, KISSIMMEE, photo 42 of 46
Single Family Residence at 1501 ANGLER AVE, KISSIMMEE, photo 43 of 46
Single Family Residence at 1501 ANGLER AVE, KISSIMMEE, photo 44 of 46
Single Family Residence at 1501 ANGLER AVE, KISSIMMEE, photo 45 of 46
Single Family Residence at 1501 ANGLER AVE, KISSIMMEE, photo 46 of 46
46 photos

$409,000

1501 ANGLER AVE
KISSIMMEE, FL 34746
Listed by Ping Song
Bedrooms
3
Bathrooms
2
Living area
2,670 sqft
Year built
2014

About this home

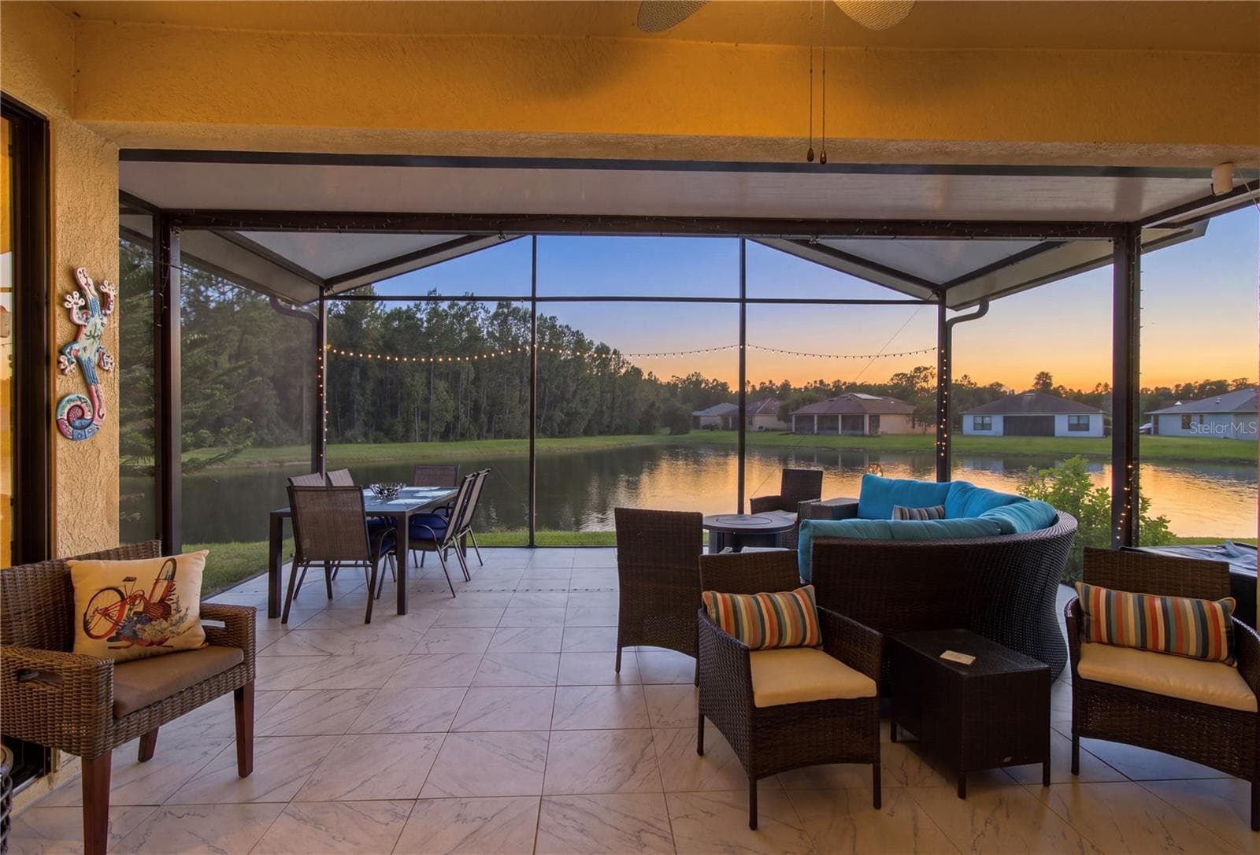
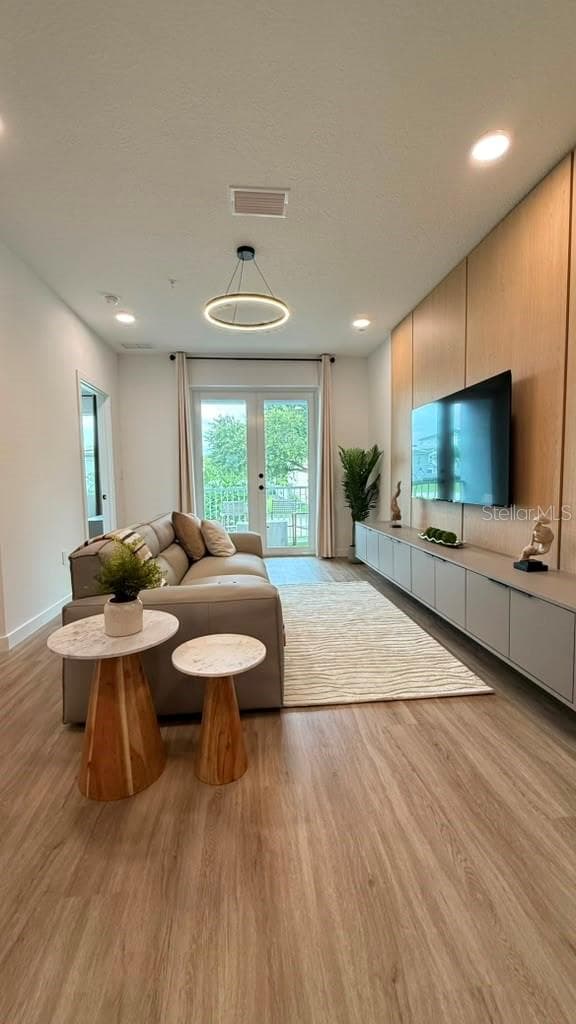
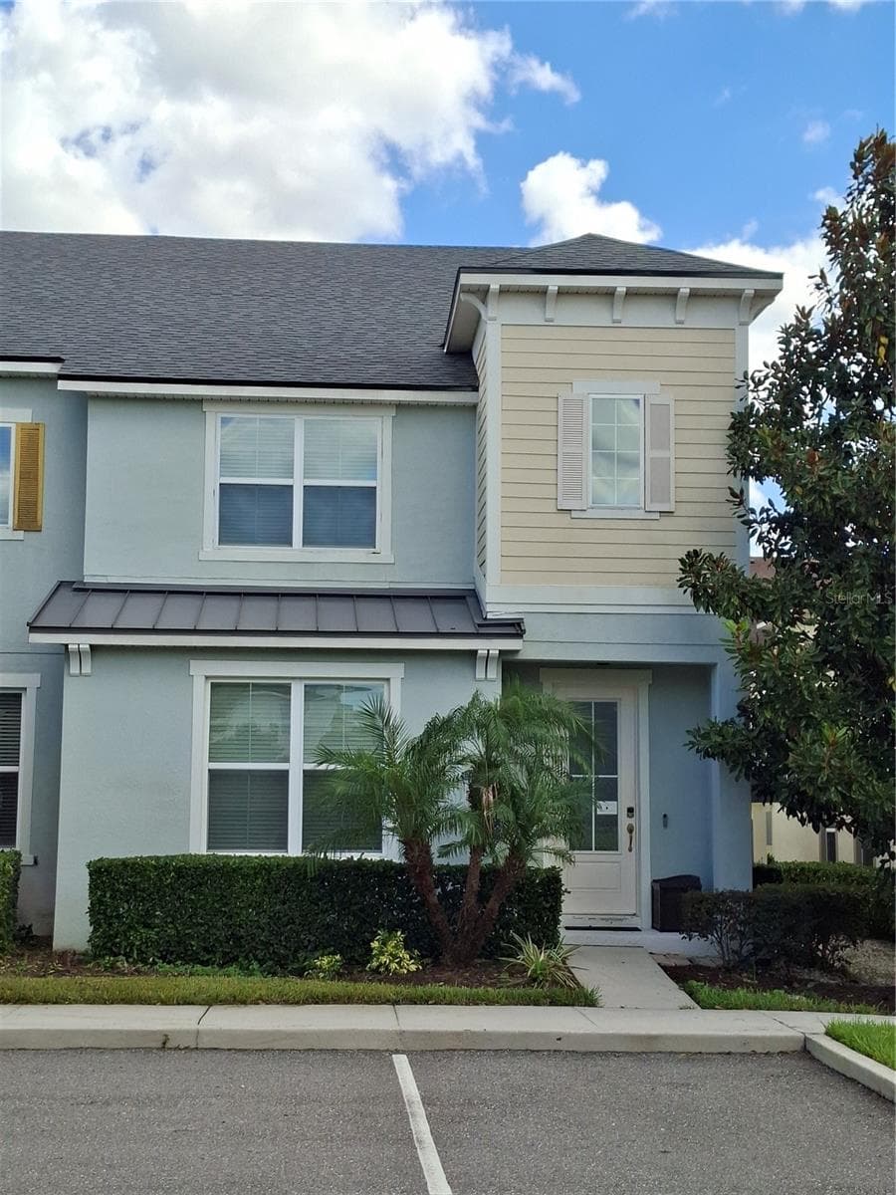
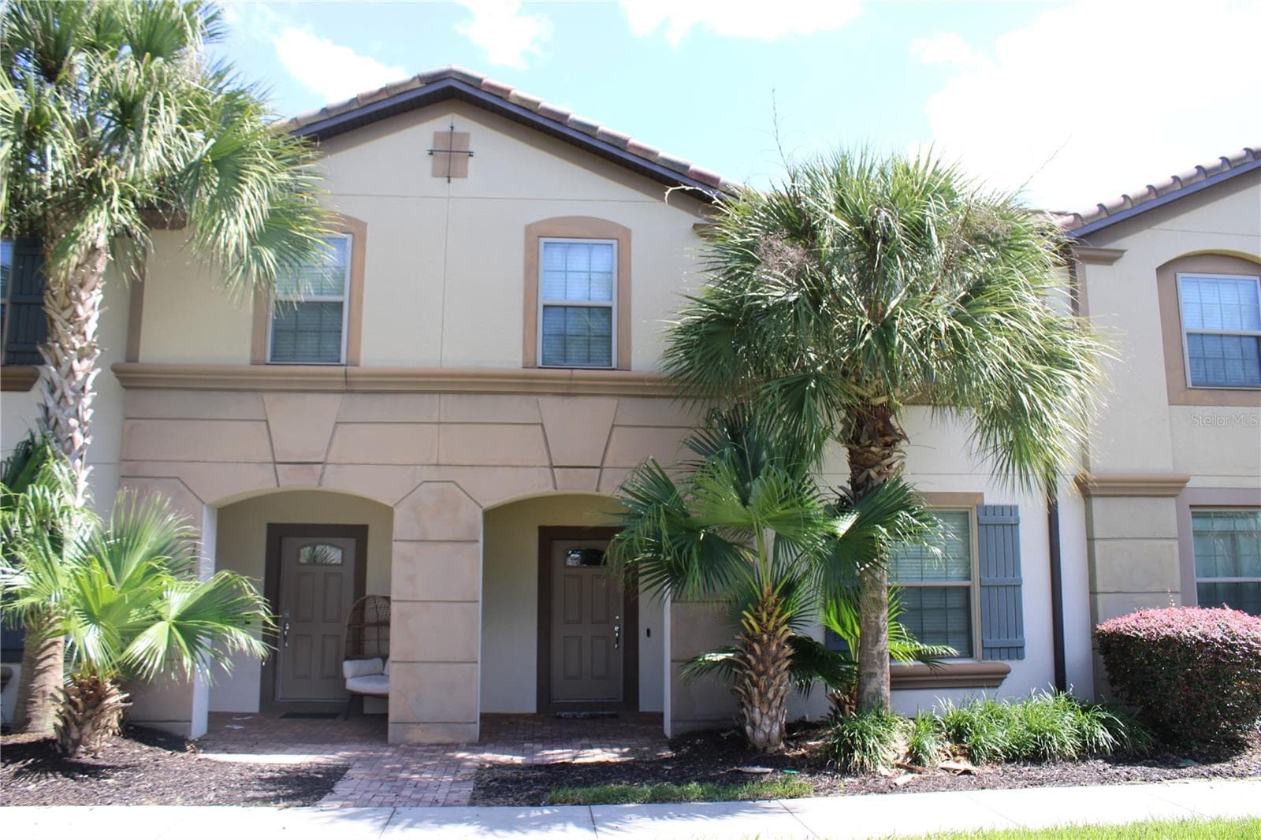
Price Improvement! Amazing opportunity to own this beautiful home located in the highly desirable community of Shingle Creek Reserve. This well-maintained home has 3 bedrooms, 2 bathrooms, and a Bonus room that could easily be a 4th bedroom or in home office. New roof was replaced in 2025. It has so much room for a growing family, situated on a corner lot, close to the community boat ramp that leads out to Lake Toho. This is the perfect community for the outdoor loving family; not only for the boater, but golfer too, the community boasts a challenging 18 hole golf course. From the large arched front covered porch the entrance to this property brings you into the huge formal living/dining room, with its high ceilings, plantation shuttered windows and beautiful wood effect ceramic tile flooring. The openness of the home is stunning. A bonus room could be used as a media room/office , but it would easily become the 4th bedroom. A built in divider between the formal living room and family room just draws you in to find out what other surprises this home has, and it doesn’t disappoint! The family room is so big. Plantation shuttered windows and its sliding patio door gives access to the screened private covered patio, the perfect place to end your day with our favorite beverage, and the rear yard. The open plan of the family room leads into the kitchen, which is stunning. Granite counters and glass tile backsplash, matching appliances, breakfast bar, pantry and so much cabinet space. The master bedroom is off the family room, an en-suite bathroom with its beautiful tiled two person walk-in shower. The other 2 bedrooms have a private corridor with the 2nd bathroom, with in-shower tub and so much room. Schedule your private showing today!

Property details

MLS
Stellar MLS
MLS #
MFRO6426341
Property type
Single Family Residence
Subdivision
SHINGLE CRK RESERVE/OAKS PH 3
Status
Active
Days on market
34
On market date
July 18, 2026
Stories
N/A
Total bathrooms
2
Garage spaces
2
Parking spaces
N/A
Lot size
0.19 acres
Loading map…

Nearby schools

Within 10 miles. School directory data from the National Center for Education Statistics (NCES), accessed via the Urban Institute Education Data API. Local Score is calculated by INNOVATE Real Estate; where a state rating is shown, it comes from that state's own official school report card.

Elementary
PLEASANT HILL ELEMENTARY SCHOOL
1.17 mi away · Grades -1-5
Nearest school -- attendance-zone data not available here
3.0
Local Score (student-teacher ratio only (preliminary -- will incorporate state test-score data once available)) -- not an official state rating
Enrollment
756
Student:teacher ratio
16.1:1
District
OSCEOLA
Middle
HORIZON MIDDLE SCHOOL
3.31 mi away · Grades 6-8
Nearest school -- attendance-zone data not available here
3.0
Local Score (student-teacher ratio only (preliminary -- will incorporate state test-score data once available)) -- not an official state rating
Enrollment
1,325
Student:teacher ratio
17.9:1
District
OSCEOLA
High
OSCEOLA HIGH SCHOOL
1.71 mi away · Grades 9-12
Nearest school -- attendance-zone data not available here
2.0
Local Score (student-teacher ratio only (preliminary -- will incorporate state test-score data once available)) -- not an official state rating
Enrollment
2,412
Student:teacher ratio
21.7:1
District
OSCEOLA

Walkability

Blended score for KISSIMMEE's center, calculated by INNOVATE Real Estate from two sources: the EPA's National Walkability Index (street network, transit, land-use mix) and Google Places amenity data (what's actually reachable on foot from this point). 60% EPA National Walkability Index + 40% nearby-amenity density (Google Places).

22
Car-dependent
out of 100
EPA National Walkability Index
7.0 / 20 -- Below average walkable
Google Places amenity density
3 / 100
Restaurants & cafes1
Grocery stores0
Parks0
Schools0
Transit stops0
Pharmacies0

Market position

How this listing compares to current activity in KISSIMMEE, from live MLS data.

On the market 34 days -- 67 fewer days than KISSIMMEE's current average of 101 days.
For reference, the median list price across 5,310 active listings in KISSIMMEE right now is $315,000.

Mortgage calculator

Estimate only - actual rate and payment depend on your lender, credit, and loan program.

$
%
%
Adjust tax / insurance estimates
% / yr
$
/mo
Est. monthly payment
$2,613/mo
$81,800 down
$327,200 loan
Principal & interest$2,122
Property tax (est.)$341
Home insurance (est.)$150

Similar homes you might like

Data source: Listing information provided by Stellar MLS (mfrmls) via Trestle/CoreLogic. Last updated August 21, 2026.

Information herein deemed reliable but not guaranteed; all measurements, school assignments, HOA fees, taxes, and feature lists are approximate and should be independently verified. Equal Housing Opportunity.