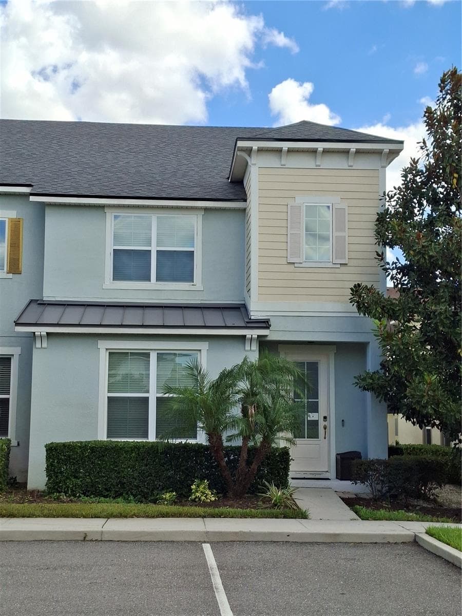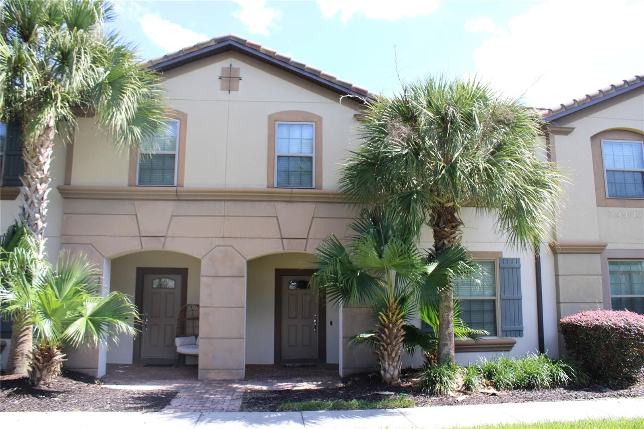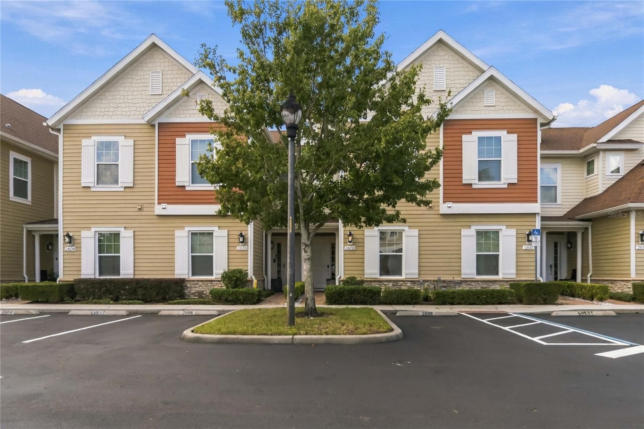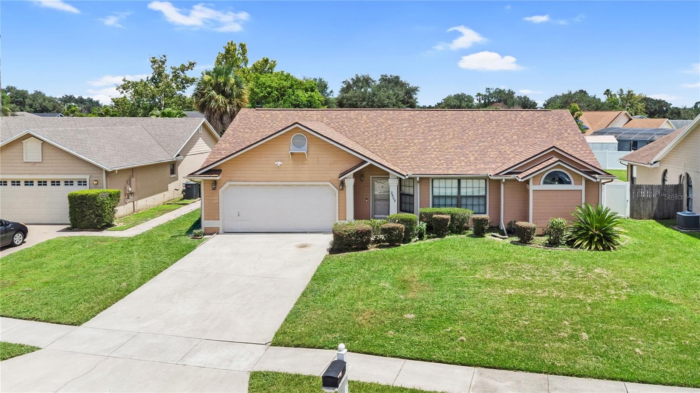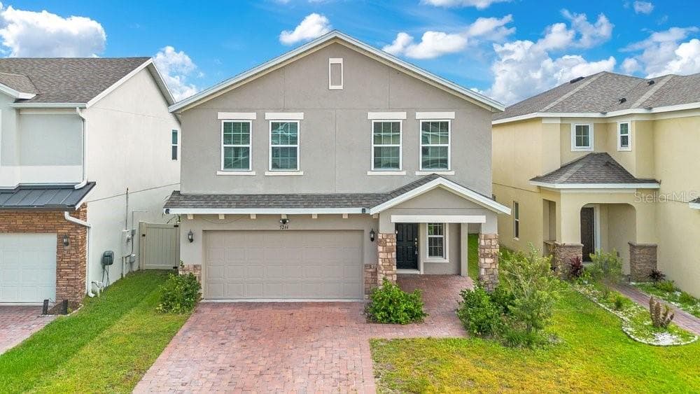
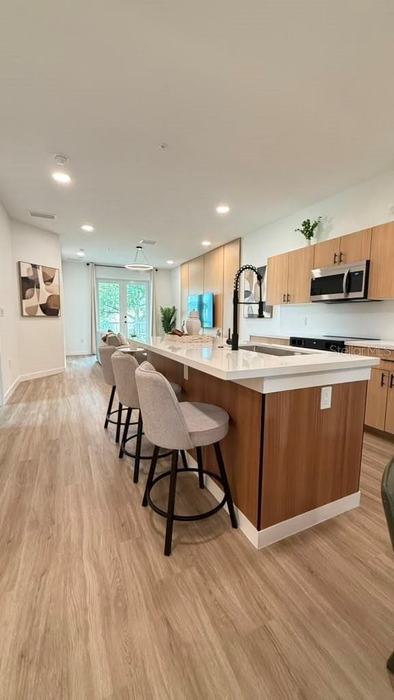
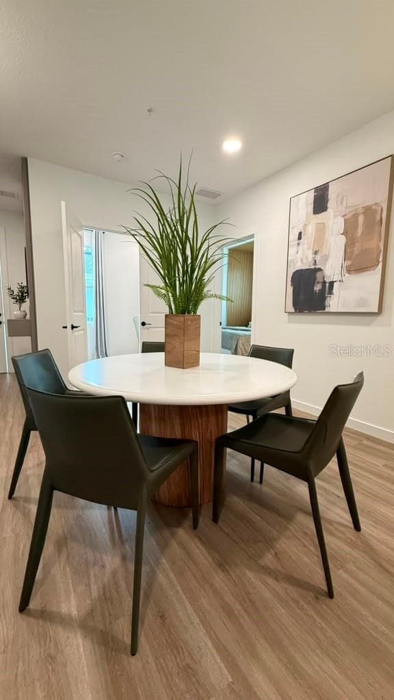
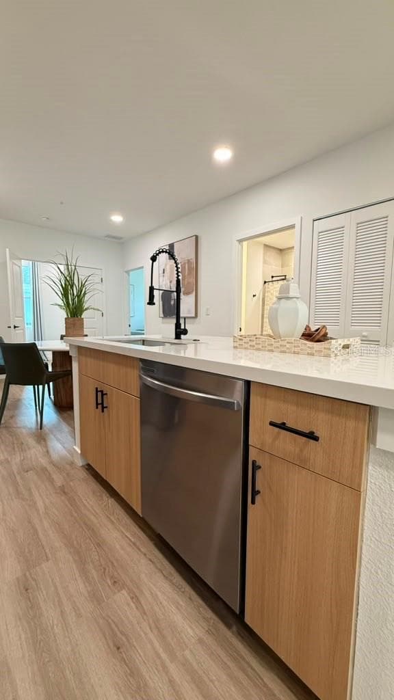
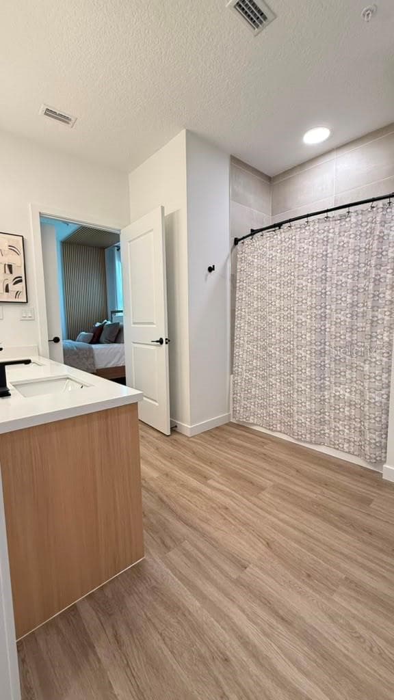
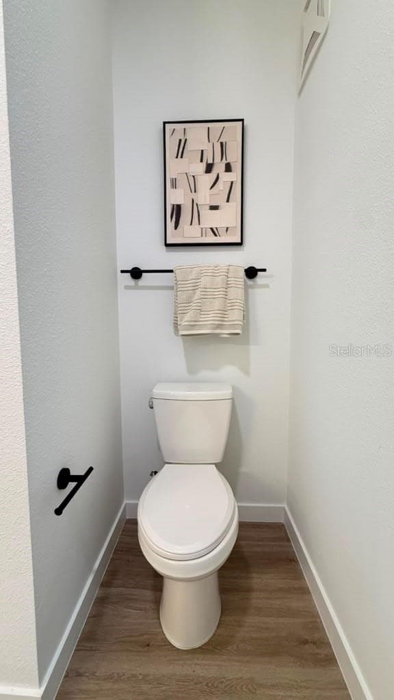
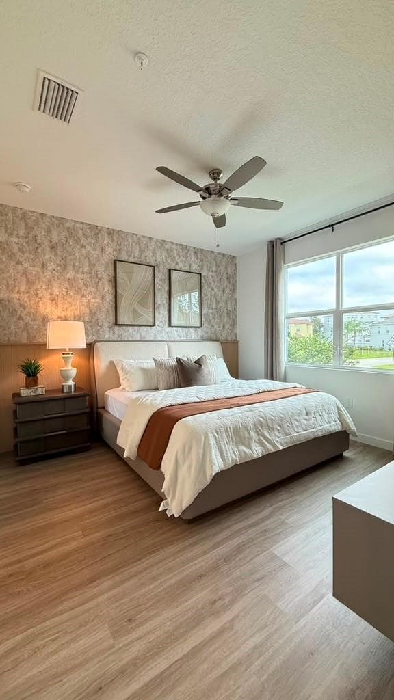
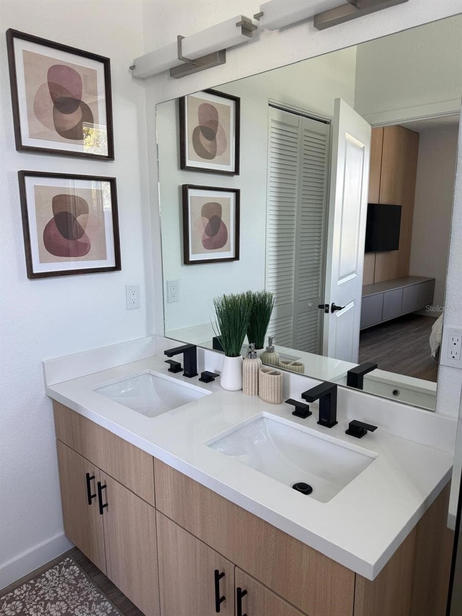
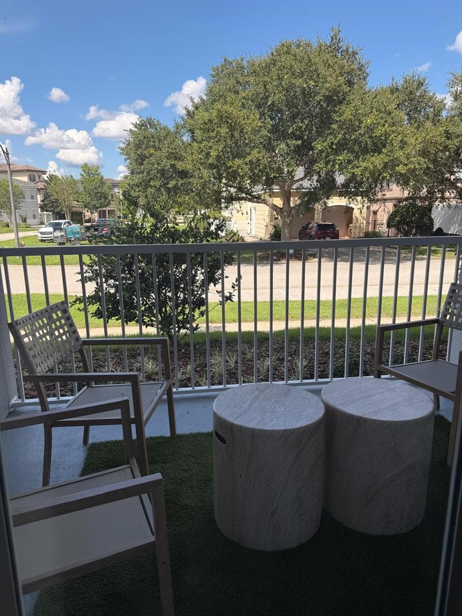
Condominium at 7456 EXCITEMENT DRS #102, KISSIMMEE
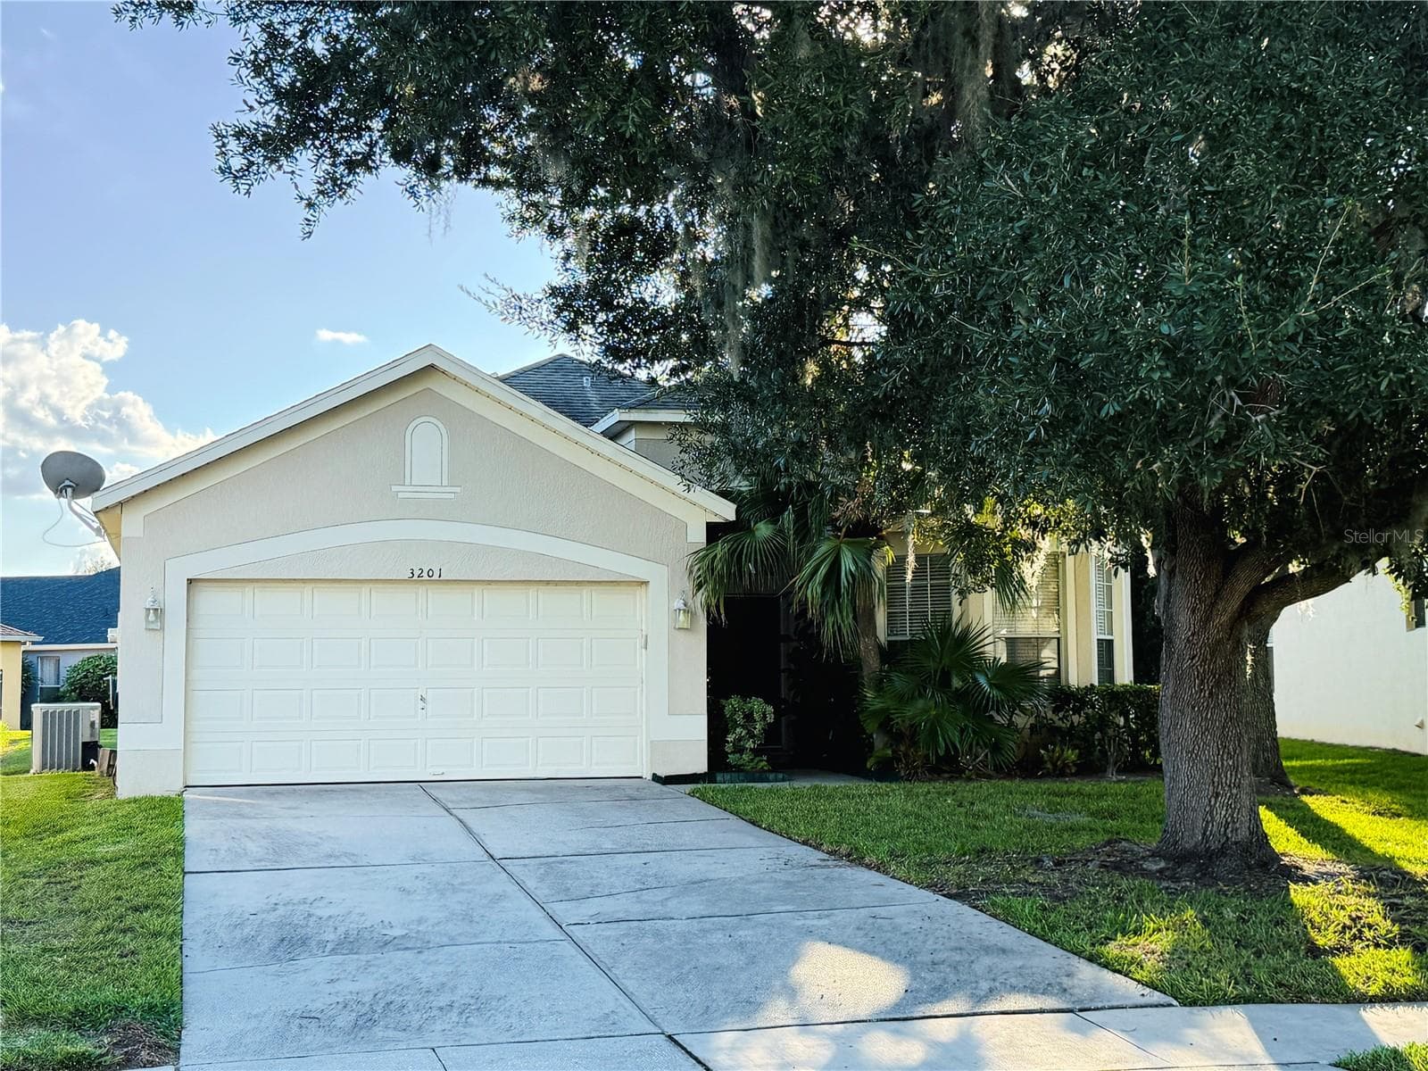
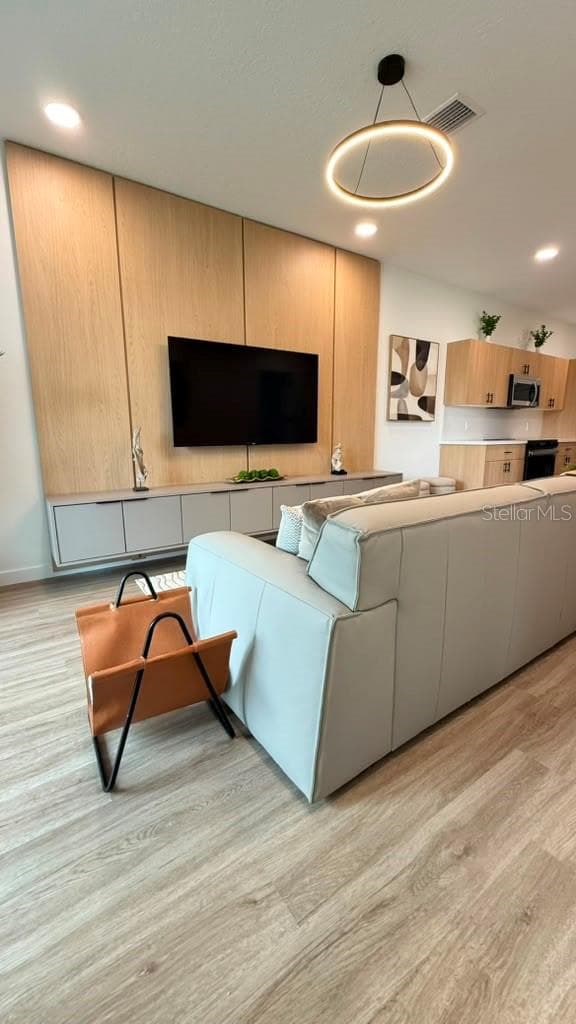
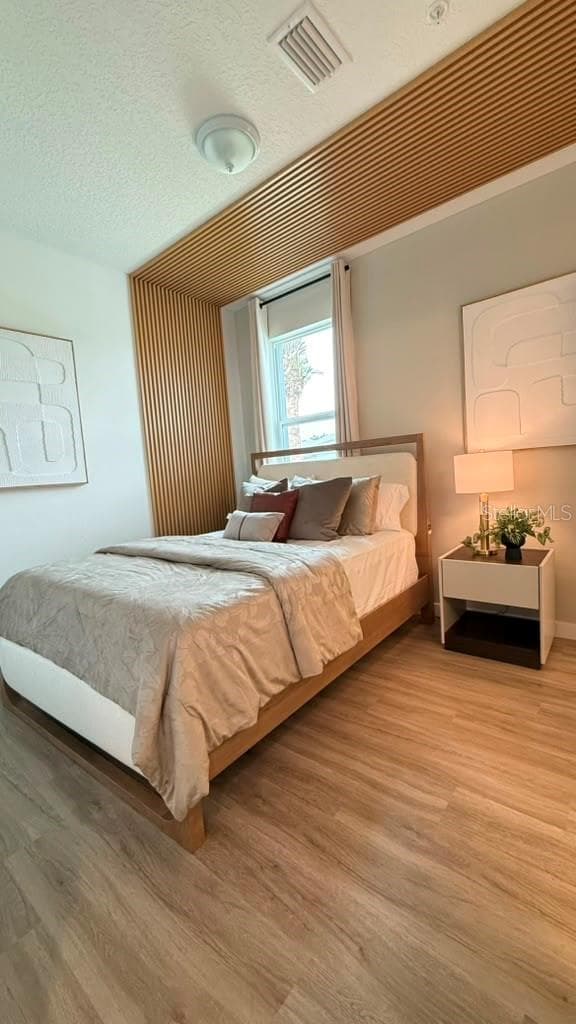
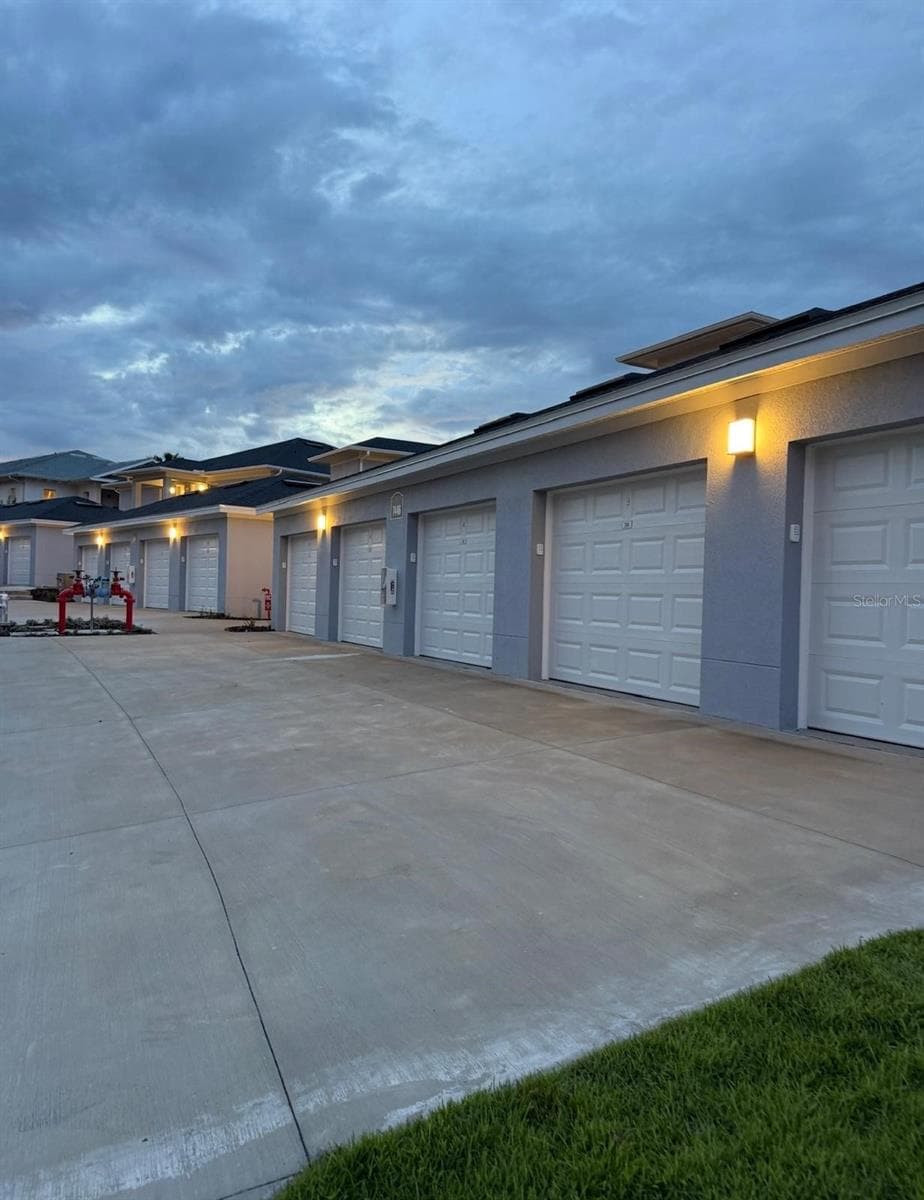
Condominium at 7456 EXCITEMENT DRS #102, KISSIMMEE, photo 2 of 27
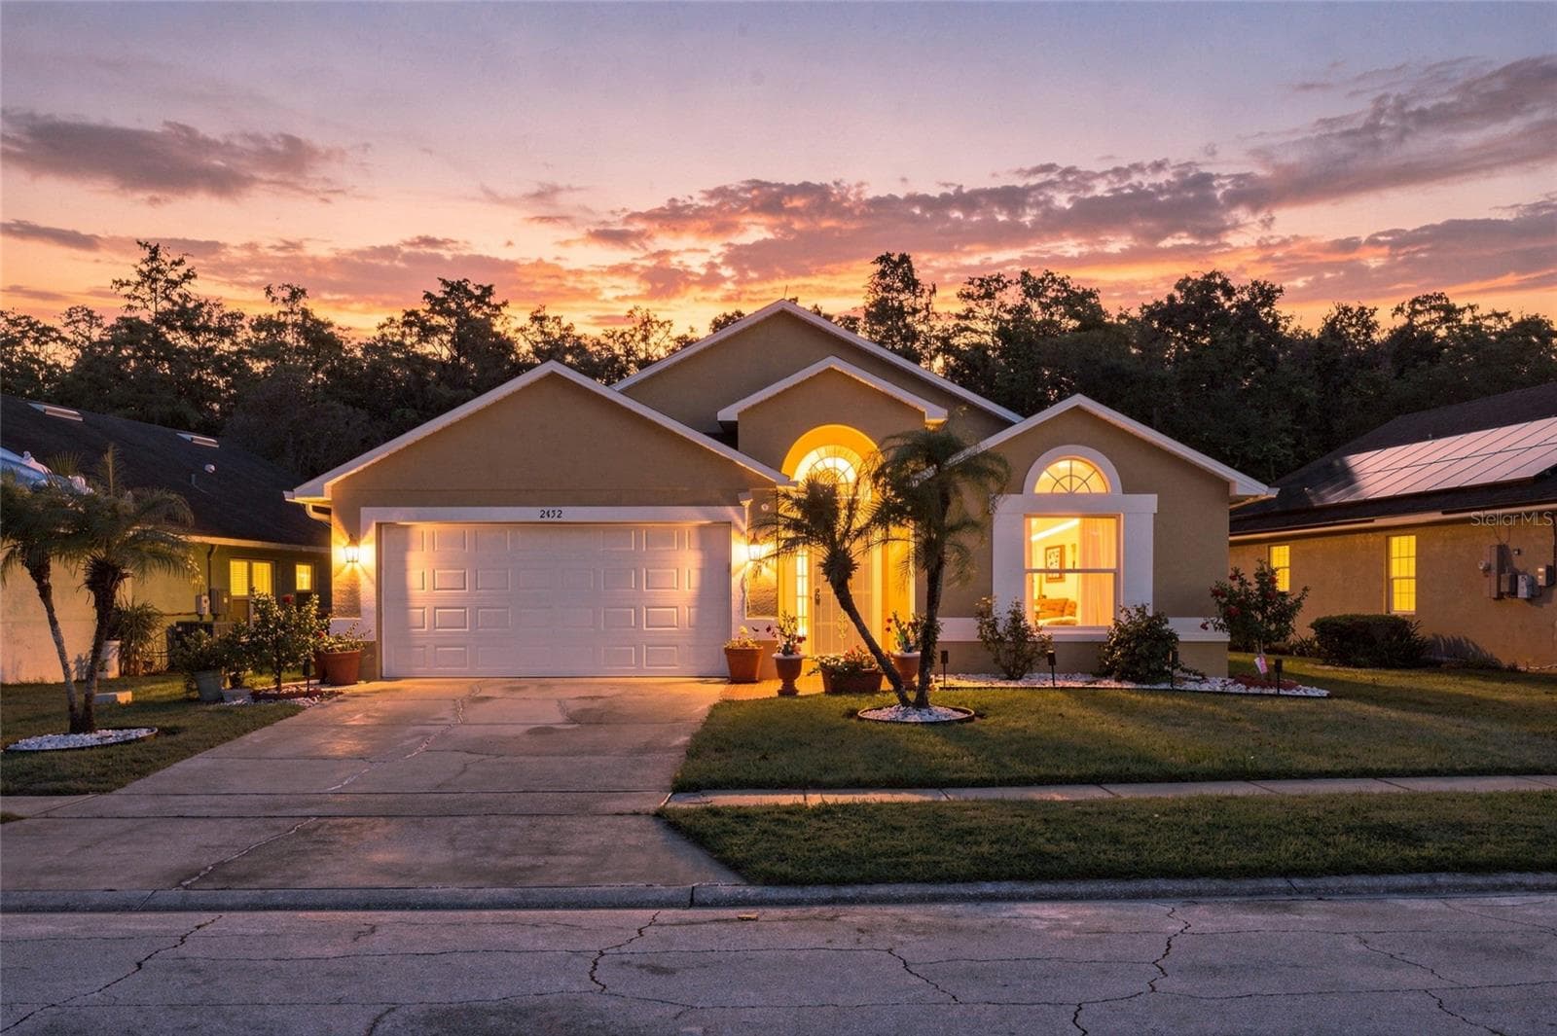
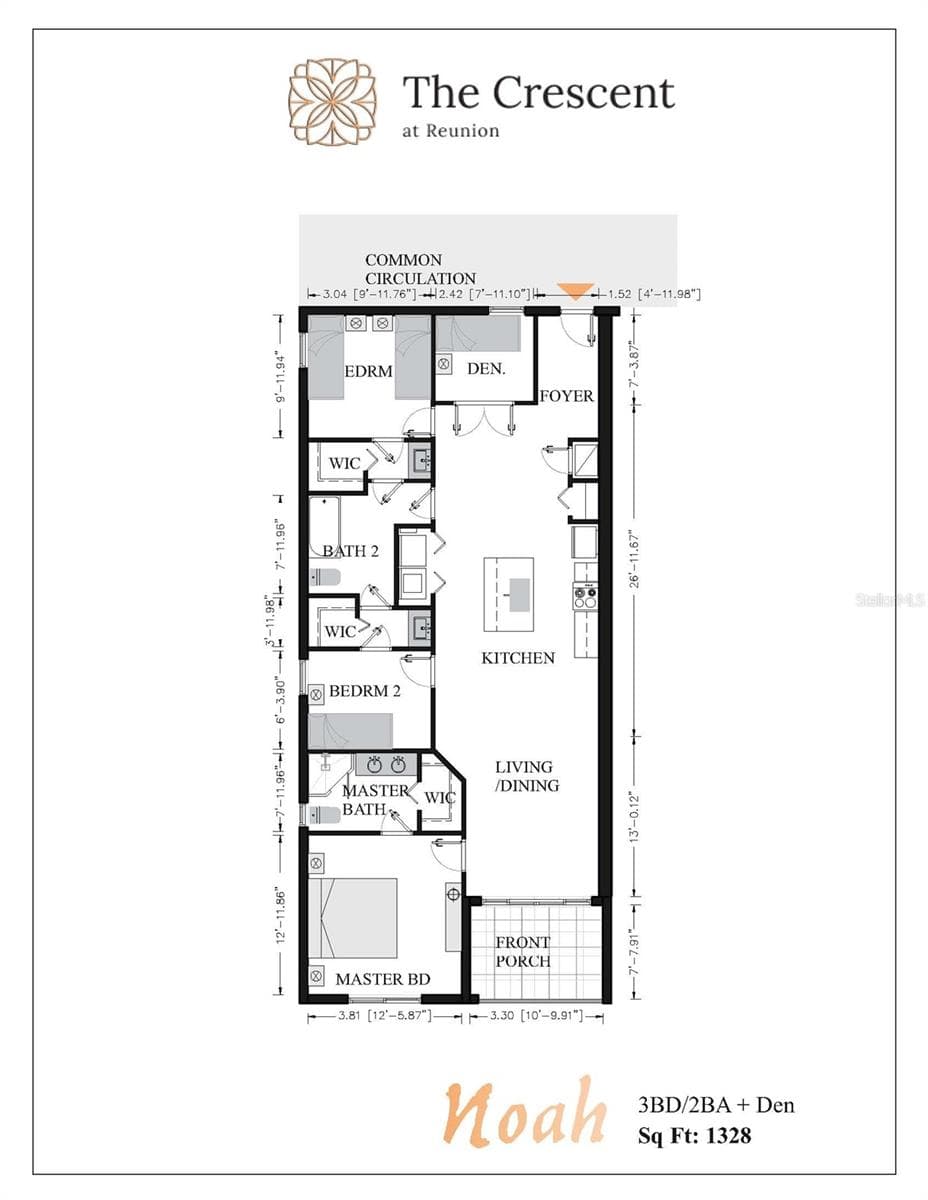
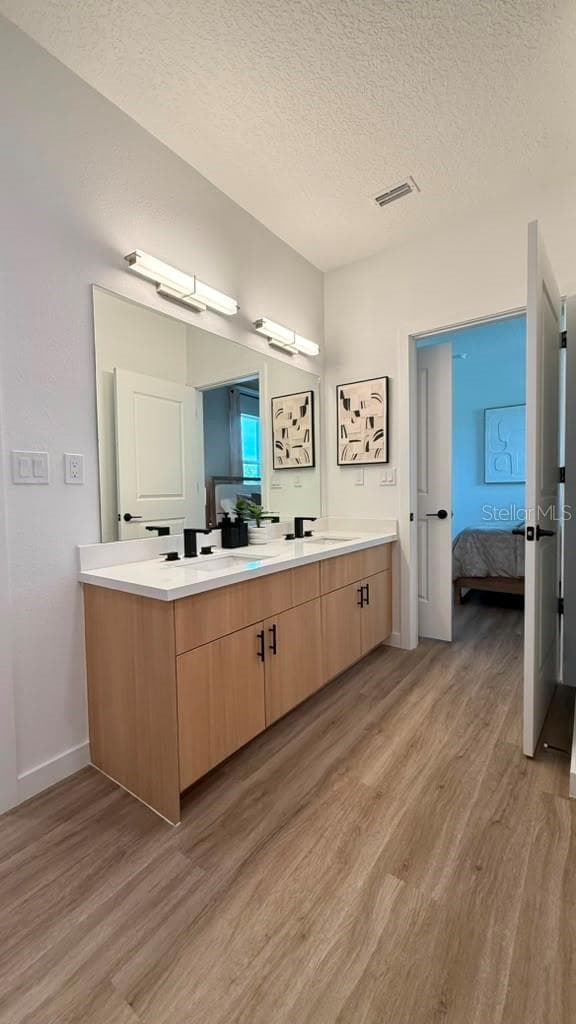
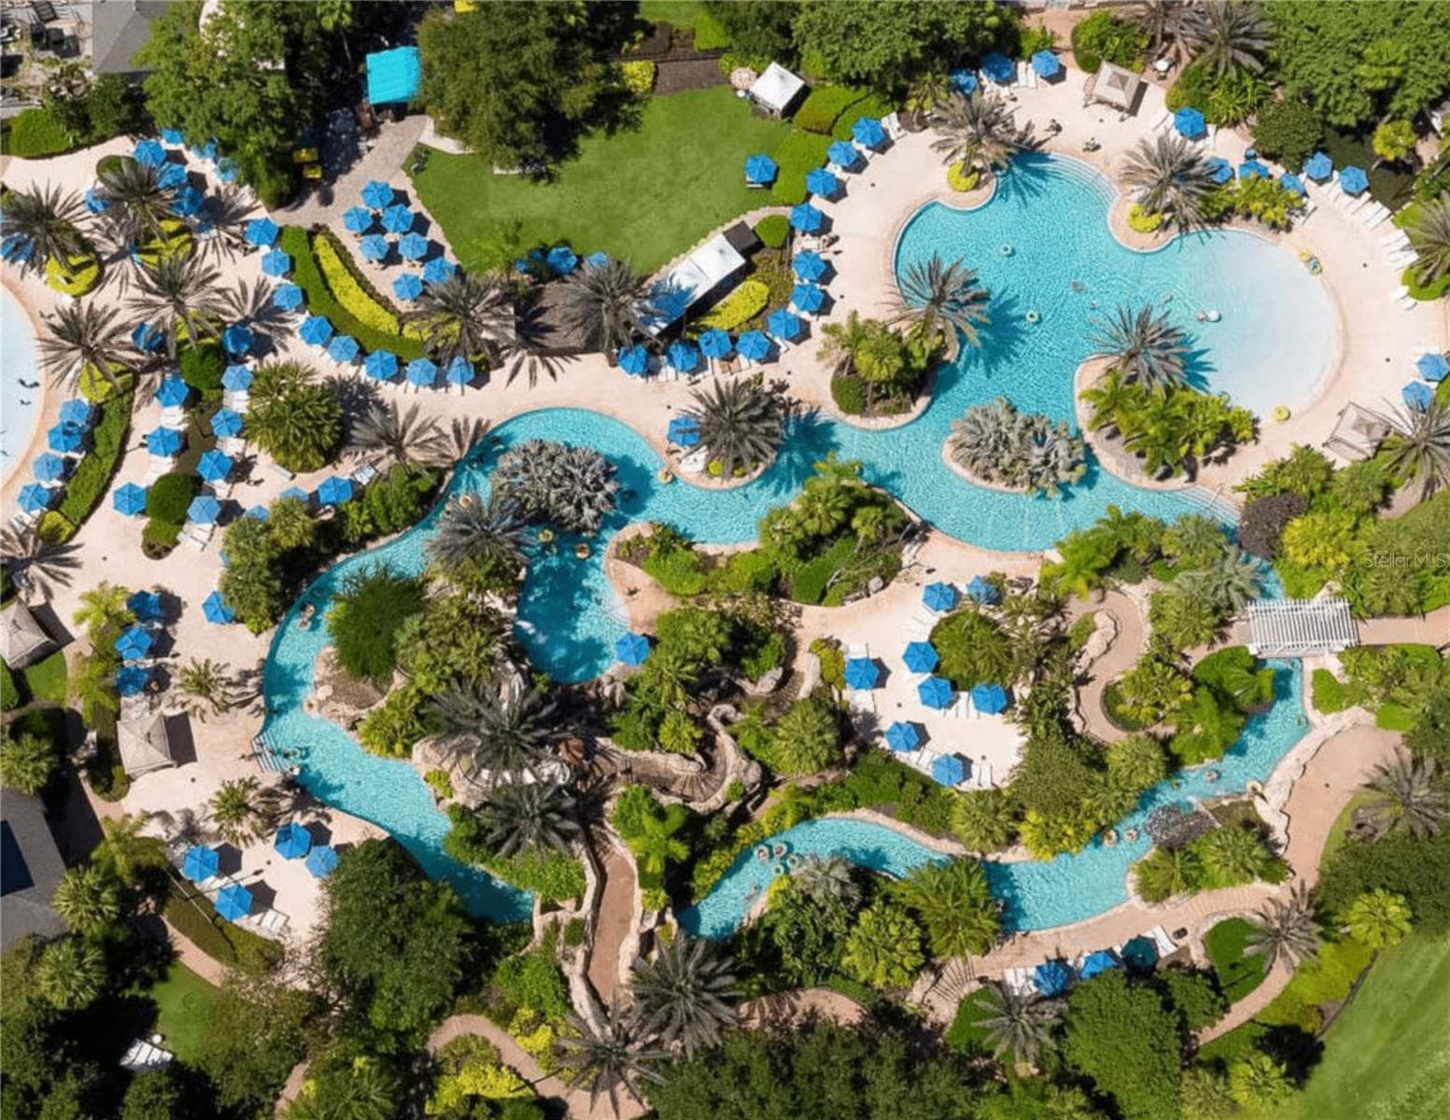
Condominium at 7456 EXCITEMENT DRS #102, KISSIMMEE, photo 3 of 27
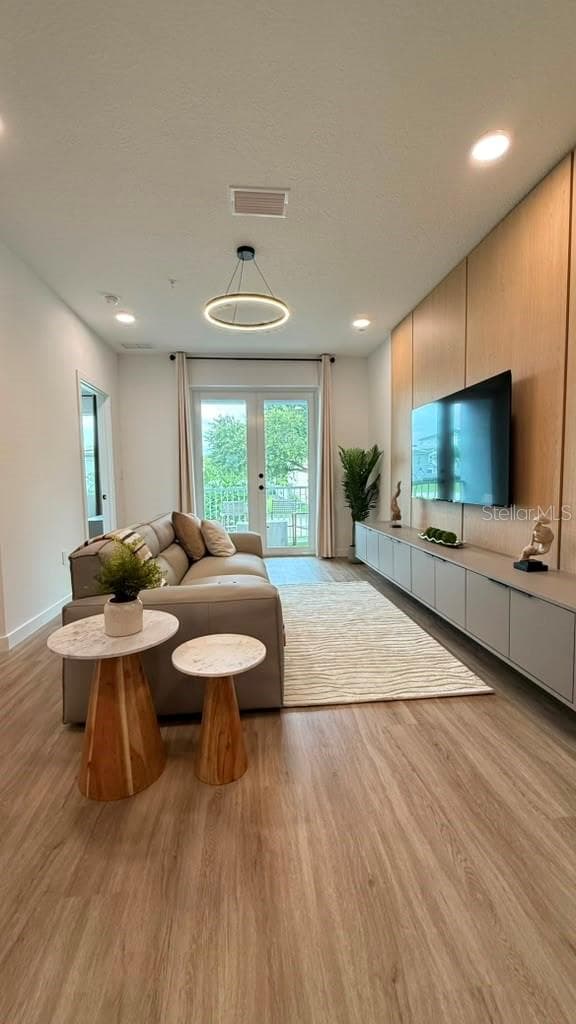
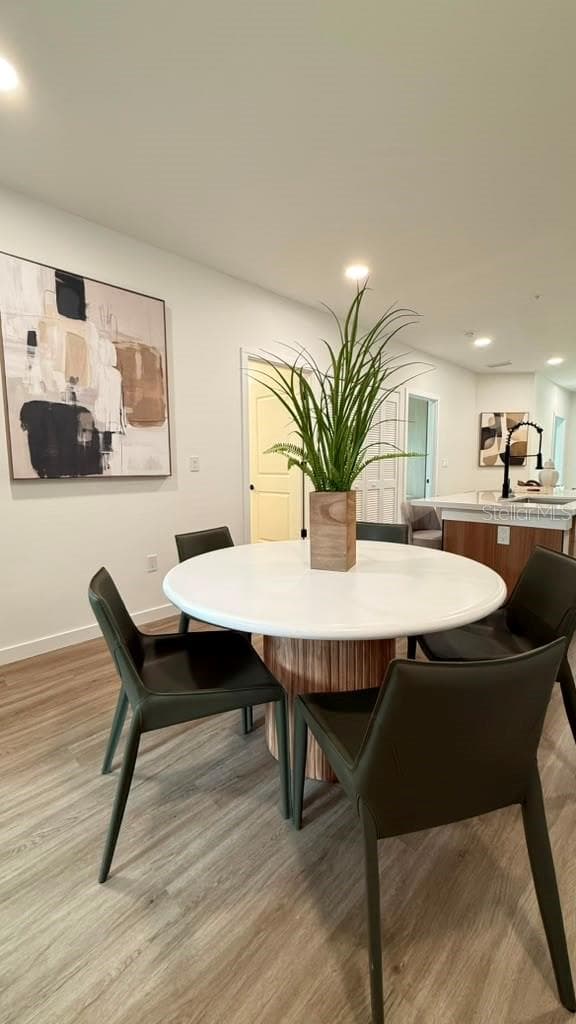
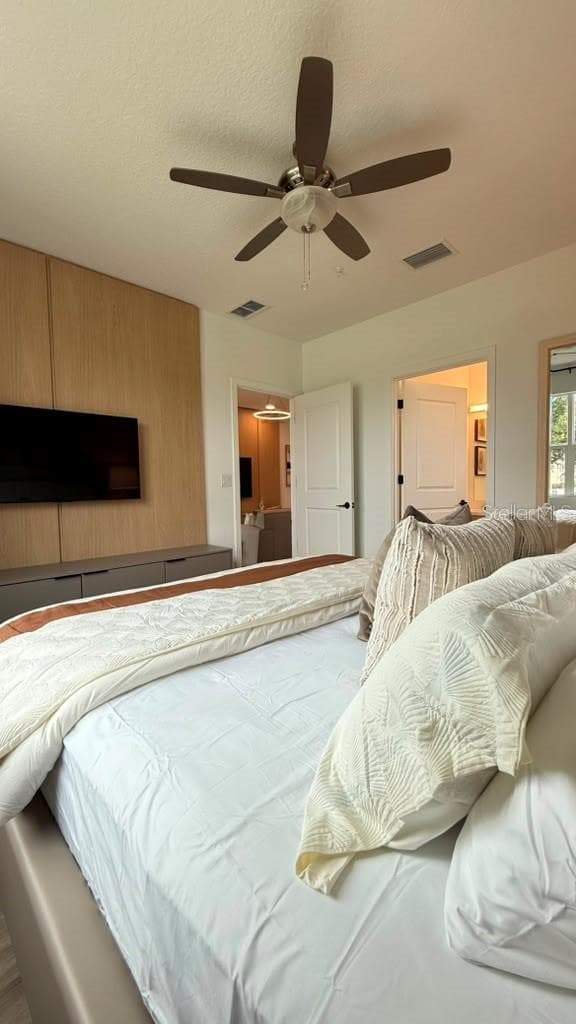
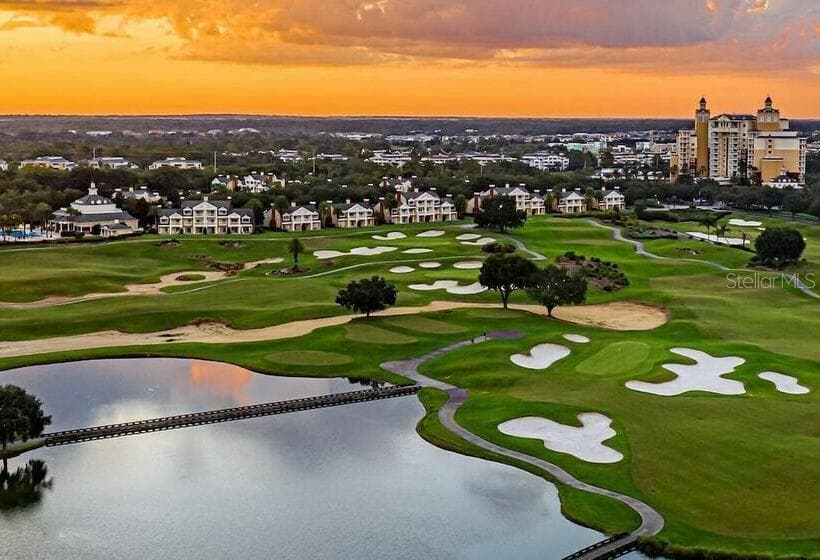
Condominium at 7456 EXCITEMENT DRS #102, KISSIMMEE, photo 4 of 27
Condominium at 7456 EXCITEMENT DRS #102, KISSIMMEE, photo 5 of 27
Condominium at 7456 EXCITEMENT DRS #102, KISSIMMEE, photo 6 of 27
Condominium at 7456 EXCITEMENT DRS #102, KISSIMMEE, photo 7 of 27
Condominium at 7456 EXCITEMENT DRS #102, KISSIMMEE, photo 8 of 27
Condominium at 7456 EXCITEMENT DRS #102, KISSIMMEE, photo 9 of 27
Condominium at 7456 EXCITEMENT DRS #102, KISSIMMEE, photo 10 of 27
Condominium at 7456 EXCITEMENT DRS #102, KISSIMMEE, photo 11 of 27
Condominium at 7456 EXCITEMENT DRS #102, KISSIMMEE, photo 12 of 27
Condominium at 7456 EXCITEMENT DRS #102, KISSIMMEE, photo 13 of 27
Condominium at 7456 EXCITEMENT DRS #102, KISSIMMEE, photo 14 of 27
Condominium at 7456 EXCITEMENT DRS #102, KISSIMMEE, photo 15 of 27
Condominium at 7456 EXCITEMENT DRS #102, KISSIMMEE, photo 16 of 27
Condominium at 7456 EXCITEMENT DRS #102, KISSIMMEE, photo 17 of 27
Condominium at 7456 EXCITEMENT DRS #102, KISSIMMEE, photo 18 of 27
Condominium at 7456 EXCITEMENT DRS #102, KISSIMMEE, photo 19 of 27
Condominium at 7456 EXCITEMENT DRS #102, KISSIMMEE, photo 20 of 27
Condominium at 7456 EXCITEMENT DRS #102, KISSIMMEE, photo 21 of 27
Condominium at 7456 EXCITEMENT DRS #102, KISSIMMEE, photo 22 of 27
Condominium at 7456 EXCITEMENT DRS #102, KISSIMMEE, photo 23 of 27
Condominium at 7456 EXCITEMENT DRS #102, KISSIMMEE, photo 24 of 27
Condominium at 7456 EXCITEMENT DRS #102, KISSIMMEE, photo 25 of 27
Condominium at 7456 EXCITEMENT DRS #102, KISSIMMEE, photo 26 of 27
Condominium at 7456 EXCITEMENT DRS #102, KISSIMMEE, photo 27 of 27
27 photos

$468,400

7456 EXCITEMENT DRS #102
KISSIMMEE, FL 34747
Listed by Karina Bruschetti · EXP REALTY LLC
Bedrooms
3
Bathrooms
2
Living area
1,328 sqft
Year built
2026

About this home

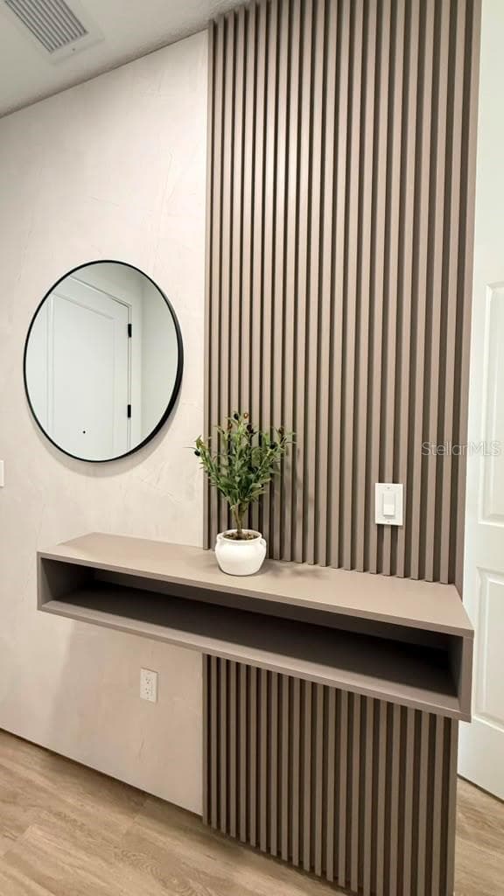
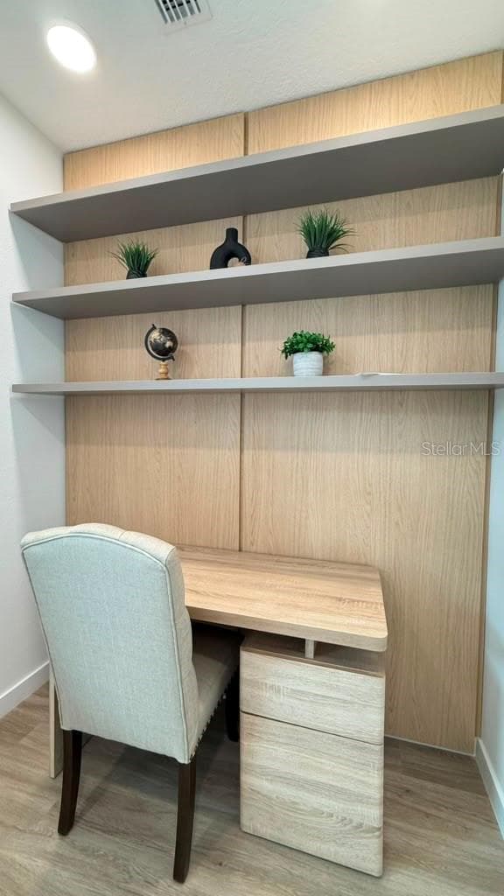
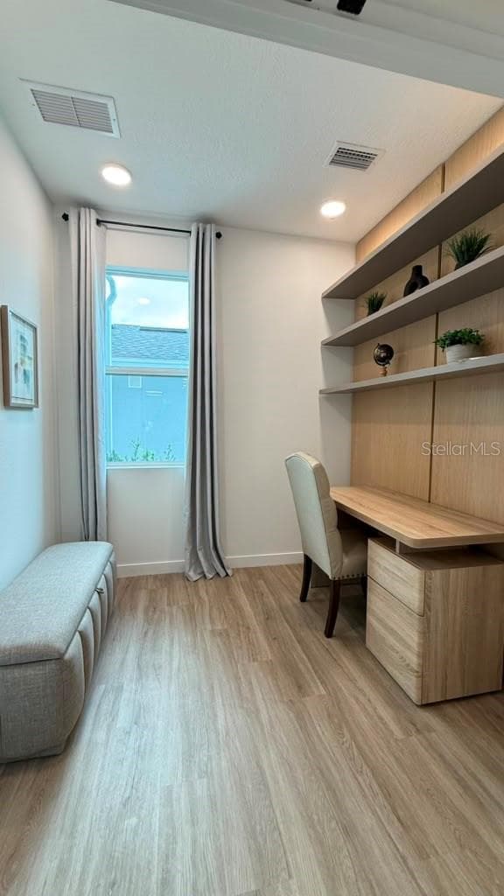
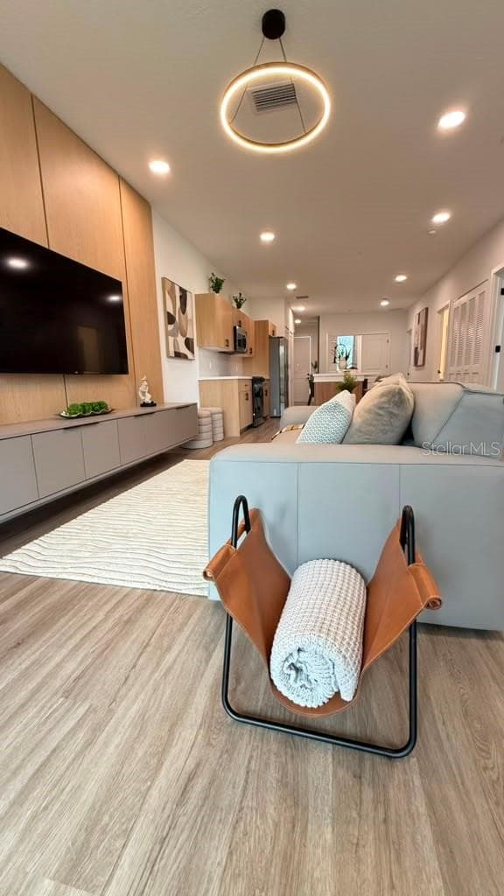
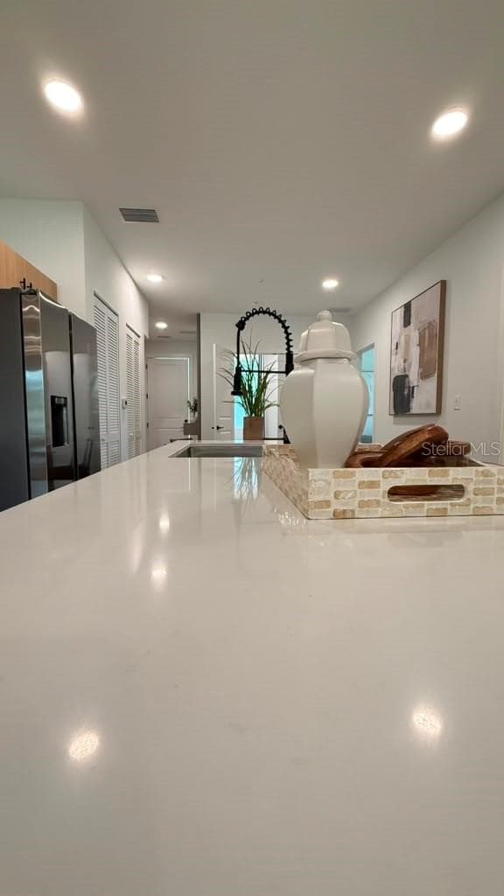
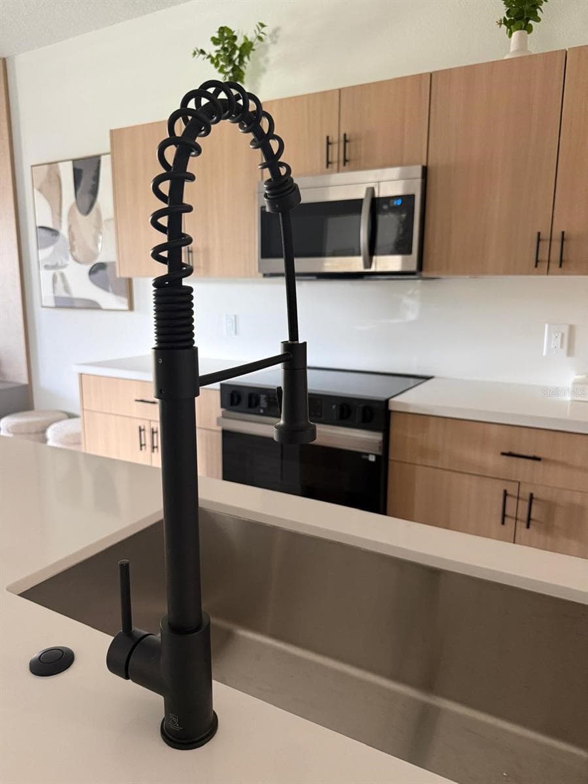
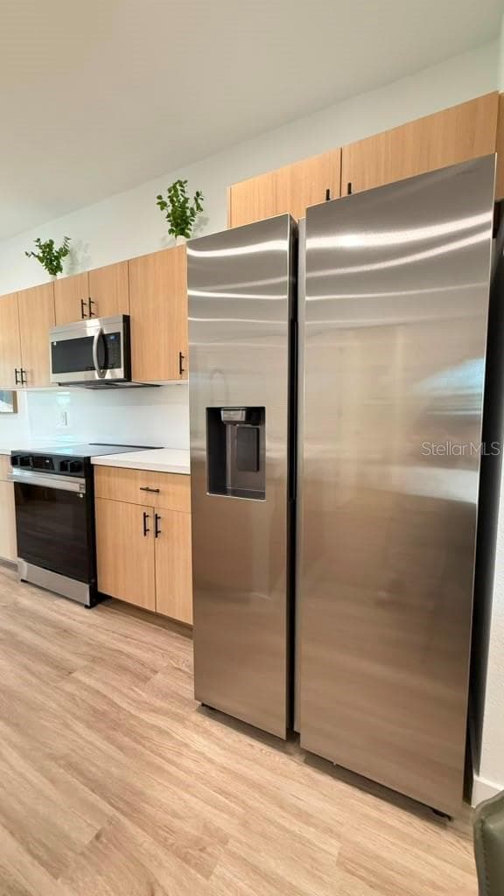
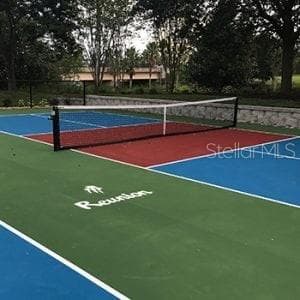
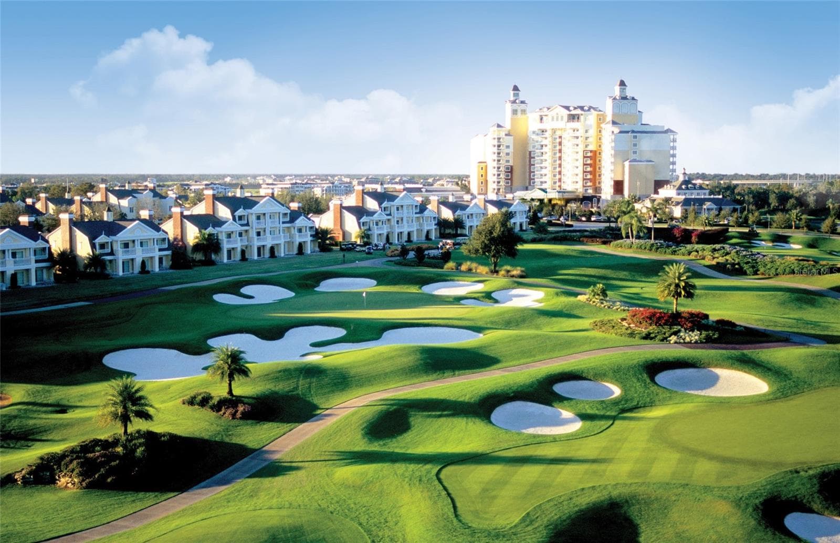
Virtually Staged. Own more than a residence, embrace the Reunion lifestyle. Each residence at The Crescent at Reunion includes a Reunion Resort Club membership, connecting owners to an exceptional resort experience featuring three signature golf courses designed by legends Arnold Palmer, Jack Nicklaus, and Tom Watson, a five-acre water park with a lazy river, more than 8 resort pools, tennis and pickleball courts, fitness facilities, and outstanding dining. Set within a gated community with international appeal, The Crescent offers a place to relax, connect, and enjoy Florida living at its finest. Monthly membership dues fees apply. MODEL UNIT NOAH: Phase 1 is complete, with Noah model residences currently available. First- and second-floor options are available; please contact the listing agent for current inventory and pricing. Please confirm the current schedule and model home location with the listing agent. Private tours are also available, and showings of specific available units can be coordinated during your visit. Please contact the listing agent prior to submitting an offer to confirm availability and obtain offer instructions and required developer documents.

Highlights

New construction

Property details

MLS
Stellar MLS
MLS #
MFRO6452295
Property type
Condominium
Subdivision
TERRACE AT REUNION
Status
Active
Days on market
N/A
On market date
October 23, 2026
Stories
N/A
Total bathrooms
2
Garage spaces
N/A
Parking spaces
N/A
Lot size
0.03 acres
Loading map…

Nearby schools

Within 10 miles. School directory data from the National Center for Education Statistics (NCES), accessed via the Urban Institute Education Data API. Local Score is calculated by INNOVATE Real Estate; where a state rating is shown, it comes from that state's own official school report card.

Elementary
DAVENPORT SCHOOL OF THE ARTS
2.23 mi away · Grades -1-8
Nearest school -- attendance-zone data not available here
4.0
Local Score (student-teacher ratio only (preliminary -- will incorporate state test-score data once available)) -- not an official state rating
Enrollment
1,117
Student:teacher ratio
14.9:1
District
POLK
Middle
HORIZON MIDDLE SCHOOL
7.57 mi away · Grades 6-8
Nearest school -- attendance-zone data not available here
3.0
Local Score (student-teacher ratio only (preliminary -- will incorporate state test-score data once available)) -- not an official state rating
Enrollment
1,325
Student:teacher ratio
17.9:1
District
OSCEOLA
High
CELEBRATION HIGH SCHOOL
2.84 mi away · Grades 9-12
Nearest school -- attendance-zone data not available here
1.0
Local Score (student-teacher ratio only (preliminary -- will incorporate state test-score data once available)) -- not an official state rating
Enrollment
2,731
Student:teacher ratio
22.4:1
District
OSCEOLA

Walkability

Blended score for KISSIMMEE's center, calculated by INNOVATE Real Estate from two sources: the EPA's National Walkability Index (street network, transit, land-use mix) and Google Places amenity data (what's actually reachable on foot from this point). 60% EPA National Walkability Index + 40% nearby-amenity density (Google Places).

28
Car-dependent
out of 100
EPA National Walkability Index
5.8 / 20 -- Below average walkable
Google Places amenity density
25 / 100
Restaurants & cafes4
Grocery stores0
Parks3
Schools0
Transit stops0
Pharmacies0

Market position

How this listing compares to current activity in KISSIMMEE, from live MLS data.

On the market 0 days -- 101 fewer days than KISSIMMEE's current average of 101 days.
For reference, the median list price across 5,299 active listings in KISSIMMEE right now is $314,990.

Mortgage calculator

Estimate only - actual rate and payment depend on your lender, credit, and loan program.

$
%
%
Adjust tax / insurance estimates
% / yr
$
/mo
Est. monthly payment
$2,971/mo
$93,680 down
$374,720 loan
Principal & interest$2,430
Property tax (est.)$390
Home insurance (est.)$150

Similar homes you might like

Data source: Listing information provided by Stellar MLS (mfrmls) via Trestle/CoreLogic. Last updated 24 hr ago.

Information herein deemed reliable but not guaranteed; all measurements, school assignments, HOA fees, taxes, and feature lists are approximate and should be independently verified. Equal Housing Opportunity.