
$505,000
About this home
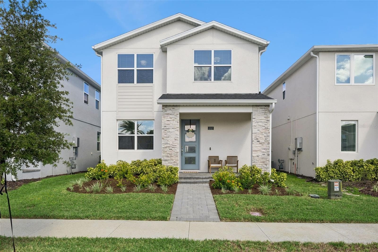
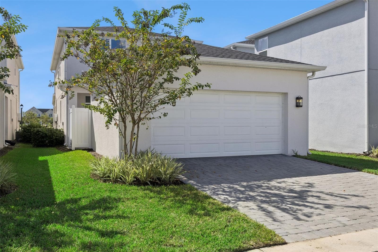
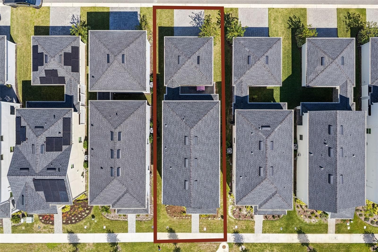
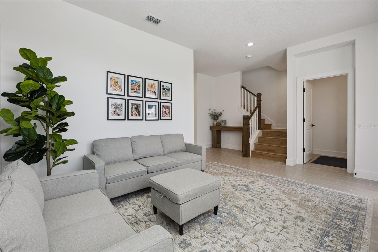
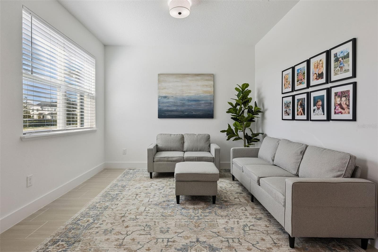
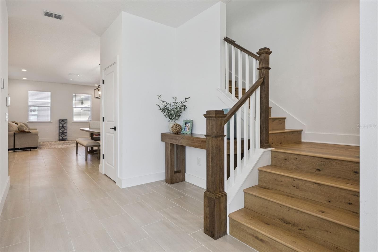
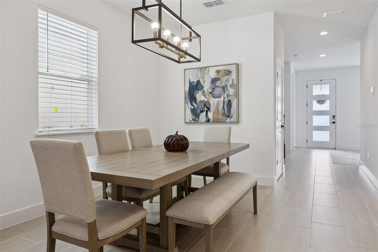
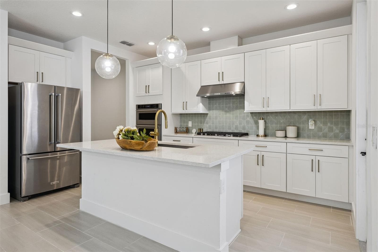
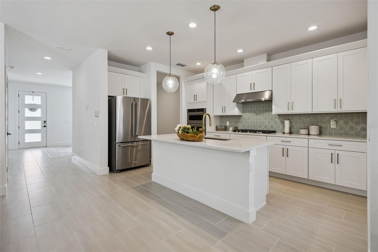
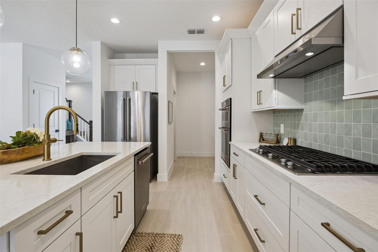
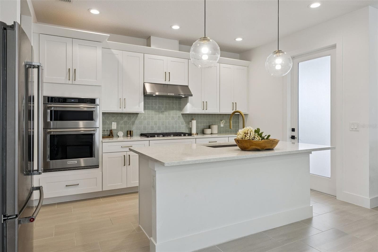
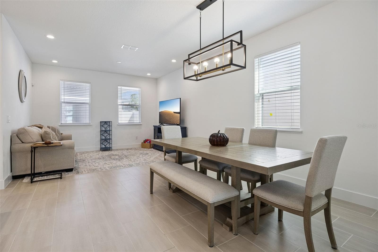
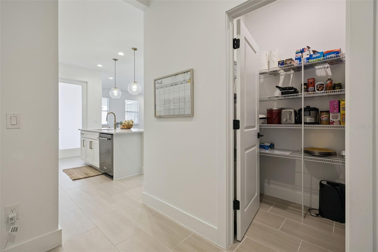
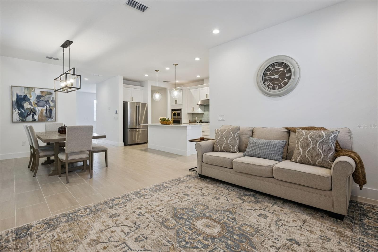
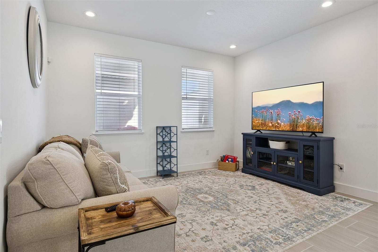
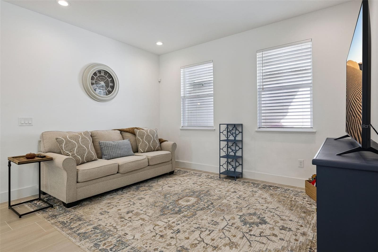
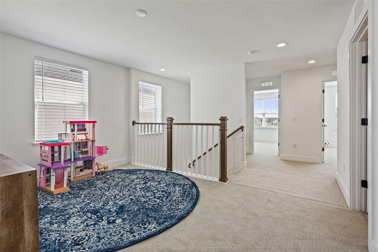
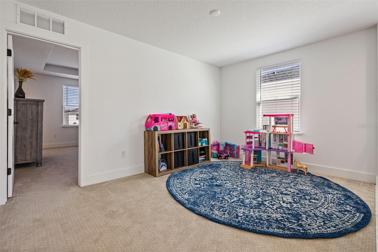
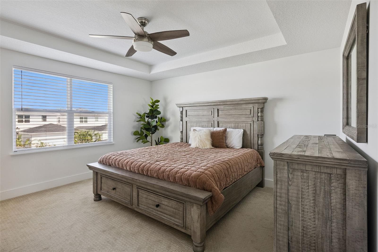
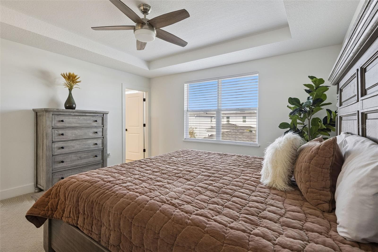
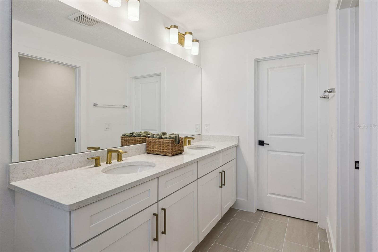
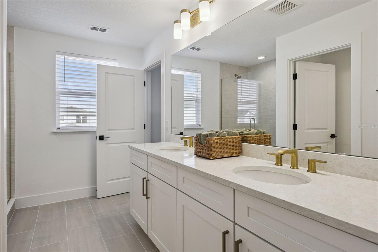
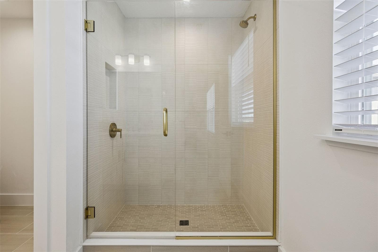
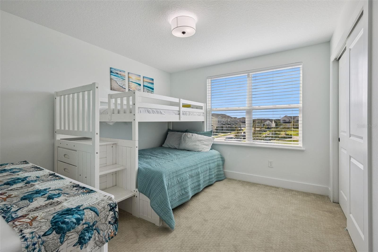
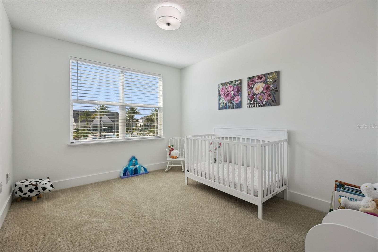
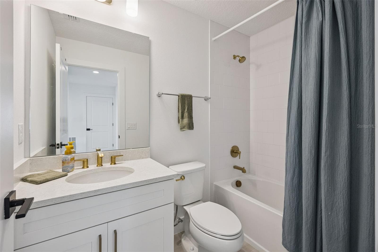
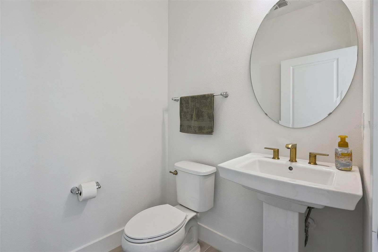
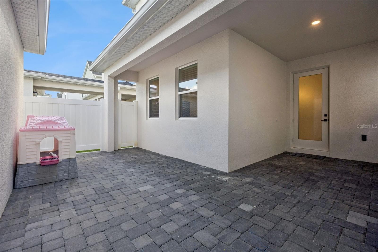
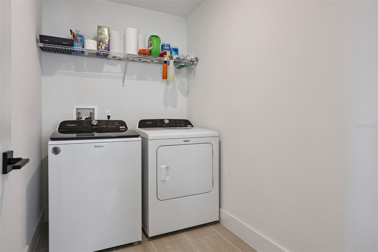
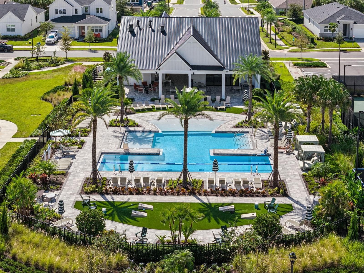
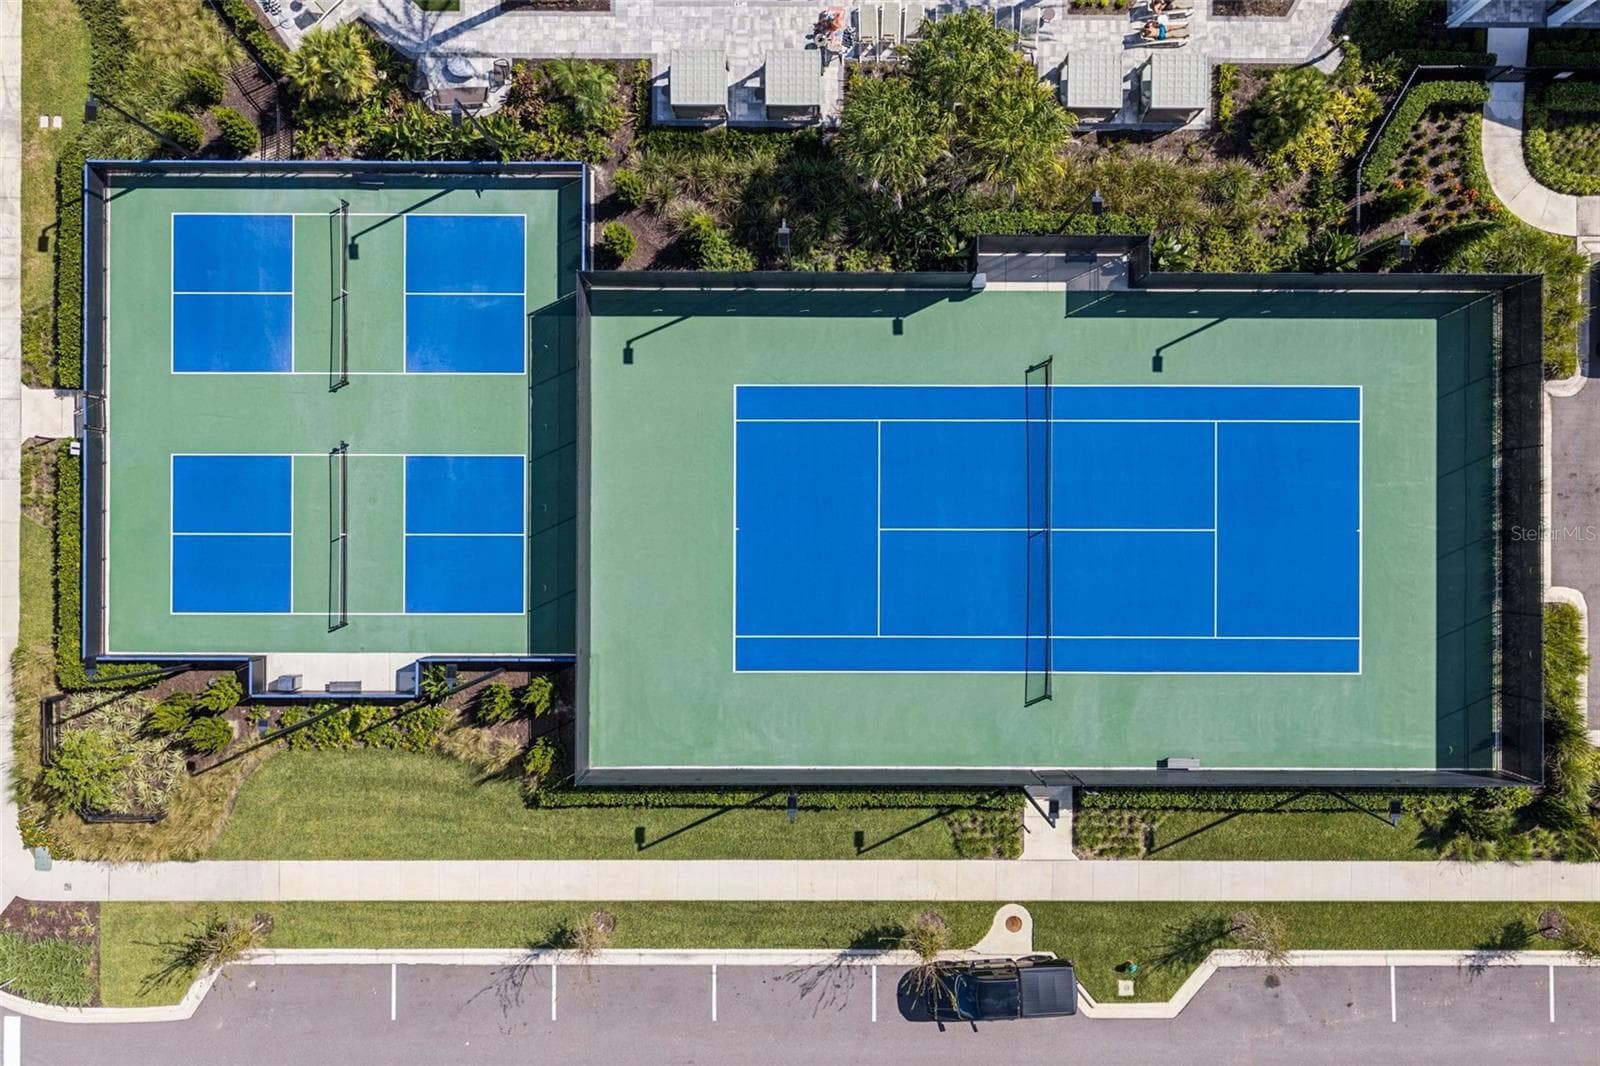
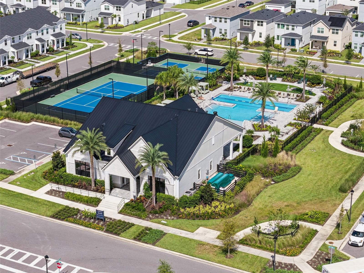
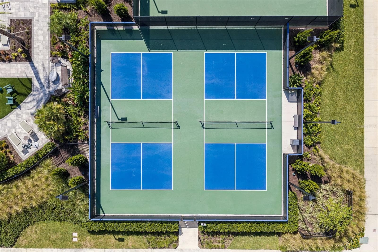
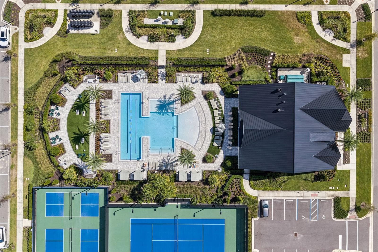
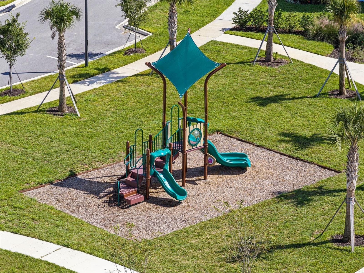
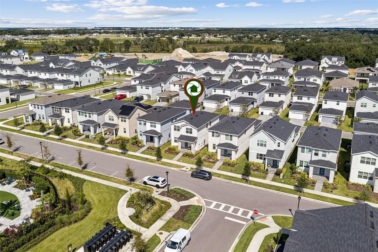
Welcome to the pinnacle of modern living in the highly sought-after Bronson Peak community. This 2025 Toll Brothers masterpiece feels brand new. Offering three spacious bedrooms, two and a half bathrooms, a rear-entry two car garage, plus a pavered patio and courtyard that is fully fenced. The interior is bathed in light, accentuating a suite of premium upgrades that set this residence apart from the rest. You’ll find designer light fixtures, high-end hardware and quality blinds throughout. At the heart of the home, the gourmet kitchen is a chef’s dream featuring top-tier finishes, a gas cooktop, built in oven and microwave, walk in pantry and a sleek island. A flex room, dining and great rooms round out the space downstairs. Continue up the stairs to the primary bedroom with tray ceiling, spacious walk-in closet and elegant en suite bathroom. In addition, there is a loft, two additional bedrooms, a full bathroom and laundry room on the second level. The home comes equipped with a comprehensive security system, including cameras for added peace of mind. Residents of Bronson Peak enjoy resort-style amenities including a pool, clubhouse, fitness center, pickleball courts, tennis court, playground and more! The community is located with quick access to State Road 429 with easy commutes to Orlando, the airport, theme parks & more!
Property details
- MLS
- Stellar MLS
- MLS #
- MFRO6450224
- Property type
- Single Family Residence
- Subdivision
- BRONSON PEAK PH 1B
- Status
- Active
- Days on market
- 4
- On market date
- October 17, 2026
- Stories
- N/A
- Total bathrooms
- 2.5
- Garage spaces
- 2
- Parking spaces
- N/A
- Lot size
- 0.09 acres
Location
Get directions →Nearby schools
Within 10 miles. School directory data from the National Center for Education Statistics (NCES), accessed via the Urban Institute Education Data API. Local Score is calculated by INNOVATE Real Estate; where a state rating is shown, it comes from that state's own official school report card.
- Enrollment
- 411
- Student:teacher ratio
- 15.2:1
- District
- ORANGE
- Enrollment
- 1,095
- Student:teacher ratio
- 18.9:1
- District
- ORANGE
- Enrollment
- 3,523
- Student:teacher ratio
- 24.6:1
- District
- ORANGE
Walkability
Blended score for APOPKA's center, calculated by INNOVATE Real Estate from two sources: the EPA's National Walkability Index (street network, transit, land-use mix) and Google Places amenity data (what's actually reachable on foot from this point). 60% EPA National Walkability Index + 40% nearby-amenity density (Google Places).
Market position
How this listing compares to current activity in APOPKA, from live MLS data.
Mortgage calculator
Estimate only - actual rate and payment depend on your lender, credit, and loan program.
Adjust tax / insurance estimates
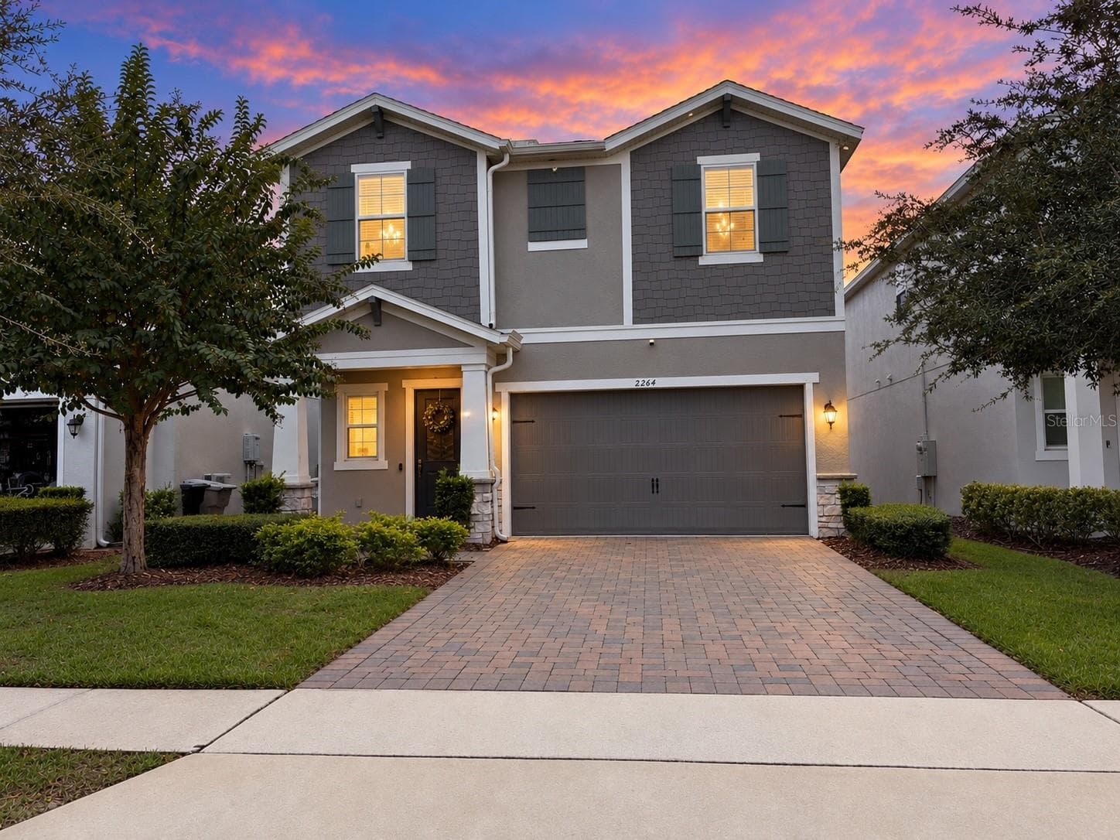
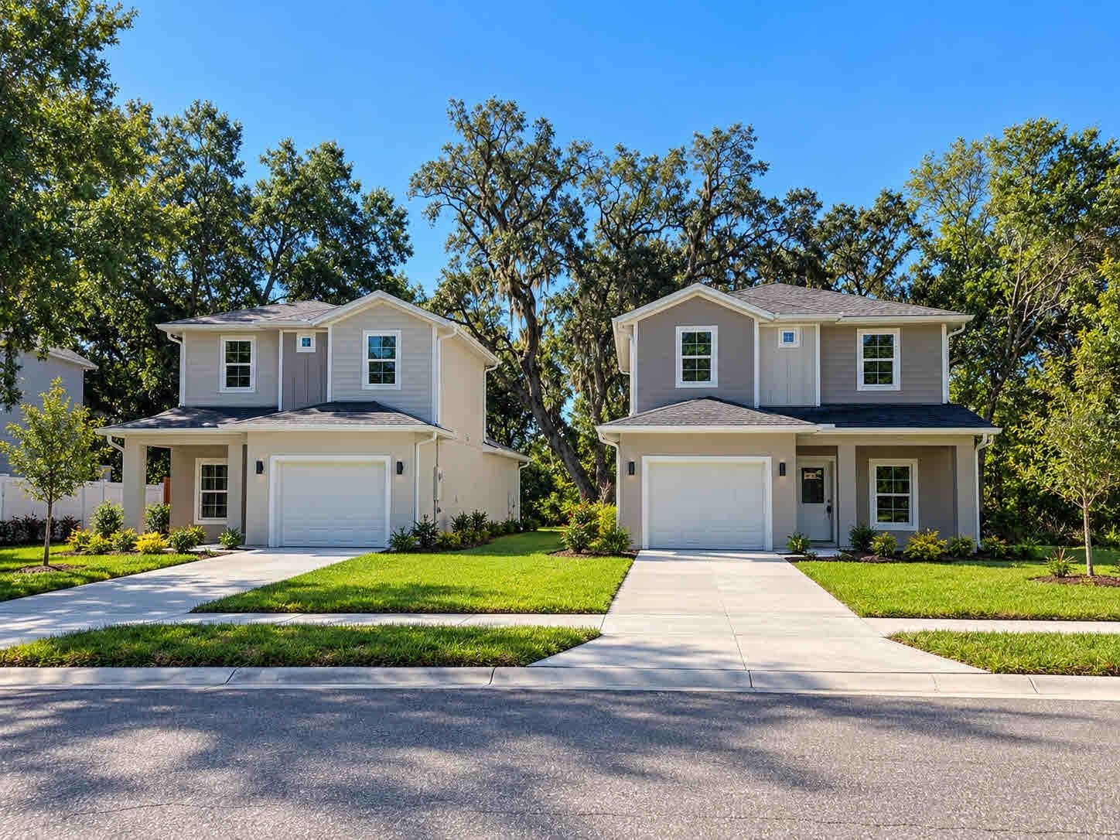
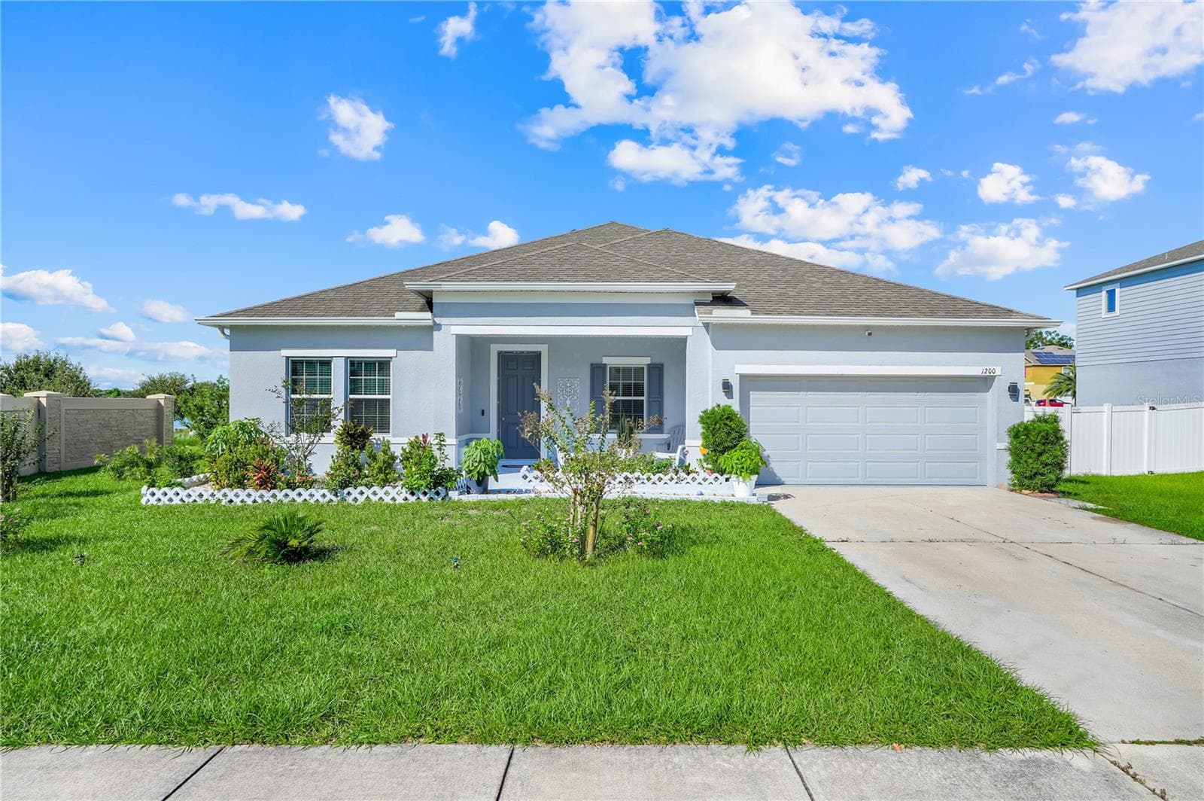
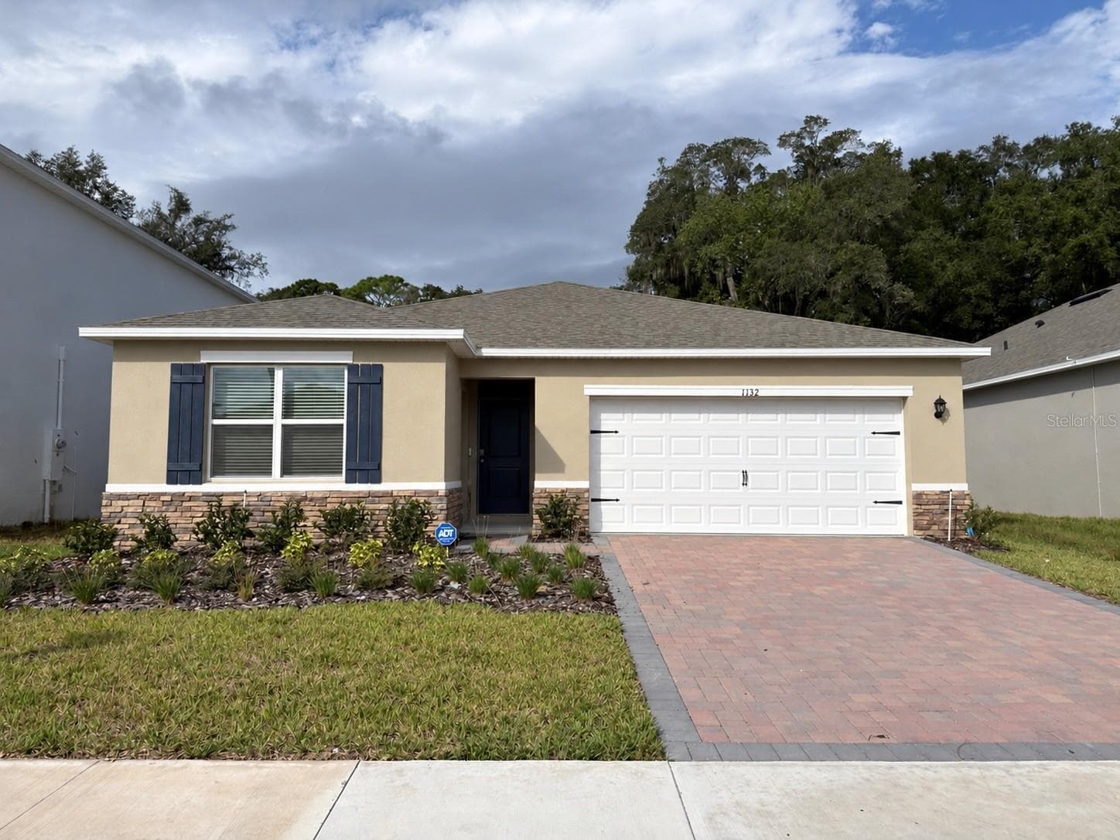
Similar homes you might like
Data source: Listing information provided by Stellar MLS (mfrmls) via Trestle/CoreLogic. Last updated 2 days ago.
Information herein deemed reliable but not guaranteed; all measurements, school assignments, HOA fees, taxes, and feature lists are approximate and should be independently verified. Equal Housing Opportunity.