


$1,000,000
About this home
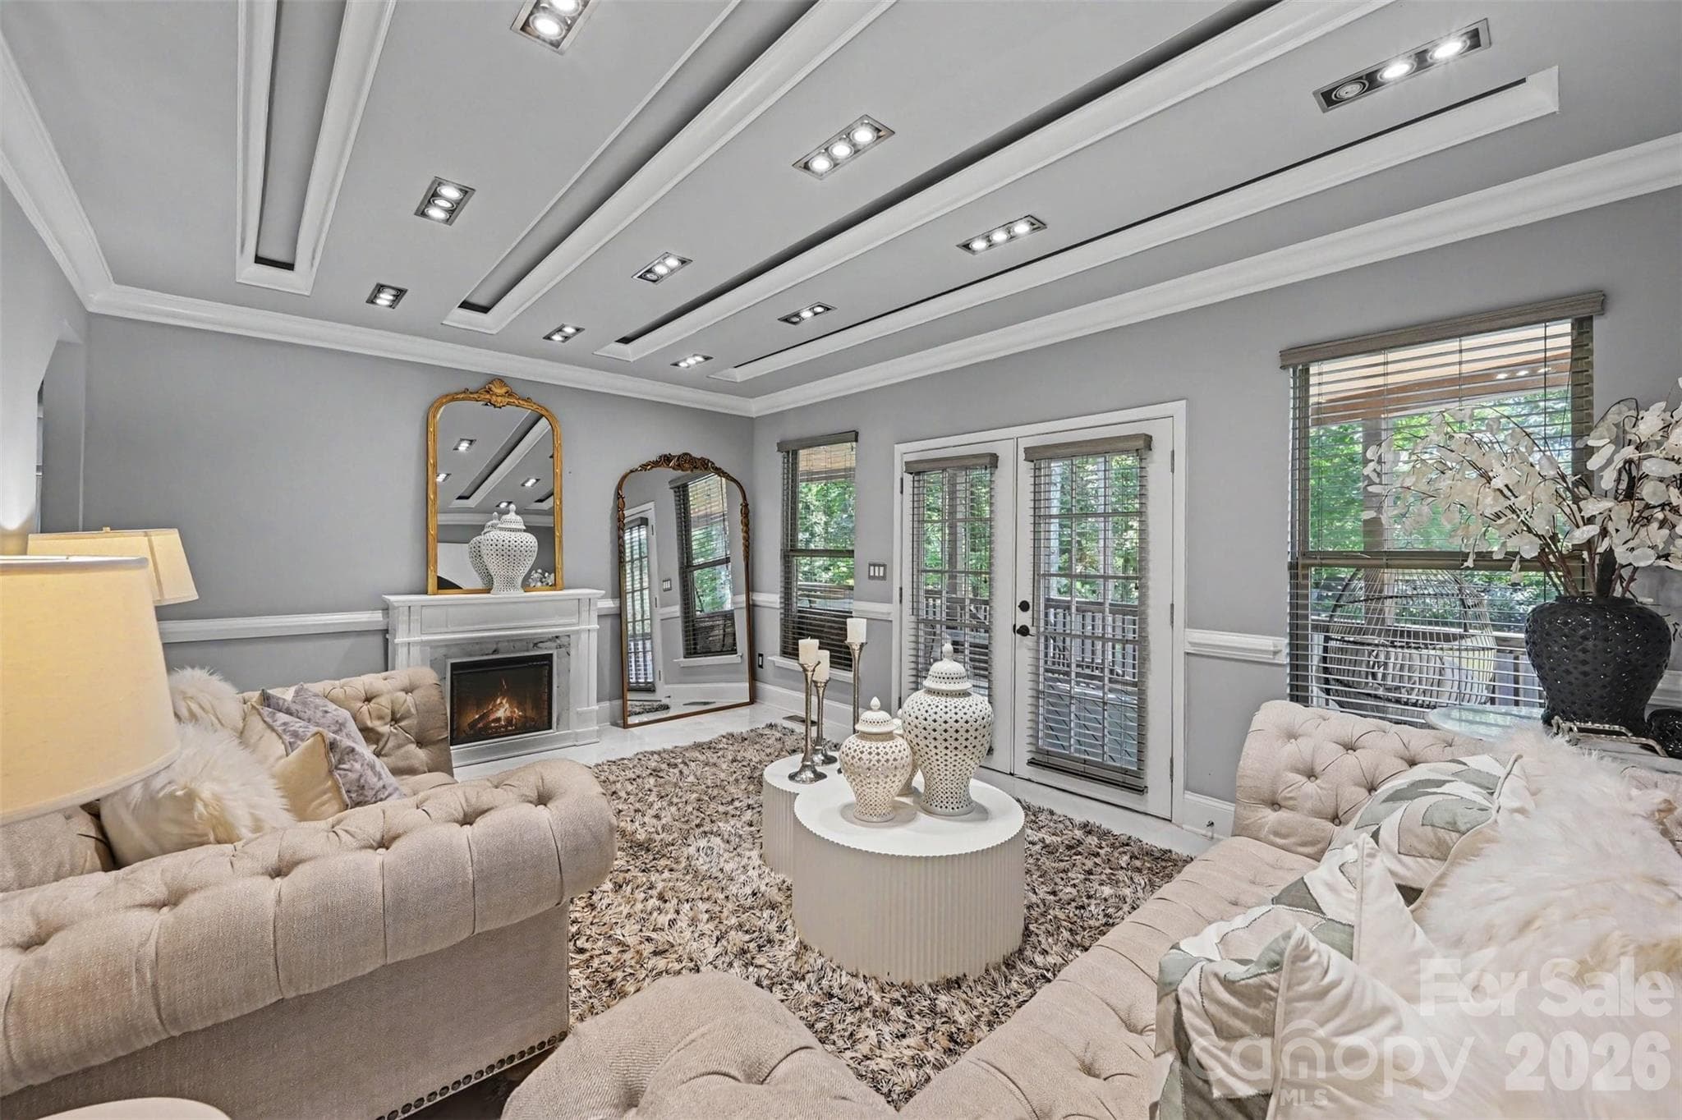
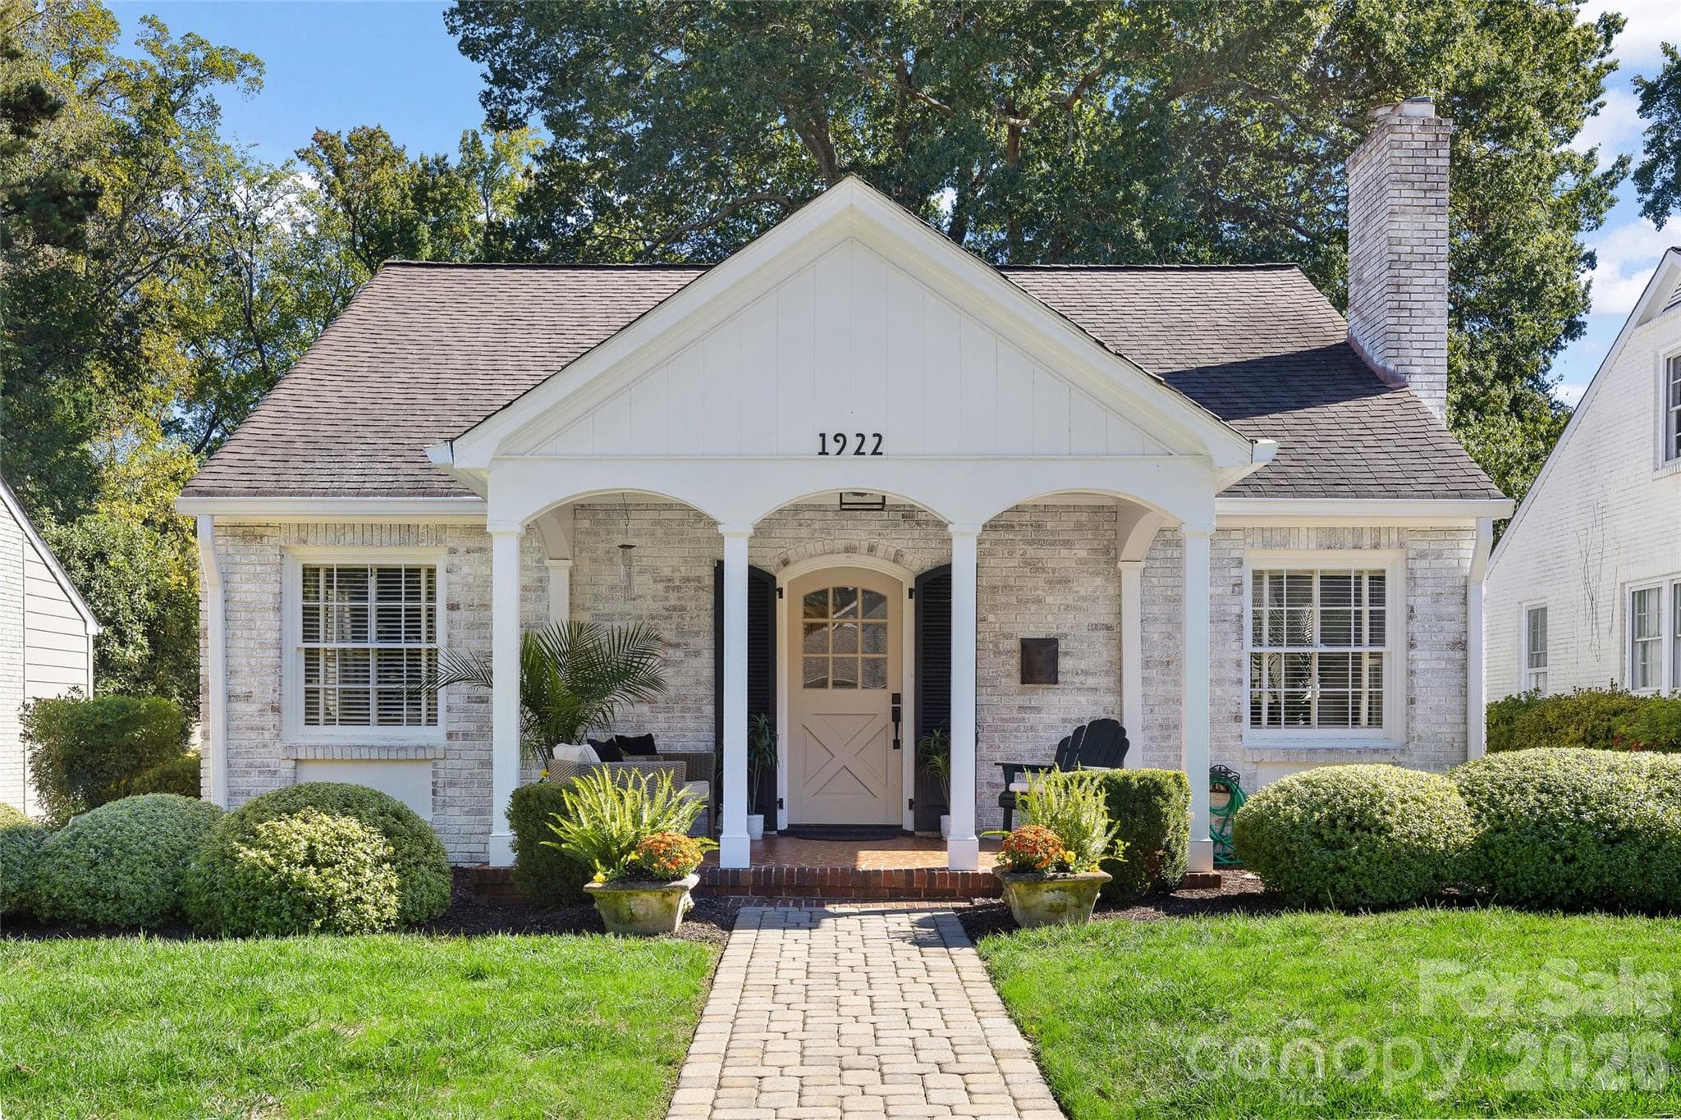
Welcome to exceptional luxury and privacy in Arlington Forest, where this stunning custom home offers more than 4,300 square feet of beautifully finished living space on a private, wooded 0.46-acre lot. With five bedrooms, four full baths, a main-level guest suite, elegant architectural details, and a covered outdoor living space overlooking the fenced backyard, this home delivers the perfect blend of sophistication, comfort, and everyday functionality. From the moment you arrive, the circular driveway and striking exterior create an impressive first impression. Inside, the grand foyer opens to beautifully appointed living spaces featuring extensive millwork, soaring ceilings, built-in details, and gorgeous wood flooring. The spacious great room provides an inviting setting for gathering, while the thoughtfully designed kitchen is a true centerpiece with a large island, crisp cabinetry, walk-in pantry, and seamless connection to the dining and living areas. The main level also offers a private bedroom and full bath, ideal for guests, multigenerational living, or a comfortable secondary suite, along with a dedicated office. Upstairs, the luxurious primary suite offers a peaceful retreat with an expansive walk-in closet and spa-inspired bath featuring a garden tub, dual vanities, and beautifully tiled walk-in shower. Three additional bedrooms, full baths, a versatile bonus area, and an upper-level laundry room provide exceptional flexibility for family, work, hobbies, or entertaining. Abundant storage, a walk-in attic, and a spacious attached two-car garage add to the home's practicality. Outside, mature trees and wooded surroundings create a tranquil backdrop, while the covered deck and fully fenced backyard provide a wonderful space for relaxing or entertaining. Arlington Forest offers a peaceful, established setting without an HOA, allowing homeowners to enjoy privacy, larger lots, and greater flexibility. Conveniently located near the shopping and dining of Mint Hill and Matthews, local parks and recreation, and major routes connecting to Charlotte, this is a rare opportunity to enjoy an elevated lifestyle in a serene setting while remaining close to the amenities of the city. Property details and room information are supported by the MLS sheet, including the 5-bedroom, 4-bath layout, 4,382 square feet, wooded private lot, circular driveway, covered deck, and no HOA.
Property details
- MLS
- Canopy MLS
- MLS #
- CAR4416893
- Property type
- Single Family Residence
- Subdivision
- Arlington Forest
- Status
- Active
- Days on market
- 31
- On market date
- August 21, 2026
- Stories
- N/A
- Total bathrooms
- 4
- Garage spaces
- 2
- Parking spaces
- N/A
- Lot size
- N/A
Location
Get directions →Nearby schools
Within 10 miles. School directory data from the National Center for Education Statistics (NCES), accessed via the Urban Institute Education Data API. Local Score is calculated by INNOVATE Real Estate; where a state rating is shown, it comes from that state's own official school report card.
- Enrollment
- 462
- Student:teacher ratio
- 16.5:1
- District
- Charlotte-Mecklenburg Schools
- Enrollment
- 572
- Student:teacher ratio
- 14.7:1
- District
- Charlotte-Mecklenburg Schools
- Enrollment
- 166
- Student:teacher ratio
- 41.5:1
- District
- Charlotte-Mecklenburg Schools
Walkability
Blended score for Charlotte's center, calculated by INNOVATE Real Estate from two sources: the EPA's National Walkability Index (street network, transit, land-use mix) and Google Places amenity data (what's actually reachable on foot from this point). 60% EPA National Walkability Index + 40% nearby-amenity density (Google Places).
Market position
How this listing compares to current activity in Charlotte, from live MLS data.
Mortgage calculator
Estimate only - actual rate and payment depend on your lender, credit, and loan program.
Adjust tax / insurance estimates
Similar homes you might like




Data source: Listing information provided by Canopy MLS (carolina) via Trestle/CoreLogic. Last updated September 21, 2026.
Information herein deemed reliable but not guaranteed; all measurements, school assignments, HOA fees, taxes, and feature lists are approximate and should be independently verified. Equal Housing Opportunity.