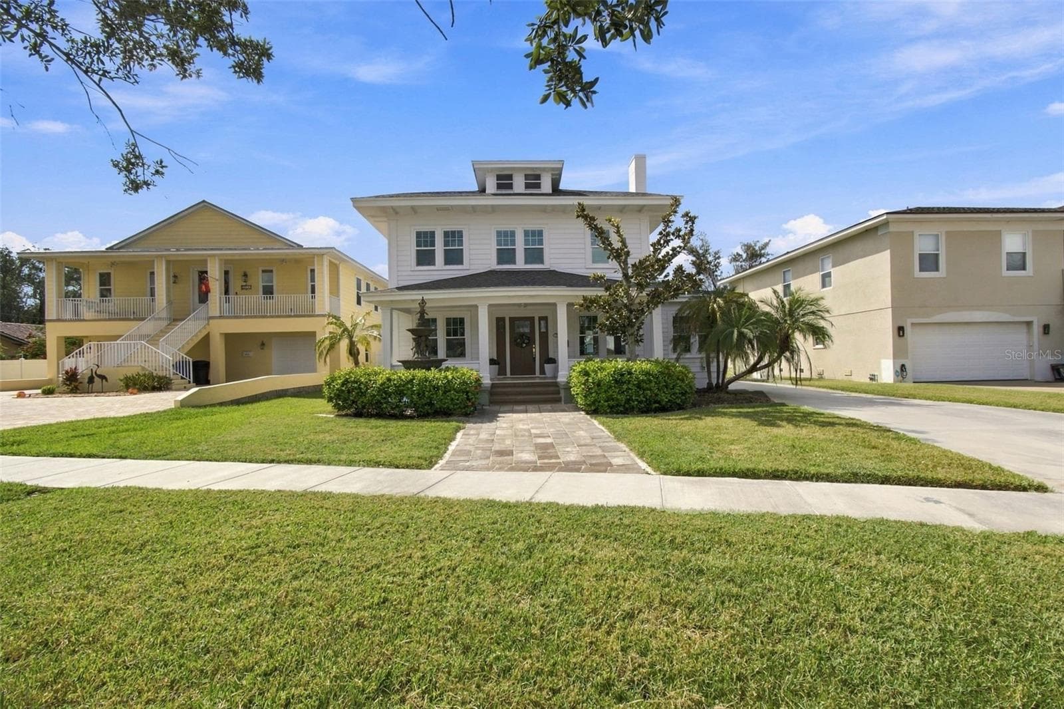
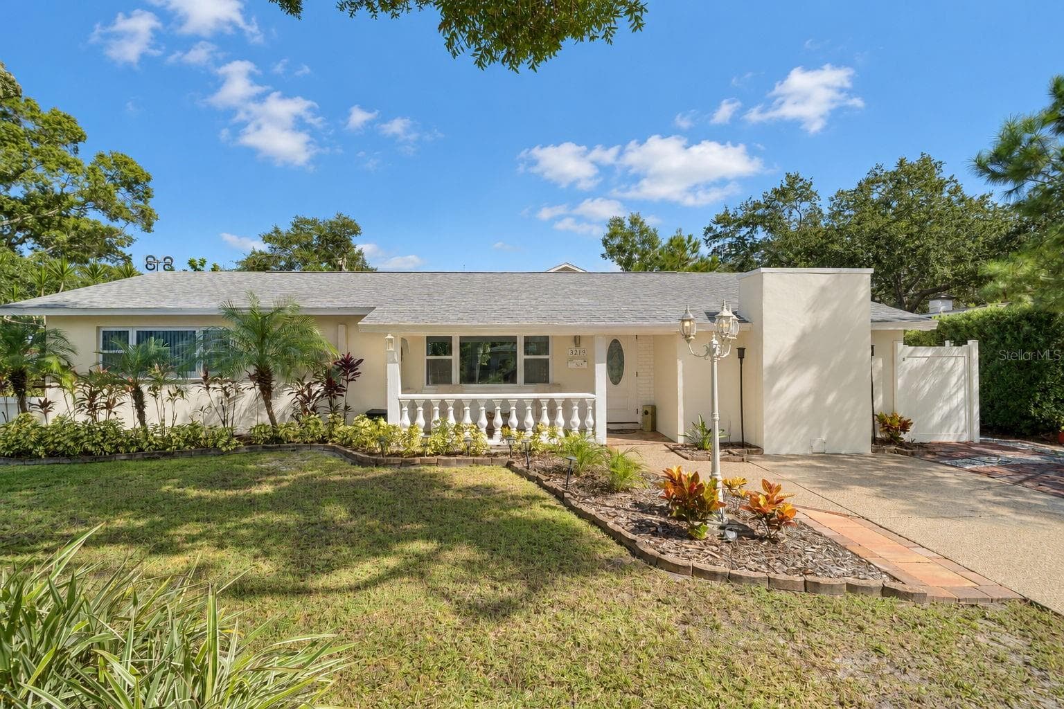
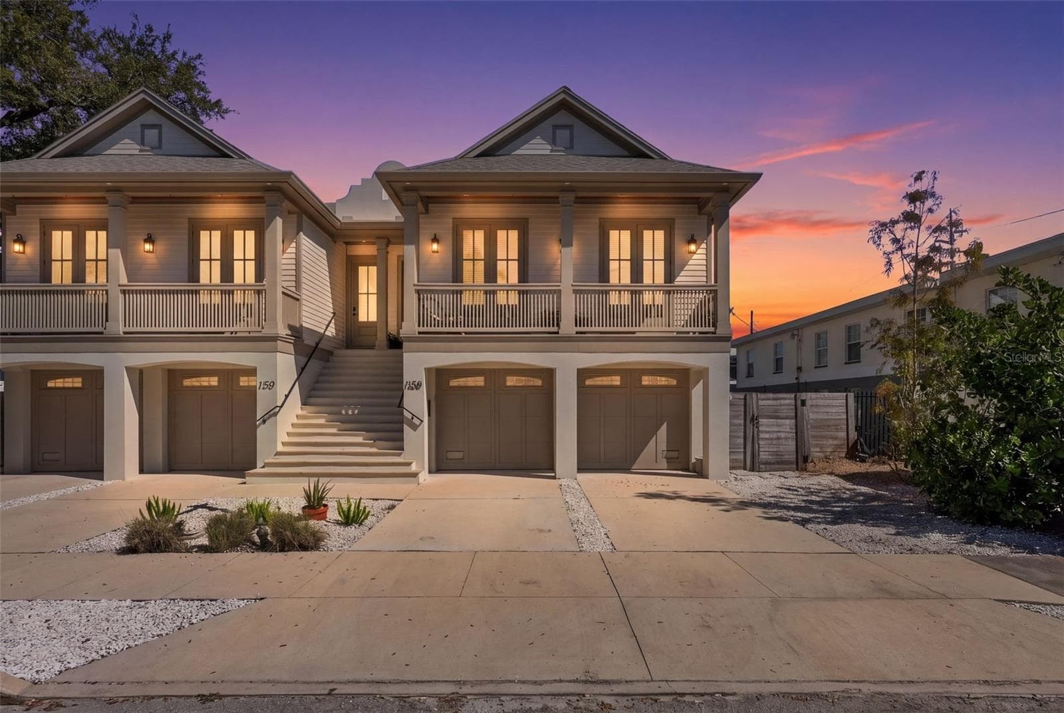
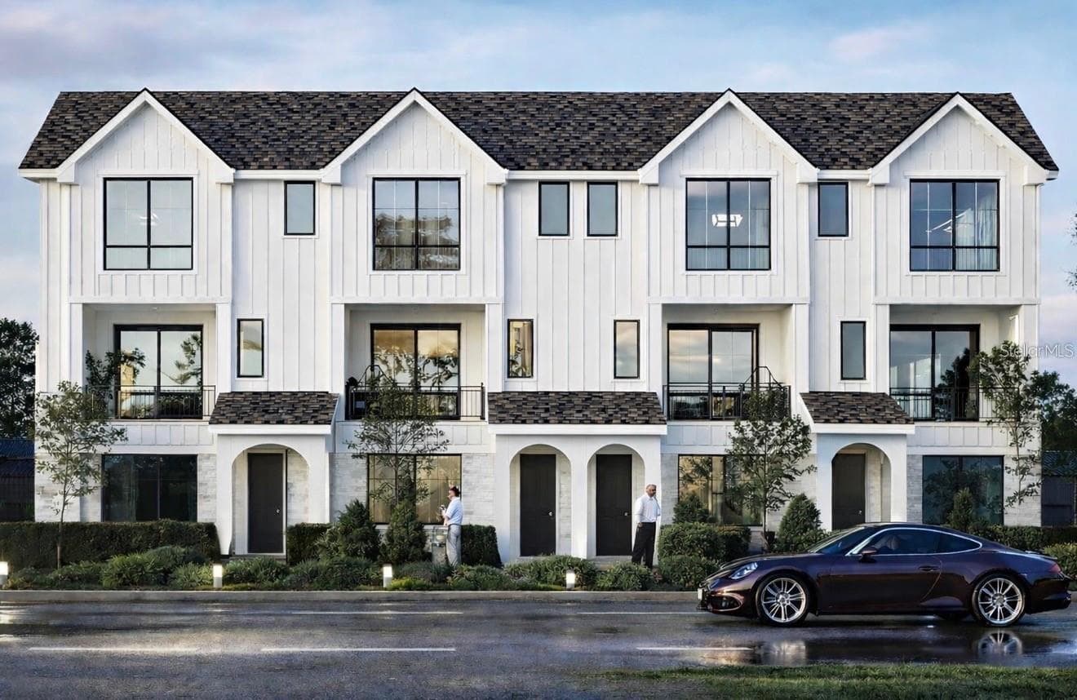
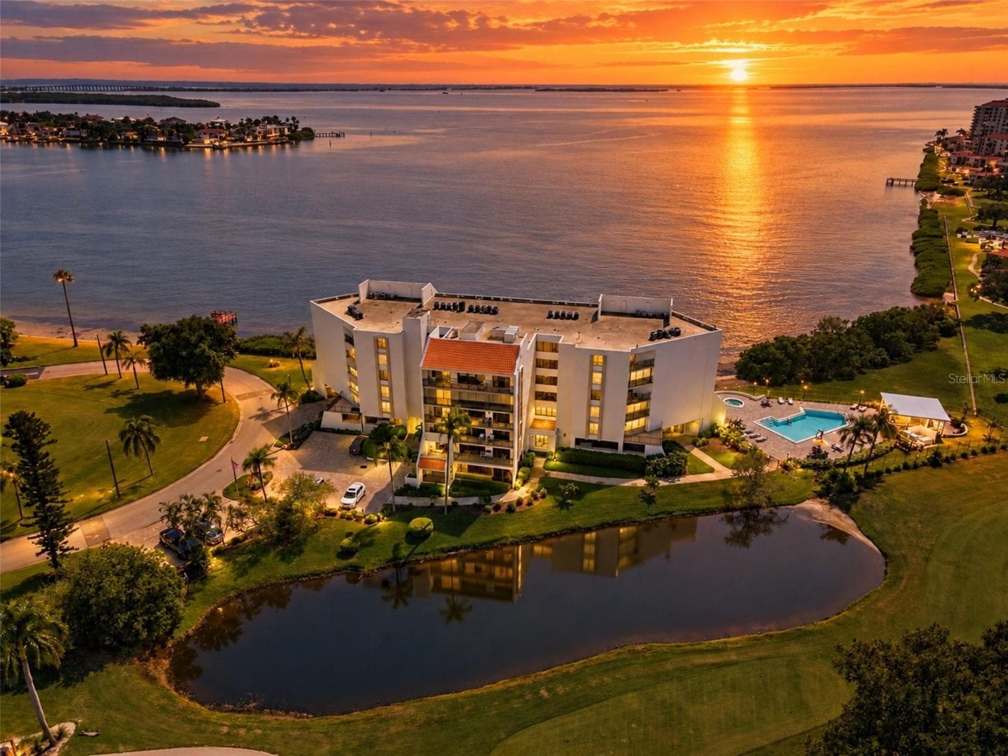
Single Family Residence at 1433 PARK ST N, ST PETERSBURG
Single Family Residence at 1433 PARK ST N, ST PETERSBURG, photo 2 of 82
Single Family Residence at 1433 PARK ST N, ST PETERSBURG, photo 3 of 82
front porch - 1433 PARK ST N, ST PETERSBURG
Single Family Residence at 1433 PARK ST N, ST PETERSBURG, photo 5 of 82
Single Family Residence at 1433 PARK ST N, ST PETERSBURG, photo 6 of 82
Single Family Residence at 1433 PARK ST N, ST PETERSBURG, photo 7 of 82
Single Family Residence at 1433 PARK ST N, ST PETERSBURG, photo 8 of 82
Single Family Residence at 1433 PARK ST N, ST PETERSBURG, photo 9 of 82
Single Family Residence at 1433 PARK ST N, ST PETERSBURG, photo 10 of 82
Single Family Residence at 1433 PARK ST N, ST PETERSBURG, photo 11 of 82
Single Family Residence at 1433 PARK ST N, ST PETERSBURG, photo 12 of 82
Single Family Residence at 1433 PARK ST N, ST PETERSBURG, photo 13 of 82
Single Family Residence at 1433 PARK ST N, ST PETERSBURG, photo 14 of 82
Single Family Residence at 1433 PARK ST N, ST PETERSBURG, photo 15 of 82
Single Family Residence at 1433 PARK ST N, ST PETERSBURG, photo 16 of 82
Single Family Residence at 1433 PARK ST N, ST PETERSBURG, photo 17 of 82
Single Family Residence at 1433 PARK ST N, ST PETERSBURG, photo 18 of 82
Single Family Residence at 1433 PARK ST N, ST PETERSBURG, photo 19 of 82
Single Family Residence at 1433 PARK ST N, ST PETERSBURG, photo 20 of 82
Single Family Residence at 1433 PARK ST N, ST PETERSBURG, photo 21 of 82
Single Family Residence at 1433 PARK ST N, ST PETERSBURG, photo 22 of 82
Primary bedroom - 1433 PARK ST N, ST PETERSBURG
Single Family Residence at 1433 PARK ST N, ST PETERSBURG, photo 24 of 82
Single Family Residence at 1433 PARK ST N, ST PETERSBURG, photo 25 of 82
Single Family Residence at 1433 PARK ST N, ST PETERSBURG, photo 26 of 82
primary Walk-in Closet - 1433 PARK ST N, ST PETERSBURG
Single Family Residence at 1433 PARK ST N, ST PETERSBURG, photo 29 of 82
Single Family Residence at 1433 PARK ST N, ST PETERSBURG, photo 30 of 82
Single Family Residence at 1433 PARK ST N, ST PETERSBURG, photo 31 of 82
Single Family Residence at 1433 PARK ST N, ST PETERSBURG, photo 32 of 82
Office/den/3rd Bedroom - 1433 PARK ST N, ST PETERSBURG
office/Den/Third bedroom - 1433 PARK ST N, ST PETERSBURG
Inside Laundry closet - 1433 PARK ST N, ST PETERSBURG
Single Family Residence at 1433 PARK ST N, ST PETERSBURG, photo 37 of 82
Single Family Residence at 1433 PARK ST N, ST PETERSBURG, photo 38 of 82
Single Family Residence at 1433 PARK ST N, ST PETERSBURG, photo 39 of 82
Single Family Residence at 1433 PARK ST N, ST PETERSBURG, photo 40 of 82
Single Family Residence at 1433 PARK ST N, ST PETERSBURG, photo 41 of 82
Single Family Residence at 1433 PARK ST N, ST PETERSBURG, photo 42 of 82
Single Family Residence at 1433 PARK ST N, ST PETERSBURG, photo 43 of 82
Single Family Residence at 1433 PARK ST N, ST PETERSBURG, photo 44 of 82
Single Family Residence at 1433 PARK ST N, ST PETERSBURG, photo 45 of 82
Single Family Residence at 1433 PARK ST N, ST PETERSBURG, photo 46 of 82
Single Family Residence at 1433 PARK ST N, ST PETERSBURG, photo 47 of 82
Single Family Residence at 1433 PARK ST N, ST PETERSBURG, photo 48 of 82
Single Family Residence at 1433 PARK ST N, ST PETERSBURG, photo 49 of 82
Single Family Residence at 1433 PARK ST N, ST PETERSBURG, photo 50 of 82
Single Family Residence at 1433 PARK ST N, ST PETERSBURG, photo 51 of 82
Single Family Residence at 1433 PARK ST N, ST PETERSBURG, photo 52 of 82
Single Family Residence at 1433 PARK ST N, ST PETERSBURG, photo 53 of 82
Single Family Residence at 1433 PARK ST N, ST PETERSBURG, photo 54 of 82
Single Family Residence at 1433 PARK ST N, ST PETERSBURG, photo 55 of 82
Single Family Residence at 1433 PARK ST N, ST PETERSBURG, photo 56 of 82
Single Family Residence at 1433 PARK ST N, ST PETERSBURG, photo 57 of 82
Single Family Residence at 1433 PARK ST N, ST PETERSBURG, photo 58 of 82
shed - 1433 PARK ST N, ST PETERSBURG
Single Family Residence at 1433 PARK ST N, ST PETERSBURG, photo 60 of 82
Single Family Residence at 1433 PARK ST N, ST PETERSBURG, photo 61 of 82
Single Family Residence at 1433 PARK ST N, ST PETERSBURG, photo 62 of 82
Single Family Residence at 1433 PARK ST N, ST PETERSBURG, photo 63 of 82
Single Family Residence at 1433 PARK ST N, ST PETERSBURG, photo 64 of 82
Single Family Residence at 1433 PARK ST N, ST PETERSBURG, photo 65 of 82
Single Family Residence at 1433 PARK ST N, ST PETERSBURG, photo 66 of 82
Single Family Residence at 1433 PARK ST N, ST PETERSBURG, photo 67 of 82
Single Family Residence at 1433 PARK ST N, ST PETERSBURG, photo 68 of 82
Single Family Residence at 1433 PARK ST N, ST PETERSBURG, photo 69 of 82
Single Family Residence at 1433 PARK ST N, ST PETERSBURG, photo 70 of 82
Single Family Residence at 1433 PARK ST N, ST PETERSBURG, photo 71 of 82
Single Family Residence at 1433 PARK ST N, ST PETERSBURG, photo 72 of 82
Single Family Residence at 1433 PARK ST N, ST PETERSBURG, photo 73 of 82
Single Family Residence at 1433 PARK ST N, ST PETERSBURG, photo 74 of 82
Single Family Residence at 1433 PARK ST N, ST PETERSBURG, photo 75 of 82
Private electric gate access the fenced back yard with oversized driveway/parking pad & two car garage. - 1433 PARK ST N, ST PETERSBURG
Single Family Residence at 1433 PARK ST N, ST PETERSBURG, photo 77 of 82
Single Family Residence at 1433 PARK ST N, ST PETERSBURG, photo 78 of 82
Single Family Residence at 1433 PARK ST N, ST PETERSBURG, photo 79 of 82
Single Family Residence at 1433 PARK ST N, ST PETERSBURG, photo 80 of 82
Single Family Residence at 1433 PARK ST N, ST PETERSBURG, photo 81 of 82
Single Family Residence at 1433 PARK ST N, ST PETERSBURG, photo 82 of 82
82 photos

$899,900

1433 PARK ST N
ST PETERSBURG, FL 33710
Bedrooms
3
Bathrooms
3
Living area
1,886 sqft
Year built
1953

About this home

STUNNING UPDATED home in the highly sought-after “Jungle Prada” neighborhood, one mile North of the Treasure Island Causeway to GULF BEACHES with over 3,000 sf of indoor and outdoor living space. Privacy abounds in this exquisite home, situated on almost half an acre on a brick-paved street with mature landscape that adds privacy. Entering from the rear alley through your private gate, which opens with just a push of a remote into the custom 6 ½” high fenced yard, which leads to the rear-facing 2-car garage & long wide concrete driveway, or enter from Park St to the front circular driveway. The electric gated alleyway entrance has been newly updated to be electric within the last two years; the electric parts are warranted and can be accessed with the keypad, app, or remotes. Ample space for parking an RV or boat. The updated kitchen is a chef’s delight & boasts a gas range, new quartz countertops, a new sink, and some newly added cabinets & a new disposal. NEW Luxury vinyl wood flooring & fresh paint throughout. The great room open floor plan includes living room & dining room areas, an open kitchen & French doors leading to the 429-sf screened patio with serene views of the lush private backyard & is perfect for gatherings, featuring a cozy electric fireplace. The owner’s suite is a serene retreat, offering a spacious walk-in closet updated ensuite bathroom with a luxurious free-standing soaking tub, and a separate shower with herringbone white marble. The Primary & Guest baths have marble flooring, marble countertops & high-end Kohler Purist line polished-nickel finishes, and Pottery Barn cabinetry. The large, fenced backyard has new grass and a storage shed that would make a perfect workshop for a she/he shed or to store all of your bicycles, kayaks, surf/paddle boards & the yard has room for a pool. NEW electrical panel. New doors (except back porch French doors), new plumbing fixtures, security system with 5 cameras, Nest doorbell, crown molding in most spaces except the guest bathroom, and coved ceiling in the living room. New inside laundry closet with new front loader washer & Dryer. New light fixtures throughout everywhere except back porch fans, including Serena and Lilly in the primary bedroom & Anthropologie guest room. Two electric fireplaces with remotes in the living room & primary bedroom, which have heat and color options. Updated irrigation system pump, valves, and sprinkler heads. coved (curved) ceilings in the large living room. Best of all… not in a high-risk flood zone (zone X500). Easy access to the Pinellas Trail, downtown St. Petersburg, Tampa, and Clearwater.

Highlights

Fireplace

Property details

MLS
Stellar MLS
MLS #
MFRTB8480849
Property type
Single Family Residence
Subdivision
GOLF COURSE & JUNGLE SUB REV MAP
Status
Active
Days on market
166
On market date
February 26, 2026
Stories
N/A
Total bathrooms
3
Garage spaces
2
Parking spaces
N/A
Lot size
0.41 acres
Loading map…

Nearby schools

Within 10 miles. School directory data from the National Center for Education Statistics (NCES), accessed via the Urban Institute Education Data API. Local Score is calculated by INNOVATE Real Estate; where a state rating is shown, it comes from that state's own official school report card.

Elementary
AZALEA ELEMENTARY SCHOOL
0.57 mi away · Grades -1-5
Nearest school -- attendance-zone data not available here
4.0
Local Score (student-teacher ratio only (preliminary -- will incorporate state test-score data once available)) -- not an official state rating
Enrollment
509
Student:teacher ratio
12.1:1
District
PINELLAS
Middle
AZALEA MIDDLE SCHOOL
0.56 mi away · Grades 6-8
Nearest school -- attendance-zone data not available here
2.0
Local Score (student-teacher ratio only (preliminary -- will incorporate state test-score data once available)) -- not an official state rating
Enrollment
807
Student:teacher ratio
18.8:1
District
PINELLAS
HighCharter
ST. PETERSBURG COLLEGIATE HIGH SCHOOL
1.39 mi away · Grades 10-12
Nearest school -- attendance-zone data not available here
1.0
Local Score (student-teacher ratio only (preliminary -- will incorporate state test-score data once available)) -- not an official state rating
Enrollment
240
Student:teacher ratio
48.0:1
District
PINELLAS

Walkability

Blended score for ST PETERSBURG's center, calculated by INNOVATE Real Estate from two sources: the EPA's National Walkability Index (street network, transit, land-use mix) and Google Places amenity data (what's actually reachable on foot from this point). 60% EPA National Walkability Index + 40% nearby-amenity density (Google Places).

69
Walkable
out of 100
EPA National Walkability Index
12.3 / 20 -- Above average walkable
Google Places amenity density
80 / 100
Restaurants & cafes12
Grocery stores2
Parks7
Schools9
Transit stops20
Pharmacies0

Market position

How this listing compares to current activity in ST PETERSBURG, from live MLS data.

On the market 166 days -- 68 more days than ST PETERSBURG's current average of 98 days.
For reference, the median list price across 4,022 active listings in ST PETERSBURG right now is $335,000.

Mortgage calculator

Estimate only - actual rate and payment depend on your lender, credit, and loan program.

$
%
%
Adjust tax / insurance estimates
% / yr
$
/mo
Est. monthly payment
$5,569/mo
$179,980 down
$719,920 loan
Principal & interest$4,669
Property tax (est.)$750
Home insurance (est.)$150

Similar homes you might like

Data source: Listing information provided by Stellar MLS (mfrmls) via Trestle/CoreLogic. Last updated August 13, 2026.

Information herein deemed reliable but not guaranteed; all measurements, school assignments, HOA fees, taxes, and feature lists are approximate and should be independently verified. Equal Housing Opportunity.