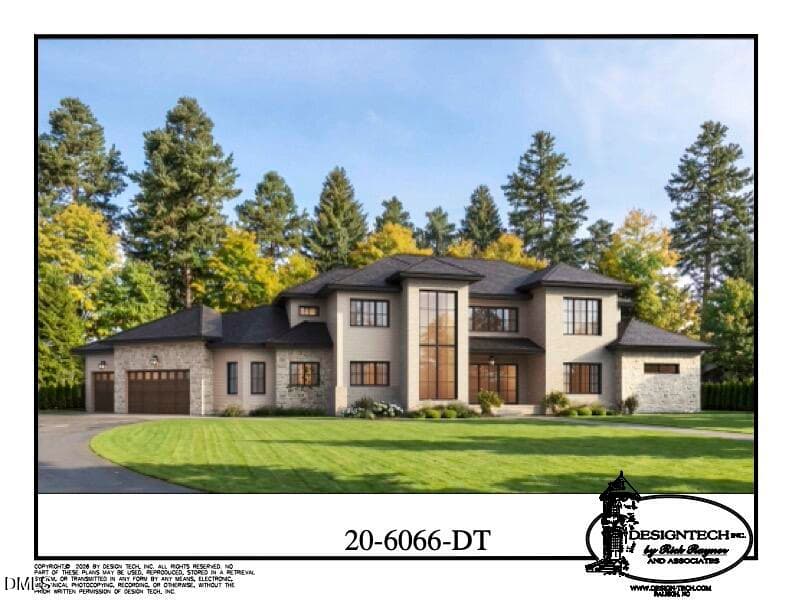
435-Drone_1421AlpineCreekDrive_013 - 1421 Alpine Crk Drive, Raleigh, NC 27614
Alpine Creek Dr-079 - 1421 Alpine Crk Drive, Raleigh, NC 27614
Alpine Creek Dr-080 - 1421 Alpine Crk Drive, Raleigh, NC 27614
Alpine Creek Dr-005 - 1421 Alpine Crk Drive, Raleigh, NC 27614
001-1421AlpineCreekDrive_001_DSC08136 - 1421 Alpine Crk Drive, Raleigh, NC 27614
010-1421AlpineCreekDrive_010_ZRL06781 - 1421 Alpine Crk Drive, Raleigh, NC 27614
428-Drone_1421AlpineCreekDrive_006 - 1421 Alpine Crk Drive, Raleigh, NC 27614
432-Drone_1421AlpineCreekDrive_010 - 1421 Alpine Crk Drive, Raleigh, NC 27614
018-1421AlpineCreekDrive_018_ZRL06834 - 1421 Alpine Crk Drive, Raleigh, NC 27614
026-1421AlpineCreekDrive_026_ZRL06859 - 1421 Alpine Crk Drive, Raleigh, NC 27614
Alpine Creek Dr-075 - 1421 Alpine Crk Drive, Raleigh, NC 27614
030-1421AlpineCreekDrive_030_ZRL06873 - 1421 Alpine Crk Drive, Raleigh, NC 27614
033-1421AlpineCreekDrive_033_ZRL06880 - 1421 Alpine Crk Drive, Raleigh, NC 27614
IMG_2641 - 1421 Alpine Crk Drive, Raleigh, NC 27614
040-1421AlpineCreekDrive_040_ZRL06908 - 1421 Alpine Crk Drive, Raleigh, NC 27614
053-1421AlpineCreekDrive_053_ZRL06952 - 1421 Alpine Crk Drive, Raleigh, NC 27614
056-1421AlpineCreekDrive_056_ZRL06961 - 1421 Alpine Crk Drive, Raleigh, NC 27614
060-1421AlpineCreekDrive_060_ZRL06974 - 1421 Alpine Crk Drive, Raleigh, NC 27614
064-1421AlpineCreekDrive_064_ZRL06988 - 1421 Alpine Crk Drive, Raleigh, NC 27614
071-1421AlpineCreekDrive_071_ZRL07015 - 1421 Alpine Crk Drive, Raleigh, NC 27614
072-1421AlpineCreekDrive_072_ZRL07018 - 1421 Alpine Crk Drive, Raleigh, NC 27614
079-1421AlpineCreekDrive_079_ZRL07039 - 1421 Alpine Crk Drive, Raleigh, NC 27614
081-1421AlpineCreekDrive_081_ZRL07046 - 1421 Alpine Crk Drive, Raleigh, NC 27614
086-1421AlpineCreekDrive_086_ZRL07081 - 1421 Alpine Crk Drive, Raleigh, NC 27614
097-1421AlpineCreekDrive_097_ZRL07117 - 1421 Alpine Crk Drive, Raleigh, NC 27614
098-1421AlpineCreekDrive_098_ZRL07121 - 1421 Alpine Crk Drive, Raleigh, NC 27614
108-1421AlpineCreekDrive_108_ZRL07150 - 1421 Alpine Crk Drive, Raleigh, NC 27614
123-1421AlpineCreekDrive_123_ZRL07195 (1 - 1421 Alpine Crk Drive, Raleigh, NC 27614
130-1421AlpineCreekDrive_130_ZRL07224 - 1421 Alpine Crk Drive, Raleigh, NC 27614
137-1421AlpineCreekDrive_137_ZRL07252 - 1421 Alpine Crk Drive, Raleigh, NC 27614
143-1421AlpineCreekDrive_143_ZRL07270 - 1421 Alpine Crk Drive, Raleigh, NC 27614
147-1421AlpineCreekDrive_147_ZRL07282 - 1421 Alpine Crk Drive, Raleigh, NC 27614
152-1421AlpineCreekDrive_152_ZRL07302 - 1421 Alpine Crk Drive, Raleigh, NC 27614
154-1421AlpineCreekDrive_154_ZRL07307 - 1421 Alpine Crk Drive, Raleigh, NC 27614
156-1421AlpineCreekDrive_156_ZRL07313 - 1421 Alpine Crk Drive, Raleigh, NC 27614
157-1421AlpineCreekDrive_157_ZRL07317 - 1421 Alpine Crk Drive, Raleigh, NC 27614
164-1421AlpineCreekDrive_164_ZRL07336 - 1421 Alpine Crk Drive, Raleigh, NC 27614
167-1421AlpineCreekDrive_167_ZRL07345 - 1421 Alpine Crk Drive, Raleigh, NC 27614
174-1421AlpineCreekDrive_174_ZRL07368 - 1421 Alpine Crk Drive, Raleigh, NC 27614
192-1421AlpineCreekDrive_192_ZRL07423 - 1421 Alpine Crk Drive, Raleigh, NC 27614
193-1421AlpineCreekDrive_193_ZRL07428 - 1421 Alpine Crk Drive, Raleigh, NC 27614
194-1421AlpineCreekDrive_194_ZRL07429 - 1421 Alpine Crk Drive, Raleigh, NC 27614
202-1421AlpineCreekDrive_202_ZRL07455 - 1421 Alpine Crk Drive, Raleigh, NC 27614
203-1421AlpineCreekDrive_203_ZRL07458 - 1421 Alpine Crk Drive, Raleigh, NC 27614
213-1421AlpineCreekDrive_213_ZRL07489 - 1421 Alpine Crk Drive, Raleigh, NC 27614
216-1421AlpineCreekDrive_216_ZRL07501 - 1421 Alpine Crk Drive, Raleigh, NC 27614
234-1421AlpineCreekDrive_234_ZRL07579 - 1421 Alpine Crk Drive, Raleigh, NC 27614
237-1421AlpineCreekDrive_237_ZRL07591 - 1421 Alpine Crk Drive, Raleigh, NC 27614
249-1421AlpineCreekDrive_249_ZRL07640 - 1421 Alpine Crk Drive, Raleigh, NC 27614
251-1421AlpineCreekDrive_251_ZRL07650 - 1421 Alpine Crk Drive, Raleigh, NC 27614
252-Detail_1421AlpineCreekDrive_001_DSC0 - 1421 Alpine Crk Drive, Raleigh, NC 27614
254-Detail_1421AlpineCreekDrive_003_DSC0 - 1421 Alpine Crk Drive, Raleigh, NC 27614
258-Detail_1421AlpineCreekDrive_007_DSC0 - 1421 Alpine Crk Drive, Raleigh, NC 27614
284-Detail_1421AlpineCreekDrive_033_DSC0 - 1421 Alpine Crk Drive, Raleigh, NC 27614
287-Detail_1421AlpineCreekDrive_036_DSC0 - 1421 Alpine Crk Drive, Raleigh, NC 27614
294-Detail_1421AlpineCreekDrive_043_DSC0 - 1421 Alpine Crk Drive, Raleigh, NC 27614
297-Detail_1421AlpineCreekDrive_046_DSC0 - 1421 Alpine Crk Drive, Raleigh, NC 27614
305-Detail_1421AlpineCreekDrive_054_DSC0 - 1421 Alpine Crk Drive, Raleigh, NC 27614
312-Detail_1421AlpineCreekDrive_061_DSC0 - 1421 Alpine Crk Drive, Raleigh, NC 27614
316-Detail_1421AlpineCreekDrive_065_DSC0 - 1421 Alpine Crk Drive, Raleigh, NC 27614
317-Detail_1421AlpineCreekDrive_066_DSC0 - 1421 Alpine Crk Drive, Raleigh, NC 27614
360-Detail_1421AlpineCreekDrive_109_DSC0 - 1421 Alpine Crk Drive, Raleigh, NC 27614
362-Detail_1421AlpineCreekDrive_111_DSC0 - 1421 Alpine Crk Drive, Raleigh, NC 27614
364-Detail_1421AlpineCreekDrive_113_DSC0 - 1421 Alpine Crk Drive, Raleigh, NC 27614
365-Detail_1421AlpineCreekDrive_114_DSC0 - 1421 Alpine Crk Drive, Raleigh, NC 27614
366-Detail_1421AlpineCreekDrive_115_DSC0 - 1421 Alpine Crk Drive, Raleigh, NC 27614
367-Detail_1421AlpineCreekDrive_116_DSC0 - 1421 Alpine Crk Drive, Raleigh, NC 27614
377-Detail_1421AlpineCreekDrive_126_DSC0 - 1421 Alpine Crk Drive, Raleigh, NC 27614
388-Detail_1421AlpineCreekDrive_137_DSC0 - 1421 Alpine Crk Drive, Raleigh, NC 27614
398-Detail_1421AlpineCreekDrive_147_DSC0 - 1421 Alpine Crk Drive, Raleigh, NC 27614
400-Detail_1421AlpineCreekDrive_149_DSC0 - 1421 Alpine Crk Drive, Raleigh, NC 27614
422-Detail_1421AlpineCreekDrive_171_DSC0 - 1421 Alpine Crk Drive, Raleigh, NC 27614
423-Drone_1421AlpineCreekDrive_001 - 1421 Alpine Crk Drive, Raleigh, NC 27614
428-Drone_1421AlpineCreekDrive_006 - 1421 Alpine Crk Drive, Raleigh, NC 27614
432-Drone_1421AlpineCreekDrive_010 - 1421 Alpine Crk Drive, Raleigh, NC 27614
435-Drone_1421AlpineCreekDrive_013 - 1421 Alpine Crk Drive, Raleigh, NC 27614
438-Drone_1421AlpineCreekDrive_016 - 1421 Alpine Crk Drive, Raleigh, NC 27614
442-1421AlpineCreekDrive_001 - 1421 Alpine Crk Drive, Raleigh, NC 27614
448-1421AlpineCreekDrive_007 - 1421 Alpine Crk Drive, Raleigh, NC 27614
453-Season_1421AlpineCreekDrive_001 - 1421 Alpine Crk Drive, Raleigh, NC 27614
454-Season_1421AlpineCreekDrive_002 - 1421 Alpine Crk Drive, Raleigh, NC 27614
Original pool concept April 2020 (1) (ve - 1421 Alpine Crk Drive, Raleigh, NC 27614
84 photos

$3,890,000

1421 Alpine Crk Drive, Raleigh, NC 27614
Raleigh, NC 27614
Listed by Stephen Lustgarten · Coldwell Banker HPW
Bedrooms
5
Bathrooms
6.5
Living area
N/A
Year built
2020

About this home

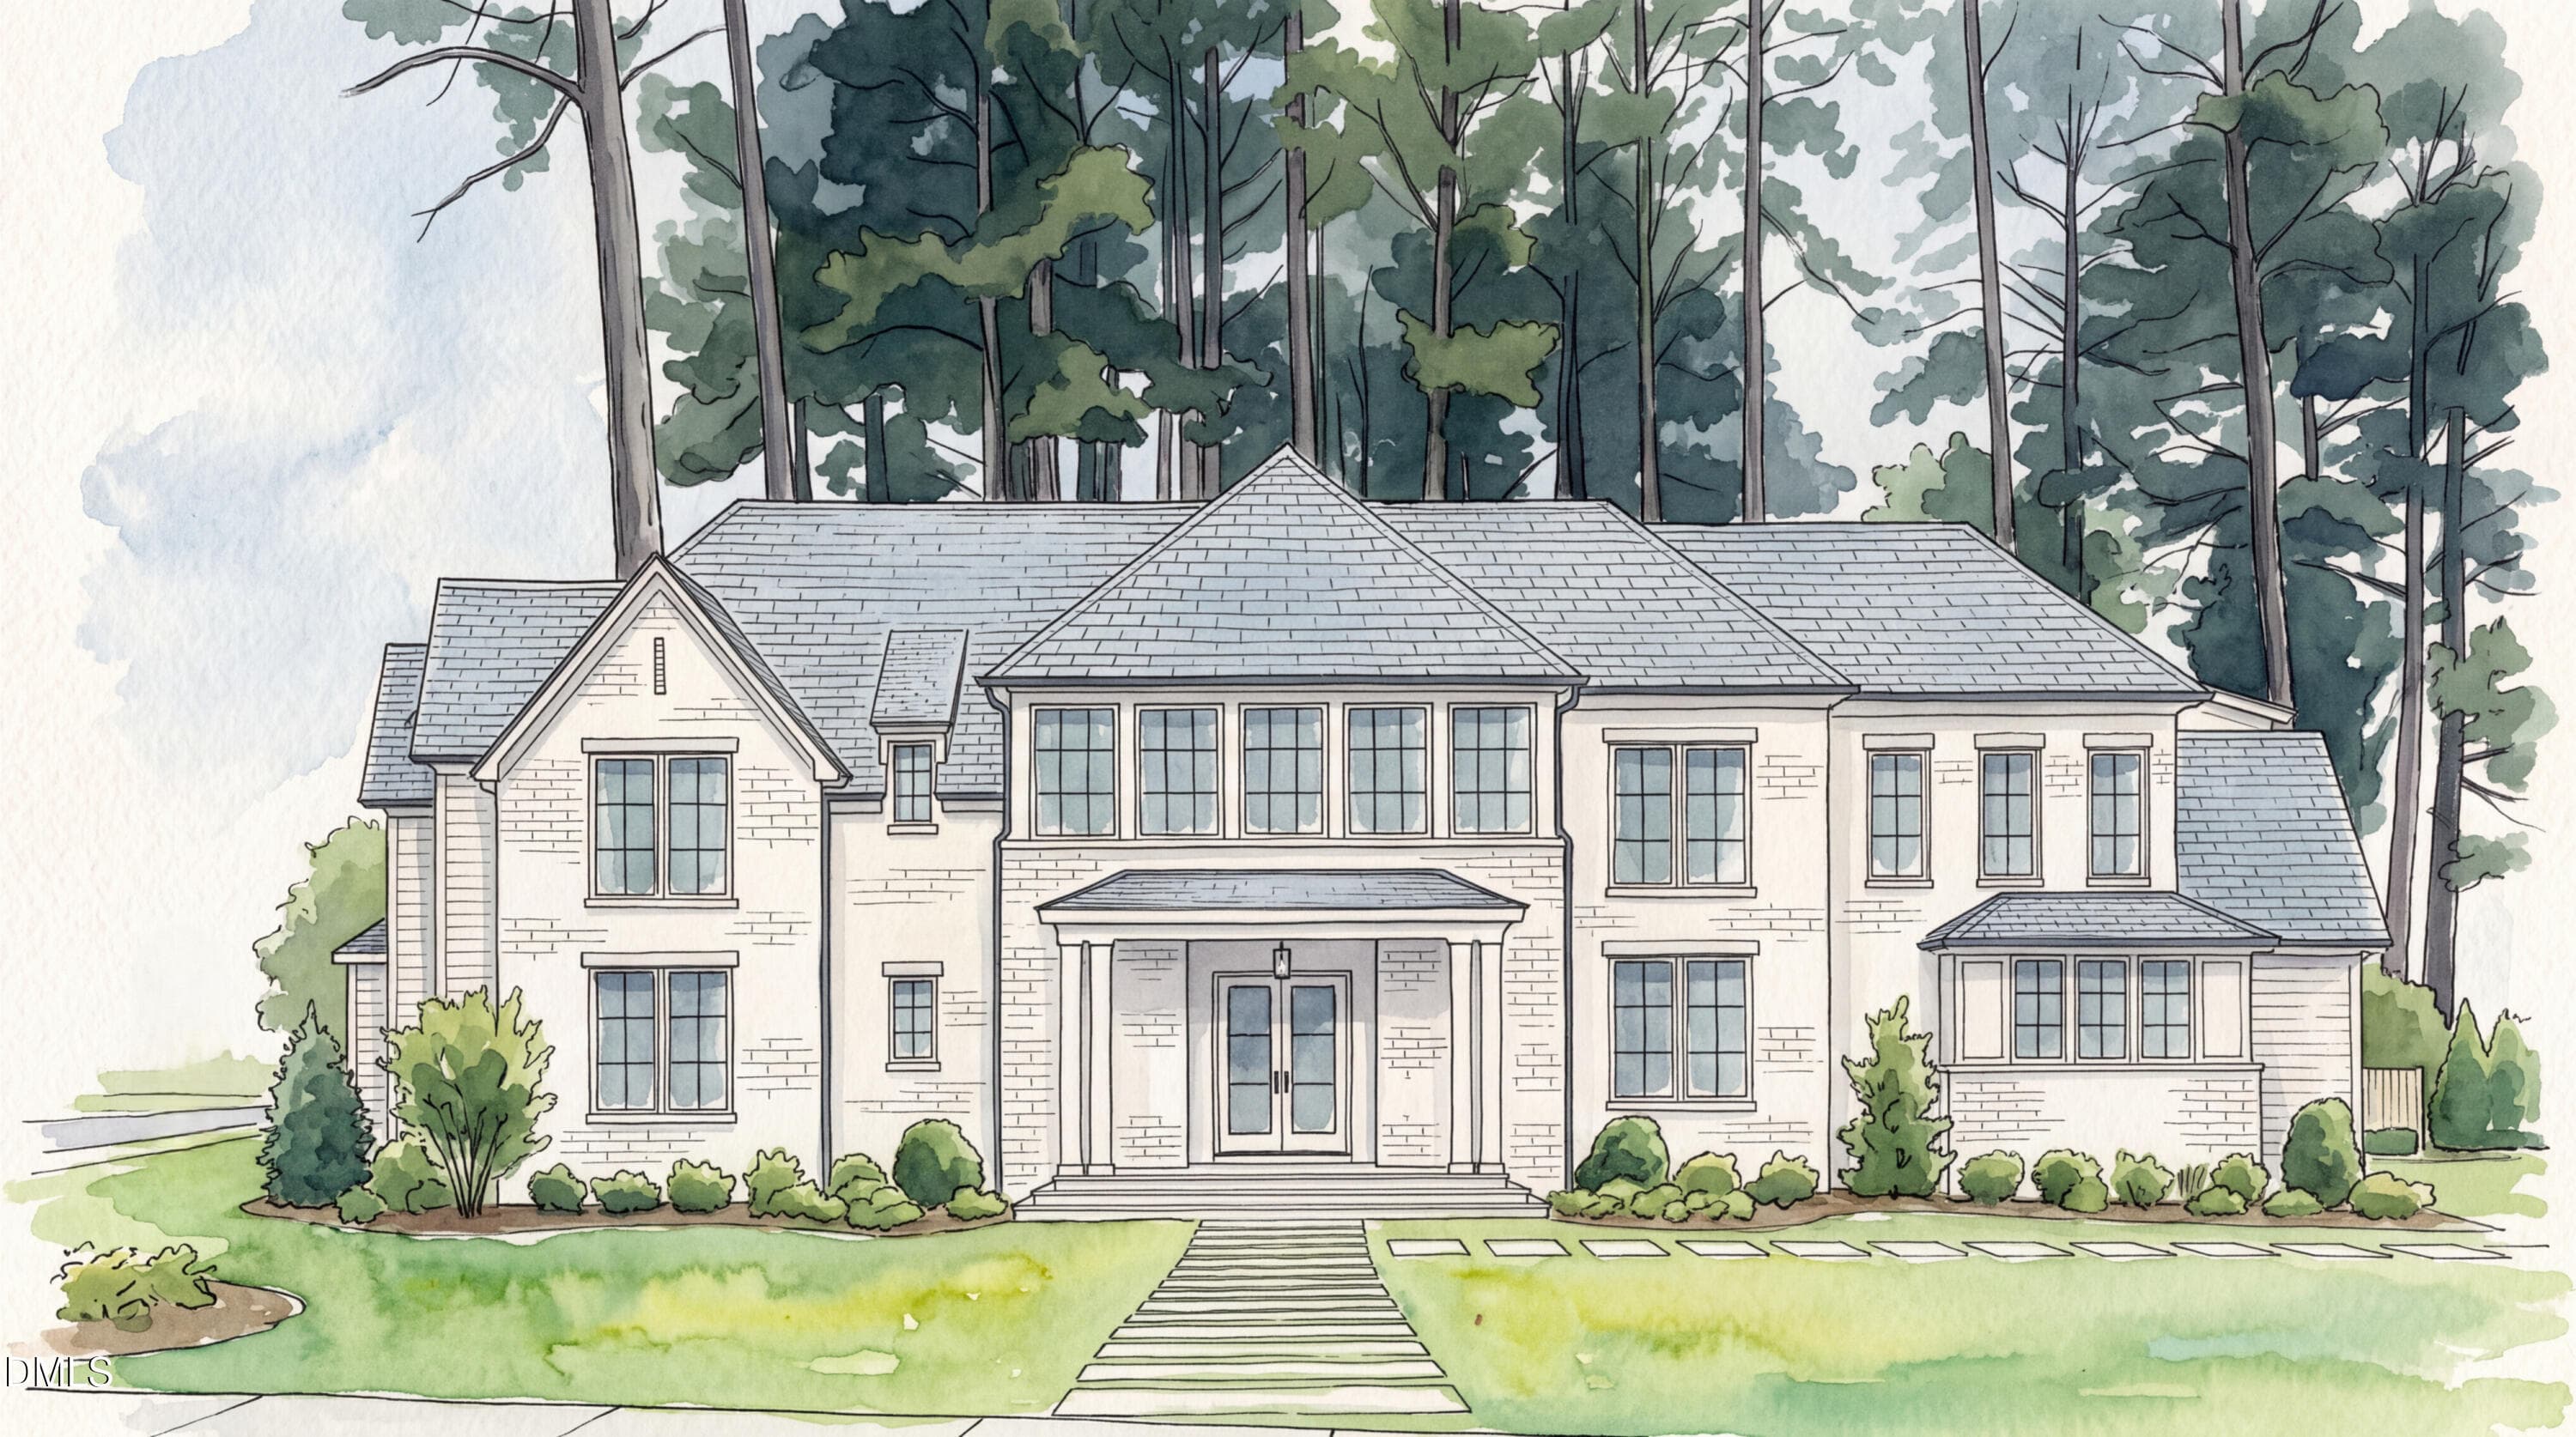
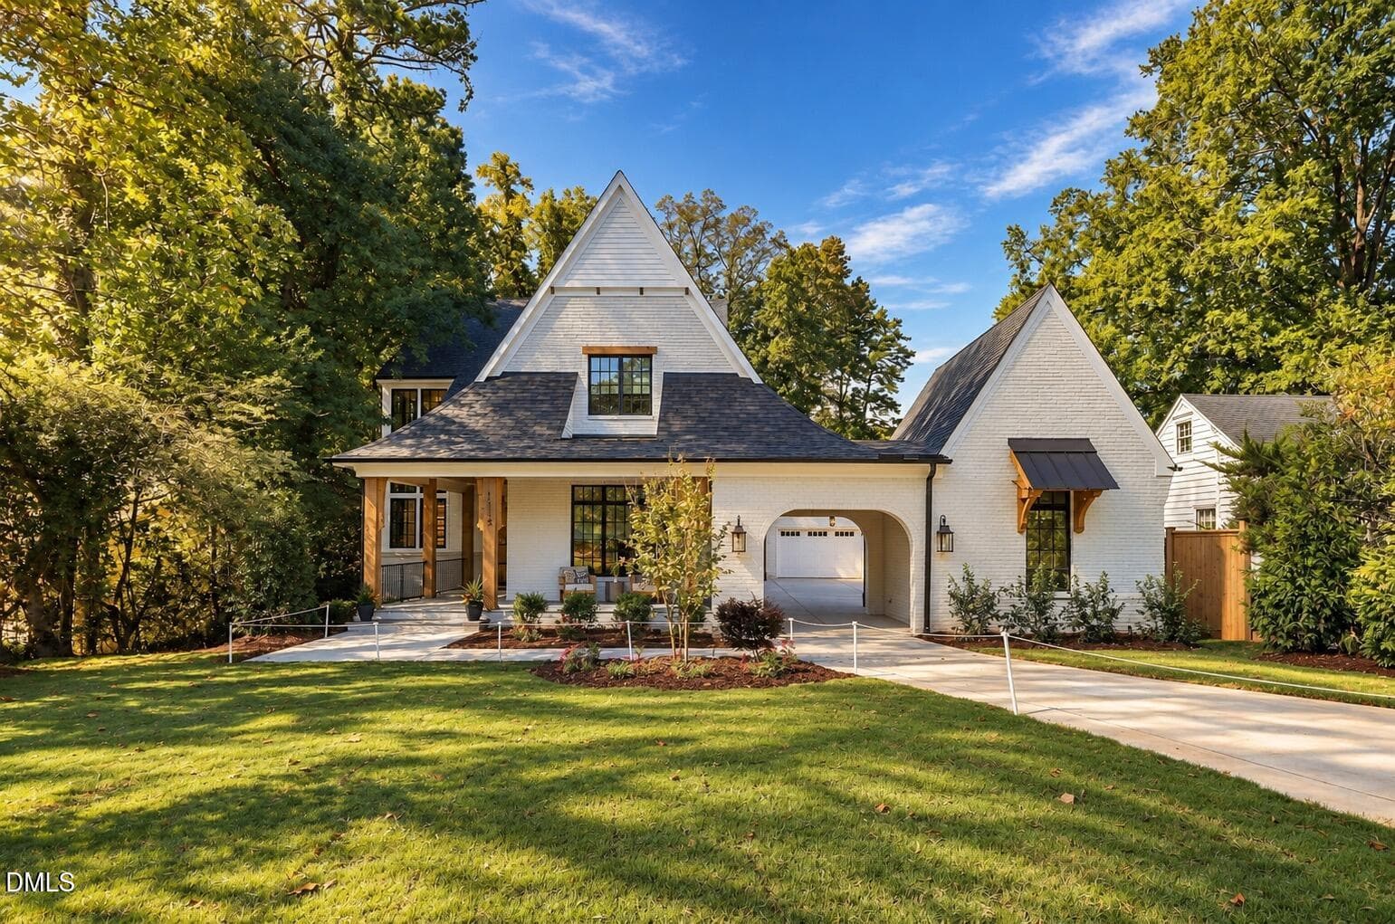
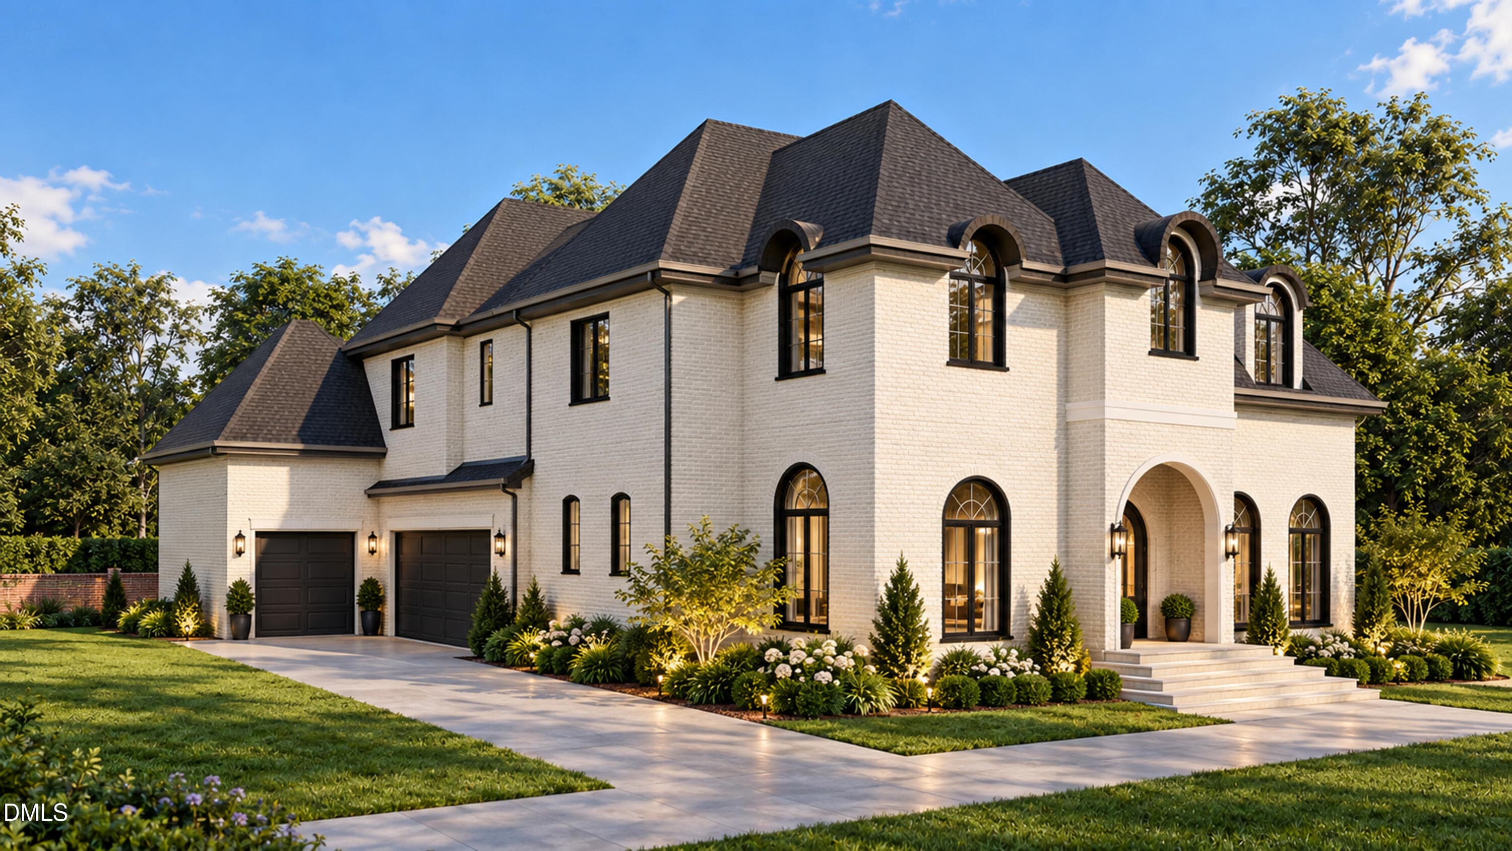
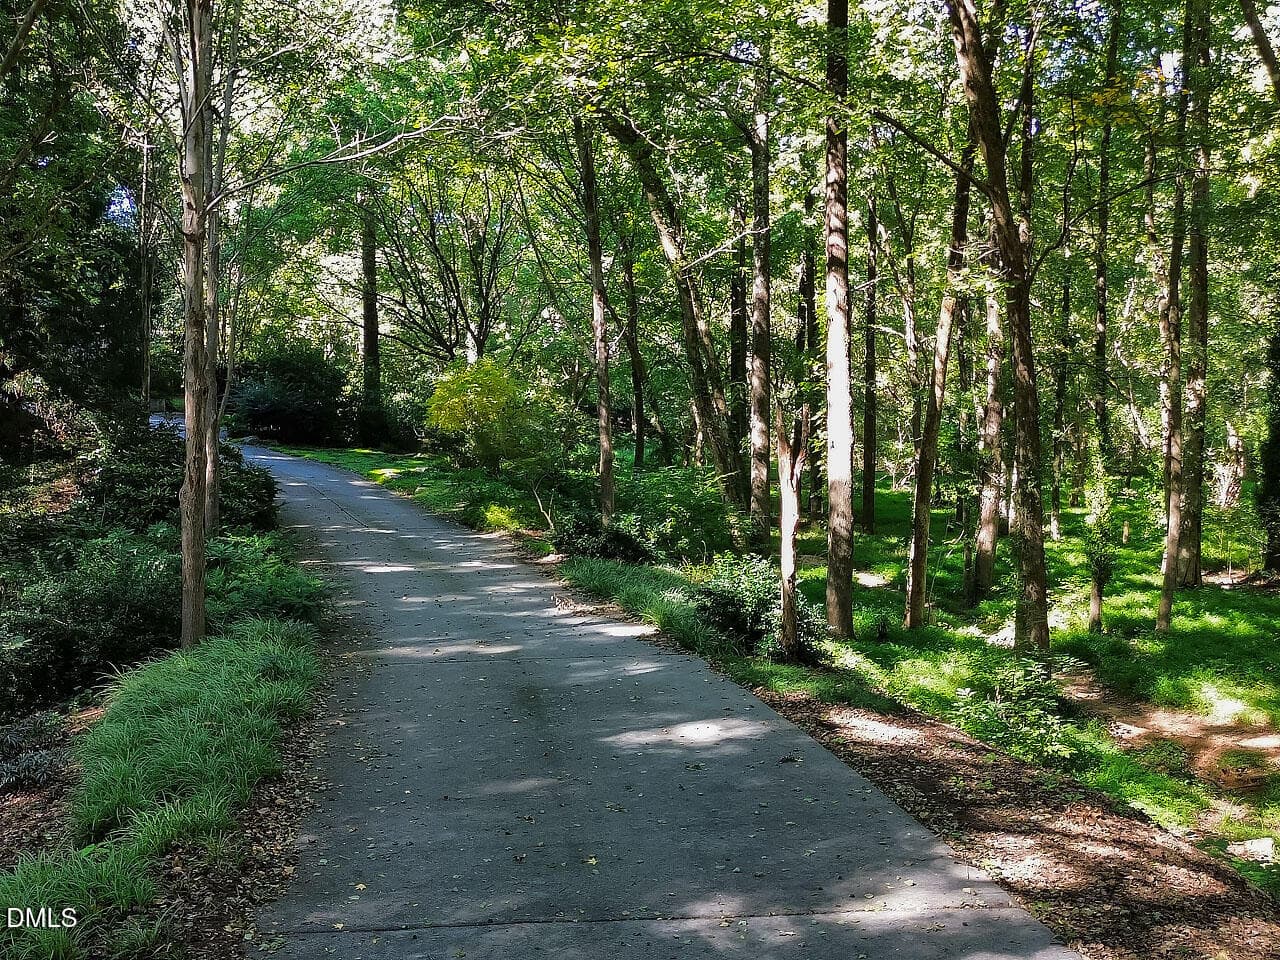
Welcome to 1421 Alpine Creek, a luxurious single-family home in the prestigious gated community of Alpine Creek. This stunning property features 5 bedrooms and 6.5 bathrooms, offering ample space for you and your family to live and grow comfortably. Upon arrival, you'll be greeted by a private cul-de-sac lot and a beautifully landscaped entrance. The exterior of the home exudes a timeless elegance with its stone and cement shake lodge-style design, complemented by heavy timber accents. The property boasts multiple gas lanterns, a three-tiered European fountain in the loop driveway, and a prancing stallion sculpture in the front yard, adding a touch of grandeur. Designed to perfection, this home is equipped with top-of-the-line features and amenities. You'll find an abundance of natural light throughout thanks to the oversized entry door and the two-story foyer with a contemporary lighted staircase and cast iron railing. The 10-inch-wide plank-engineered hardwood flooring adds warmth and character to the space. Aluminum casement windows and 8-ft solid core doors exemplify the superior quality of construction. The property's main level offers a wet bar, complete with an ice maker, refrigerator, and a glass-front-conditioned wine cellar. The great room features heavy wood beam accents and a stone fireplace with gas logs, creating a cozy atmosphere for relaxation. Beyond the 16ft great room sliding doors is a huge stone-floored screen porch with a wood-burning stone fireplace and infrared ceiling heaters, perfect for entertaining. The retractable Phantom Executive Screen on the back wall ensures that you can enjoy the outdoors, pest-free. The kitchen and interconnected scullery is a chef's dream built for entertainment. Thermador built-in appliances surrounded by custom island cabinetry topped with a colossal single slab of Exotic Taj Mahal Quartzite. The decorative hammered and strapped hood in bronze and copper tones set under a natural stone arch completes the wonderful artistry of the space. The primary bedroom is a true retreat, with vaulted ceilings, oversized rustic beams, and a contemporary stone linear fireplace. The primary bathroom offers ultimate relaxation with its white marble countertops, floor-standing solid surface tub, multi-valve rain-headwalk-in shower, and a built-in infrared sauna to enhance your overall health. Now to the closets fit for a King and Queen. His closet is oversized, but her closet is a 550 sq ft two-story masterpiece with a stunning 10 ft crystal chandelier and custom glass-front lighted cabinets unique all unto its own. The lower level includes an encased concrete safe room and an exceptional mirrored fitness room, to be envied by most hotels. The Epson 4k projector is at the heart of a 12-seat double-door theater. Integrated Control 4 system feeds the theatre and the AV needs throughout the house. Another large game room slider leads to a covered patio with an above ground hot tub, and an expansive and private backyard with plans and space to accommodate a large in ground pool. The pool bathroom and changing room have already been finished. The house includes an automatic standby generator and a Very extensive network of cameras surveying the property 360 providing a higher level of comfort and safety. In addition to the two first-floor bedrooms, the second floor includes three full bedrooms, 3 full bathrooms, a playroom, and an additional 1100 sq ft +/- of unfinished space for expansion or storage. For those who love dining out, there are plenty of options within close proximity. Additionally, there are various shopping centers and entertainment venues nearby, ensuring that you're never far from excitement. Don't miss this incredible opportunity to own a truly exceptional property in a sought-after neighborhood. Contact us today to schedule a private viewing and make this exquisite home yours.

Highlights

Fireplace

Property details

MLS
Doorify MLS
MLS #
10180875
Property type
Single Family Residence
Subdivision
Alpine Creek Estates
Status
Active
Days on market
98
On market date
July 17, 2026
Stories
N/A
Total bathrooms
6.5
Garage spaces
3
Parking spaces
N/A
Lot size
2.11 acres
Loading map…

Nearby schools

Within 10 miles. School directory data from the National Center for Education Statistics (NCES), accessed via the Urban Institute Education Data API. Local Score is calculated by INNOVATE Real Estate; where a state rating is shown, it comes from that state's own official school report card.

Elementary
Brassfield Elementary
1.7 mi away · Grades 0-5
Zoned school (attendance boundary, 2015-16 data)
3.3
Local Score (state rating (2025) blended 70/30 with student-teacher ratio) -- not an official state rating
State rating: C (2025)
Enrollment
590
Student:teacher ratio
14.0:1
District
Wake County Schools
Middle
West Millbrook Middle
3.8 mi away · Grades 6-8
Zoned school (attendance boundary, 2015-16 data)
3.0
Local Score (state rating (2025) blended 70/30 with student-teacher ratio) -- not an official state rating
State rating: C (2025)
Enrollment
1,007
Student:teacher ratio
17.7:1
District
Wake County Schools
High
Millbrook High
5.22 mi away · Grades 9-12
Zoned school (attendance boundary, 2015-16 data)
3.7
Local Score (state rating (2025) blended 70/30 with student-teacher ratio) -- not an official state rating
State rating: B (2025)
Enrollment
2,354
Student:teacher ratio
17.7:1
District
Wake County Schools

Walkability

Blended score for Raleigh's center, calculated by INNOVATE Real Estate from two sources: the EPA's National Walkability Index (street network, transit, land-use mix) and Google Places amenity data (what's actually reachable on foot from this point). 60% EPA National Walkability Index + 40% nearby-amenity density (Google Places).

21
Car-dependent
out of 100
EPA National Walkability Index
5.0 / 20 -- Least walkable
Google Places amenity density
15 / 100
Restaurants & cafes0
Grocery stores0
Parks3
Schools0
Transit stops0
Pharmacies0

Market position

How this listing compares to current activity in Raleigh, from live MLS data.

On the market 98 days -- 11 more days than Raleigh's current average of 87 days.
For reference, the median list price across 2,902 active listings in Raleigh right now is $379,647.

Mortgage calculator

Estimate only - actual rate and payment depend on your lender, credit, and loan program.

$
%
%
Adjust tax / insurance estimates
% / yr
$
/mo
Est. monthly payment
$23,576/mo
$778,000 down
$3,112,000 loan
Principal & interest$20,184
Property tax (est.)$3,242
Home insurance (est.)$150

Similar homes you might like

Data source: Listing information provided by Doorify MLS via Trestle/CoreLogic. Last updated August 21, 2026.

Information herein deemed reliable but not guaranteed; all measurements, school assignments, HOA fees, taxes, and feature lists are approximate and should be independently verified. Equal Housing Opportunity.