


$460,000
About this home
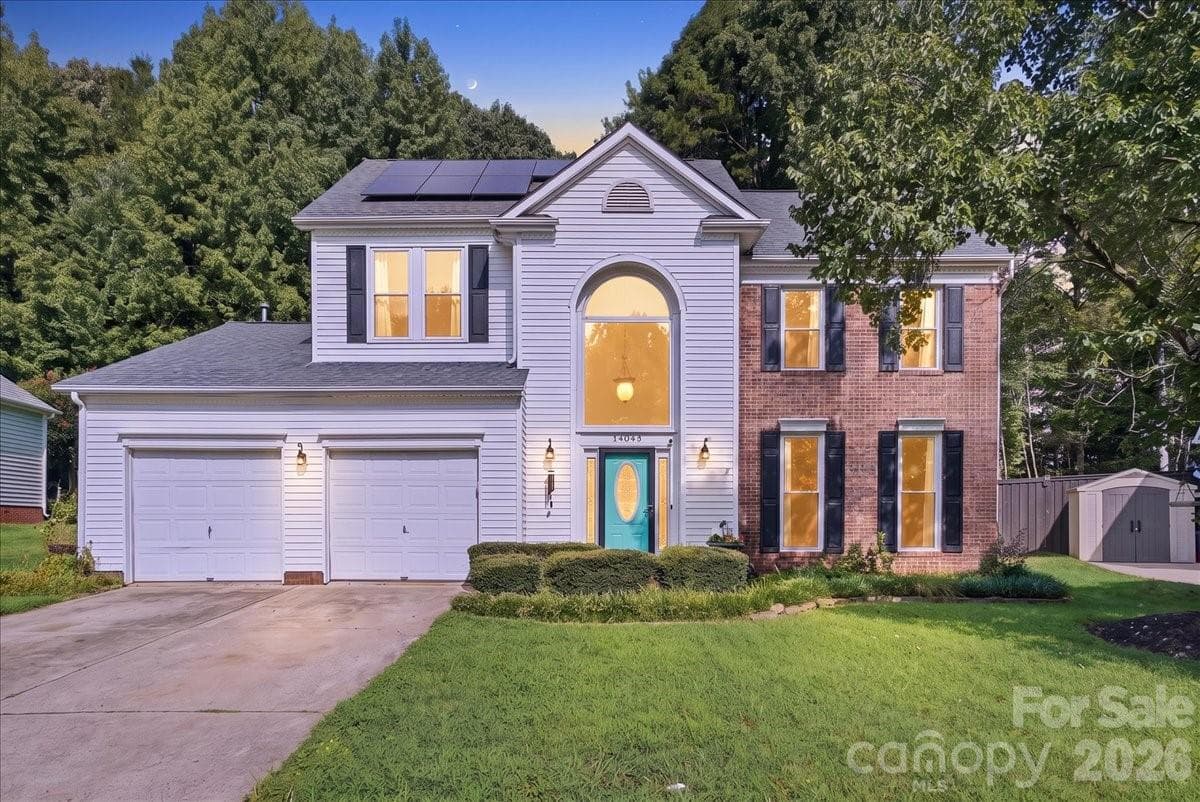
Welcome to 14043 Hatton Cross Drive—an exceptional 4-bedroom, 2.5-bath home tucked away at the end of a quiet cul-de-sac in highly desirable Wiltshire Manor! Offering approximately 2,524 square feet of living space, this spacious home delivers the combination buyers are looking for: an ideal floor plan, extensive living space, major recent updates, incredible outdoor areas, and meaningful energy savings. From the moment you enter, you'll appreciate the welcoming foyer and thoughtfully designed layout. The main level features a spacious living room, dedicated dining area, breakfast nook, kitchen, and an oversized family room—providing plenty of room for both everyday living and entertaining. The heated, enclosed 286-square-foot sunroom is one of the home's true highlights, offering an abundance of natural light and a versatile space that can serve as a second living area, home office, playroom, reading room, or year-round retreat. Upstairs, you'll find four generously sized bedrooms, including a spacious primary suite with a private bath and walk-in closet. The secondary bedrooms offer flexibility for family, guests, an office, or additional living needs, while the convenient upstairs laundry keeps everyday routines simple. And then there are the updates that make this home stand out from the competition. The HVAC system was replaced approximately 16 months ago, the roof is only eight years old, and the solar panels are completely paid for and convey with the home. The result is a home where some of the biggest-ticket items have already been taken care of—and the solar system provides the added benefit of dramatically reduced electric costs. The average summer electric bill is approximately $75, a tremendous advantage for today's homeowners. Step outside and the entertaining space continues. The home offers a large 275-square-foot deck plus a 240-square-foot patio, overlooking a fully fenced split-rail backyard. Whether you're hosting friends, grilling, enjoying your morning coffee, or simply letting the kids and pets enjoy the outdoors, there's room to spread out and enjoy it all. The end-of-cul-de-sac location is another major advantage, offering a quieter setting with less through traffic and making this an especially appealing choice for families. Wiltshire Manor's Steele Creek location puts you close to shopping, dining, parks, major highways and Charlotte Douglas International Airport, while keeping you tucked away from the hustle and bustle. 2,524 square feet. 4 bedrooms. 2.5 baths. Newer HVAC. Newer roof. Paid-for solar. Approximately $75 average summer electric bills. Heated sunroom. Large family room. Deck AND patio. Fully fenced backyard. And a coveted cul-de-sac location. This is the kind of home that offers space, comfort, privacy and long-term value—with major improvements already completed and energy savings that you'll appreciate month after month. Come see why 14043 Hatton Cross Drive deserves to be at the top of your list!
Highlights
Property details
- MLS
- Canopy MLS
- MLS #
- CAR4417015
- Property type
- Single Family Residence
- Subdivision
- Wiltshire Manor
- Status
- Active
- Days on market
- 47
- On market date
- August 21, 2026
- Stories
- N/A
- Total bathrooms
- 2.5
- Garage spaces
- 2
- Parking spaces
- N/A
- Lot size
- N/A
Location
Get directions →Nearby schools
Within 10 miles. School directory data from the National Center for Education Statistics (NCES), accessed via the Urban Institute Education Data API. Local Score is calculated by INNOVATE Real Estate; where a state rating is shown, it comes from that state's own official school report card.
- Enrollment
- 675
- Student:teacher ratio
- 16.5:1
- District
- Charlotte-Mecklenburg Schools
- Enrollment
- 1,328
- Student:teacher ratio
- 17.0:1
- District
- Charlotte-Mecklenburg Schools
- Enrollment
- 166
- Student:teacher ratio
- 41.5:1
- District
- Charlotte-Mecklenburg Schools
Walkability
Blended score for Charlotte's center, calculated by INNOVATE Real Estate from two sources: the EPA's National Walkability Index (street network, transit, land-use mix) and Google Places amenity data (what's actually reachable on foot from this point). 60% EPA National Walkability Index + 40% nearby-amenity density (Google Places).
Market position
How this listing compares to current activity in Charlotte, from live MLS data.
Mortgage calculator
Estimate only - actual rate and payment depend on your lender, credit, and loan program.
Adjust tax / insurance estimates
Similar homes you might like








Data source: Listing information provided by Canopy MLS (carolina) via Trestle/CoreLogic. Last updated 17 days ago.
Information herein deemed reliable but not guaranteed; all measurements, school assignments, HOA fees, taxes, and feature lists are approximate and should be independently verified. Equal Housing Opportunity.