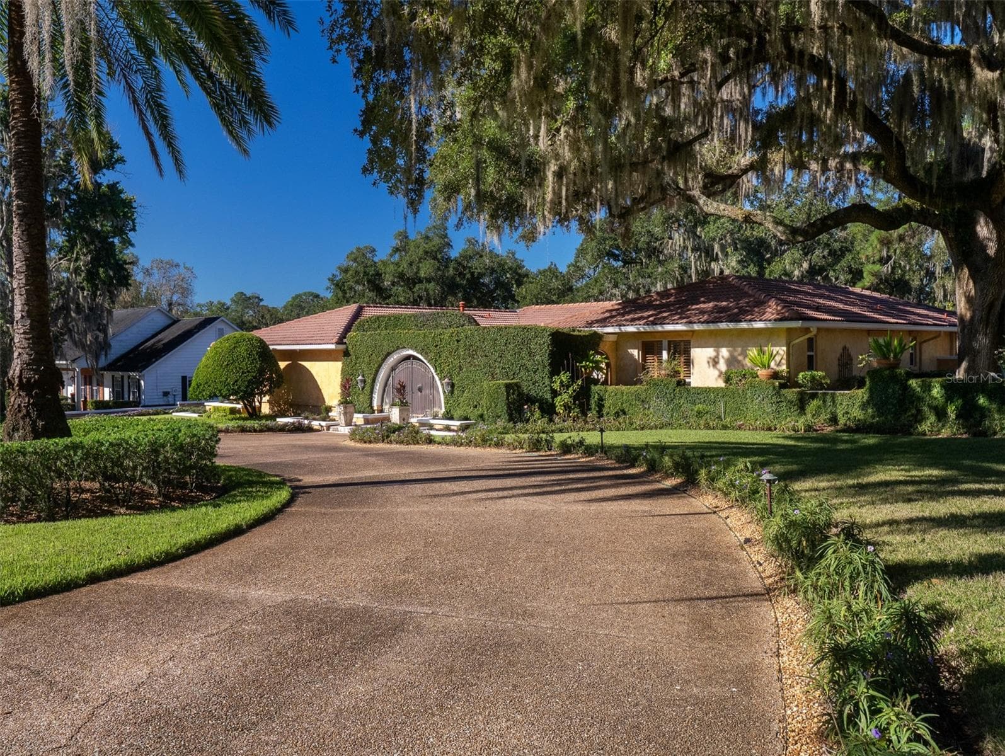
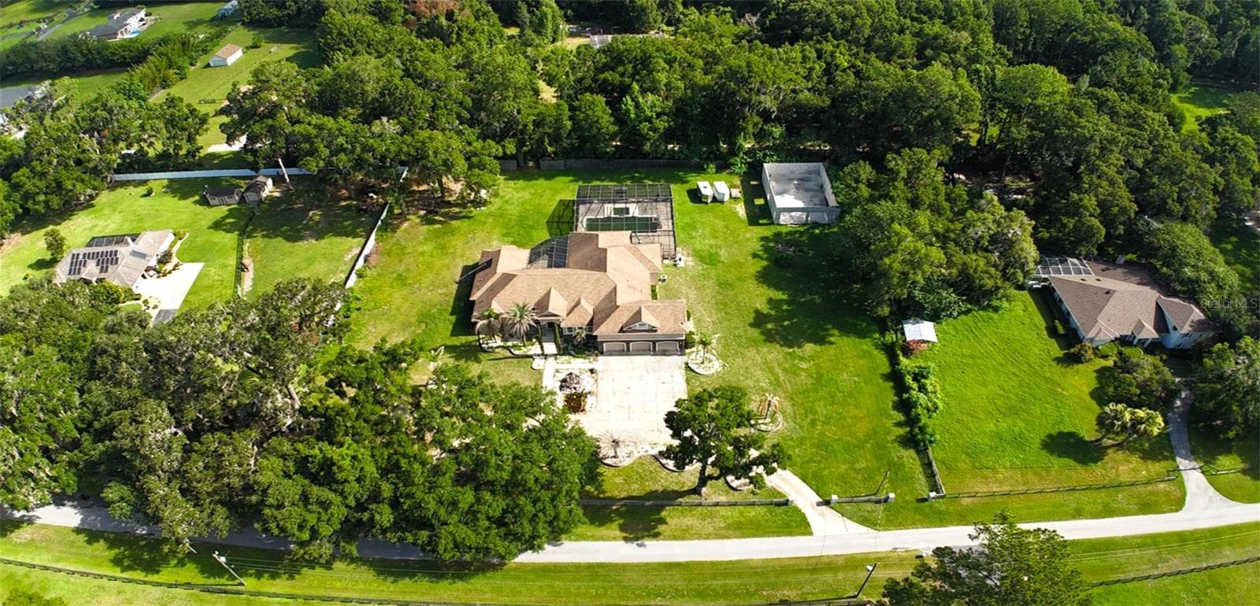
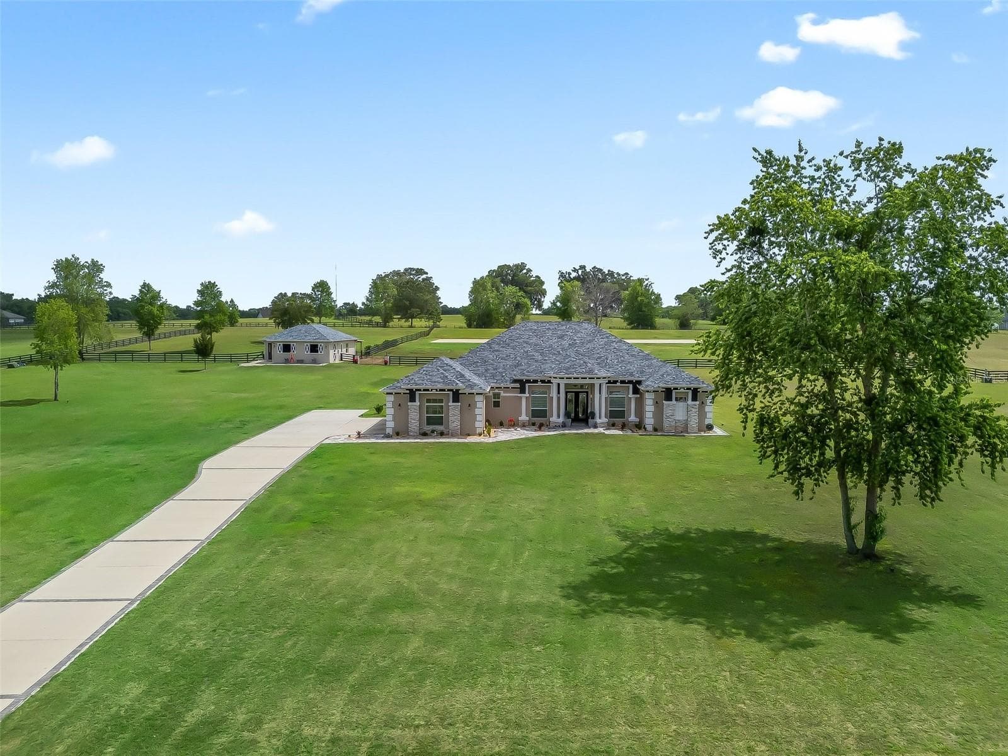
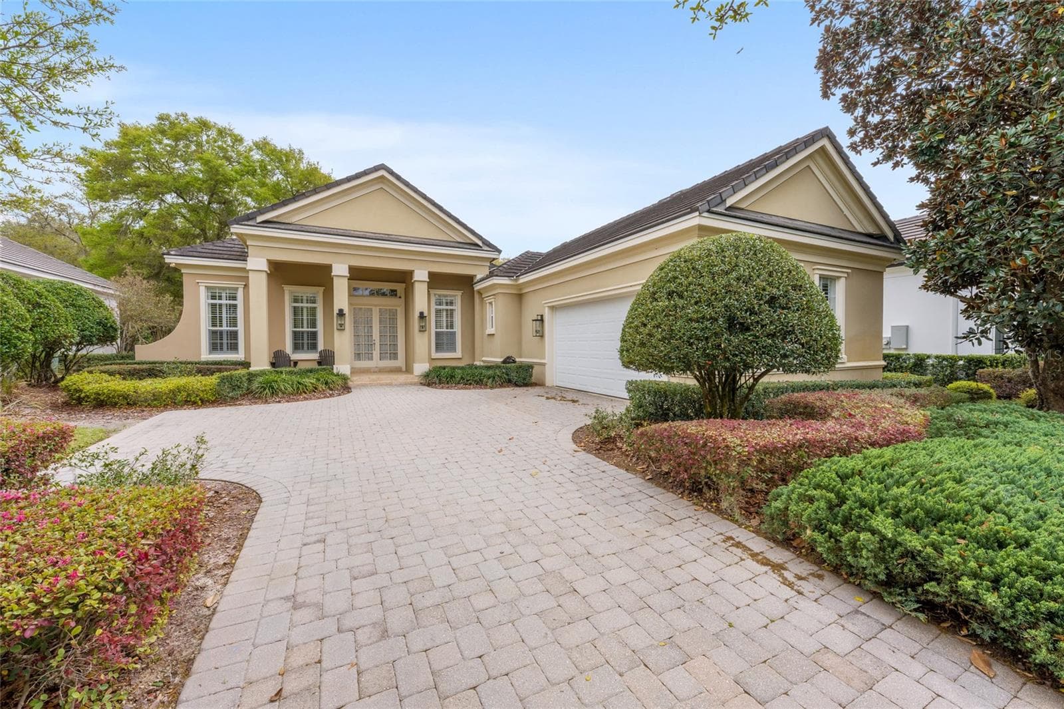
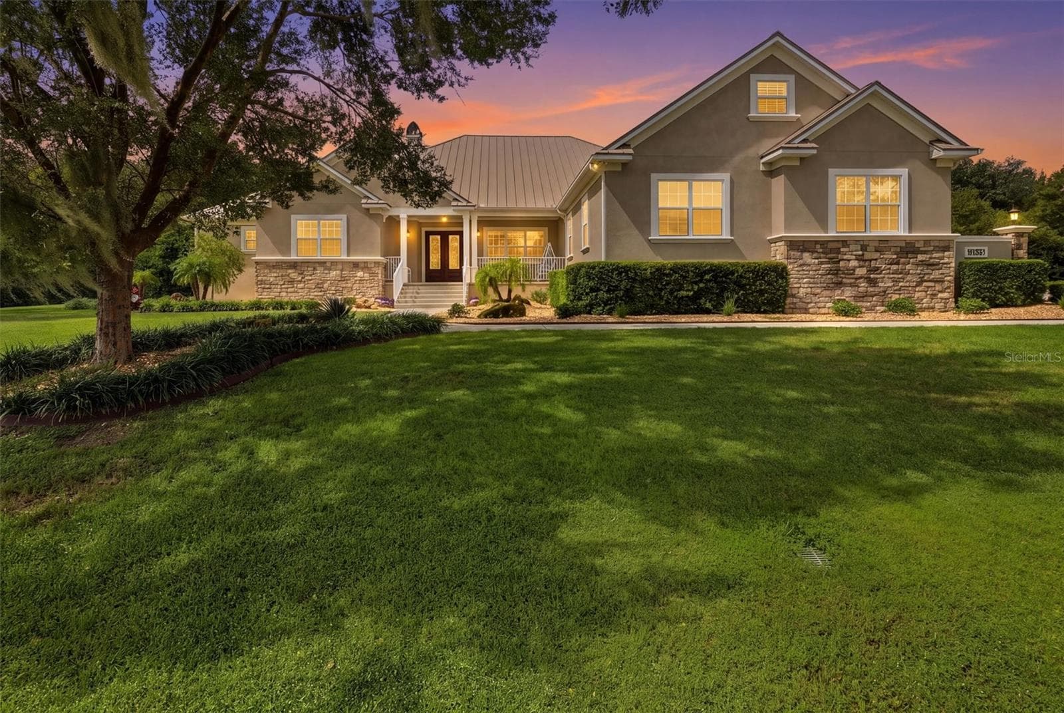
Single Family Residence at 1401 SE 91ST PL, OCALA
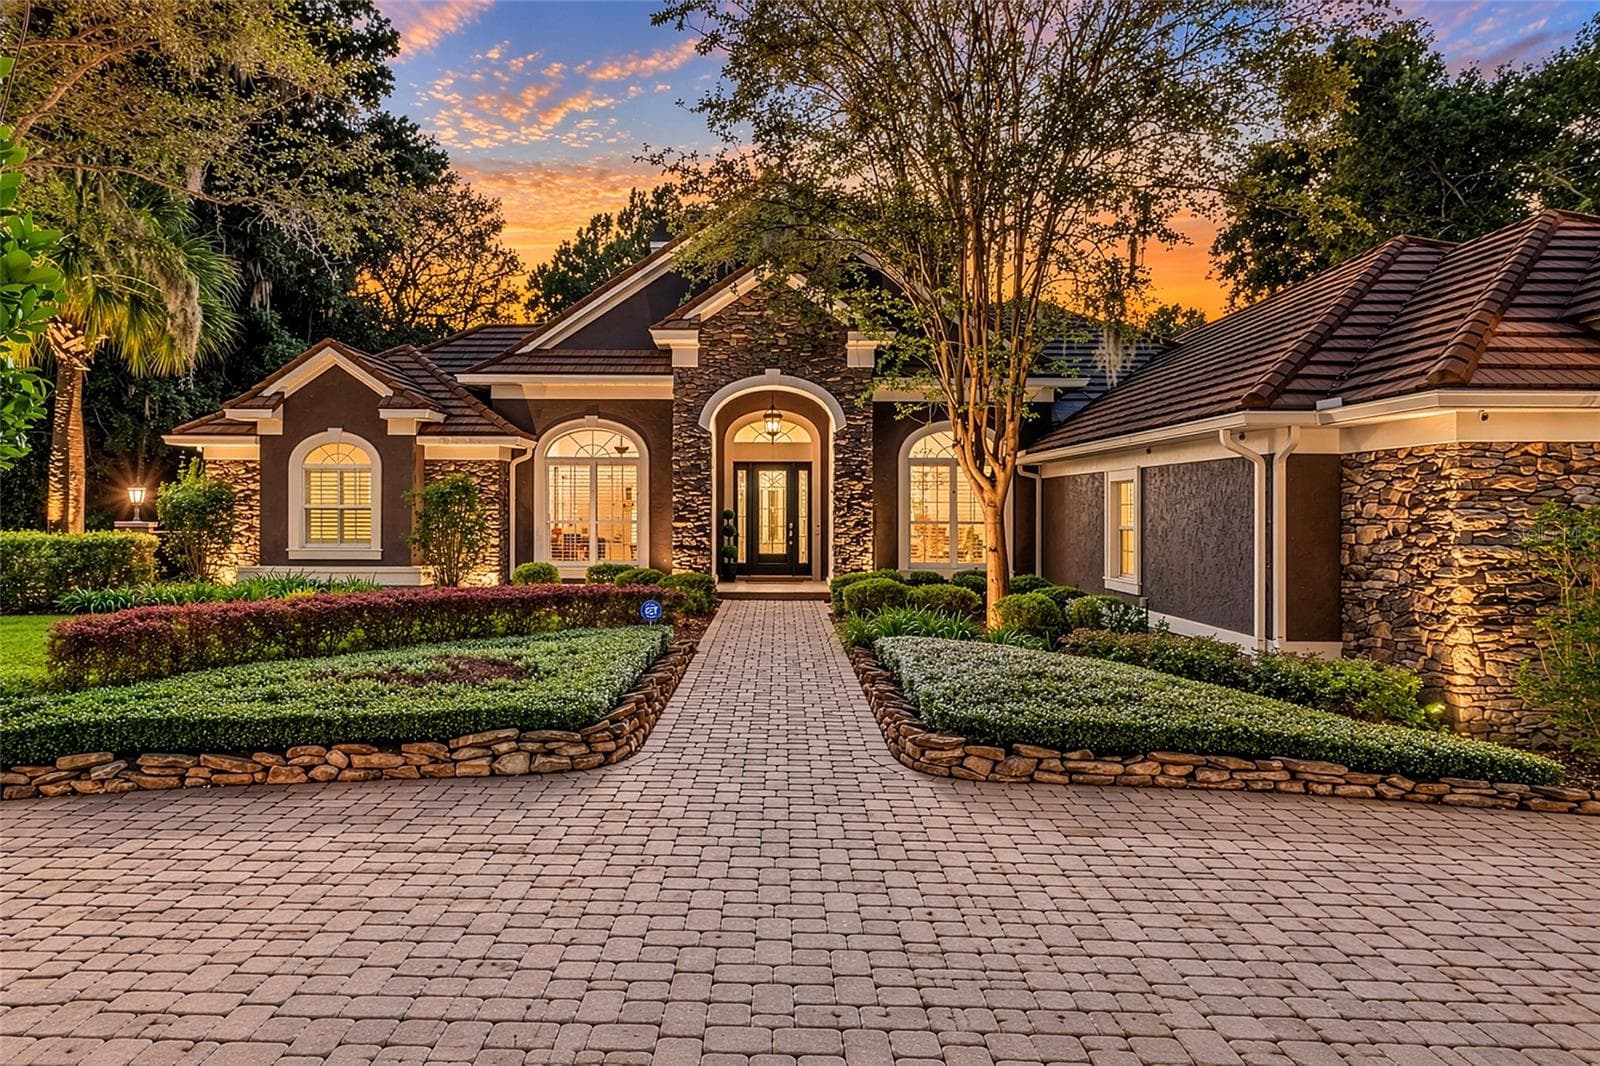
Single Family Residence at 1401 SE 91ST PL, OCALA, photo 2 of 59
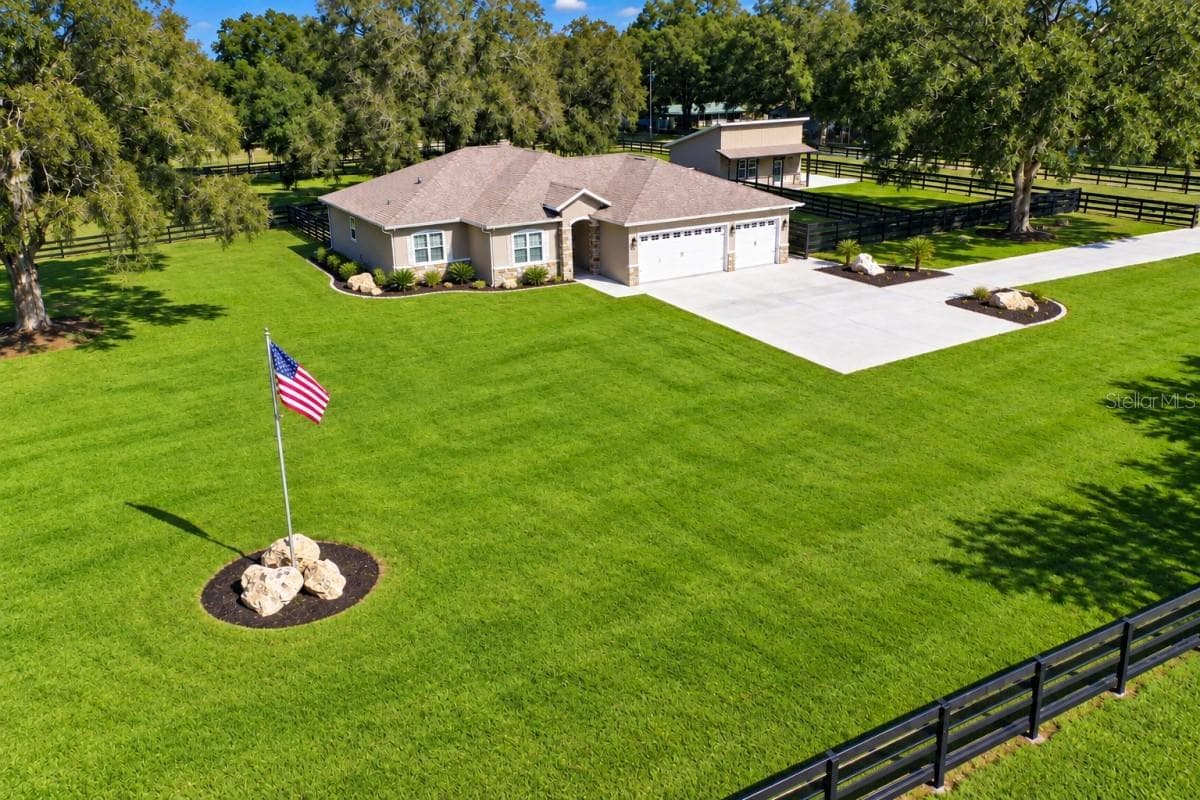
Single Family Residence at 1401 SE 91ST PL, OCALA, photo 3 of 59
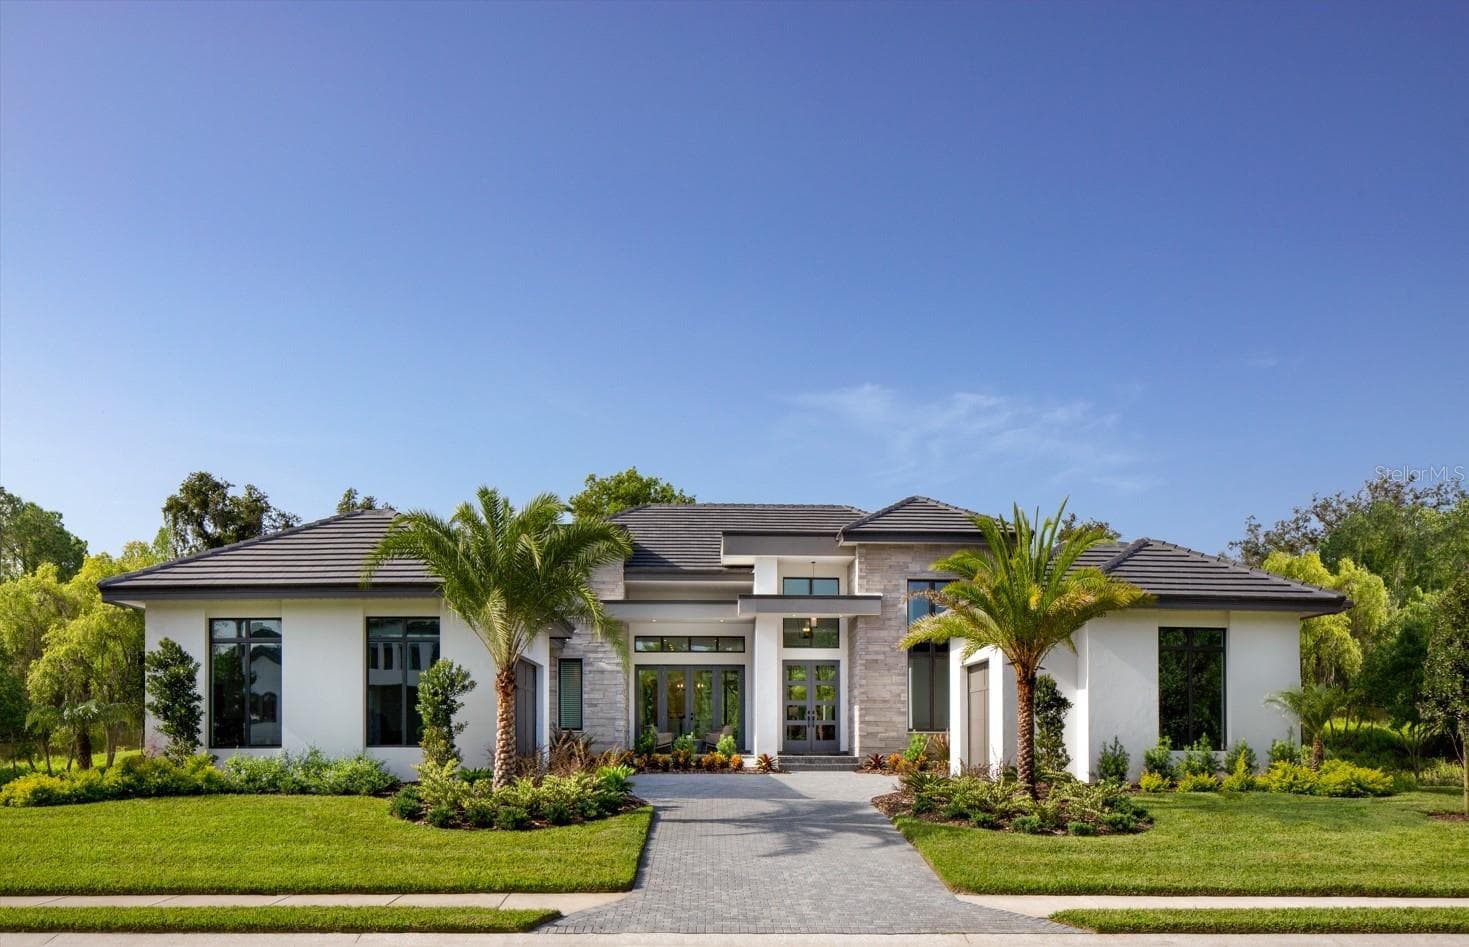
Single Family Residence at 1401 SE 91ST PL, OCALA, photo 4 of 59
Single Family Residence at 1401 SE 91ST PL, OCALA, photo 5 of 59
Single Family Residence at 1401 SE 91ST PL, OCALA, photo 6 of 59
Single Family Residence at 1401 SE 91ST PL, OCALA, photo 7 of 59
Single Family Residence at 1401 SE 91ST PL, OCALA, photo 8 of 59
Single Family Residence at 1401 SE 91ST PL, OCALA, photo 9 of 59
Single Family Residence at 1401 SE 91ST PL, OCALA, photo 10 of 59
Single Family Residence at 1401 SE 91ST PL, OCALA, photo 11 of 59
Single Family Residence at 1401 SE 91ST PL, OCALA, photo 12 of 59
Single Family Residence at 1401 SE 91ST PL, OCALA, photo 13 of 59
Single Family Residence at 1401 SE 91ST PL, OCALA, photo 14 of 59
Single Family Residence at 1401 SE 91ST PL, OCALA, photo 15 of 59
Single Family Residence at 1401 SE 91ST PL, OCALA, photo 16 of 59
Single Family Residence at 1401 SE 91ST PL, OCALA, photo 17 of 59
Single Family Residence at 1401 SE 91ST PL, OCALA, photo 18 of 59
Single Family Residence at 1401 SE 91ST PL, OCALA, photo 19 of 59
Single Family Residence at 1401 SE 91ST PL, OCALA, photo 20 of 59
Single Family Residence at 1401 SE 91ST PL, OCALA, photo 21 of 59
Single Family Residence at 1401 SE 91ST PL, OCALA, photo 22 of 59
Single Family Residence at 1401 SE 91ST PL, OCALA, photo 23 of 59
Single Family Residence at 1401 SE 91ST PL, OCALA, photo 24 of 59
Single Family Residence at 1401 SE 91ST PL, OCALA, photo 25 of 59
Single Family Residence at 1401 SE 91ST PL, OCALA, photo 26 of 59
Single Family Residence at 1401 SE 91ST PL, OCALA, photo 27 of 59
Single Family Residence at 1401 SE 91ST PL, OCALA, photo 28 of 59
Single Family Residence at 1401 SE 91ST PL, OCALA, photo 29 of 59
Single Family Residence at 1401 SE 91ST PL, OCALA, photo 30 of 59
Single Family Residence at 1401 SE 91ST PL, OCALA, photo 31 of 59
Single Family Residence at 1401 SE 91ST PL, OCALA, photo 32 of 59
Single Family Residence at 1401 SE 91ST PL, OCALA, photo 33 of 59
Single Family Residence at 1401 SE 91ST PL, OCALA, photo 34 of 59
Single Family Residence at 1401 SE 91ST PL, OCALA, photo 35 of 59
Single Family Residence at 1401 SE 91ST PL, OCALA, photo 36 of 59
Single Family Residence at 1401 SE 91ST PL, OCALA, photo 37 of 59
Single Family Residence at 1401 SE 91ST PL, OCALA, photo 38 of 59
Single Family Residence at 1401 SE 91ST PL, OCALA, photo 39 of 59
Single Family Residence at 1401 SE 91ST PL, OCALA, photo 40 of 59
Single Family Residence at 1401 SE 91ST PL, OCALA, photo 41 of 59
Single Family Residence at 1401 SE 91ST PL, OCALA, photo 42 of 59
Single Family Residence at 1401 SE 91ST PL, OCALA, photo 43 of 59
Single Family Residence at 1401 SE 91ST PL, OCALA, photo 44 of 59
Single Family Residence at 1401 SE 91ST PL, OCALA, photo 45 of 59
Single Family Residence at 1401 SE 91ST PL, OCALA, photo 46 of 59
Single Family Residence at 1401 SE 91ST PL, OCALA, photo 47 of 59
Single Family Residence at 1401 SE 91ST PL, OCALA, photo 48 of 59
Single Family Residence at 1401 SE 91ST PL, OCALA, photo 49 of 59
Single Family Residence at 1401 SE 91ST PL, OCALA, photo 50 of 59
Single Family Residence at 1401 SE 91ST PL, OCALA, photo 51 of 59
Single Family Residence at 1401 SE 91ST PL, OCALA, photo 52 of 59
Single Family Residence at 1401 SE 91ST PL, OCALA, photo 53 of 59
Single Family Residence at 1401 SE 91ST PL, OCALA, photo 54 of 59
Single Family Residence at 1401 SE 91ST PL, OCALA, photo 55 of 59
Single Family Residence at 1401 SE 91ST PL, OCALA, photo 56 of 59
Single Family Residence at 1401 SE 91ST PL, OCALA, photo 57 of 59
Single Family Residence at 1401 SE 91ST PL, OCALA, photo 58 of 59
Single Family Residence at 1401 SE 91ST PL, OCALA, photo 59 of 59
59 photos

$1,450,000

1401 SE 91ST PL
OCALA, FL 34480
Listed by Joan Pletcher · JOAN PLETCHER
Bedrooms
4
Bathrooms
4.5
Living area
5,668 sqft
Year built
2002

About this home

Five Private acres. Resort-style outdoor living. Direct access to the Florida Greenway. Welcome to a different side of Ocala luxury. Set within gated Turning Hawk Ranch, this 5,668 +/- square foot estate offers an exceptional combination of privacy, space, and relaxed Florida living. Surrounded by mature trees and beautifully maintained grounds, the four-bedroom, four-and-a-half-bath residence was designed for gracious everyday living as well as effortless entertaining. Inside, expansive living spaces are filled with natural light and complemented by hardwoods floors, architectural ceilings, a dramatic staircase and beautiful views of the property. The generous kitchen and adjoining gathering areas create a natural heart of the home, while a dedicated theater provides another inviting space to relax and entertain. The primary suite is a private retreat of its own, with generous proportions and a beautifully appointed bath. Additional bedrooms and living spaces provide flexibility for family, guests, working from home or extended stays. Outside is where this property comes alive. French doors open the home to an expansive outdoor-living environment center around a resort-style pool, spacious entertaining areas and an outdoor kitchen, -all surrounded by the privacy of five acres. For the equestrian or outdoor enthusiast, the setting is particularly special. Turning Hawk Ranch offers a distinctive Ocala lifestyle with direct access to the Florida Greenway, placing miles of natural beauty just beyond the property. The home has also benefited from substantial recent improvements, including a 2024 roof, four new A/C units, new hardwood flooring, interior and exterior painting, updated lighting and electrical features, appliances, garage motors, landscaping and acreage clearing- allowing the next owner to enjoy property from day one. Private yet convenient, substantial without feeling imposing, this is more than a house on five acres. It is an opportunity to experience the space, beauty and lifestyle that make Ocala Extraordinary.

Highlights

Private pool

Property details

MLS
Stellar MLS
MLS #
MFROM713322
Property type
Single Family Residence
Subdivision
TURNING HAWK RANCH UN 02
Status
Active
Days on market
325
On market date
November 11, 2025
Stories
N/A
Total bathrooms
4.5
Garage spaces
2
Parking spaces
N/A
Lot size
5 acres
Loading map…

Nearby schools

Within 10 miles. School directory data from the National Center for Education Statistics (NCES), accessed via the Urban Institute Education Data API. Local Score is calculated by INNOVATE Real Estate; where a state rating is shown, it comes from that state's own official school report card.

Elementary
BELLEVIEW-SANTOS ELEMENTARY SCHOOL
2.43 mi away · Grades -1-5
Nearest school -- attendance-zone data not available here
3.0
Local Score (student-teacher ratio only (preliminary -- will incorporate state test-score data once available)) -- not an official state rating
Enrollment
558
Student:teacher ratio
16.4:1
District
MARION
Middle
BELLEVIEW MIDDLE SCHOOL
2.43 mi away · Grades 6-8
Nearest school -- attendance-zone data not available here
1.0
Local Score (student-teacher ratio only (preliminary -- will incorporate state test-score data once available)) -- not an official state rating
Enrollment
1,491
Student:teacher ratio
22.9:1
District
MARION
High
BELLEVIEW HIGH SCHOOL
2.18 mi away · Grades 9-12
Nearest school -- attendance-zone data not available here
1.0
Local Score (student-teacher ratio only (preliminary -- will incorporate state test-score data once available)) -- not an official state rating
Enrollment
1,724
Student:teacher ratio
23.3:1
District
MARION

Walkability

Blended score for OCALA's center, calculated by INNOVATE Real Estate from two sources: the EPA's National Walkability Index (street network, transit, land-use mix) and Google Places amenity data (what's actually reachable on foot from this point). 60% EPA National Walkability Index + 40% nearby-amenity density (Google Places).

21
Car-dependent
out of 100
EPA National Walkability Index
4.8 / 20 -- Least walkable
Google Places amenity density
15 / 100
Restaurants & cafes0
Grocery stores0
Parks1
Schools2
Transit stops0
Pharmacies0

Market position

How this listing compares to current activity in OCALA, from live MLS data.

On the market 325 days -- 226 more days than OCALA's current average of 99 days.
For reference, the median list price across 5,208 active listings in OCALA right now is $249,869.

Mortgage calculator

Estimate only - actual rate and payment depend on your lender, credit, and loan program.

$
%
%
Adjust tax / insurance estimates
% / yr
$
/mo
Est. monthly payment
$8,882/mo
$290,000 down
$1,160,000 loan
Principal & interest$7,524
Property tax (est.)$1,208
Home insurance (est.)$150

Similar homes you might like

Data source: Listing information provided by Stellar MLS (mfrmls) via Trestle/CoreLogic. Last updated 22 days ago.

Information herein deemed reliable but not guaranteed; all measurements, school assignments, HOA fees, taxes, and feature lists are approximate and should be independently verified. Equal Housing Opportunity.