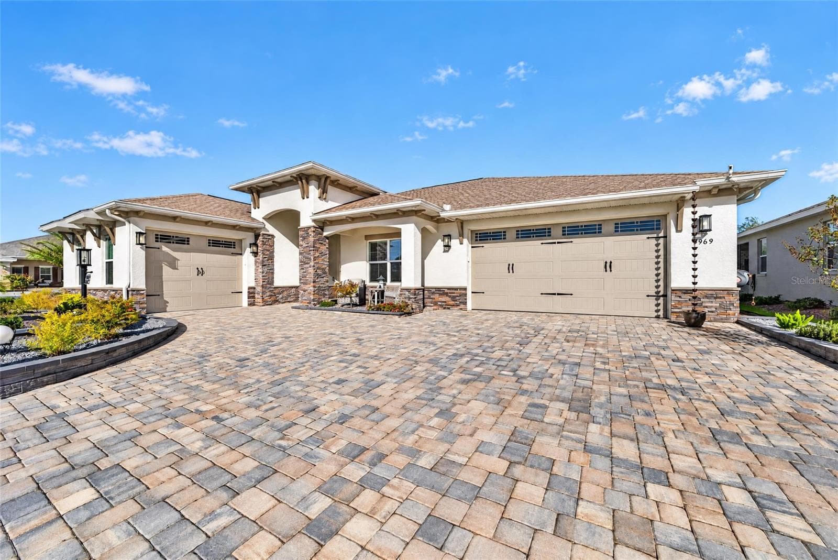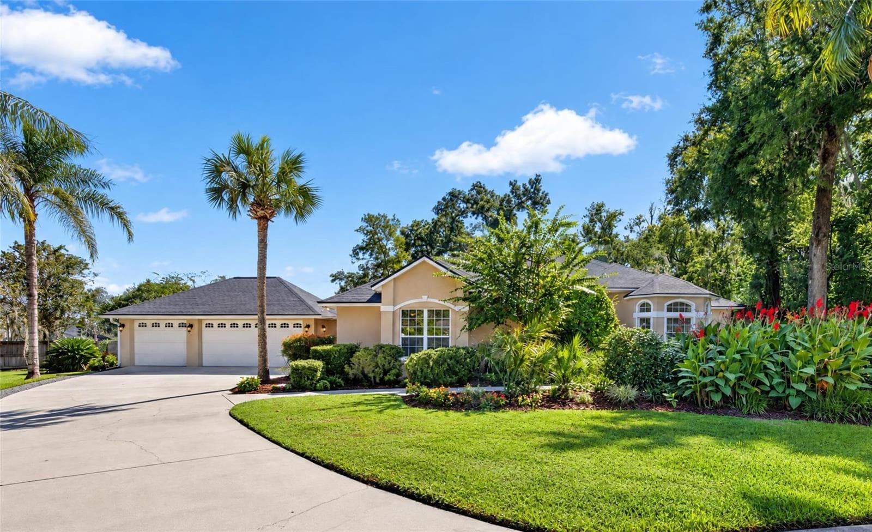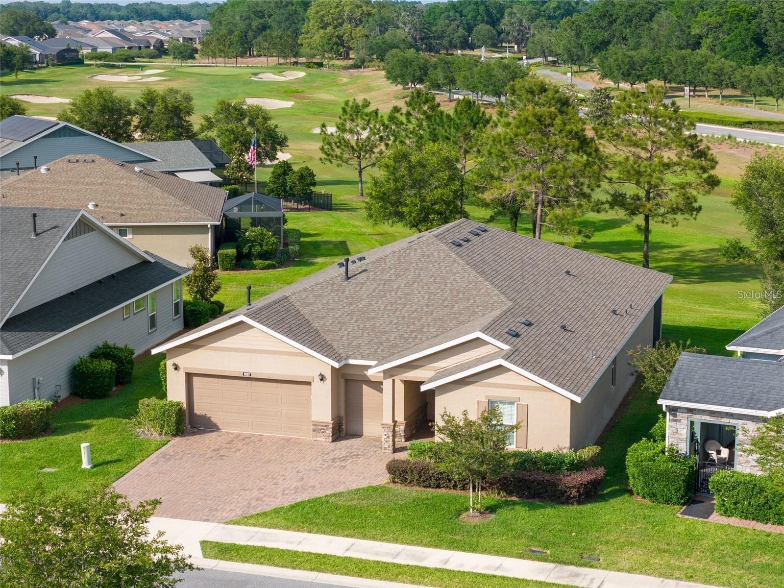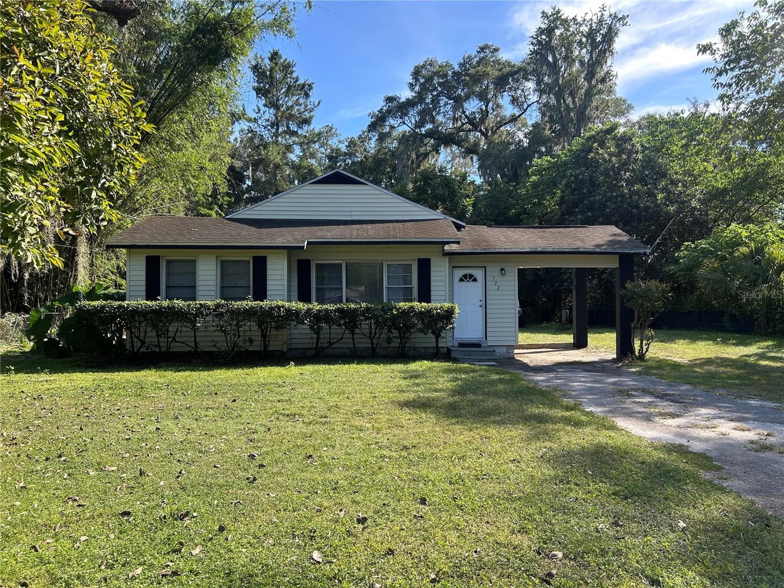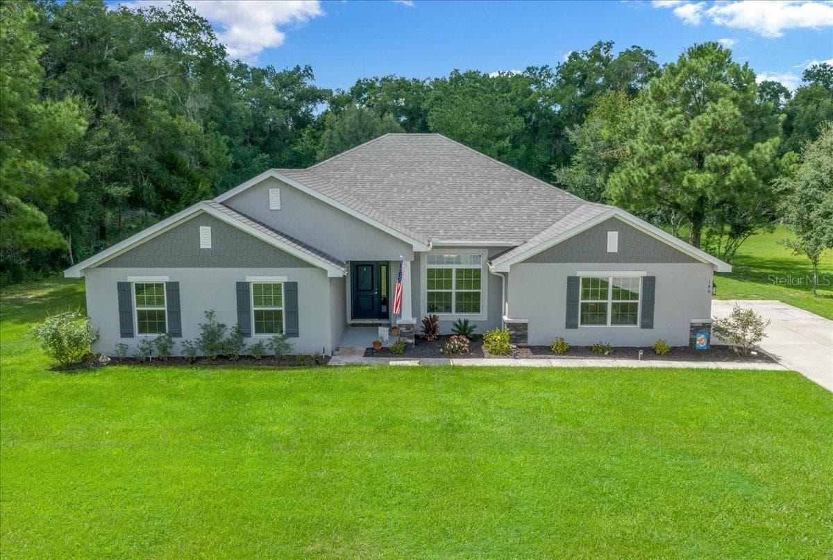
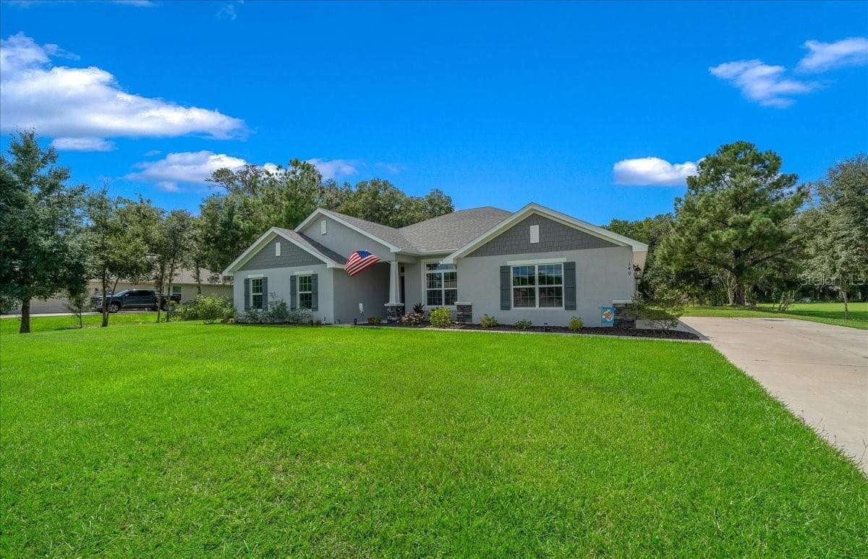
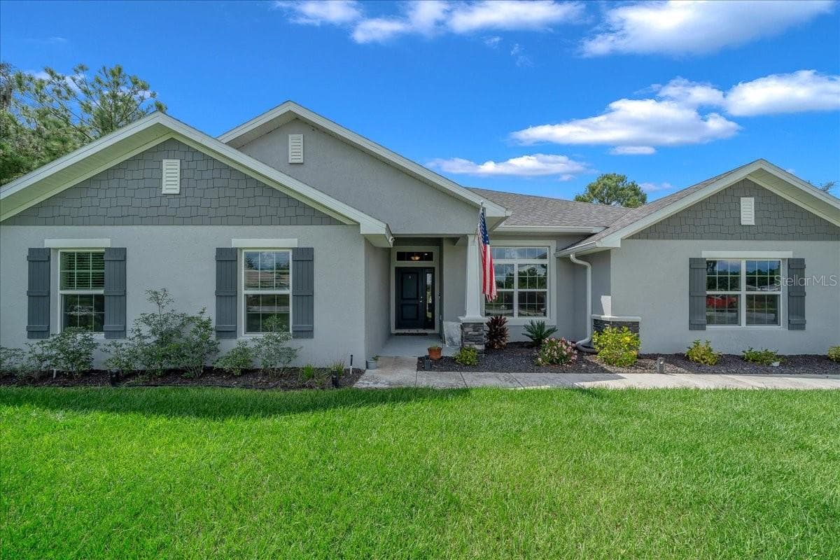
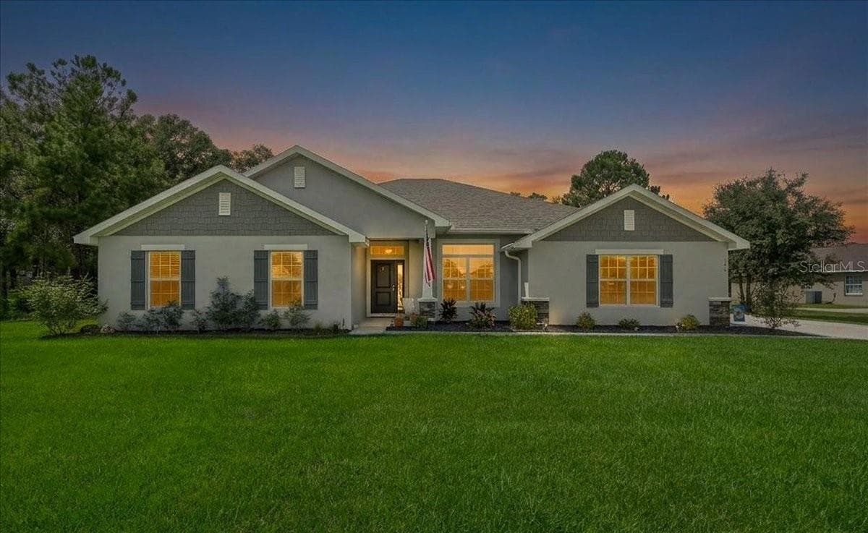
Single Family Residence at 140 NW 113TH CIR, OCALA
Single Family Residence at 140 NW 113TH CIR, OCALA, photo 2 of 99
Single Family Residence at 140 NW 113TH CIR, OCALA, photo 3 of 99
Single Family Residence at 140 NW 113TH CIR, OCALA, photo 4 of 99
Single Family Residence at 140 NW 113TH CIR, OCALA, photo 5 of 99
Single Family Residence at 140 NW 113TH CIR, OCALA, photo 6 of 99
Single Family Residence at 140 NW 113TH CIR, OCALA, photo 7 of 99
Single Family Residence at 140 NW 113TH CIR, OCALA, photo 8 of 99
Single Family Residence at 140 NW 113TH CIR, OCALA, photo 9 of 99
Single Family Residence at 140 NW 113TH CIR, OCALA, photo 10 of 99
Single Family Residence at 140 NW 113TH CIR, OCALA, photo 11 of 99
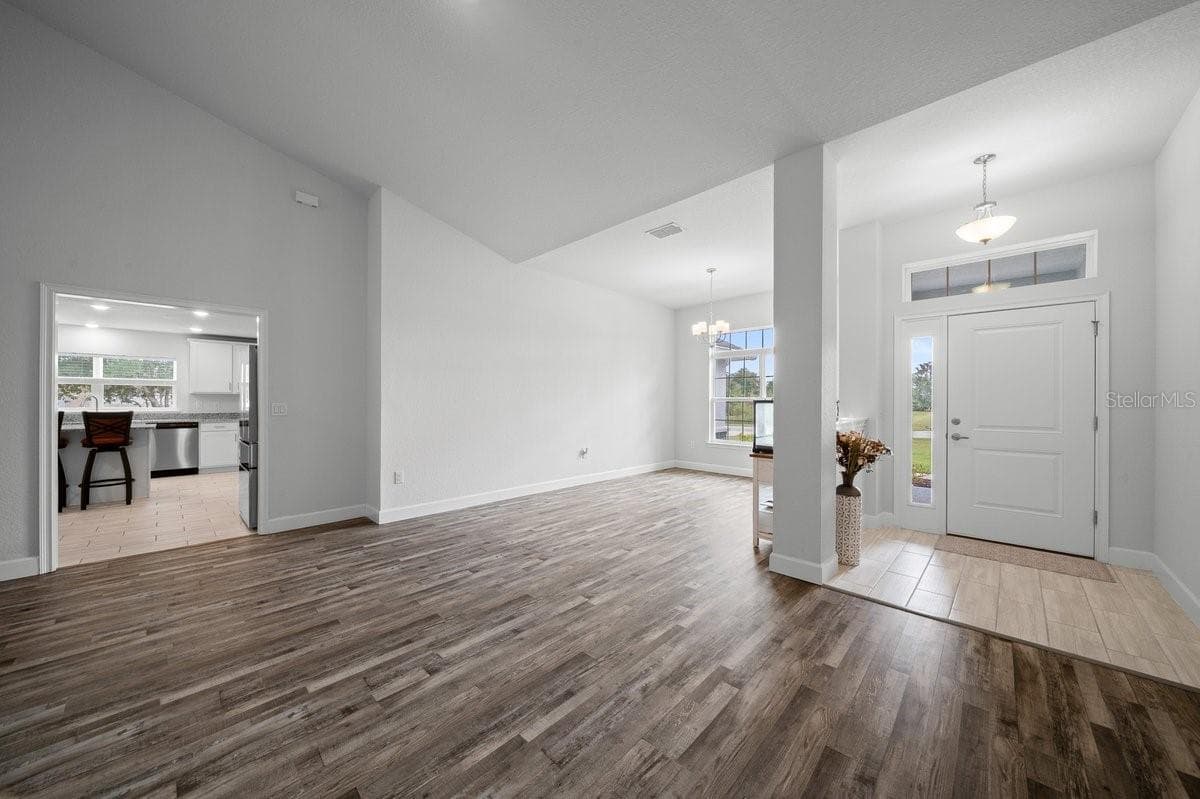
Front entry - 140 NW 113TH CIR, OCALA
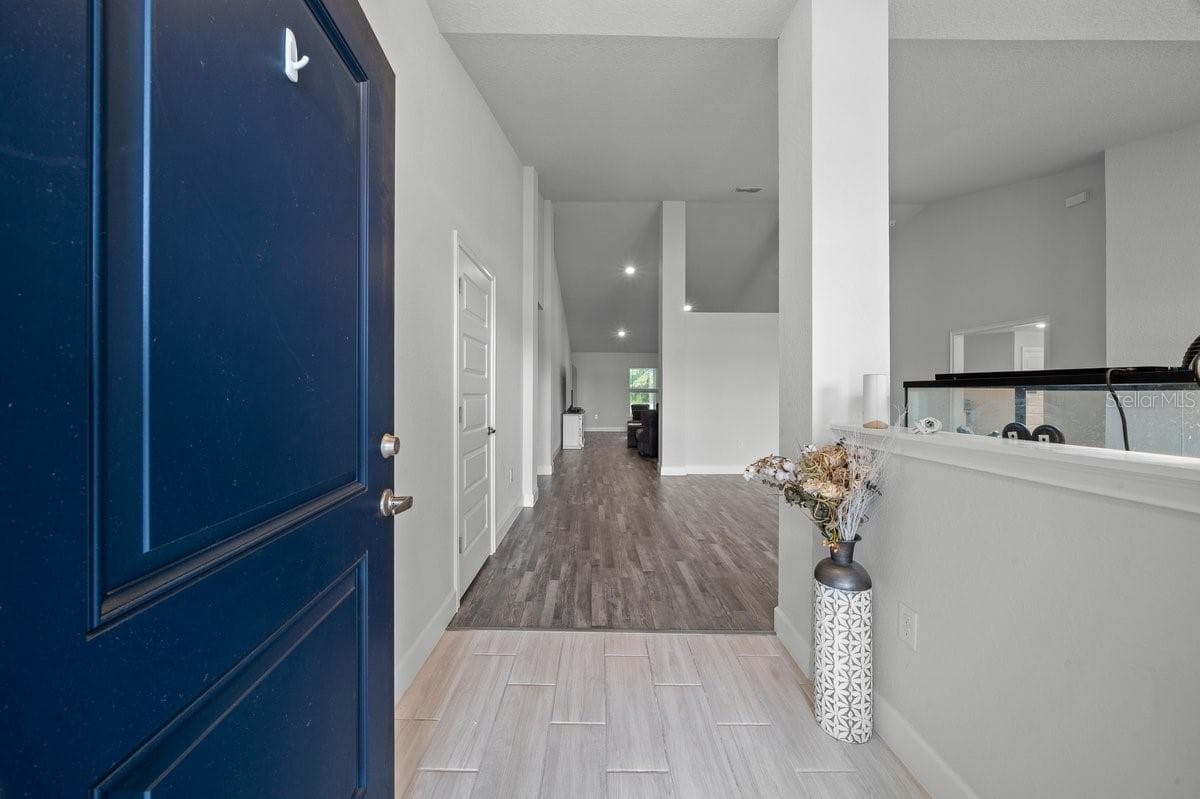
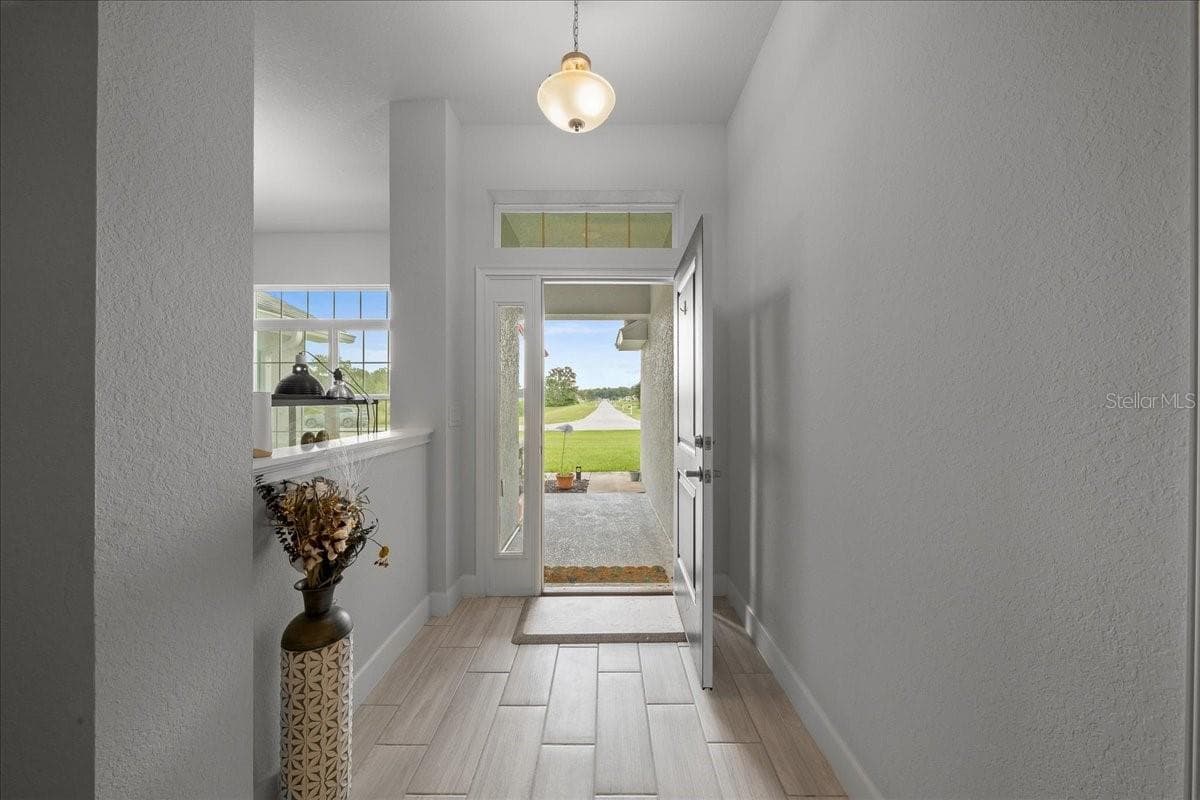
Front door - 140 NW 113TH CIR, OCALA
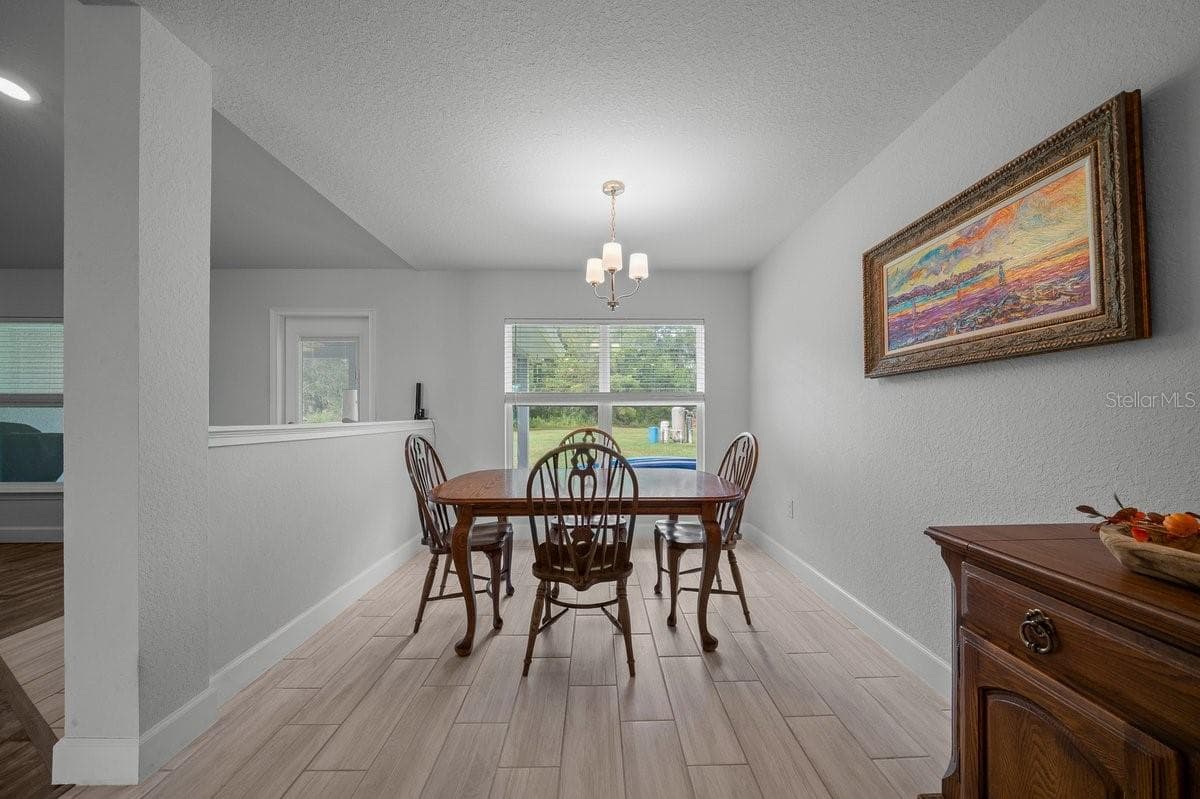
Front door and formal dining room - 140 NW 113TH CIR, OCALA
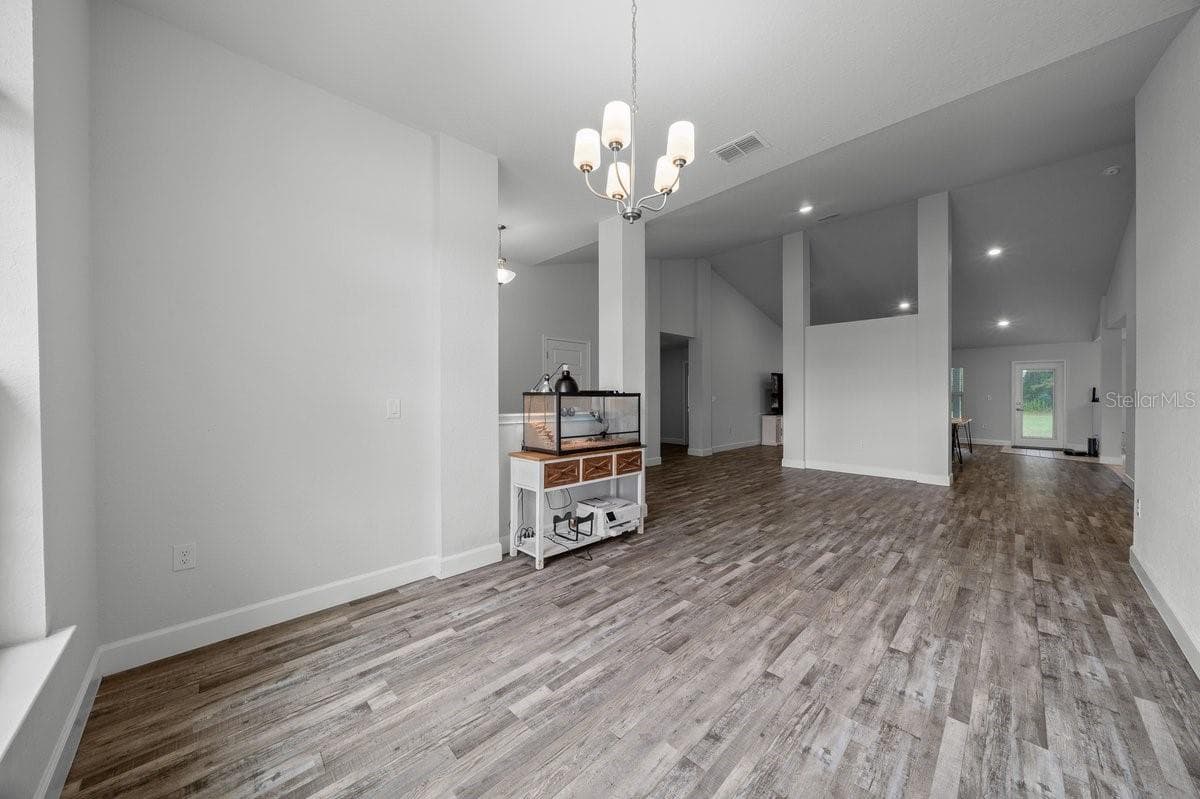
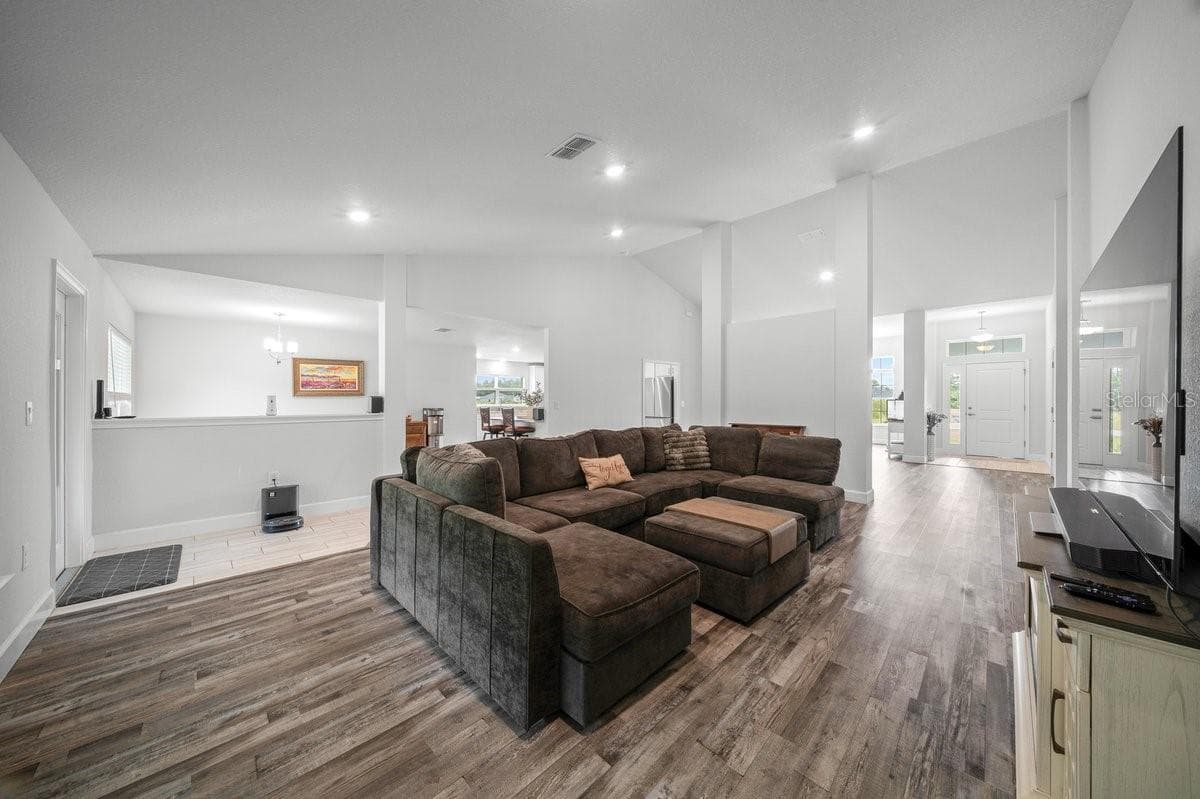
formal dining room and living room - 140 NW 113TH CIR, OCALA
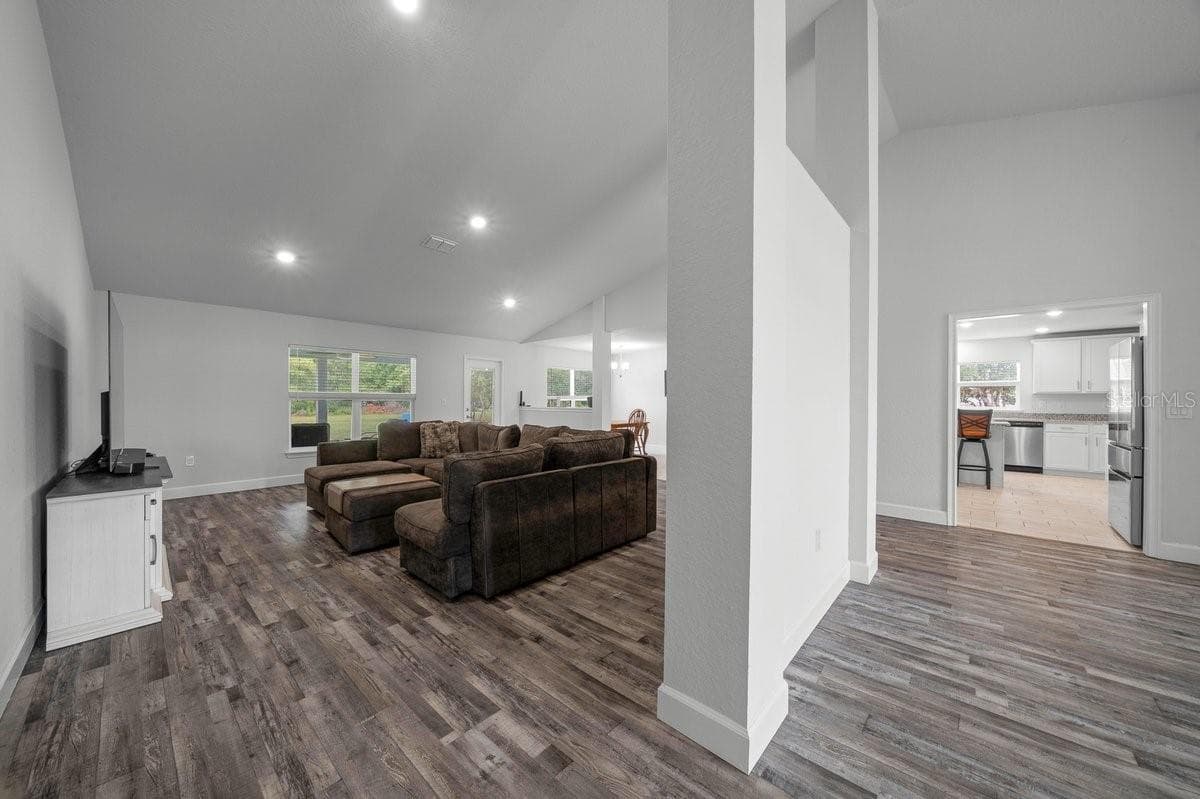
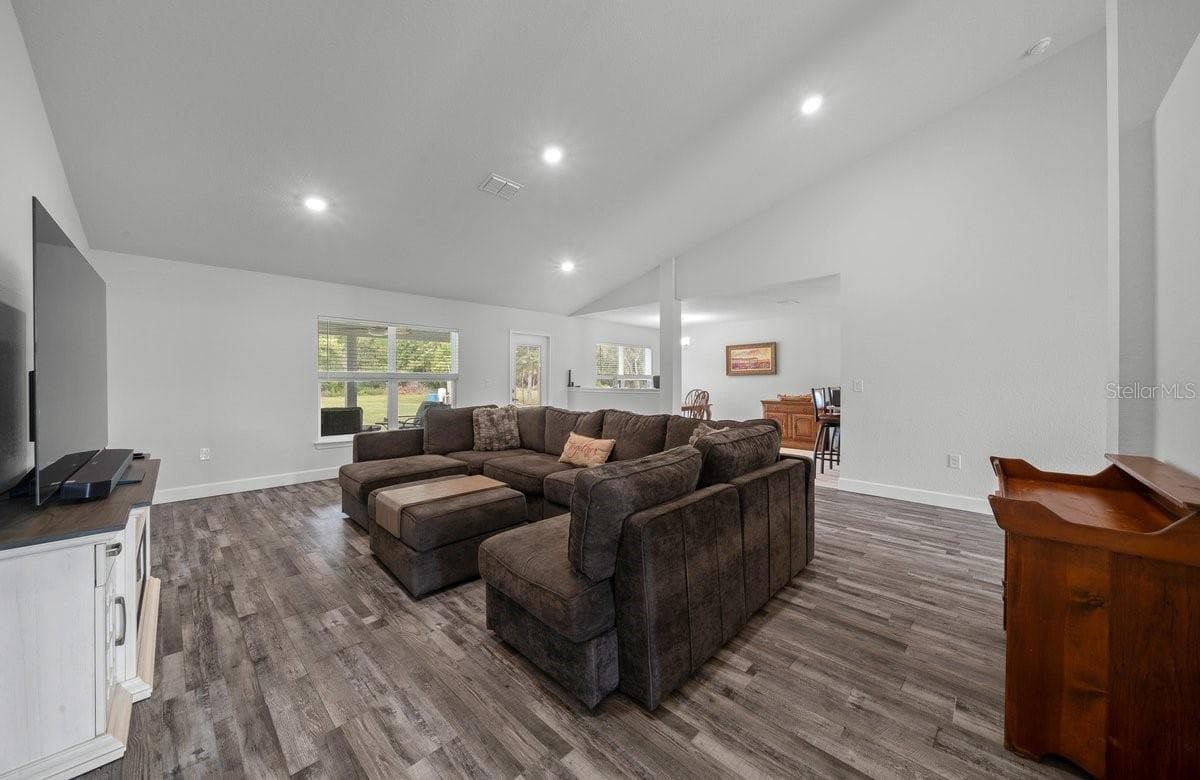
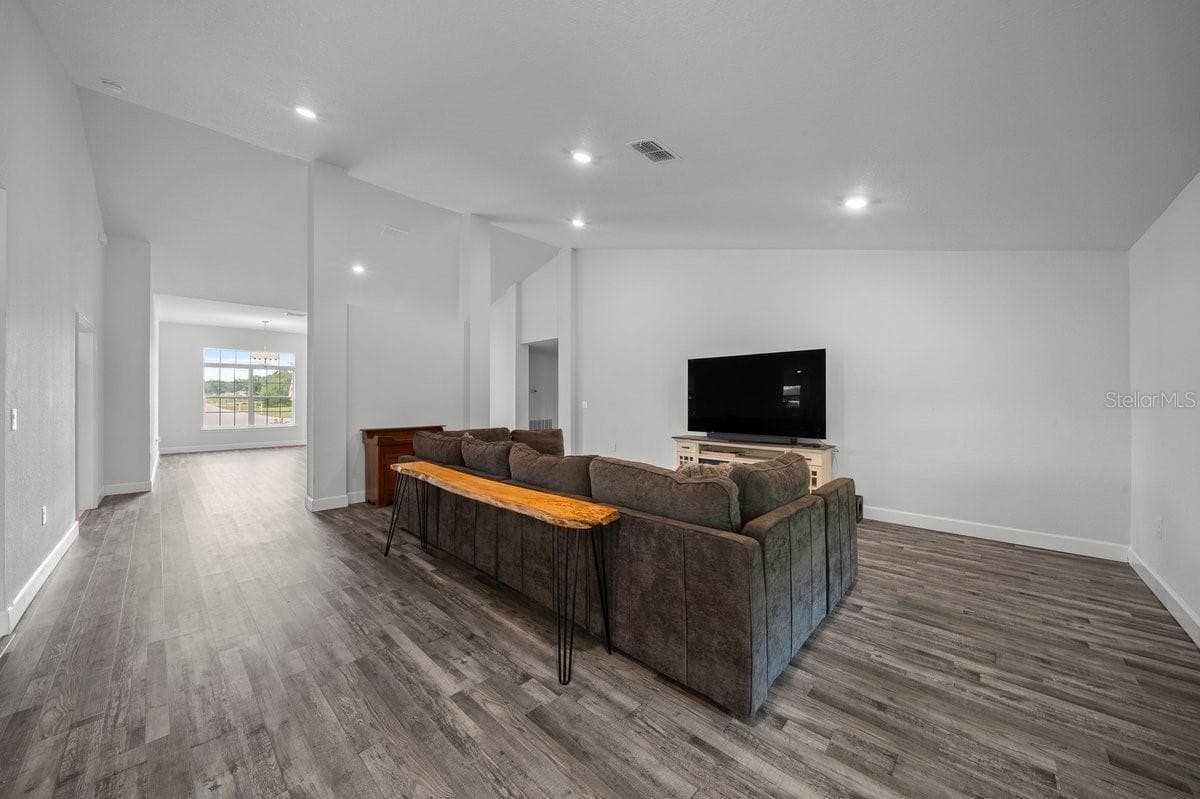
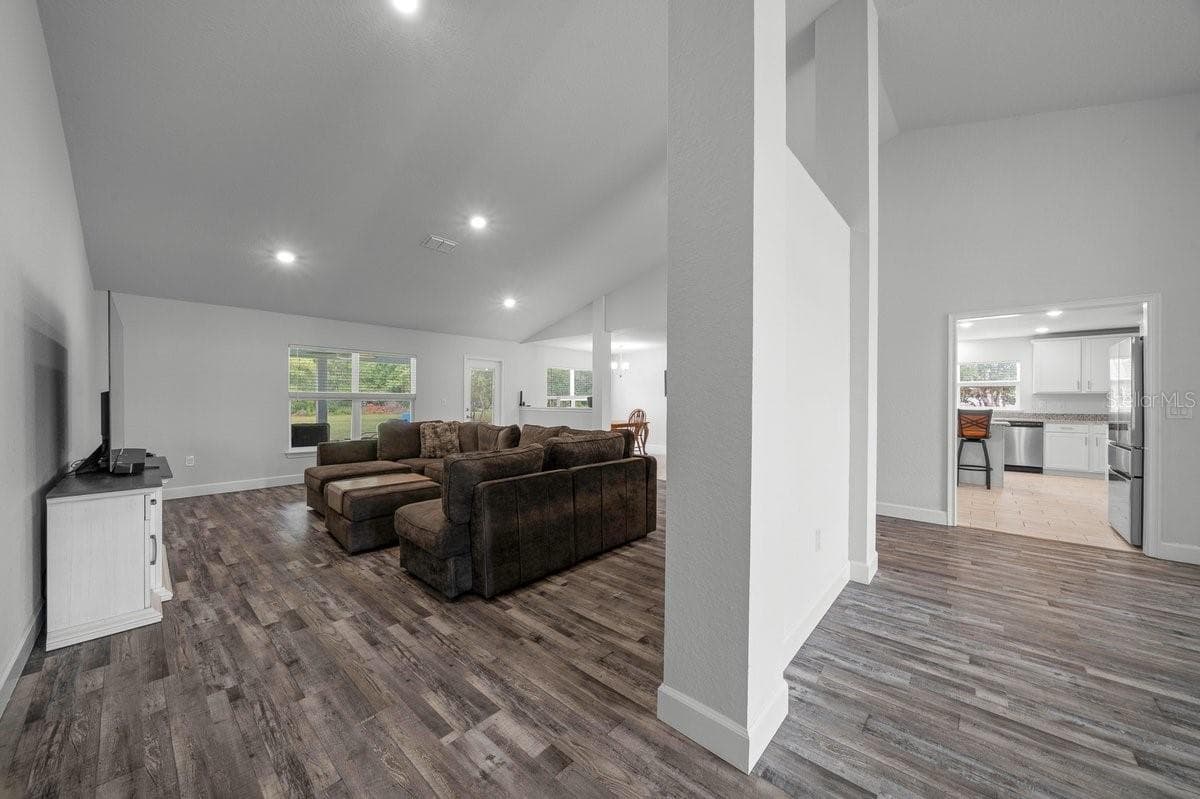
Living room - 140 NW 113TH CIR, OCALA
Single Family Residence at 140 NW 113TH CIR, OCALA, photo 17 of 99
Single Family Residence at 140 NW 113TH CIR, OCALA, photo 18 of 99
Single Family Residence at 140 NW 113TH CIR, OCALA, photo 19 of 99
Single Family Residence at 140 NW 113TH CIR, OCALA, photo 20 of 99
Single Family Residence at 140 NW 113TH CIR, OCALA, photo 21 of 99
Living room - 140 NW 113TH CIR, OCALA
Single Family Residence at 140 NW 113TH CIR, OCALA, photo 23 of 99
Dining room - 140 NW 113TH CIR, OCALA
Single Family Residence at 140 NW 113TH CIR, OCALA, photo 25 of 99
Single Family Residence at 140 NW 113TH CIR, OCALA, photo 26 of 99
Dinner room AI added - 140 NW 113TH CIR, OCALA
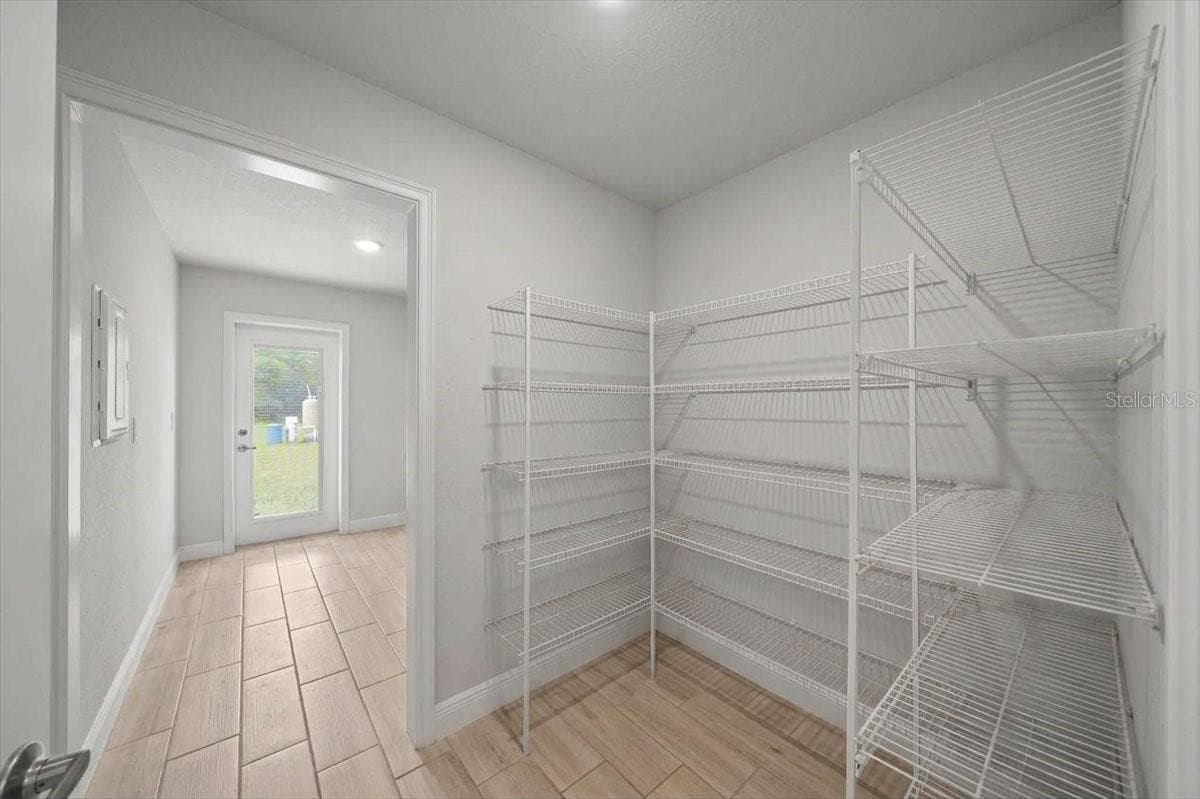
kitchen & pantry , Laundry room - 140 NW 113TH CIR, OCALA
Single Family Residence at 140 NW 113TH CIR, OCALA, photo 29 of 99
Pantry and Laundry room w/door to back yard - 140 NW 113TH CIR, OCALA
Single Family Residence at 140 NW 113TH CIR, OCALA, photo 31 of 99
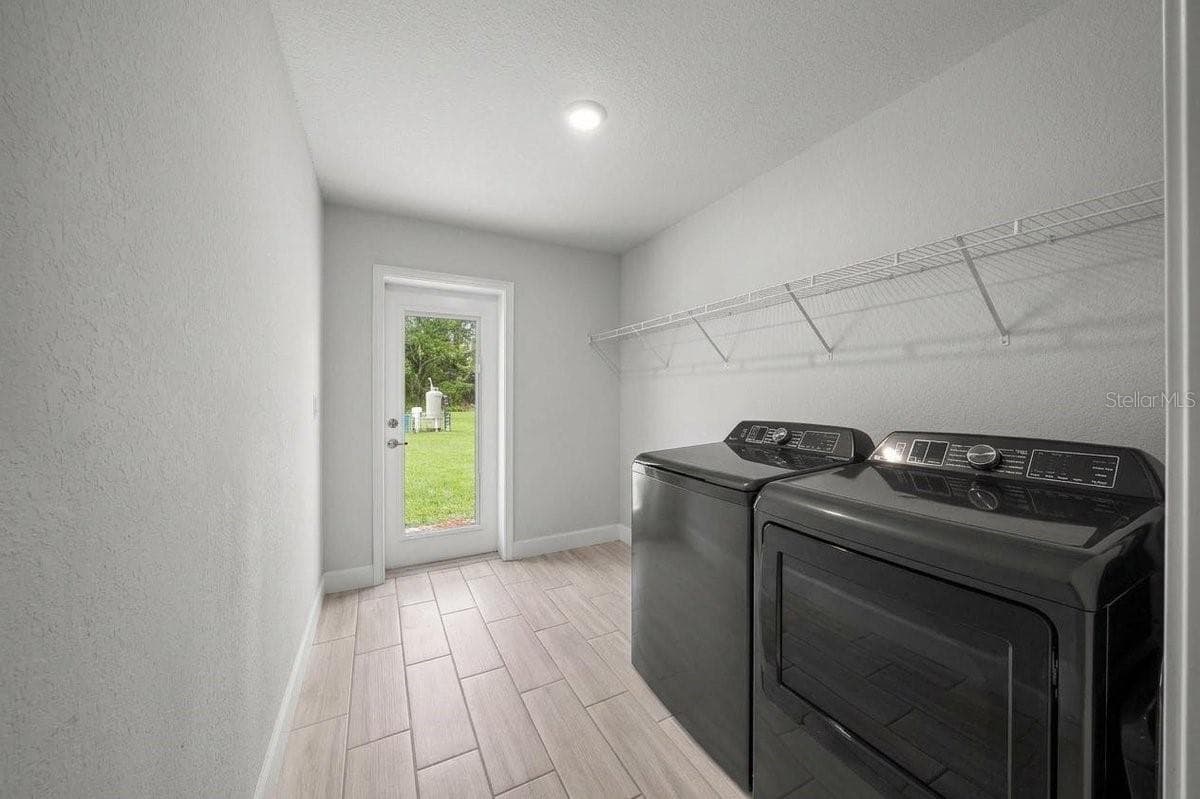
Laundry room - 140 NW 113TH CIR, OCALA
Single Family Residence at 140 NW 113TH CIR, OCALA, photo 33 of 99
Single Family Residence at 140 NW 113TH CIR, OCALA, photo 34 of 99
Single Family Residence at 140 NW 113TH CIR, OCALA, photo 35 of 99
Single Family Residence at 140 NW 113TH CIR, OCALA, photo 36 of 99
Single Family Residence at 140 NW 113TH CIR, OCALA, photo 37 of 99
Kitchen and Garage door - 140 NW 113TH CIR, OCALA
Single Family Residence at 140 NW 113TH CIR, OCALA, photo 39 of 99
Single Family Residence at 140 NW 113TH CIR, OCALA, photo 40 of 99
Living room AI furniture added - 140 NW 113TH CIR, OCALA
Single Family Residence at 140 NW 113TH CIR, OCALA, photo 42 of 99
Single Family Residence at 140 NW 113TH CIR, OCALA, photo 43 of 99
Single Family Residence at 140 NW 113TH CIR, OCALA, photo 44 of 99
Single Family Residence at 140 NW 113TH CIR, OCALA, photo 45 of 99
Single Family Residence at 140 NW 113TH CIR, OCALA, photo 46 of 99
Single Family Residence at 140 NW 113TH CIR, OCALA, photo 47 of 99
Single Family Residence at 140 NW 113TH CIR, OCALA, photo 48 of 99
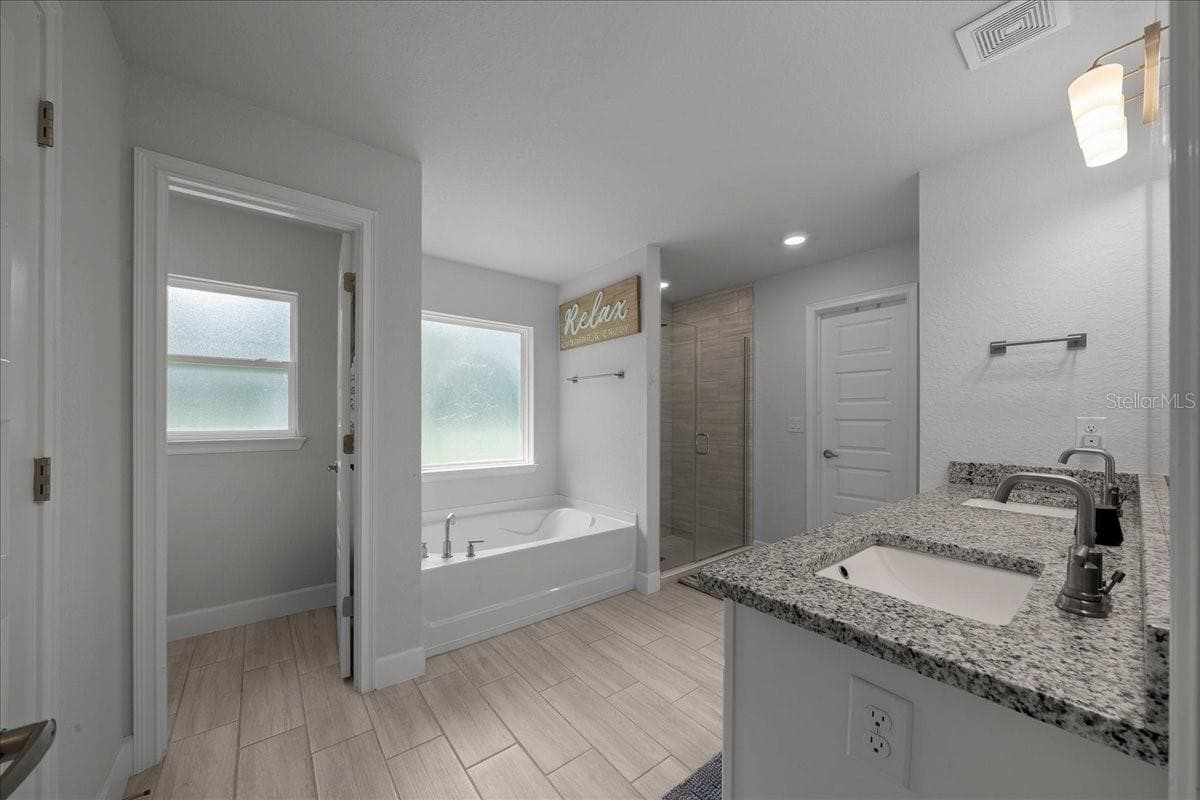
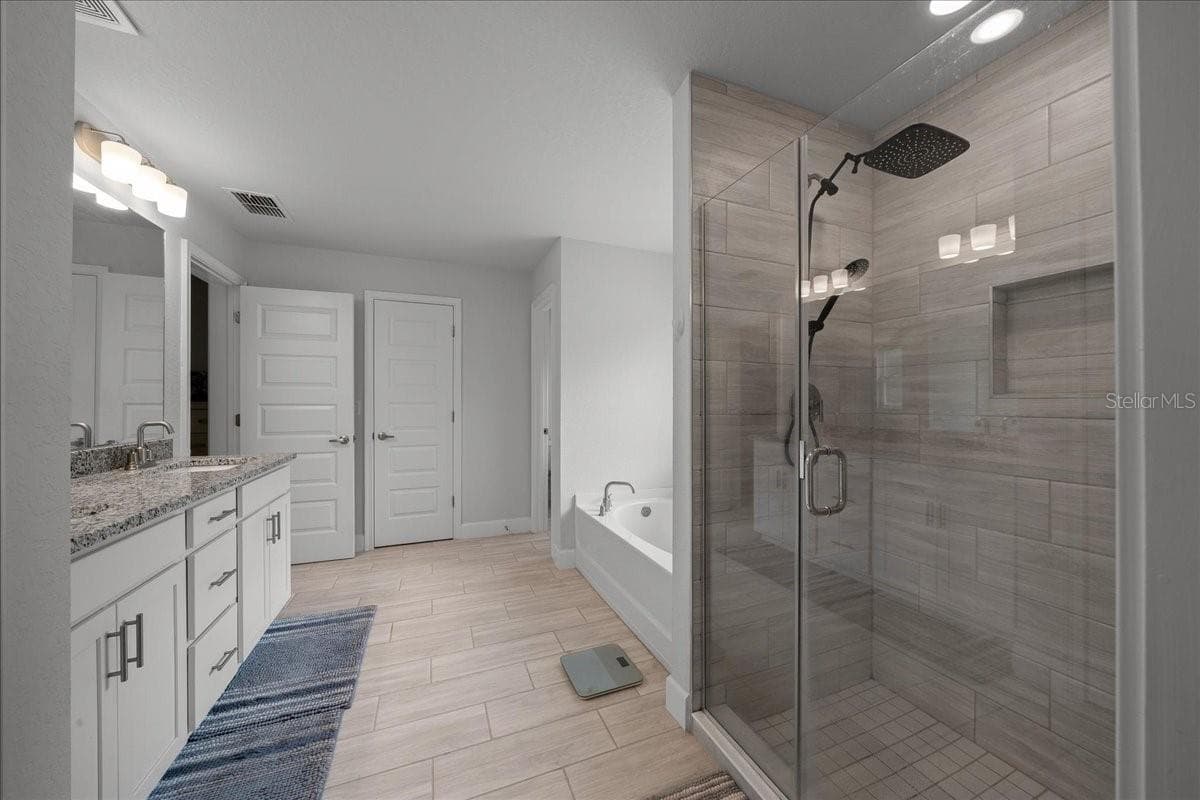
On Suit Bathroom - 140 NW 113TH CIR, OCALA
Single Family Residence at 140 NW 113TH CIR, OCALA, photo 50 of 99
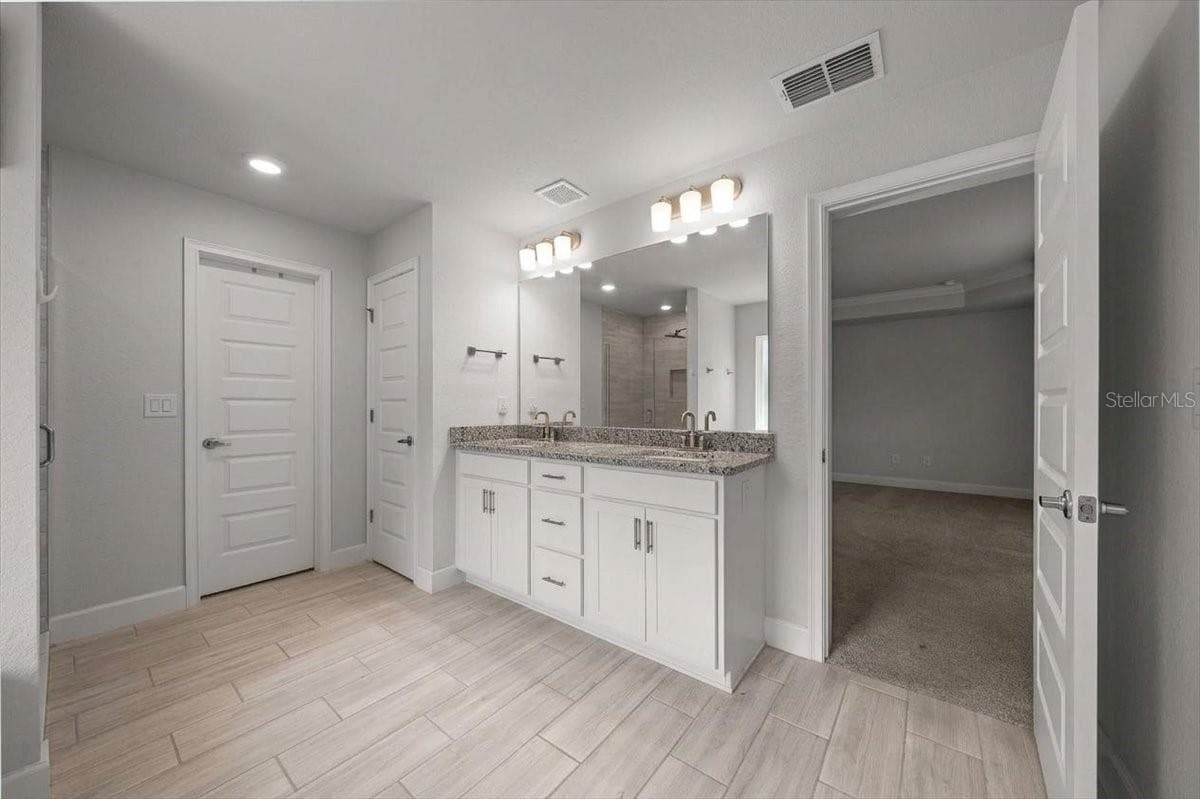
On Suit bathroom - 140 NW 113TH CIR, OCALA
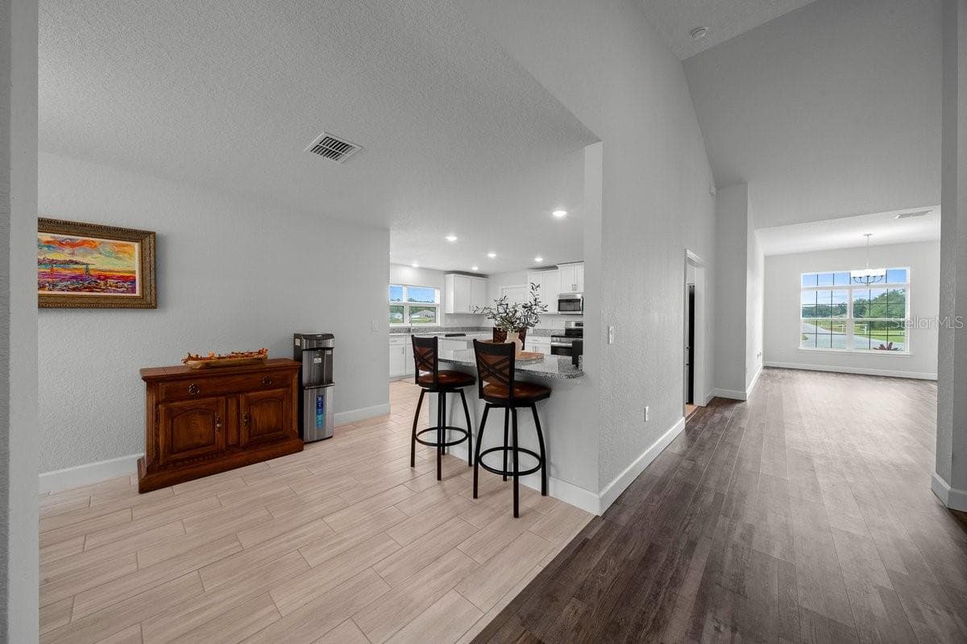
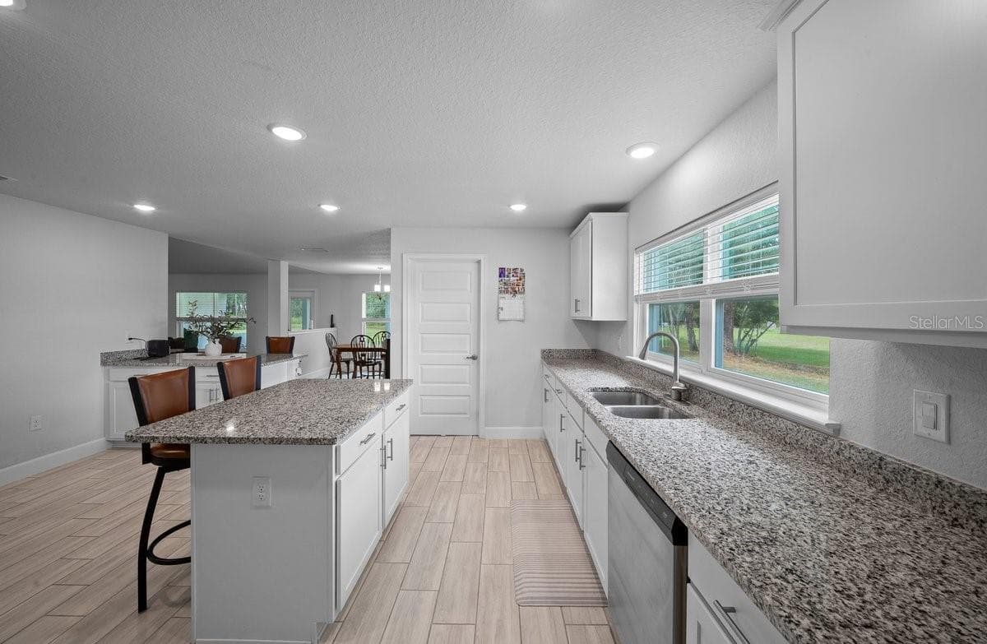
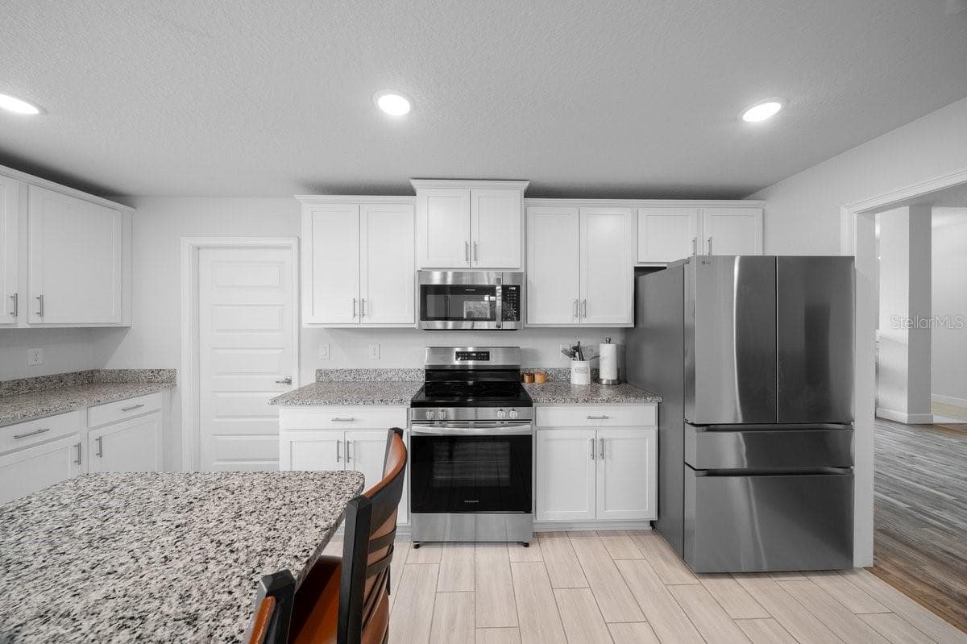
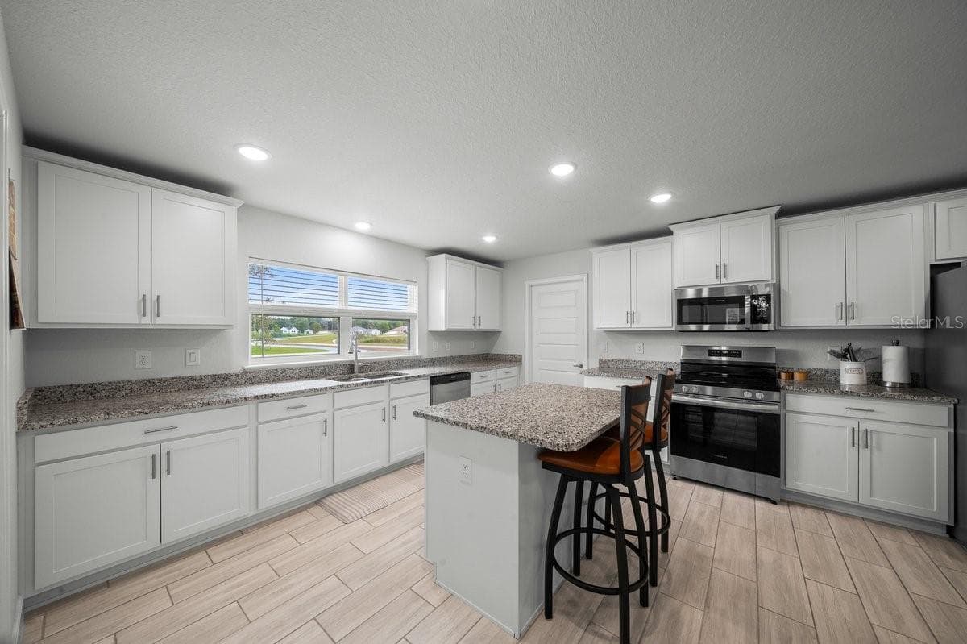
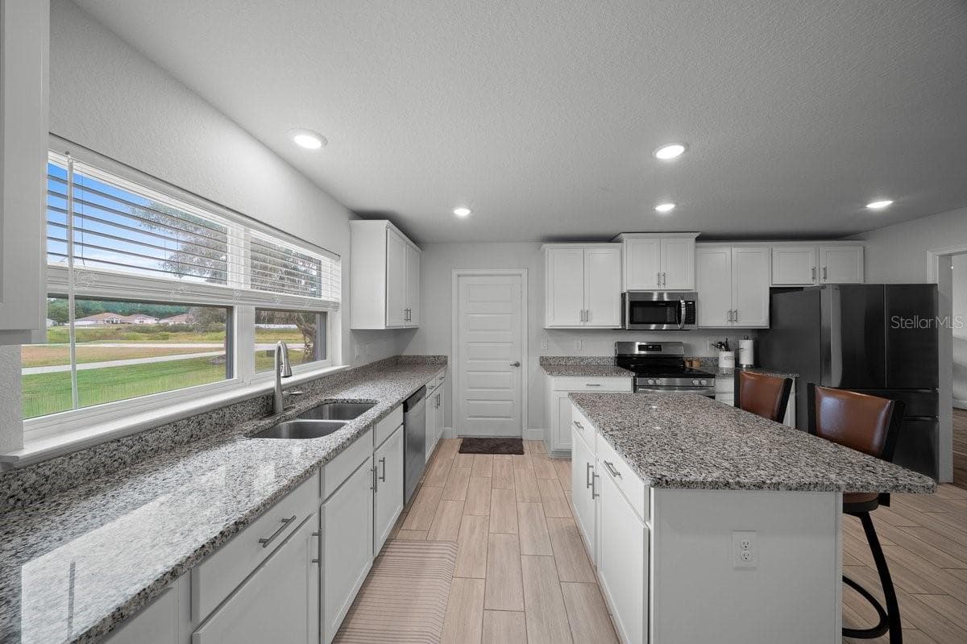
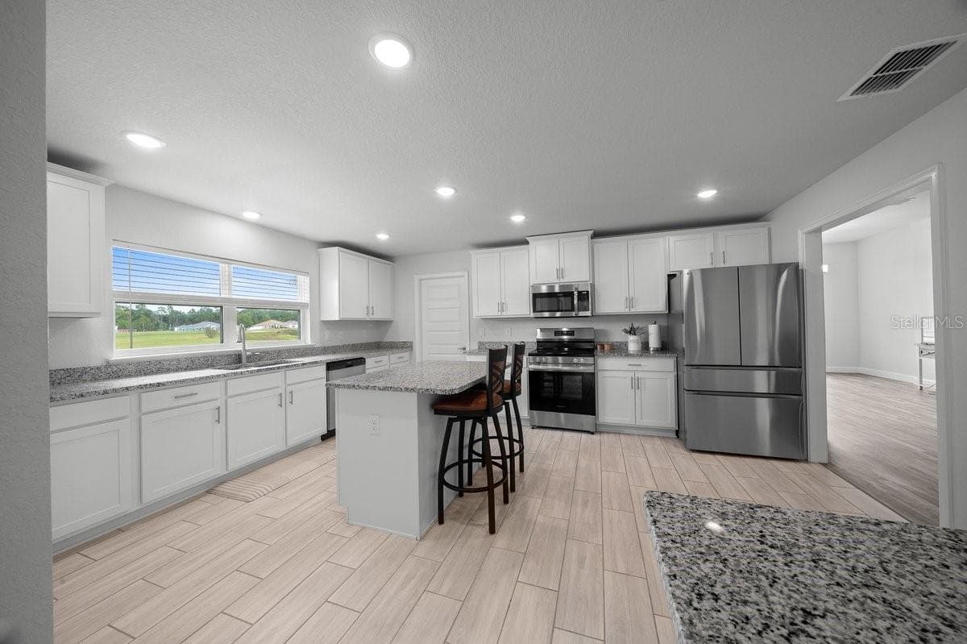
Kitchen - 140 NW 113TH CIR, OCALA
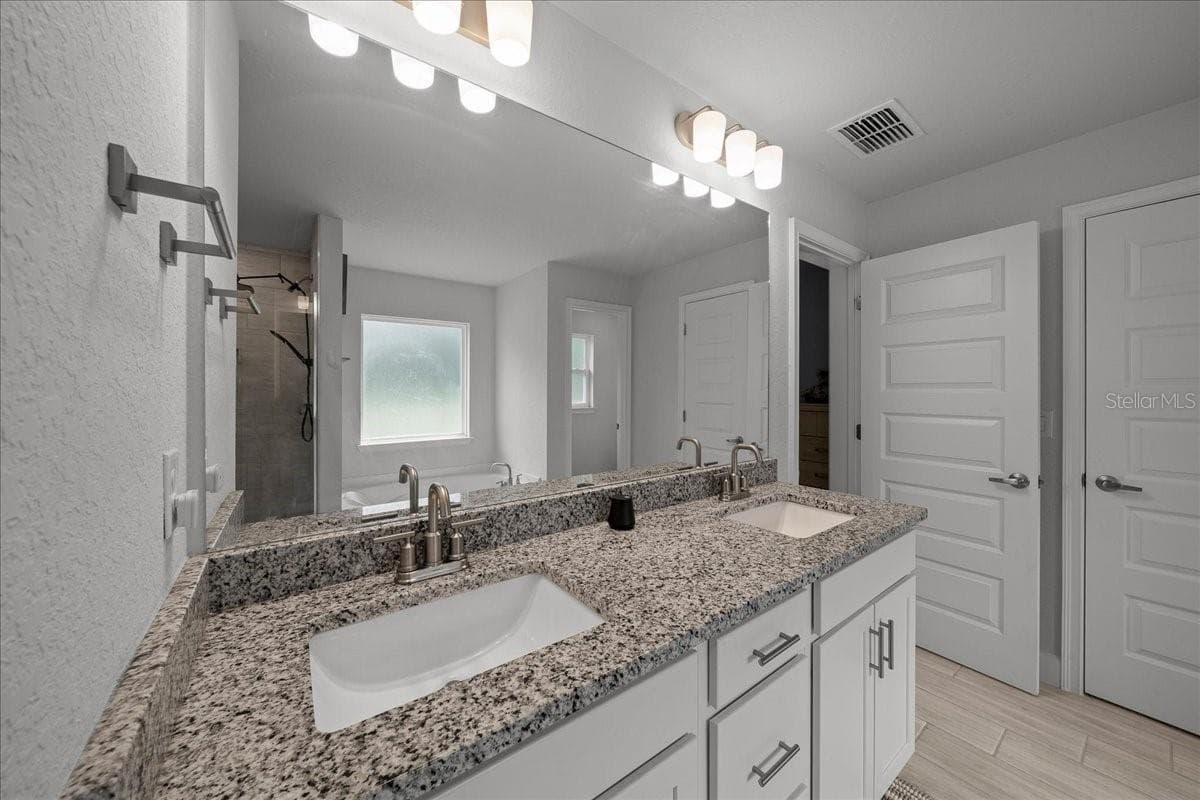
On suit bathroom - 140 NW 113TH CIR, OCALA
Kitchen - 140 NW 113TH CIR, OCALA
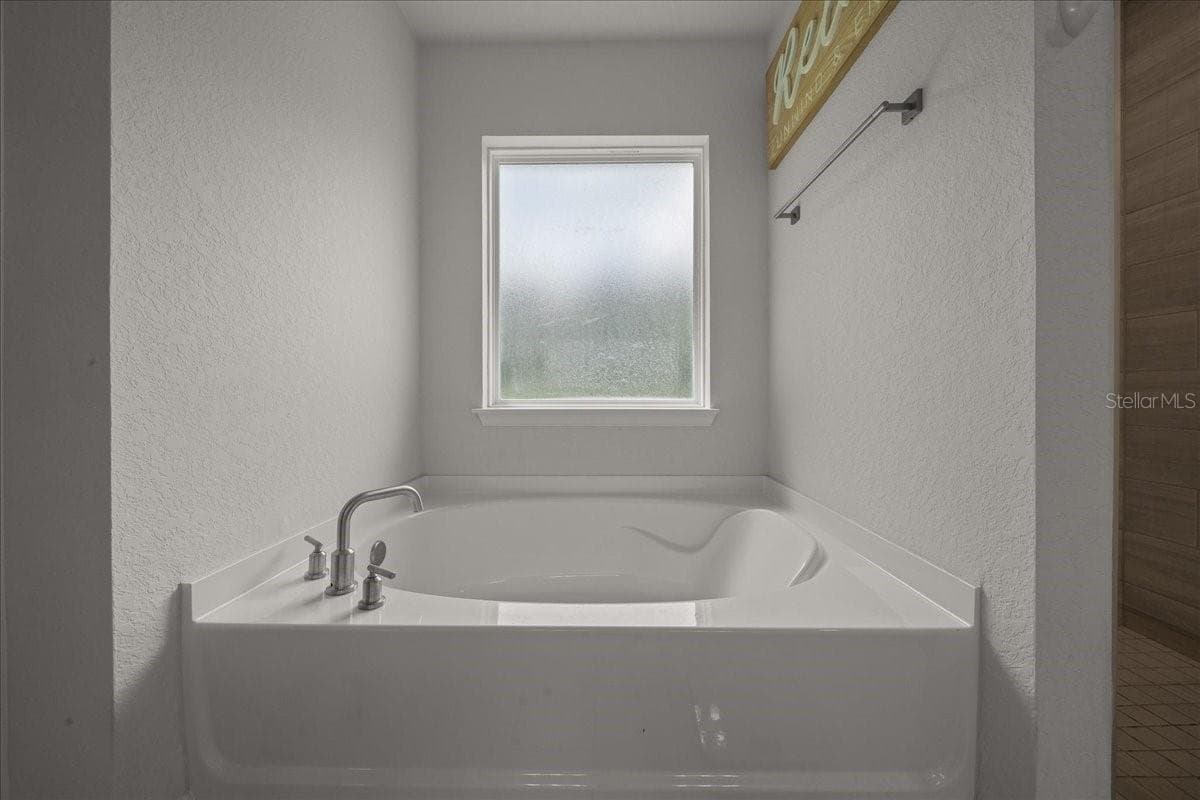
ON suit tub - 140 NW 113TH CIR, OCALA
Single Family Residence at 140 NW 113TH CIR, OCALA, photo 56 of 99
ON Suit Bathroom - 140 NW 113TH CIR, OCALA
Single Family Residence at 140 NW 113TH CIR, OCALA, photo 58 of 99
Single Family Residence at 140 NW 113TH CIR, OCALA, photo 59 of 99
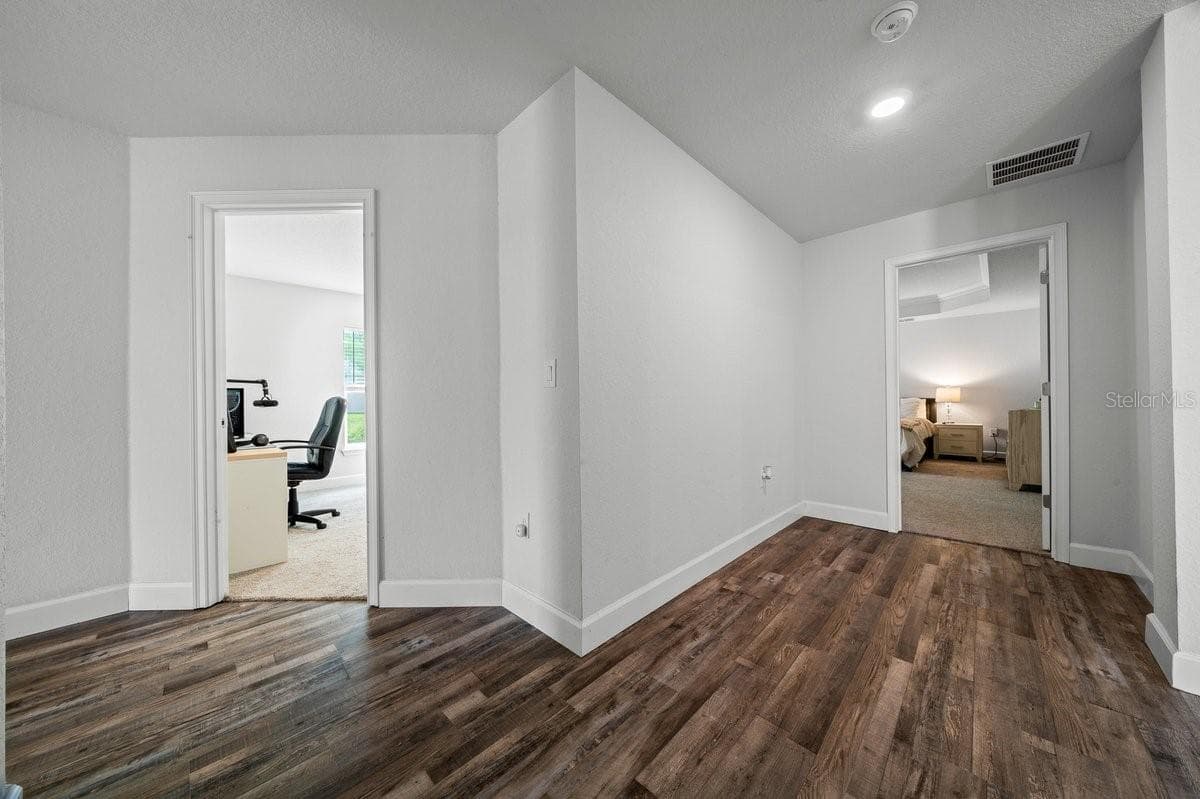
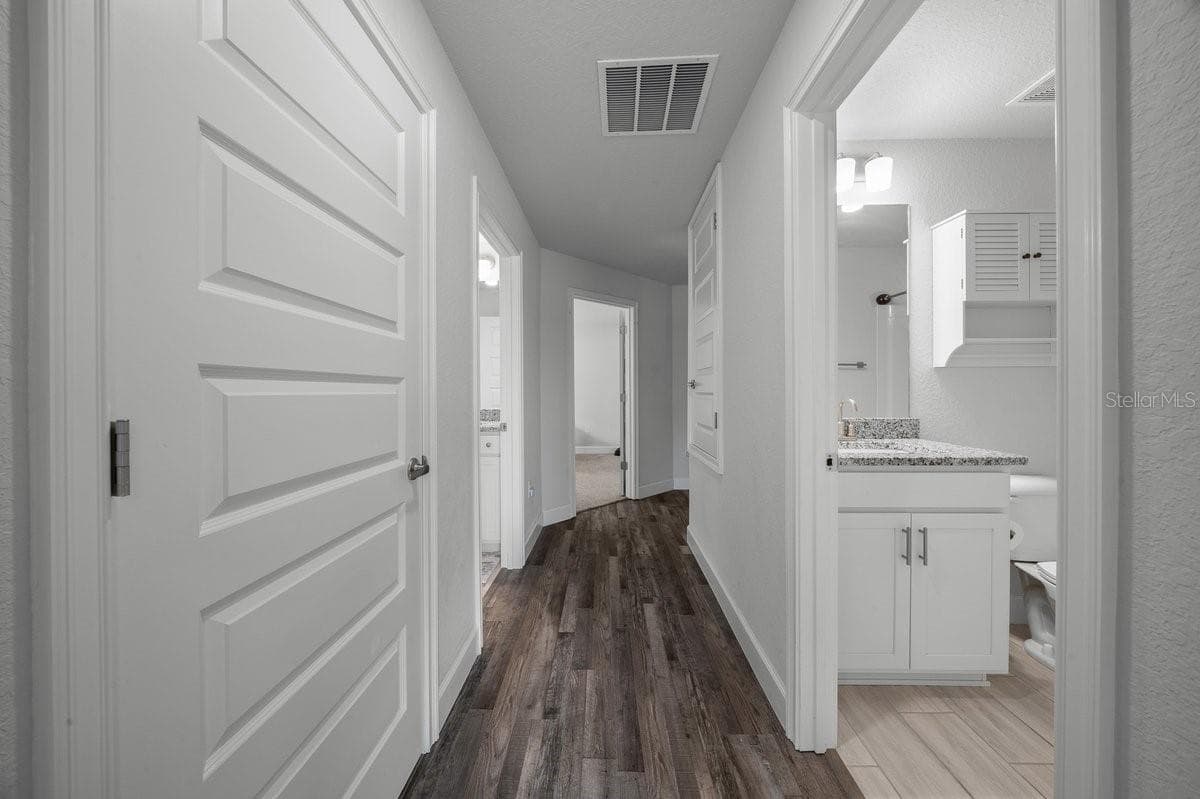
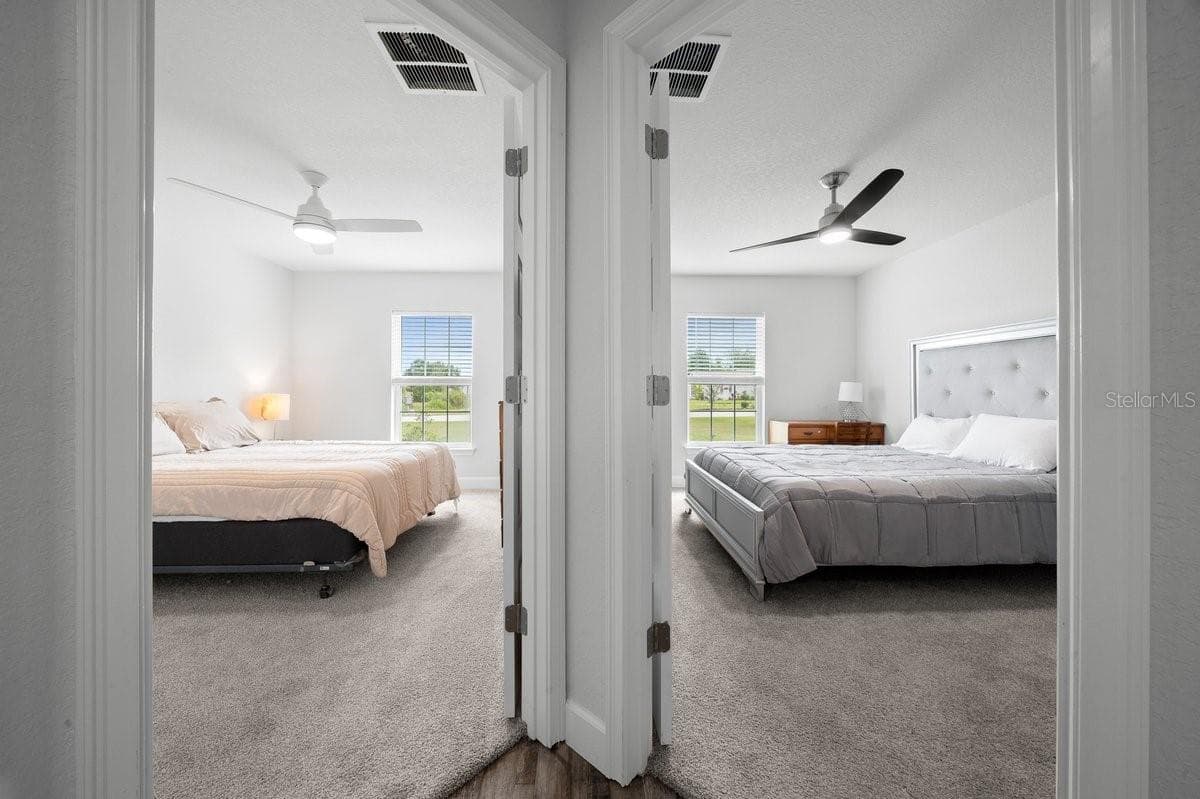
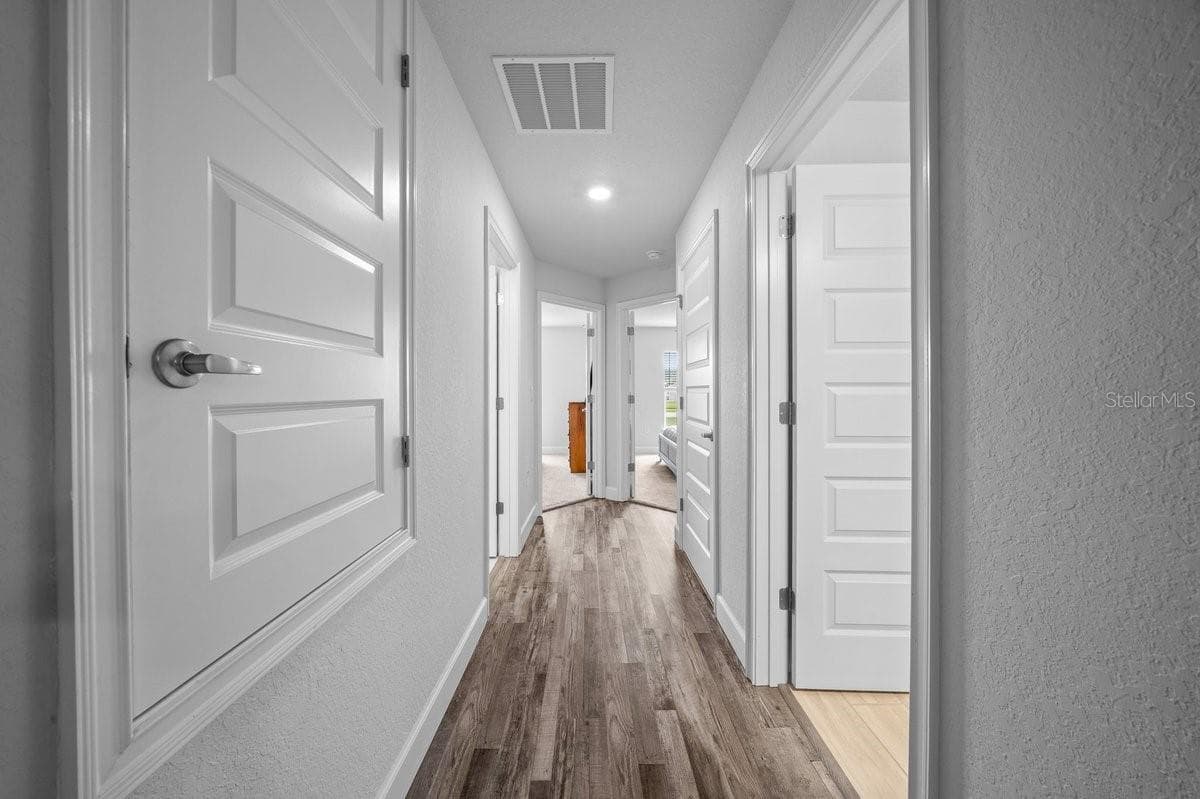
Looking at on suite and first bedroom from hallway - 140 NW 113TH CIR, OCALA
Kitchen kitchen table AI - 140 NW 113TH CIR, OCALA
Single Family Residence at 140 NW 113TH CIR, OCALA, photo 62 of 99
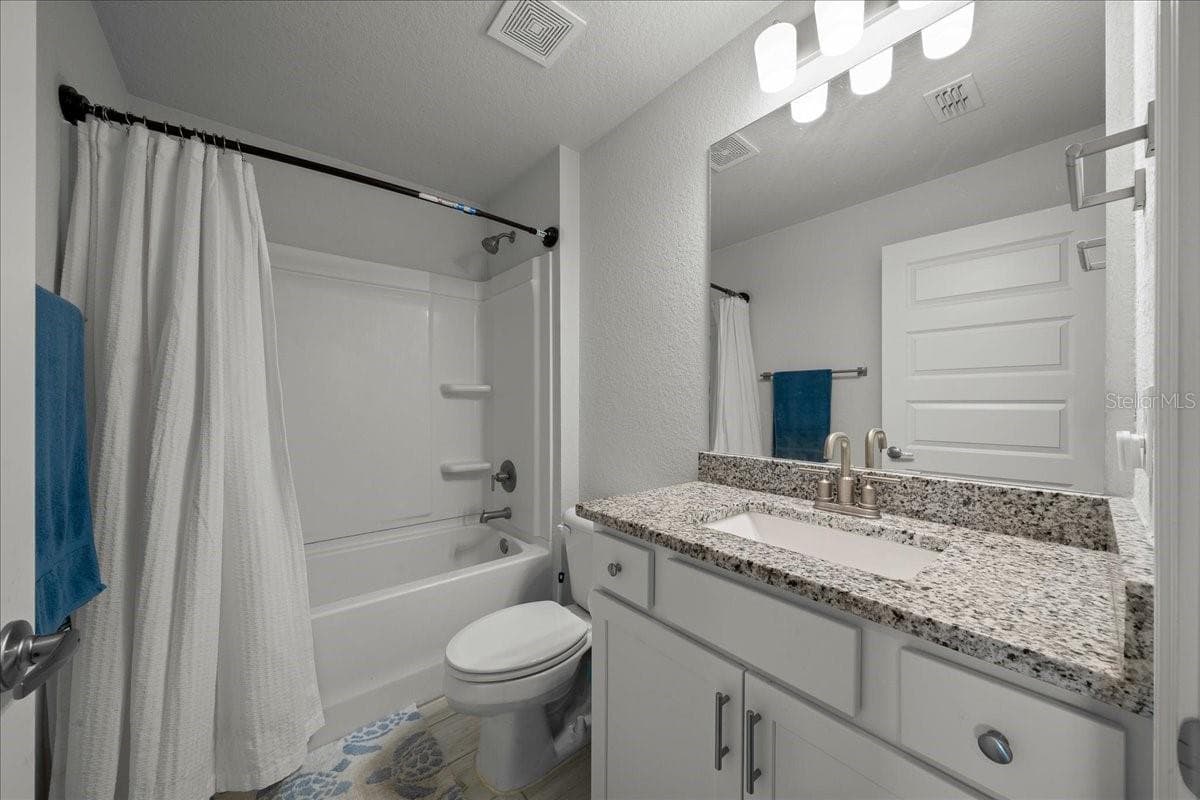
Right side bathroom - 140 NW 113TH CIR, OCALA
Laundry room - 140 NW 113TH CIR, OCALA
Right side 2nd bathroom - 140 NW 113TH CIR, OCALA
Single Family Residence at 140 NW 113TH CIR, OCALA, photo 66 of 99
Left side 3rd bathroom - 140 NW 113TH CIR, OCALA
Single Family Residence at 140 NW 113TH CIR, OCALA, photo 68 of 99
First bedroom - 140 NW 113TH CIR, OCALA
On Suit - 140 NW 113TH CIR, OCALA
Single Family Residence at 140 NW 113TH CIR, OCALA, photo 71 of 99
on Suit - 140 NW 113TH CIR, OCALA
second bedroom - 140 NW 113TH CIR, OCALA
Single Family Residence at 140 NW 113TH CIR, OCALA, photo 74 of 99
3rd Bedroom - 140 NW 113TH CIR, OCALA
Single Family Residence at 140 NW 113TH CIR, OCALA, photo 76 of 99
third bedroom - 140 NW 113TH CIR, OCALA
Single Family Residence at 140 NW 113TH CIR, OCALA, photo 78 of 99
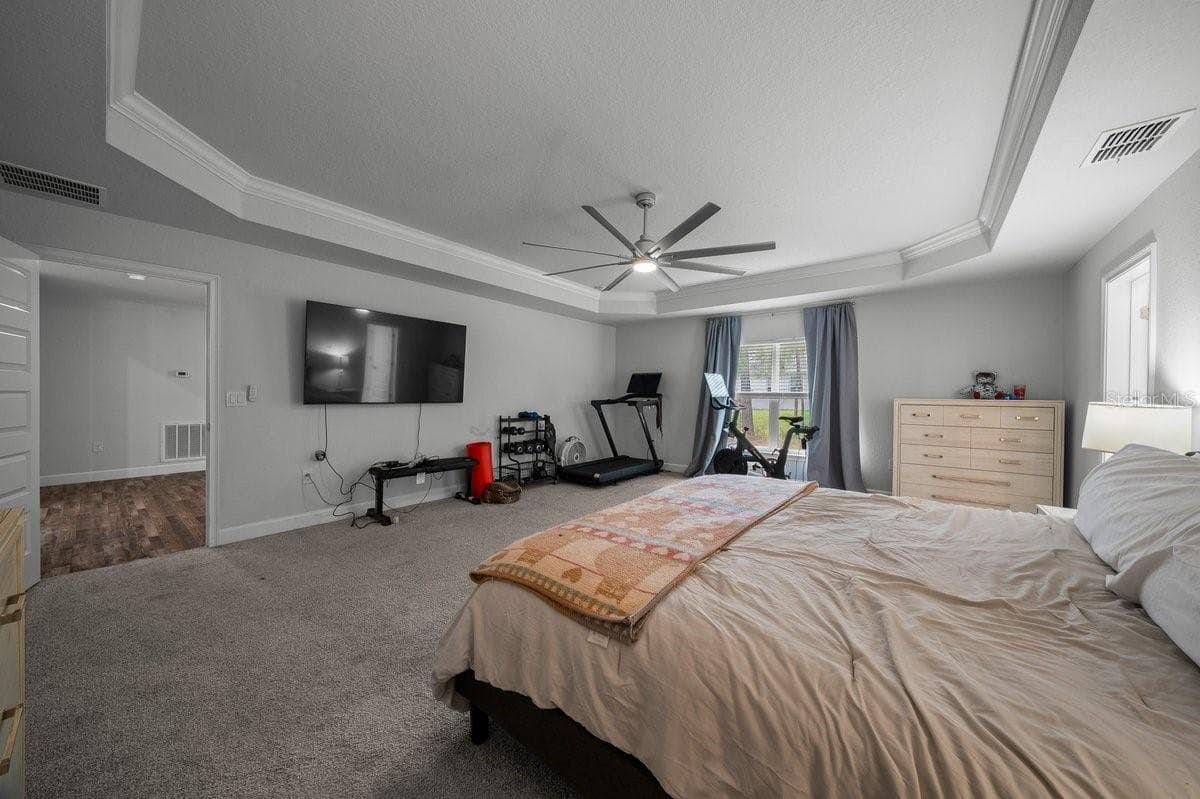
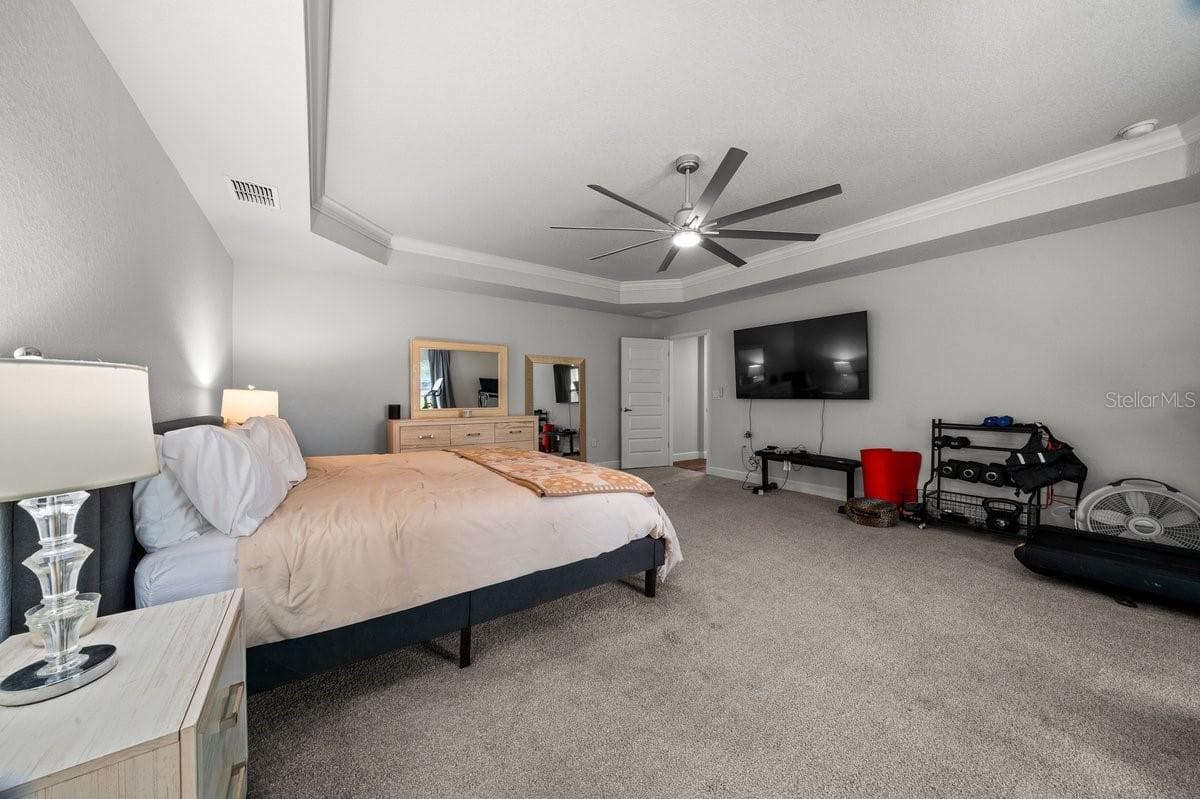
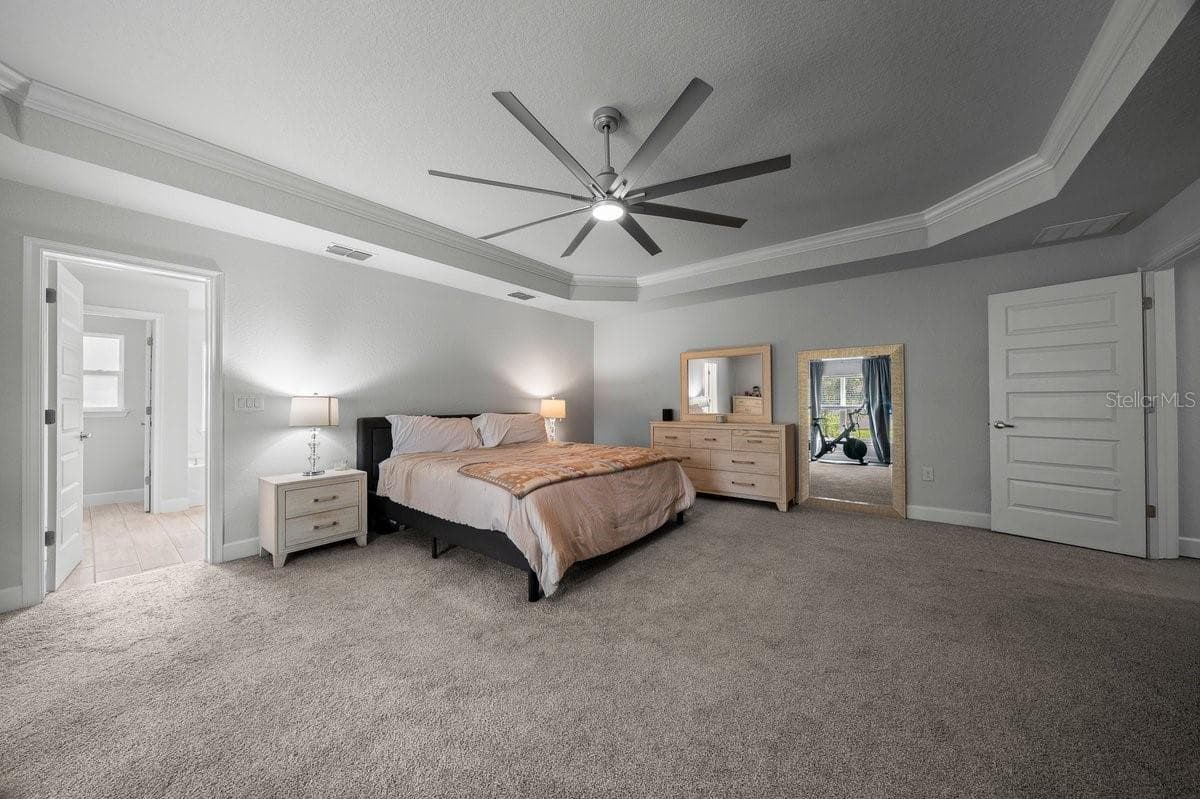
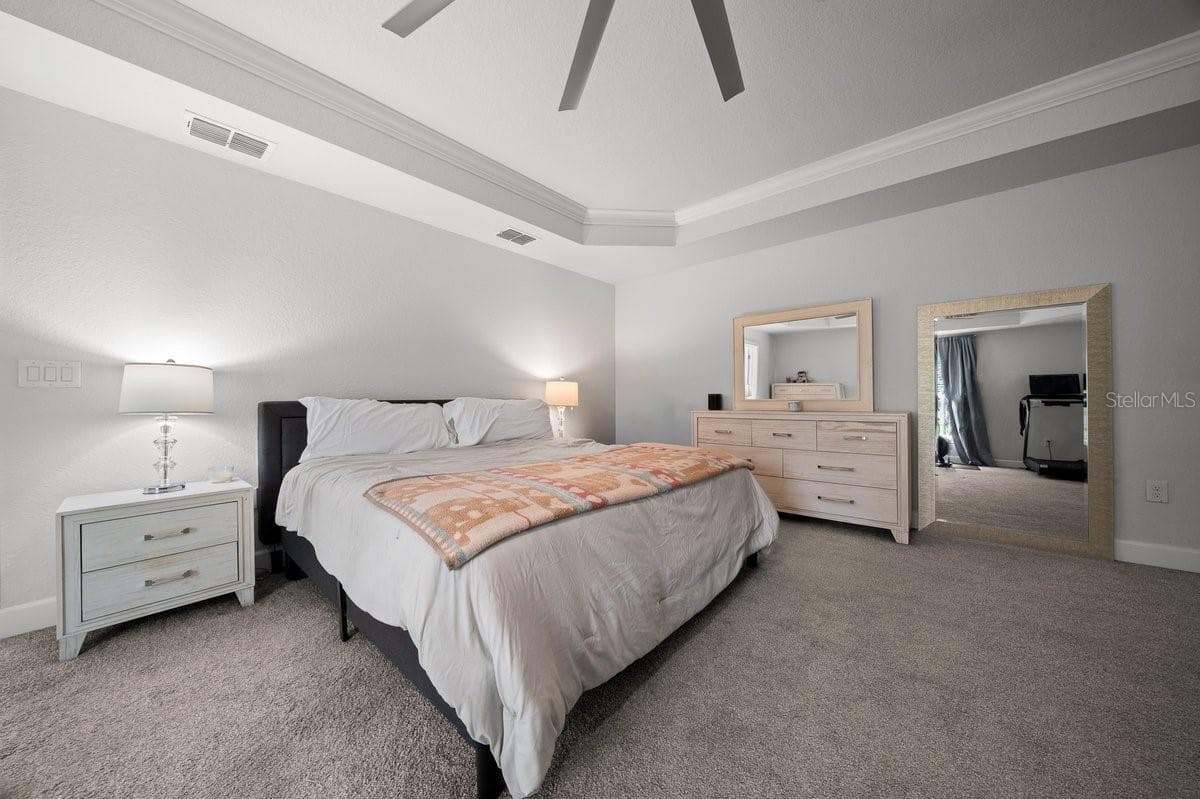
Owner suit AI staged - 140 NW 113TH CIR, OCALA
Single Family Residence at 140 NW 113TH CIR, OCALA, photo 80 of 99
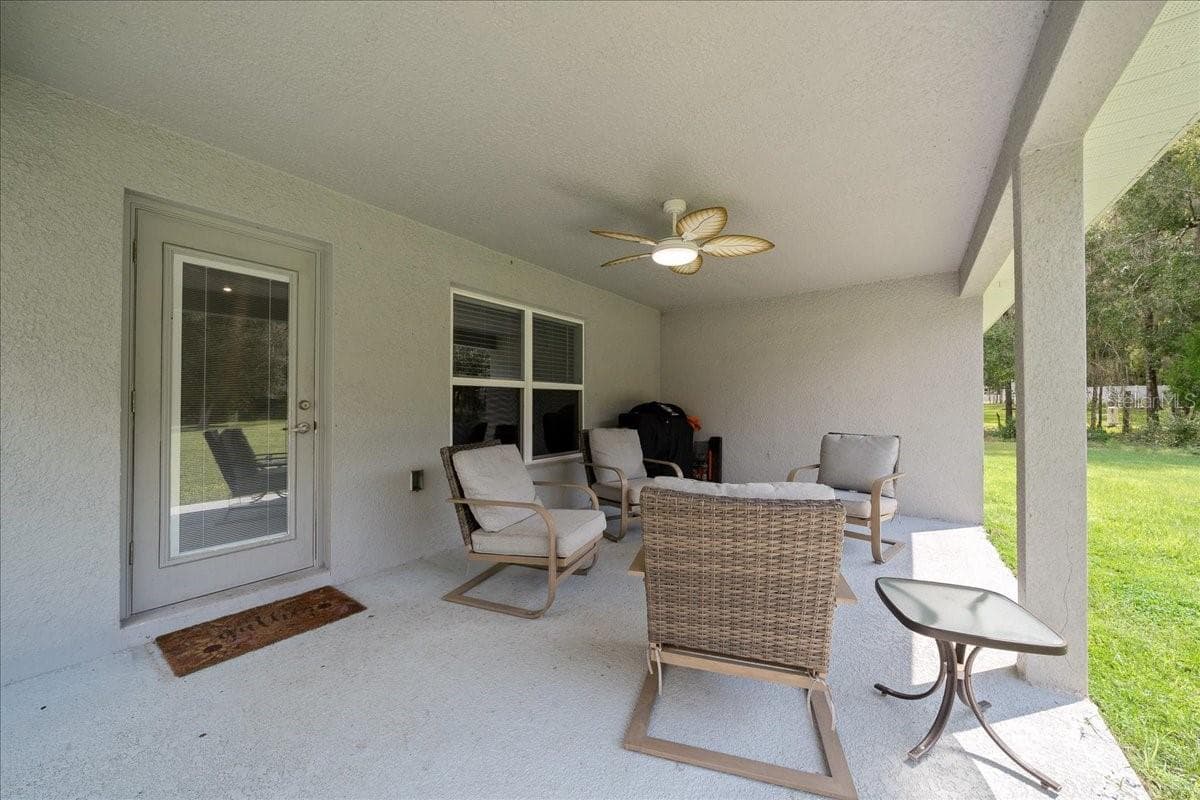
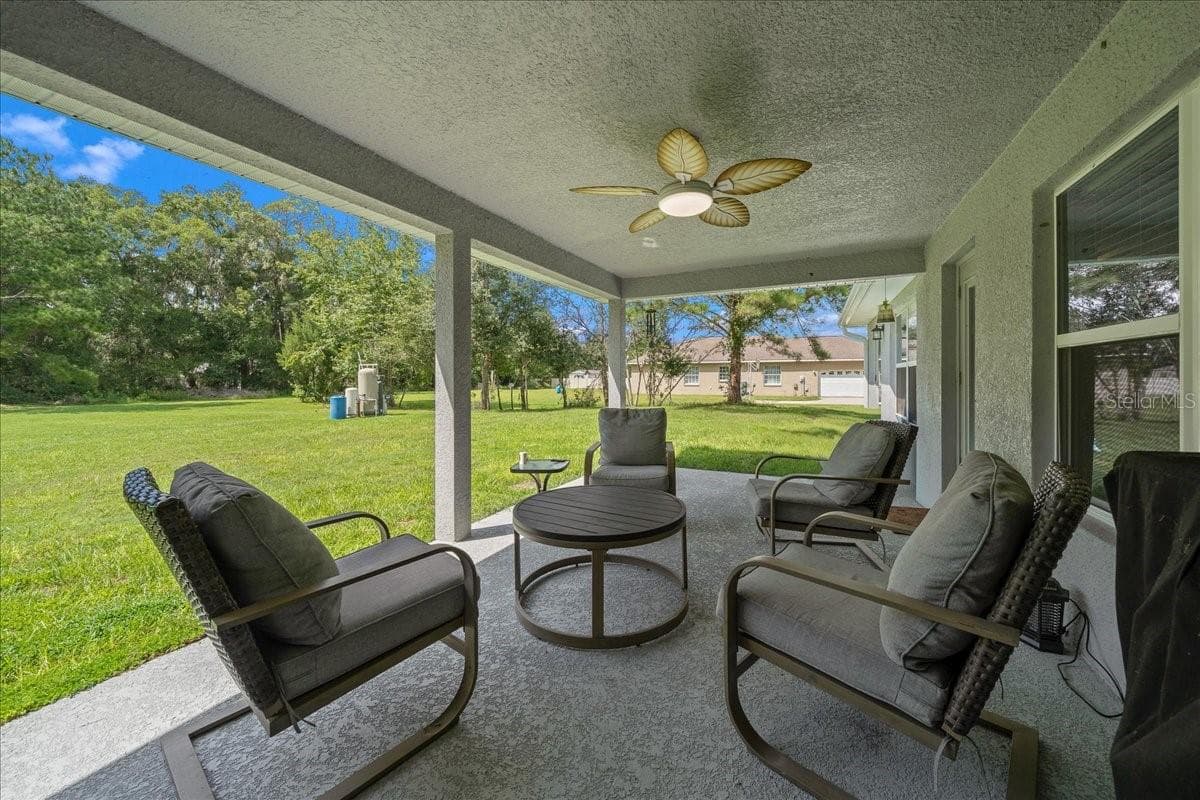
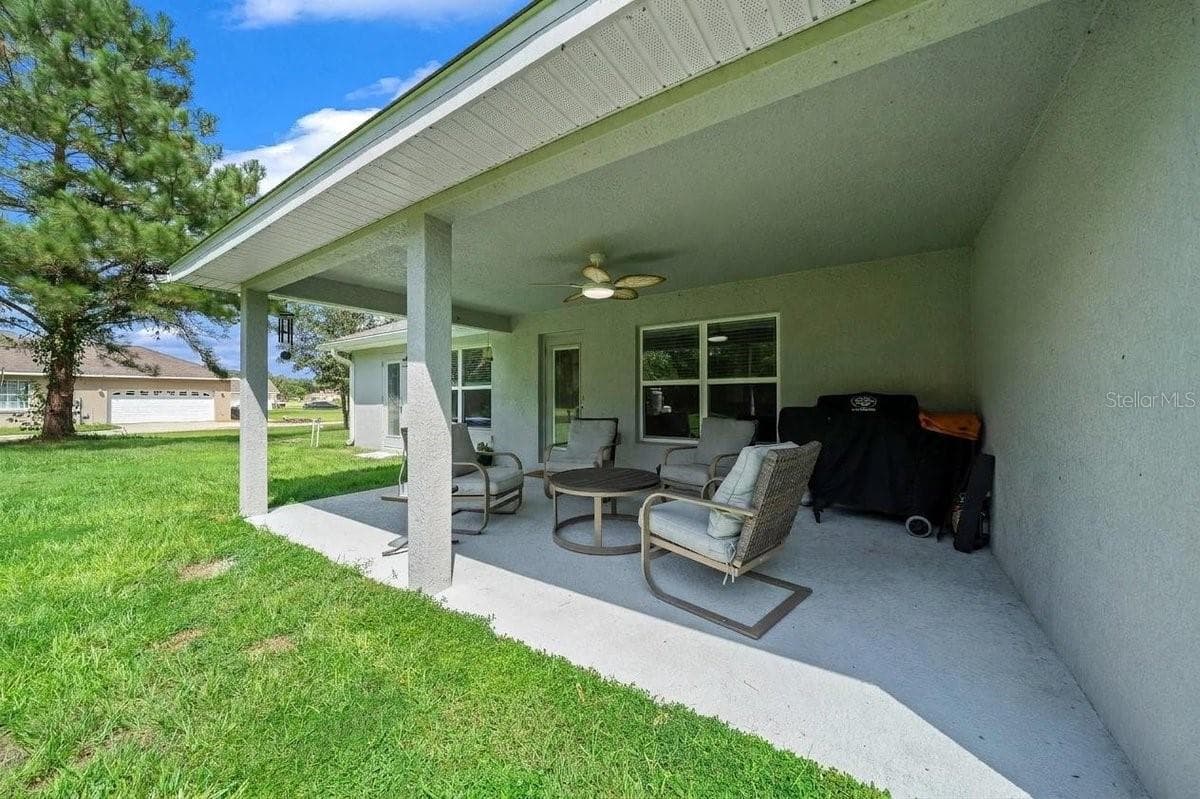
Back patio - 140 NW 113TH CIR, OCALA
Owner Suit AI staged - 140 NW 113TH CIR, OCALA
Single Family Residence at 140 NW 113TH CIR, OCALA, photo 83 of 99
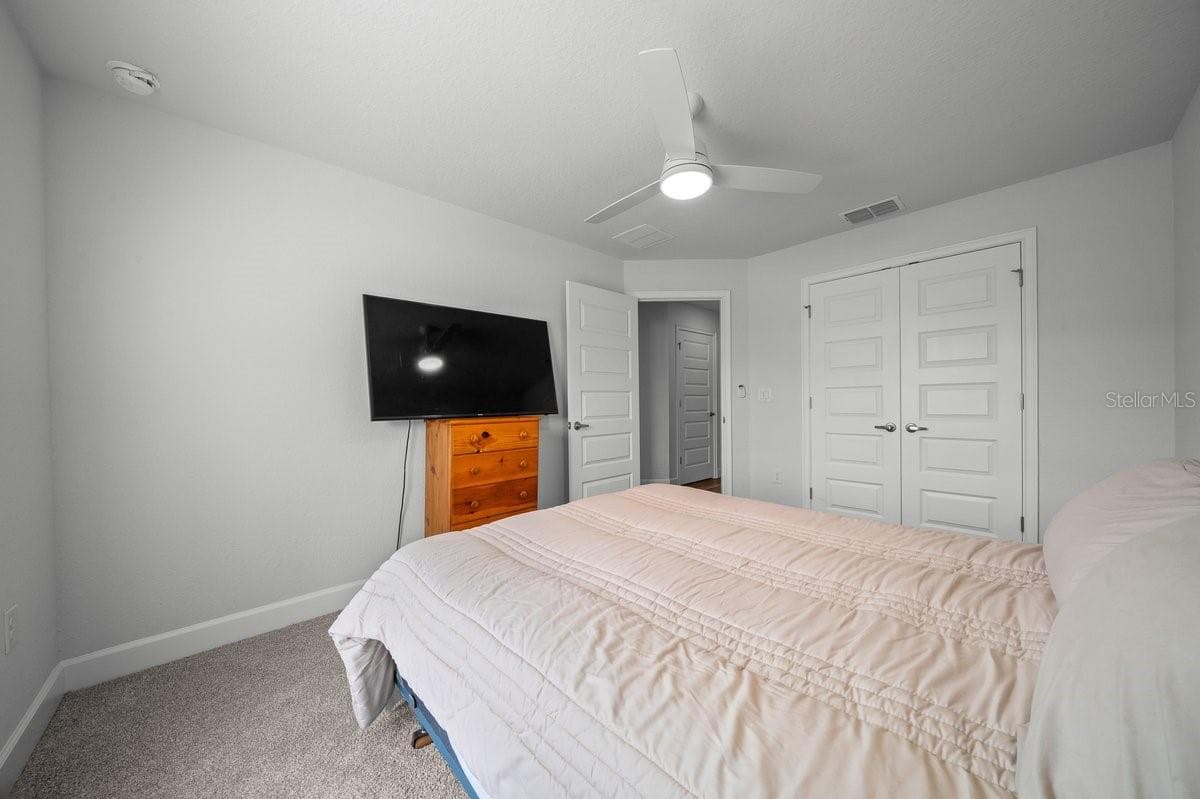
Bedroom #1 - 140 NW 113TH CIR, OCALA
Bedroom#1 - 140 NW 113TH CIR, OCALA
Single Family Residence at 140 NW 113TH CIR, OCALA, photo 86 of 99
Single Family Residence at 140 NW 113TH CIR, OCALA, photo 87 of 99
B - 140 NW 113TH CIR, OCALA
Single Family Residence at 140 NW 113TH CIR, OCALA, photo 89 of 99
Single Family Residence at 140 NW 113TH CIR, OCALA, photo 90 of 99
Single Family Residence at 140 NW 113TH CIR, OCALA, photo 91 of 99
Single Family Residence at 140 NW 113TH CIR, OCALA, photo 92 of 99
AI bedroom - 140 NW 113TH CIR, OCALA
Single Family Residence at 140 NW 113TH CIR, OCALA, photo 94 of 99
Single Family Residence at 140 NW 113TH CIR, OCALA, photo 95 of 99
spare room - 140 NW 113TH CIR, OCALA
Single Family Residence at 140 NW 113TH CIR, OCALA, photo 97 of 99
spare bedroom - 140 NW 113TH CIR, OCALA
AI Stage bedroom - 140 NW 113TH CIR, OCALA
99 photos

$534,900

140 NW 113TH CIR
OCALA, FL 34482
Listed by Kristie Lawrence · INTEGRITY FLORIDA REALTY LLC
Bedrooms
4
Bathrooms
3
Living area
2,999 sqft
Year built
2024

About this home

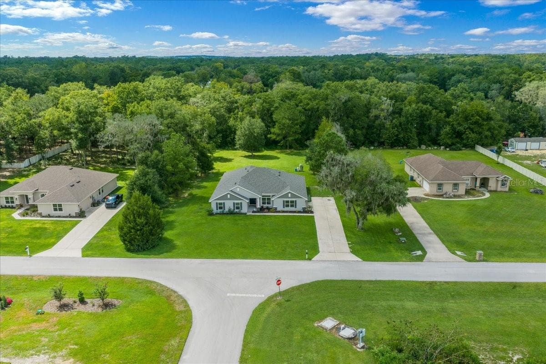
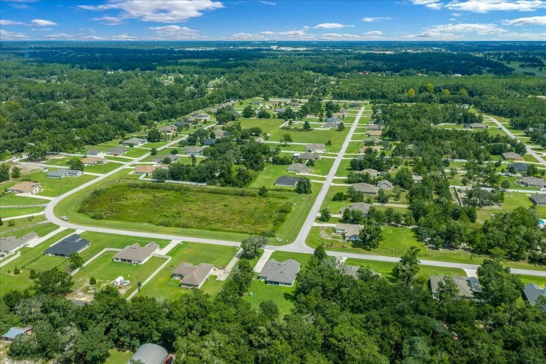
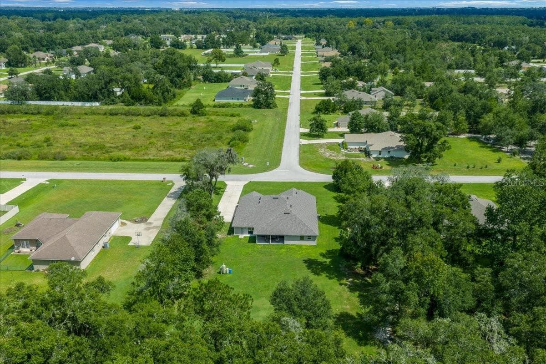
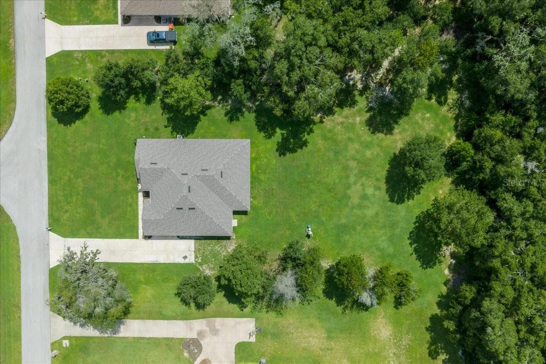
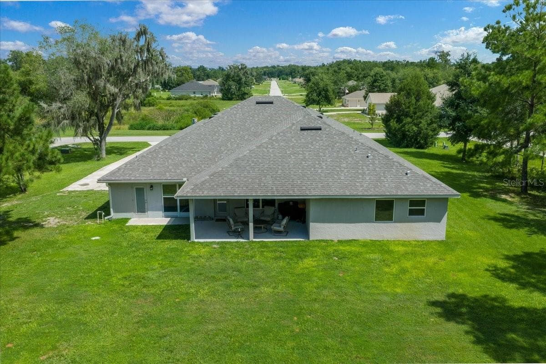
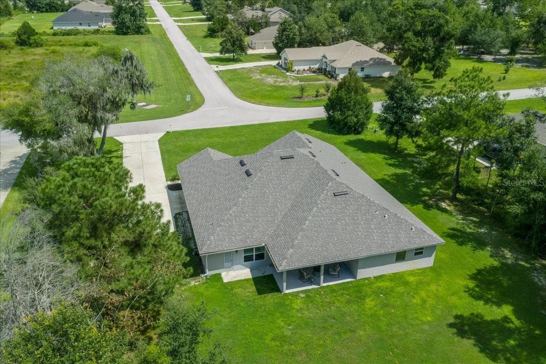
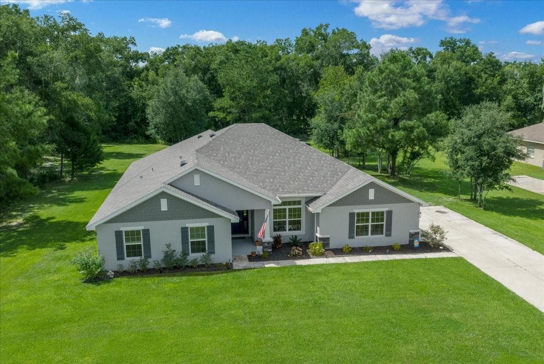
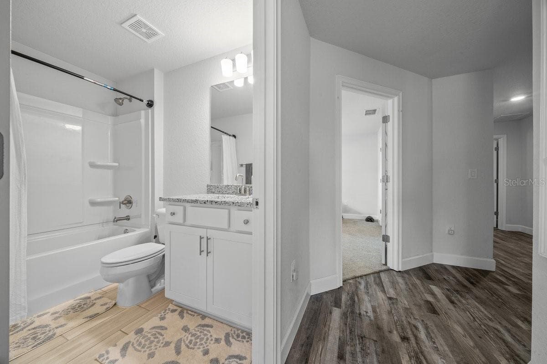
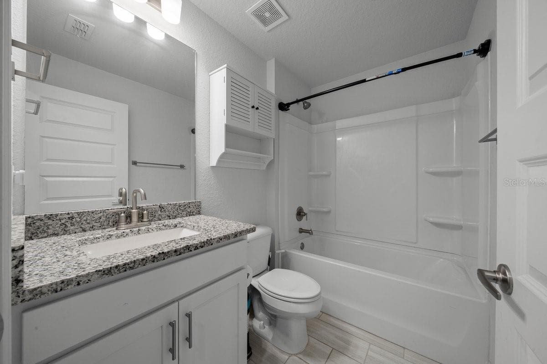
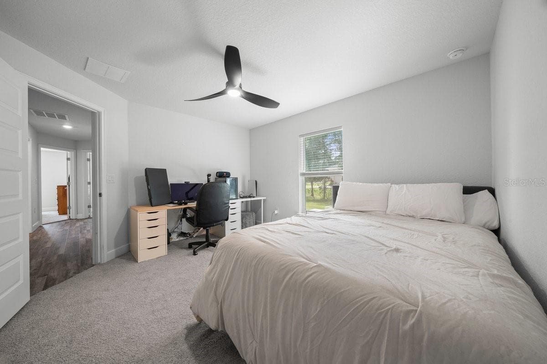
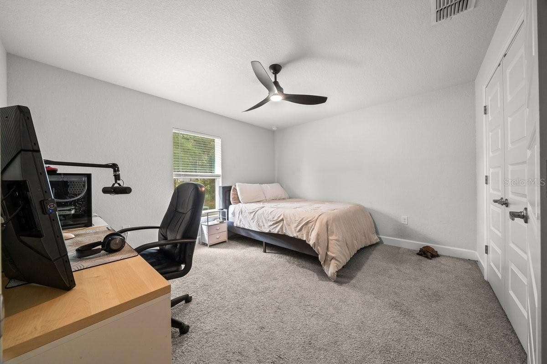
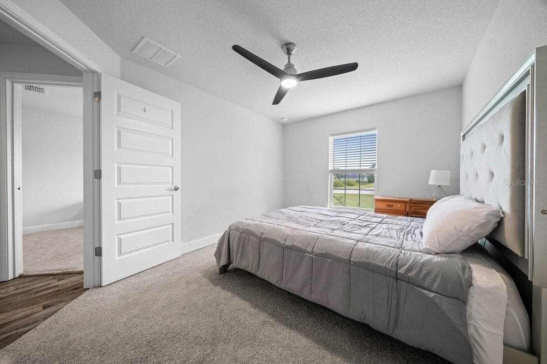
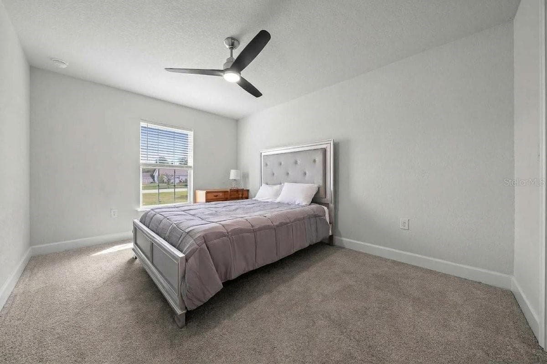
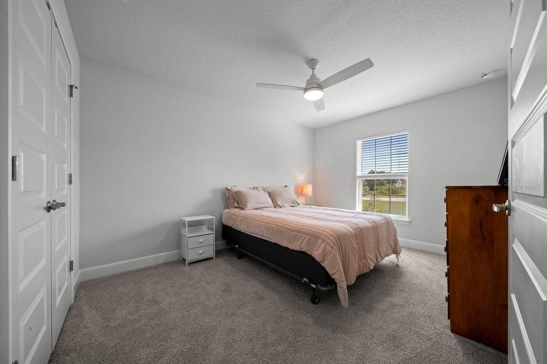
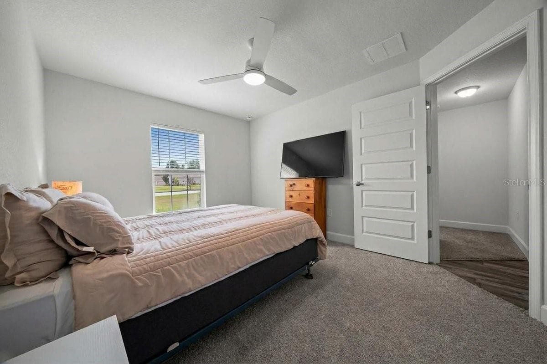
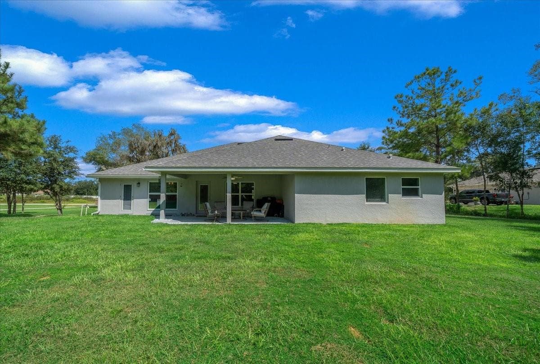
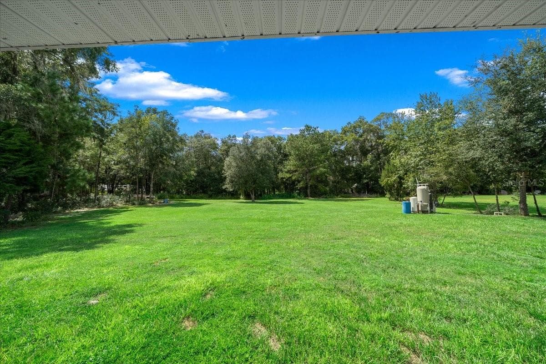
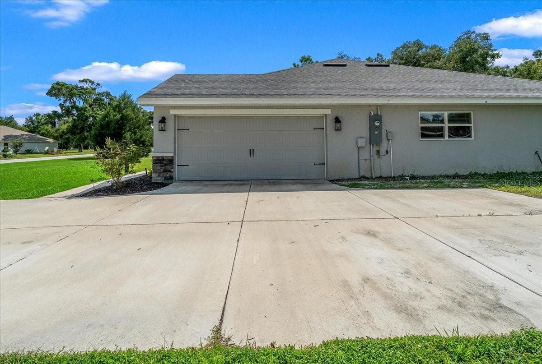
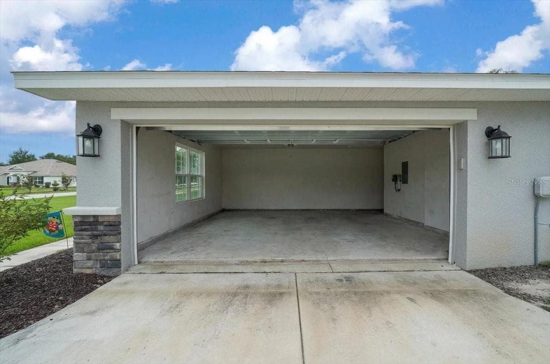
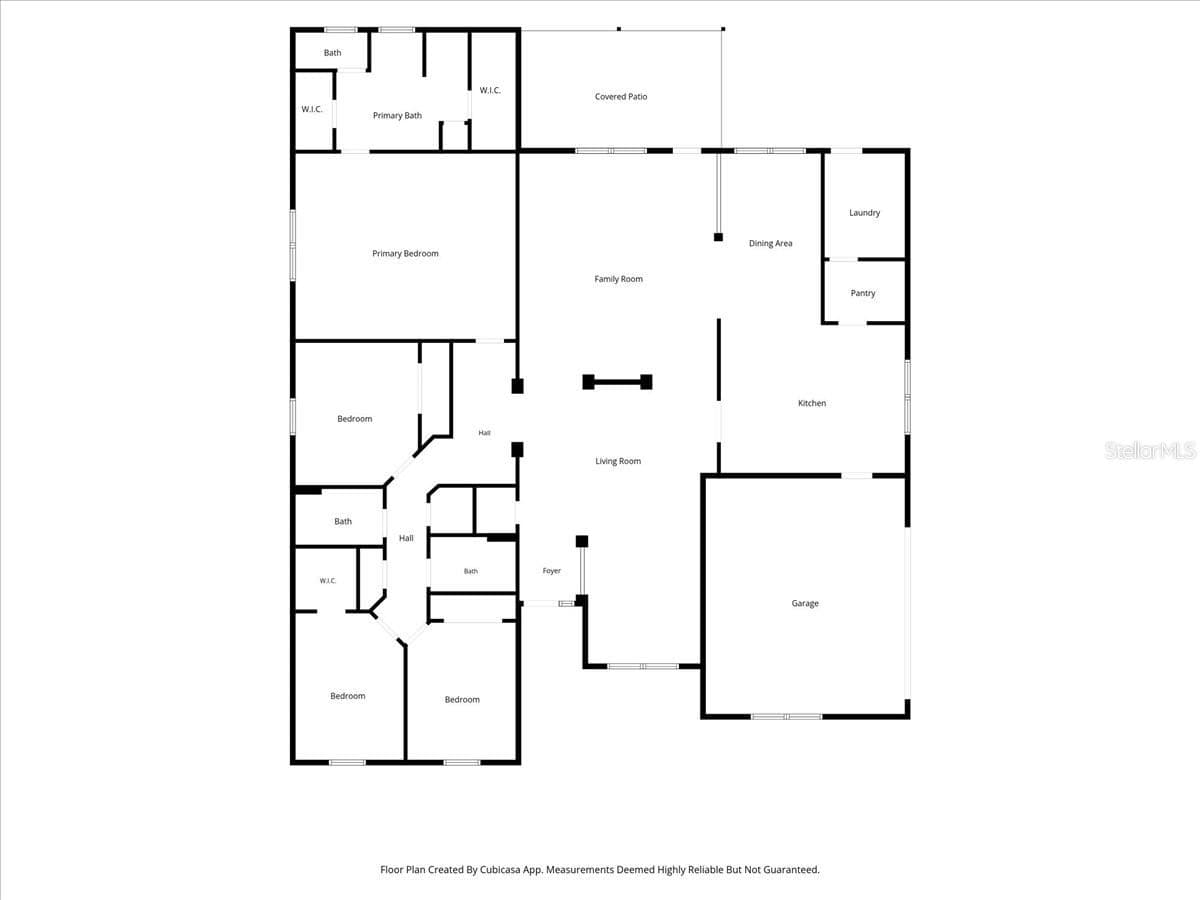
Virtually Staged. Welcome to Dorchester Estates, one of Ocala’s most desirable gated communities. This nearly new home sits on a beautiful one-acre lot and offers the feel of new construction without the wait. Built just two years ago, the home features an open, spacious layout with almost 3000sq ft of living space. Recent updates include newly installed luxury vinyl plank flooring, while the home’s original design features tray ceilings, recessed lighting, and upgraded granite countertops through out the house that add to its overall appeal. The kitchen provides generous workspace, a large walk-in pantry and laundry room with door leading to backyard and main living areas, making everyday living and entertaining easy. The spacious primary suite also features 2 separate walk in closets, a well-appointed bathroom with dual sinks, a relaxing garden tub, and a walk-in tile shower. Three additional bedrooms and three full baths accommodate plenty of room for family or guests. A side-entry 2-car garage, extended driveway, and abundant storage add to the home’s functionality. The backyard is cleared and bordered by mature trees, creating a peaceful natural setting with ample space for outdoor living or a future pool. The oversized parcel (141 ft frontage × 309 ft depth) is located in Non-Flood Zone X. Dorchester Estates is known for its quiet setting, spacious lots, and low annual HOA fee of just $600, making it an attractive option for those seeking privacy without high carrying costs. The community’s location is exceptional—only 6 minutes to the World Equestrian Center and a short drive to Rainbow Springs, Dunnellon, SR 200, and I-75. You’ll also enjoy convenient access to Ocala’s dining, shopping, and cultural venues, including the Reilly Arts Center and the Appleton Museum. With all community construction complete, this move-in-ready home offers space, privacy, and a refined lifestyle in one of Ocala’s most sought-after neighborhoods. A wonderful opportunity for immediate occupancy.

Property details

MLS
Stellar MLS
MLS #
MFRA4705118
Property type
Single Family Residence
Subdivision
DORCHESTER ESTATE
Status
Active
Days on market
31
On market date
September 21, 2026
Stories
N/A
Total bathrooms
3
Garage spaces
2
Parking spaces
N/A
Lot size
1 acres
Loading map…

Nearby schools

Within 10 miles. School directory data from the National Center for Education Statistics (NCES), accessed via the Urban Institute Education Data API. Local Score is calculated by INNOVATE Real Estate; where a state rating is shown, it comes from that state's own official school report card.

Elementary
SADDLEWOOD ELEMENTARY SCHOOL
7.46 mi away · Grades -1-5
Nearest school -- attendance-zone data not available here
3.0
Local Score (student-teacher ratio only (preliminary -- will incorporate state test-score data once available)) -- not an official state rating
Enrollment
914
Student:teacher ratio
16.3:1
District
MARION
Middle
HOWARD MIDDLE SCHOOL
9.4 mi away · Grades 6-8
Nearest school -- attendance-zone data not available here
2.0
Local Score (student-teacher ratio only (preliminary -- will incorporate state test-score data once available)) -- not an official state rating
Enrollment
1,019
Student:teacher ratio
19.2:1
District
MARION
High
WEST PORT HIGH SCHOOL
4.43 mi away · Grades 9-12
Nearest school -- attendance-zone data not available here
1.0
Local Score (student-teacher ratio only (preliminary -- will incorporate state test-score data once available)) -- not an official state rating
Enrollment
2,825
Student:teacher ratio
26.4:1
District
MARION

Walkability

Blended score for OCALA's center, calculated by INNOVATE Real Estate from two sources: the EPA's National Walkability Index (street network, transit, land-use mix) and Google Places amenity data (what's actually reachable on foot from this point). 60% EPA National Walkability Index + 40% nearby-amenity density (Google Places).

29
Car-dependent
out of 100
EPA National Walkability Index
6.2 / 20 -- Below average walkable
Google Places amenity density
25 / 100
Restaurants & cafes2
Grocery stores3
Parks1
Schools0
Transit stops0
Pharmacies0

Market position

How this listing compares to current activity in OCALA, from live MLS data.

On the market 31 days -- 68 fewer days than OCALA's current average of 99 days.
For reference, the median list price across 5,185 active listings in OCALA right now is $249,900.

Mortgage calculator

Estimate only - actual rate and payment depend on your lender, credit, and loan program.

$
%
%
Adjust tax / insurance estimates
% / yr
$
/mo
Est. monthly payment
$3,371/mo
$106,980 down
$427,920 loan
Principal & interest$2,775
Property tax (est.)$446
Home insurance (est.)$150

Similar homes you might like

Data source: Listing information provided by Stellar MLS (mfrmls) via Trestle/CoreLogic. Last updated 2 days ago.

Information herein deemed reliable but not guaranteed; all measurements, school assignments, HOA fees, taxes, and feature lists are approximate and should be independently verified. Equal Housing Opportunity.