
$419,000
About this home
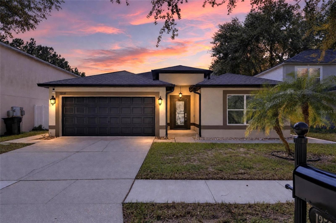
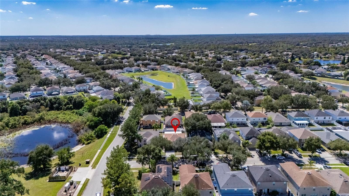
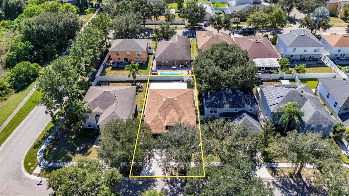
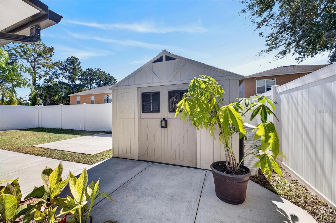
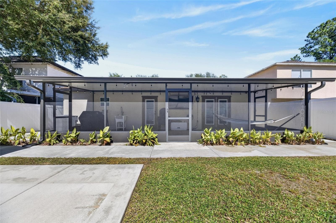
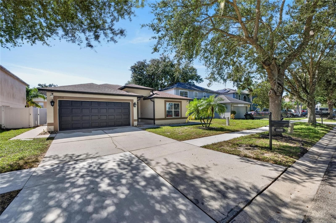
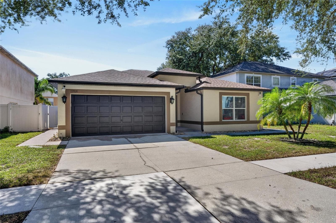
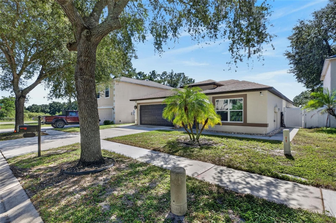
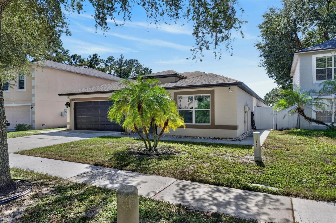
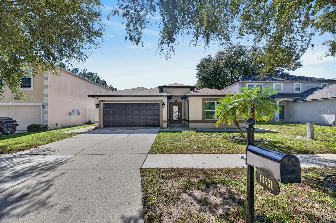
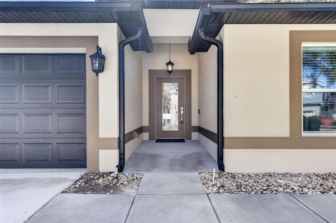
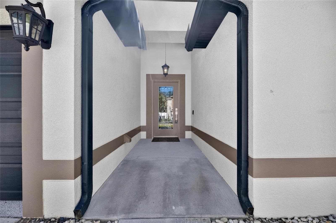
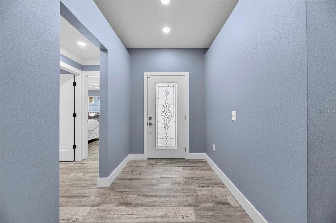
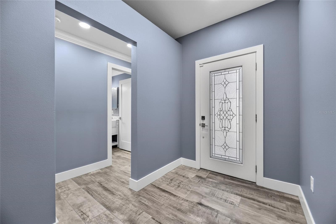
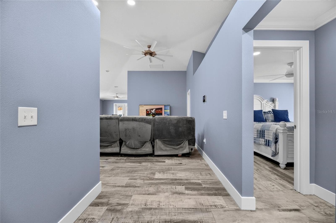
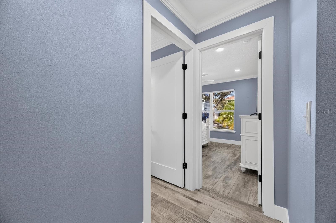
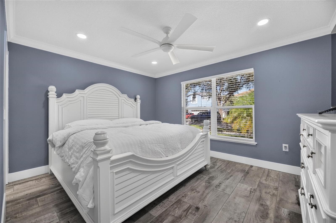
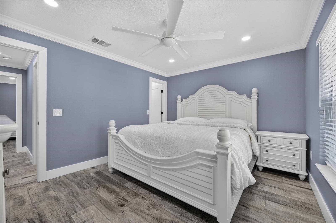
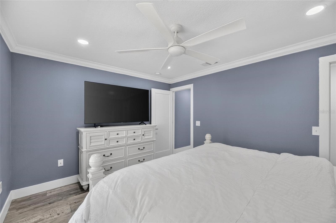
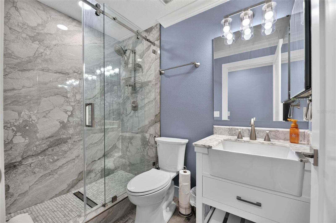
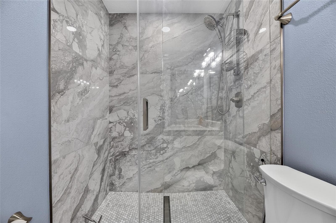
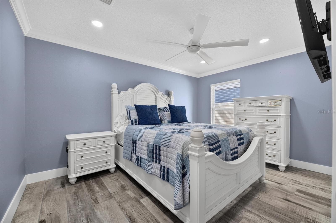
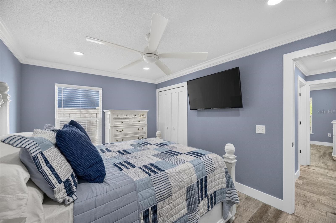
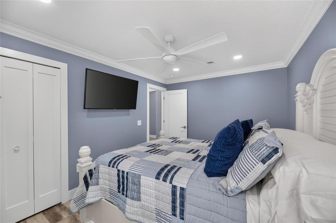
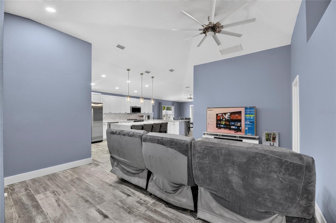
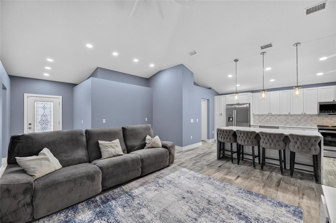
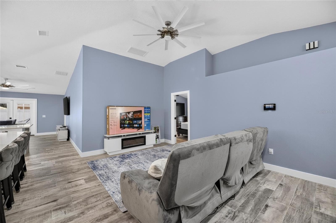
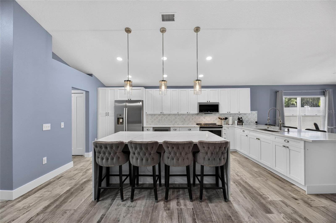
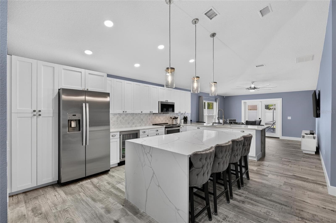
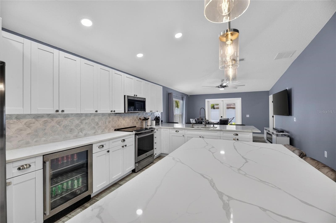
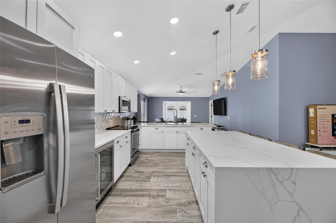
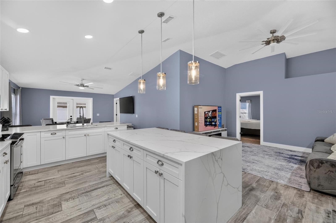
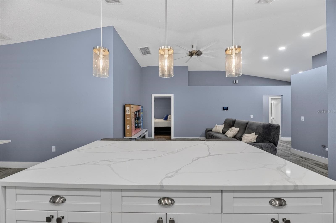
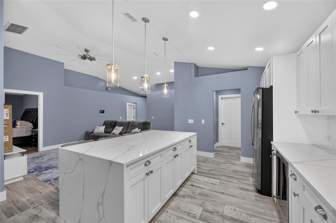
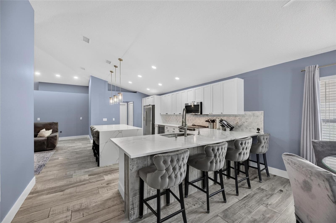
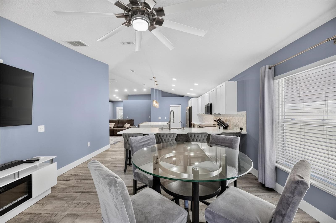
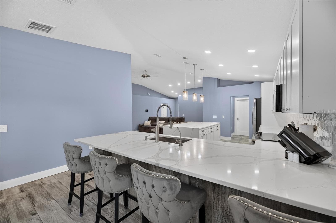
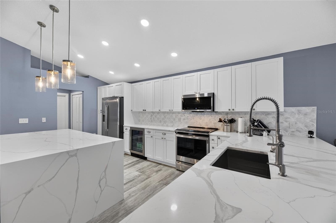
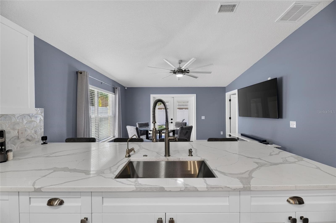
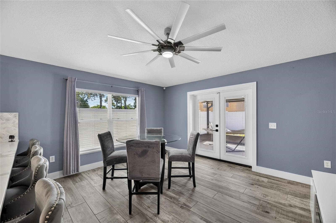
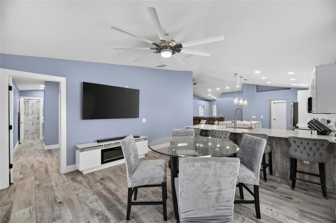
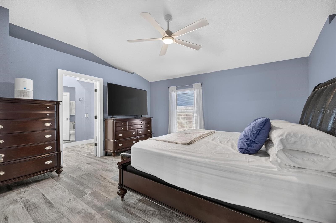
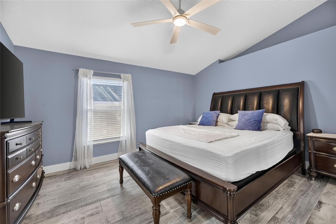
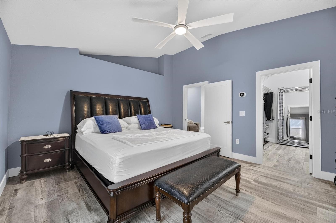
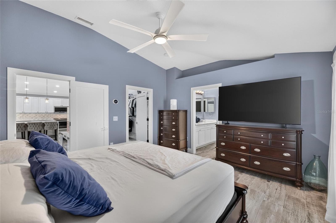
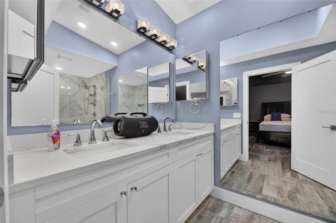
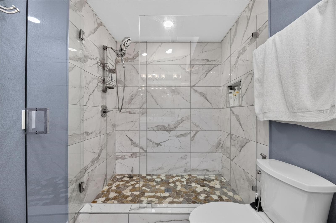
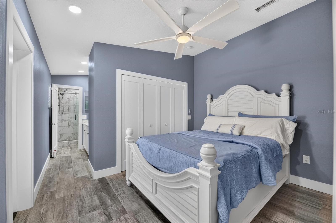
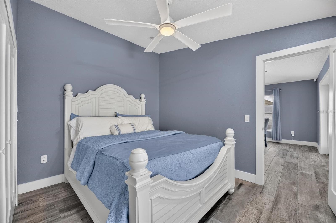
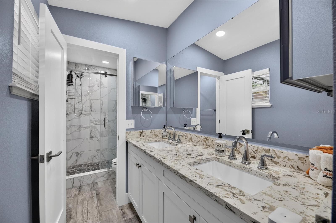
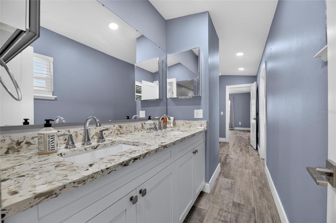
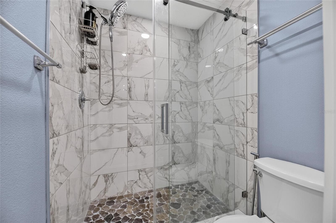
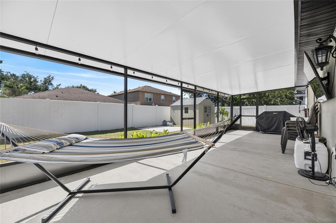
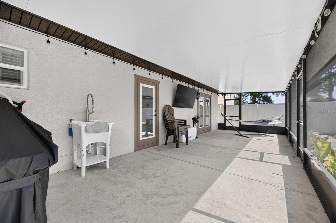
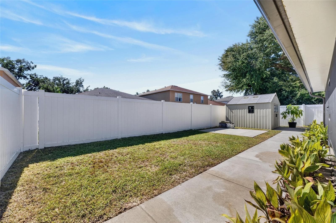
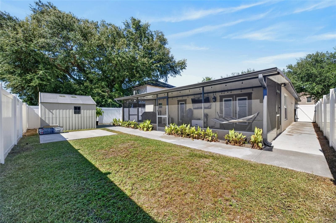
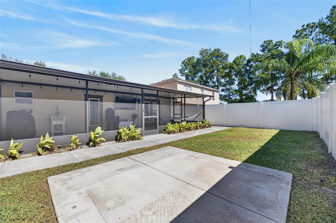
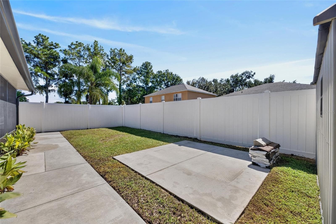
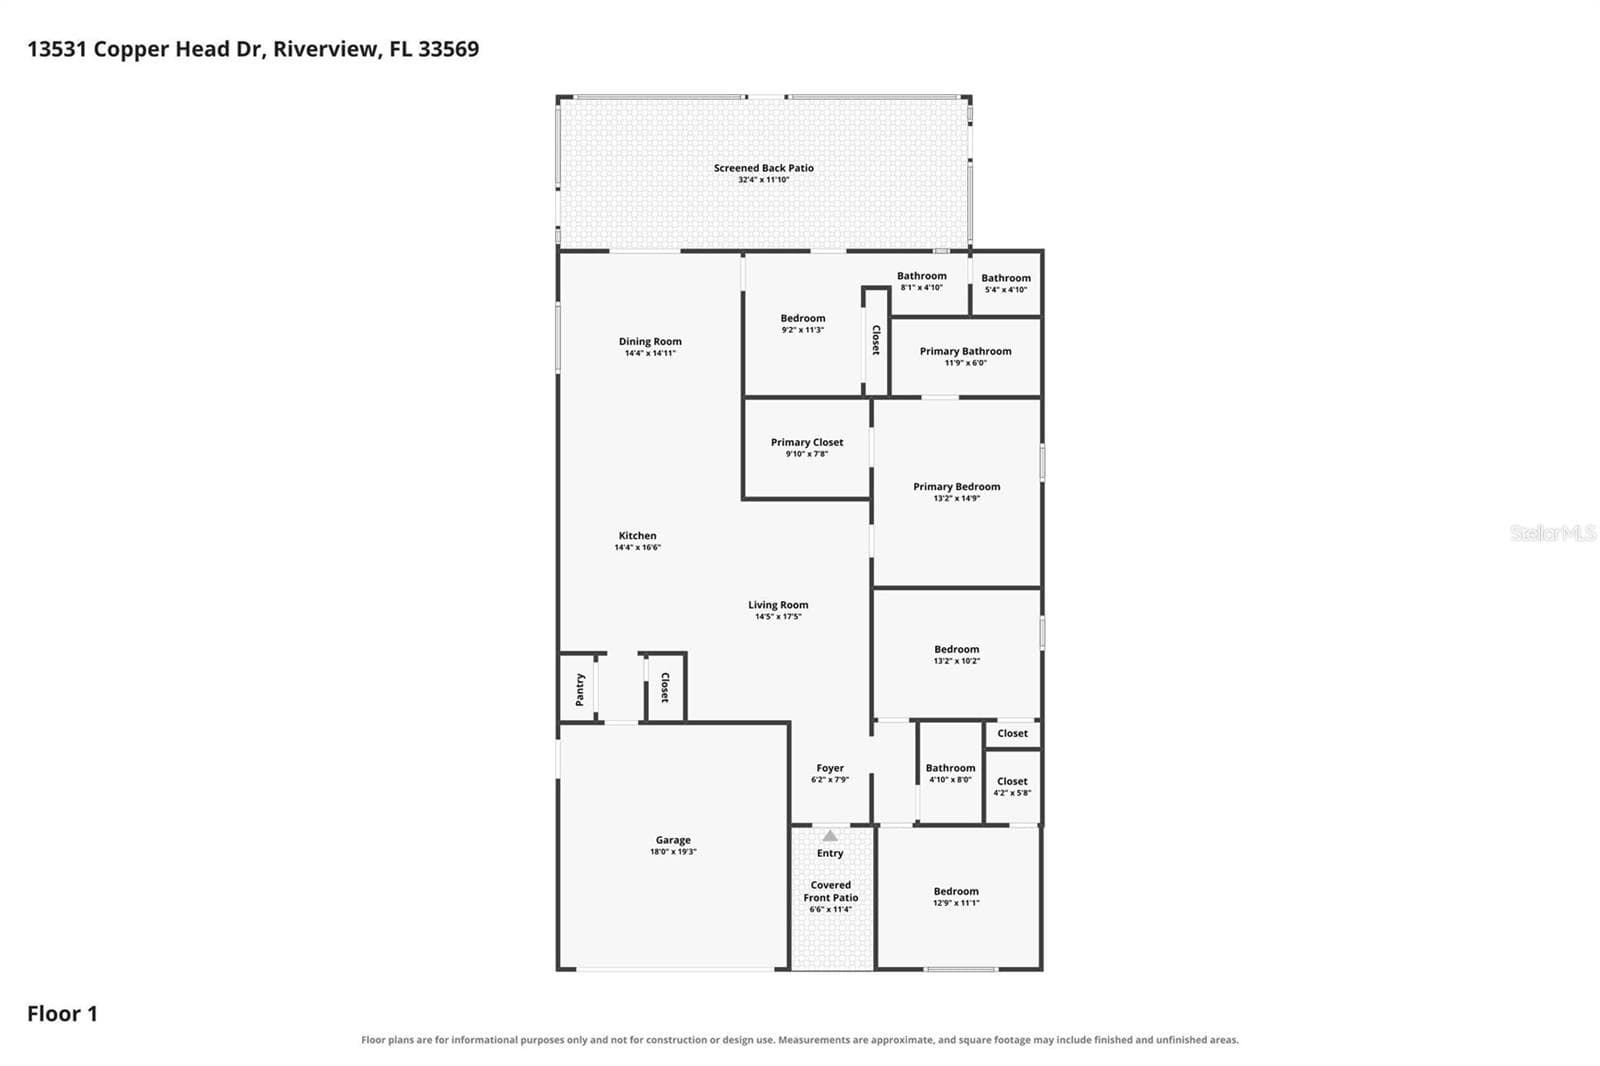
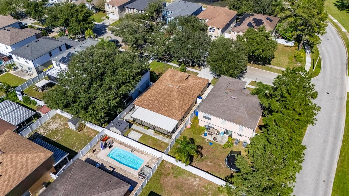
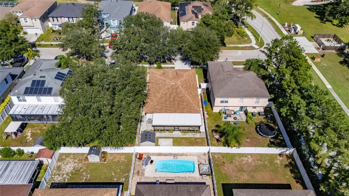
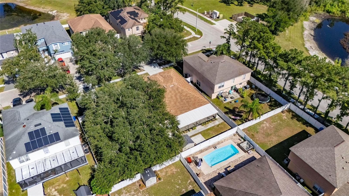
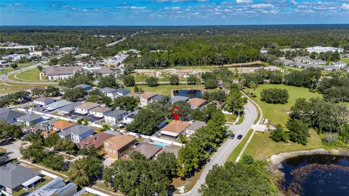
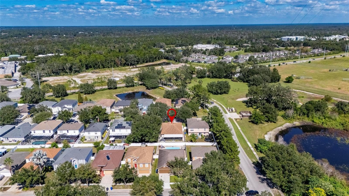
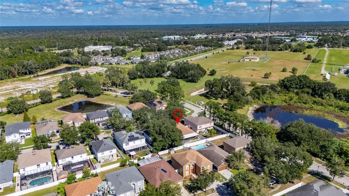
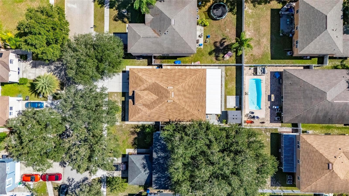
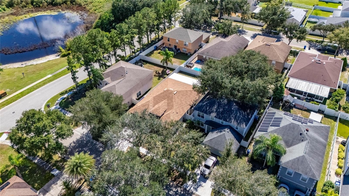
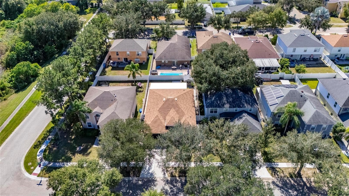
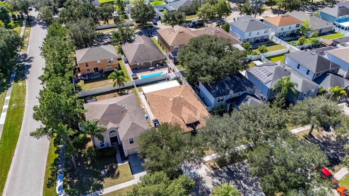
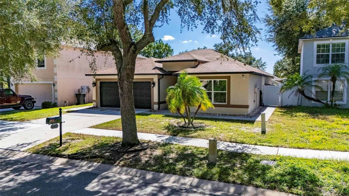
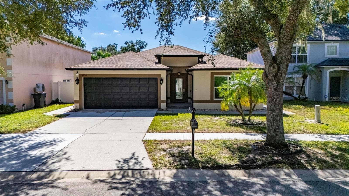
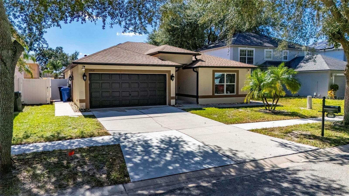
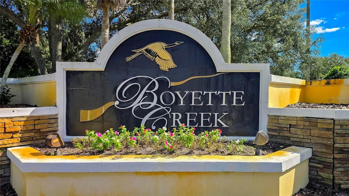
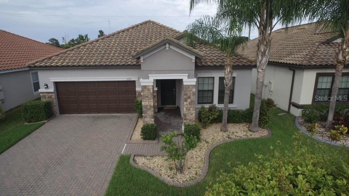
13531 COPPER HEAD DR, RIVERVIEW, FL 33569 | 4 BEDROOMS | 3 BATHS | 2,254 SQ FT | SINGLE STORY | FENCED YARD | NO CDD | FLOOD ZONE X Enjoy the ease of single-story Florida living in Boyette Creek, where mornings begin on the covered front porch and evenings can be spent relaxing on the screened back porch overlooking your private, fenced backyard. With four bedrooms, three full bathrooms, an open floor plan and thoughtful improvements to major home systems, this Riverview home brings together comfortable everyday living, entertaining space and practical upgrades. Built in 2003, the home has 2,254 square feet of heated living space with high and cathedral ceilings that create an open, airy atmosphere. Luxury vinyl flooring flows throughout, connecting the living room, dining area and kitchen. French doors lead outdoors, making it easy to move between indoor gatherings and afternoons on the patio. The kitchen is the heart of the home, designed to keep everyone connected whether preparing dinner, hosting friends or enjoying a casual meal. Solid wood cabinetry, stone countertops, a center island, breakfast bar, pantry and built-in shelving combine style with everyday functionality. Appliances include a range, refrigerator, microwave, dishwasher, range hood and wine refrigerator. The primary suite is conveniently located on the main floor and has a walk-in closet and private bathroom with dual sinks, stone countertops and a shower with multiple shower heads. Three additional bedrooms create flexibility for guests, remote work, hobbies or additional living needs. A second bedroom has its own en suite bathroom, while a third full bathroom adds convenience to the single-level layout. Major improvements make this home especially appealing! The shingle roof dates to approximately 2021, the NEW A/C system to 2026, and the 50-gallon water heater to2025. Additional upgrades include double-pane windows throughout, foam insulation along the attic ceiling and a Nest thermostat. The attached two-car garage has an epoxy-finished floor, adding a clean, finished appearance to this practical space. Outdoor living is just as inviting. The covered, screened rear porch creates a comfortable setting for morning coffee, weekend gatherings or unwinding at the end of the day. The vinyl-fenced backyard has room to enjoy the outdoors, while an irrigation system helps maintain the landscaping. A separate storage shed adds space for lawn equipment and outdoor essentials. Located in the deed-restricted Boyette Creek community, residents enjoy sidewalks and a neighborhood park without CDD fees. HOA dues are just $144 semiannually, or $288 annually. The home is situated in Flood Zone X, with convenient access to shopping, dining, US-301, I-75 and the Selmon Expressway for connections throughout the Tampa Bay area. ***** WHAT THE SELLER LOVES The simplicity of having everything on one floor, relaxing on the front porch, and enjoying the privacy of the fenced backyard. The open kitchen keeps everyone connected, while the screened porch creates another place to gather or simply enjoy a quiet moment. Thoughtful home improvements, comfortable living spaces and the convenient Boyette Creek location make everyday life feel easy.
Property details
- MLS
- Stellar MLS
- MLS #
- MFRTB8561072
- Property type
- Single Family Residence
- Subdivision
- BOYETTE CREEK PH 1
- Status
- Active
- Days on market
- N/A
- On market date
- October 24, 2026
- Stories
- N/A
- Total bathrooms
- 3
- Garage spaces
- 2
- Parking spaces
- N/A
- Lot size
- 0.13 acres
Location
Get directions →Nearby schools
Within 10 miles. School directory data from the National Center for Education Statistics (NCES), accessed via the Urban Institute Education Data API. Local Score is calculated by INNOVATE Real Estate; where a state rating is shown, it comes from that state's own official school report card.
- Enrollment
- 908
- Student:teacher ratio
- 16.5:1
- District
- HILLSBOROUGH
- Enrollment
- 500
- Student:teacher ratio
- 20.0:1
- District
- HILLSBOROUGH
- Enrollment
- 601
- Student:teacher ratio
- 20.0:1
- District
- HILLSBOROUGH
Walkability
Blended score for RIVERVIEW's center, calculated by INNOVATE Real Estate from two sources: the EPA's National Walkability Index (street network, transit, land-use mix) and Google Places amenity data (what's actually reachable on foot from this point). 60% EPA National Walkability Index + 40% nearby-amenity density (Google Places).
Market position
How this listing compares to current activity in RIVERVIEW, from live MLS data.
Mortgage calculator
Estimate only - actual rate and payment depend on your lender, credit, and loan program.
Adjust tax / insurance estimates
Similar homes you might like
Data source: Listing information provided by Stellar MLS (mfrmls) via Trestle/CoreLogic. Last updated 21 hr ago.
Information herein deemed reliable but not guaranteed; all measurements, school assignments, HOA fees, taxes, and feature lists are approximate and should be independently verified. Equal Housing Opportunity.