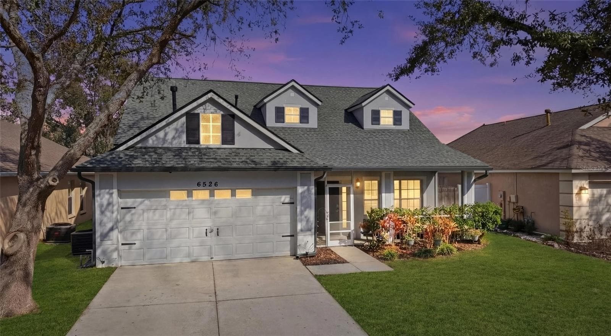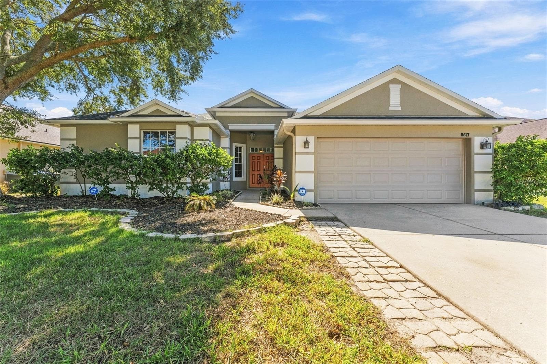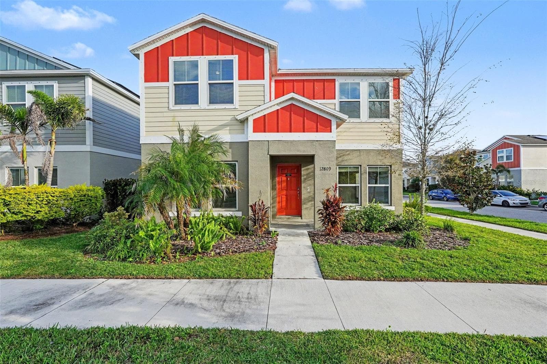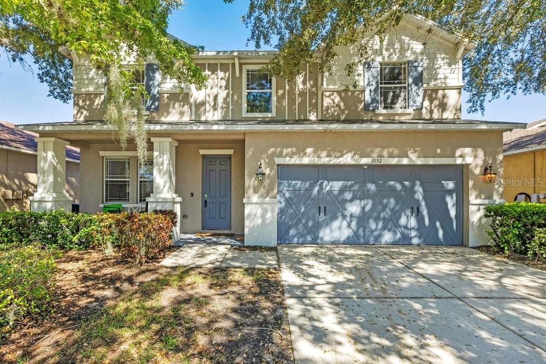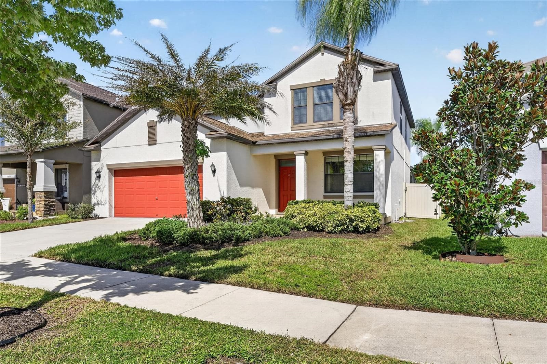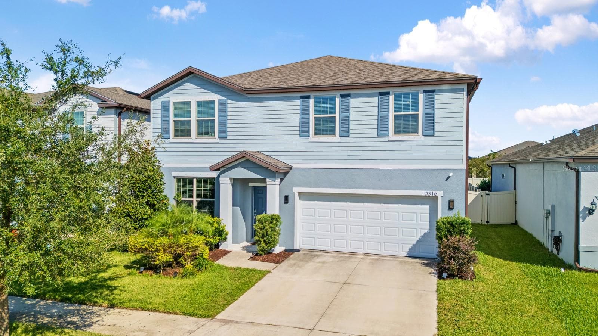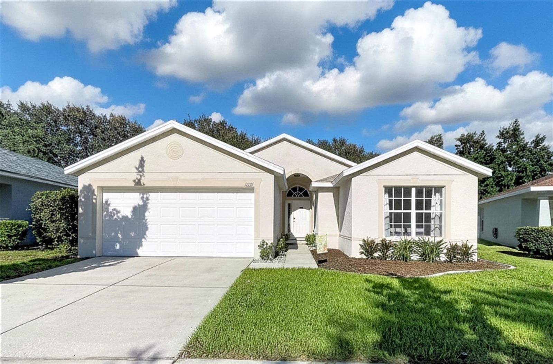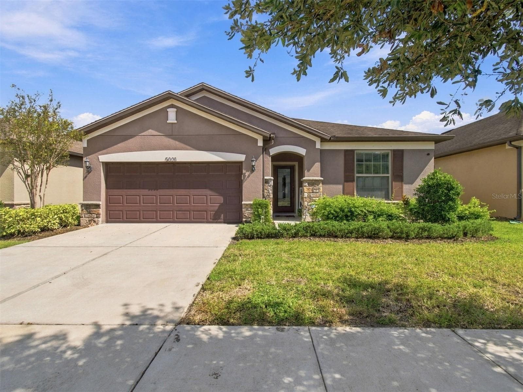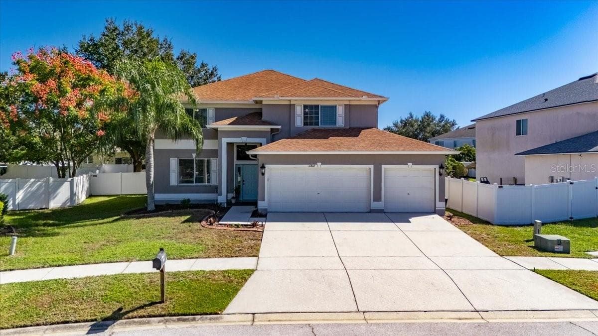
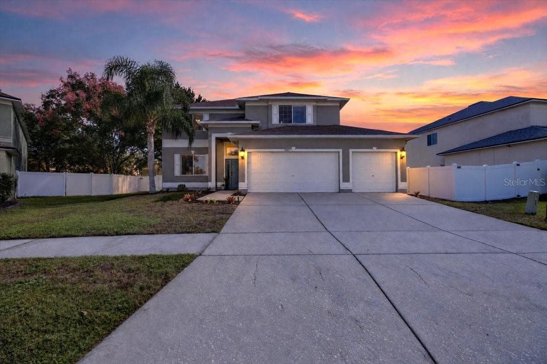
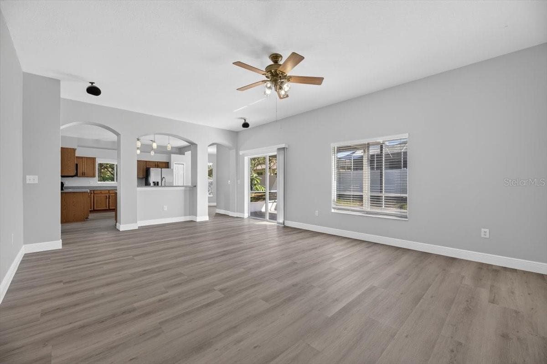
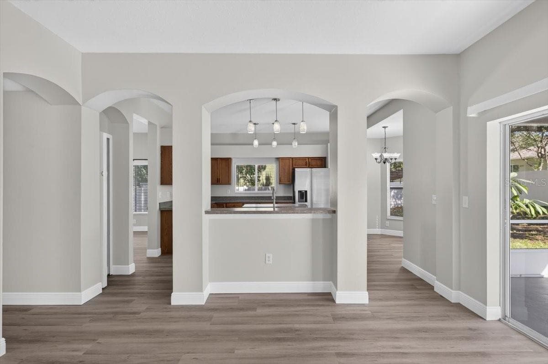
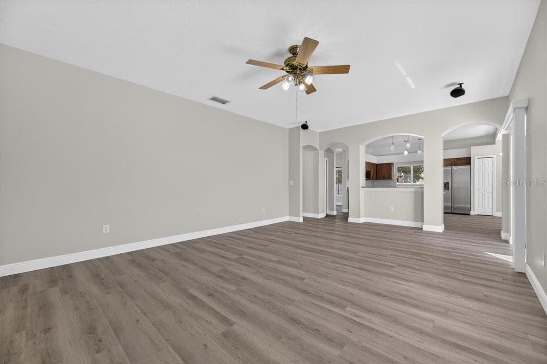
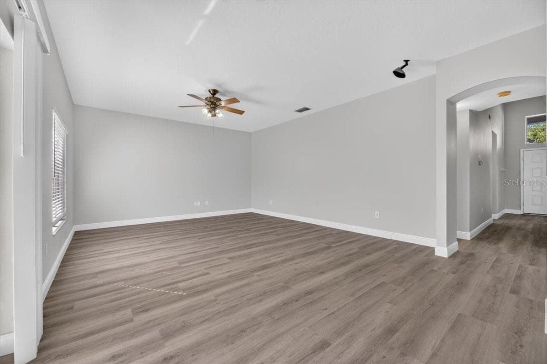
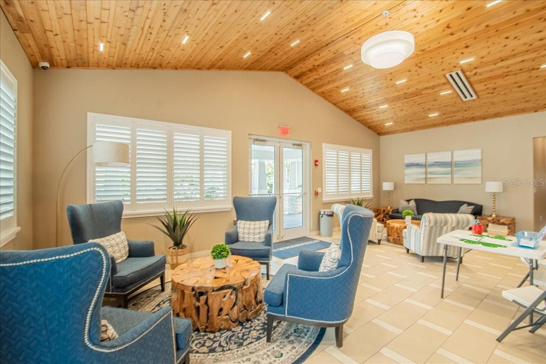
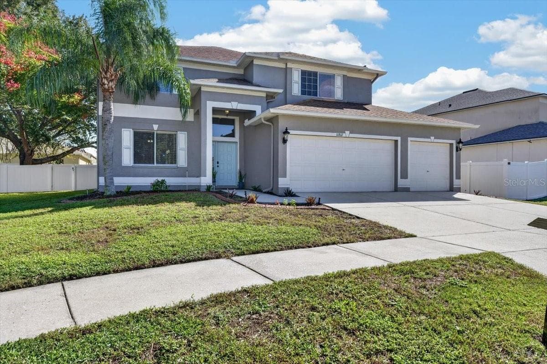
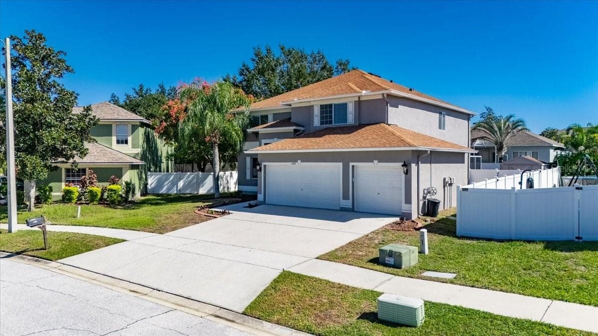
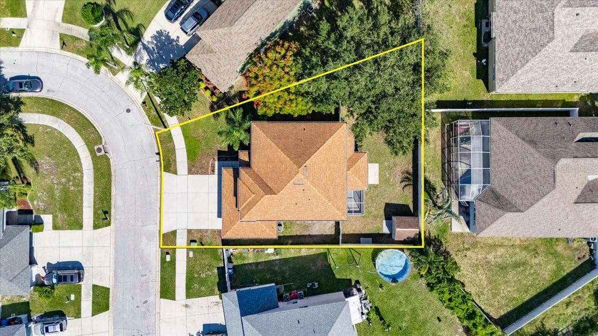
Single Family Residence at 10807 HOFFNER EDGE DR, RIVERVIEW
Single Family Residence at 10807 HOFFNER EDGE DR, RIVERVIEW, photo 2 of 78
Single Family Residence at 10807 HOFFNER EDGE DR, RIVERVIEW, photo 3 of 78
Single Family Residence at 10807 HOFFNER EDGE DR, RIVERVIEW, photo 4 of 78
Single Family Residence at 10807 HOFFNER EDGE DR, RIVERVIEW, photo 5 of 78
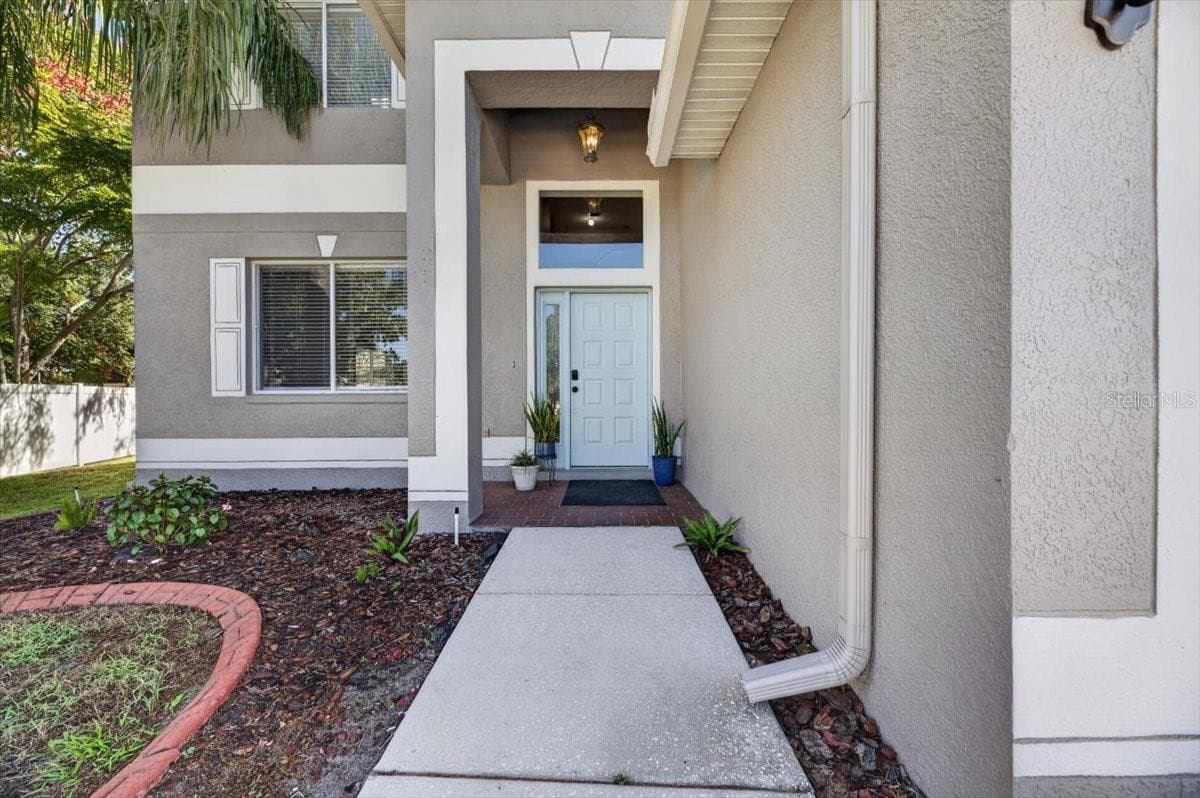
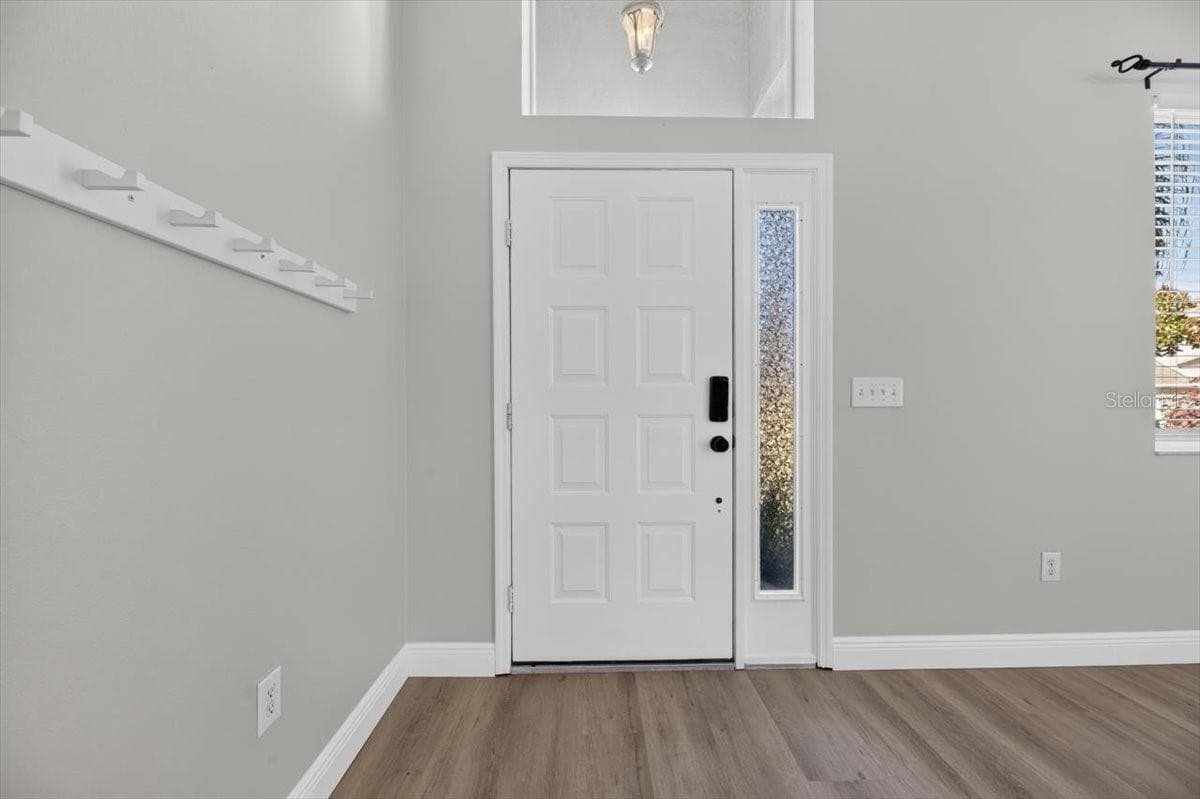
Front Entrance - 10807 HOFFNER EDGE DR, RIVERVIEW
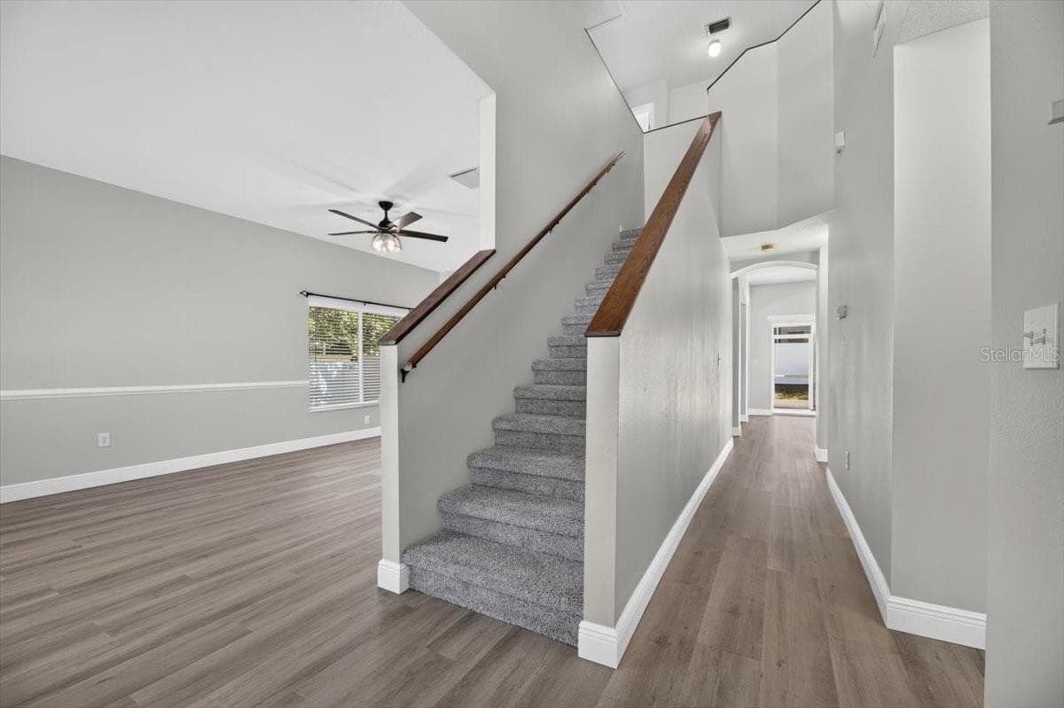
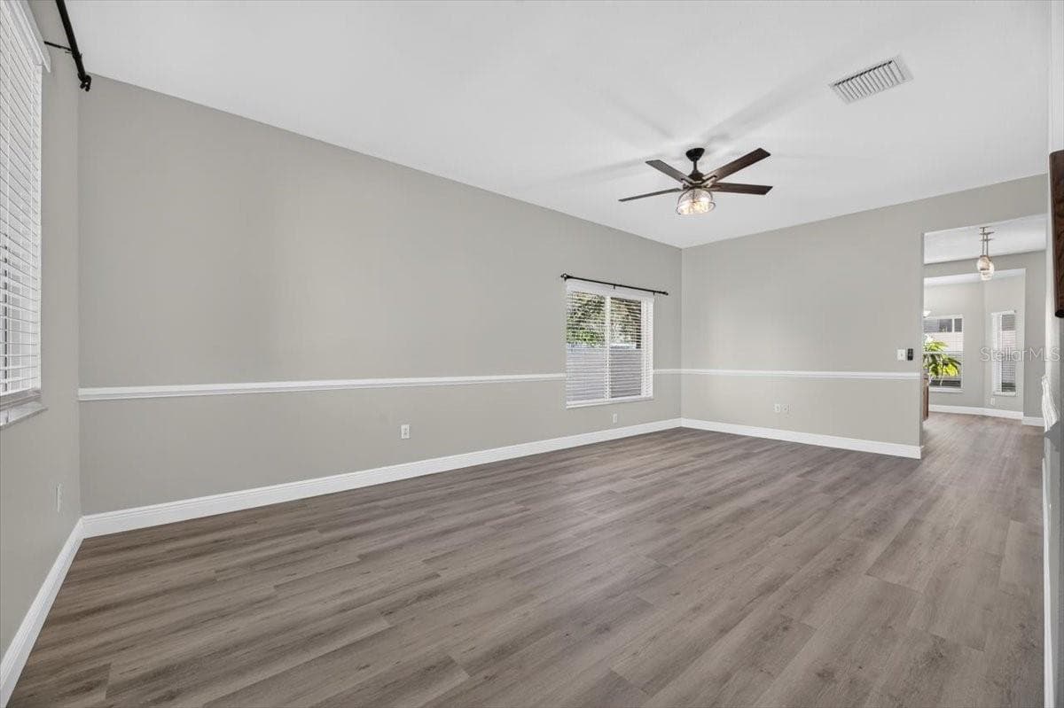
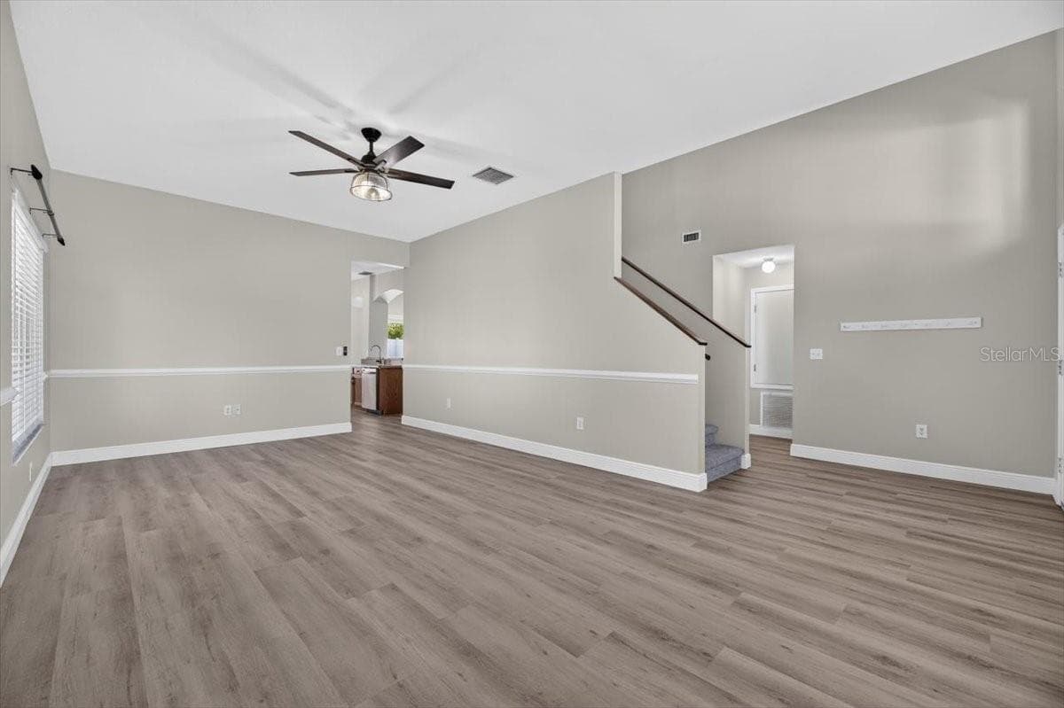
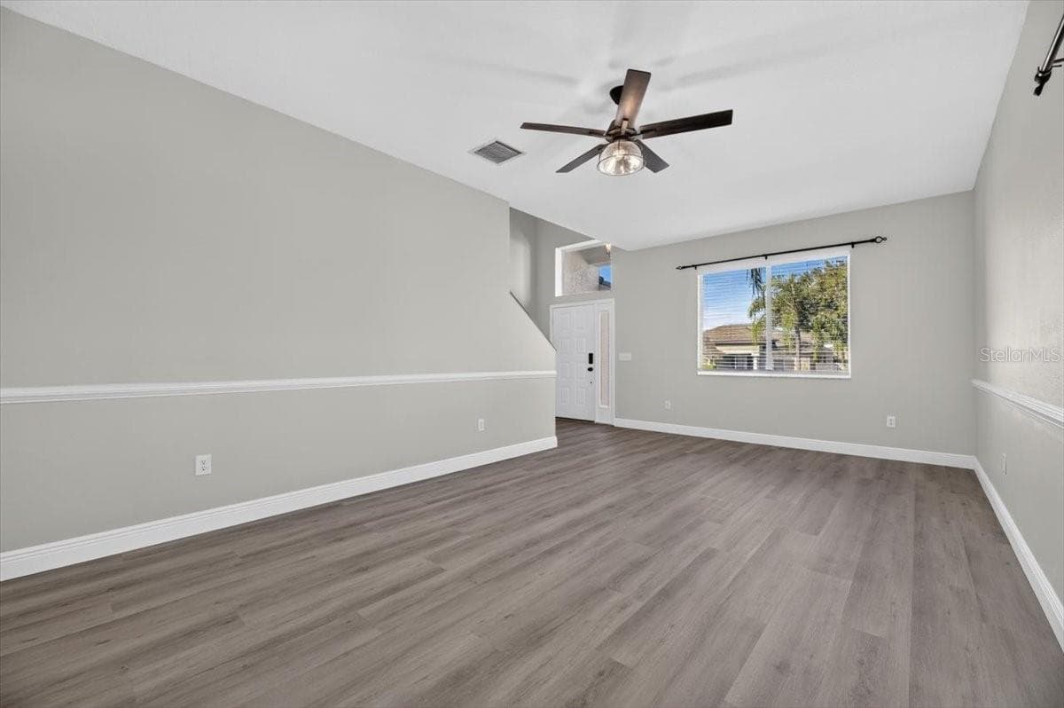
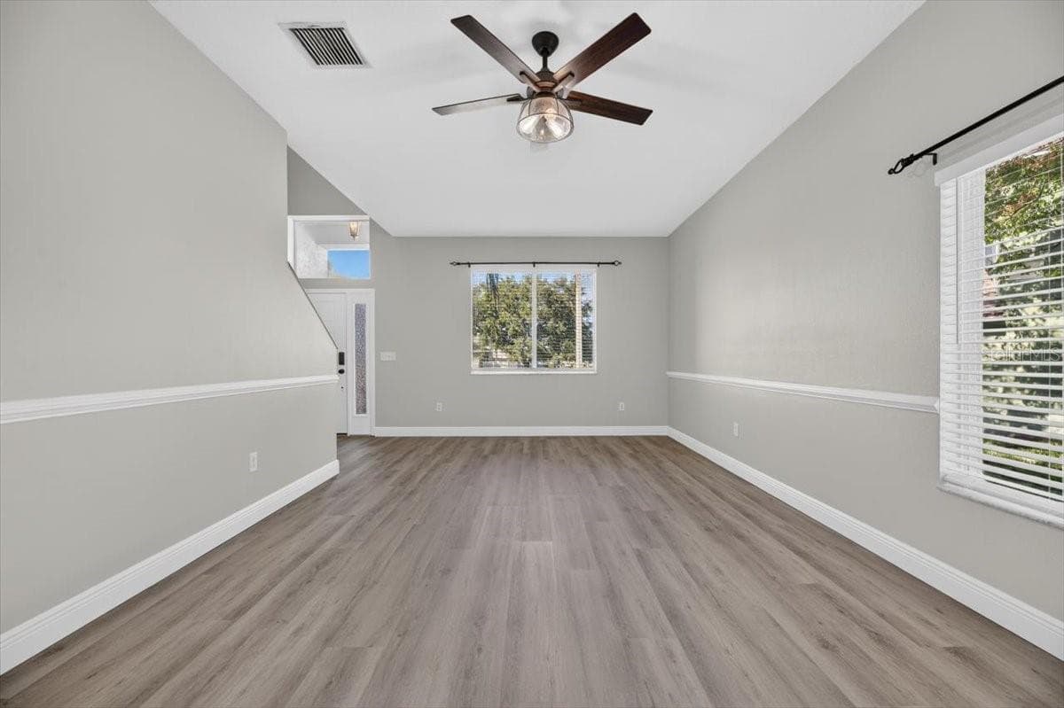
Front Living Room - 10807 HOFFNER EDGE DR, RIVERVIEW
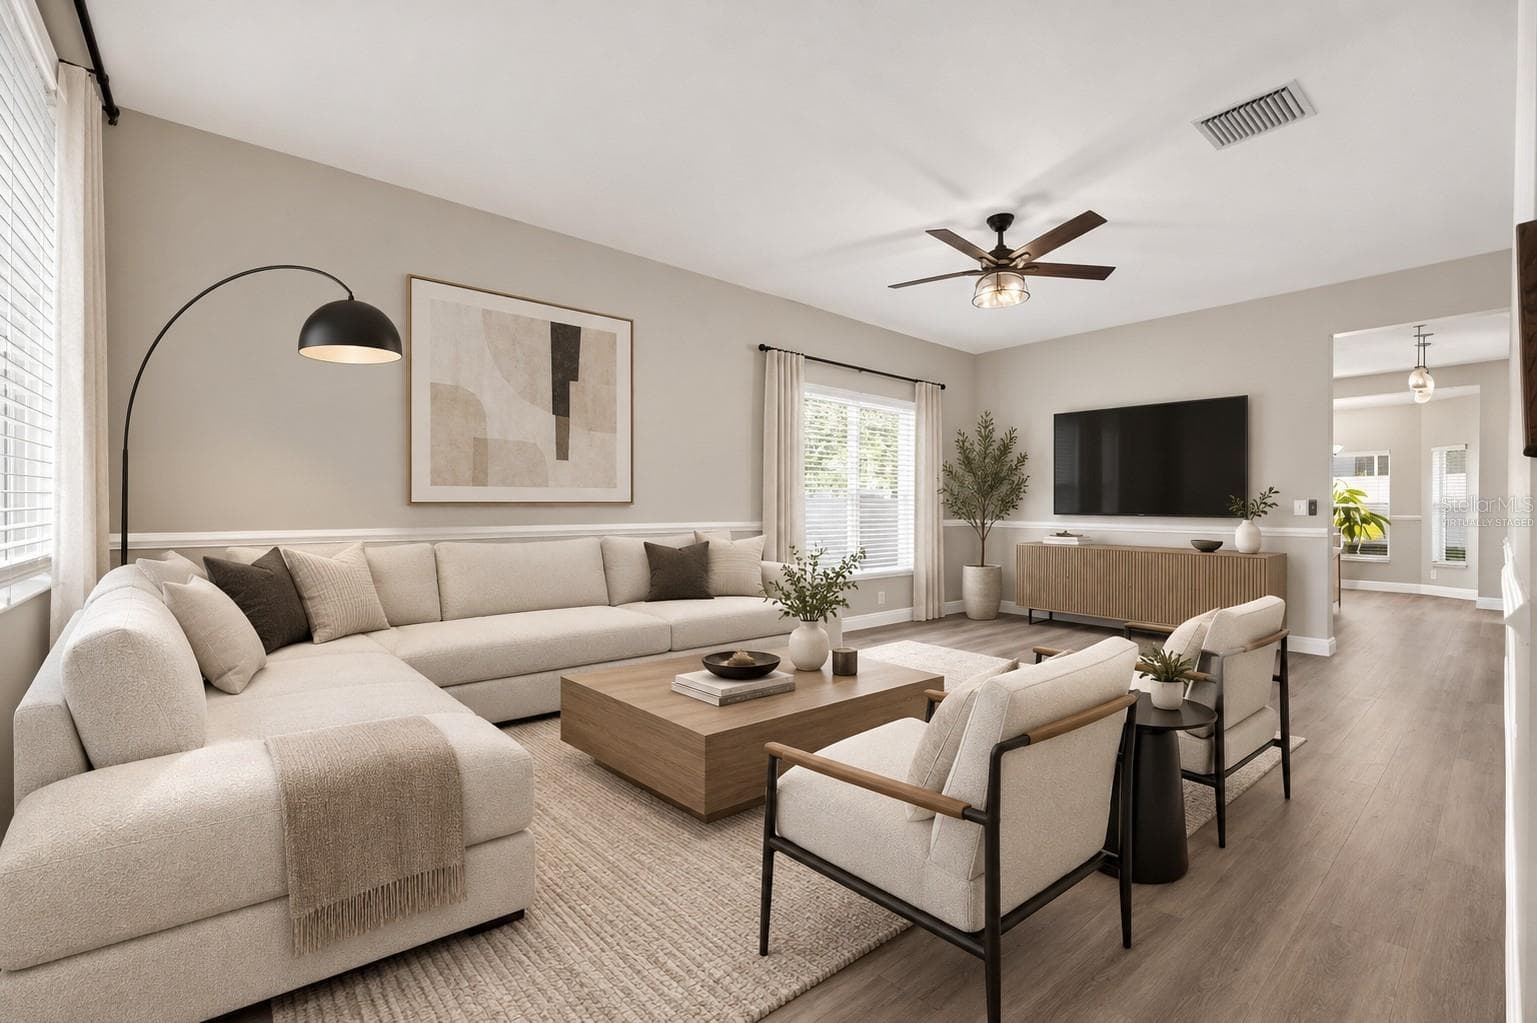
Virtually Staged Front Living Room - 10807 HOFFNER EDGE DR, RIVERVIEW
Front Living Room - 10807 HOFFNER EDGE DR, RIVERVIEW
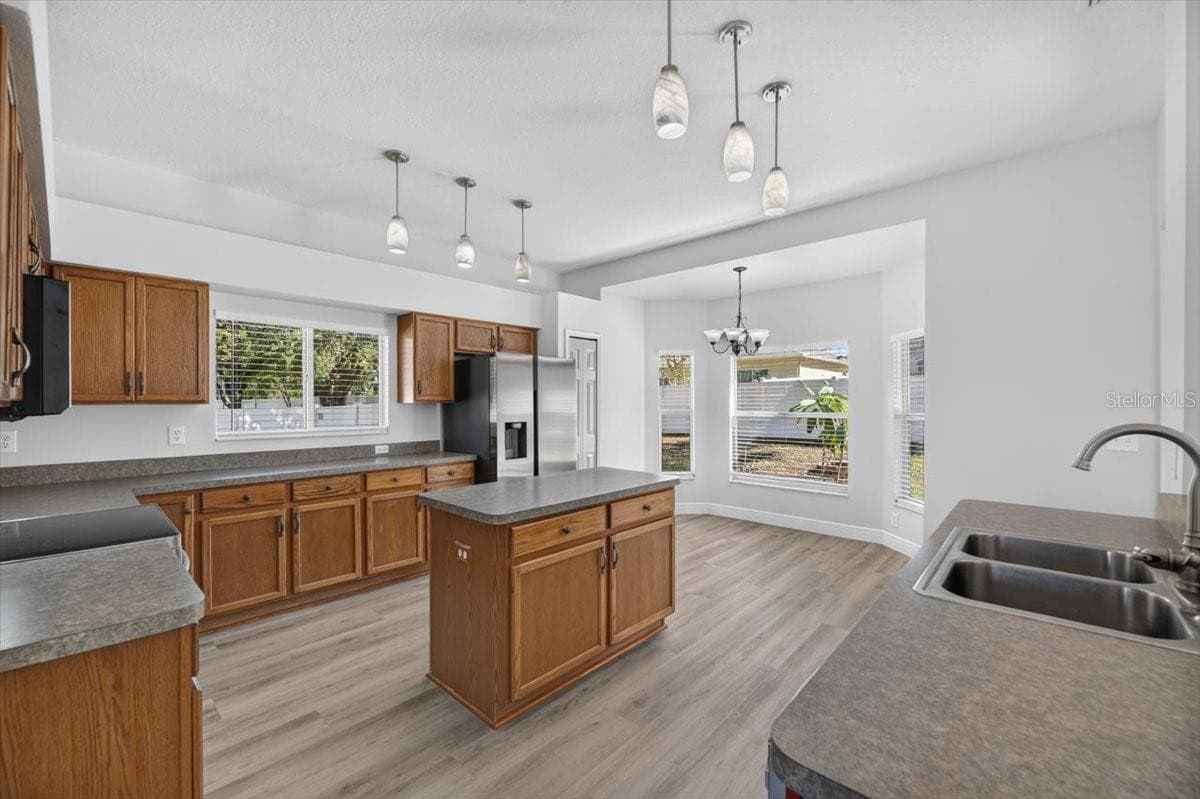
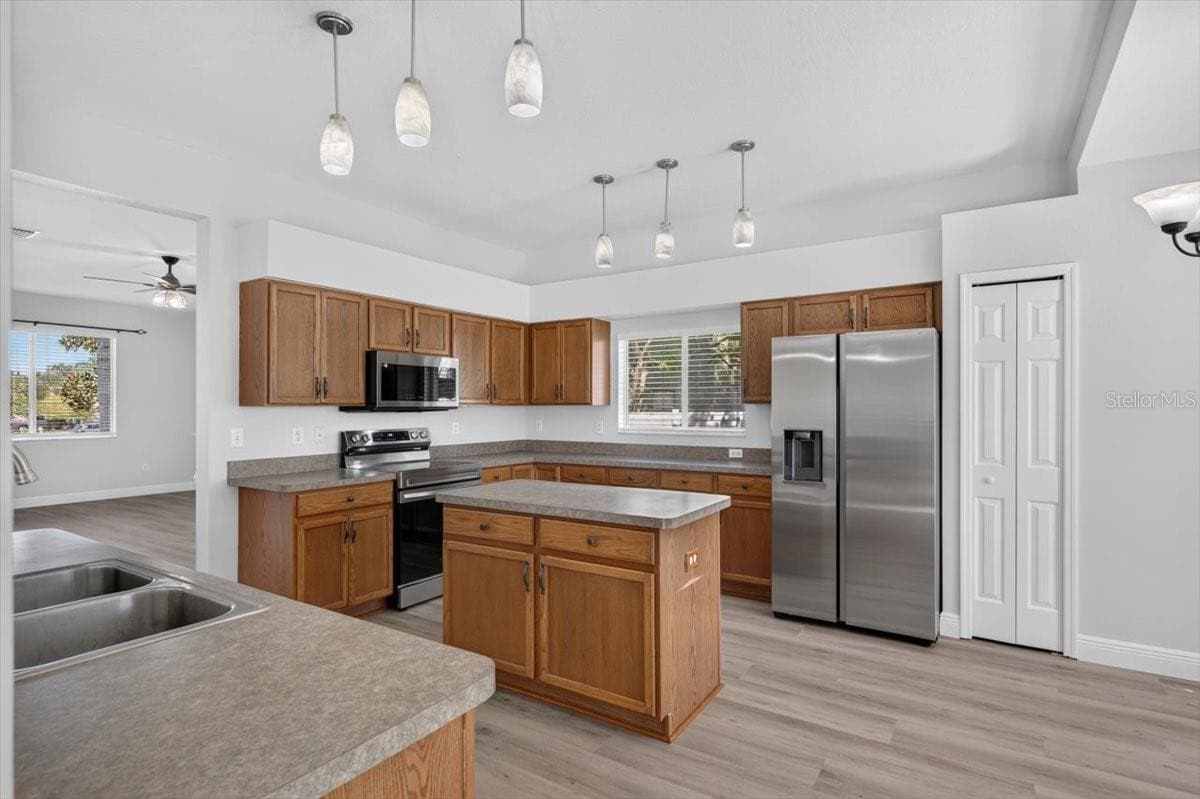
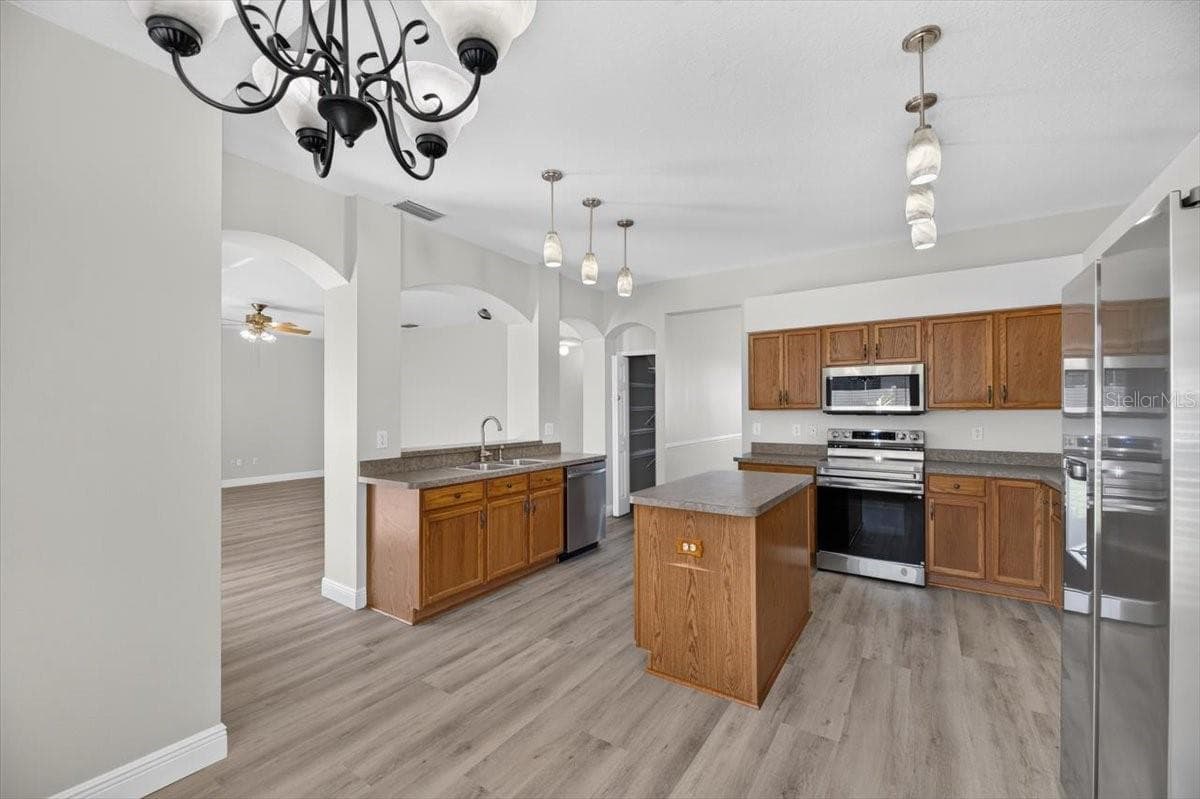
Kitchen - 10807 HOFFNER EDGE DR, RIVERVIEW
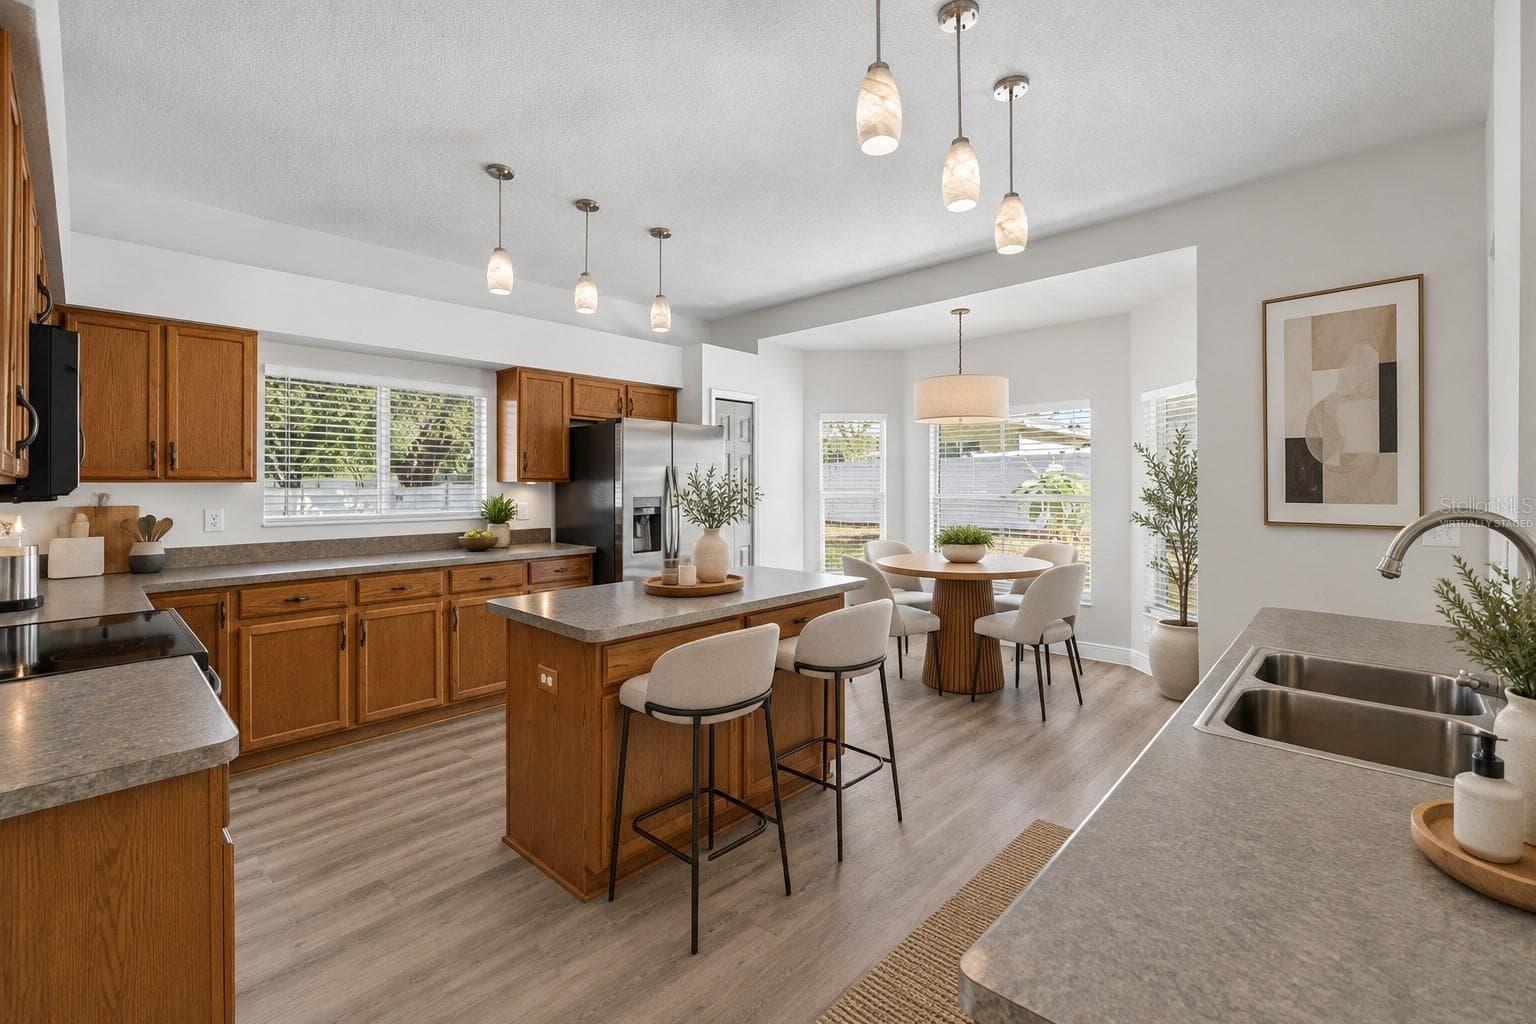
Virtually Staged Kitchen - 10807 HOFFNER EDGE DR, RIVERVIEW
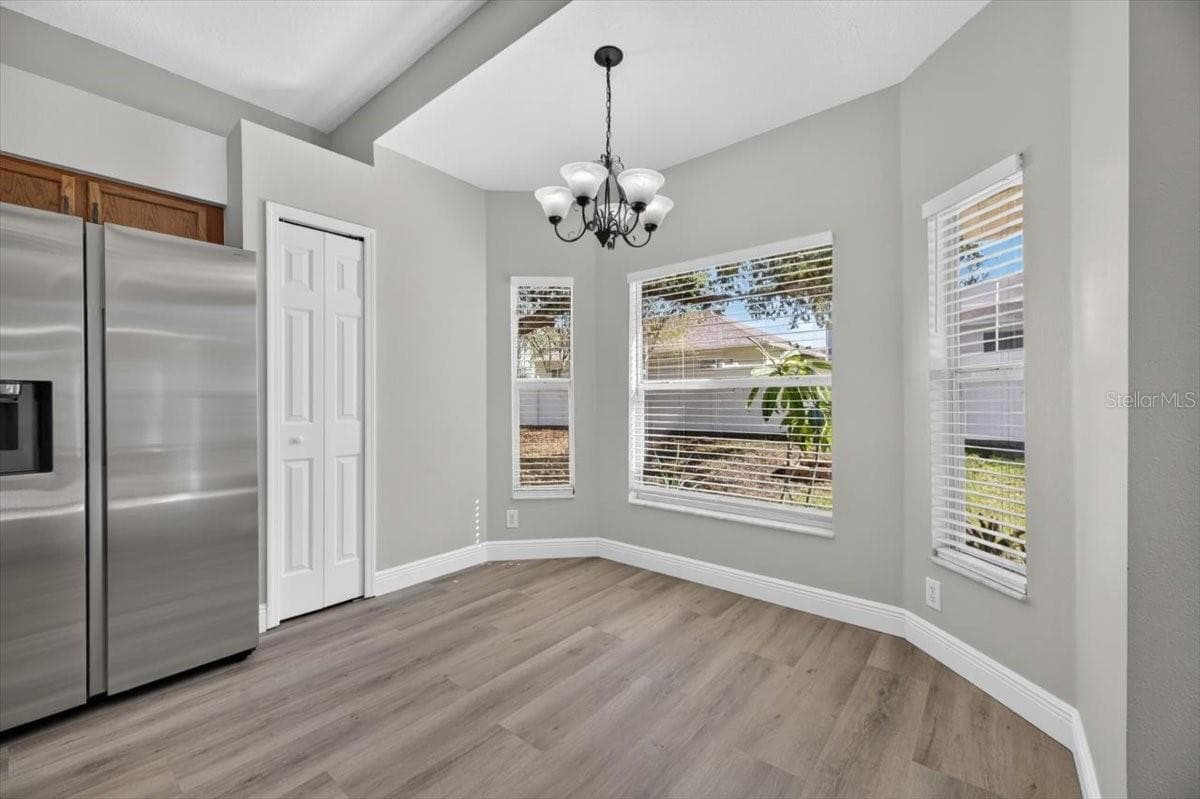
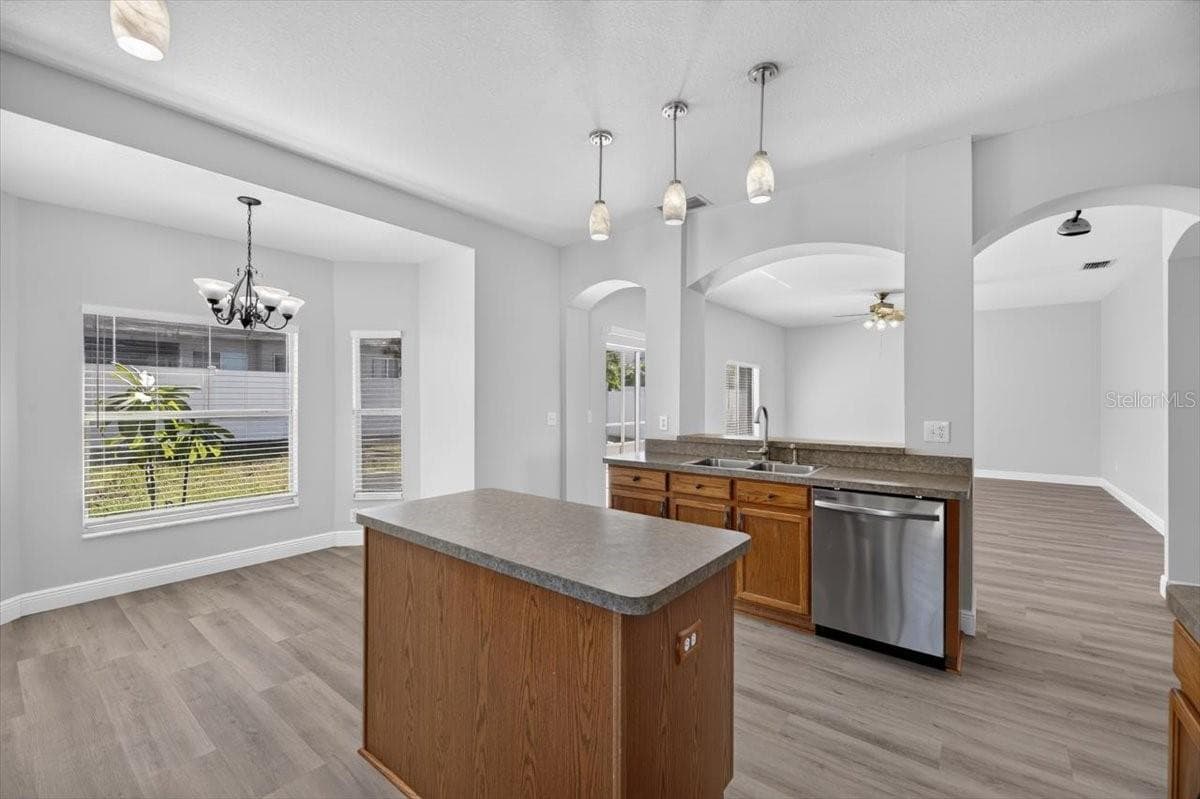
Eat-In Kitchen Dinette - 10807 HOFFNER EDGE DR, RIVERVIEW
Kitchen - 10807 HOFFNER EDGE DR, RIVERVIEW
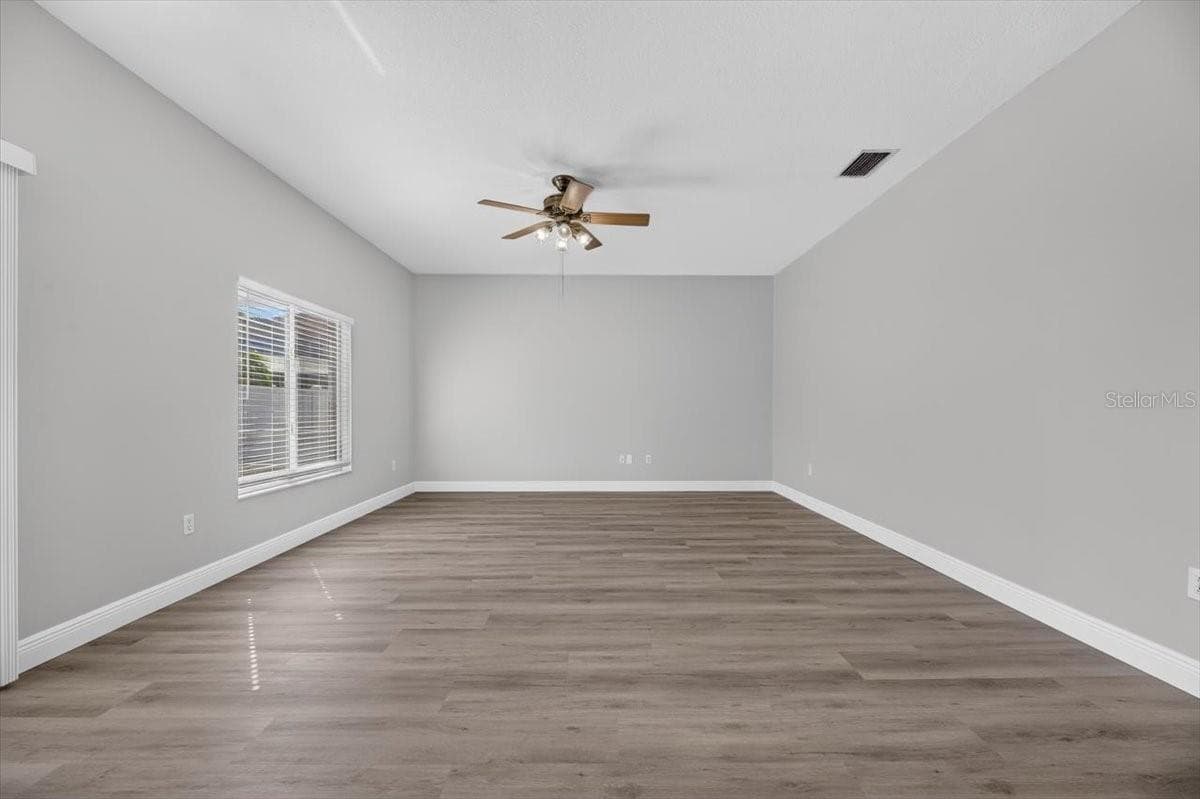
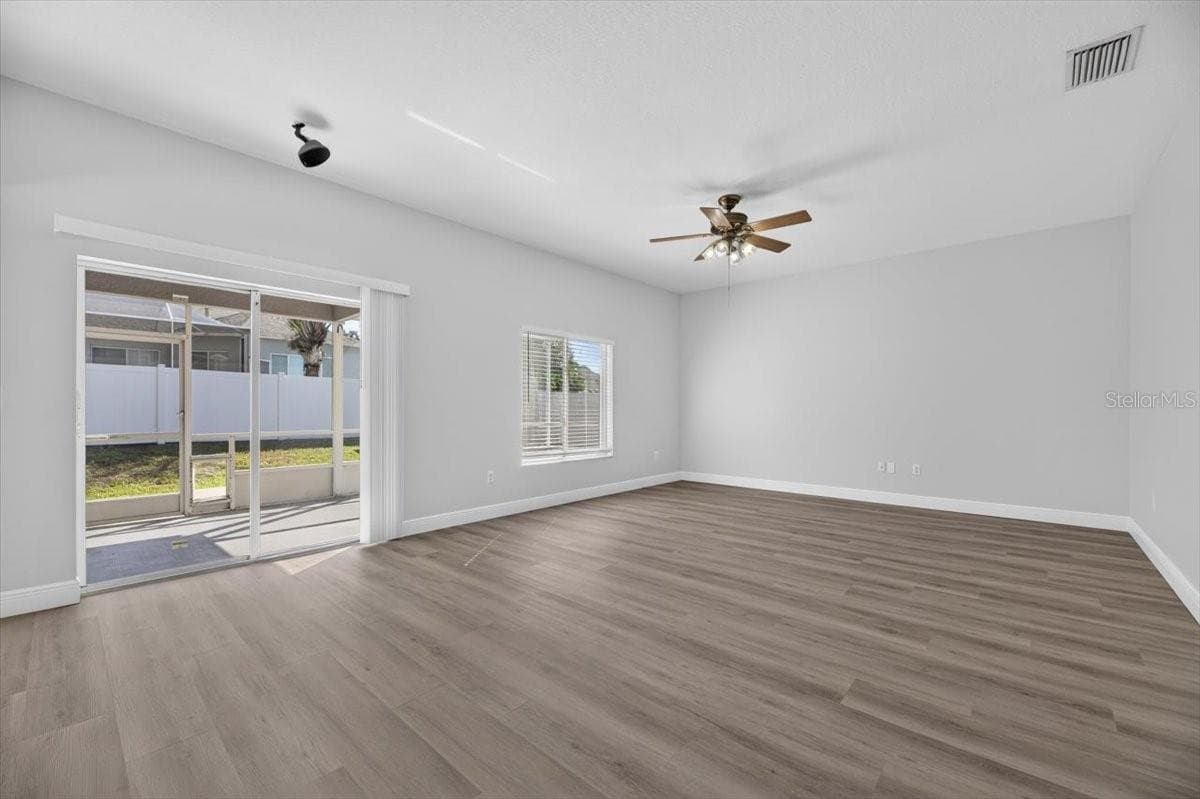
Back Living Room/ Den - 10807 HOFFNER EDGE DR, RIVERVIEW
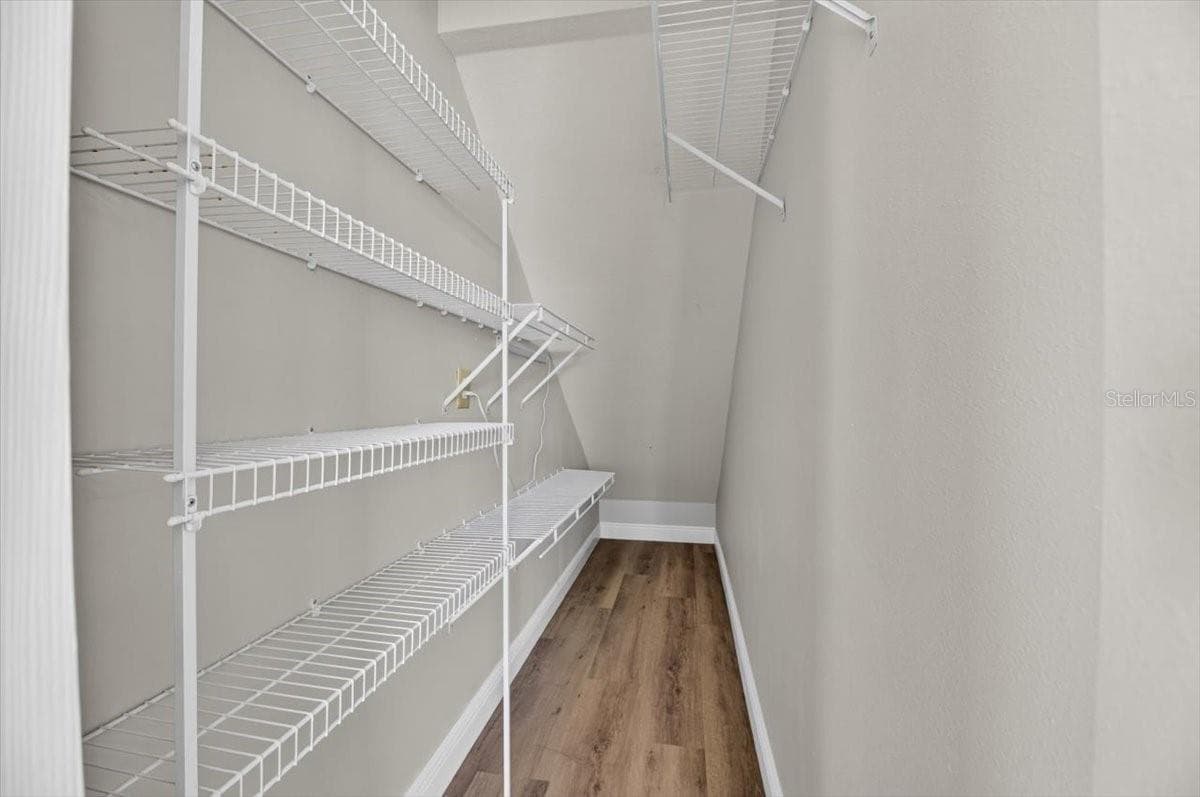
Kitchen Pantry - 10807 HOFFNER EDGE DR, RIVERVIEW
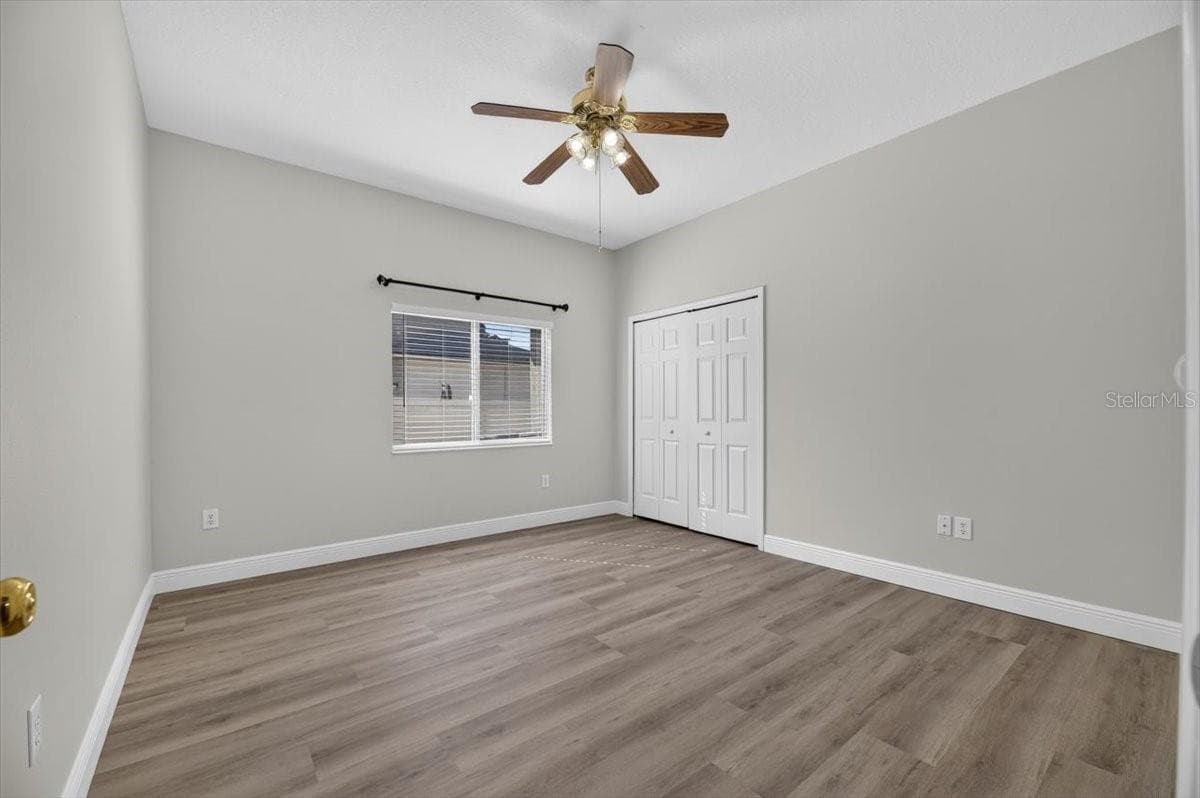
Downstairs Bedroom/ Office/ Den - 10807 HOFFNER EDGE DR, RIVERVIEW
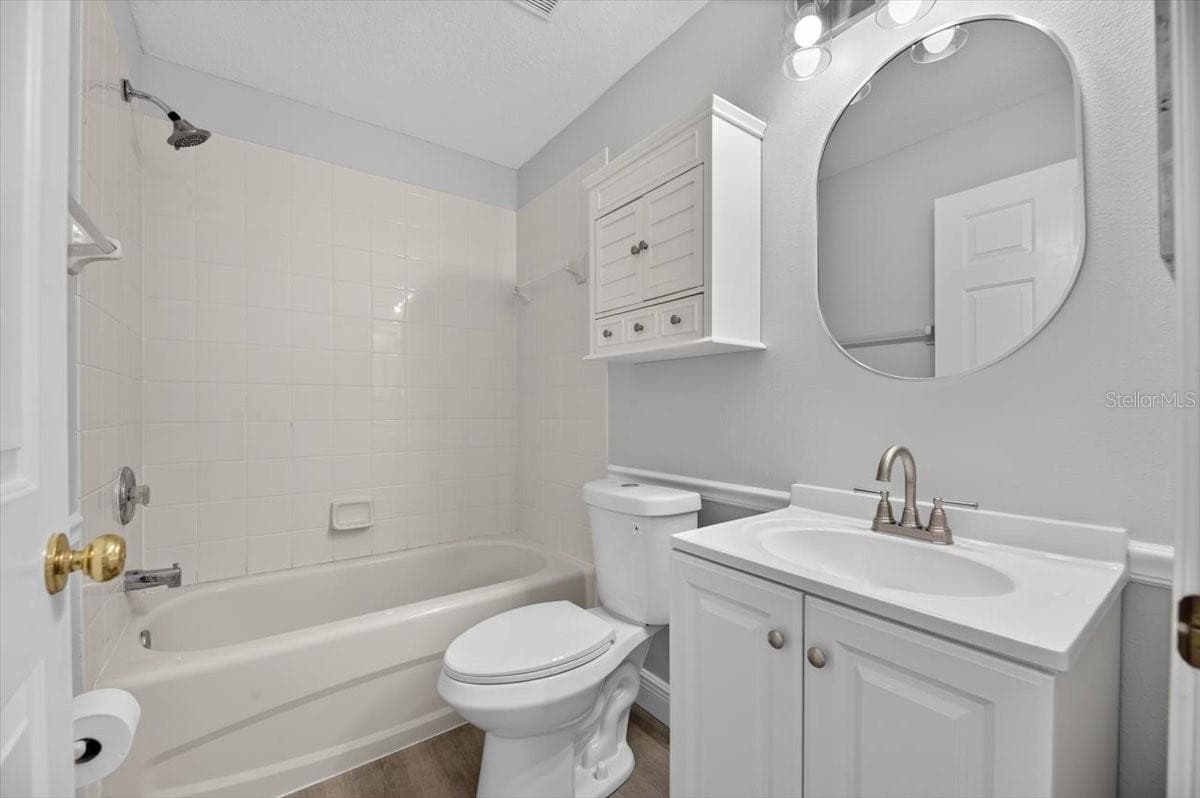
Downstairs Full Bathroom - 10807 HOFFNER EDGE DR, RIVERVIEW
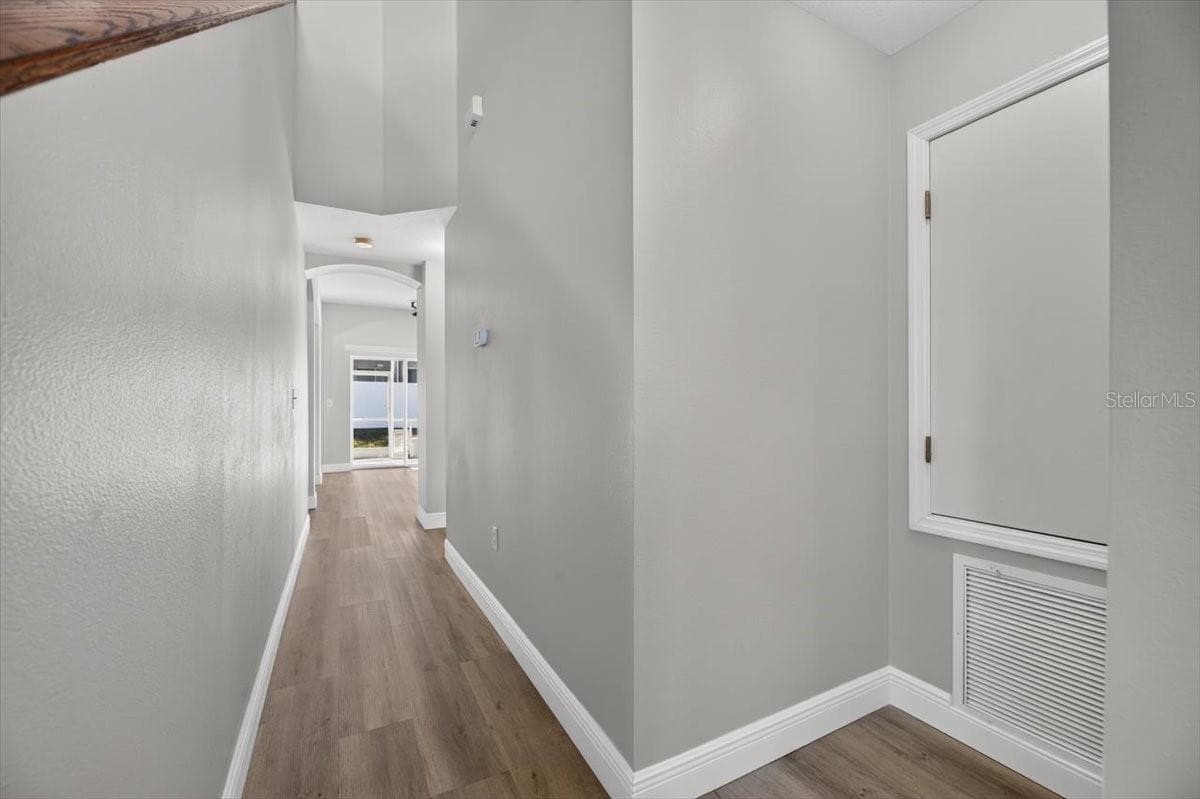
Hallway - 10807 HOFFNER EDGE DR, RIVERVIEW
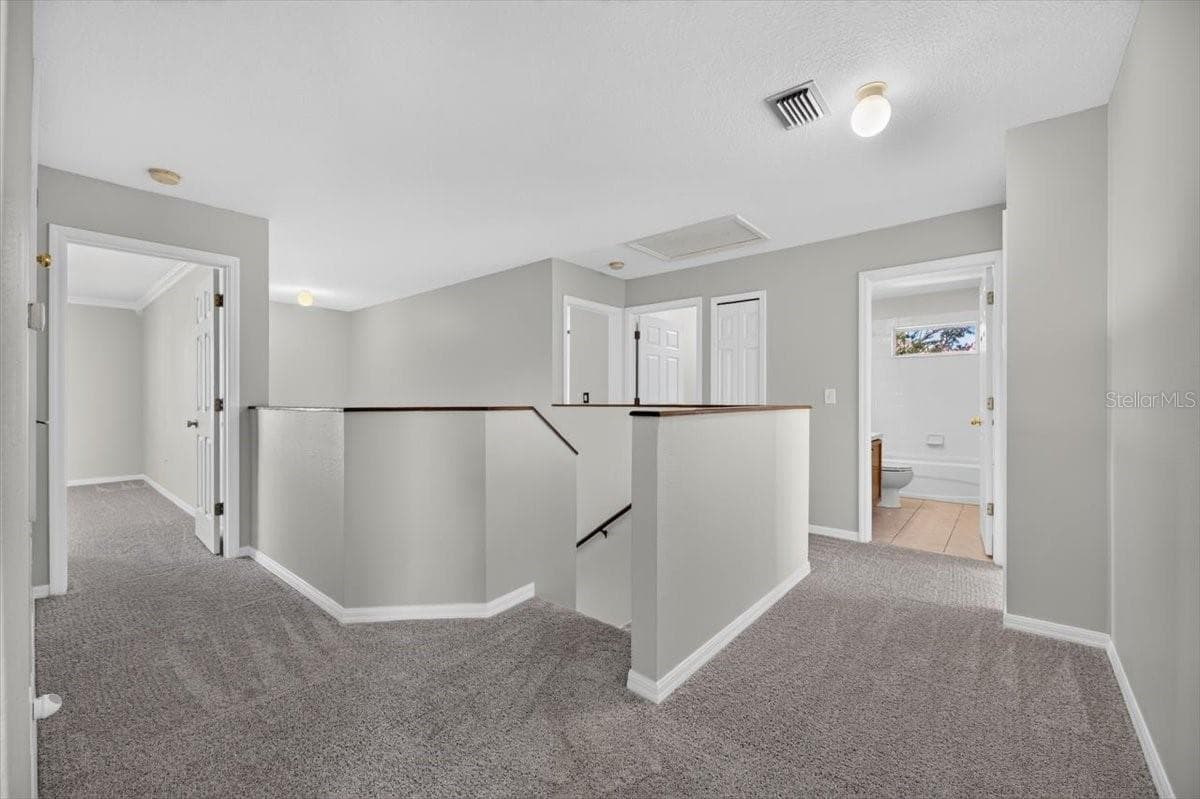
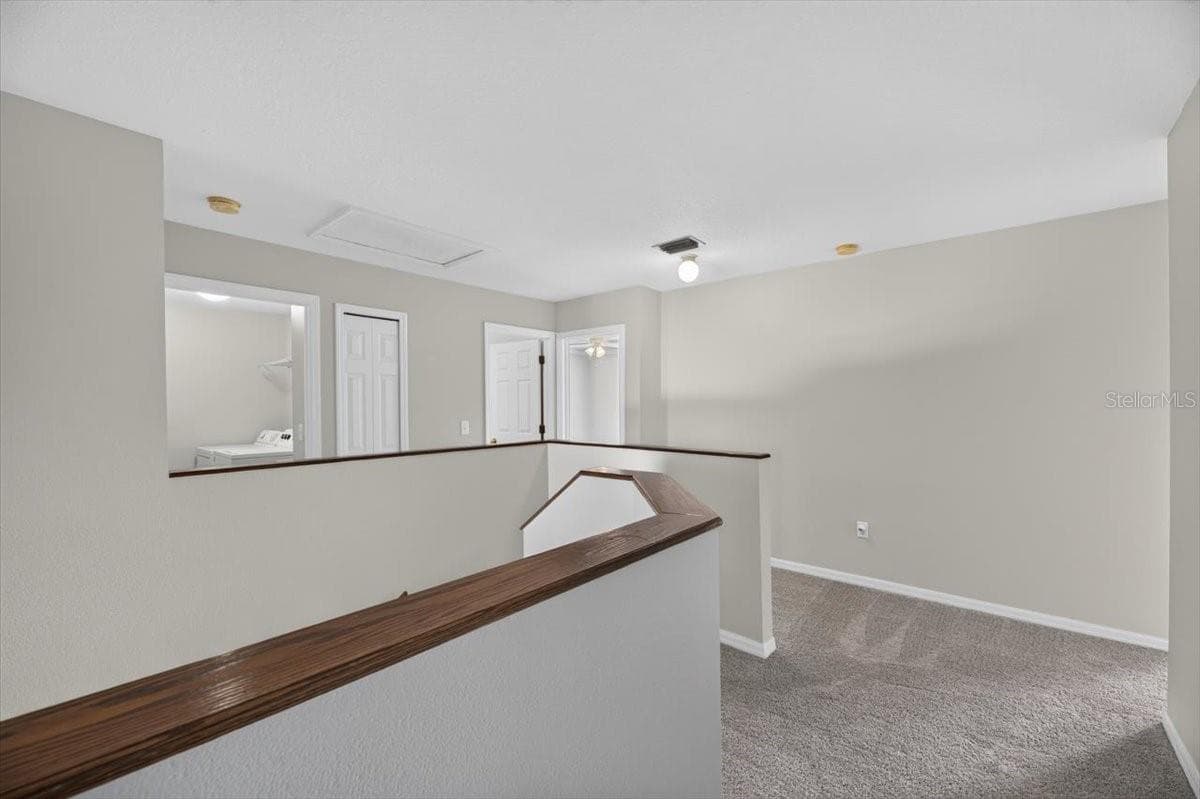
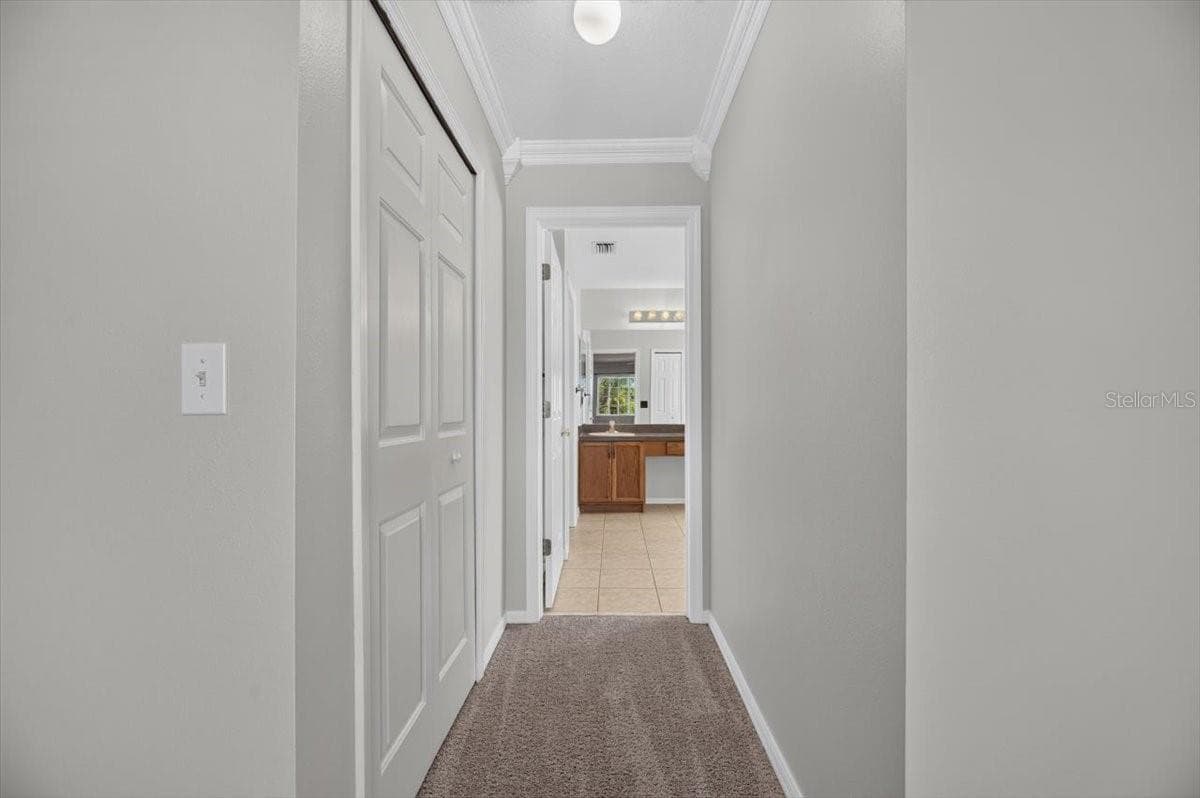
Upstairs Hallway - 10807 HOFFNER EDGE DR, RIVERVIEW
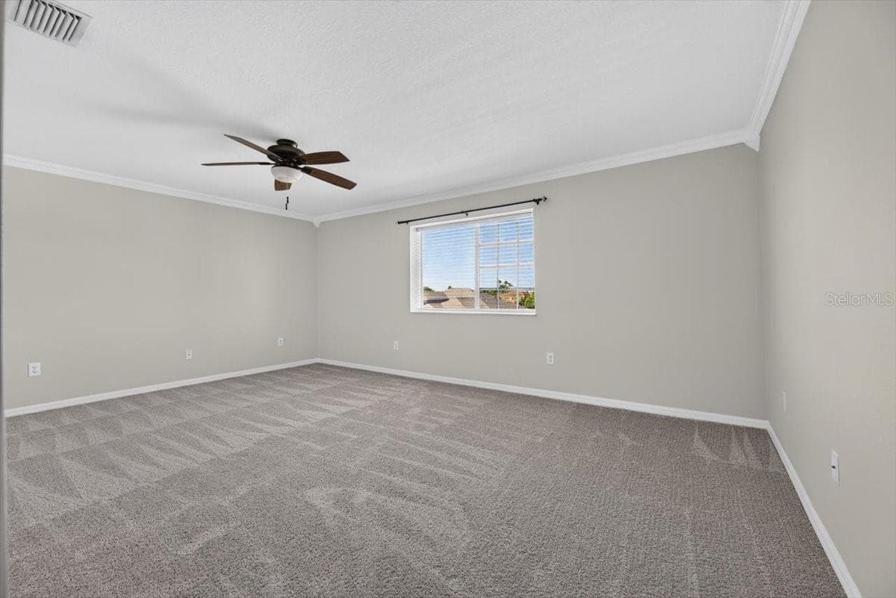
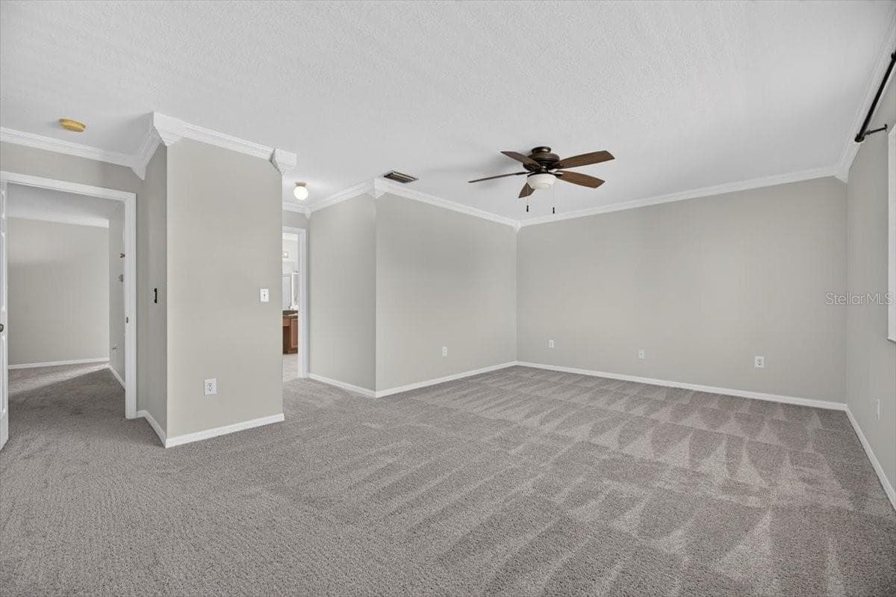
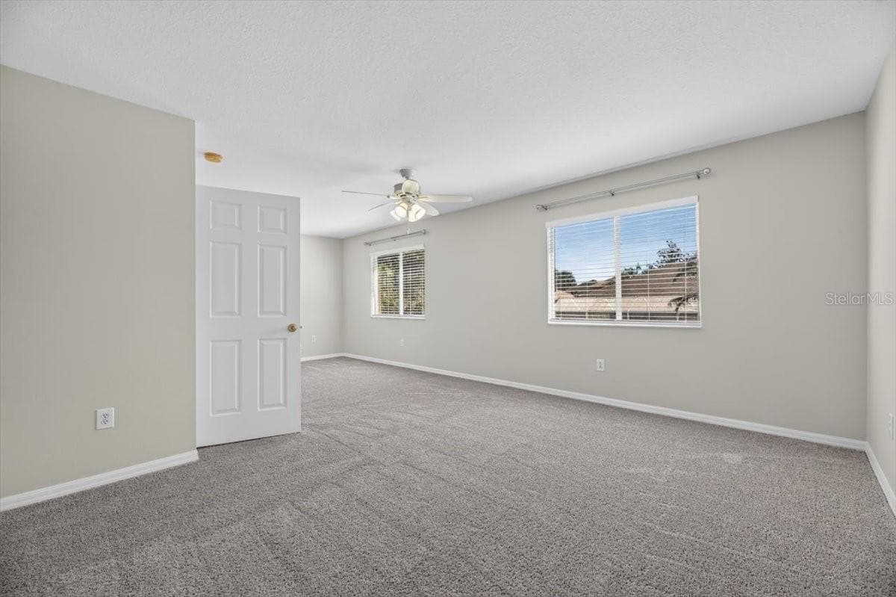
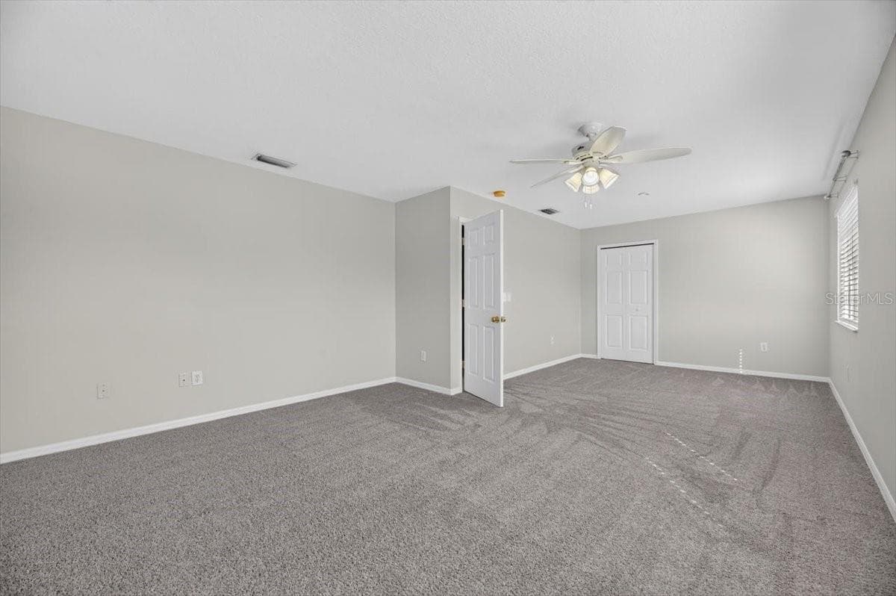
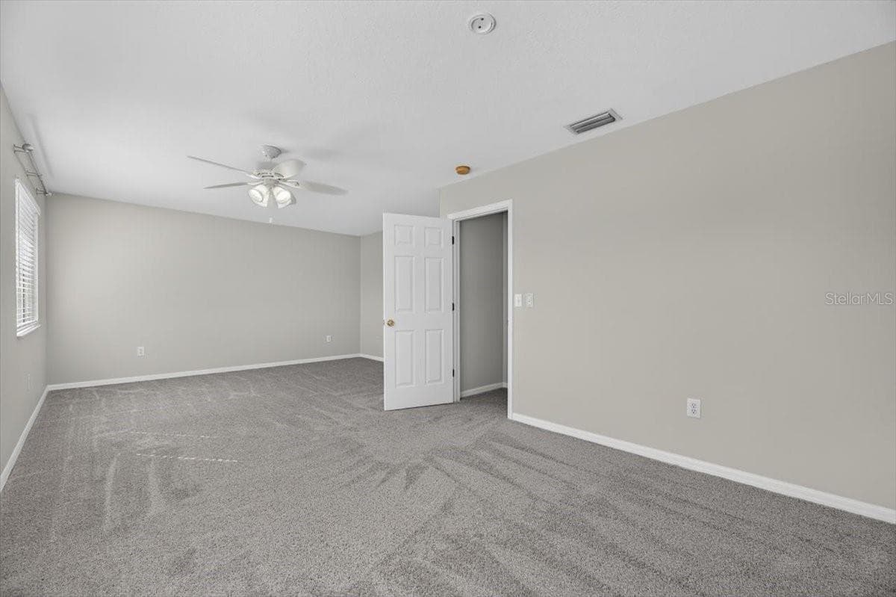
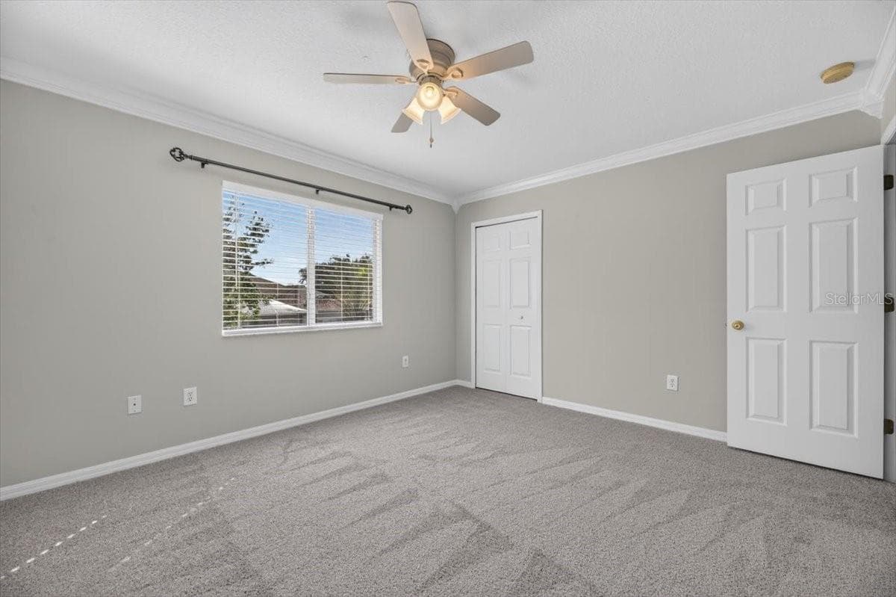
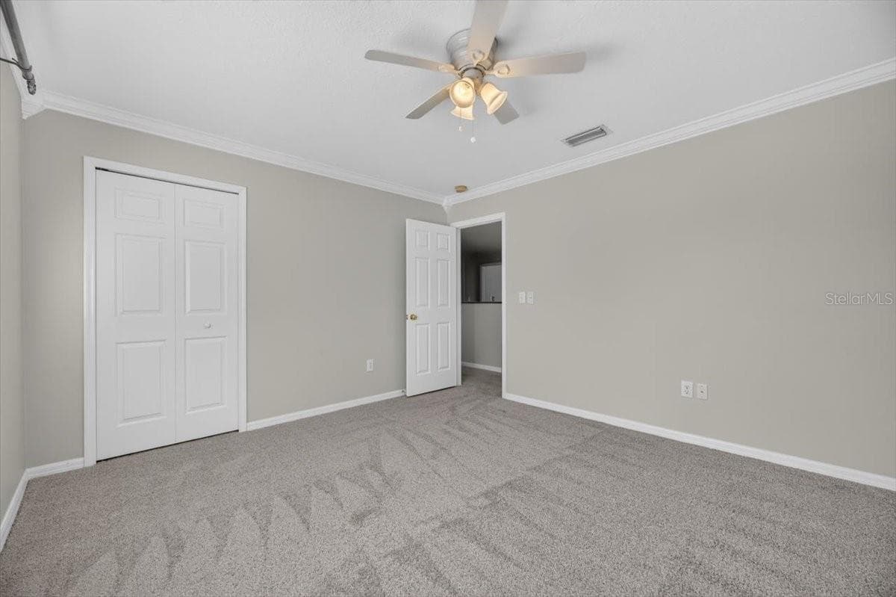
Primary Bedroom - Upstairs - 10807 HOFFNER EDGE DR, RIVERVIEW
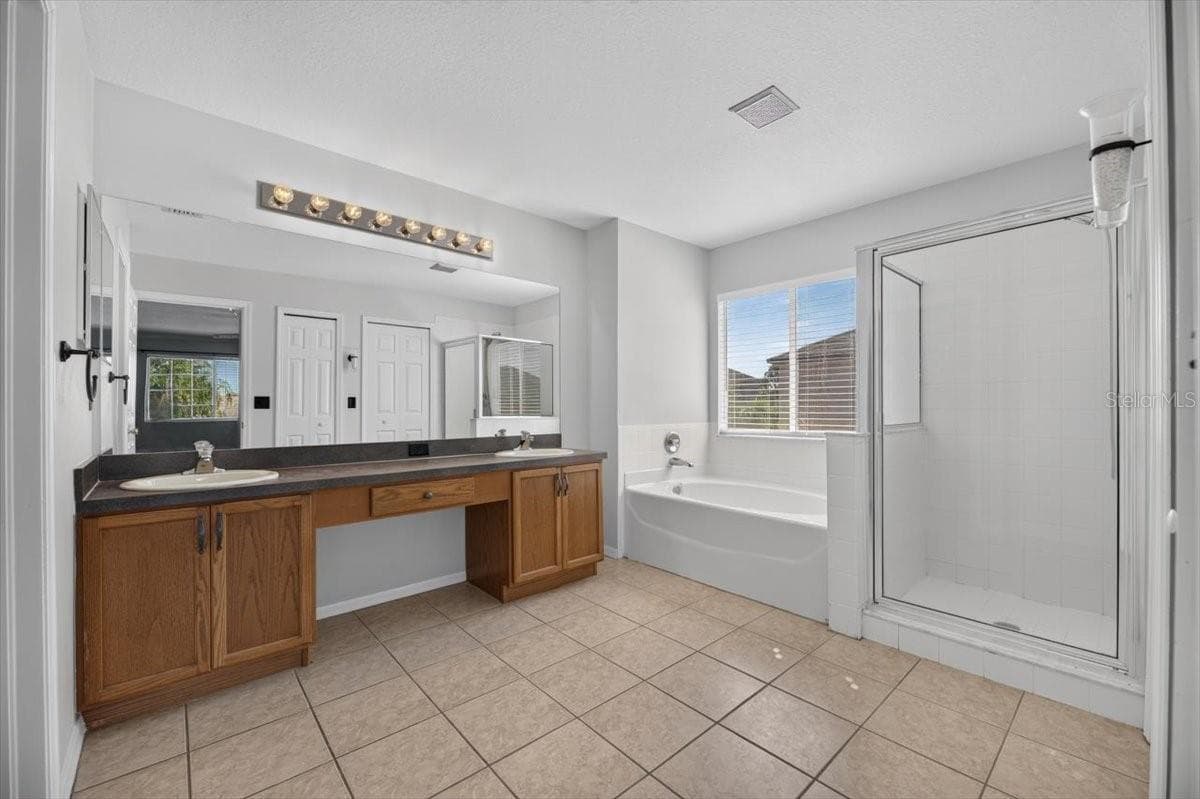
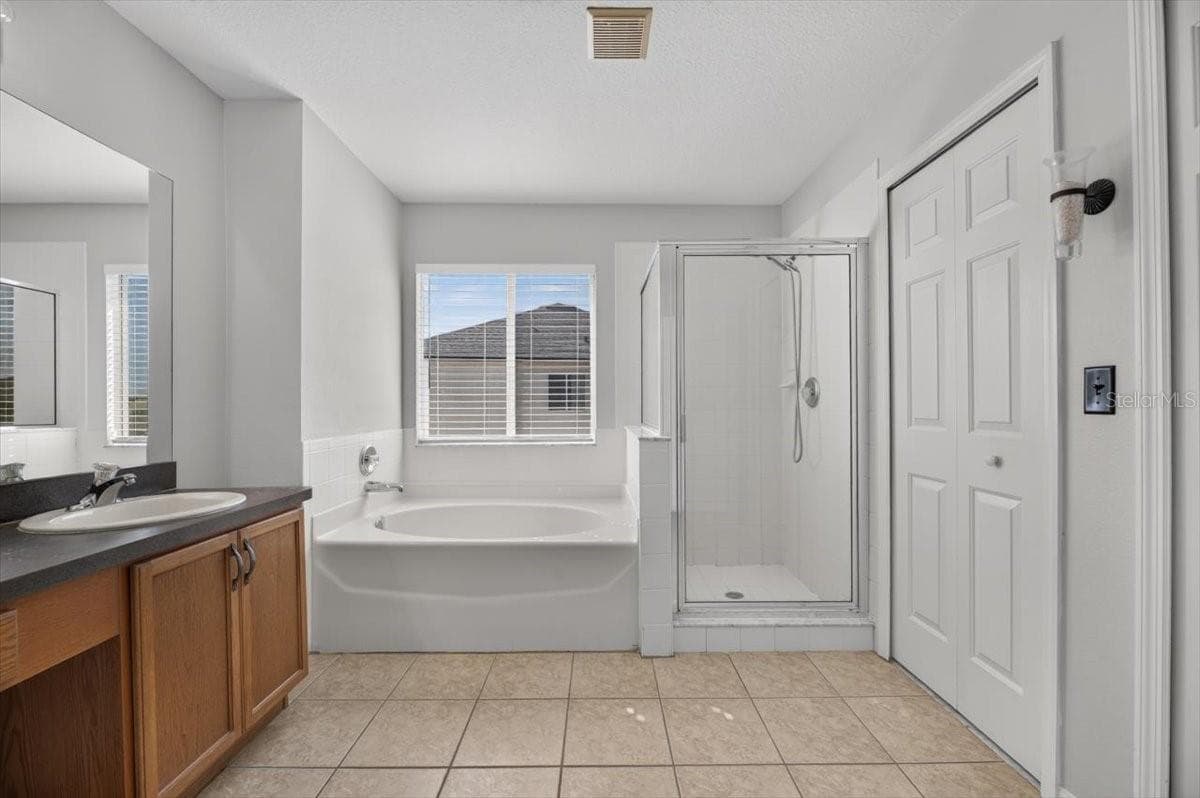
Primary En-Suite Bathroom - Upstairs - 10807 HOFFNER EDGE DR, RIVERVIEW
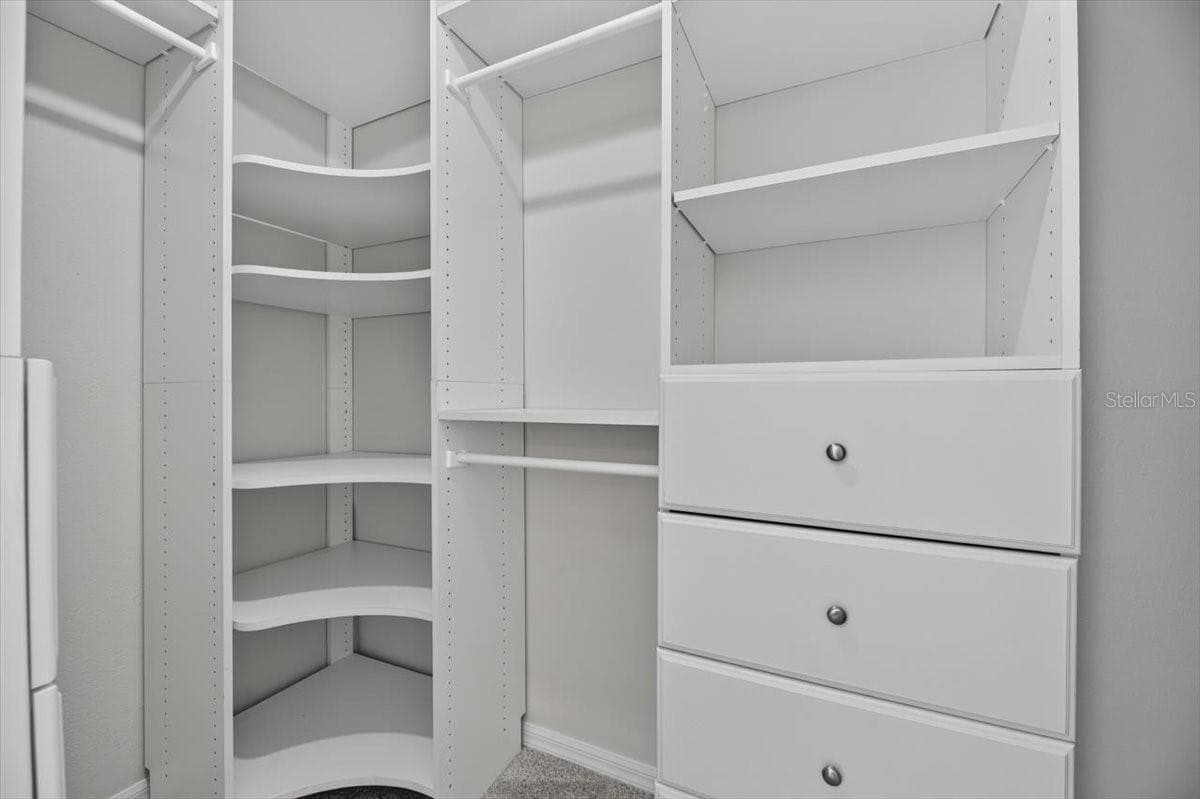
Primary En-Suite Walk-In Closet - Upstairs - 10807 HOFFNER EDGE DR, RIVERVIEW
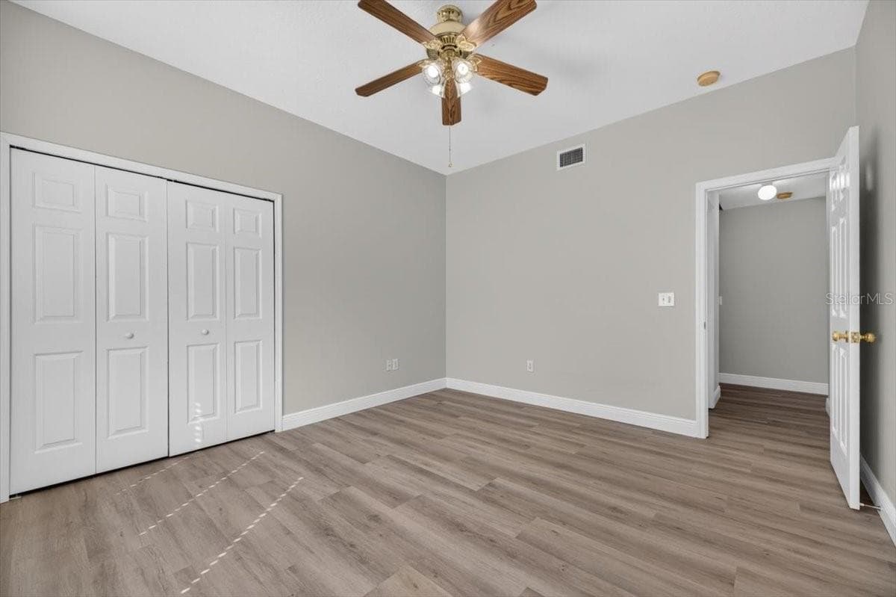
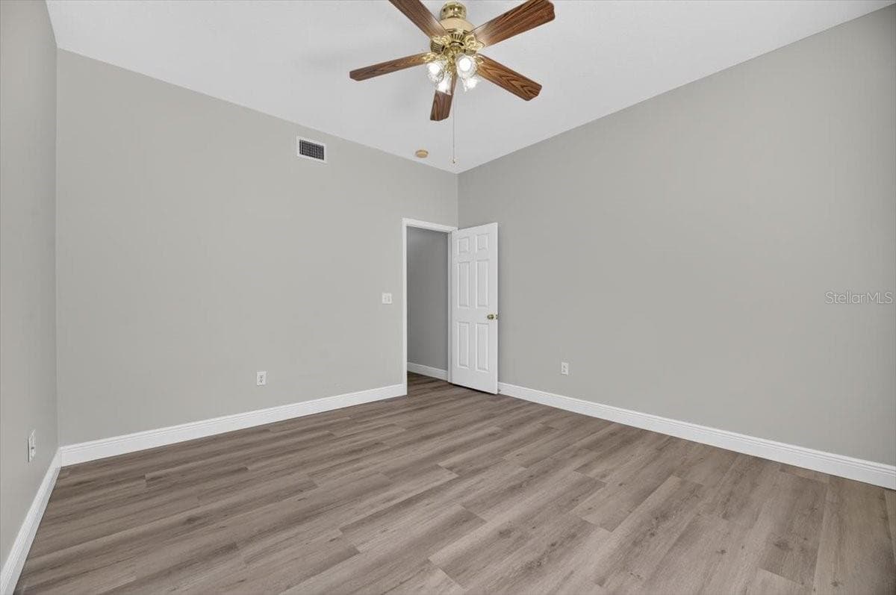
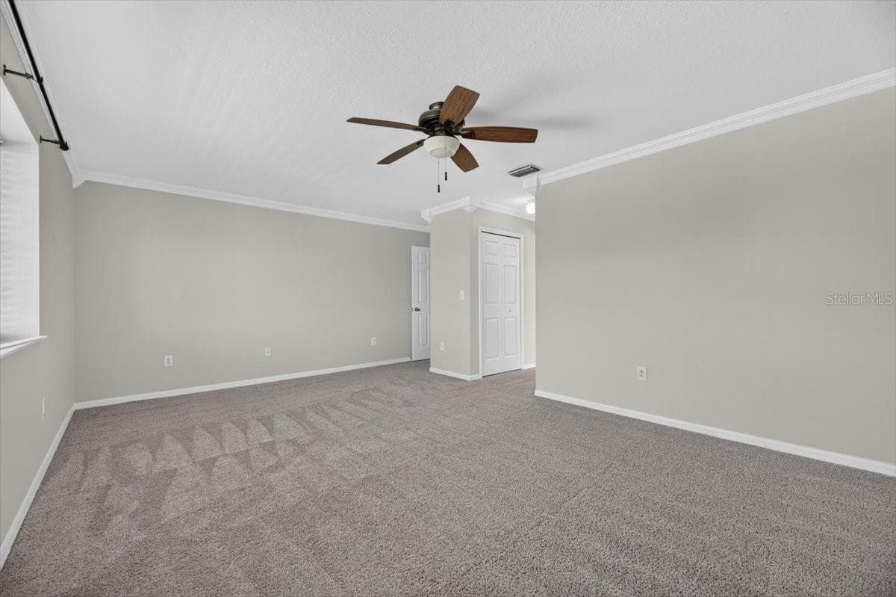
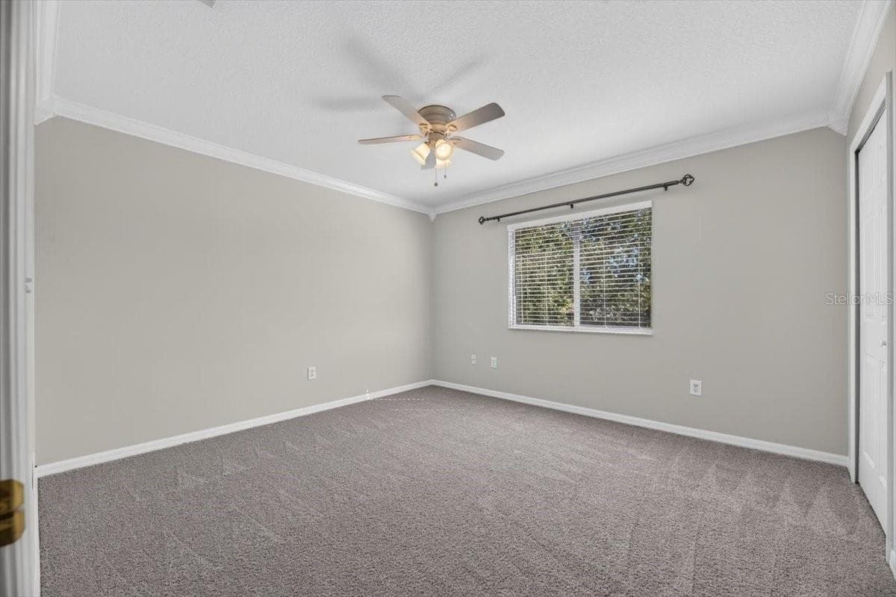
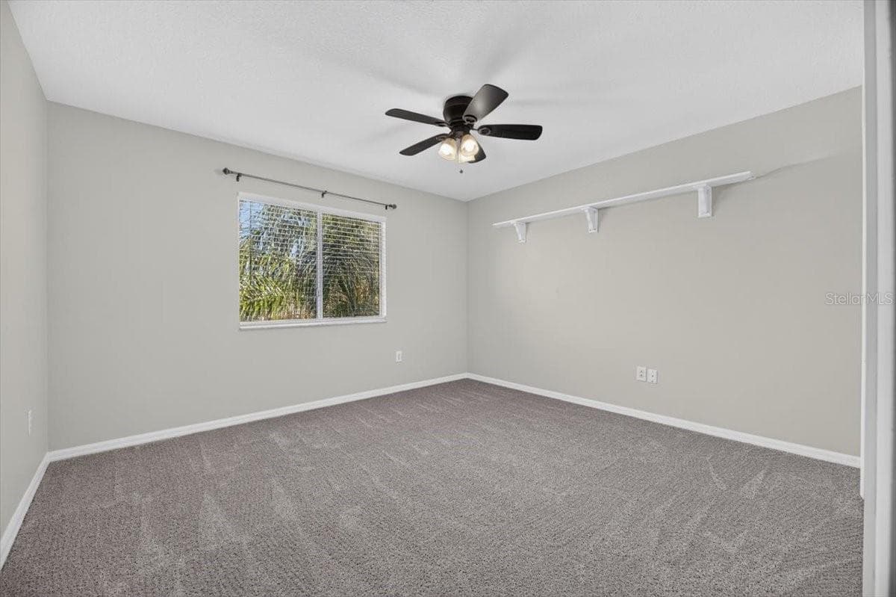
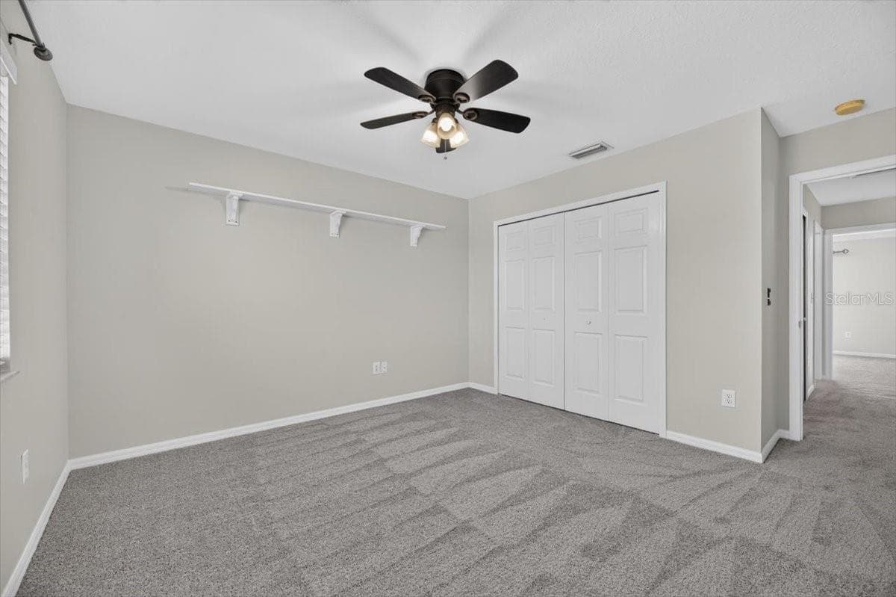
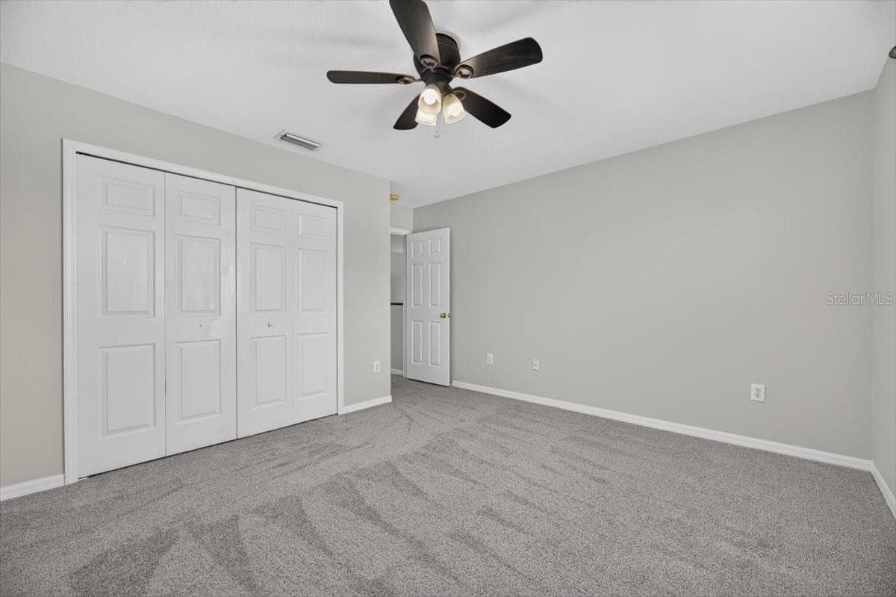
Bedroom 3 - 10807 HOFFNER EDGE DR, RIVERVIEW
Bedroom 4 - 10807 HOFFNER EDGE DR, RIVERVIEW
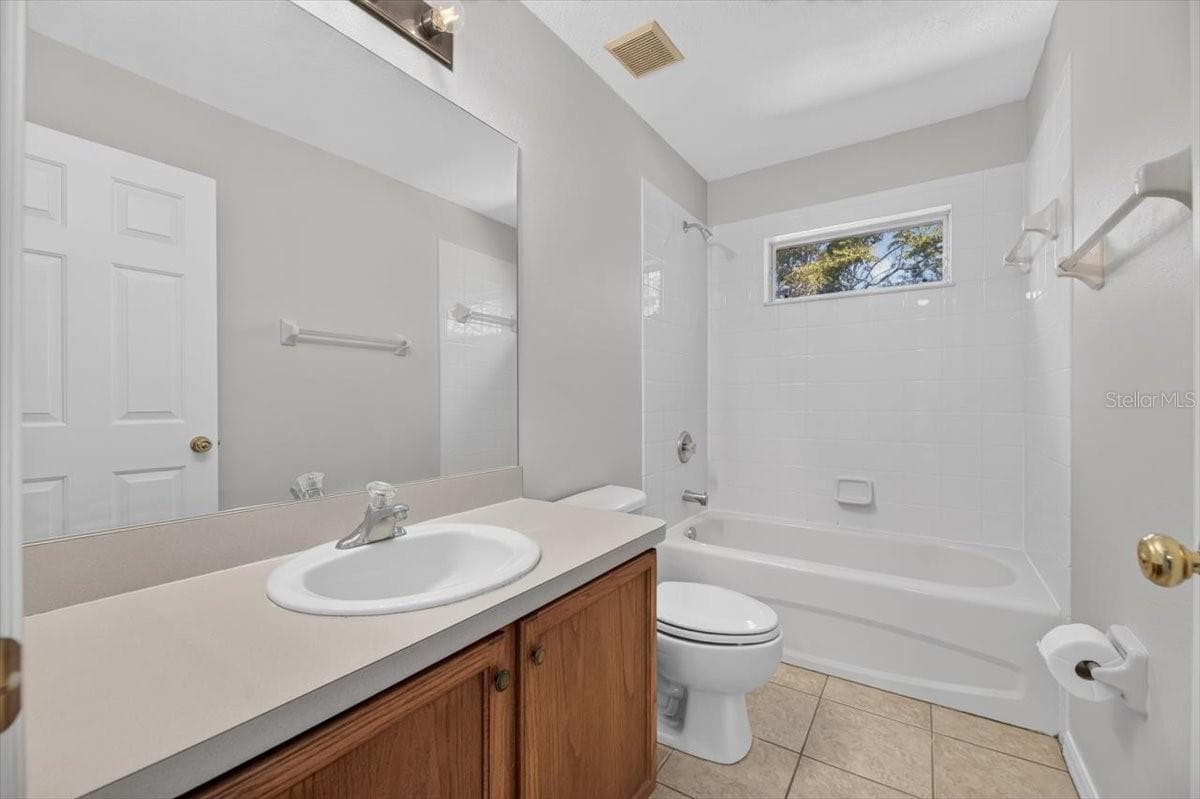
Full Guest Bathroom - Upstairs - 10807 HOFFNER EDGE DR, RIVERVIEW
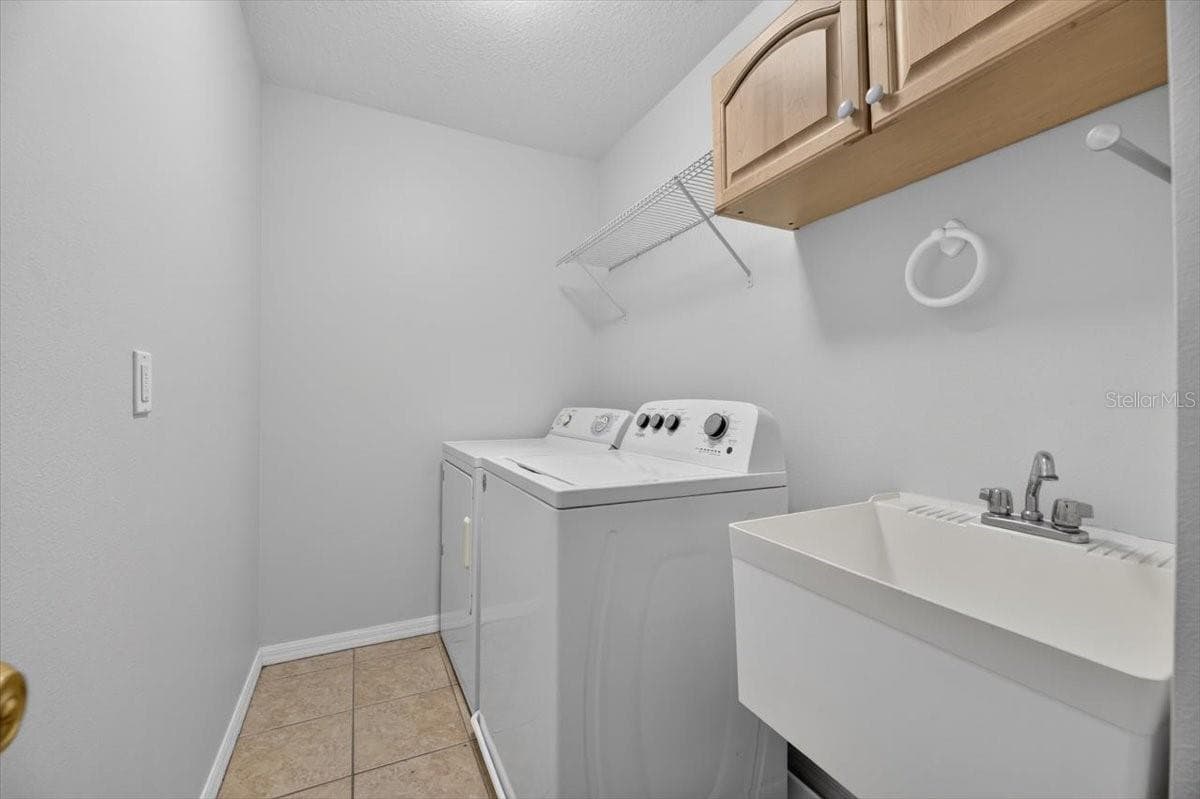
Laundry Room - Upstairs - 10807 HOFFNER EDGE DR, RIVERVIEW
Bedroom 5 - 10807 HOFFNER EDGE DR, RIVERVIEW
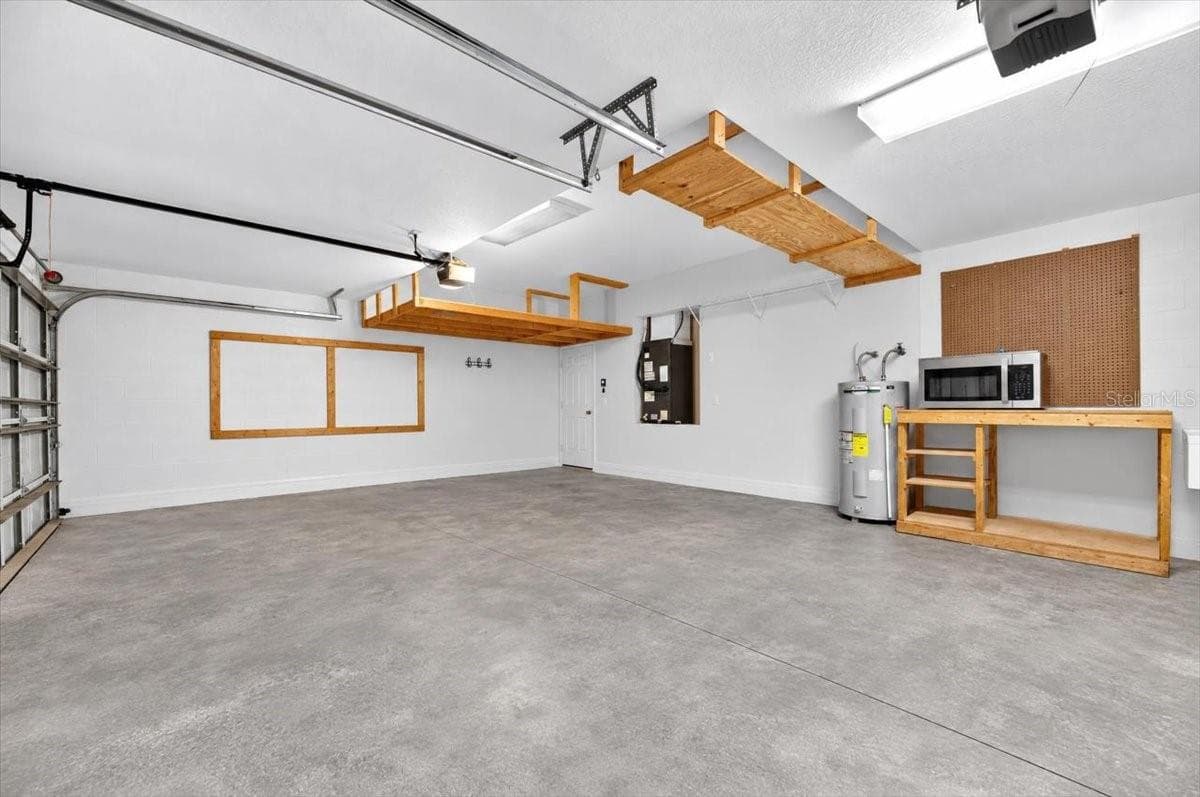
3 Car Garage - 10807 HOFFNER EDGE DR, RIVERVIEW
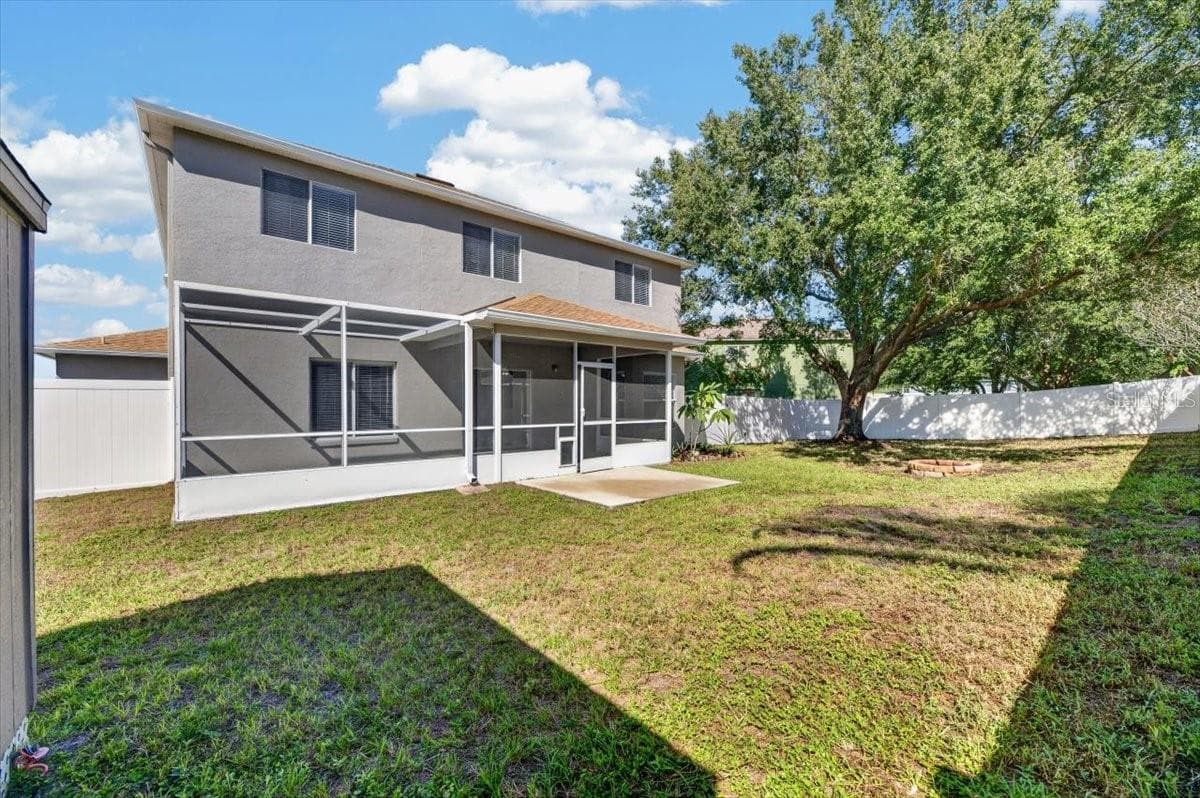
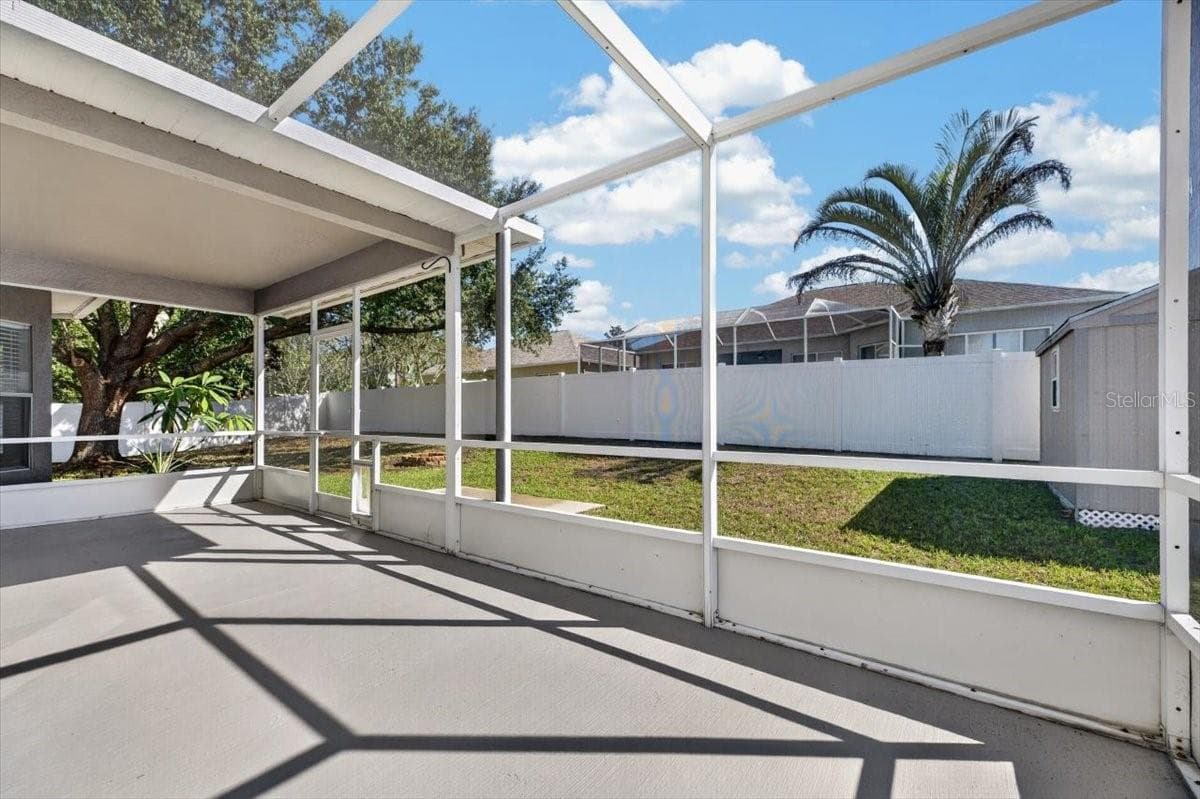
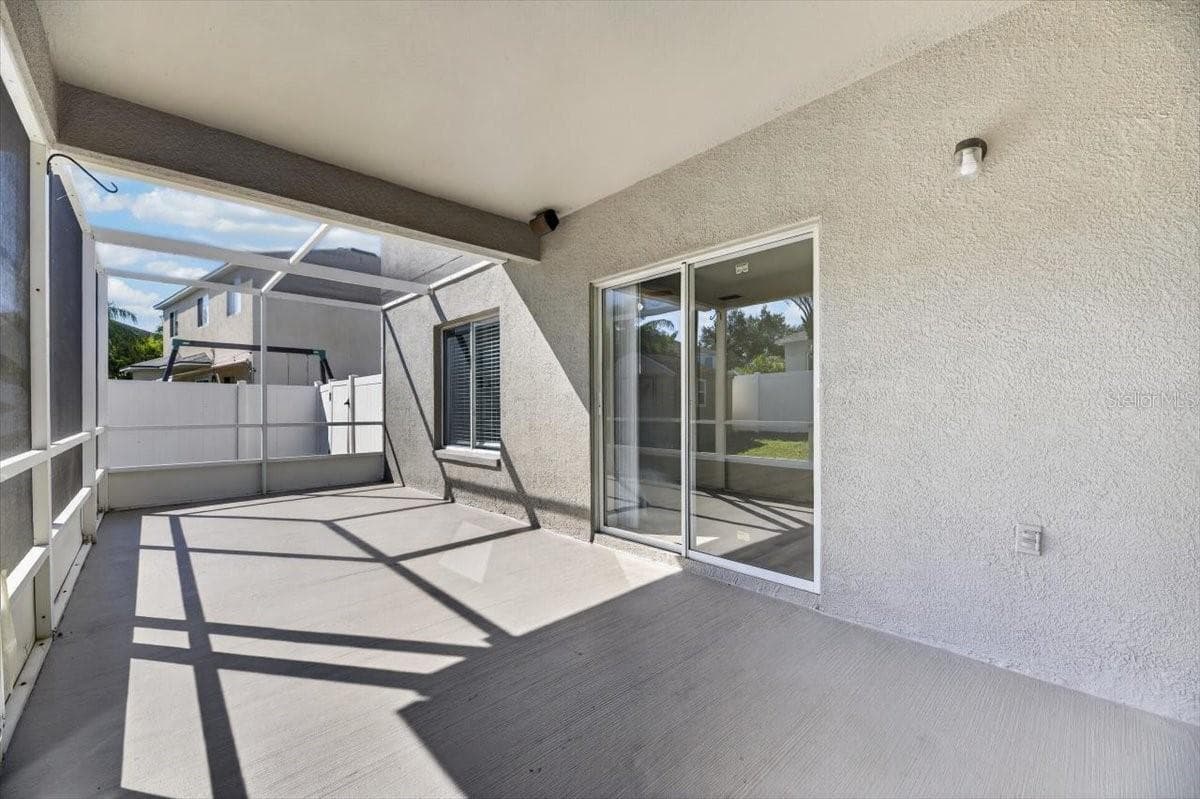
Screened-In Patio - 10807 HOFFNER EDGE DR, RIVERVIEW
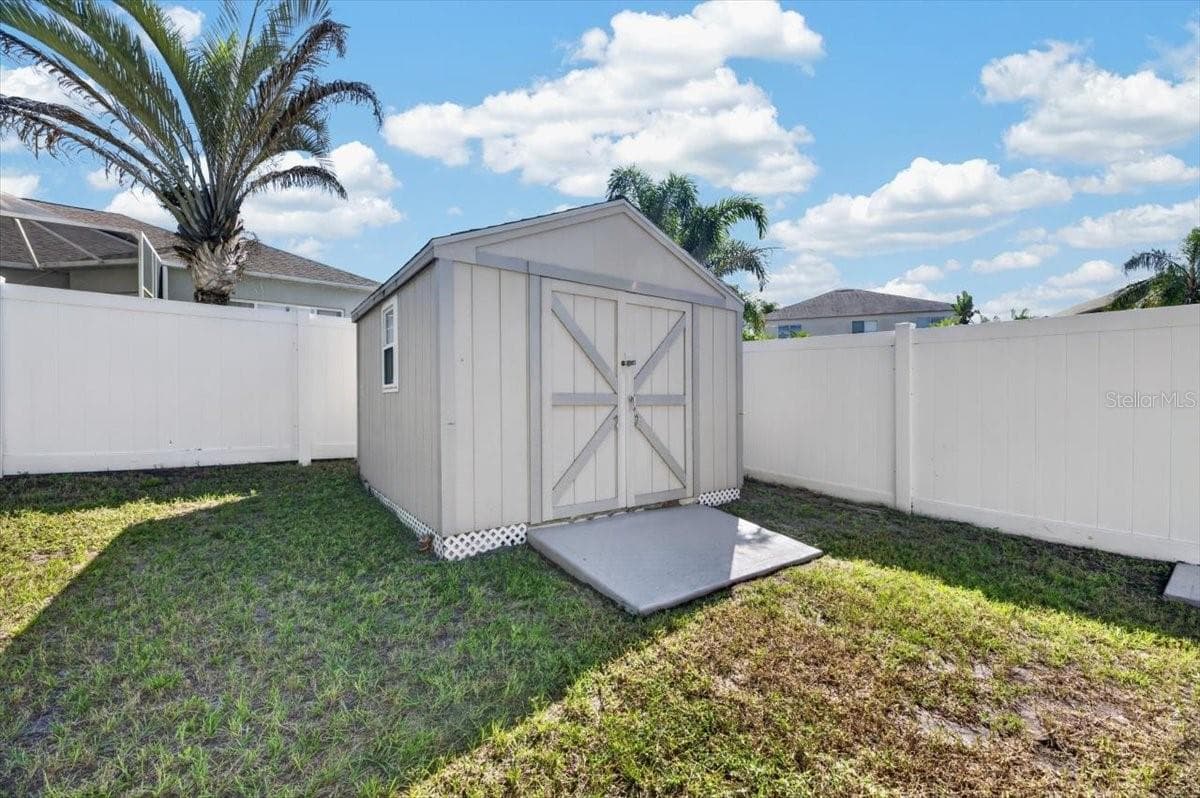
Shed - 10807 HOFFNER EDGE DR, RIVERVIEW
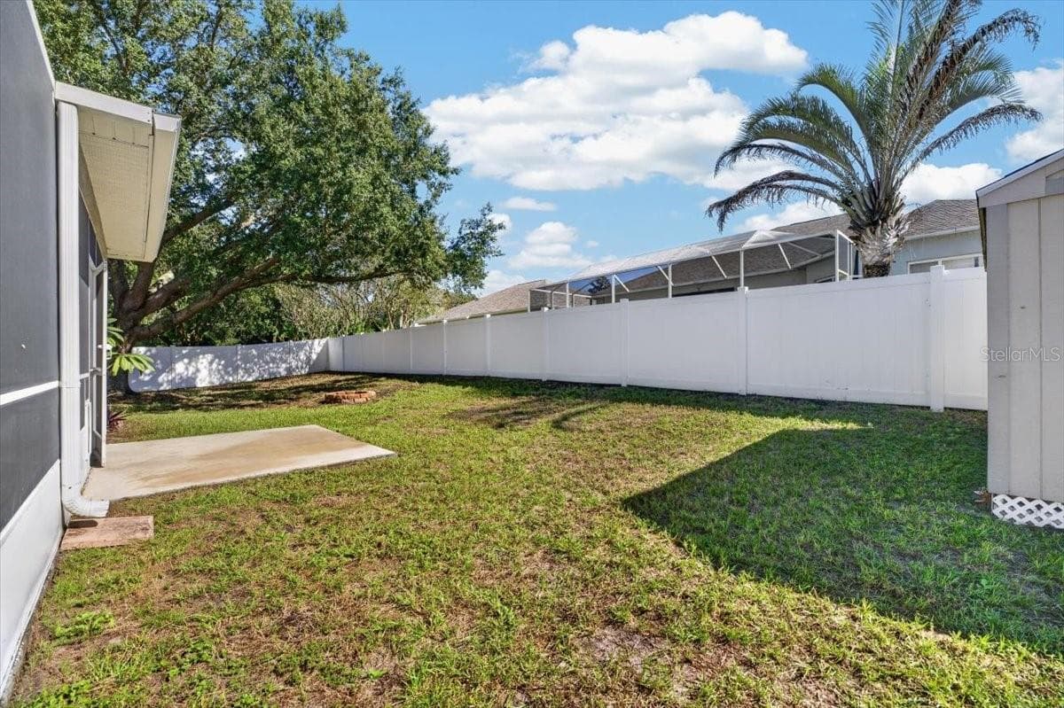
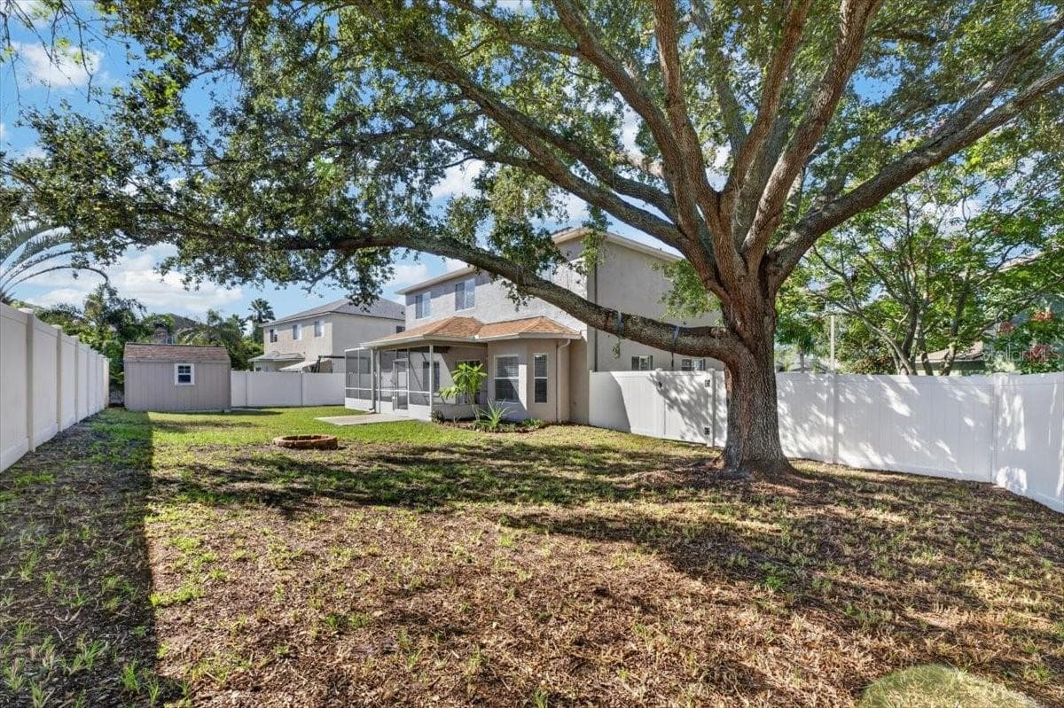
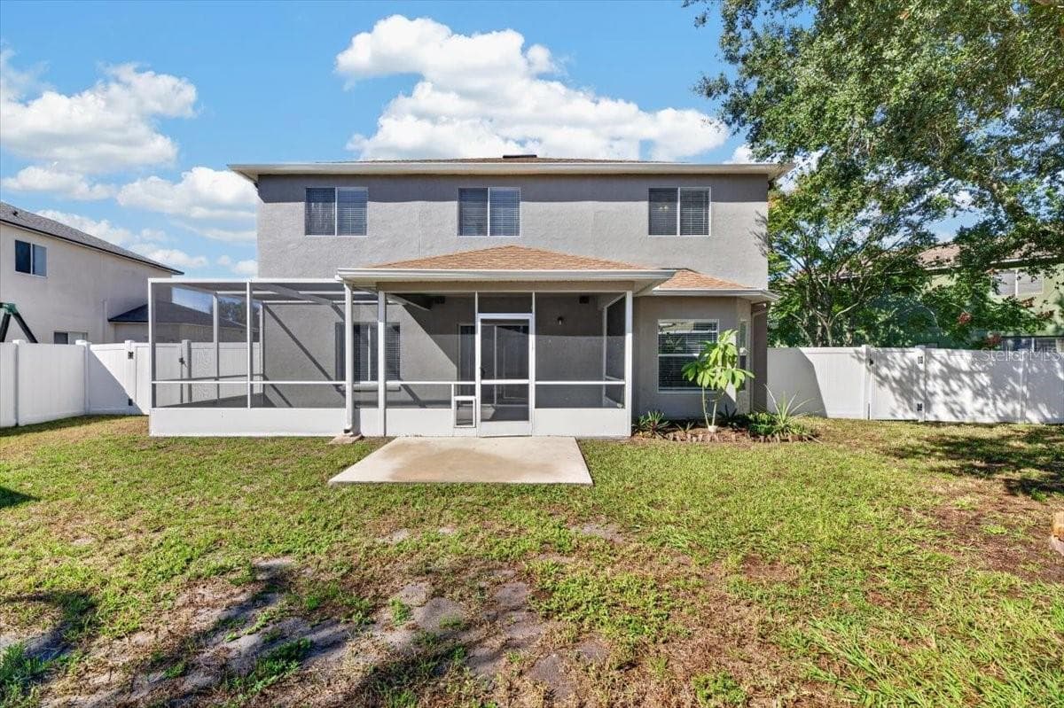
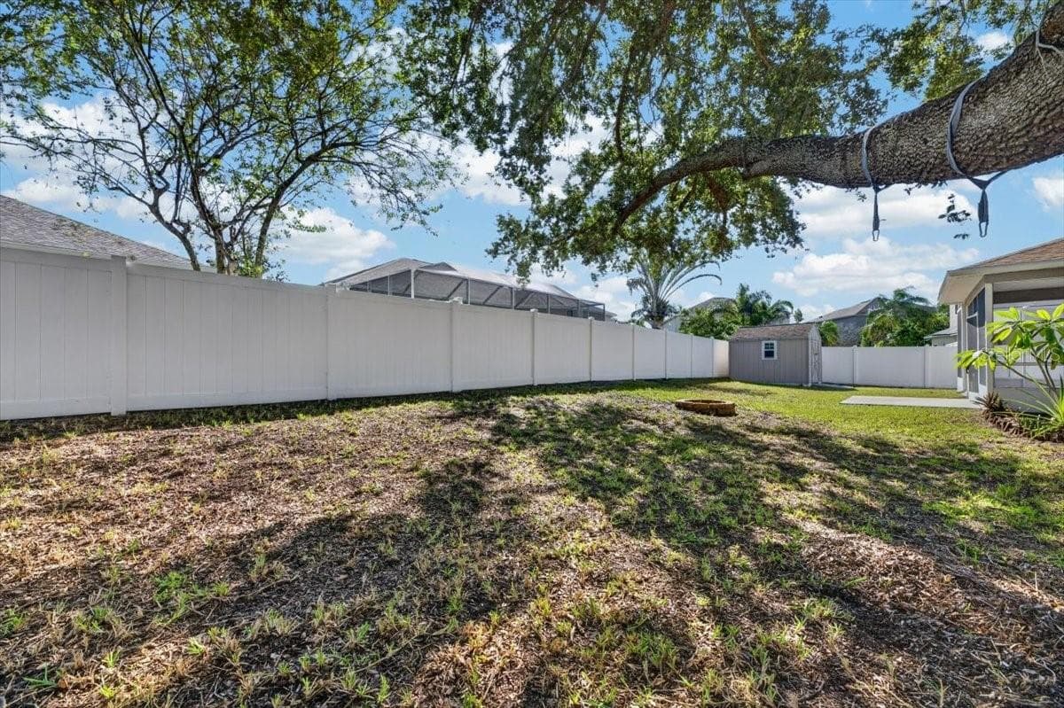
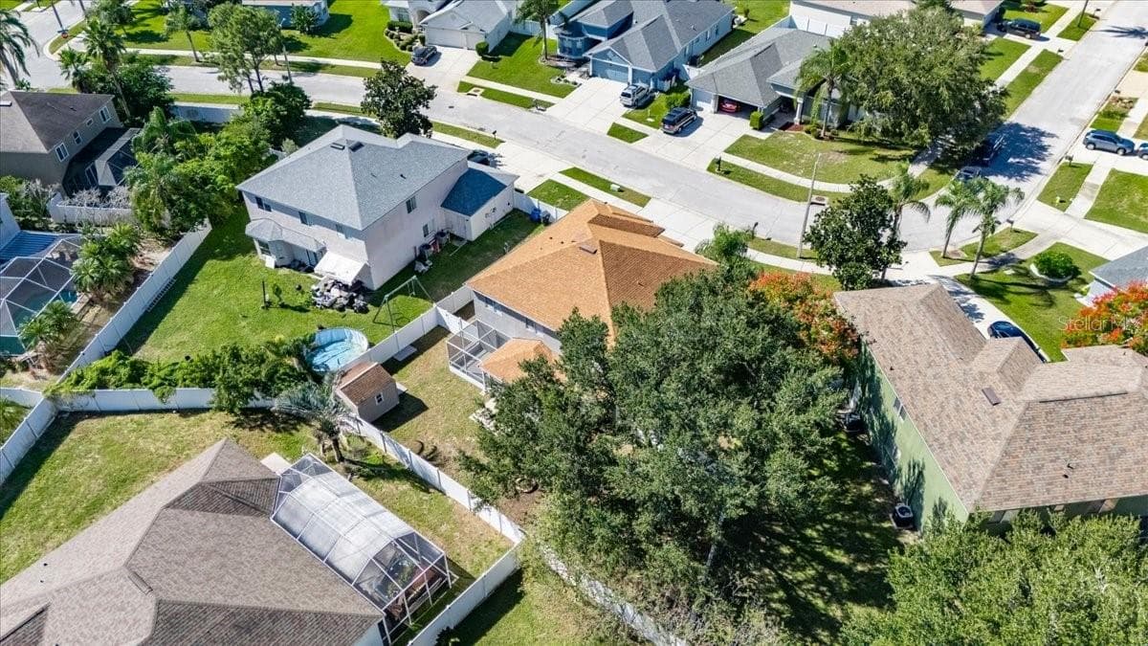
Backyard - 10807 HOFFNER EDGE DR, RIVERVIEW
Single Family Residence at 10807 HOFFNER EDGE DR, RIVERVIEW, photo 58 of 78
Single Family Residence at 10807 HOFFNER EDGE DR, RIVERVIEW, photo 59 of 78
Single Family Residence at 10807 HOFFNER EDGE DR, RIVERVIEW, photo 60 of 78
Single Family Residence at 10807 HOFFNER EDGE DR, RIVERVIEW, photo 61 of 78
Single Family Residence at 10807 HOFFNER EDGE DR, RIVERVIEW, photo 62 of 78
Single Family Residence at 10807 HOFFNER EDGE DR, RIVERVIEW, photo 63 of 78
Single Family Residence at 10807 HOFFNER EDGE DR, RIVERVIEW, photo 64 of 78
Single Family Residence at 10807 HOFFNER EDGE DR, RIVERVIEW, photo 65 of 78
Single Family Residence at 10807 HOFFNER EDGE DR, RIVERVIEW, photo 66 of 78
Single Family Residence at 10807 HOFFNER EDGE DR, RIVERVIEW, photo 67 of 78
Single Family Residence at 10807 HOFFNER EDGE DR, RIVERVIEW, photo 68 of 78
Single Family Residence at 10807 HOFFNER EDGE DR, RIVERVIEW, photo 69 of 78
Single Family Residence at 10807 HOFFNER EDGE DR, RIVERVIEW, photo 70 of 78
Single Family Residence at 10807 HOFFNER EDGE DR, RIVERVIEW, photo 71 of 78
Single Family Residence at 10807 HOFFNER EDGE DR, RIVERVIEW, photo 72 of 78
Single Family Residence at 10807 HOFFNER EDGE DR, RIVERVIEW, photo 73 of 78
Single Family Residence at 10807 HOFFNER EDGE DR, RIVERVIEW, photo 74 of 78
Single Family Residence at 10807 HOFFNER EDGE DR, RIVERVIEW, photo 75 of 78
Single Family Residence at 10807 HOFFNER EDGE DR, RIVERVIEW, photo 76 of 78
Single Family Residence at 10807 HOFFNER EDGE DR, RIVERVIEW, photo 77 of 78
Single Family Residence at 10807 HOFFNER EDGE DR, RIVERVIEW, photo 78 of 78
78 photos

$449,000

10807 HOFFNER EDGE DR
RIVERVIEW, FL 33579
Listed by Lisa Herres · DALTON WADE INC
Bedrooms
5
Bathrooms
3
Living area
2,918 sqft
Year built
2003

About this home

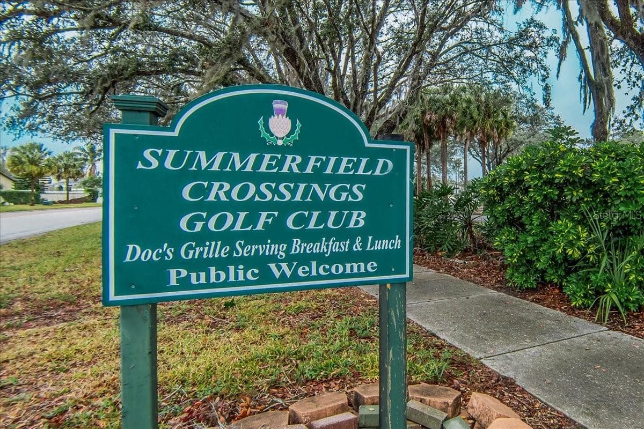
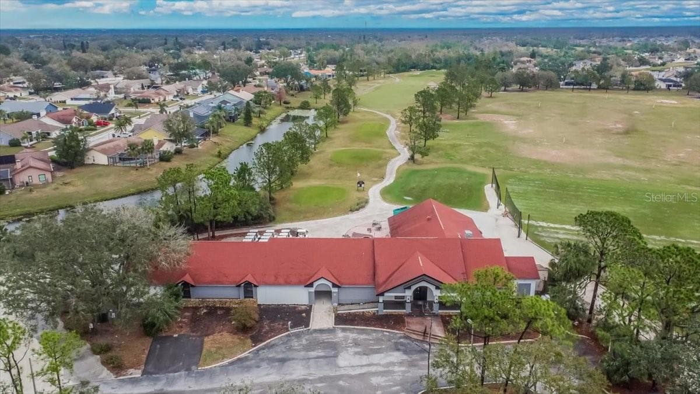
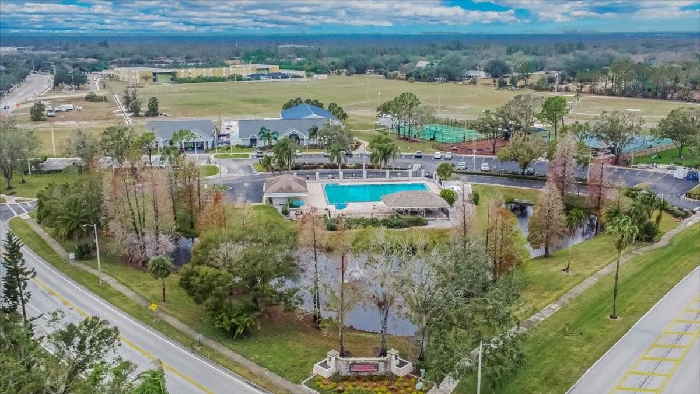
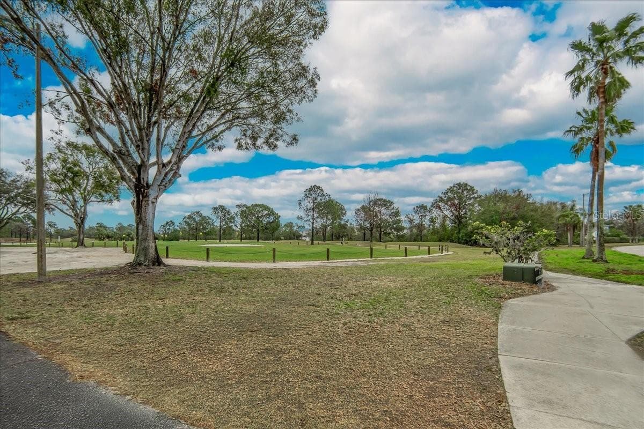
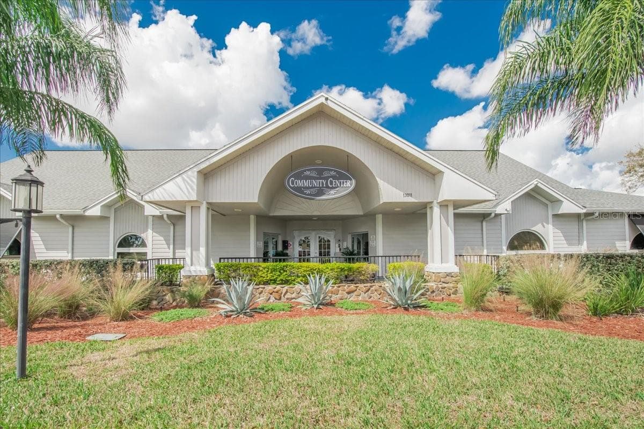
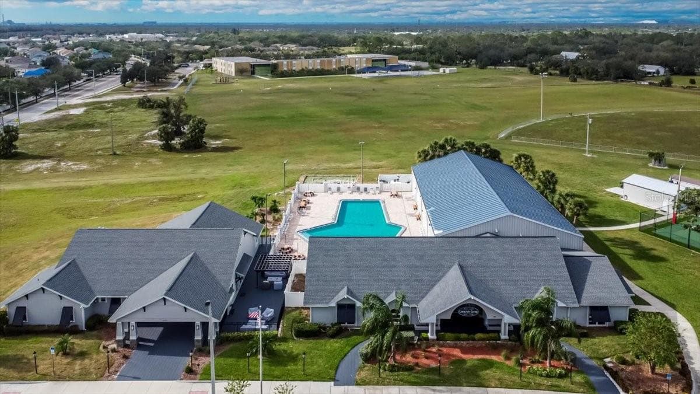
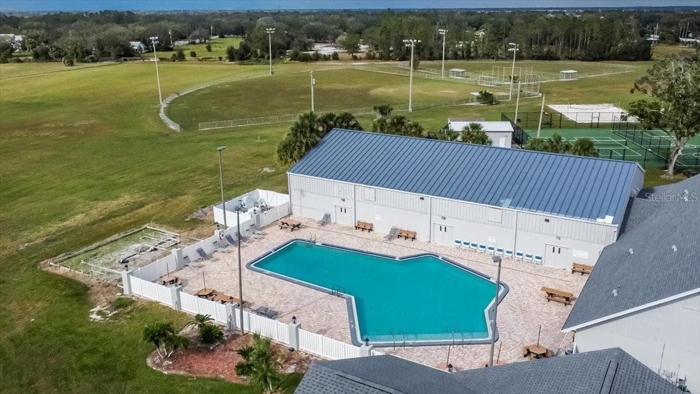
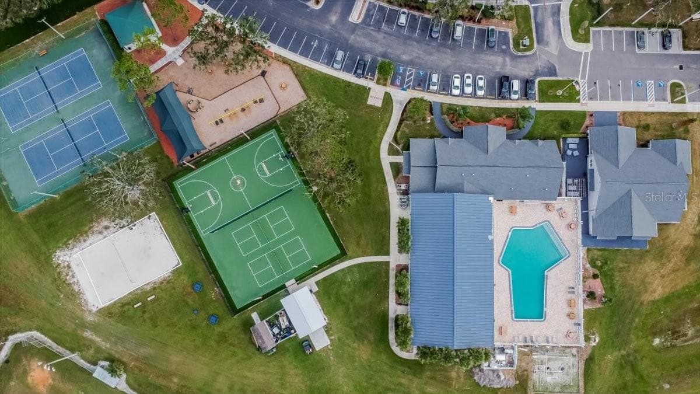
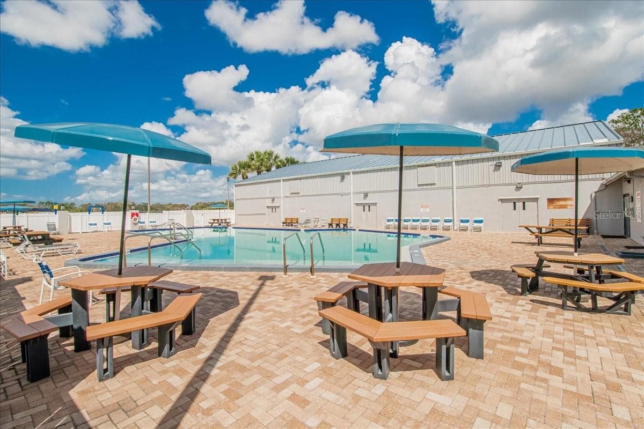
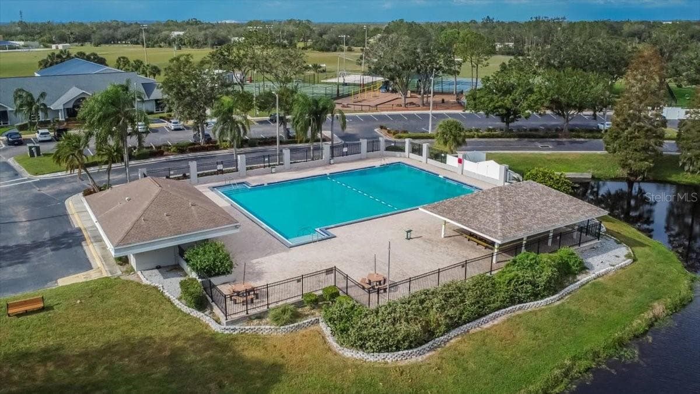
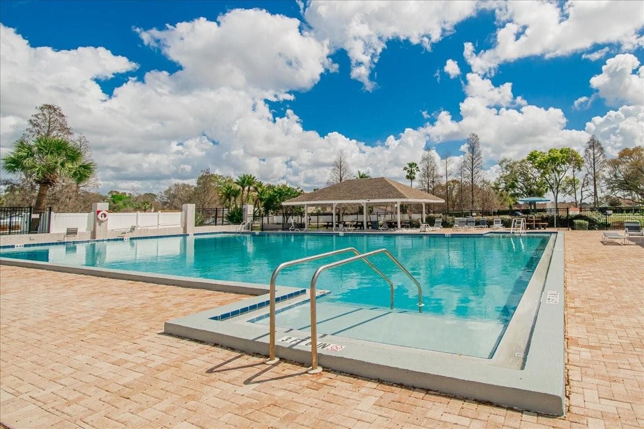
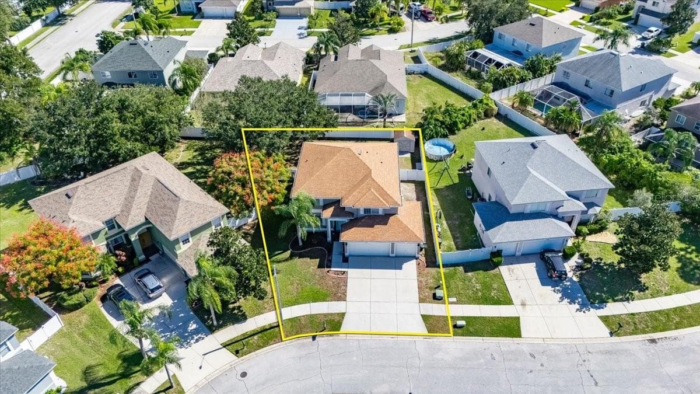
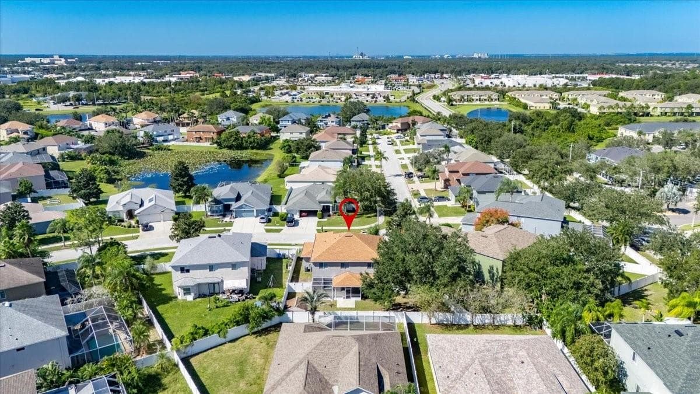
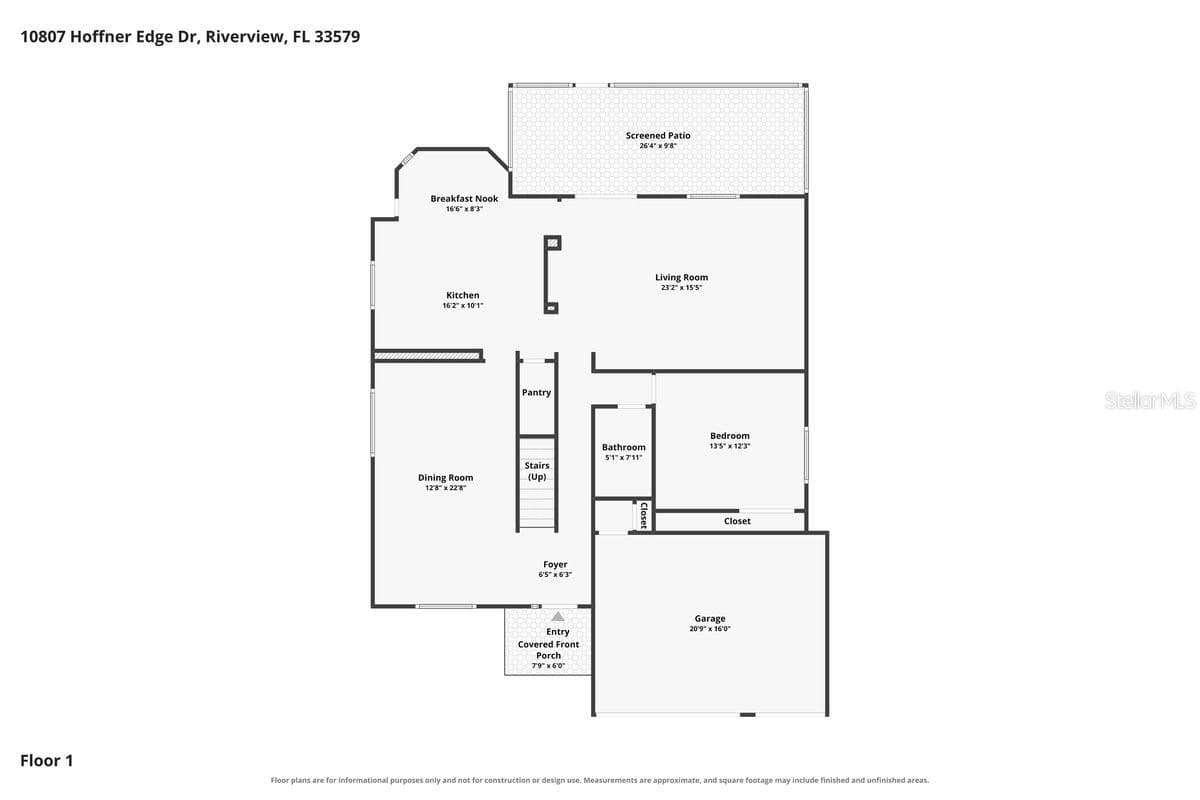
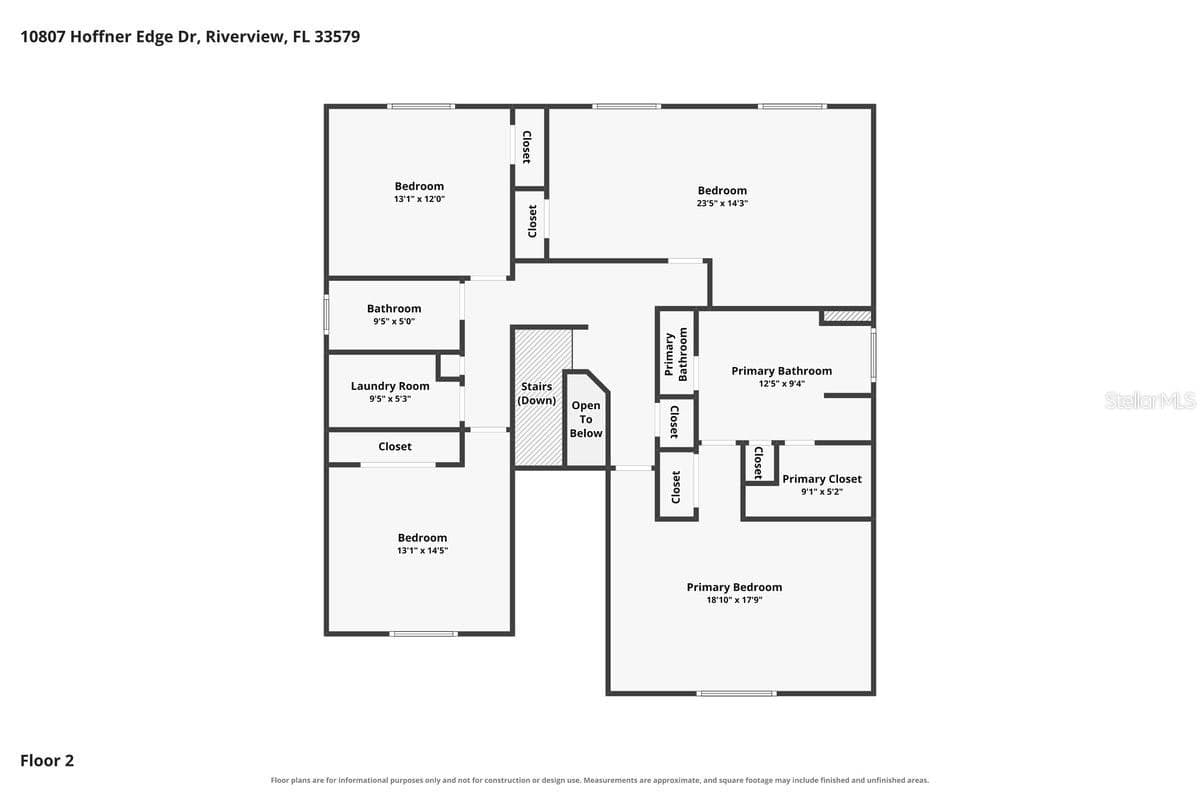
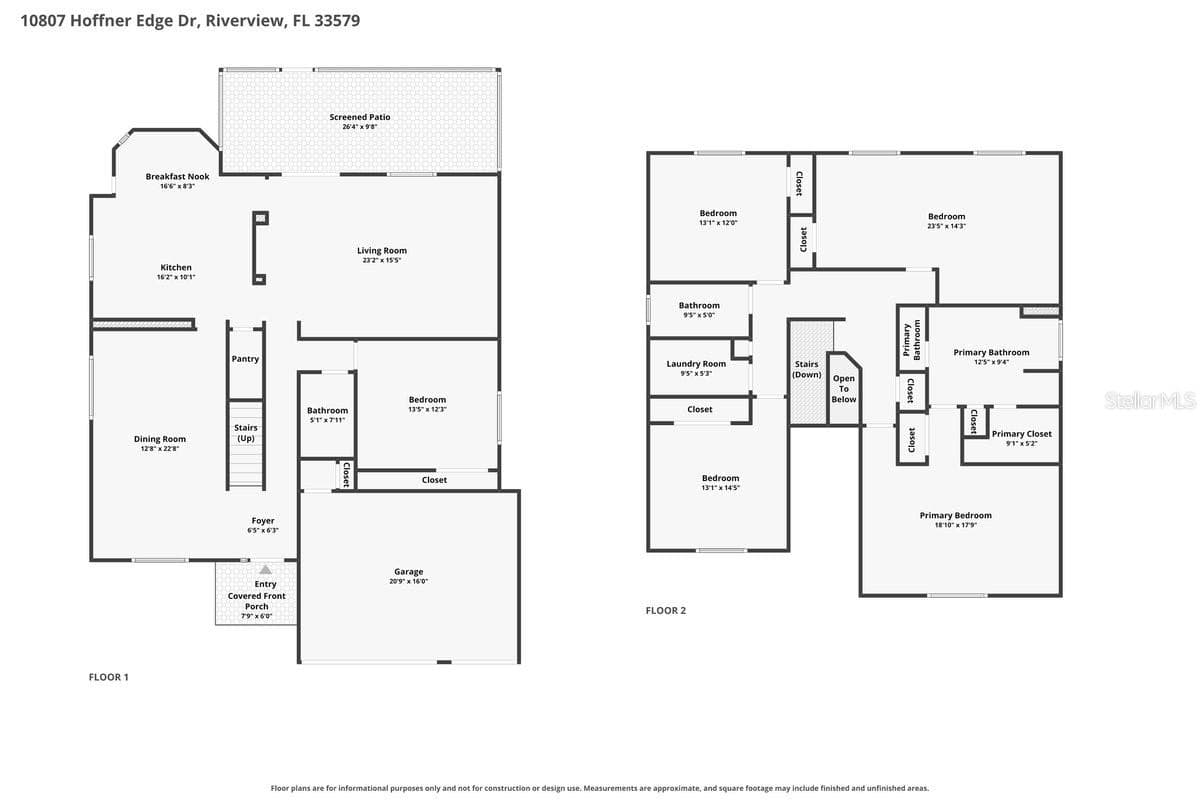
Virtually Staged. Come check out this very LARGE and UPDATED 2918 sqft, 5 bedroom, 3 bathroom, 3 car garage home in the highly desirable West Lake subdivision of the Summerfield golf community. NEW LUXURY VINYL FLOORING, NEW APPLIANCES, NEW EXTERIOR AND INTERIOR PAINT, NEW CARPET, NEW BLINDS, NEW BASEBOARDS, AND MUCH MORE! The roof is from 2020 and has many years of life left. The home is fresh and clean and ready for you to move right in! You will love the VAST SIZE of all the living spaces and bedrooms throughout this home - all 5 bedrooms are very large, and the family room, kitchen, and dining areas are HUGE as well. This home is amazing for hosting and has a beautiful screened-in porch and a very nice backyard, which includes a shed and firepit. The home features one bedroom downstairs with a bathroom right next door, which could be perfect for in-laws. All of the remaining bedrooms are upstairs with ceiling fans and large closets. The Summerfield community features a beautiful public golf course, 2 pools, indoor basketball gym, fitness center, tennis courts, volleyball court, shuffleboard court, dog park, playground, pavilion, and an event hall that can be rented out. You will be right on the main corner of Riverview that has all the food and shopping options you can ask for! Close to the hospitals, interstate, VA Clinic, Parks, Manatee viewing center, Apollo Beach, and much more. Come check it out before it's gone!

Property details

MLS
Stellar MLS
MLS #
MFRTB8560644
Property type
Single Family Residence
Subdivision
SUMMERFIELD VILLAGE 1 TR 11
Status
Active
Days on market
N/A
On market date
October 23, 2026
Stories
N/A
Total bathrooms
3
Garage spaces
3
Parking spaces
N/A
Lot size
0.18 acres
Loading map…

Nearby schools

Within 10 miles. School directory data from the National Center for Education Statistics (NCES), accessed via the Urban Institute Education Data API. Local Score is calculated by INNOVATE Real Estate; where a state rating is shown, it comes from that state's own official school report card.

Elementary
SUMMERFIELD CROSSINGS ELEMENTARY SCHOOL
0.21 mi away · Grades -1-5
Nearest school -- attendance-zone data not available here
3.0
Local Score (student-teacher ratio only (preliminary -- will incorporate state test-score data once available)) -- not an official state rating
Enrollment
907
Student:teacher ratio
15.6:1
District
HILLSBOROUGH
MiddleCharter
KIDS COMMUNITY COLLEGE SOUTHEAST MIDDLE CHARTER SCHOOL
2.58 mi away · Grades 6-8
Nearest school -- attendance-zone data not available here
2.0
Local Score (student-teacher ratio only (preliminary -- will incorporate state test-score data once available)) -- not an official state rating
Enrollment
209
Student:teacher ratio
20.9:1
District
HILLSBOROUGH
HighCharter
WINTHROP COLLEGE PREP ACADEMY
0.62 mi away · Grades 9-12
Nearest school -- attendance-zone data not available here
1.0
Local Score (student-teacher ratio only (preliminary -- will incorporate state test-score data once available)) -- not an official state rating
Enrollment
605
Student:teacher ratio
25.2:1
District
HILLSBOROUGH

Walkability

Blended score for RIVERVIEW's center, calculated by INNOVATE Real Estate from two sources: the EPA's National Walkability Index (street network, transit, land-use mix) and Google Places amenity data (what's actually reachable on foot from this point). 60% EPA National Walkability Index + 40% nearby-amenity density (Google Places).

38
Car-dependent
out of 100
EPA National Walkability Index
8.0 / 20 -- Below average walkable
Google Places amenity density
35 / 100
Restaurants & cafes4
Grocery stores0
Parks2
Schools4
Transit stops0
Pharmacies0

Market position

How this listing compares to current activity in RIVERVIEW, from live MLS data.

On the market 0 days -- 82 fewer days than RIVERVIEW's current average of 82 days.
For reference, the median list price across 1,144 active listings in RIVERVIEW right now is $345,000.

Mortgage calculator

Estimate only - actual rate and payment depend on your lender, credit, and loan program.

$
%
%
Adjust tax / insurance estimates
% / yr
$
/mo
Est. monthly payment
$2,854/mo
$89,800 down
$359,200 loan
Principal & interest$2,330
Property tax (est.)$374
Home insurance (est.)$150

Similar homes you might like

Data source: Listing information provided by Stellar MLS (mfrmls) via Trestle/CoreLogic. Last updated 6 hr ago.

Information herein deemed reliable but not guaranteed; all measurements, school assignments, HOA fees, taxes, and feature lists are approximate and should be independently verified. Equal Housing Opportunity.