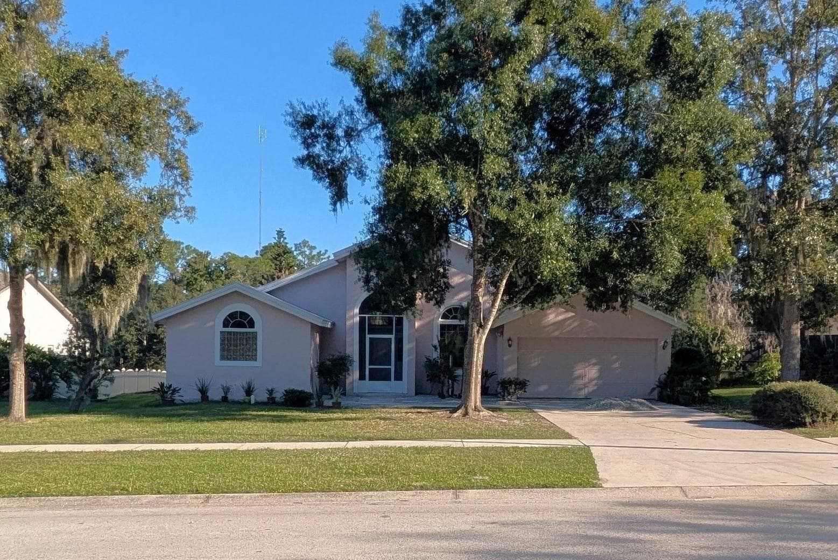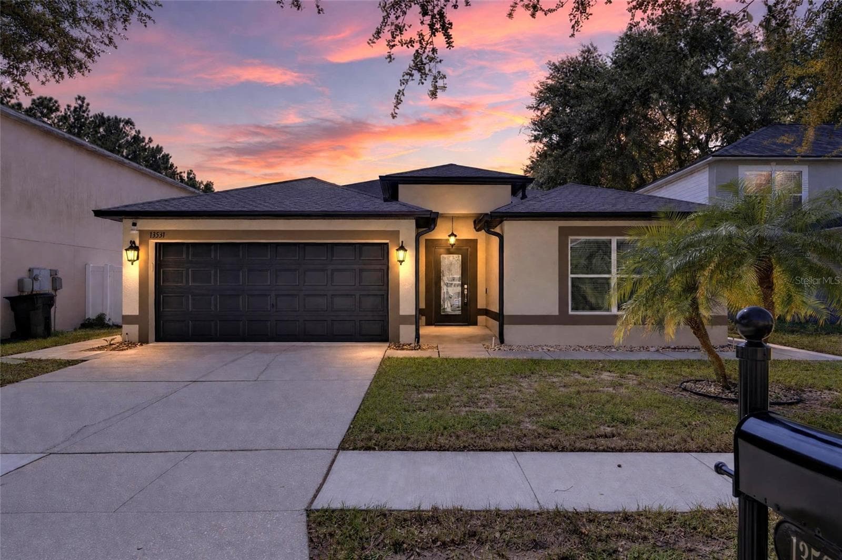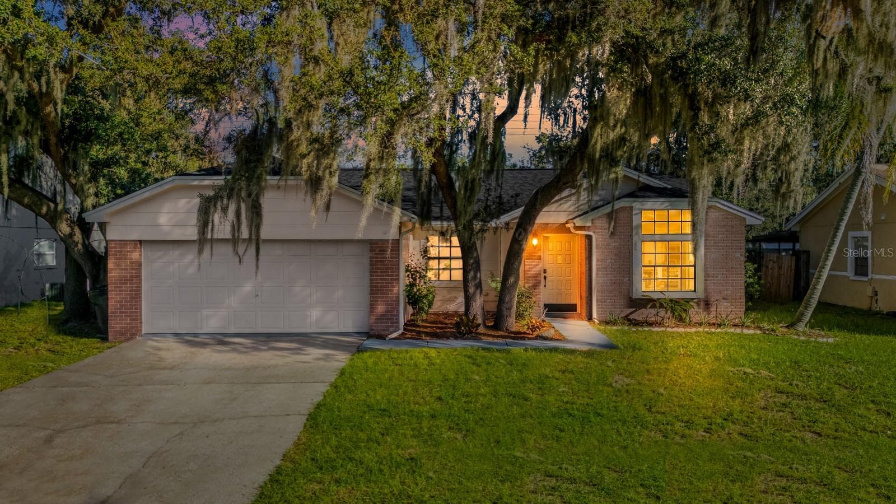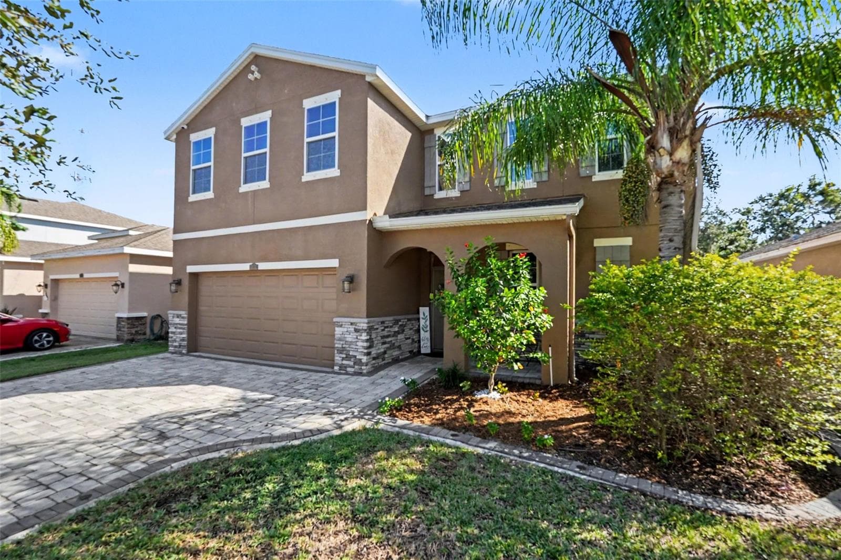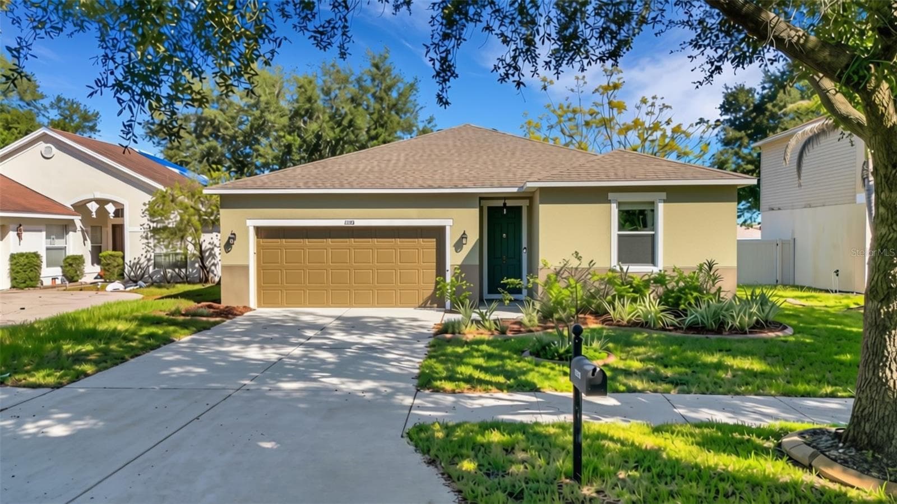
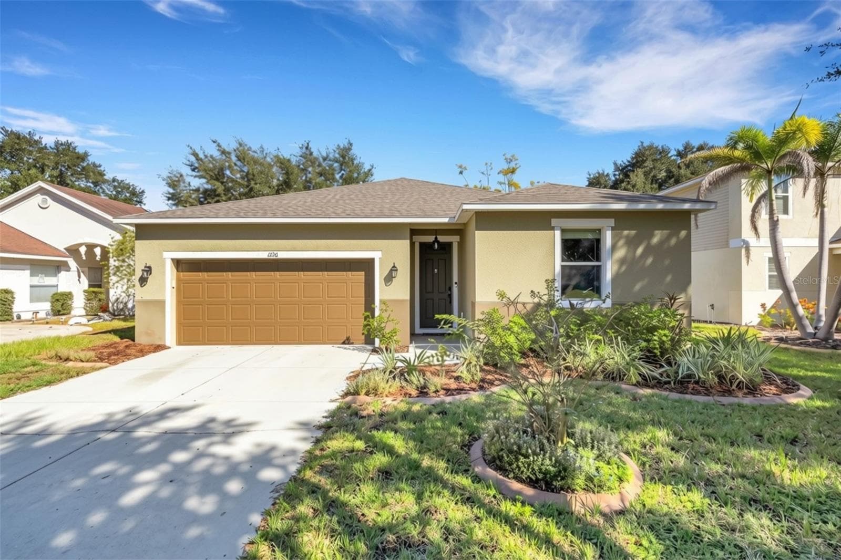
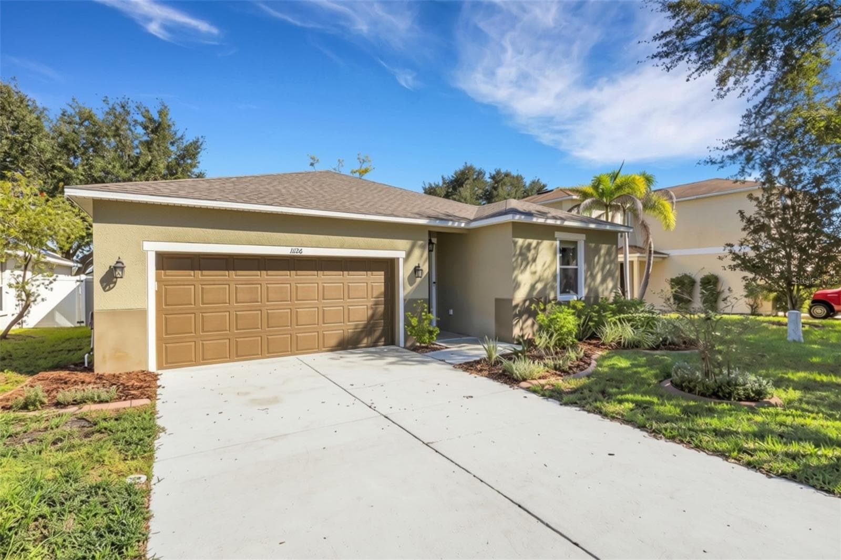
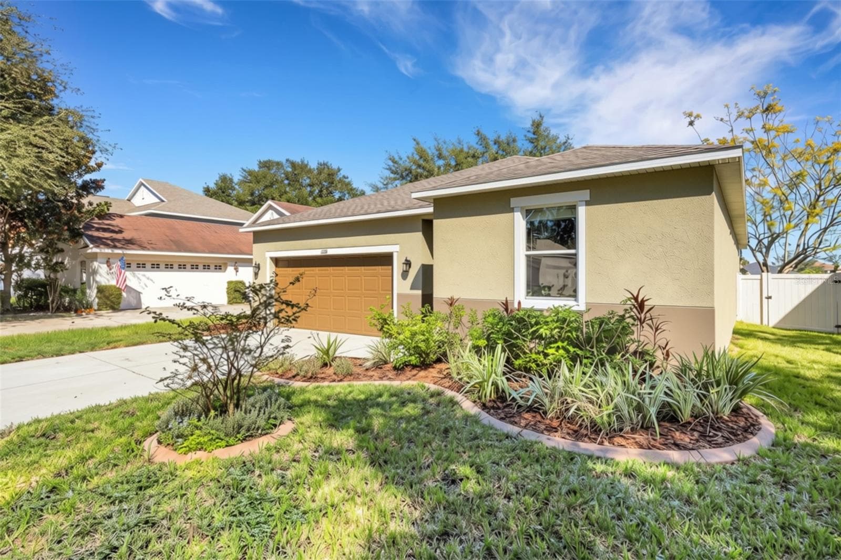
Front Elevation of 11126 Goldenrod Fern Dr - 11126 GOLDENROD FERN DR, RIVERVIEW
Front Elevation  of 11126 Goldenrod Fern Dr - 11126 GOLDENROD FERN DR, RIVERVIEW
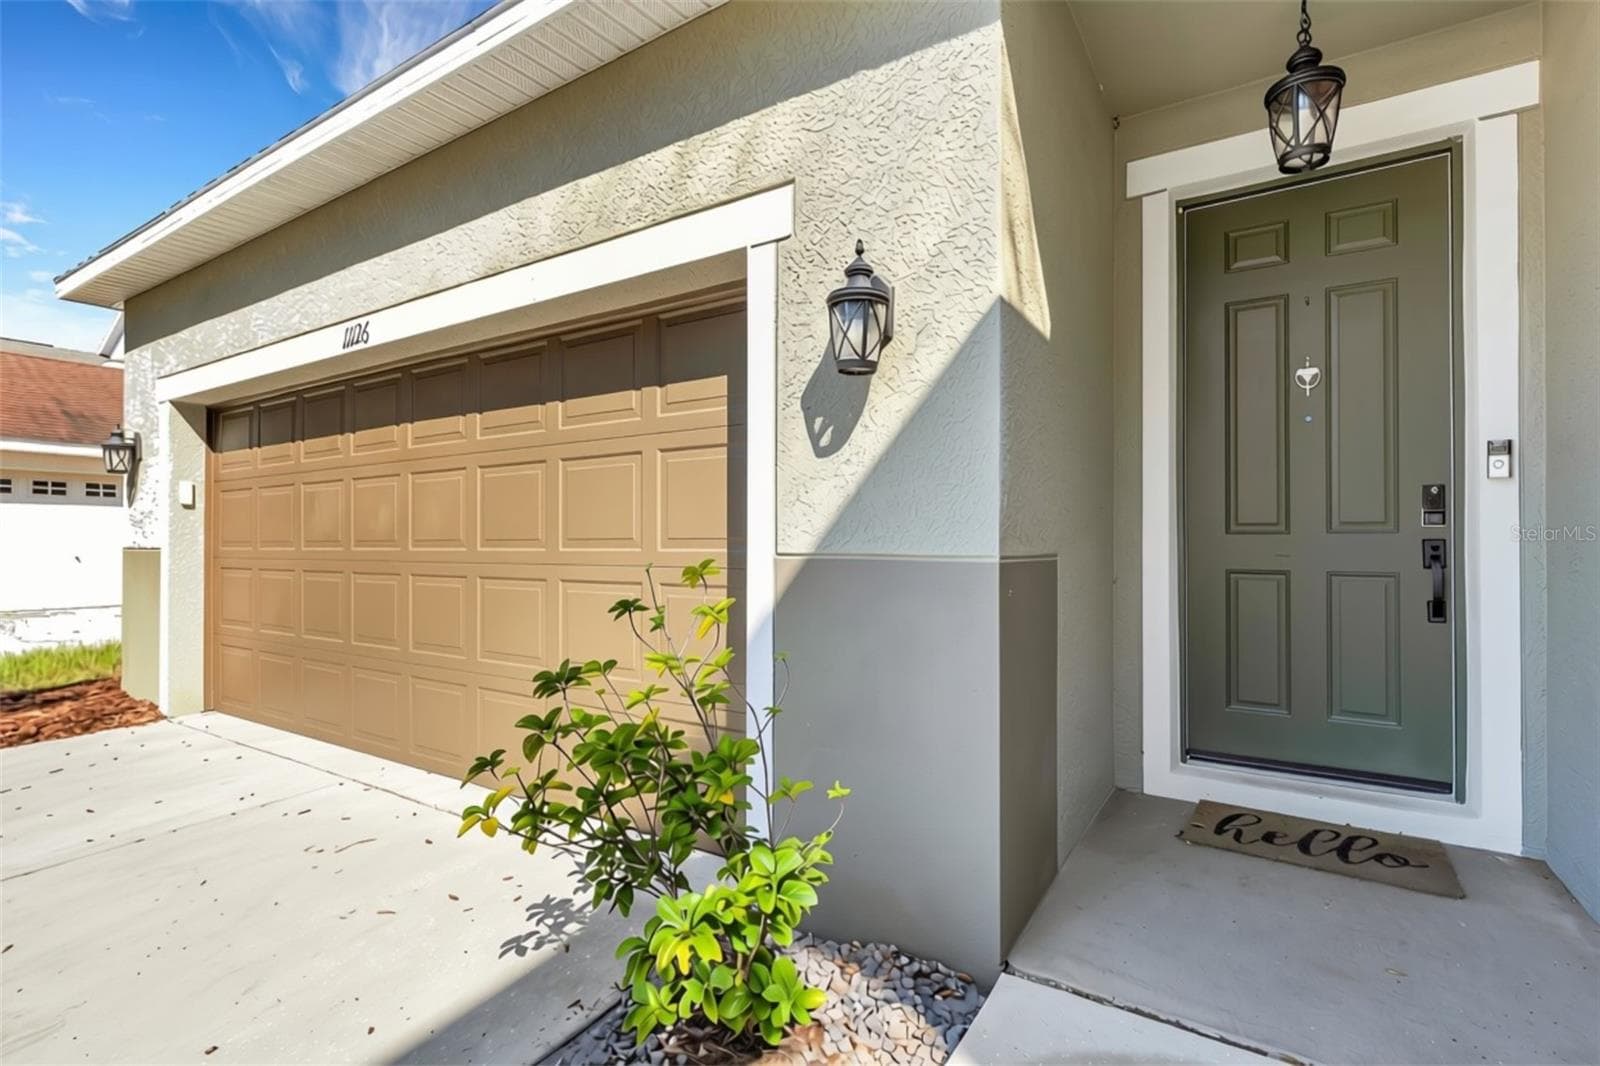
Front Elevation with Oversized Two Car Garage with Overhead Storage - 11126 GOLDENROD FERN DR, RIVERVIEW
Tasteful Landscaping Lining the Pathway to the Front Entry - 11126 GOLDENROD FERN DR, RIVERVIEW
Inviting Front Entry to  11126 Goldenrod Fern Dr - 11126 GOLDENROD FERN DR, RIVERVIEW
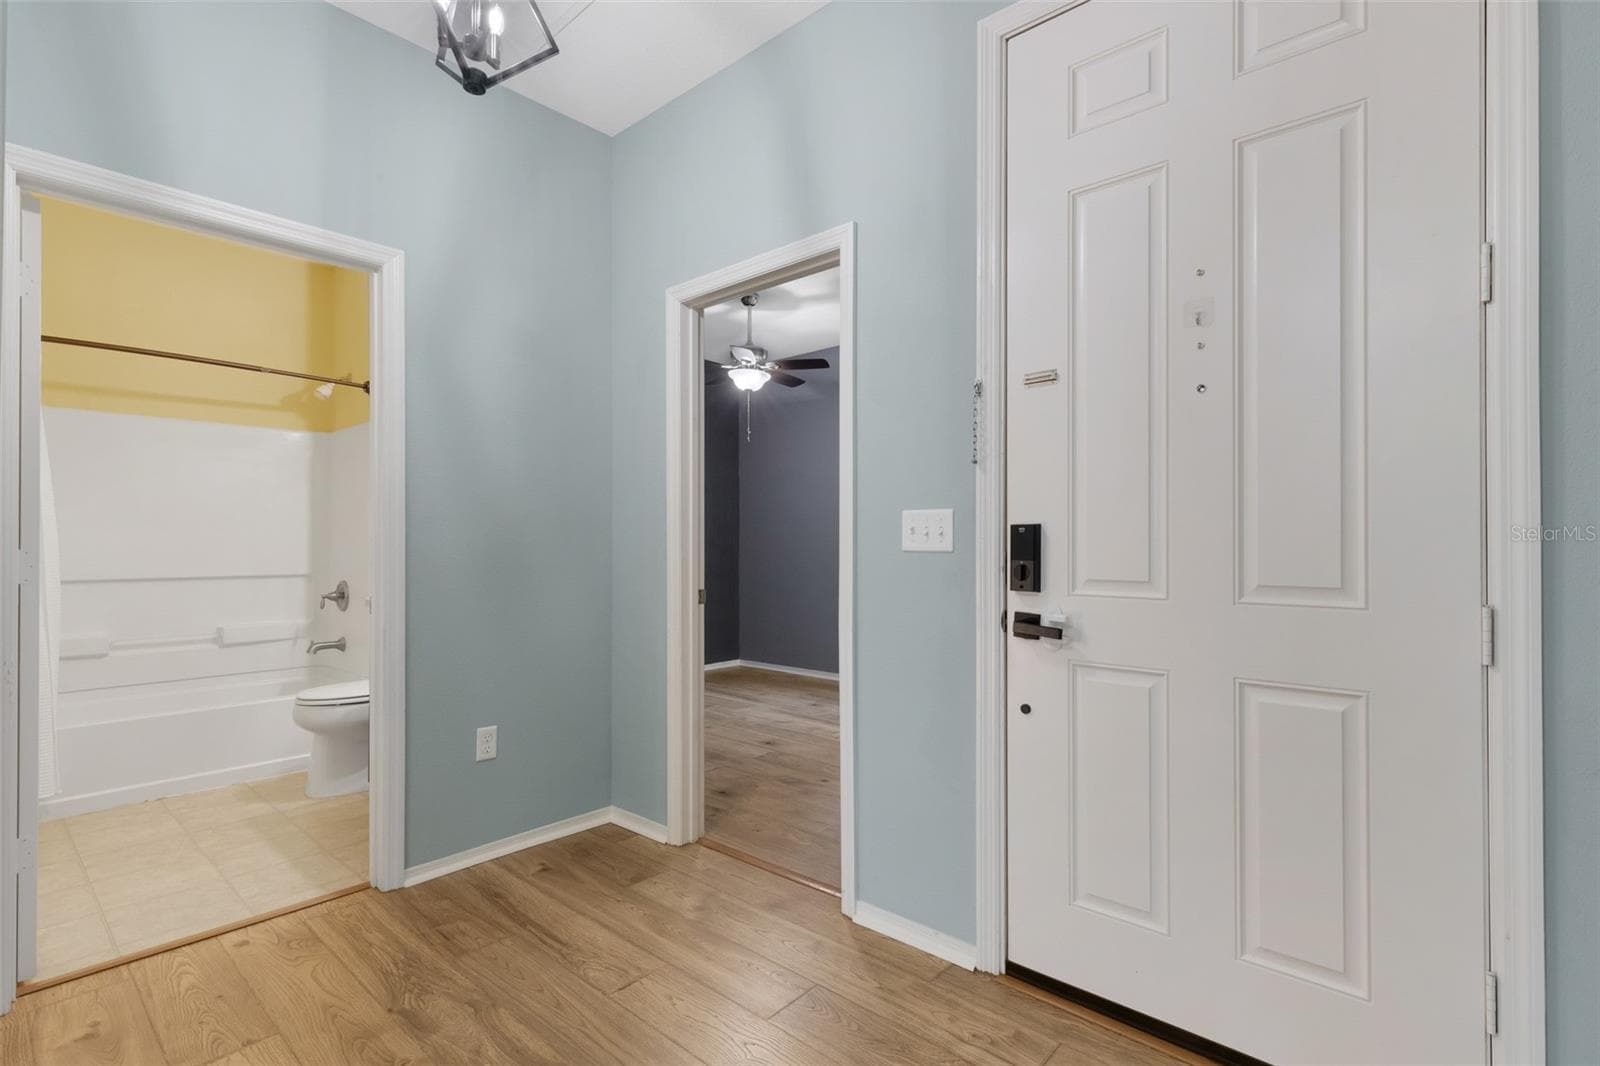
Front Entryway/Foyer - 11126 GOLDENROD FERN DR, RIVERVIEW
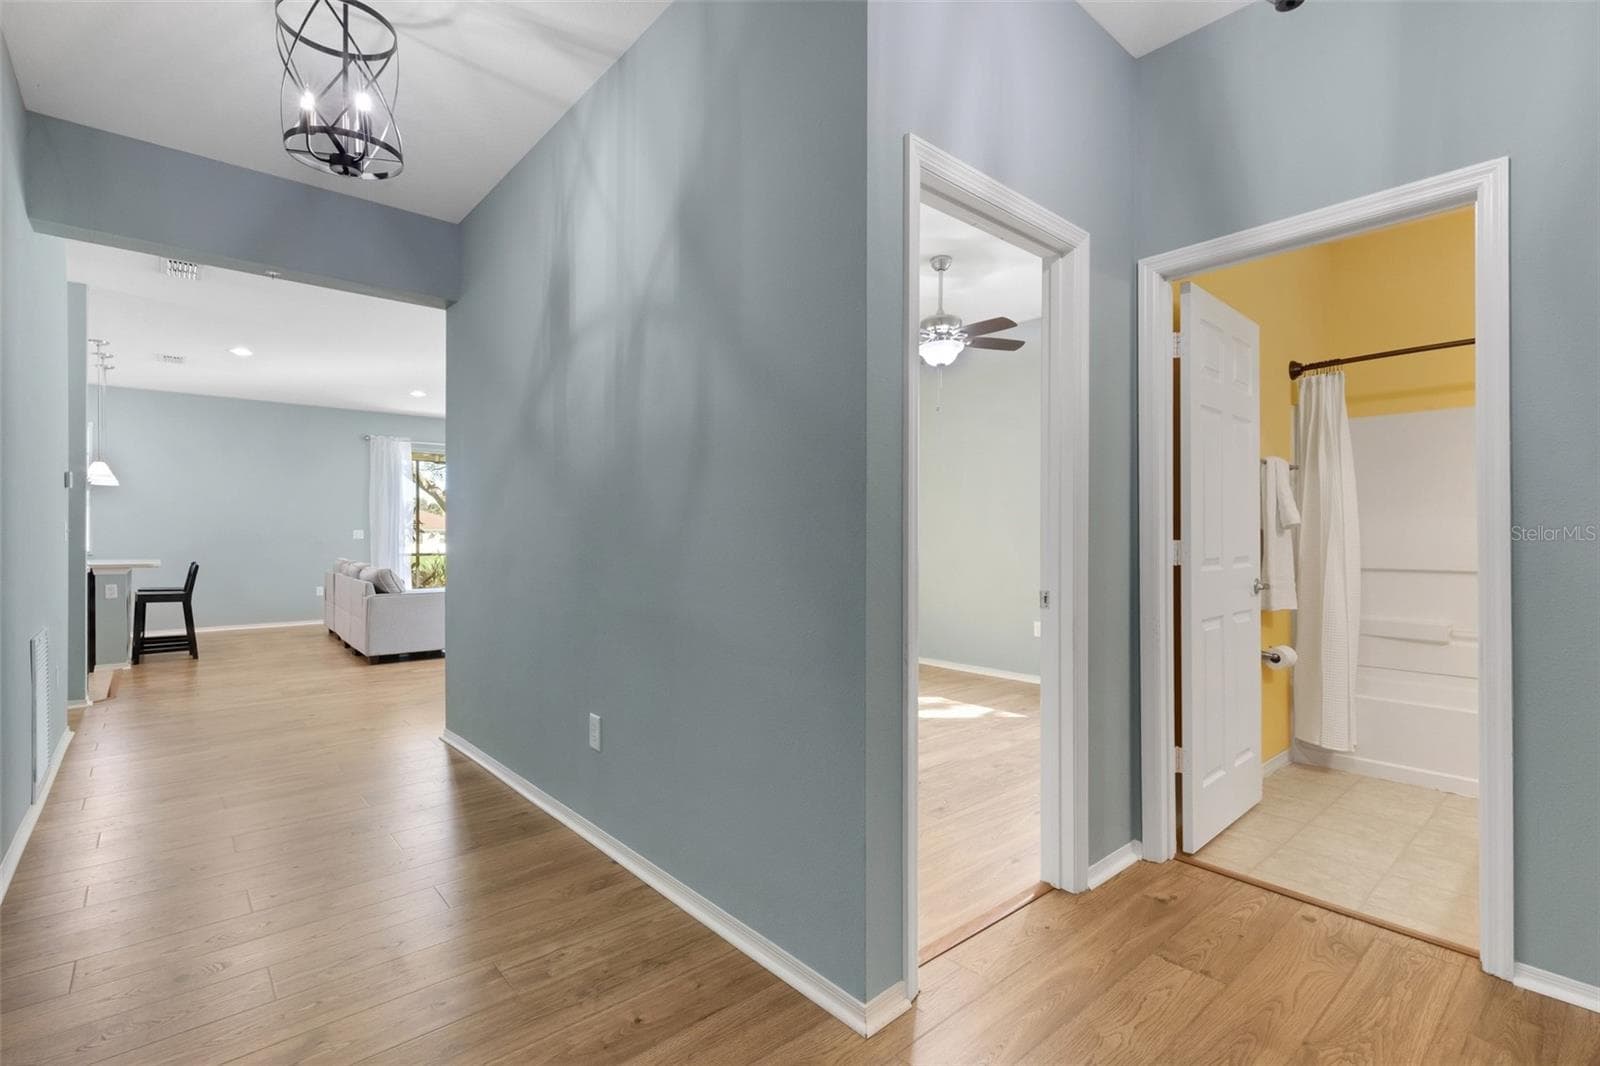
Front Entryway/Foyer & Hallway Extending to Main Living/Dining Room & Kitchen - 11126 GOLDENROD FERN DR, RIVERVIEW
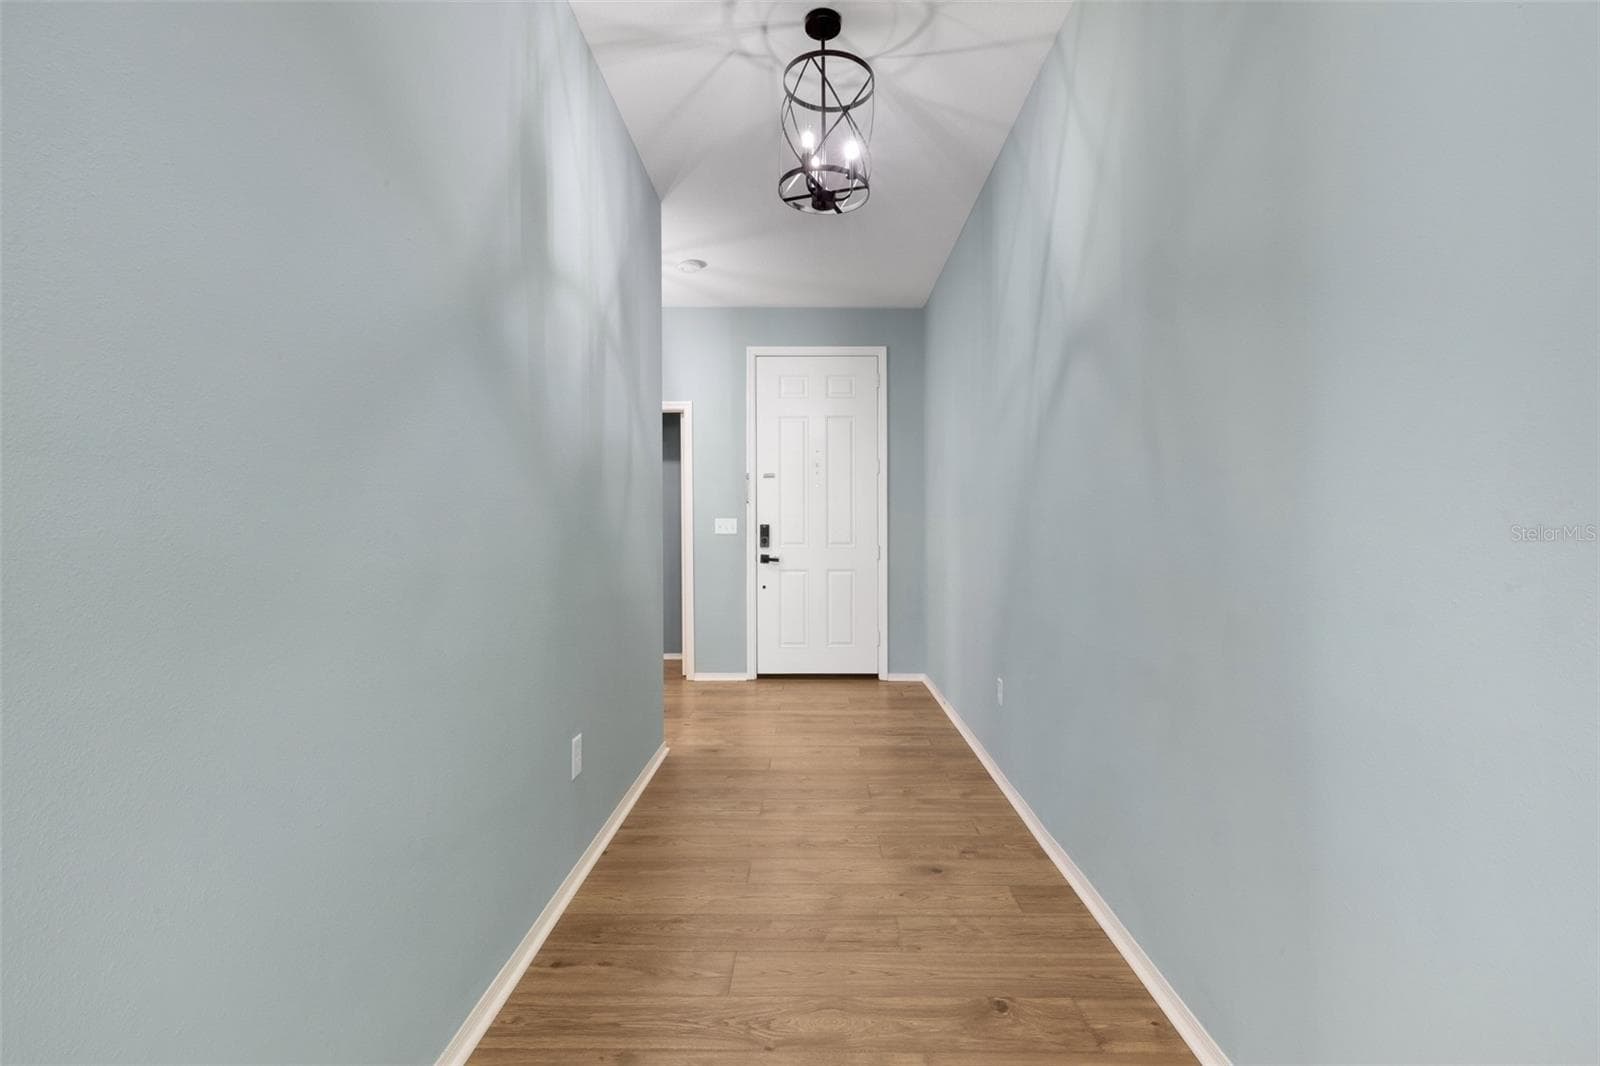
Hallway from Foyer to Main Living/Dining Area & Kitchen - 11126 GOLDENROD FERN DR, RIVERVIEW
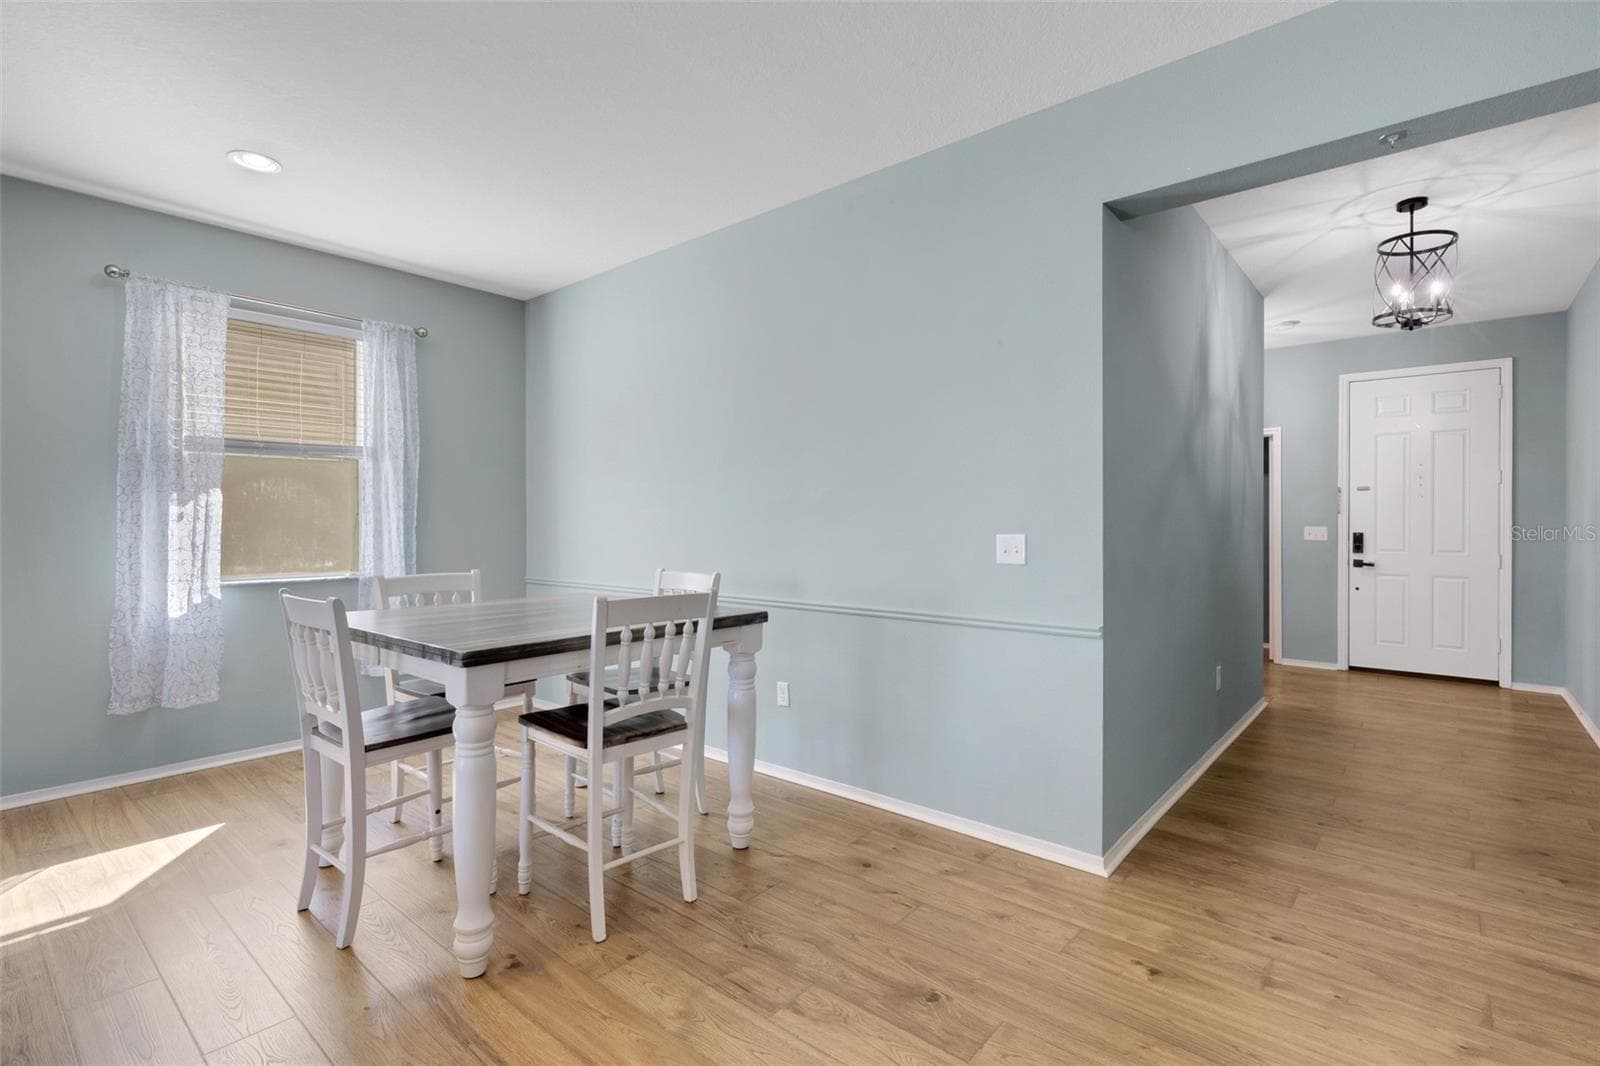
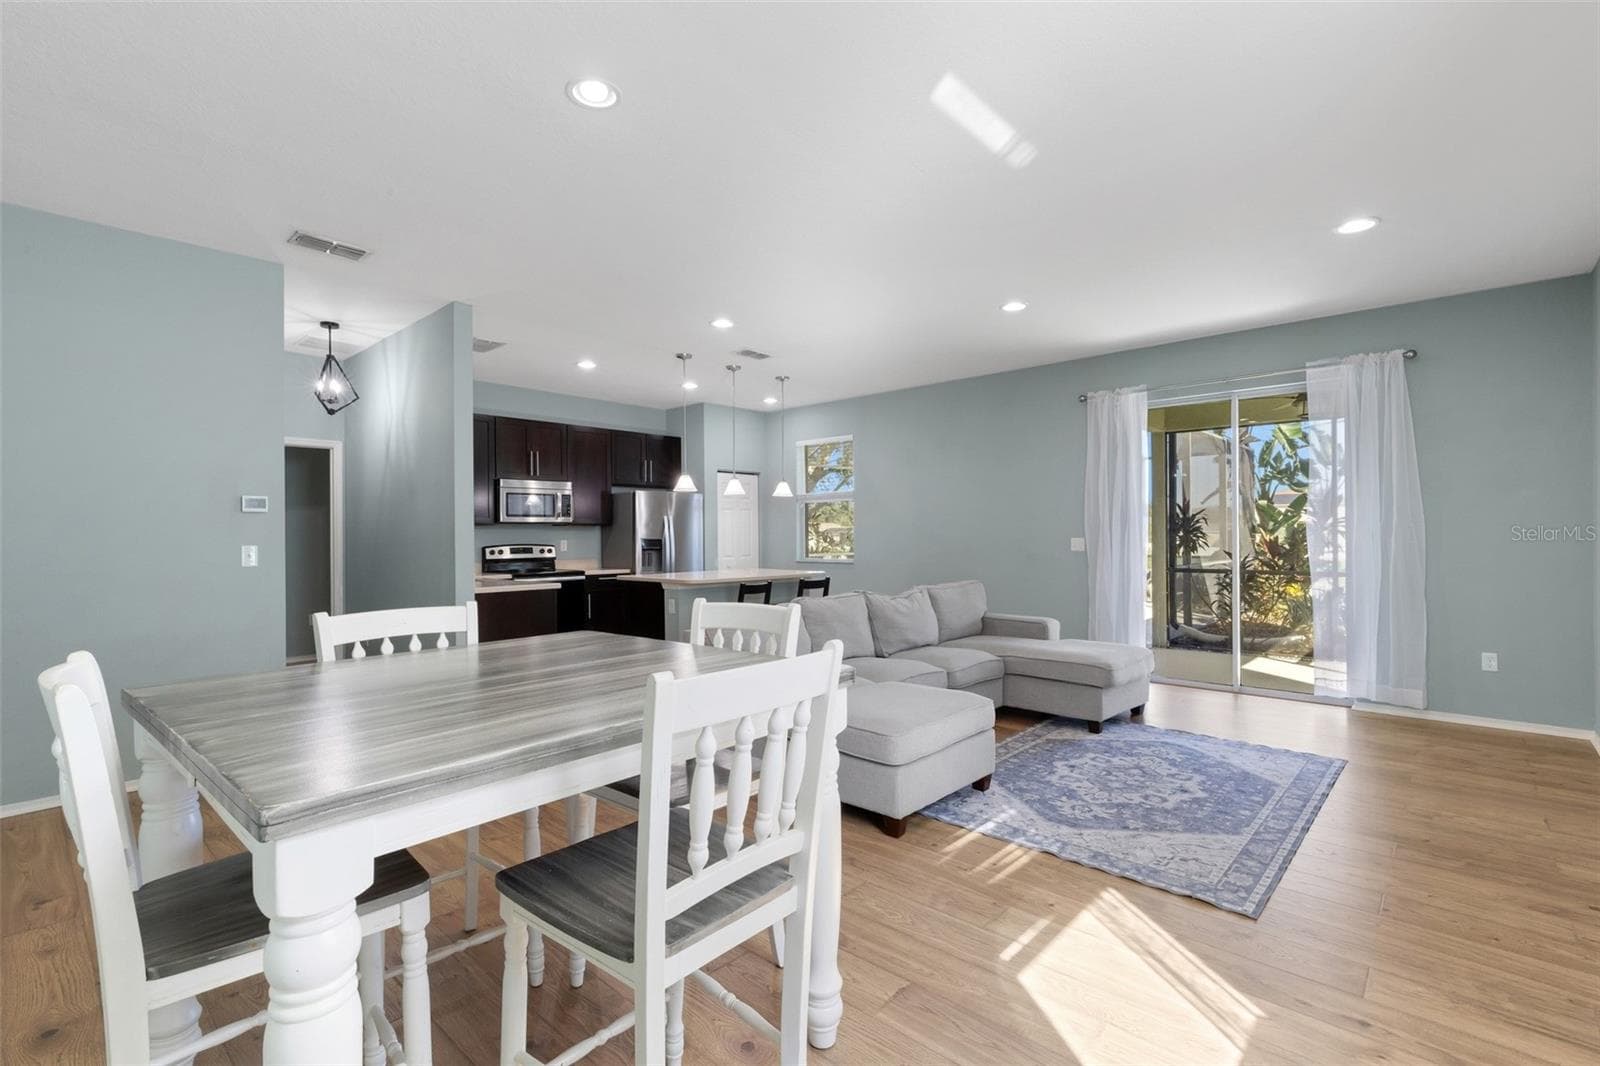
Dining Room & Hallway to Foyer/Front Entryway - 11126 GOLDENROD FERN DR, RIVERVIEW
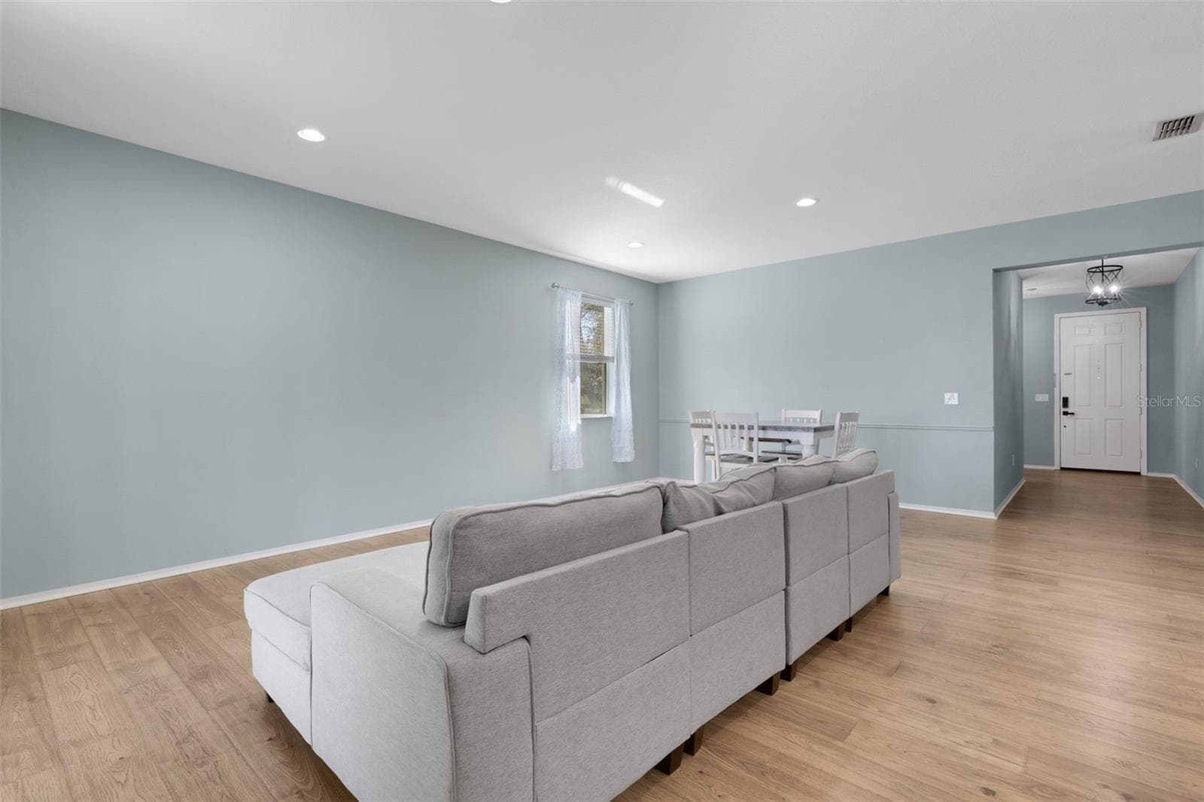
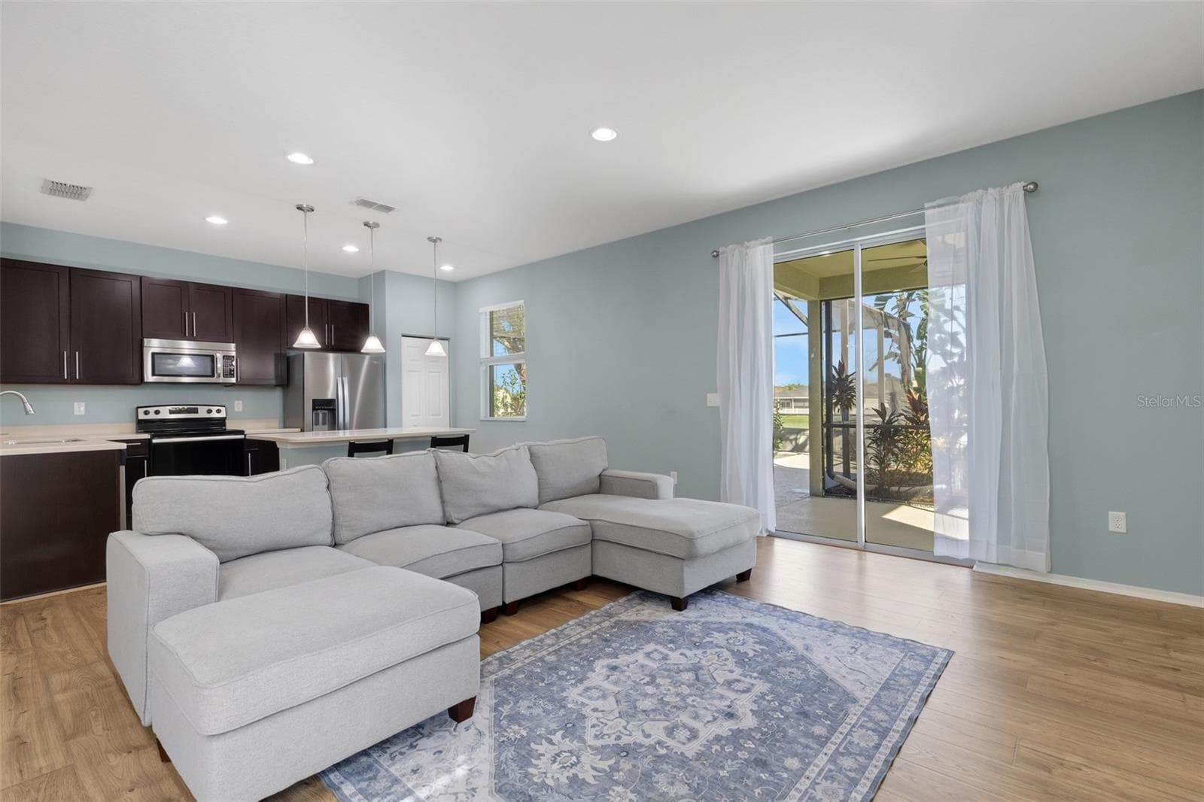
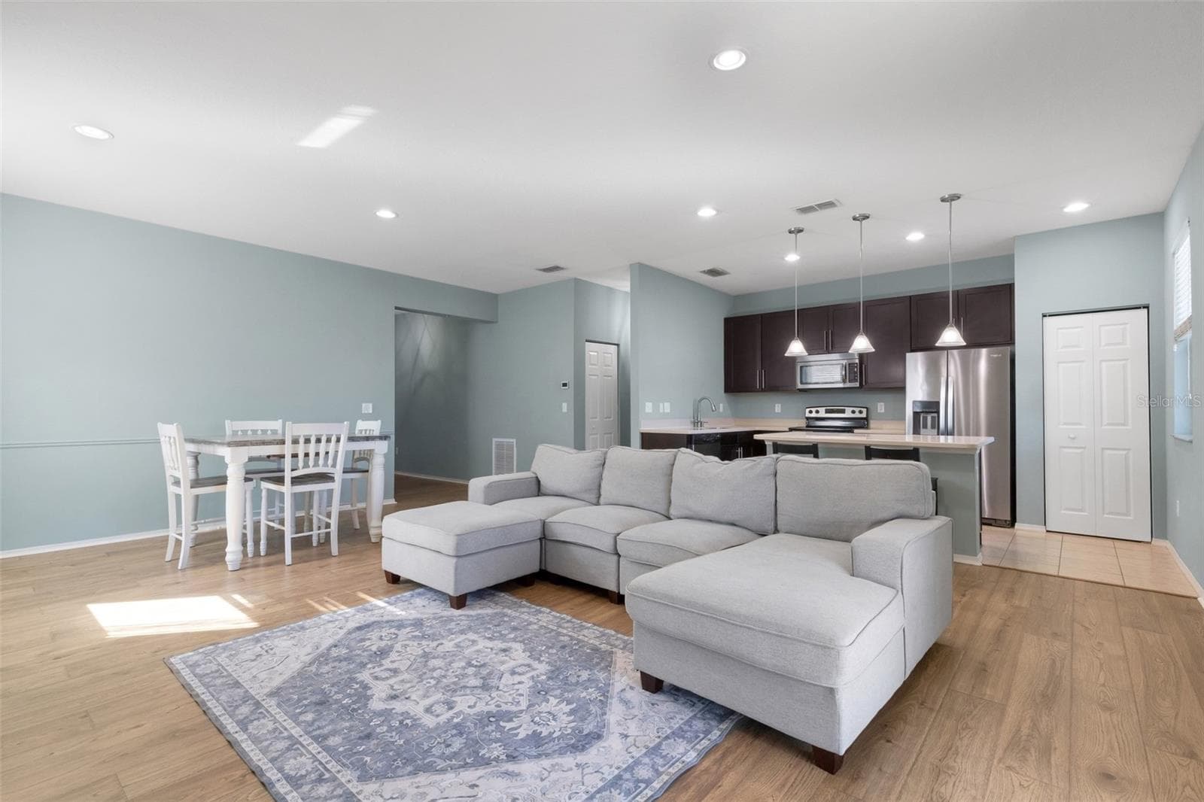
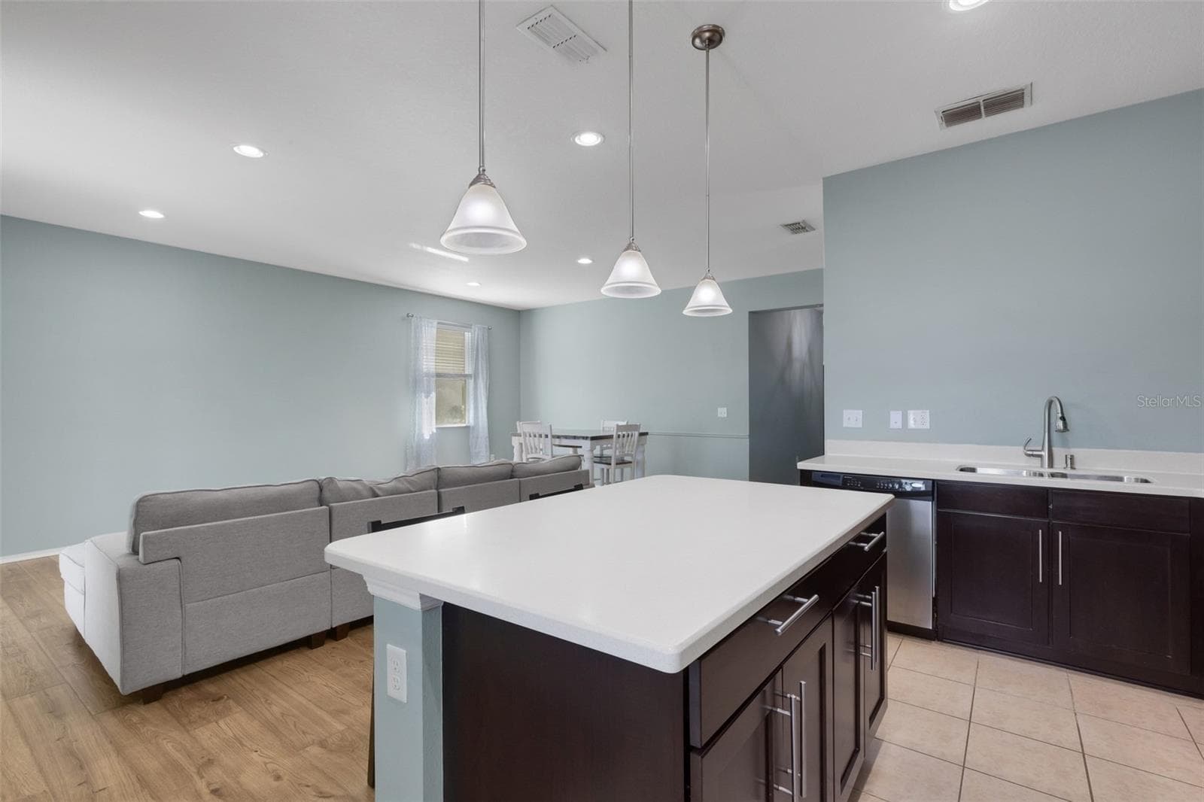
Open Concept Living Room/Dining Room/Kitchen - 11126 GOLDENROD FERN DR, RIVERVIEW
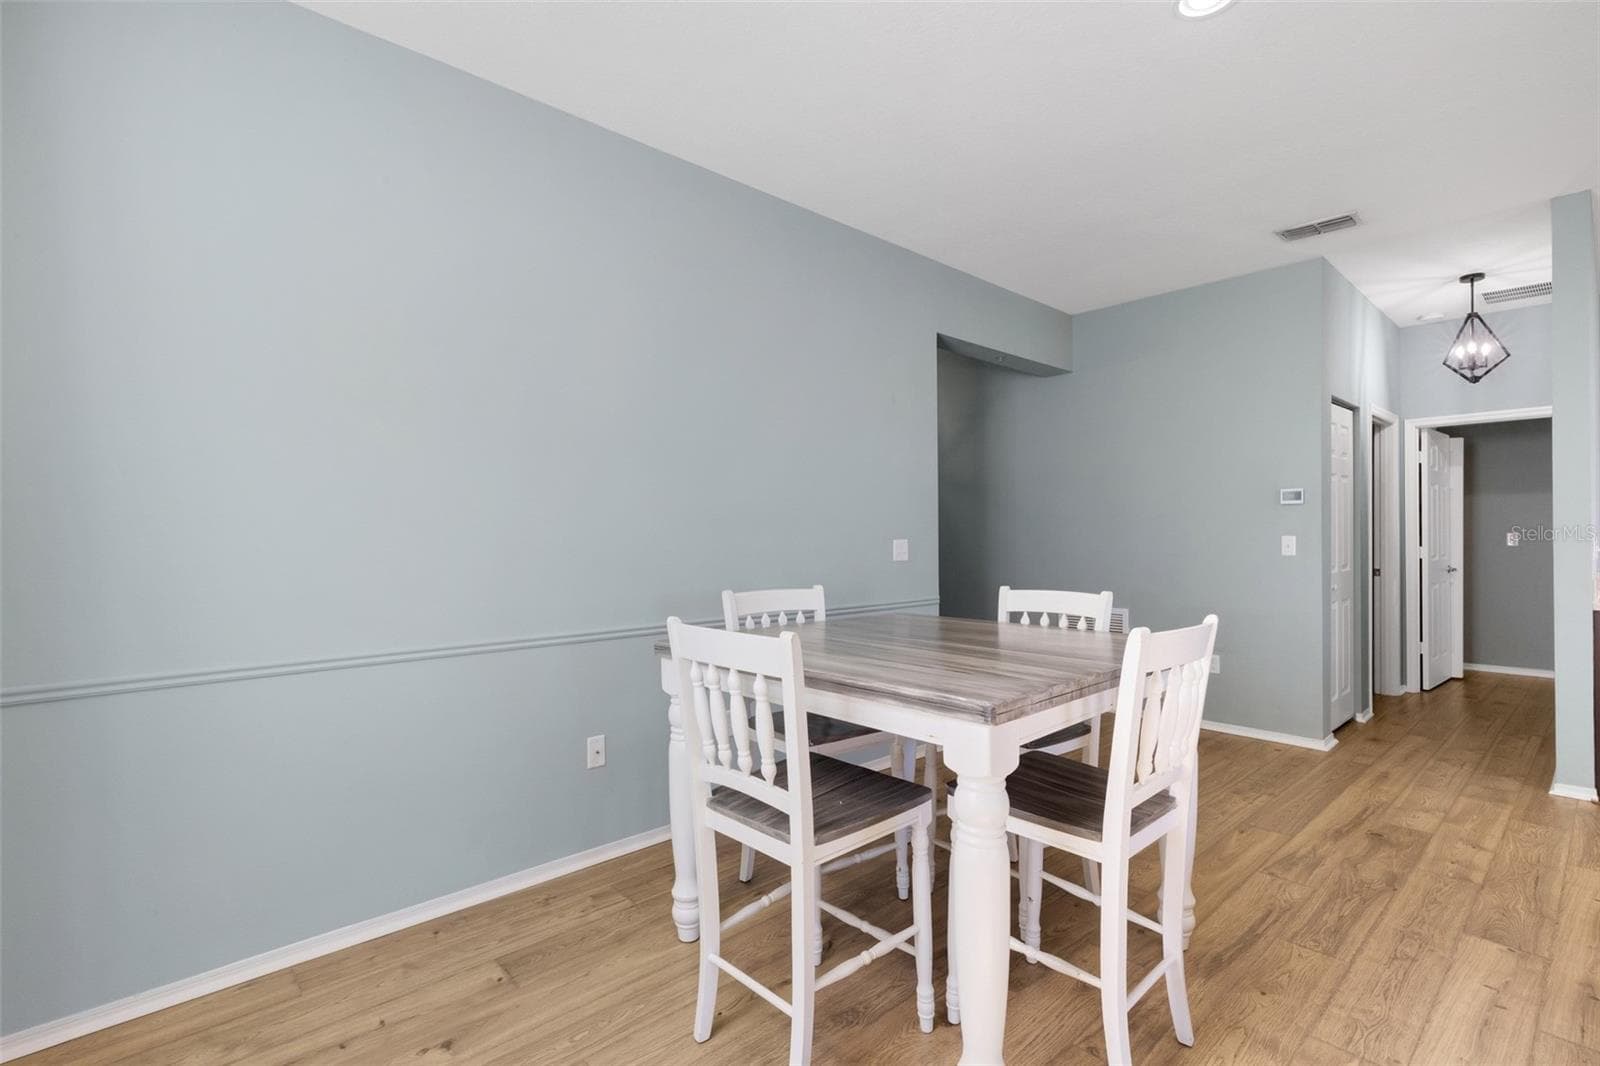
Dining Room - 11126 GOLDENROD FERN DR, RIVERVIEW
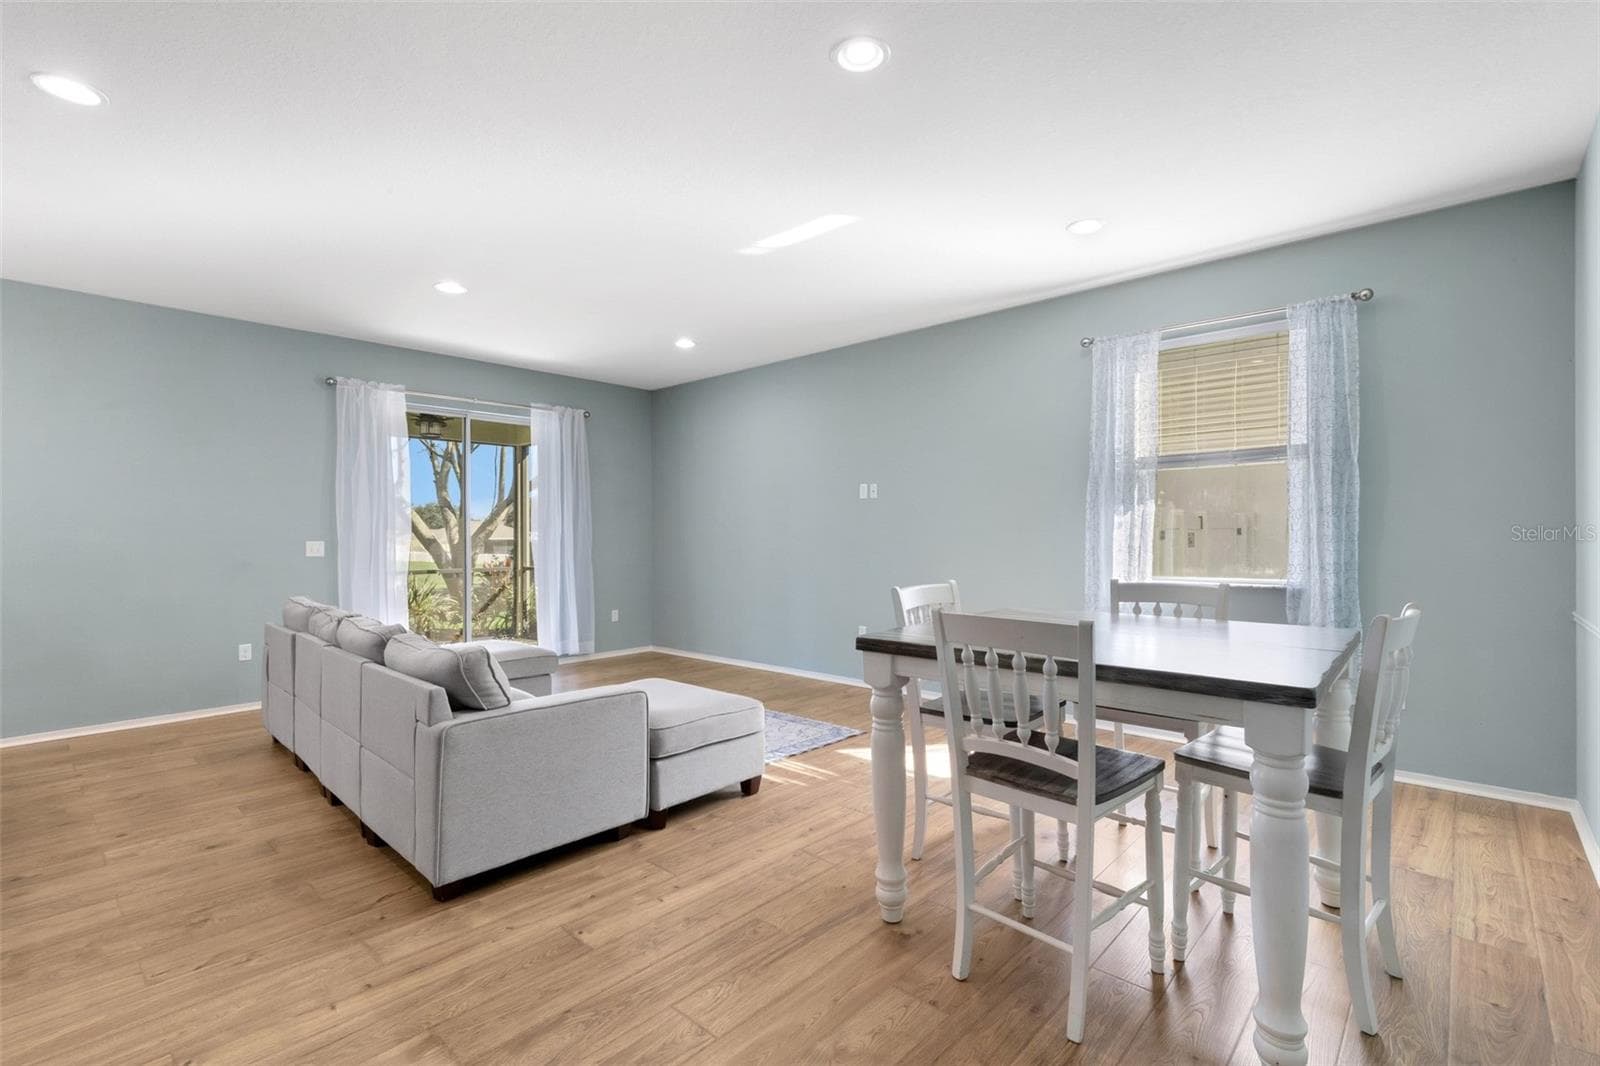
Open Concept Living Room/Dining Room/Kitchen - 11126 GOLDENROD FERN DR, RIVERVIEW
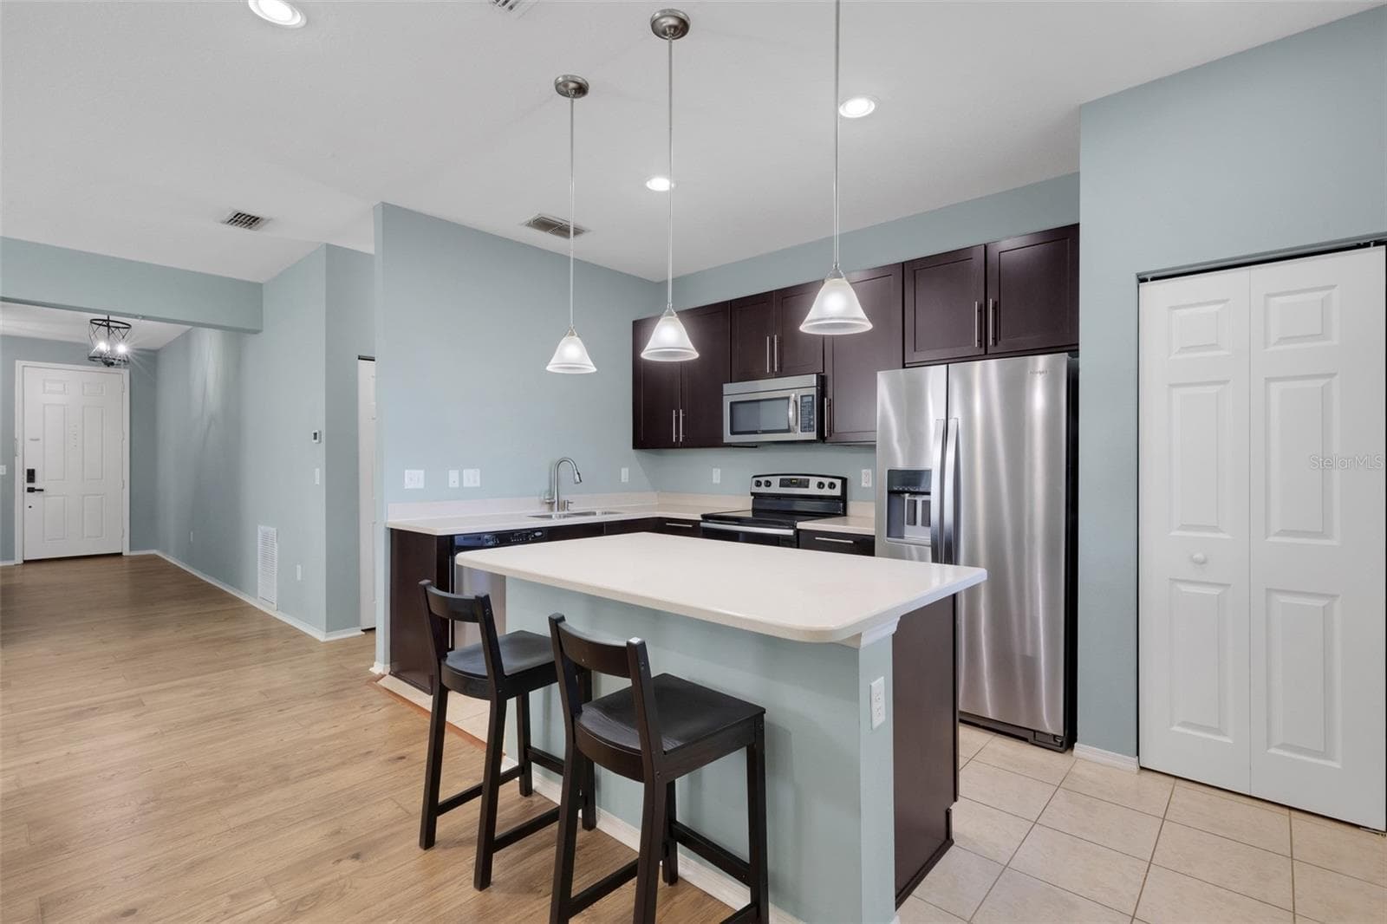
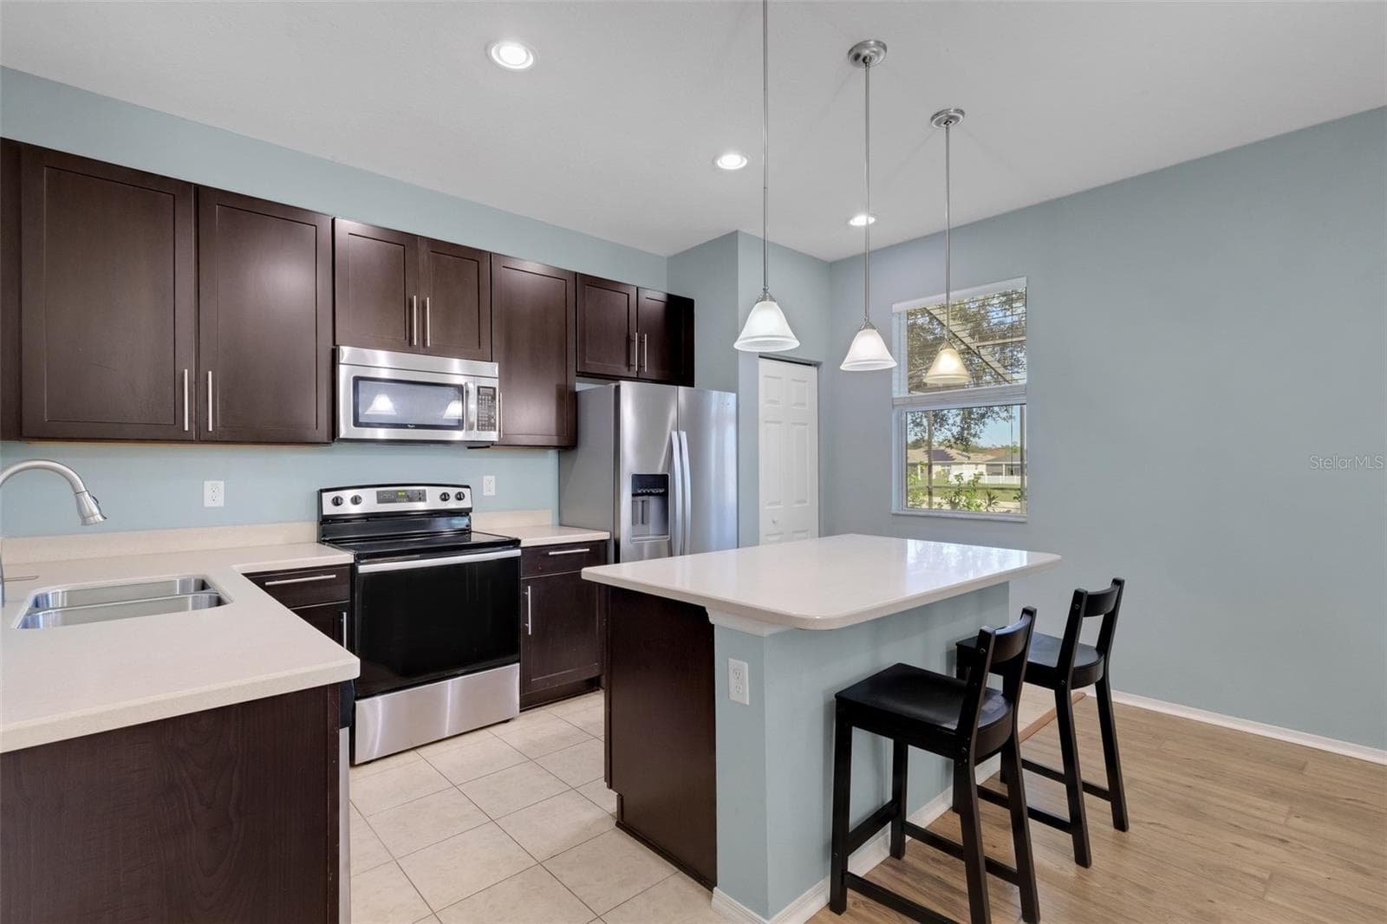
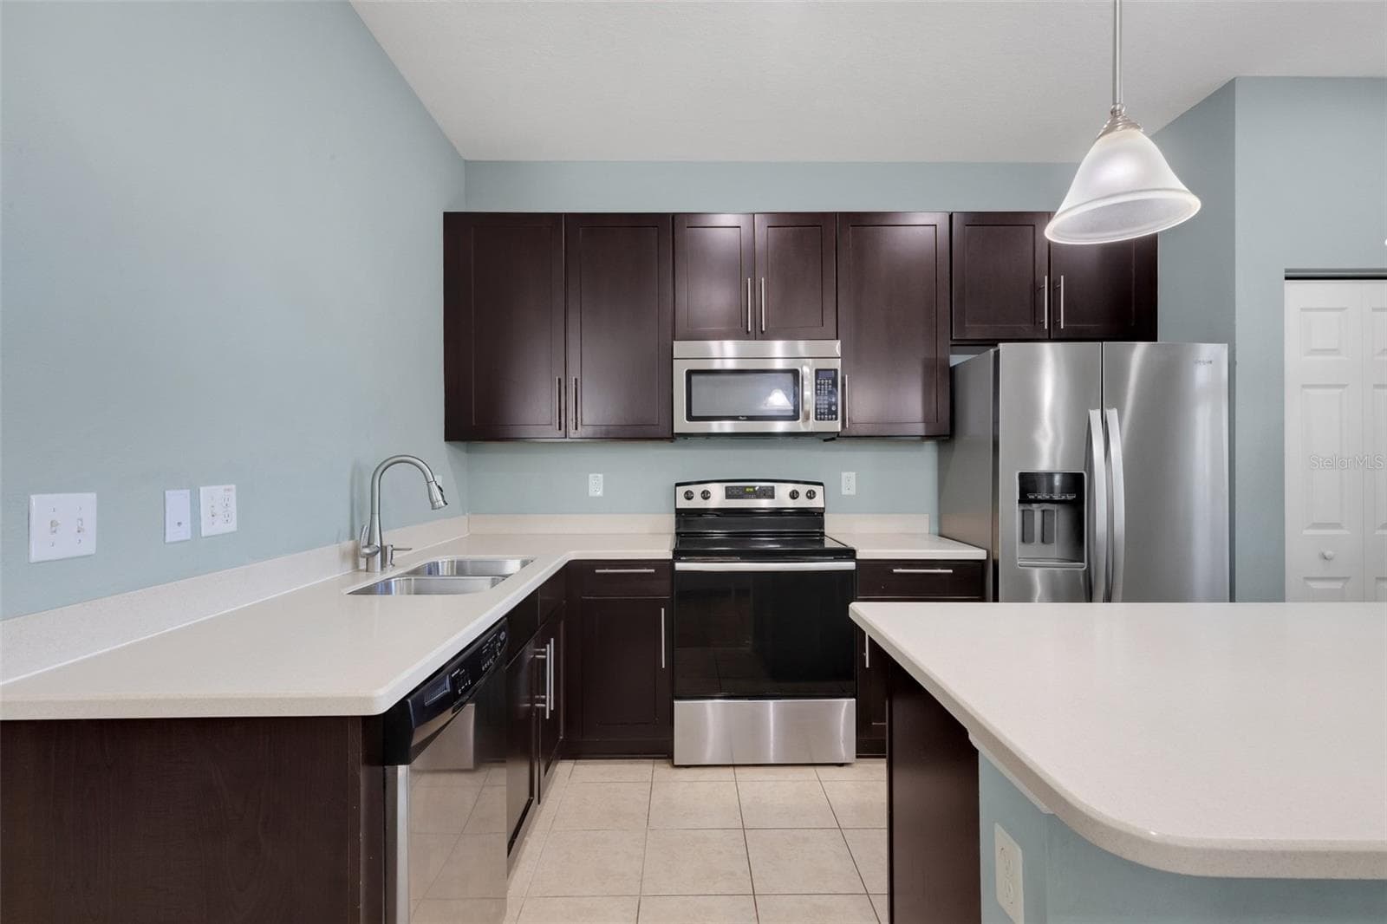
Kitchen featuring Corian Countertops, Breakfast Bar, Soft Close Cabinetry, Stainless Steel Appliances, Closet Pantry - 11126 GOLDENROD FERN DR, RIVERVIEW
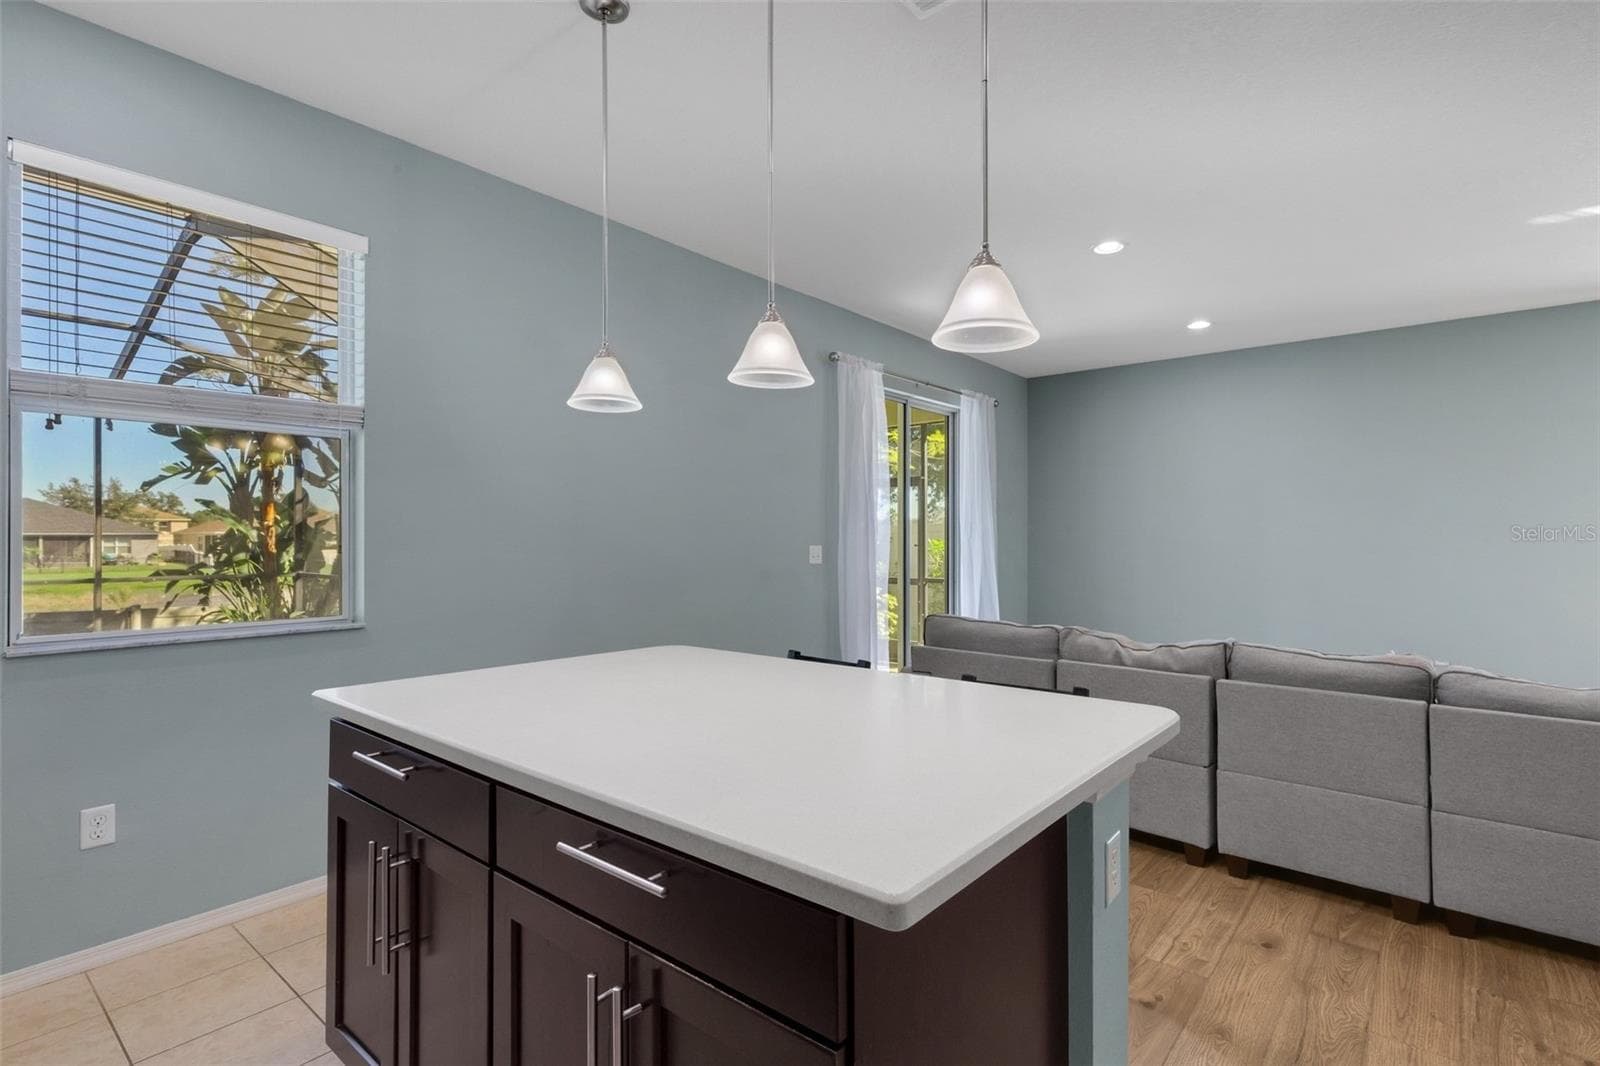
Kitchen Island - 11126 GOLDENROD FERN DR, RIVERVIEW
Spacious, Open Concept Kitchen/Living Room/Dining Room - 11126 GOLDENROD FERN DR, RIVERVIEW
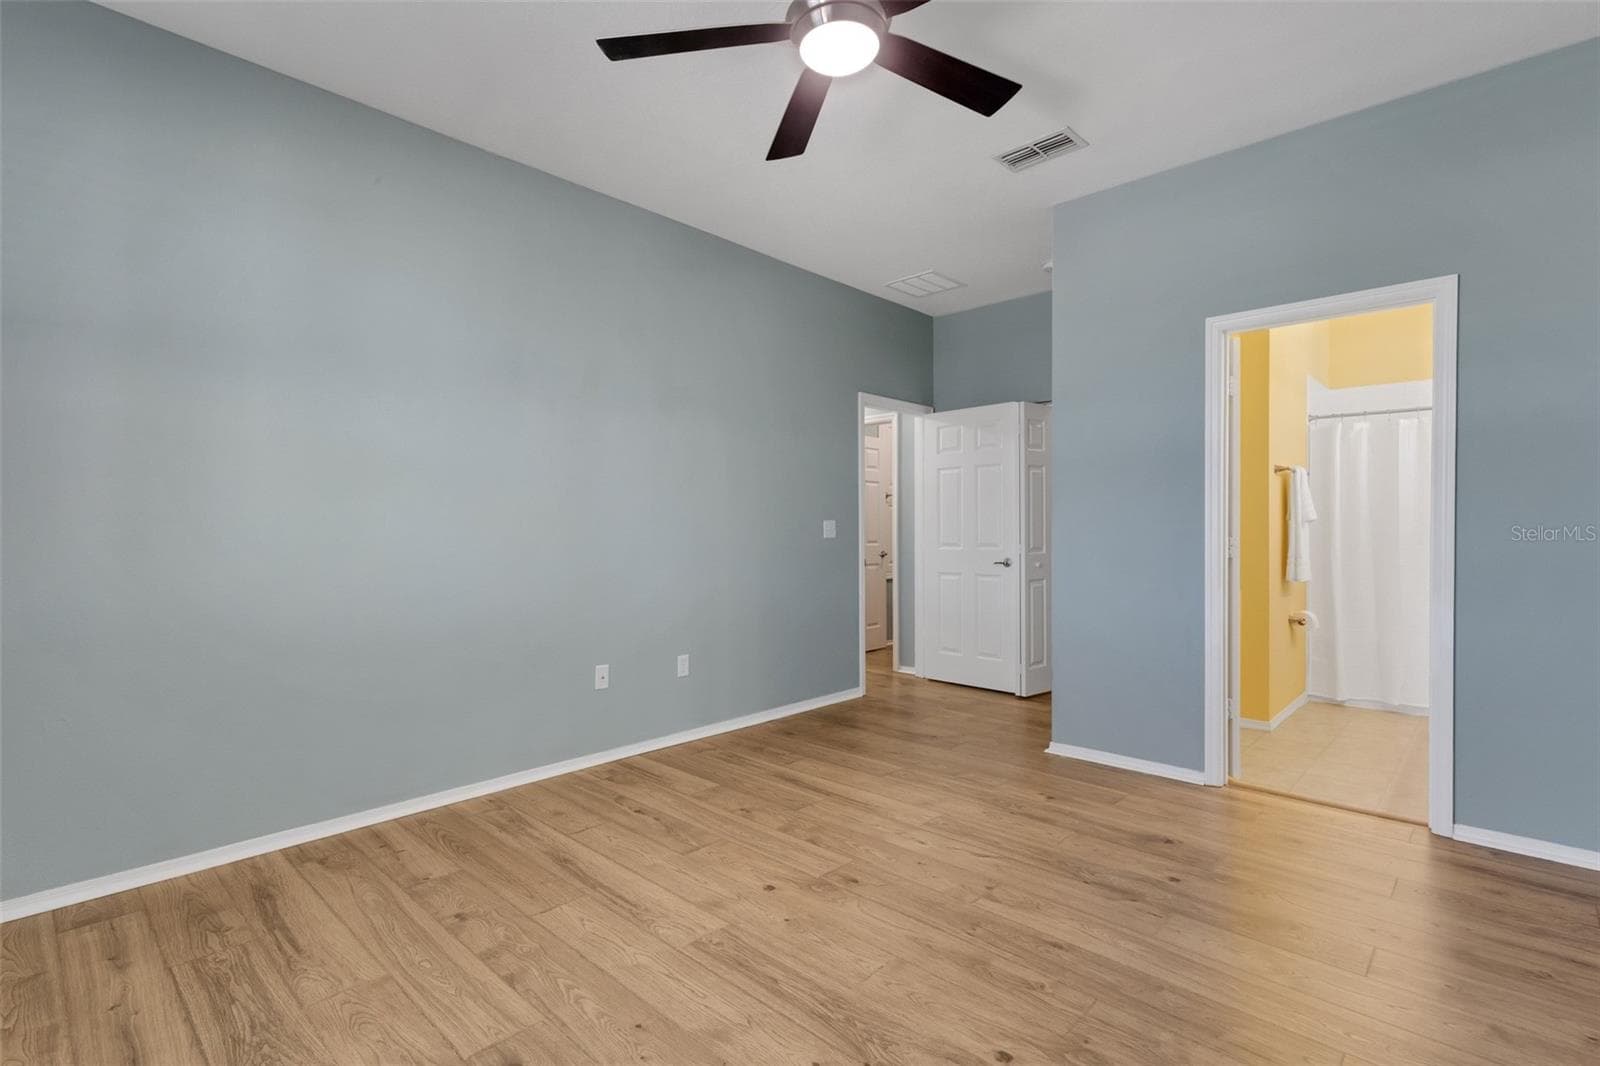
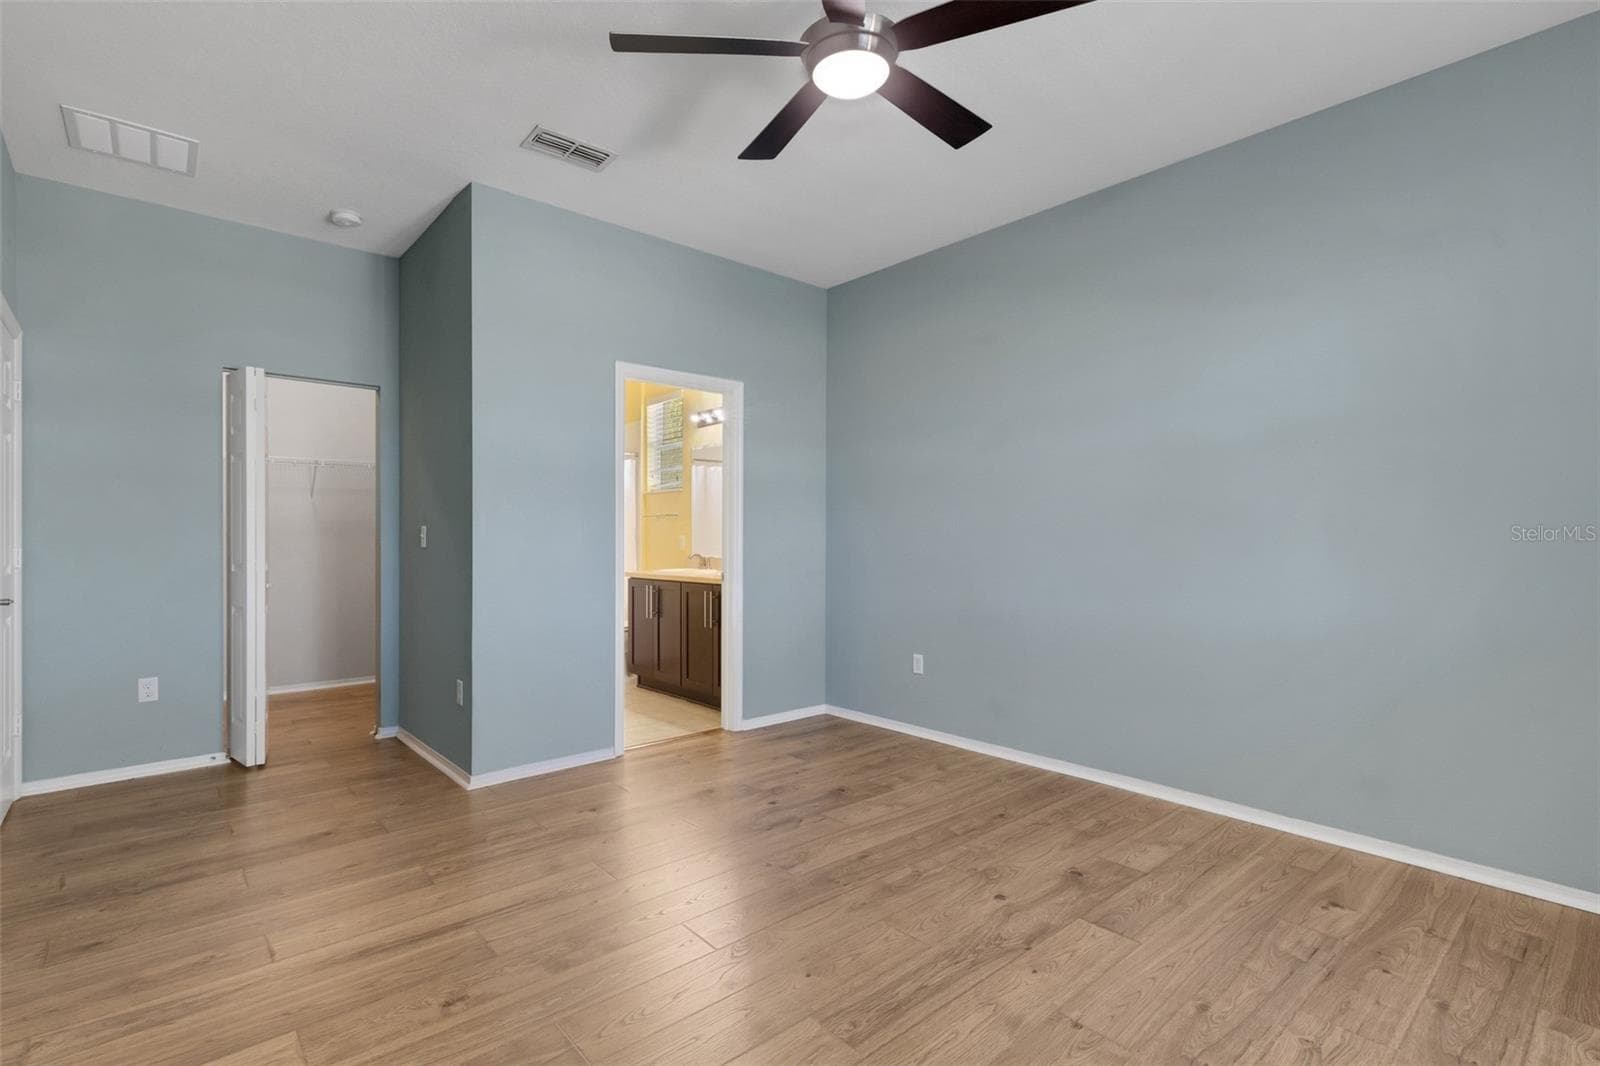
Primary Suite - 11126 GOLDENROD FERN DR, RIVERVIEW
Primary Suite with Ensuite Bathroom - 11126 GOLDENROD FERN DR, RIVERVIEW
Primary Suite with Ensuite Bathroom & Walk-In Closet - 11126 GOLDENROD FERN DR, RIVERVIEW
Primary Bathroom - 11126 GOLDENROD FERN DR, RIVERVIEW
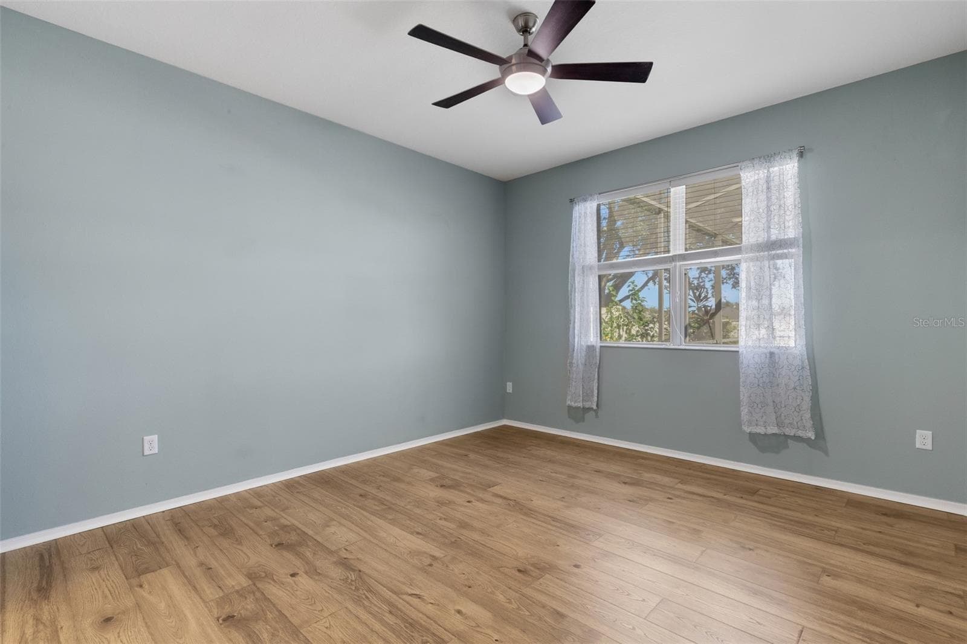
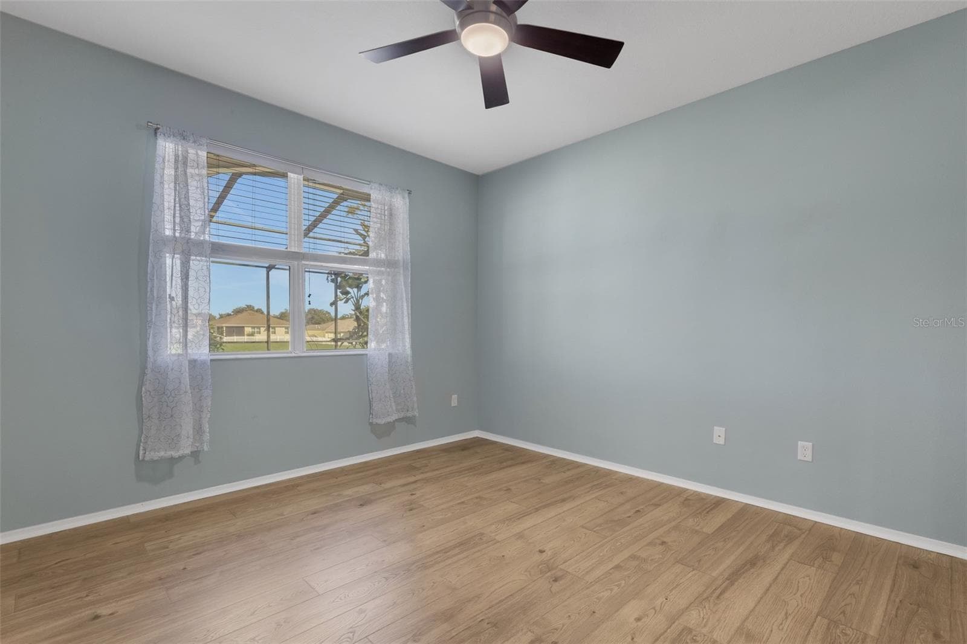
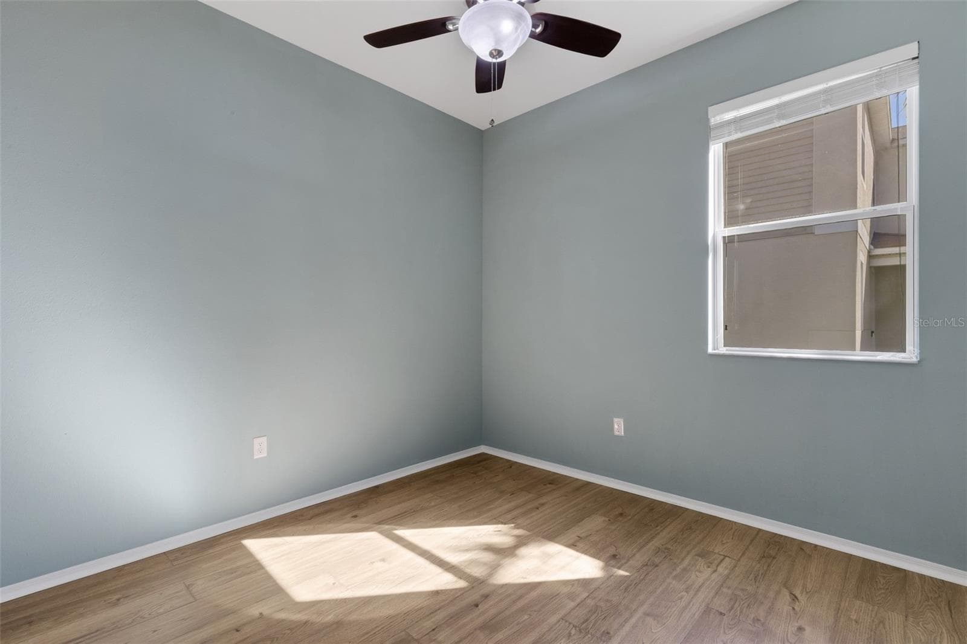
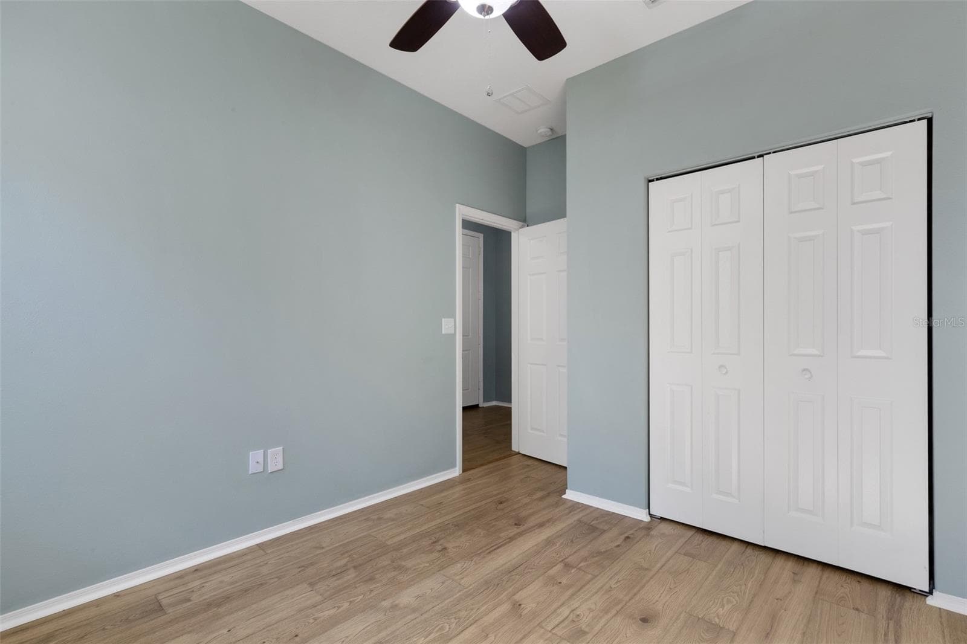
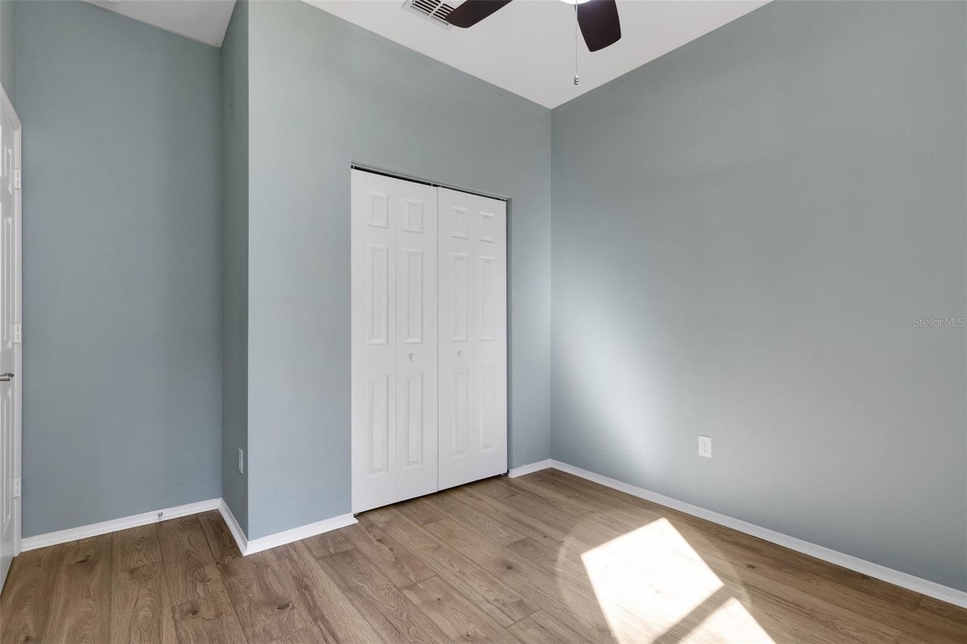
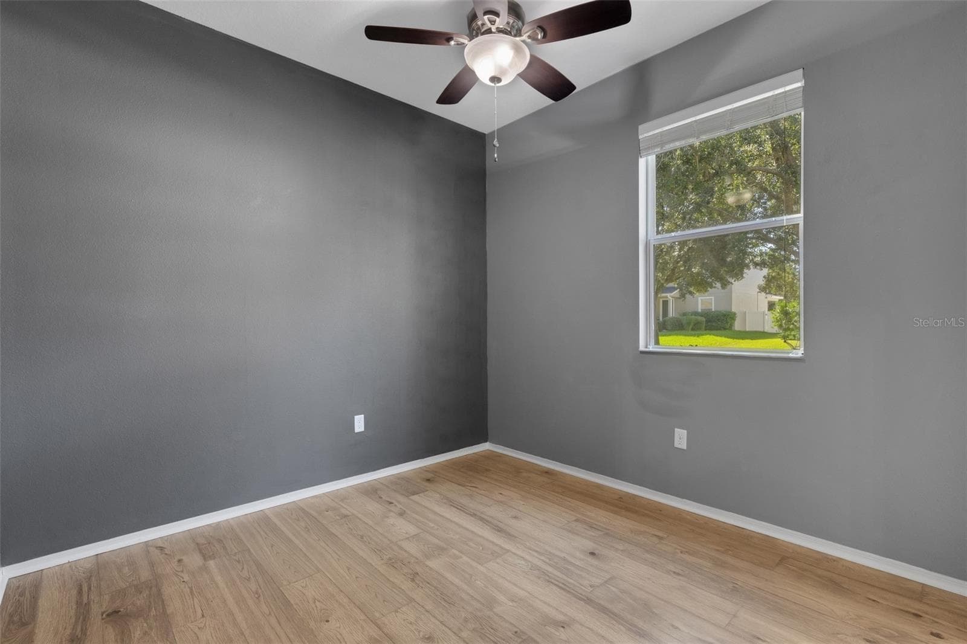
Bedroom 2 - 11126 GOLDENROD FERN DR, RIVERVIEW
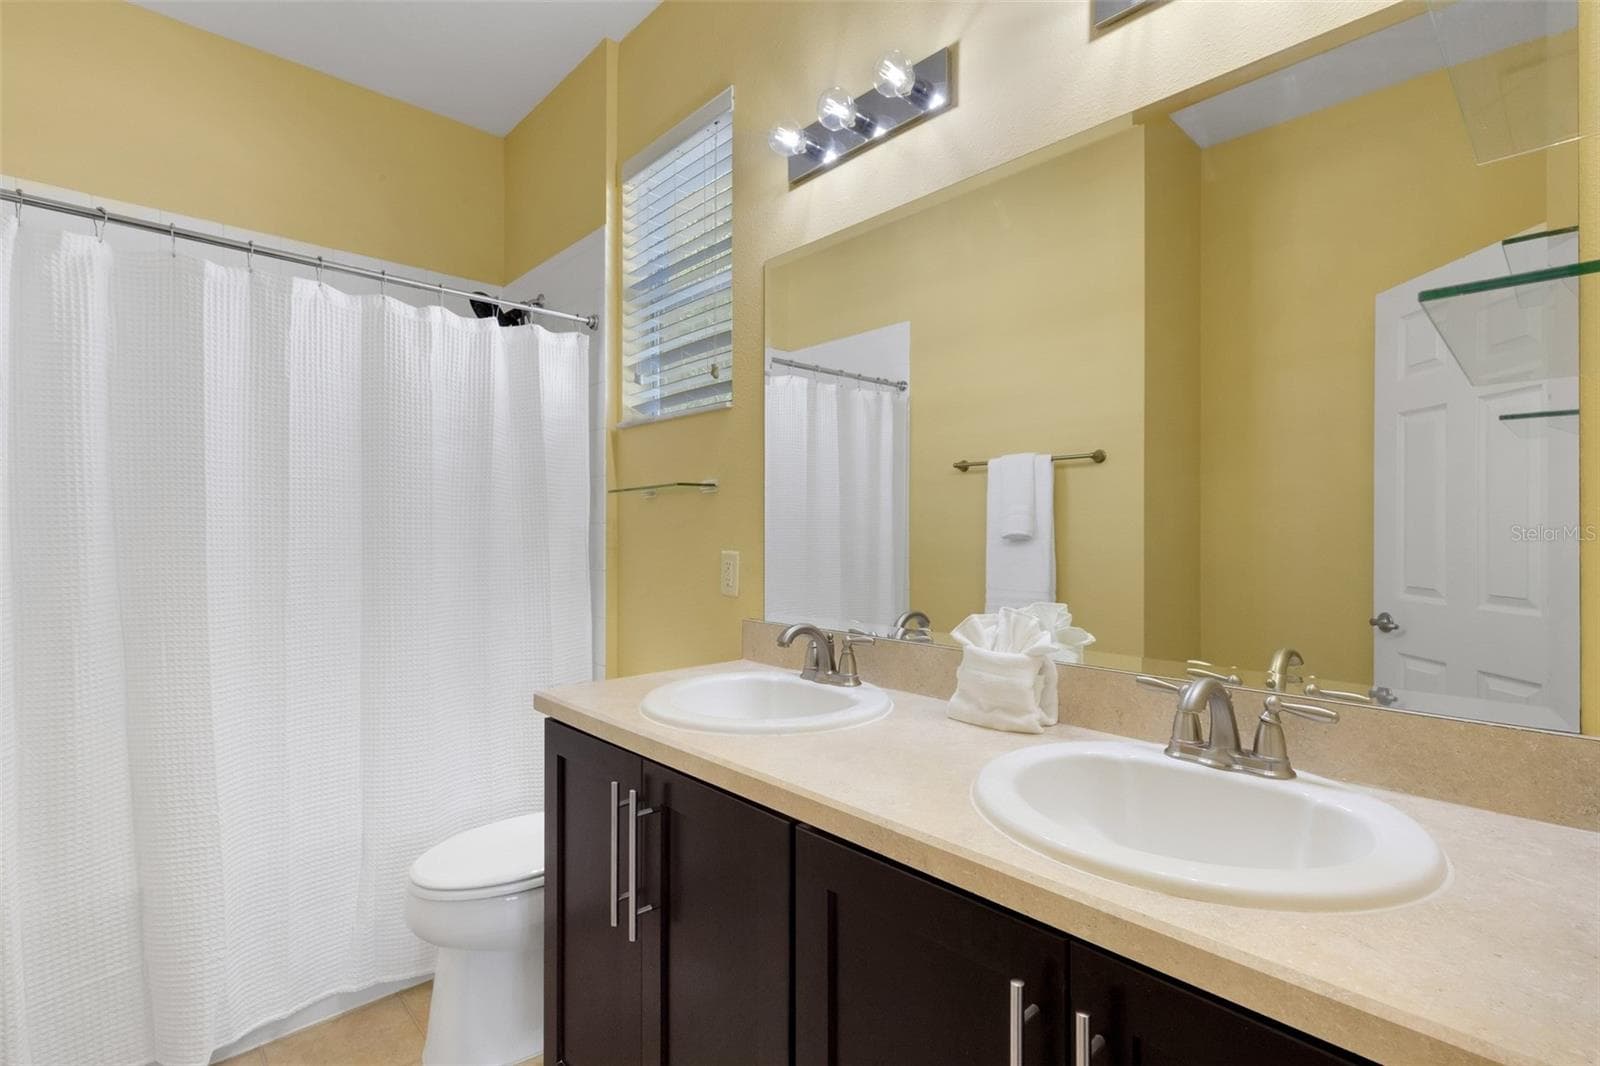
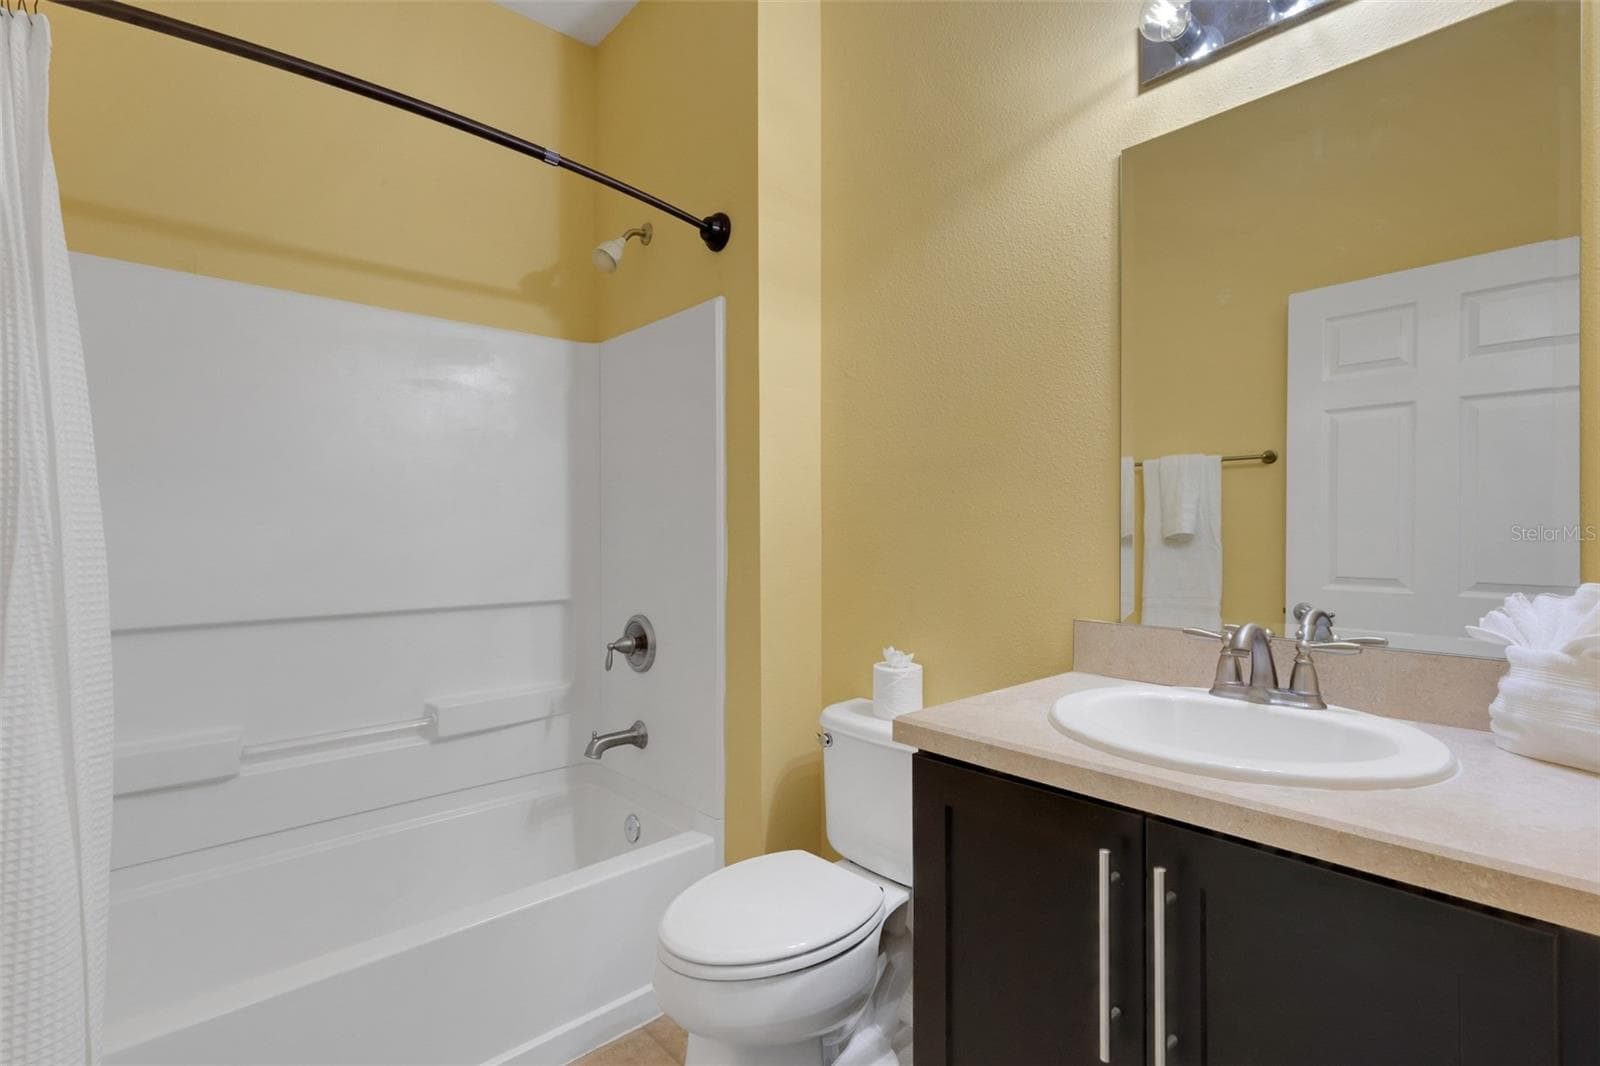
Bathroom 2 - 11126 GOLDENROD FERN DR, RIVERVIEW
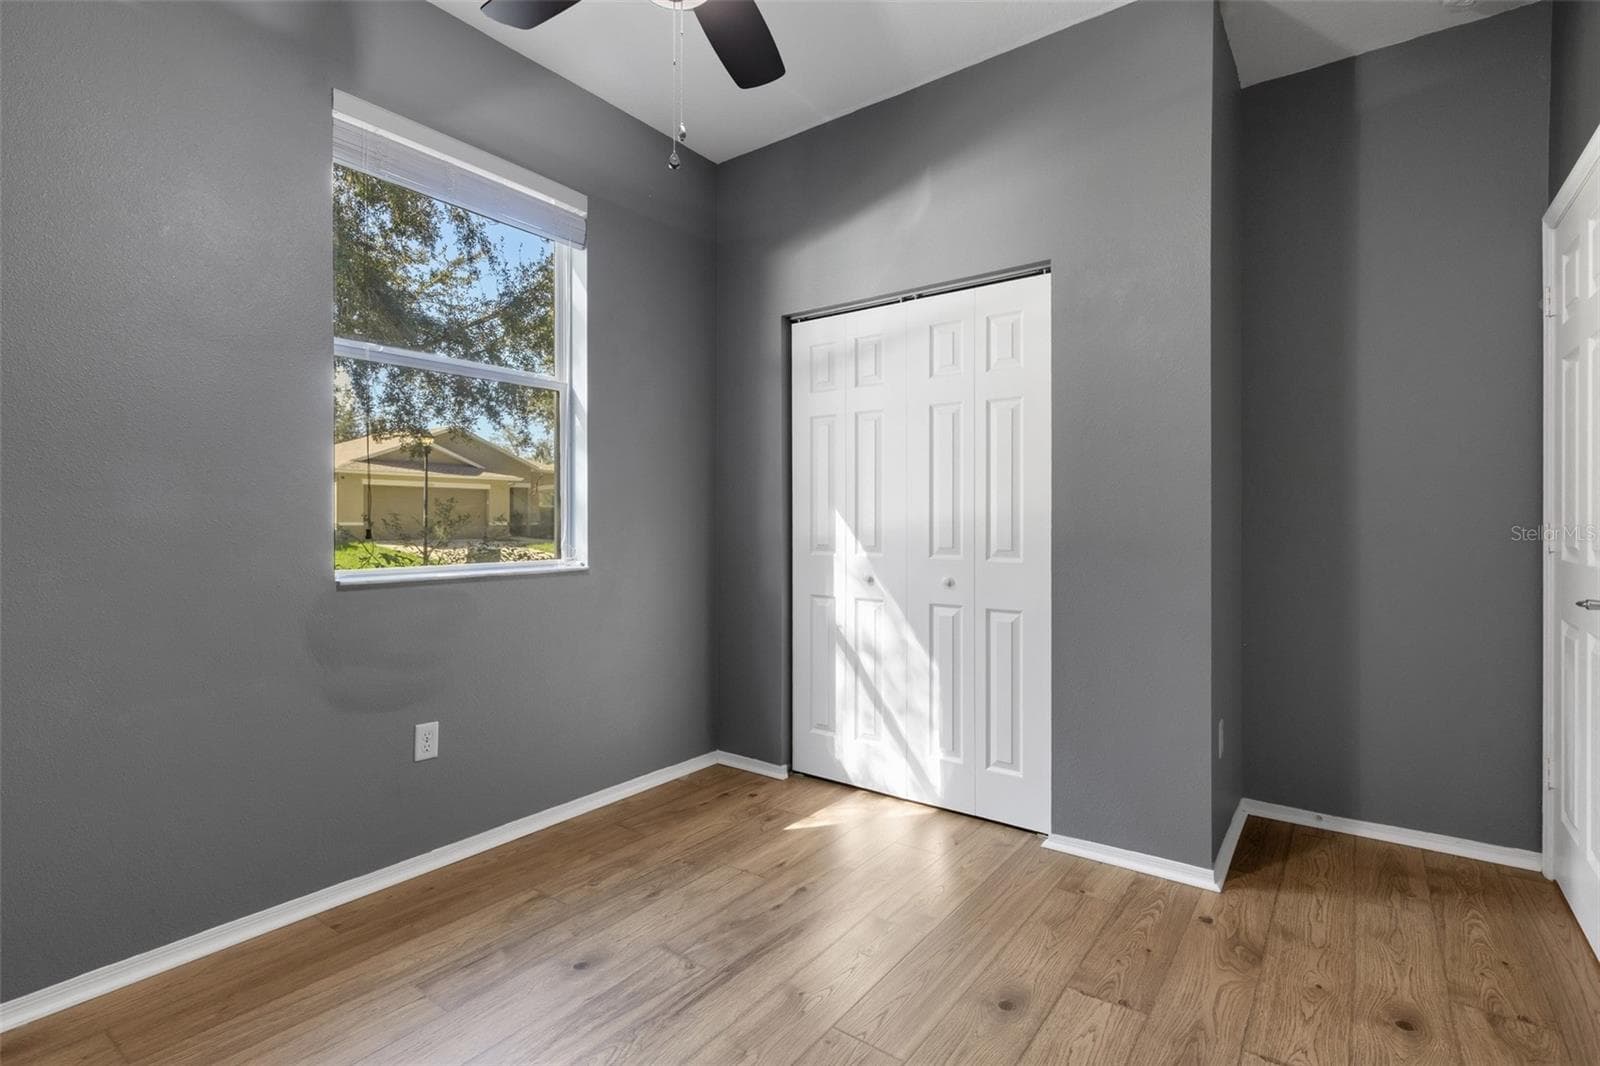
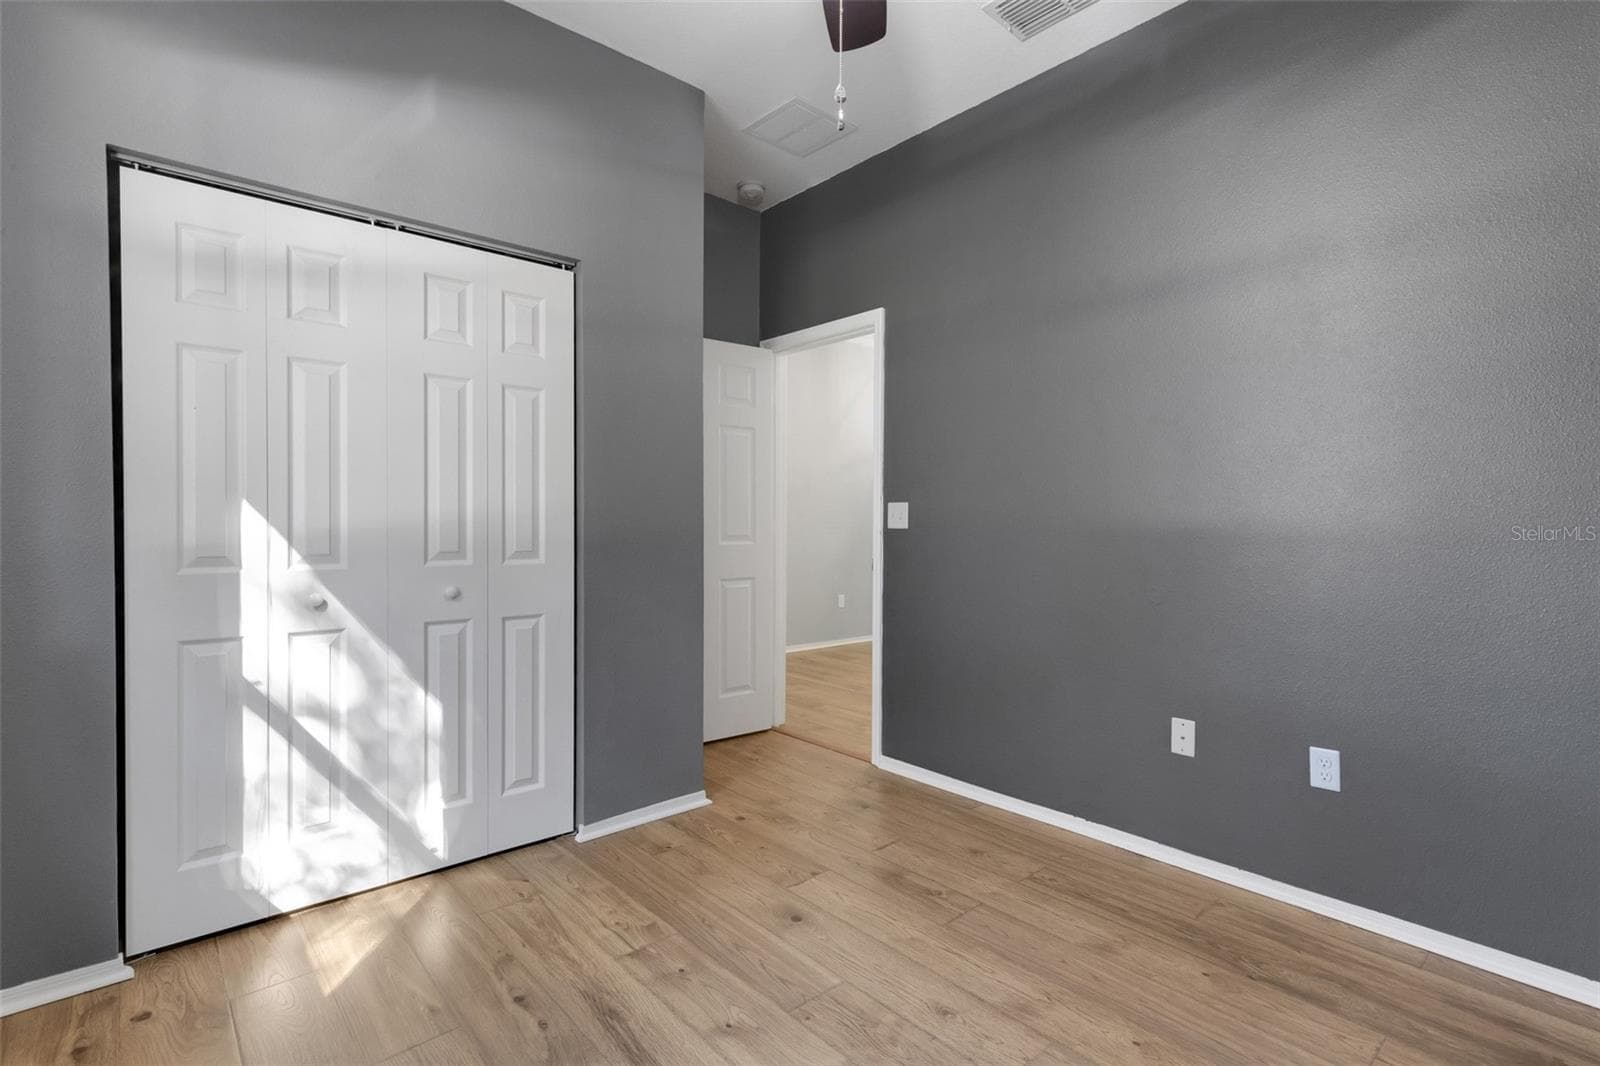
Bedroom 3 - 11126 GOLDENROD FERN DR, RIVERVIEW
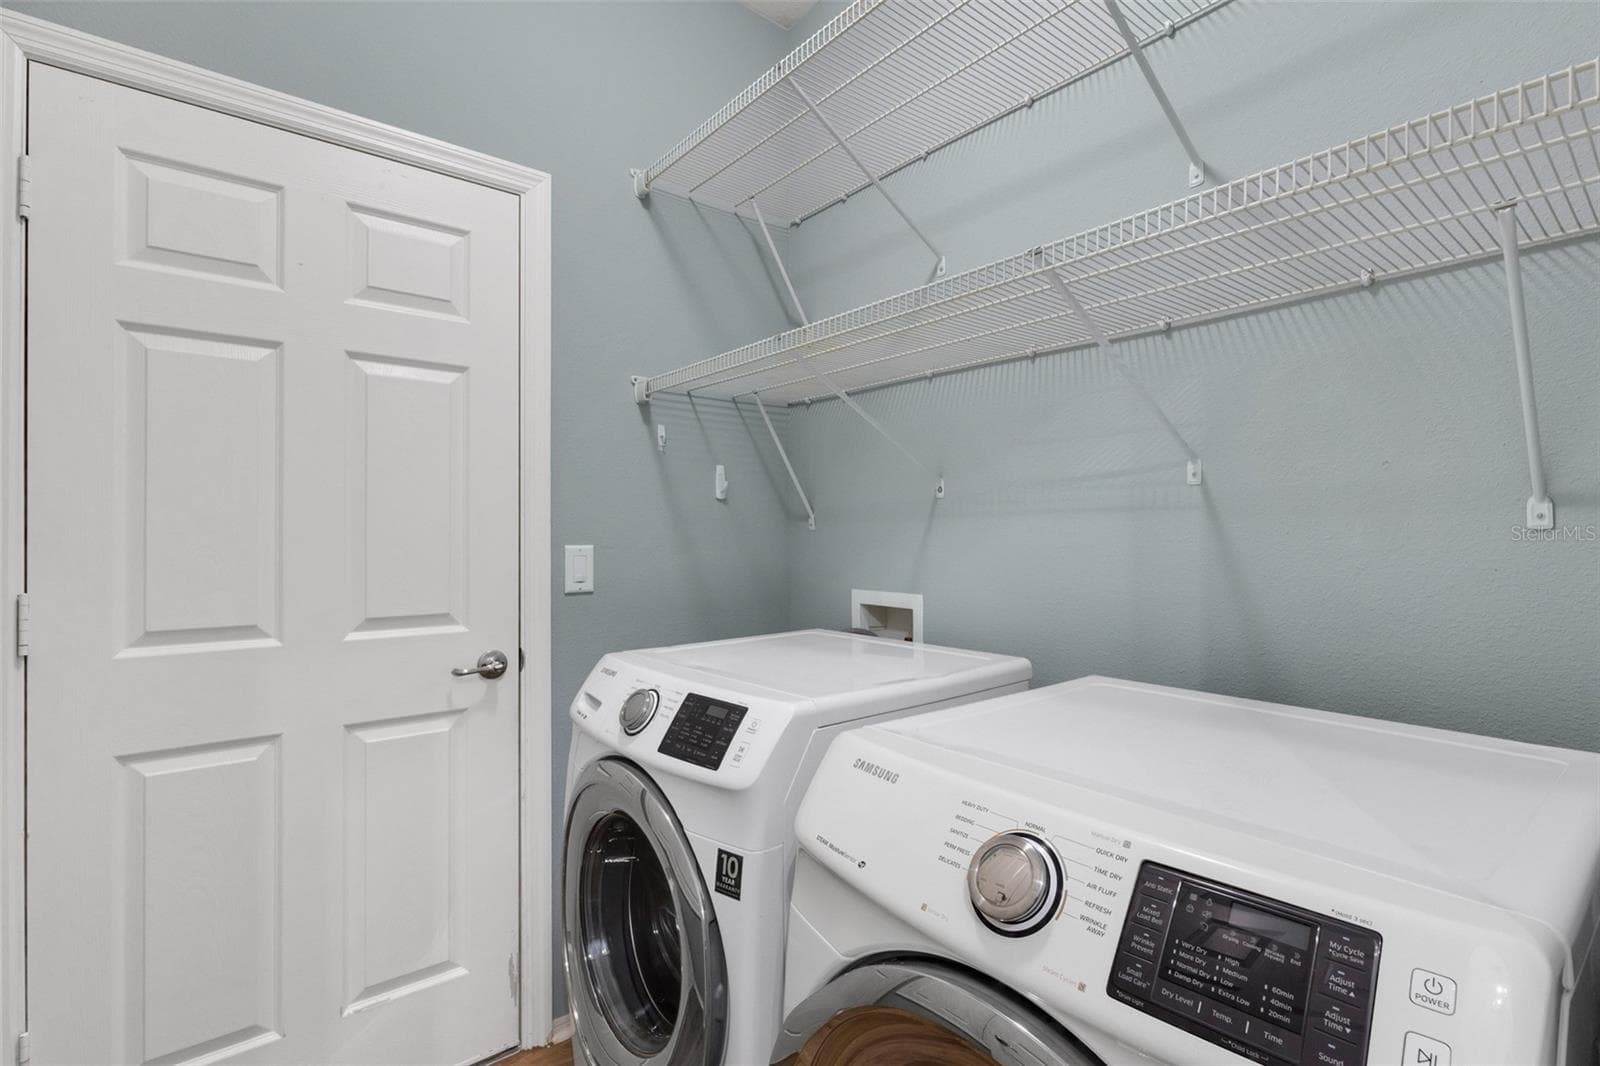
Laundry Room | Exit to Garage - 11126 GOLDENROD FERN DR, RIVERVIEW
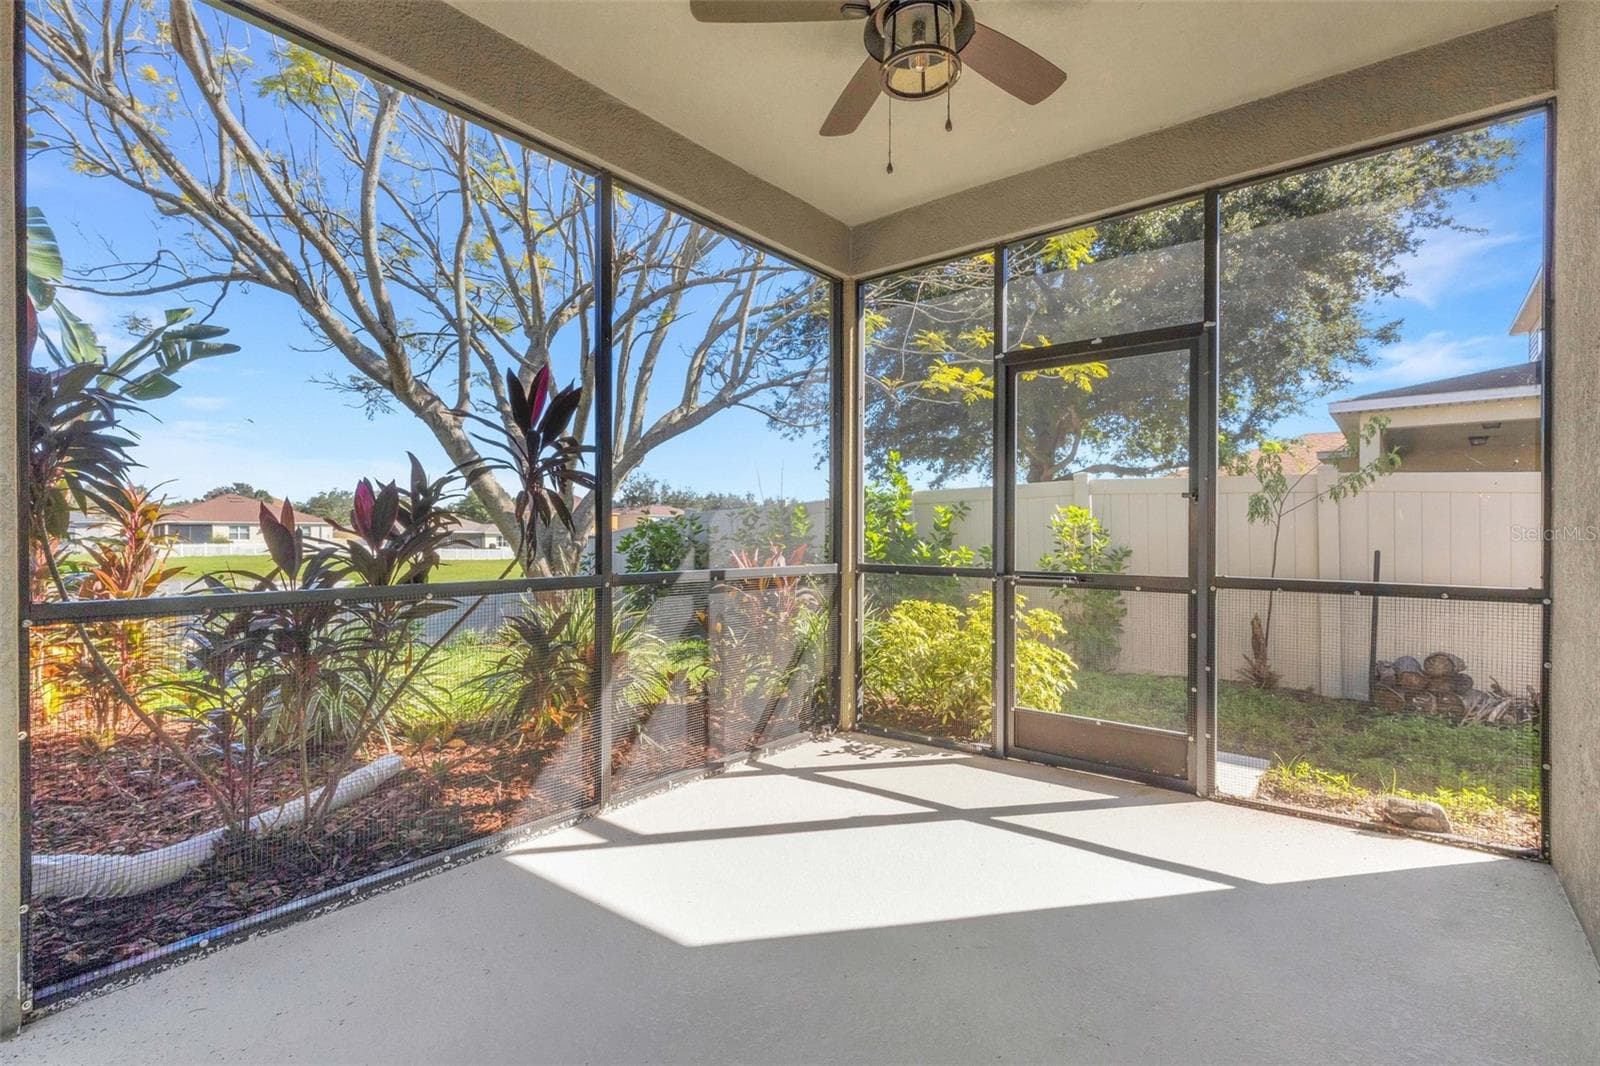
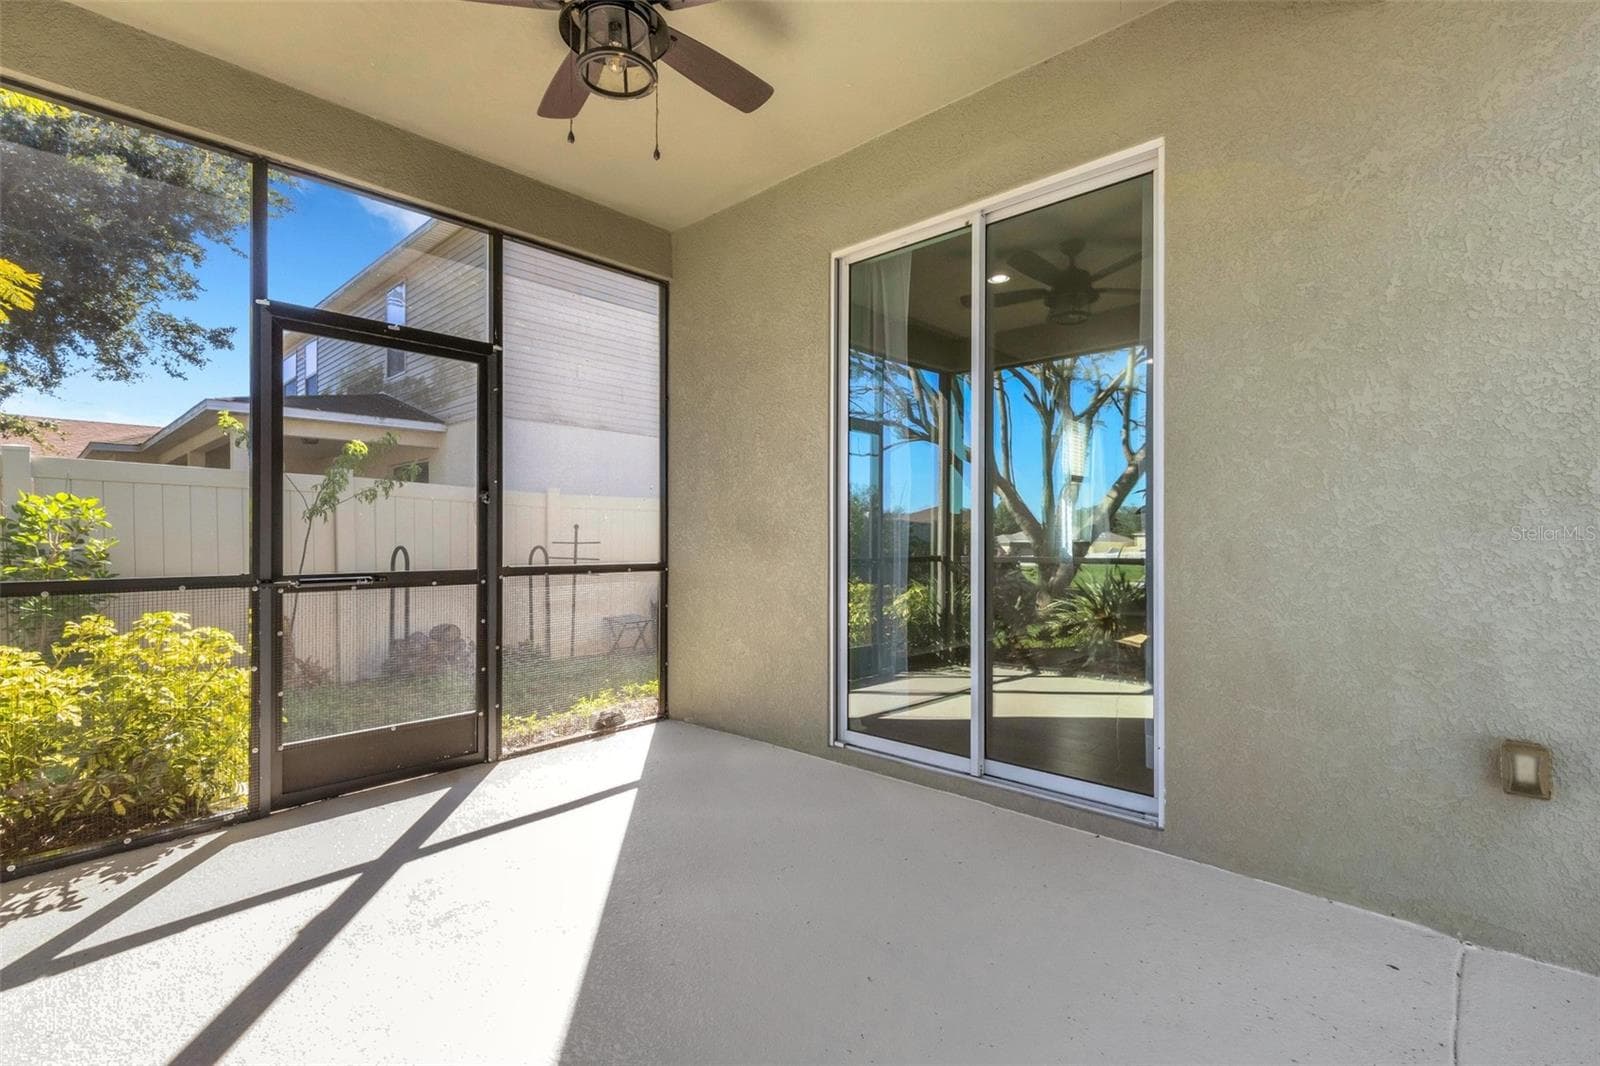
Lanai / Covered Porch - 11126 GOLDENROD FERN DR, RIVERVIEW
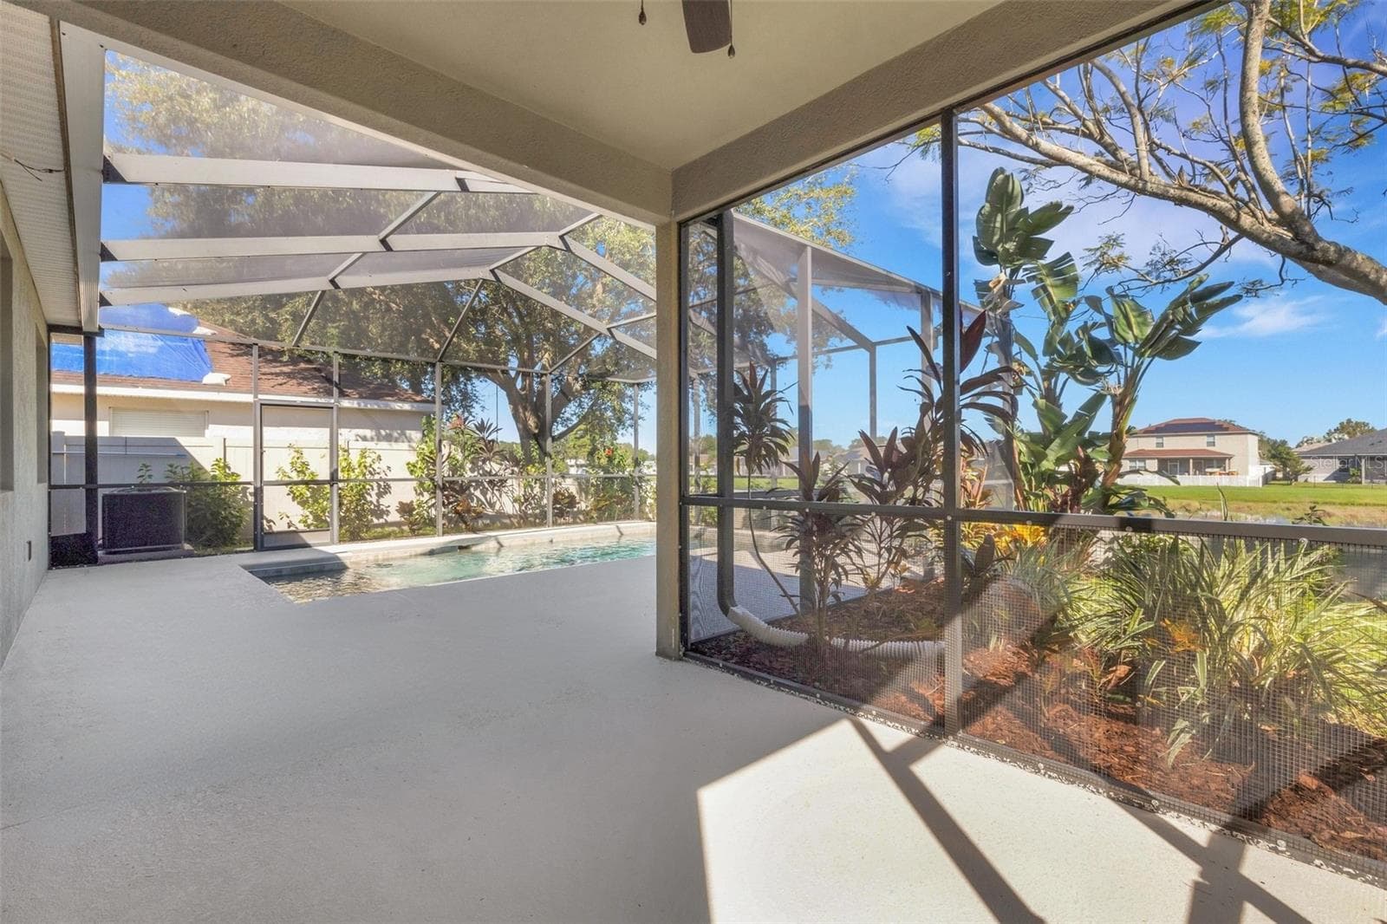
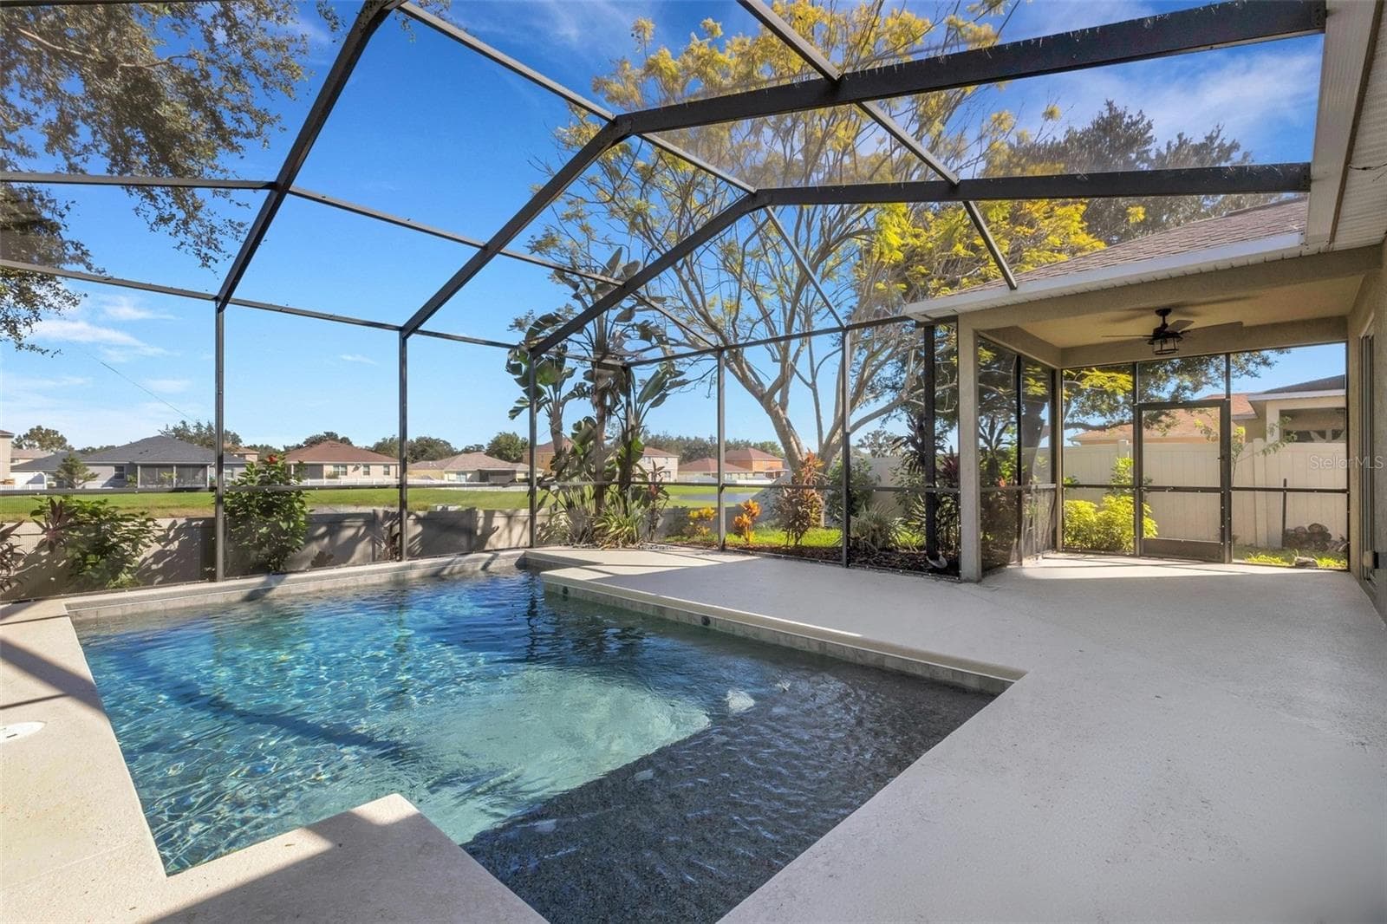
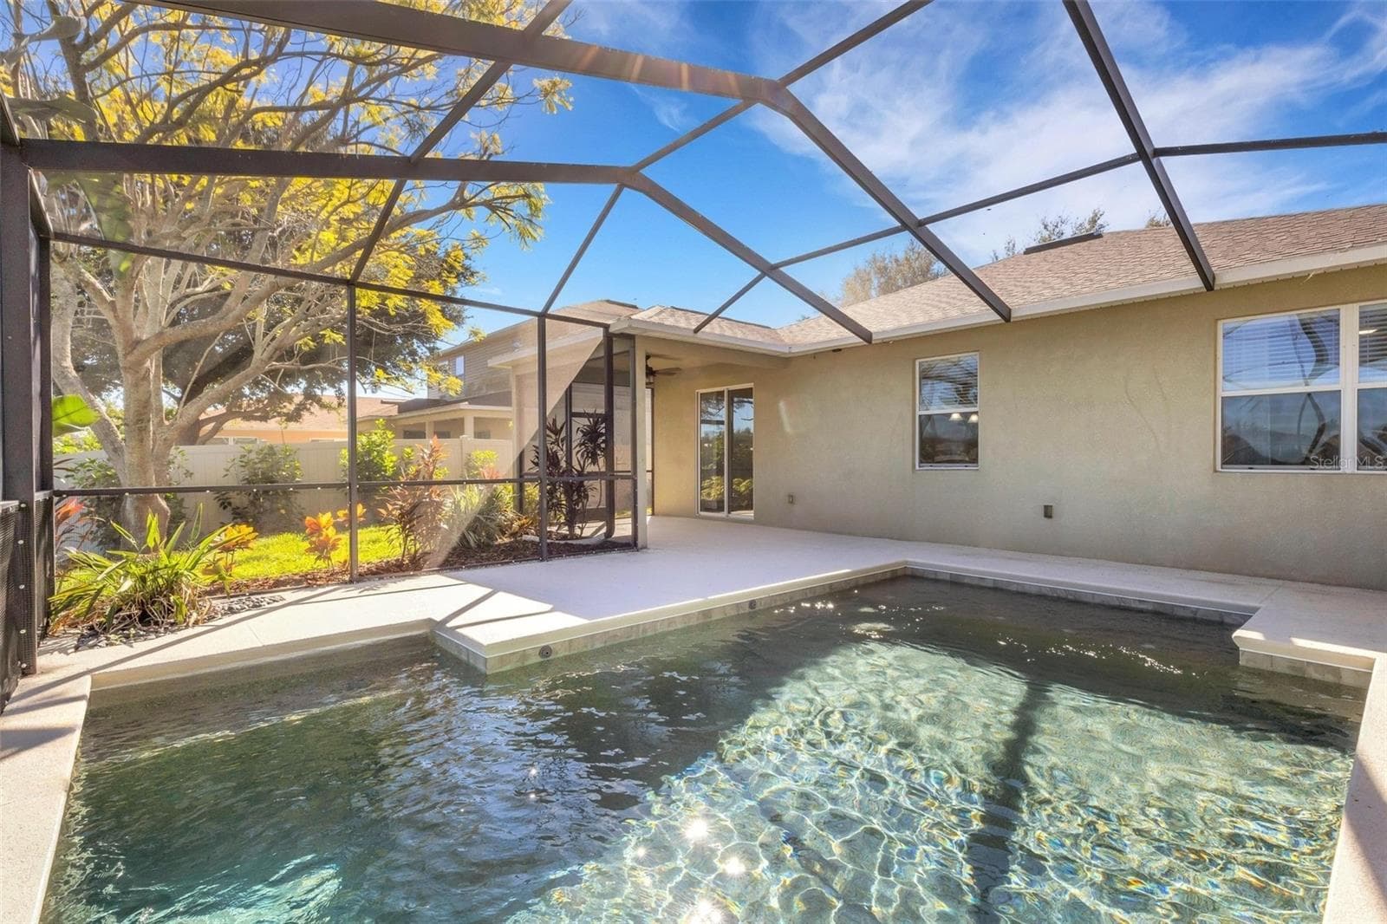
Lanai / Covered Porch Opens to Pool - 11126 GOLDENROD FERN DR, RIVERVIEW
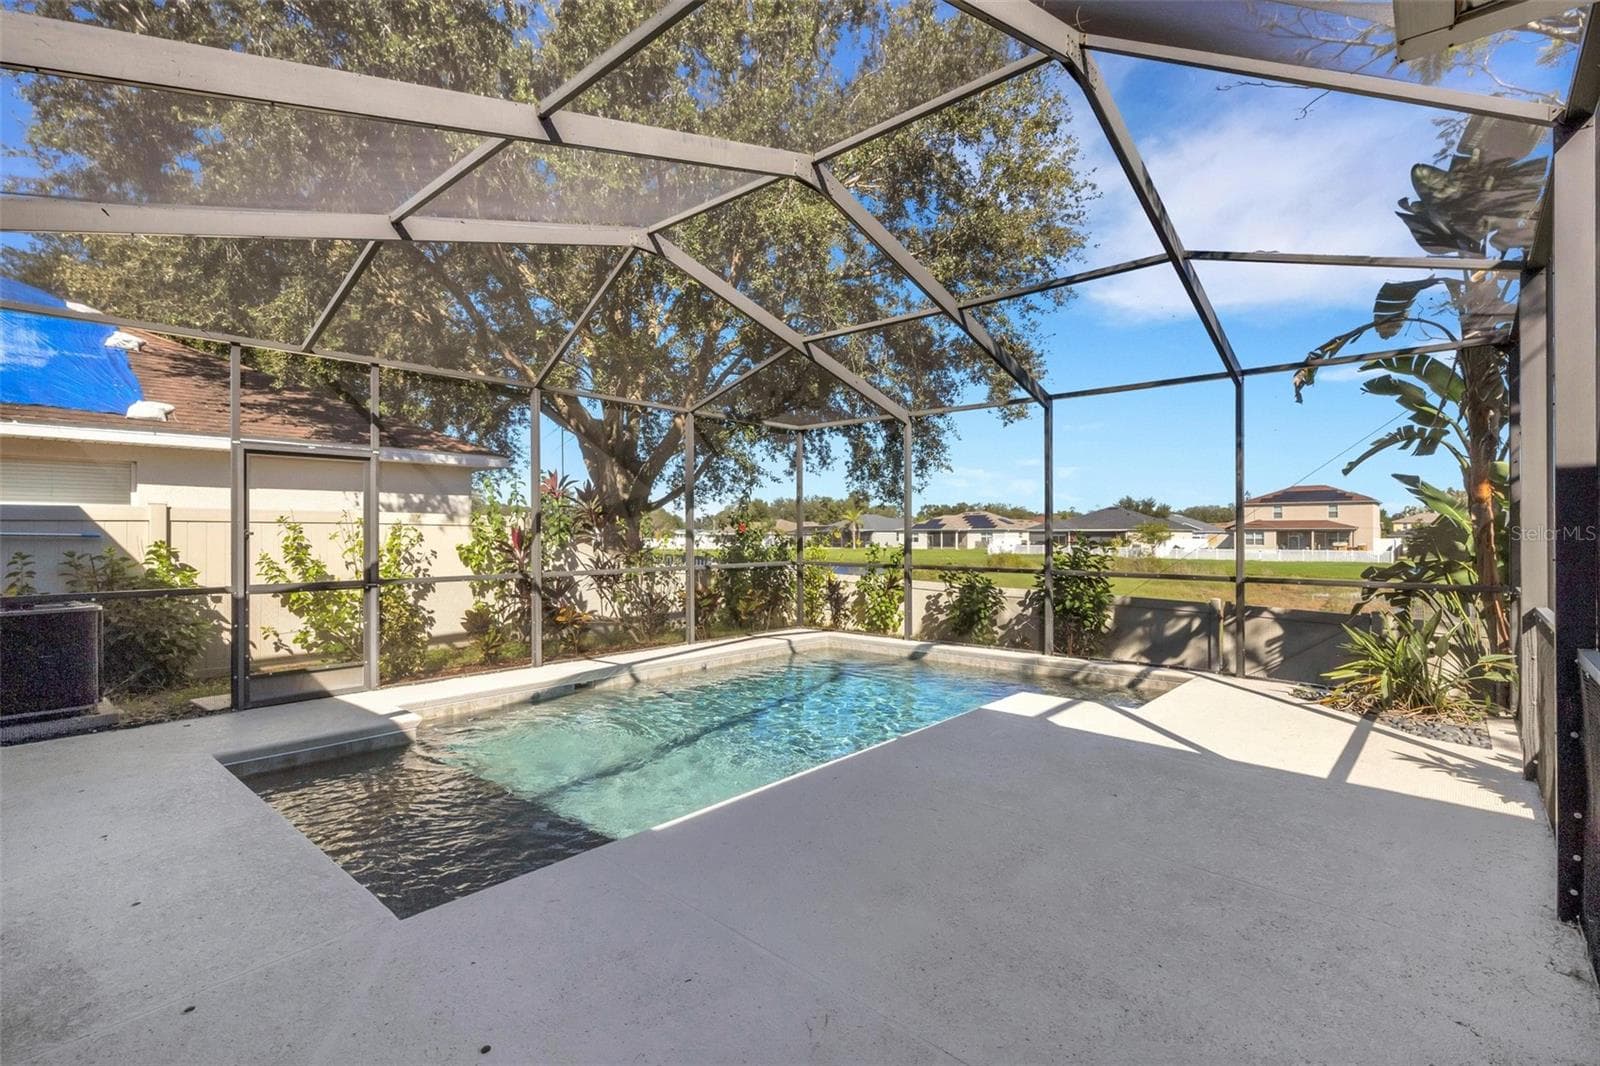
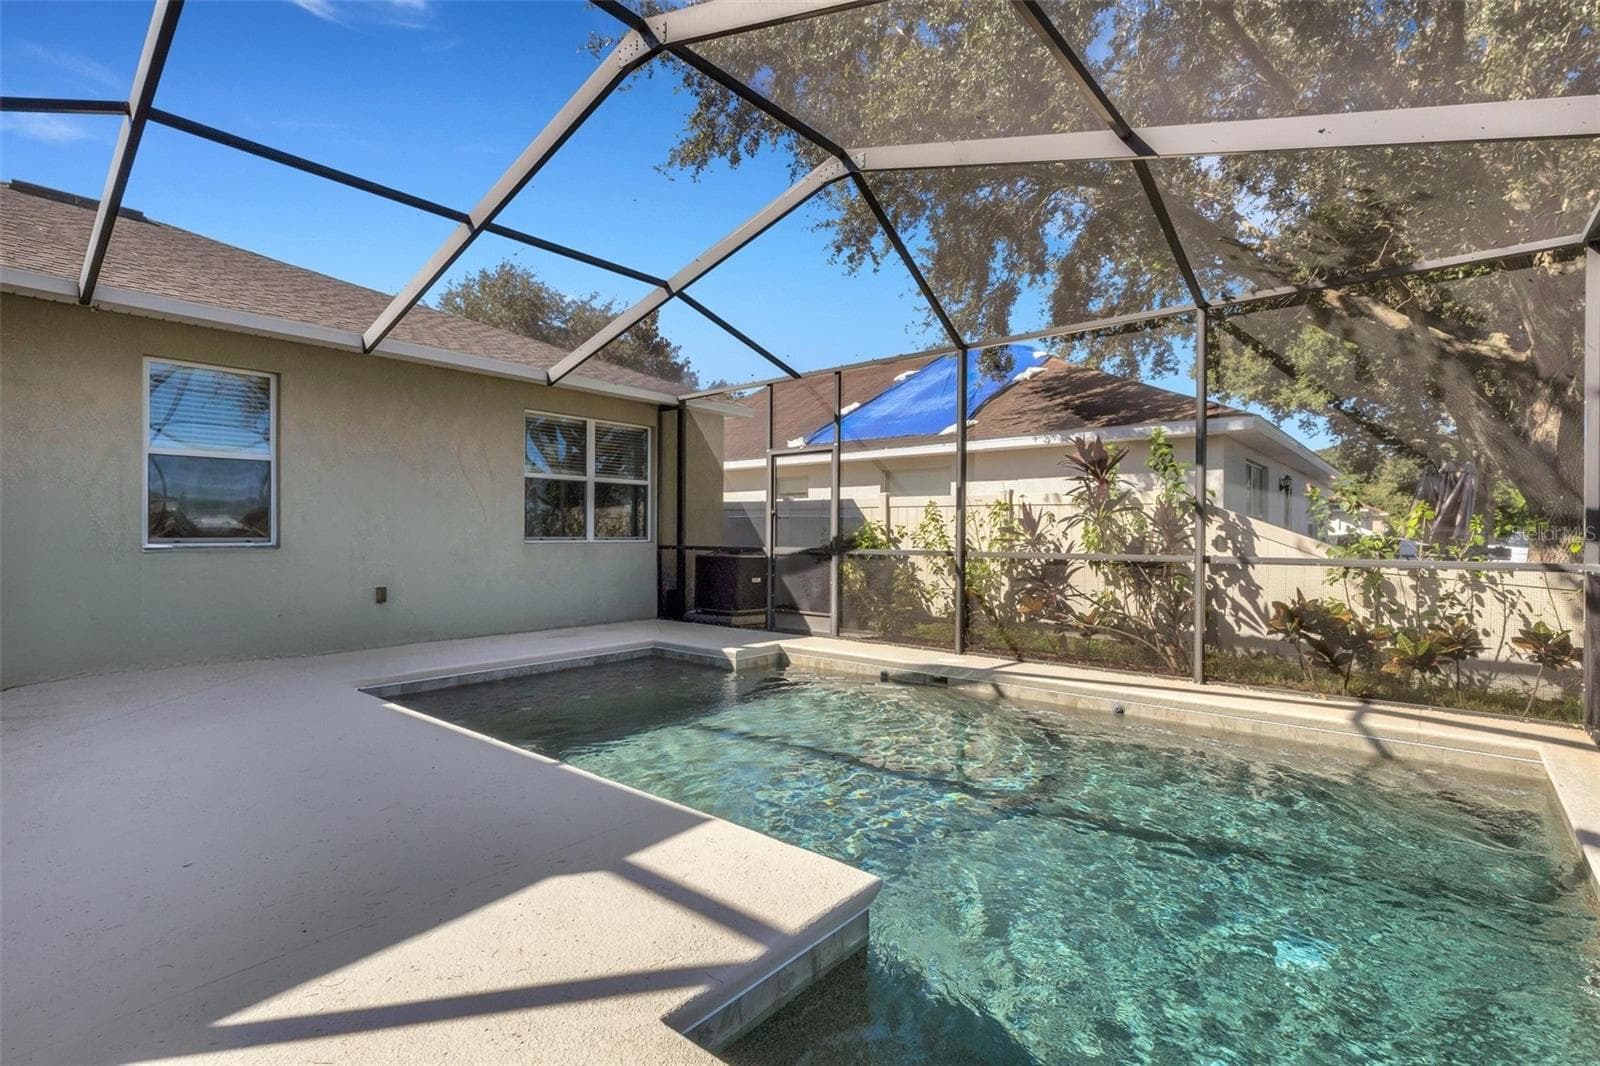
Pool & Pool Cage - 11126 GOLDENROD FERN DR, RIVERVIEW
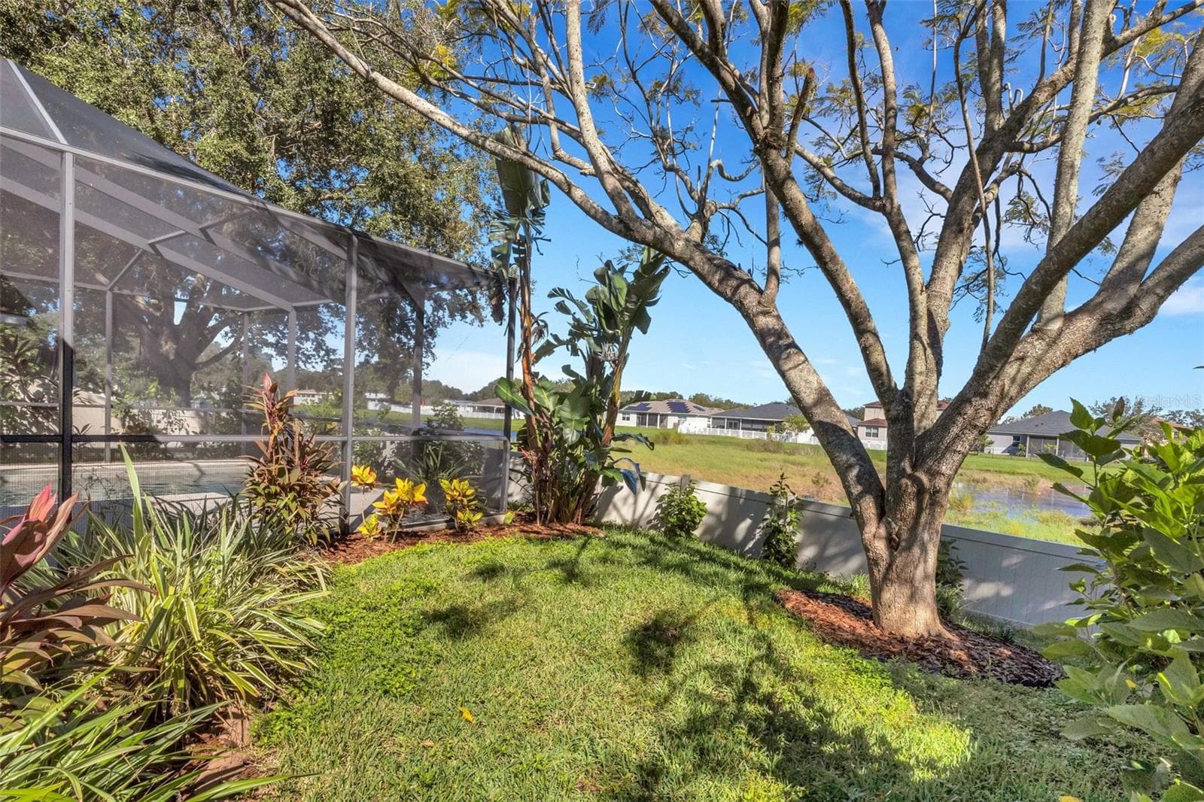
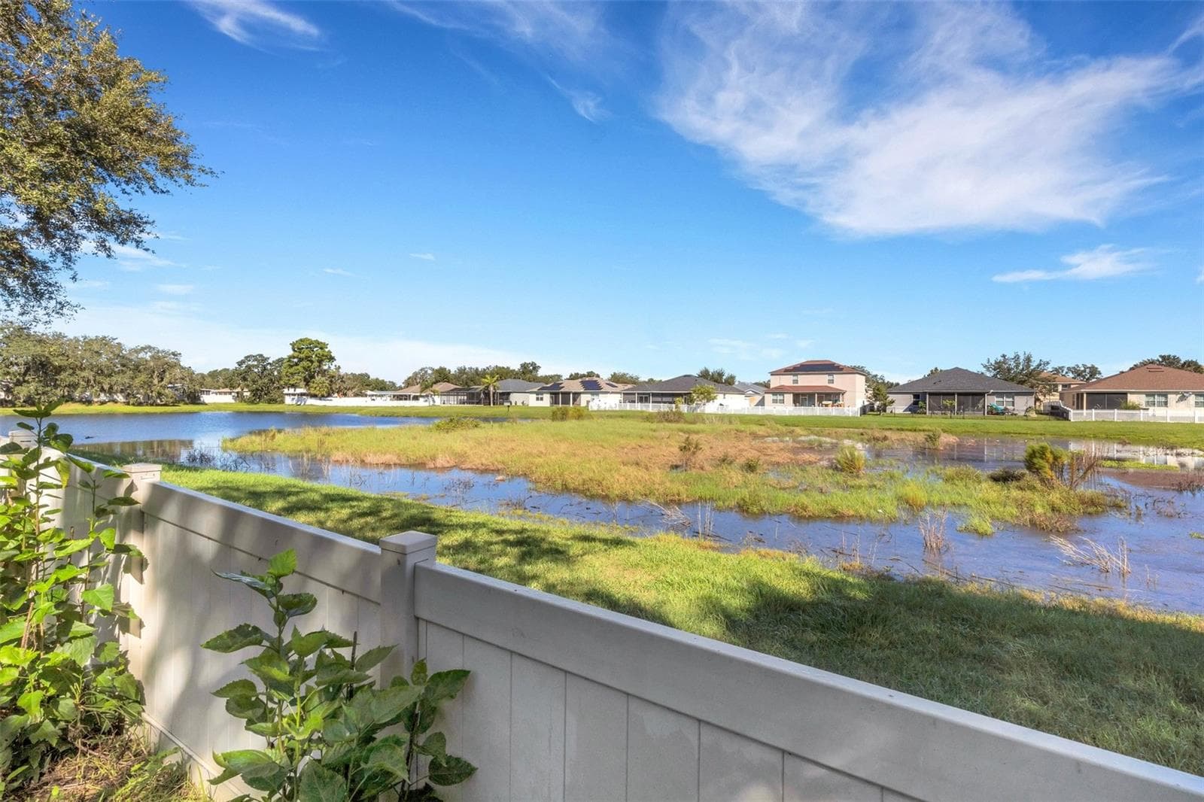
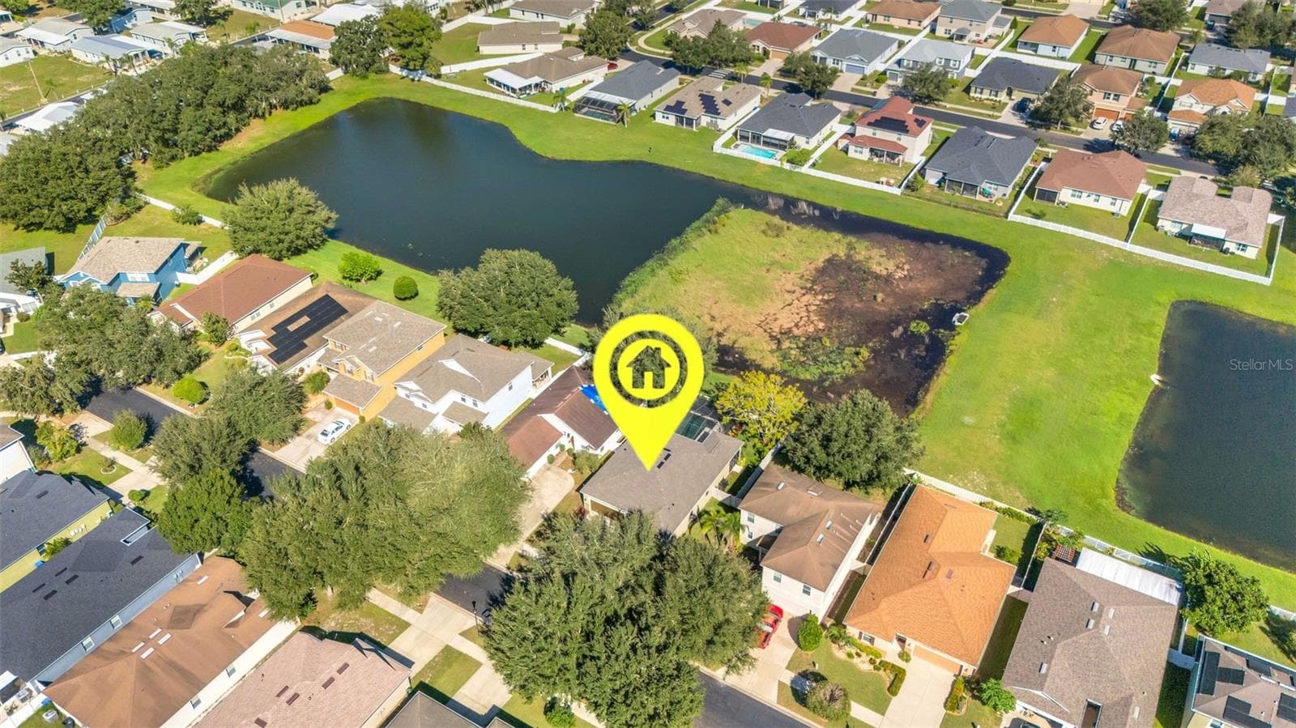
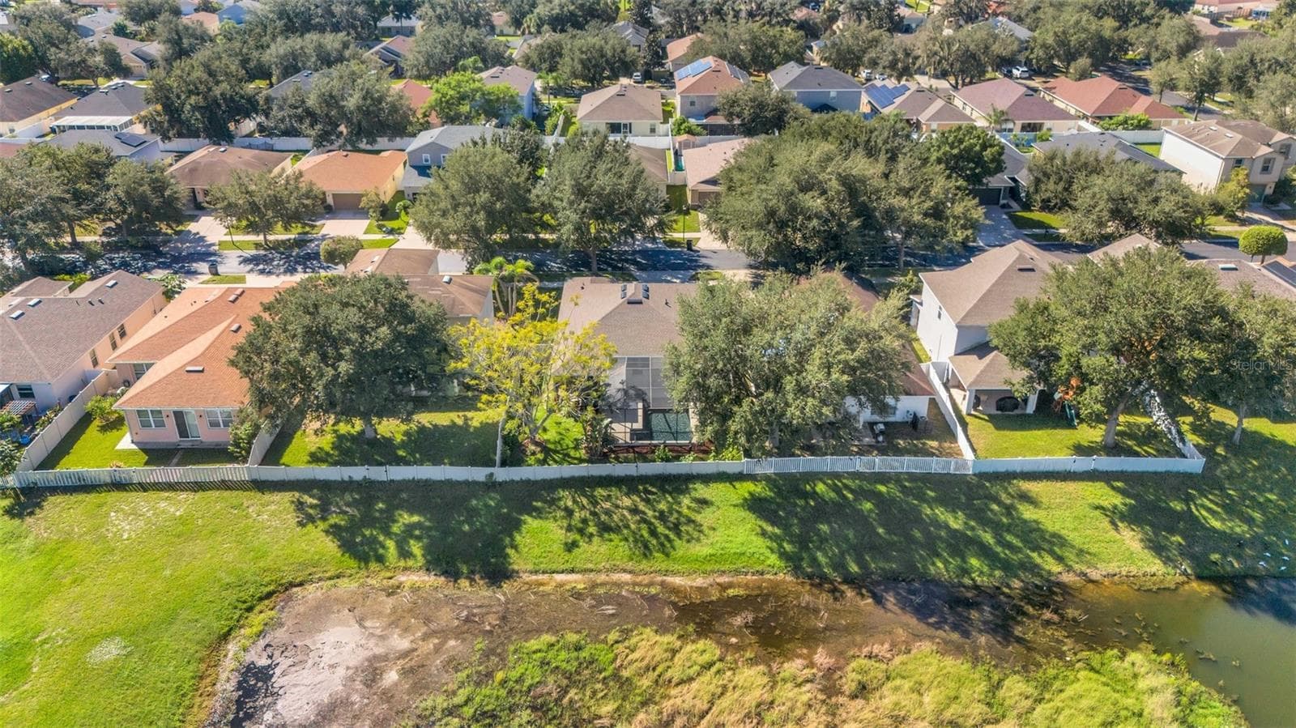
Backyard Overlooking Peaceful Wetlands - No Rear Neighbors! - 11126 GOLDENROD FERN DR, RIVERVIEW
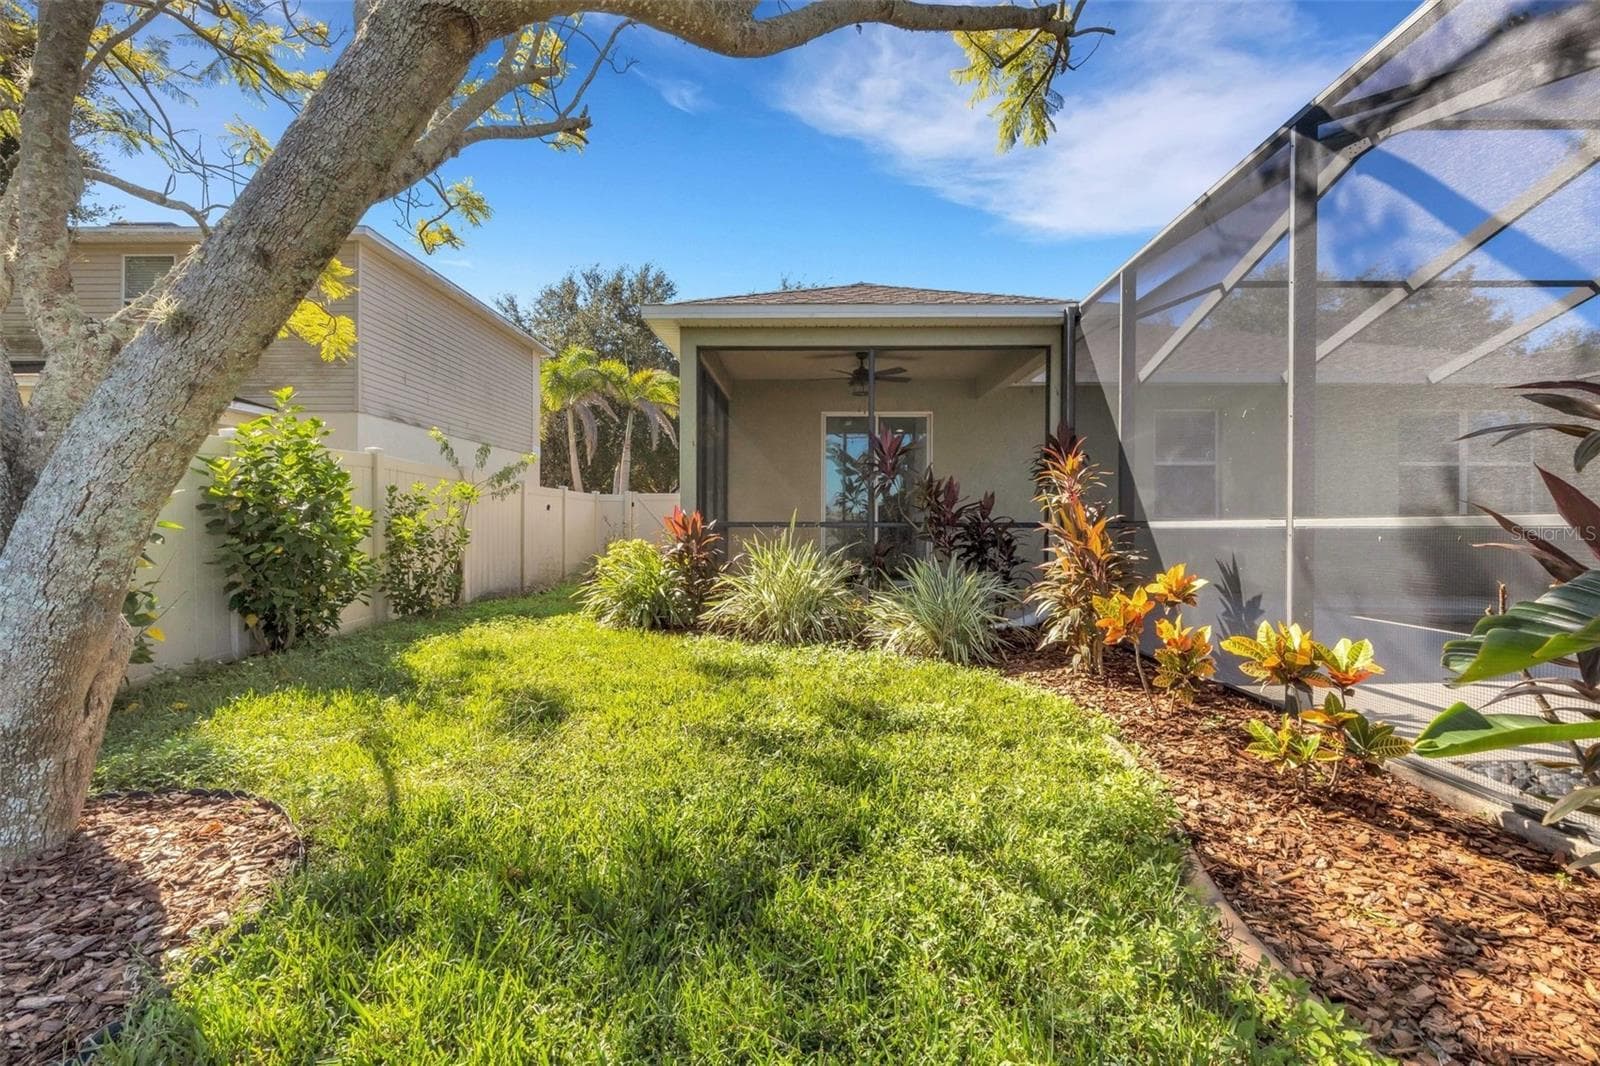
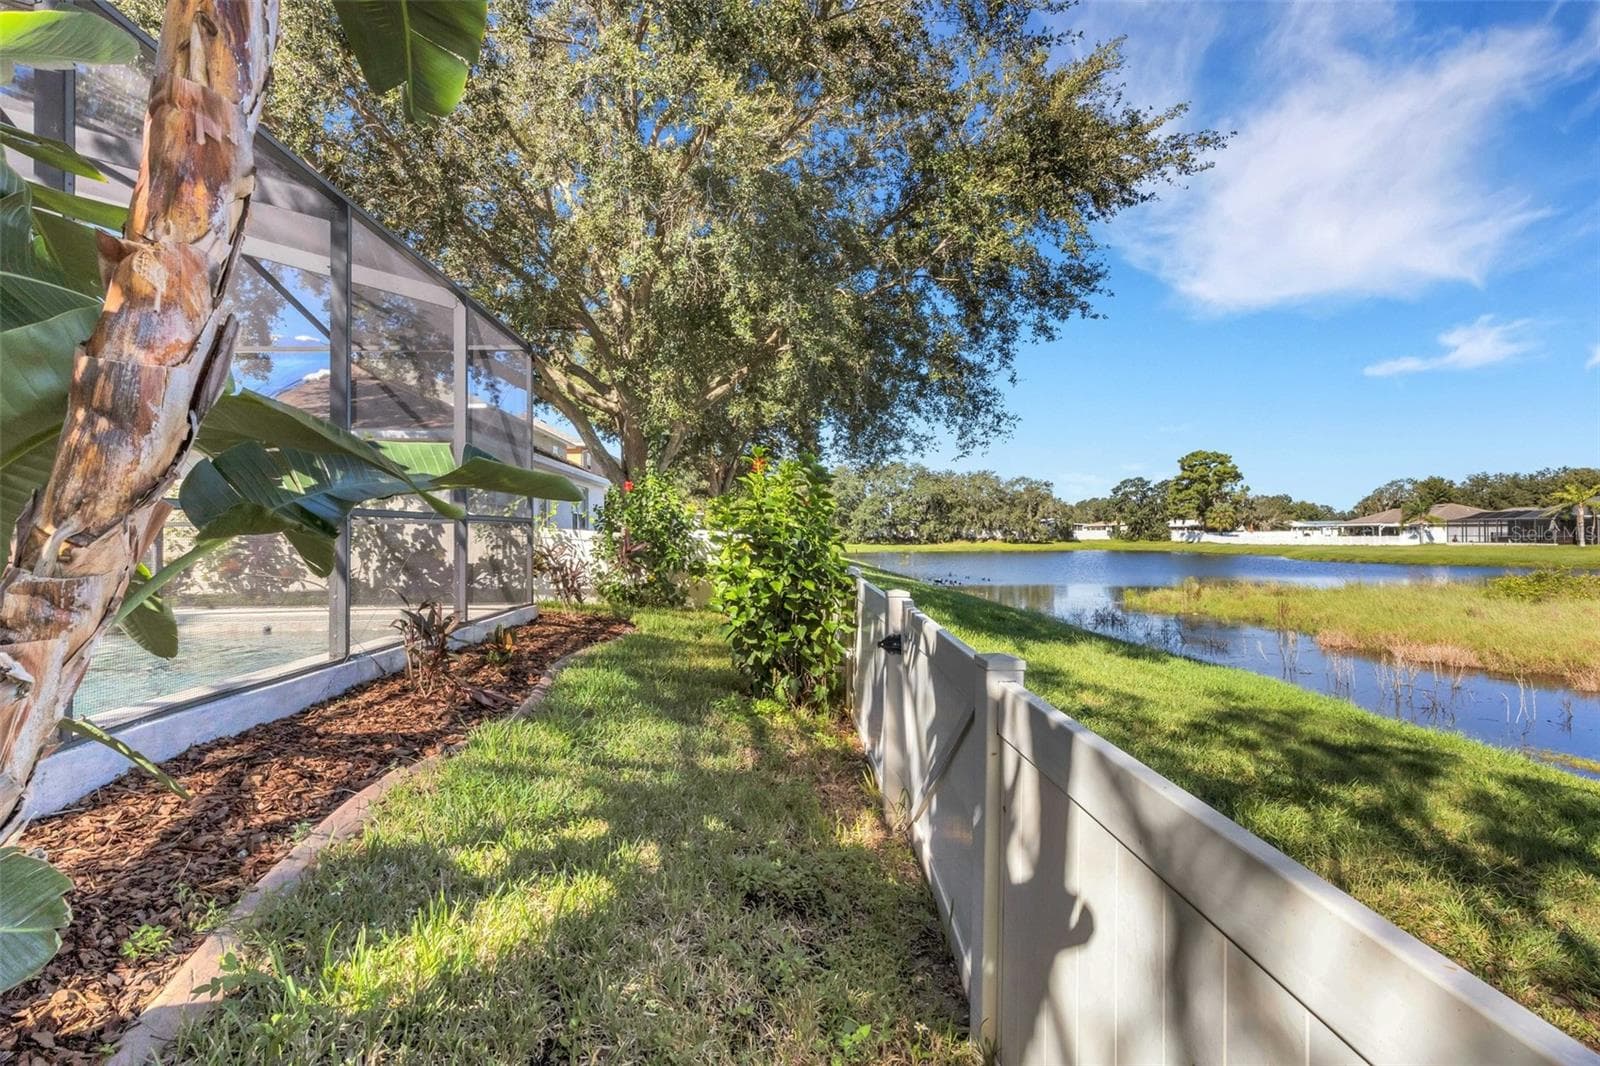
Backyard Along Side of Pool & Pool Cage - 11126 GOLDENROD FERN DR, RIVERVIEW
Tasteful Fenced Yard Overlooking Peaceful Wetlands - No Rear Neighbors! - 11126 GOLDENROD FERN DR, RIVERVIEW
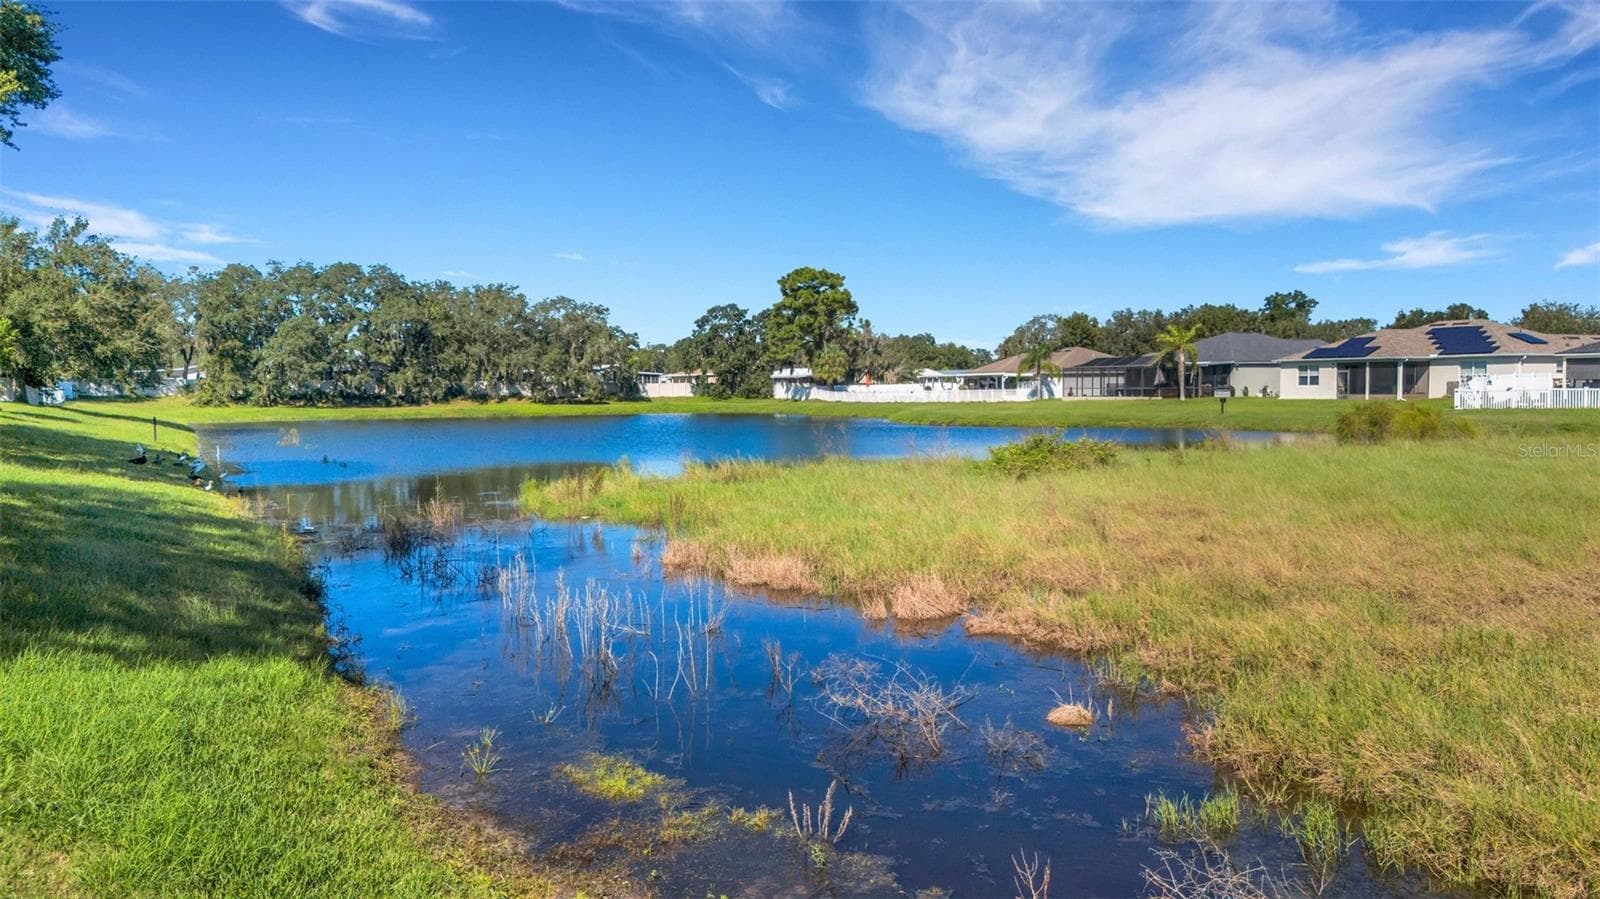
Scenic Views of Serene Wetlands - No Rear Neighbors! - 11126 GOLDENROD FERN DR, RIVERVIEW
Scenic Wetlands Easement - 11126 GOLDENROD FERN DR, RIVERVIEW
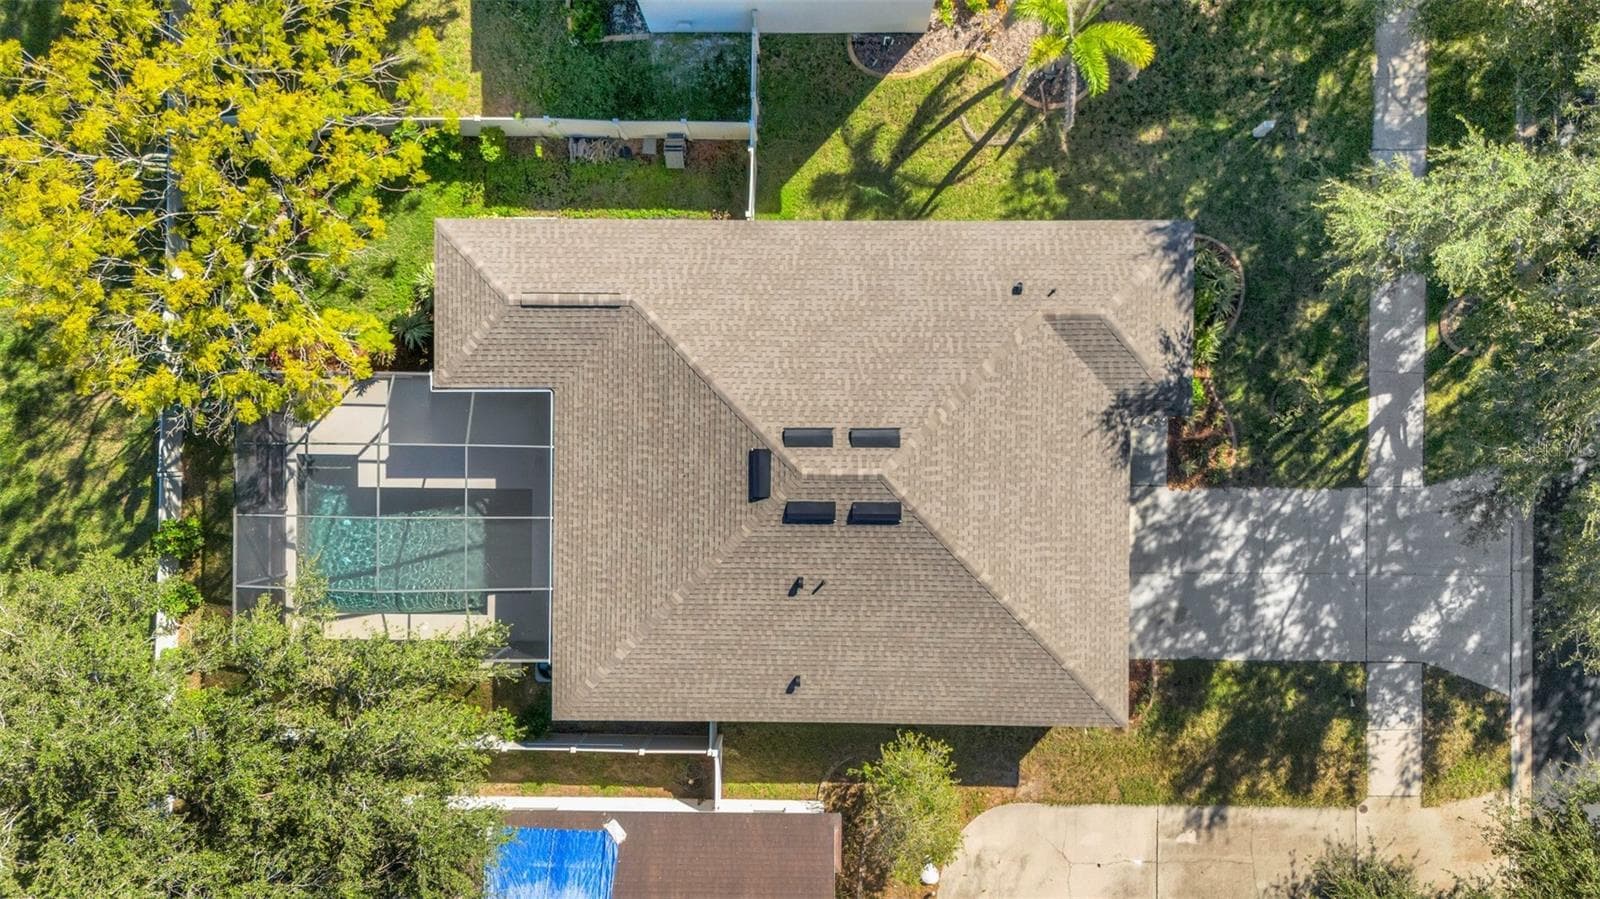
Aerial 1 - 11126 GOLDENROD FERN DR, RIVERVIEW
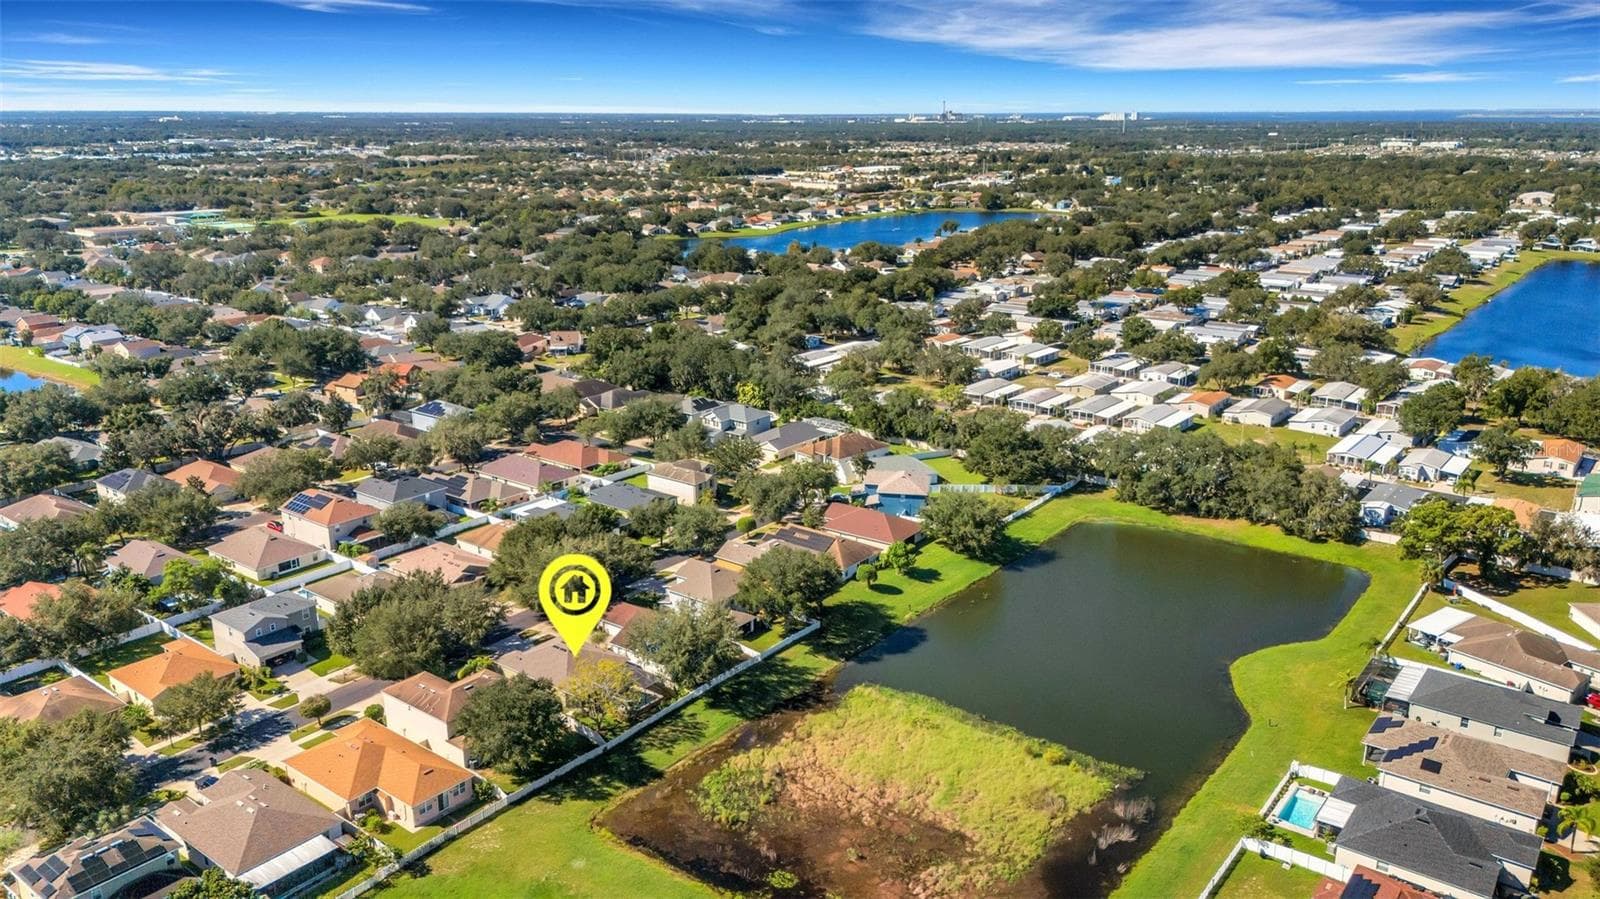
Aerial 2 - 11126 GOLDENROD FERN DR, RIVERVIEW
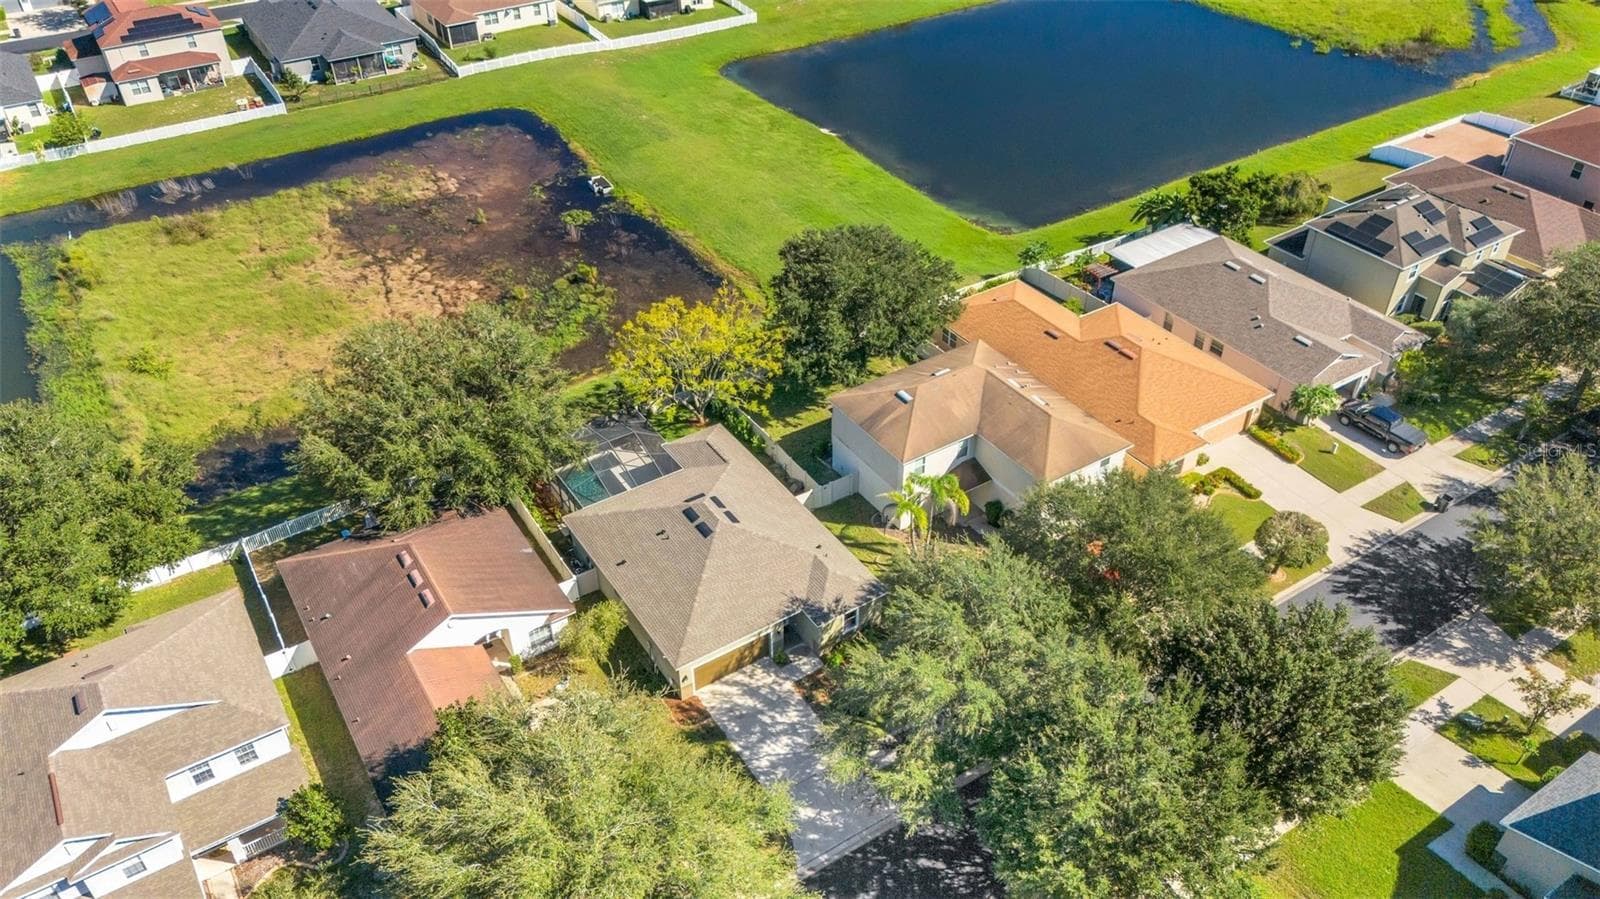
Aerial 3 - Scenic Views of Serene Wetlands - No Rear Neighbors! - 11126 GOLDENROD FERN DR, RIVERVIEW
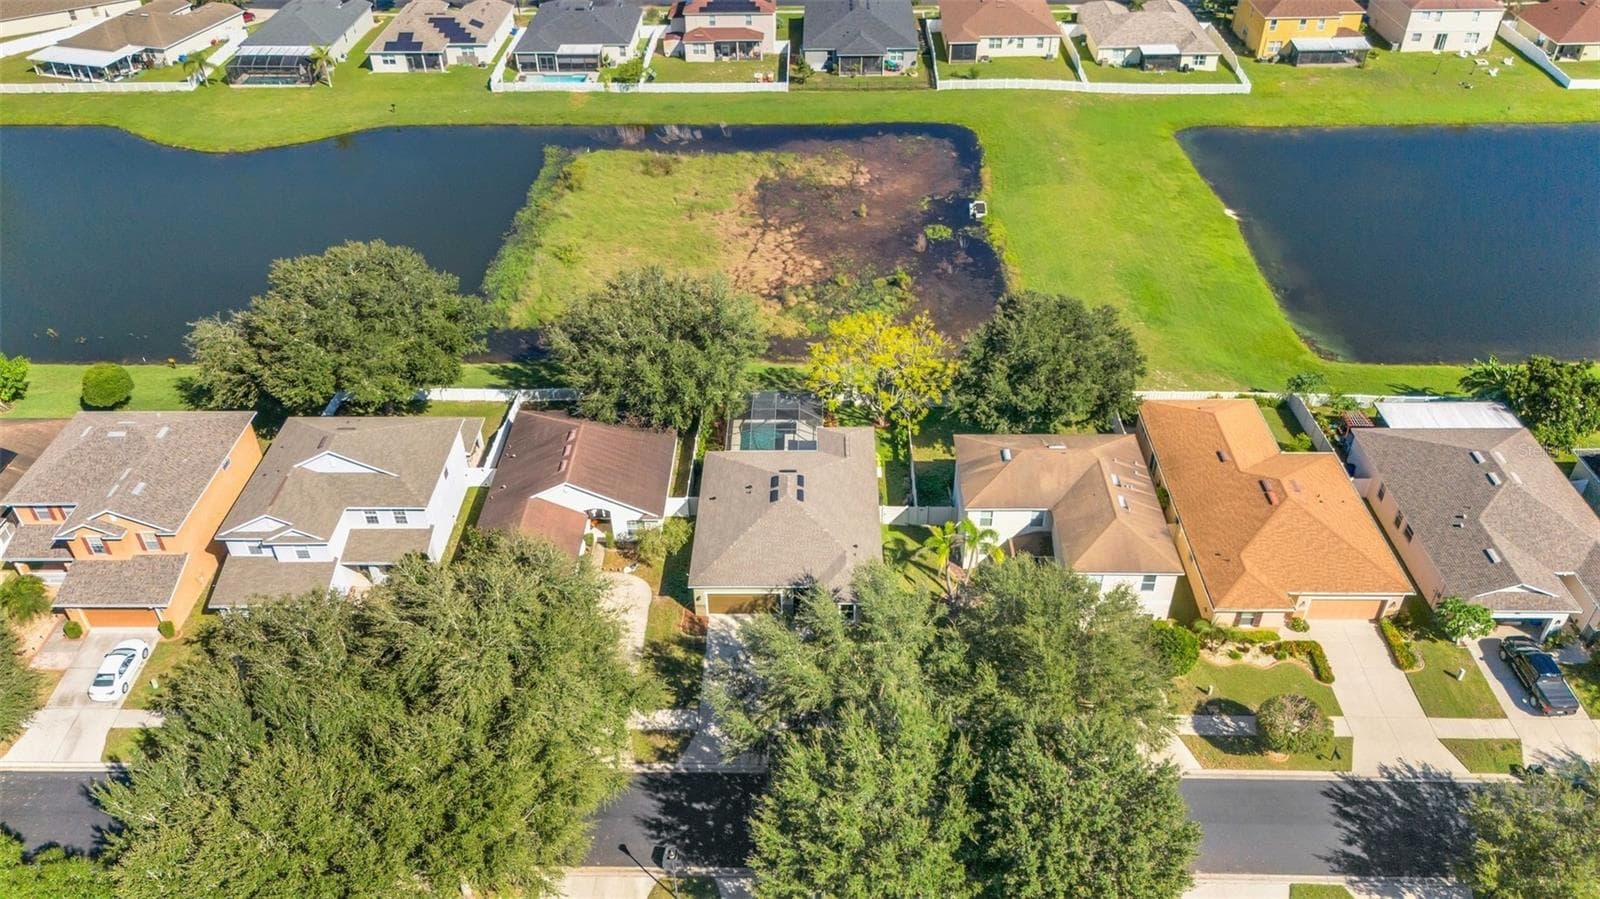
Aerial 4 - Scenic Views of Serene Wetlands - No Rear Neighbors! - 11126 GOLDENROD FERN DR, RIVERVIEW
Aerial 5 - PScenic Views of Serene Wetlands - No Rear Neighbors! - 11126 GOLDENROD FERN DR, RIVERVIEW
Aerial 6 - 11126 GOLDENROD FERN DR, RIVERVIEW
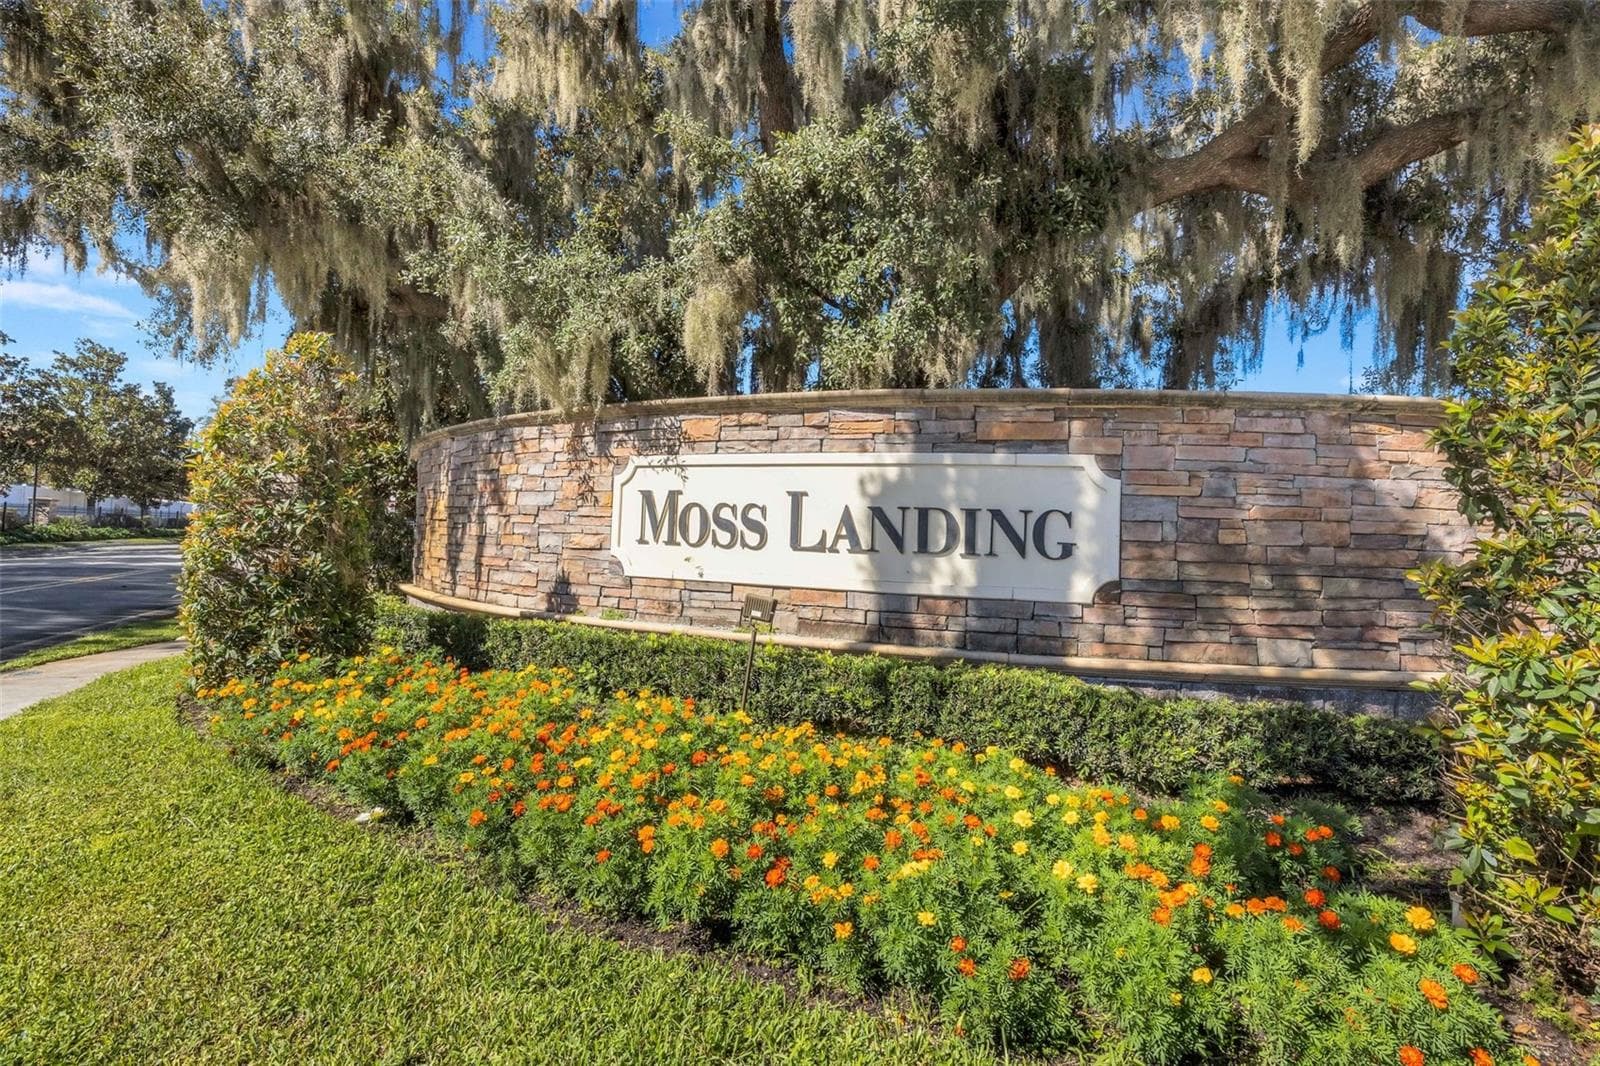
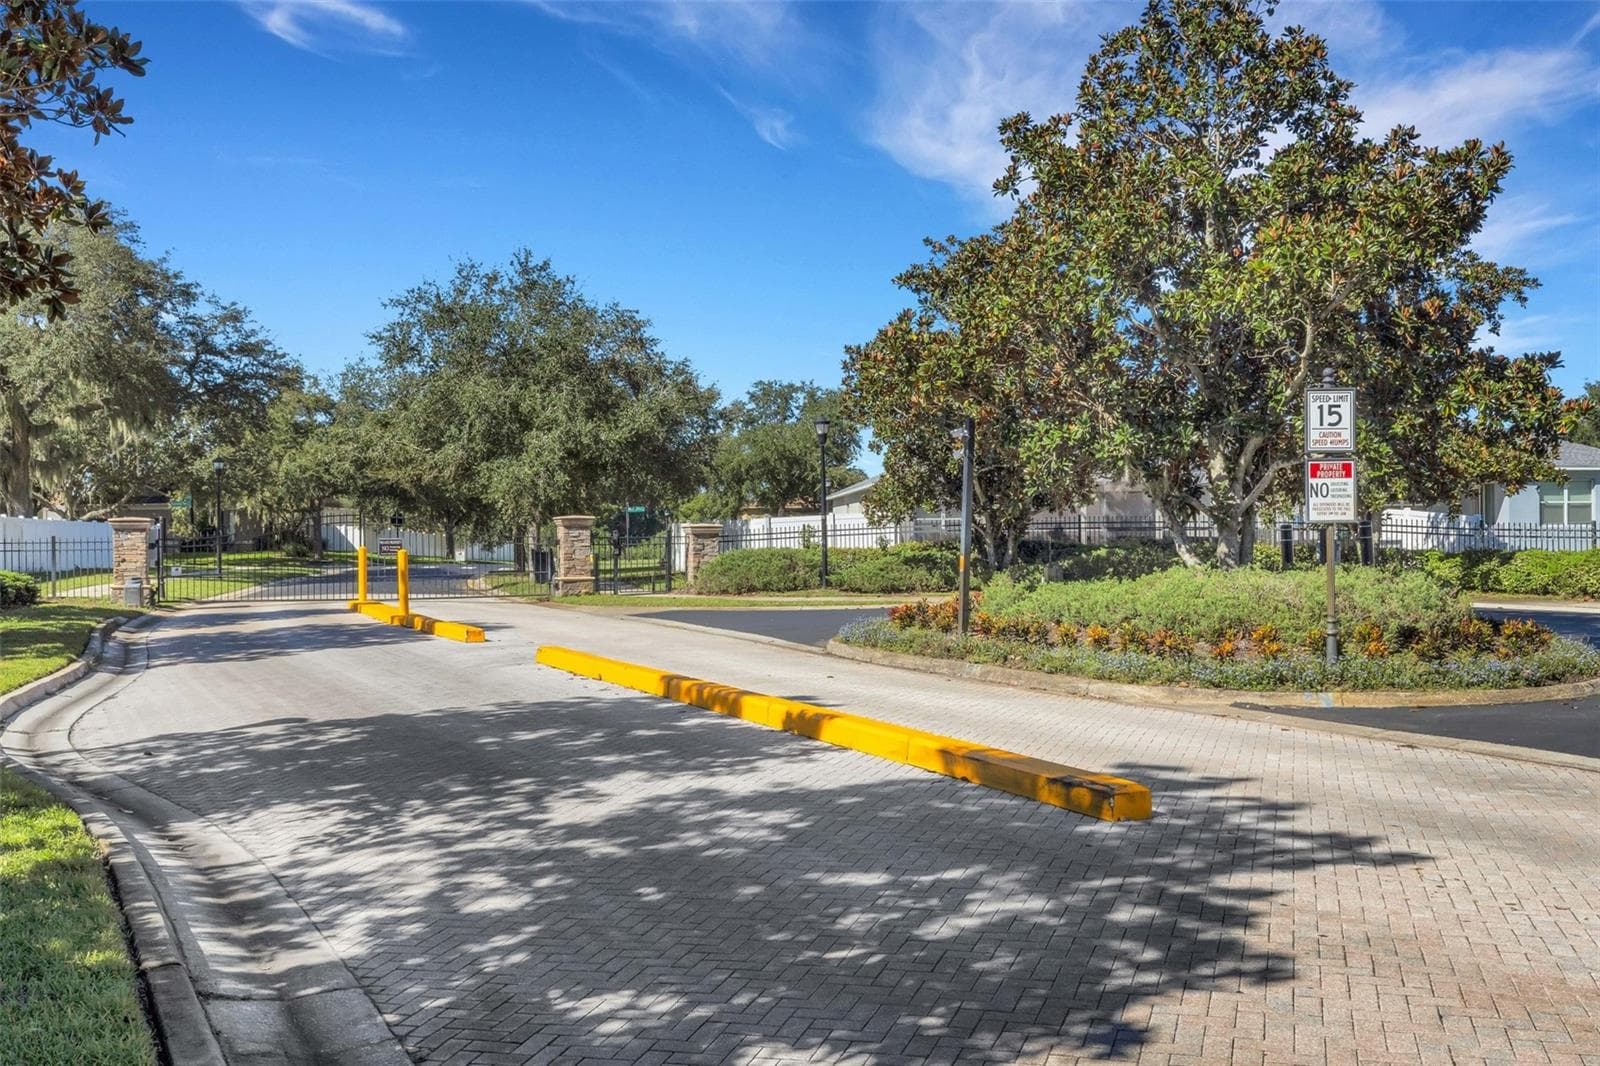
Moss Landing Community Entrance - 11126 GOLDENROD FERN DR, RIVERVIEW
Gated Entry - 11126 GOLDENROD FERN DR, RIVERVIEW
53 photos

$389,900

11126 GOLDENROD FERN DR
RIVERVIEW, FL 33569
Listed by EXP REALTY LLC
Bedrooms
3
Bathrooms
2
Living area
1,444 sqft
Year built
2010

About this home

BEYOND COMPARE — Distinctive, move-in-ready 3 bedroom/2 bathroom POOL HOME complete with GORGEOUS POND & EXPANSIVE CONSERVATION AREA VIEWS at the heart of the ESTABLISHED & ESTEEMED GATED COMMUNITY — MOSS LANDING. This utterly charming abode welcomes you with GREAT CURB APPEAL and WELL-MANICURED, MATURE LANDSCAPING. You will feel right at home as you stroll up to the inviting, yet private front entry. Upon entering, you’ll be drawn into the foyer leading to the expansive main living area. The UPGRADED ENGINEERED HARDWOOD FLOORS throughout the home accentuates the wonderful NATURAL LIGHT and will suit any color palette. The SPACIOUS, OPEN CONCEPT Living Room/Kitchen Combination is perfect for both day-to-day living and for entertaining. The TASTEFULLY UPDATED KITCHEN boasts CORIAN COUNTERTOPS & BREAKFAST BAR, STAINLESS STEEL APPLIANCES, 42” UPGRADED WOOD CABINETS, and CLOSET PANTRY. The SPLIT BEDROOM FLOOR PLAN facilitates privacy for all. The primary bedroom offers a peaceful retreat with a walk-in closet and an ensuite bathroom featuring a dual sink vanity and a soaking tub/shower combo. The COVERED OUTDOOR LIVING AREA and screened-in SALTWATER POOL surrounded by mature landscaping and vinyl fence, is without a doubt, an ALMOST-HEAVENLY OASIS, offering all the best pieces of Florida living. If all of these amazing features weren’t enough, this home also showcases a NEWER ROOF (2024), NEW A/C (2025), & NEW POOL PUMP (2026). All of this in a NO CDD low HOA community. Situated near major roadways like I-75 and the Selmon Expressway, offering straightforward commutes to downtown Tampa, MacDill Air Force Base, and Tampa International Airport. Call for your appointment to view this MUST-SEE home today!

Highlights

Private pool

Property details

MLS
Stellar MLS
MLS #
MFRTB8553733
Property type
Single Family Residence
Subdivision
MOSS LANDING PH 3
Status
Active
Days on market
N/A
On market date
October 24, 2026
Stories
N/A
Total bathrooms
2
Garage spaces
2
Parking spaces
N/A
Lot size
0.11 acres
Loading map…

Nearby schools

Within 10 miles. School directory data from the National Center for Education Statistics (NCES), accessed via the Urban Institute Education Data API. Local Score is calculated by INNOVATE Real Estate; where a state rating is shown, it comes from that state's own official school report card.

Elementary
SESSUMS ELEMENTARY SCHOOL
0.49 mi away · Grades -1-5
Nearest school -- attendance-zone data not available here
4.0
Local Score (student-teacher ratio only (preliminary -- will incorporate state test-score data once available)) -- not an official state rating
Enrollment
993
Student:teacher ratio
14.8:1
District
HILLSBOROUGH
MiddleCharter
KIDS COMMUNITY COLLEGE SOUTHEAST MIDDLE CHARTER SCHOOL
1.11 mi away · Grades 6-8
Nearest school -- attendance-zone data not available here
2.0
Local Score (student-teacher ratio only (preliminary -- will incorporate state test-score data once available)) -- not an official state rating
Enrollment
209
Student:teacher ratio
20.9:1
District
HILLSBOROUGH
High
RIVERVIEW HIGH SCHOOL
0.81 mi away · Grades 9-12
Nearest school -- attendance-zone data not available here
2.0
Local Score (student-teacher ratio only (preliminary -- will incorporate state test-score data once available)) -- not an official state rating
Enrollment
2,508
Student:teacher ratio
21.8:1
District
HILLSBOROUGH

Walkability

Blended score for RIVERVIEW's center, calculated by INNOVATE Real Estate from two sources: the EPA's National Walkability Index (street network, transit, land-use mix) and Google Places amenity data (what's actually reachable on foot from this point). 60% EPA National Walkability Index + 40% nearby-amenity density (Google Places).

43
Somewhat walkable
out of 100
EPA National Walkability Index
7.0 / 20 -- Below average walkable
Google Places amenity density
55 / 100
Restaurants & cafes16
Grocery stores1
Parks0
Schools9
Transit stops0
Pharmacies1

Market position

How this listing compares to current activity in RIVERVIEW, from live MLS data.

On the market 0 days -- 81 fewer days than RIVERVIEW's current average of 81 days.
For reference, the median list price across 1,156 active listings in RIVERVIEW right now is $345,000.

Mortgage calculator

Estimate only - actual rate and payment depend on your lender, credit, and loan program.

$
%
%
Adjust tax / insurance estimates
% / yr
$
/mo
Est. monthly payment
$2,498/mo
$77,980 down
$311,920 loan
Principal & interest$2,023
Property tax (est.)$325
Home insurance (est.)$150

Similar homes you might like

Data source: Listing information provided by Stellar MLS (mfrmls) via Trestle/CoreLogic. Last updated 23 hr ago.

Information herein deemed reliable but not guaranteed; all measurements, school assignments, HOA fees, taxes, and feature lists are approximate and should be independently verified. Equal Housing Opportunity.