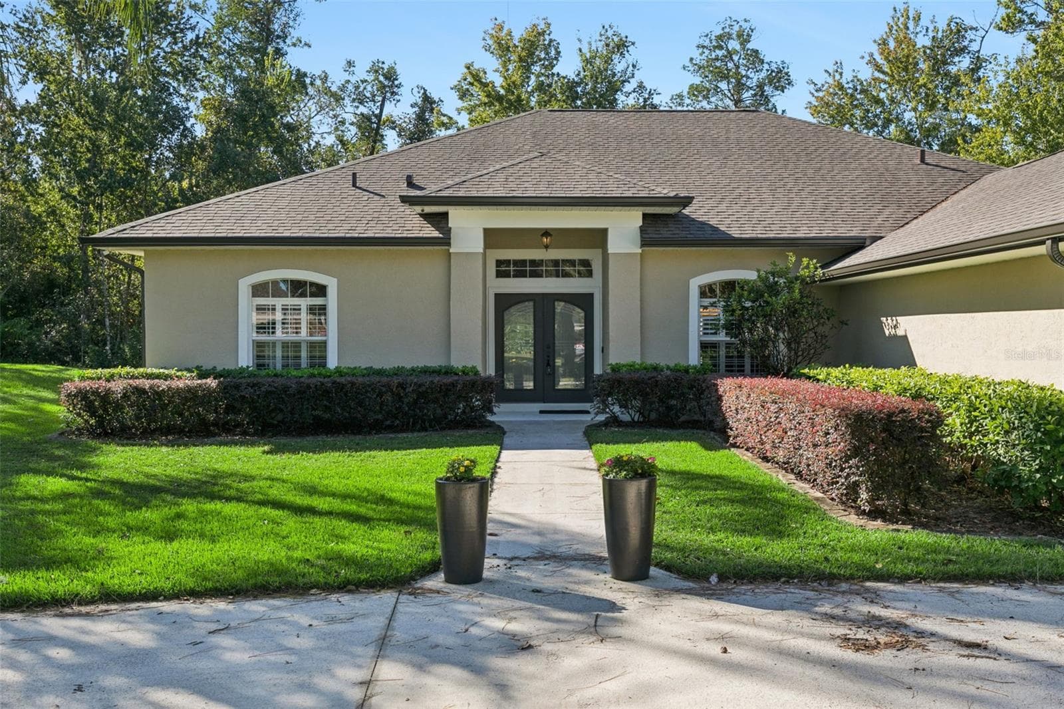
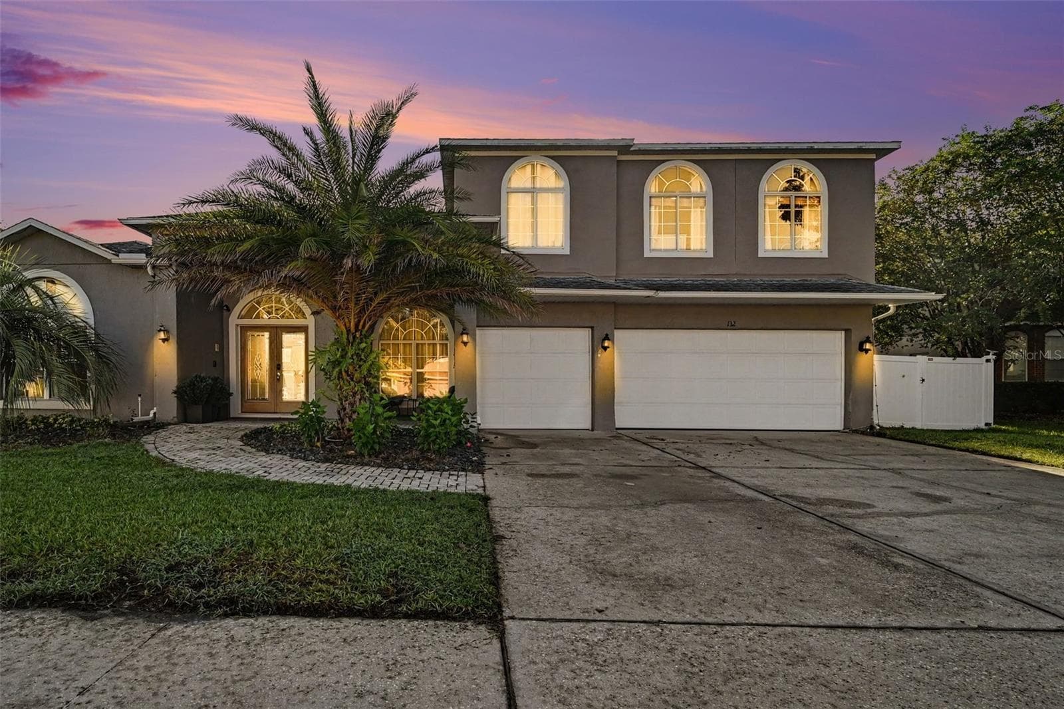
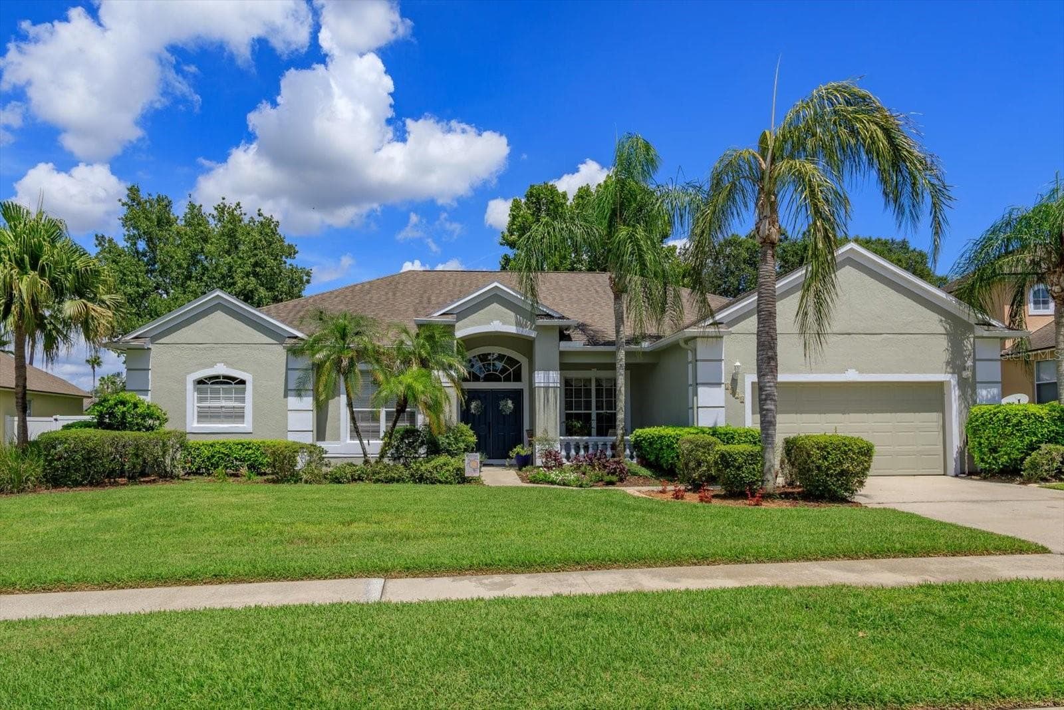
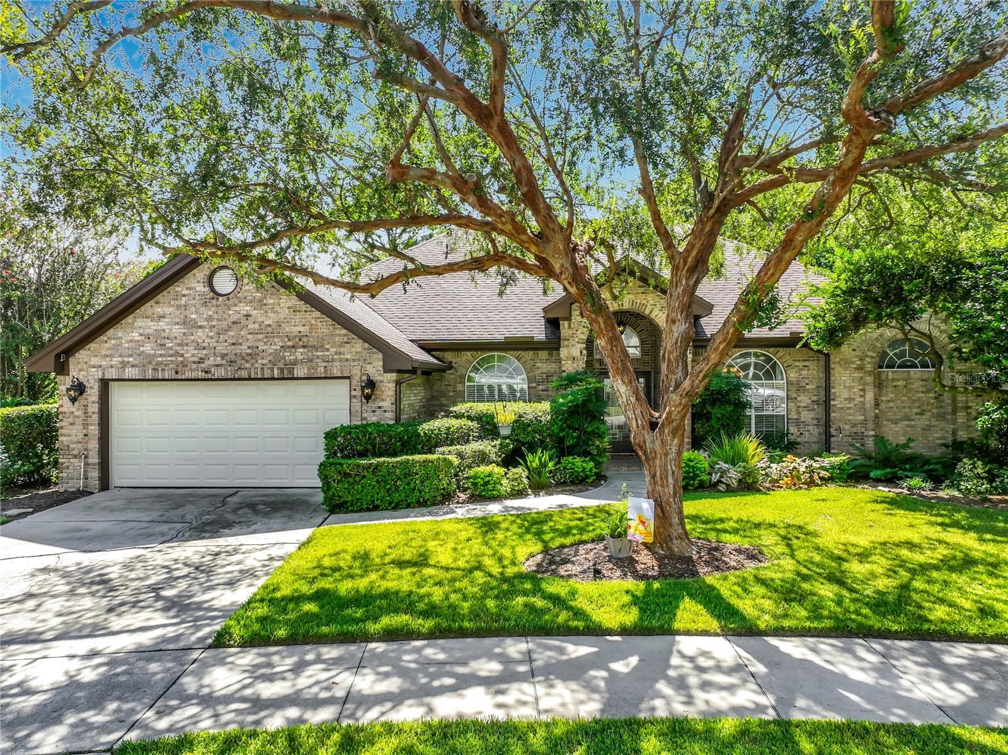
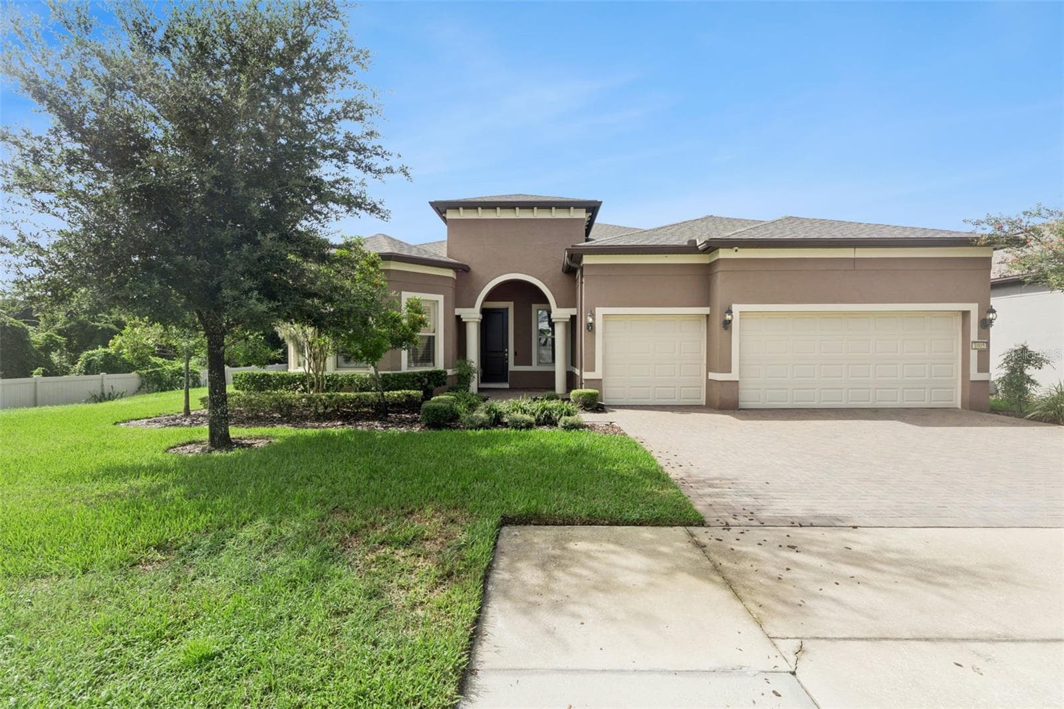
Single Family Residence at 132 LAKE DR, OVIEDO
Single Family Residence at 132 LAKE DR, OVIEDO, photo 2 of 52
Single Family Residence at 132 LAKE DR, OVIEDO, photo 3 of 52
Single Family Residence at 132 LAKE DR, OVIEDO, photo 4 of 52
Single Family Residence at 132 LAKE DR, OVIEDO, photo 5 of 52
Single Family Residence at 132 LAKE DR, OVIEDO, photo 6 of 52
Single Family Residence at 132 LAKE DR, OVIEDO, photo 7 of 52
Single Family Residence at 132 LAKE DR, OVIEDO, photo 8 of 52
Single Family Residence at 132 LAKE DR, OVIEDO, photo 9 of 52
Single Family Residence at 132 LAKE DR, OVIEDO, photo 10 of 52
Single Family Residence at 132 LAKE DR, OVIEDO, photo 11 of 52
Single Family Residence at 132 LAKE DR, OVIEDO, photo 12 of 52
Single Family Residence at 132 LAKE DR, OVIEDO, photo 13 of 52
Single Family Residence at 132 LAKE DR, OVIEDO, photo 14 of 52
Single Family Residence at 132 LAKE DR, OVIEDO, photo 15 of 52
Single Family Residence at 132 LAKE DR, OVIEDO, photo 16 of 52
Single Family Residence at 132 LAKE DR, OVIEDO, photo 17 of 52
Single Family Residence at 132 LAKE DR, OVIEDO, photo 18 of 52
Single Family Residence at 132 LAKE DR, OVIEDO, photo 19 of 52
Single Family Residence at 132 LAKE DR, OVIEDO, photo 20 of 52
Single Family Residence at 132 LAKE DR, OVIEDO, photo 21 of 52
Single Family Residence at 132 LAKE DR, OVIEDO, photo 22 of 52
Single Family Residence at 132 LAKE DR, OVIEDO, photo 23 of 52
Single Family Residence at 132 LAKE DR, OVIEDO, photo 24 of 52
Single Family Residence at 132 LAKE DR, OVIEDO, photo 25 of 52
Single Family Residence at 132 LAKE DR, OVIEDO, photo 26 of 52
Single Family Residence at 132 LAKE DR, OVIEDO, photo 27 of 52
Single Family Residence at 132 LAKE DR, OVIEDO, photo 28 of 52
Single Family Residence at 132 LAKE DR, OVIEDO, photo 29 of 52
Single Family Residence at 132 LAKE DR, OVIEDO, photo 30 of 52
Single Family Residence at 132 LAKE DR, OVIEDO, photo 31 of 52
Single Family Residence at 132 LAKE DR, OVIEDO, photo 32 of 52
Single Family Residence at 132 LAKE DR, OVIEDO, photo 33 of 52
Single Family Residence at 132 LAKE DR, OVIEDO, photo 34 of 52
Single Family Residence at 132 LAKE DR, OVIEDO, photo 35 of 52
Single Family Residence at 132 LAKE DR, OVIEDO, photo 36 of 52
Single Family Residence at 132 LAKE DR, OVIEDO, photo 37 of 52
Single Family Residence at 132 LAKE DR, OVIEDO, photo 38 of 52
Single Family Residence at 132 LAKE DR, OVIEDO, photo 39 of 52
Single Family Residence at 132 LAKE DR, OVIEDO, photo 40 of 52
Single Family Residence at 132 LAKE DR, OVIEDO, photo 41 of 52
Single Family Residence at 132 LAKE DR, OVIEDO, photo 42 of 52
Single Family Residence at 132 LAKE DR, OVIEDO, photo 43 of 52
Single Family Residence at 132 LAKE DR, OVIEDO, photo 44 of 52
Single Family Residence at 132 LAKE DR, OVIEDO, photo 45 of 52
Single Family Residence at 132 LAKE DR, OVIEDO, photo 46 of 52
Single Family Residence at 132 LAKE DR, OVIEDO, photo 47 of 52
Single Family Residence at 132 LAKE DR, OVIEDO, photo 48 of 52
Single Family Residence at 132 LAKE DR, OVIEDO, photo 49 of 52
Single Family Residence at 132 LAKE DR, OVIEDO, photo 50 of 52
Single Family Residence at 132 LAKE DR, OVIEDO, photo 51 of 52
Single Family Residence at 132 LAKE DR, OVIEDO, photo 52 of 52
52 photos

$859,900

132 LAKE DR
OVIEDO, FL 32765
Listed by Ian Trumbach · FLORIDA PRESTIGIOUS HOMES INC
Bedrooms
4
Bathrooms
3.5
Living area
3,035 sqft
Year built
2024

About this home

Virtually Staged. Welcome to 132 Lake Drive in sought-after Oviedo, where stylish new construction, thoughtful upgrades, and everyday comfort come together in one impressive single-story home. Built by M/I Homes, this 4-bedroom, 3.5-bath residence also features a flexible fifth room ideal for a den, office, or bonus space, offering 3,035 square feet of beautifully designed living space on an oversized homesite with a 3-car garage. Step inside to a bright, open layout with a seamless flow that is perfect for both daily living and entertaining. The spacious main living areas connect effortlessly to a chef-inspired kitchen featuring modern appliances, a striking vent hood over the cooktop, and abundant storage in crisp white shaker cabinetry. Top-end Sunburst Shutters have been installed throughout the entire home, adding timeless style, privacy, and quality craftsmanship. Remote-control ceiling fans throughout the home further enhance comfort and convenience. The owner’s suite is a true retreat, complete with a tray ceiling, two oversized closets, and direct access to the lanai. The spa-like bath is designed to impress with marble-look tile, separate vanities, a freestanding vessel tub, and a beautifully finished walk-in shower. The additional bedrooms are generously sized, offering comfort and privacy for family members or guests, while the well-appointed full baths and convenient powder room feature contemporary finishes throughout. Outdoor living is just as inviting, with a large 16'7" x 20'7" covered lanai that creates the perfect space for morning coffee, evening relaxation, or weekend gatherings. The oversized lot provides a broader streetscape presence and a sizable backyard with plenty of room to enjoy the Florida sunshine. The garage has also been upgraded with a premium three-layer floor coating system featuring a polyurea base and polyaspartic topcoat, designed to resist chipping, scratching, and scuffing. This finish is four times more durable than epoxy and built for long-lasting performance. Ideally located near top-rated schools, parks, shopping, dining, and major roadways, this home offers the best of Oviedo living in a vibrant and convenient setting. This is your opportunity to own a beautifully upgraded new home with space, style, and exceptional features throughout.

Property details

MLS
Stellar MLS
MLS #
MFRO6393797
Property type
Single Family Residence
Subdivision
FRANCISCO PARK
Status
Active
Days on market
142
On market date
March 26, 2026
Stories
N/A
Total bathrooms
3.5
Garage spaces
3
Parking spaces
N/A
Lot size
0.61 acres
Loading map…

Nearby schools

Within 10 miles. School directory data from the National Center for Education Statistics (NCES), accessed via the Urban Institute Education Data API. Local Score is calculated by INNOVATE Real Estate; where a state rating is shown, it comes from that state's own official school report card.

Elementary
EVANS ELEMENTARY SCHOOL
0.59 mi away · Grades -1-5
Nearest school -- attendance-zone data not available here
3.0
Local Score (student-teacher ratio only (preliminary -- will incorporate state test-score data once available)) -- not an official state rating
Enrollment
883
Student:teacher ratio
17.3:1
District
SEMINOLE
Middle
JACKSON HEIGHTS MIDDLE SCHOOL
2.49 mi away · Grades 6-8
Nearest school -- attendance-zone data not available here
1.0
Local Score (student-teacher ratio only (preliminary -- will incorporate state test-score data once available)) -- not an official state rating
Enrollment
1,430
Student:teacher ratio
28.0:1
District
SEMINOLE
High
HAGERTY HIGH SCHOOL
2.04 mi away · Grades 9-12
Nearest school -- attendance-zone data not available here
1.0
Local Score (student-teacher ratio only (preliminary -- will incorporate state test-score data once available)) -- not an official state rating
Enrollment
2,360
Student:teacher ratio
25.7:1
District
SEMINOLE

Walkability

Blended score for OVIEDO's center, calculated by INNOVATE Real Estate from two sources: the EPA's National Walkability Index (street network, transit, land-use mix) and Google Places amenity data (what's actually reachable on foot from this point). 60% EPA National Walkability Index + 40% nearby-amenity density (Google Places).

28
Car-dependent
out of 100
EPA National Walkability Index
6.8 / 20 -- Below average walkable
Google Places amenity density
18 / 100
Restaurants & cafes1
Grocery stores0
Parks1
Schools1
Transit stops0
Pharmacies1

Market position

How this listing compares to current activity in OVIEDO, from live MLS data.

On the market 142 days -- 51 more days than OVIEDO's current average of 91 days.
For reference, the median list price across 313 active listings in OVIEDO right now is $440,000.

Mortgage calculator

Estimate only - actual rate and payment depend on your lender, credit, and loan program.

$
%
%
Adjust tax / insurance estimates
% / yr
$
/mo
Est. monthly payment
$5,328/mo
$171,980 down
$687,920 loan
Principal & interest$4,462
Property tax (est.)$717
Home insurance (est.)$150

Similar homes you might like

Data source: Listing information provided by Stellar MLS (mfrmls) via Trestle/CoreLogic. Last updated August 15, 2026.

Information herein deemed reliable but not guaranteed; all measurements, school assignments, HOA fees, taxes, and feature lists are approximate and should be independently verified. Equal Housing Opportunity.