
$449,000
About this home
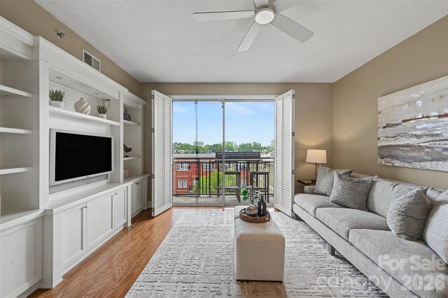
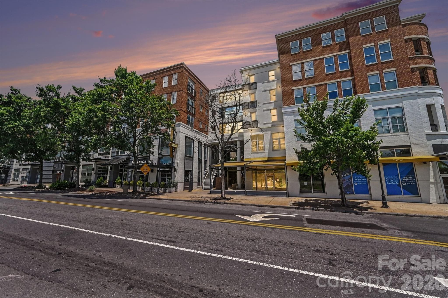
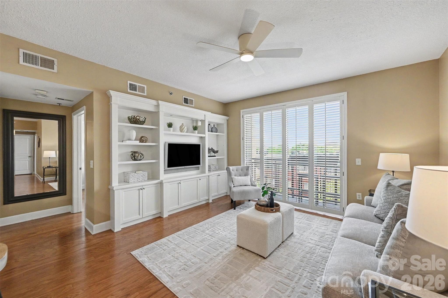
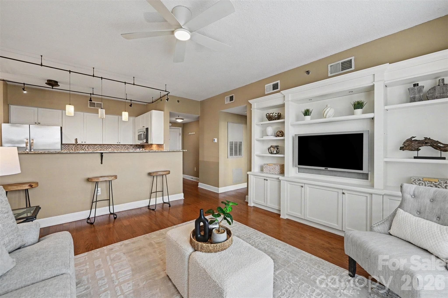
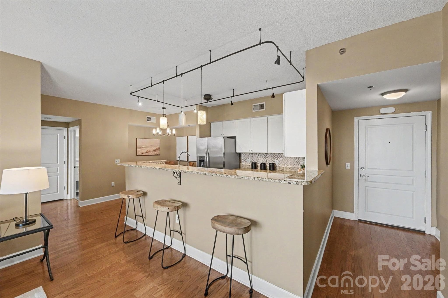
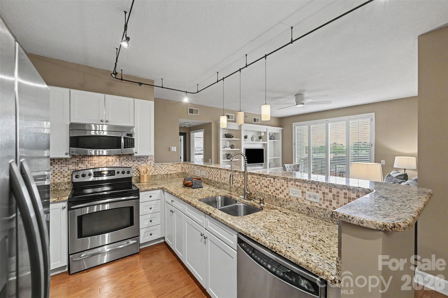
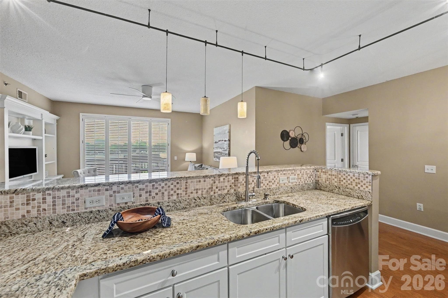
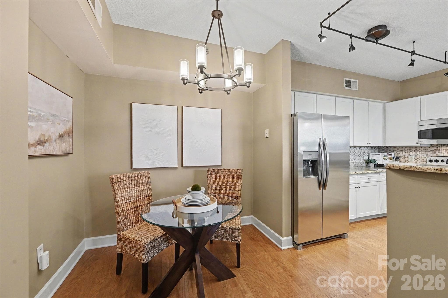
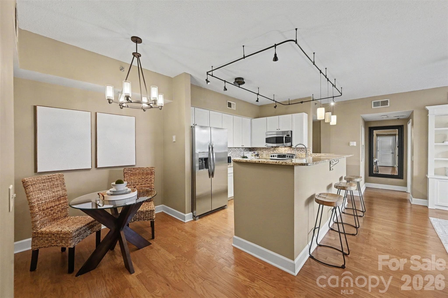
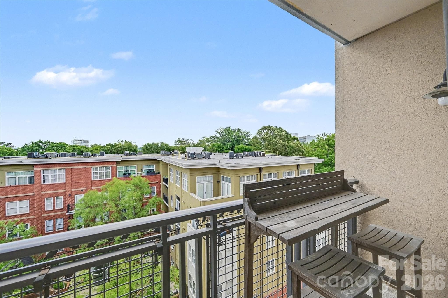
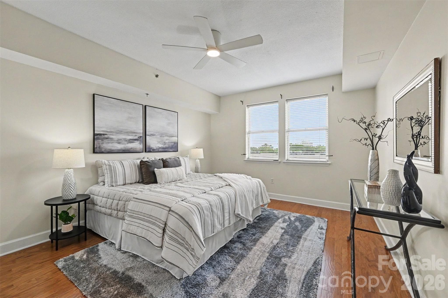
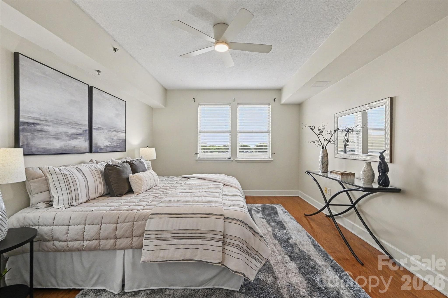
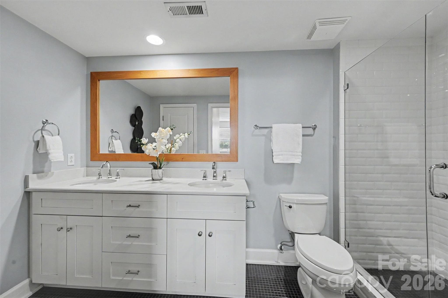
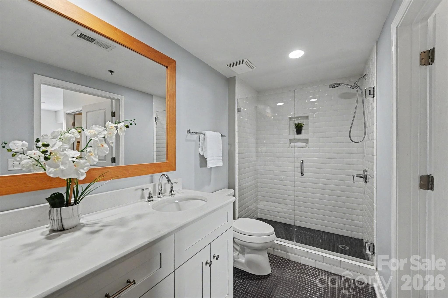
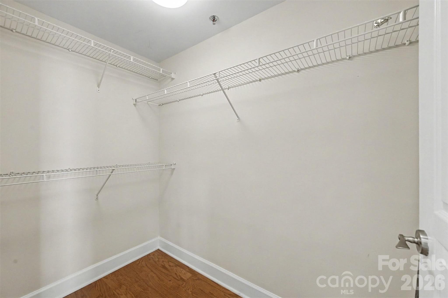
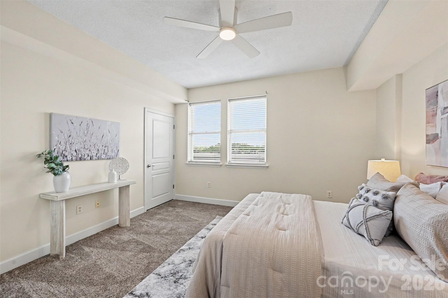
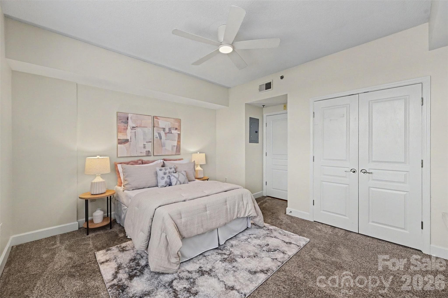
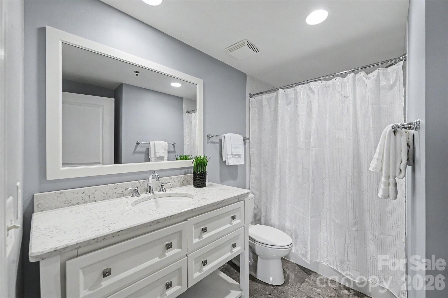
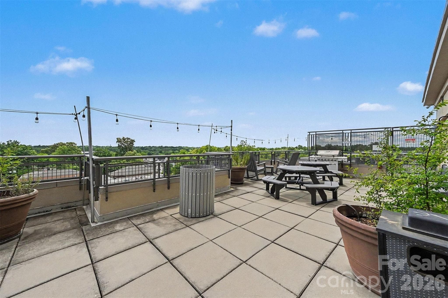
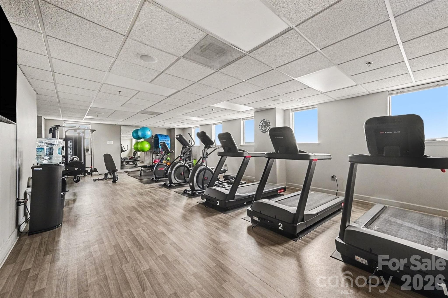
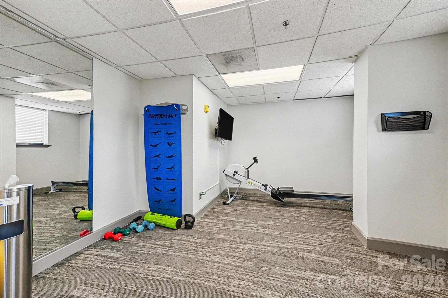
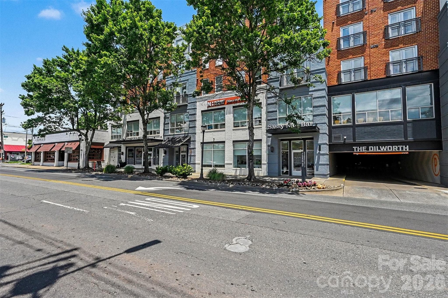
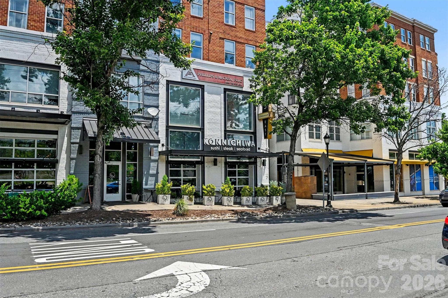
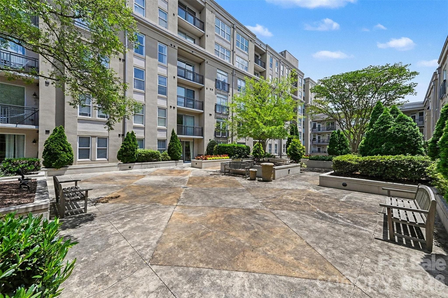
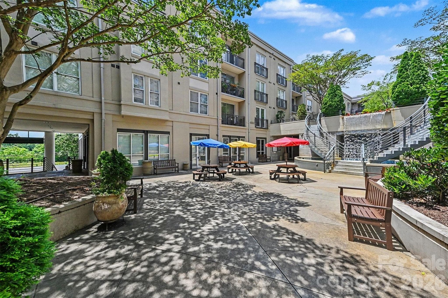
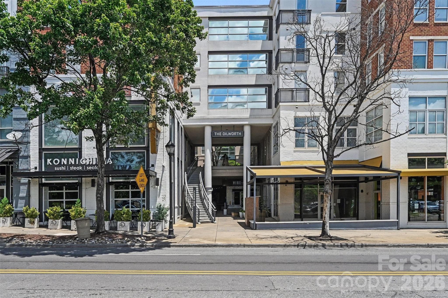
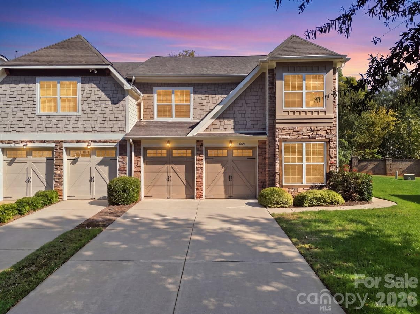
**AMAZING NEW INCENTIVE IF UNDER CONTRACT WITHIN OCTOBER 2026!** The sellers are offering a 2/1 buydown which could save the buyer up to $550 MONTHLY for the first year of homeownership and up to $290 MONTHLY for the second year. Welcome home to this beautiful, sun-filled condo perfectly situated in the heart of historic Dilworth. Boasting one of the largest floor plans in the building, this immaculate two-bedroom, two-bathroom residence offers an ideal split-bedroom layout for maximum privacy, seamlessly connected by a bright, open-concept living, dining, and kitchen area. The oversized primary suite features a generous walk-in closet and deluxe ensuite bath, while the spacious guest room accesses a full hallway bath, perfect for visitors. The cheerful living room showcases elegant custom built-in cabinetry and flows directly onto a private balcony, ideal for enjoying the sights and sounds of the Queen City. Take advantage of the fully equipped on-site fitness center and an expansive rooftop terrace with stunning views. Experience the unbeatable convenience in one of Charlotte's most walkable neighborhood. You are just minutes away from Freedom Park, South End, Midtown, and the finest local dining and boutique shopping.
Property details
- MLS
- Canopy MLS
- MLS #
- CAR4397201
- Property type
- Condominium
- Subdivision
- 1315 East Condominium
- Status
- Active
- Days on market
- 121
- On market date
- June 24, 2026
- Stories
- N/A
- Total bathrooms
- 2
- Garage spaces
- 2
- Parking spaces
- N/A
- Lot size
- N/A
Location
Get directions →Nearby schools
Within 10 miles. School directory data from the National Center for Education Statistics (NCES), accessed via the Urban Institute Education Data API. Local Score is calculated by INNOVATE Real Estate; where a state rating is shown, it comes from that state's own official school report card.
- Enrollment
- 264
- Student:teacher ratio
- 13.2:1
- District
- Charlotte-Mecklenburg Schools
- Enrollment
- 1,270
- Student:teacher ratio
- 17.9:1
- District
- Charlotte-Mecklenburg Schools
- Enrollment
- 166
- Student:teacher ratio
- 41.5:1
- District
- Charlotte-Mecklenburg Schools
Walkability
Blended score for Charlotte's center, calculated by INNOVATE Real Estate from two sources: the EPA's National Walkability Index (street network, transit, land-use mix) and Google Places amenity data (what's actually reachable on foot from this point). 60% EPA National Walkability Index + 40% nearby-amenity density (Google Places).
Market position
How this listing compares to current activity in Charlotte, from live MLS data.
Mortgage calculator
Estimate only - actual rate and payment depend on your lender, credit, and loan program.
Adjust tax / insurance estimates
Similar homes you might like






Data source: Listing information provided by Canopy MLS (carolina) via Trestle/CoreLogic. Last updated 1 days ago.
Information herein deemed reliable but not guaranteed; all measurements, school assignments, HOA fees, taxes, and feature lists are approximate and should be independently verified. Equal Housing Opportunity.