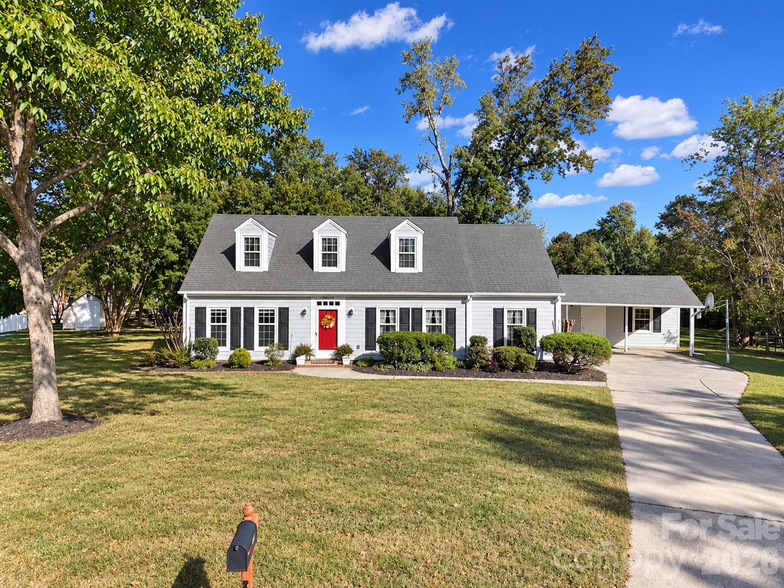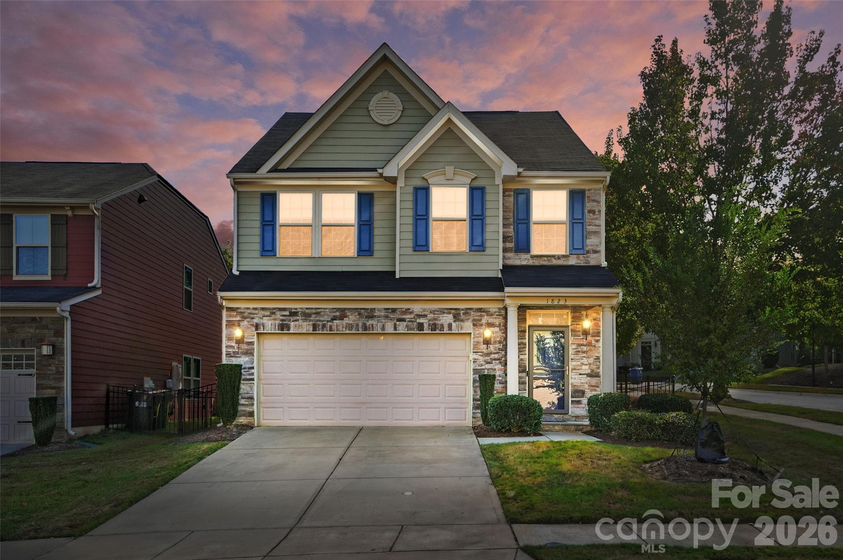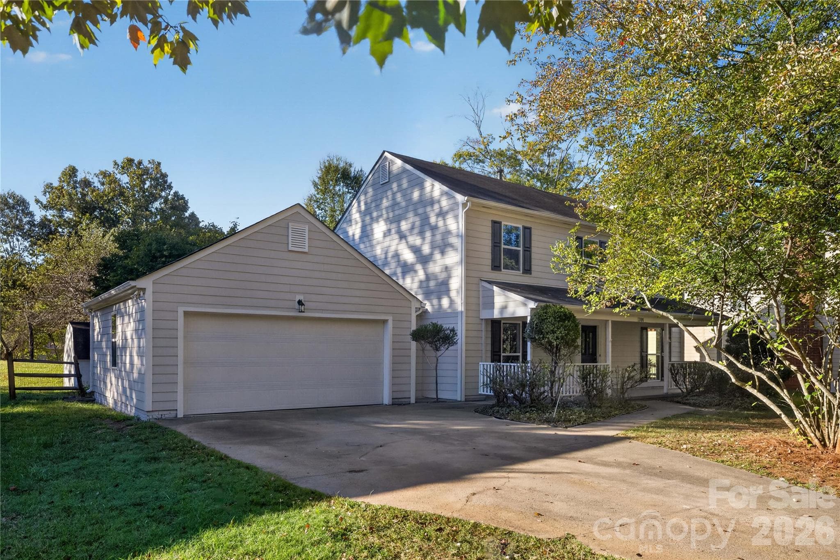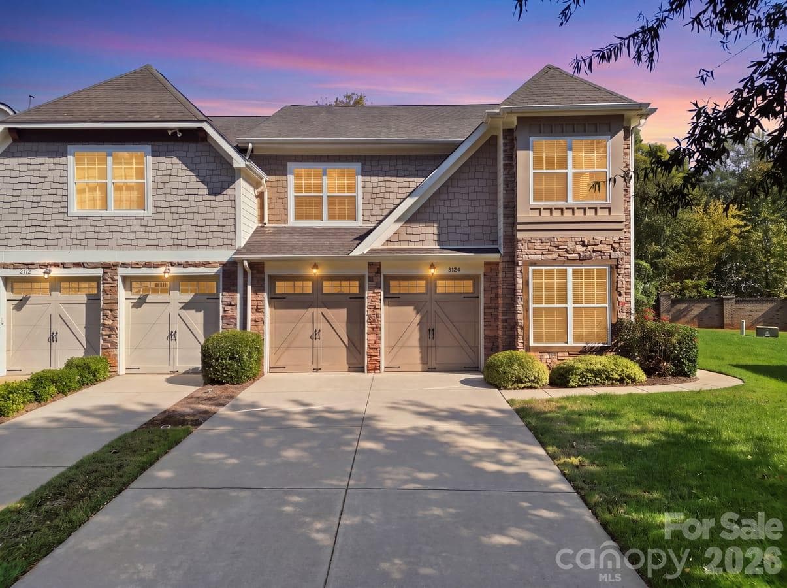
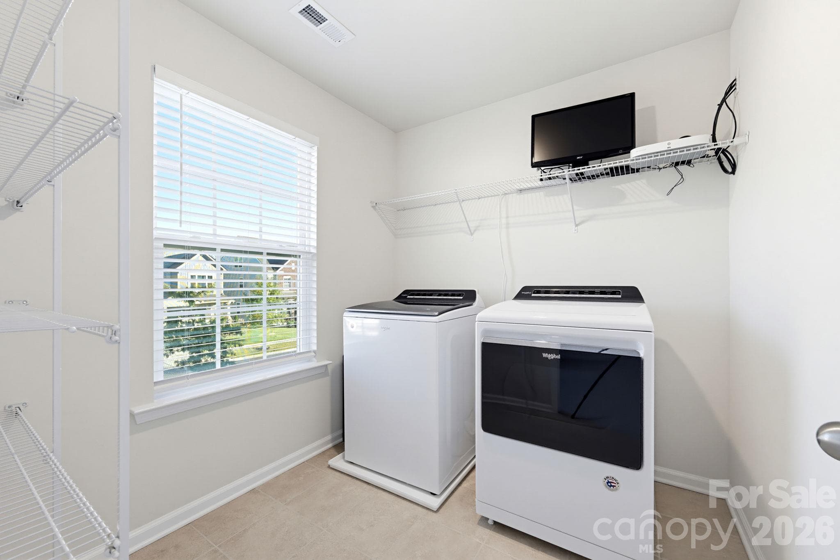
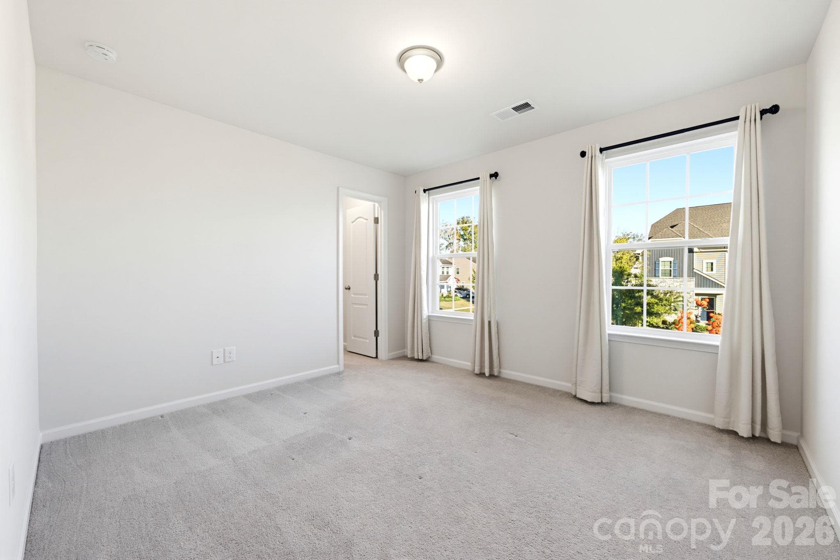
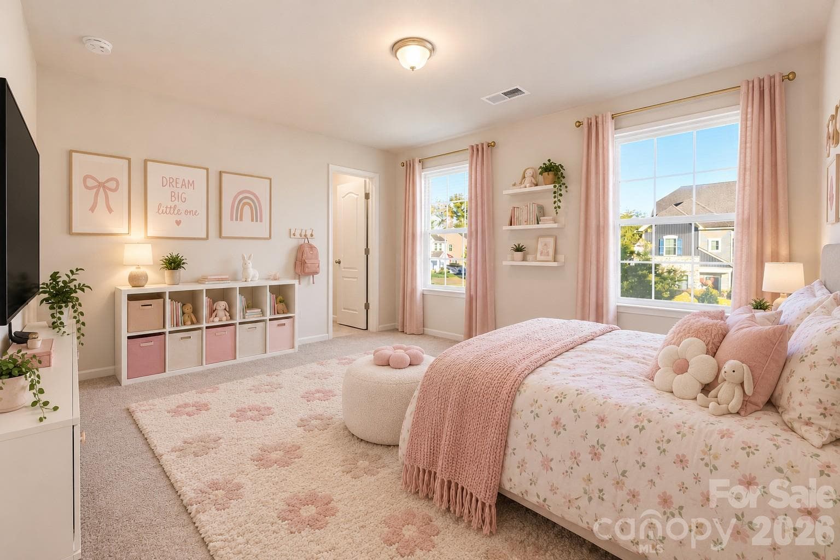
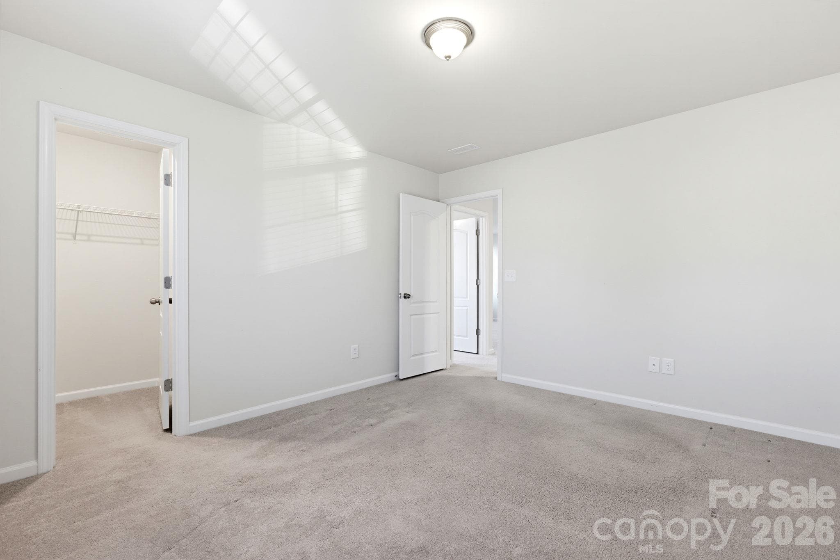
Single Family Residence at 13529 Napoleon Drive, Charlotte
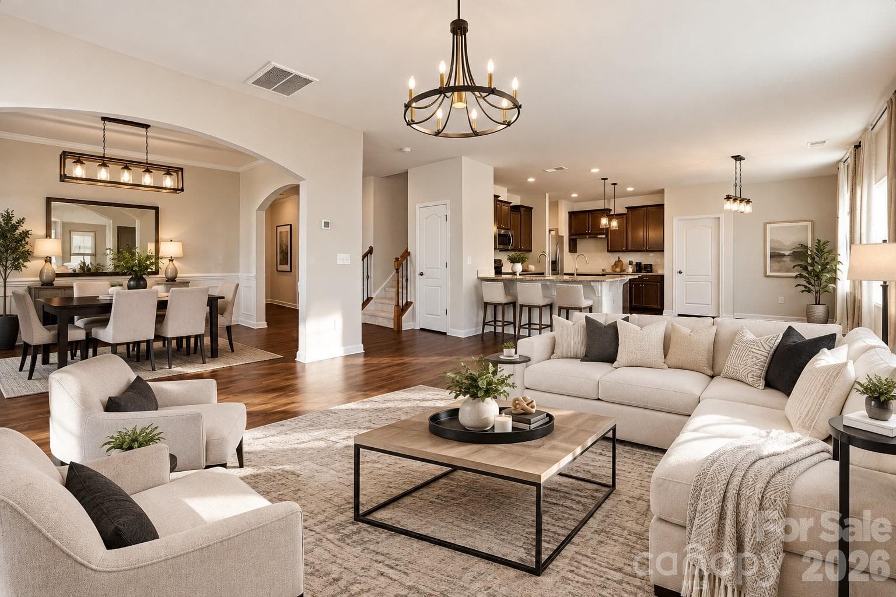
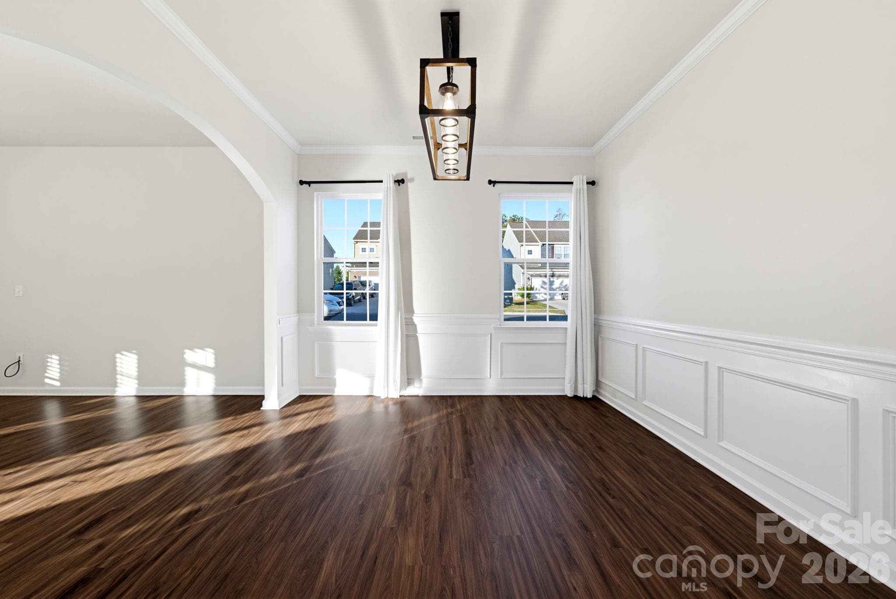
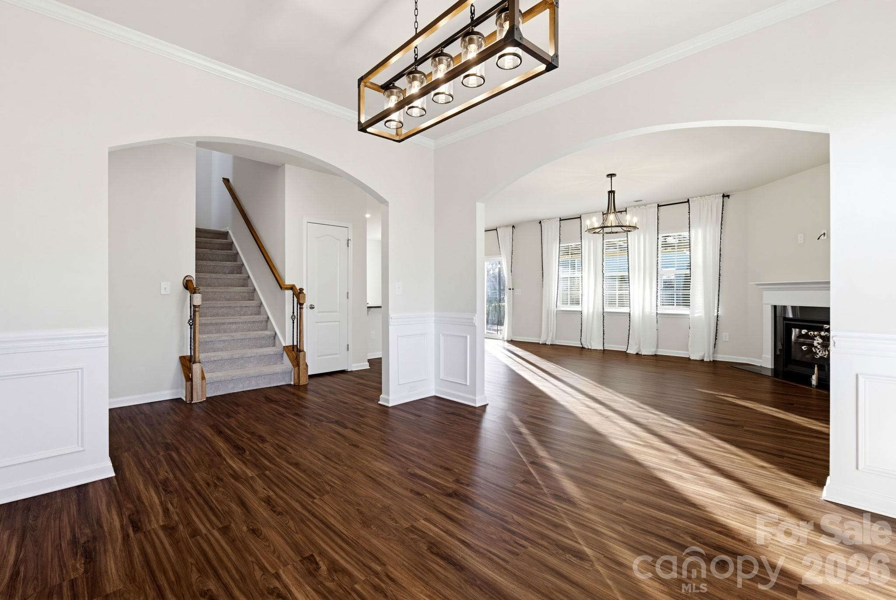
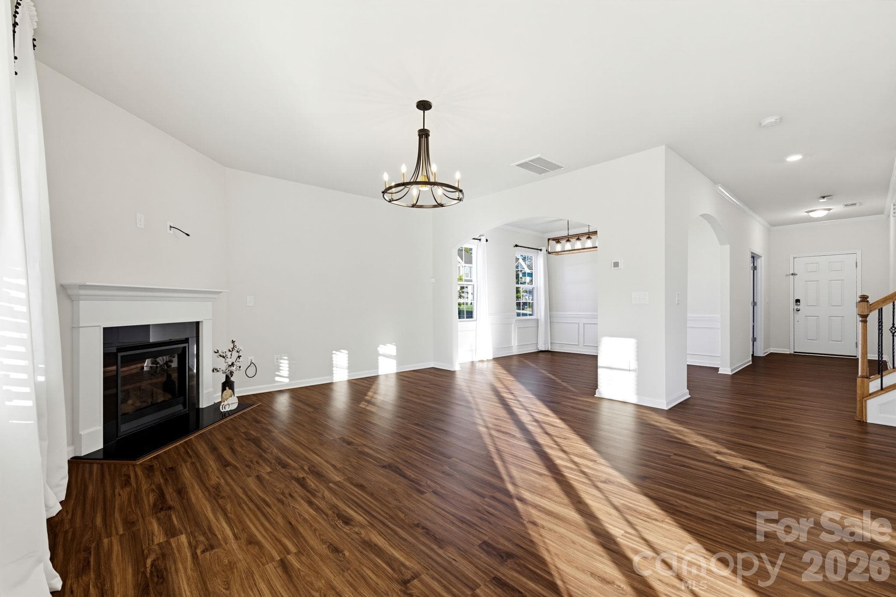
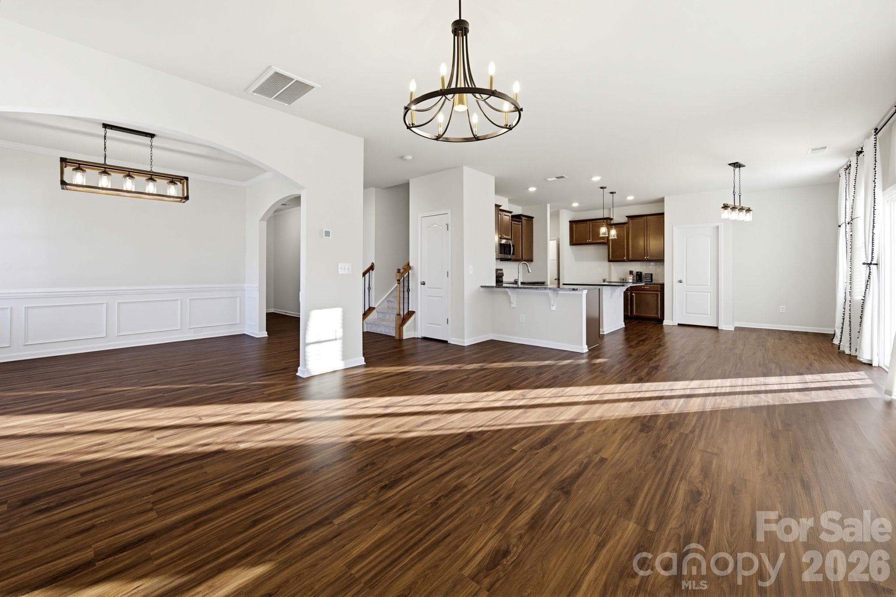
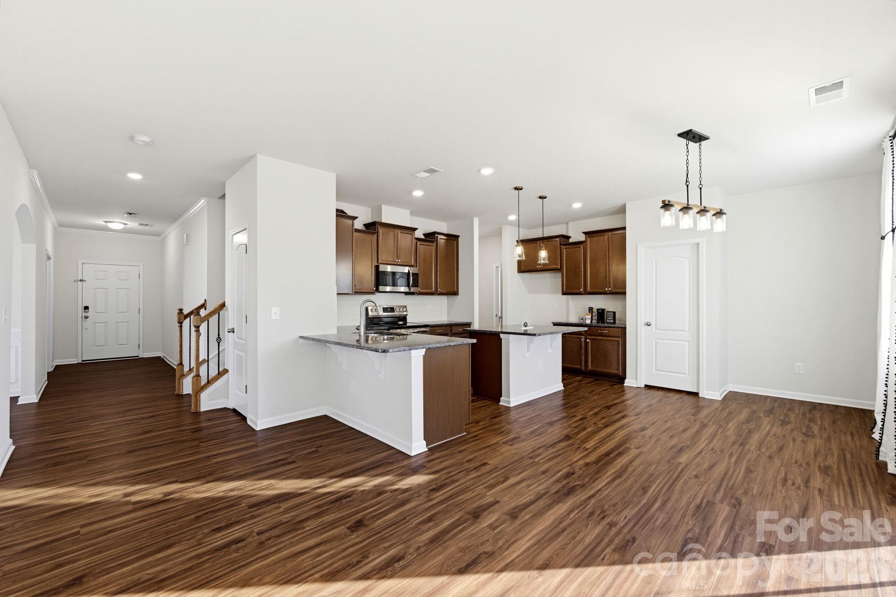
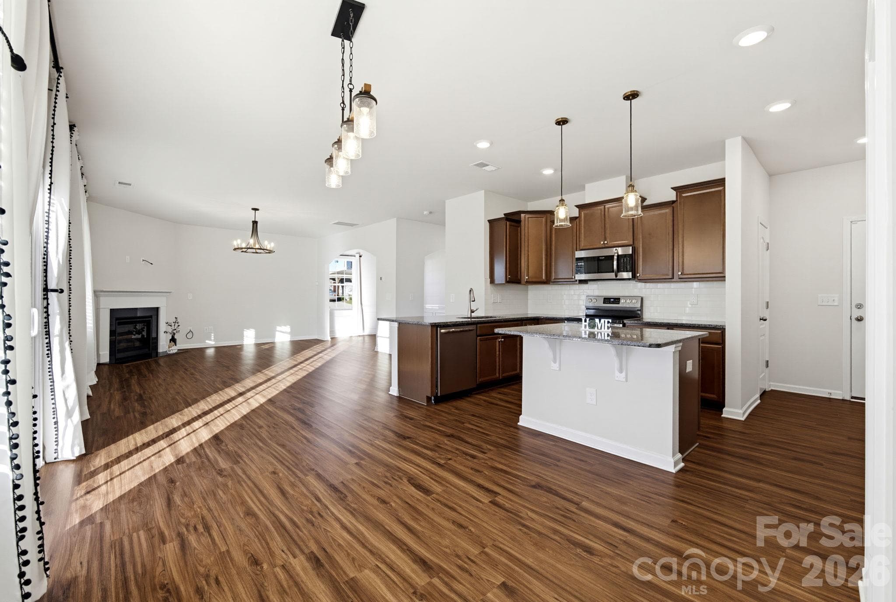
FINE DINING, LIVING ROOM AND KITCHENIA STAGED - 13529 Napoleon Drive, Charlotte
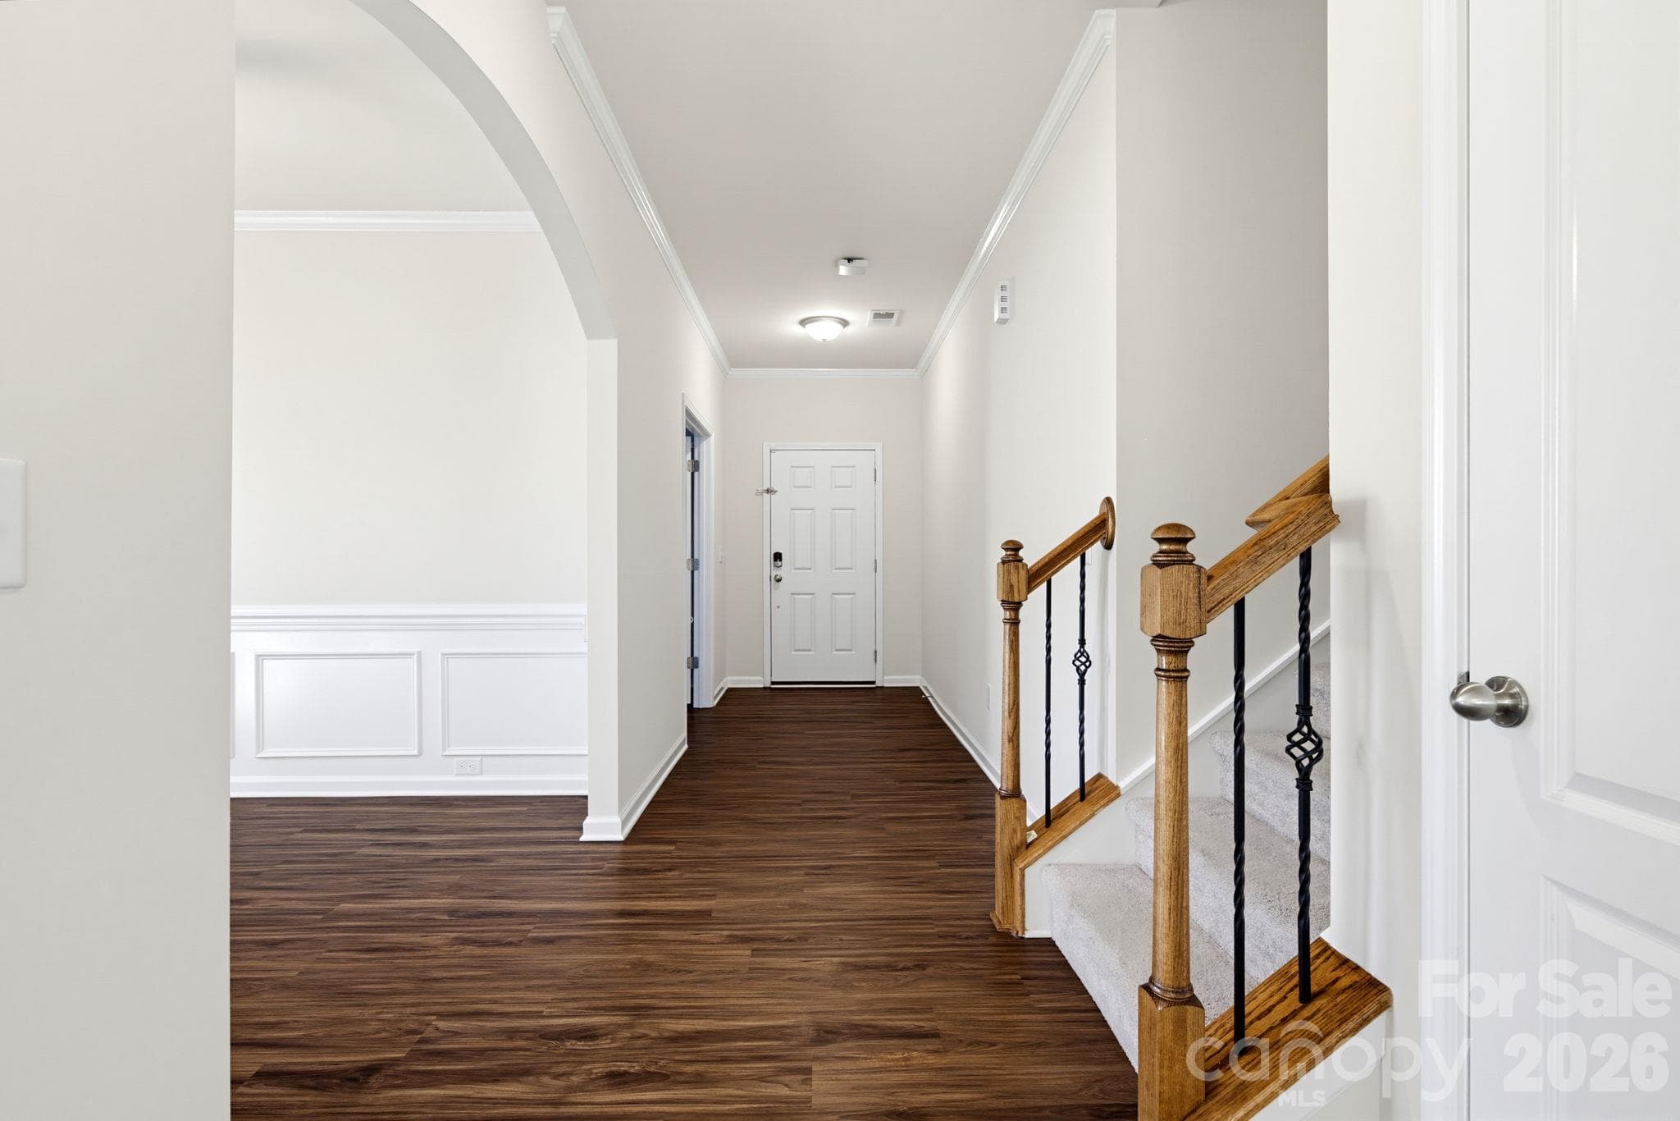
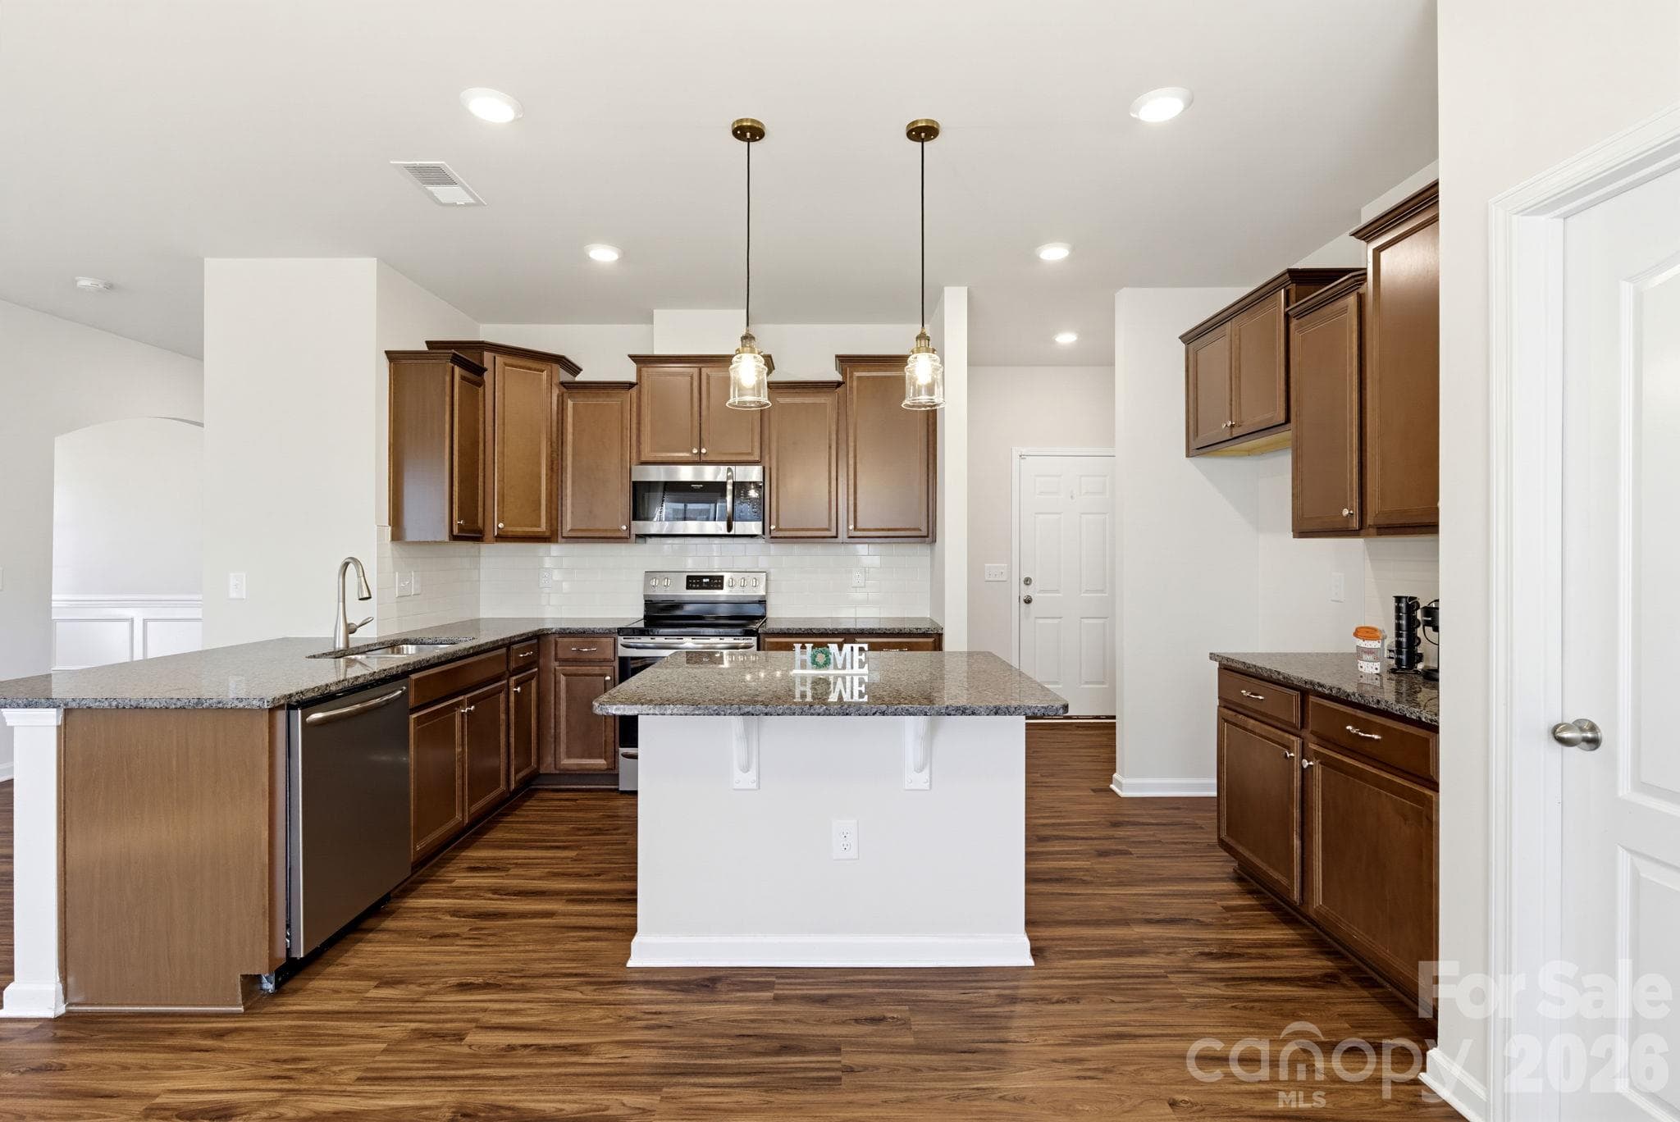
Single Family Residence at 13529 Napoleon Drive, Charlotte, photo 3 of 49
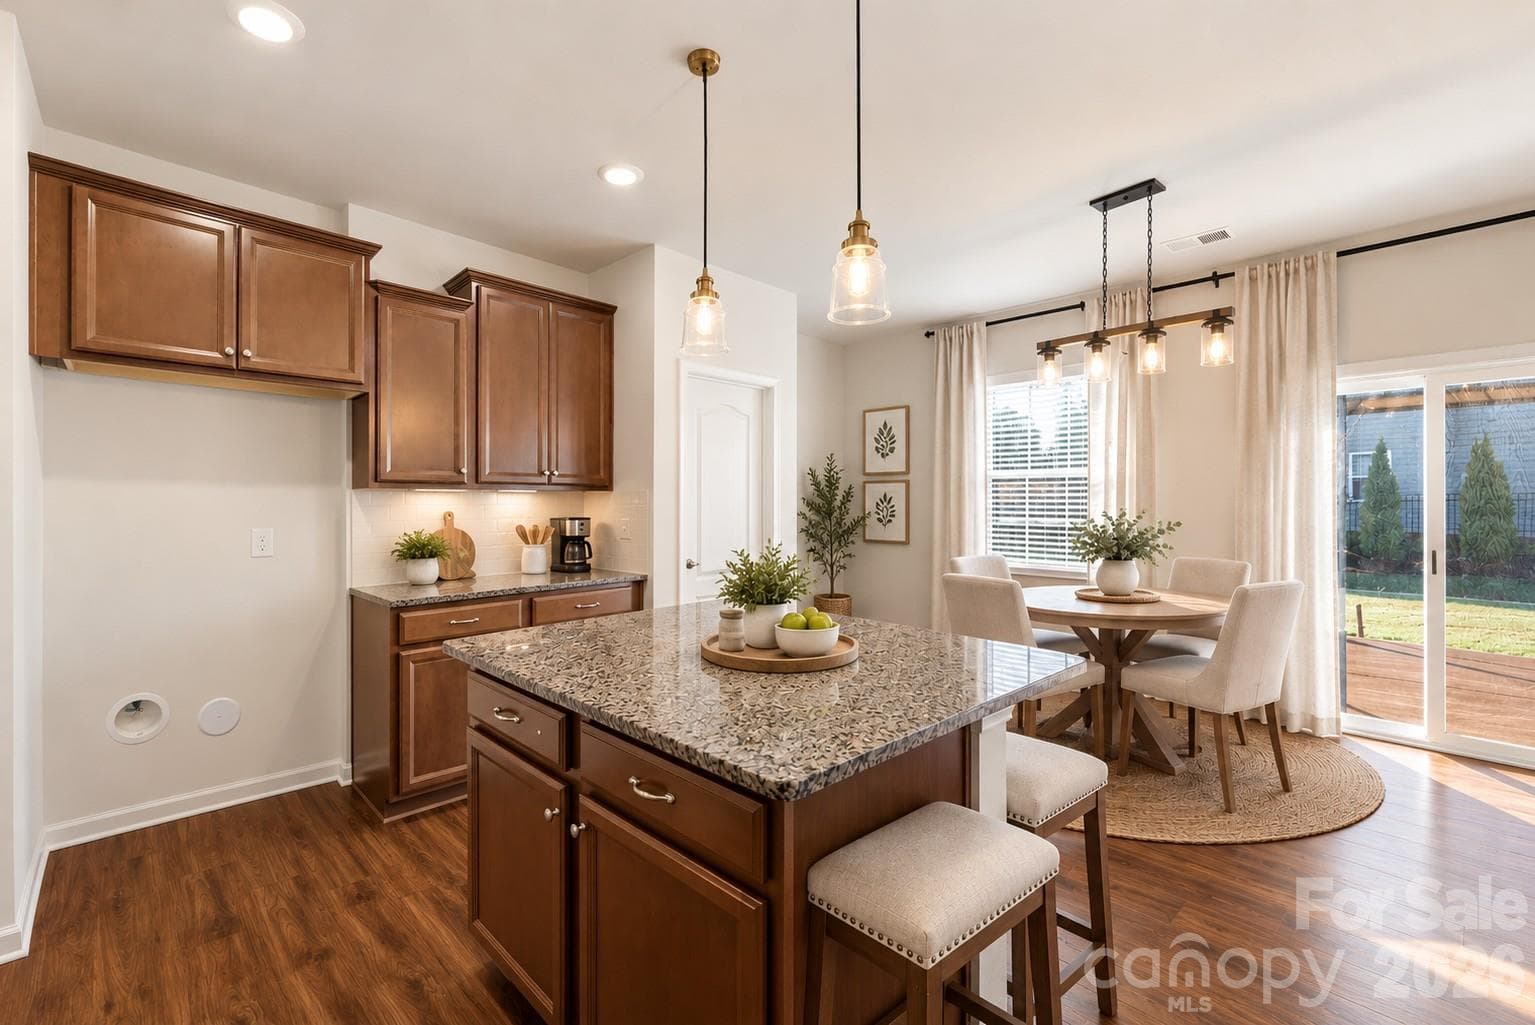
Single Family Residence at 13529 Napoleon Drive, Charlotte, photo 4 of 49
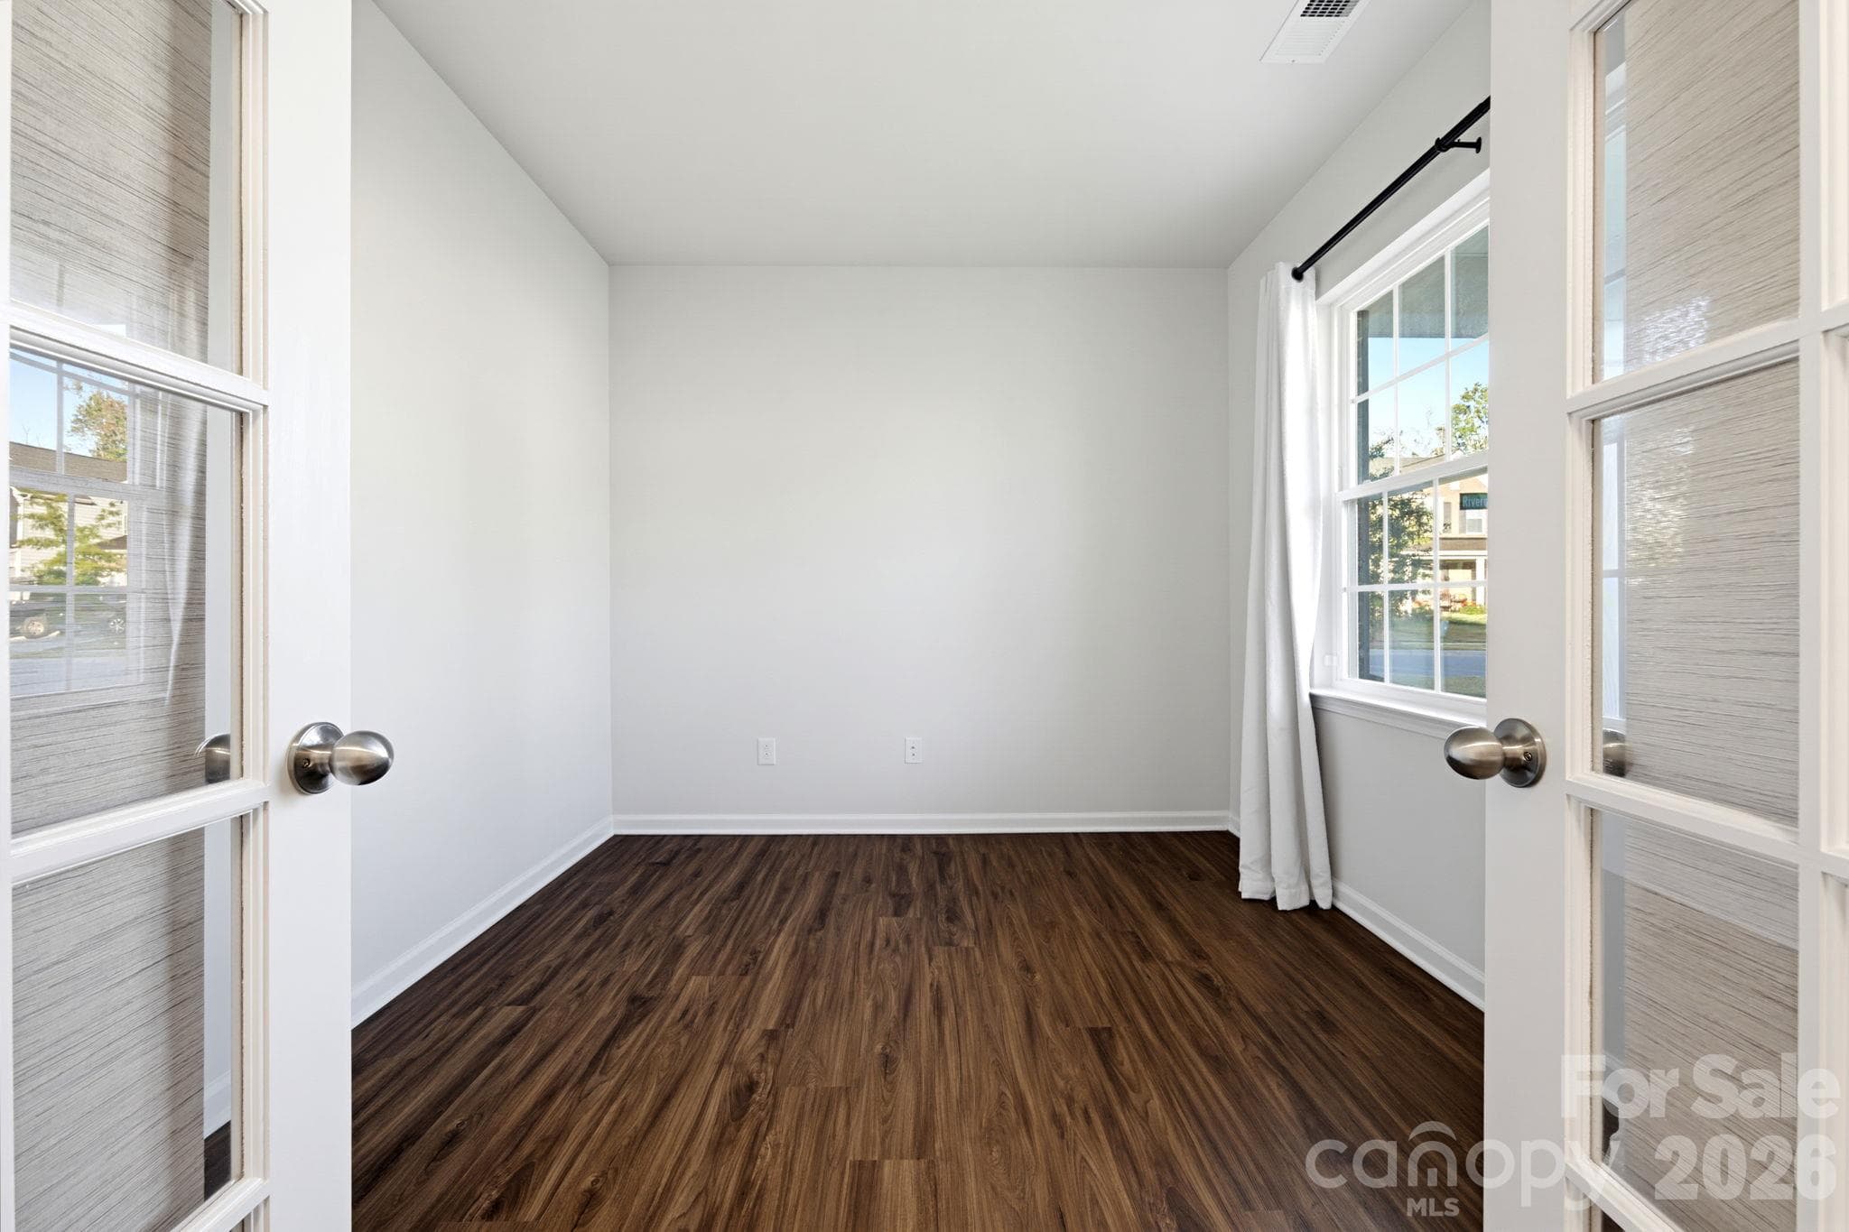
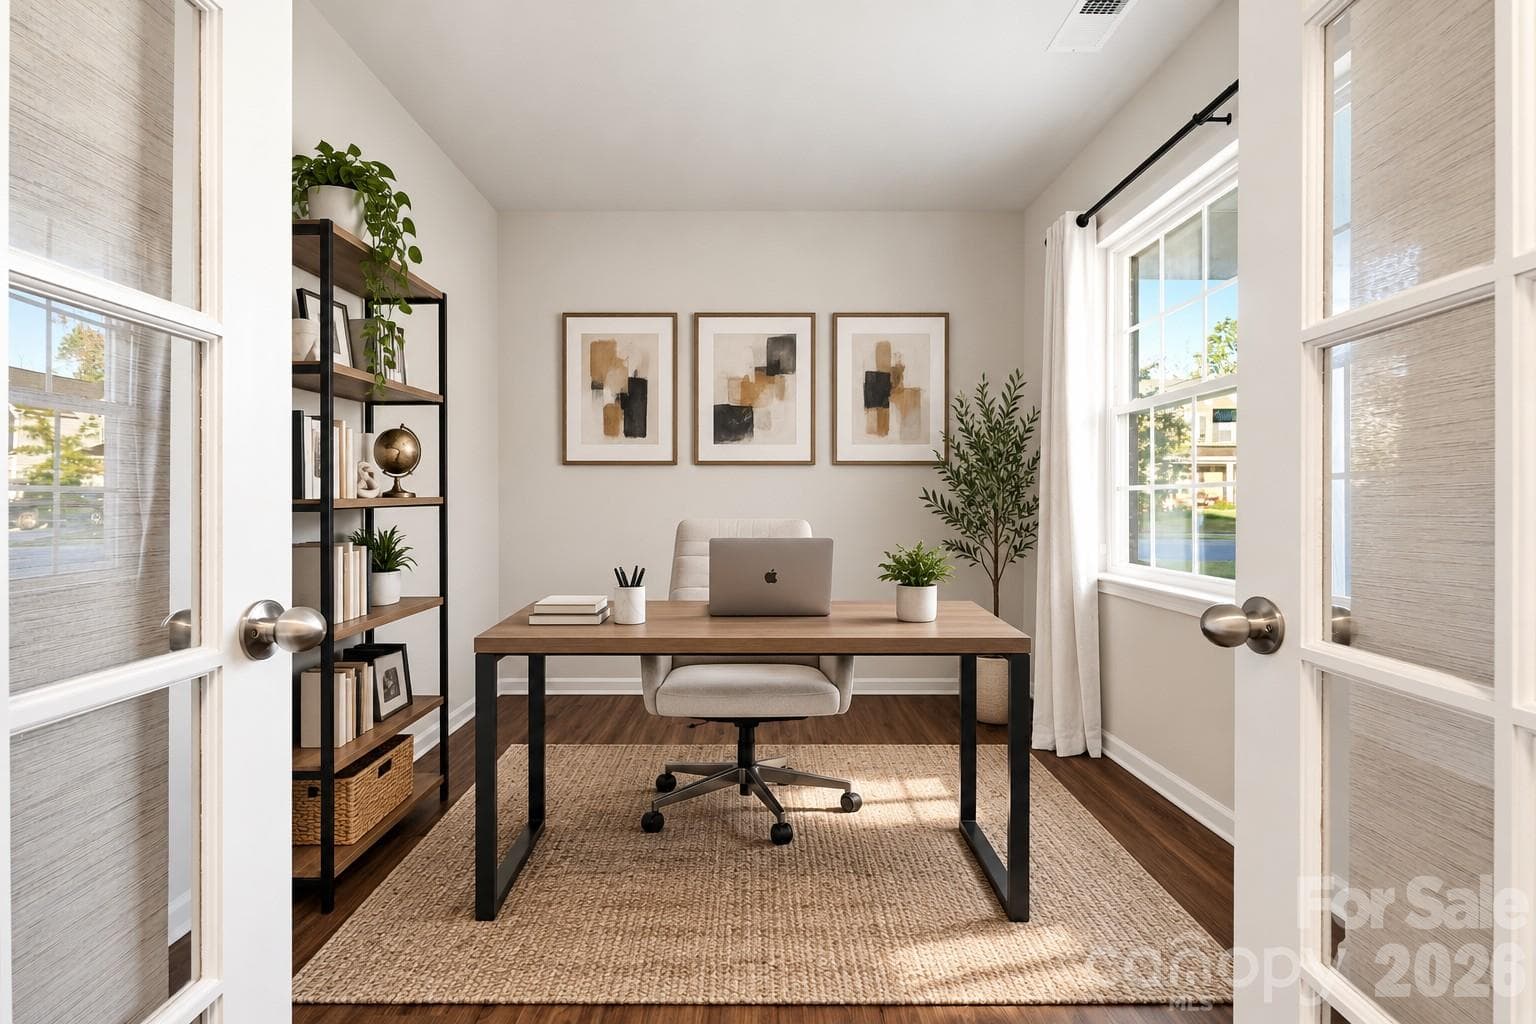
OFFICE - 13529 Napoleon Drive, Charlotte
IA STAGED - 13529 Napoleon Drive, Charlotte
Single Family Residence at 13529 Napoleon Drive, Charlotte, photo 7 of 49
Single Family Residence at 13529 Napoleon Drive, Charlotte, photo 8 of 49
Single Family Residence at 13529 Napoleon Drive, Charlotte, photo 9 of 49
Single Family Residence at 13529 Napoleon Drive, Charlotte, photo 10 of 49
Single Family Residence at 13529 Napoleon Drive, Charlotte, photo 11 of 49
Single Family Residence at 13529 Napoleon Drive, Charlotte, photo 12 of 49
Single Family Residence at 13529 Napoleon Drive, Charlotte, photo 13 of 49
Single Family Residence at 13529 Napoleon Drive, Charlotte, photo 14 of 49
Single Family Residence at 13529 Napoleon Drive, Charlotte, photo 15 of 49
IA STAGED - 13529 Napoleon Drive, Charlotte
Single Family Residence at 13529 Napoleon Drive, Charlotte, photo 17 of 49
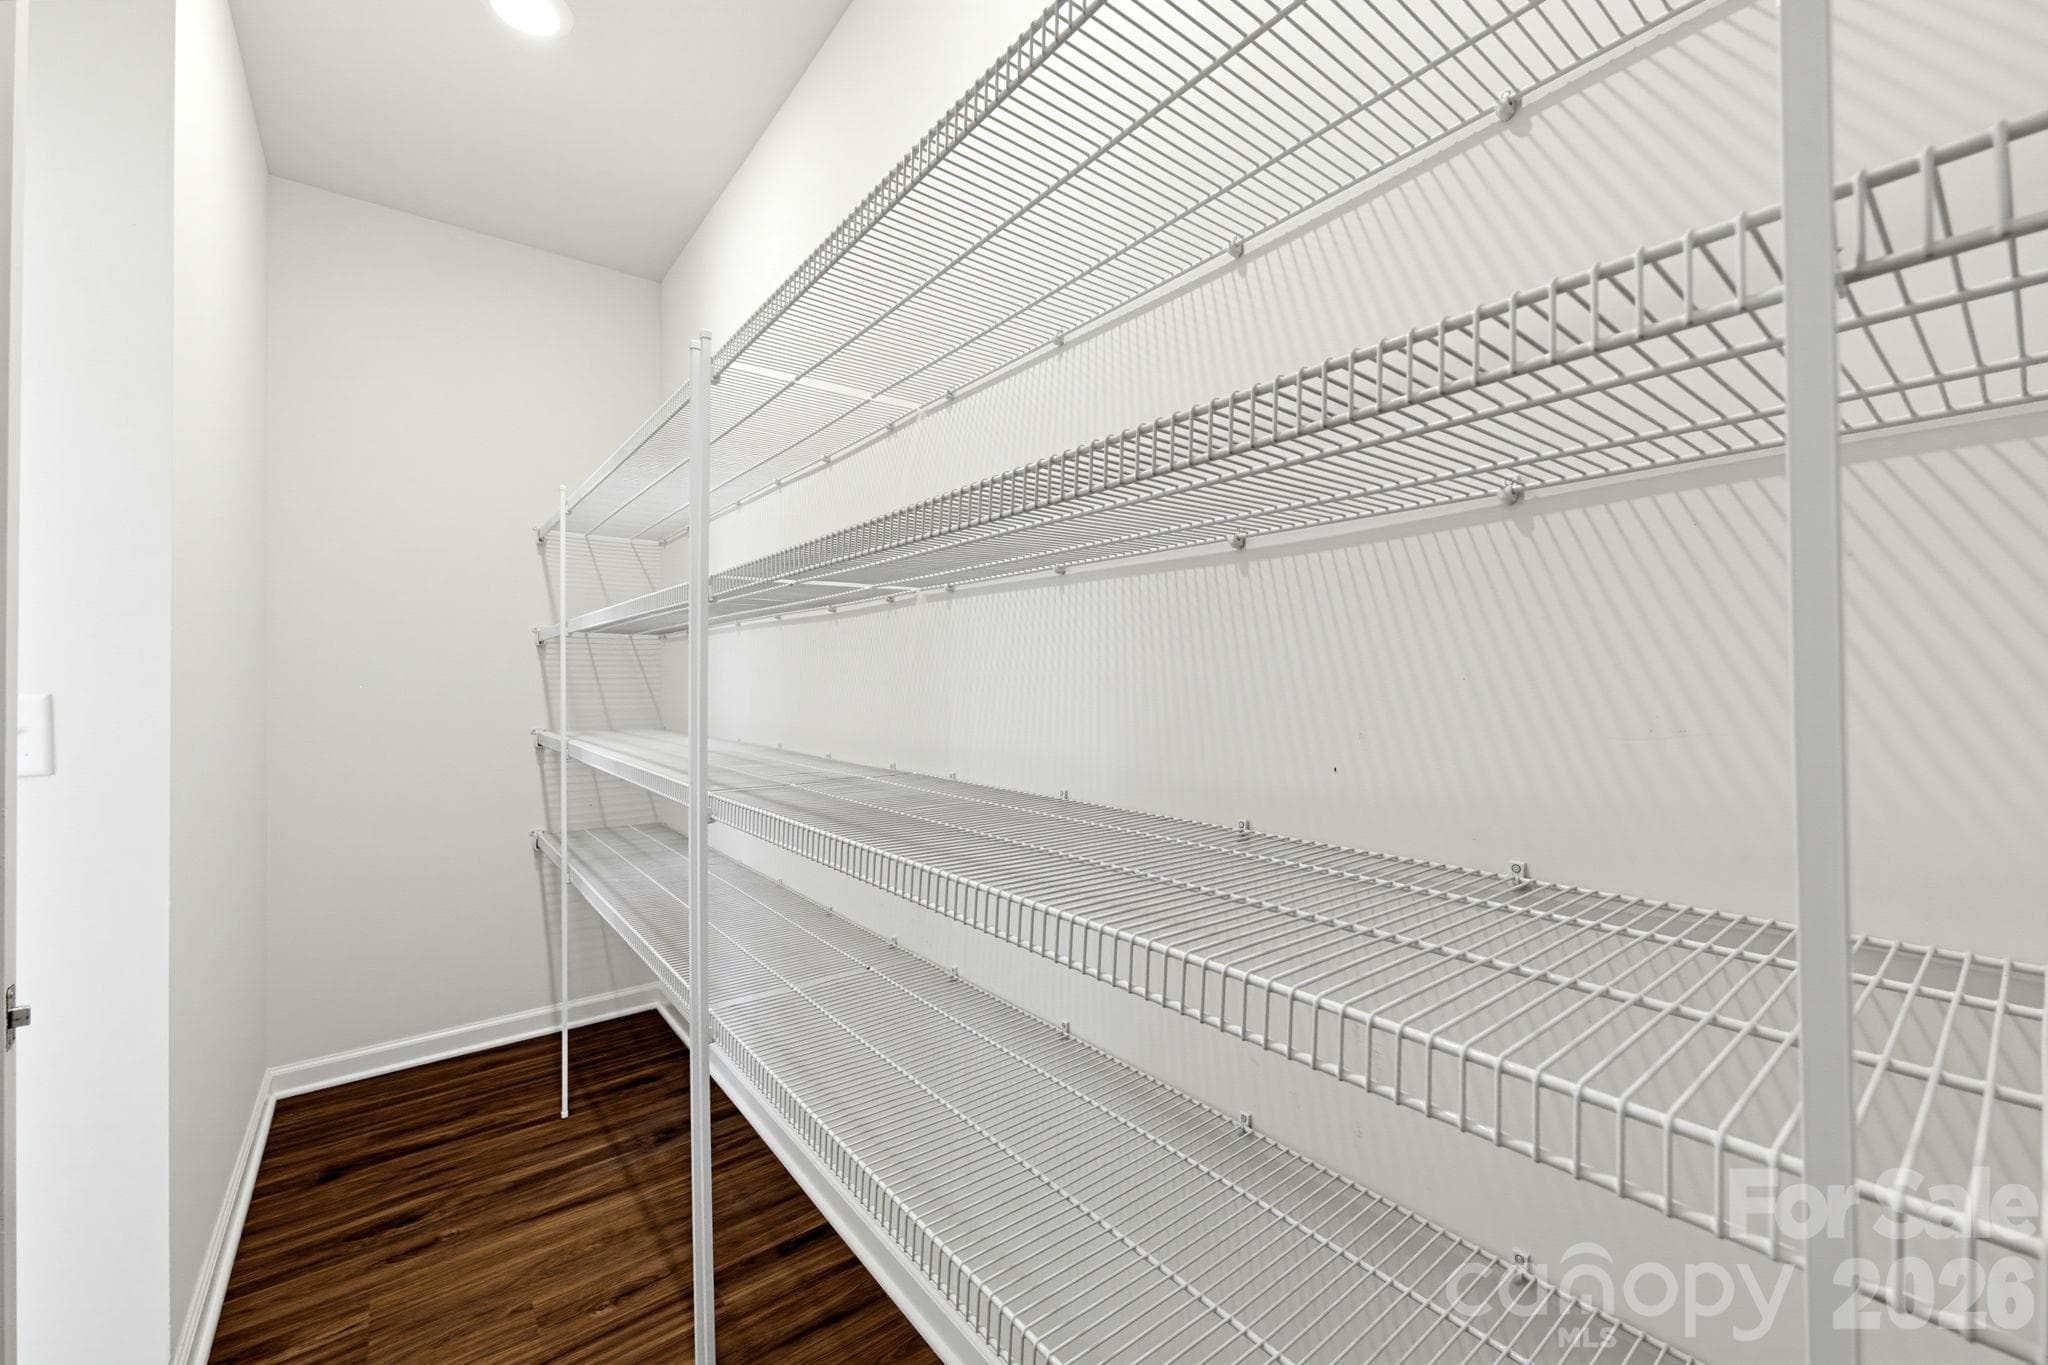
PANTRY - 13529 Napoleon Drive, Charlotte
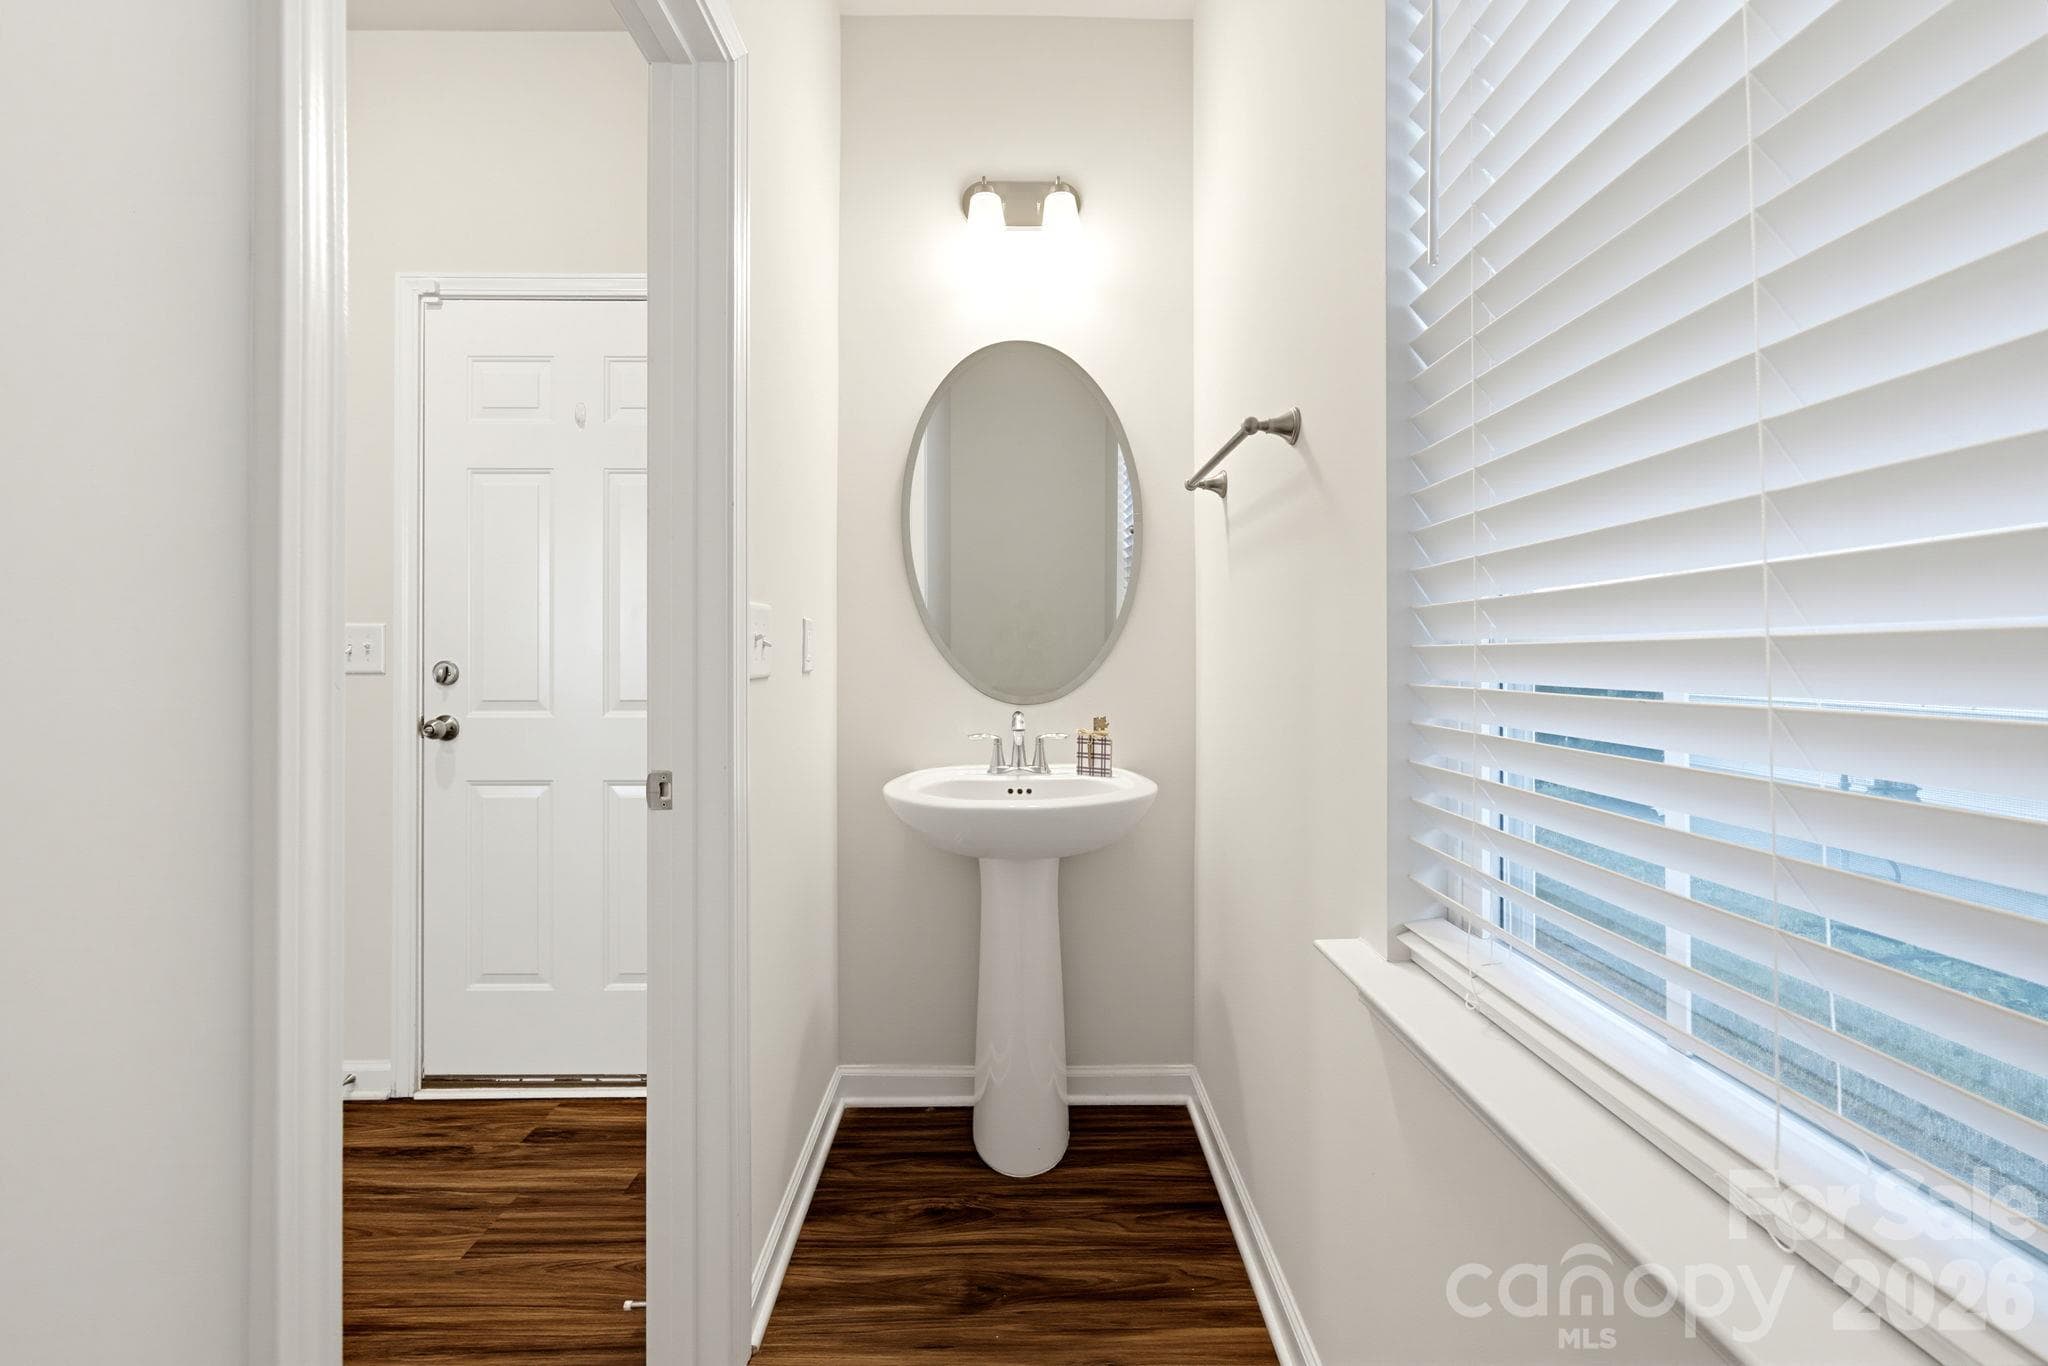
HALF BATH - 13529 Napoleon Drive, Charlotte
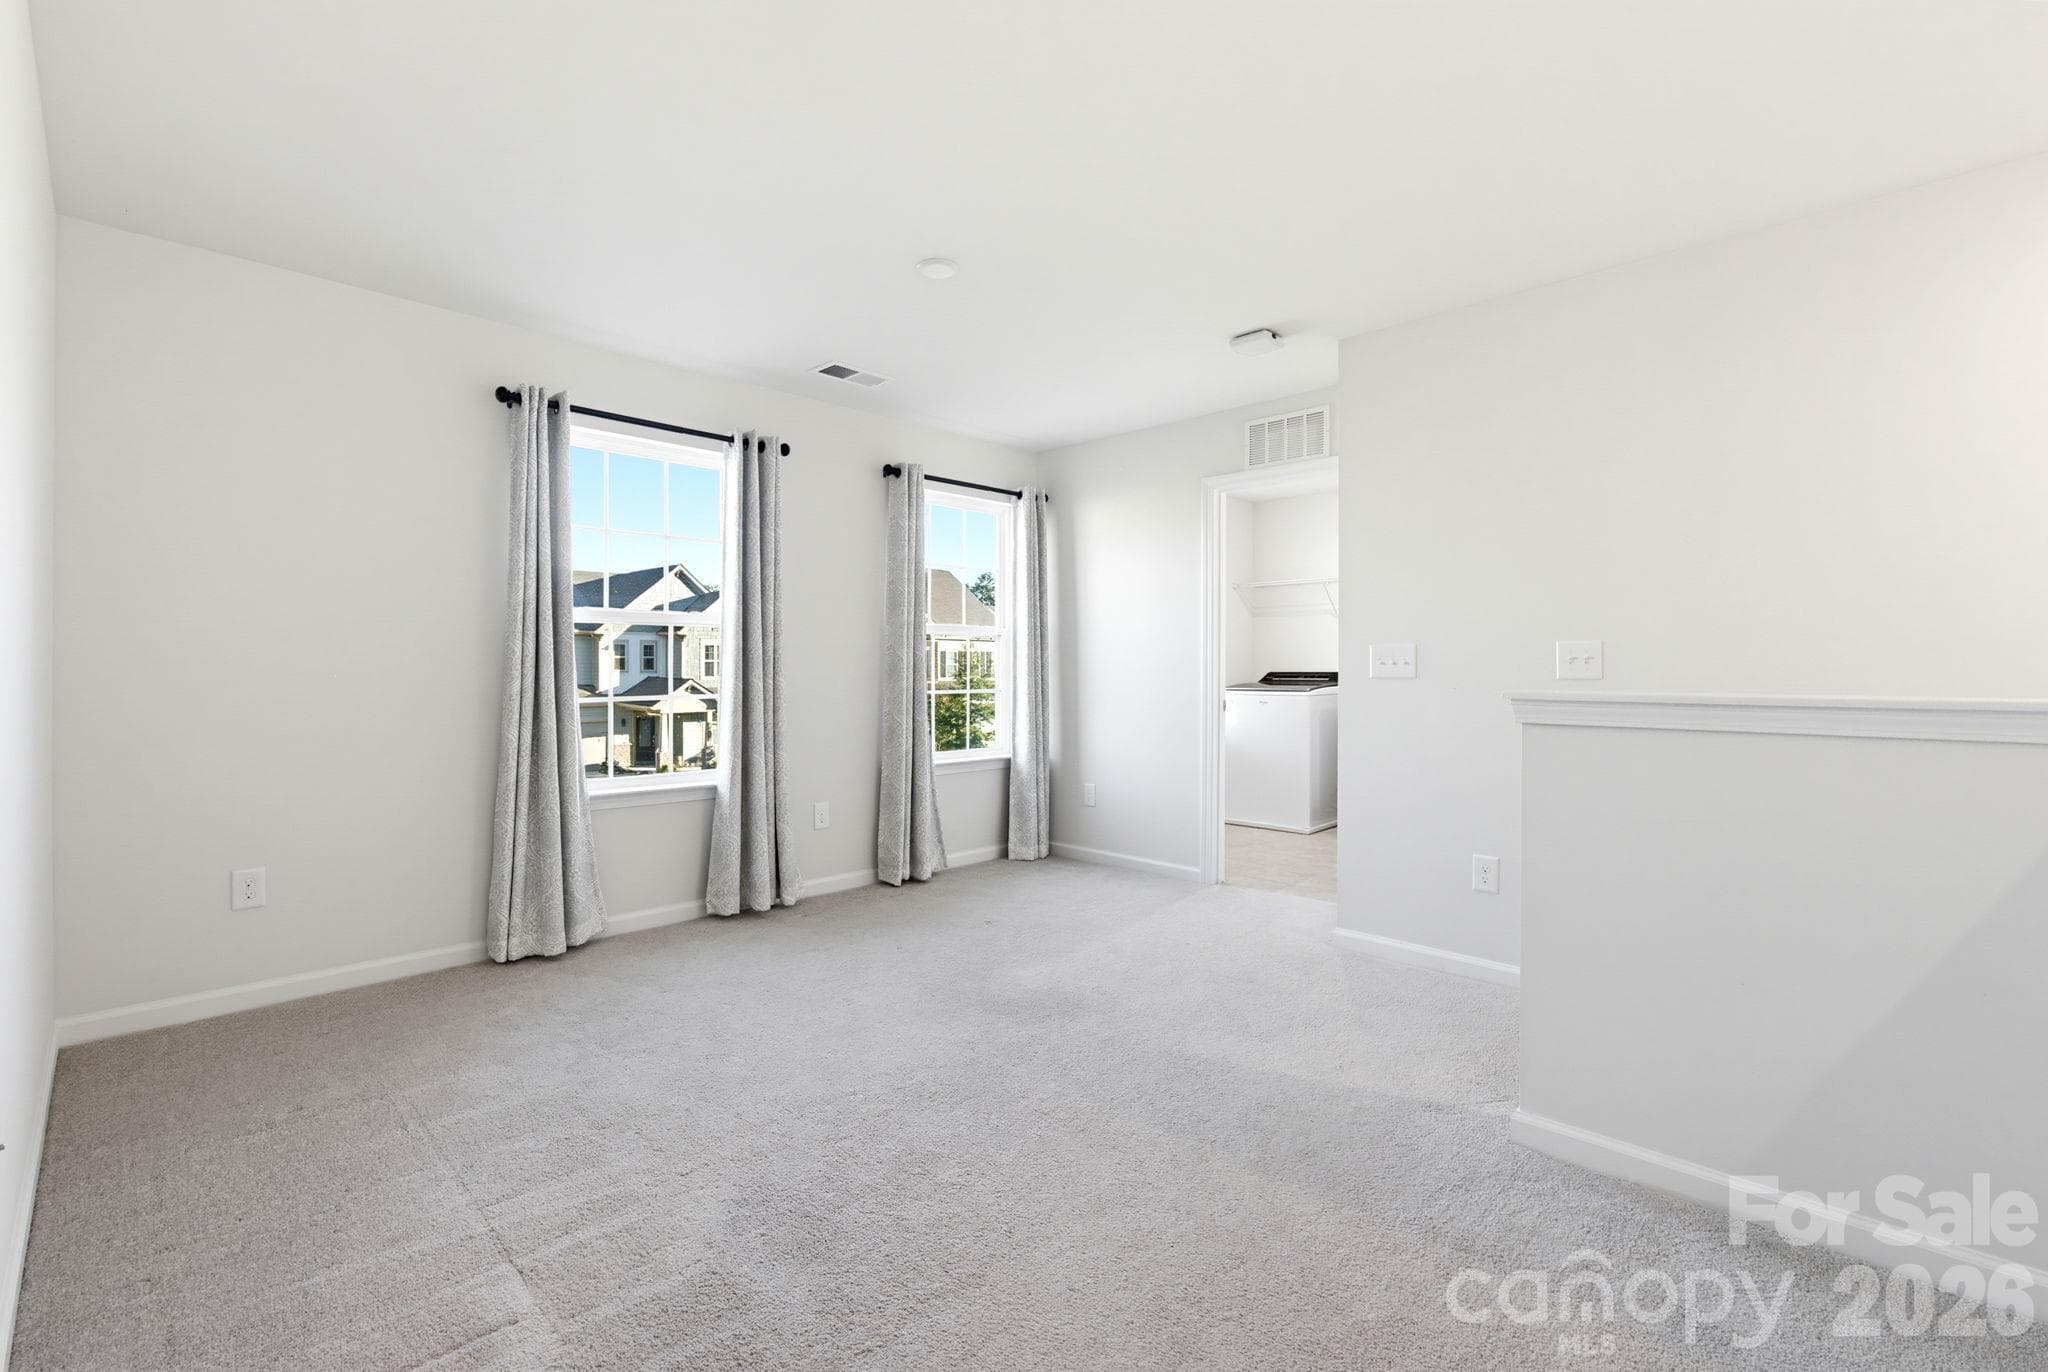
LOFT - 13529 Napoleon Drive, Charlotte
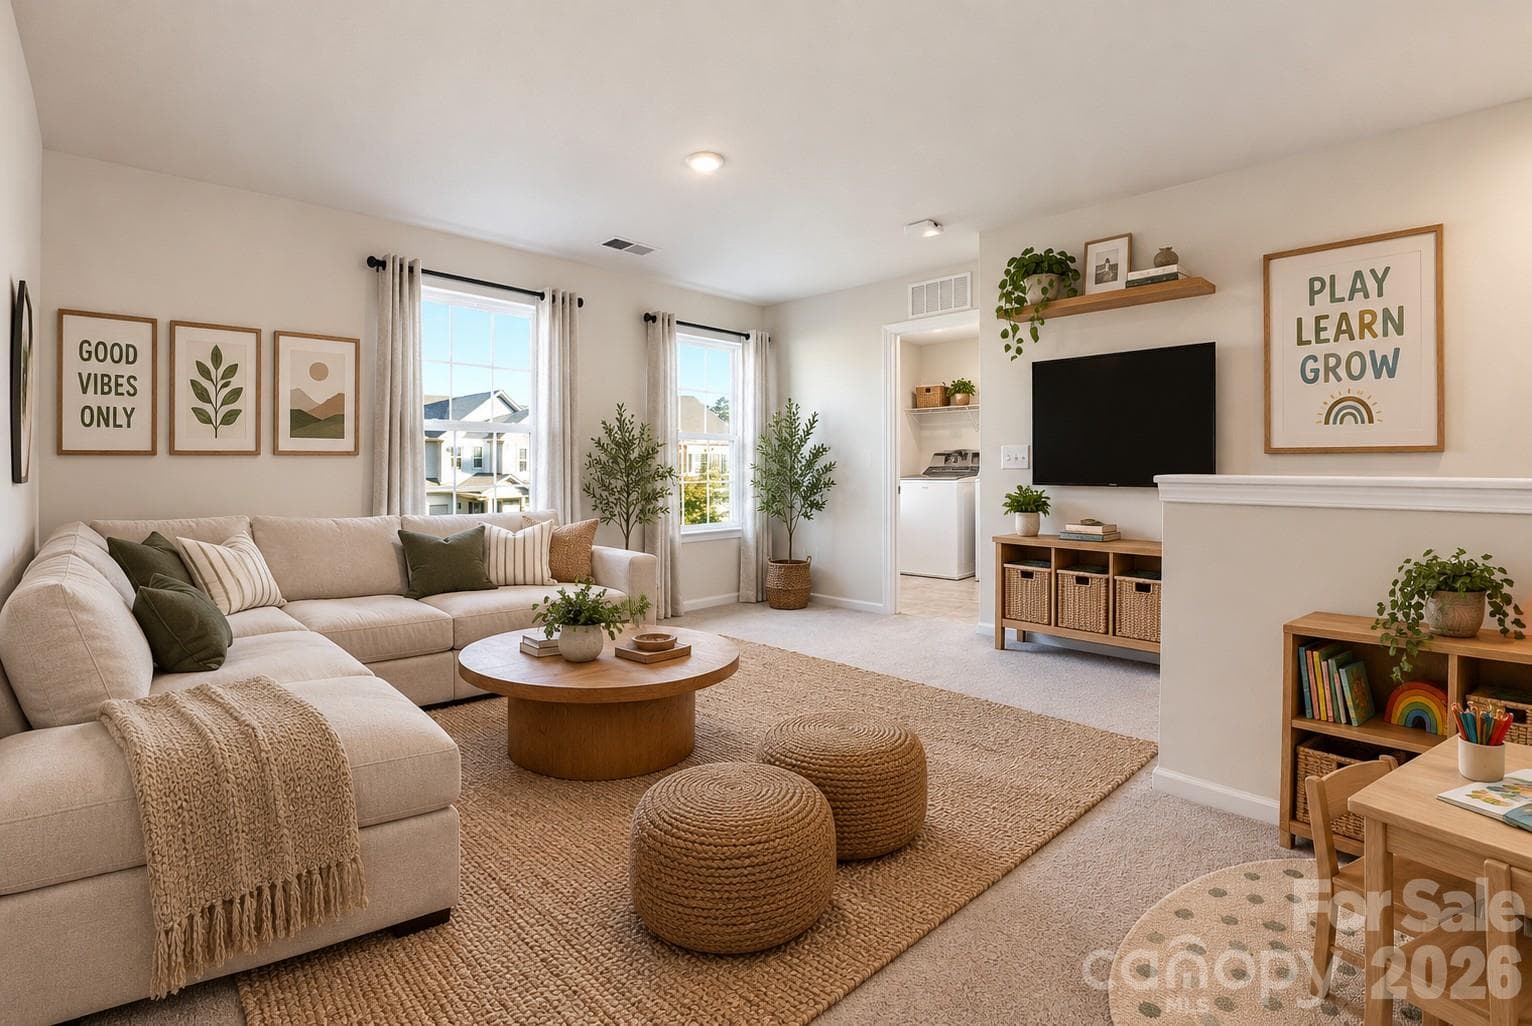
IA STAGED - 13529 Napoleon Drive, Charlotte
Single Family Residence at 13529 Napoleon Drive, Charlotte, photo 22 of 49
ROOM 1 WITH WALKING CLOSET - 13529 Napoleon Drive, Charlotte
IA STAGED - 13529 Napoleon Drive, Charlotte
ROOM 2 WLKING CLOSET - 13529 Napoleon Drive, Charlotte
IA STAGED - 13529 Napoleon Drive, Charlotte
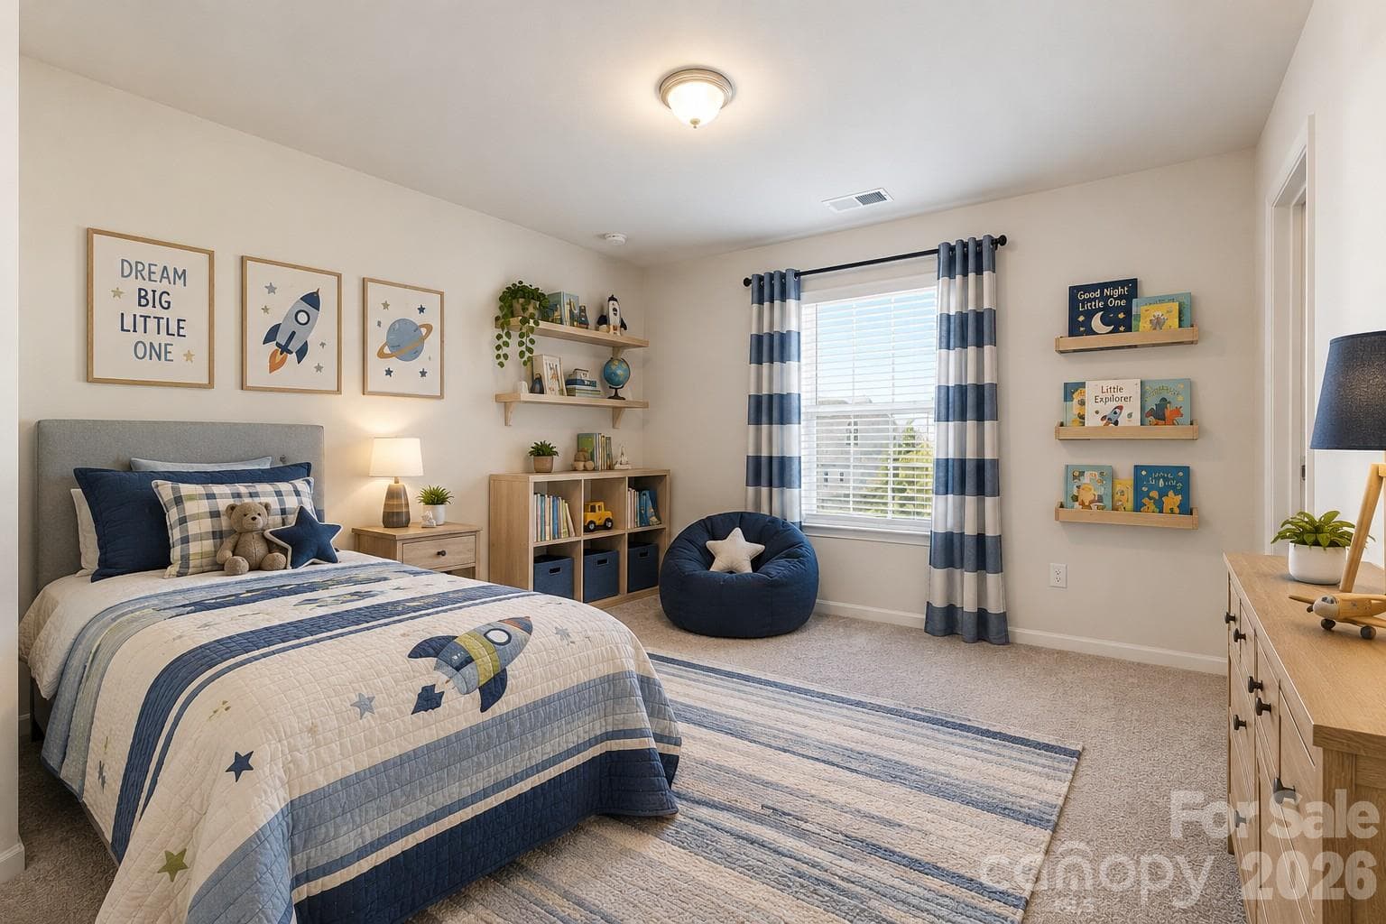
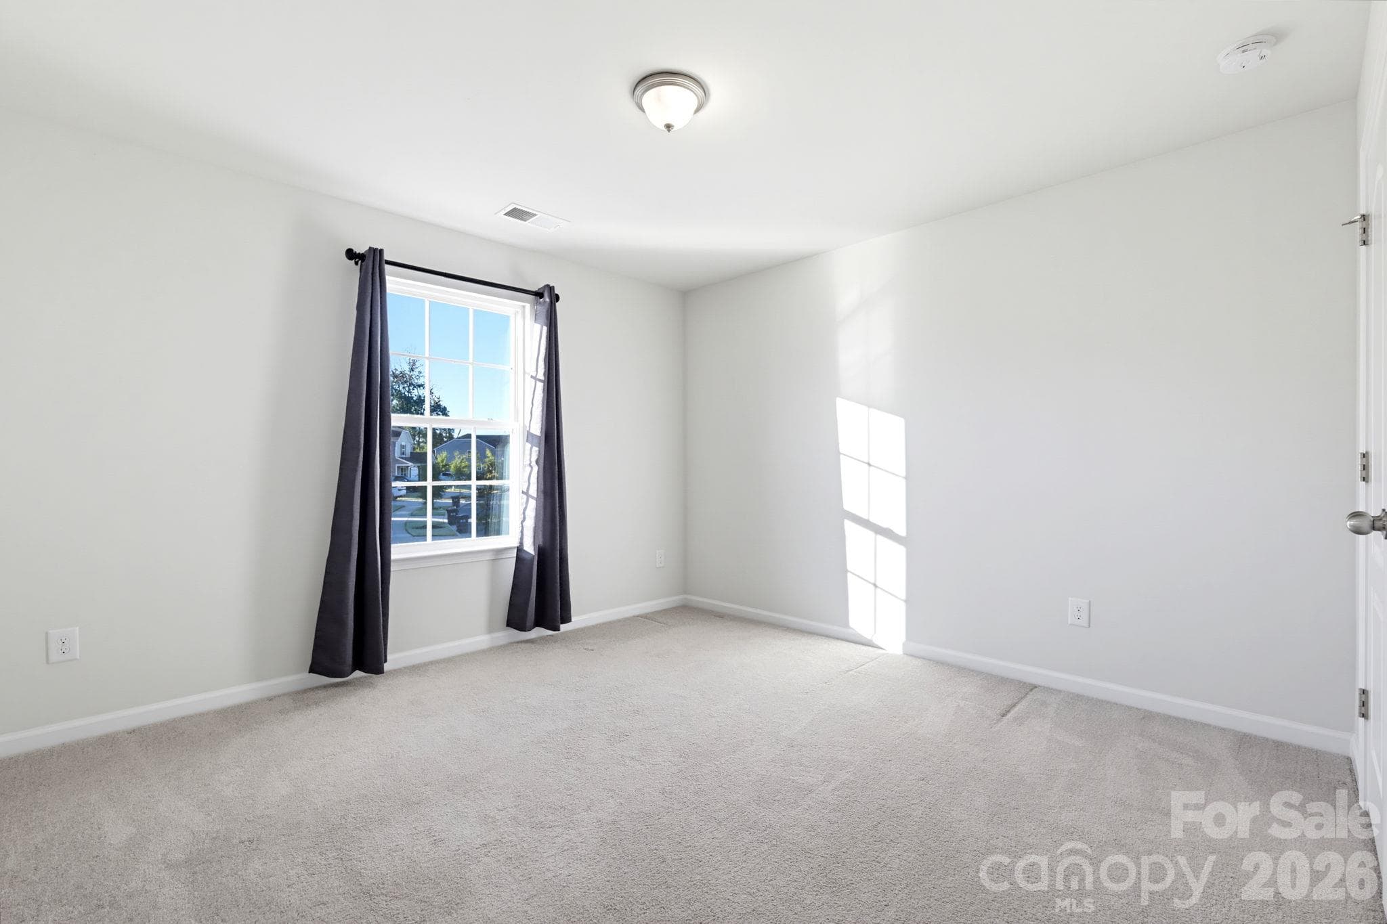
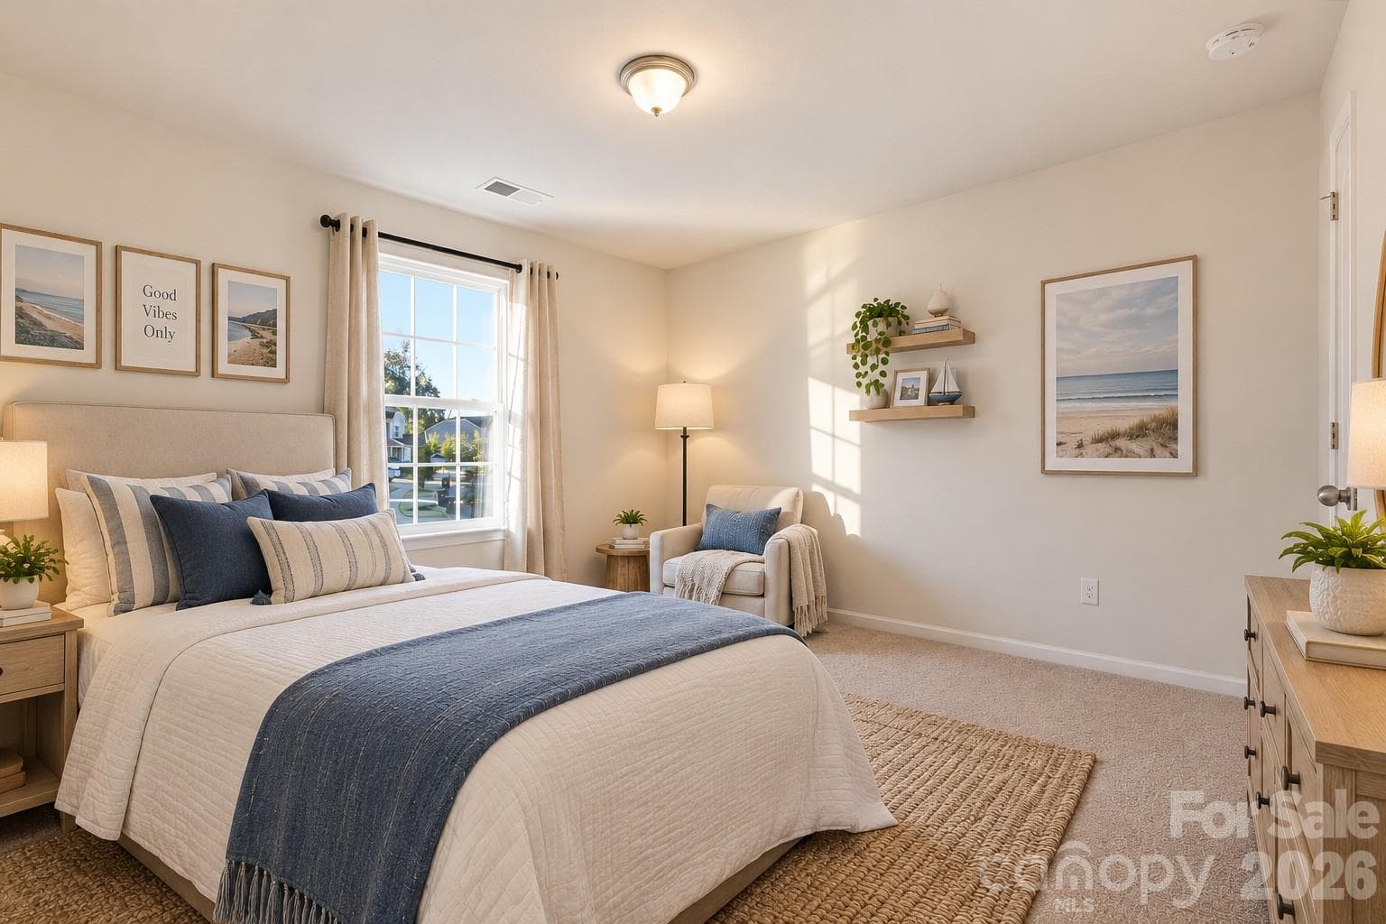
ROOM 3 - 13529 Napoleon Drive, Charlotte
IA STAGED - 13529 Napoleon Drive, Charlotte
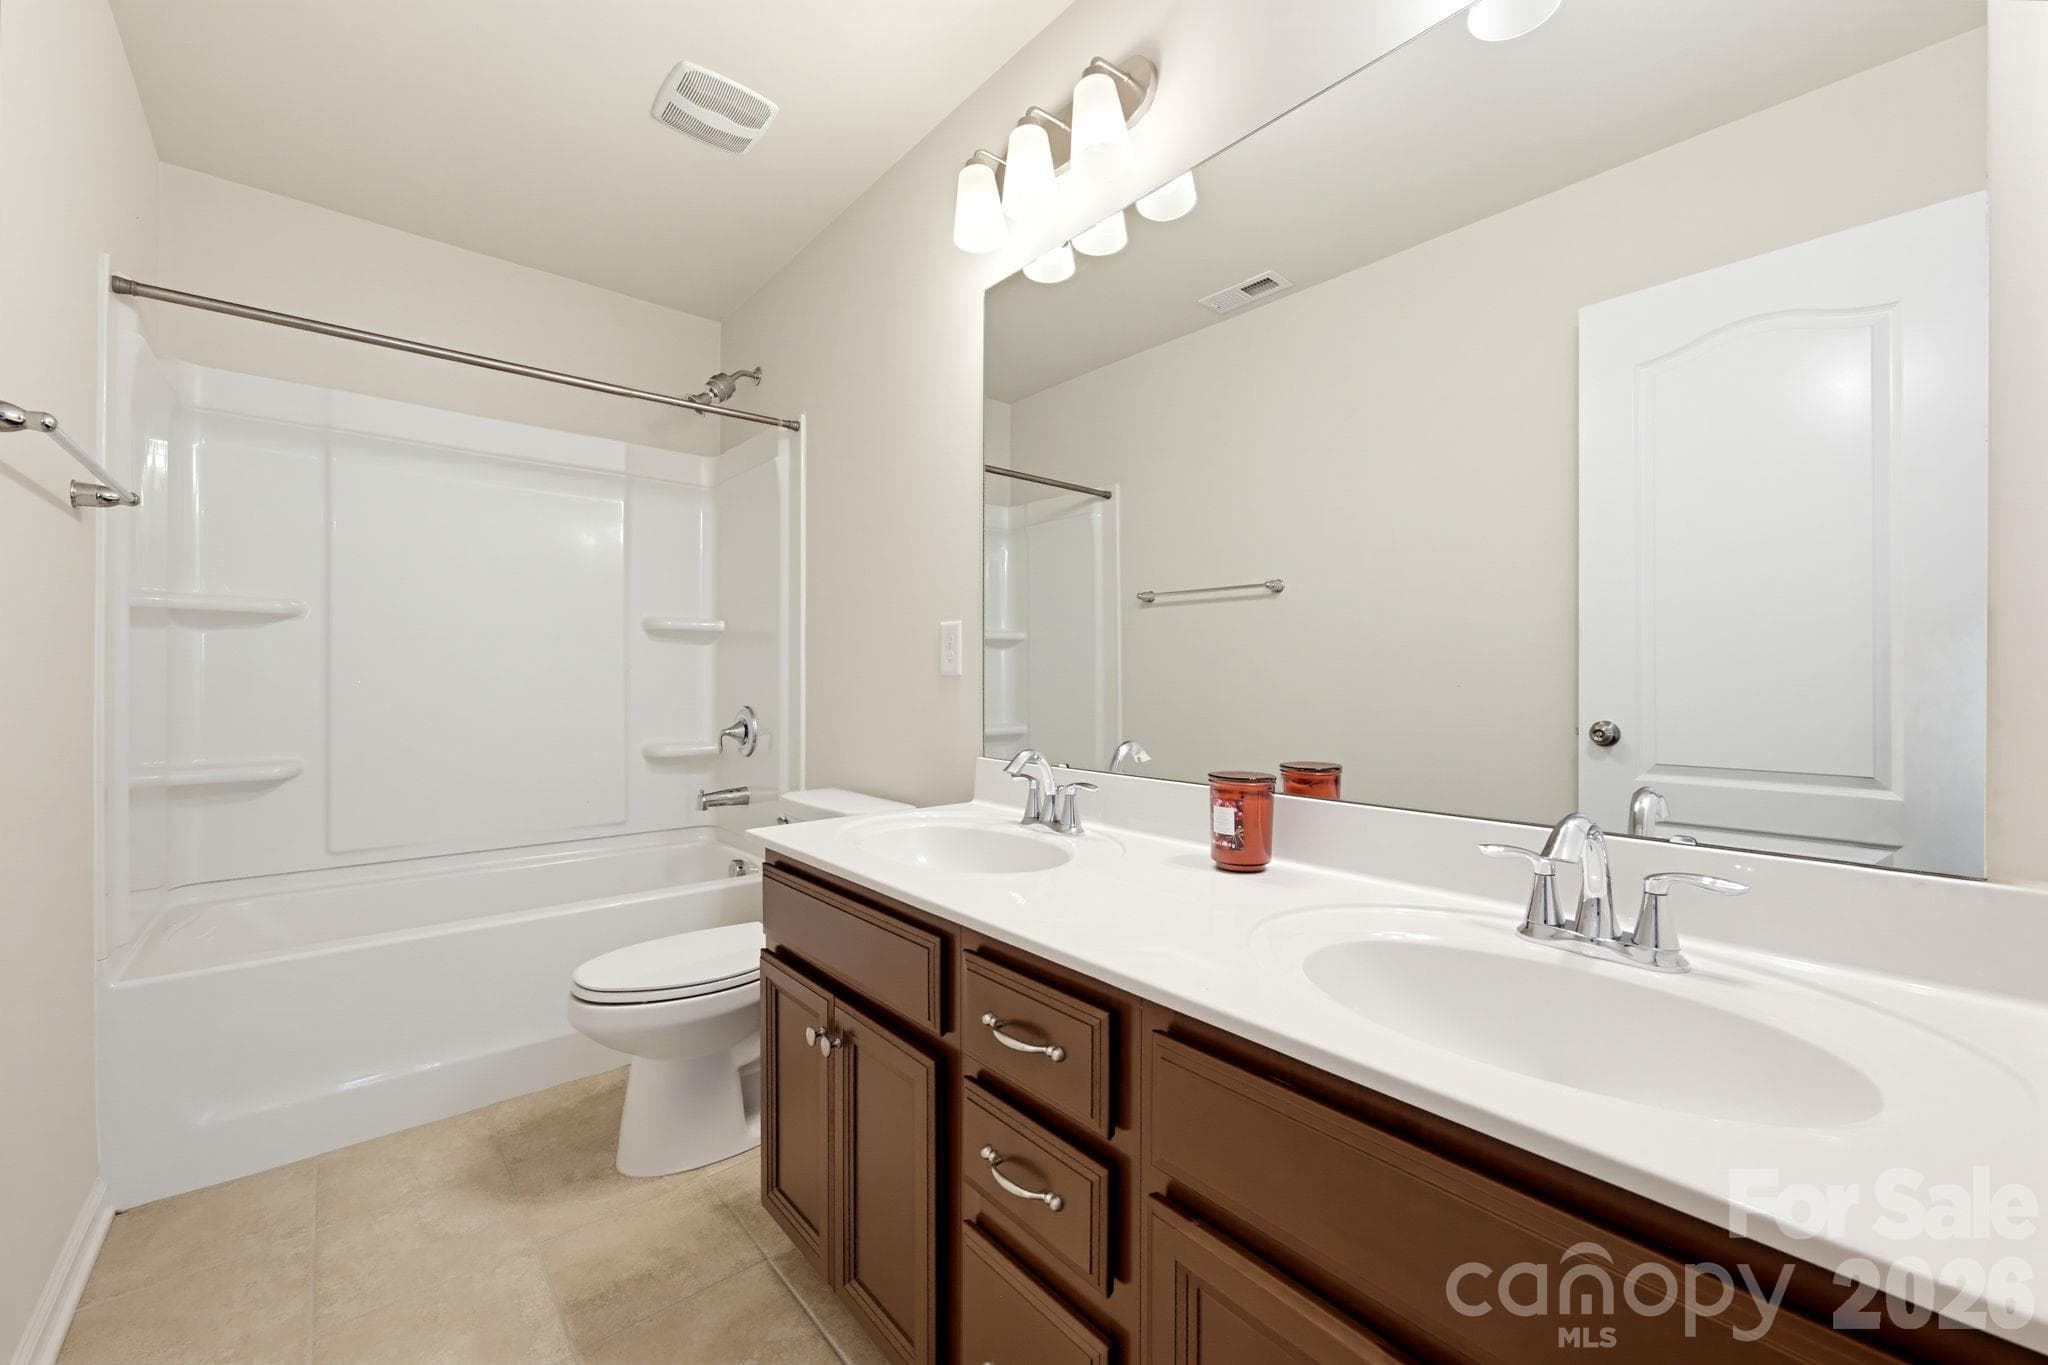
FULL BATH - 13529 Napoleon Drive, Charlotte
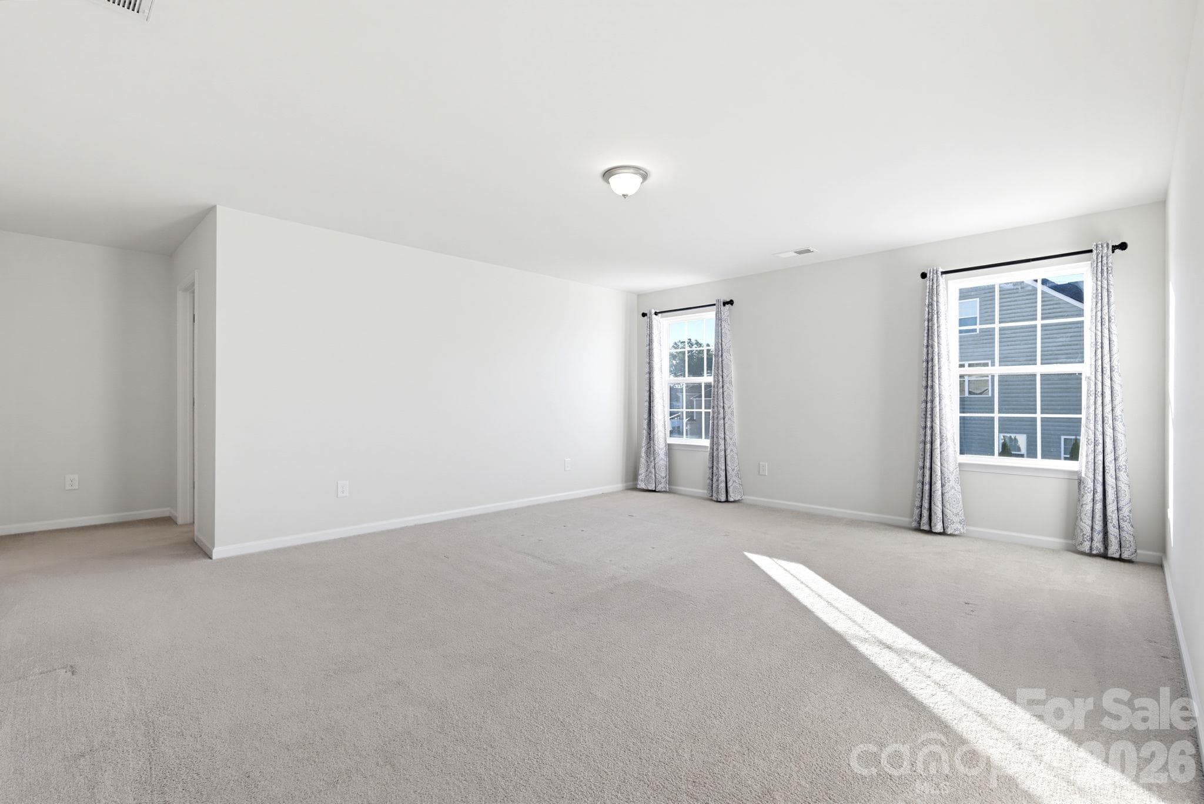
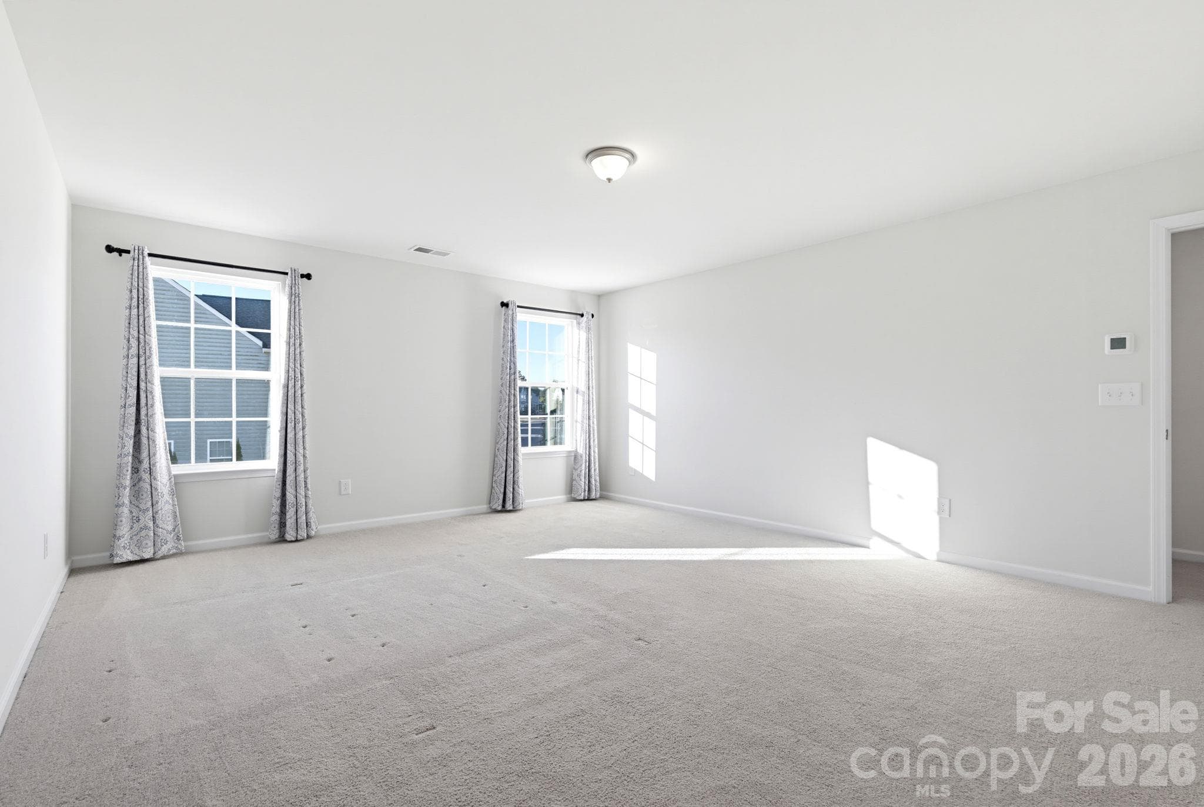
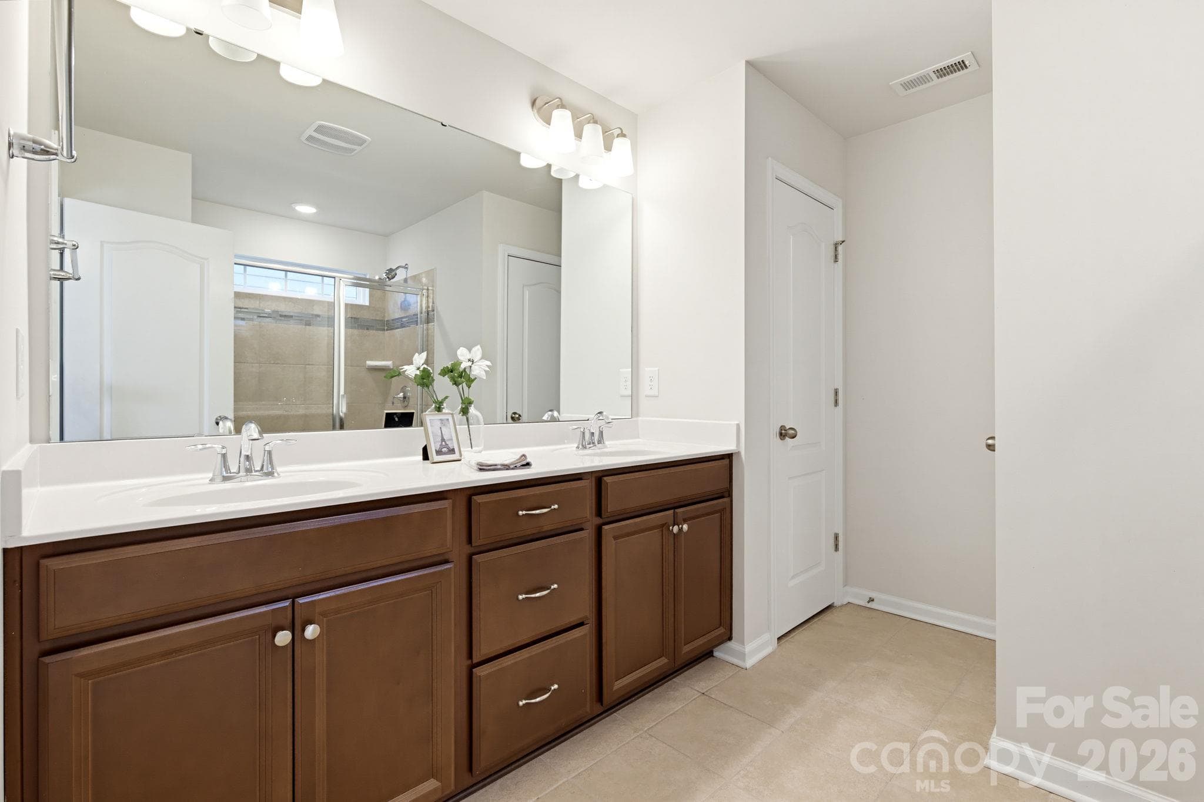
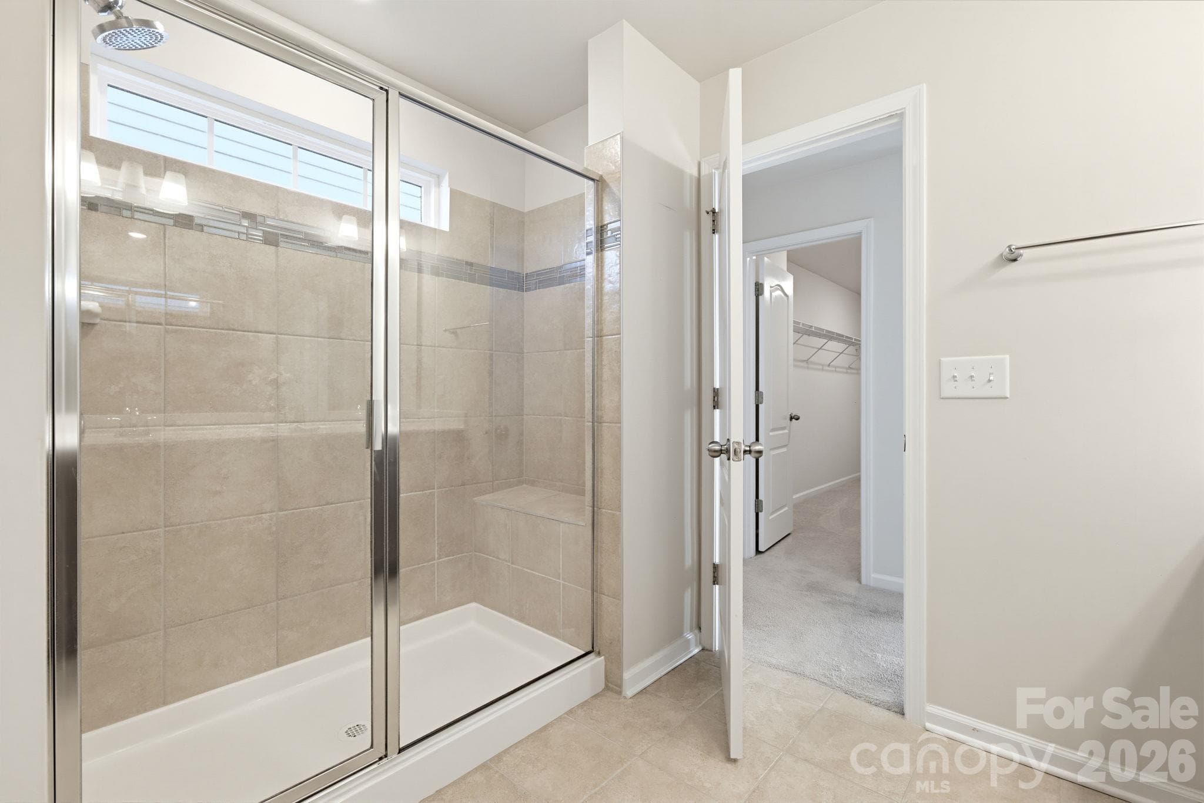
MASTER SUITE - 13529 Napoleon Drive, Charlotte
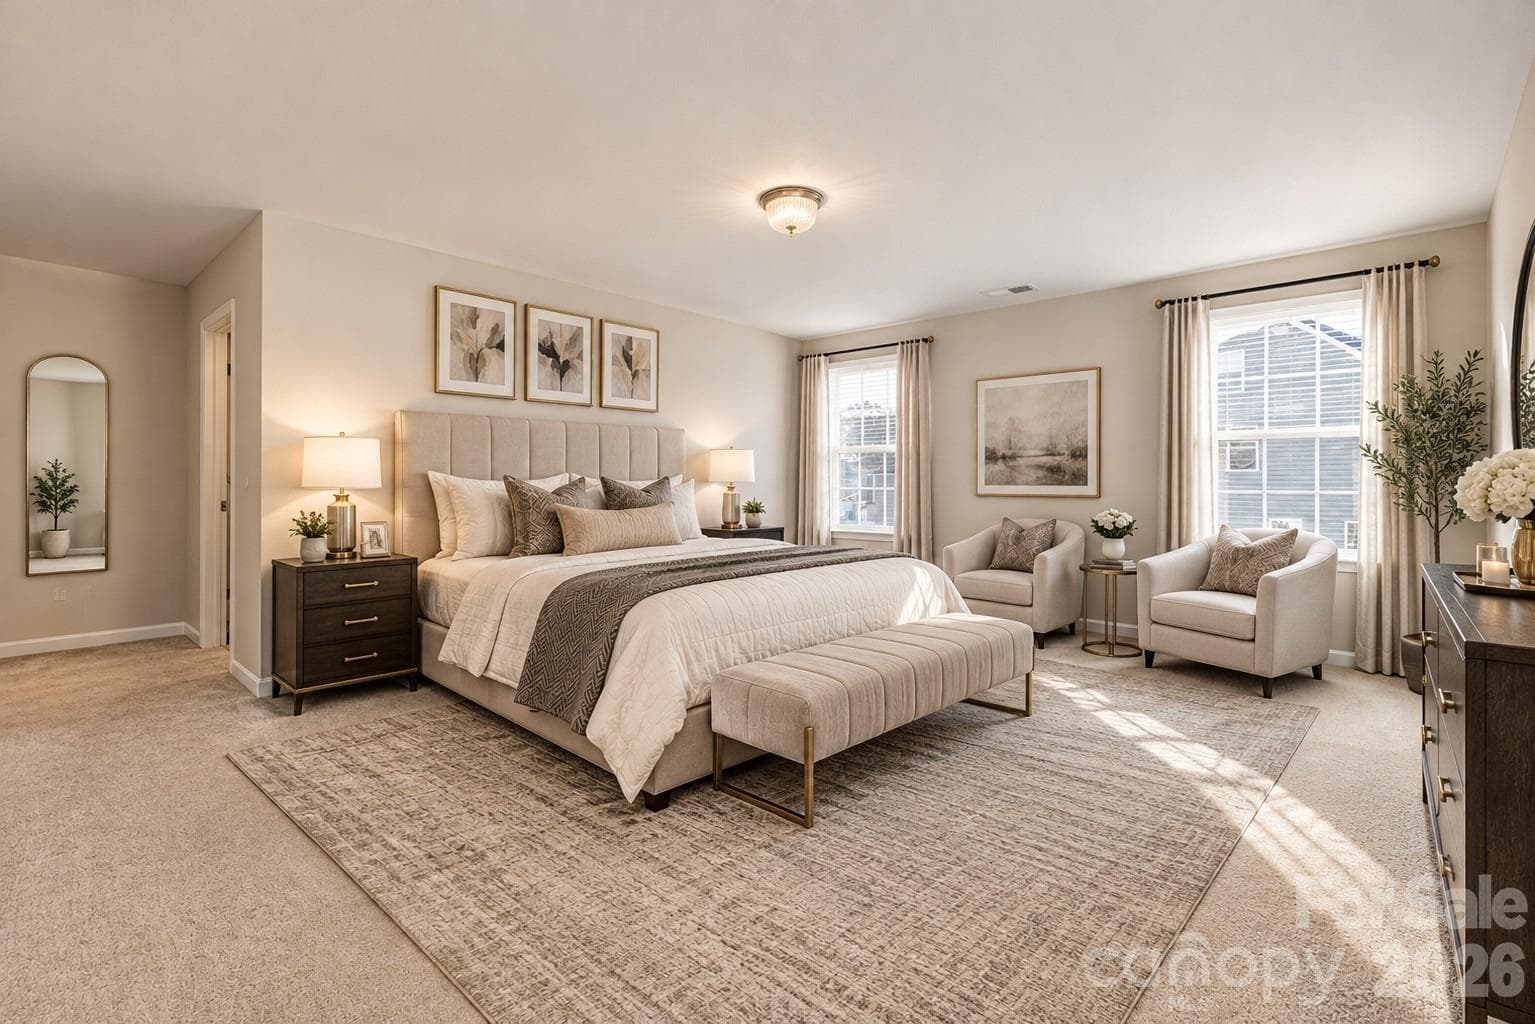
IA STAGED - 13529 Napoleon Drive, Charlotte
Single Family Residence at 13529 Napoleon Drive, Charlotte, photo 32 of 49
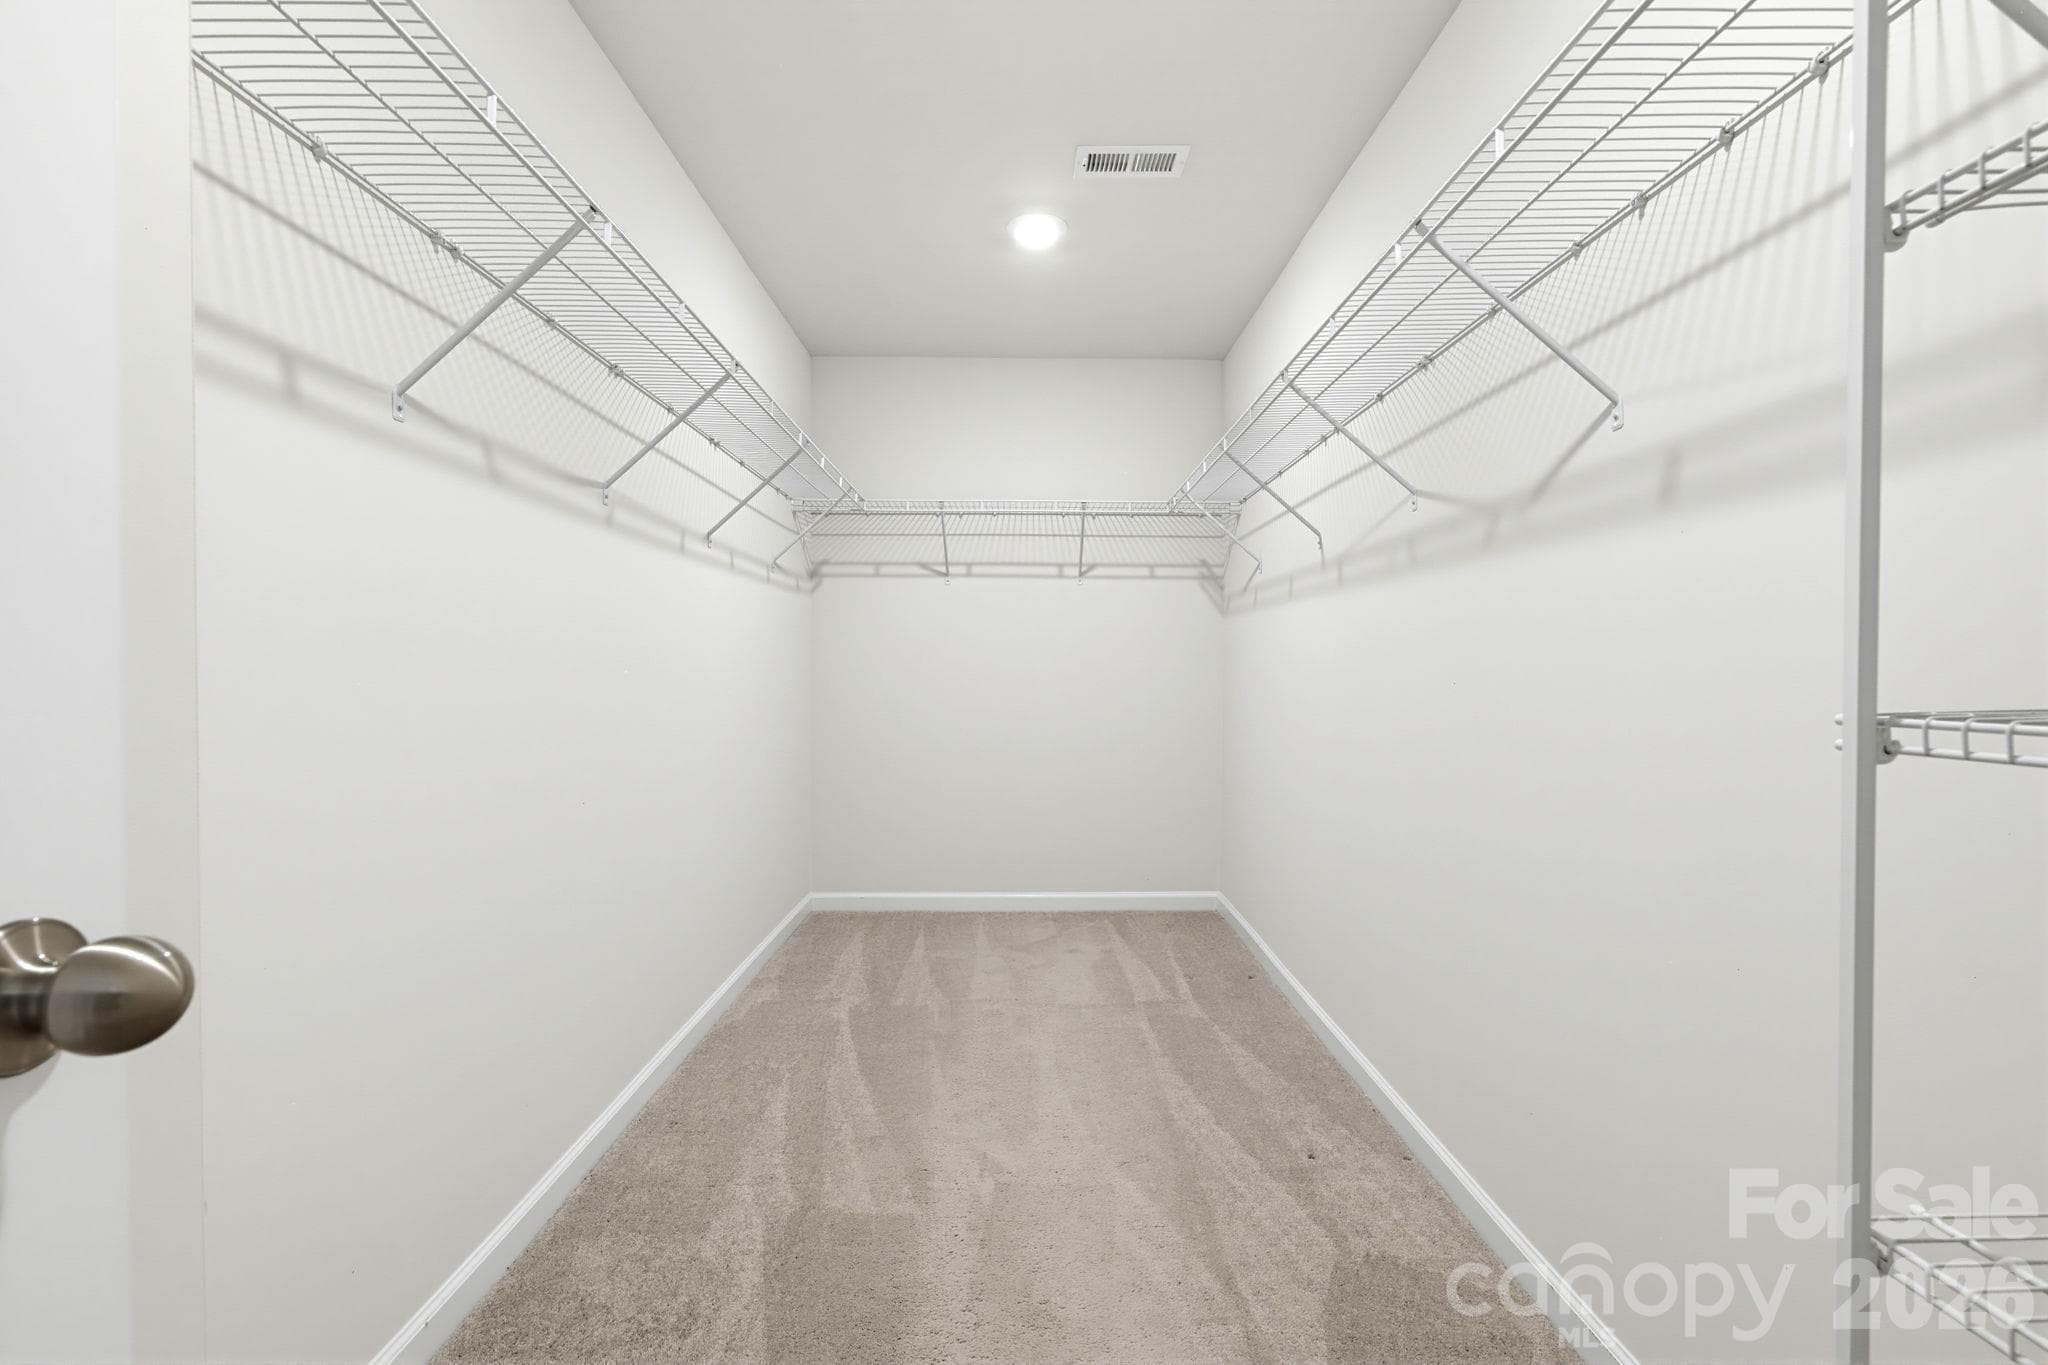
WIC - 13529 Napoleon Drive, Charlotte
Single Family Residence at 13529 Napoleon Drive, Charlotte, photo 34 of 49
Single Family Residence at 13529 Napoleon Drive, Charlotte, photo 35 of 49
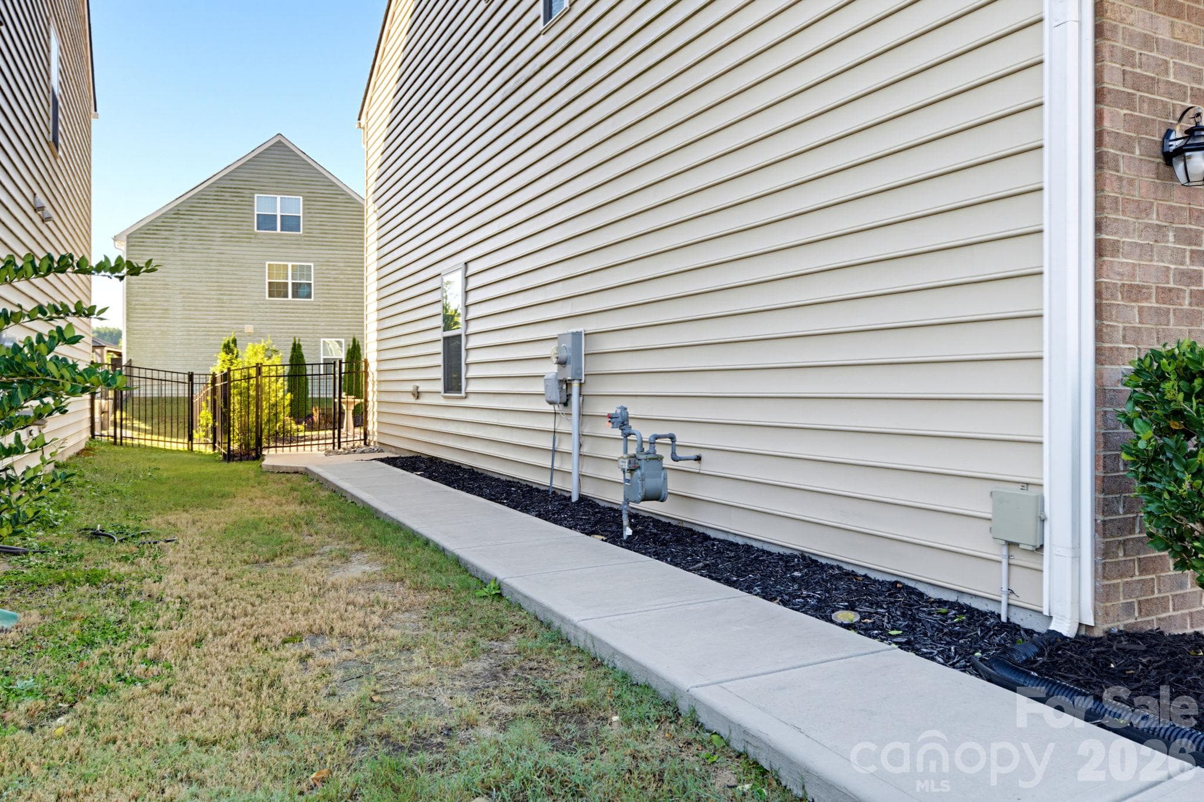
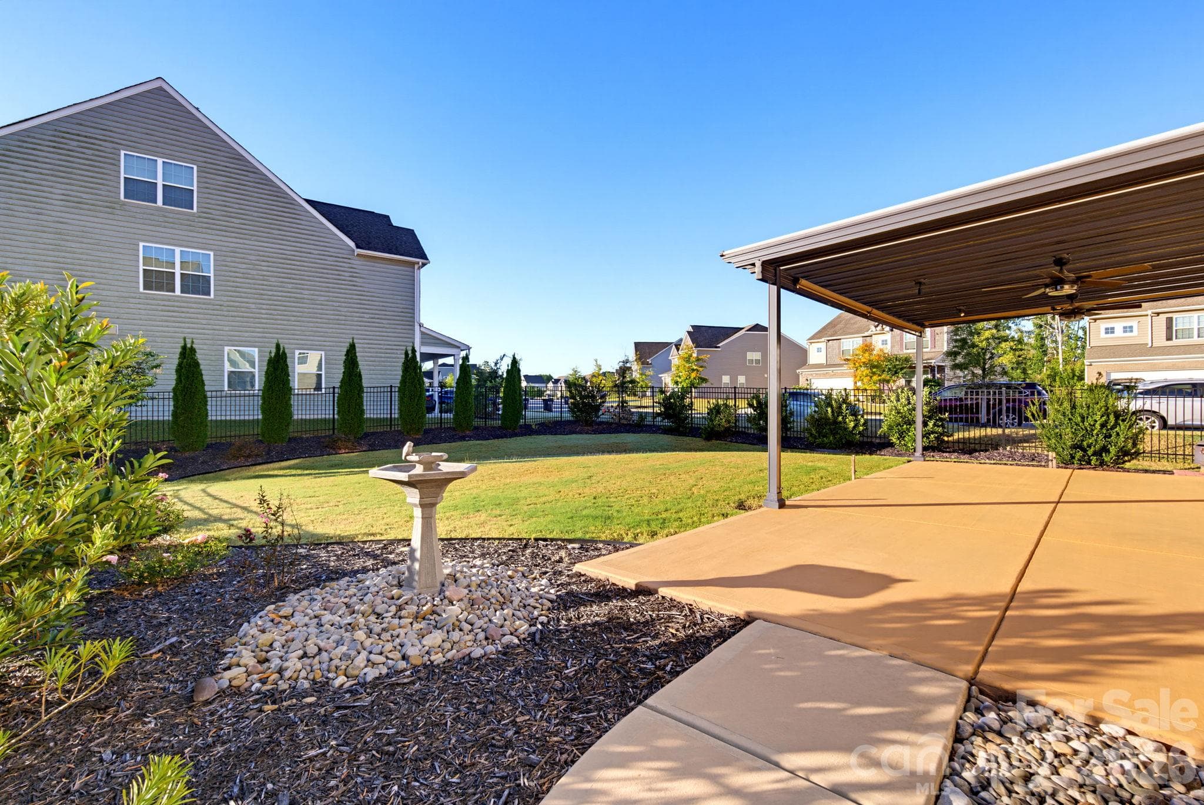
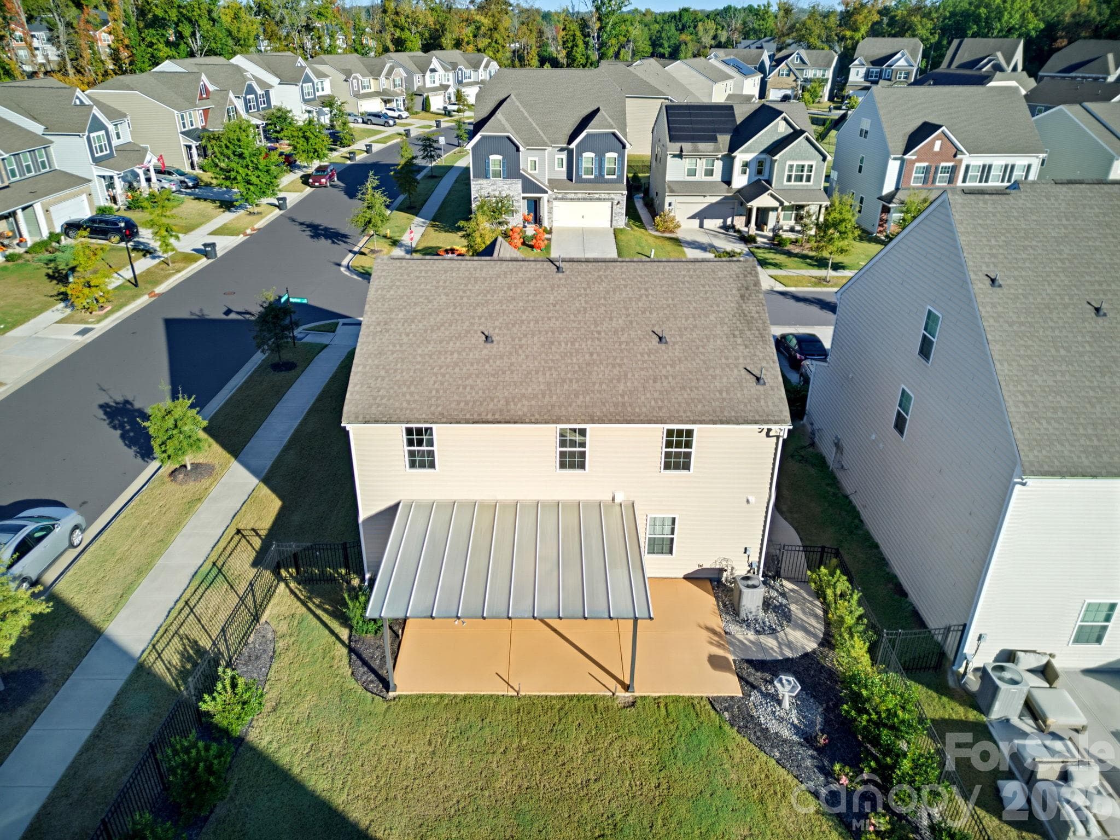
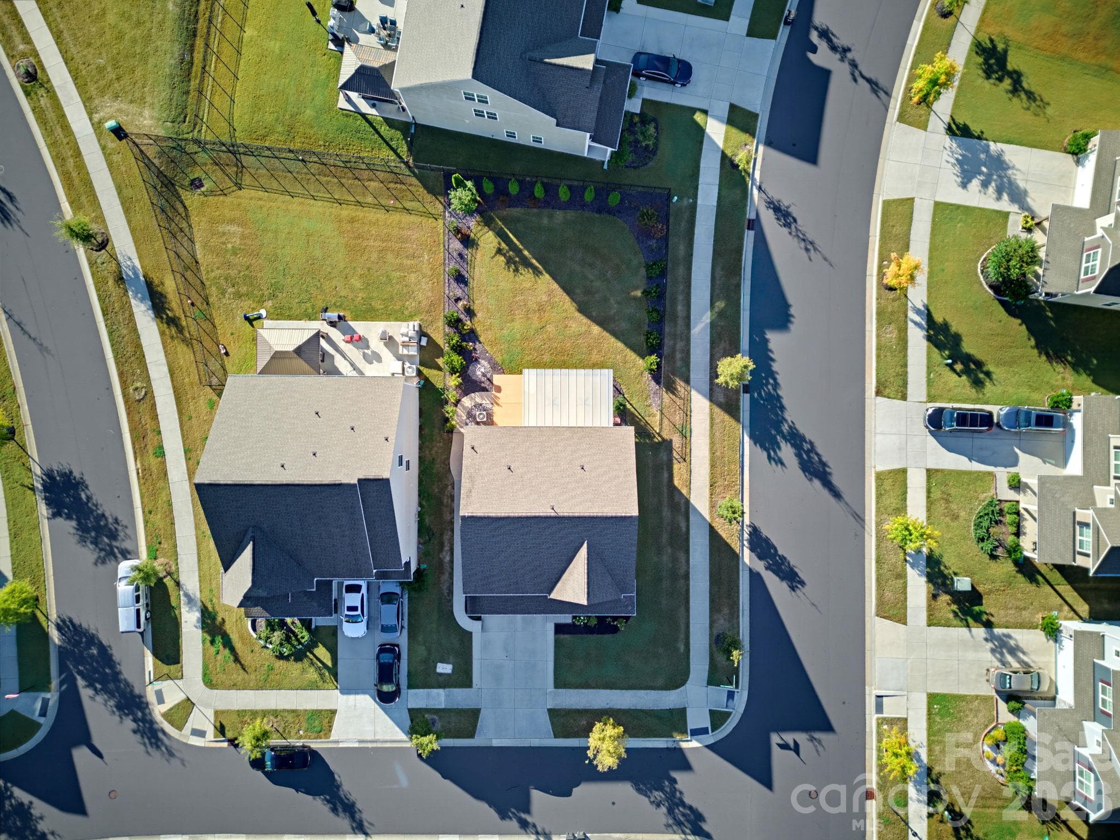
ADDITION CONCRETE CONNECTING DRIVEWAY AND BACKYARD - 13529 Napoleon Drive, Charlotte
Single Family Residence at 13529 Napoleon Drive, Charlotte, photo 37 of 49
Single Family Residence at 13529 Napoleon Drive, Charlotte, photo 38 of 49
Single Family Residence at 13529 Napoleon Drive, Charlotte, photo 39 of 49
IA STAGED - 13529 Napoleon Drive, Charlotte
Single Family Residence at 13529 Napoleon Drive, Charlotte, photo 41 of 49
Single Family Residence at 13529 Napoleon Drive, Charlotte, photo 42 of 49
Single Family Residence at 13529 Napoleon Drive, Charlotte, photo 43 of 49
Single Family Residence at 13529 Napoleon Drive, Charlotte, photo 44 of 49
Single Family Residence at 13529 Napoleon Drive, Charlotte, photo 45 of 49
Single Family Residence at 13529 Napoleon Drive, Charlotte, photo 46 of 49
Single Family Residence at 13529 Napoleon Drive, Charlotte, photo 47 of 49
Single Family Residence at 13529 Napoleon Drive, Charlotte, photo 48 of 49
Single Family Residence at 13529 Napoleon Drive, Charlotte, photo 49 of 49
49 photos

$489,999

13529 Napoleon Drive
Charlotte, NC 28273
Listed by Gabriela Fuentes · Premier South
Bedrooms
4
Bathrooms
2.5
Living area
2,716 sqft
Year built
2020

About this home

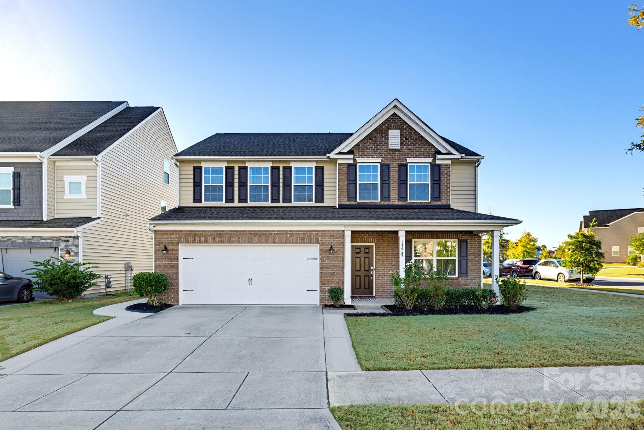
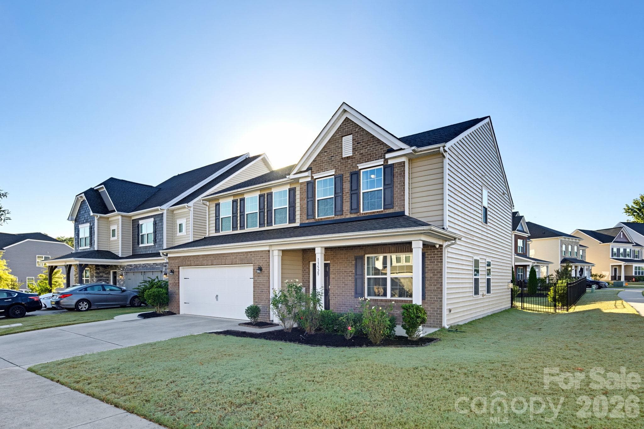
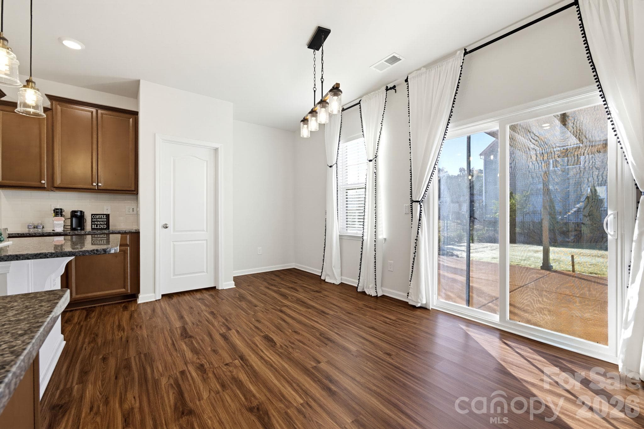
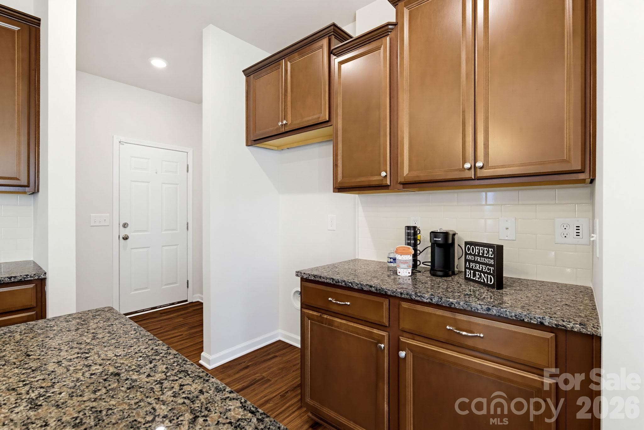
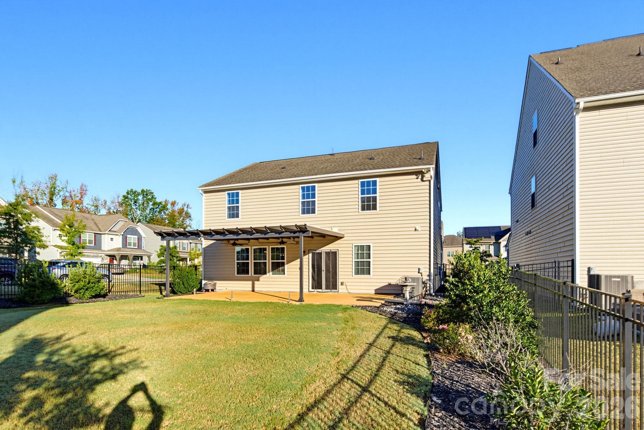
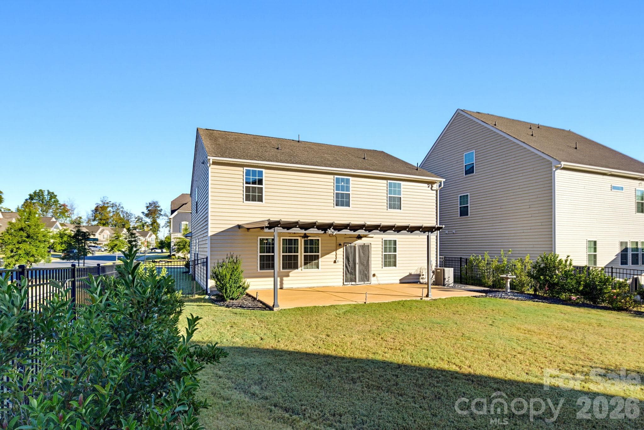
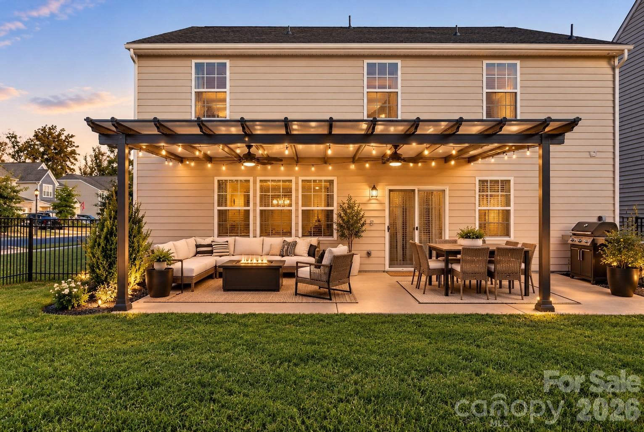
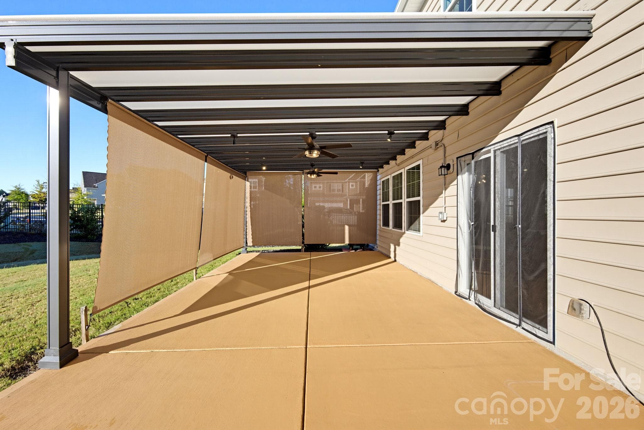
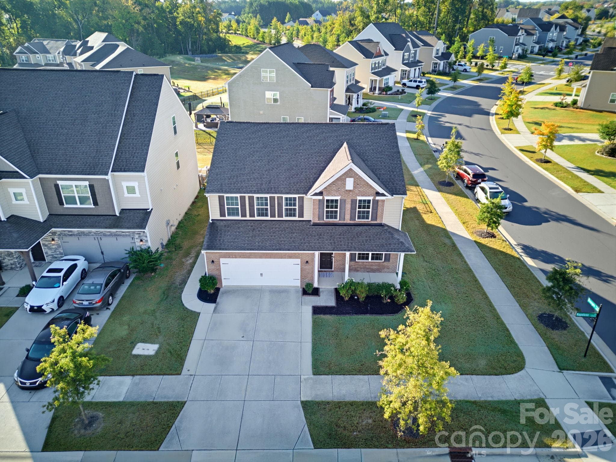
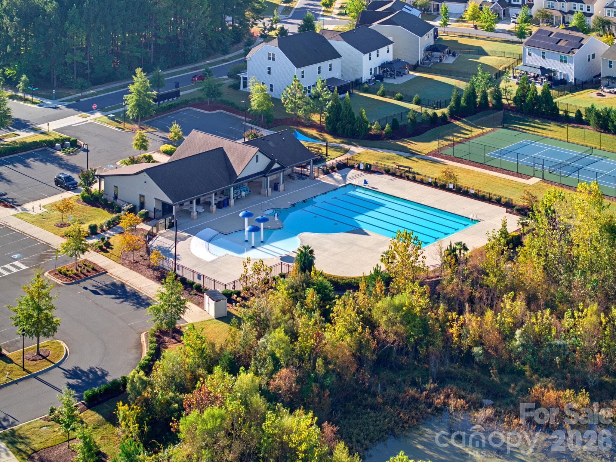
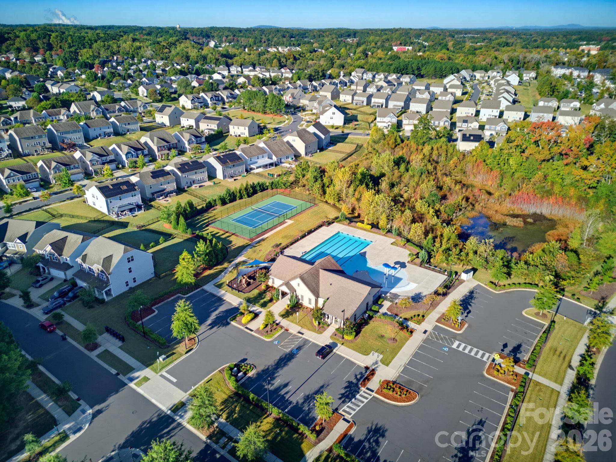
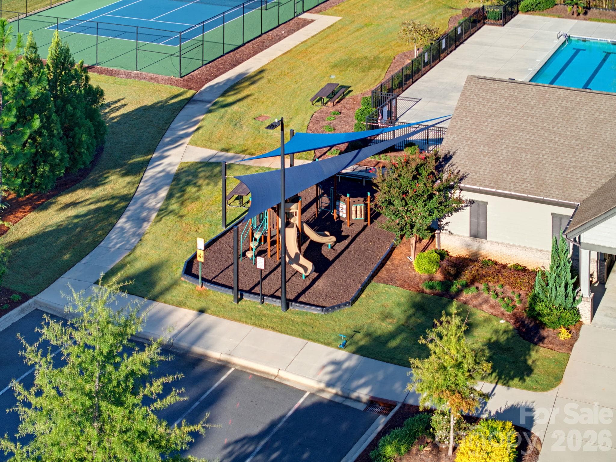
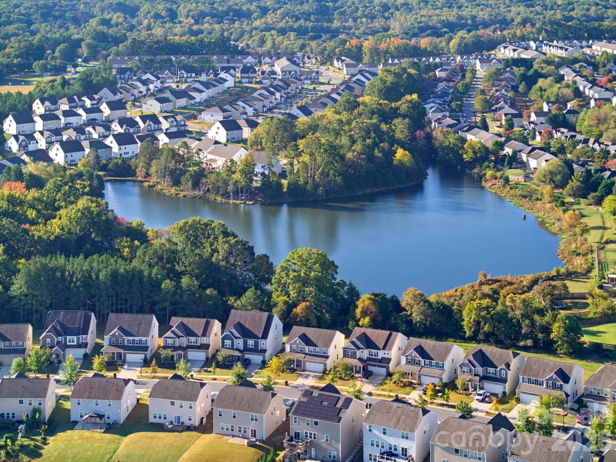
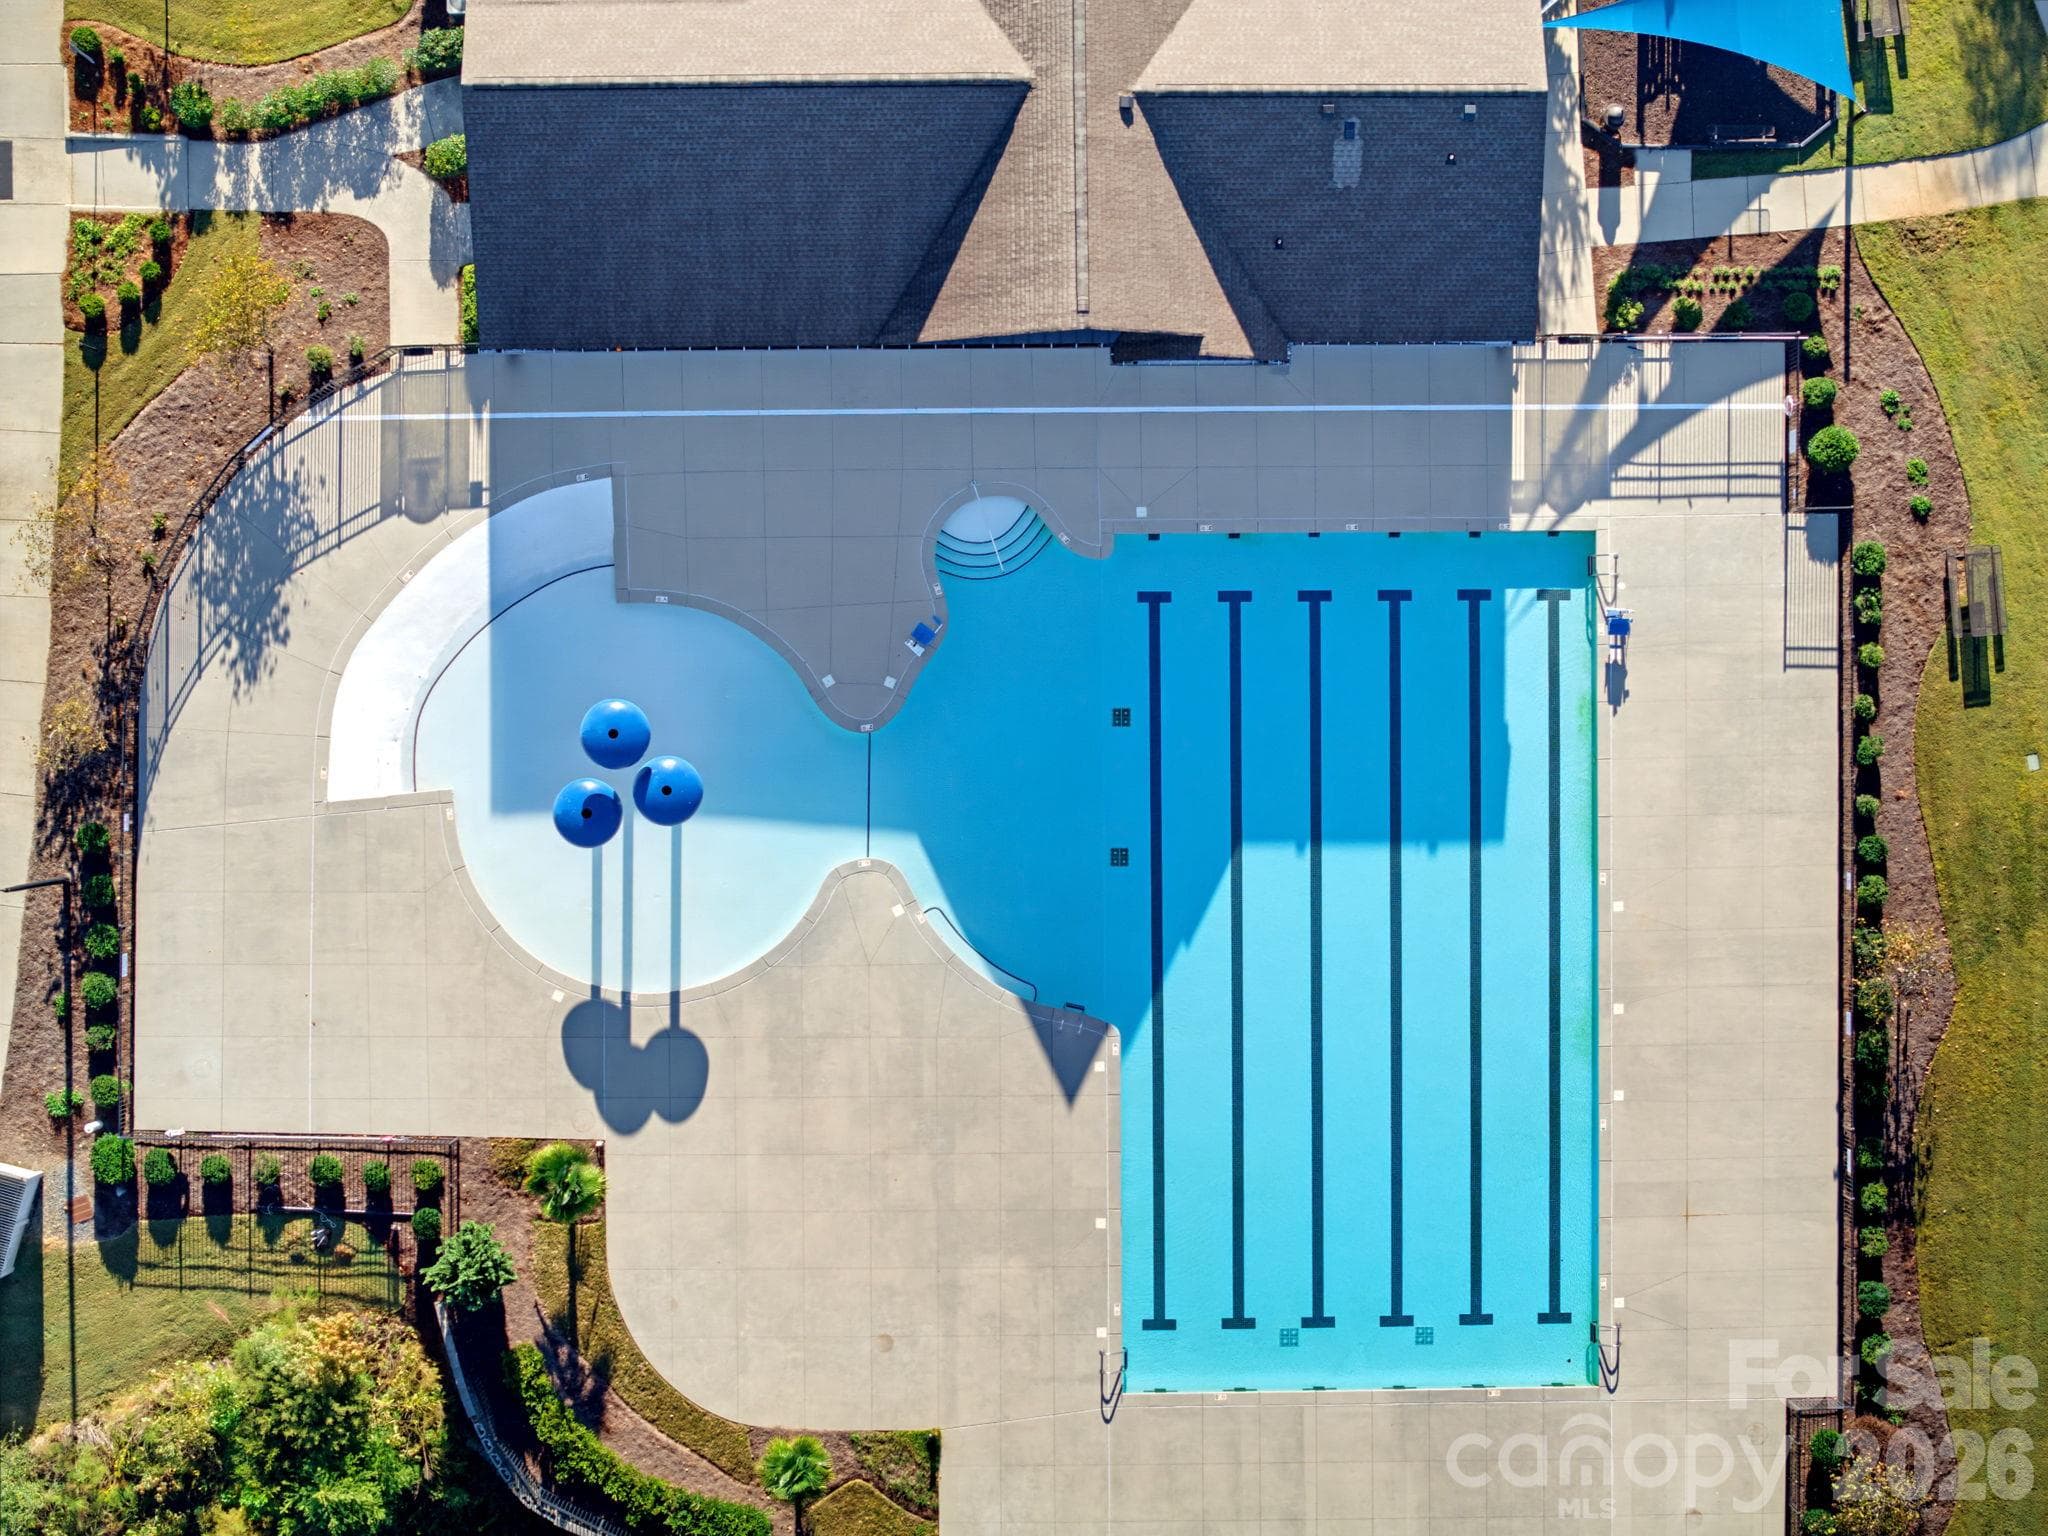
LOCATION LOCATION LOCATION!!! Looking for the perfect place to call home right near the RiverGate shopping area? Welcome to Chateau, one of the neighborhood's favorite spots! Sitting on a spacious corner lot, this home has all the room you've been searching for—and a few extra surprises that will save thousands of dollars to your pocket! On the main floor, step into a dedicated home office, a lovely formal dining room, and a super convenient half bath for guests. The open layout makes hanging out with family or friends completely effortless. Head upstairs to find 4 comfy bedrooms, 2 full bathrooms, plus a flexible loft space. But wait until you step outside... The current owners went all out on the yard! You'll find an extraordinary custom landscaping with a gorgeous pergola set on an expanded concrete pad, a small Fontaine, plus in the front of the house an extension of the driveway (plenty of room for extra parking!). Walking distance to the amenities: pool, playground, tennis court and walking trails. Additional features include security cameras and ring doorbell. Convenient access to I-77, shopping and dining, only 10 minutes far from Carowinds and Lake Wyllie. Homes in Chateau neighborhood with outdoor setups like this don't come around often. Come take a look and see how easy it is to picture yourself living here!

Highlights

Fireplace

Property details

MLS
Canopy MLS
MLS #
CAR4435265
Property type
Single Family Residence
Subdivision
Chateau
Status
Active
Days on market
N/A
On market date
October 24, 2026
Stories
N/A
Total bathrooms
2.5
Garage spaces
2
Parking spaces
N/A
Lot size
N/A
Loading map…

Nearby schools

Within 10 miles. School directory data from the National Center for Education Statistics (NCES), accessed via the Urban Institute Education Data API. Local Score is calculated by INNOVATE Real Estate; where a state rating is shown, it comes from that state's own official school report card.

Elementary
River Gate Elementary
0.67 mi away · Grades 0-5
Zoned school (attendance boundary, 2015-16 data)
3.0
Local Score (state rating (2025) blended 70/30 with student-teacher ratio) -- not an official state rating
State rating: C (2025)
Enrollment
675
Student:teacher ratio
16.5:1
District
Charlotte-Mecklenburg Schools
Middle
Southwest Middle School
0.92 mi away · Grades 6-8
Zoned school (attendance boundary, 2015-16 data)
2.3
Local Score (state rating (2025) blended 70/30 with student-teacher ratio) -- not an official state rating
State rating: D (2025)
Enrollment
1,328
Student:teacher ratio
17.0:1
District
Charlotte-Mecklenburg Schools
High
Cato Middle College High School
18.28 mi away · Grades 11-13
Zoned school (attendance boundary, 2015-16 data)
3.8
Local Score (state rating (2025) blended 70/30 with student-teacher ratio) -- not an official state rating
State rating: A (2025)
Enrollment
166
Student:teacher ratio
41.5:1
District
Charlotte-Mecklenburg Schools

Walkability

Blended score for Charlotte's center, calculated by INNOVATE Real Estate from two sources: the EPA's National Walkability Index (street network, transit, land-use mix) and Google Places amenity data (what's actually reachable on foot from this point). 60% EPA National Walkability Index + 40% nearby-amenity density (Google Places).

62
Walkable
out of 100
EPA National Walkability Index
8.7 / 20 -- Below average walkable
Google Places amenity density
90 / 100
Restaurants & cafes19
Grocery stores4
Parks2
Schools2
Transit stops8
Pharmacies4

Market position

How this listing compares to current activity in Charlotte, from live MLS data.

On the market 0 days -- 68 fewer days than Charlotte's current average of 68 days.
For reference, the median list price across 5,694 active listings in Charlotte right now is $359,940.

Mortgage calculator

Estimate only - actual rate and payment depend on your lender, credit, and loan program.

$
%
%
Adjust tax / insurance estimates
% / yr
$
/mo
Est. monthly payment
$3,101/mo
$98,000 down
$391,999 loan
Principal & interest$2,542
Property tax (est.)$408
Home insurance (est.)$150

Similar homes you might like

Data source: Listing information provided by Canopy MLS (carolina) via Trestle/CoreLogic. Last updated 12 hr ago.

Information herein deemed reliable but not guaranteed; all measurements, school assignments, HOA fees, taxes, and feature lists are approximate and should be independently verified. Equal Housing Opportunity.