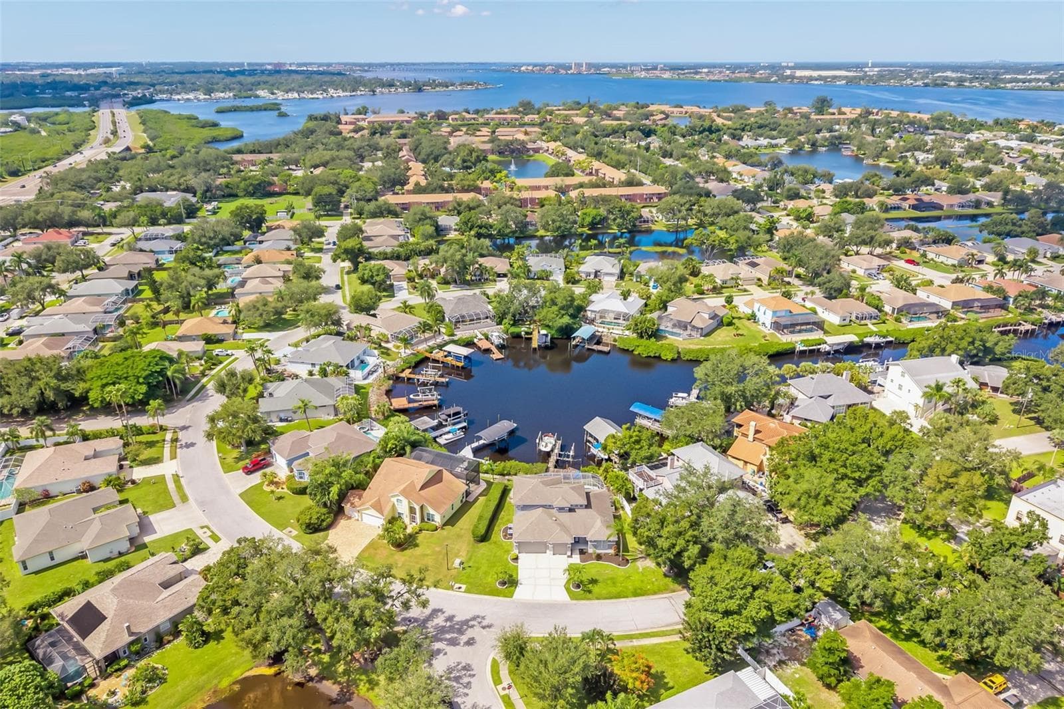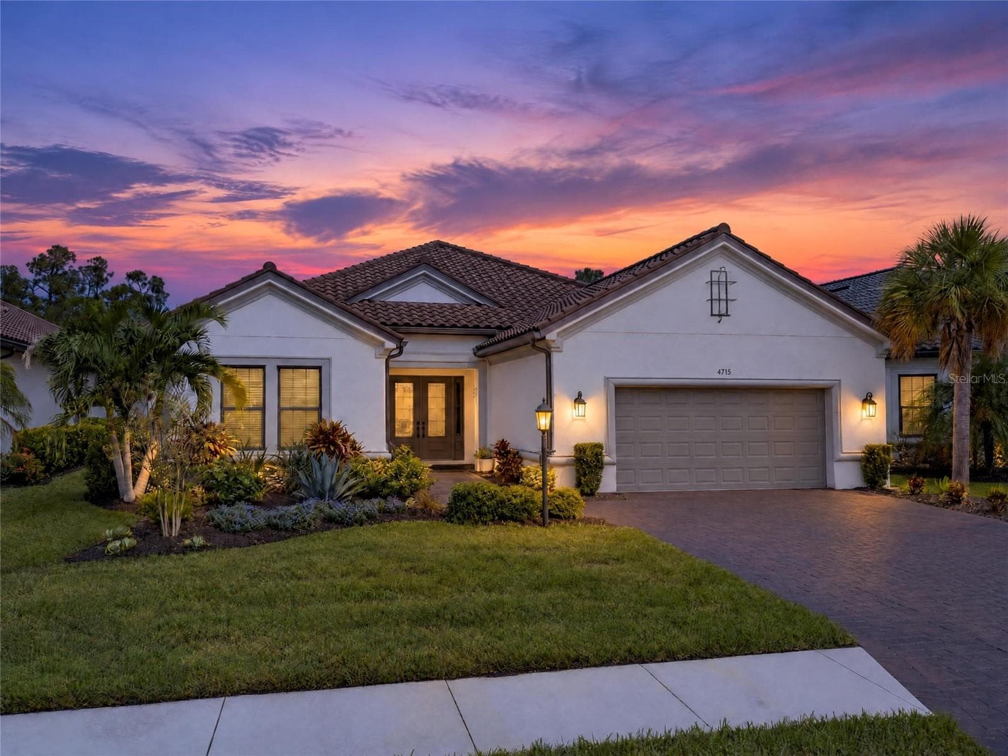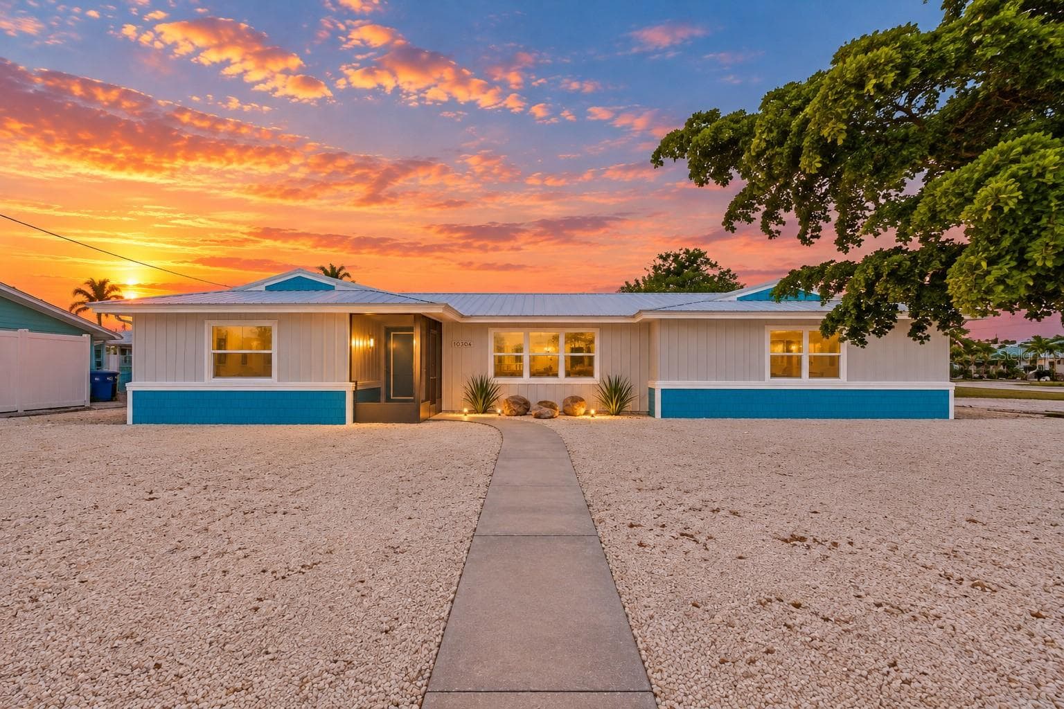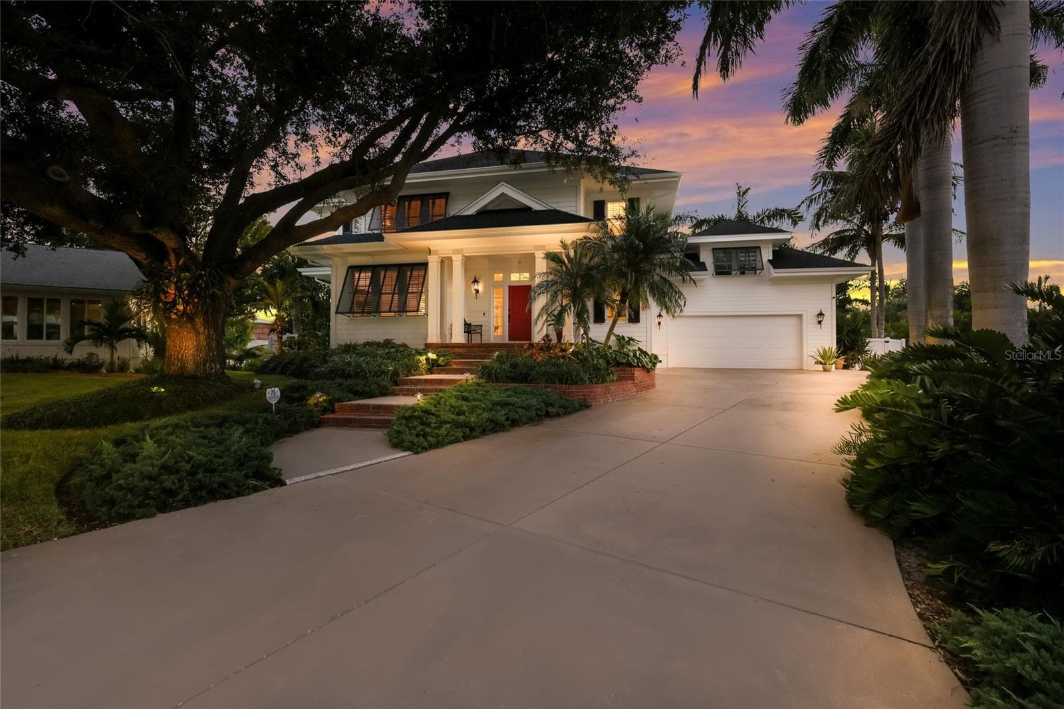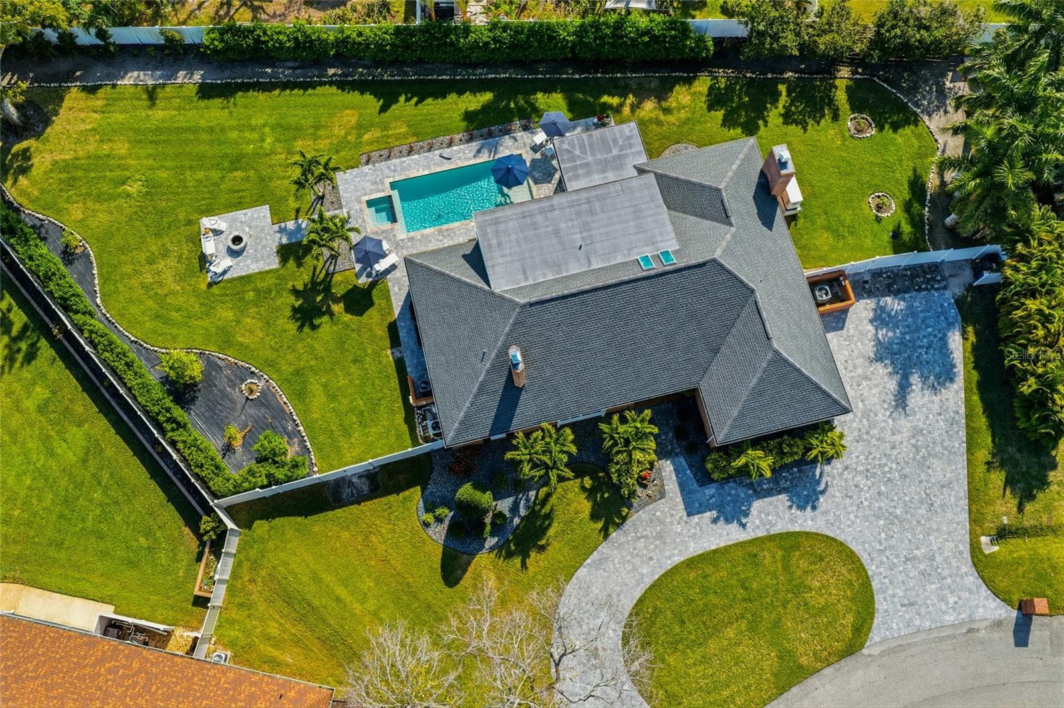
Aerial - 1307 RIVERVIEW CIR, BRADENTON
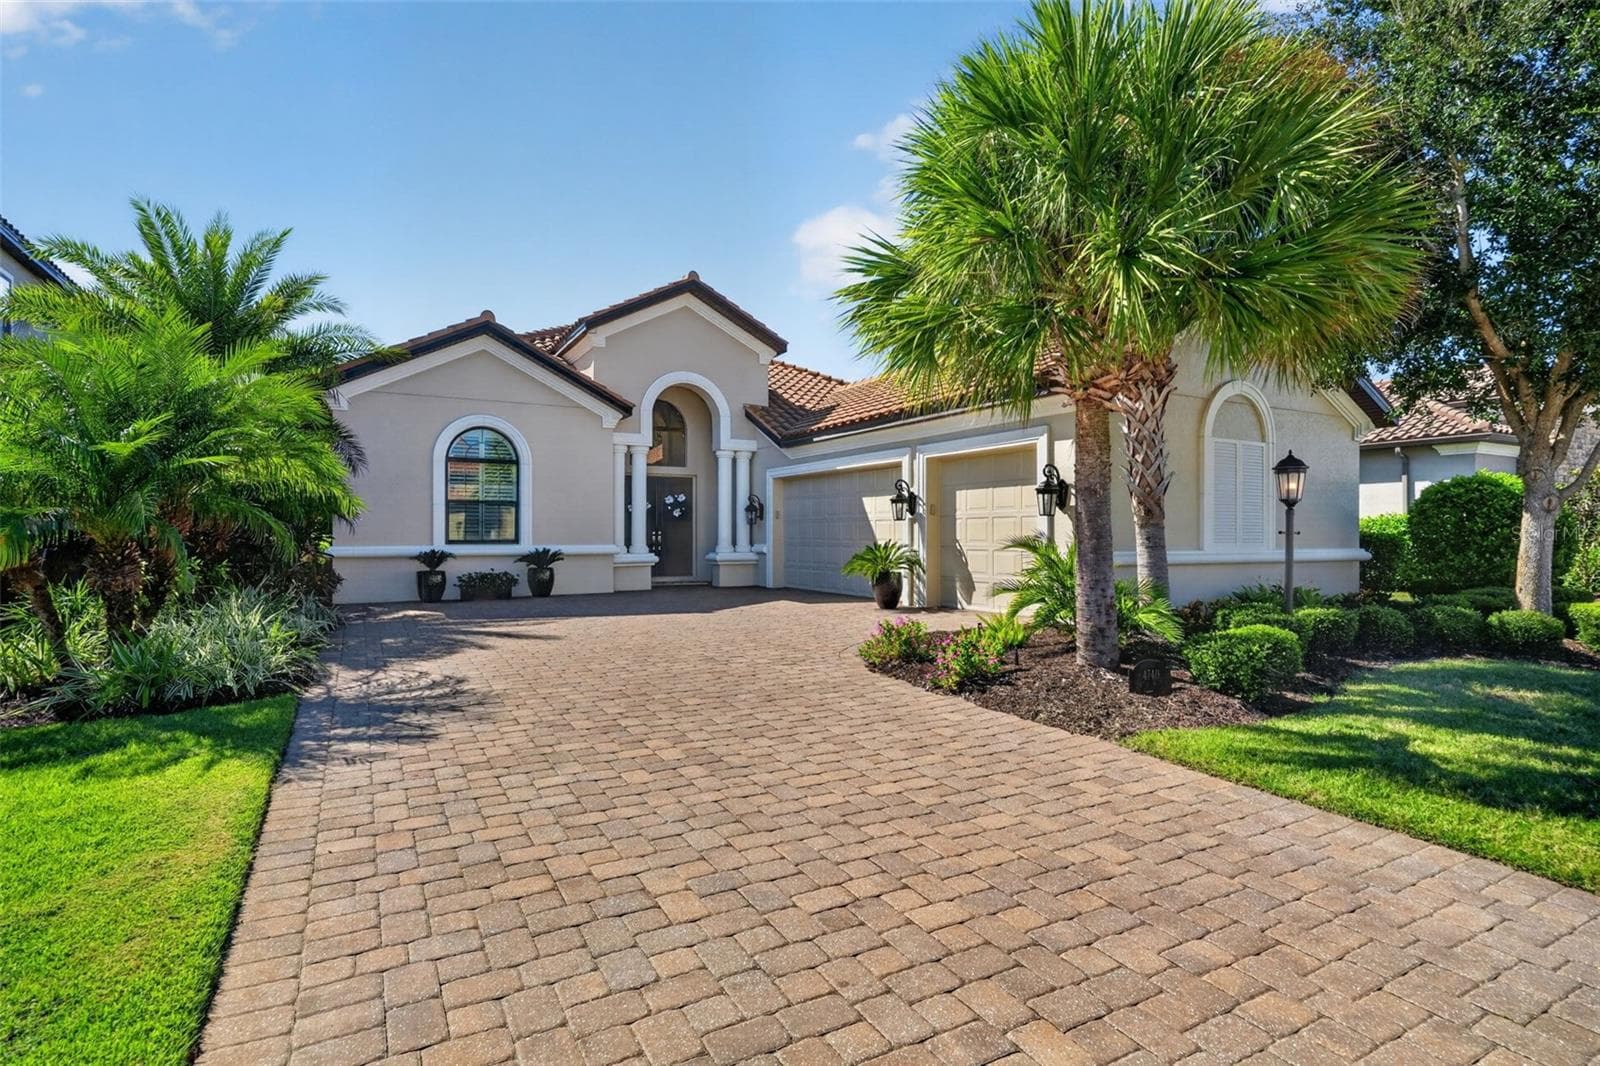
Front of Residence - 1307 RIVERVIEW CIR, BRADENTON
Entrance - 1307 RIVERVIEW CIR, BRADENTON
WELCOME - 1307 RIVERVIEW CIR, BRADENTON
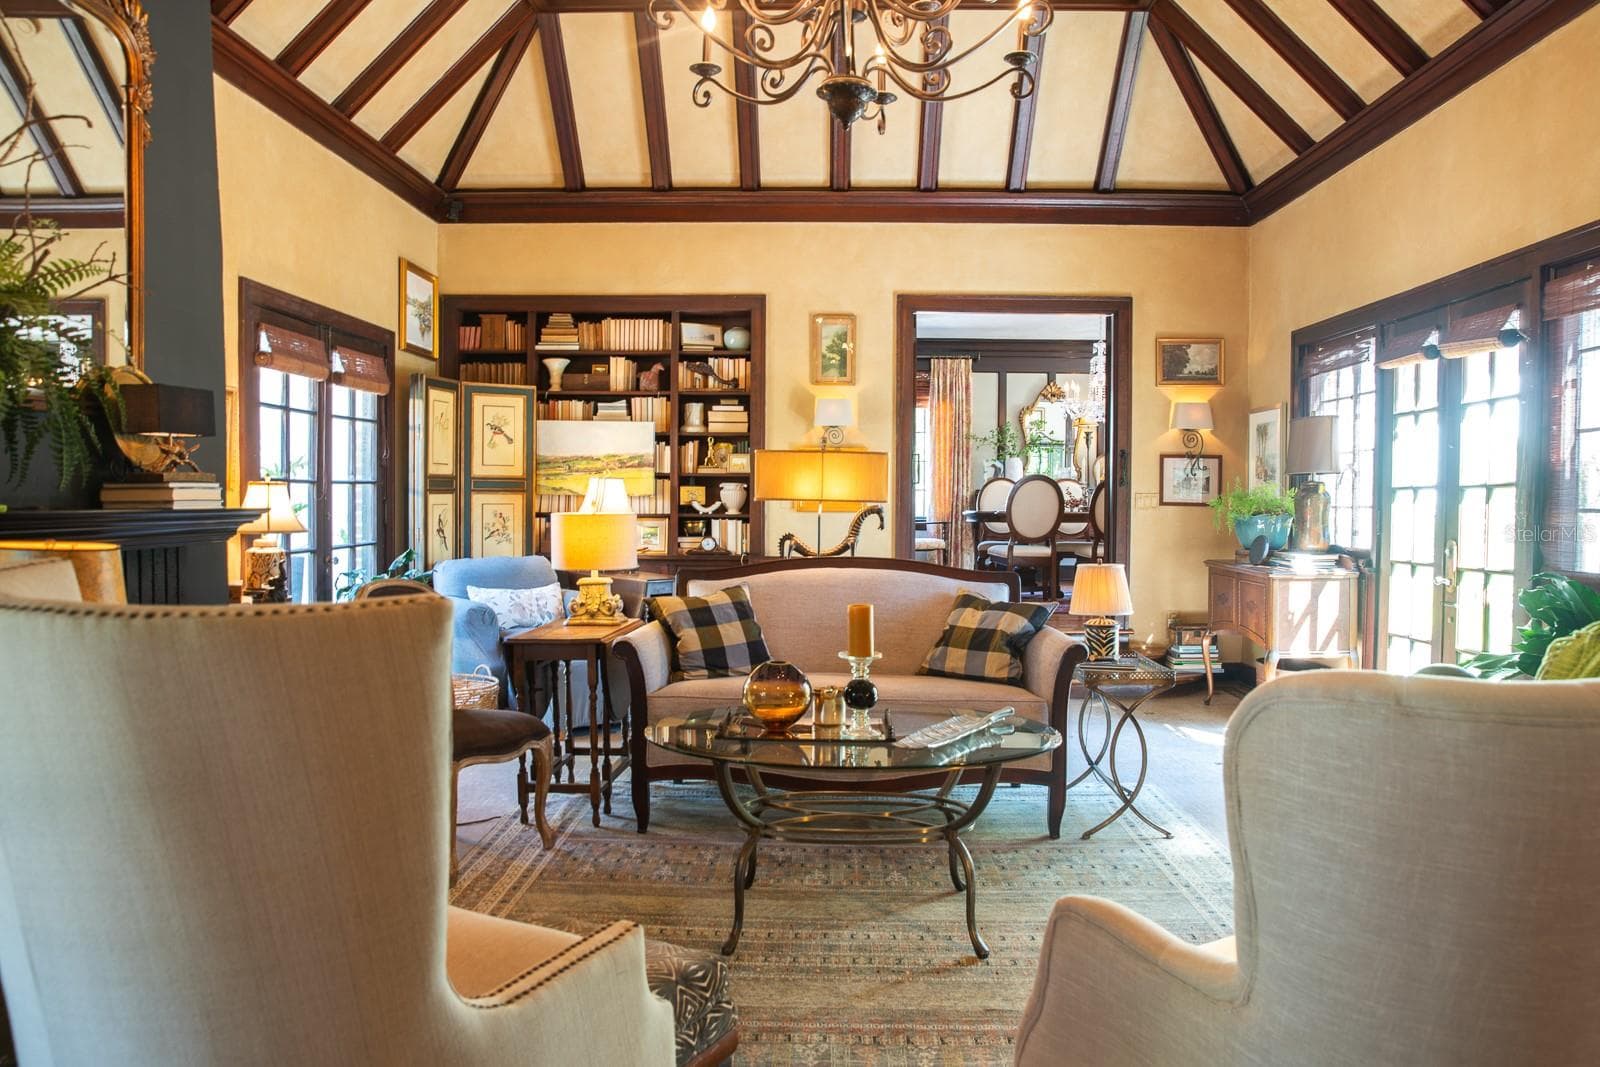
Living Room - 1307 RIVERVIEW CIR, BRADENTON
Living Room with Dining - 1307 RIVERVIEW CIR, BRADENTON
Living Room - 1307 RIVERVIEW CIR, BRADENTON
Living Room Fireplace - 1307 RIVERVIEW CIR, BRADENTON
Family Room Fireplace - 1307 RIVERVIEW CIR, BRADENTON
Family Room - 1307 RIVERVIEW CIR, BRADENTON
Family Room w/ Kitchen in Back - 1307 RIVERVIEW CIR, BRADENTON
Kitchen - 1307 RIVERVIEW CIR, BRADENTON
Butlers Pantry / Coffee Area Leading to Dining - 1307 RIVERVIEW CIR, BRADENTON
Dining Room - 1307 RIVERVIEW CIR, BRADENTON
Dining Room looking at Living Room - 1307 RIVERVIEW CIR, BRADENTON
4th Bedroom w/ Lg Closet-current use office - 1307 RIVERVIEW CIR, BRADENTON
4th Bedroom used as office - 1307 RIVERVIEW CIR, BRADENTON
Bath 5 - 1307 RIVERVIEW CIR, BRADENTON
Laundry Room - 1307 RIVERVIEW CIR, BRADENTON
Bath 4 Pool Bath off Laundry Room - 1307 RIVERVIEW CIR, BRADENTON
Primary Bedroom overlooking Pool/Spa - 1307 RIVERVIEW CIR, BRADENTON
Primary Bedroom - 1307 RIVERVIEW CIR, BRADENTON
Primary Bedroom Closet #1 - 1307 RIVERVIEW CIR, BRADENTON
Primary Bedroom Closet #2 - 1307 RIVERVIEW CIR, BRADENTON
Primary Bathroom - 1307 RIVERVIEW CIR, BRADENTON
Lets Go Upstairs - 1307 RIVERVIEW CIR, BRADENTON
Stairs with view of Living Room - 1307 RIVERVIEW CIR, BRADENTON
View of Living Room from upstairs - 1307 RIVERVIEW CIR, BRADENTON
Bedroom 2 - Ensuite - 1307 RIVERVIEW CIR, BRADENTON
Bedroom 2 Closet - 1307 RIVERVIEW CIR, BRADENTON
Bedroom 2 Bathroom - 1307 RIVERVIEW CIR, BRADENTON
Bedroom 3 En Suite - 1307 RIVERVIEW CIR, BRADENTON
Bedroom 2 En Suite - 1307 RIVERVIEW CIR, BRADENTON
Bedroom 2 Ensuite - 1307 RIVERVIEW CIR, BRADENTON
Bedroom 2 Bathroom - 1307 RIVERVIEW CIR, BRADENTON
Pool/Spa - 1307 RIVERVIEW CIR, BRADENTON
Built In Fire Pit - 1307 RIVERVIEW CIR, BRADENTON
Built In Fire Pit looking at Pool/Spa - 1307 RIVERVIEW CIR, BRADENTON
Side Yard with Fruit Trees - 1307 RIVERVIEW CIR, BRADENTON
Back Yard - 1307 RIVERVIEW CIR, BRADENTON
Poo/Spa - 1307 RIVERVIEW CIR, BRADENTON
32kw Cool Gell Generac - 1307 RIVERVIEW CIR, BRADENTON
Garage on Side of Home - 1307 RIVERVIEW CIR, BRADENTON
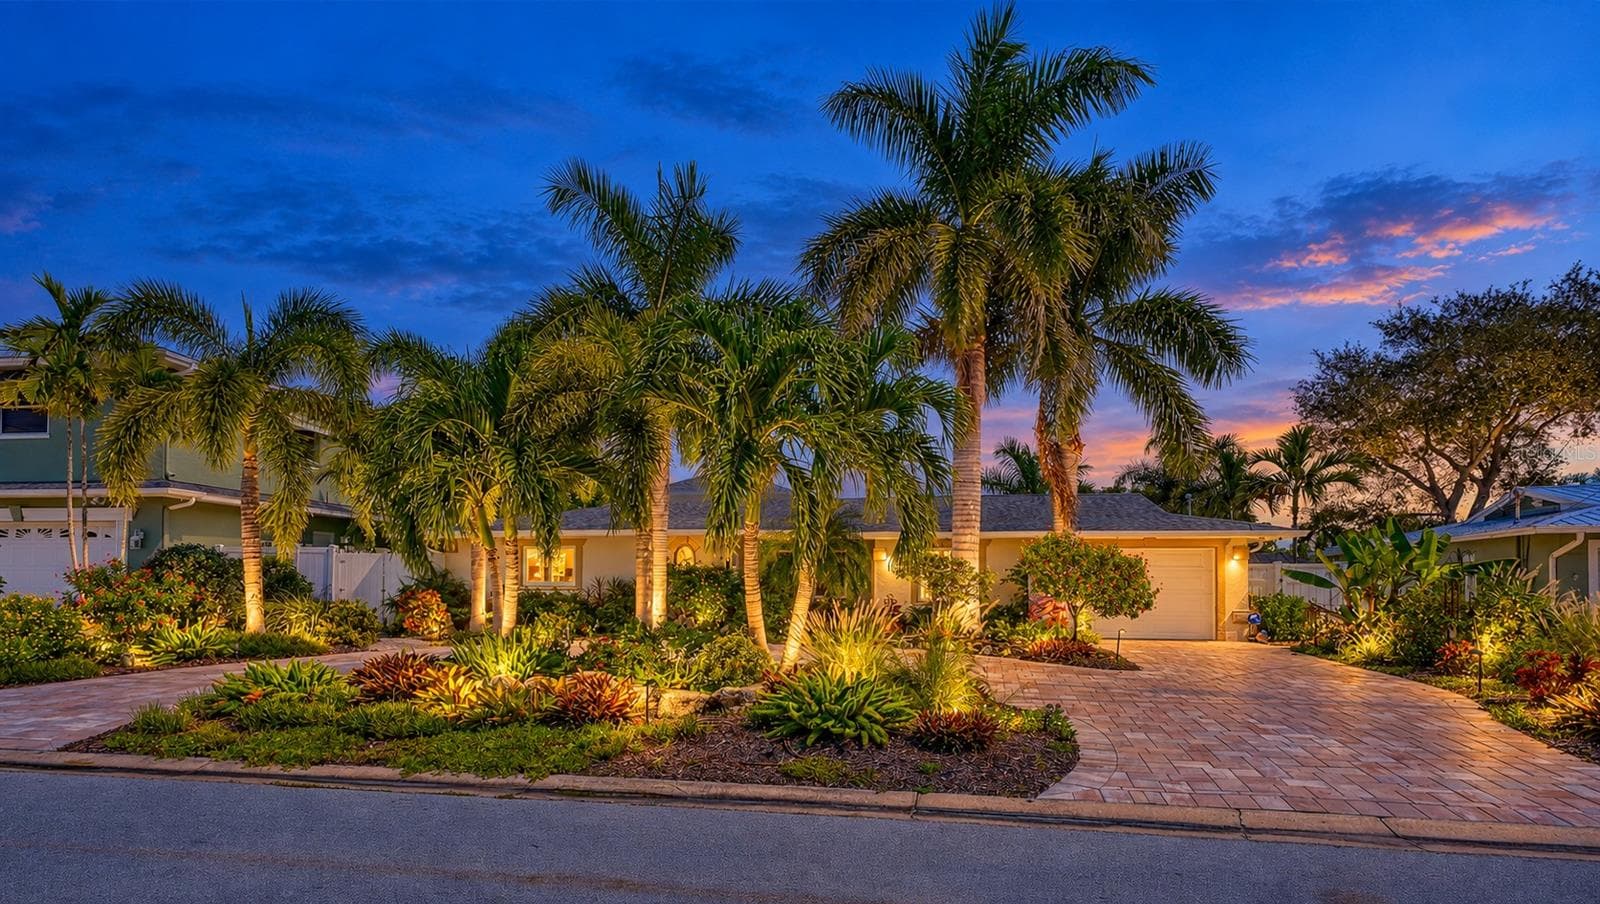
Front - 1307 RIVERVIEW CIR, BRADENTON
Overview with the Water - 1307 RIVERVIEW CIR, BRADENTON
Front - 1307 RIVERVIEW CIR, BRADENTON
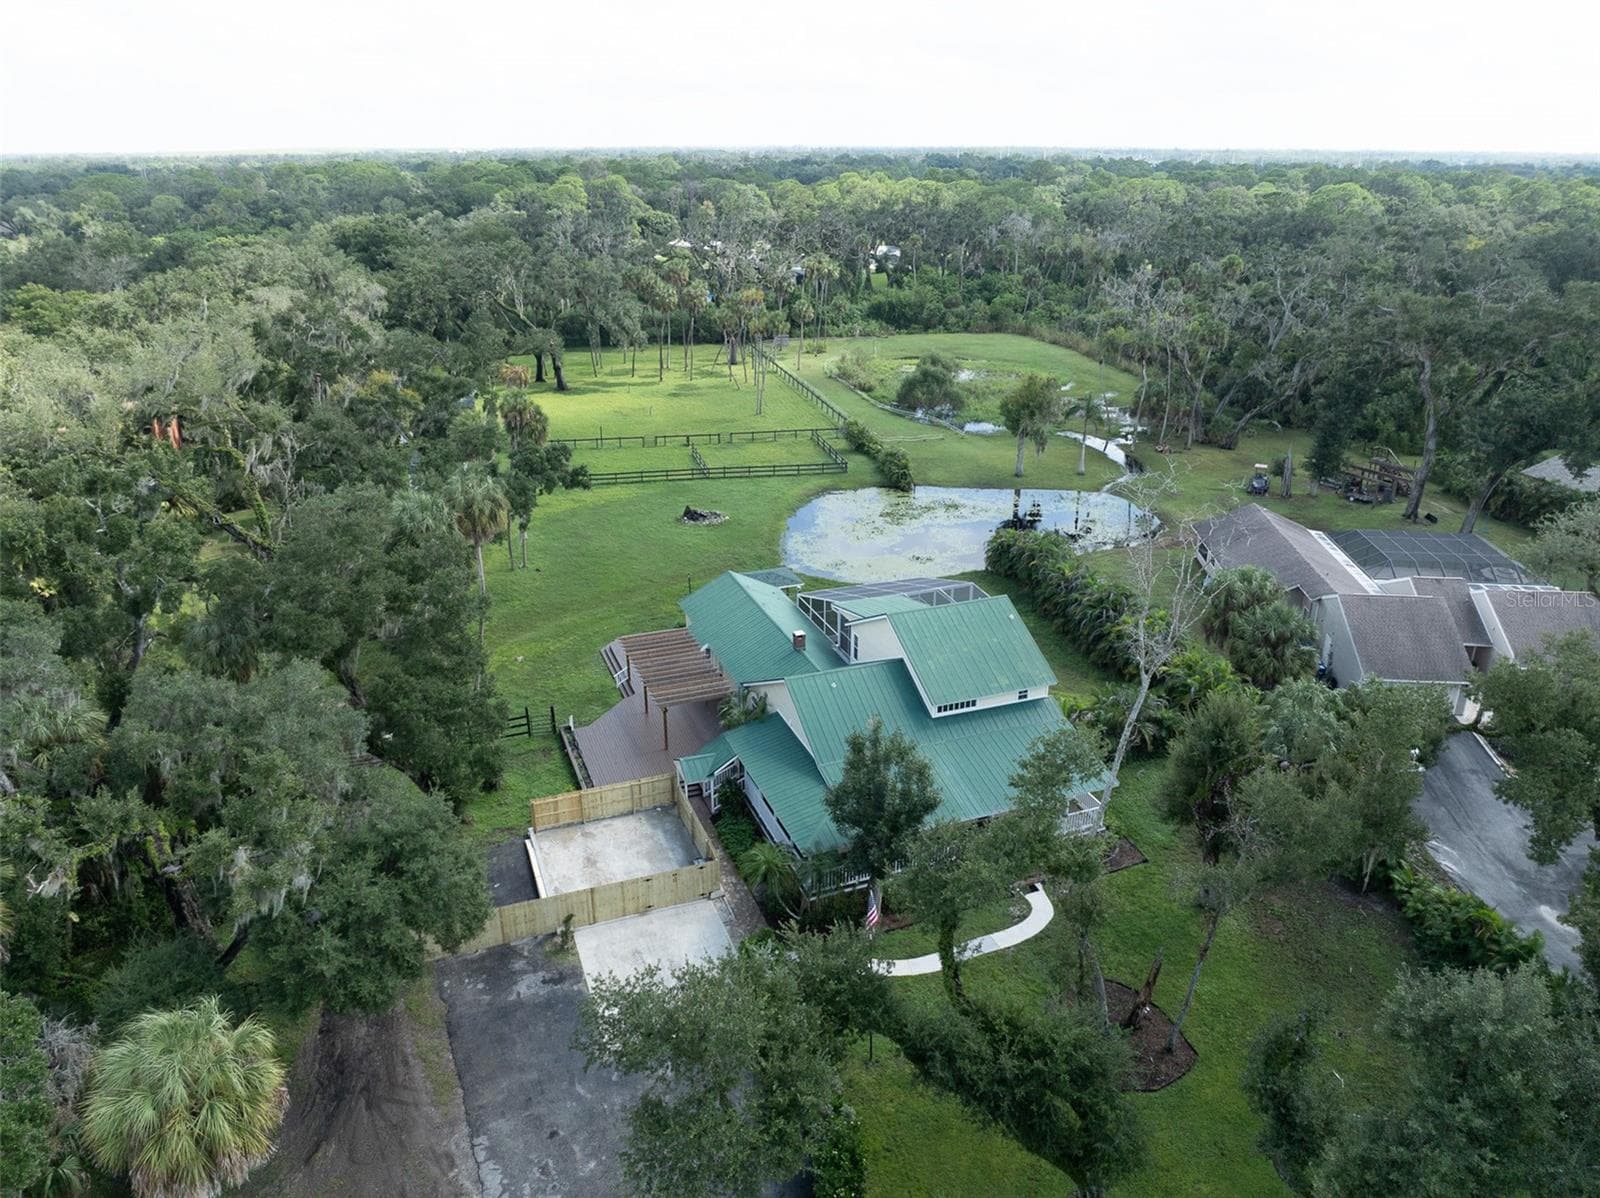
Aerial of Back of Residence - 1307 RIVERVIEW CIR, BRADENTON
Brick Mailbox with Key for Security - 1307 RIVERVIEW CIR, BRADENTON
Front - 1307 RIVERVIEW CIR, BRADENTON
Garage - 1307 RIVERVIEW CIR, BRADENTON
83 photos

$1,449,000

1307 RIVERVIEW CIR
BRADENTON, FL 34209
Listed by Laurie Mock · PREMIER SOTHEBY'S INTERNATIONAL REALTY
Bedrooms
4
Bathrooms
4
Living area
3,504 sqft
Year built
1984

About this home

Welcome to 1307 Riverview Circle in northwest Bradenton, a beautifully updated and exceptionally well-appointed residence offering luxury and comfort, on an oversized 26,272-square-foot lot. With 4,377 square feet under roof, this spacious residence features four bedrooms and five baths, ideal for everyday living and entertaining. The home offers a formal living room and a large family room, each enhanced by its fireplace, creating warm and inviting gathering spaces. Recent upgrades include a new 32-kilowatt Generac cool gel whole-house generator with a 500-gallon propane tank, a new roof and all-new impact-rated windows throughout. The gourmet kitchen is equipped with premium Thermador appliances and flows seamlessly into the main living areas. Step outside to your private backyard oasis with a sparkling pool and spa, fire pit, expansive paver decking and lush tropical landscaping highlighted by fruit trees, including lemon, lime, orange and avocado. Designed for effortless indoor-outdoor living, this exceptional property offers elegance and functionality in a prime northwest Bradenton location close to beaches, shopping, dining and all the Florida lifestyle has to offer.

Highlights

Private poolFireplace

Property details

MLS
Stellar MLS
MLS #
MFRA4677351
Property type
Single Family Residence
Subdivision
RIVERVIEW PINES
Status
Active
Days on market
257
On market date
January 9, 2026
Stories
N/A
Total bathrooms
4
Garage spaces
1
Parking spaces
N/A
Lot size
0.6 acres
Loading map…

Nearby schools

Within 10 miles. School directory data from the National Center for Education Statistics (NCES), accessed via the Urban Institute Education Data API. Local Score is calculated by INNOVATE Real Estate; where a state rating is shown, it comes from that state's own official school report card.

Elementary
PALMA SOLA ELEMENTARY SCHOOL
0.48 mi away · Grades -1-5
Nearest school -- attendance-zone data not available here
4.0
Local Score (student-teacher ratio only (preliminary -- will incorporate state test-score data once available)) -- not an official state rating
Enrollment
440
Student:teacher ratio
13.3:1
District
MANATEE
Middle
MARTHA B. KING MIDDLE SCHOOL
0.7 mi away · Grades 6-8
Nearest school -- attendance-zone data not available here
2.0
Local Score (student-teacher ratio only (preliminary -- will incorporate state test-score data once available)) -- not an official state rating
Enrollment
914
Student:teacher ratio
18.3:1
District
MANATEE
High
MANATEE HIGH SCHOOL
2.42 mi away · Grades 9-12
Nearest school -- attendance-zone data not available here
2.0
Local Score (student-teacher ratio only (preliminary -- will incorporate state test-score data once available)) -- not an official state rating
Enrollment
2,034
Student:teacher ratio
21.2:1
District
MANATEE

Walkability

Blended score for BRADENTON's center, calculated by INNOVATE Real Estate from two sources: the EPA's National Walkability Index (street network, transit, land-use mix) and Google Places amenity data (what's actually reachable on foot from this point). 60% EPA National Walkability Index + 40% nearby-amenity density (Google Places).

33
Car-dependent
out of 100
EPA National Walkability Index
6.2 / 20 -- Below average walkable
Google Places amenity density
35 / 100
Restaurants & cafes0
Grocery stores0
Parks3
Schools4
Transit stops0
Pharmacies1

Market position

How this listing compares to current activity in BRADENTON, from live MLS data.

On the market 257 days -- 113 more days than BRADENTON's current average of 144 days.
For reference, the median list price across 3,349 active listings in BRADENTON right now is $299,000.

Mortgage calculator

Estimate only - actual rate and payment depend on your lender, credit, and loan program.

$
%
%
Adjust tax / insurance estimates
% / yr
$
/mo
Est. monthly payment
$8,876/mo
$289,800 down
$1,159,200 loan
Principal & interest$7,519
Property tax (est.)$1,208
Home insurance (est.)$150

Similar homes you might like

Data source: Listing information provided by Stellar MLS (mfrmls) via Trestle/CoreLogic. Last updated September 23, 2026.

Information herein deemed reliable but not guaranteed; all measurements, school assignments, HOA fees, taxes, and feature lists are approximate and should be independently verified. Equal Housing Opportunity.