


$370,000
About this home
Welcome to The Tessa at Twyla Walk, an under-construction new construction opportunity in West Cary offering an exceptional combination of location, design, privacy, and value all at $375,000. This thoughtfully designed 3-bedroom, 2.5-bath home with features an open-concept main level, an upgraded gourmet kitchen, and upgraded staircase railings that add a polished architectural touch. The kitchen flows seamlessly into the dining and living areas, creating a bright, functional space ideal for everyday living and entertaining. Upstairs, the spacious oversized primary suite includes two walk-in closets and a spa like ensuite bath, while the two guest bedrooms and full bath offer flexibility for working from home, guests, hobbies, or additional living space. One of this home's standout features is its east-facing location and private rear deck, offering peaceful views with no building directly behind the home. A rare find in a new construction community. Enjoy morning light, added privacy, and outdoor space without looking directly into another residence. A rear-load 1-car garage plus private driveway parking adds everyday convenience, while hyper low-maintenance living makes The Tessa an ideal option for buyers looking to spend less time on upkeep and more time enjoying everything Cary has to offer. This community will feature a future retail space within the community with a confirmed restaurant, dentist office, and 3 other spaces yet to be leased. We also have a community dog park on site! Located at Twyla Walk in West Cary, you're minutes from RTP, Downtown Cary, Fenton, Parkside Town Commons, Fred G. Bond Metro Park, the American Tobacco Trail, and major commuter routes including I-40 and I-540. At $375,000, this home represents one of the most compelling new construction values in Cary, where new construction homes priced in the $300s do not currently exist besides here! Twyla Walk continues to experience strong buyer demand, making this an opportunity worth seeing before it's gone. Estimated December completion. Home is currently under construction. Images are representative of the floorplan and may show optional features. Ask about available closing cost assistance with the use of our preferred lender. To schedule a private tour or visit our furnished model home, contact: Daniel Walden 919-434-9266 WaldenDW@StanleyMartin.com Model Home Hours: Monday-Thursday & Saturday: 11 AM-6 PM Friday & Sunday: 1 PM-6 PM
Highlights
Property details
- MLS
- Doorify MLS
- MLS #
- 10188535
- Property type
- Condominium
- Subdivision
- Twyla Walk
- Status
- Active
- Days on market
- 63
- On market date
- August 25, 2026
- Stories
- N/A
- Total bathrooms
- 2.5
- Garage spaces
- 1
- Parking spaces
- 2
- Lot size
- N/A
Location
Get directions →Nearby schools
Within 10 miles. School directory data from the National Center for Education Statistics (NCES), accessed via the Urban Institute Education Data API. Local Score is calculated by INNOVATE Real Estate; where a state rating is shown, it comes from that state's own official school report card.
- Enrollment
- 758
- Student:teacher ratio
- 13.8:1
- District
- Wake County Schools
- Enrollment
- 1,619
- Student:teacher ratio
- 18.0:1
- District
- Wake County Schools
- Enrollment
- 2,326
- Student:teacher ratio
- 20.4:1
- District
- Wake County Schools
Walkability
Blended score for Cary's center, calculated by INNOVATE Real Estate from two sources: the EPA's National Walkability Index (street network, transit, land-use mix) and Google Places amenity data (what's actually reachable on foot from this point). 60% EPA National Walkability Index + 40% nearby-amenity density (Google Places).
Market position
How this listing compares to current activity in Cary, from live MLS data.
Mortgage calculator
Estimate only - actual rate and payment depend on your lender, credit, and loan program.
Adjust tax / insurance estimates
Similar homes you might like
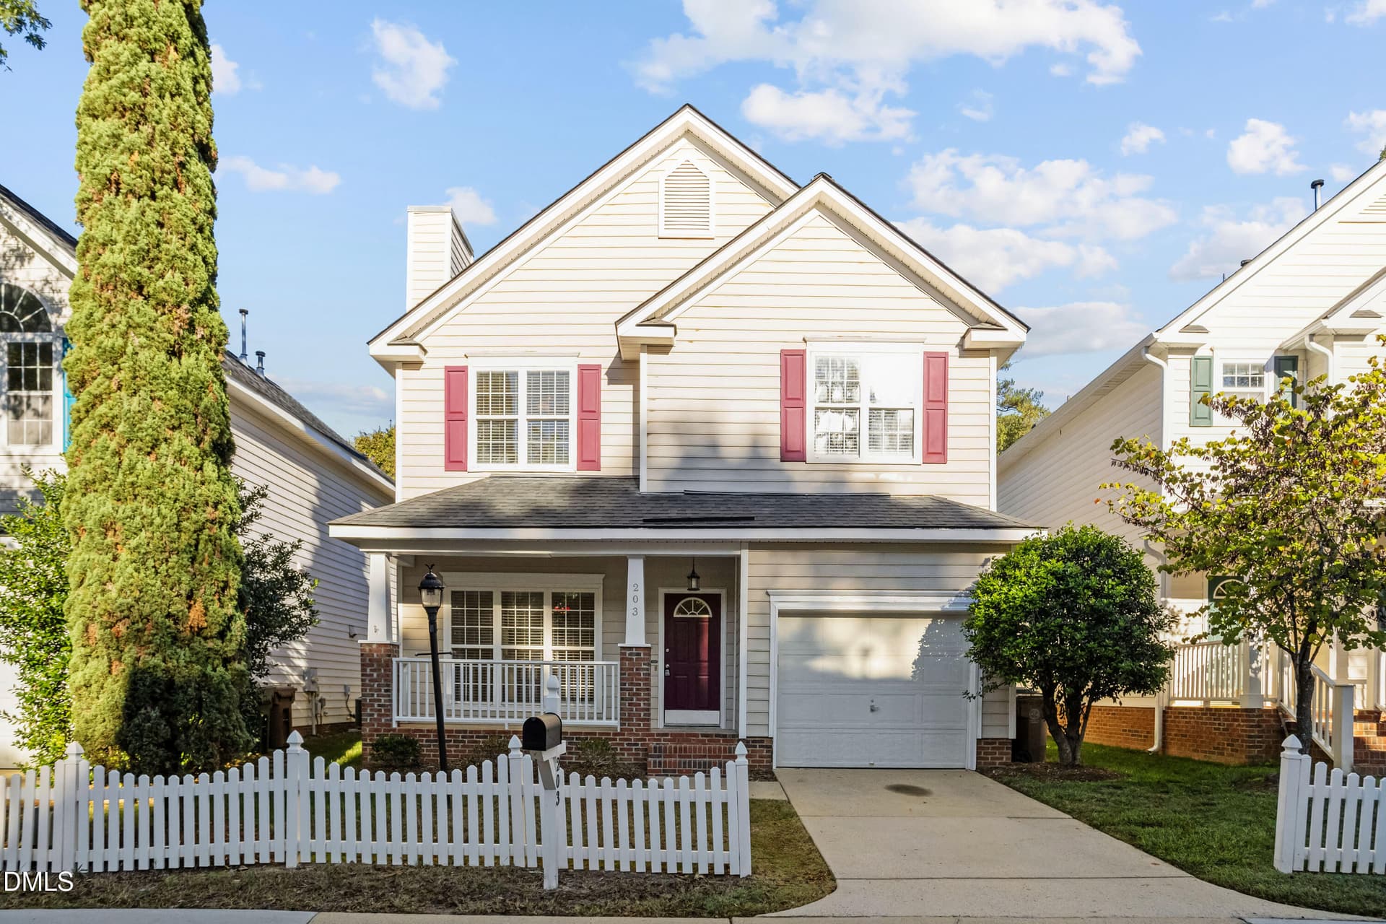
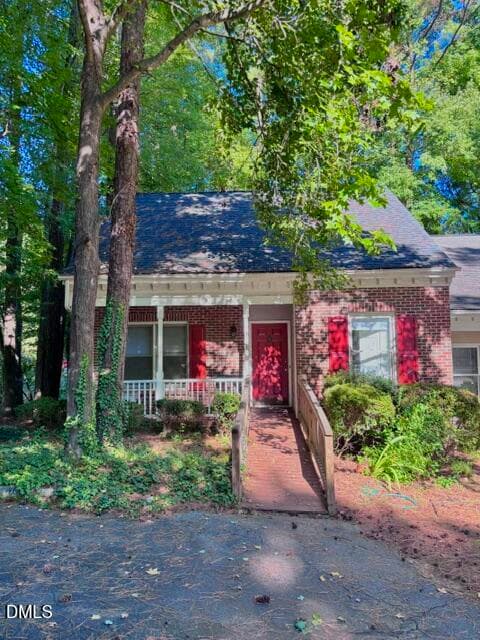
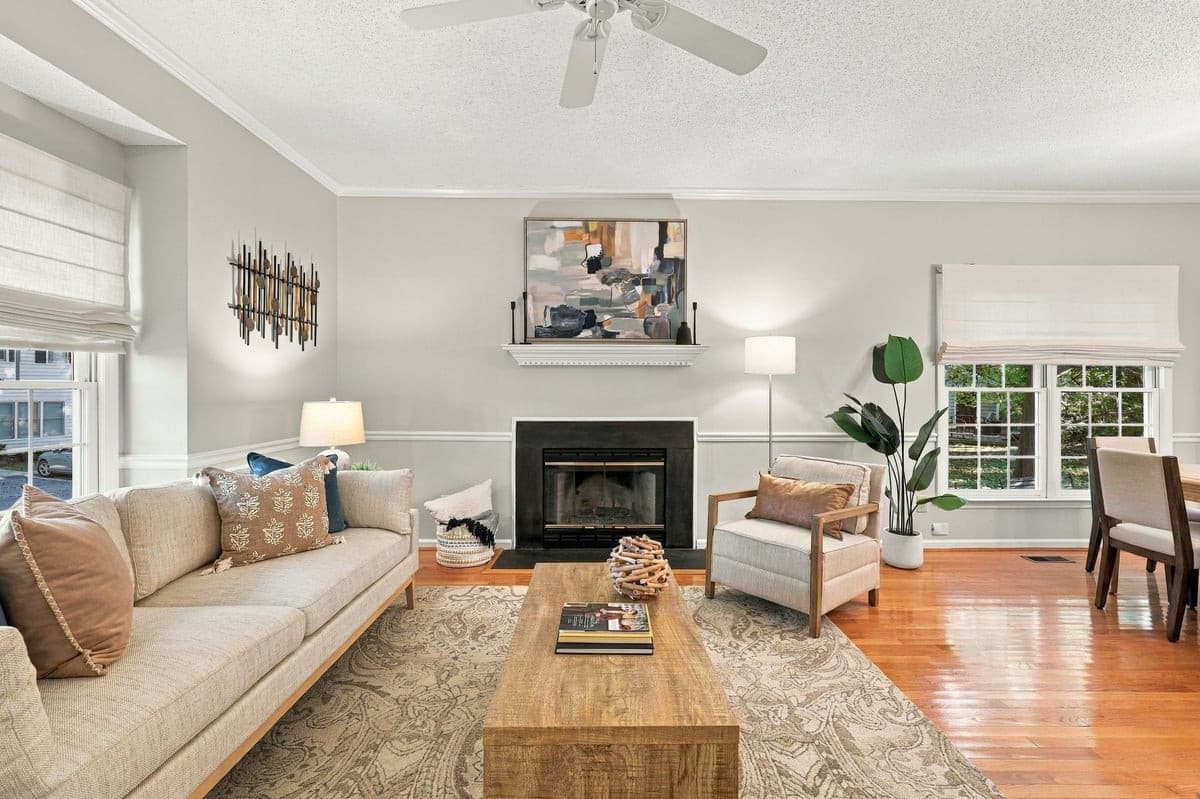
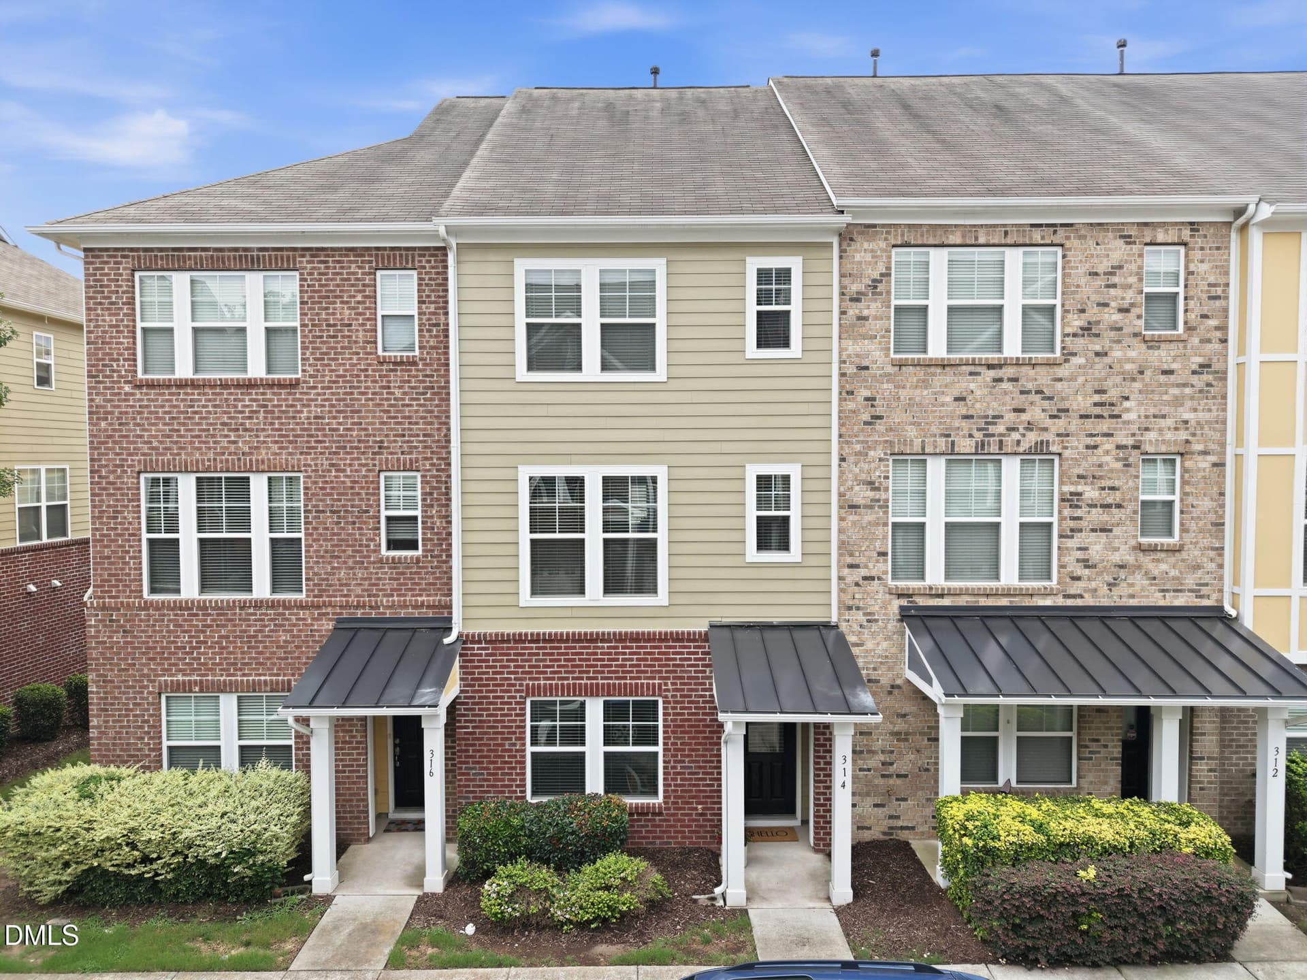
Data source: Listing information provided by Doorify MLS via Trestle/CoreLogic. Last updated 8 hr ago.
Information herein deemed reliable but not guaranteed; all measurements, school assignments, HOA fees, taxes, and feature lists are approximate and should be independently verified. Equal Housing Opportunity.