
$430,000
About this home
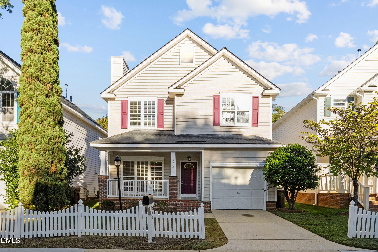
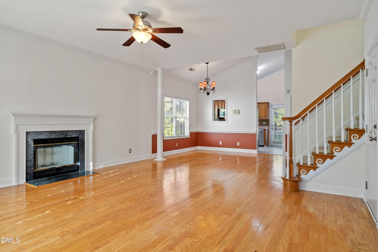
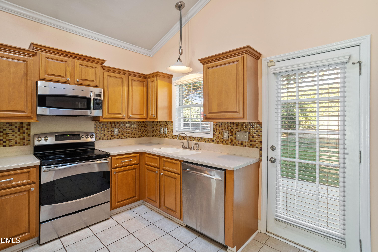
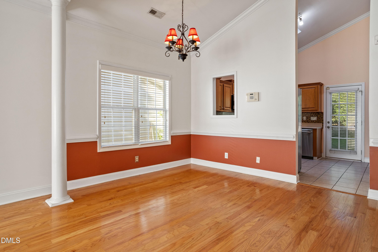
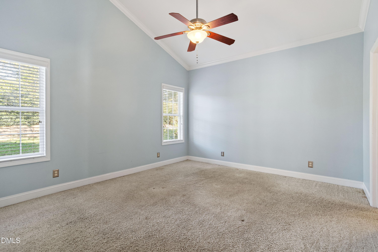
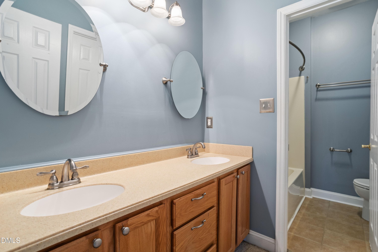
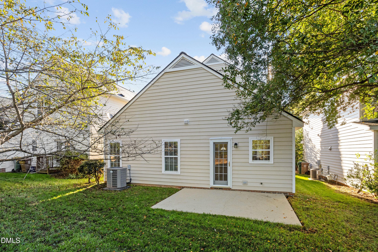
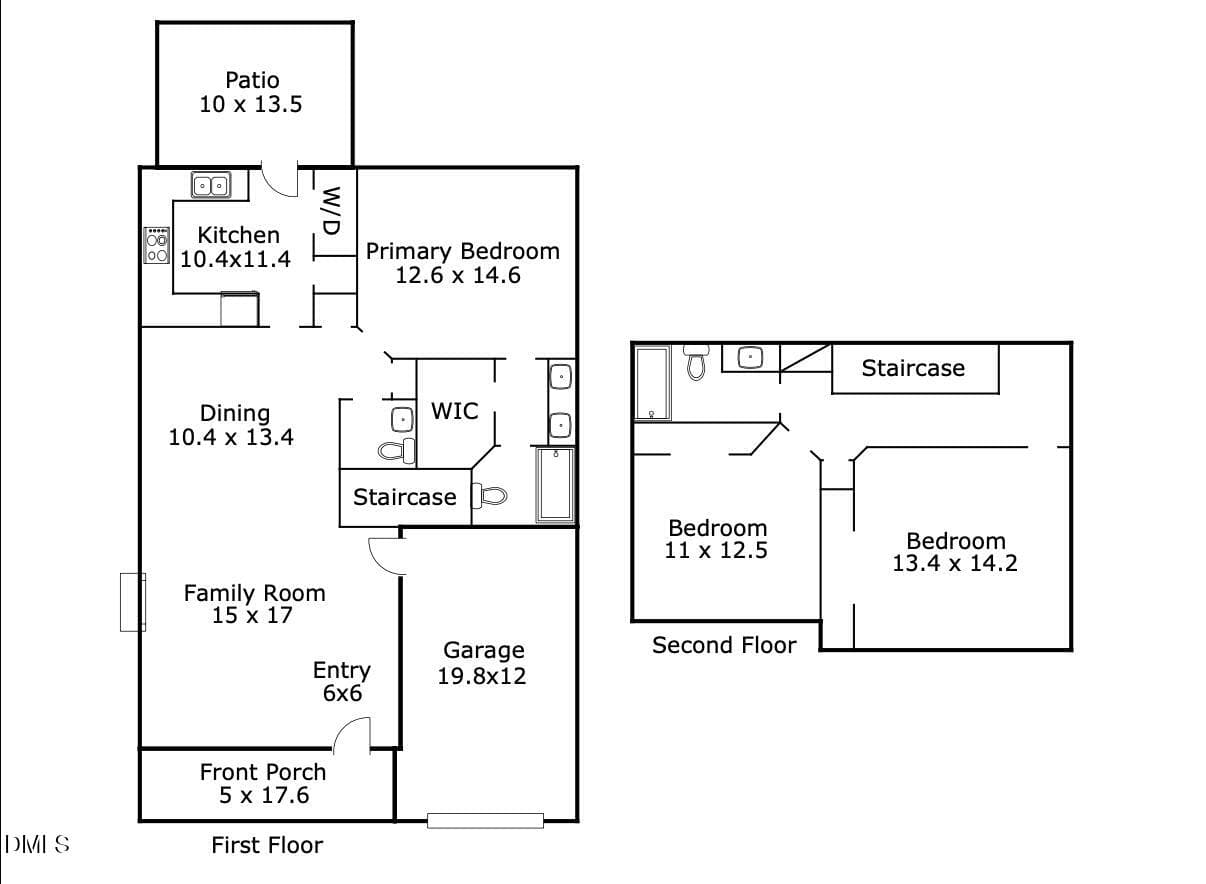
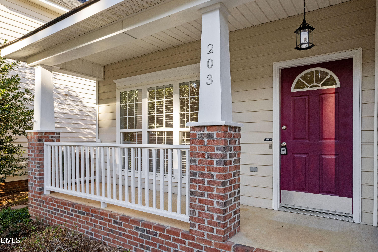
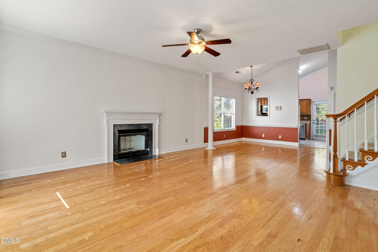
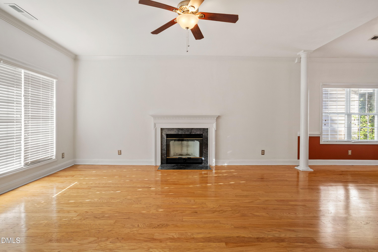
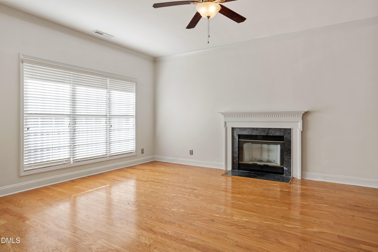
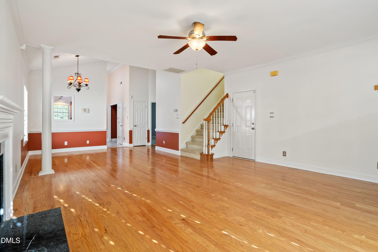
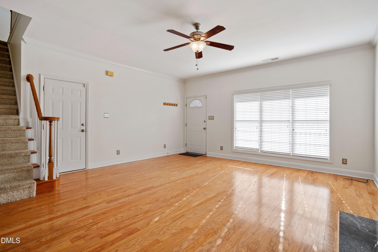
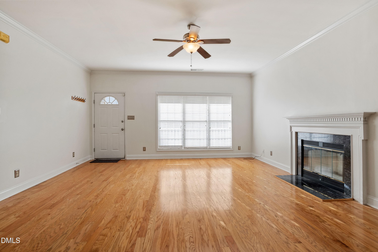
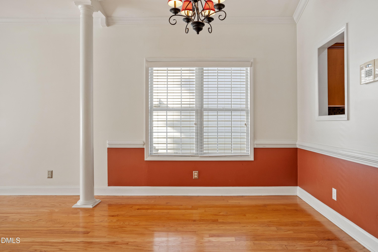
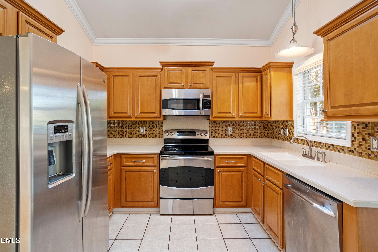
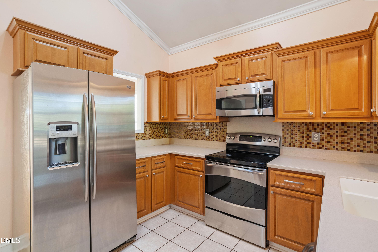
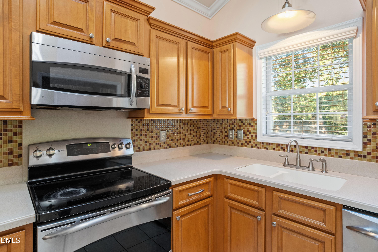
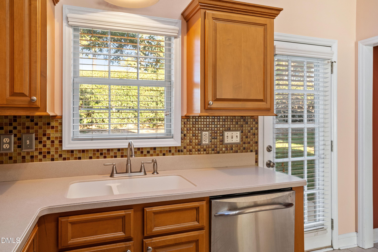
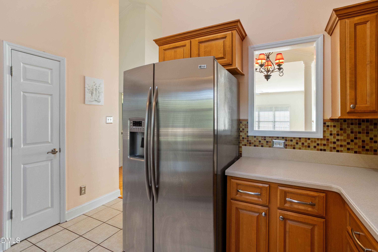
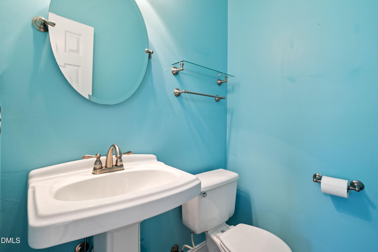
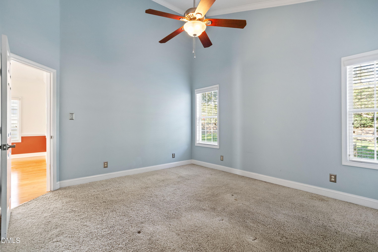
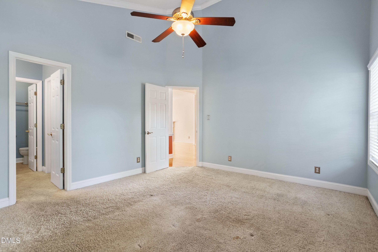
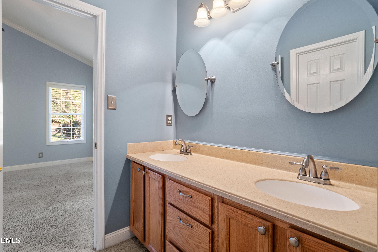
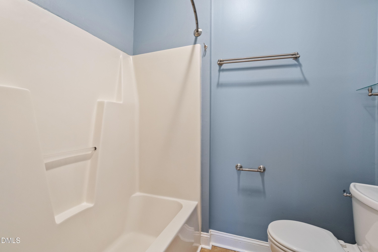
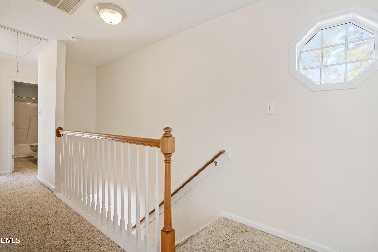
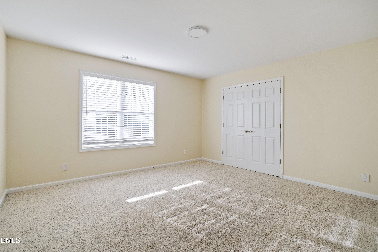
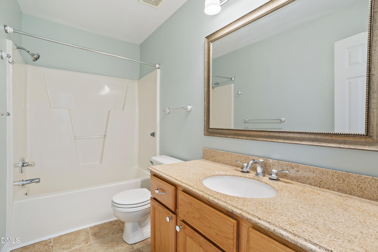
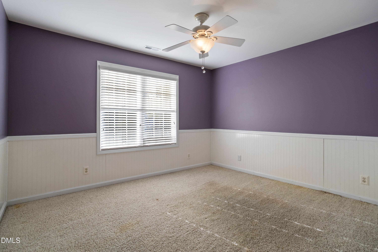
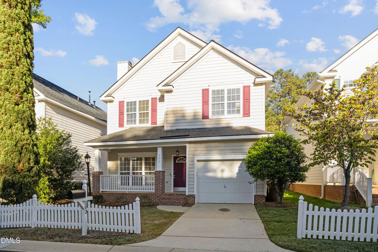
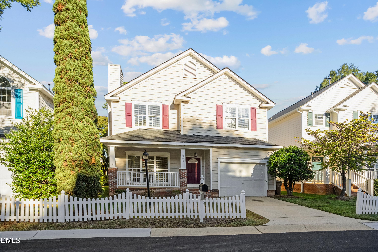
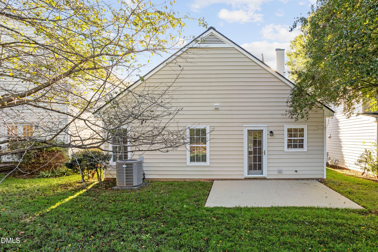
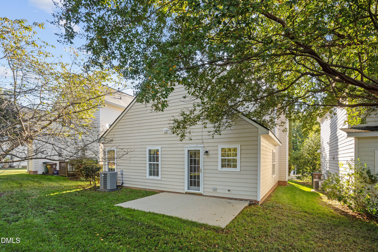
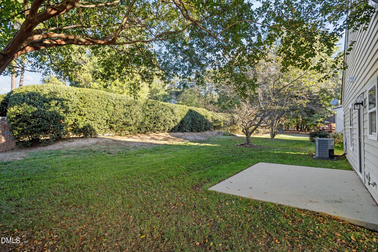
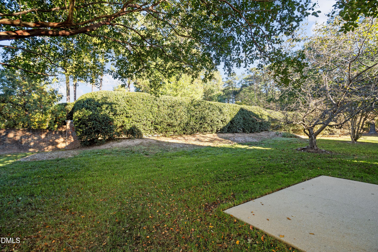
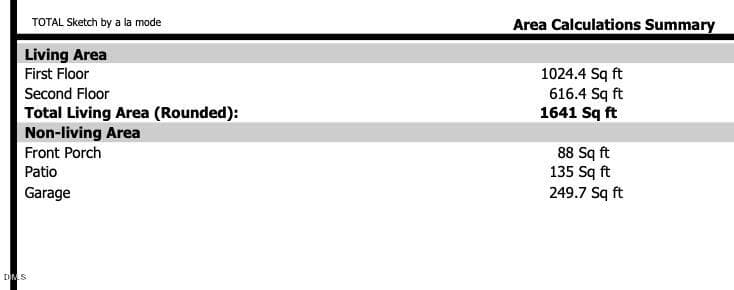
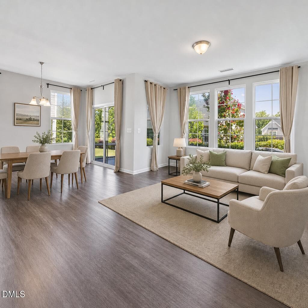
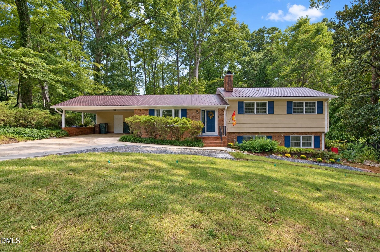
Main-Level Primary Suite and HOA Lawn Care in Cary's Hermitage Park Everything you need day to day is on the main floor of this home. The primary suite is just off the living area, with a walk-in closet and a private bath with a double vanity. The kitchen, dining room, family room, a half bath and a laundry closet are all on the same level, so you can live on one floor and use the upstairs however you wish. The main living area is open and full of natural light, with vaulted ceilings, hardwood floors in the family and dining rooms, and a wood-burning fireplace. The kitchen has a skylight, stainless steel appliances and a door leading out to the back patio. Fresh paint inside and new landscaping this year make it easy to move right in. Upstairs, two spacious bedrooms share a full bath. Use them as everyday bedrooms, guest rooms or a home office, whatever fits the way you live. You get the privacy of a single-family home without the yard work. The HOA mows the front and back lawns and maintains the private streets. An attached garage with an overhead storage rack adds storage space. For laundry, you have two options, with hookups in both the kitchen closet and the garage. The roof was replaced in 2017, the HVAC in 2018 and the water heater in 2020. Hermitage Park has walking trails and a pond, and neighbors are often out walking. Park West Village and Downtown Cary are minutes away, with quick access to NC 54, NC 540 and I-40 for trips to RTP and RDU.
Highlights
Property details
- MLS
- Doorify MLS
- MLS #
- 10200080
- Property type
- Single Family Residence
- Subdivision
- Hermitage Park
- Status
- Active
- Days on market
- 1
- On market date
- October 23, 2026
- Stories
- N/A
- Total bathrooms
- 2.5
- Garage spaces
- 1
- Parking spaces
- N/A
- Lot size
- 0.08 acres
Location
Get directions →Nearby schools
Within 10 miles. School directory data from the National Center for Education Statistics (NCES), accessed via the Urban Institute Education Data API. Local Score is calculated by INNOVATE Real Estate; where a state rating is shown, it comes from that state's own official school report card.
- Enrollment
- 656
- Student:teacher ratio
- 13.7:1
- District
- Wake County Schools
- Enrollment
- 850
- Student:teacher ratio
- 17.0:1
- District
- Wake County Schools
- Enrollment
- 2,071
- Student:teacher ratio
- 17.3:1
- District
- Wake County Schools
Walkability
Blended score for Cary's center, calculated by INNOVATE Real Estate from two sources: the EPA's National Walkability Index (street network, transit, land-use mix) and Google Places amenity data (what's actually reachable on foot from this point). 60% EPA National Walkability Index + 40% nearby-amenity density (Google Places).
Market position
How this listing compares to current activity in Cary, from live MLS data.
Mortgage calculator
Estimate only - actual rate and payment depend on your lender, credit, and loan program.
Adjust tax / insurance estimates
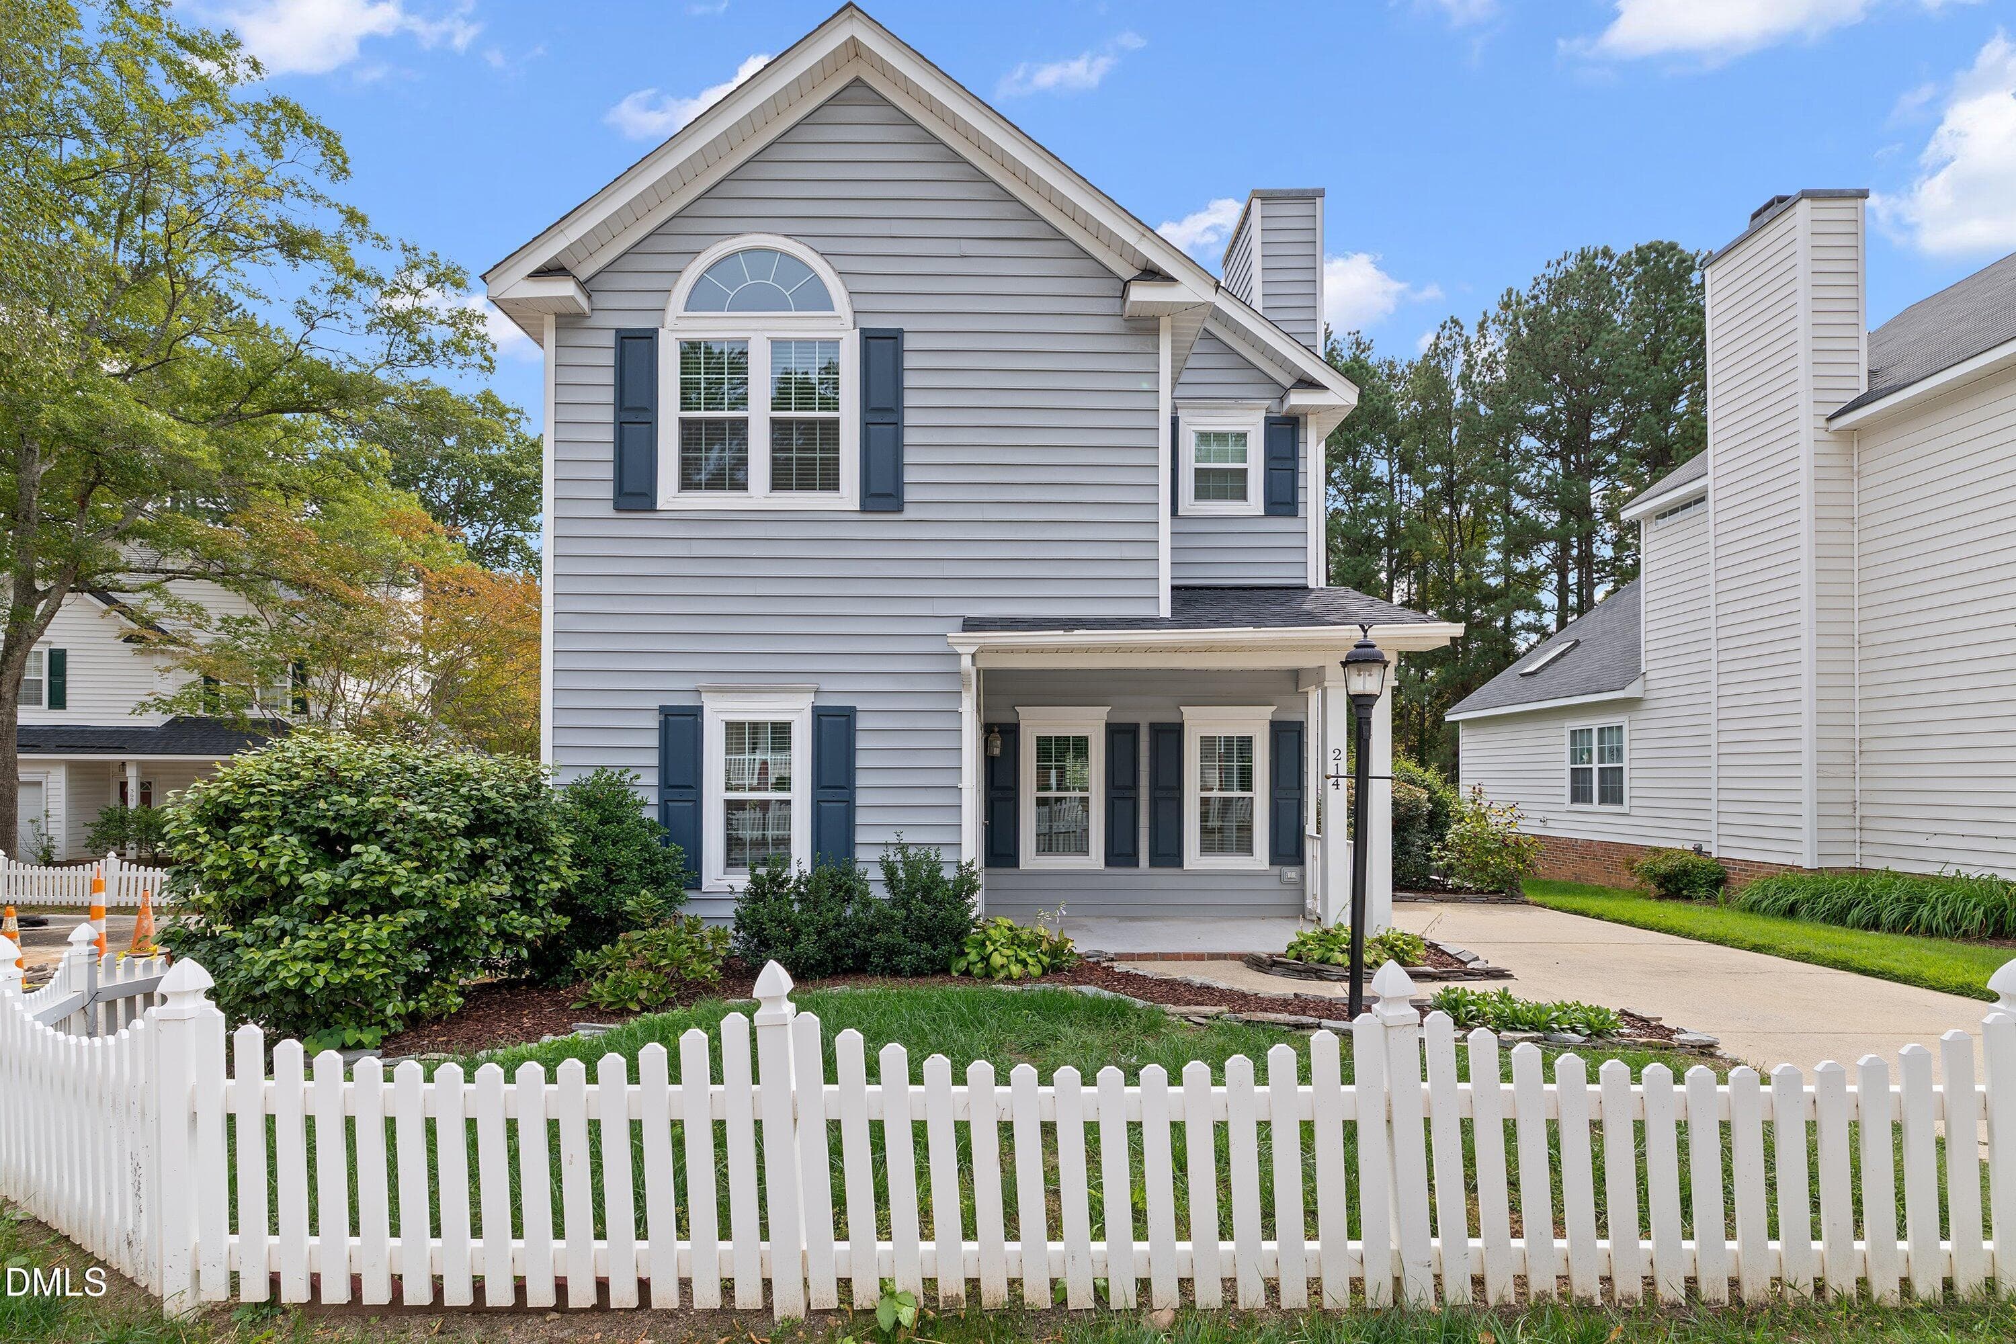
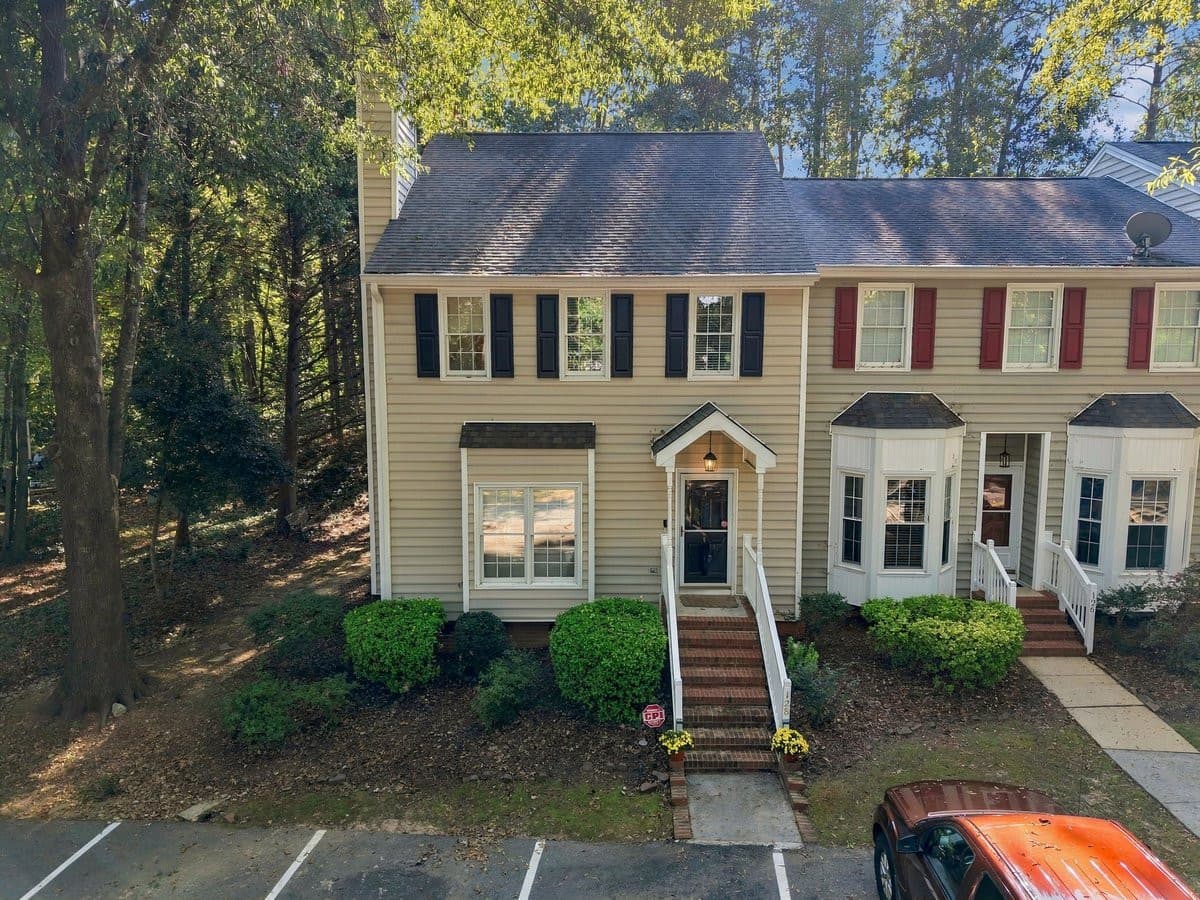
Similar homes you might like
Data source: Listing information provided by Doorify MLS via Trestle/CoreLogic. Last updated 16 hr ago.
Information herein deemed reliable but not guaranteed; all measurements, school assignments, HOA fees, taxes, and feature lists are approximate and should be independently verified. Equal Housing Opportunity.