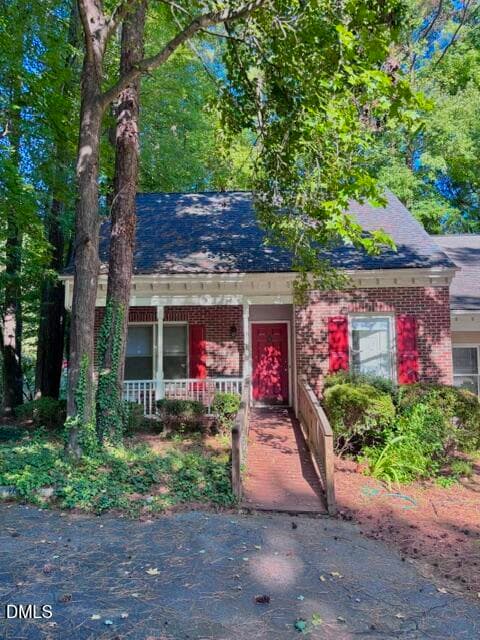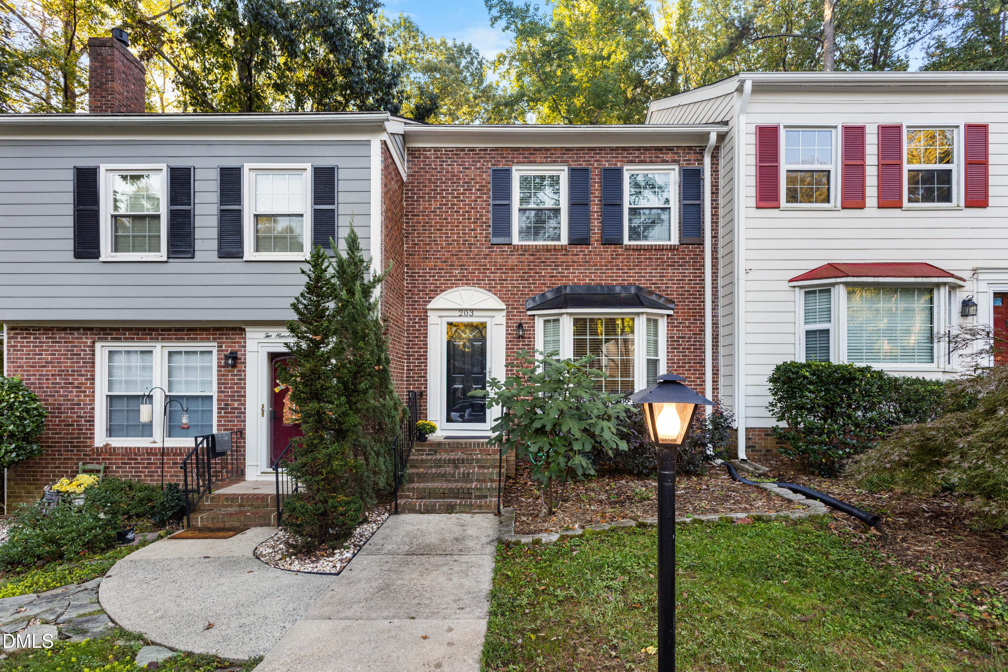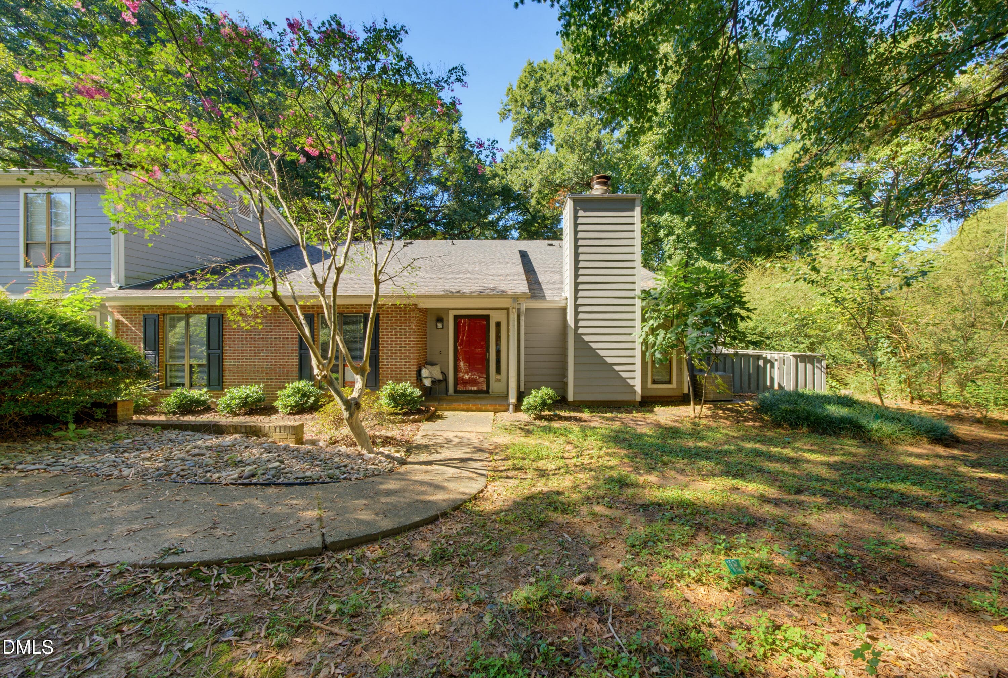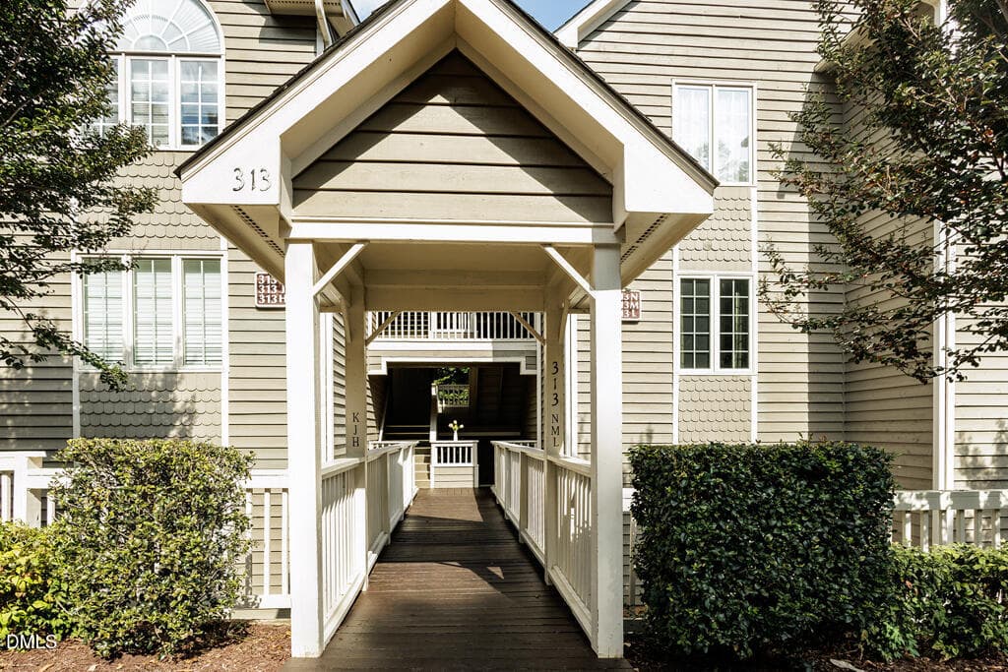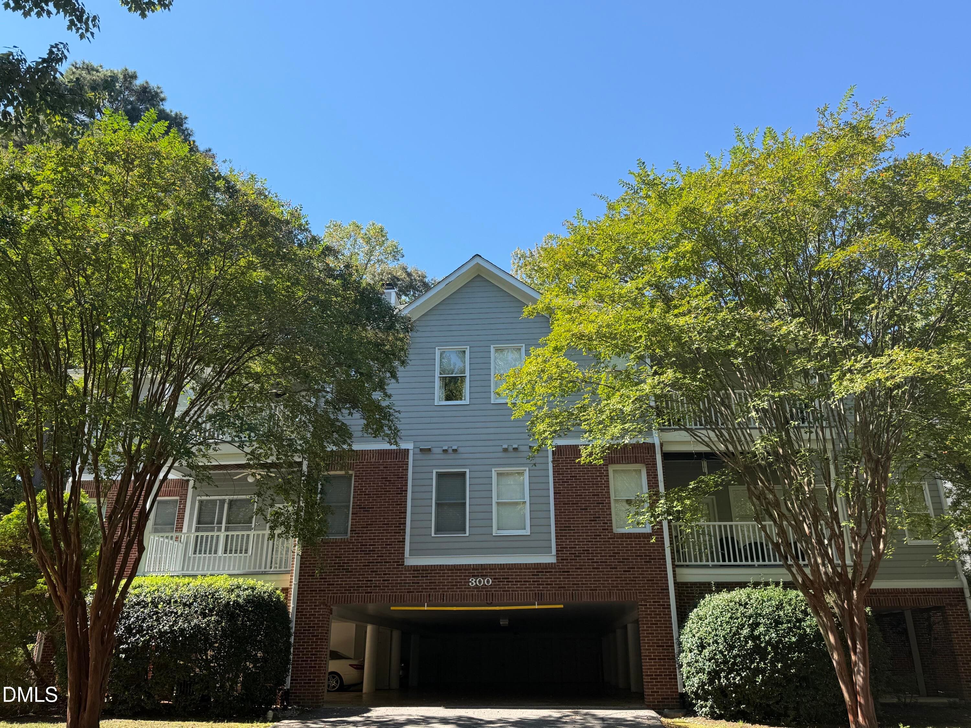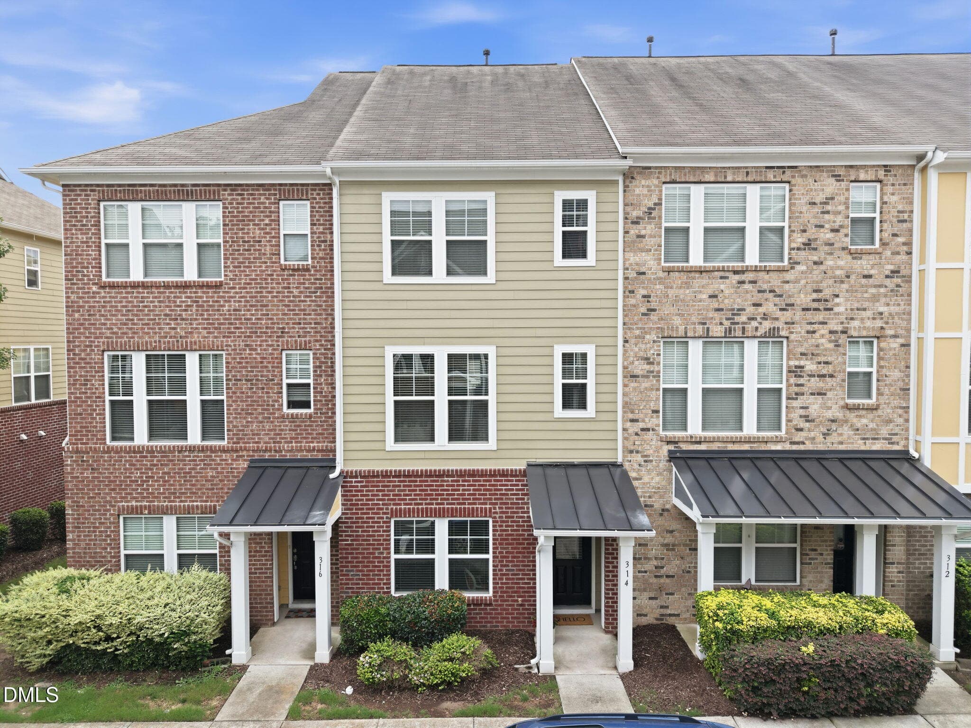
1-web-or-mls-DJI_20260727122545_0889_D - 314 Dove Cottage Lane, Cary, NC 27519
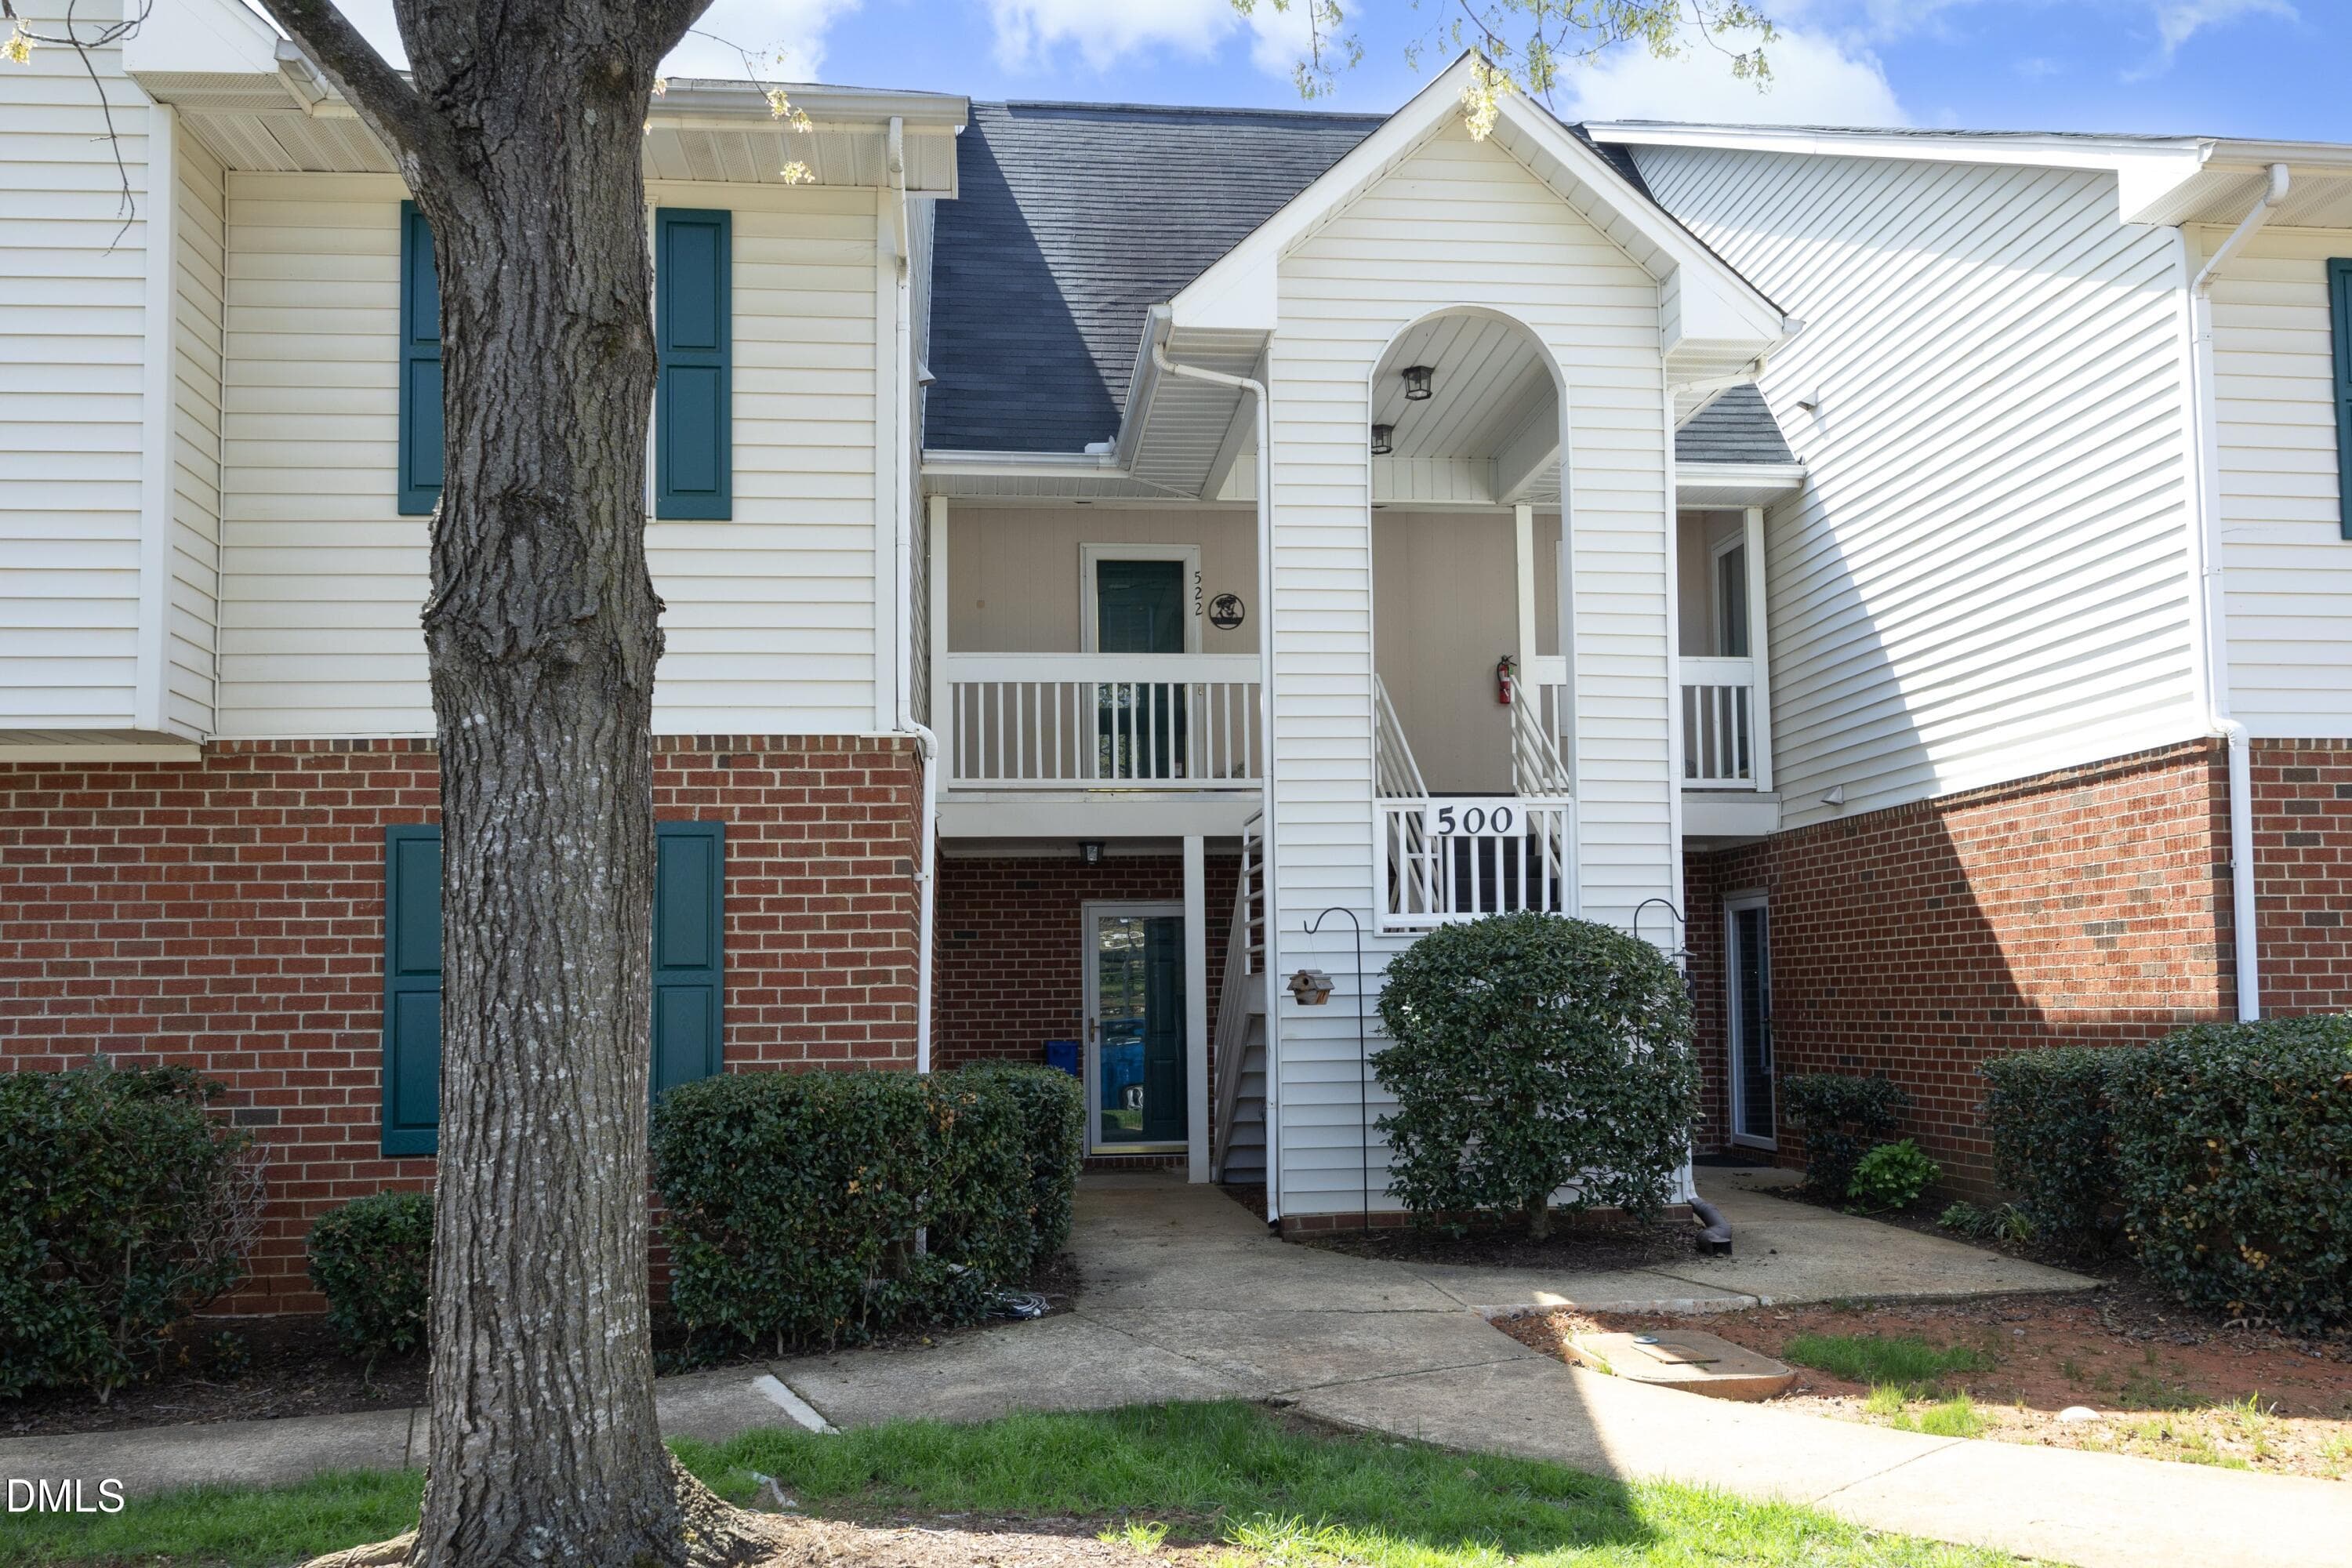
4-web-or-mls-DJI_20260727122732_0892_D_e - 314 Dove Cottage Lane, Cary, NC 27519
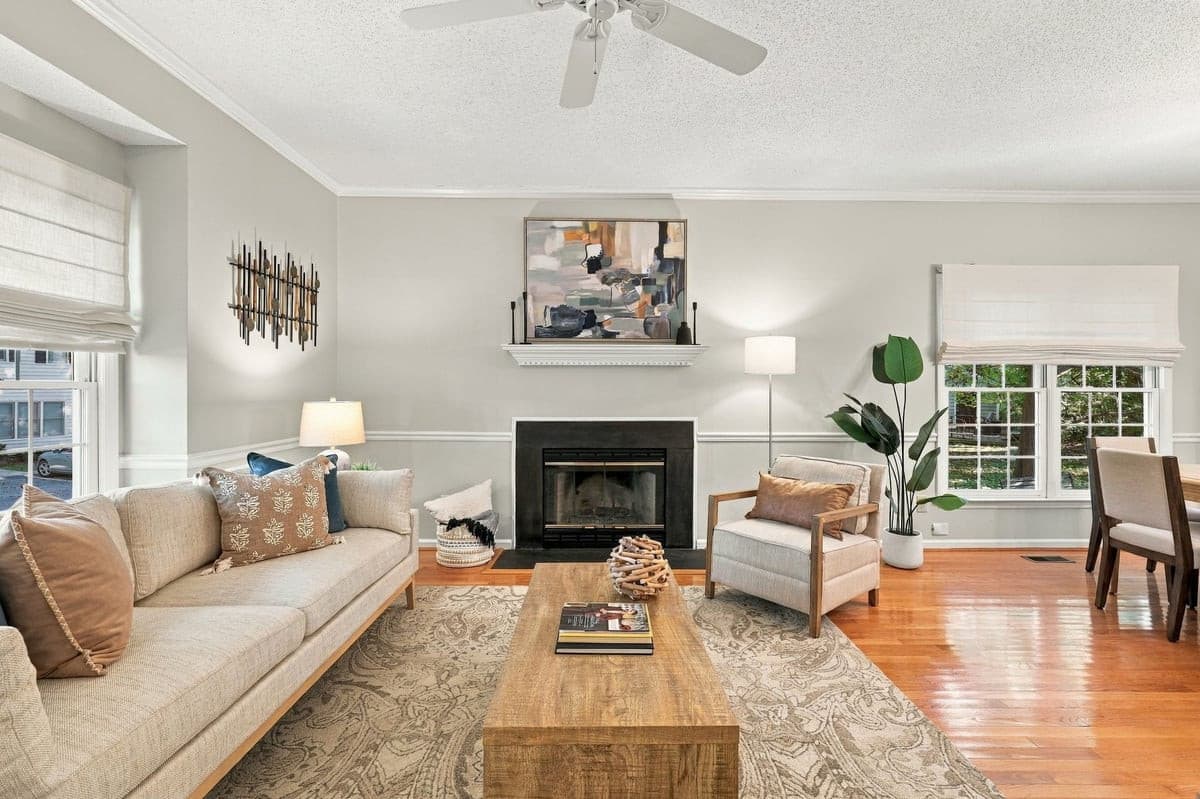
5-web-or-mls-IMG_8809_edit - 314 Dove Cottage Lane, Cary, NC 27519
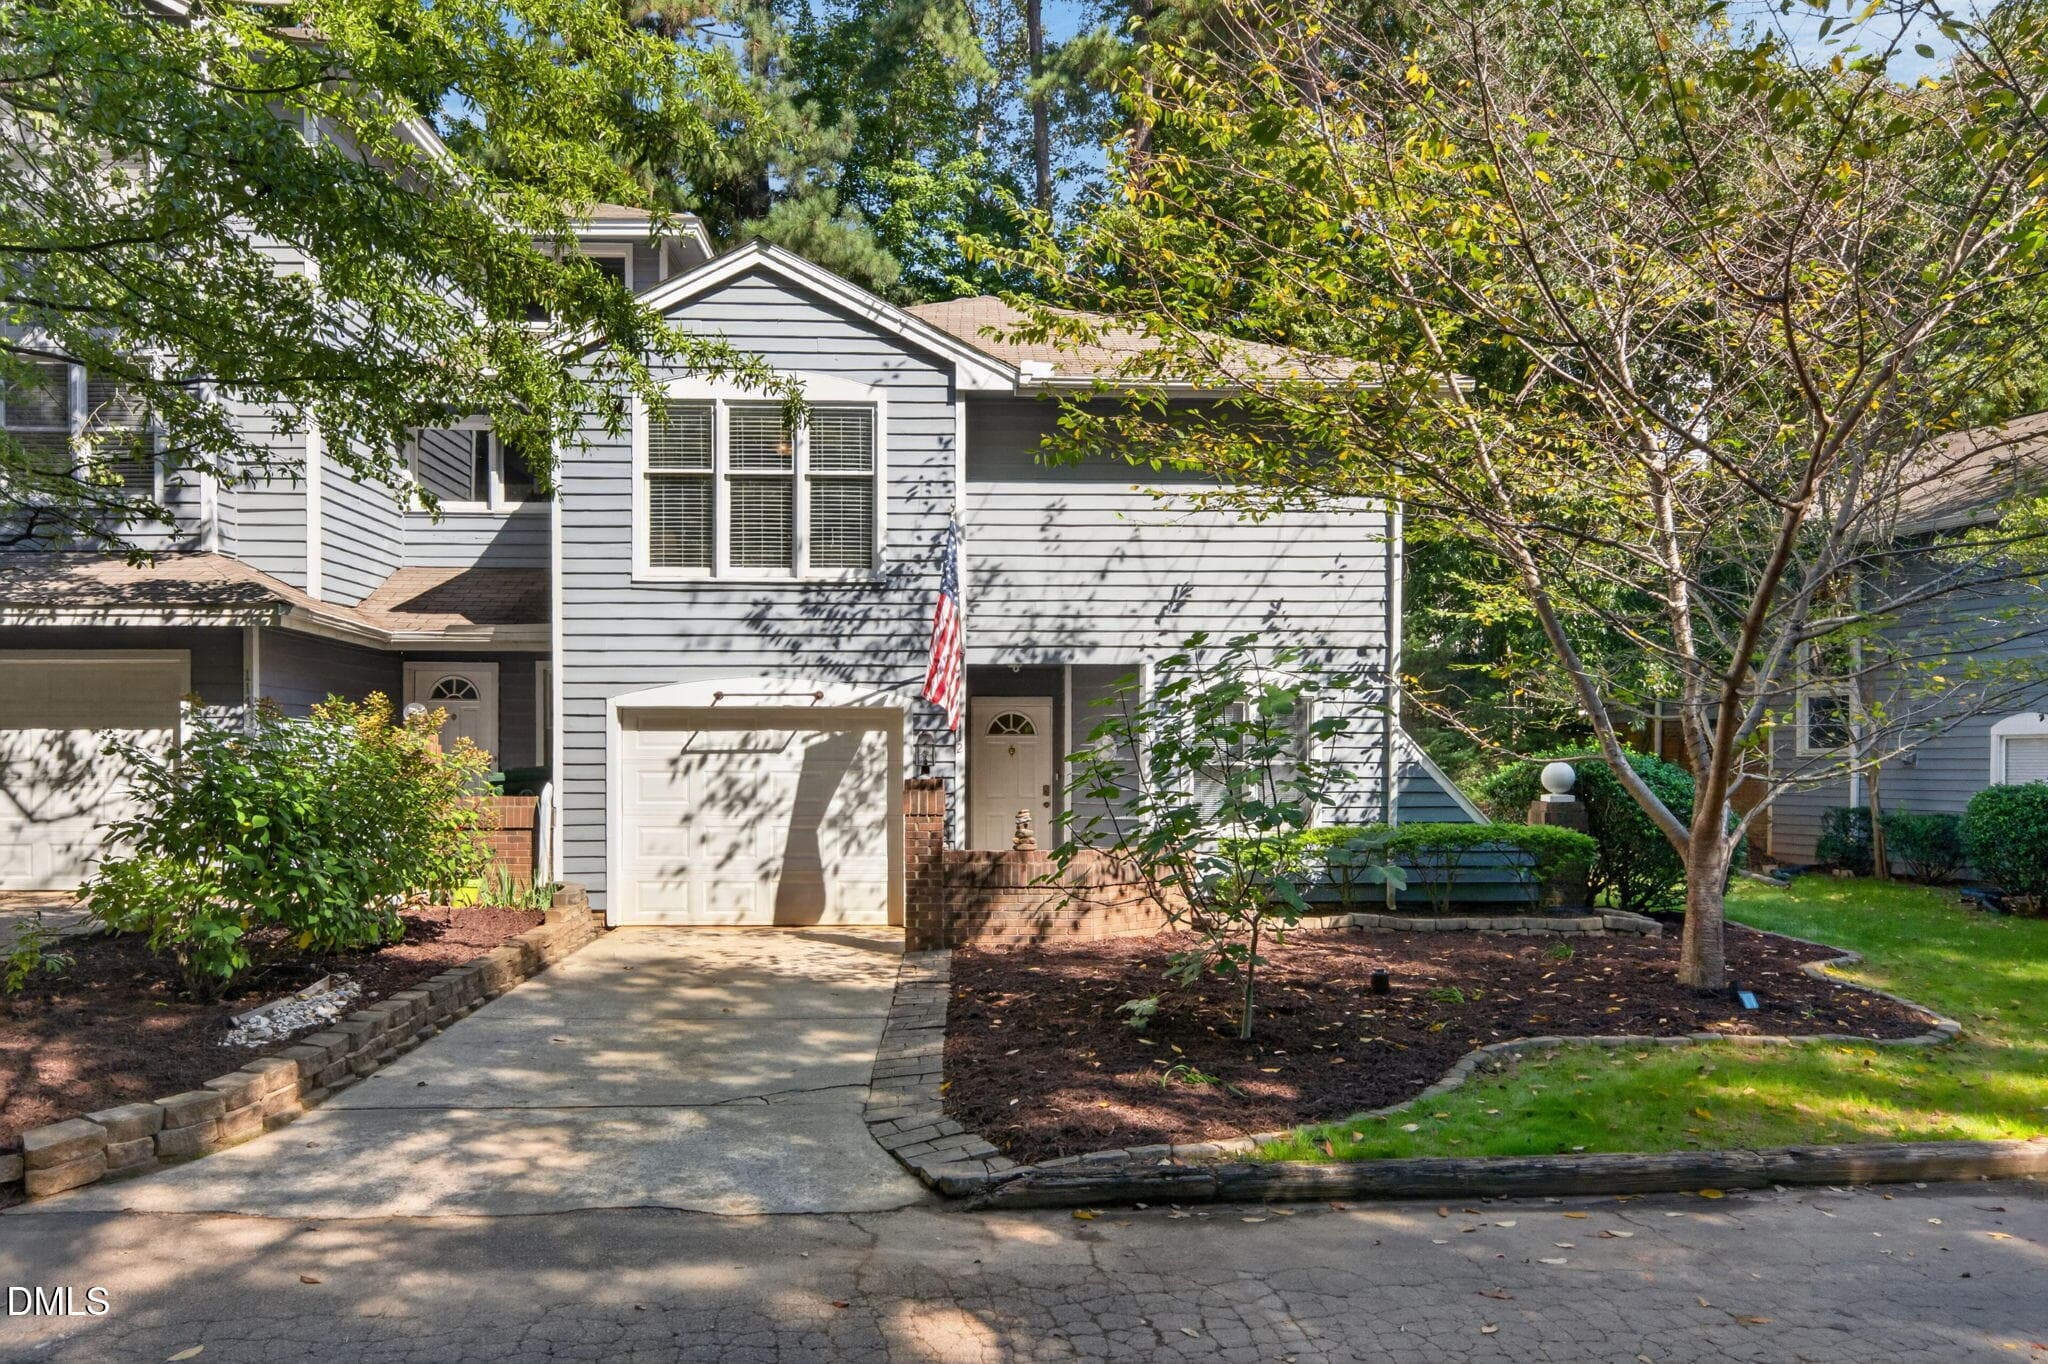
7-web-or-mls-IMG_8818_edit - 314 Dove Cottage Lane, Cary, NC 27519
8-web-or-mls-IMG_8827_edit - 314 Dove Cottage Lane, Cary, NC 27519
10-web-or-mls-IMG_8830_edit - 314 Dove Cottage Lane, Cary, NC 27519
15-web-or-mls-IMG_8851 - 314 Dove Cottage Lane, Cary, NC 27519
12-web-or-mls-IMG_8836_edit - 314 Dove Cottage Lane, Cary, NC 27519
13-web-or-mls-IMG_8857 - 314 Dove Cottage Lane, Cary, NC 27519
14-web-or-mls-IMG_8848 - 314 Dove Cottage Lane, Cary, NC 27519
17-web-or-mls-IMG_8863_edit - 314 Dove Cottage Lane, Cary, NC 27519
18-web-or-mls-IMG_8869_edit - 314 Dove Cottage Lane, Cary, NC 27519
19-web-or-mls-IMG_8875_edit (1) - 314 Dove Cottage Lane, Cary, NC 27519
20-web-or-mls-IMG_8881_edit - 314 Dove Cottage Lane, Cary, NC 27519
22-web-or-mls-IMG_8902_edit - 314 Dove Cottage Lane, Cary, NC 27519
23-web-or-mls-IMG_8908_edit - 314 Dove Cottage Lane, Cary, NC 27519
24-web-or-mls-IMG_8899_edit - 314 Dove Cottage Lane, Cary, NC 27519
25-web-or-mls-IMG_8893 - 314 Dove Cottage Lane, Cary, NC 27519
26-web-or-mls-IMG_8905 - 314 Dove Cottage Lane, Cary, NC 27519
27-web-or-mls-IMG_8911 - 314 Dove Cottage Lane, Cary, NC 27519
28-web-or-mls-IMG_8884 - 314 Dove Cottage Lane, Cary, NC 27519
30-web-or-mls-IMG_8890_edit - 314 Dove Cottage Lane, Cary, NC 27519
38-web-or-mls-DJI_20260727123127_0902_D_ - 314 Dove Cottage Lane, Cary, NC 27519
39-web-or-mls-DJI_20260727123106_0901_D_ - 314 Dove Cottage Lane, Cary, NC 27519
32-web-or-mls-DJI_20260727123018_0899_D - 314 Dove Cottage Lane, Cary, NC 27519
37-web-or-mls-DJI_20260727123607_0913_D - 314 Dove Cottage Lane, Cary, NC 27519
35-web-or-mls-DJI_20260727123445_0910_D - 314 Dove Cottage Lane, Cary, NC 27519
36-web-or-mls-DJI_20260727123509_0911_D - 314 Dove Cottage Lane, Cary, NC 27519
28 photos

$324,900

314 Dove Cottage Lane, Cary, NC 27519
Cary, NC 27519
Listed by Cristina Havens · Keller Williams Realty Cary
Bedrooms
3
Bathrooms
3.5
Living area
N/A
Year built
2012

About this home

Make this home yours before the holidays! Simple, low maintenance living at it's finest. This beauty is located less than 1 mile to Publix, Aldi and Andia's Ice Cream. Need we say more? The cutest townhome on the west side of Cary is ready for a new owner!First floor bedroom is currently being used as the happiest gym/office. Upstairs you'll find a bright, open concept kitchen and living area. Kitchen features granite counters + tile backsplash, island, pantry and plenty of cabinetry. The dining area and living room offer space for cooking, book club or entertaining. Designer light fixtures throughout. The top floor holds the primary bedroom plus a third bedroom. Don't miss the two closets in the primary bedroom which feature custom shelving! One car garage with extended area for storage. No weekend plans? Walk across the street to the neighborhood pool, greenway access or the park (feat. pickleball courts). Take the sidewalk up to grocery stores, medical offices or restaurants! You cannot beat the location. Move in with peace of mind as seller is offering a one year home warranty AND appliances can convey.

Property details

MLS
Doorify MLS
MLS #
10199438
Property type
Townhouse
Subdivision
Camden TH at Cary Park
Status
Active
Days on market
4
On market date
October 21, 2026
Stories
N/A
Total bathrooms
3.5
Garage spaces
1
Parking spaces
2
Lot size
0.03 acres
Loading map…

Nearby schools

Within 10 miles. School directory data from the National Center for Education Statistics (NCES), accessed via the Urban Institute Education Data API. Local Score is calculated by INNOVATE Real Estate; where a state rating is shown, it comes from that state's own official school report card.

Elementary
Alston Ridge Elementary
2.16 mi away · Grades -1-5
Zoned school (attendance boundary, 2015-16 data)
4.0
Local Score (state rating (2025) blended 70/30 with student-teacher ratio) -- not an official state rating
State rating: B (2025)
Enrollment
1,076
Student:teacher ratio
14.5:1
District
Wake County Schools
Middle
Mills Park Middle
1.07 mi away · Grades 6-8
Zoned school (attendance boundary, 2015-16 data)
4.4
Local Score (state rating (2025) blended 70/30 with student-teacher ratio) -- not an official state rating
State rating: A (2025)
Enrollment
1,619
Student:teacher ratio
18.0:1
District
Wake County Schools
High
Panther Creek High
0.41 mi away · Grades 9-12
Zoned school (attendance boundary, 2015-16 data)
4.1
Local Score (state rating (2025) blended 70/30 with student-teacher ratio) -- not an official state rating
State rating: A (2025)
Enrollment
2,326
Student:teacher ratio
20.4:1
District
Wake County Schools

Walkability

Blended score for Cary's center, calculated by INNOVATE Real Estate from two sources: the EPA's National Walkability Index (street network, transit, land-use mix) and Google Places amenity data (what's actually reachable on foot from this point). 60% EPA National Walkability Index + 40% nearby-amenity density (Google Places).

61
Walkable
out of 100
EPA National Walkability Index
7.0 / 20 -- Below average walkable
Google Places amenity density
100 / 100
Restaurants & cafes20
Grocery stores7
Parks8
Schools11
Transit stops4
Pharmacies7

Market position

How this listing compares to current activity in Cary, from live MLS data.

On the market 4 days -- 69 fewer days than Cary's current average of 73 days.
For reference, the median list price across 583 active listings in Cary right now is $497,500.

Mortgage calculator

Estimate only - actual rate and payment depend on your lender, credit, and loan program.

$
%
%
Adjust tax / insurance estimates
% / yr
$
/mo
Est. monthly payment
$2,107/mo
$64,980 down
$259,920 loan
Principal & interest$1,686
Property tax (est.)$271
Home insurance (est.)$150

Similar homes you might like

Data source: Listing information provided by Doorify MLS via Trestle/CoreLogic. Last updated 1 days ago.

Information herein deemed reliable but not guaranteed; all measurements, school assignments, HOA fees, taxes, and feature lists are approximate and should be independently verified. Equal Housing Opportunity.