
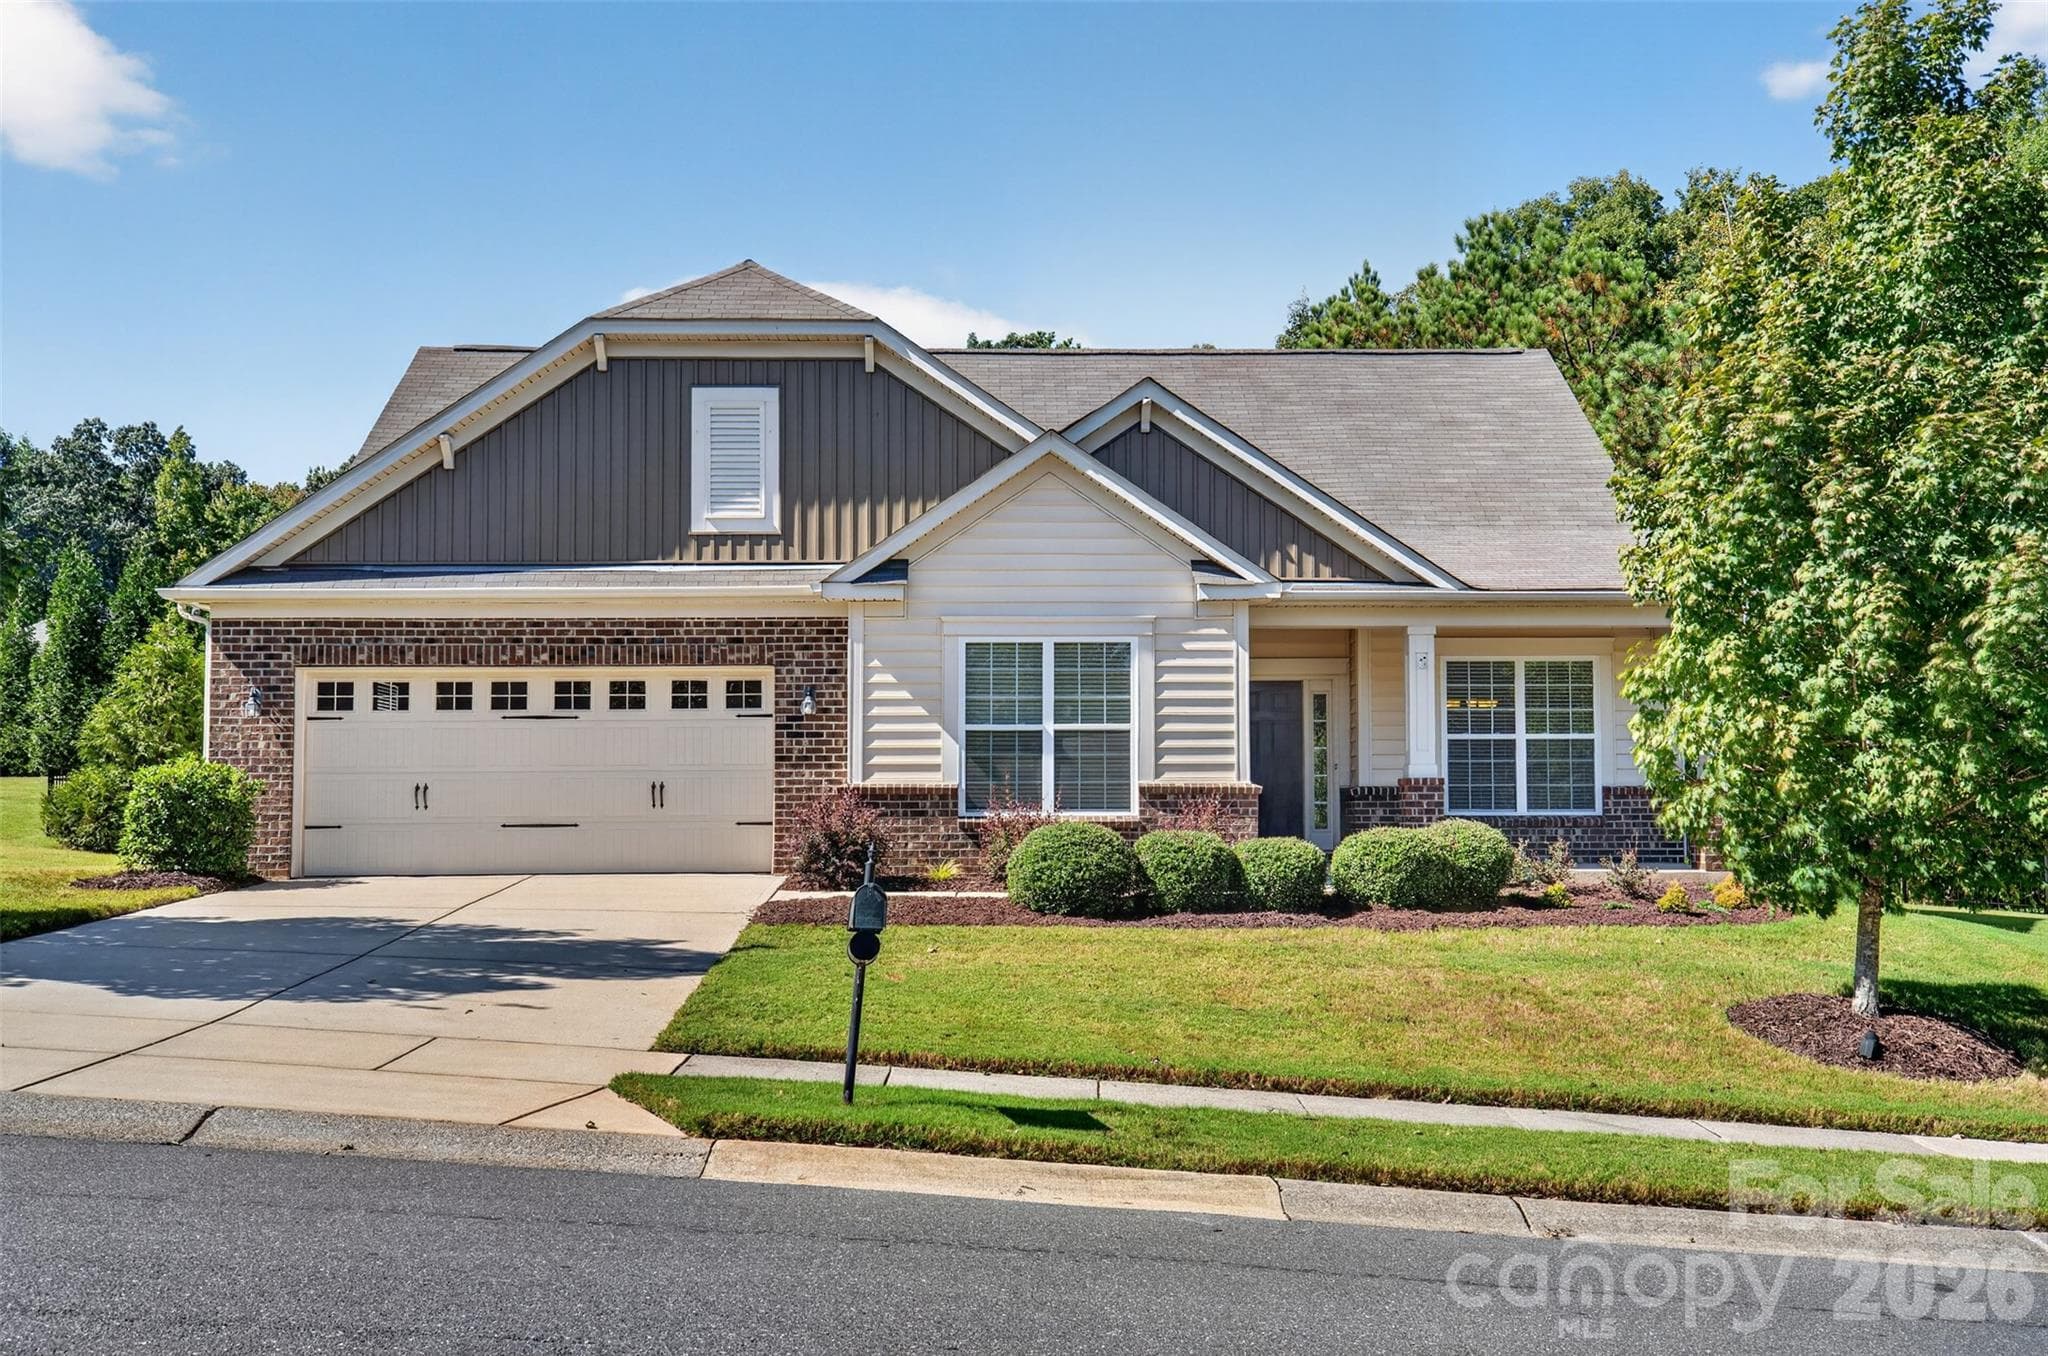
Front Exterior - 12910 Hunting Birds Lane, Charlotte
Front Exterior - Beautiful Landscaping - 12910 Hunting Birds Lane, Charlotte
Main Entry - 12910 Hunting Birds Lane, Charlotte
Dining Room - 12910 Hunting Birds Lane, Charlotte
Virtually Staged Dining Room - 12910 Hunting Birds Lane, Charlotte
Dining Room - 12910 Hunting Birds Lane, Charlotte
Virtually Staged Dining Room - 12910 Hunting Birds Lane, Charlotte
Family Room - 12910 Hunting Birds Lane, Charlotte
Family Room - virtually staged - 12910 Hunting Birds Lane, Charlotte
Family Room - 12910 Hunting Birds Lane, Charlotte
Virtually Staged Family Room - 12910 Hunting Birds Lane, Charlotte
Family Room - 12910 Hunting Birds Lane, Charlotte
Virtually Staged Family Room - 12910 Hunting Birds Lane, Charlotte
Kitchen & Entry - 12910 Hunting Birds Lane, Charlotte
Kitchen - 12910 Hunting Birds Lane, Charlotte
Kitchen and Breakfast Area - 12910 Hunting Birds Lane, Charlotte
Kitchen - 12910 Hunting Birds Lane, Charlotte
Kitchen from Breakfast Area - 12910 Hunting Birds Lane, Charlotte
Desk and Hallway - 12910 Hunting Birds Lane, Charlotte
Laundry Room and door leading to the Garage - 12910 Hunting Birds Lane, Charlotte
Primary Bedroom - 12910 Hunting Birds Lane, Charlotte
Primary Bedroom - virtually staged - 12910 Hunting Birds Lane, Charlotte
Primary Bedroom - 12910 Hunting Birds Lane, Charlotte
Primary Bedroom - virtually staged - 12910 Hunting Birds Lane, Charlotte
Primary Bathroom - 12910 Hunting Birds Lane, Charlotte
Primary Bathroom - Garden Tub and Shower - 12910 Hunting Birds Lane, Charlotte
Oversized Primary Closet - 12910 Hunting Birds Lane, Charlotte
Secondary Bedroom Main Level - 12910 Hunting Birds Lane, Charlotte
Secondary Bedroom Main Level - virtually staged - 12910 Hunting Birds Lane, Charlotte
Full Bathroom Mail Level - 12910 Hunting Birds Lane, Charlotte
Second Floor Loft - 12910 Hunting Birds Lane, Charlotte
Second Floor Loft - virtually staged - 12910 Hunting Birds Lane, Charlotte
Second Floor Loft - 12910 Hunting Birds Lane, Charlotte
Second Floor Loft - virtually staged - 12910 Hunting Birds Lane, Charlotte
Second Floor Bedroom - 12910 Hunting Birds Lane, Charlotte
Second Floor Bedroom - virtually staged - 12910 Hunting Birds Lane, Charlotte
Full Bathroom Second Floor - 12910 Hunting Birds Lane, Charlotte
Back Deck & Patio - 12910 Hunting Birds Lane, Charlotte
Back Deck - 12910 Hunting Birds Lane, Charlotte
Back Deck - virtually staged - 12910 Hunting Birds Lane, Charlotte
Back Exterior - 12910 Hunting Birds Lane, Charlotte
Full home overhead - 12910 Hunting Birds Lane, Charlotte
Community Pool - 12910 Hunting Birds Lane, Charlotte
48 photos

$485,000

12910 Hunting Birds Lane
Charlotte, NC 28278
Listed by Angela Jenkins · Carolina Buyer's Agent
Bedrooms
3
Bathrooms
3
Living area
2,576 sqft
Year built
2013

About this home

Step onto the covered front porch, framed by brick-accented columns and thoughtful landscaping and you will immediately sense this 3-bedroom, 3-bath home is something special. Inside, rich pre-finished wood floors lead to an open-concept floor plan filled with natural light. The fresh paint and beautiful moldings throughout the main level give the home a bright, refreshed feel. The well-appointed kitchen features an island, abundant cabinet space and a cozy eat-in area, all open to the family room — perfect for everyday living and entertaining. The primary suite and second bedroom are conveniently located on the main level, with the primary bedroom offering a tray ceiling and private access to the deck. Upstairs, the third bedroom and full bath share the level with a huge loft, ideal as a second living area, media room, office or guest retreat. With a full bath for every bedroom, abundant storage and a two-car garage, this home offers exceptional functionality. Out back, enjoy a large deck overlooking an expansive, fully fenced backyard surrounded by mature trees and beautifully landscaped beds. The oversized lot provides exceptional privacy for relaxing and plenty of room for entertaining, kids and dogs. Recent improvements include all-new Bermuda sod, a new French drain system in 2025 with multiple draining collection boxes, a refreshed deck surface, painted and sealed in 2026 and fresh mulch in the front and back yards. Bedroom carpets have been professionally cleaned and a new refrigerator plus washer and dryer provides just what you need to move right in. Creekshire Estates offers an active community with amenities and a community pool and the location provides convenient access to shopping, dining, Lake Wylie, Uptown and Charlotte Douglas International Airport. Schedule a showing today — you definitely need to see this one in person!

Highlights

Fireplace

Property details

MLS
Canopy MLS
MLS #
CAR4427177
Property type
Single Family Residence
Subdivision
Creekshire Estates
Status
Active
Days on market
13
On market date
September 29, 2026
Stories
N/A
Total bathrooms
3
Garage spaces
2
Parking spaces
N/A
Lot size
N/A
Loading map…

Nearby schools

Within 10 miles. School directory data from the National Center for Education Statistics (NCES), accessed via the Urban Institute Education Data API. Local Score is calculated by INNOVATE Real Estate; where a state rating is shown, it comes from that state's own official school report card.

Elementary
River Gate Elementary
1.67 mi away · Grades 0-5
Zoned school (attendance boundary, 2015-16 data)
3.0
Local Score (state rating (2025) blended 70/30 with student-teacher ratio) -- not an official state rating
State rating: C (2025)
Enrollment
675
Student:teacher ratio
16.5:1
District
Charlotte-Mecklenburg Schools
Middle
Southwest Middle School
2.47 mi away · Grades 6-8
Zoned school (attendance boundary, 2015-16 data)
2.3
Local Score (state rating (2025) blended 70/30 with student-teacher ratio) -- not an official state rating
State rating: D (2025)
Enrollment
1,328
Student:teacher ratio
17.0:1
District
Charlotte-Mecklenburg Schools
High
Cato Middle College High School
20.2 mi away · Grades 11-13
Zoned school (attendance boundary, 2015-16 data)
3.8
Local Score (state rating (2025) blended 70/30 with student-teacher ratio) -- not an official state rating
State rating: A (2025)
Enrollment
166
Student:teacher ratio
41.5:1
District
Charlotte-Mecklenburg Schools

Walkability

Blended score for Charlotte's center, calculated by INNOVATE Real Estate from two sources: the EPA's National Walkability Index (street network, transit, land-use mix) and Google Places amenity data (what's actually reachable on foot from this point). 60% EPA National Walkability Index + 40% nearby-amenity density (Google Places).

21
Car-dependent
out of 100
EPA National Walkability Index
6.3 / 20 -- Below average walkable
Google Places amenity density
5 / 100
Restaurants & cafes0
Grocery stores0
Parks1
Schools0
Transit stops0
Pharmacies0

Market position

How this listing compares to current activity in Charlotte, from live MLS data.

On the market 13 days -- 55 fewer days than Charlotte's current average of 68 days.
For reference, the median list price across 5,664 active listings in Charlotte right now is $359,900.

Mortgage calculator

Estimate only - actual rate and payment depend on your lender, credit, and loan program.

$
%
%
Adjust tax / insurance estimates
% / yr
$
/mo
Est. monthly payment
$3,071/mo
$97,000 down
$388,000 loan
Principal & interest$2,517
Property tax (est.)$404
Home insurance (est.)$150

Similar homes you might like

Data source: Listing information provided by Canopy MLS (carolina) via Trestle/CoreLogic. Last updated 12 days ago.

Information herein deemed reliable but not guaranteed; all measurements, school assignments, HOA fees, taxes, and feature lists are approximate and should be independently verified. Equal Housing Opportunity.






