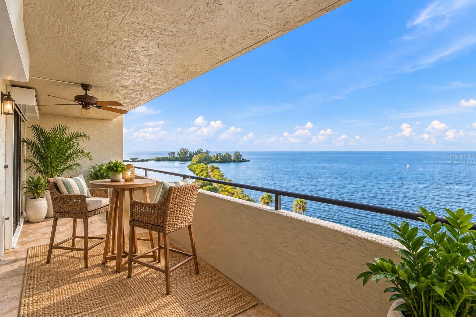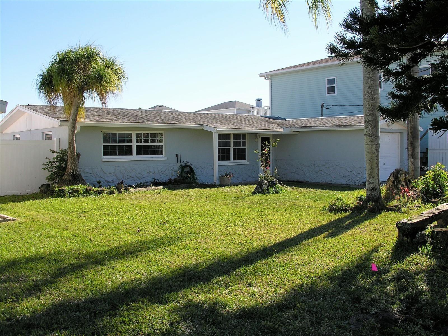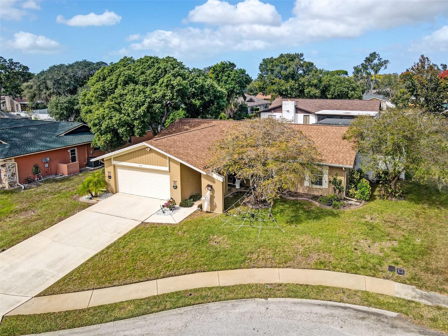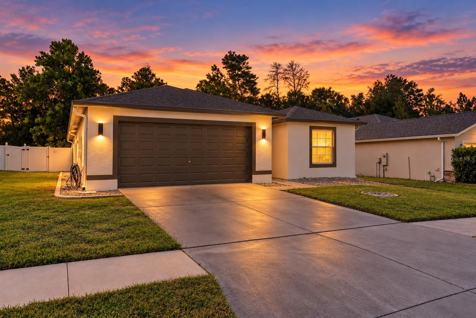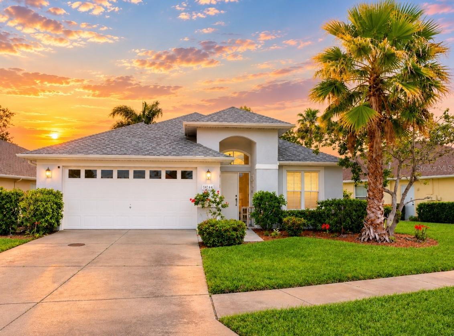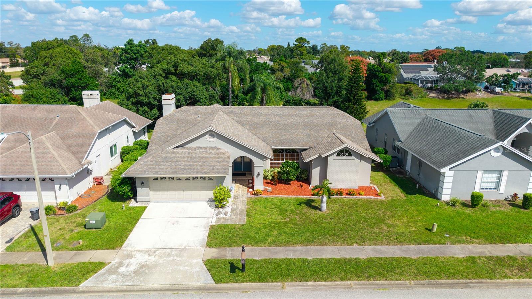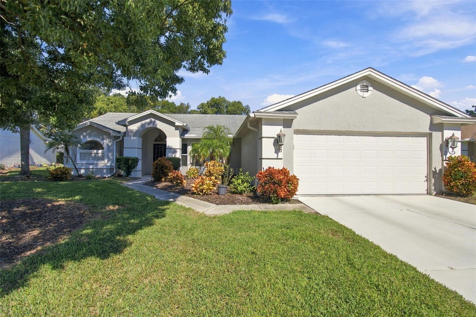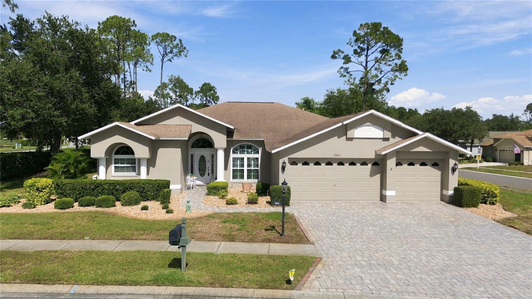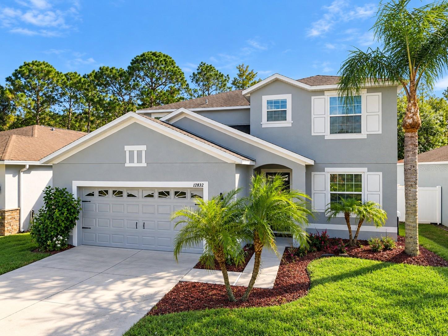
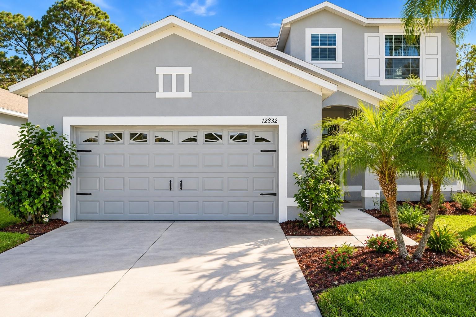
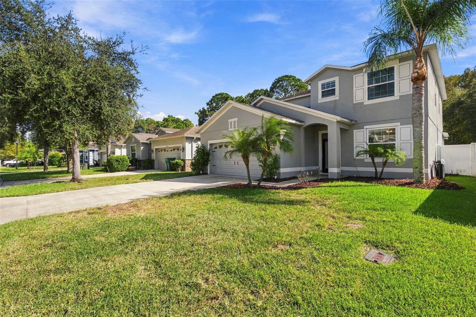
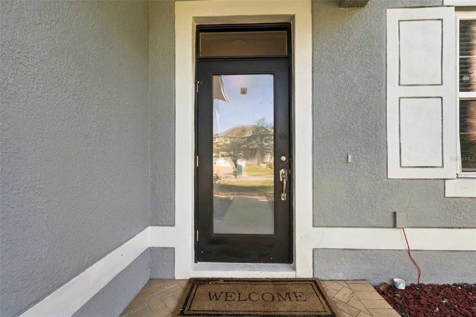
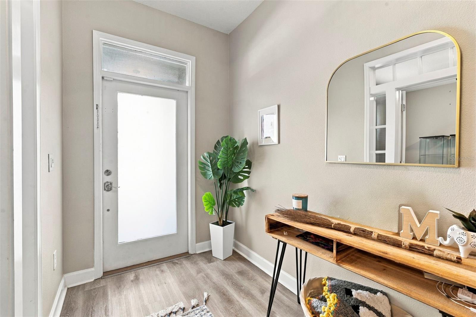
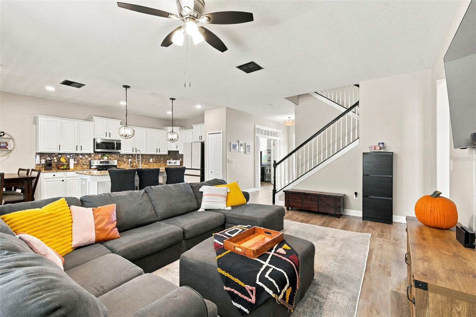
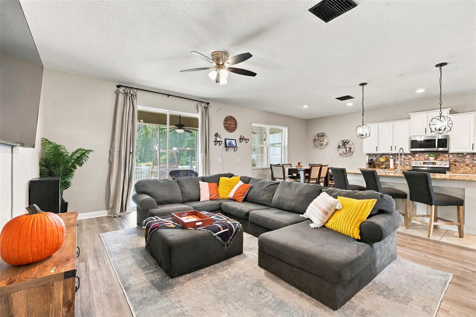
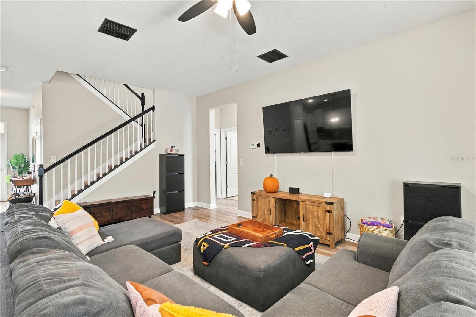
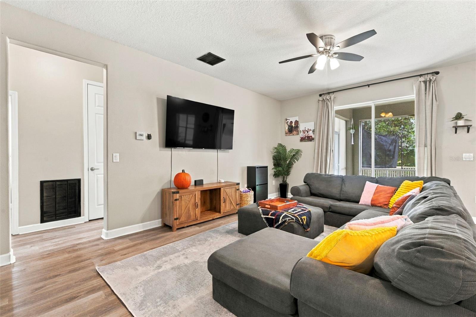
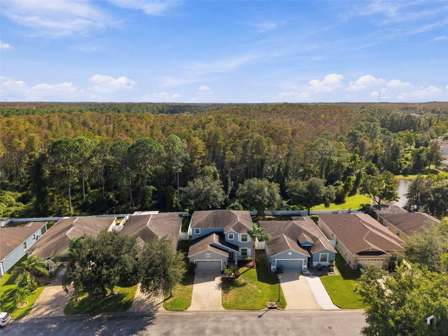
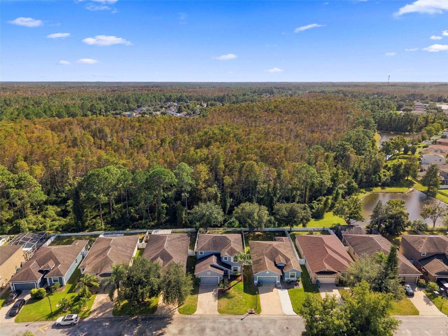
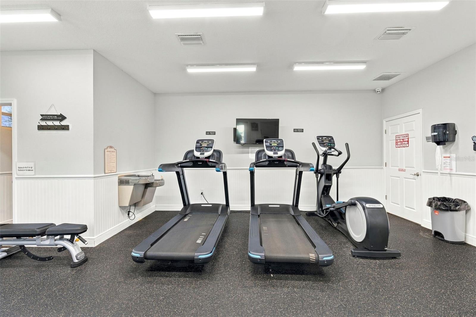
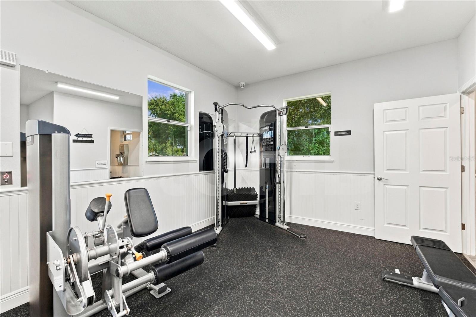
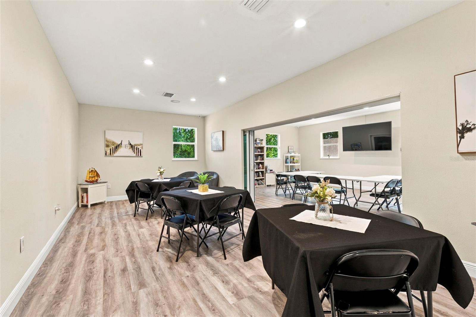
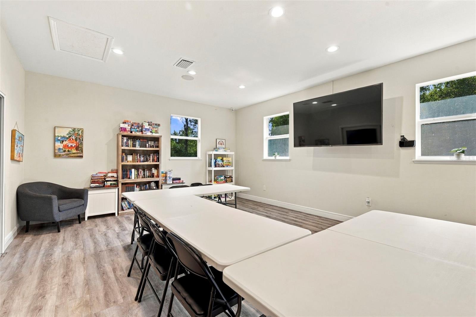
Single Family Residence at 12832 SAULSTON PL, HUDSON
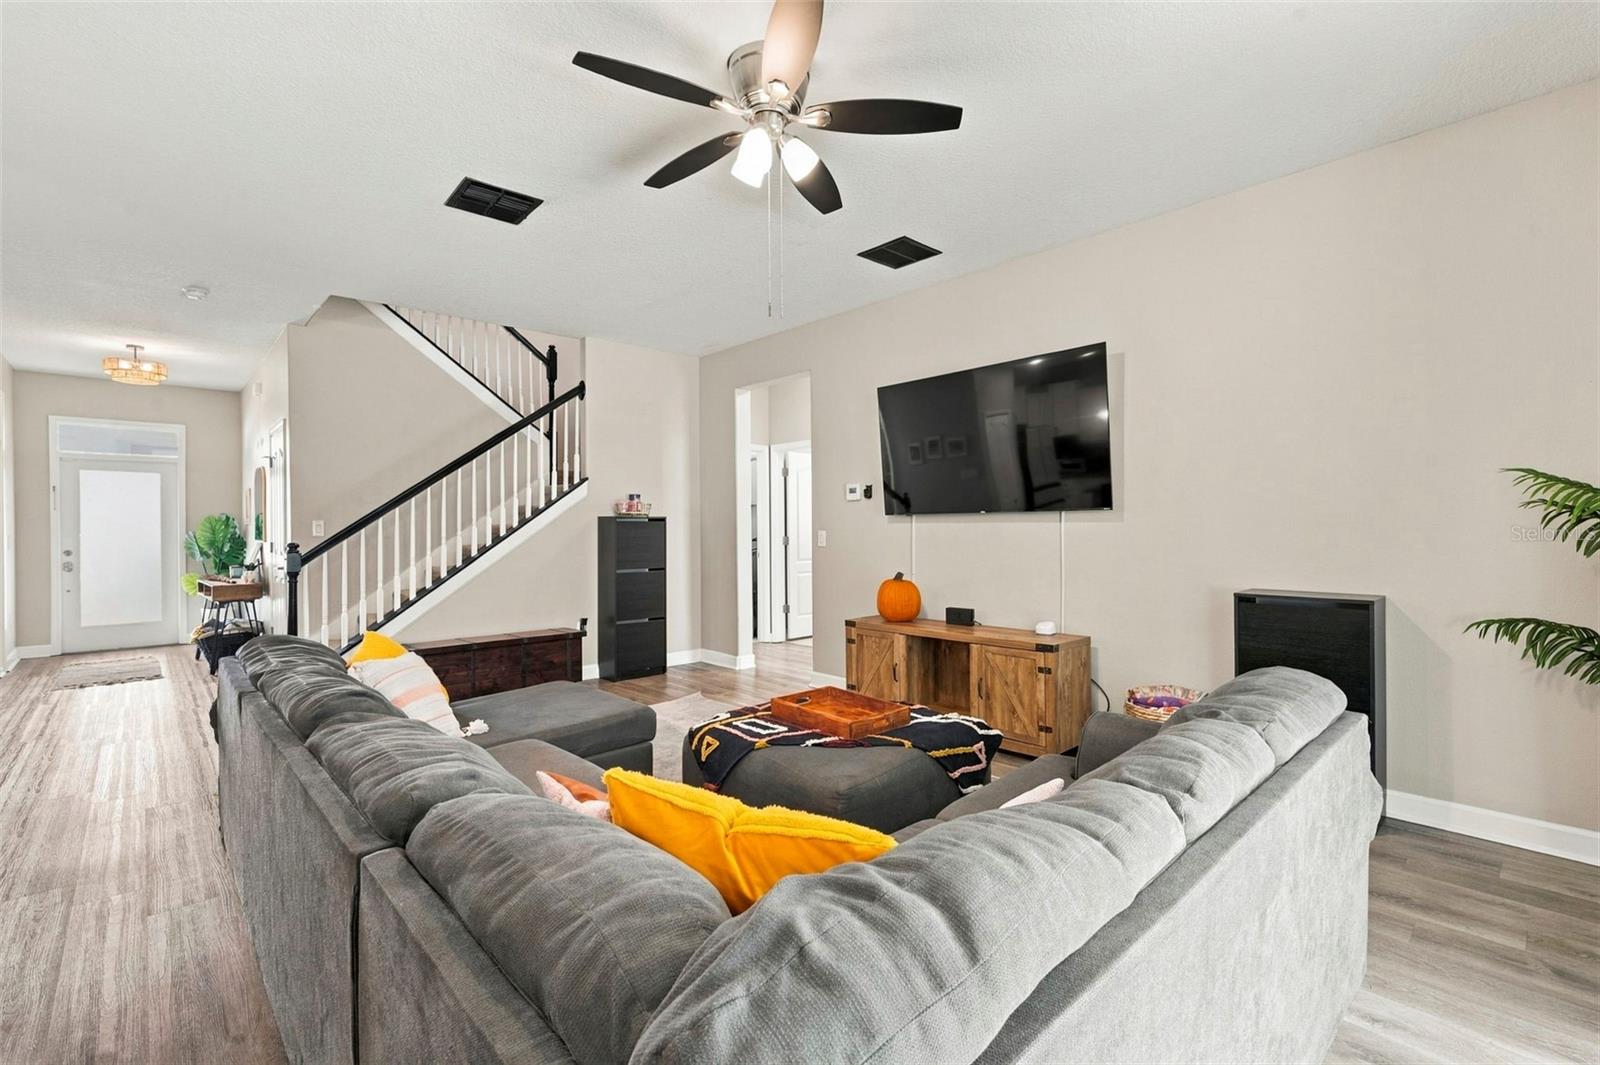
Single Family Residence at 12832 SAULSTON PL, HUDSON, photo 2 of 88
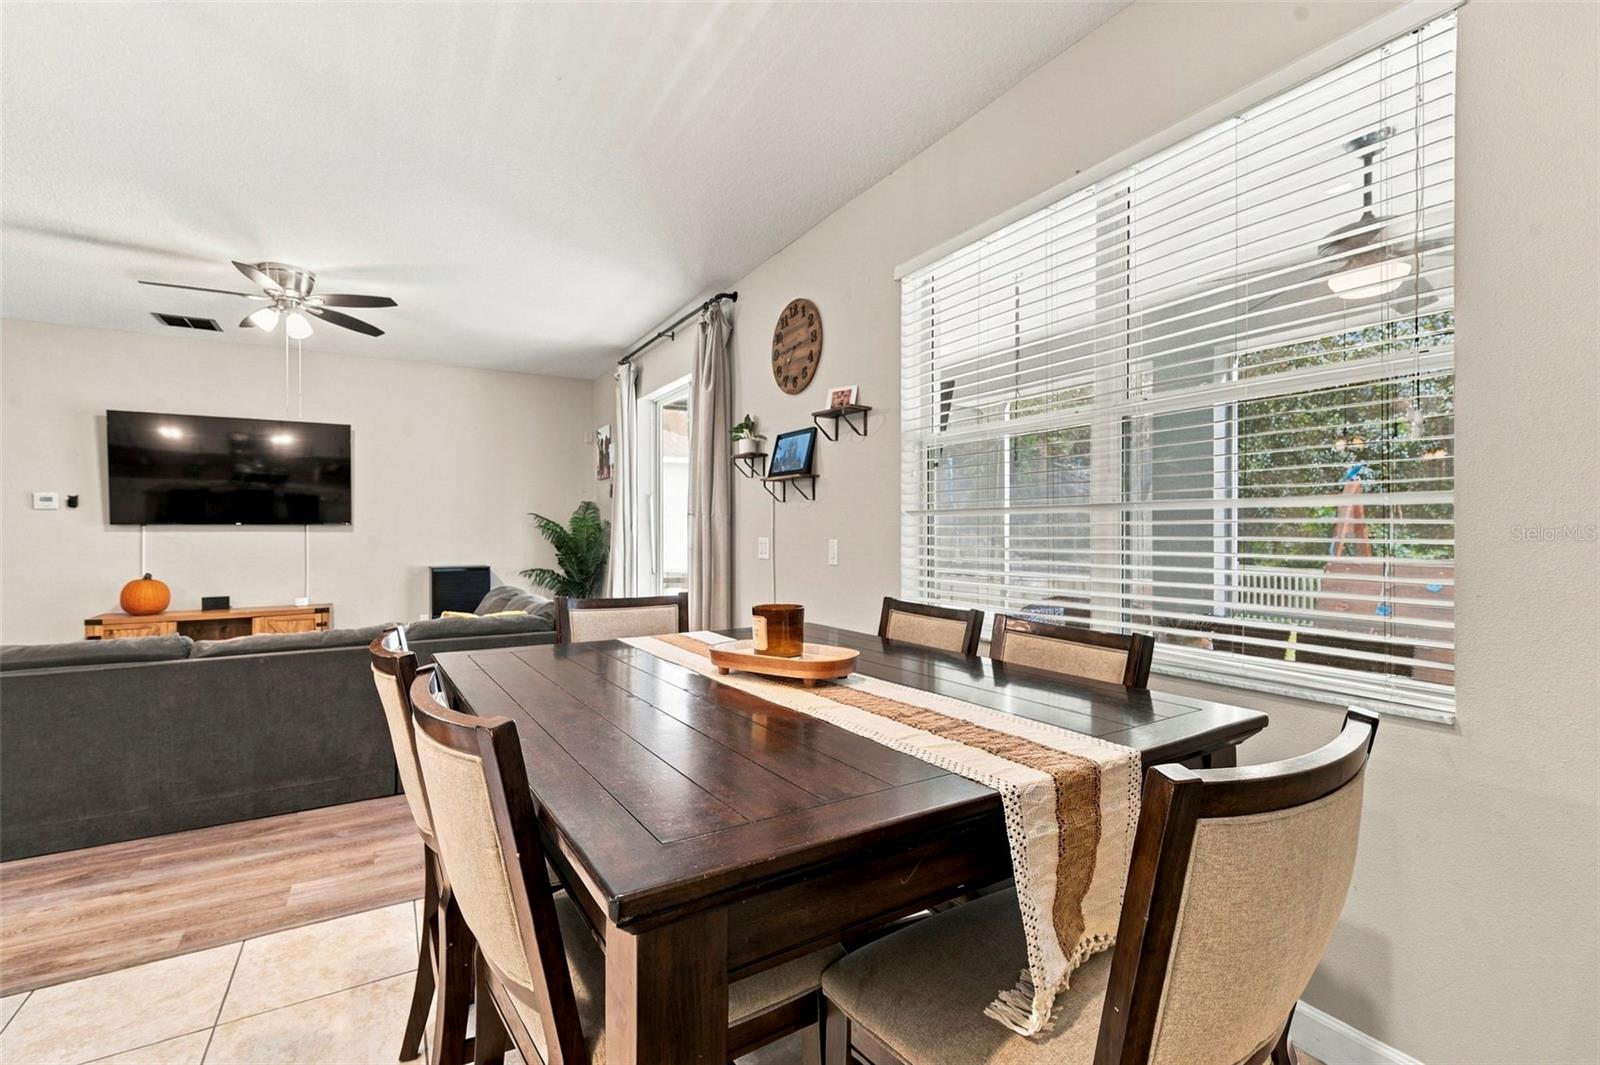
Single Family Residence at 12832 SAULSTON PL, HUDSON, photo 3 of 88
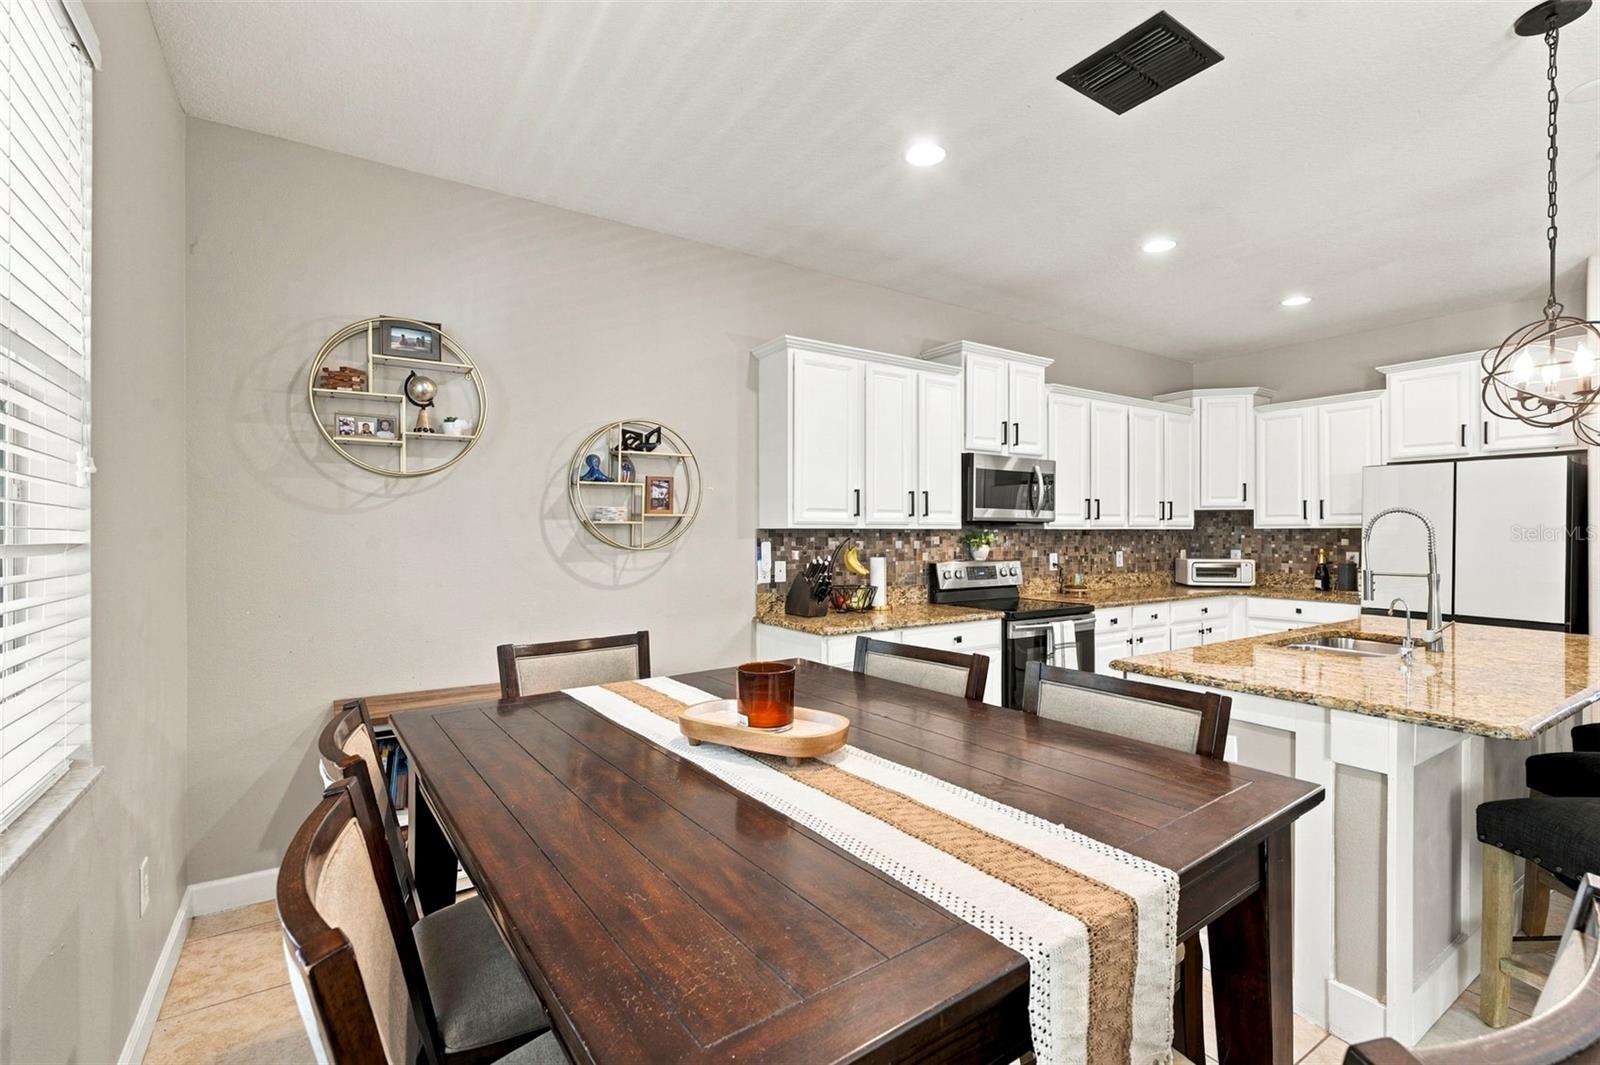
Single Family Residence at 12832 SAULSTON PL, HUDSON, photo 4 of 88
Single Family Residence at 12832 SAULSTON PL, HUDSON, photo 5 of 88
Single Family Residence at 12832 SAULSTON PL, HUDSON, photo 6 of 88
Single Family Residence at 12832 SAULSTON PL, HUDSON, photo 7 of 88
Single Family Residence at 12832 SAULSTON PL, HUDSON, photo 8 of 88
Single Family Residence at 12832 SAULSTON PL, HUDSON, photo 9 of 88
Single Family Residence at 12832 SAULSTON PL, HUDSON, photo 10 of 88
Single Family Residence at 12832 SAULSTON PL, HUDSON, photo 11 of 88
Single Family Residence at 12832 SAULSTON PL, HUDSON, photo 12 of 88
Single Family Residence at 12832 SAULSTON PL, HUDSON, photo 13 of 88
Single Family Residence at 12832 SAULSTON PL, HUDSON, photo 14 of 88
Single Family Residence at 12832 SAULSTON PL, HUDSON, photo 15 of 88
Single Family Residence at 12832 SAULSTON PL, HUDSON, photo 16 of 88
Single Family Residence at 12832 SAULSTON PL, HUDSON, photo 17 of 88
Single Family Residence at 12832 SAULSTON PL, HUDSON, photo 18 of 88
Single Family Residence at 12832 SAULSTON PL, HUDSON, photo 19 of 88
Single Family Residence at 12832 SAULSTON PL, HUDSON, photo 20 of 88
Single Family Residence at 12832 SAULSTON PL, HUDSON, photo 21 of 88
Single Family Residence at 12832 SAULSTON PL, HUDSON, photo 22 of 88
Single Family Residence at 12832 SAULSTON PL, HUDSON, photo 23 of 88
Single Family Residence at 12832 SAULSTON PL, HUDSON, photo 24 of 88
Single Family Residence at 12832 SAULSTON PL, HUDSON, photo 25 of 88
Single Family Residence at 12832 SAULSTON PL, HUDSON, photo 26 of 88
Single Family Residence at 12832 SAULSTON PL, HUDSON, photo 27 of 88
Single Family Residence at 12832 SAULSTON PL, HUDSON, photo 28 of 88
Single Family Residence at 12832 SAULSTON PL, HUDSON, photo 29 of 88
Single Family Residence at 12832 SAULSTON PL, HUDSON, photo 30 of 88
Single Family Residence at 12832 SAULSTON PL, HUDSON, photo 31 of 88
Single Family Residence at 12832 SAULSTON PL, HUDSON, photo 32 of 88
Single Family Residence at 12832 SAULSTON PL, HUDSON, photo 33 of 88
Single Family Residence at 12832 SAULSTON PL, HUDSON, photo 34 of 88
Single Family Residence at 12832 SAULSTON PL, HUDSON, photo 35 of 88
Single Family Residence at 12832 SAULSTON PL, HUDSON, photo 36 of 88
Single Family Residence at 12832 SAULSTON PL, HUDSON, photo 37 of 88
Single Family Residence at 12832 SAULSTON PL, HUDSON, photo 38 of 88
Single Family Residence at 12832 SAULSTON PL, HUDSON, photo 39 of 88
Single Family Residence at 12832 SAULSTON PL, HUDSON, photo 40 of 88
Single Family Residence at 12832 SAULSTON PL, HUDSON, photo 41 of 88
Single Family Residence at 12832 SAULSTON PL, HUDSON, photo 42 of 88
Single Family Residence at 12832 SAULSTON PL, HUDSON, photo 43 of 88
Single Family Residence at 12832 SAULSTON PL, HUDSON, photo 44 of 88
Single Family Residence at 12832 SAULSTON PL, HUDSON, photo 45 of 88
Single Family Residence at 12832 SAULSTON PL, HUDSON, photo 46 of 88
Single Family Residence at 12832 SAULSTON PL, HUDSON, photo 47 of 88
Single Family Residence at 12832 SAULSTON PL, HUDSON, photo 48 of 88
Single Family Residence at 12832 SAULSTON PL, HUDSON, photo 49 of 88
Single Family Residence at 12832 SAULSTON PL, HUDSON, photo 50 of 88
Single Family Residence at 12832 SAULSTON PL, HUDSON, photo 51 of 88
Single Family Residence at 12832 SAULSTON PL, HUDSON, photo 52 of 88
Single Family Residence at 12832 SAULSTON PL, HUDSON, photo 53 of 88
Single Family Residence at 12832 SAULSTON PL, HUDSON, photo 54 of 88
Single Family Residence at 12832 SAULSTON PL, HUDSON, photo 55 of 88
Single Family Residence at 12832 SAULSTON PL, HUDSON, photo 56 of 88
Single Family Residence at 12832 SAULSTON PL, HUDSON, photo 57 of 88
Single Family Residence at 12832 SAULSTON PL, HUDSON, photo 58 of 88
Single Family Residence at 12832 SAULSTON PL, HUDSON, photo 59 of 88
Single Family Residence at 12832 SAULSTON PL, HUDSON, photo 60 of 88
Single Family Residence at 12832 SAULSTON PL, HUDSON, photo 61 of 88
Single Family Residence at 12832 SAULSTON PL, HUDSON, photo 62 of 88
Single Family Residence at 12832 SAULSTON PL, HUDSON, photo 63 of 88
Single Family Residence at 12832 SAULSTON PL, HUDSON, photo 64 of 88
Single Family Residence at 12832 SAULSTON PL, HUDSON, photo 65 of 88
Single Family Residence at 12832 SAULSTON PL, HUDSON, photo 66 of 88
Single Family Residence at 12832 SAULSTON PL, HUDSON, photo 67 of 88
Single Family Residence at 12832 SAULSTON PL, HUDSON, photo 68 of 88
Single Family Residence at 12832 SAULSTON PL, HUDSON, photo 69 of 88
Single Family Residence at 12832 SAULSTON PL, HUDSON, photo 70 of 88
Single Family Residence at 12832 SAULSTON PL, HUDSON, photo 71 of 88
Single Family Residence at 12832 SAULSTON PL, HUDSON, photo 72 of 88
Single Family Residence at 12832 SAULSTON PL, HUDSON, photo 73 of 88
Single Family Residence at 12832 SAULSTON PL, HUDSON, photo 74 of 88
Single Family Residence at 12832 SAULSTON PL, HUDSON, photo 75 of 88
Single Family Residence at 12832 SAULSTON PL, HUDSON, photo 76 of 88
Single Family Residence at 12832 SAULSTON PL, HUDSON, photo 77 of 88
Single Family Residence at 12832 SAULSTON PL, HUDSON, photo 78 of 88
Single Family Residence at 12832 SAULSTON PL, HUDSON, photo 79 of 88
Single Family Residence at 12832 SAULSTON PL, HUDSON, photo 80 of 88
Single Family Residence at 12832 SAULSTON PL, HUDSON, photo 81 of 88
Single Family Residence at 12832 SAULSTON PL, HUDSON, photo 82 of 88
Single Family Residence at 12832 SAULSTON PL, HUDSON, photo 83 of 88
Single Family Residence at 12832 SAULSTON PL, HUDSON, photo 84 of 88
Single Family Residence at 12832 SAULSTON PL, HUDSON, photo 85 of 88
Single Family Residence at 12832 SAULSTON PL, HUDSON, photo 86 of 88
Single Family Residence at 12832 SAULSTON PL, HUDSON, photo 87 of 88
Single Family Residence at 12832 SAULSTON PL, HUDSON, photo 88 of 88
88 photos

$389,000

12832 SAULSTON PL
HUDSON, FL 34669
Listed by Janina Wozniak · FUTURE HOME REALTY
Bedrooms
4
Bathrooms
3
Living area
2,569 sqft
Year built
2009

About this home

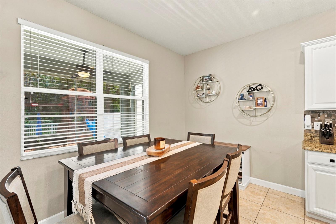
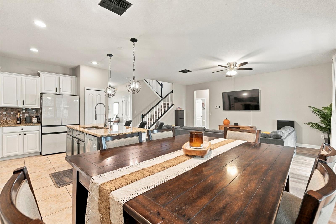
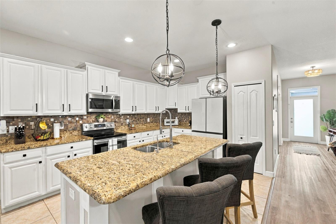
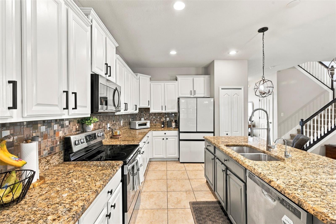
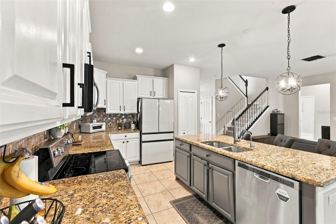
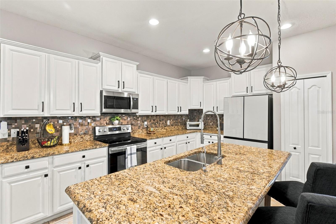
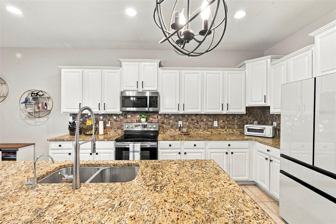
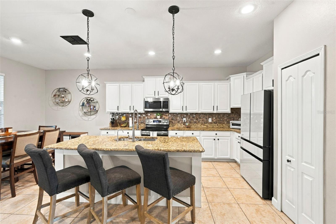
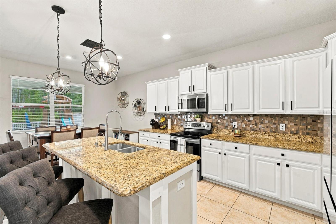
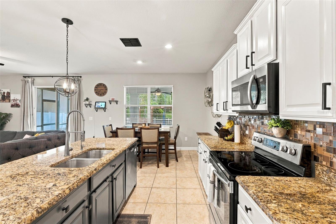
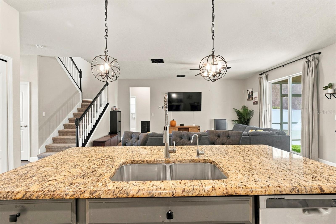
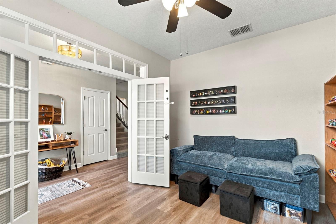
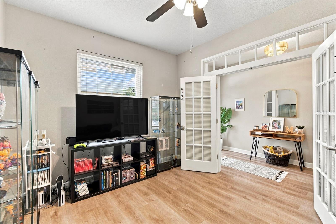
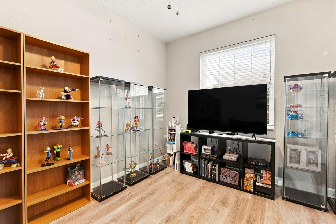
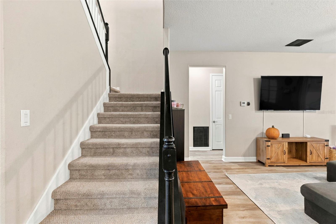
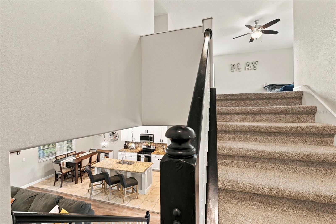
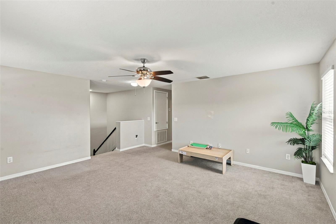
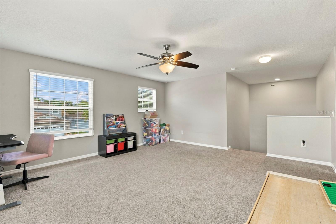
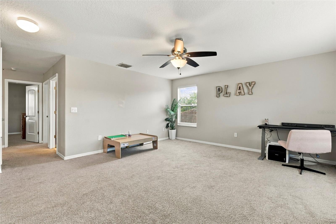
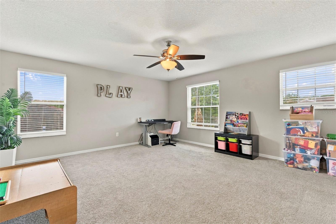
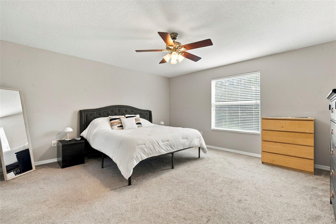
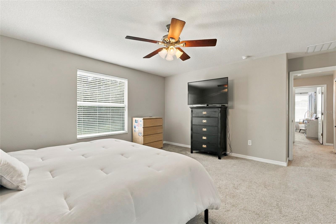
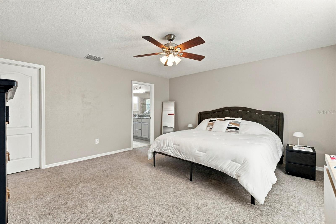
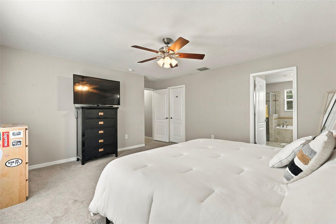
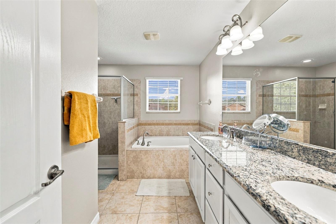
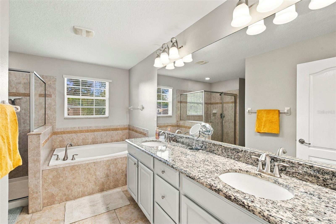
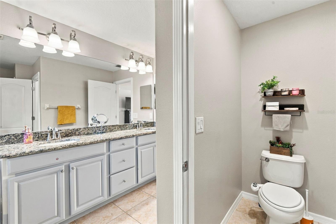
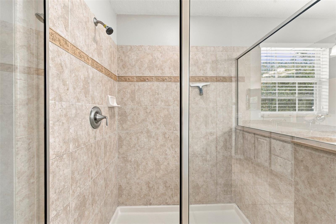
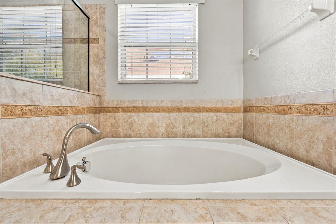
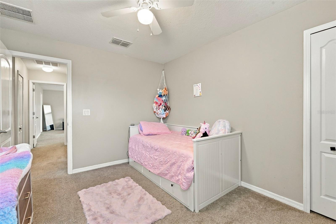
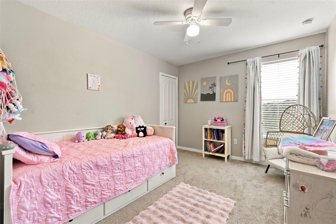
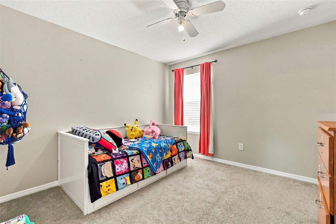
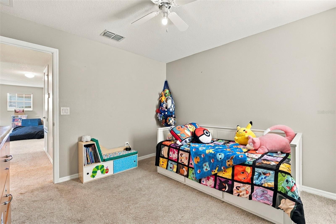
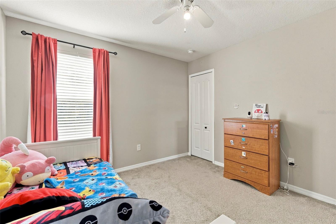
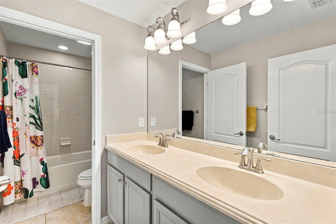
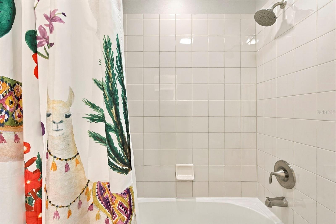
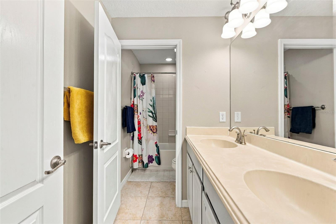
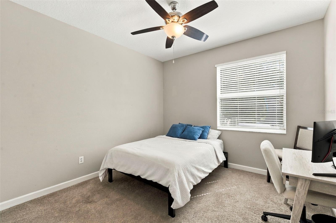
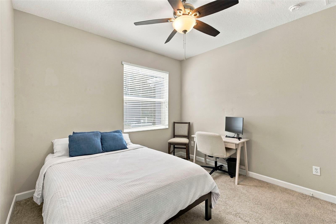
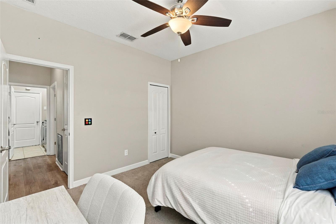
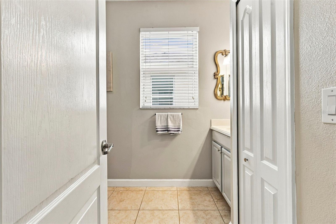
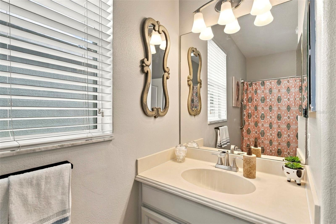
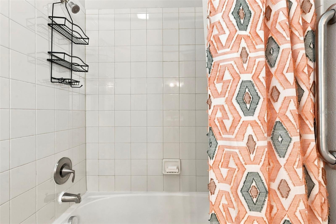
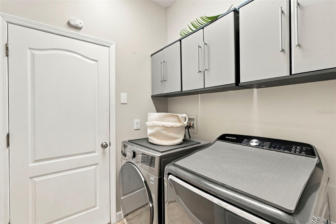
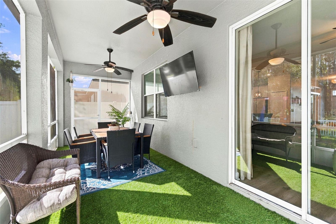
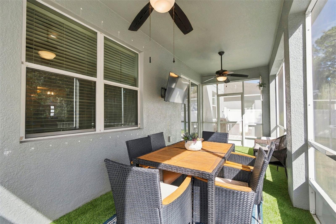
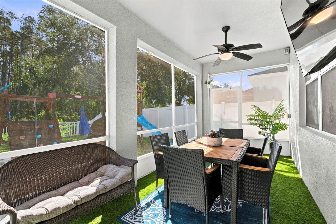
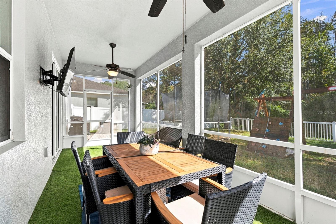
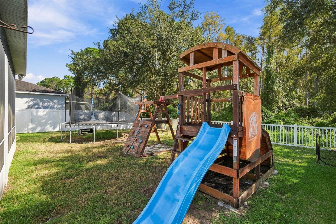
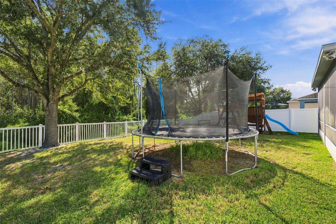
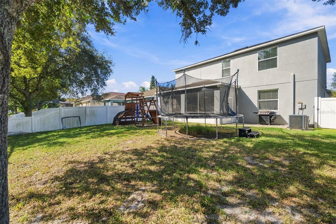
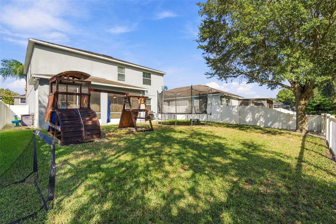
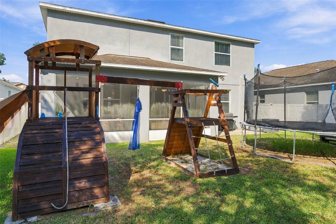
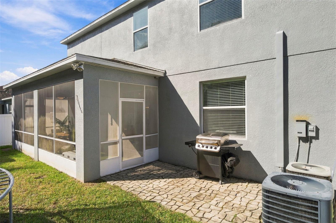
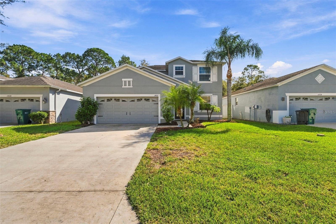
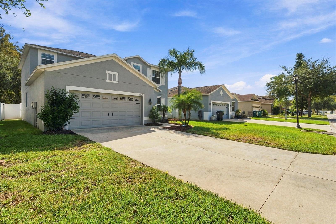
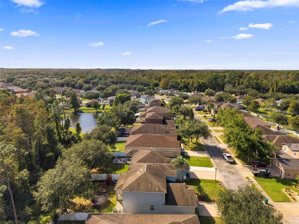
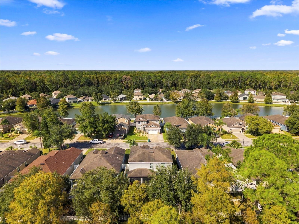
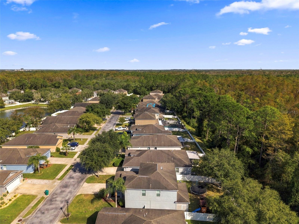
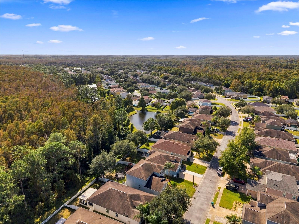
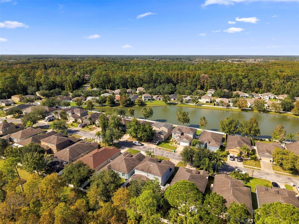
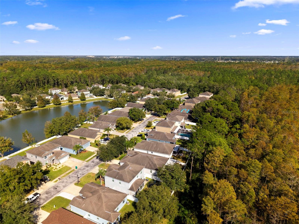
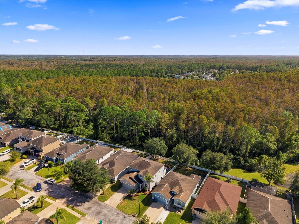
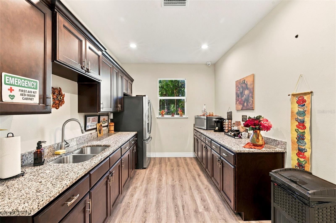
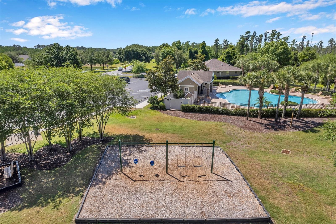
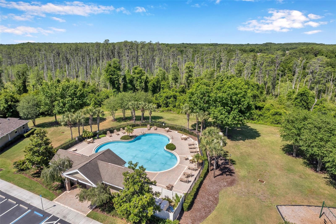
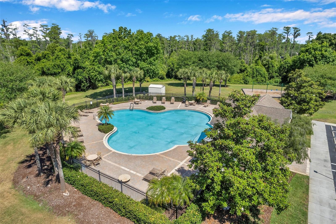
WELCOME TO YOUR MODEL PERFECT HOME at 12832 Saulston Pl, Hudson, FL in the gated community of Verandahs. This STUNNING 4 Bedroom + Office + Loft, 3 Bathroom, 2 Car Garage home is IMMACULATE! Key exterior features are fully fenced yard with conservation views, screened & covered lanai, expanded driveway & LUSH landscaping with tropical palm trees. As you step inside, you'll LOVE how the NATURAL SUNSHINE streams through the multiple windows ILLUMINATING the interior together with the SUPERIOR light fixtures. The foyer opens to the kitchen, living & dining rooms. The chef's kitchen features thick GRANITE counters, wood cabinets with upper trim & hardware, tile backsplash, stainless steel appliances including 4-door fridge, dishwasher, microwave, range, disposal & WHOLE HOME WATER PURIFICATION SYSTEM, breakfast bar island, recessed & ELEGANT spherical pendant lights. Enjoy a casual meal in the dining room with wooded views from the windows. The ceramic tile or LUXURY vinyl floors in the open areas are simply FABULOUS! Also on the first level is the front office with double French doors, the guest bedroom (4th bedroom) with full bathroom & laundry room. Upstairs, your toes will thank you as they step on PLUSH carpet covering the bedrooms & loft/bonus room. Design this spacious bonus room in a multitude of ways like a home gym, play area, TV room, craft room or library. The SPACIOUS primary bedroom has a HUGE walk-in closet & a wonderful primary bathroom with dual sinks, granite counters, private toilet room & separate shower & soaking tub where you can melt your stress away. Bedrooms 2 & 3 are generous in size & feature walk-in closets & ceiling fans. Servicing these bedrooms is the hall bathroom which has dual sinks & tub/shower combo with private toilet area. Enjoy cool evenings in the marvelous lanai with new artificial turf grass & a pair of ceilings fans circulating breezes. There is an additional pavered open patio perfect for the BBQ grill. Your wonderful backyard features VINYL FENCING, playground & trampoline (can stay or go) with SERENE wooded views & sounds of wildlife. There are 2 AC systems with one of the AC systems replaced in 2021. Your STELLAR home is located close to restaurants, shopping, medical/professional offices, festivities & tourist attractions! MAKE THIS YOUR FUTURE HOME!

Property details

MLS
Stellar MLS
MLS #
MFRW7890741
Property type
Single Family Residence
Subdivision
VERANDAHS
Status
Active
Days on market
N/A
On market date
October 29, 2026
Stories
N/A
Total bathrooms
3
Garage spaces
2
Parking spaces
N/A
Lot size
0.15 acres
Loading map…

Nearby schools

Within 10 miles. School directory data from the National Center for Education Statistics (NCES), accessed via the Urban Institute Education Data API. Local Score is calculated by INNOVATE Real Estate; where a state rating is shown, it comes from that state's own official school report card.

Elementary
MOON LAKE ELEMENTARY SCHOOL
1.71 mi away · Grades -1-5
Nearest school -- attendance-zone data not available here
4.0
Local Score (student-teacher ratio only (preliminary -- will incorporate state test-score data once available)) -- not an official state rating
Enrollment
587
Student:teacher ratio
14.7:1
District
PASCO
Middle
CREWS LAKE MIDDLE SCHOOL.
3.23 mi away · Grades 6-8
Nearest school -- attendance-zone data not available here
3.0
Local Score (student-teacher ratio only (preliminary -- will incorporate state test-score data once available)) -- not an official state rating
Enrollment
765
Student:teacher ratio
17.8:1
District
PASCO
High
PASCO ESCHOOL-VIRTUAL FRANCHISE
3.23 mi away · Grades 6-12
Nearest school -- attendance-zone data not available here
Not yet rated
Local Score not yet available for this school
Enrollment
922
District
PASCO

Walkability

Blended score for HUDSON's center, calculated by INNOVATE Real Estate from two sources: the EPA's National Walkability Index (street network, transit, land-use mix) and Google Places amenity data (what's actually reachable on foot from this point). 60% EPA National Walkability Index + 40% nearby-amenity density (Google Places).

38
Car-dependent
out of 100
EPA National Walkability Index
7.3 / 20 -- Below average walkable
Google Places amenity density
40 / 100
Restaurants & cafes8
Grocery stores2
Parks0
Schools1
Transit stops0
Pharmacies1

Market position

How this listing compares to current activity in HUDSON, from live MLS data.

On the market 0 days -- 123 fewer days than HUDSON's current average of 123 days.
For reference, the median list price across 944 active listings in HUDSON right now is $279,900.

Mortgage calculator

Estimate only - actual rate and payment depend on your lender, credit, and loan program.

$
%
%
Adjust tax / insurance estimates
% / yr
$
/mo
Est. monthly payment
$2,493/mo
$77,800 down
$311,200 loan
Principal & interest$2,018
Property tax (est.)$324
Home insurance (est.)$150

Similar homes you might like

Data source: Listing information provided by Stellar MLS (mfrmls) via Trestle/CoreLogic. Last updated 2 days ago.

Information herein deemed reliable but not guaranteed; all measurements, school assignments, HOA fees, taxes, and feature lists are approximate and should be independently verified. Equal Housing Opportunity.