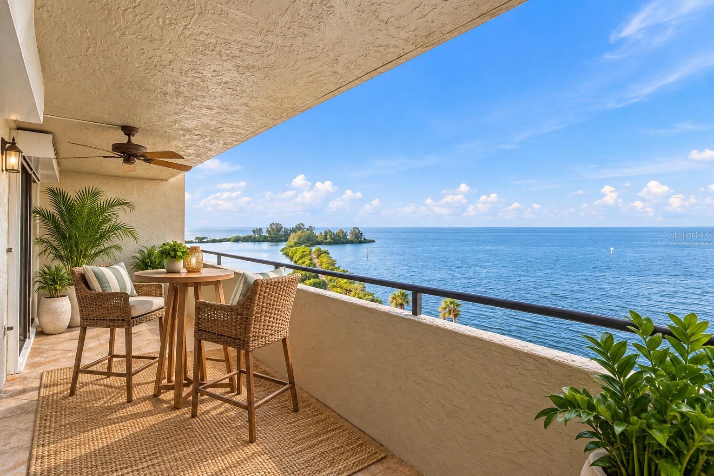
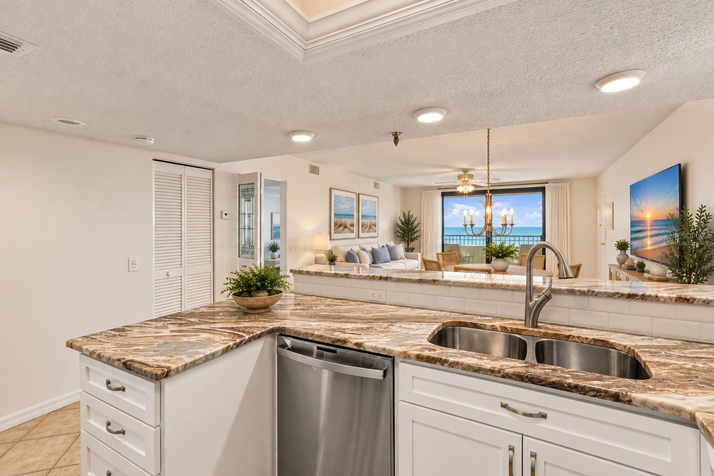
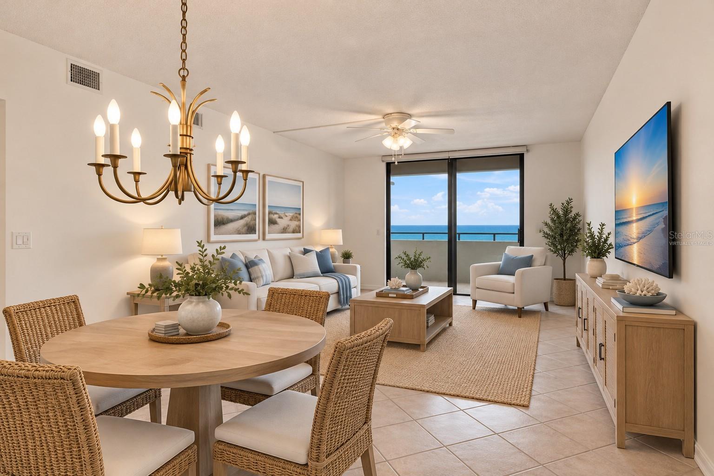
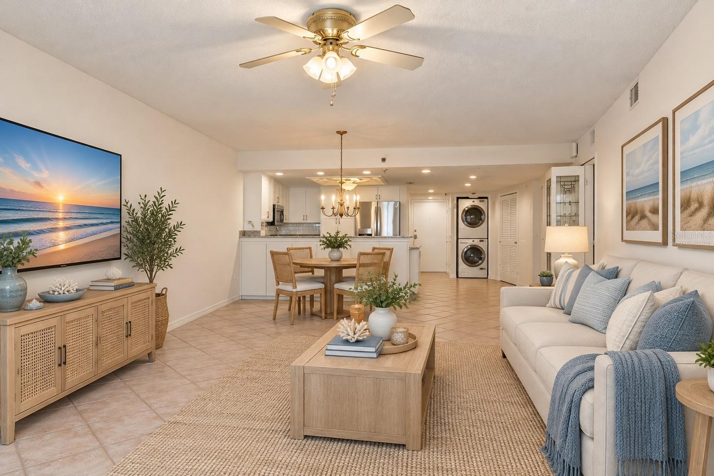
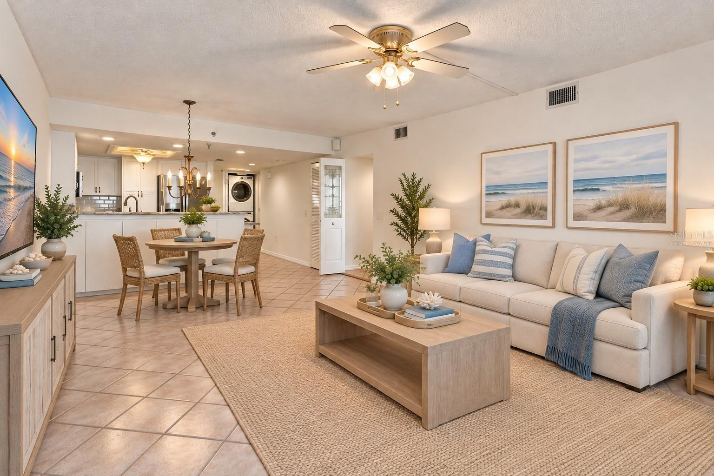
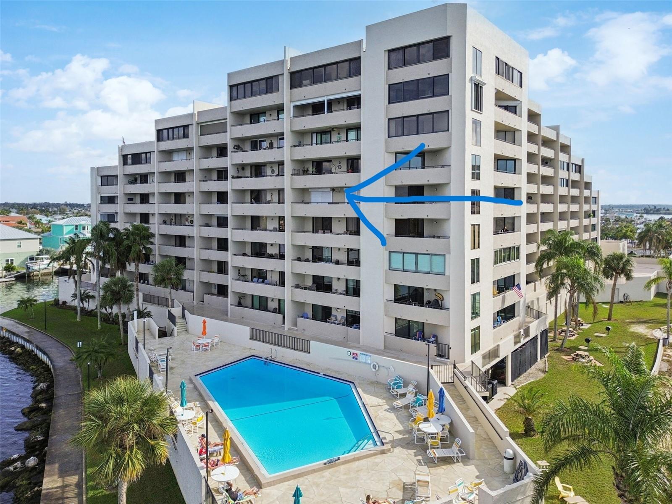
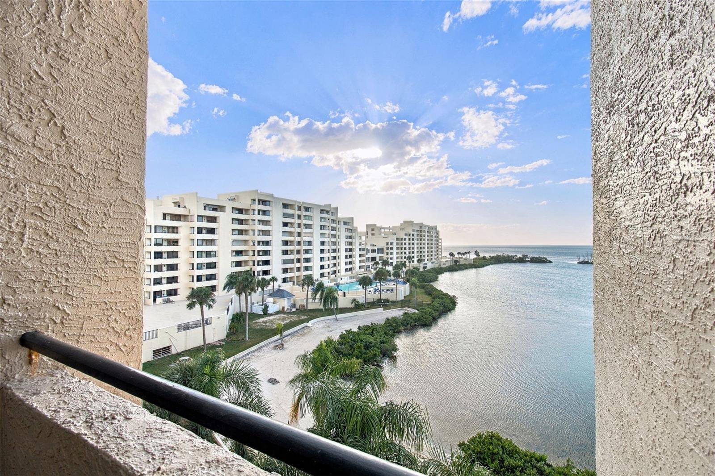
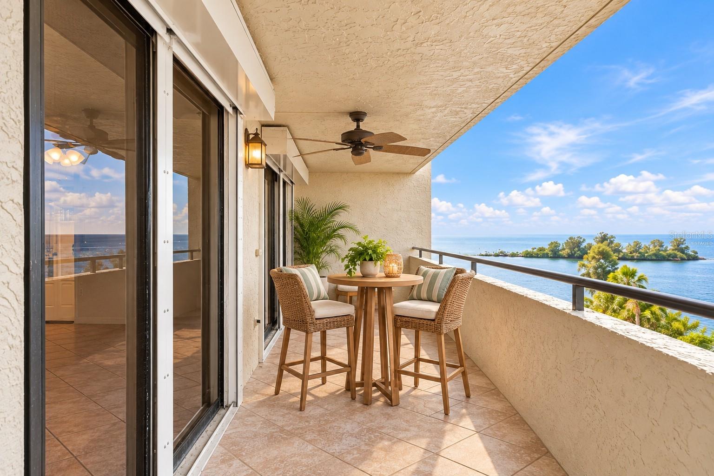
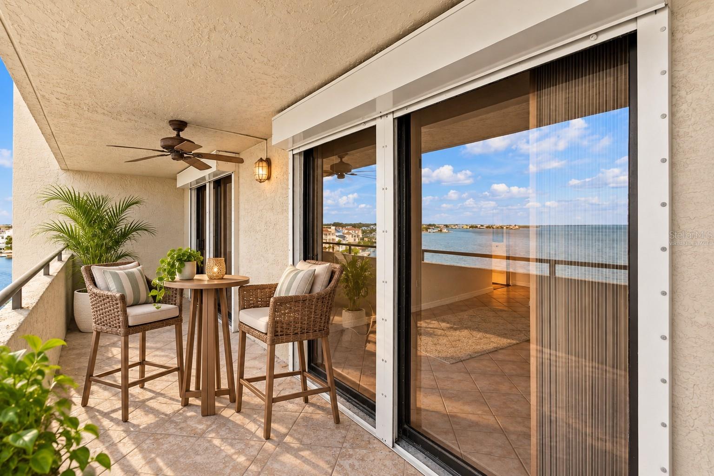
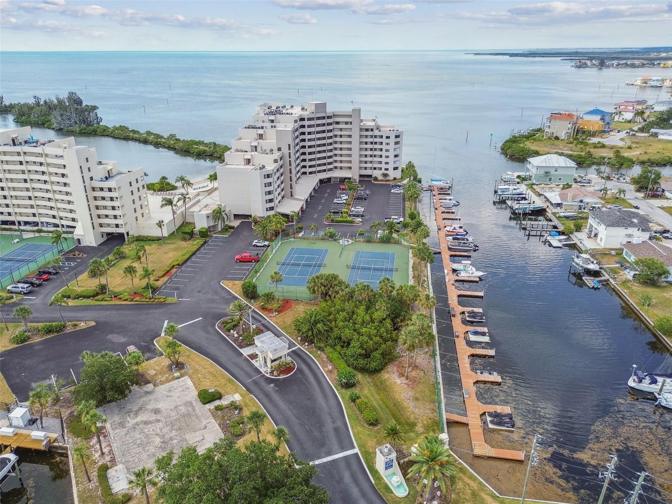
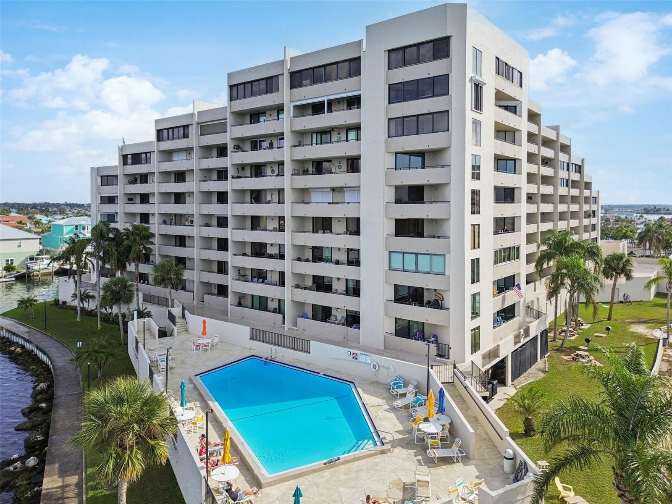
Virtually staged photo. Open water views - 6035 SEA RANCH DR #502, HUDSON
Condominium at 6035 SEA RANCH DR #502, HUDSON, photo 2 of 49
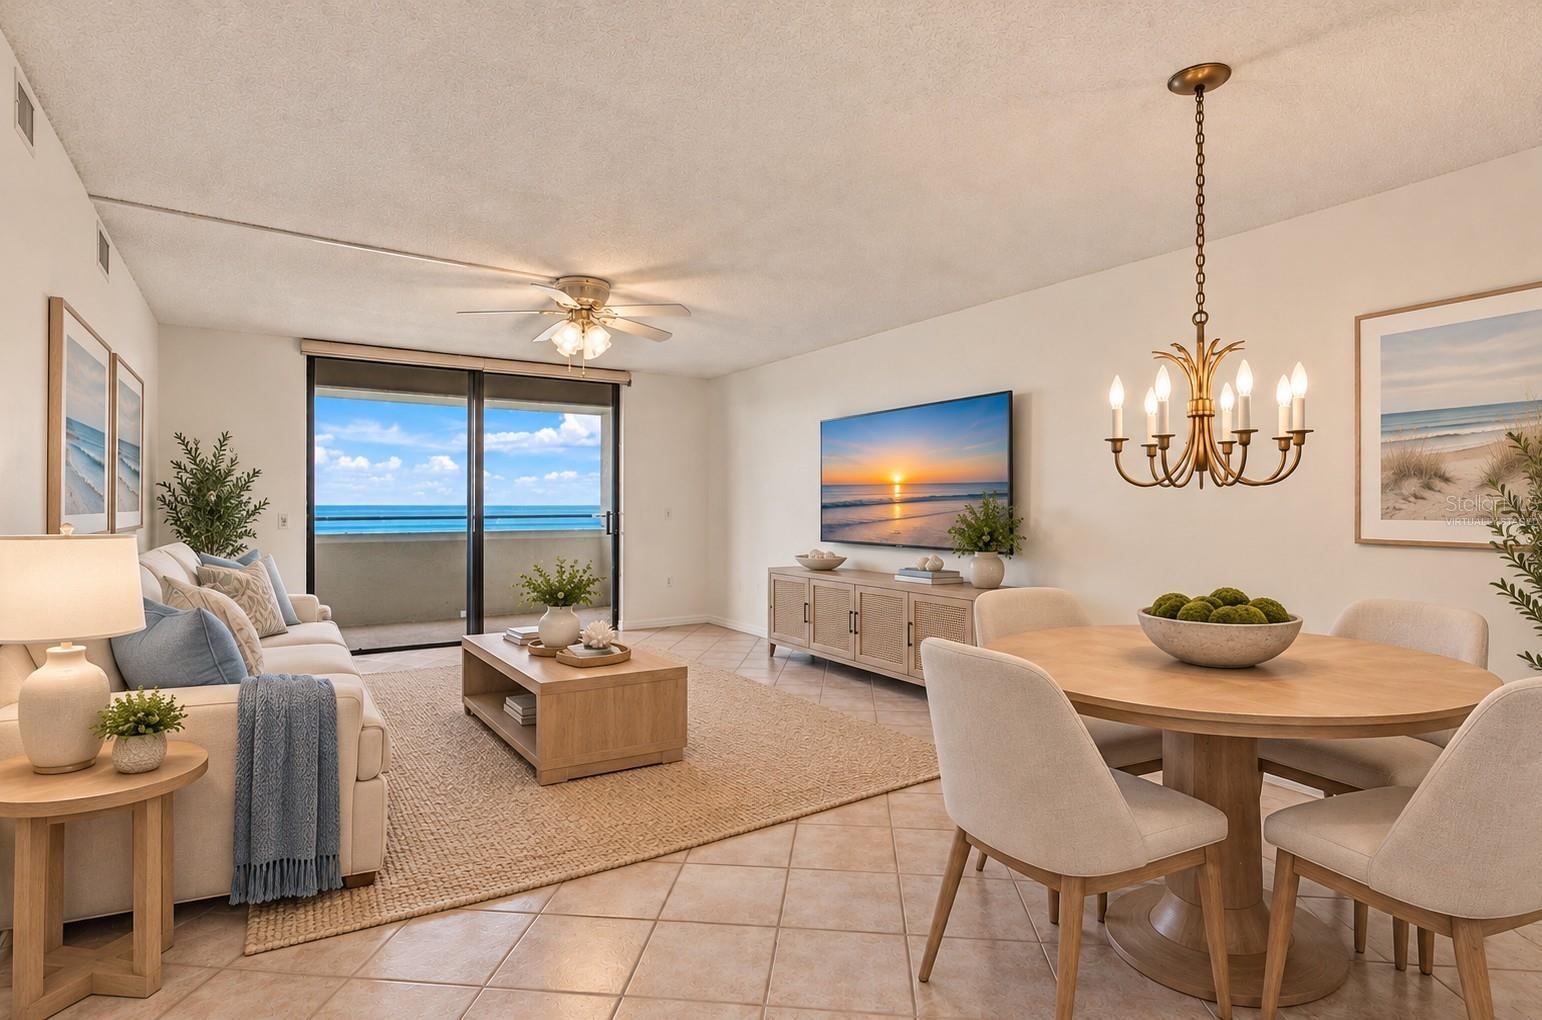
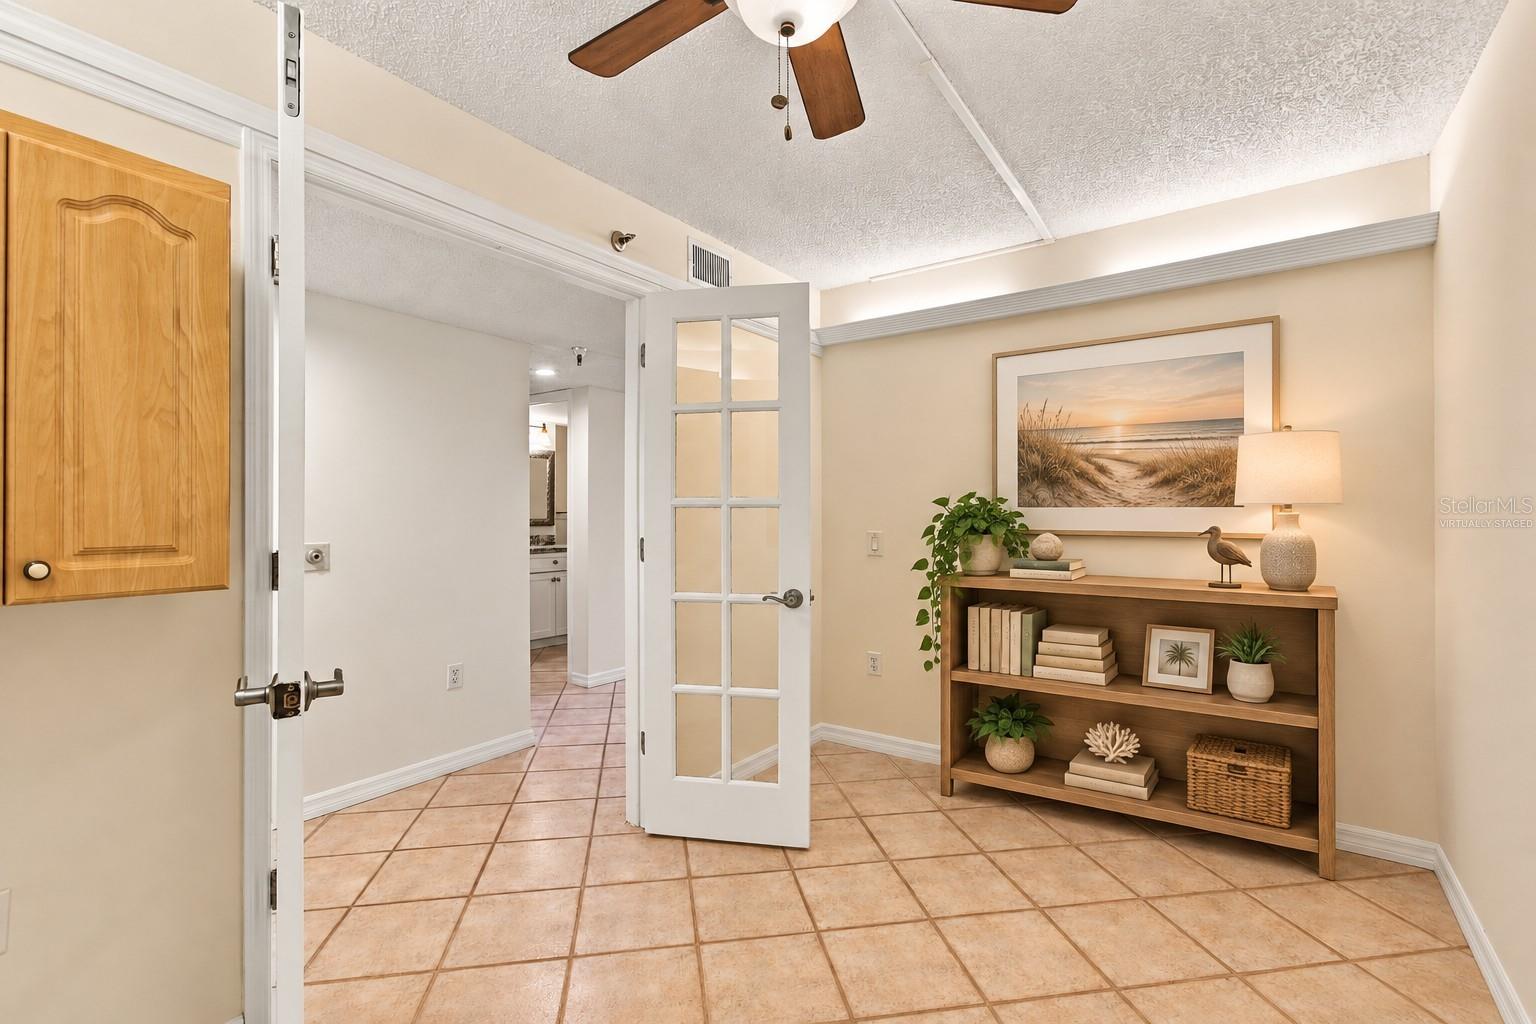
Virtually staged photo. - 6035 SEA RANCH DR #502, HUDSON
Condominium at 6035 SEA RANCH DR #502, HUDSON, photo 9 of 49
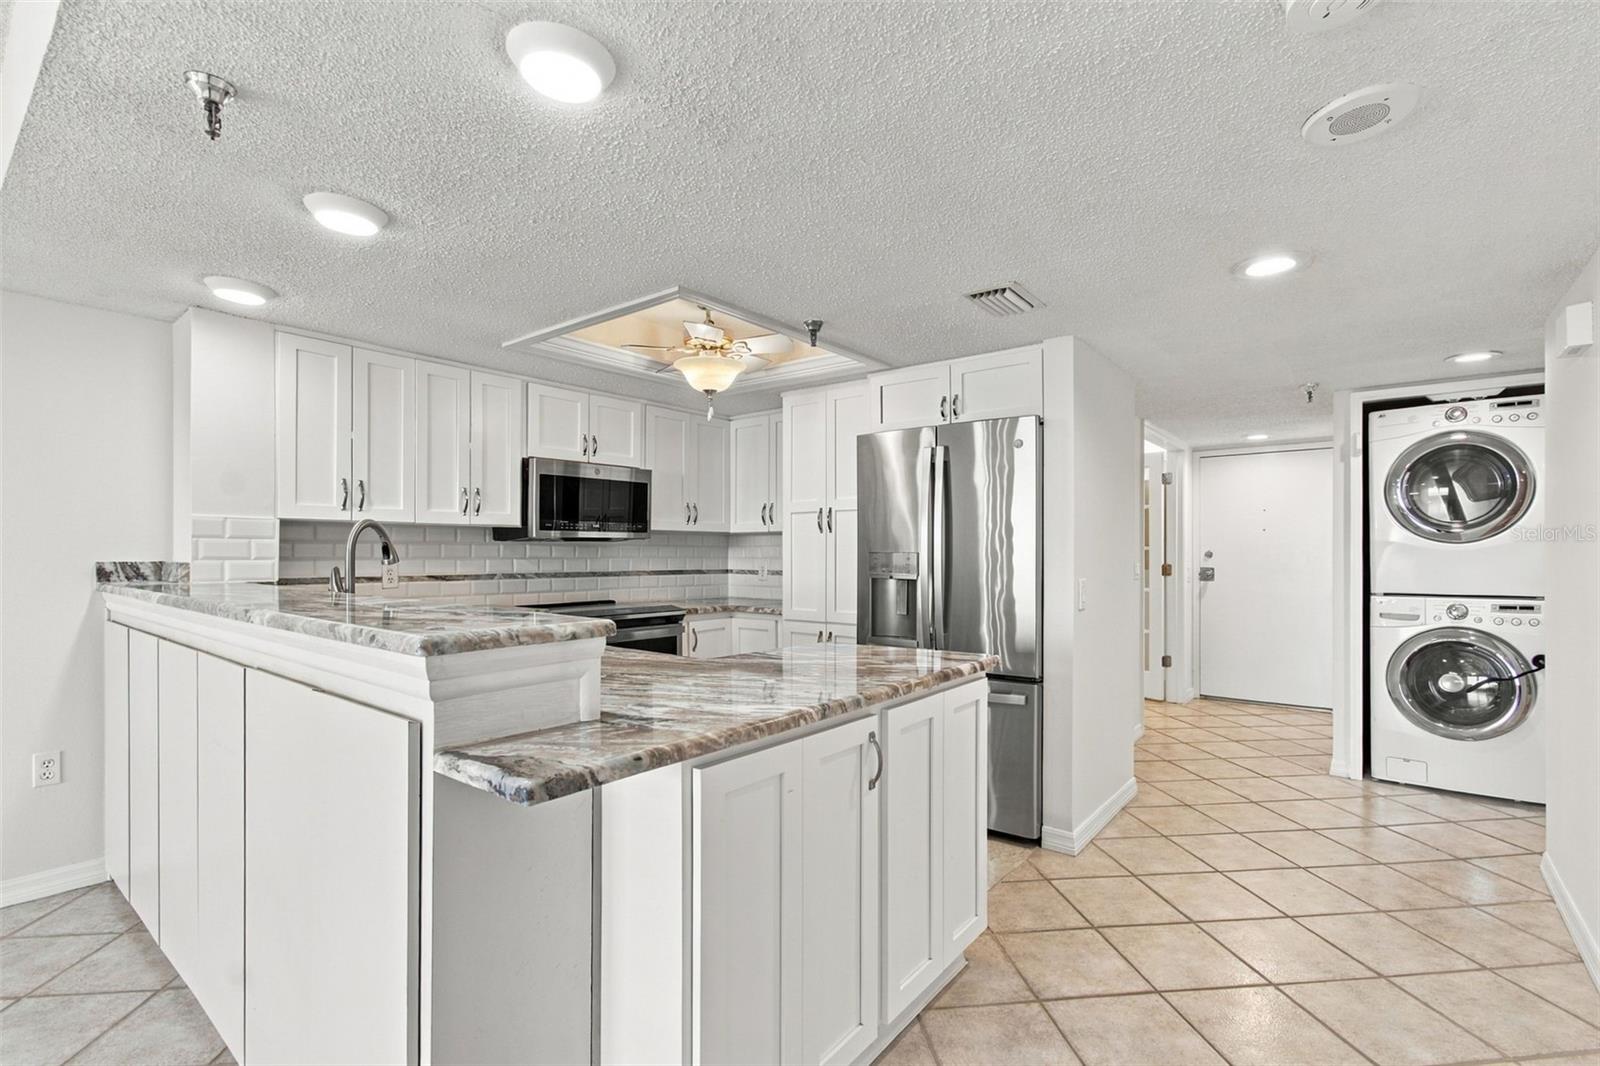
Washer and dryer - 6035 SEA RANCH DR #502, HUDSON
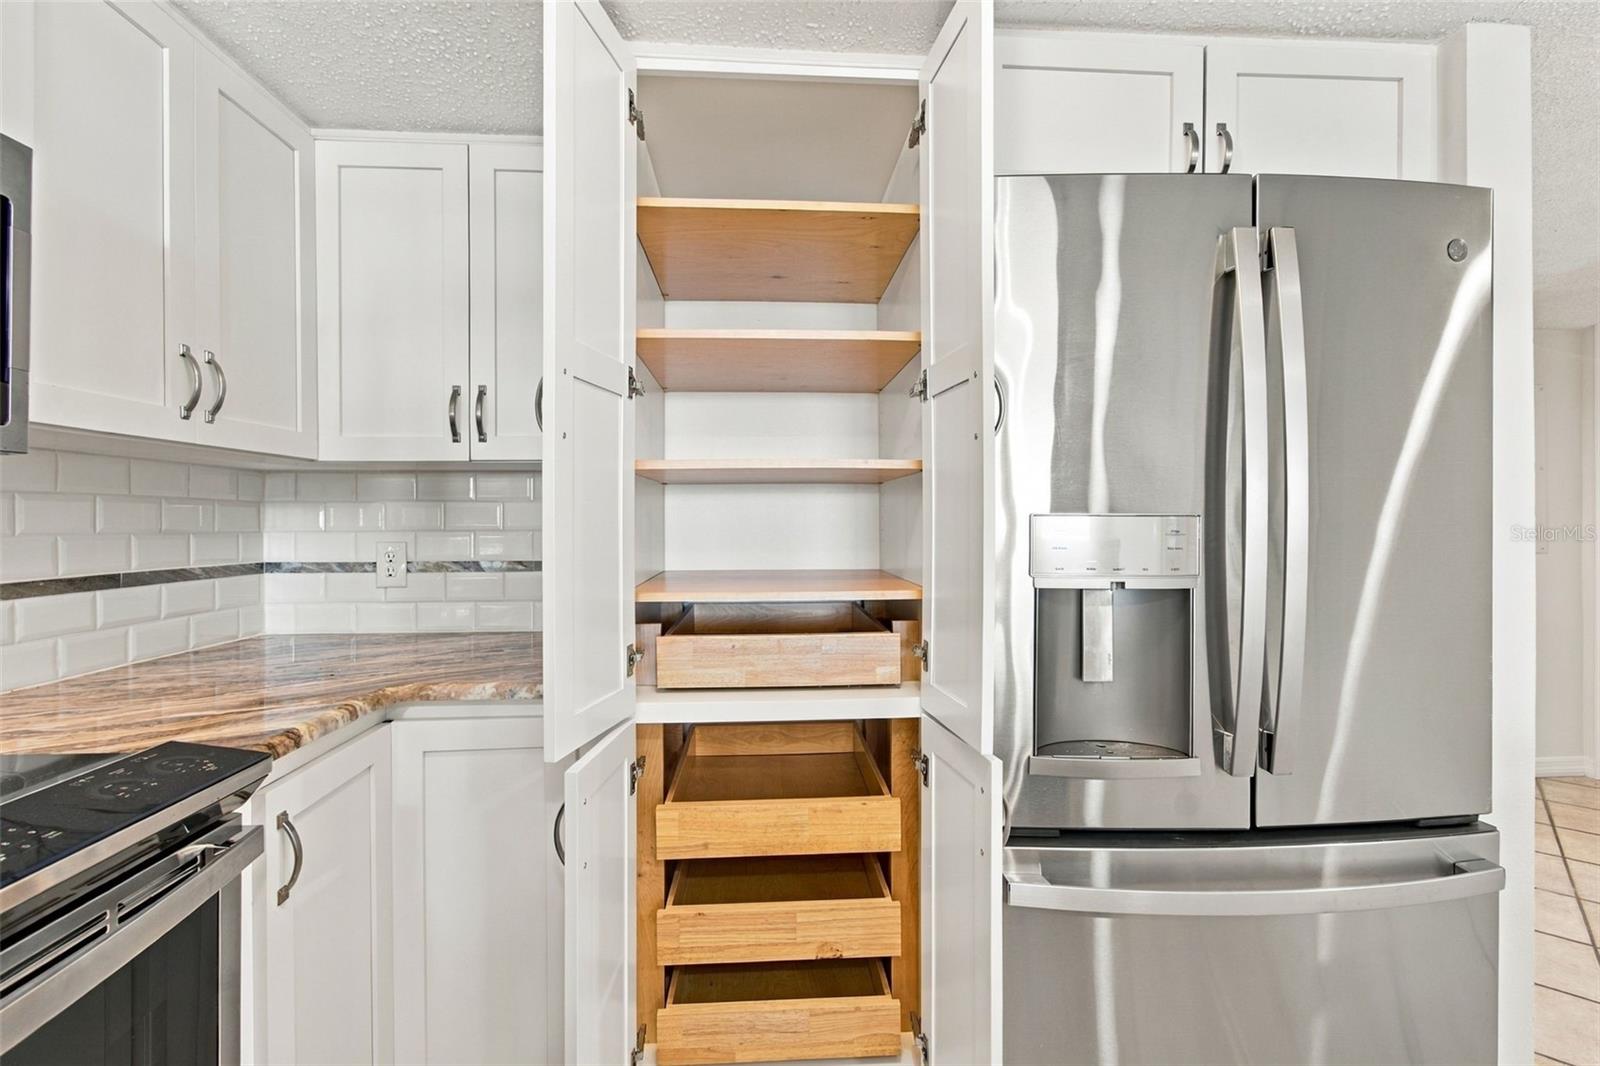
Condominium at 6035 SEA RANCH DR #502, HUDSON, photo 11 of 49
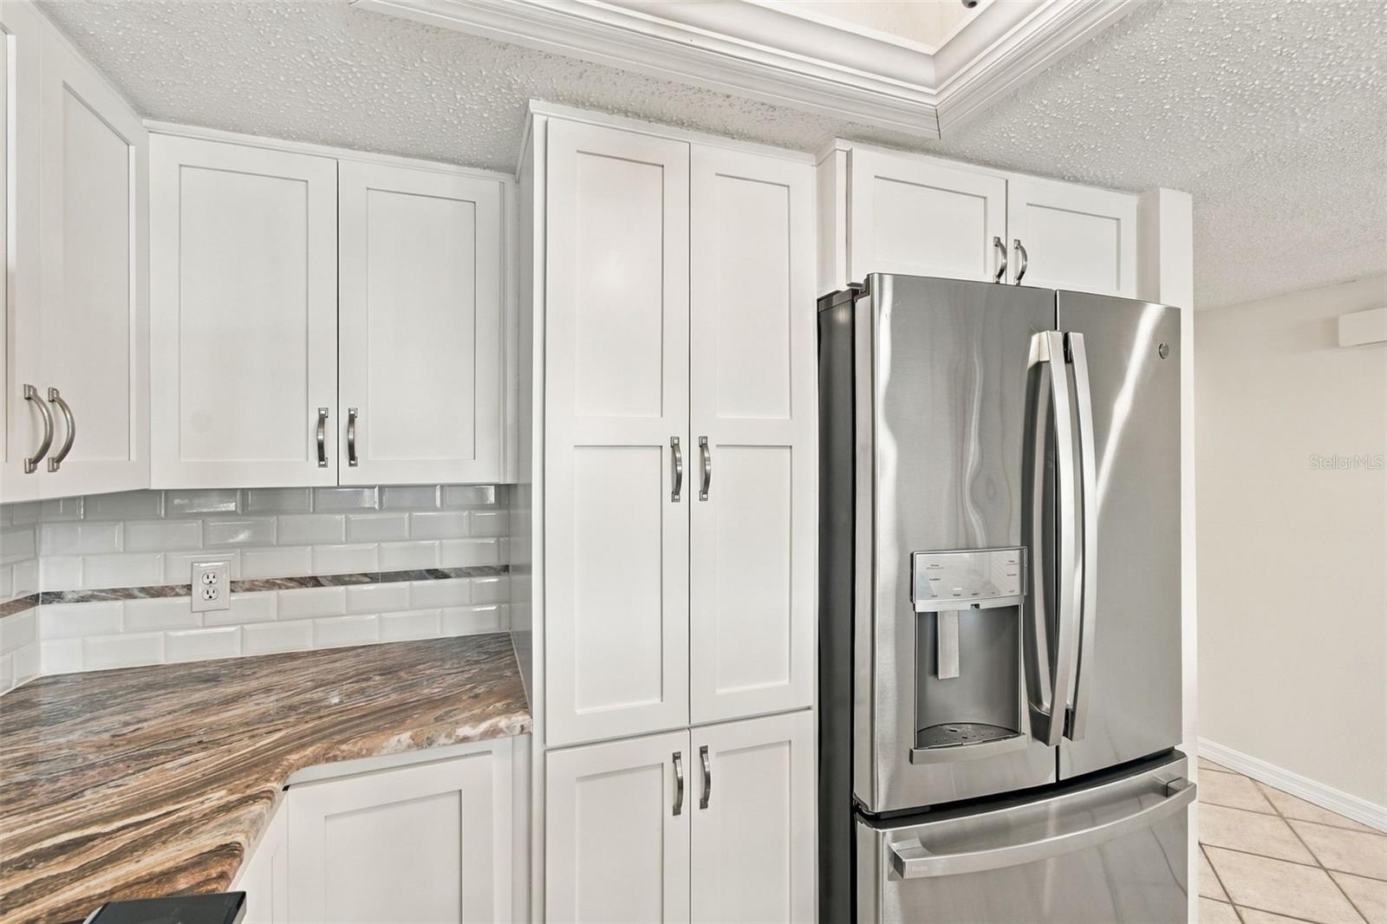
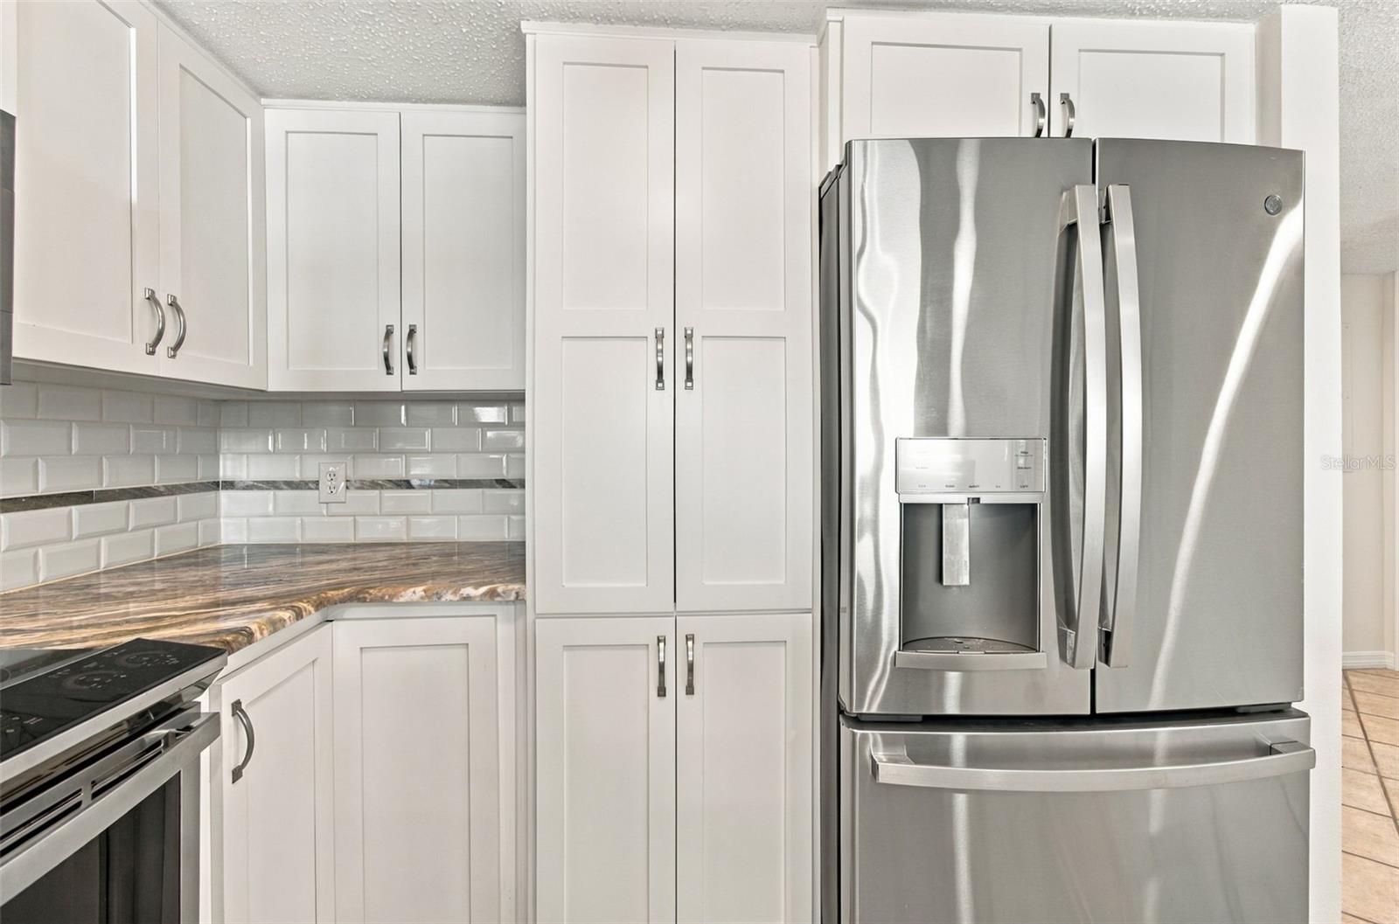
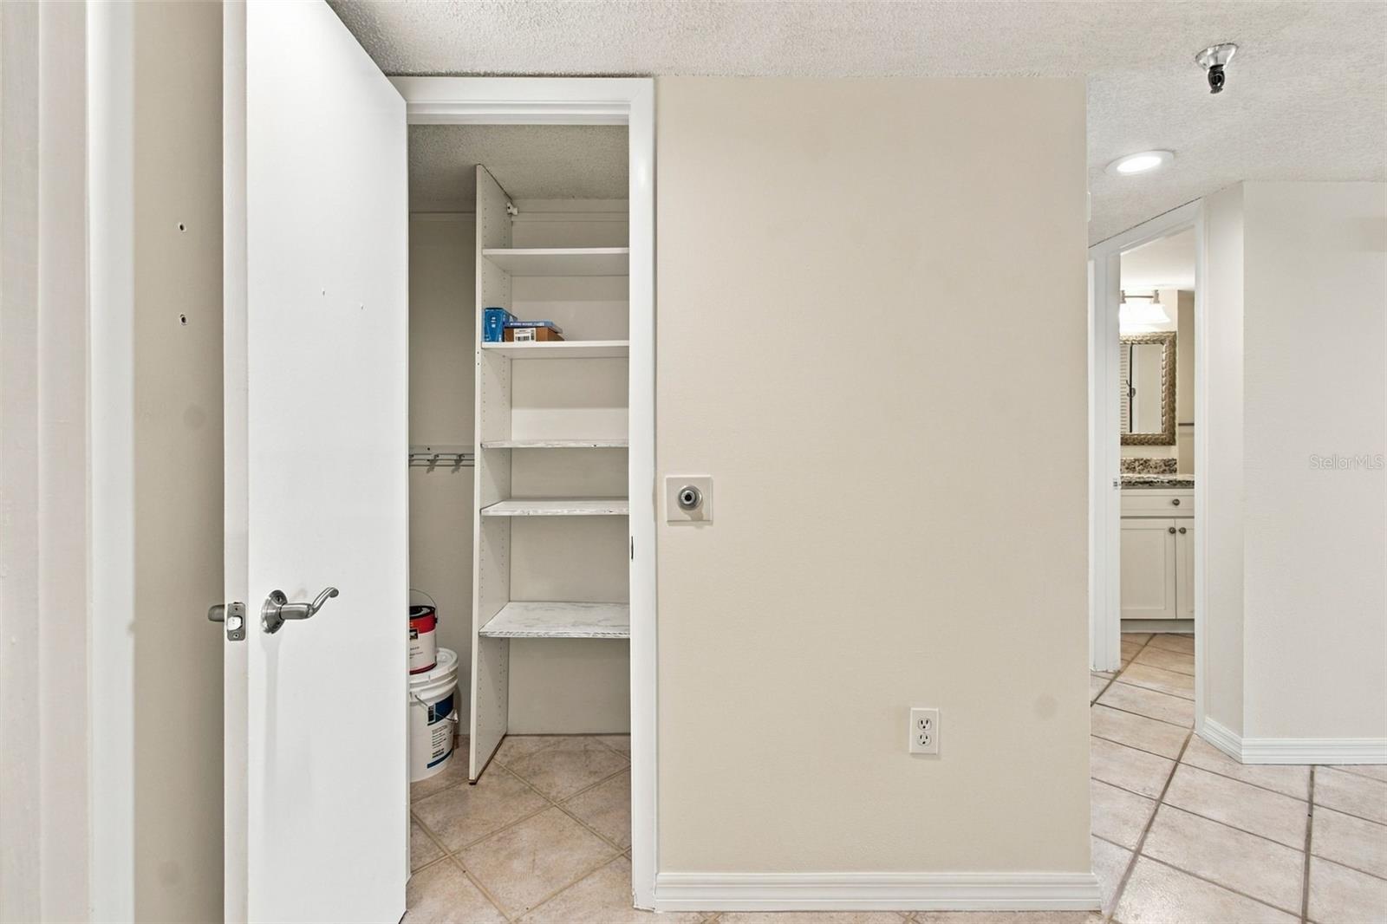
Pantry - 6035 SEA RANCH DR #502, HUDSON
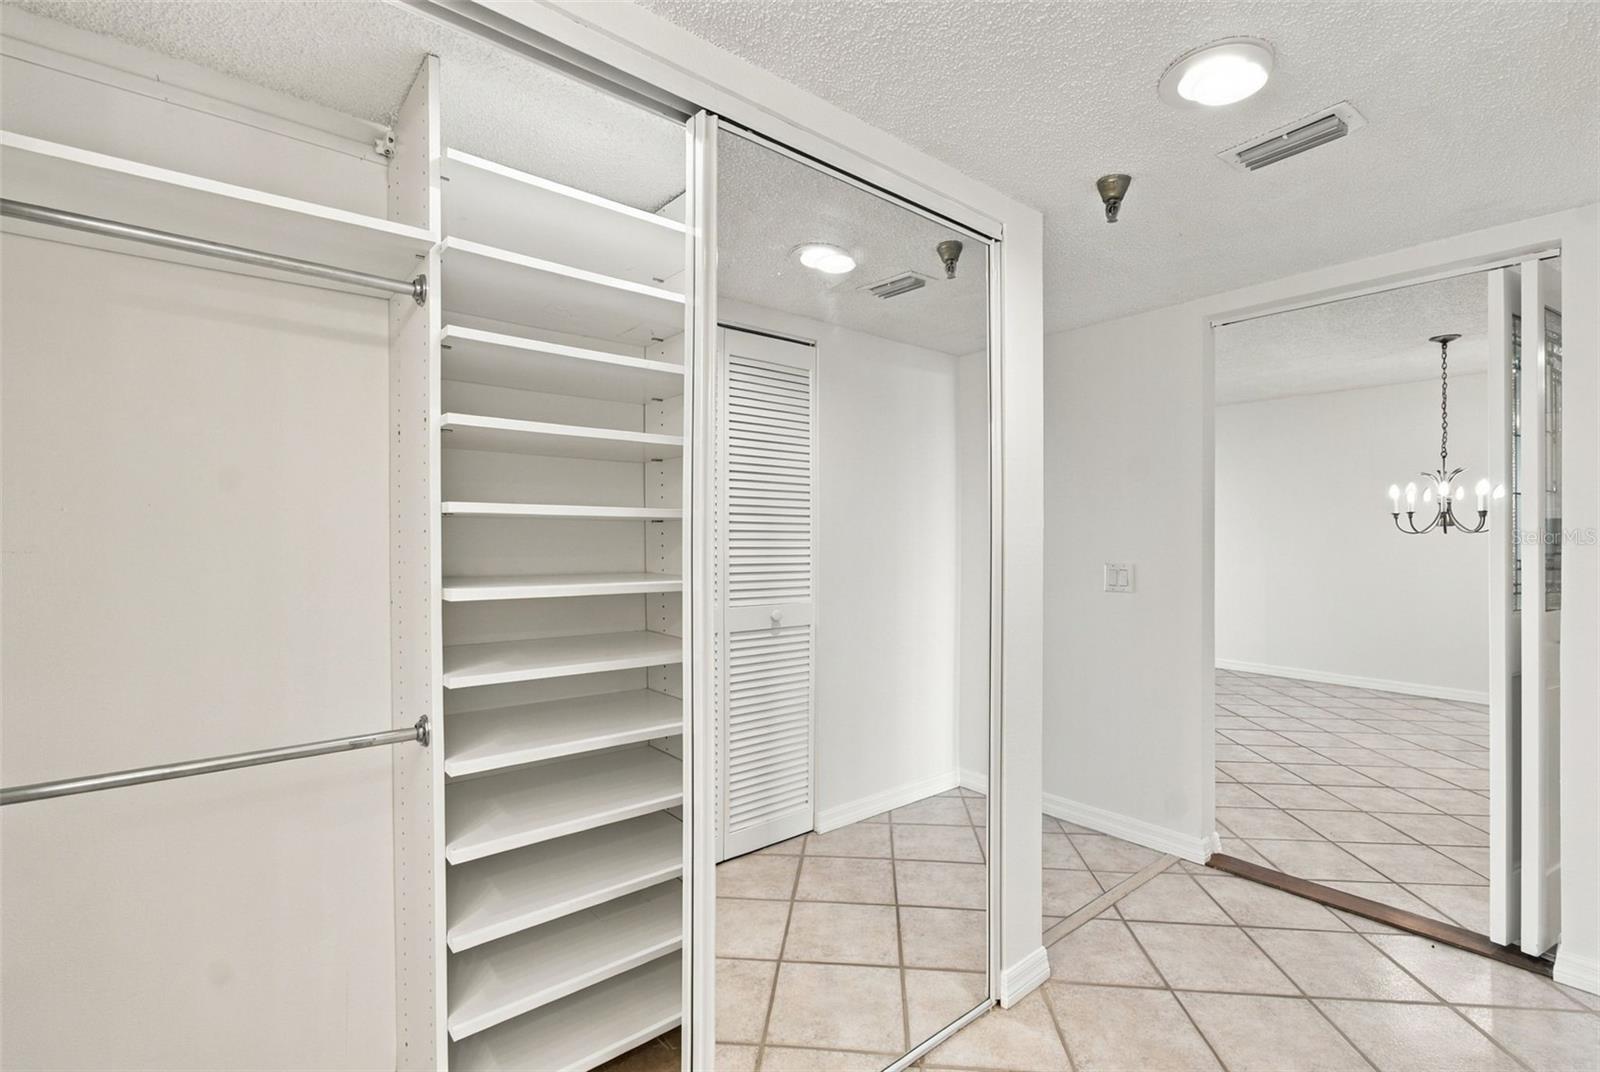
STORAGE! - 6035 SEA RANCH DR #502, HUDSON
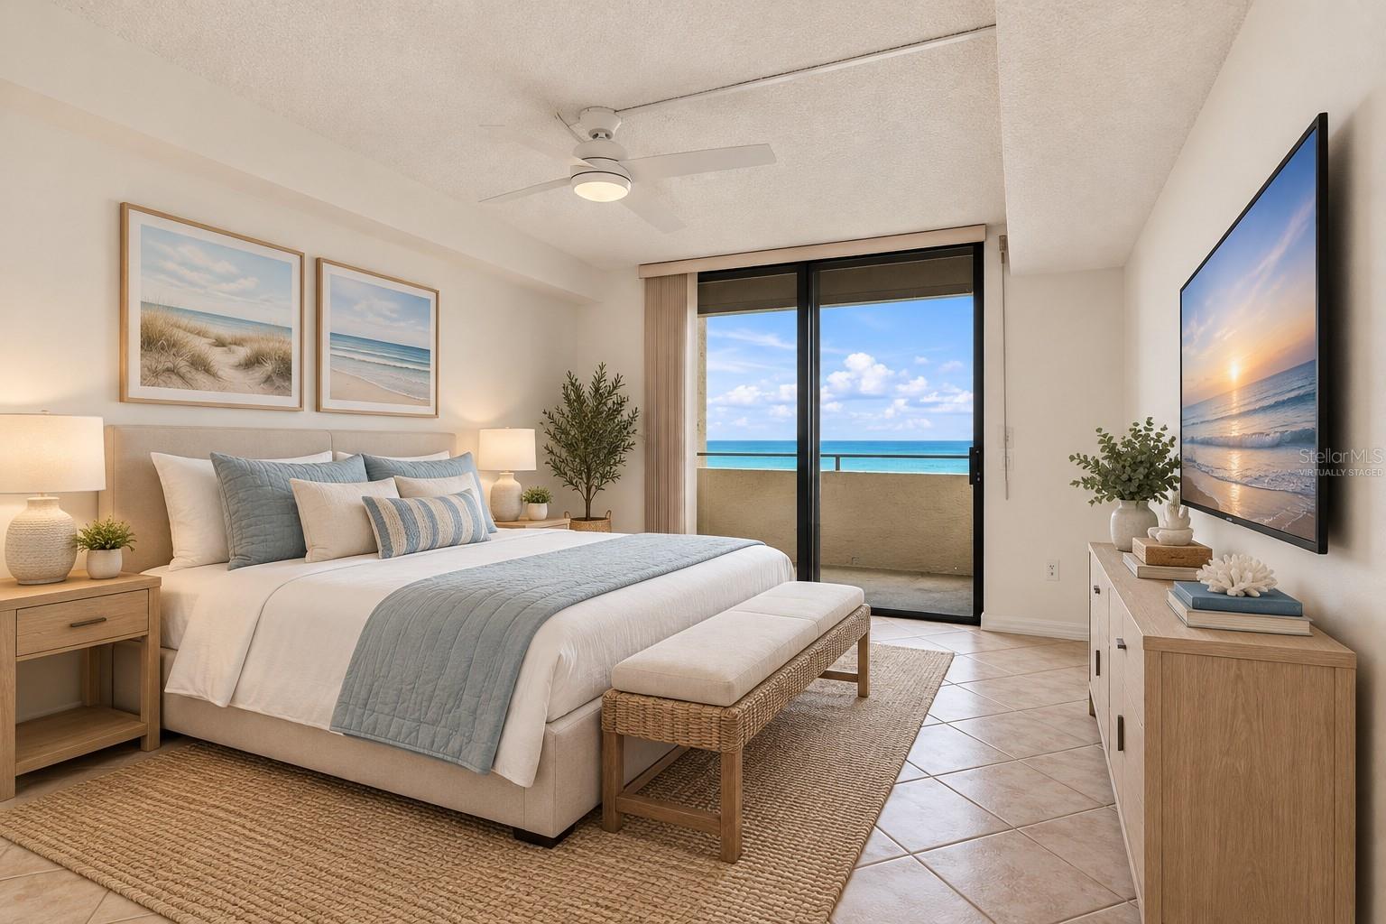
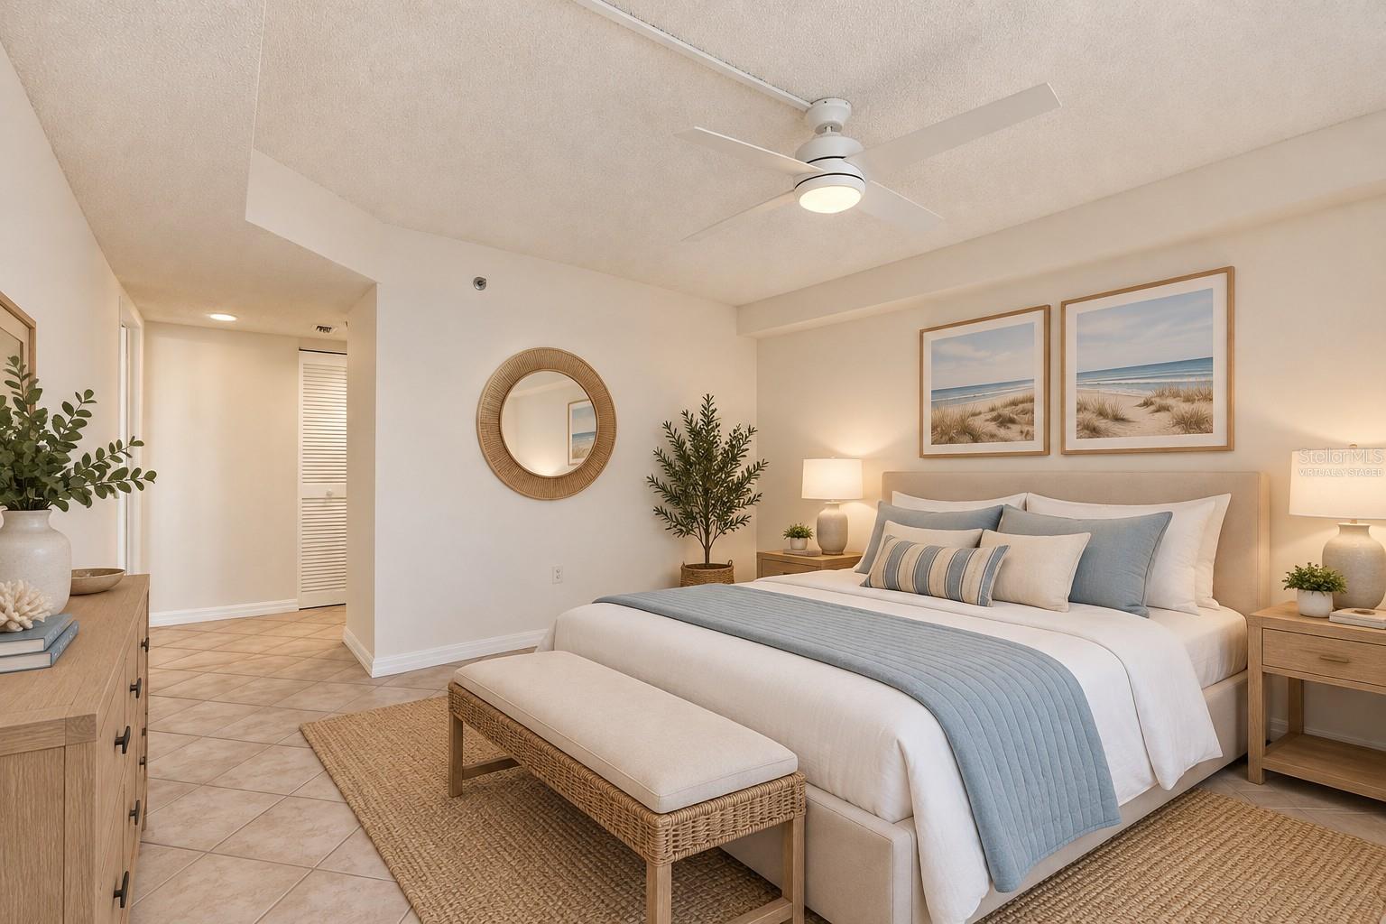
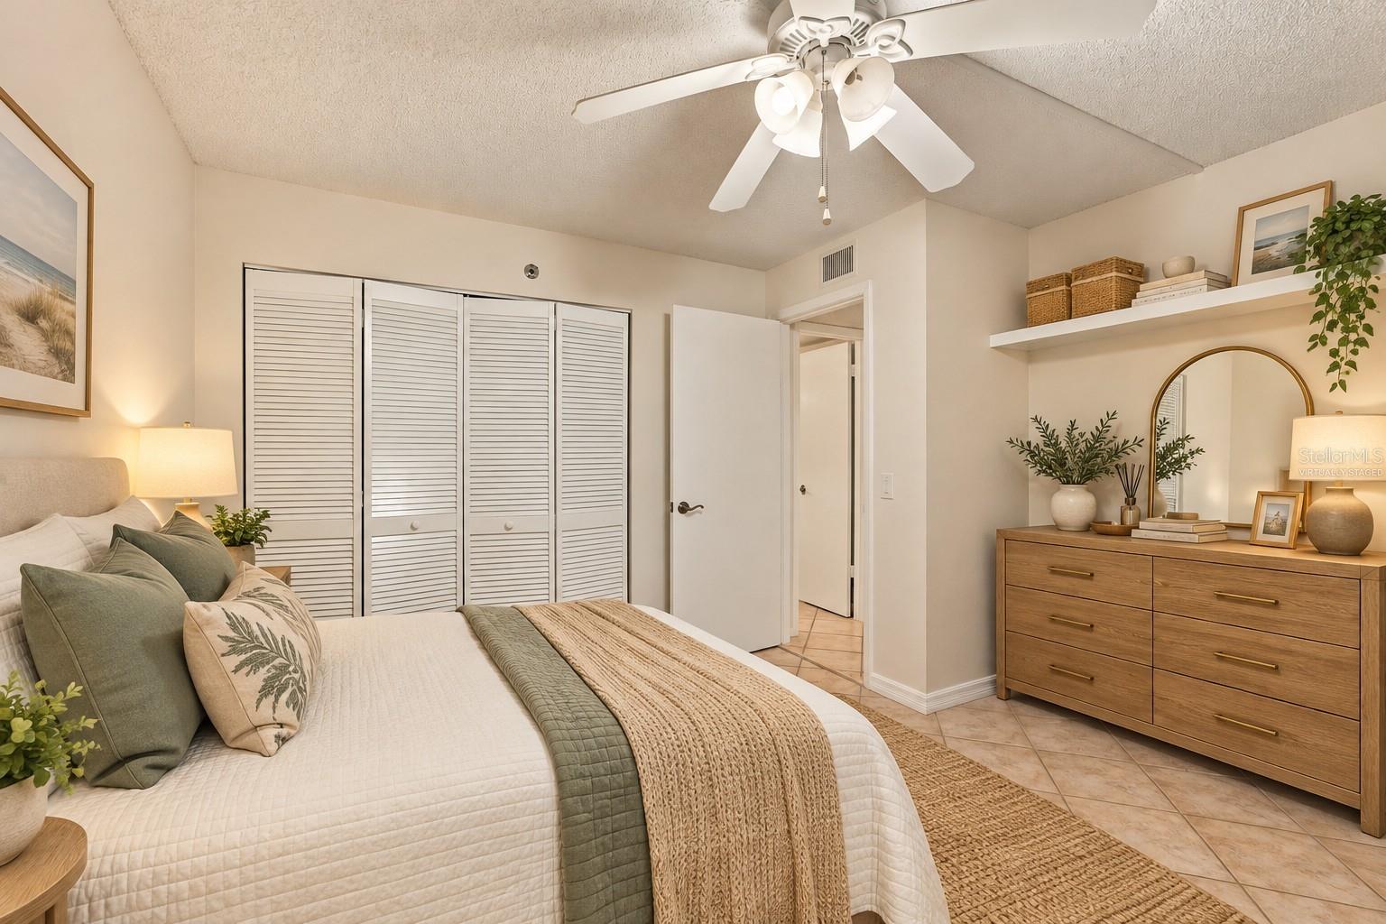
Virtually staged photo.Primary bedrooms - 6035 SEA RANCH DR #502, HUDSON
Virtually staged photo.Primary Bedroom - 6035 SEA RANCH DR #502, HUDSON
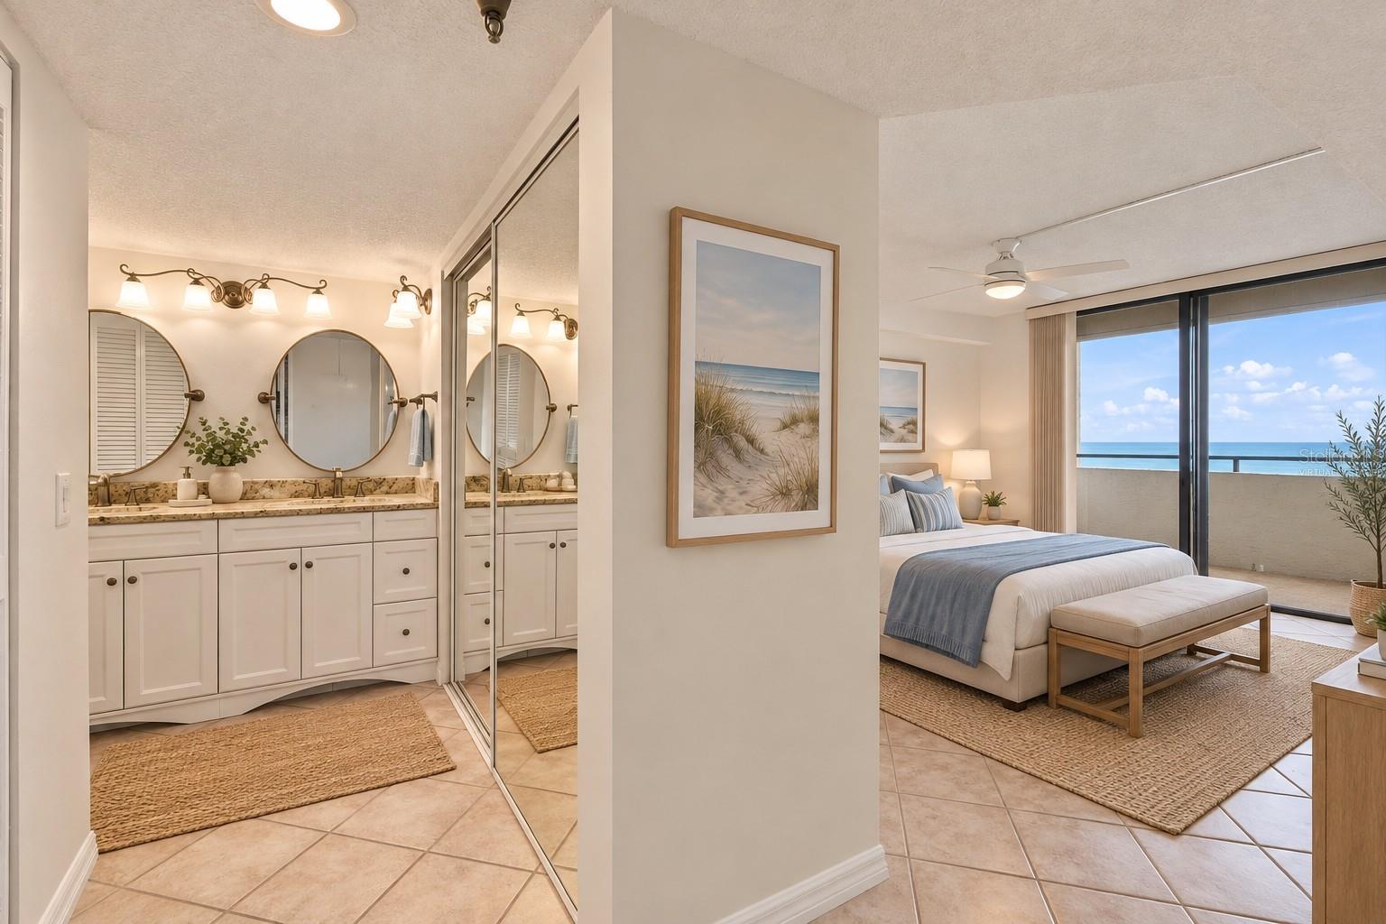
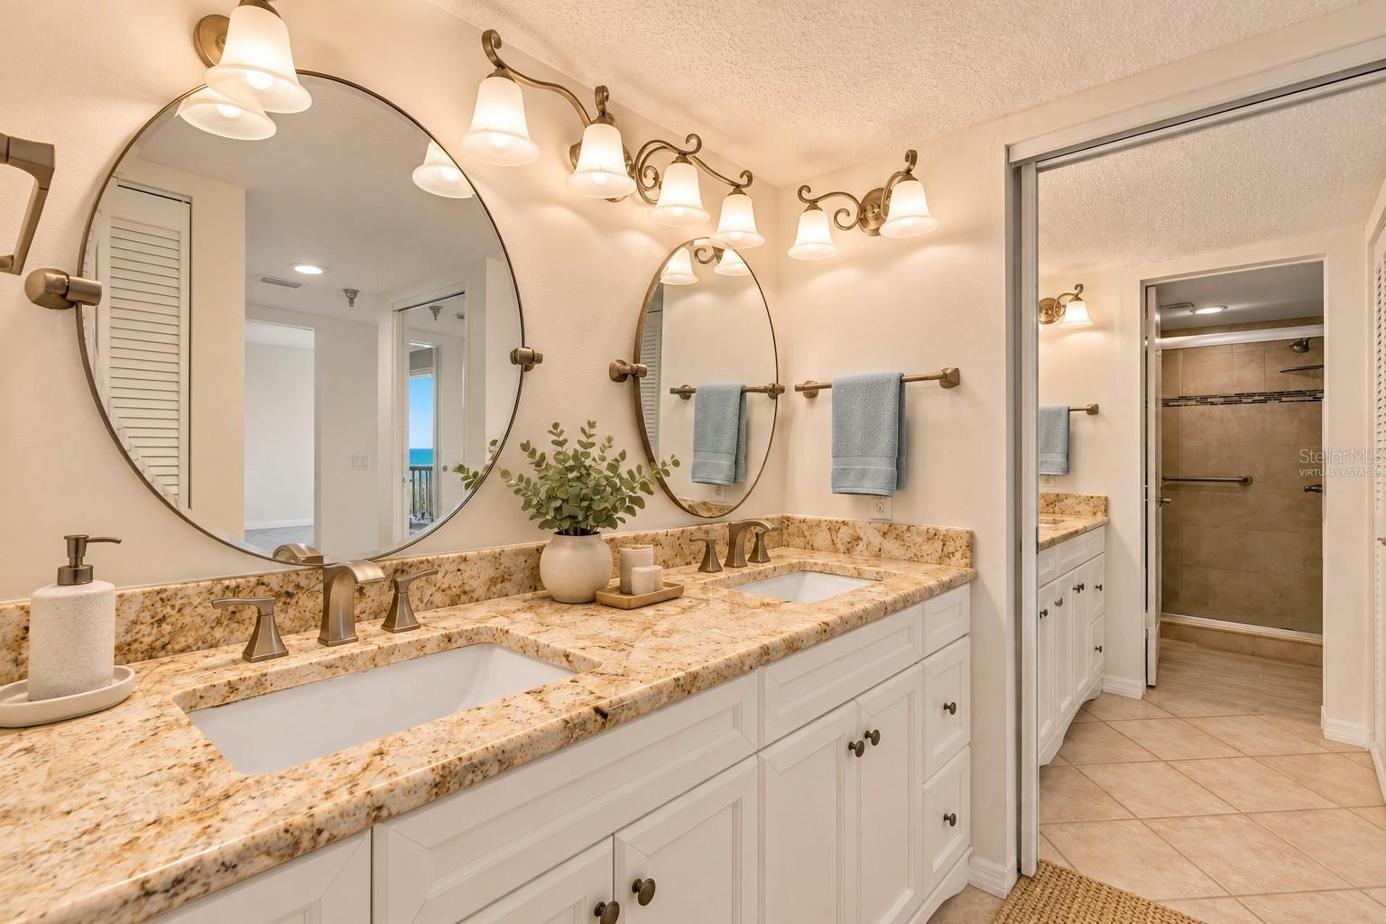
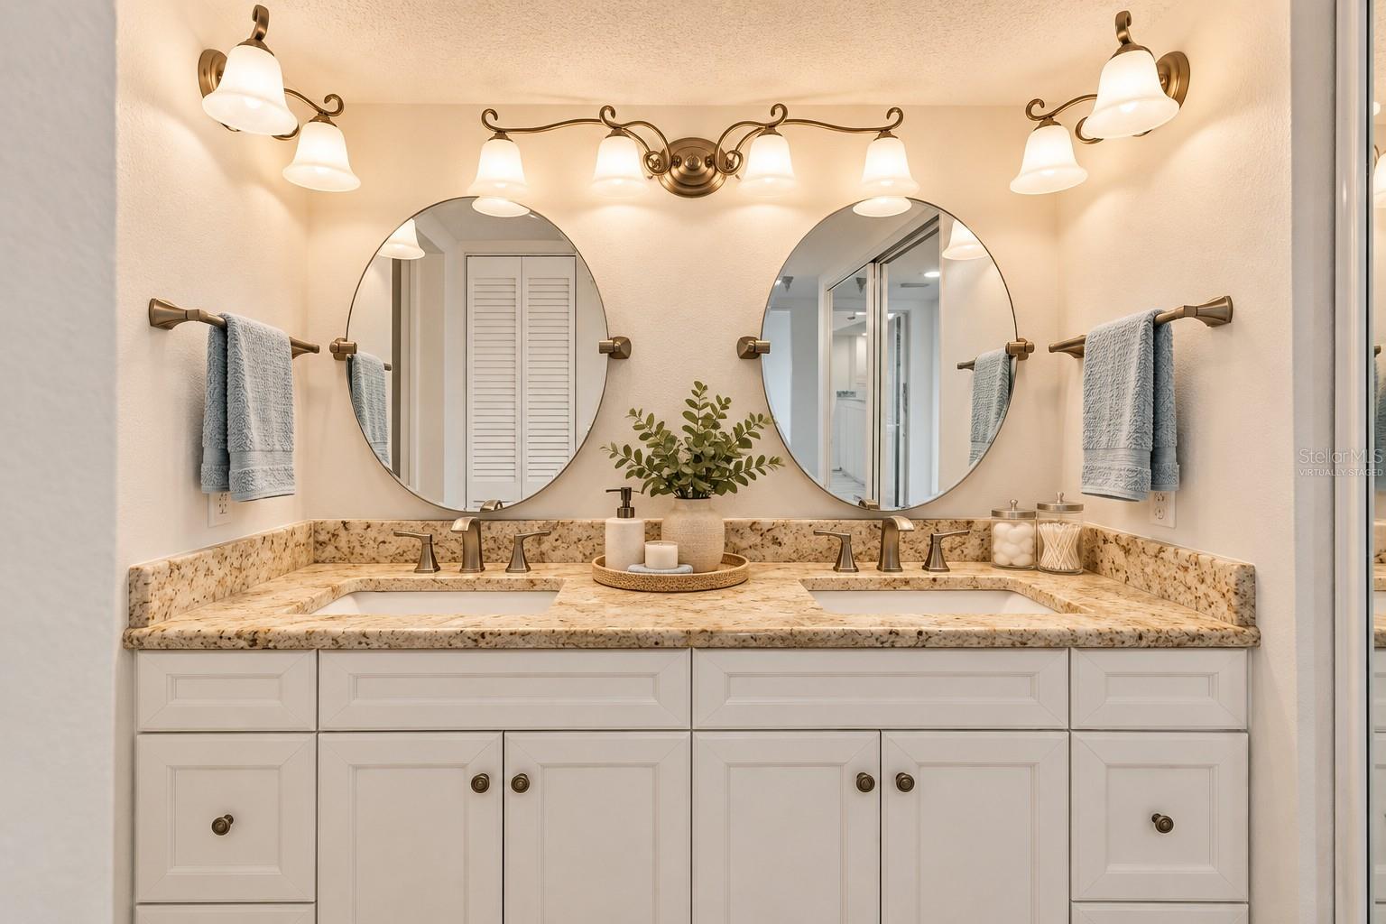
Virtually staged photo.Primary bathroom - 6035 SEA RANCH DR #502, HUDSON
Virtually staged photo. - 6035 SEA RANCH DR #502, HUDSON
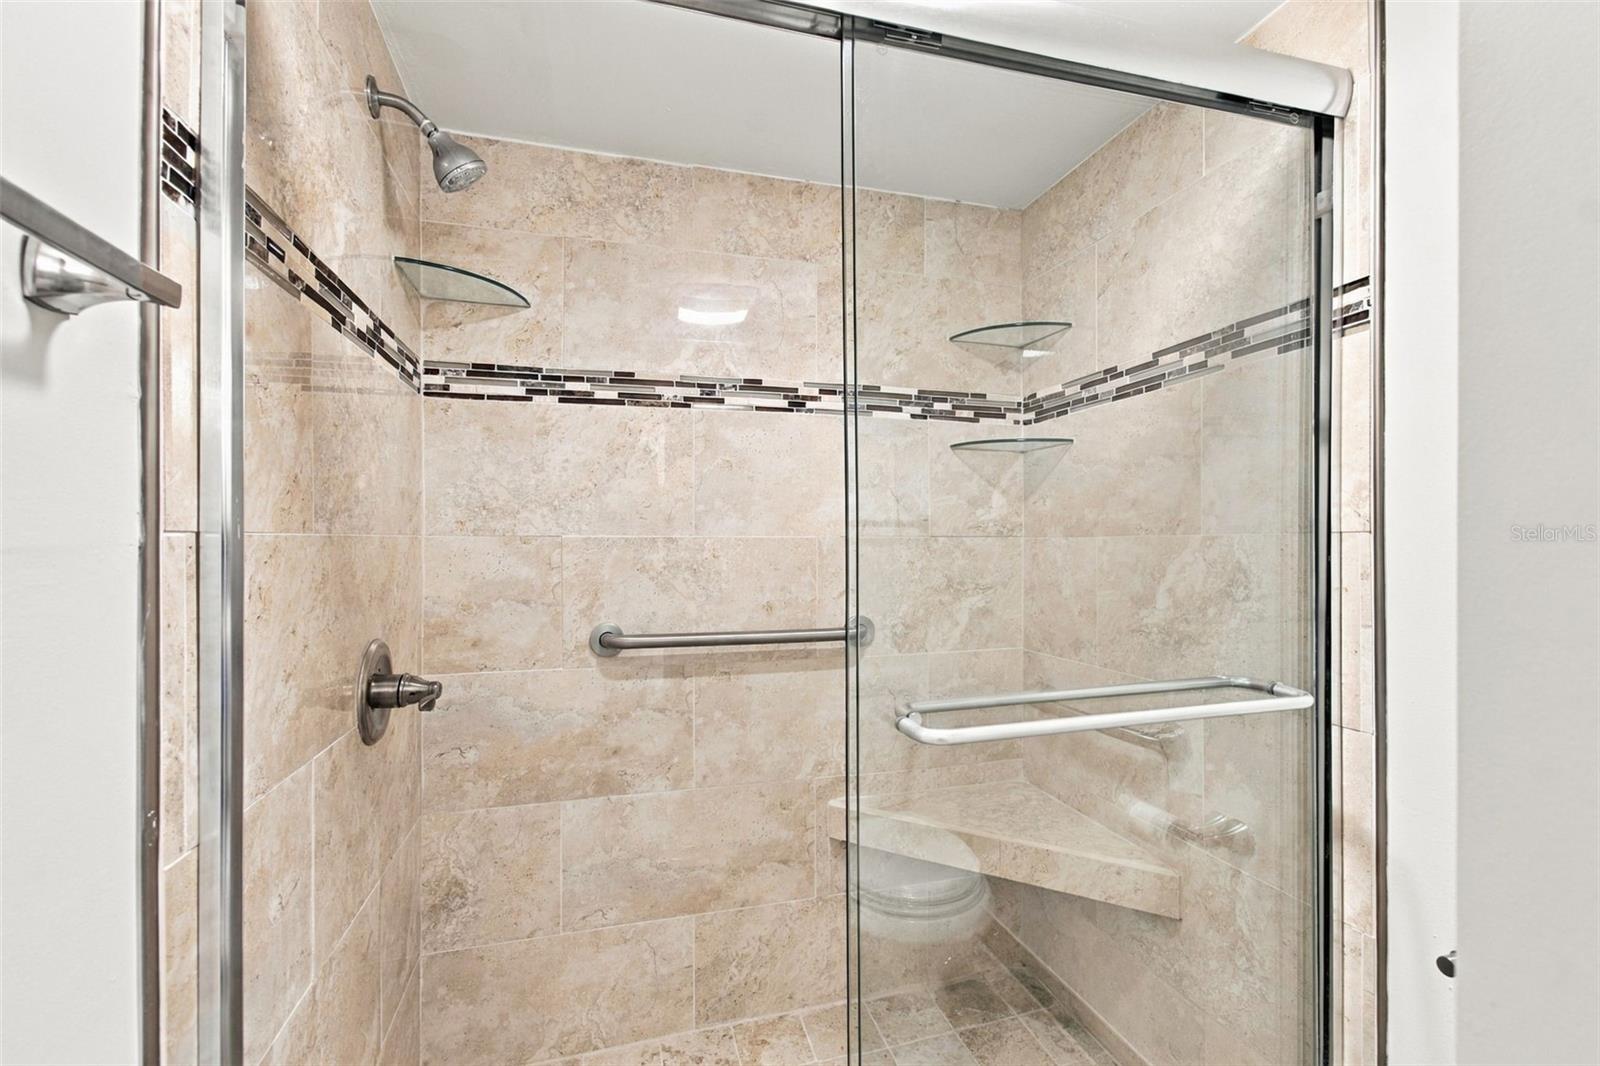
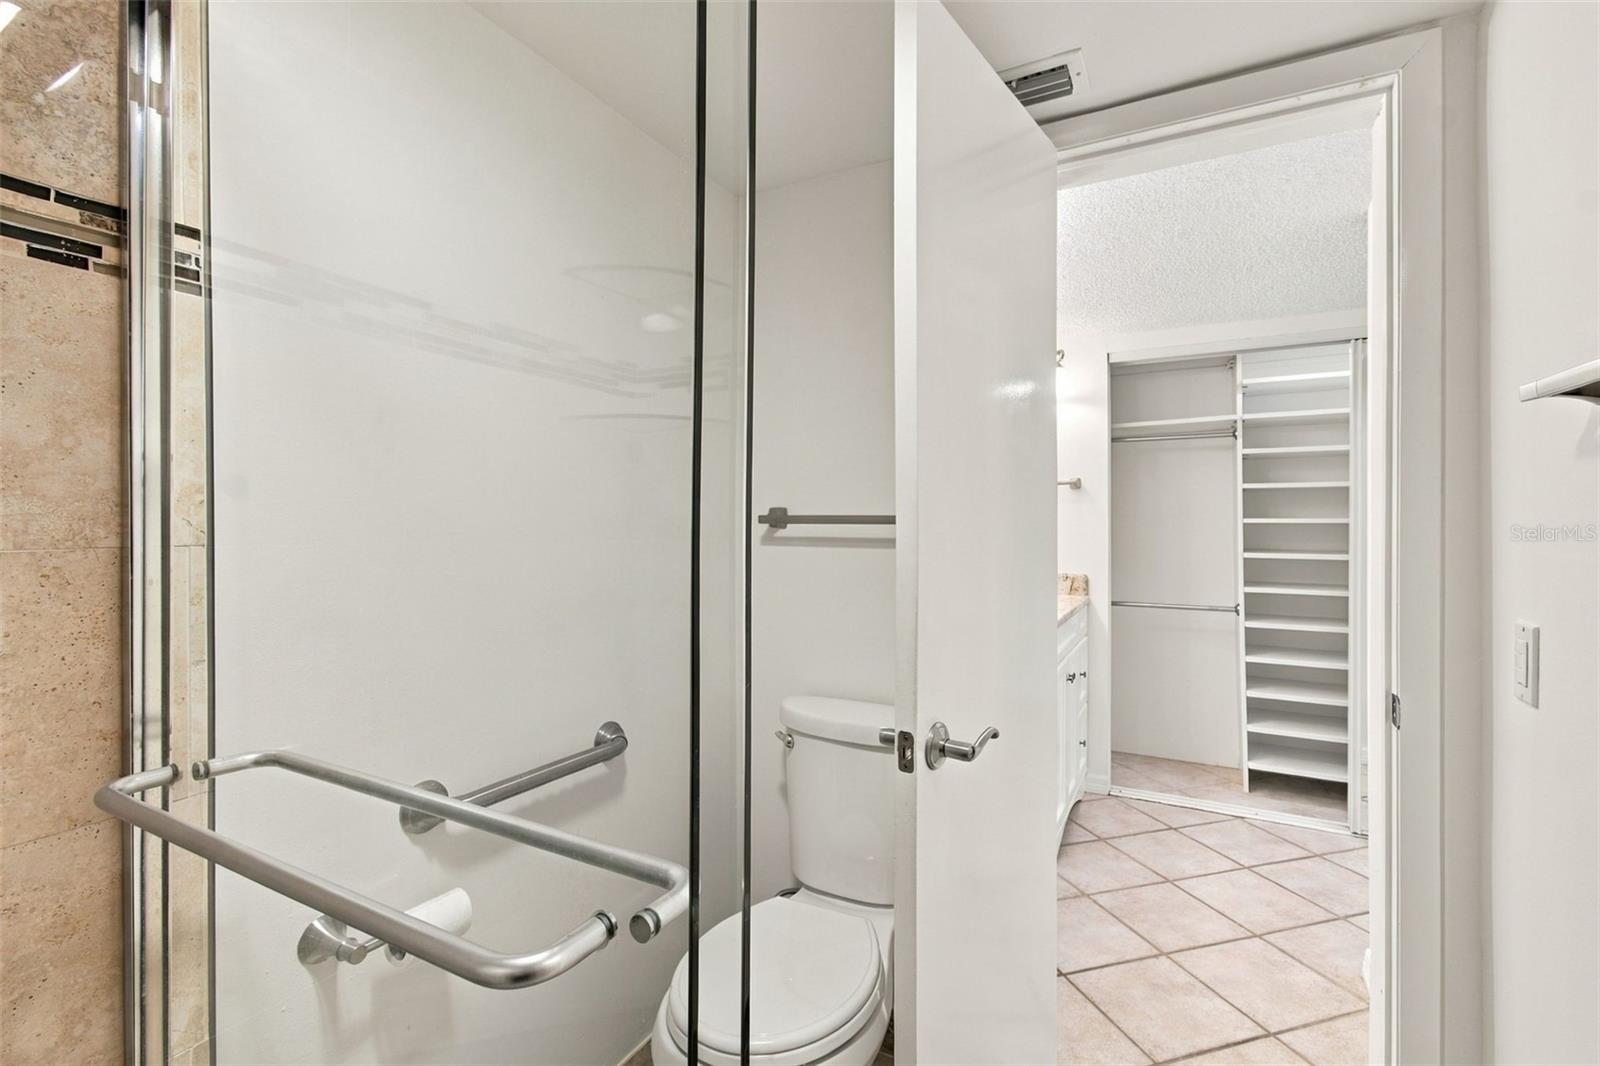
Primary Bathroom - 6035 SEA RANCH DR #502, HUDSON
Condominium at 6035 SEA RANCH DR #502, HUDSON, photo 20 of 49
Existing built in closets - 6035 SEA RANCH DR #502, HUDSON
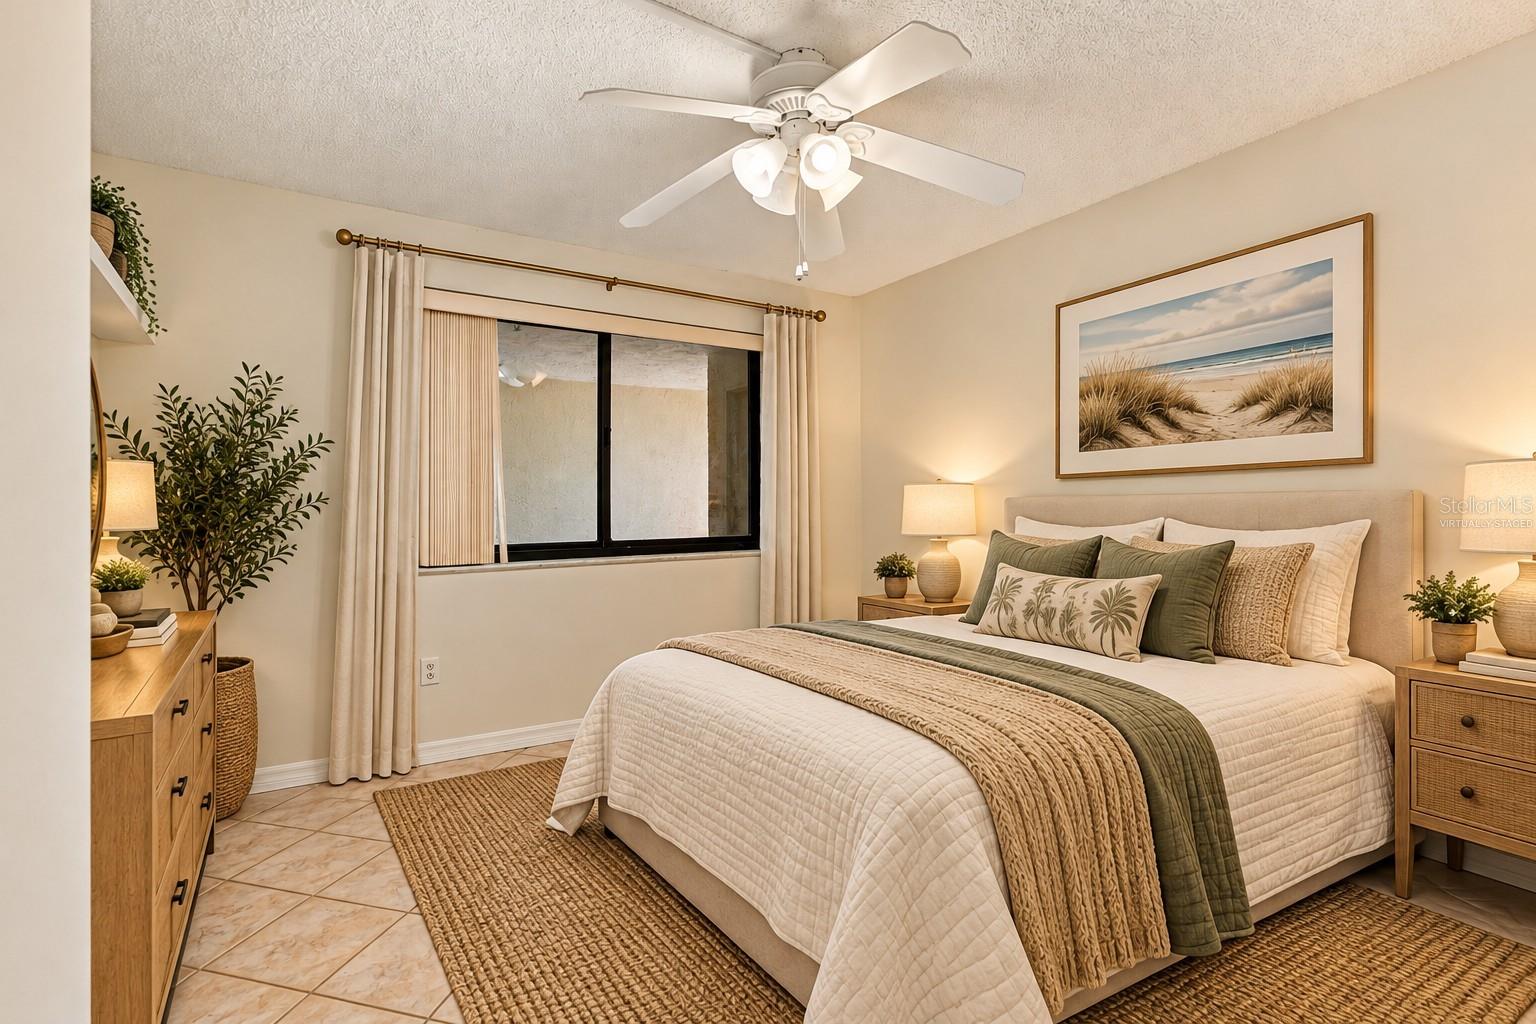
2nd bedroomVirtually staged photo. - 6035 SEA RANCH DR #502, HUDSON
Virtually staged photo.2nd Bedroom - 6035 SEA RANCH DR #502, HUDSON
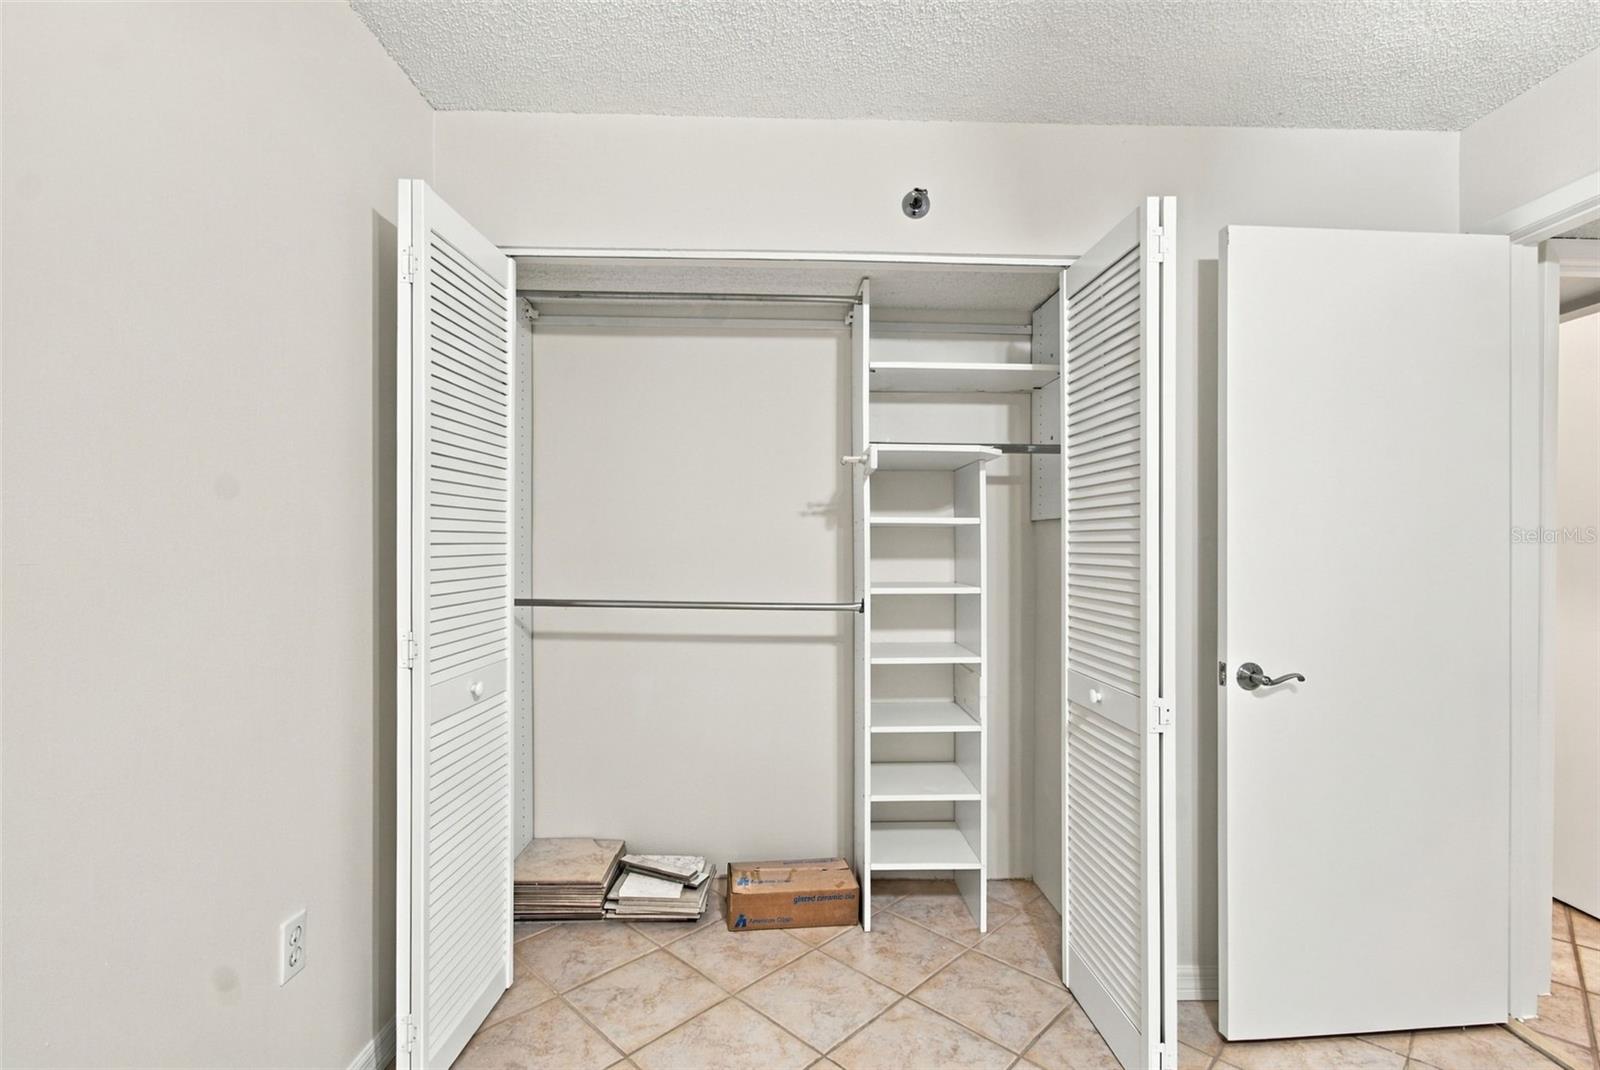
Existing built in closets - 6035 SEA RANCH DR #502, HUDSON
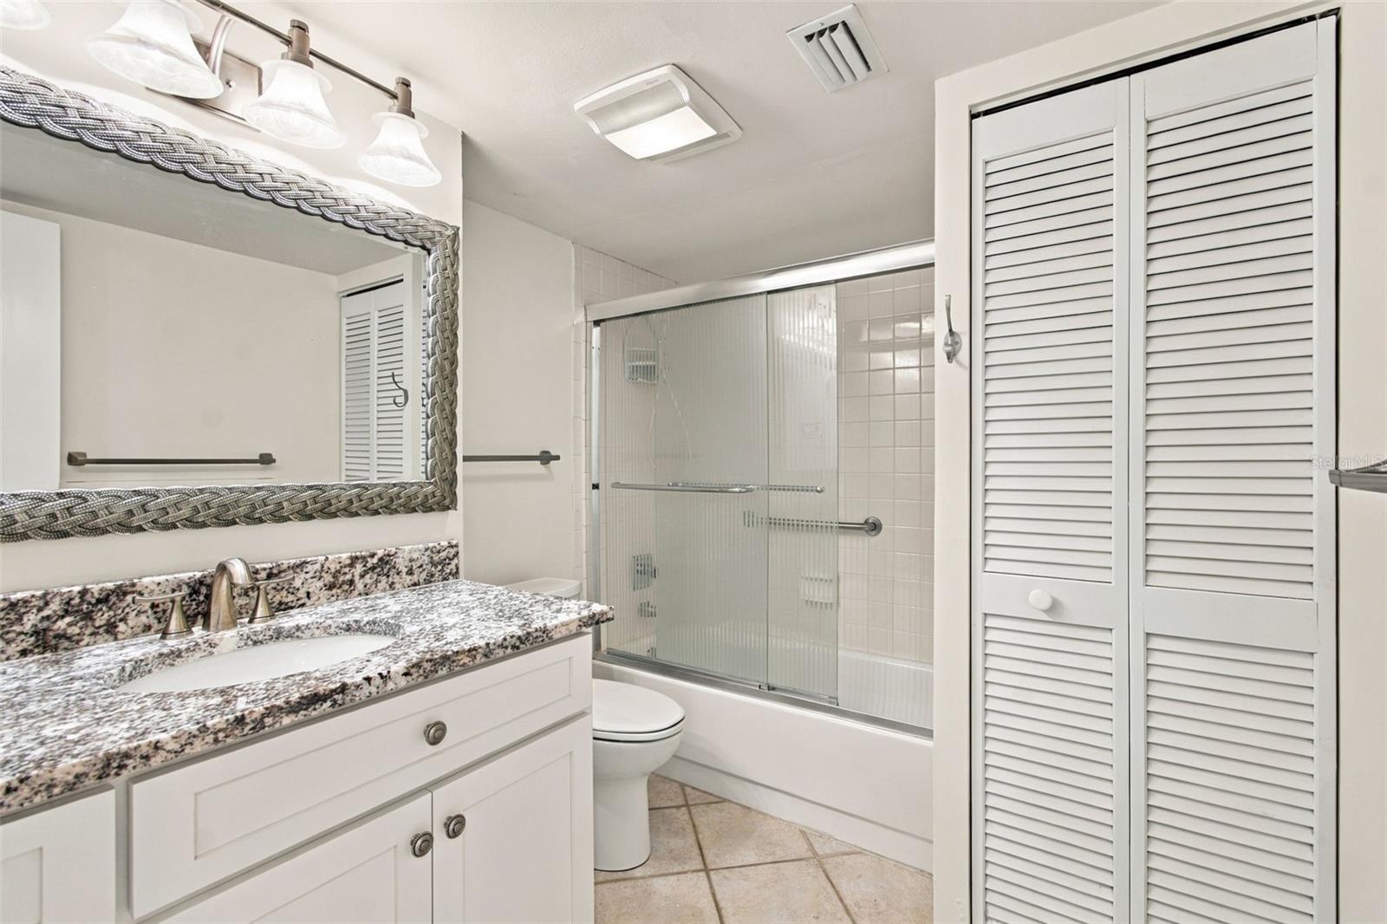
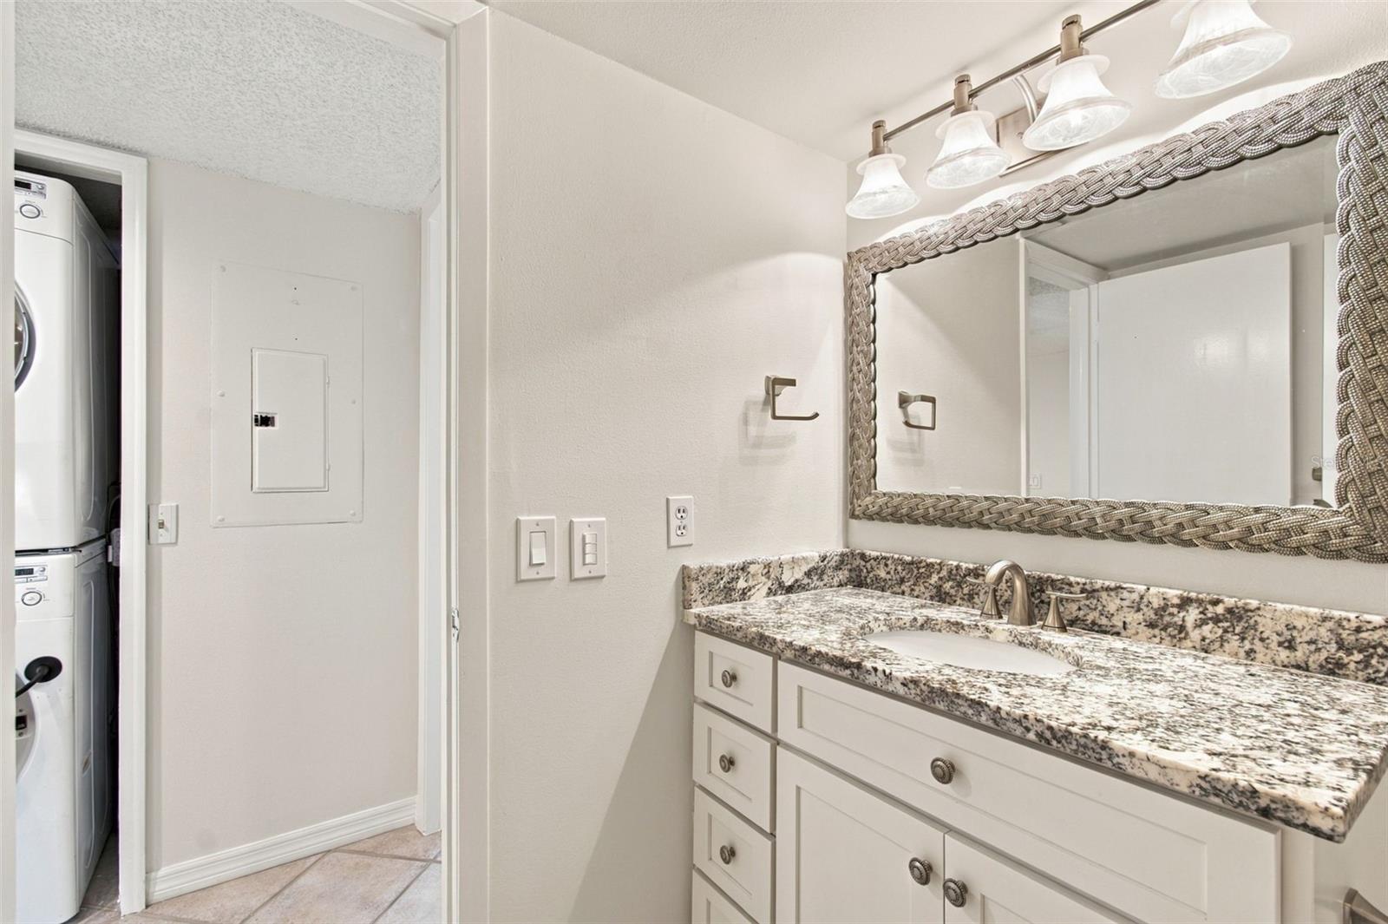
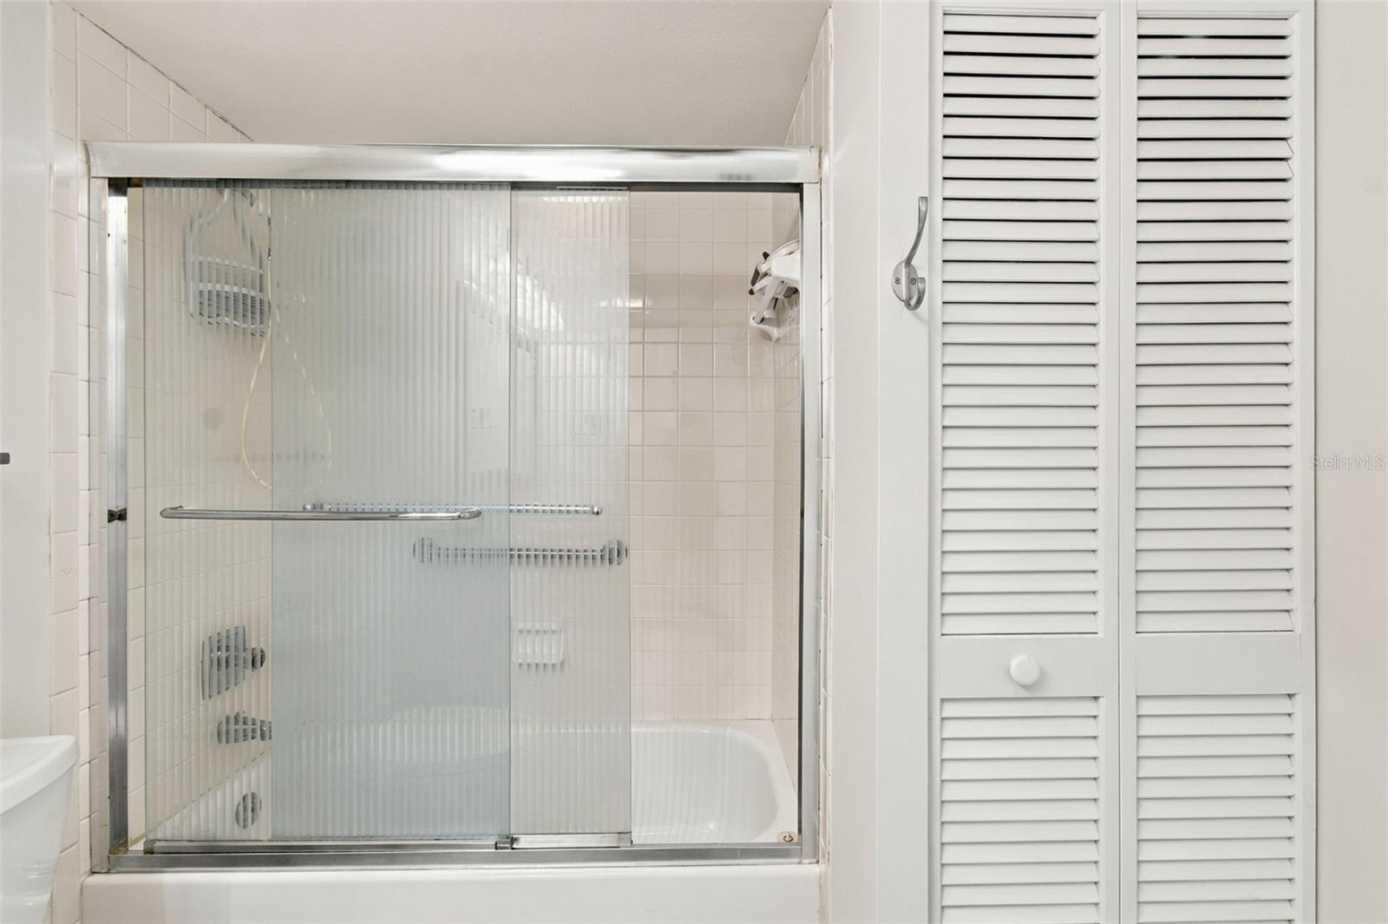
Guest bathroom - 6035 SEA RANCH DR #502, HUDSON
Condominium at 6035 SEA RANCH DR #502, HUDSON, photo 26 of 49
Condominium at 6035 SEA RANCH DR #502, HUDSON, photo 27 of 49
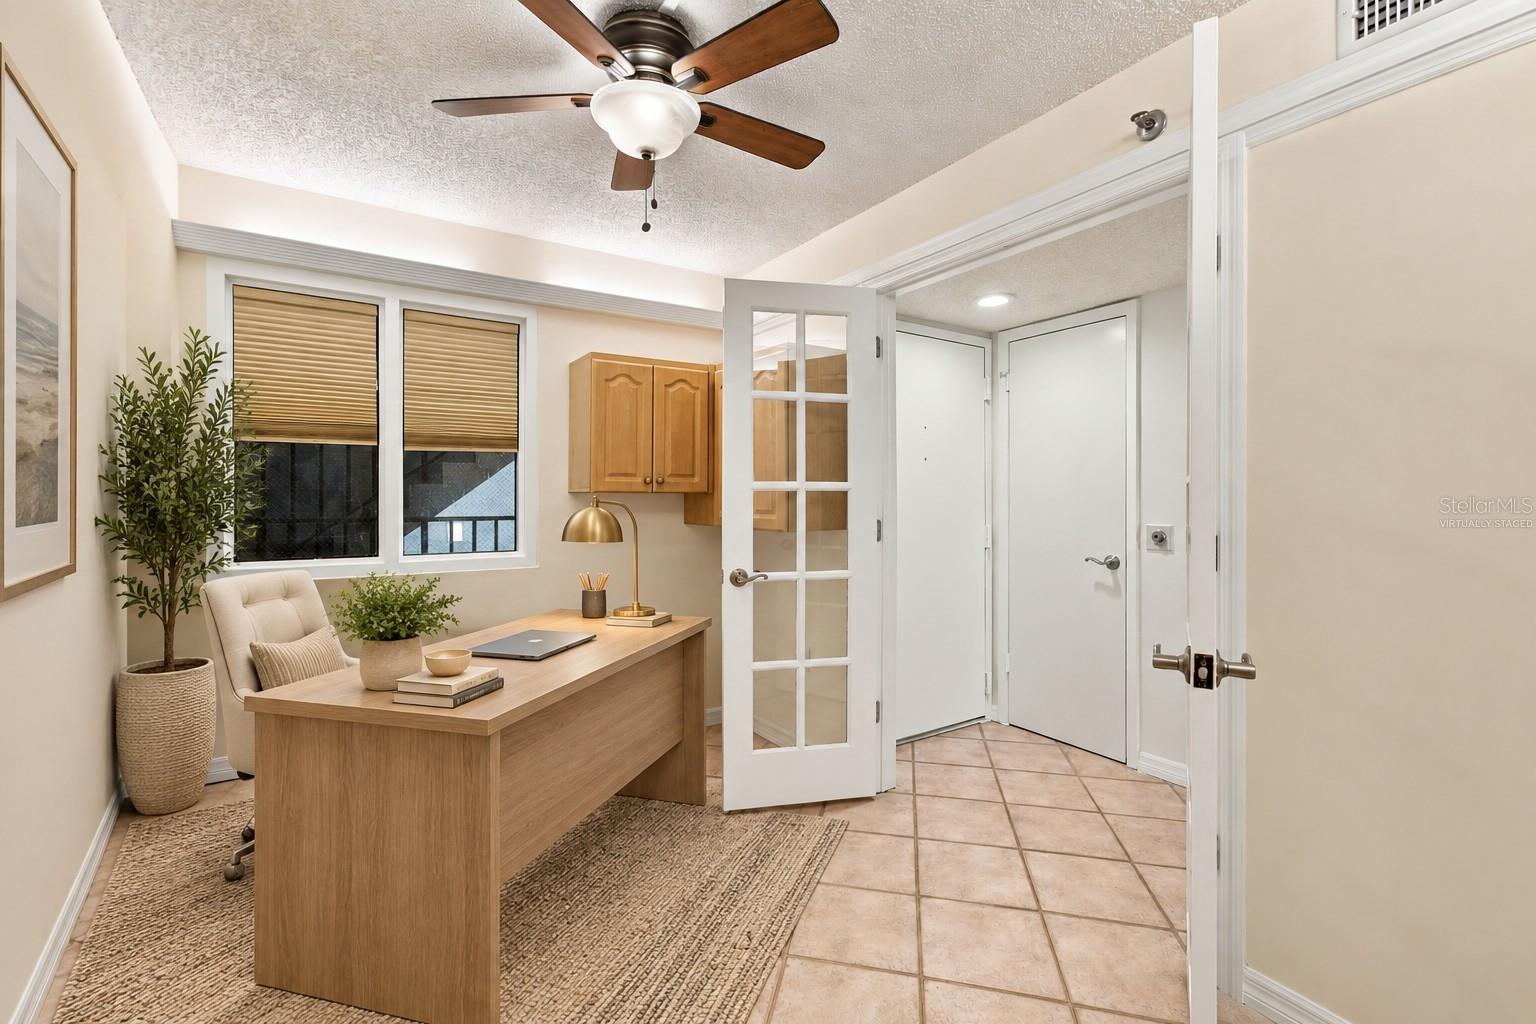
Virtually staged photo.Bonus Room - 6035 SEA RANCH DR #502, HUDSON
Utility ClosetSTORAGE - 6035 SEA RANCH DR #502, HUDSON
Condominium at 6035 SEA RANCH DR #502, HUDSON, photo 31 of 49
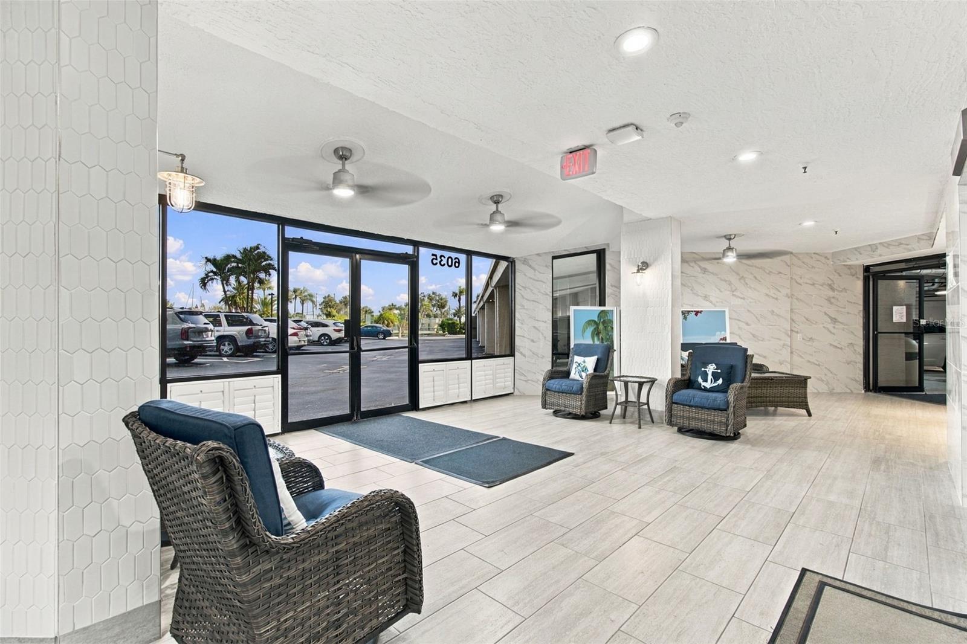
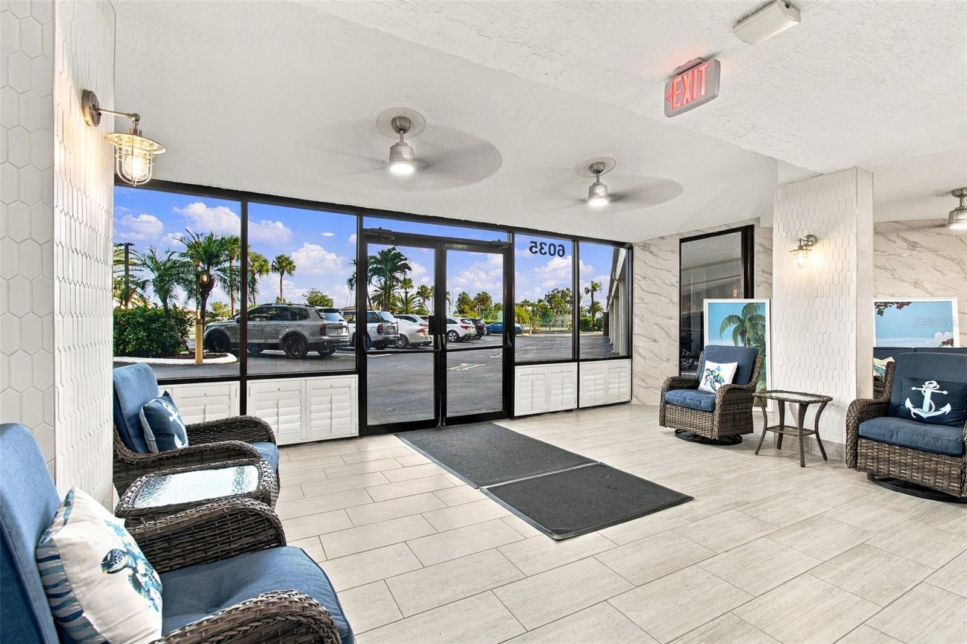
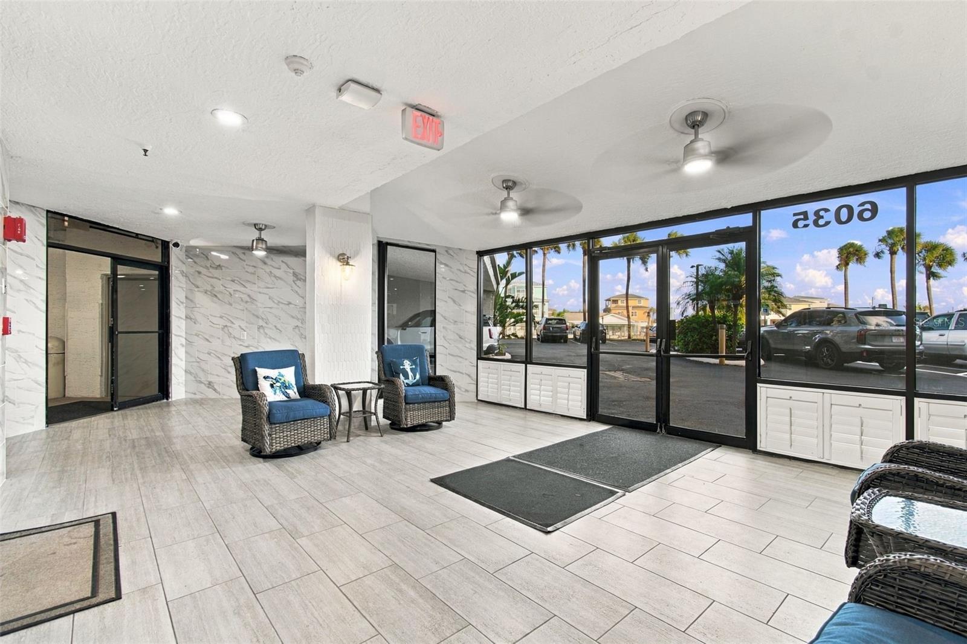
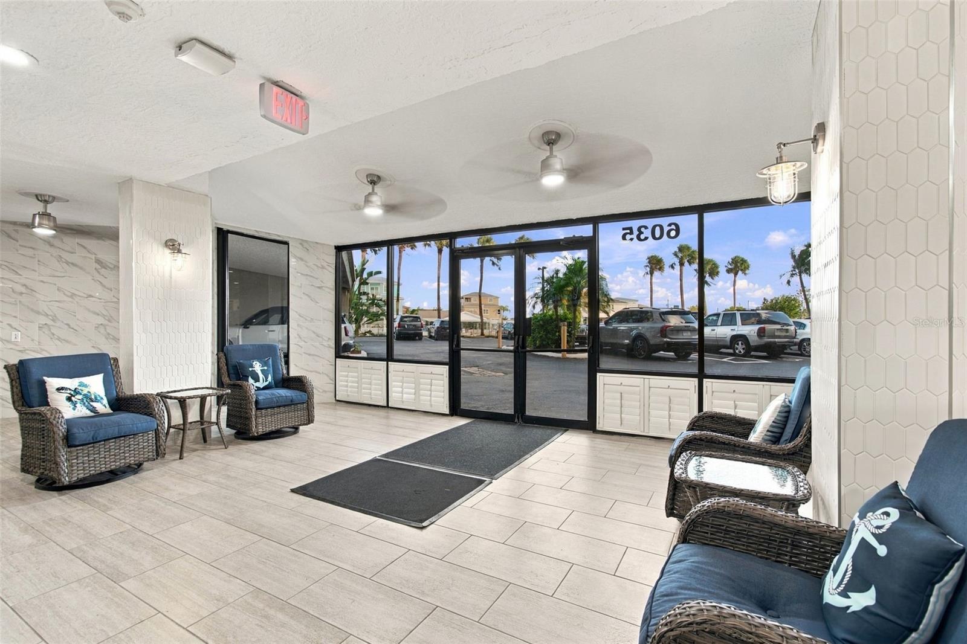
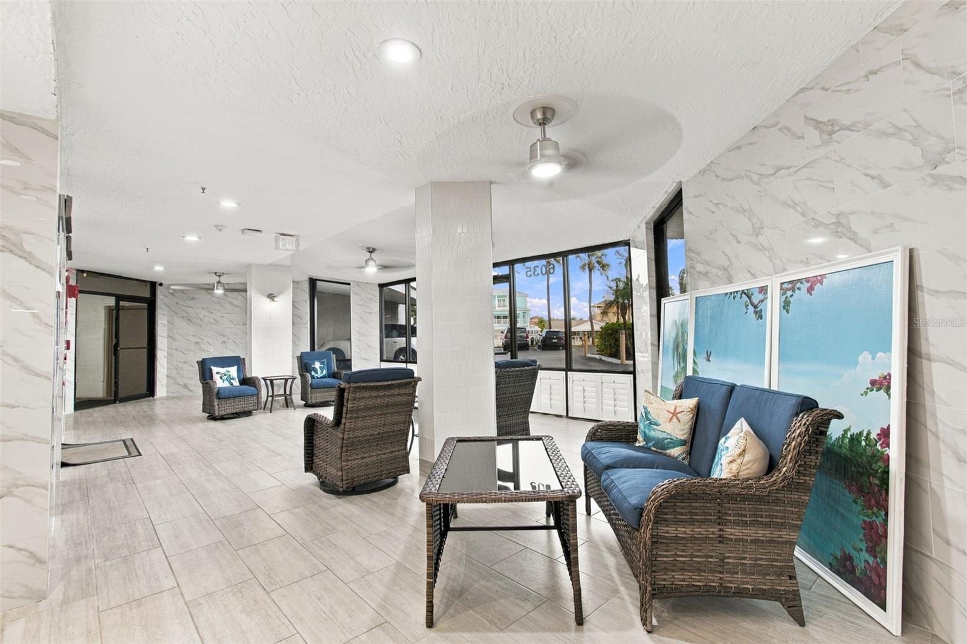
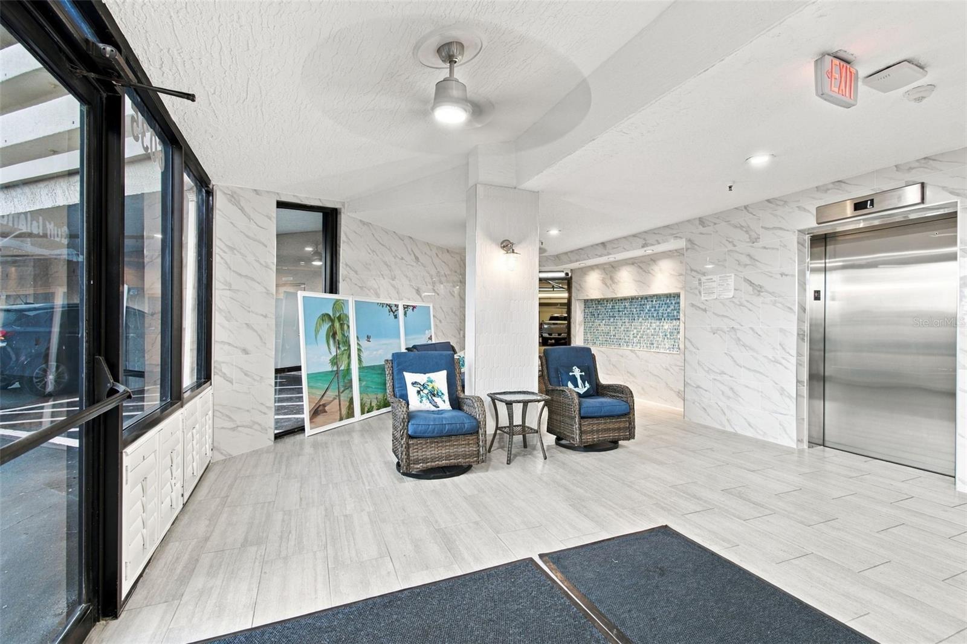
Lobby - 6035 SEA RANCH DR #502, HUDSON
Condominium at 6035 SEA RANCH DR #502, HUDSON, photo 38 of 49
Condominium at 6035 SEA RANCH DR #502, HUDSON, photo 39 of 49
Condominium at 6035 SEA RANCH DR #502, HUDSON, photo 40 of 49
Virtually staged photo. Open water views - 6035 SEA RANCH DR #502, HUDSON
Condominium at 6035 SEA RANCH DR #502, HUDSON, photo 43 of 49
Condominium at 6035 SEA RANCH DR #502, HUDSON, photo 44 of 49
Condominium at 6035 SEA RANCH DR #502, HUDSON, photo 45 of 49
Condominium at 6035 SEA RANCH DR #502, HUDSON, photo 46 of 49
Condominium at 6035 SEA RANCH DR #502, HUDSON, photo 47 of 49
Condominium at 6035 SEA RANCH DR #502, HUDSON, photo 48 of 49
Condominium at 6035 SEA RANCH DR #502, HUDSON, photo 49 of 49
49 photos

$369,000

6035 SEA RANCH DR #502
HUDSON, FL 34667
Listed by Kim Crane, LLC · PLANTATION REALTY, INC.
Bedrooms
2
Bathrooms
2
Living area
1,236 sqft
Year built
1984

About this home

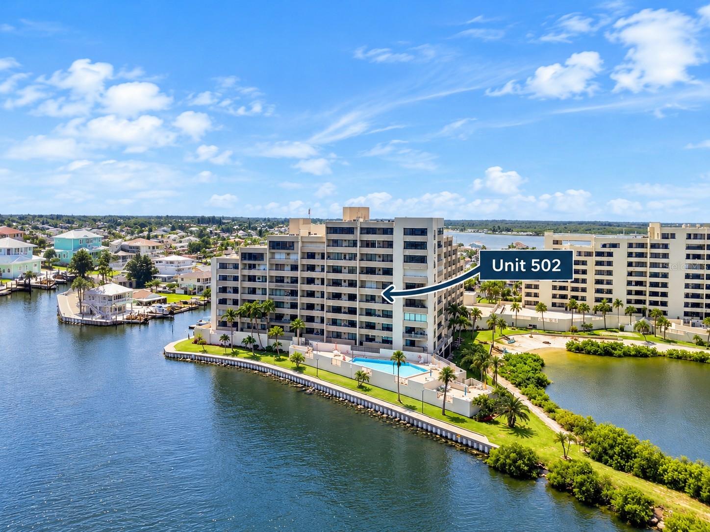
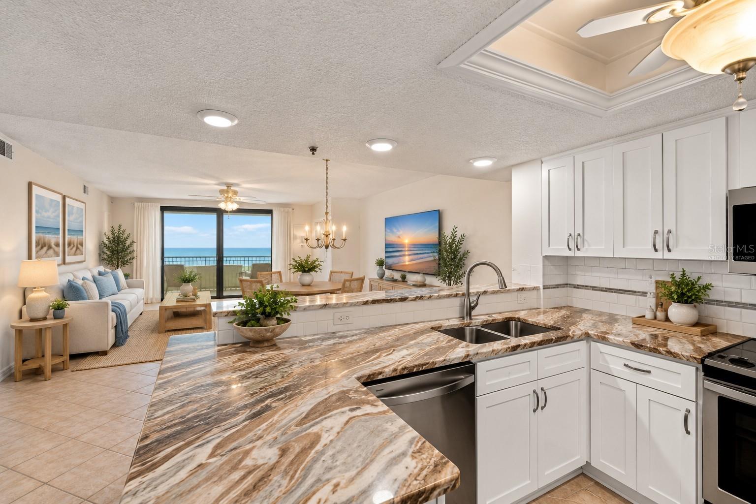
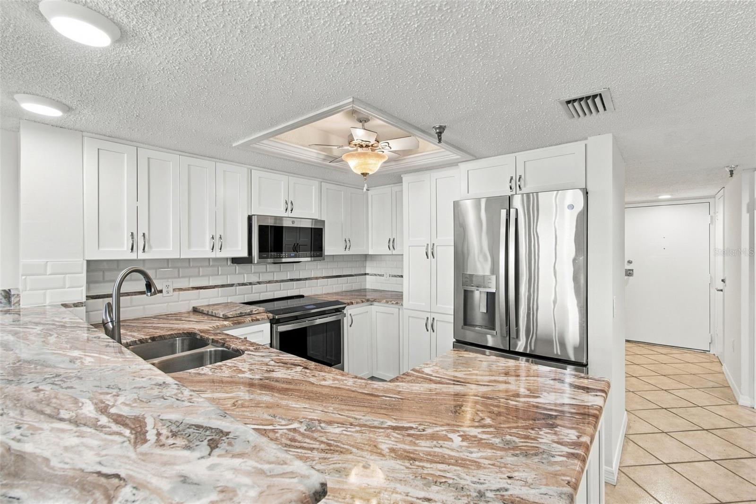
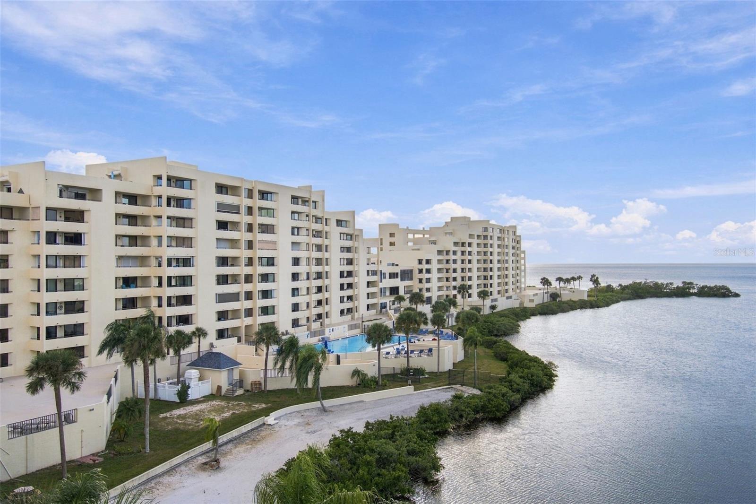
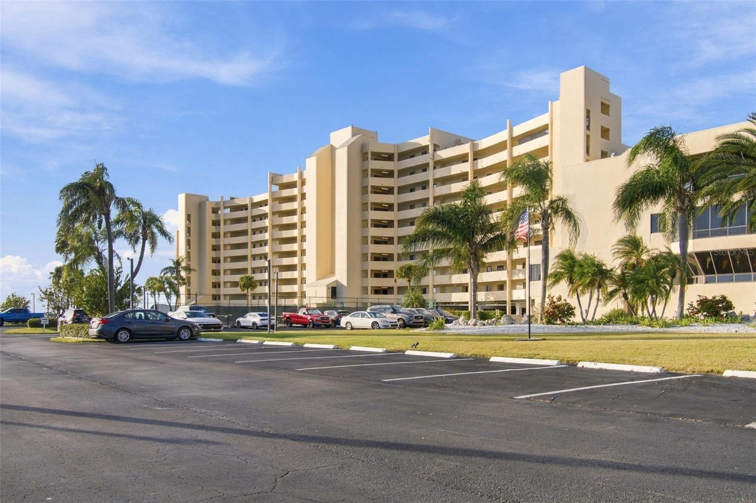
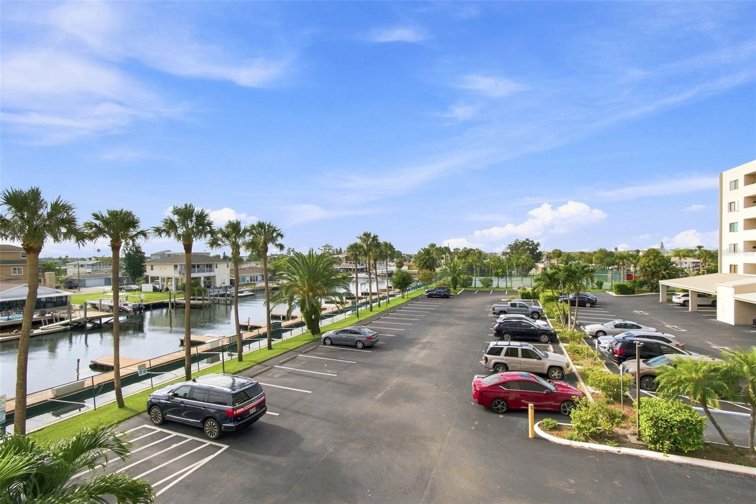
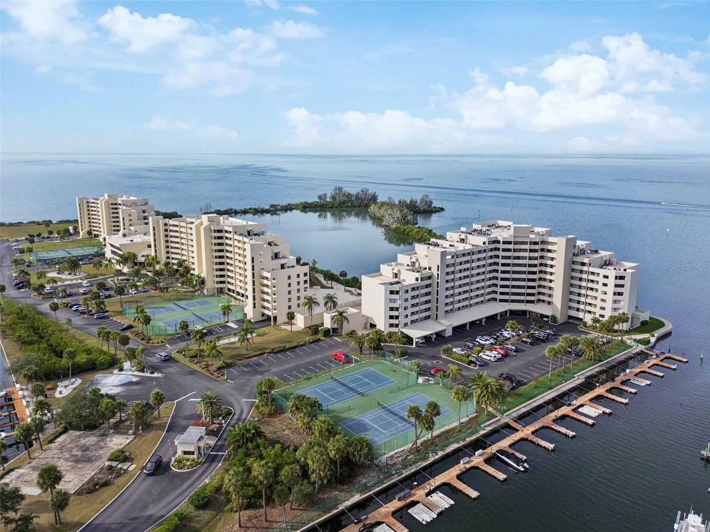
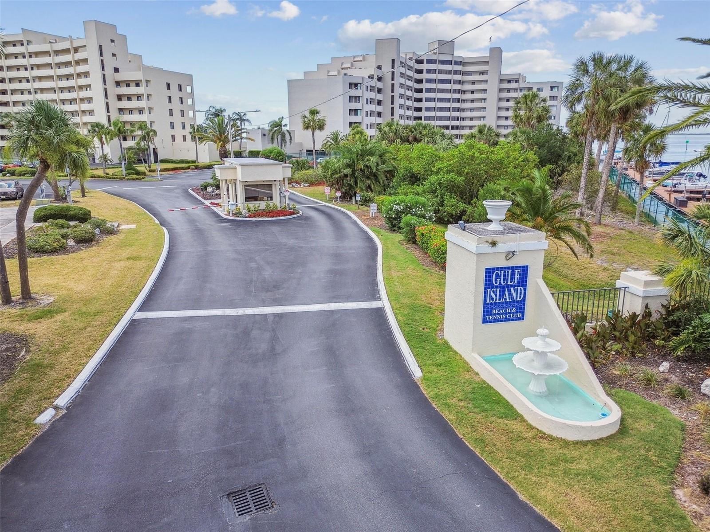
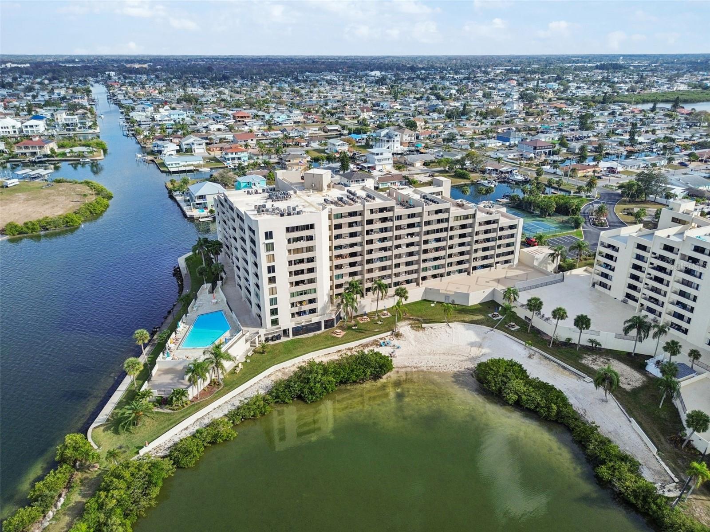
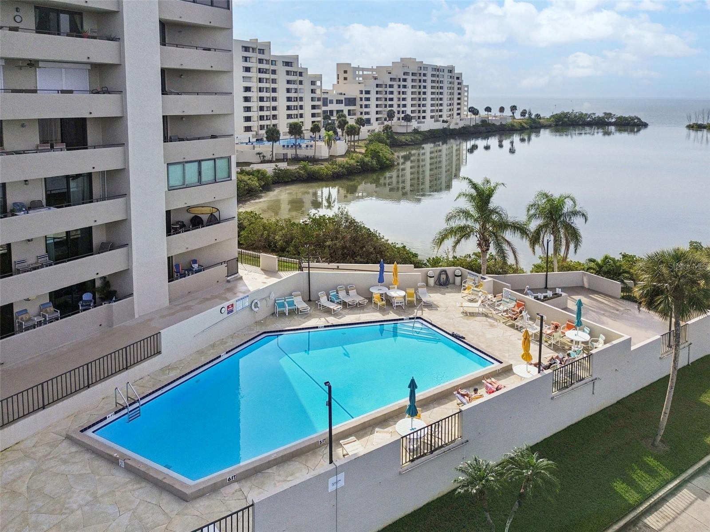
Virtually Staged. **LOCATION, LOCATION, LOCATION… AND IT'S ALL ABOUT THE VIEW!** *Some photos have been virtually staged to illustrate the possibilities.* Imagine waking up to breathtaking, open-water Gulf views and ending each day with spectacular Florida sunsets from your own private balcony! Welcome to Gulf Island Beach & Tennis Club, where waterfront living and resort-style amenities come together. This spacious 2-bedroom, 2-bath condo with a versatile bonus room offers a wonderful opportunity to create your own coastal retreat. A blank slate ready for your personal vision, the home features a spacious, open living and dining area designed to take full advantage of the beautiful waterfront setting. The kitchen features granite countertops, bright cabinetry, and stainless-steel appliances, while both bathrooms have granite countertops. The primary bath includes dual sinks and a walk-in shower. The flexible bonus room provides additional possibilities for a home office, guest space, or cozy sitting nook. Additional highlights include an in-unit washer and dryer, custom closet built-ins for added organization, motorized blinds, hurricane shutters, and the convenience of ASSIGNED PARKING. Step outside onto your private balcony, where expansive Gulf views provide the perfect backdrop for morning coffee, evening cocktails, and unforgettable sunsets. Gulf Island Beach & Tennis Club is a gated waterfront community offering 24-hour staffed security, a private beach and lagoon, heated swimming pool, clubhouse, fitness center, tennis and pickleball courts, and a scenic nature trail. The building also features a recently renovated lobby, adding a refreshed welcome home. Whether you're searching for a full-time residence, seasonal getaway, or waterfront investment opportunity, this condo offers the location, views, and potential to make it your own. **The possibilities are yours, but the view is already priceless!**

Highlights

Waterfront

Property details

MLS
Stellar MLS
MLS #
MFRTB8562696
Property type
Condominium
Subdivision
GULF ISLAND BEACH TENNIS
Status
Active
Days on market
1
On market date
October 29, 2026
Stories
N/A
Total bathrooms
2
Garage spaces
N/A
Parking spaces
N/A
Lot size
0.04 acres
Loading map…

Nearby schools

Within 10 miles. School directory data from the National Center for Education Statistics (NCES), accessed via the Urban Institute Education Data API. Local Score is calculated by INNOVATE Real Estate; where a state rating is shown, it comes from that state's own official school report card.

Elementary
GULF HIGHLANDS ELEMENTARY SCHOOL
3.01 mi away · Grades -1-5
Nearest school -- attendance-zone data not available here
3.0
Local Score (student-teacher ratio only (preliminary -- will incorporate state test-score data once available)) -- not an official state rating
Enrollment
733
Student:teacher ratio
15.9:1
District
PASCO
Middle
BAYONET POINT MIDDLE SCHOOL
3.83 mi away · Grades 6-8
Nearest school -- attendance-zone data not available here
2.0
Local Score (student-teacher ratio only (preliminary -- will incorporate state test-score data once available)) -- not an official state rating
Enrollment
725
Student:teacher ratio
19.6:1
District
PASCO
High
WEST PASCO EDUCATION ACADEMY
1.31 mi away · Grades 6-12
Nearest school -- attendance-zone data not available here
5.0
Local Score (student-teacher ratio only (preliminary -- will incorporate state test-score data once available)) -- not an official state rating
Enrollment
184
Student:teacher ratio
7.7:1
District
PASCO

Walkability

Blended score for HUDSON's center, calculated by INNOVATE Real Estate from two sources: the EPA's National Walkability Index (street network, transit, land-use mix) and Google Places amenity data (what's actually reachable on foot from this point). 60% EPA National Walkability Index + 40% nearby-amenity density (Google Places).

56
Somewhat walkable
out of 100
EPA National Walkability Index
10.5 / 20 -- Below average walkable
Google Places amenity density
60 / 100
Restaurants & cafes16
Grocery stores1
Parks1
Schools2
Transit stops13
Pharmacies0

Market position

How this listing compares to current activity in HUDSON, from live MLS data.

On the market 1 days -- 122 fewer days than HUDSON's current average of 123 days.
For reference, the median list price across 944 active listings in HUDSON right now is $279,900.

Mortgage calculator

Estimate only - actual rate and payment depend on your lender, credit, and loan program.

$
%
%
Adjust tax / insurance estimates
% / yr
$
/mo
Est. monthly payment
$2,372/mo
$73,800 down
$295,200 loan
Principal & interest$1,915
Property tax (est.)$308
Home insurance (est.)$150

Similar homes you might like

Data source: Listing information provided by Stellar MLS (mfrmls) via Trestle/CoreLogic. Last updated 2 days ago.

Information herein deemed reliable but not guaranteed; all measurements, school assignments, HOA fees, taxes, and feature lists are approximate and should be independently verified. Equal Housing Opportunity.