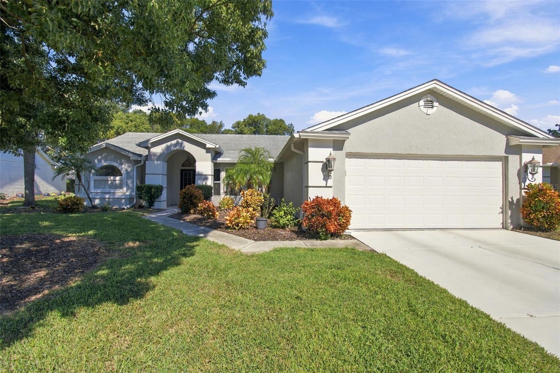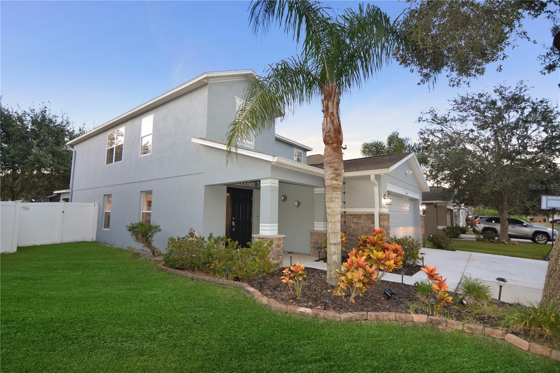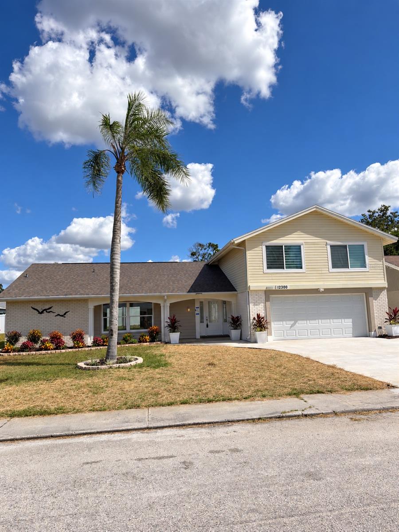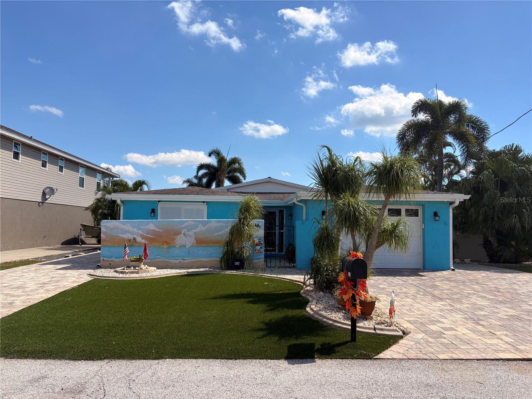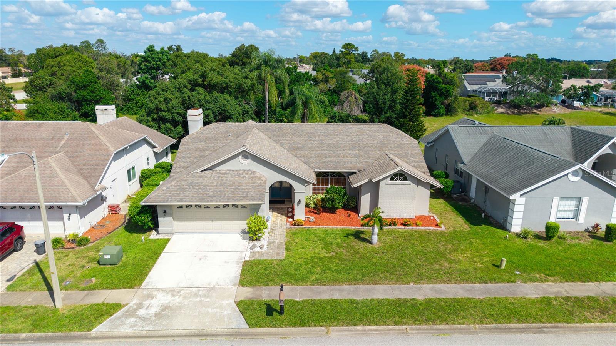
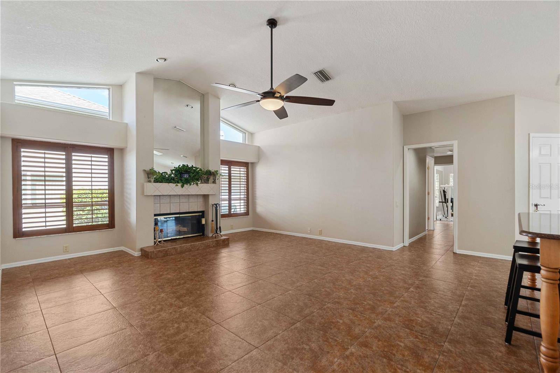
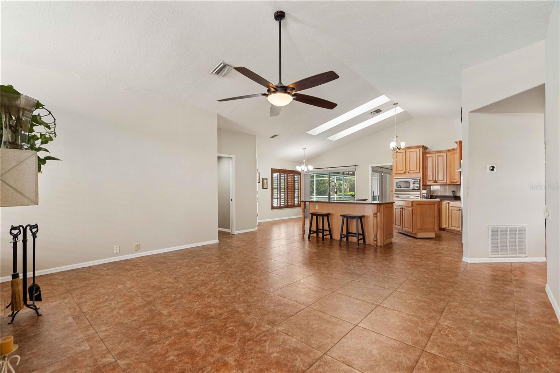
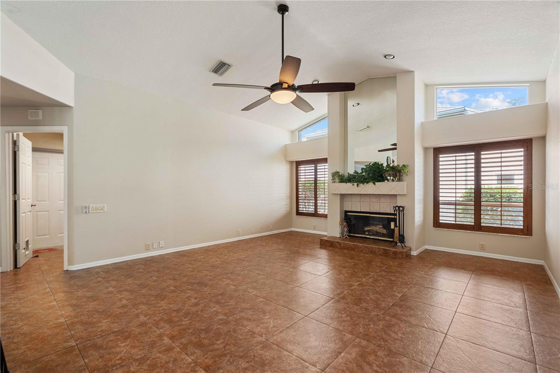
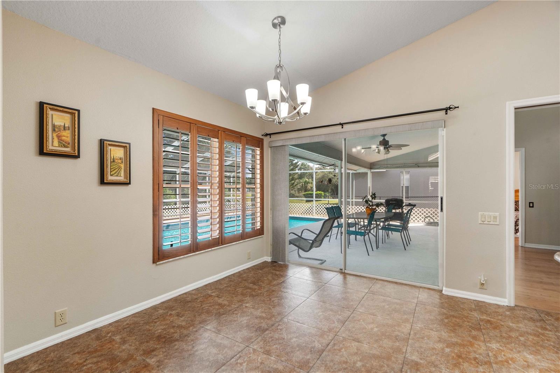
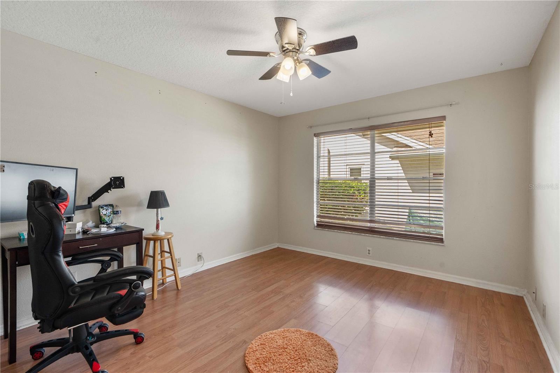
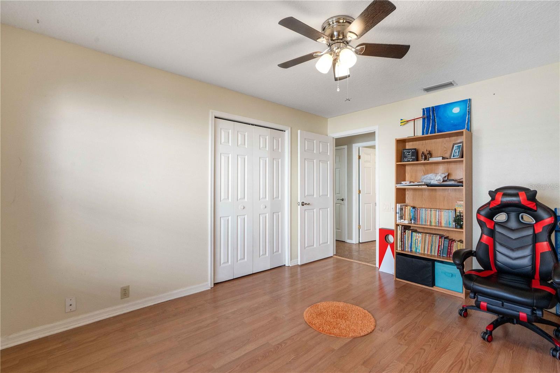
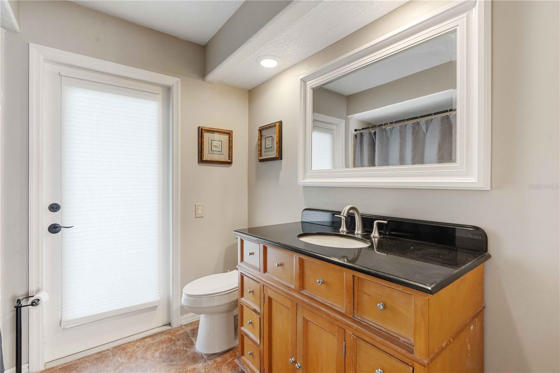
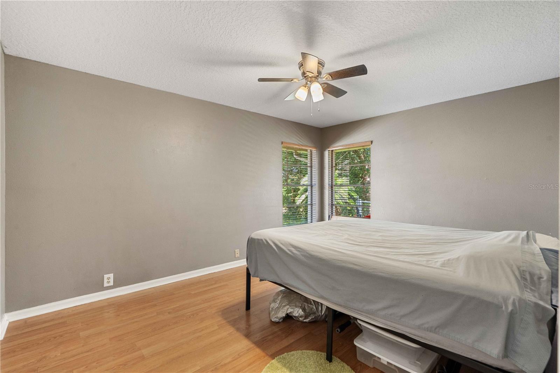
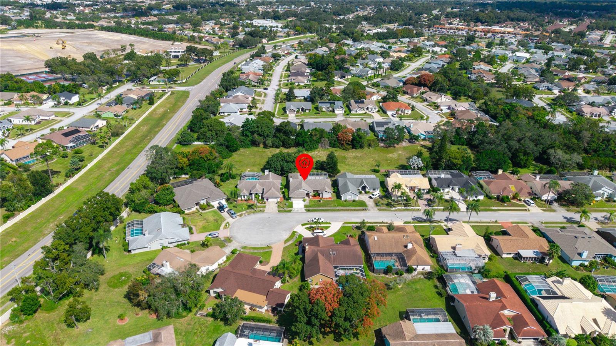
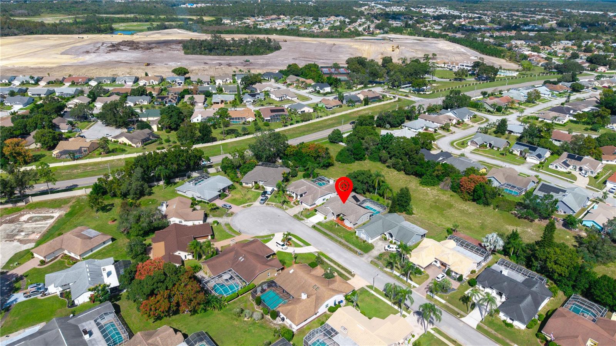
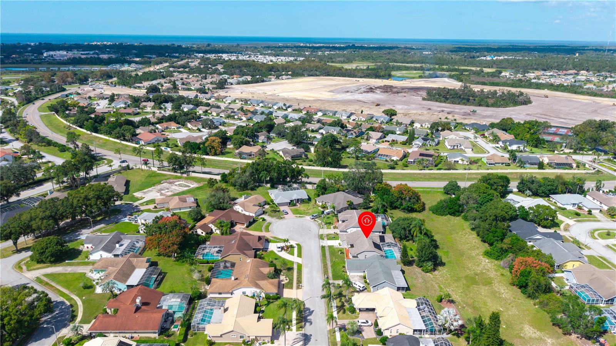
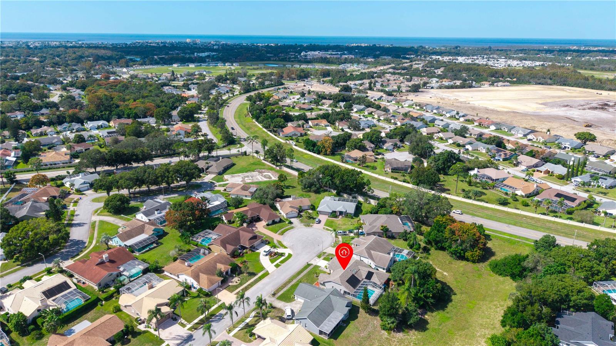
Single Family Residence at 8718 ASHBURY DR, HUDSON
Single Family Residence at 8718 ASHBURY DR, HUDSON, photo 2 of 50
Single Family Residence at 8718 ASHBURY DR, HUDSON, photo 3 of 50
Single Family Residence at 8718 ASHBURY DR, HUDSON, photo 4 of 50
Single Family Residence at 8718 ASHBURY DR, HUDSON, photo 5 of 50
Single Family Residence at 8718 ASHBURY DR, HUDSON, photo 6 of 50
Single Family Residence at 8718 ASHBURY DR, HUDSON, photo 7 of 50
Single Family Residence at 8718 ASHBURY DR, HUDSON, photo 8 of 50
Single Family Residence at 8718 ASHBURY DR, HUDSON, photo 9 of 50
Single Family Residence at 8718 ASHBURY DR, HUDSON, photo 10 of 50
Single Family Residence at 8718 ASHBURY DR, HUDSON, photo 11 of 50
Single Family Residence at 8718 ASHBURY DR, HUDSON, photo 12 of 50
Single Family Residence at 8718 ASHBURY DR, HUDSON, photo 13 of 50
Single Family Residence at 8718 ASHBURY DR, HUDSON, photo 14 of 50
Single Family Residence at 8718 ASHBURY DR, HUDSON, photo 15 of 50
Single Family Residence at 8718 ASHBURY DR, HUDSON, photo 16 of 50
Single Family Residence at 8718 ASHBURY DR, HUDSON, photo 17 of 50
Single Family Residence at 8718 ASHBURY DR, HUDSON, photo 18 of 50
Single Family Residence at 8718 ASHBURY DR, HUDSON, photo 19 of 50
Single Family Residence at 8718 ASHBURY DR, HUDSON, photo 20 of 50
Single Family Residence at 8718 ASHBURY DR, HUDSON, photo 21 of 50
Single Family Residence at 8718 ASHBURY DR, HUDSON, photo 22 of 50
Single Family Residence at 8718 ASHBURY DR, HUDSON, photo 23 of 50
Single Family Residence at 8718 ASHBURY DR, HUDSON, photo 24 of 50
Single Family Residence at 8718 ASHBURY DR, HUDSON, photo 25 of 50
Single Family Residence at 8718 ASHBURY DR, HUDSON, photo 26 of 50
Single Family Residence at 8718 ASHBURY DR, HUDSON, photo 27 of 50
Single Family Residence at 8718 ASHBURY DR, HUDSON, photo 28 of 50
Single Family Residence at 8718 ASHBURY DR, HUDSON, photo 29 of 50
Single Family Residence at 8718 ASHBURY DR, HUDSON, photo 30 of 50
Single Family Residence at 8718 ASHBURY DR, HUDSON, photo 31 of 50
Single Family Residence at 8718 ASHBURY DR, HUDSON, photo 32 of 50
Single Family Residence at 8718 ASHBURY DR, HUDSON, photo 33 of 50
Single Family Residence at 8718 ASHBURY DR, HUDSON, photo 34 of 50
Single Family Residence at 8718 ASHBURY DR, HUDSON, photo 35 of 50
Single Family Residence at 8718 ASHBURY DR, HUDSON, photo 36 of 50
Single Family Residence at 8718 ASHBURY DR, HUDSON, photo 37 of 50
Single Family Residence at 8718 ASHBURY DR, HUDSON, photo 38 of 50
Single Family Residence at 8718 ASHBURY DR, HUDSON, photo 39 of 50
Single Family Residence at 8718 ASHBURY DR, HUDSON, photo 40 of 50
Single Family Residence at 8718 ASHBURY DR, HUDSON, photo 41 of 50
Single Family Residence at 8718 ASHBURY DR, HUDSON, photo 42 of 50
Single Family Residence at 8718 ASHBURY DR, HUDSON, photo 43 of 50
Single Family Residence at 8718 ASHBURY DR, HUDSON, photo 44 of 50
Single Family Residence at 8718 ASHBURY DR, HUDSON, photo 45 of 50
Single Family Residence at 8718 ASHBURY DR, HUDSON, photo 46 of 50
Single Family Residence at 8718 ASHBURY DR, HUDSON, photo 47 of 50
Single Family Residence at 8718 ASHBURY DR, HUDSON, photo 48 of 50
Single Family Residence at 8718 ASHBURY DR, HUDSON, photo 49 of 50
Single Family Residence at 8718 ASHBURY DR, HUDSON, photo 50 of 50
50 photos

$459,000

8718 ASHBURY DR
HUDSON, FL 34667
Listed by Mike DelGrande · 1% LISTS CENTRAL FLORIDA
Bedrooms
4
Bathrooms
2
Living area
2,410 sqft
Year built
1990

About this home

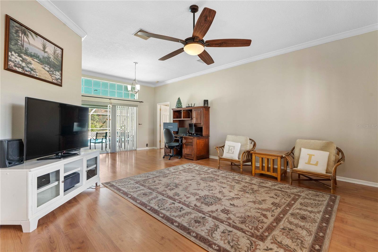
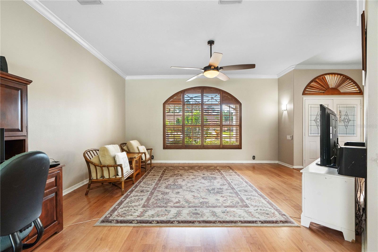
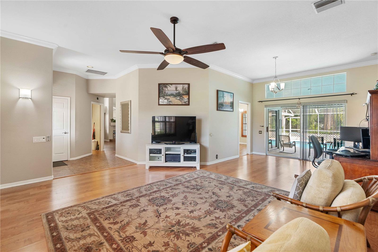
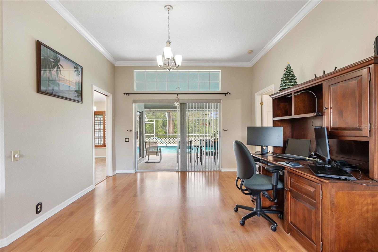
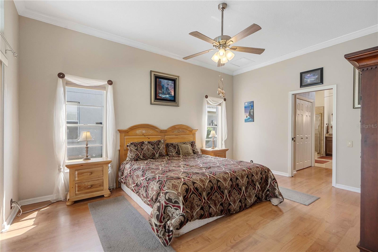
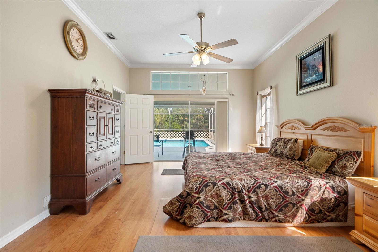
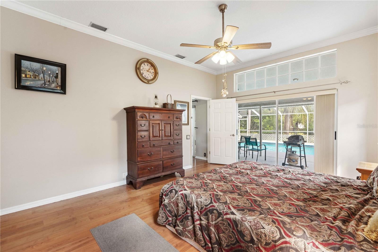
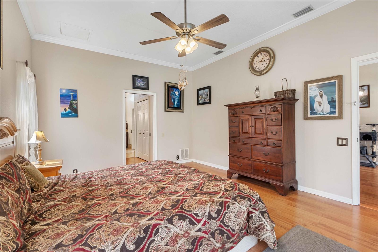
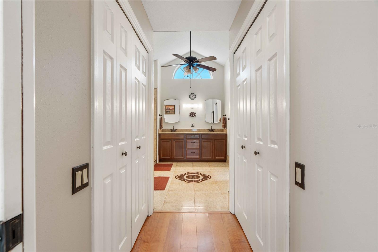
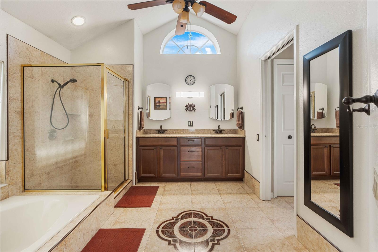
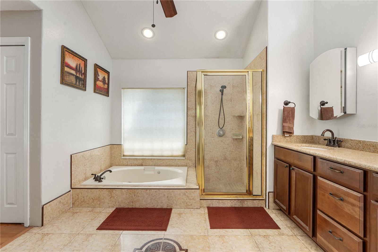
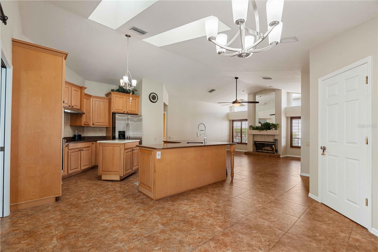
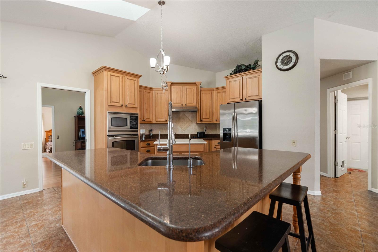
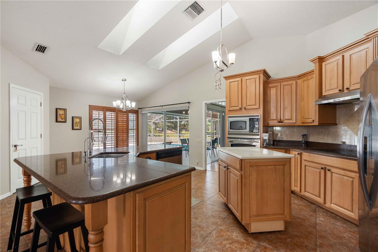
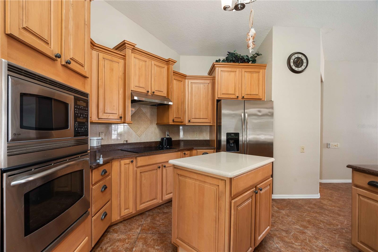
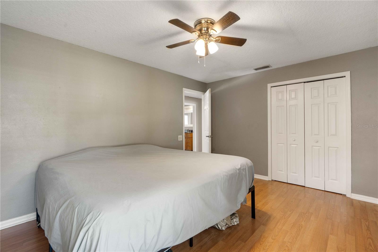
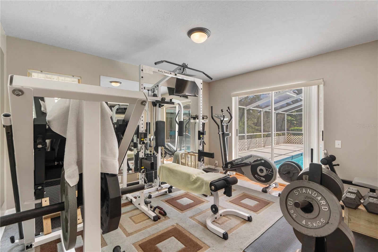
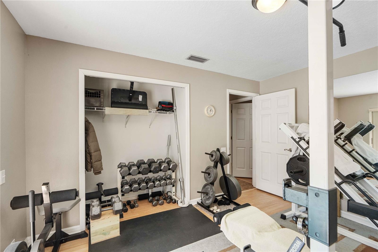
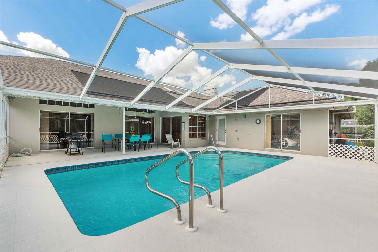
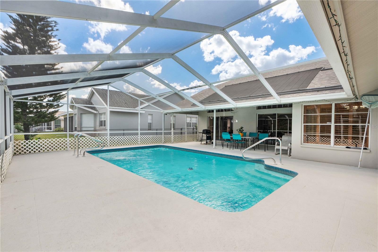
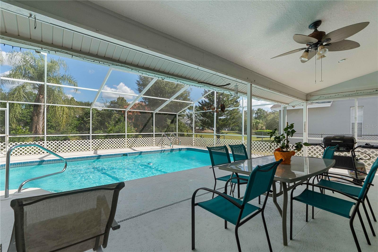
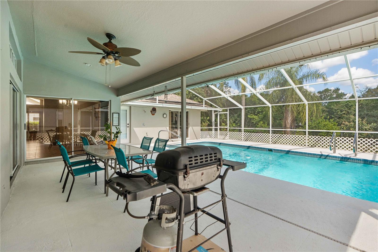
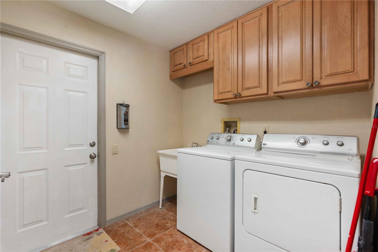
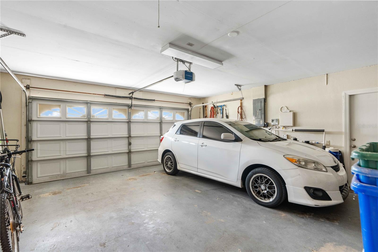
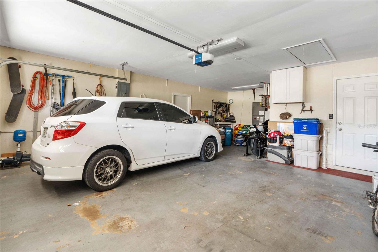
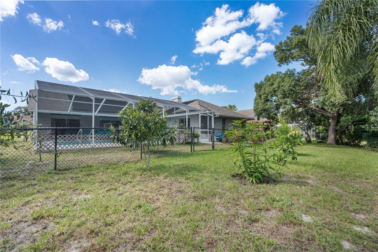
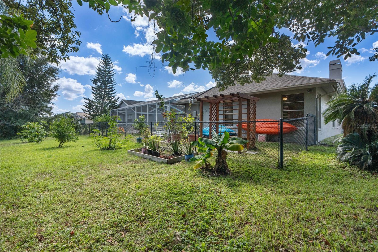
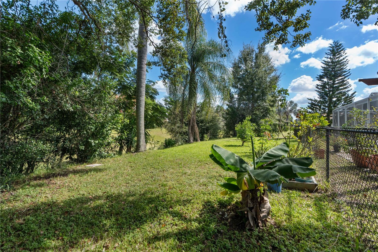
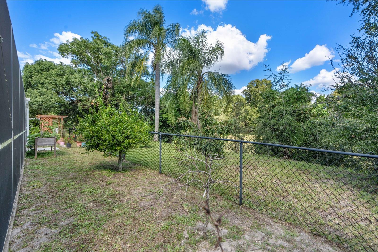
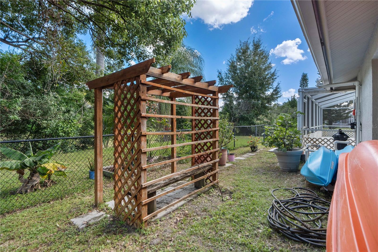
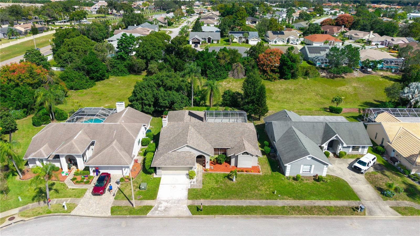
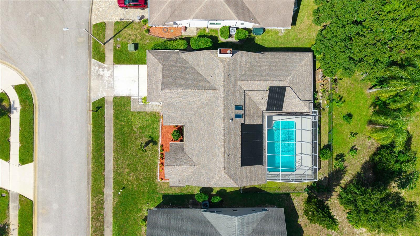
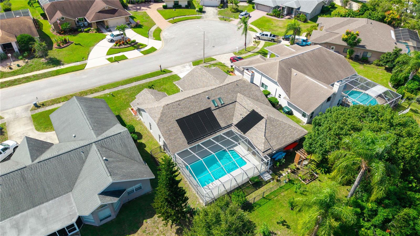
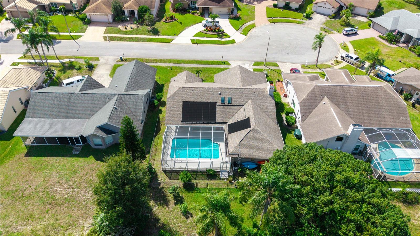
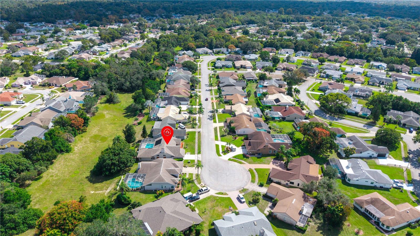
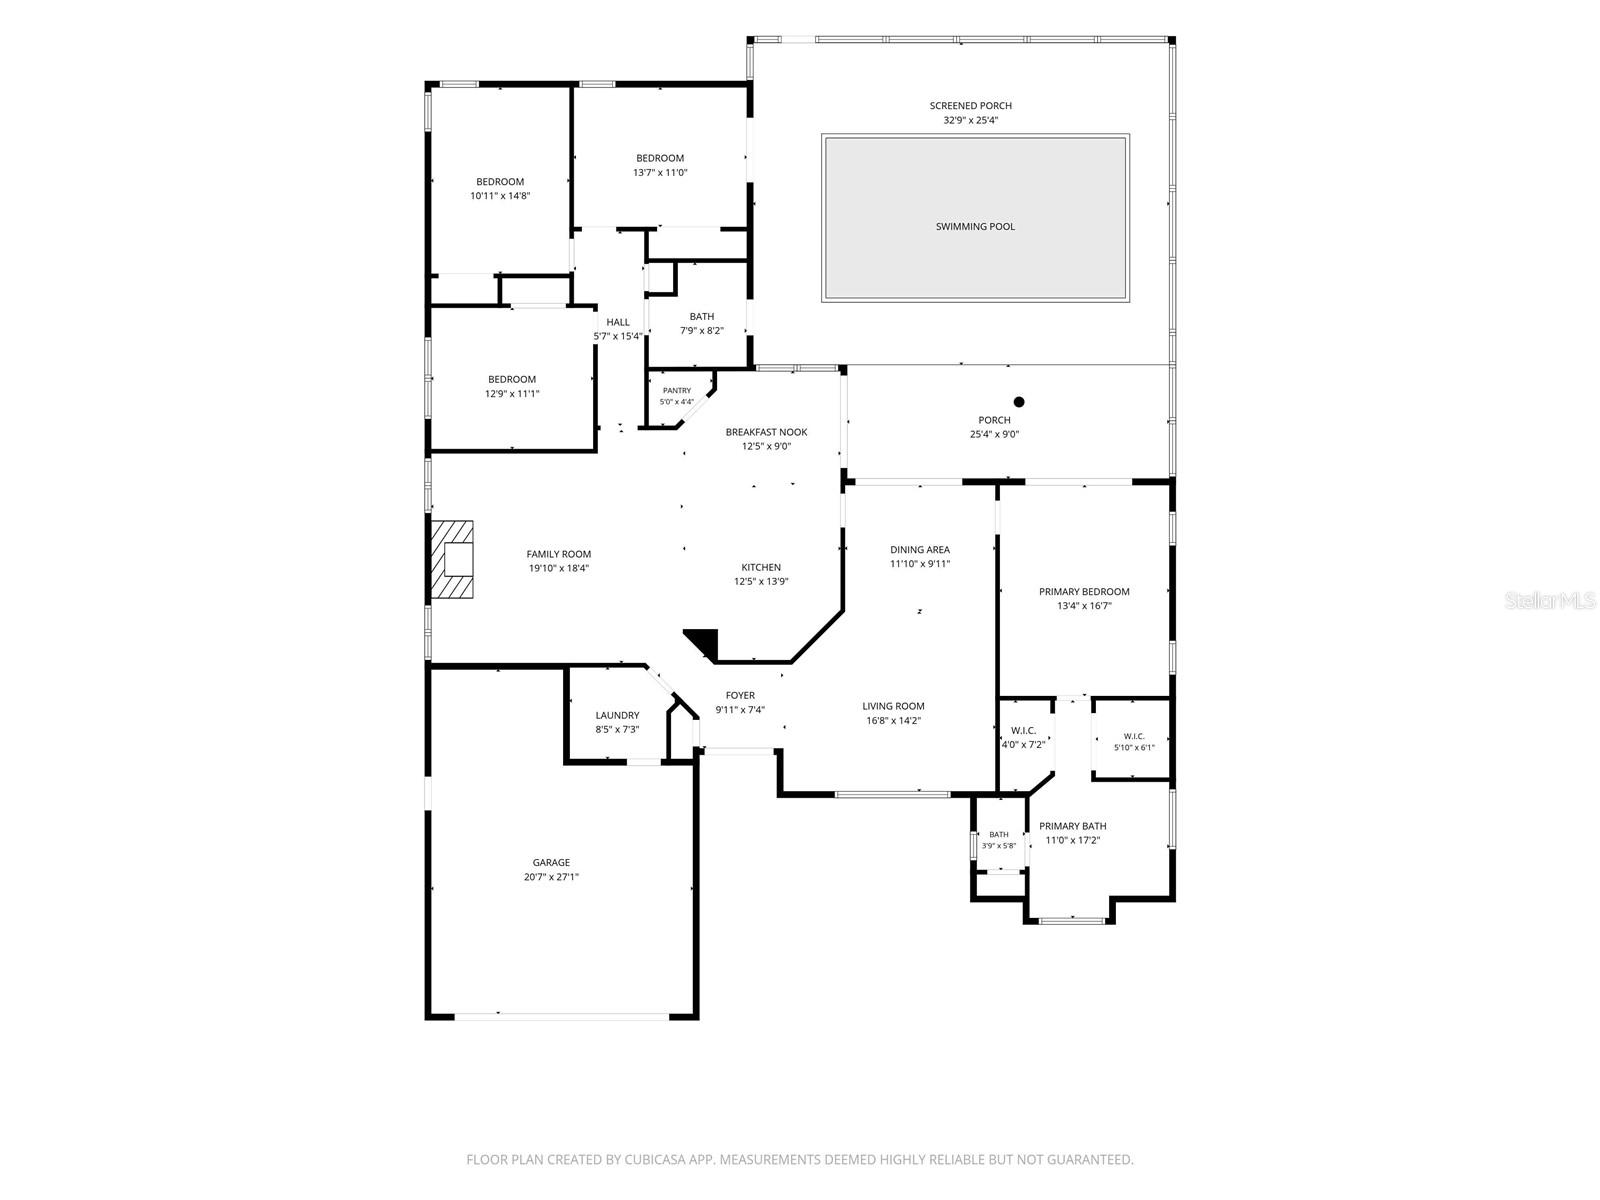
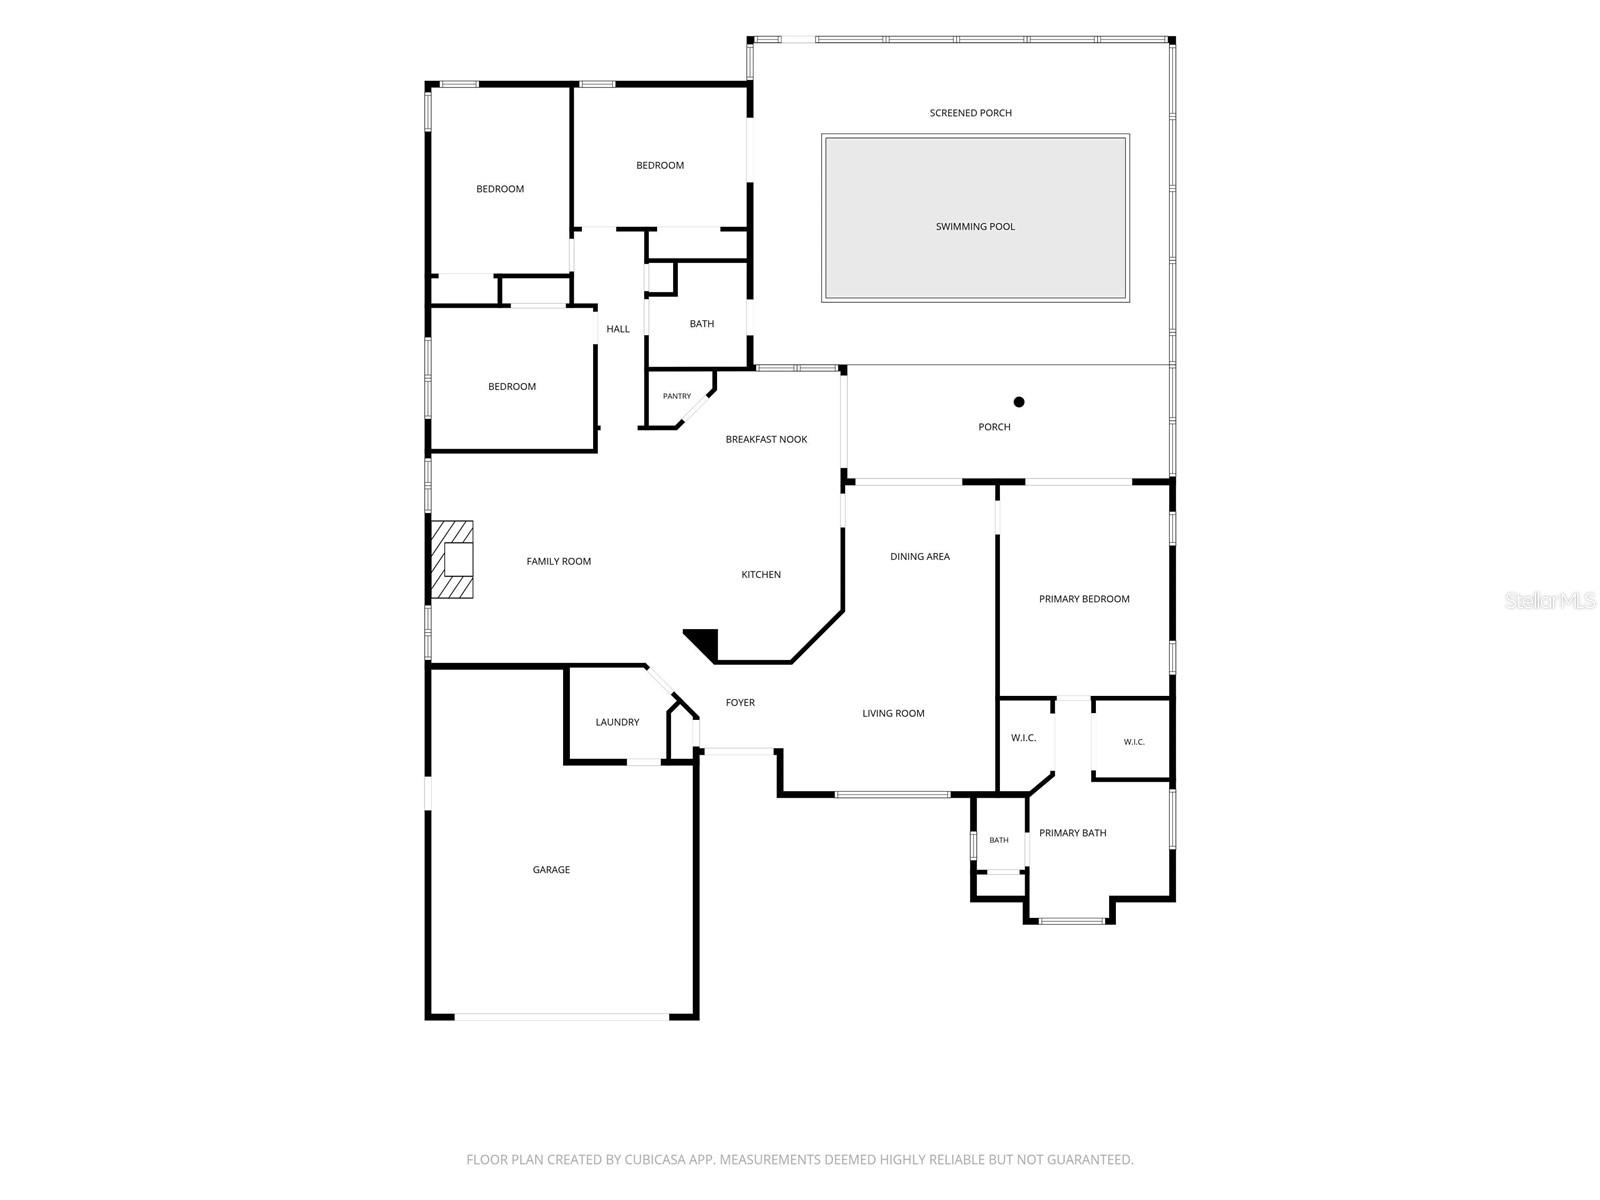
Welcome home to 8718 Ashbury Drive, tucked away at the end of a quiet cul-de-sac in the highly sought-after Berkley Woods subdivision of Beacon Woods East! This 4 bedroom, 2 bathroom POOL HOME offers NO REAR NEIGHBORS and a private, fully fenced backyard retreat. Enter through double doors into a welcoming foyer. The floor plan gives you room for everyone, with a separate living room, a formal dining area, and a spacious family room with a wood-burning fireplace that opens to the kitchen. The kitchen is the heart of the home, with beautiful cabinetry, a large kitchen island, generous countertops, skylights that fill the space with natural light, and an attached breakfast nook. The walk-in pantry has room for all your kitchen needs.The primary suite features crown molding and his and hers walk-in closets. The oversized primary bath has vaulted ceilings, a jetted tub, a separate glass-enclosed shower, dual sinks, and a private water closet. Three additional bedrooms sit on the opposite side of the home, next to the second full bathroom, which doubles as a great pool bath. One of the bedrooms is a fully mirrored room, ready to be your home gym.Step outside to your own private oasis: a fully screened pool and lanai with a freshly painted pool deck, plus an outdoor shower for rinsing off after a swim. The fenced yard has mature landscaping, a sprinkler system, assorted fruit trees, and a rose garden. Inside, you’ll find no carpet, with wood laminate flooring throughout, freshly painted walls and doors, plantation shutters in the main living areas, and large remote-controlled ceiling fans. The oversized garage includes a built-in work area. The location is hard to beat. The hospital, library, and all types of shopping and dining are less than 10 minutes away. Sunwest Beach and Park are close by for Gulf Coast fun, and Tampa International Airport is about 45 minutes away. Pet friendly. Schedule your showing today. This one won’t last!

Highlights

Private poolFireplace

Property details

MLS
Stellar MLS
MLS #
MFRW7890621
Property type
Single Family Residence
Subdivision
BERKLEY WOODS
Status
Active
Days on market
N/A
On market date
October 25, 2026
Stories
N/A
Total bathrooms
2
Garage spaces
N/A
Parking spaces
N/A
Lot size
0.19 acres
Loading map…

Nearby schools

Within 10 miles. School directory data from the National Center for Education Statistics (NCES), accessed via the Urban Institute Education Data API. Local Score is calculated by INNOVATE Real Estate; where a state rating is shown, it comes from that state's own official school report card.

Elementary
HUDSON PRIMARY ACADEMY
1.99 mi away · Grades -1-5
Nearest school -- attendance-zone data not available here
3.0
Local Score (student-teacher ratio only (preliminary -- will incorporate state test-score data once available)) -- not an official state rating
Enrollment
581
Student:teacher ratio
15.3:1
District
PASCO
Middle
HUDSON ACADEMY
2 mi away · Grades 4-8
Nearest school -- attendance-zone data not available here
2.0
Local Score (student-teacher ratio only (preliminary -- will incorporate state test-score data once available)) -- not an official state rating
Enrollment
994
Student:teacher ratio
18.4:1
District
PASCO
High
WEST PASCO EDUCATION ACADEMY
1.46 mi away · Grades 6-12
Nearest school -- attendance-zone data not available here
5.0
Local Score (student-teacher ratio only (preliminary -- will incorporate state test-score data once available)) -- not an official state rating
Enrollment
184
Student:teacher ratio
7.7:1
District
PASCO

Walkability

Blended score for HUDSON's center, calculated by INNOVATE Real Estate from two sources: the EPA's National Walkability Index (street network, transit, land-use mix) and Google Places amenity data (what's actually reachable on foot from this point). 60% EPA National Walkability Index + 40% nearby-amenity density (Google Places).

58
Somewhat walkable
out of 100
EPA National Walkability Index
11.7 / 20 -- Above average walkable
Google Places amenity density
58 / 100
Restaurants & cafes7
Grocery stores3
Parks1
Schools0
Transit stops3
Pharmacies3

Market position

How this listing compares to current activity in HUDSON, from live MLS data.

On the market 0 days -- 121 fewer days than HUDSON's current average of 121 days.
For reference, the median list price across 924 active listings in HUDSON right now is $280,000.

Mortgage calculator

Estimate only - actual rate and payment depend on your lender, credit, and loan program.

$
%
%
Adjust tax / insurance estimates
% / yr
$
/mo
Est. monthly payment
$2,914/mo
$91,800 down
$367,200 loan
Principal & interest$2,382
Property tax (est.)$383
Home insurance (est.)$150

Similar homes you might like

Data source: Listing information provided by Stellar MLS (mfrmls) via Trestle/CoreLogic. Last updated 1 days ago.

Information herein deemed reliable but not guaranteed; all measurements, school assignments, HOA fees, taxes, and feature lists are approximate and should be independently verified. Equal Housing Opportunity.