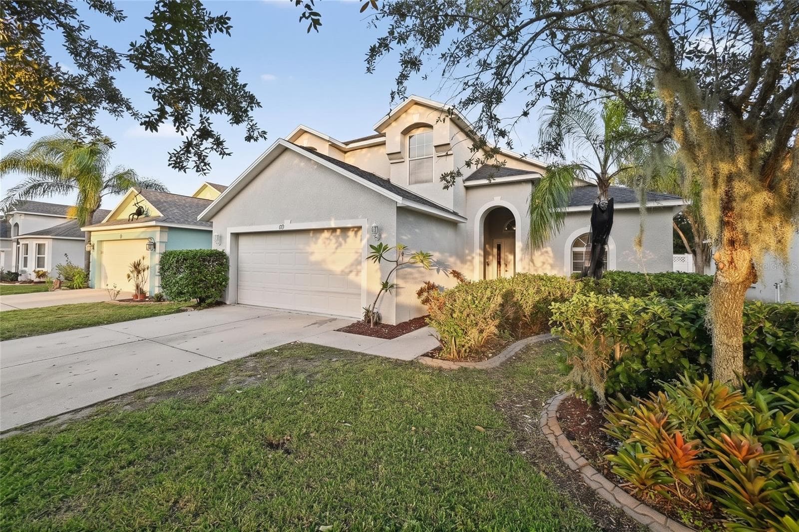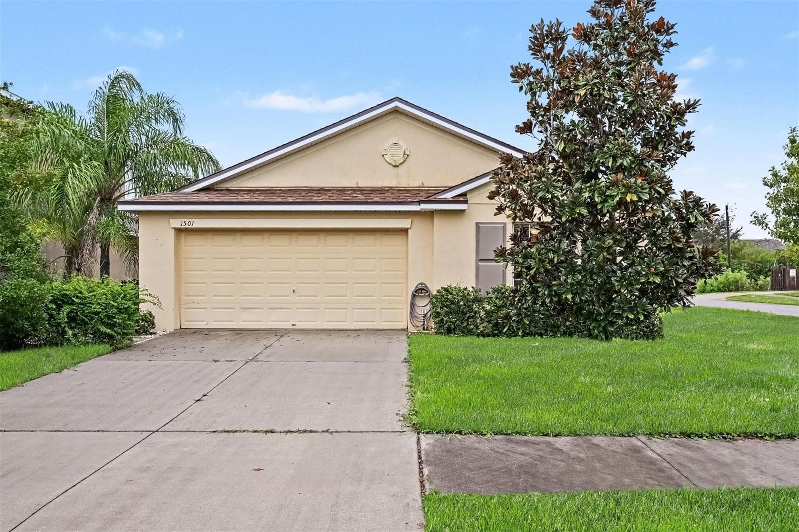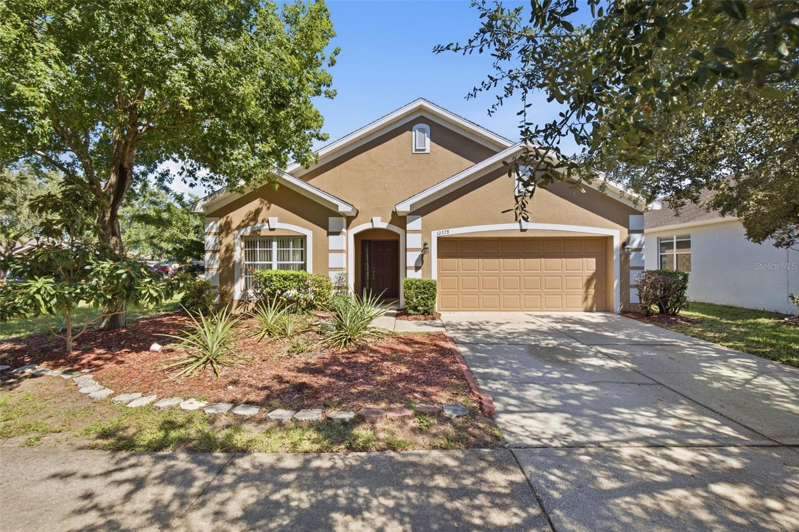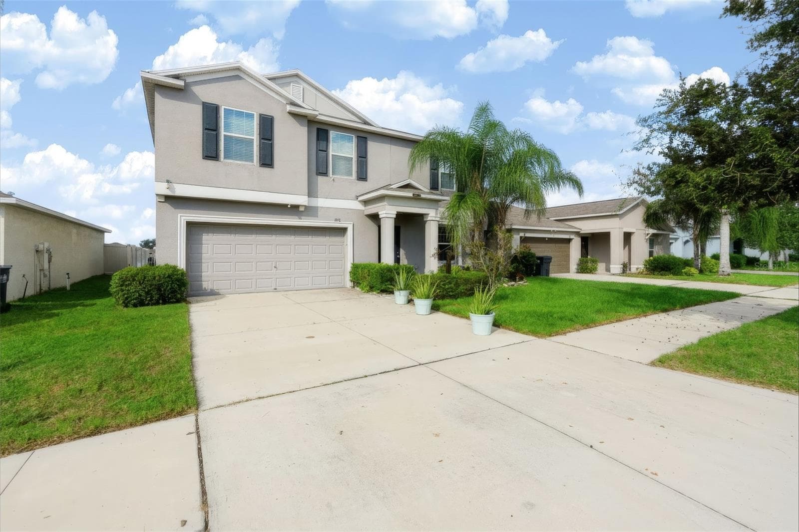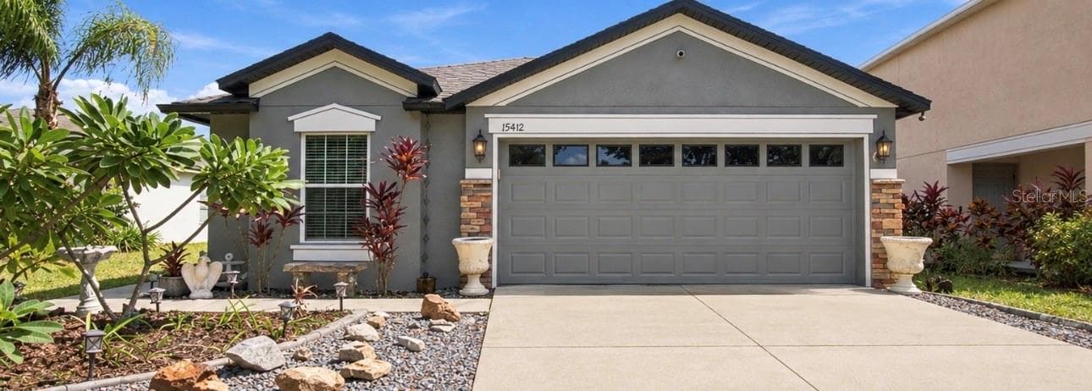
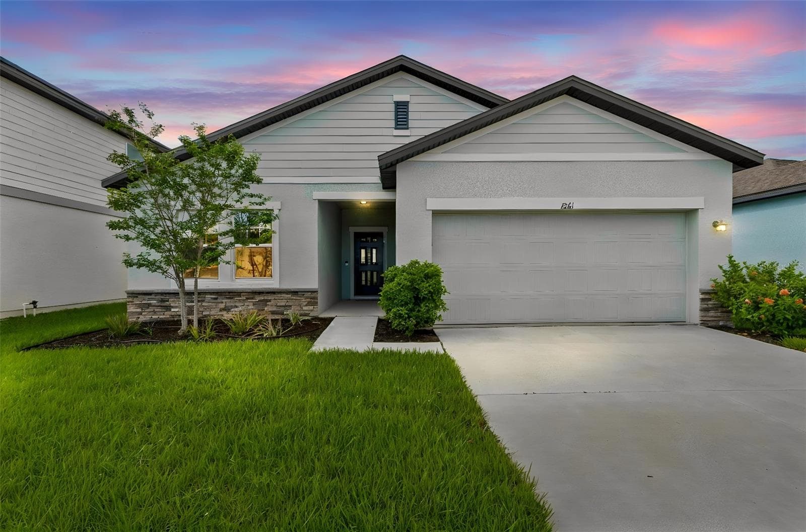
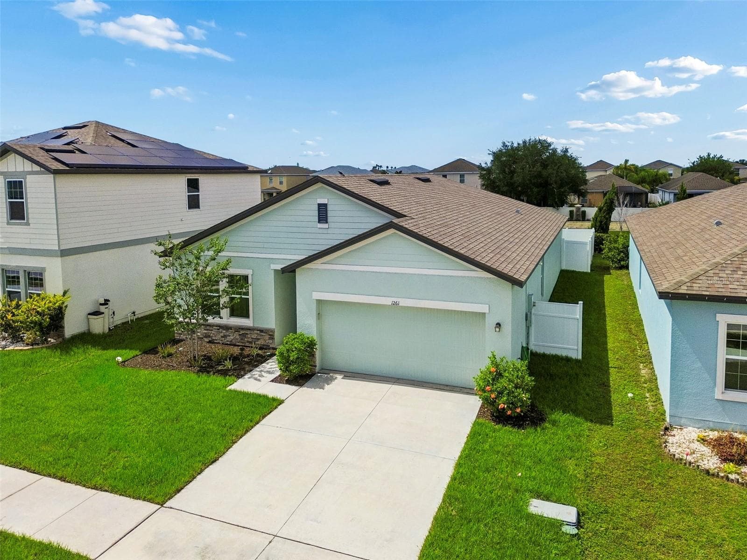
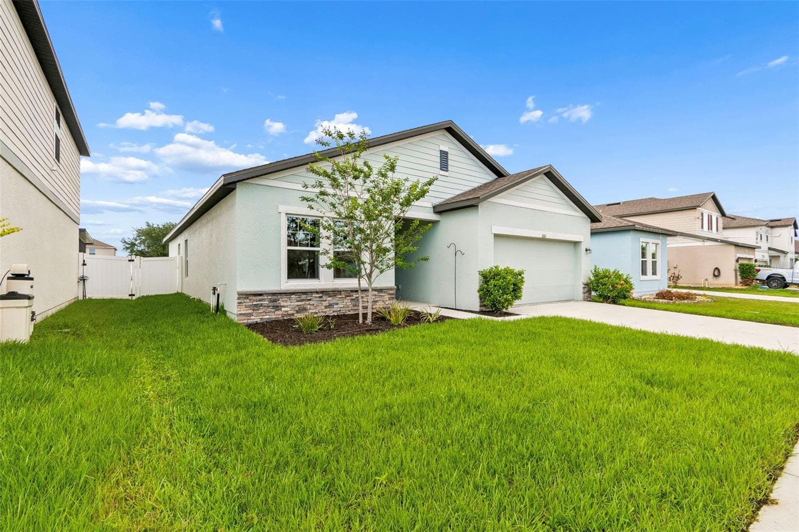
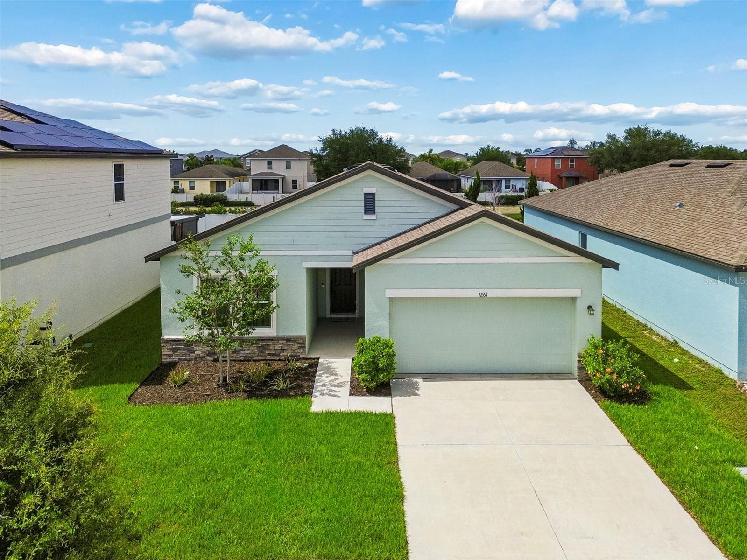
Beautiful modern curb appeal! Featuring contrasting dark trim, stone accents, and meticulously maintained lawn! - 1261 ANCHOR BEND DR, RUSKIN
Beautiful modern curb appeal! Featuring contrasting dark trim, stone accents, and lush lawn! - 1261 ANCHOR BEND DR, RUSKIN
Virtually Staged Picture - 1261 ANCHOR BEND DR, RUSKIN
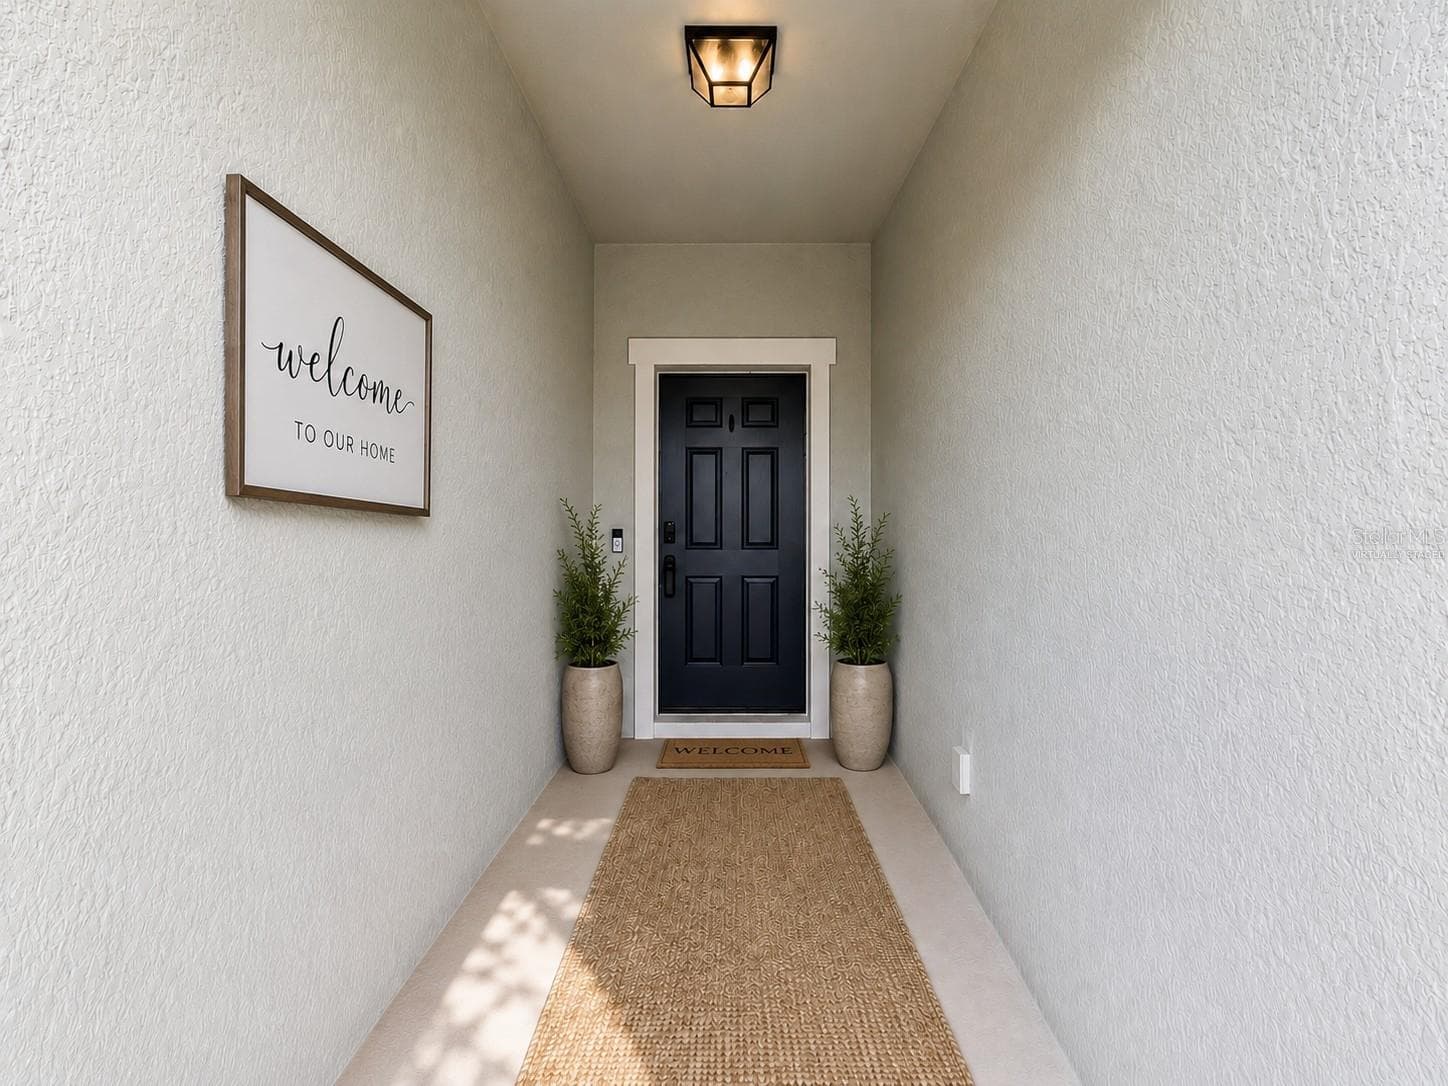
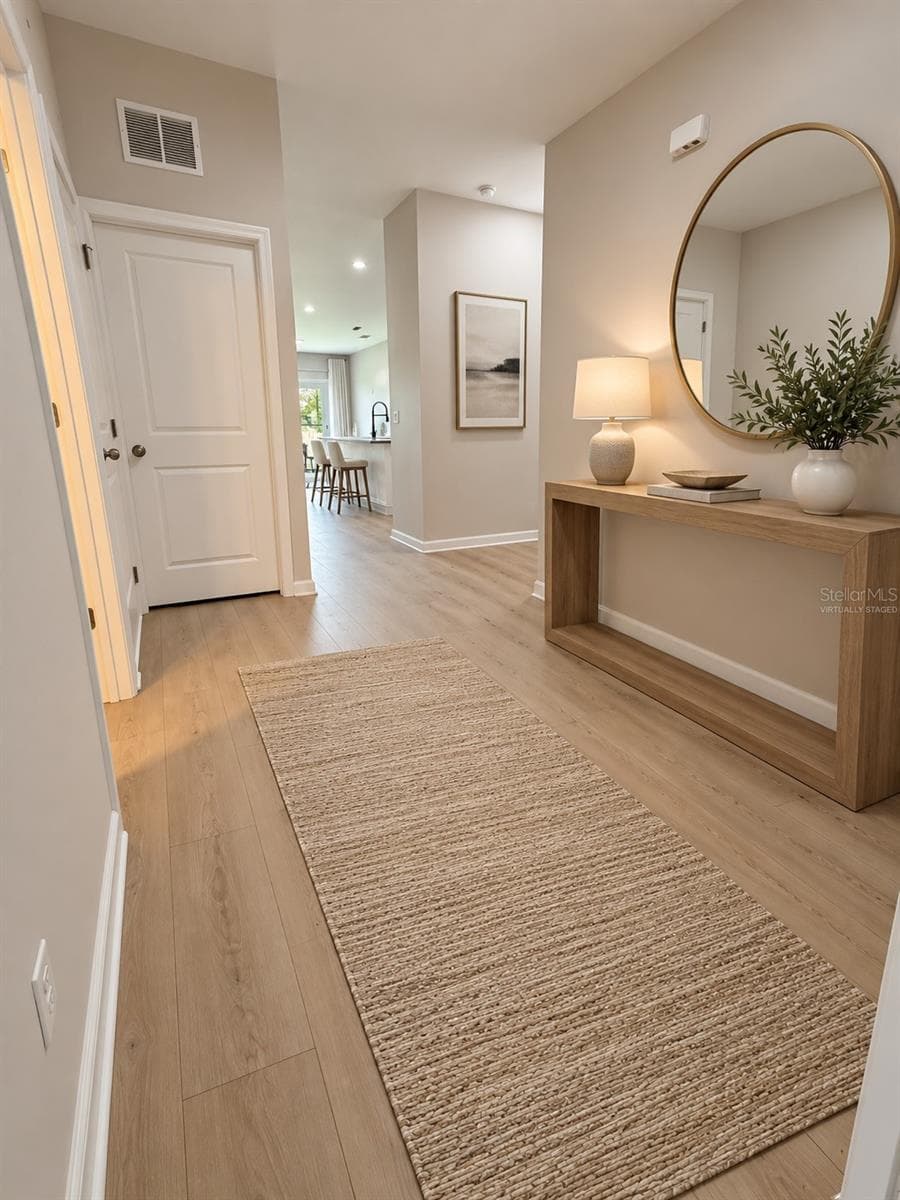
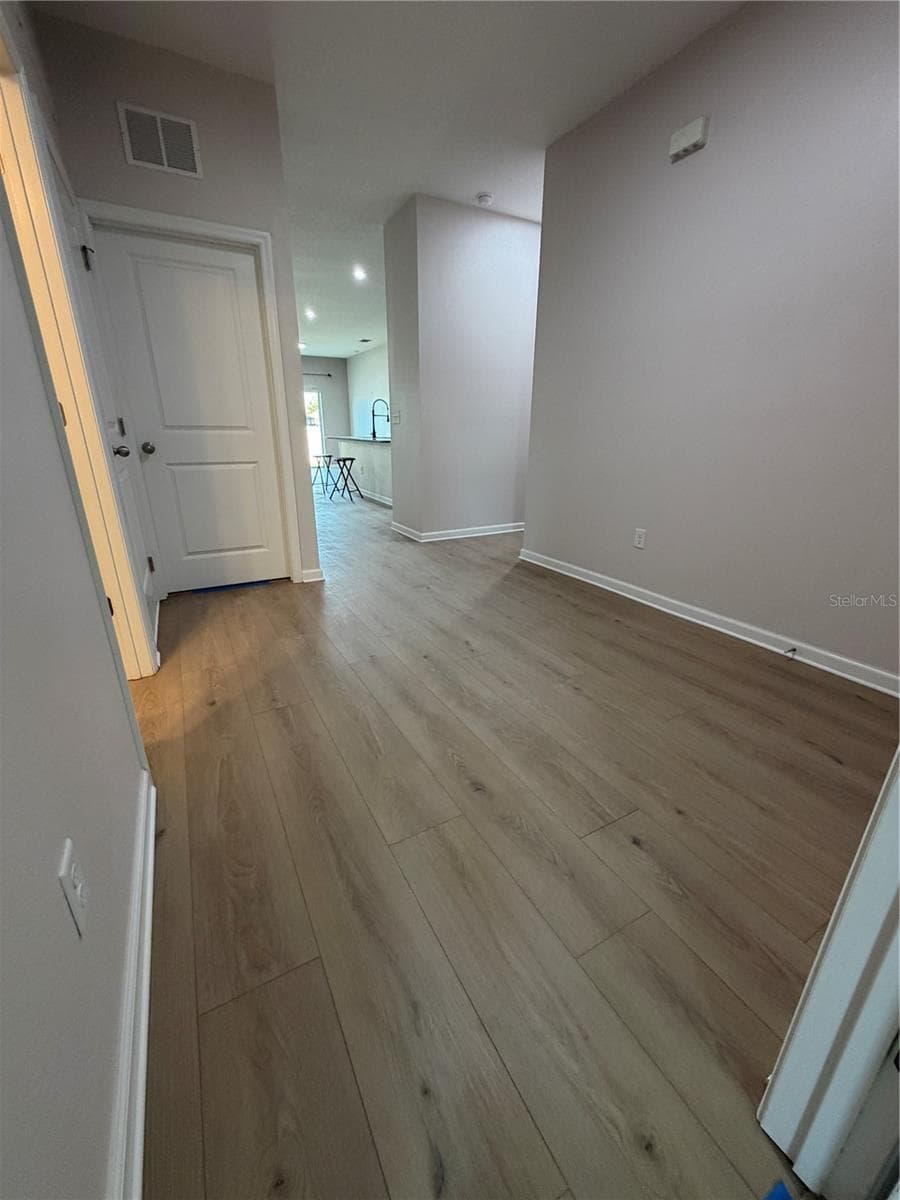
Large Foyer - 1261 ANCHOR BEND DR, RUSKIN
Virtually Staged Picture - 1261 ANCHOR BEND DR, RUSKIN
Virtually Staged Foyer - 1261 ANCHOR BEND DR, RUSKIN
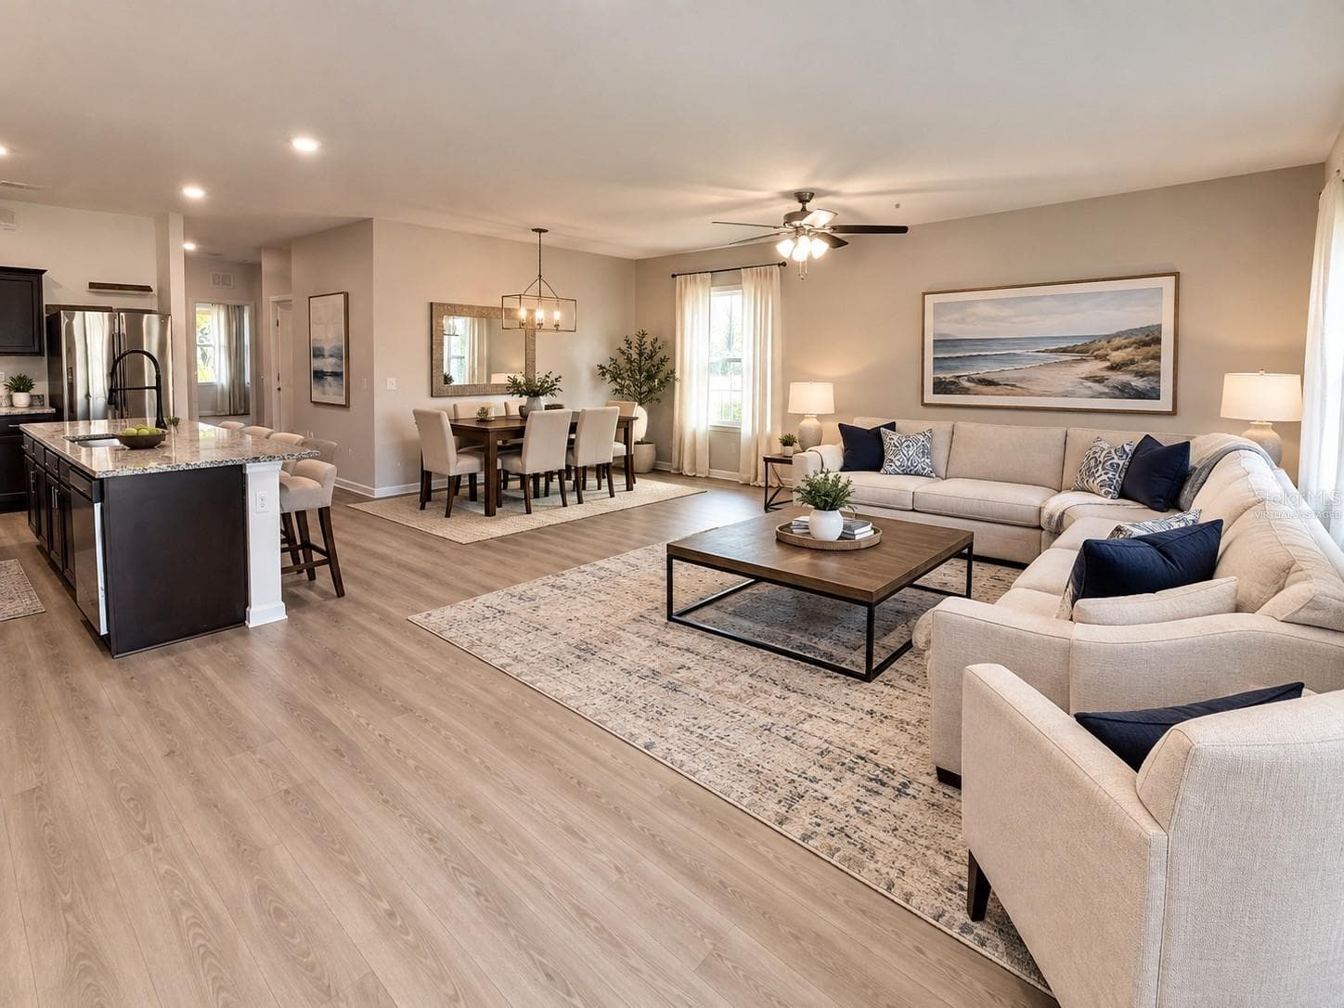
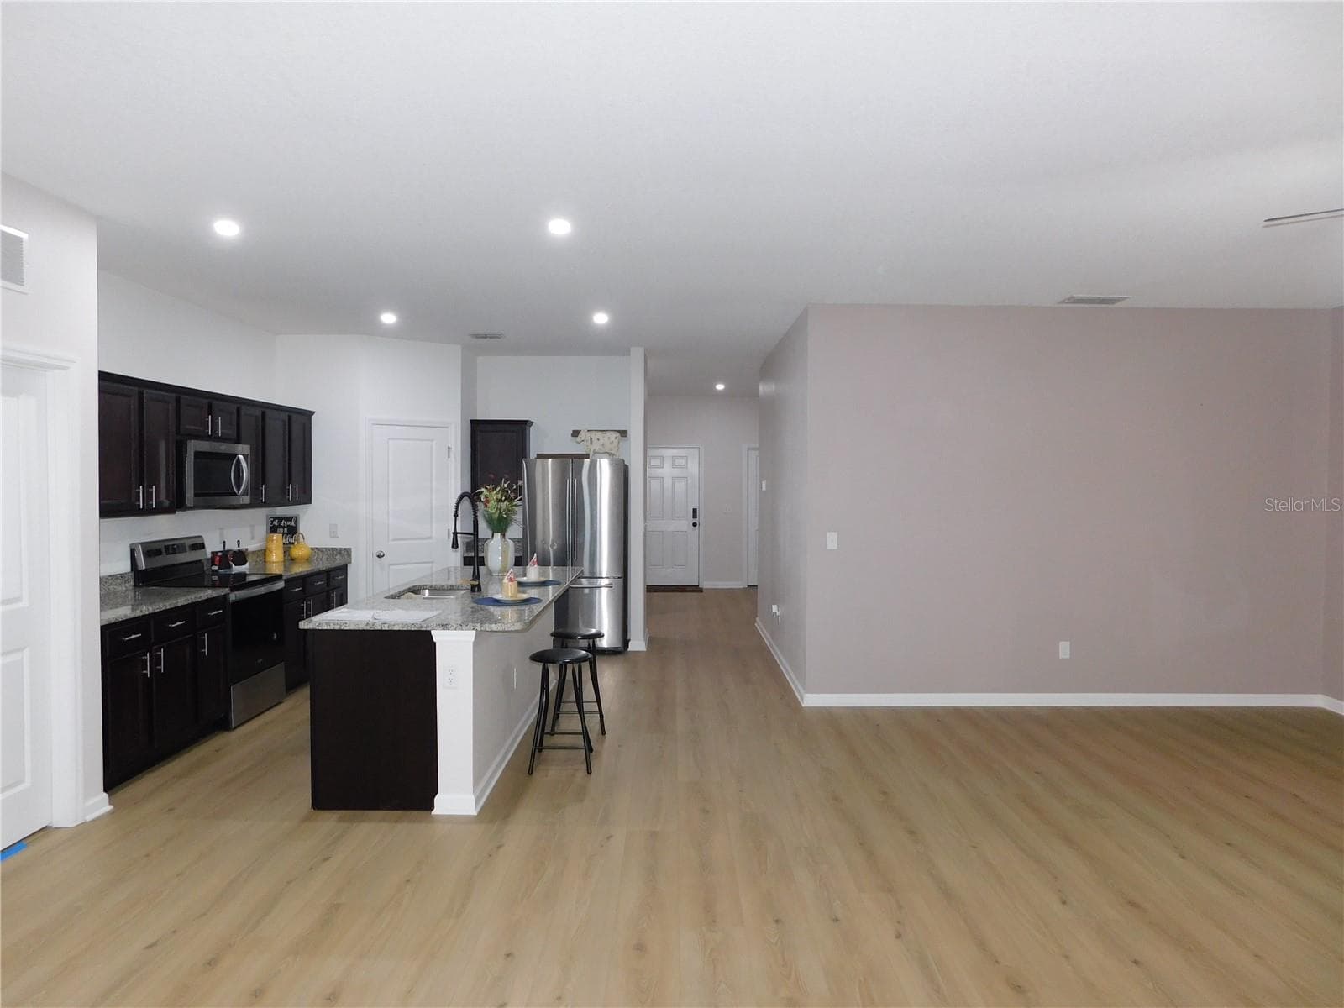
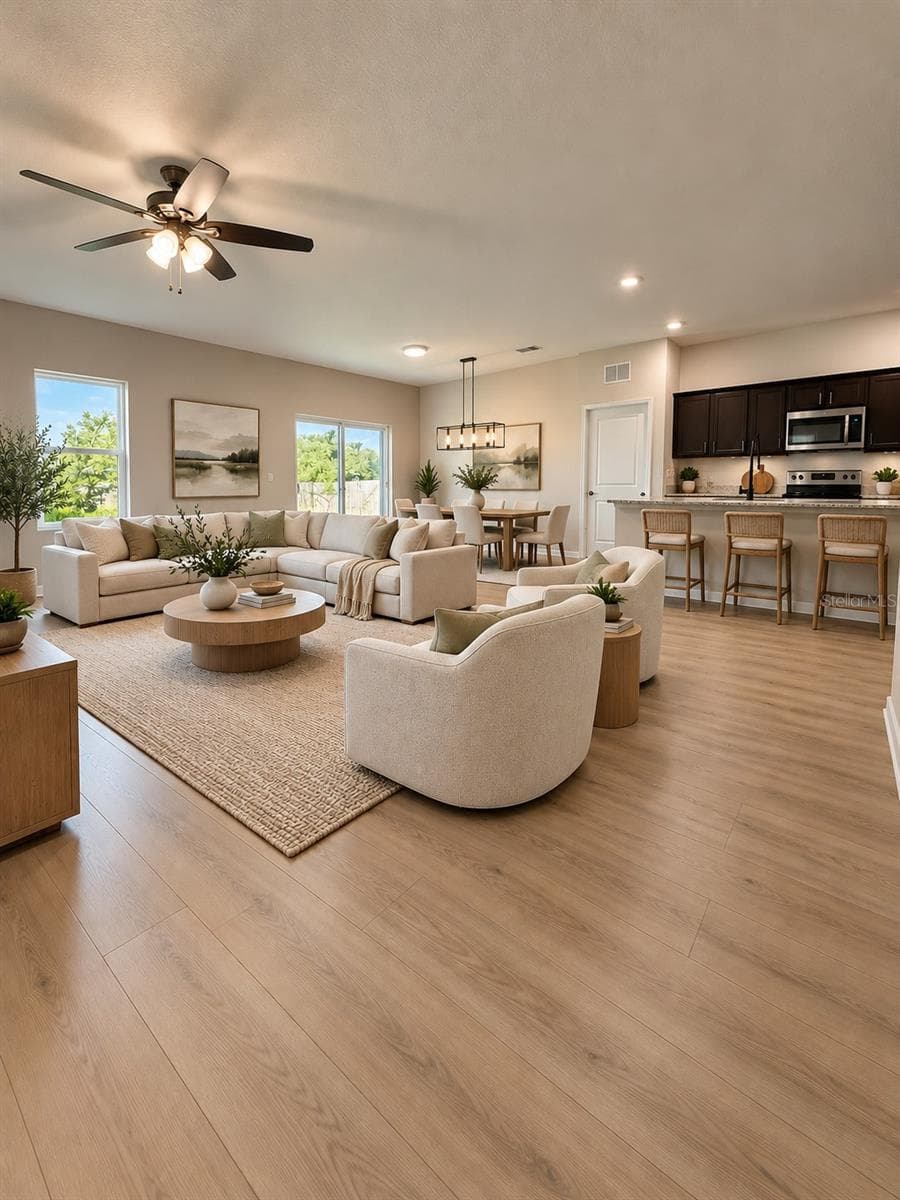
Open Concept featuring lighting that compatible with Alexa to turn on and off! - 1261 ANCHOR BEND DR, RUSKIN
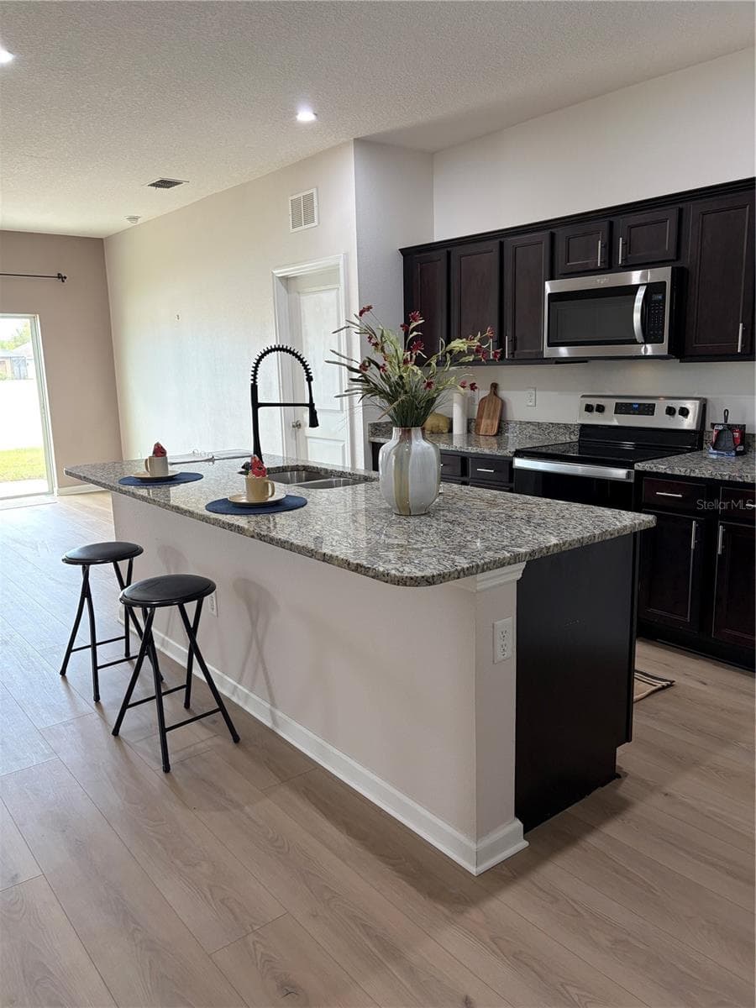
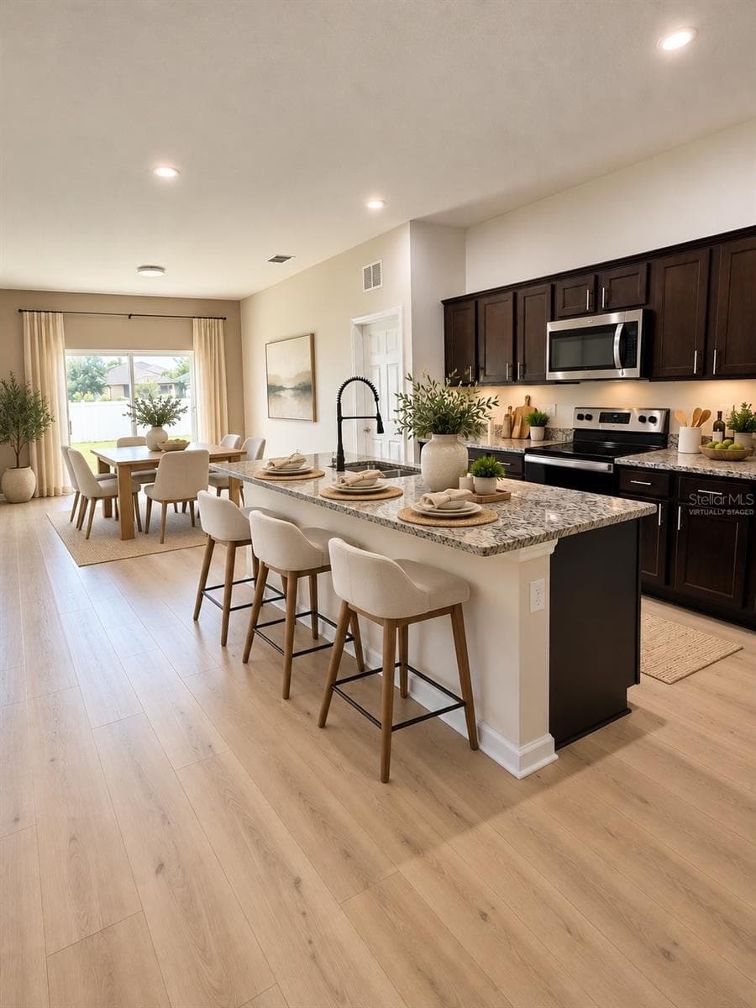
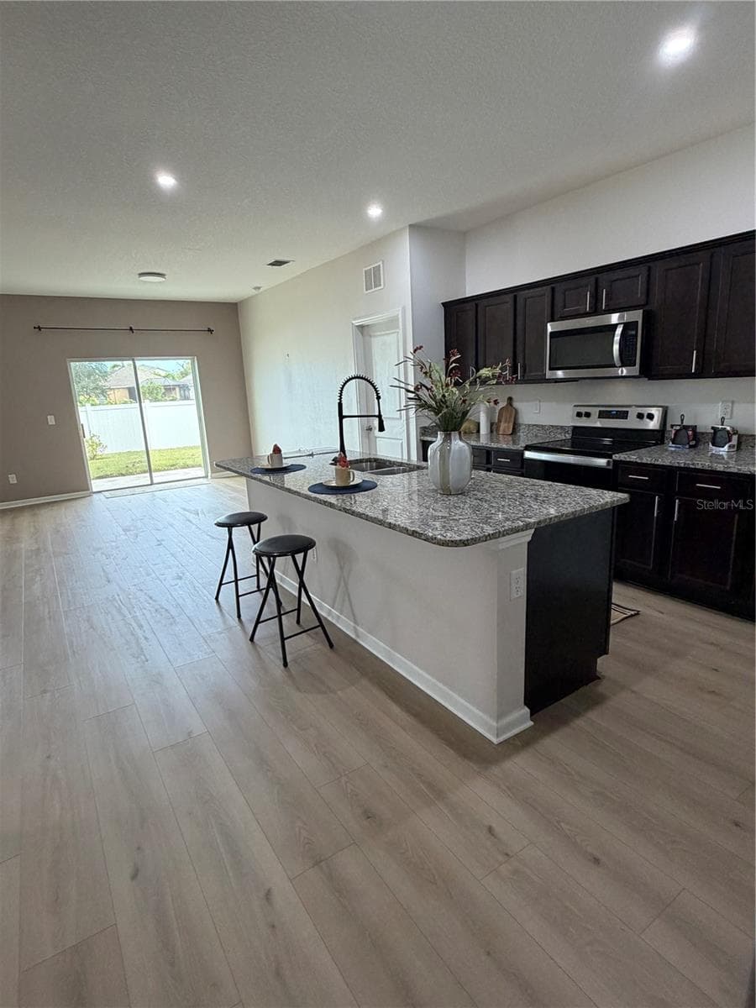
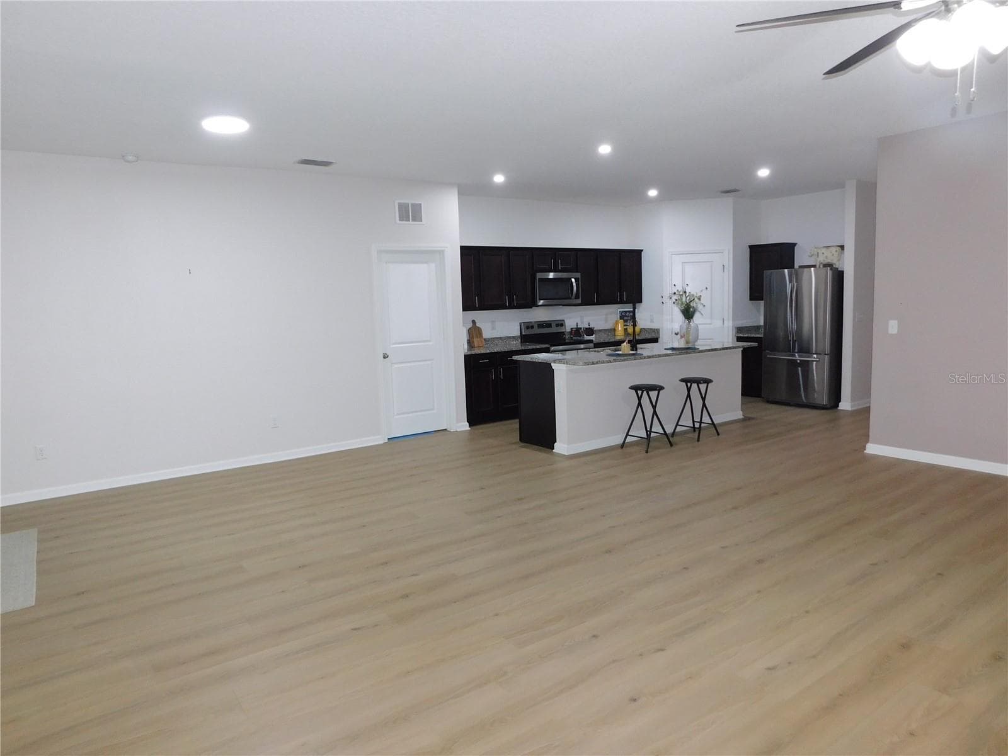
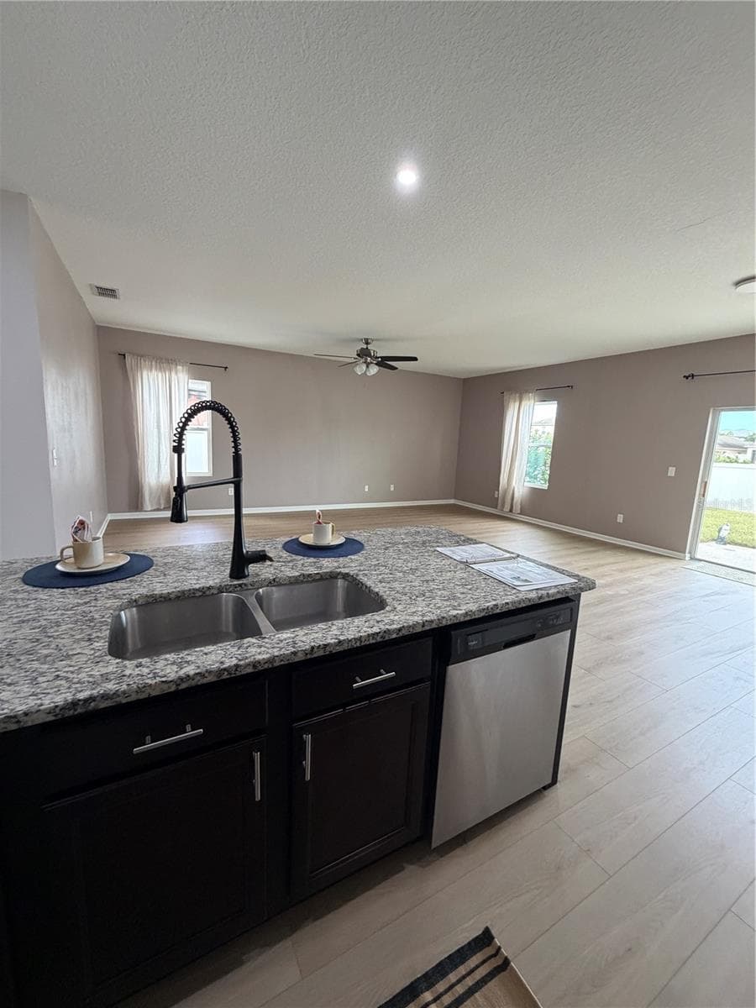
New Flooring in Large Kitchen features Oversized Granite Island Upgraded faucet and walk in pantry - 1261 ANCHOR BEND DR, RUSKIN
Welcoming foyer - 1261 ANCHOR BEND DR, RUSKIN
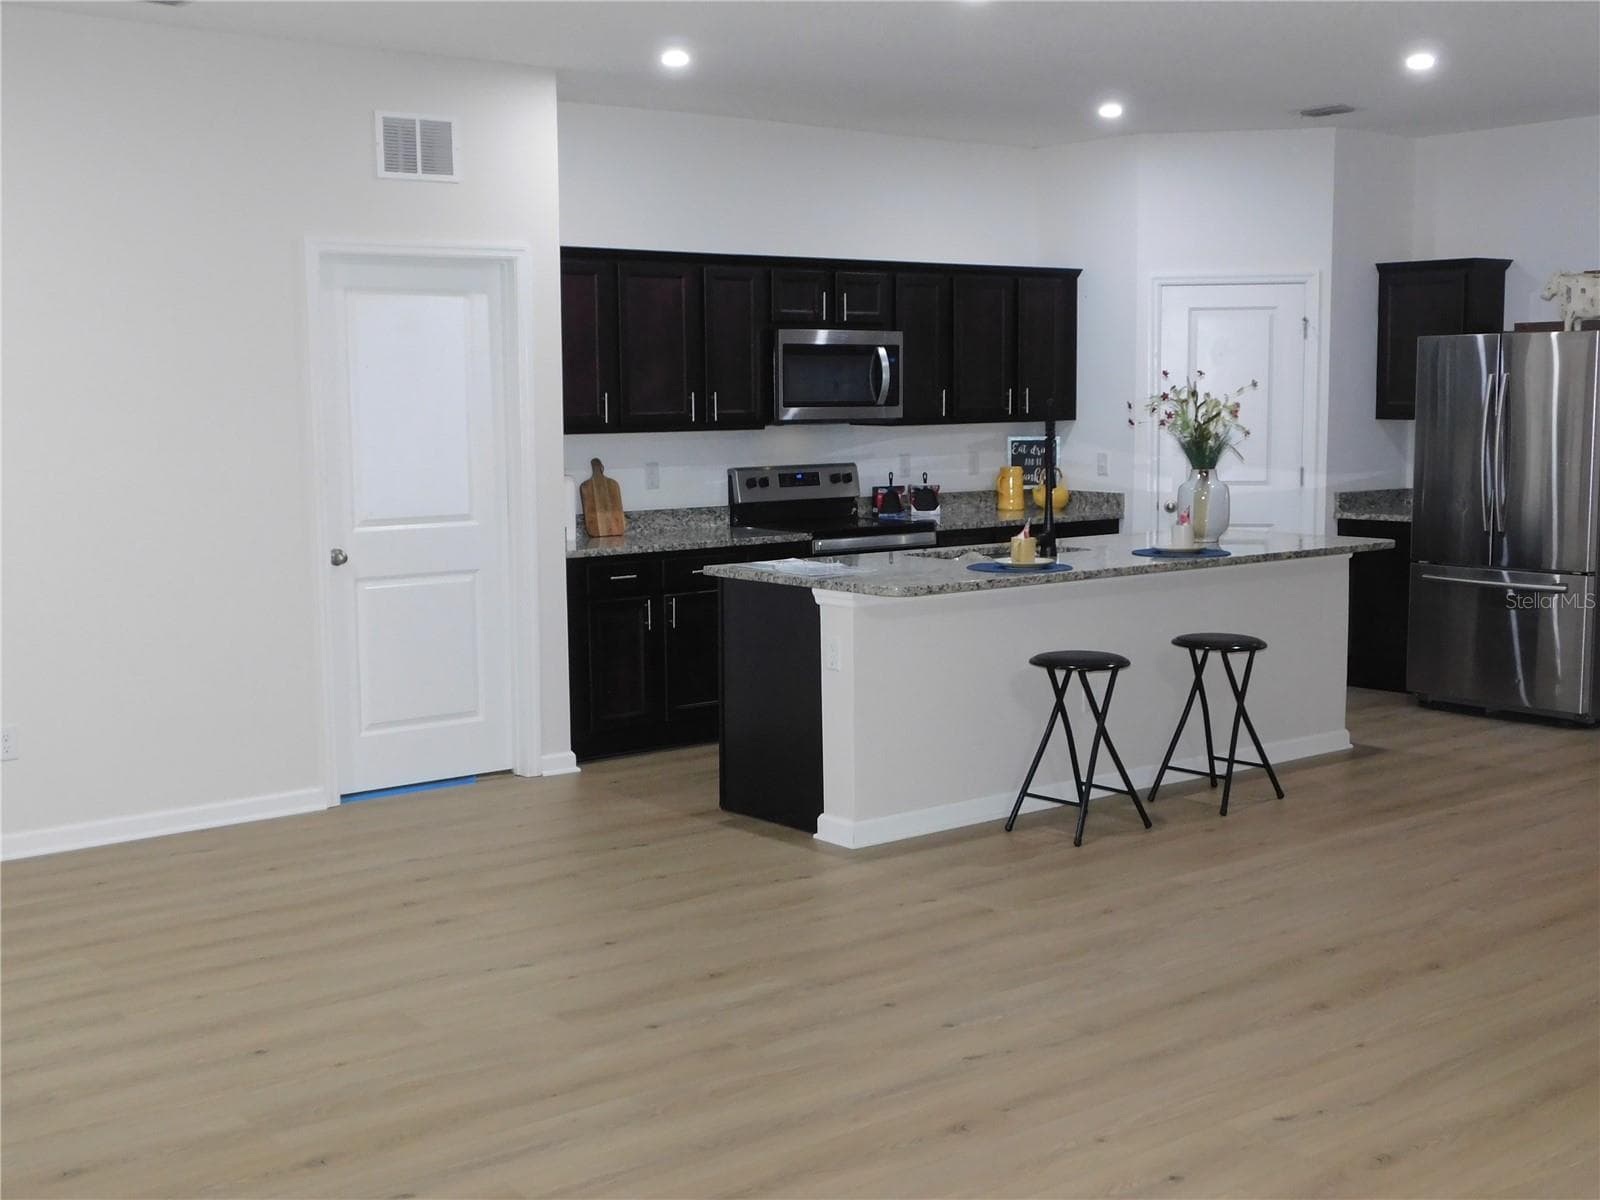
Huge Kitchen features Oversized Island upgraded faucet and walk in pantry - 1261 ANCHOR BEND DR, RUSKIN
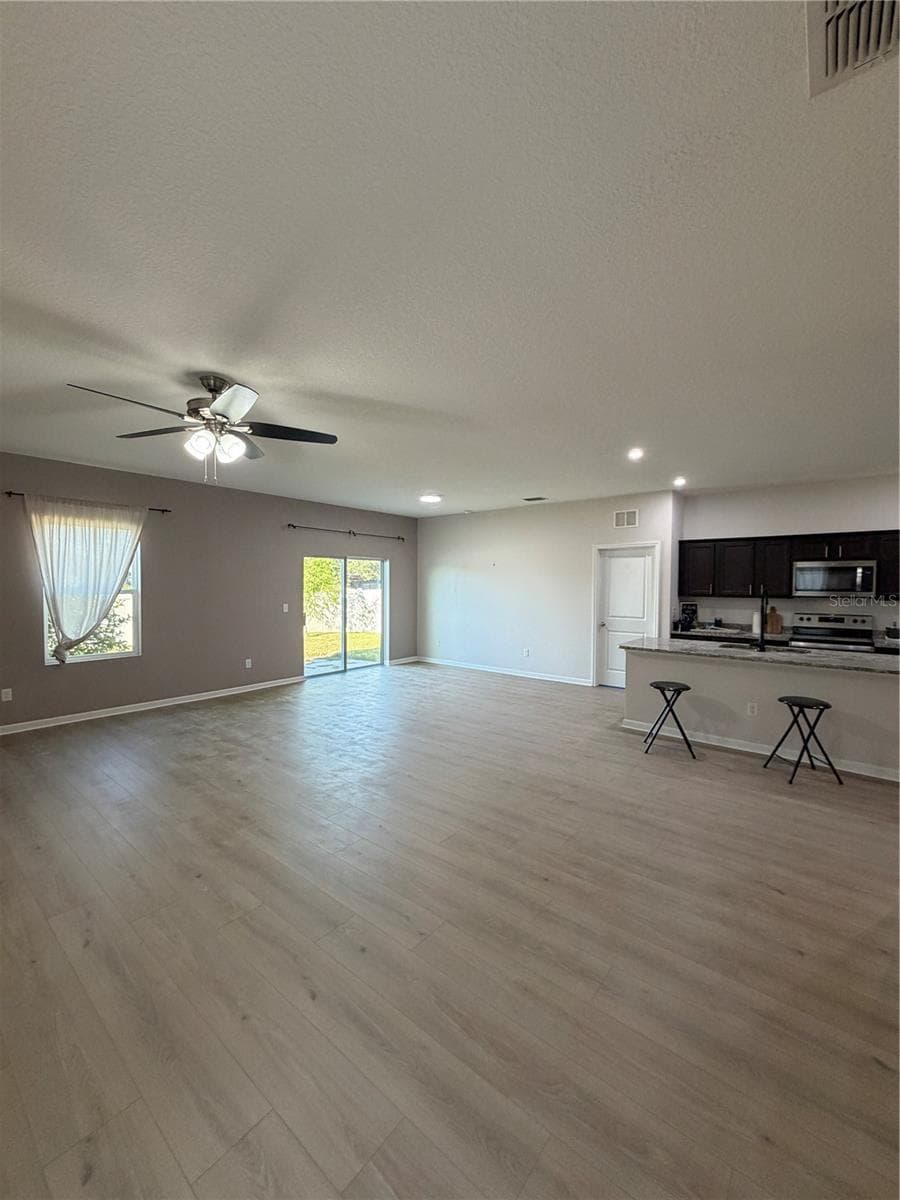
Designer LVP 9X60 throughout living areas ready to greet you! - 1261 ANCHOR BEND DR, RUSKIN
Virtual Stage Photo Living, Dining and Kitchen furniture and lighting fixtures. - 1261 ANCHOR BEND DR, RUSKIN
Huge Kitchen features Oversized Island upgraded faucet and walk in pantry - 1261 ANCHOR BEND DR, RUSKIN
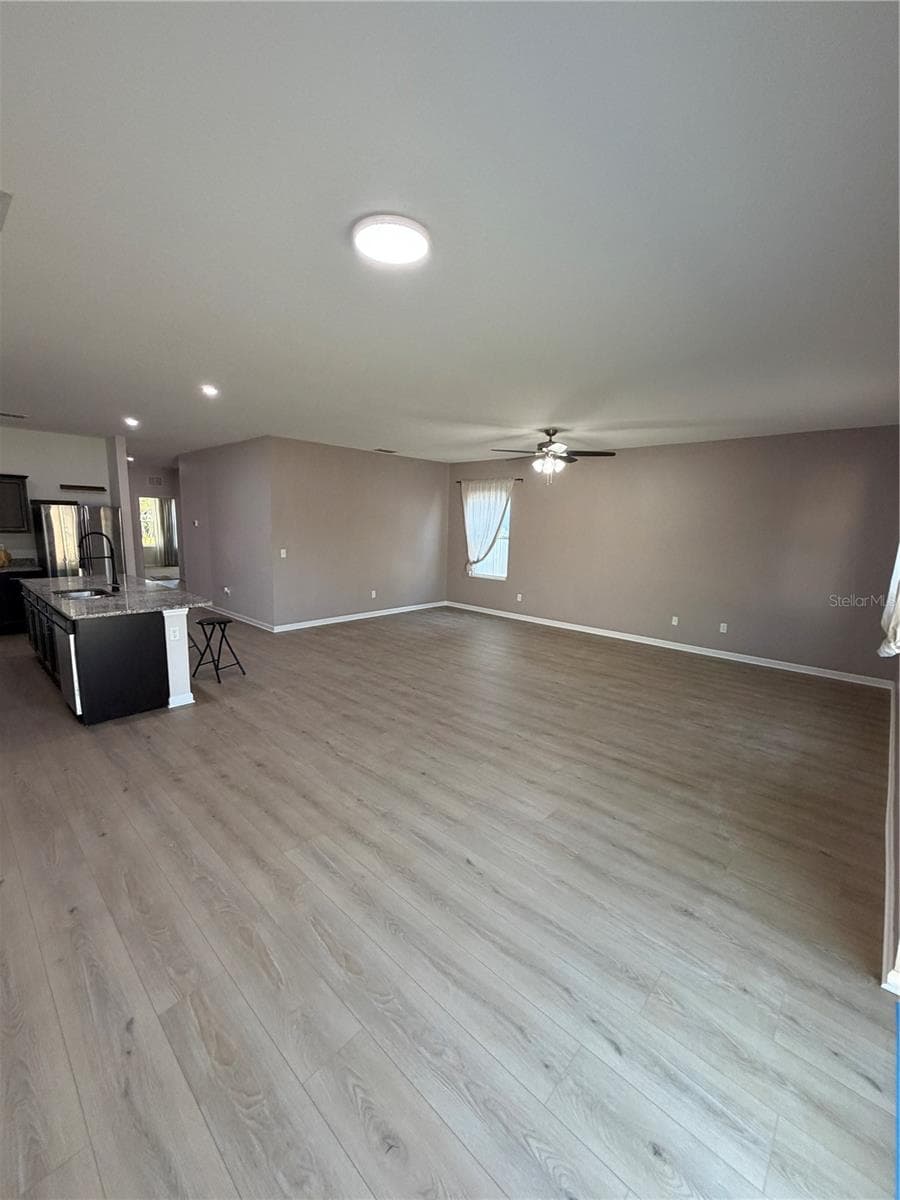
Designer LVP 9X60 throughout living areas ready to greet you! Expansive Living and Dining Areas open concept - 1261 ANCHOR BEND DR, RUSKIN
Huge Kitchen features Oversized Island upgraded faucet and walk in pantry - 1261 ANCHOR BEND DR, RUSKIN
Virtually Staged Picture - 1261 ANCHOR BEND DR, RUSKIN
New 9X60 Flooring in Large Kitchen features Oversized Granite Island Upgraded faucet and walk in pantry - 1261 ANCHOR BEND DR, RUSKIN
Designer LVP 9X60 throughout living areas ready to greet you! - 1261 ANCHOR BEND DR, RUSKIN
Designer LVP 9X60 throughout living areas ready to greet you! Expansive Living and Dining Areas open concept - 1261 ANCHOR BEND DR, RUSKIN
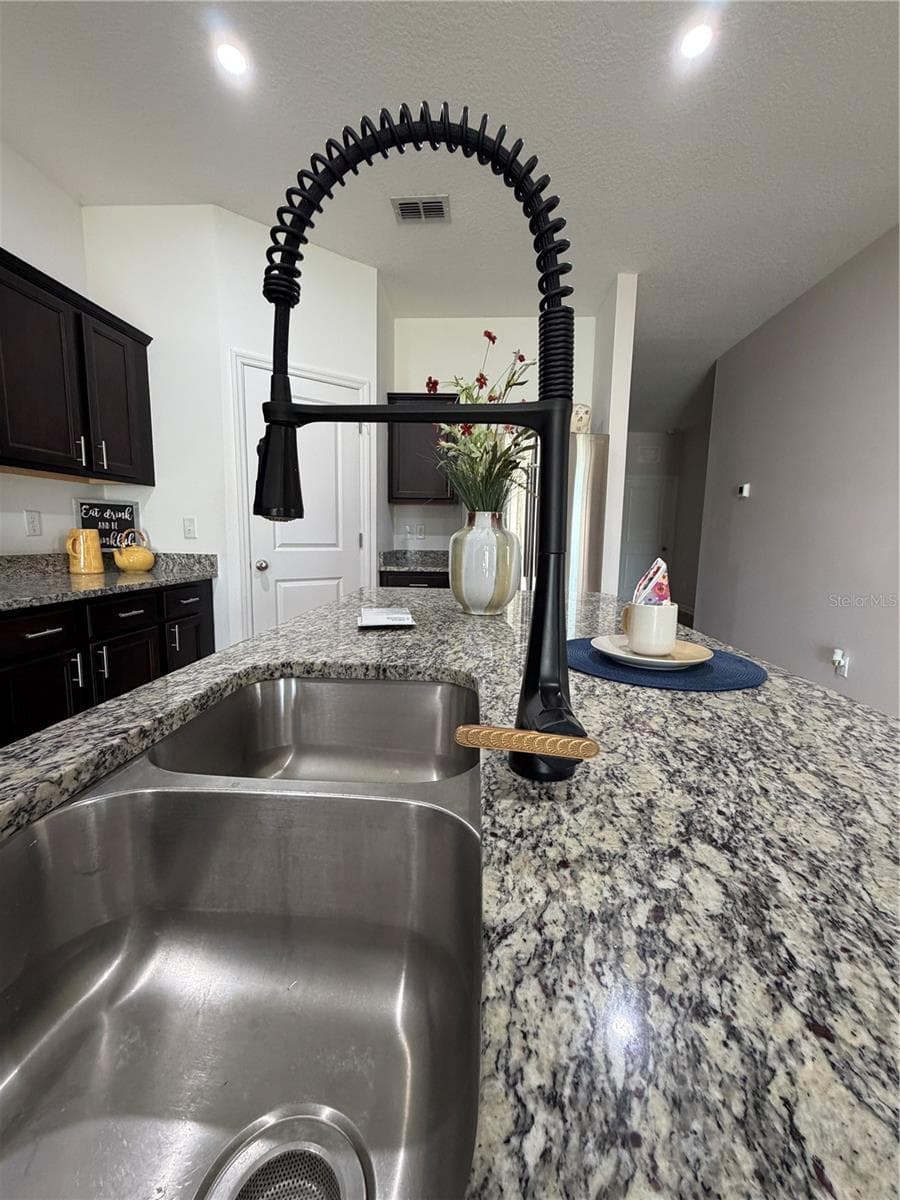
Upgraded industrial faucet and double stainless steel sink custom set in the granite island - 1261 ANCHOR BEND DR, RUSKIN
Designer LVP 9X60 throughout living areas ready to greet you! - 1261 ANCHOR BEND DR, RUSKIN
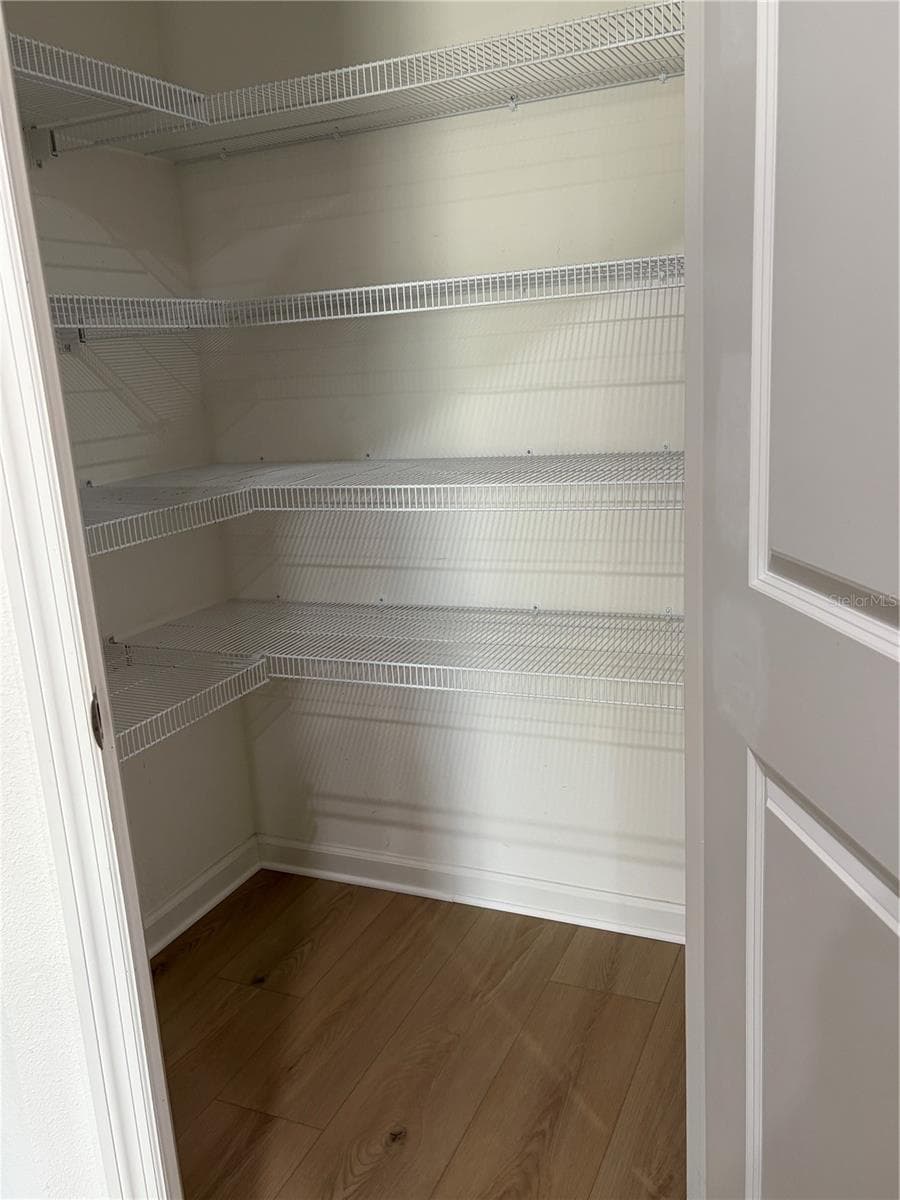
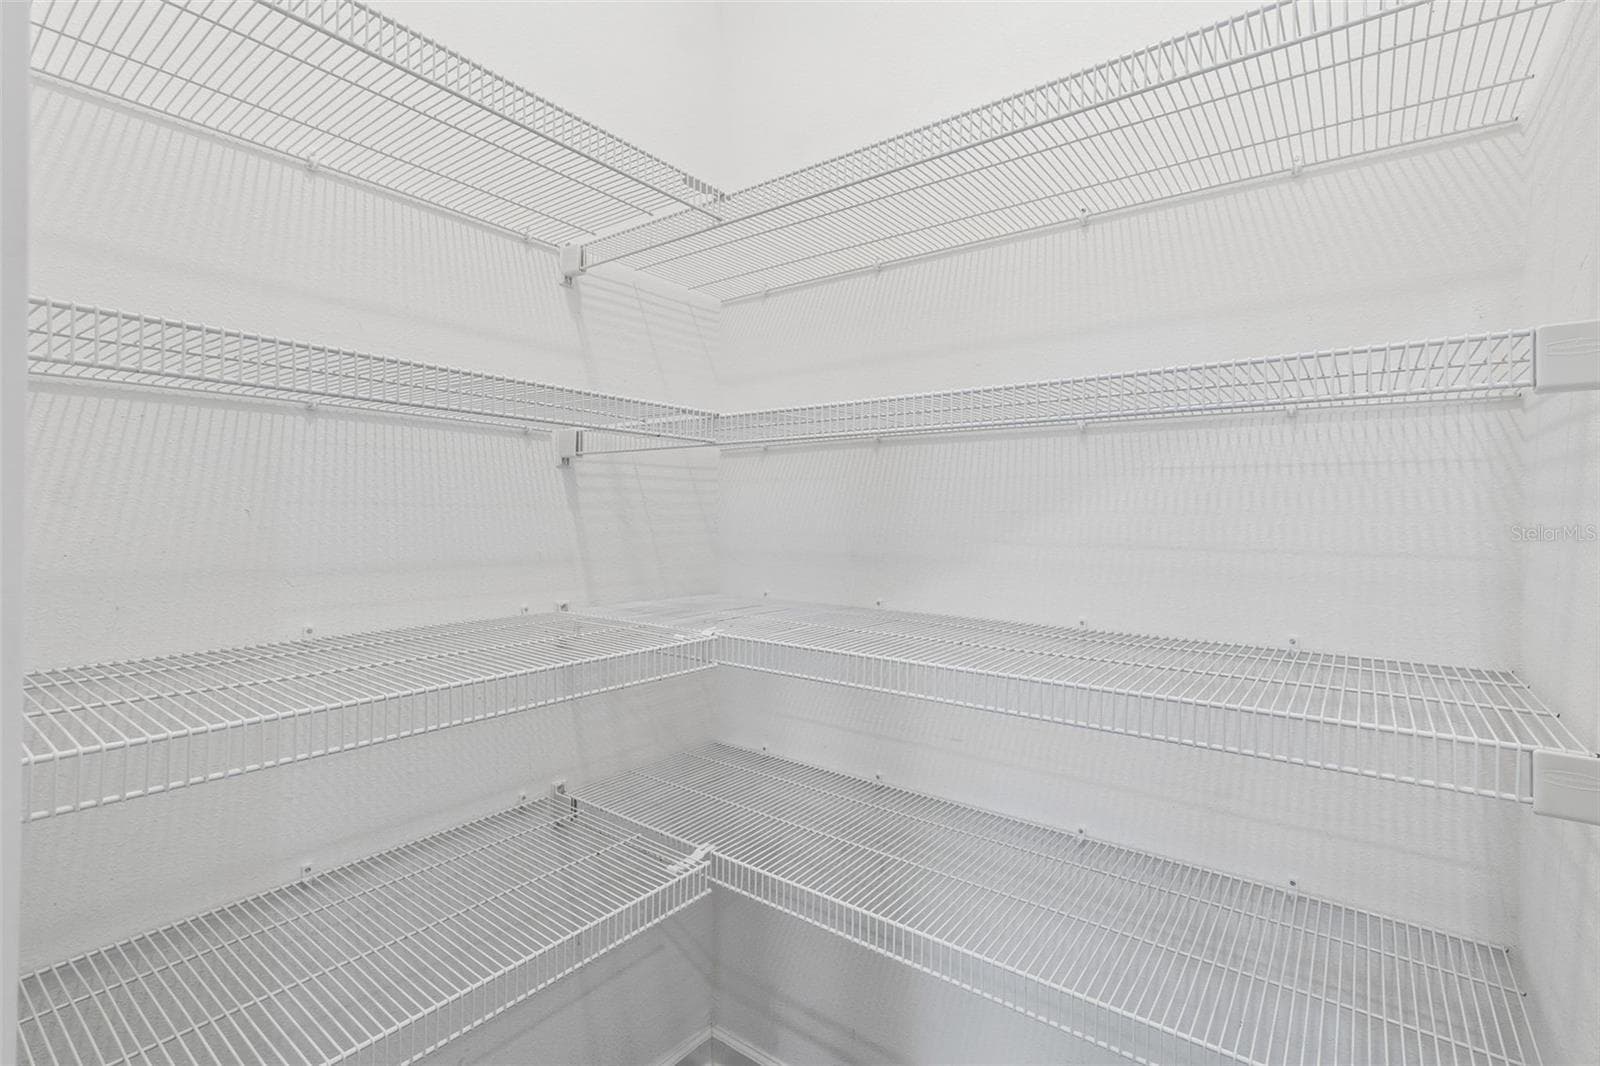
Walk in pantry - 1261 ANCHOR BEND DR, RUSKIN
New Flooring in Large Kitchen features Oversized Granite Island Upgraded faucet and walk in pantry - 1261 ANCHOR BEND DR, RUSKIN
Walk in pantry - 1261 ANCHOR BEND DR, RUSKIN
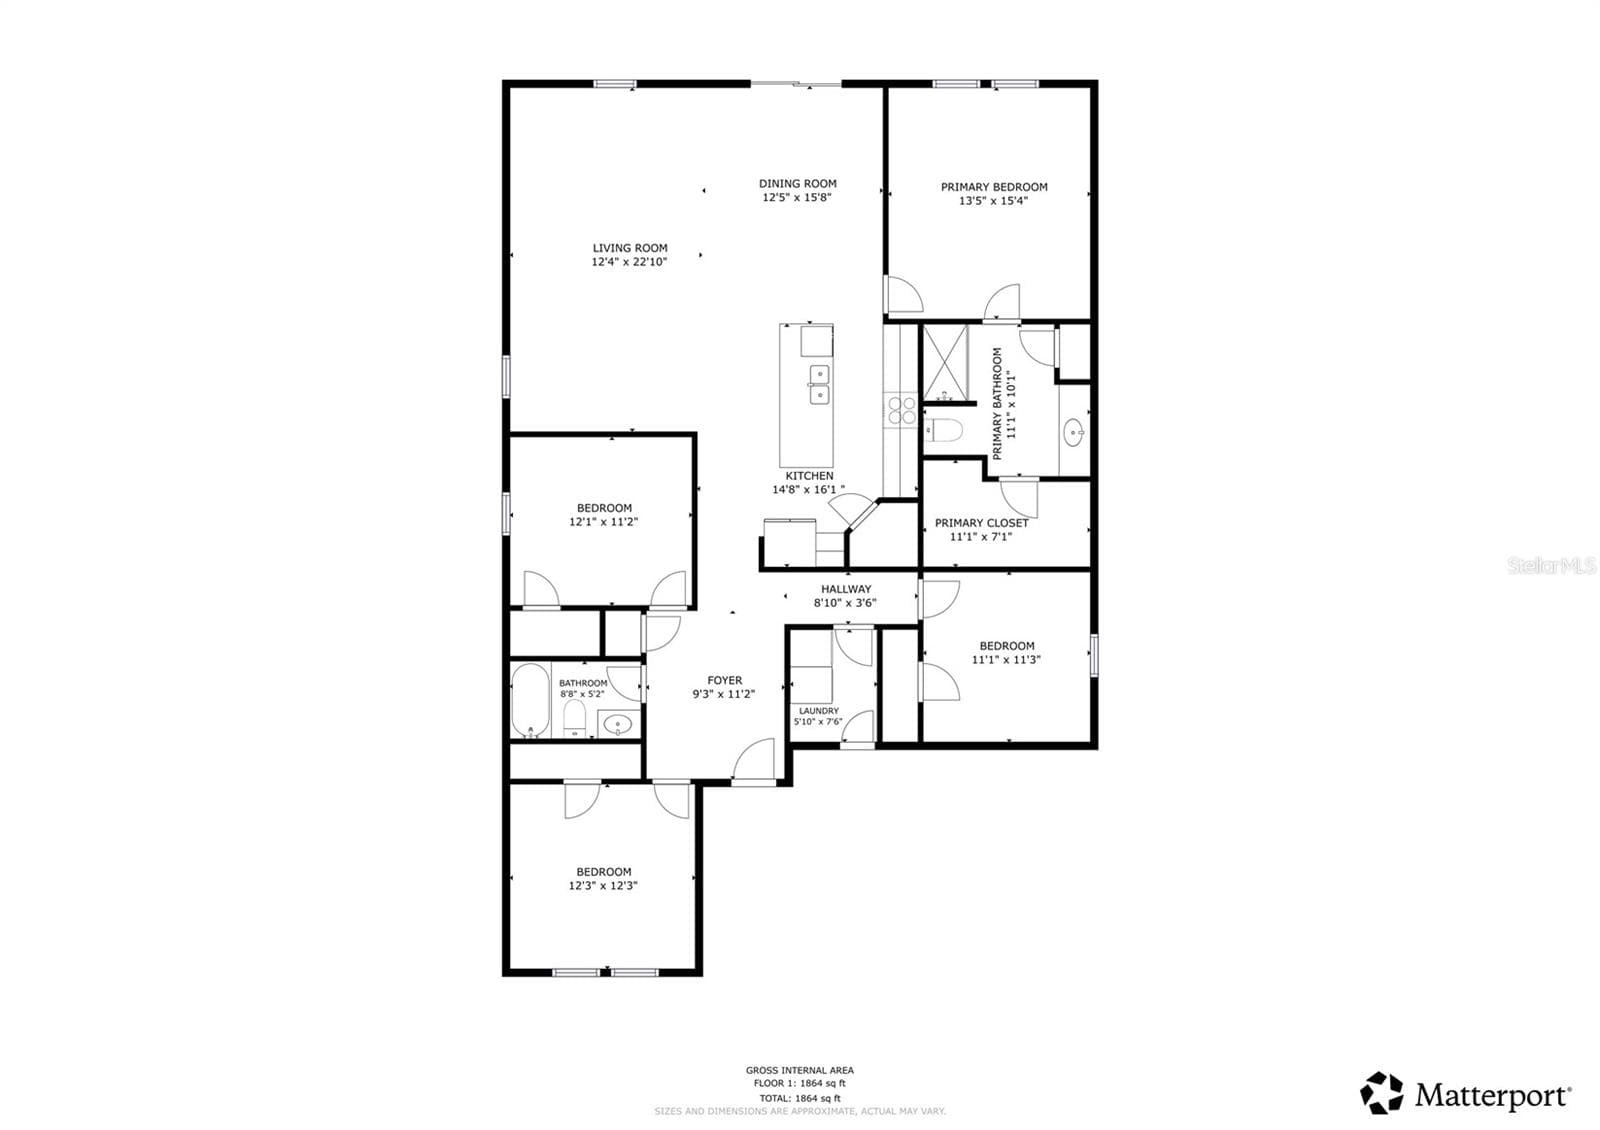
Floor plan - 1261 ANCHOR BEND DR, RUSKIN
New Flooring in Large Kitchen features Oversized Granite Island Upgraded faucet and walk in pantry - 1261 ANCHOR BEND DR, RUSKIN
Single Family Residence at 1261 ANCHOR BEND DR, RUSKIN, photo 28 of 109
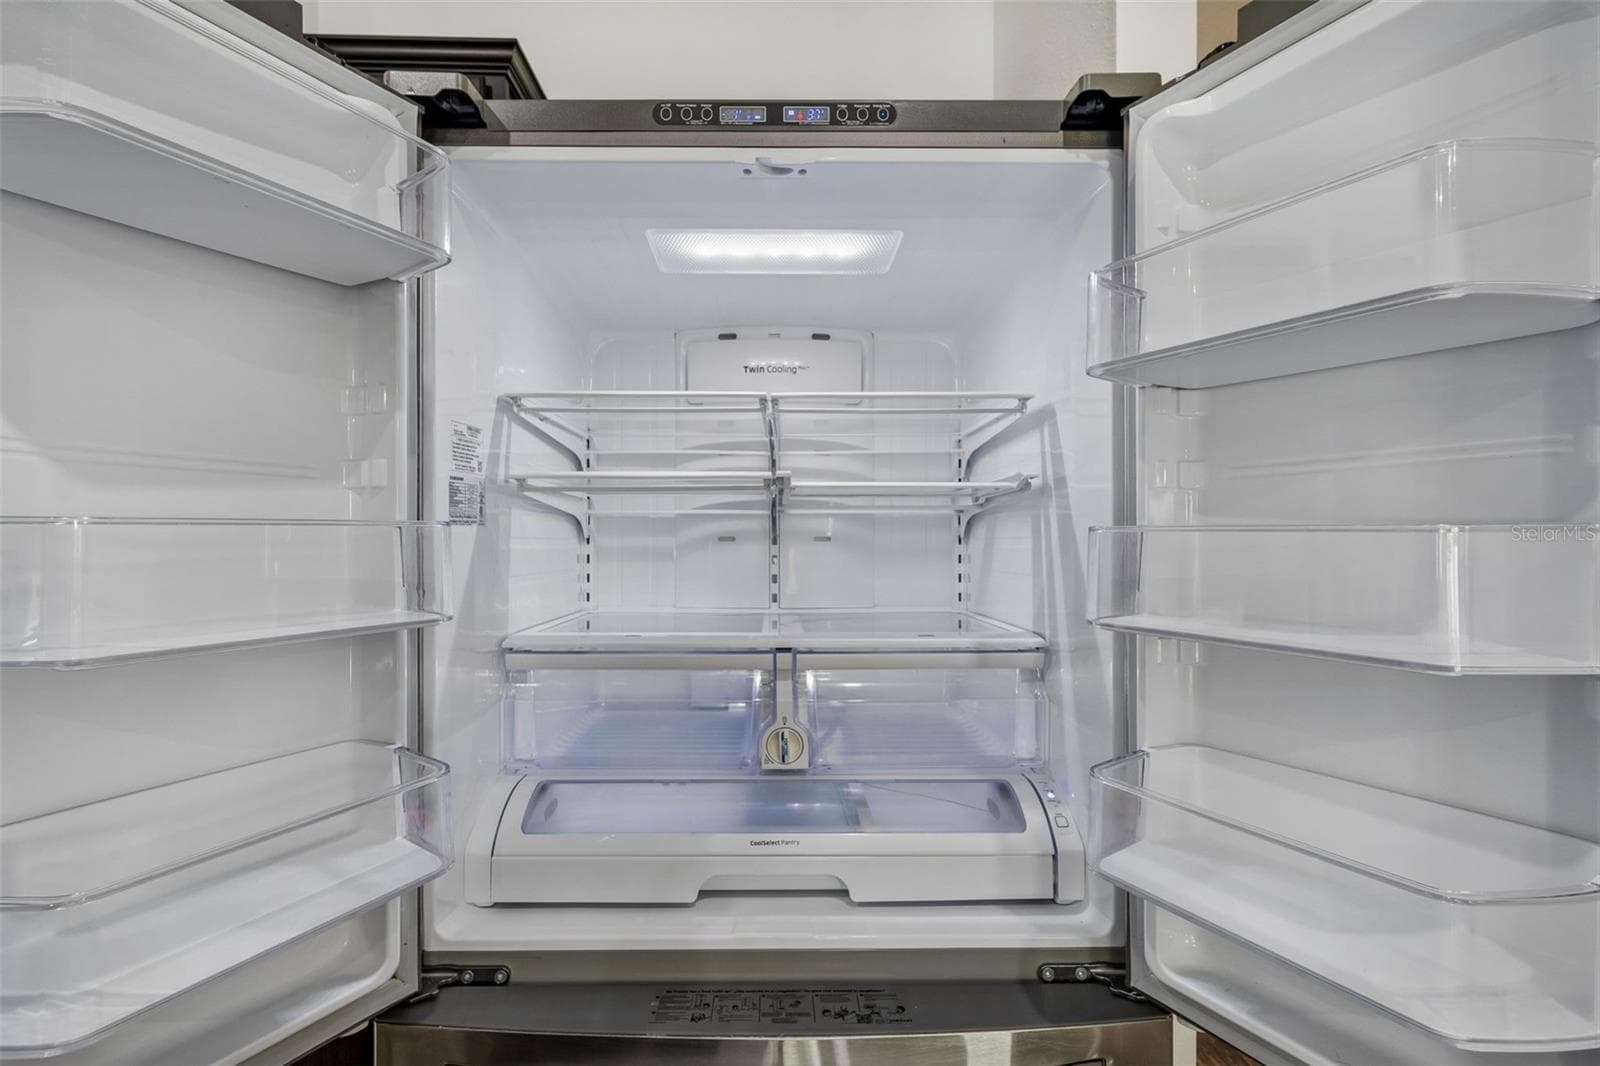
French Door Refrigerator - 1261 ANCHOR BEND DR, RUSKIN
Virtually Staged Picture - 1261 ANCHOR BEND DR, RUSKIN
Designer LVP 9X60 throughout living areas ready to greet you! - 1261 ANCHOR BEND DR, RUSKIN
Expansive Living Area - 1261 ANCHOR BEND DR, RUSKIN
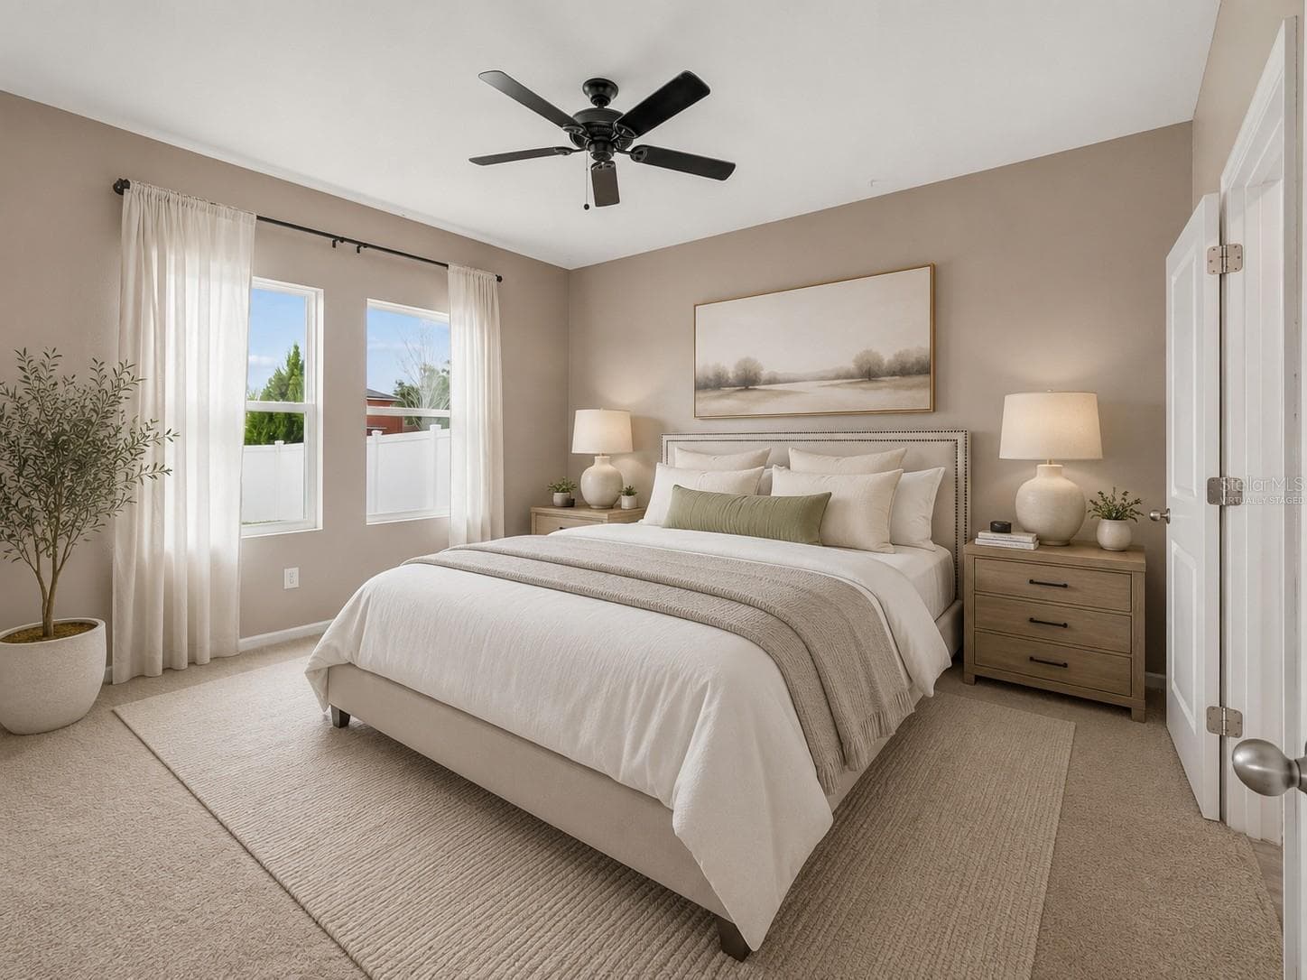
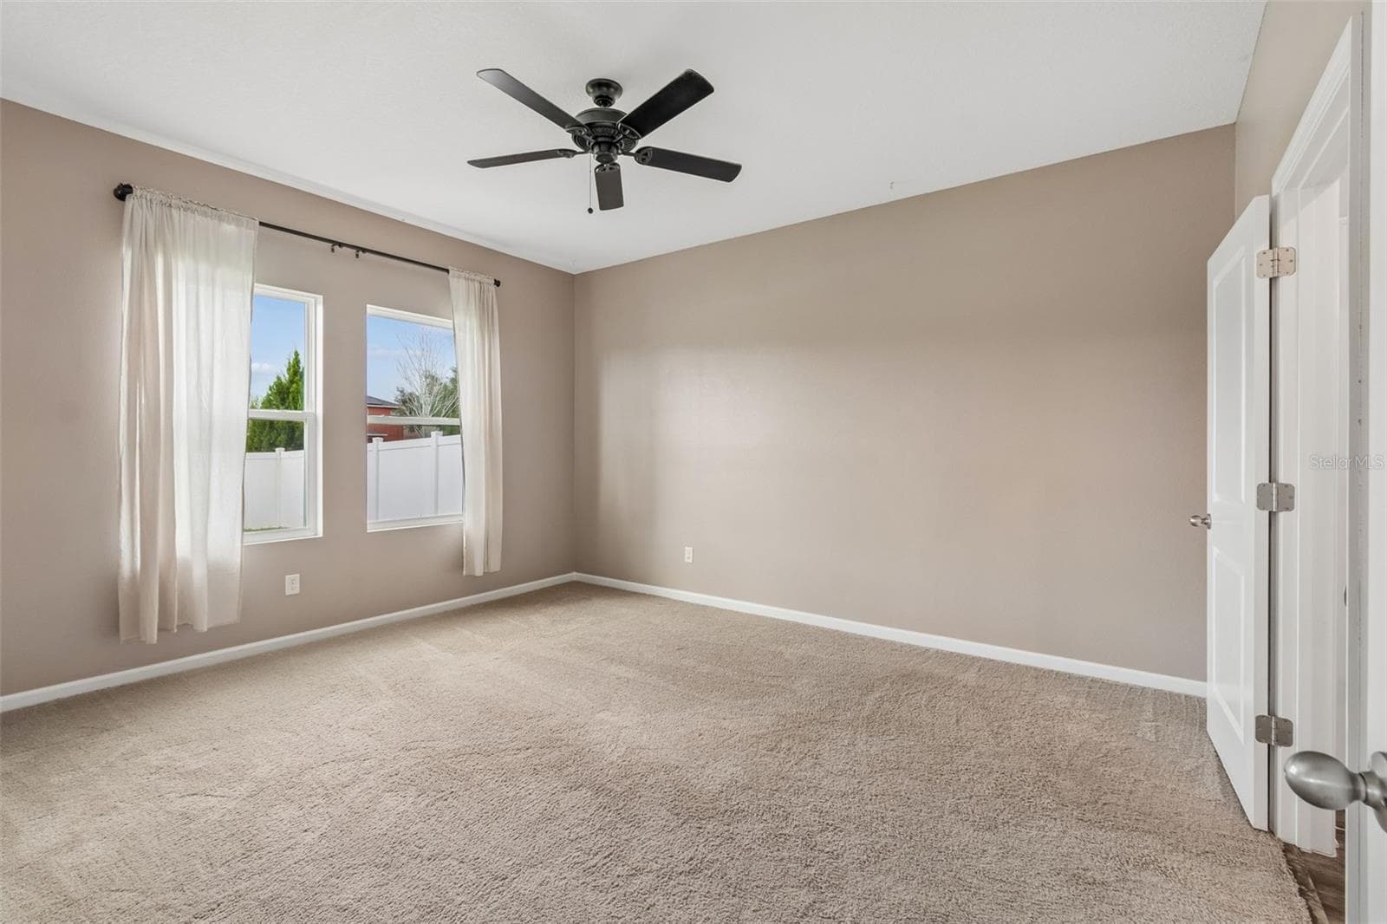
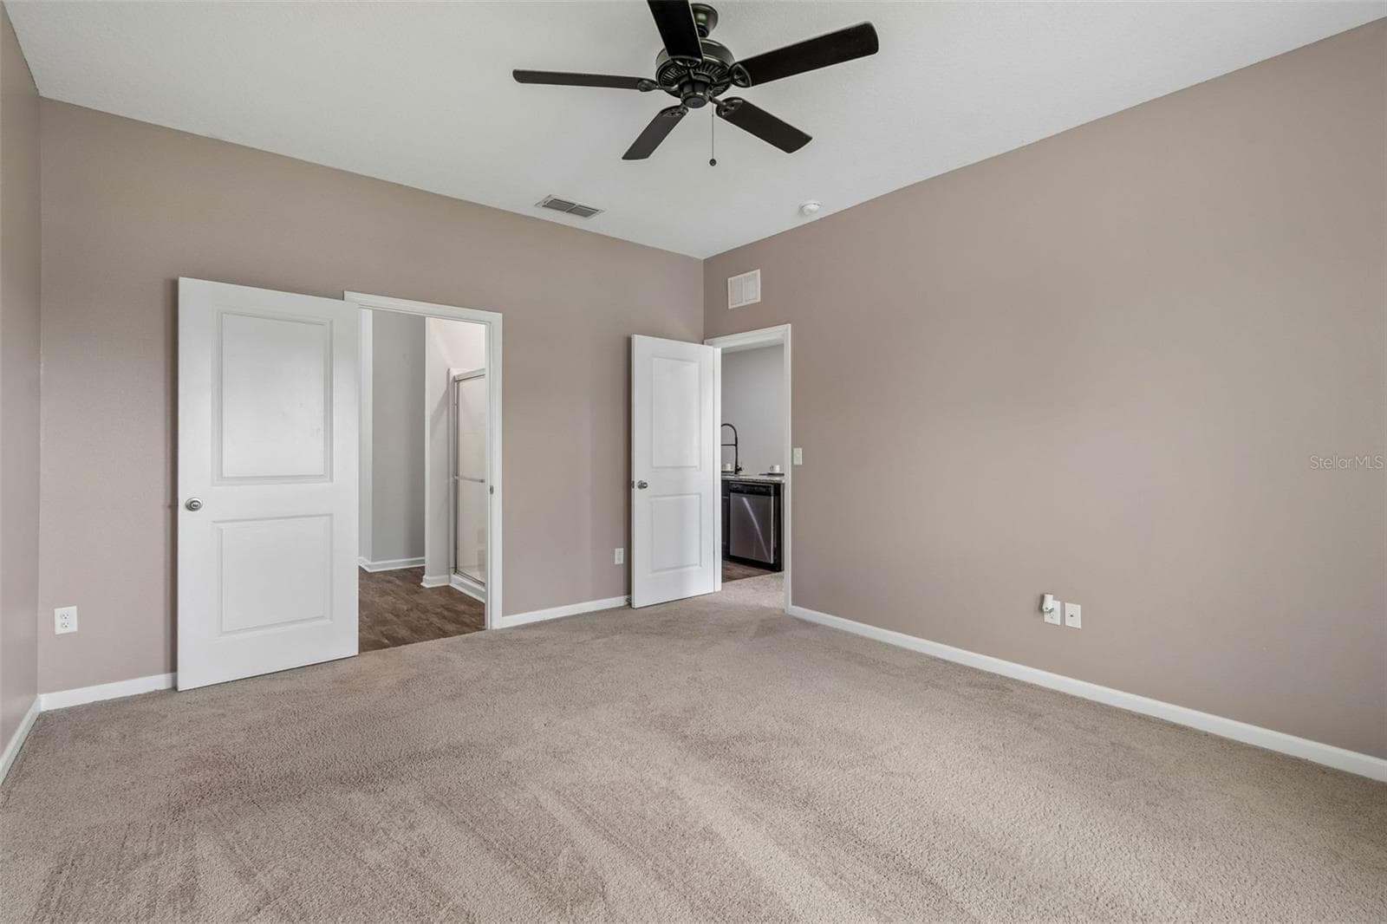
Generous size Primary bedroom - 1261 ANCHOR BEND DR, RUSKIN
Virtually Staged Picture - 1261 ANCHOR BEND DR, RUSKIN
Primary En Suite - 1261 ANCHOR BEND DR, RUSKIN
Designer LVP 9X60 throughout living areas ready to greet you! - 1261 ANCHOR BEND DR, RUSKIN
Efficient Double Pane Windows allow for natural light and easy cleaning. - 1261 ANCHOR BEND DR, RUSKIN
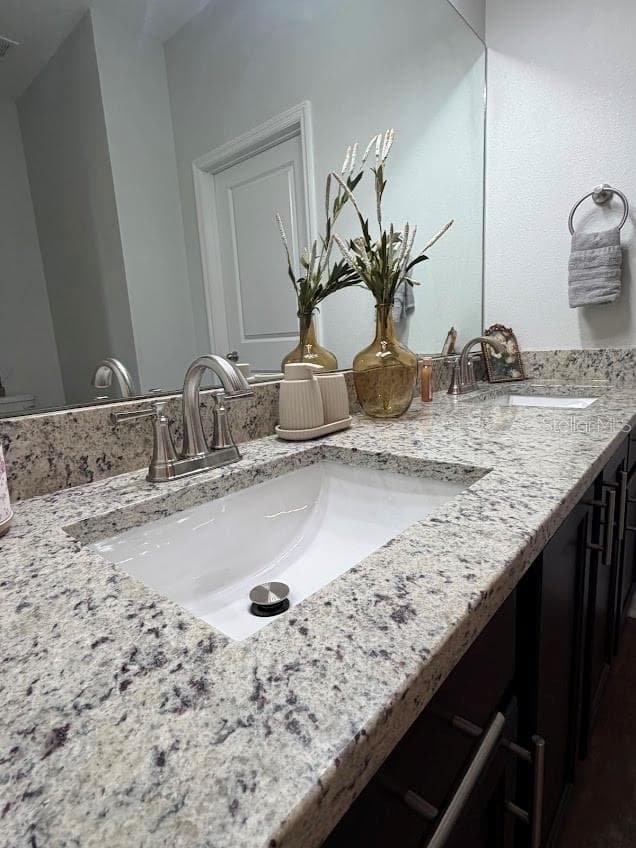
Primary Granite with undermount sink - 1261 ANCHOR BEND DR, RUSKIN
Designer LVP 9X60 throughout living areas ready to greet you! - 1261 ANCHOR BEND DR, RUSKIN
Open Concept - 1261 ANCHOR BEND DR, RUSKIN
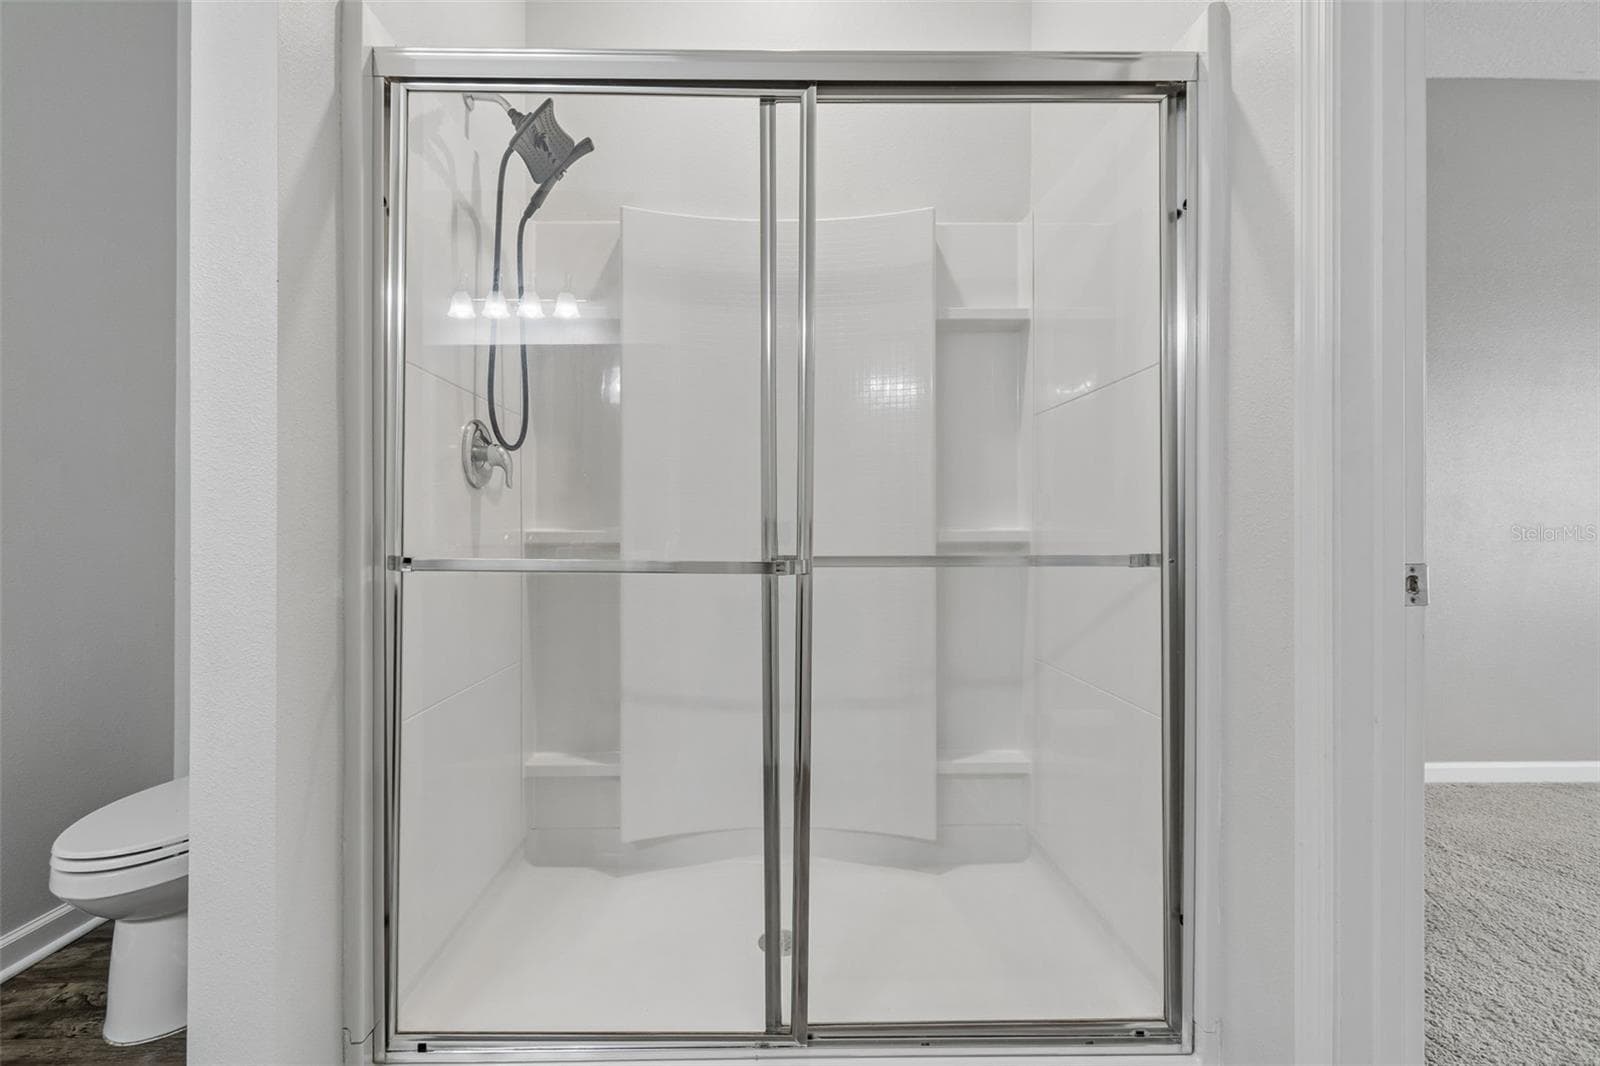
En-suite Primary Bathroom with expansive shower - 1261 ANCHOR BEND DR, RUSKIN
Designer LVP 9X60 throughout living areas ready to greet you! Expansive Living and Dining Areas open concept - 1261 ANCHOR BEND DR, RUSKIN
Generous size Primary bedroom - 1261 ANCHOR BEND DR, RUSKIN
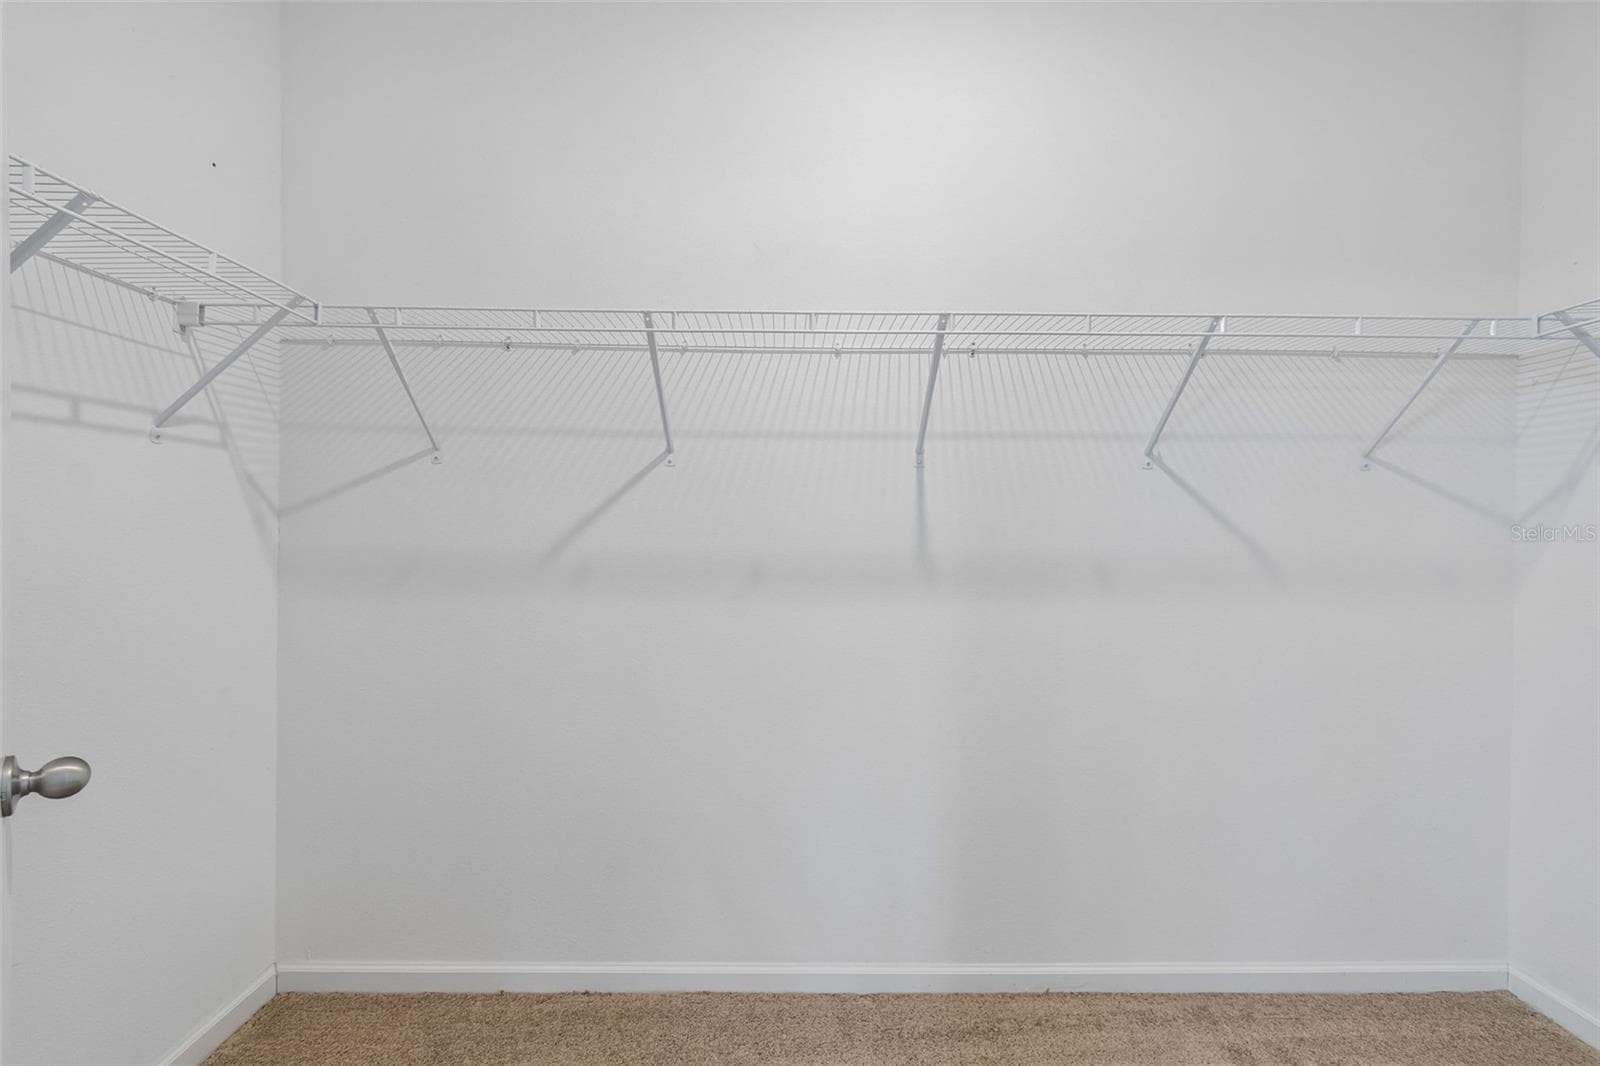
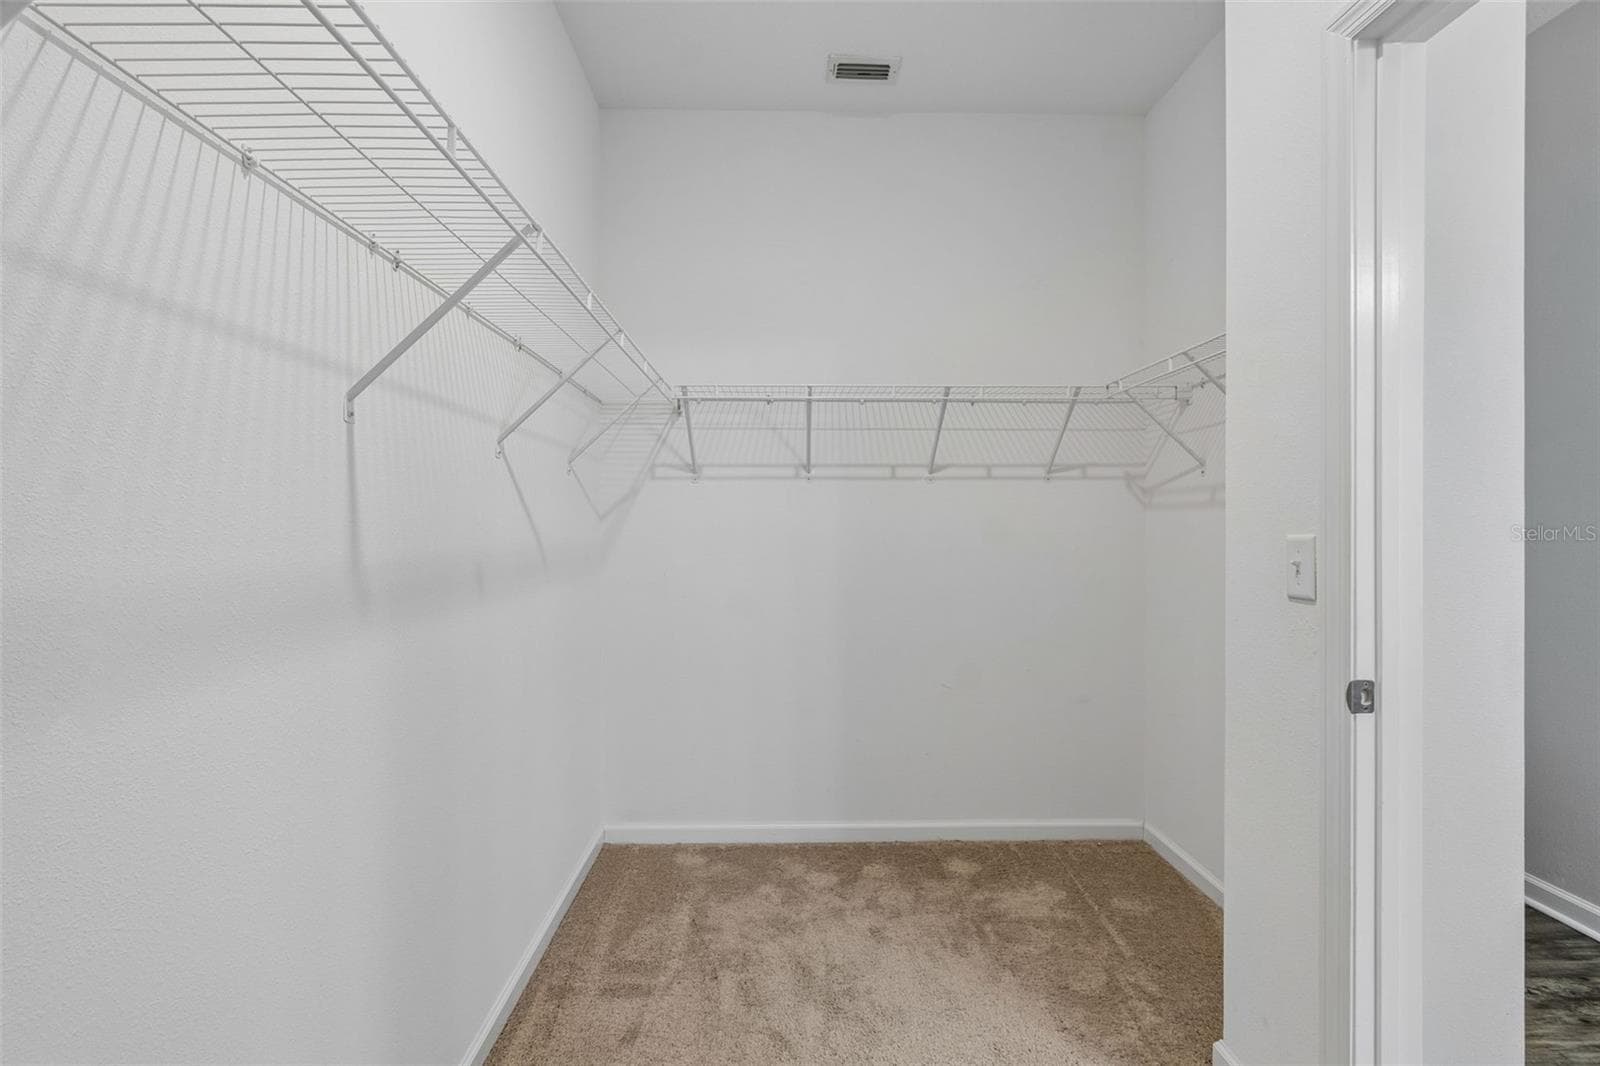
Huge Walk In closet - 1261 ANCHOR BEND DR, RUSKIN
Designer LVP 9X60 throughout living areas ready to greet you! - 1261 ANCHOR BEND DR, RUSKIN
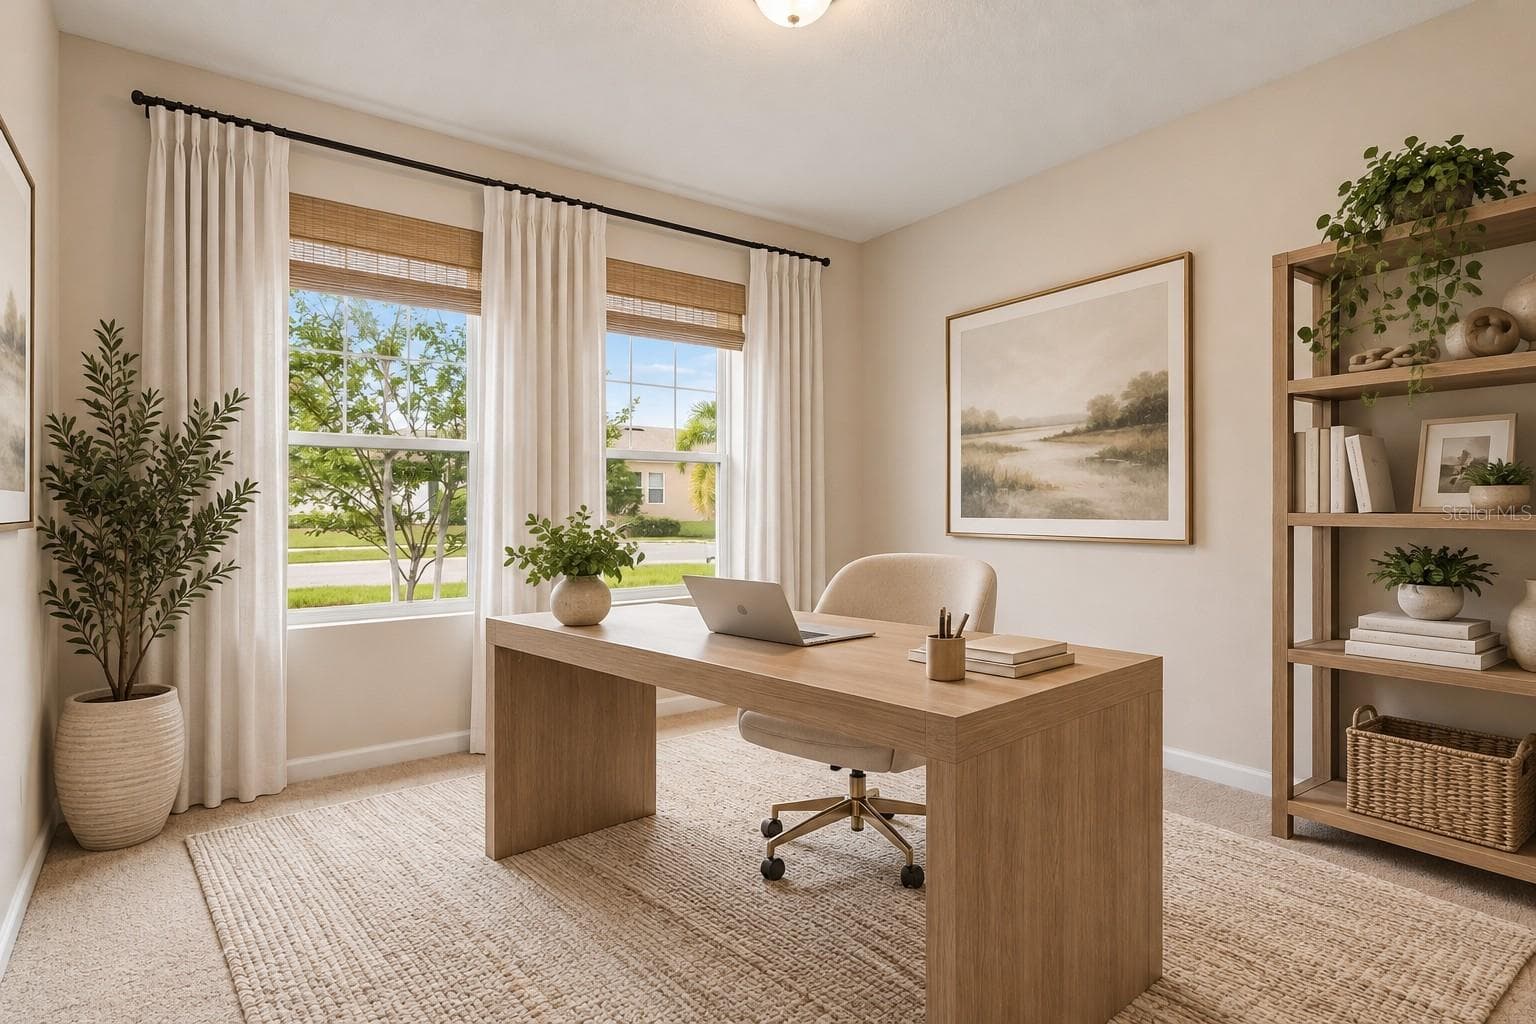
Virtual Staging Furniture and Curtains Bedroom #2 as an office - 1261 ANCHOR BEND DR, RUSKIN
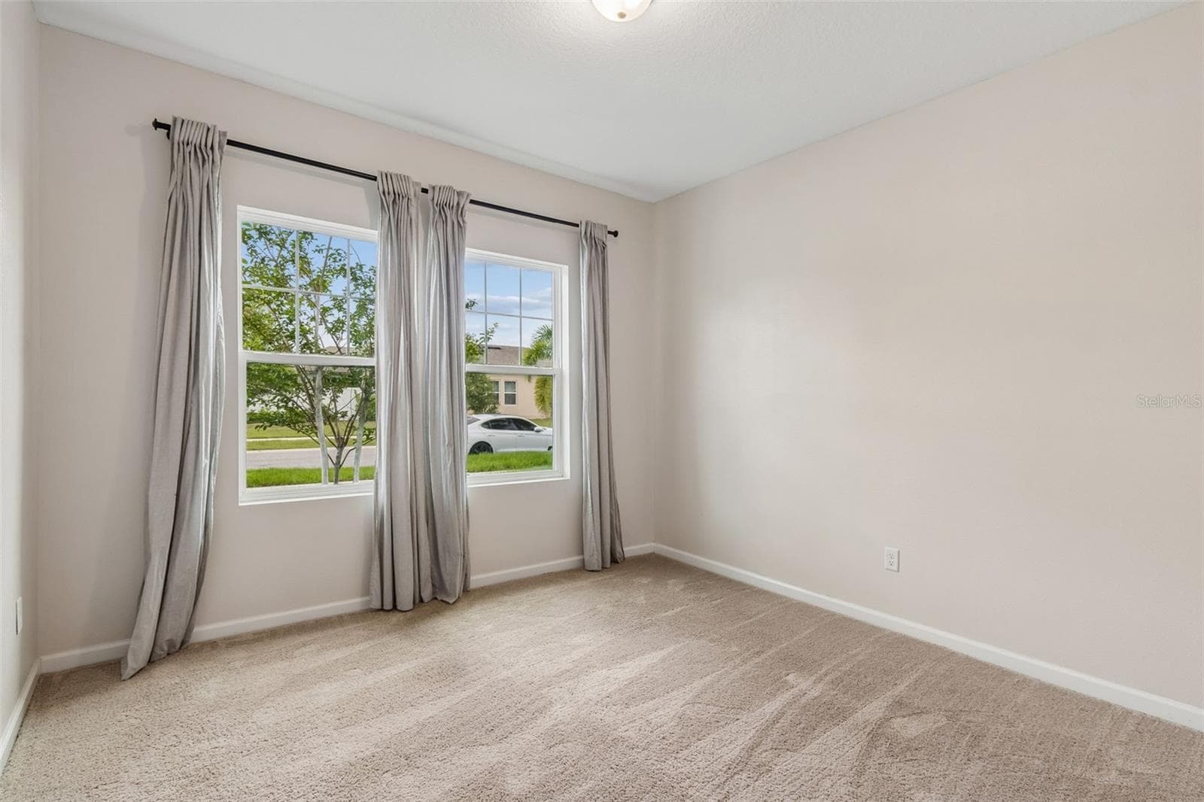
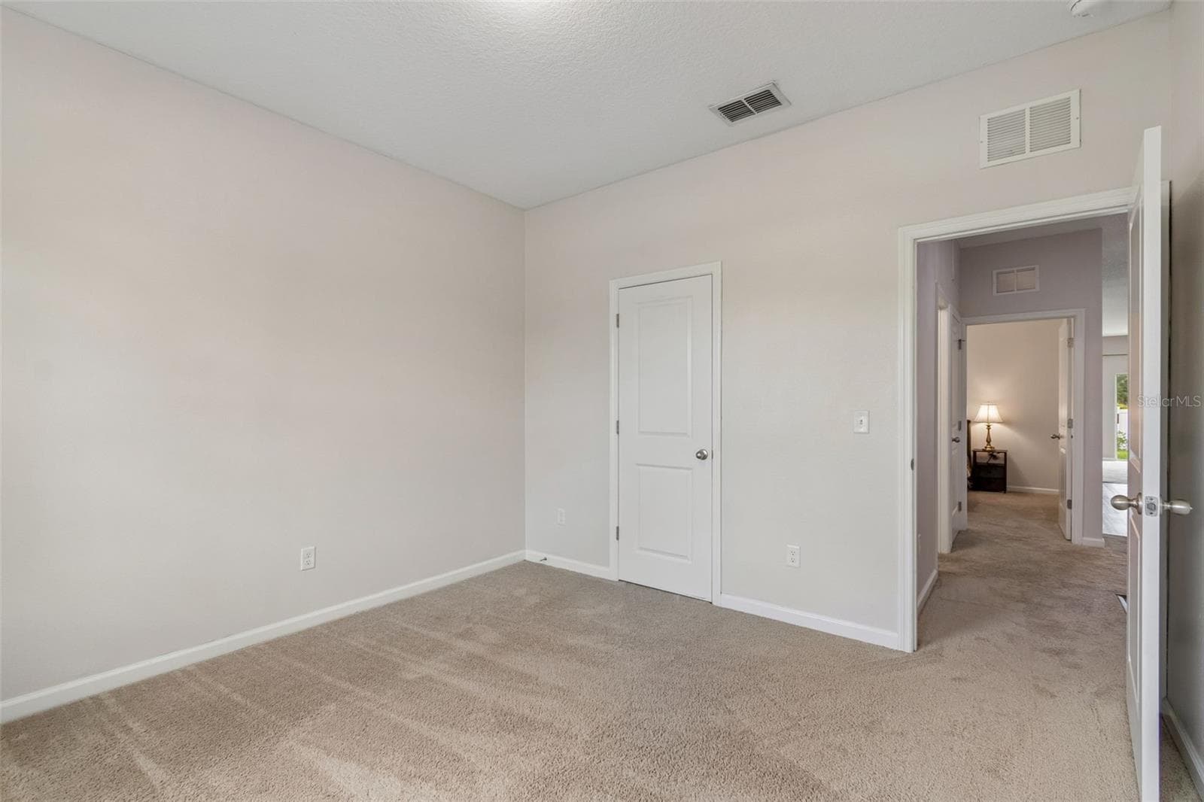
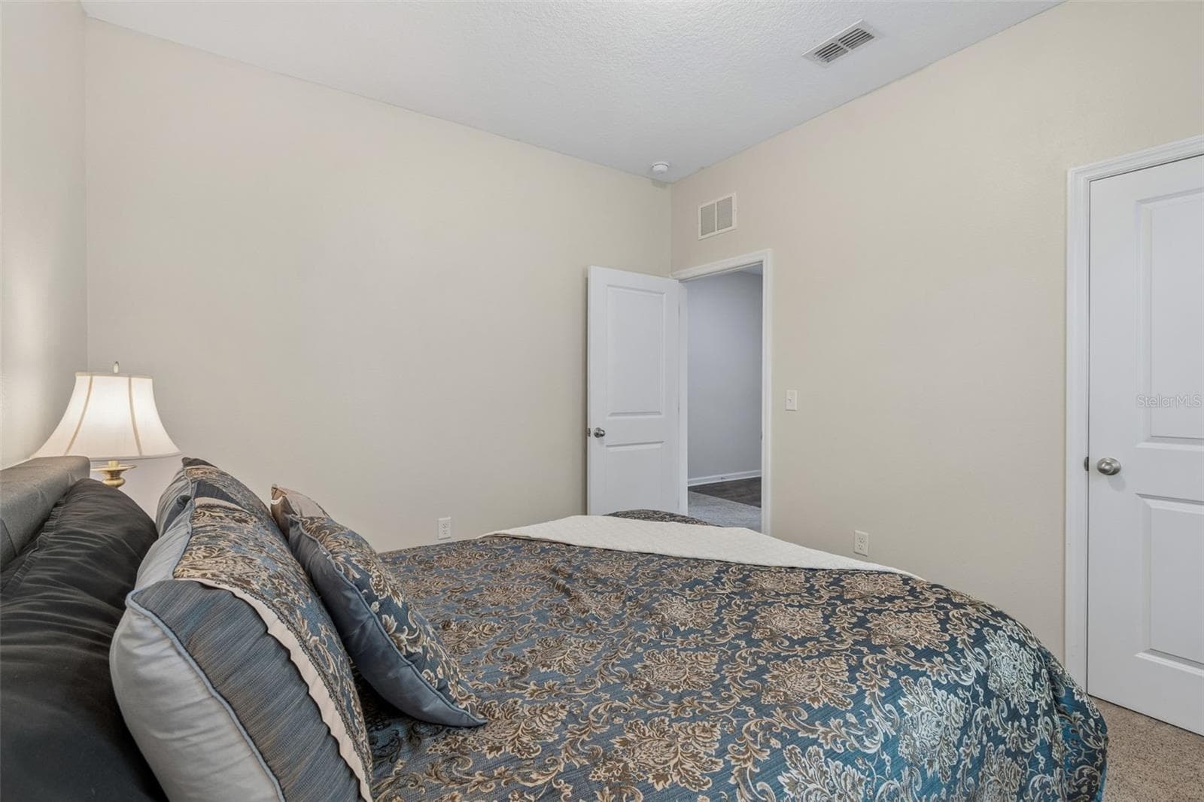
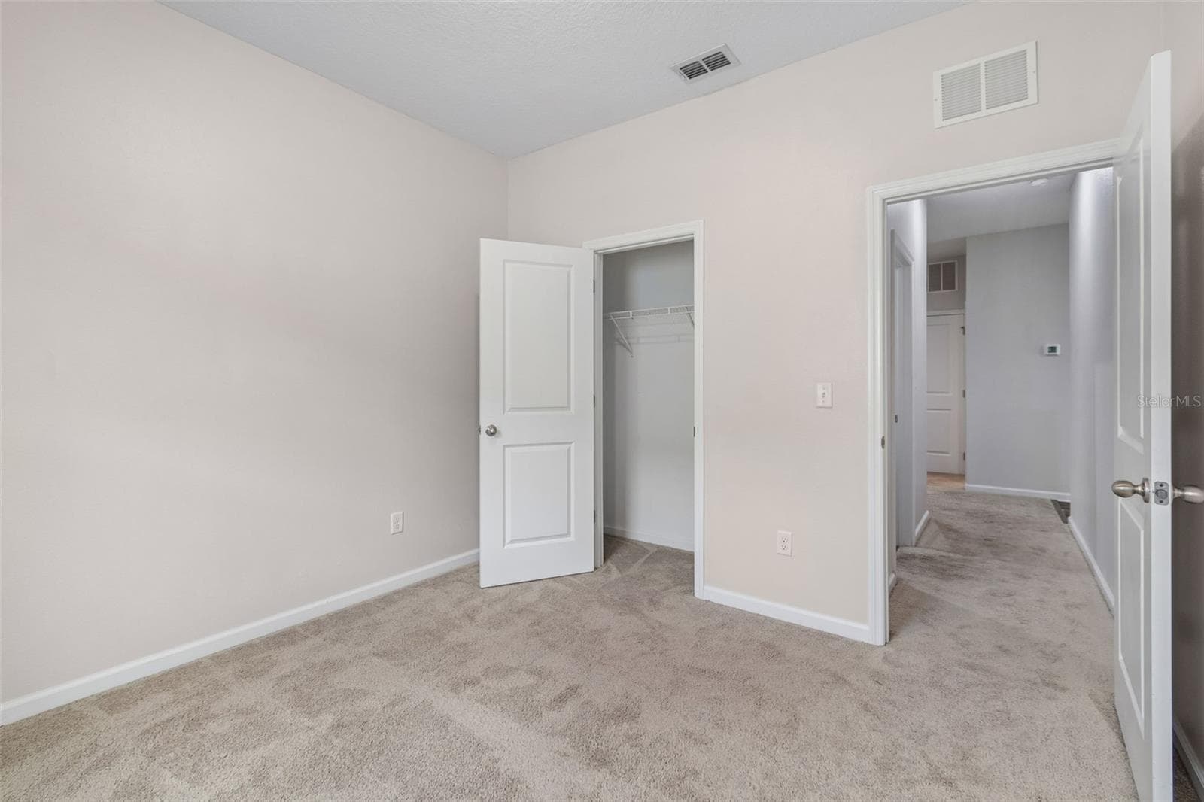
Bedroom #2 - 1261 ANCHOR BEND DR, RUSKIN
New Flooring in Large Kitchen features Oversized Granite Island Upgraded faucet and walk in pantry - 1261 ANCHOR BEND DR, RUSKIN
Bedroom #2 - 1261 ANCHOR BEND DR, RUSKIN
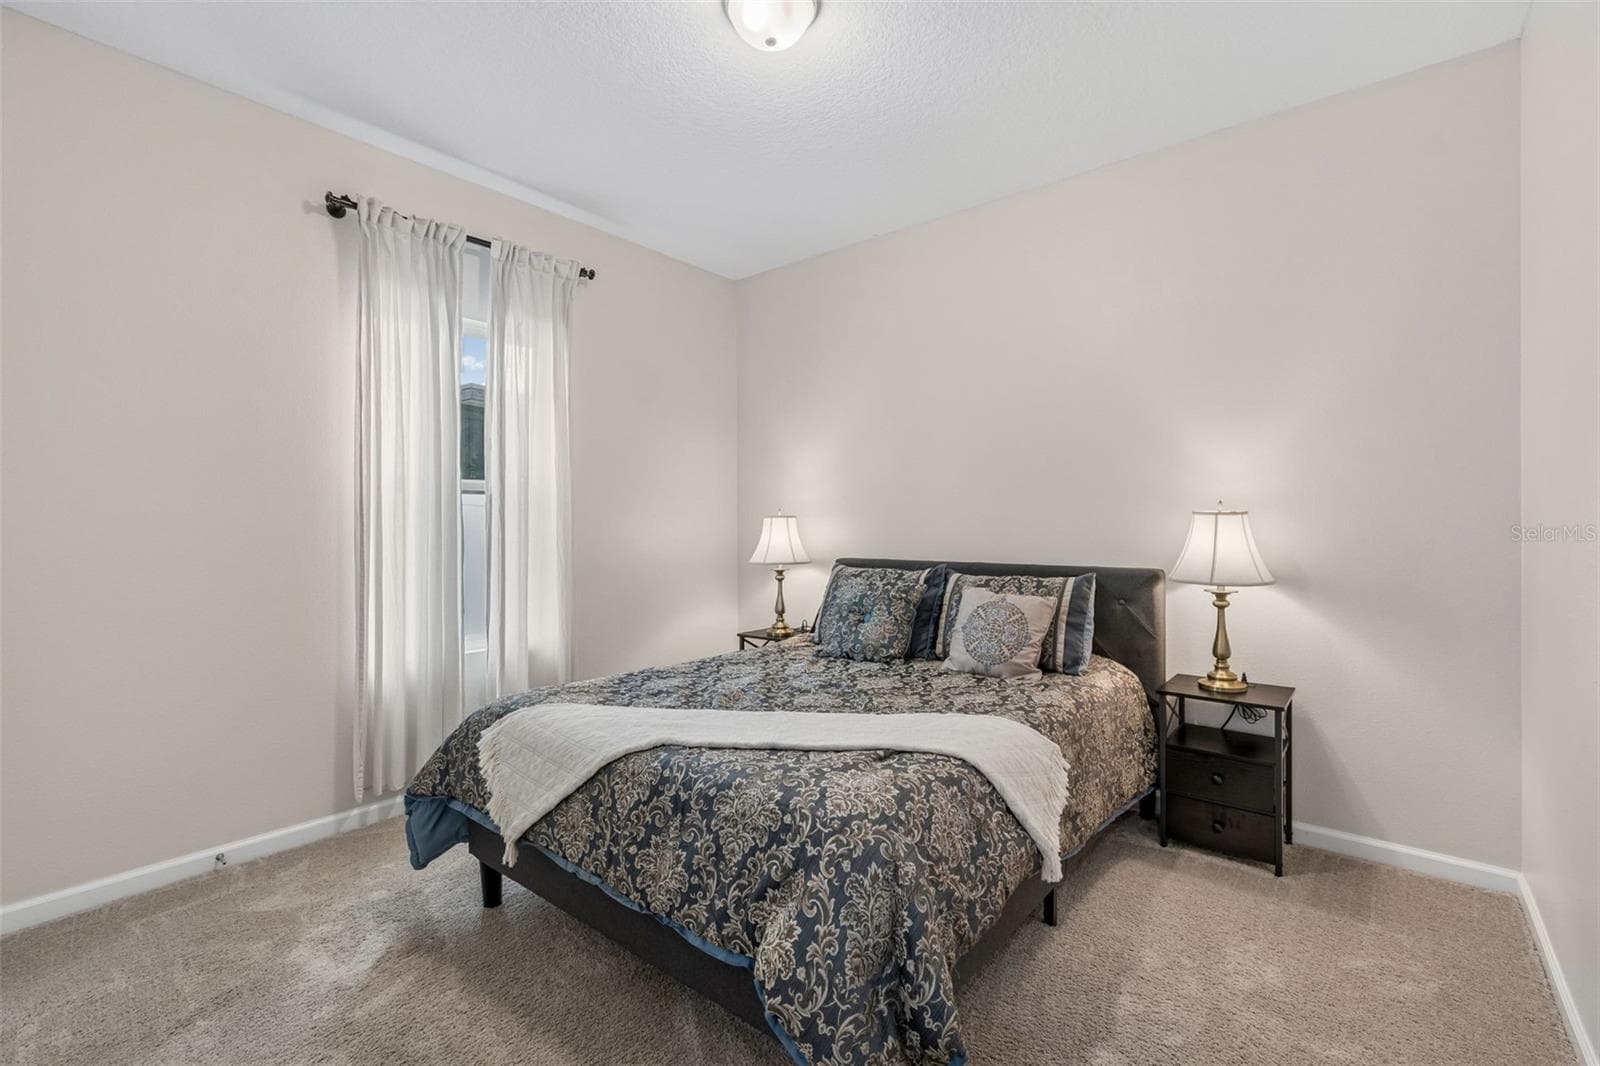
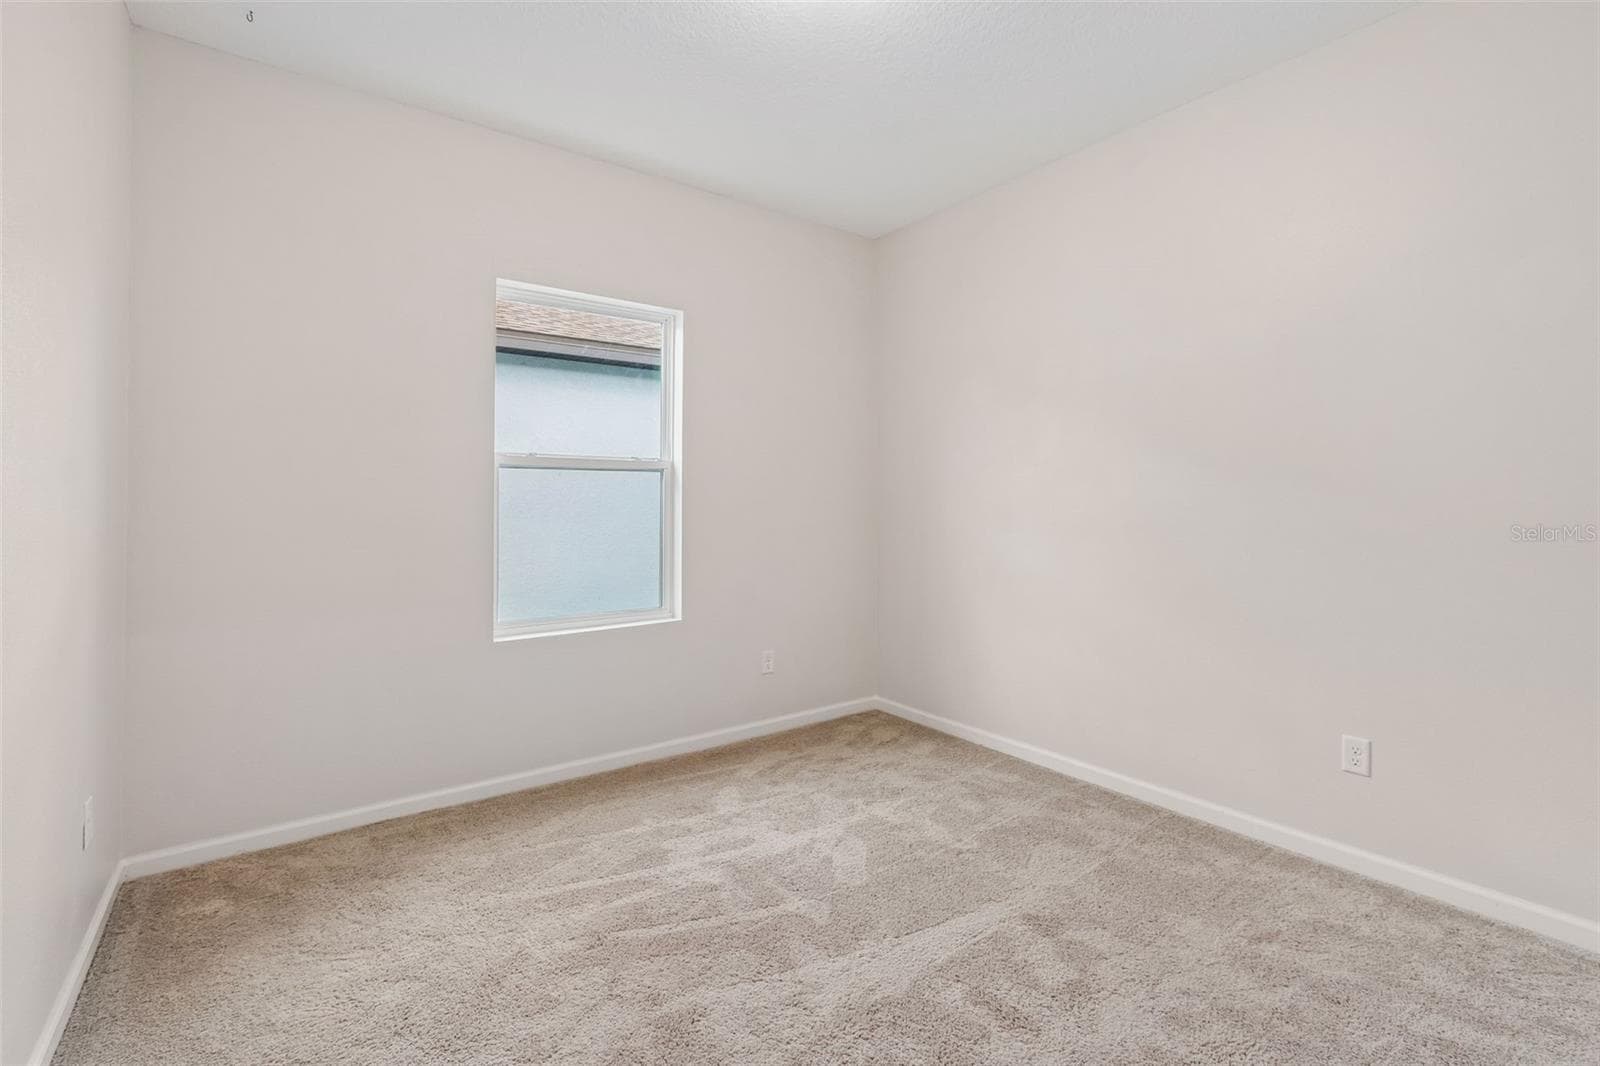
Bedroom #3 - 1261 ANCHOR BEND DR, RUSKIN
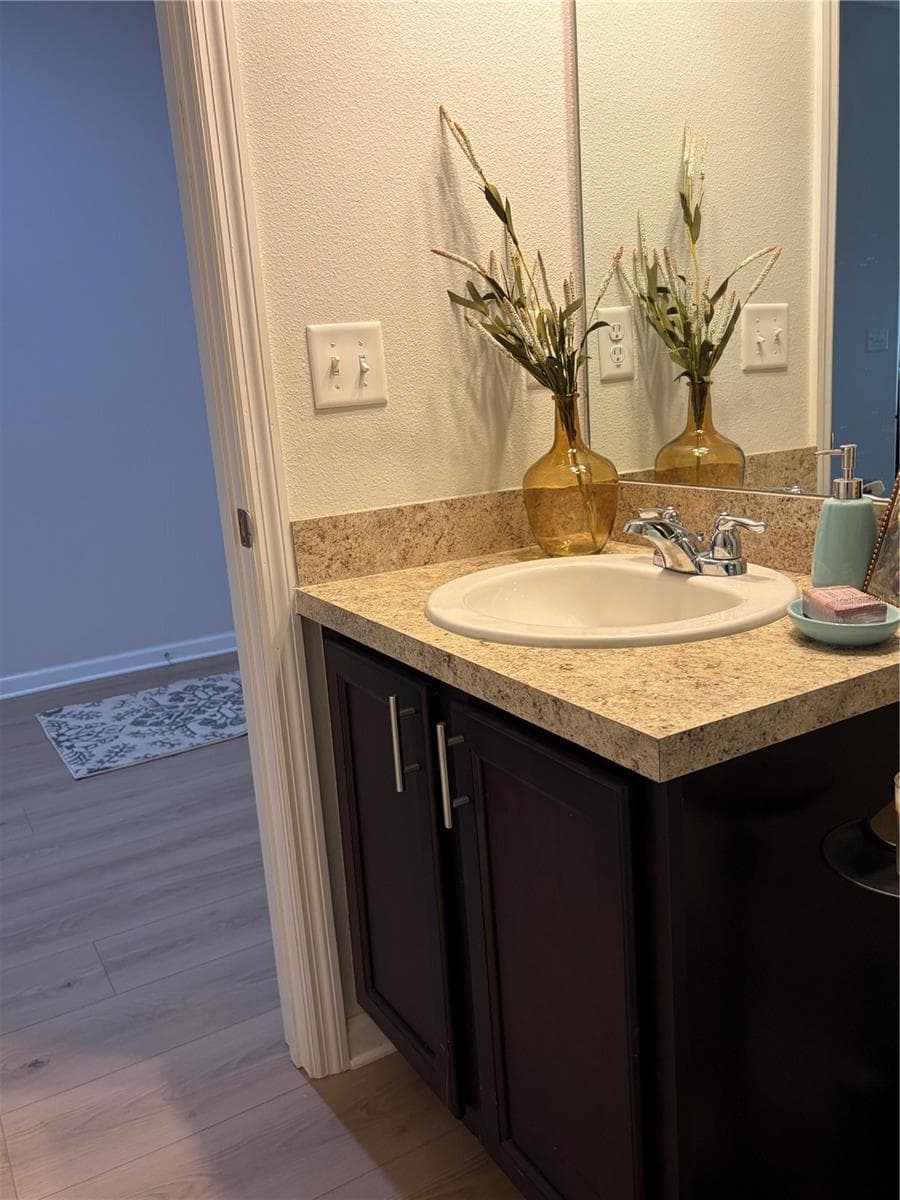
2nd Full Bathroom - 1261 ANCHOR BEND DR, RUSKIN
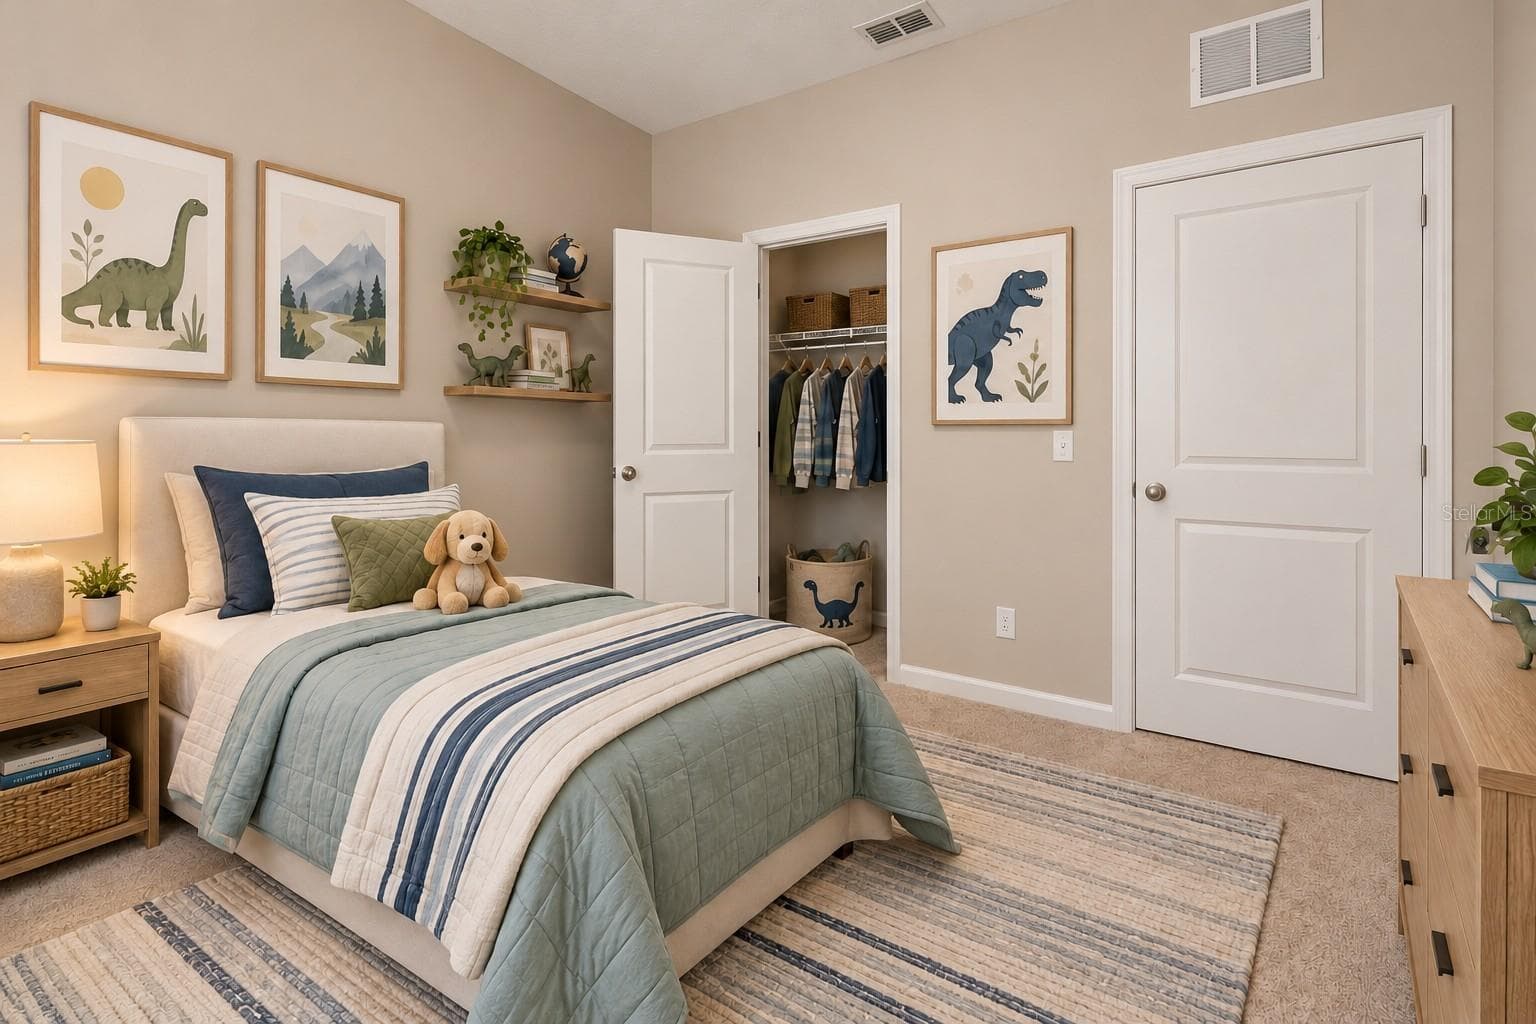
Virtual Staging Bedroom #4 - 1261 ANCHOR BEND DR, RUSKIN
Bedroom #4 - 1261 ANCHOR BEND DR, RUSKIN
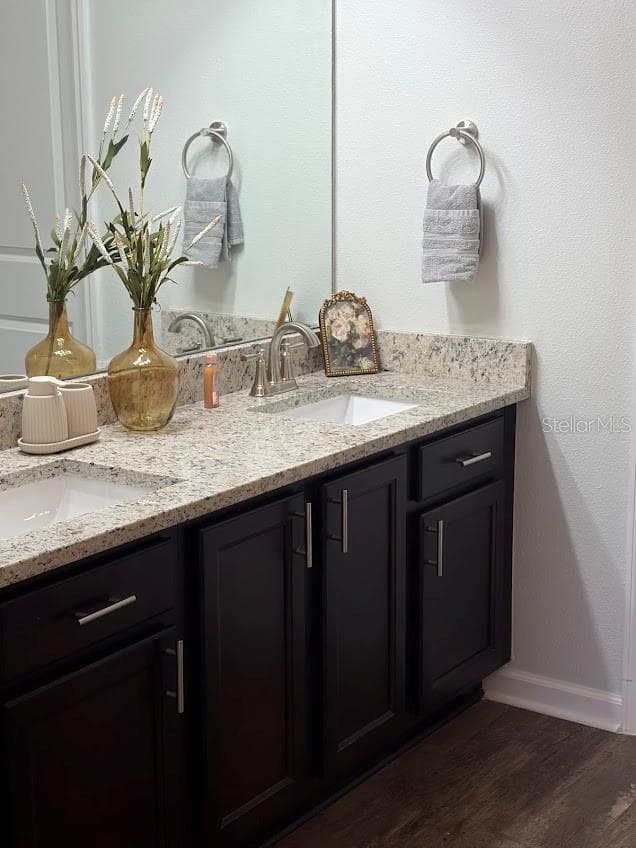
Primary dual vanity - 1261 ANCHOR BEND DR, RUSKIN
Bedroom #4 - 1261 ANCHOR BEND DR, RUSKIN
Primary Dual Vanity with granite countertop - 1261 ANCHOR BEND DR, RUSKIN
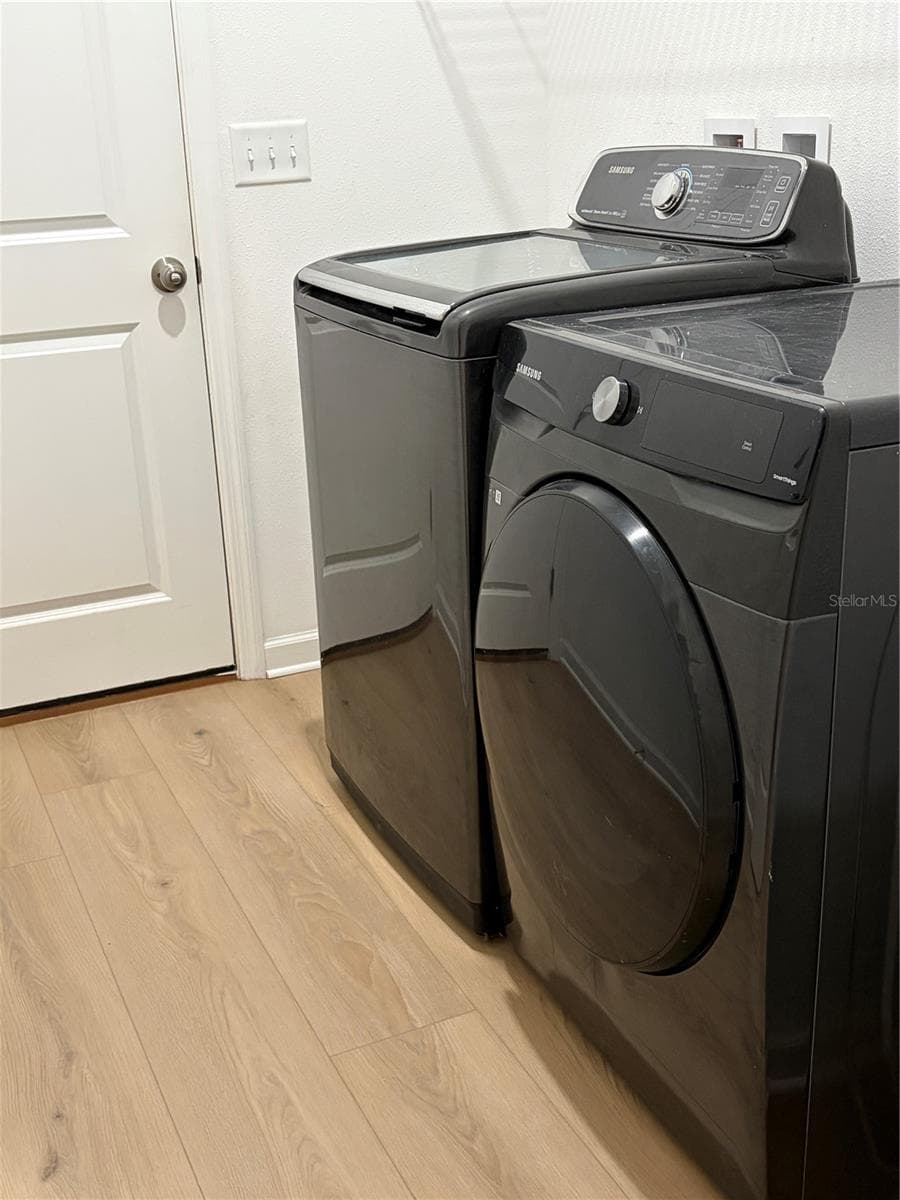
Inside utility room and Upscale Washer and Dryer included - 1261 ANCHOR BEND DR, RUSKIN
Primary Granite with undermount sink - 1261 ANCHOR BEND DR, RUSKIN
Virtual Picture - - 1261 ANCHOR BEND DR, RUSKIN
Huge Walk In closet - 1261 ANCHOR BEND DR, RUSKIN
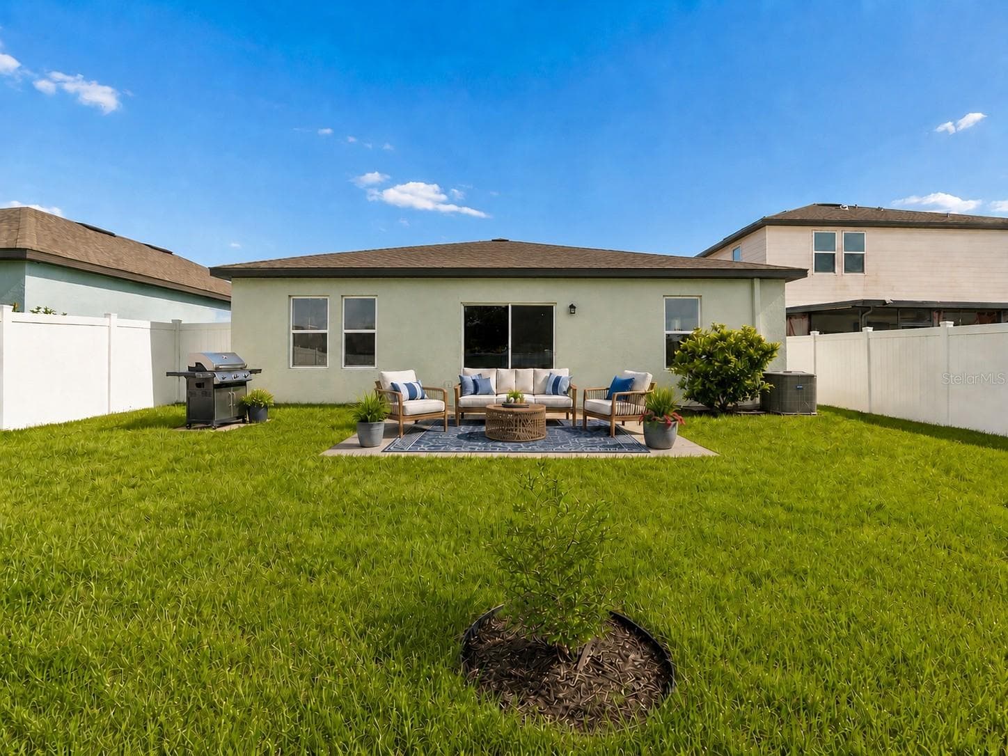
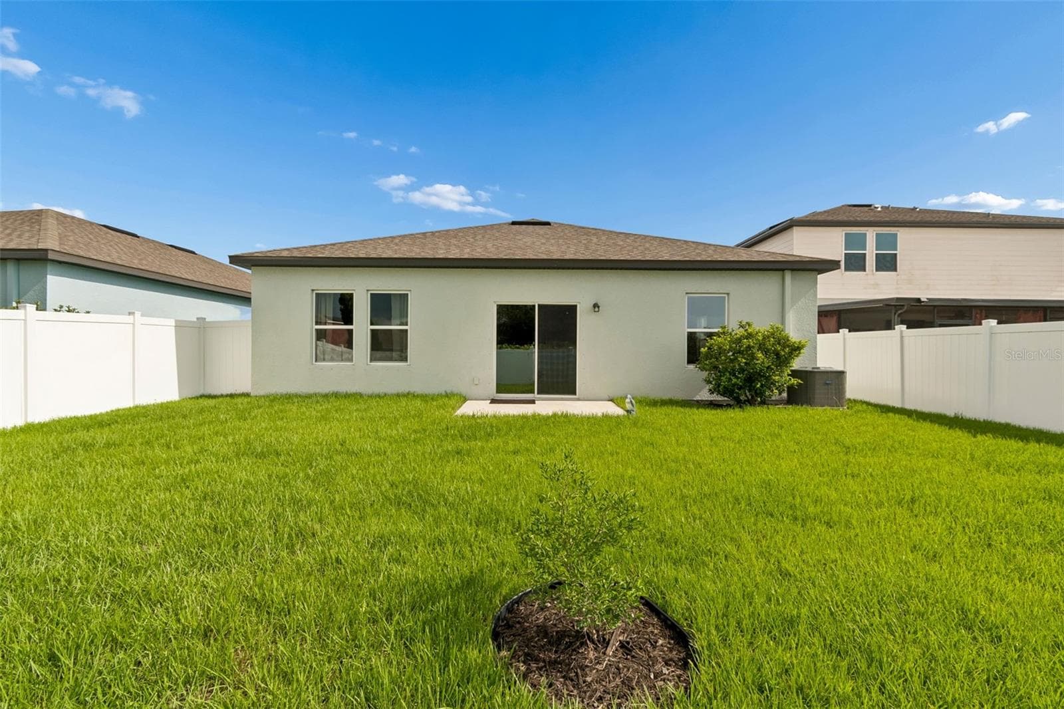
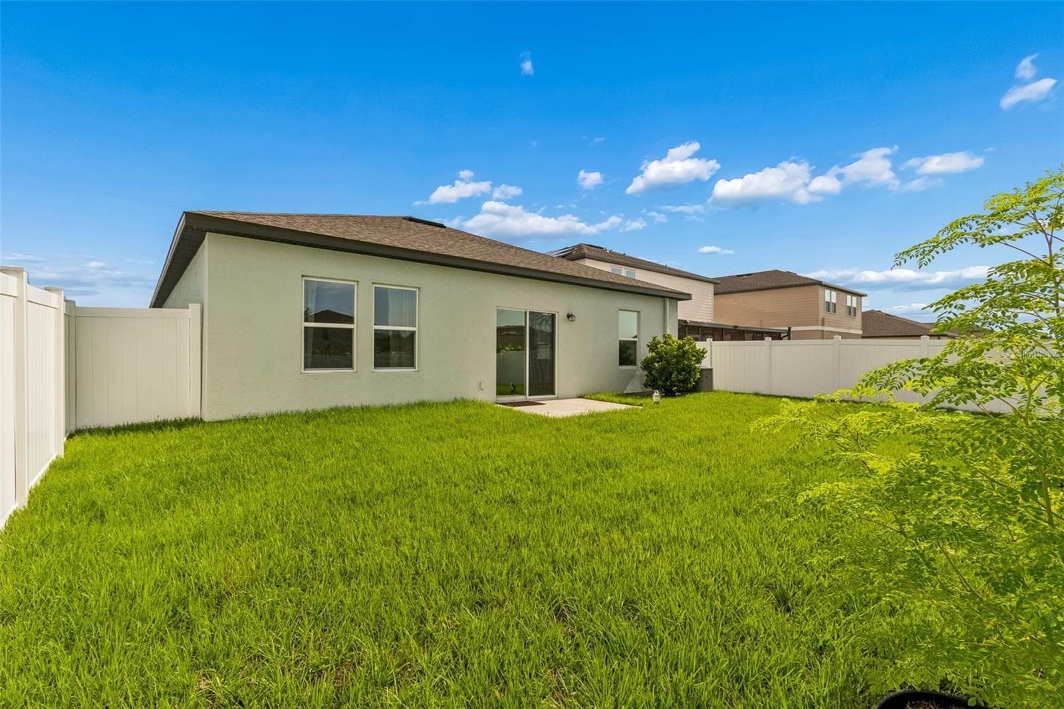
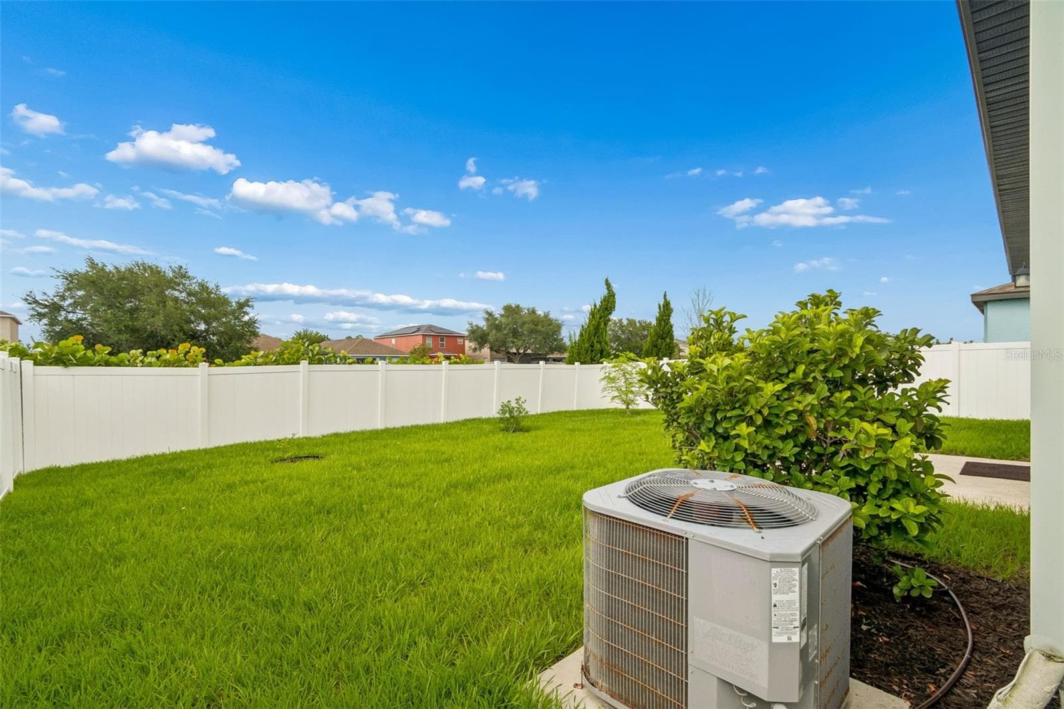
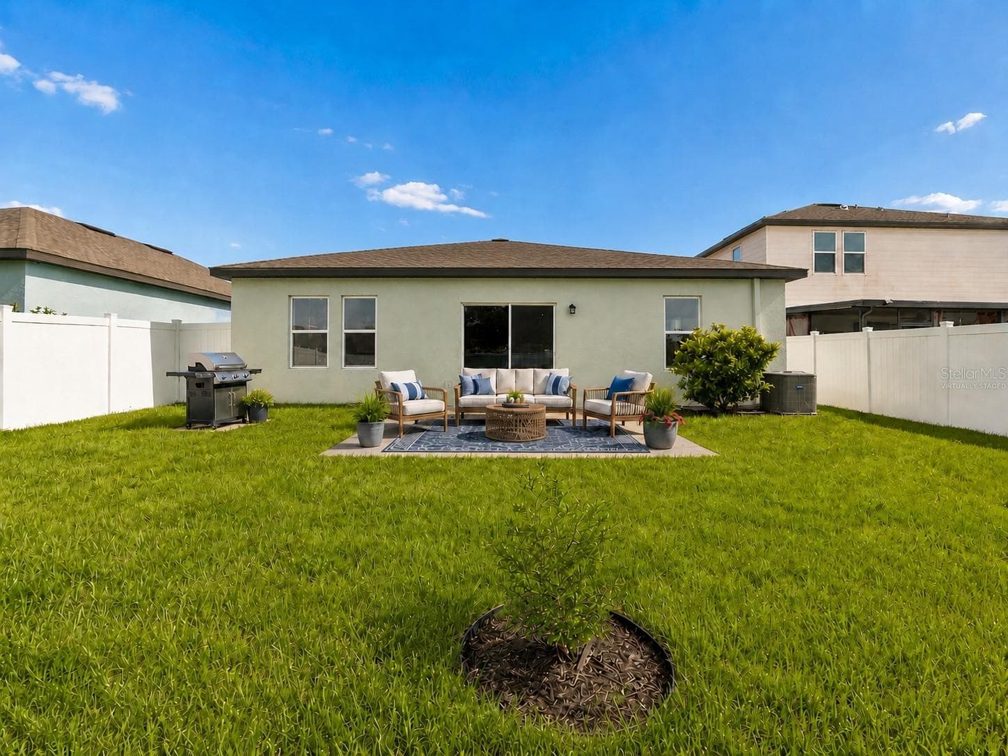
Backyard featuring lush lawn. - 1261 ANCHOR BEND DR, RUSKIN
Backyard featuring lush lawn. Ready to build your own garden! - 1261 ANCHOR BEND DR, RUSKIN
Backyard featuring lush lawn. - 1261 ANCHOR BEND DR, RUSKIN
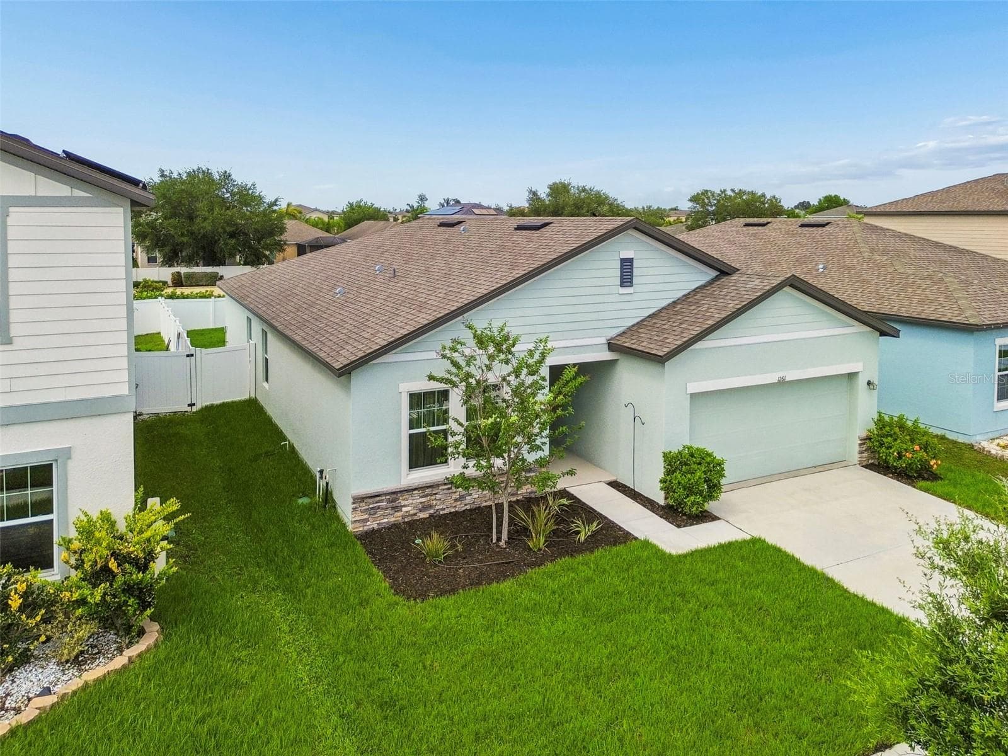
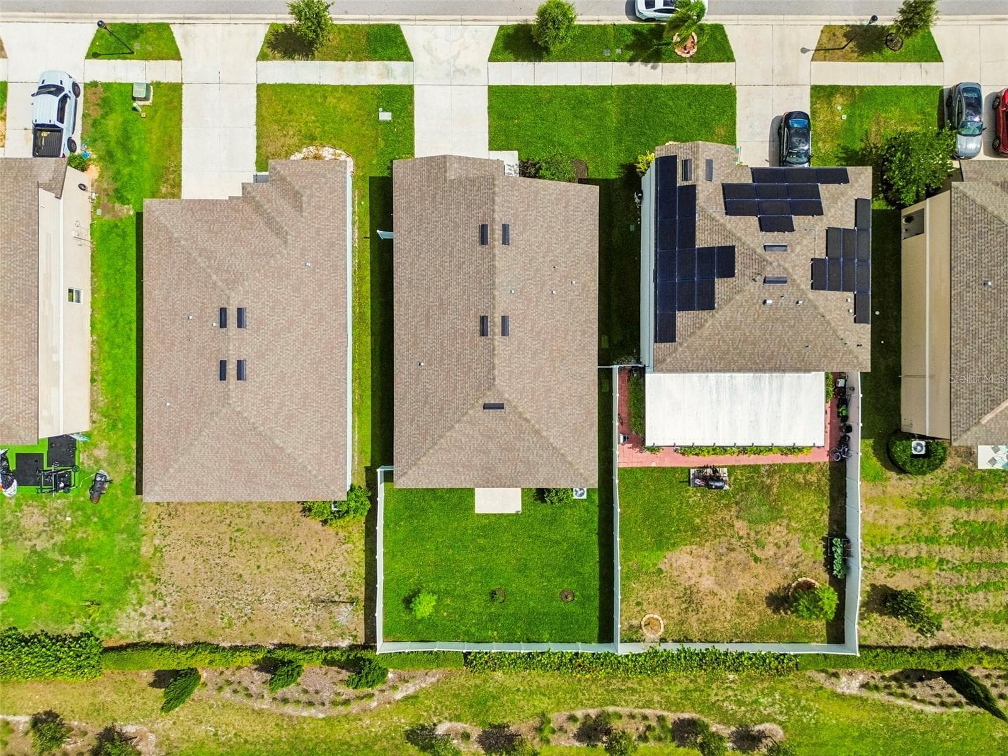
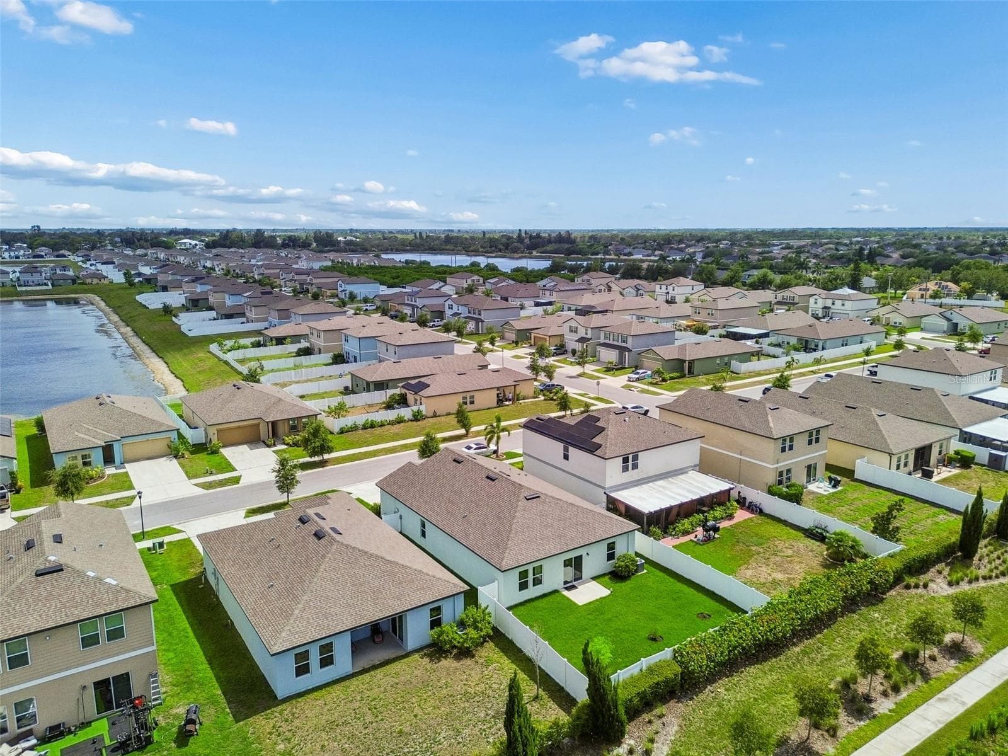
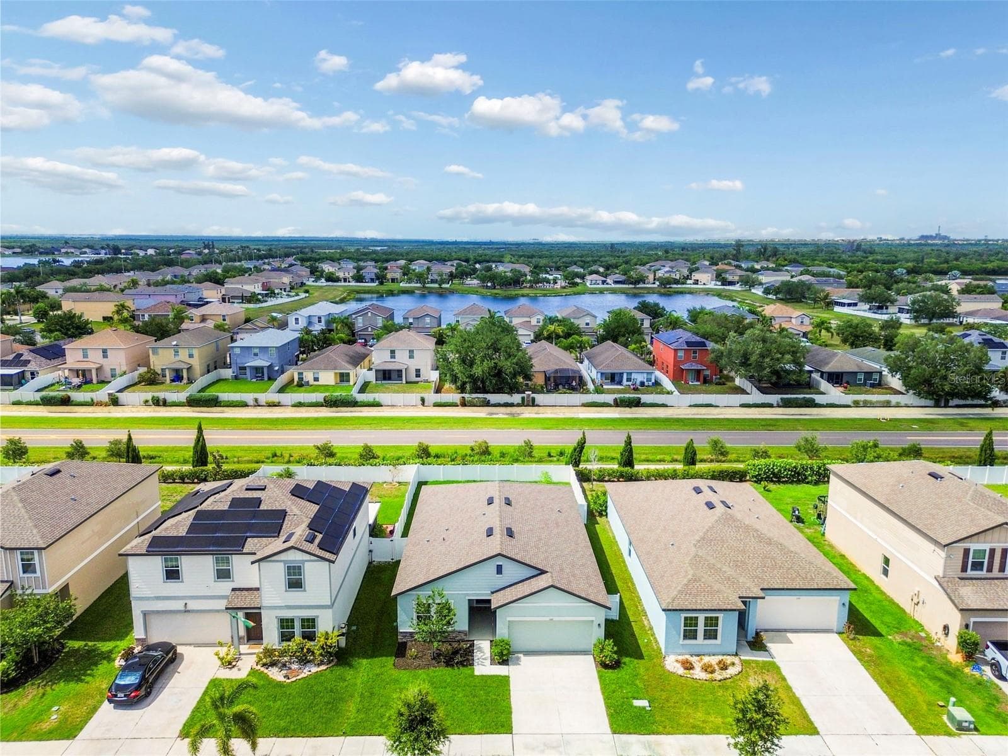
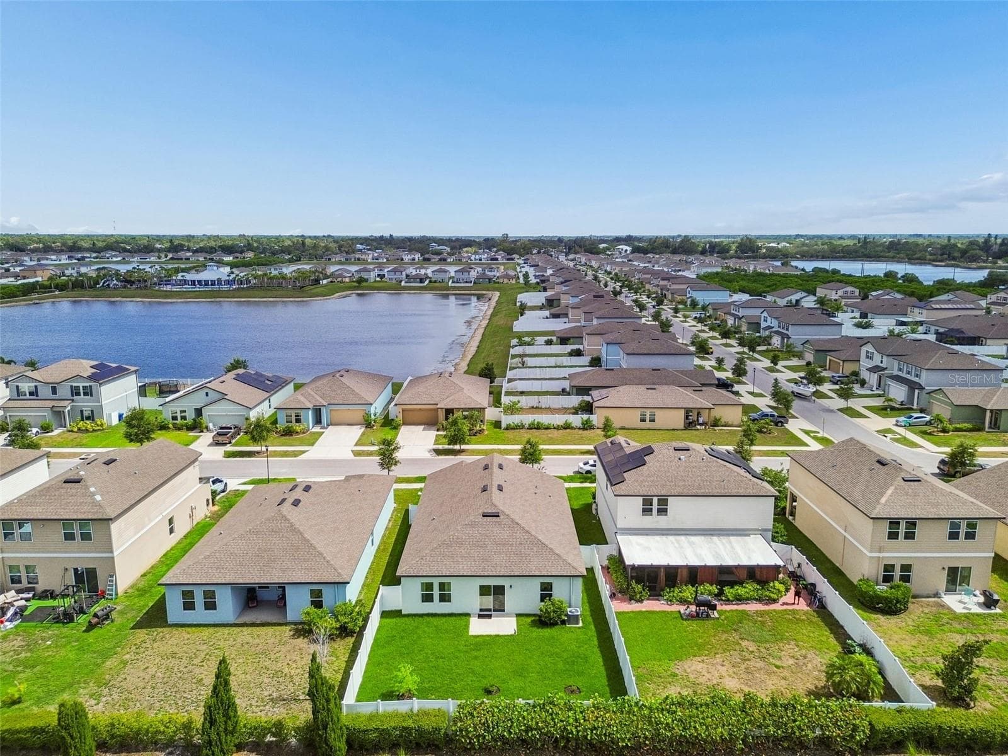
Aerial look at our home in the center! - 1261 ANCHOR BEND DR, RUSKIN
Foyer - 1261 ANCHOR BEND DR, RUSKIN
Bedroom #3 - 1261 ANCHOR BEND DR, RUSKIN
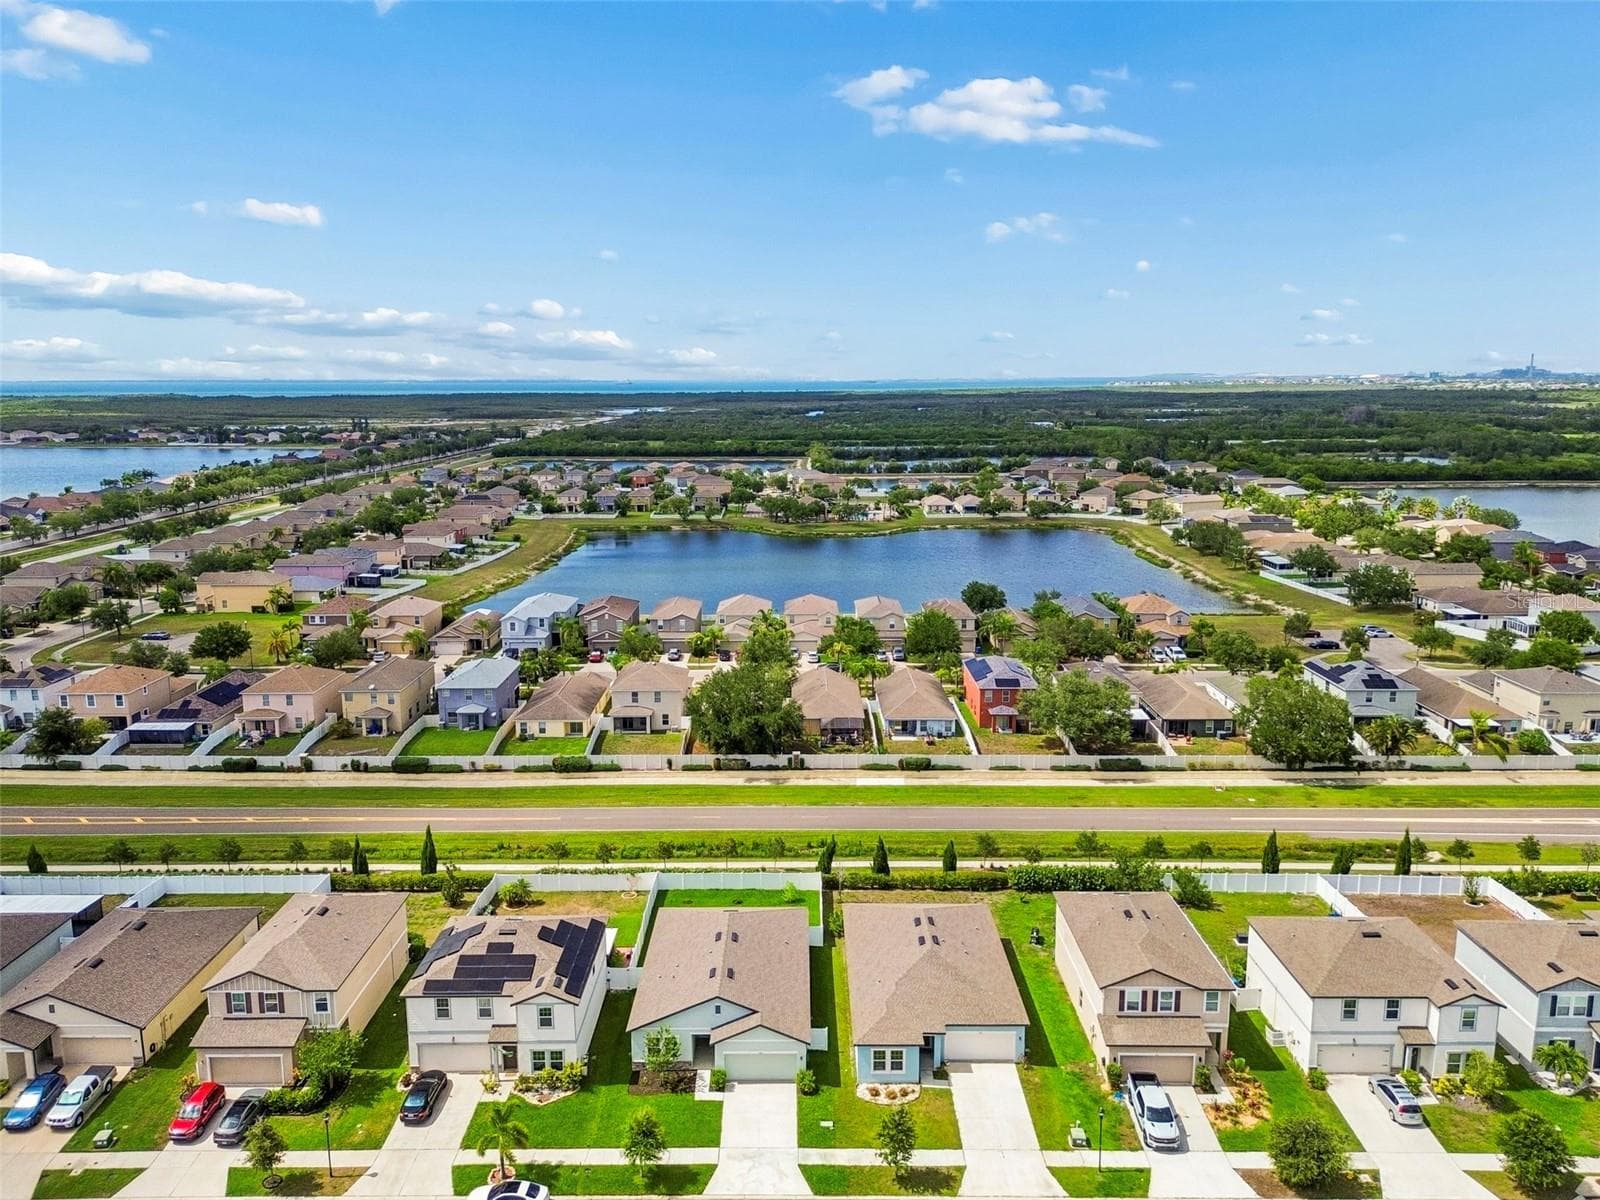
Aerial View -  No Backyard Neighbor - New Sod Everywhere! - 1261 ANCHOR BEND DR, RUSKIN
Featuring lush lawn through out the property. - 1261 ANCHOR BEND DR, RUSKIN
Bedroom #4 - 1261 ANCHOR BEND DR, RUSKIN
Aerial - 1261 ANCHOR BEND DR, RUSKIN
Full Bath 2 - 1261 ANCHOR BEND DR, RUSKIN
Aerial - 1261 ANCHOR BEND DR, RUSKIN
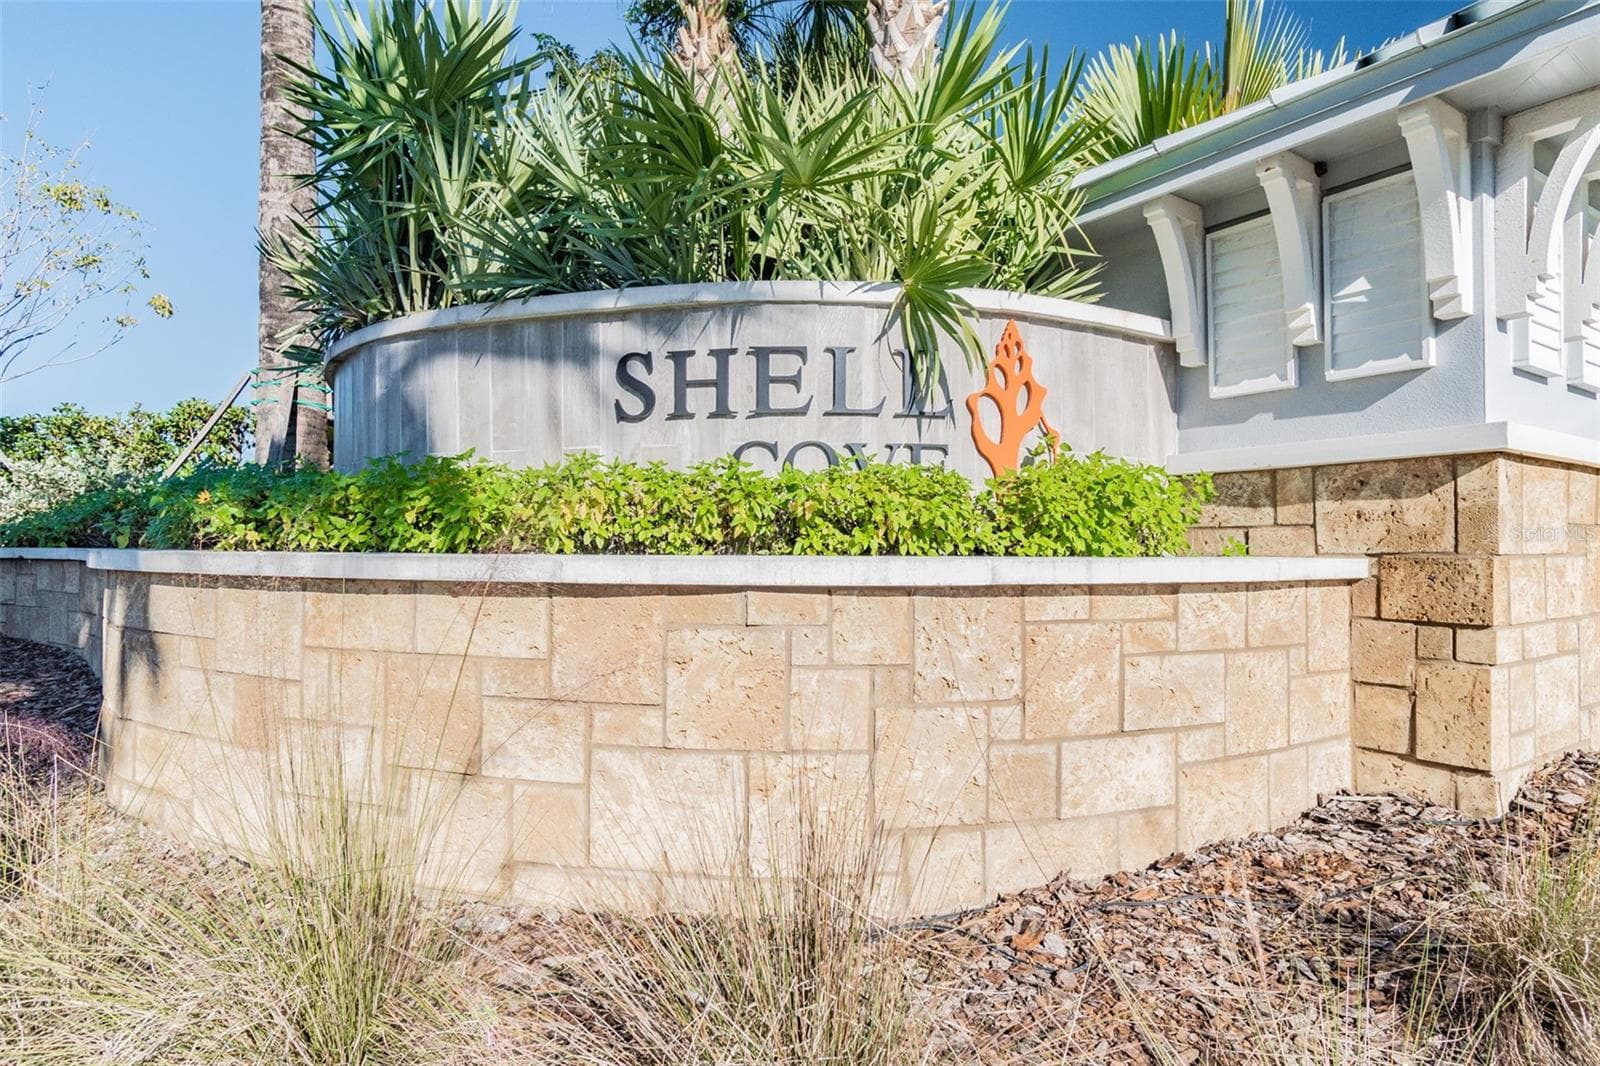
Community Entrance - 1261 ANCHOR BEND DR, RUSKIN
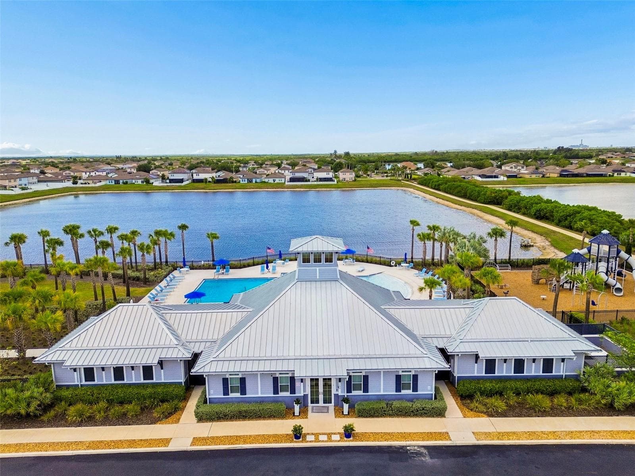
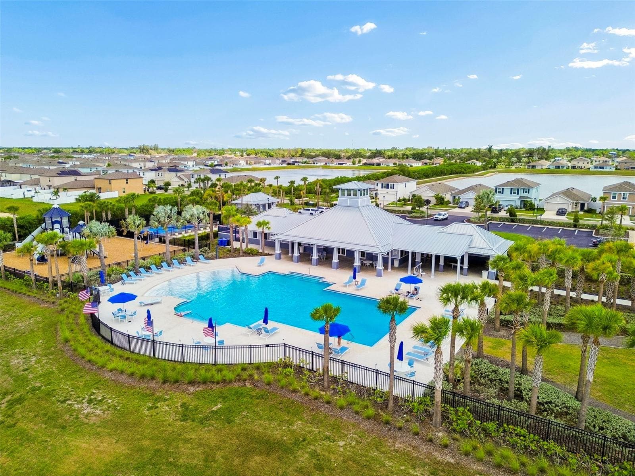
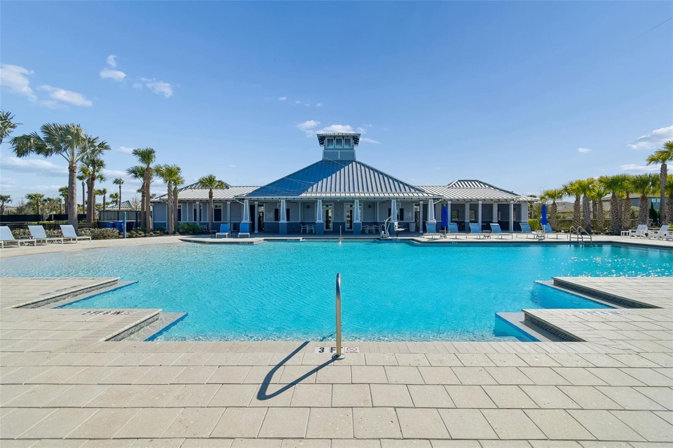
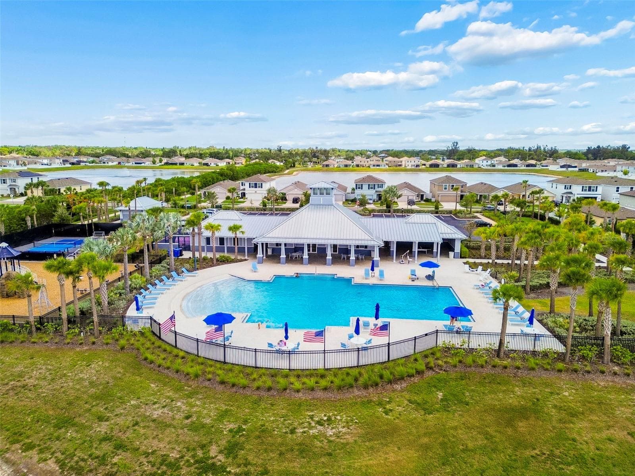
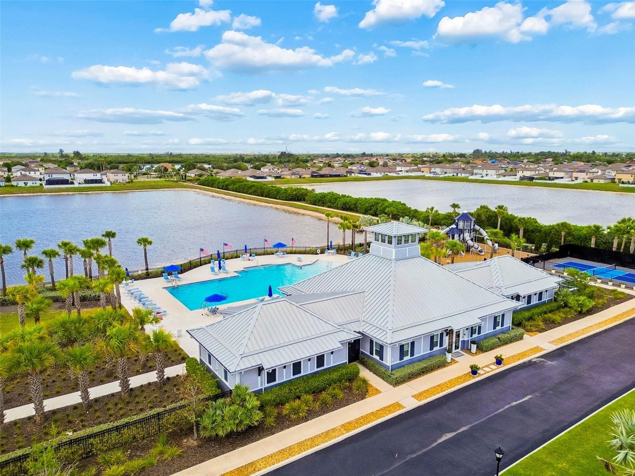
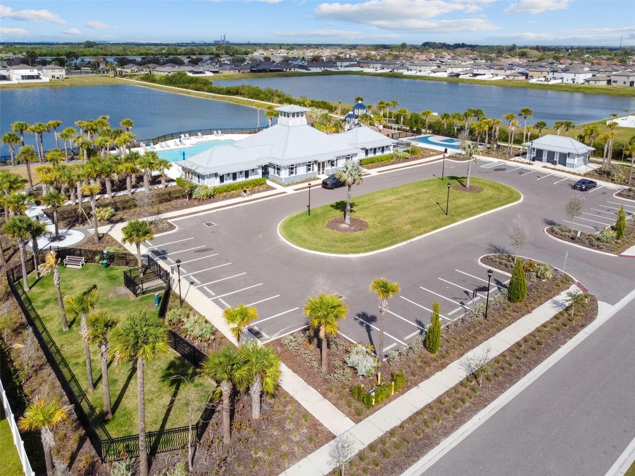
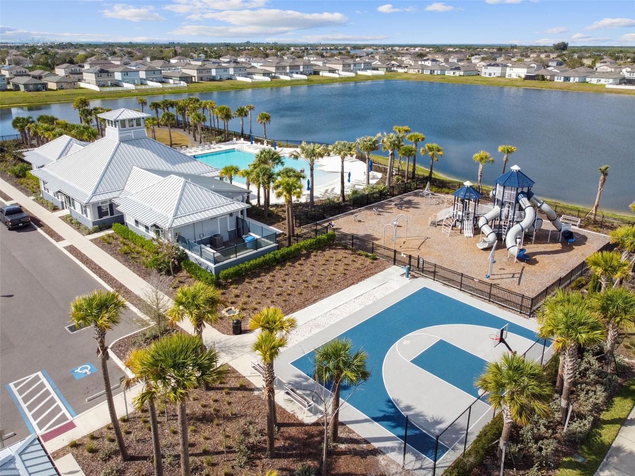
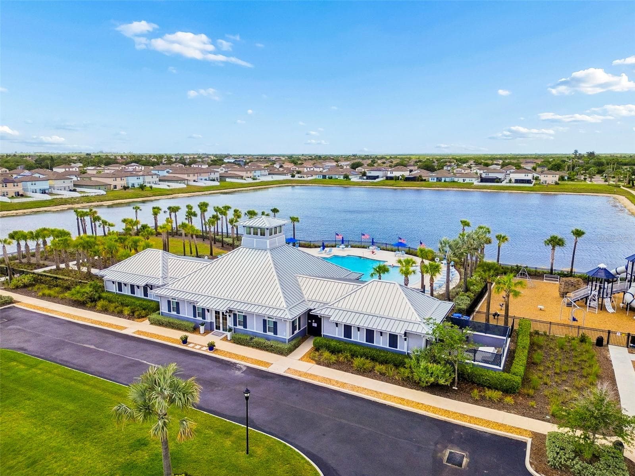
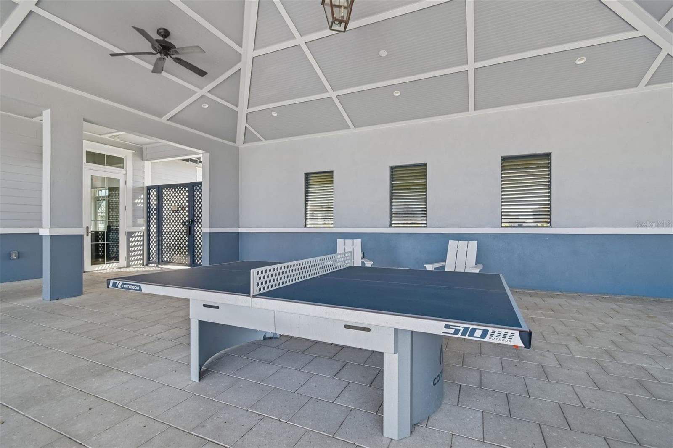
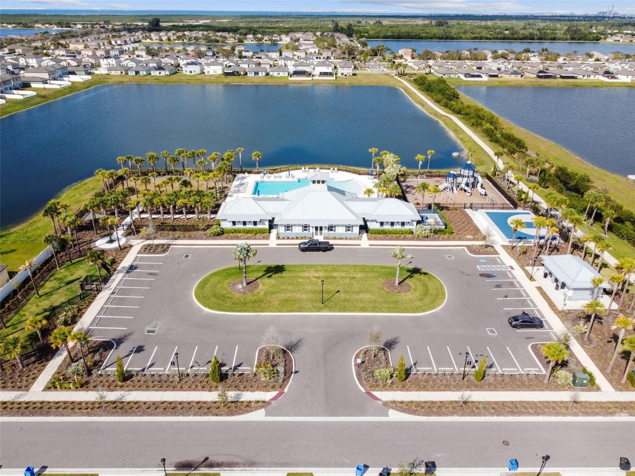
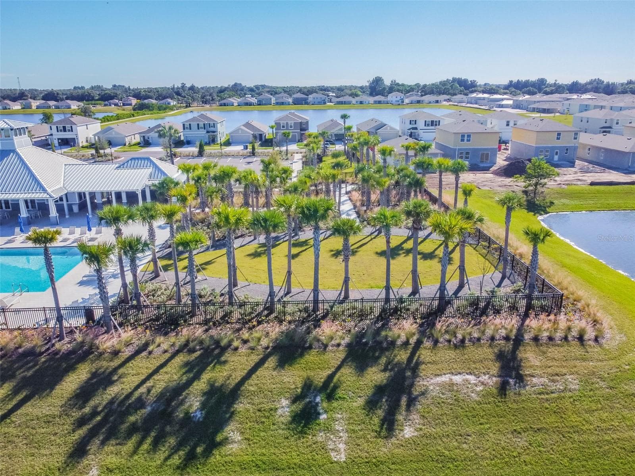
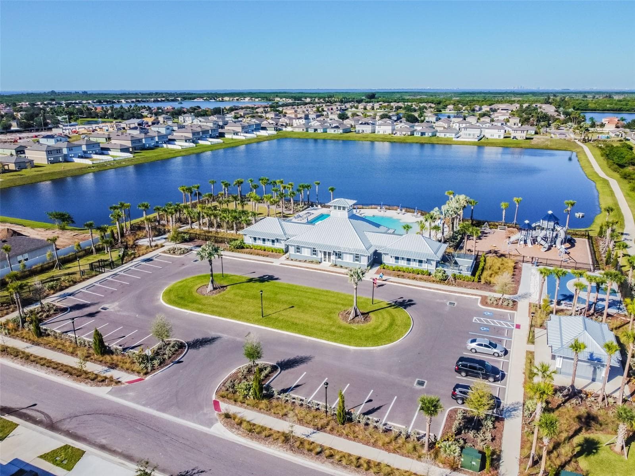
Shell Cove Clubhouse - 1261 ANCHOR BEND DR, RUSKIN
Laundry room - 1261 ANCHOR BEND DR, RUSKIN
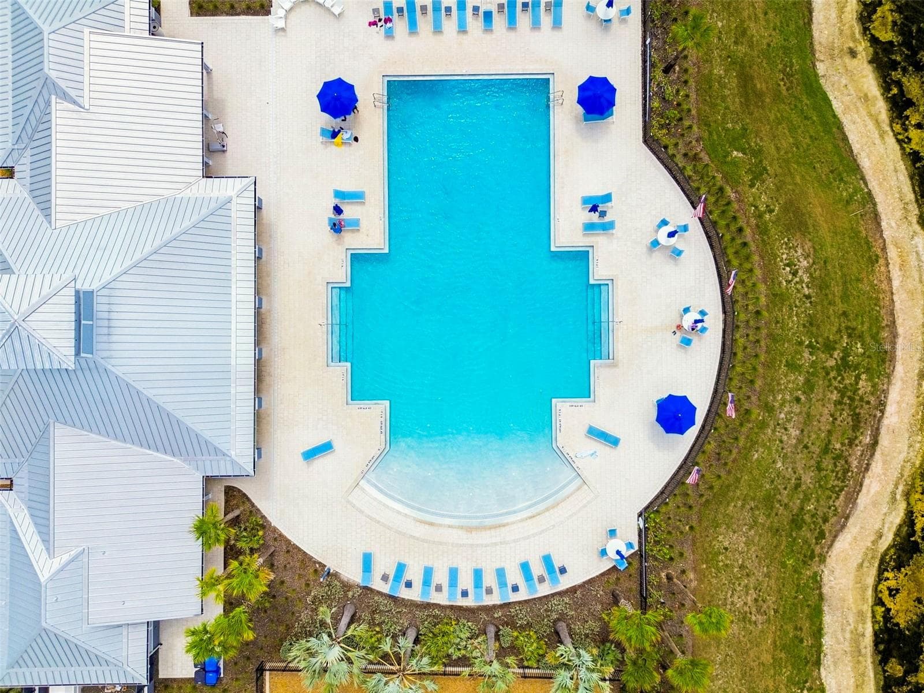
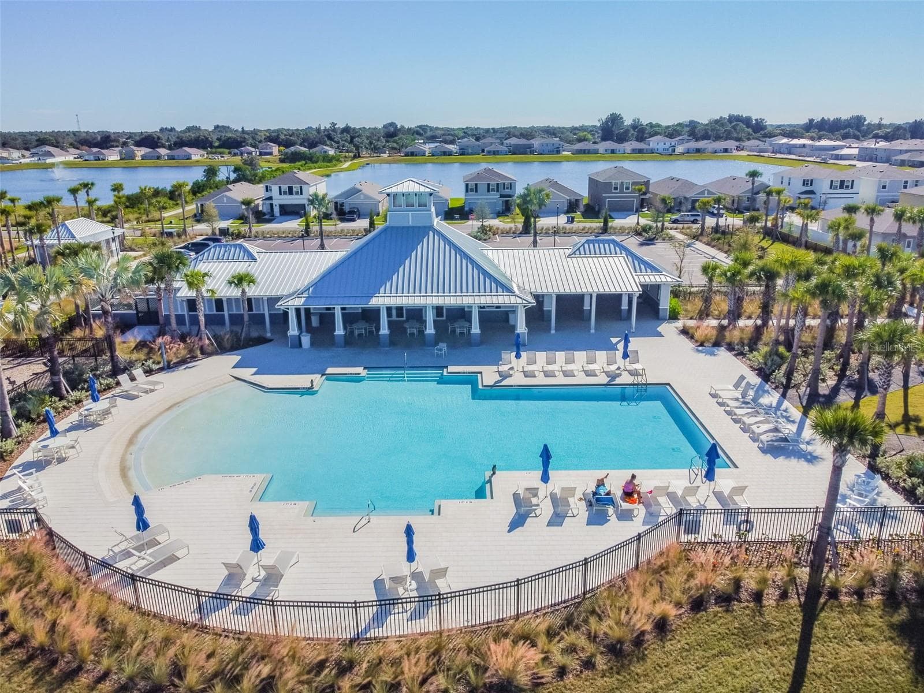
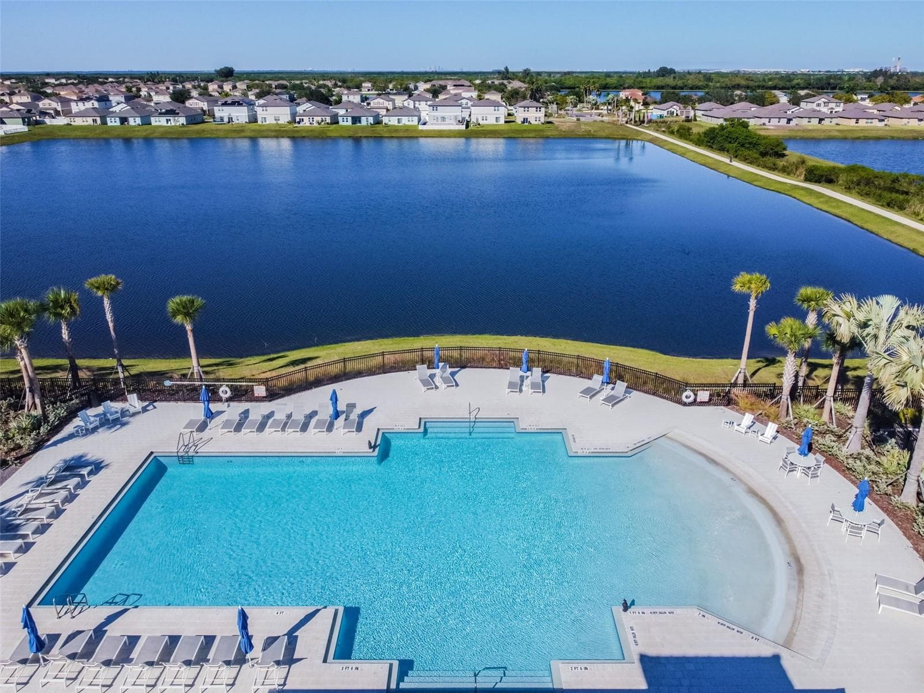
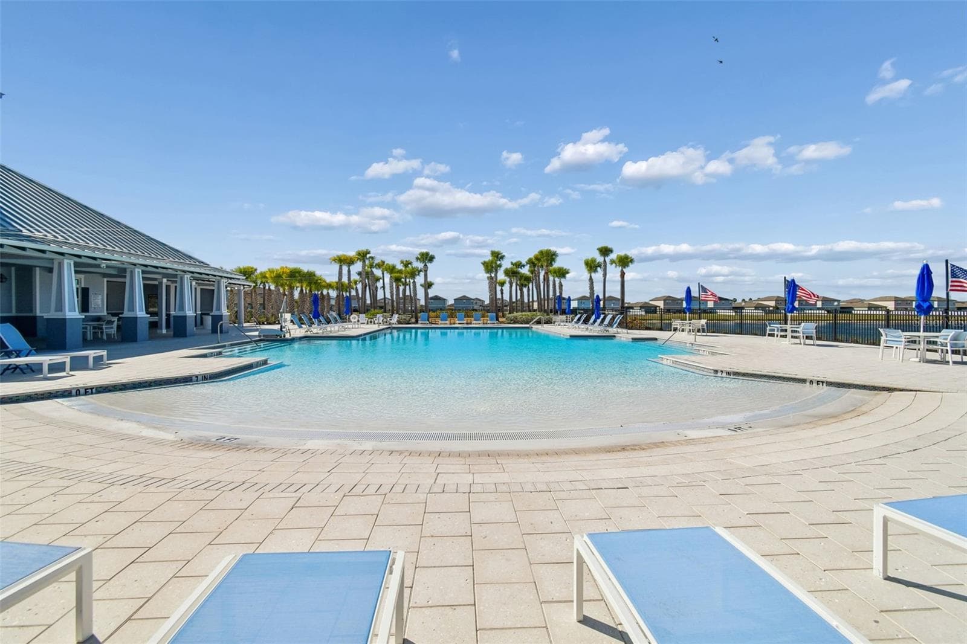
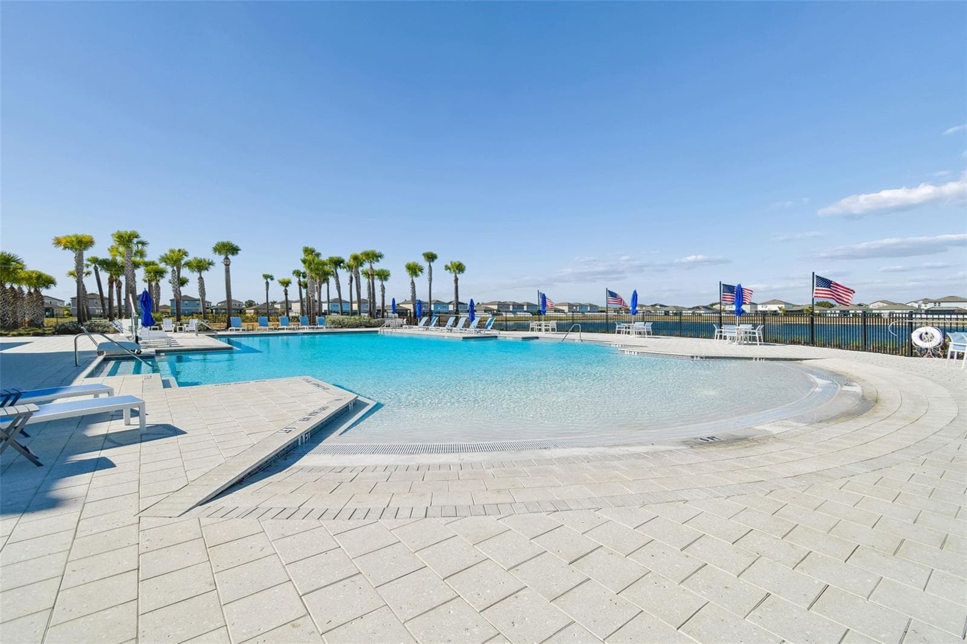
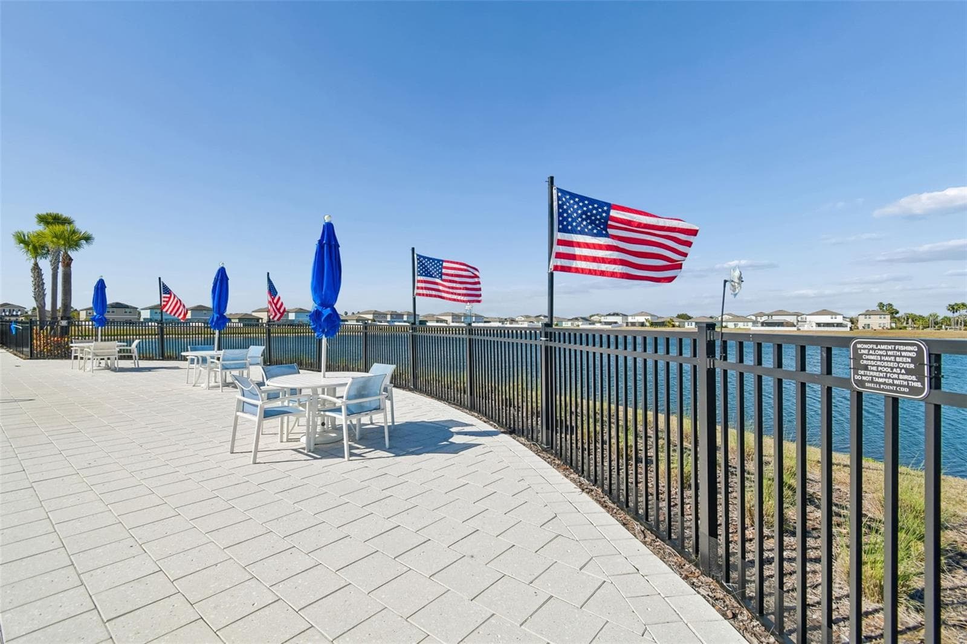
Shell Cove Pool - 1261 ANCHOR BEND DR, RUSKIN
Virtually Staged Photo - 1261 ANCHOR BEND DR, RUSKIN
Shell Cove Pool - 1261 ANCHOR BEND DR, RUSKIN
AC Unit - 1261 ANCHOR BEND DR, RUSKIN
2 Car Garage - 1261 ANCHOR BEND DR, RUSKIN
Shell Cove Pool - 1261 ANCHOR BEND DR, RUSKIN
Shell Cove Clubhouse - 1261 ANCHOR BEND DR, RUSKIN
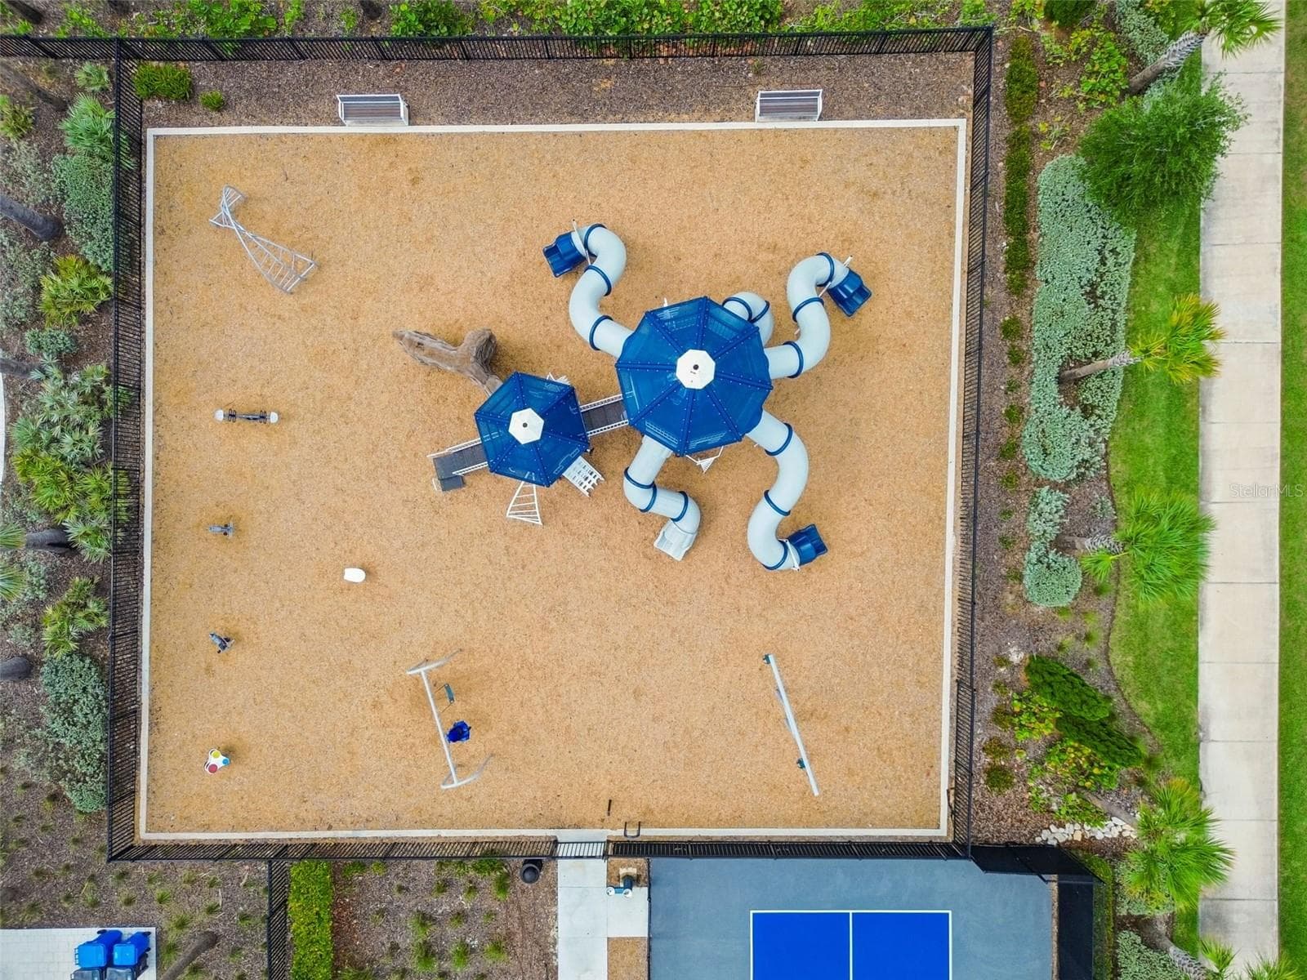
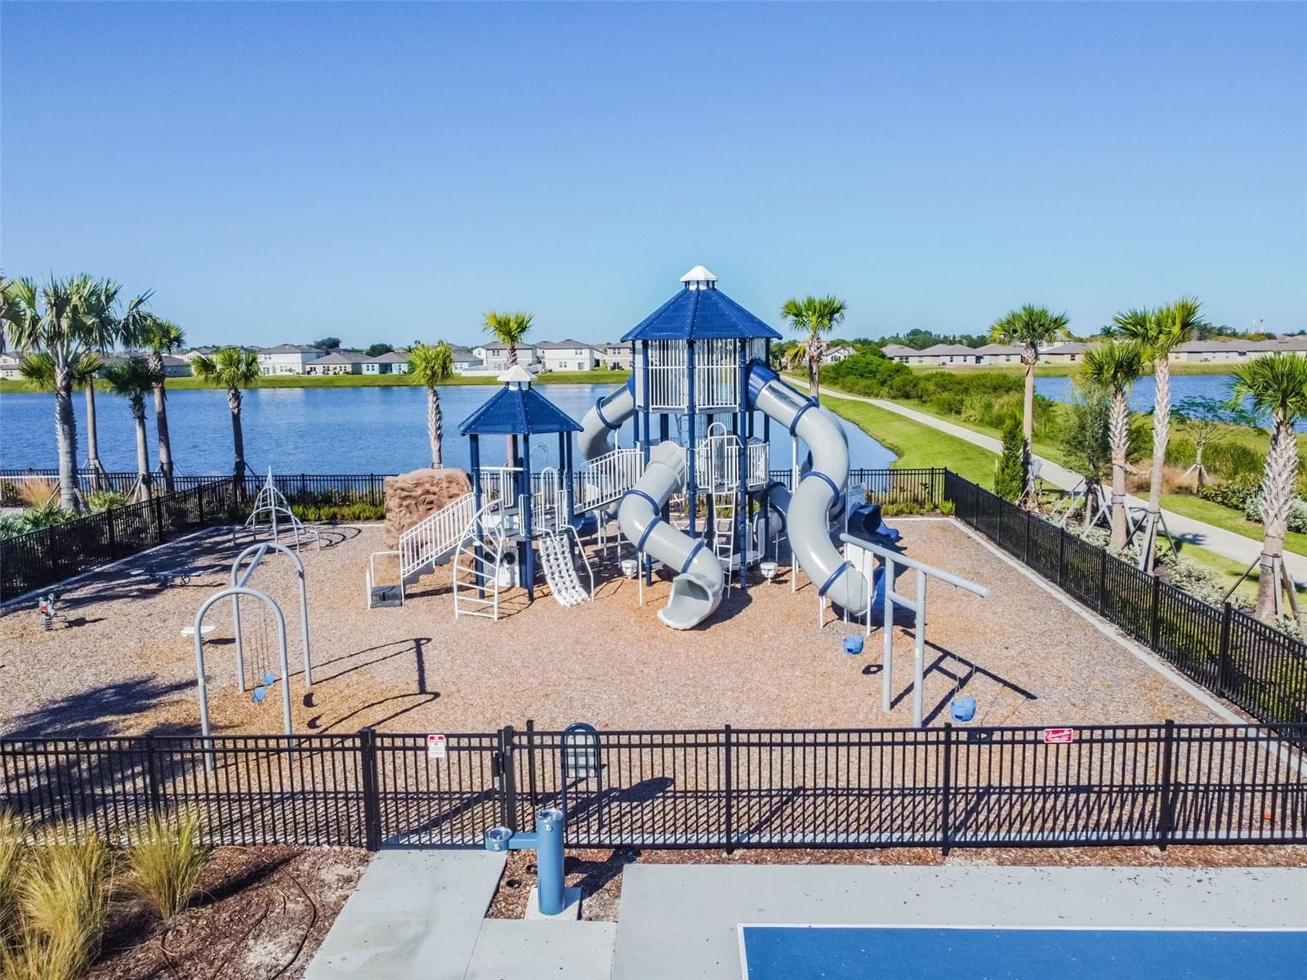
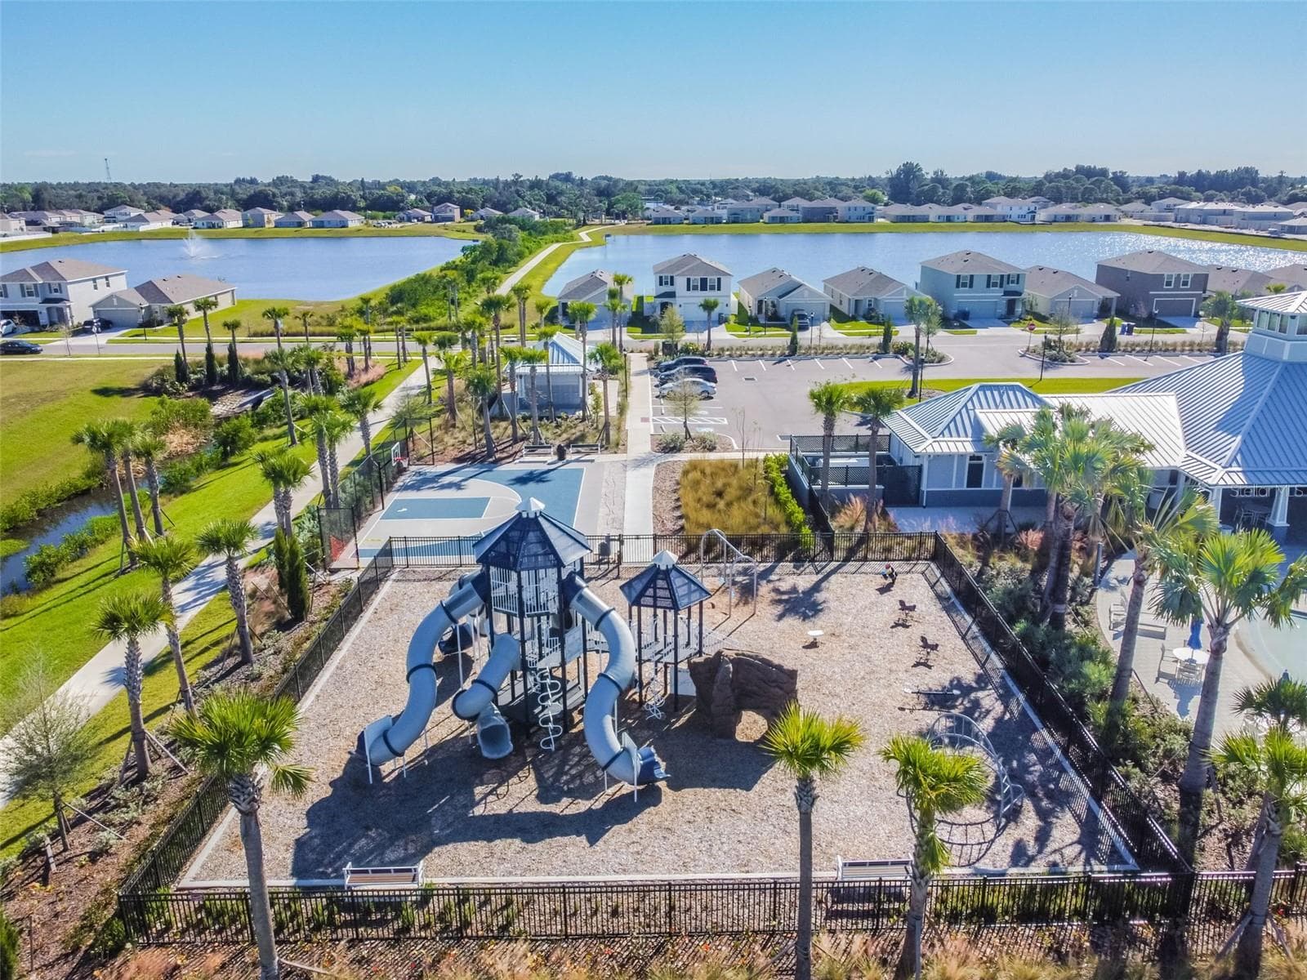
Fun playground - 1261 ANCHOR BEND DR, RUSKIN
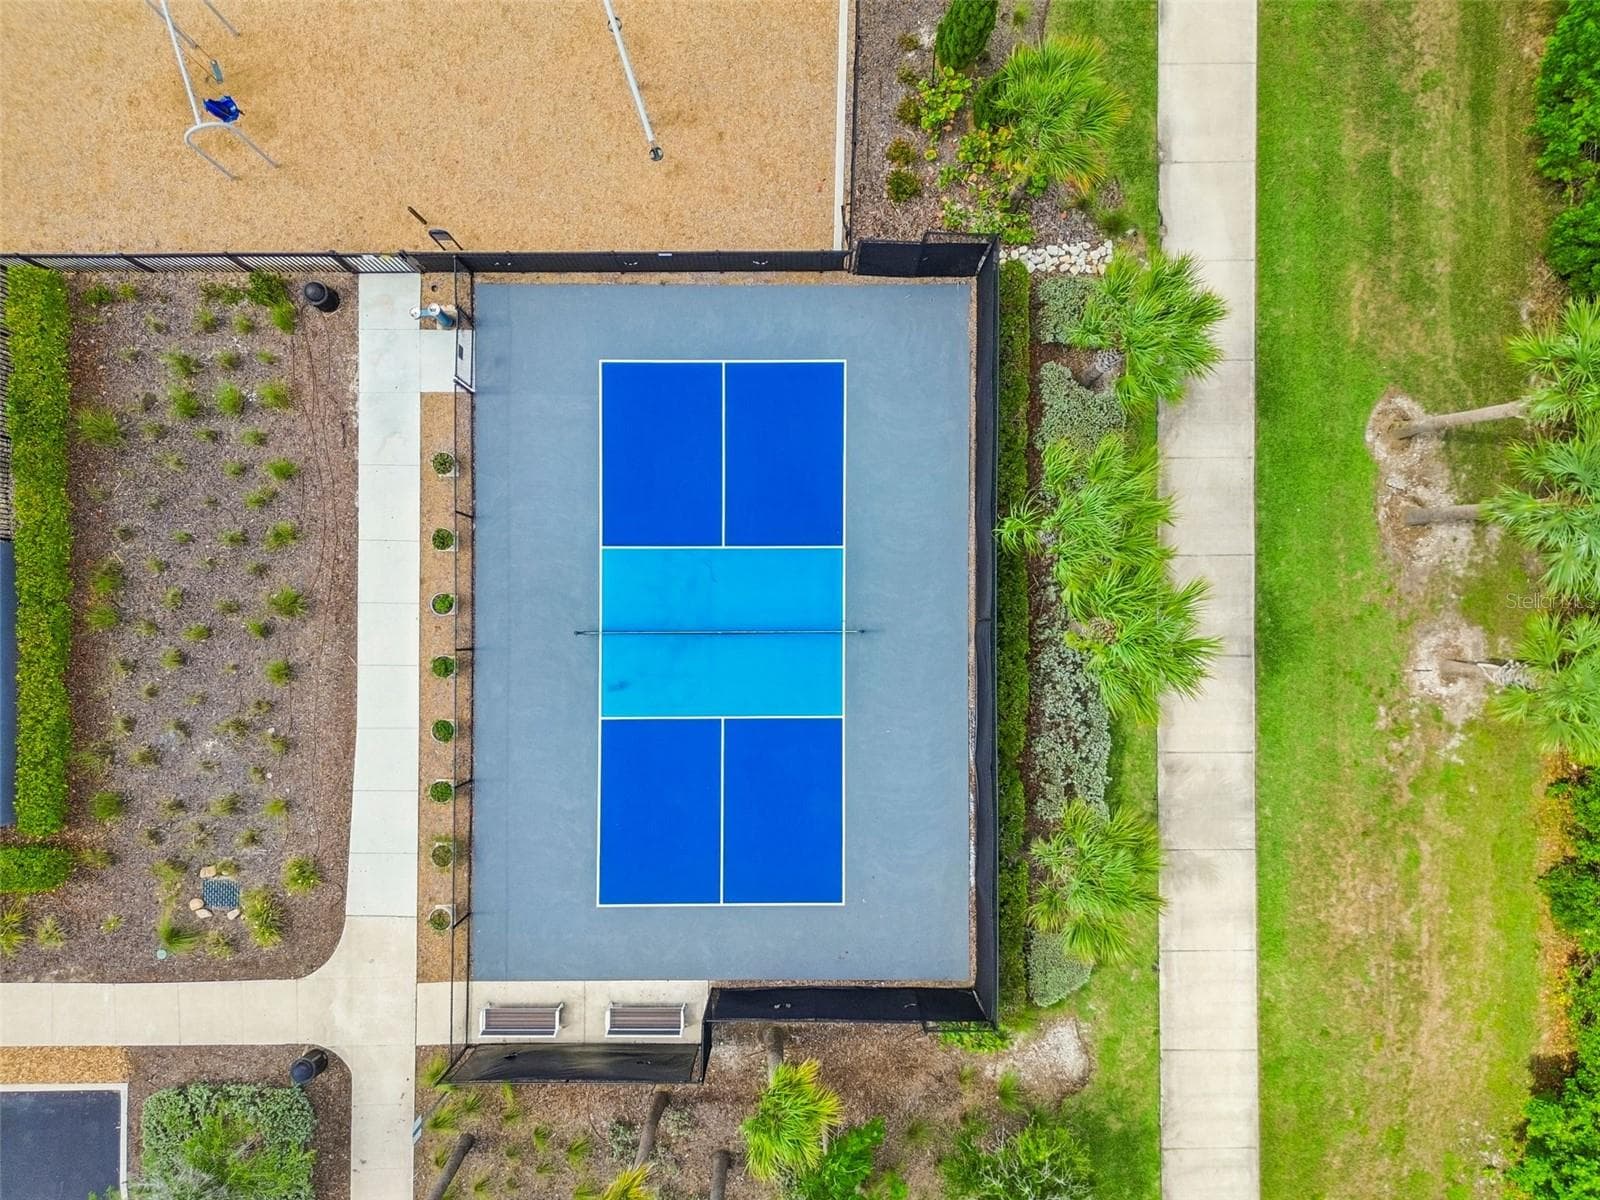
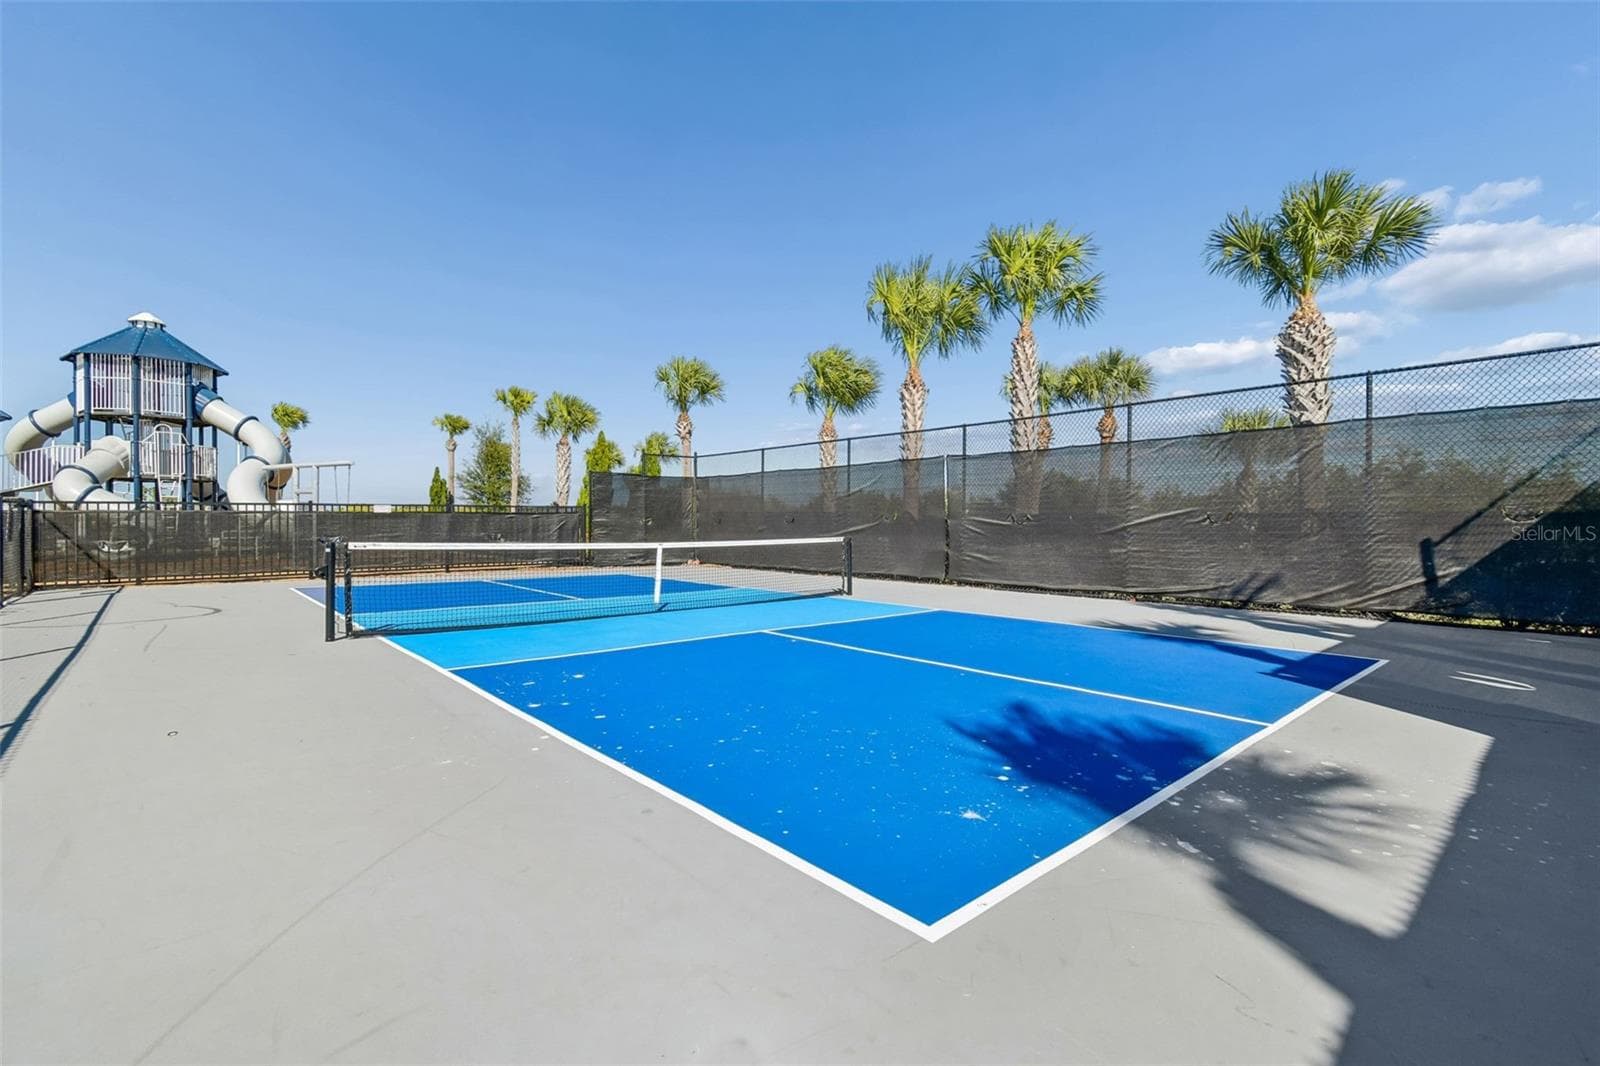
Pickle Ball courts - 1261 ANCHOR BEND DR, RUSKIN
Shell Cove Pool - 1261 ANCHOR BEND DR, RUSKIN
Shell Cove Clubhouse - 1261 ANCHOR BEND DR, RUSKIN
Aerial View -  No Backyard Neighbor - New Sod Everywhere! - 1261 ANCHOR BEND DR, RUSKIN
Shell Cove Clubhouse - 1261 ANCHOR BEND DR, RUSKIN
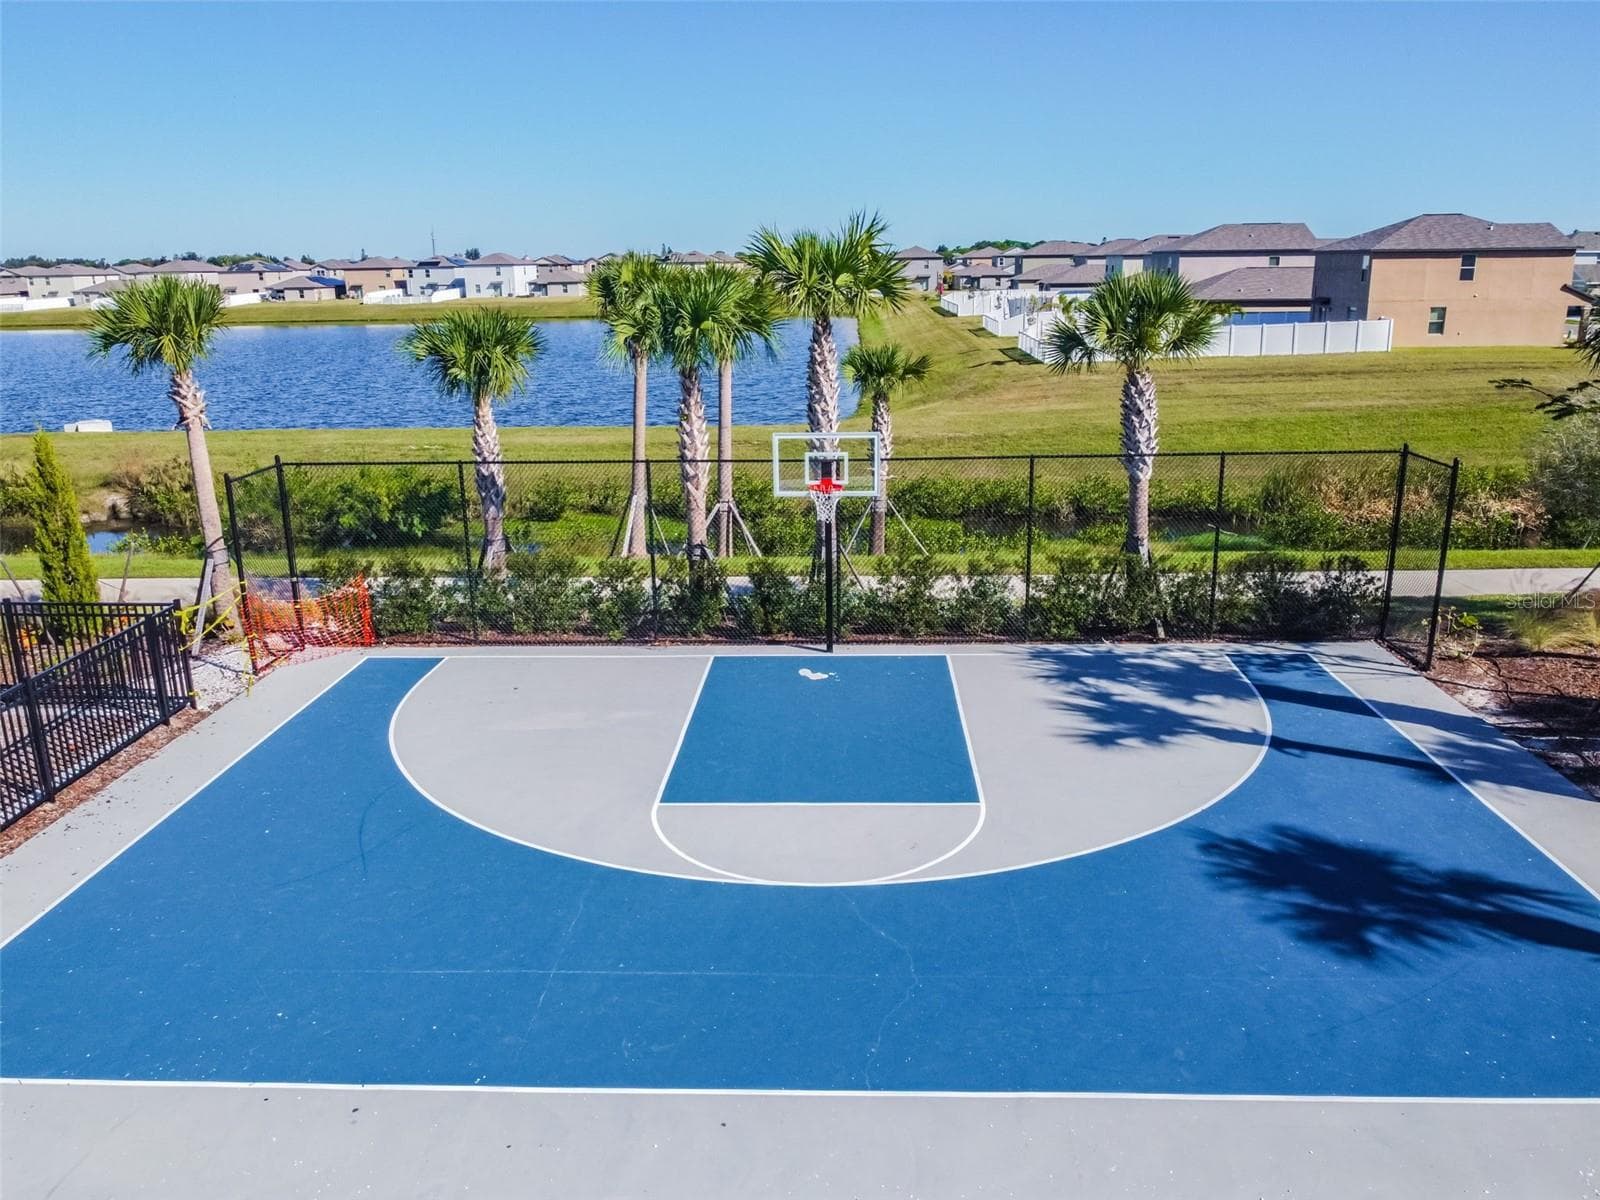
Basketball - 1261 ANCHOR BEND DR, RUSKIN
Welcome home - 1261 ANCHOR BEND DR, RUSKIN
Fun playground - 1261 ANCHOR BEND DR, RUSKIN
Shell Cove Clubhouse - 1261 ANCHOR BEND DR, RUSKIN
Shell Cove Pool - 1261 ANCHOR BEND DR, RUSKIN
Courts - 1261 ANCHOR BEND DR, RUSKIN
Shell Cove Pool - 1261 ANCHOR BEND DR, RUSKIN
Shell Cove Clubhouse - 1261 ANCHOR BEND DR, RUSKIN
Beautiful modern curb appeal! Featuring contrasting dark trim, stone accents, and meticulously maintained lawn! - 1261 ANCHOR BEND DR, RUSKIN
Shell Cove Clubhouse - 1261 ANCHOR BEND DR, RUSKIN
Single Family Residence at 1261 ANCHOR BEND DR, RUSKIN, photo 105 of 109
Shell Cove Clubhouse - 1261 ANCHOR BEND DR, RUSKIN
Shell Cove Pool - 1261 ANCHOR BEND DR, RUSKIN
Shell Cove Clubhouse - 1261 ANCHOR BEND DR, RUSKIN
Featuring lush lawn through out the property. - 1261 ANCHOR BEND DR, RUSKIN
109 photos

$319,900

1261 ANCHOR BEND DR
RUSKIN, FL 33570
Listed by Erica Chavez · SABAL PALM INTERNATIONAL REALTY LLC
Bedrooms
4
Bathrooms
2
Living area
1,926 sqft
Year built
2021

About this home

Virtually Staged. STUNNING, MOVE-IN READY! NEW LIGHT OAK LVP FLOORING, MODERN INTERIOR PAINT & PREMIUM UPGRADES—NO NEW CONSTRUCTION WAIT! Why wait to build and spend thousands on upgrades? This meticulous and well maintained 2021-built home in Shell Cove offers 4 bedrooms, 2 bathrooms, and 1,926 sq. ft. of spacious SINGLE-LEVEL living with approximately $10,000 in recent improvements! Enjoy upgraded 9”x60” wide-plank luxury vinyl flooring throughout the main living areas, modern interior paint, window blinds, ceiling fans, and a FULLY FENCED backyard with fresh sod—all already included! The open great room features vaulted ceilings and flows into a spacious kitchen with an oversized granite island, espresso cabinetry, French-door refrigerator, and walk-in pantry. The split-bedroom floor plan offers privacy, while the primary suite features an oversized walk-in shower, dual vanity with upgraded Level 2 granite, and walk-in closet. Additional features include a 2021 Roof, Double-pane windows, smart lighting, and INCLUDED washer and dryer. Enjoy Shell Cove's resort-style amenities, including a community pool, pickleball courts, clubhouse, playground, dog parks, and walking trails. WHY WAIT TO START ENJOYING THE FLORIDA LIFESTYLE? Discover nearby E.G. Simmons Park for Bird watching-Fishing from pier-rent kayak, Little Harbor Marina for High and Dry Boat storage with access to world glass fishing, local nature trails, minutes to waterfront dining with beautiful west coast sunset views, St. Petersburg's Gulf beaches, and Sarasota's theaters and art galleries. Convenient access to I-75, Tampa, St. Petersburg, Sarasota, medical facilities, Publix, Aldi's, coffee shops, eateries, adds everyday convenience. Whether you're downsizing, purchasing your first home, or looking for a nearly new home without the added expense of builder upgrades, this property offers comfort, convenience, and exceptional value. FHA FINANCING WELCOME! Property may also qualify for USDA financing for eligible buyers—verify eligibility with your lender. Move in, settle in, and start enjoying life in Ruskin! Schedule your private showing today.

Property details

MLS
Stellar MLS
MLS #
MFRTB8511655
Property type
Single Family Residence
Subdivision
SHELL COVE PH 1
Status
Active
Days on market
149
On market date
May 23, 2026
Stories
N/A
Total bathrooms
2
Garage spaces
2
Parking spaces
N/A
Lot size
0.14 acres
Loading map…

Nearby schools

Within 10 miles. School directory data from the National Center for Education Statistics (NCES), accessed via the Urban Institute Education Data API. Local Score is calculated by INNOVATE Real Estate; where a state rating is shown, it comes from that state's own official school report card.

Elementary
RUSKIN ELEMENTARY SCHOOL
1.5 mi away · Grades -1-5
Nearest school -- attendance-zone data not available here
3.0
Local Score (student-teacher ratio only (preliminary -- will incorporate state test-score data once available)) -- not an official state rating
Enrollment
741
Student:teacher ratio
16.1:1
District
HILLSBOROUGH
Middle
SHIELDS MIDDLE SCHOOL
4.98 mi away · Grades 6-8
Nearest school -- attendance-zone data not available here
2.0
Local Score (student-teacher ratio only (preliminary -- will incorporate state test-score data once available)) -- not an official state rating
Enrollment
1,792
Student:teacher ratio
20.8:1
District
HILLSBOROUGH
High
LENNARD HIGH SCHOOL
2.81 mi away · Grades 9-12
Nearest school -- attendance-zone data not available here
1.0
Local Score (student-teacher ratio only (preliminary -- will incorporate state test-score data once available)) -- not an official state rating
Enrollment
2,259
Student:teacher ratio
22.1:1
District
HILLSBOROUGH

Walkability

Blended score for RUSKIN's center, calculated by INNOVATE Real Estate from two sources: the EPA's National Walkability Index (street network, transit, land-use mix) and Google Places amenity data (what's actually reachable on foot from this point). 60% EPA National Walkability Index + 40% nearby-amenity density (Google Places).

30
Car-dependent
out of 100
EPA National Walkability Index
7.8 / 20 -- Below average walkable
Google Places amenity density
15 / 100
Restaurants & cafes0
Grocery stores0
Parks3
Schools0
Transit stops0
Pharmacies0

Market position

How this listing compares to current activity in RUSKIN, from live MLS data.

On the market 149 days -- 45 more days than RUSKIN's current average of 104 days.
For reference, the median list price across 464 active listings in RUSKIN right now is $324,950.

Mortgage calculator

Estimate only - actual rate and payment depend on your lender, credit, and loan program.

$
%
%
Adjust tax / insurance estimates
% / yr
$
/mo
Est. monthly payment
$2,076/mo
$63,980 down
$255,920 loan
Principal & interest$1,660
Property tax (est.)$267
Home insurance (est.)$150

Similar homes you might like

Data source: Listing information provided by Stellar MLS (mfrmls) via Trestle/CoreLogic. Last updated 1 days ago.

Information herein deemed reliable but not guaranteed; all measurements, school assignments, HOA fees, taxes, and feature lists are approximate and should be independently verified. Equal Housing Opportunity.