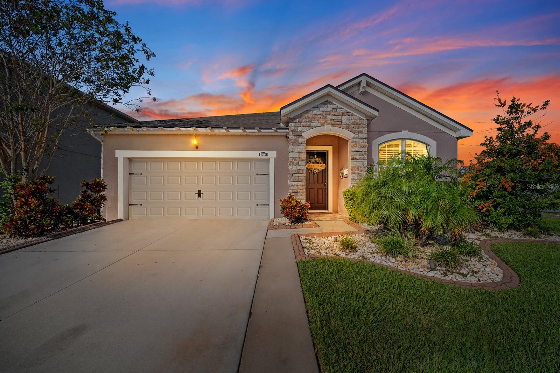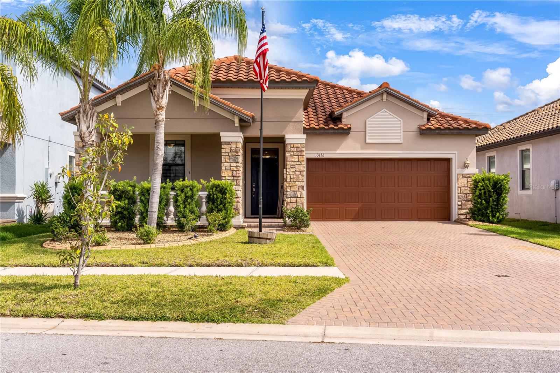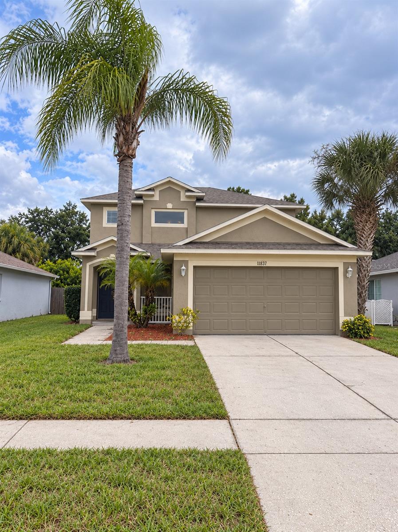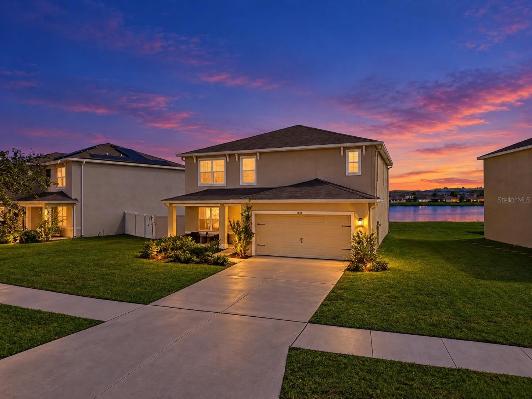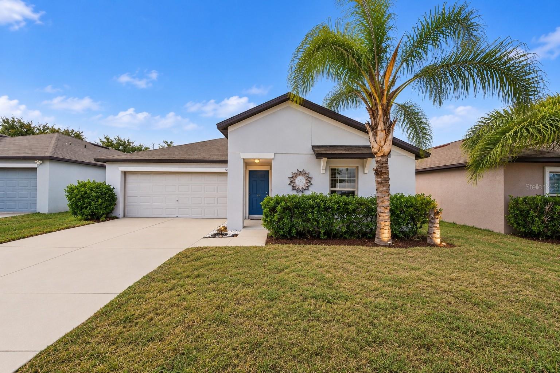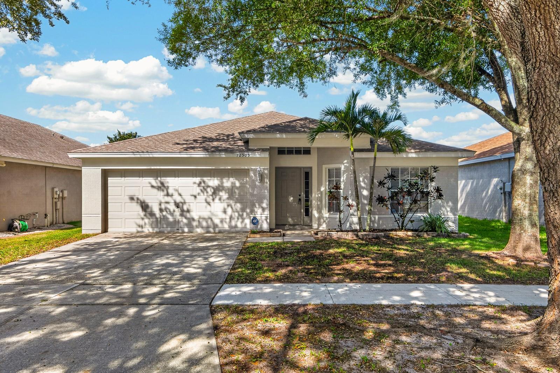
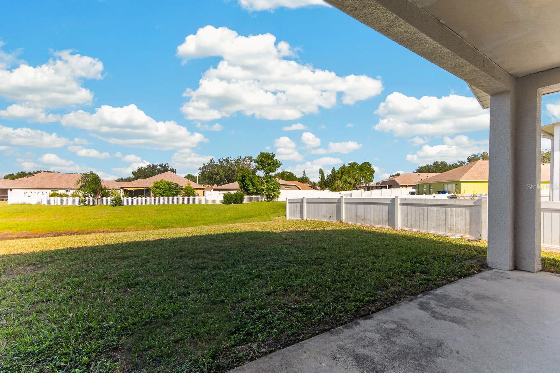
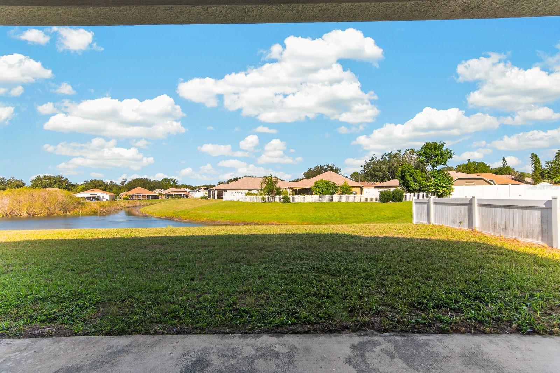
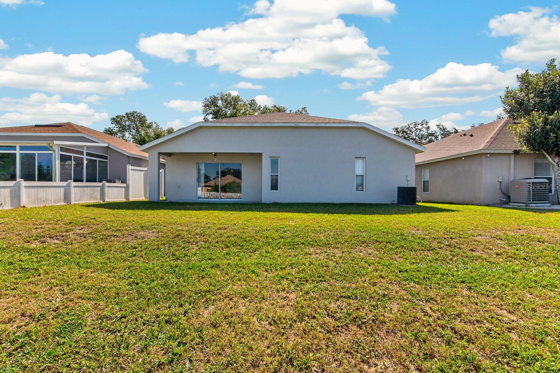
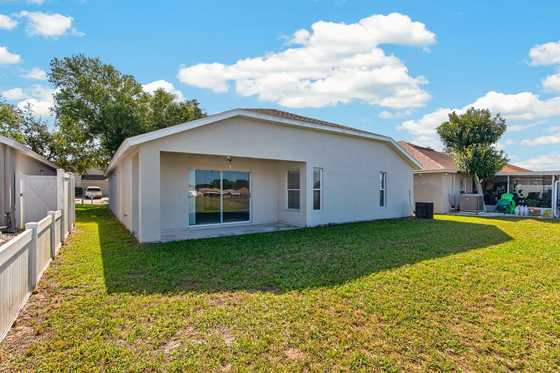
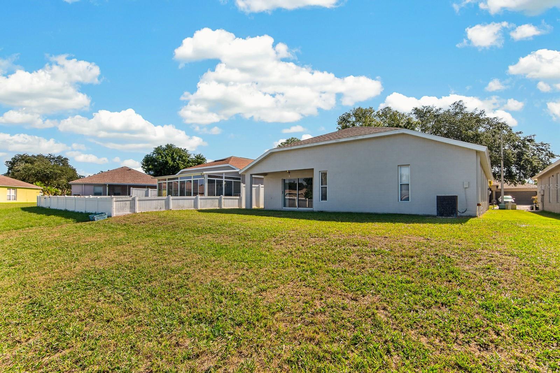
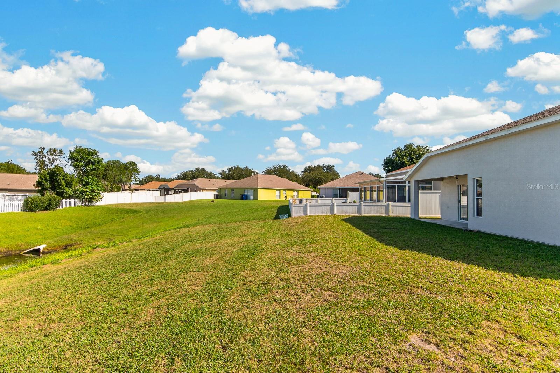
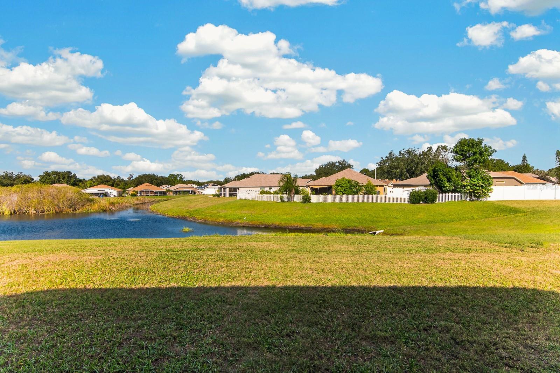
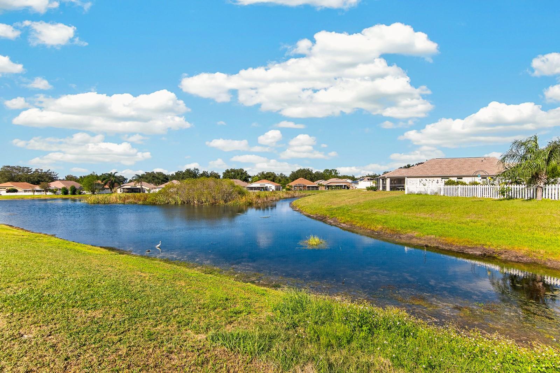
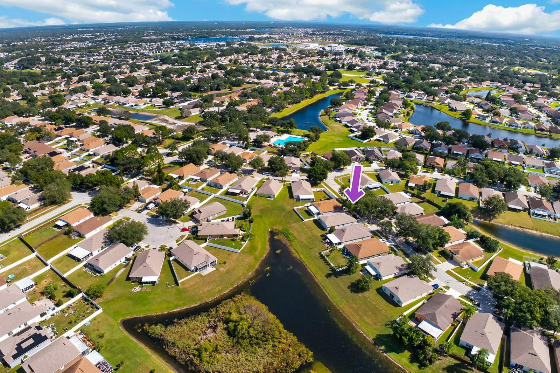
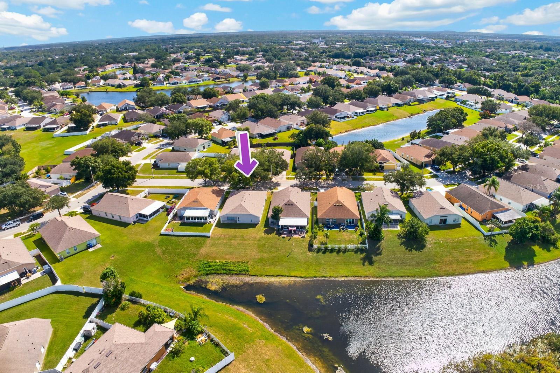
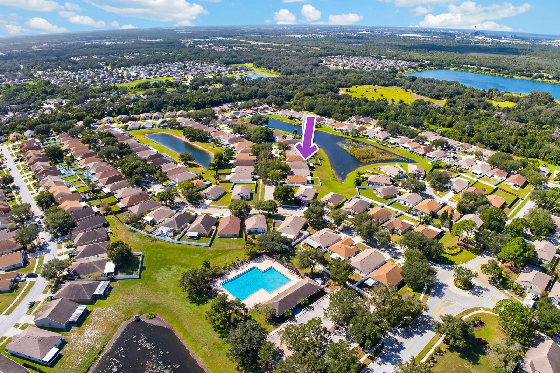
Single Family Residence at 12505 HERONS PATH PL, RIVERVIEW
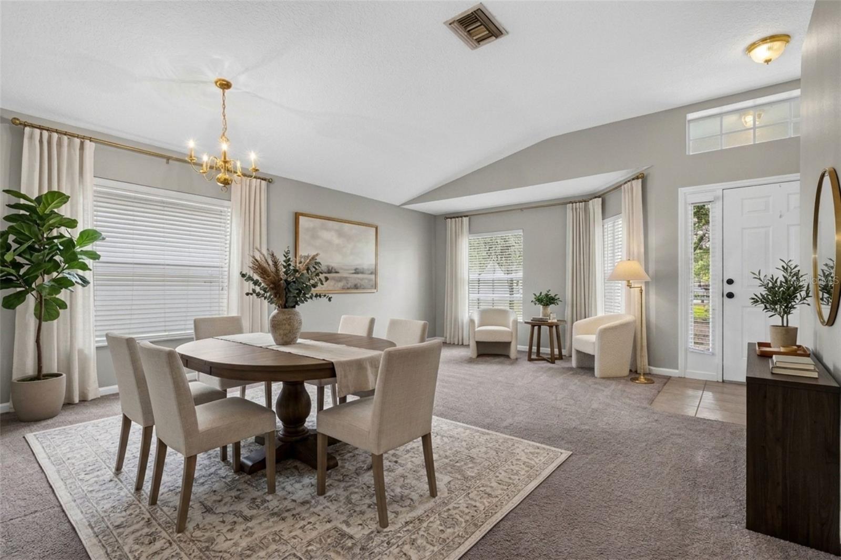
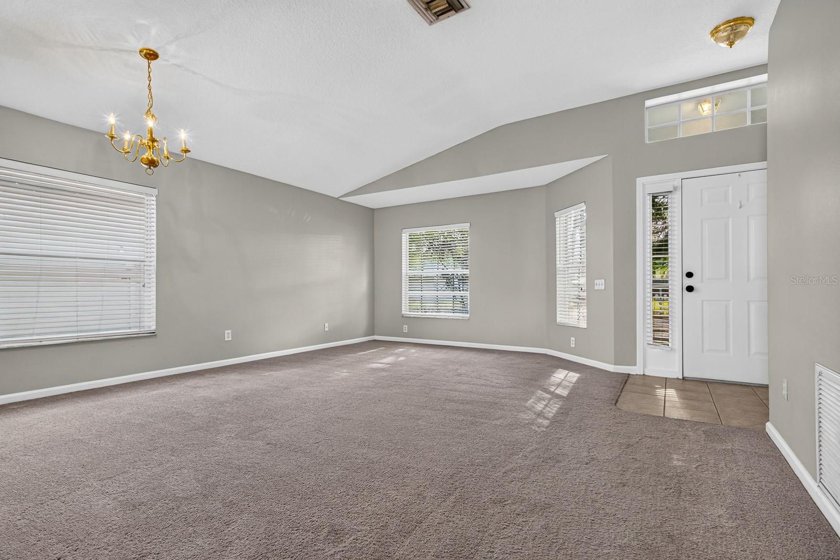
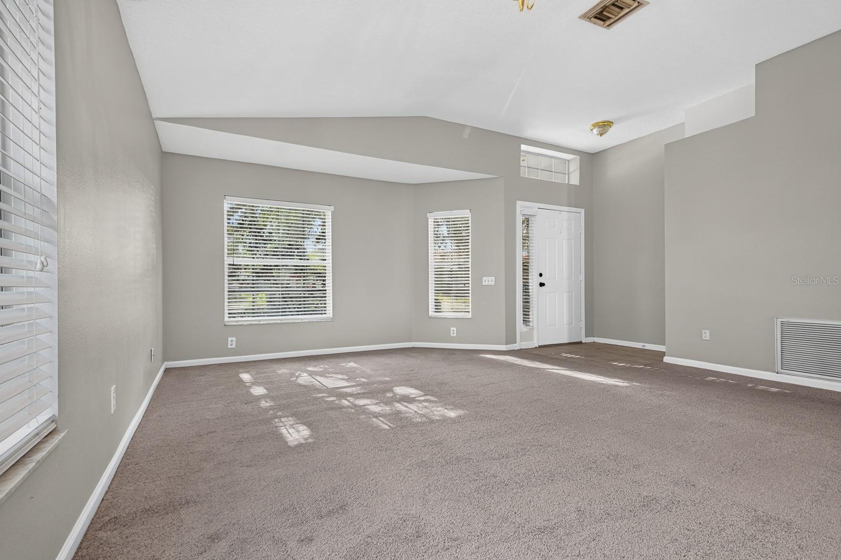
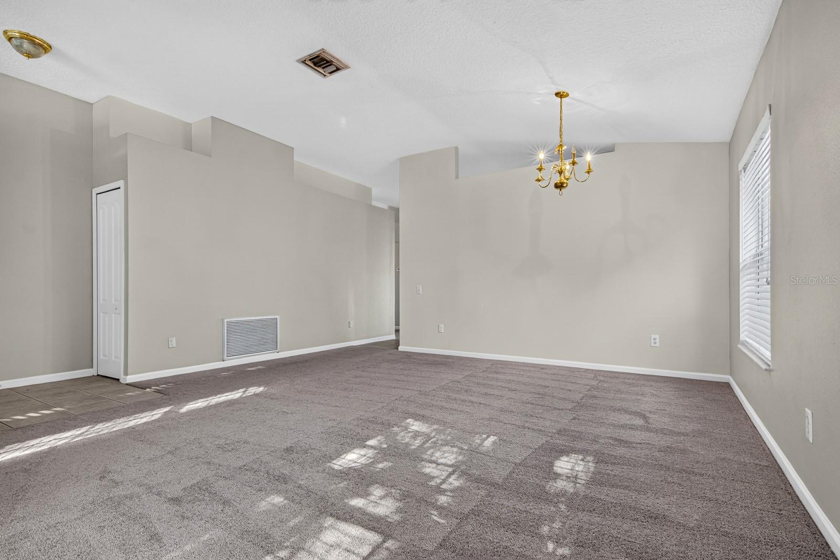
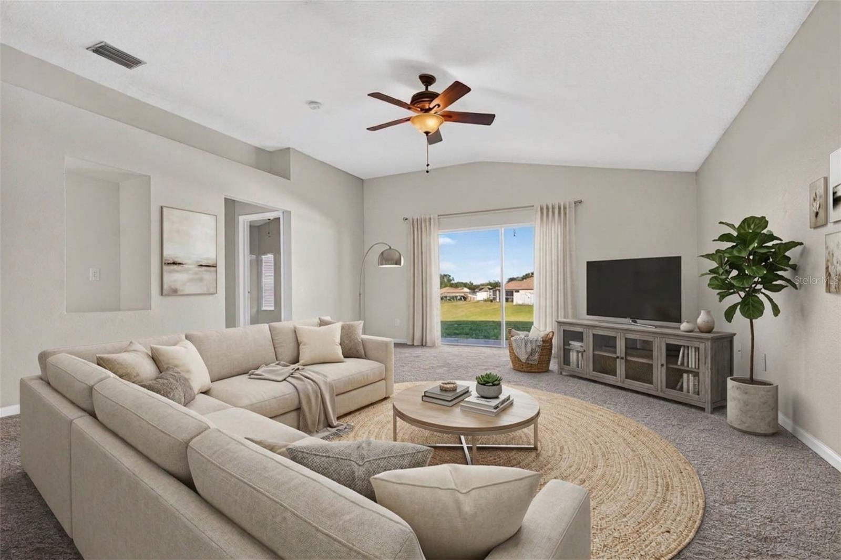
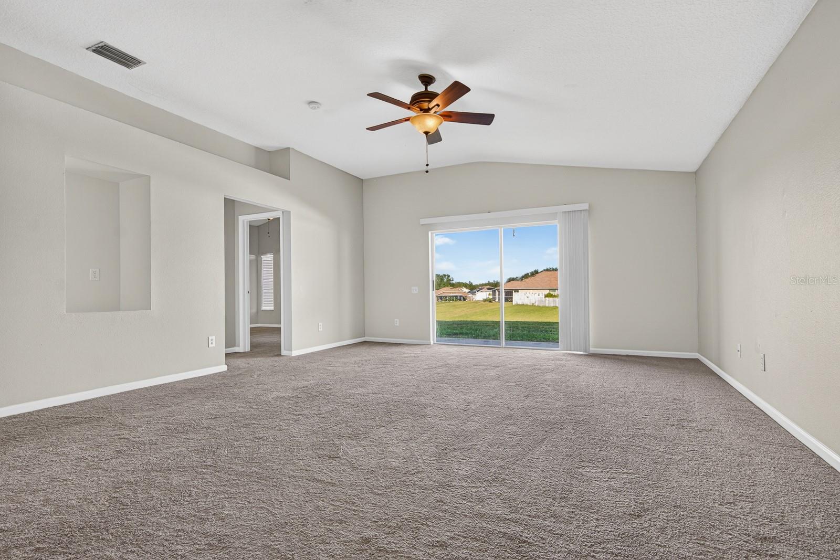
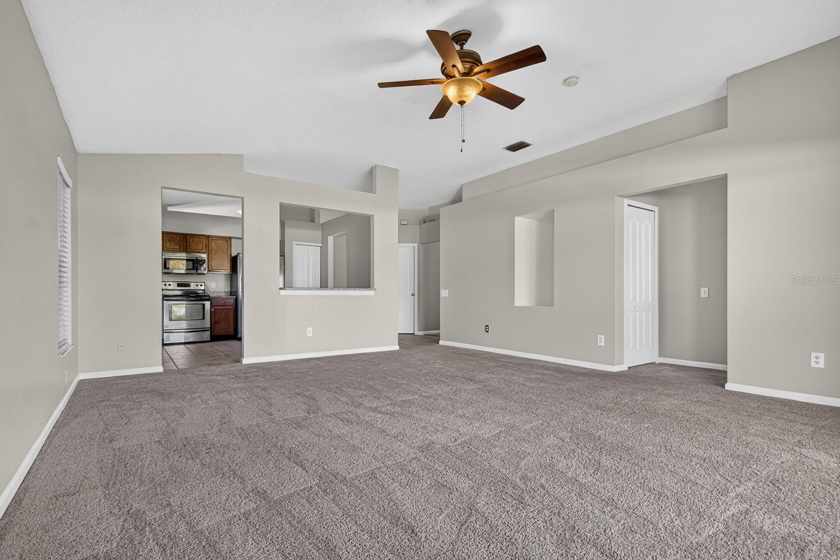
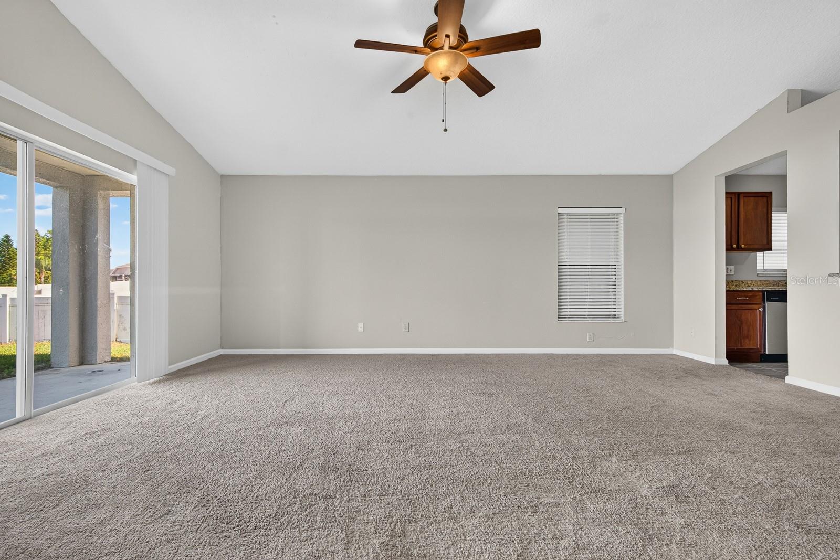
Living/Dining Room - 12505 HERONS PATH PL, RIVERVIEW
Living Room - 12505 HERONS PATH PL, RIVERVIEW
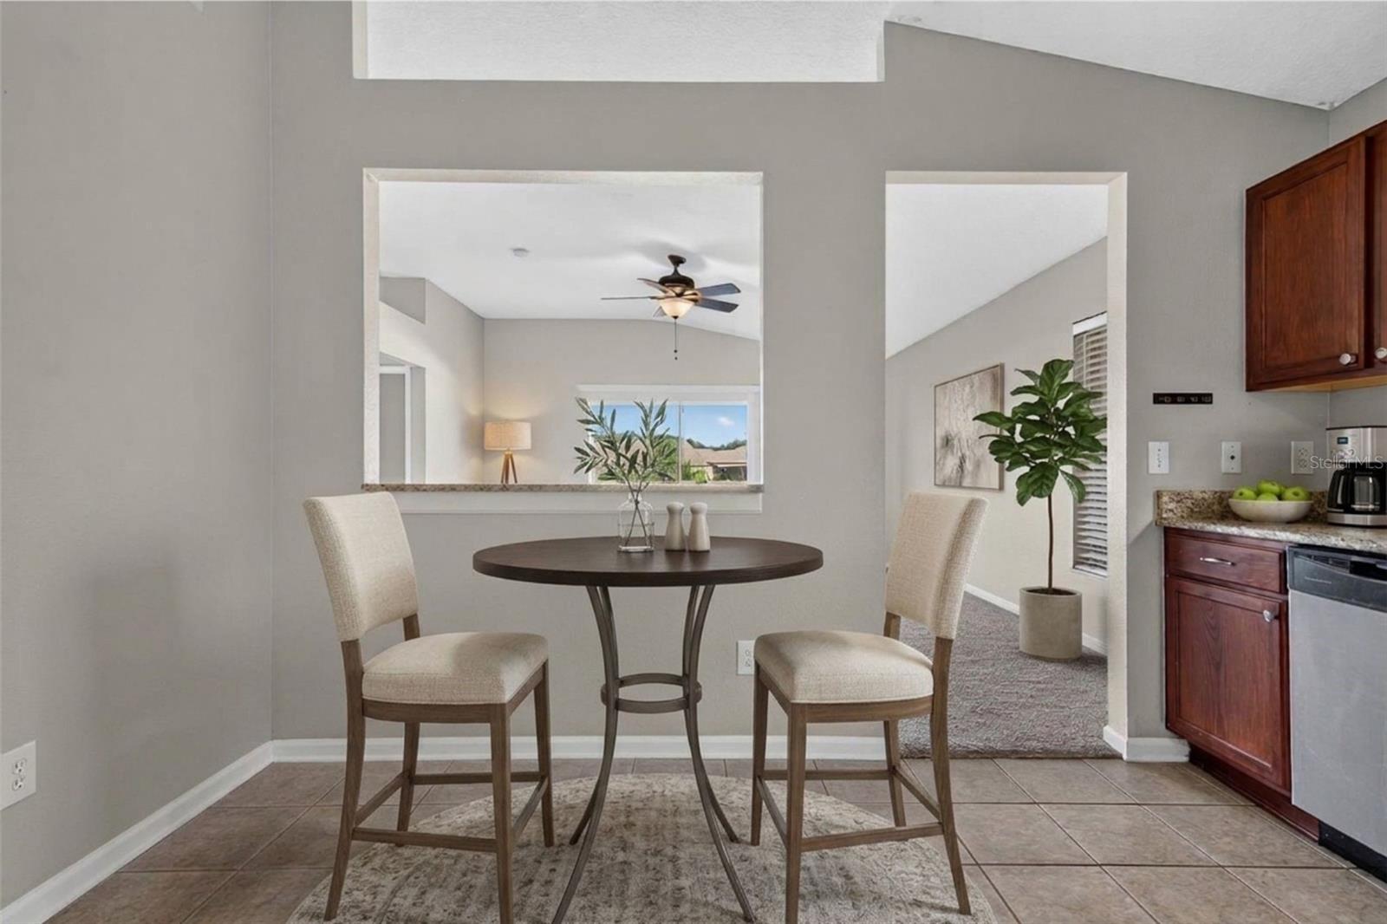
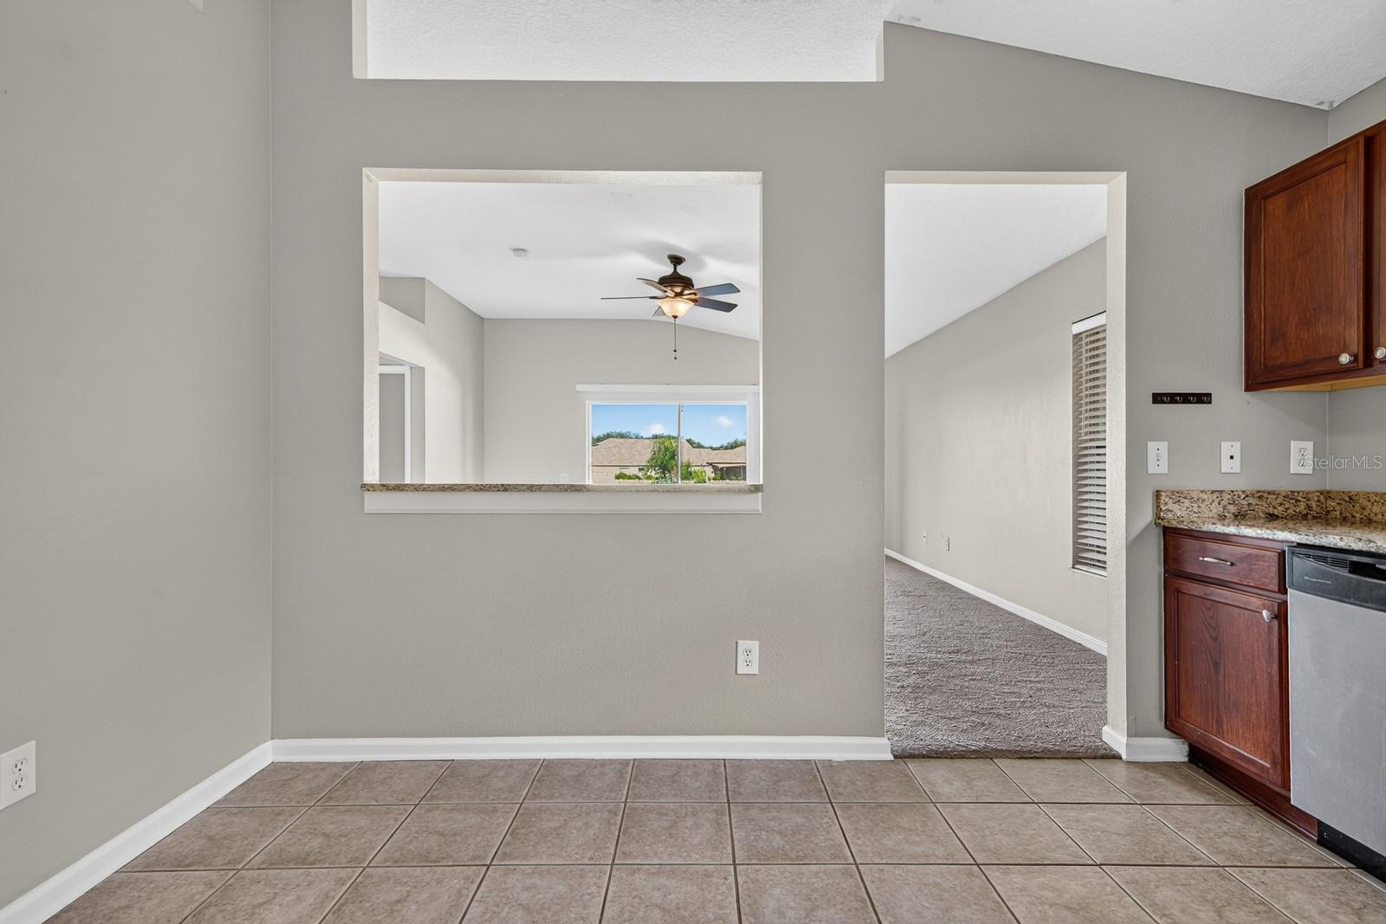
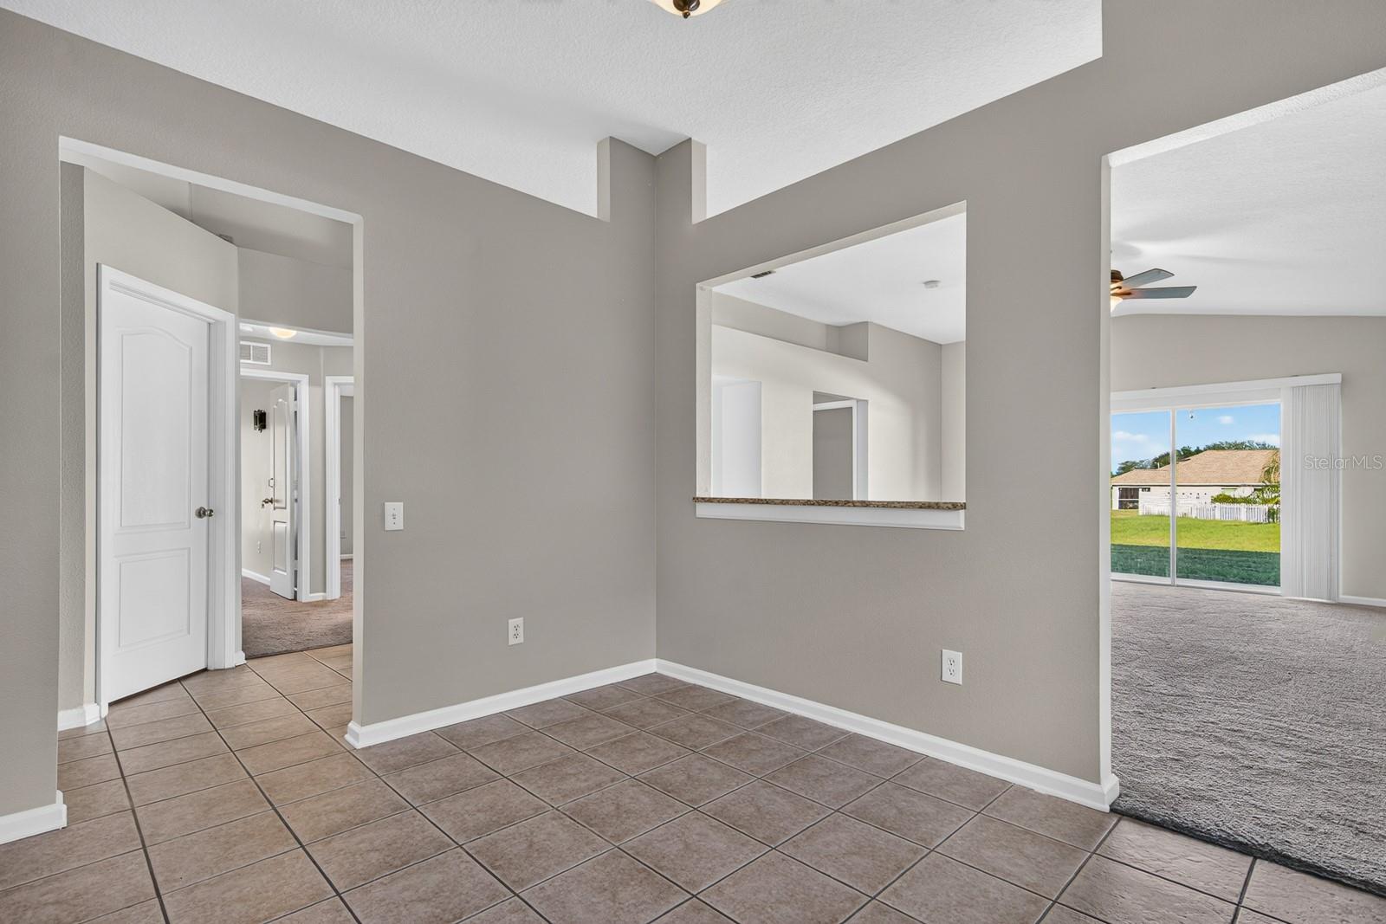
Dining Room - 12505 HERONS PATH PL, RIVERVIEW
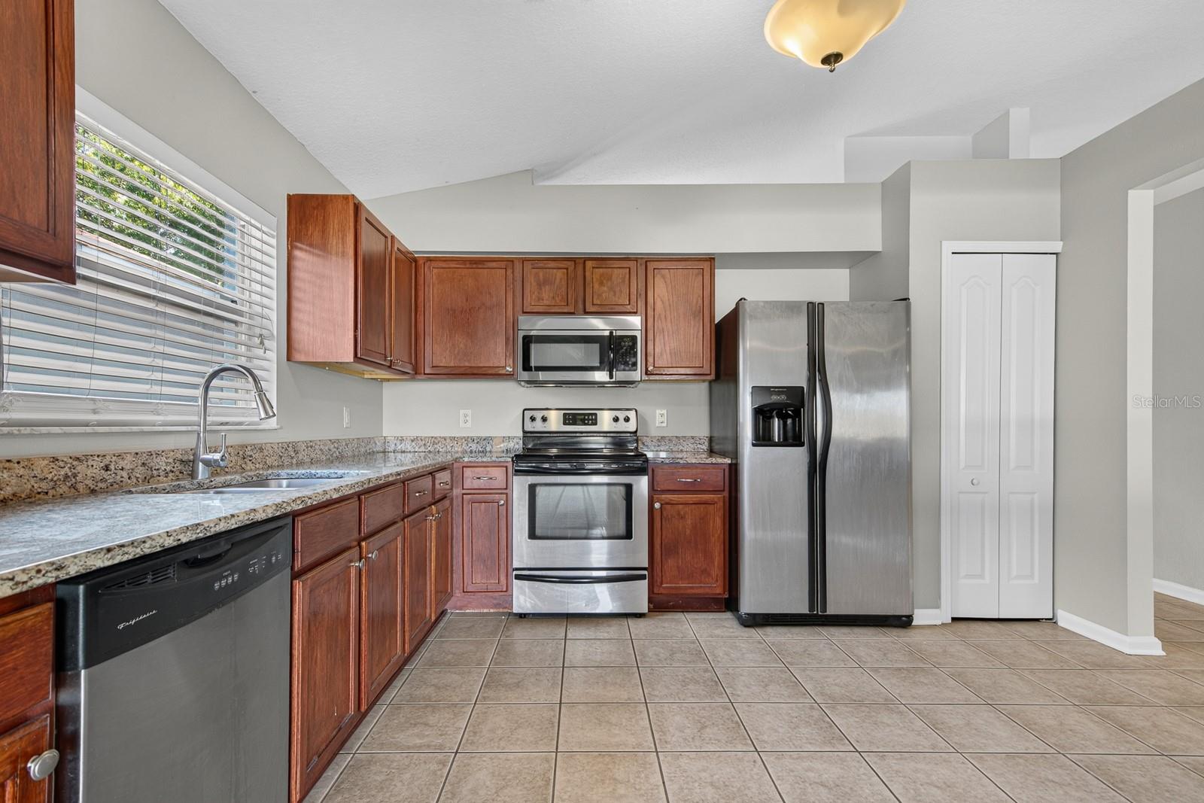
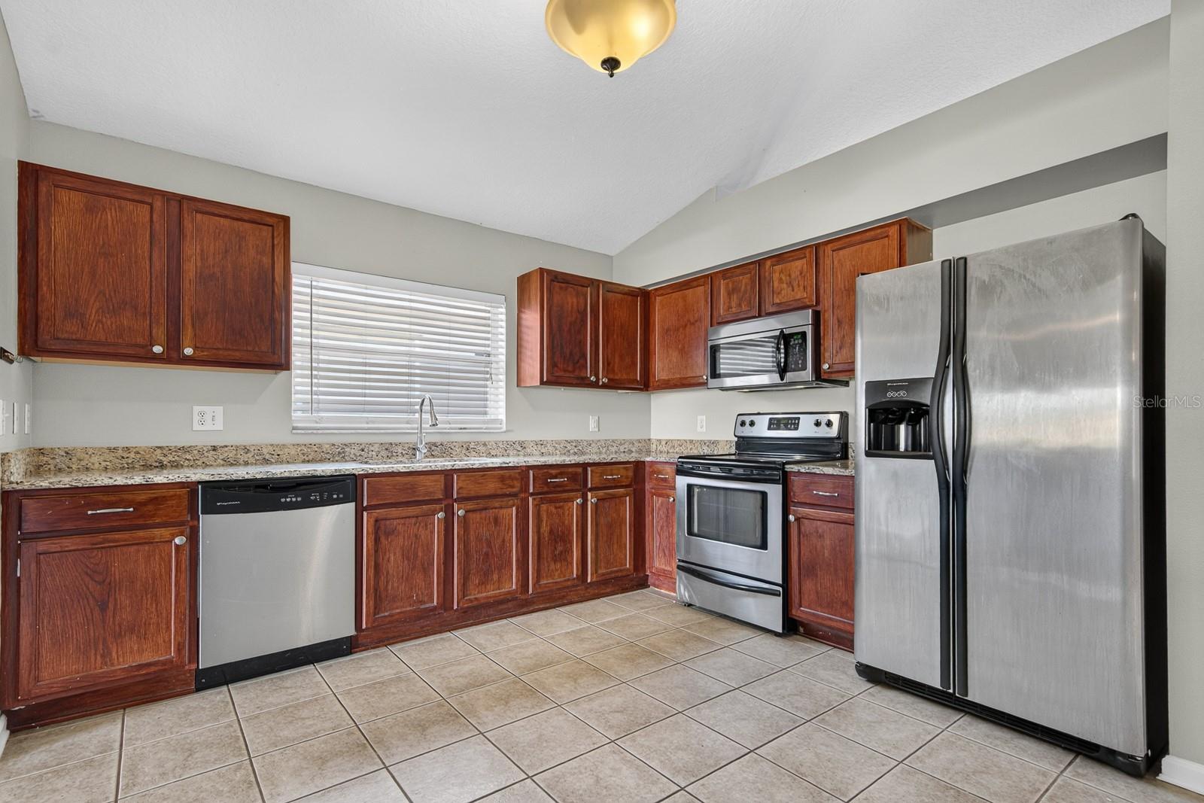
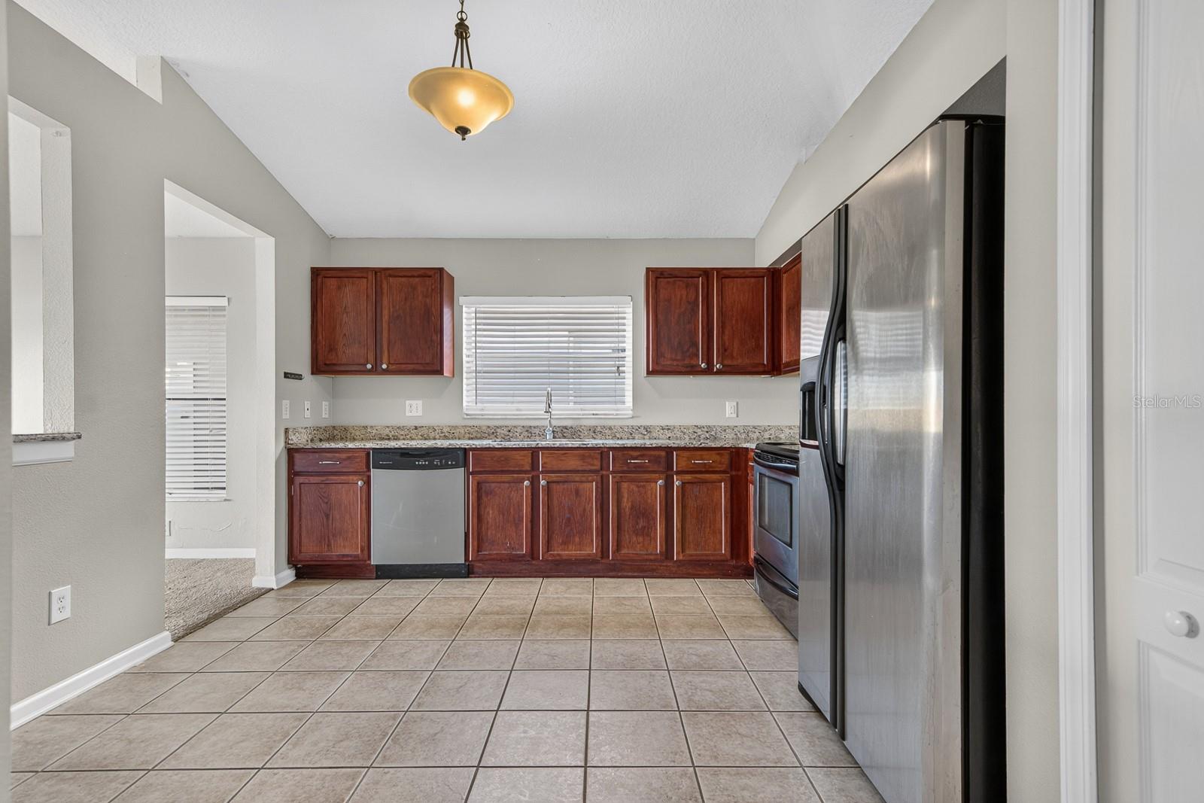
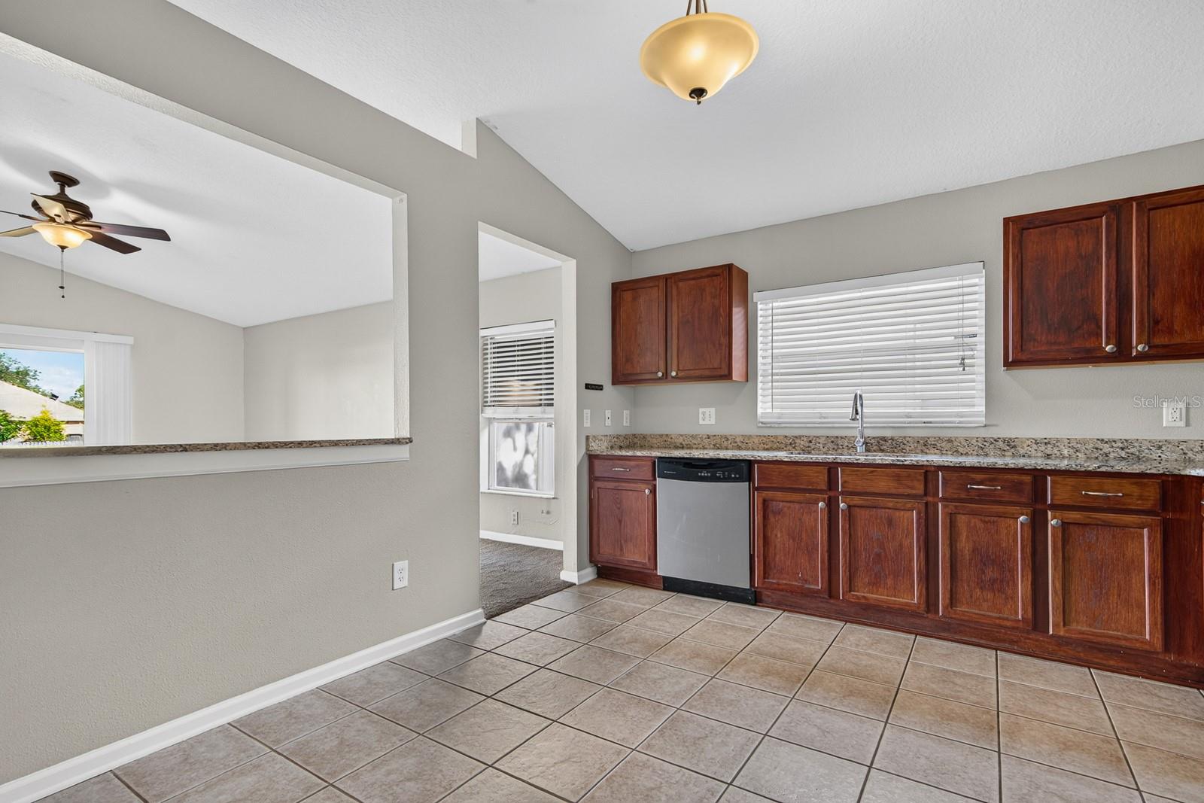
Kitchen - 12505 HERONS PATH PL, RIVERVIEW
Family Room - 12505 HERONS PATH PL, RIVERVIEW
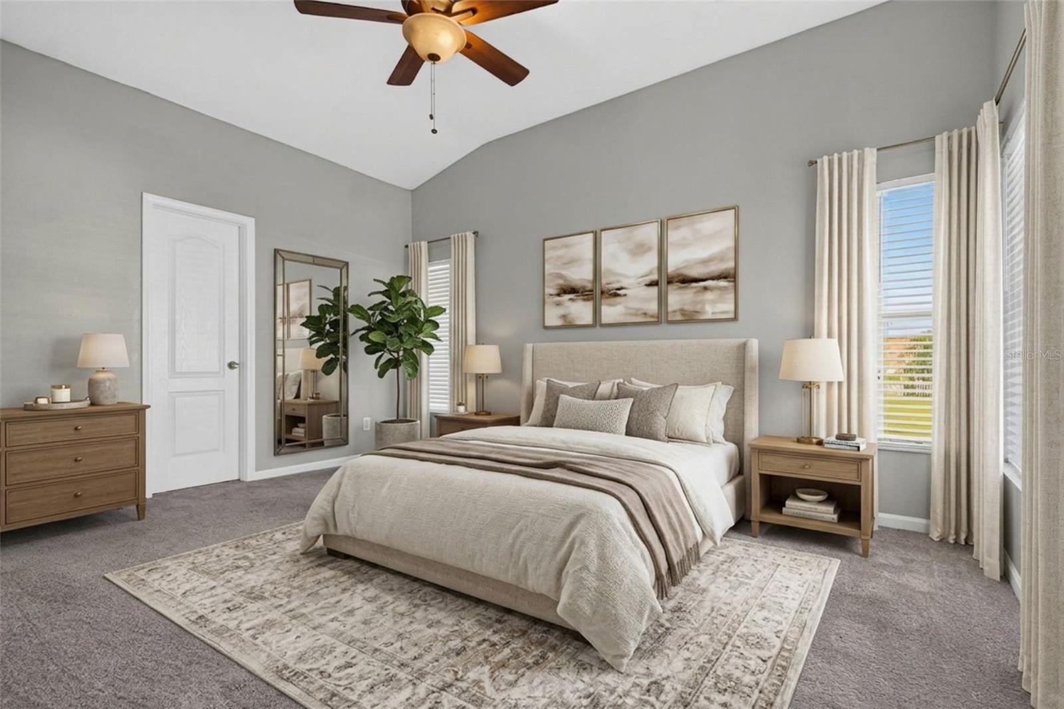
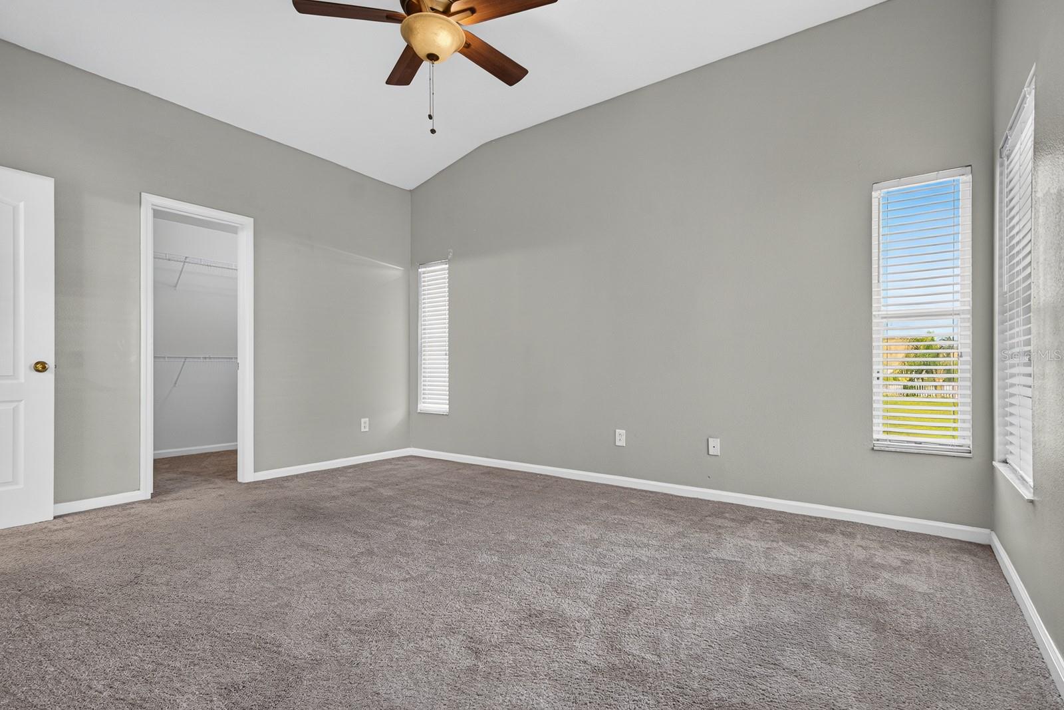
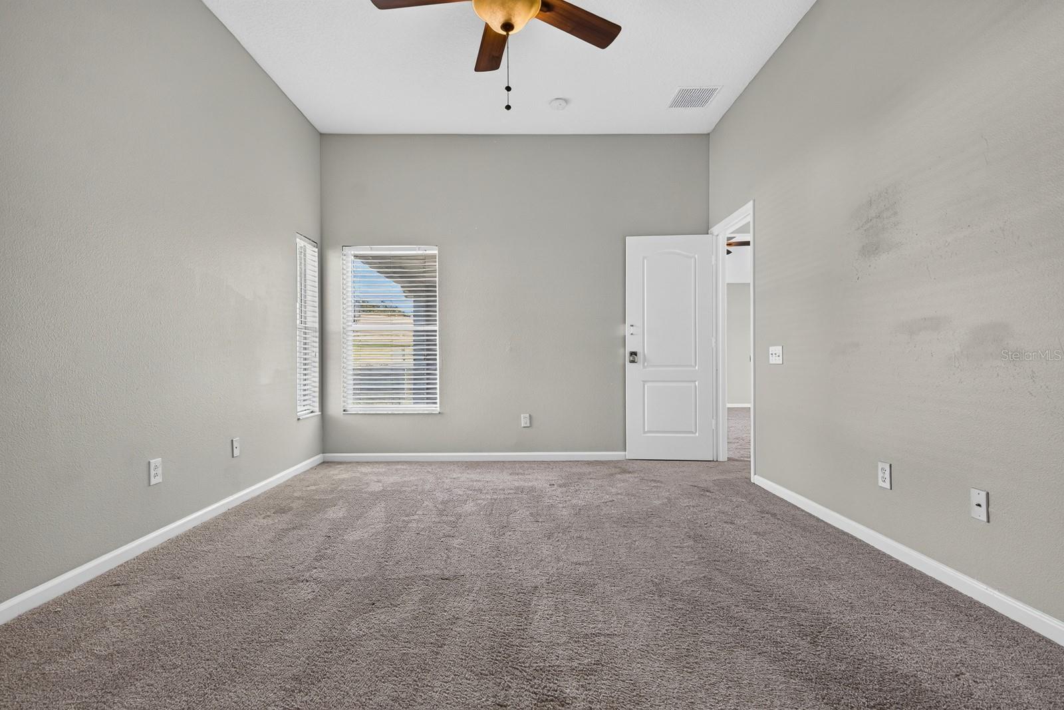
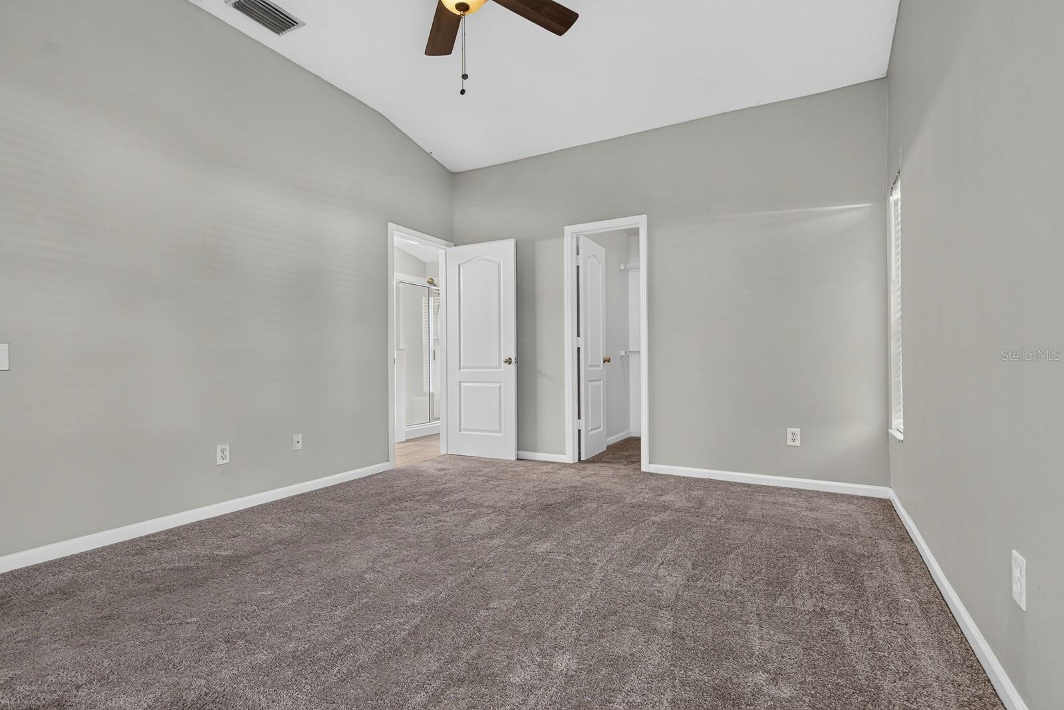
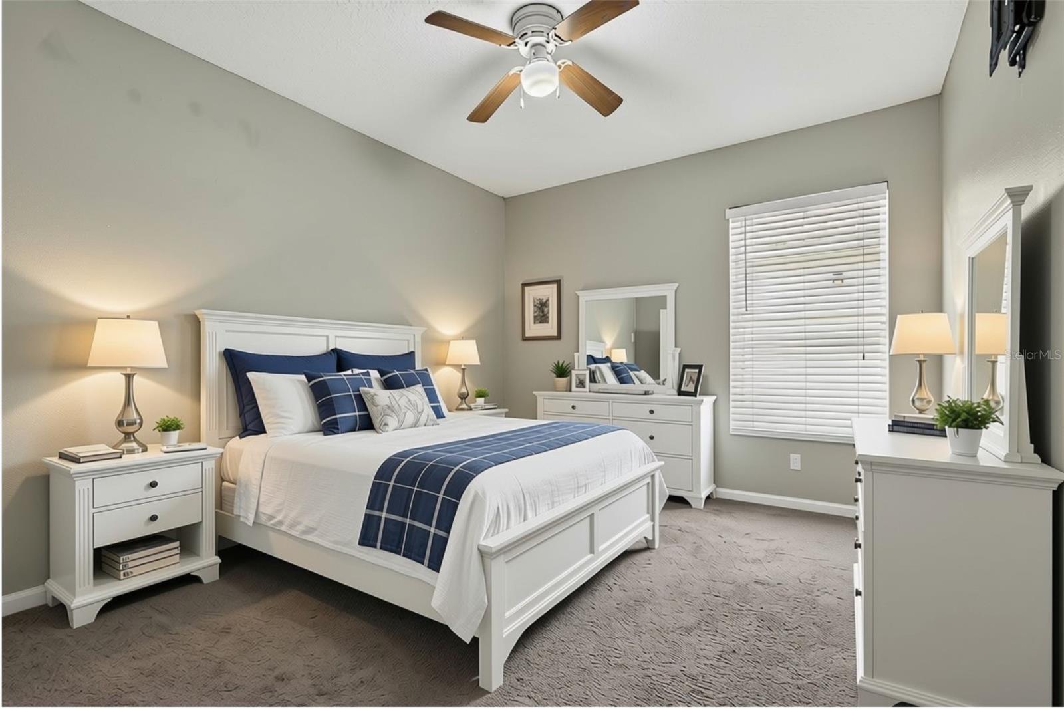
Primary Bedroom - 12505 HERONS PATH PL, RIVERVIEW
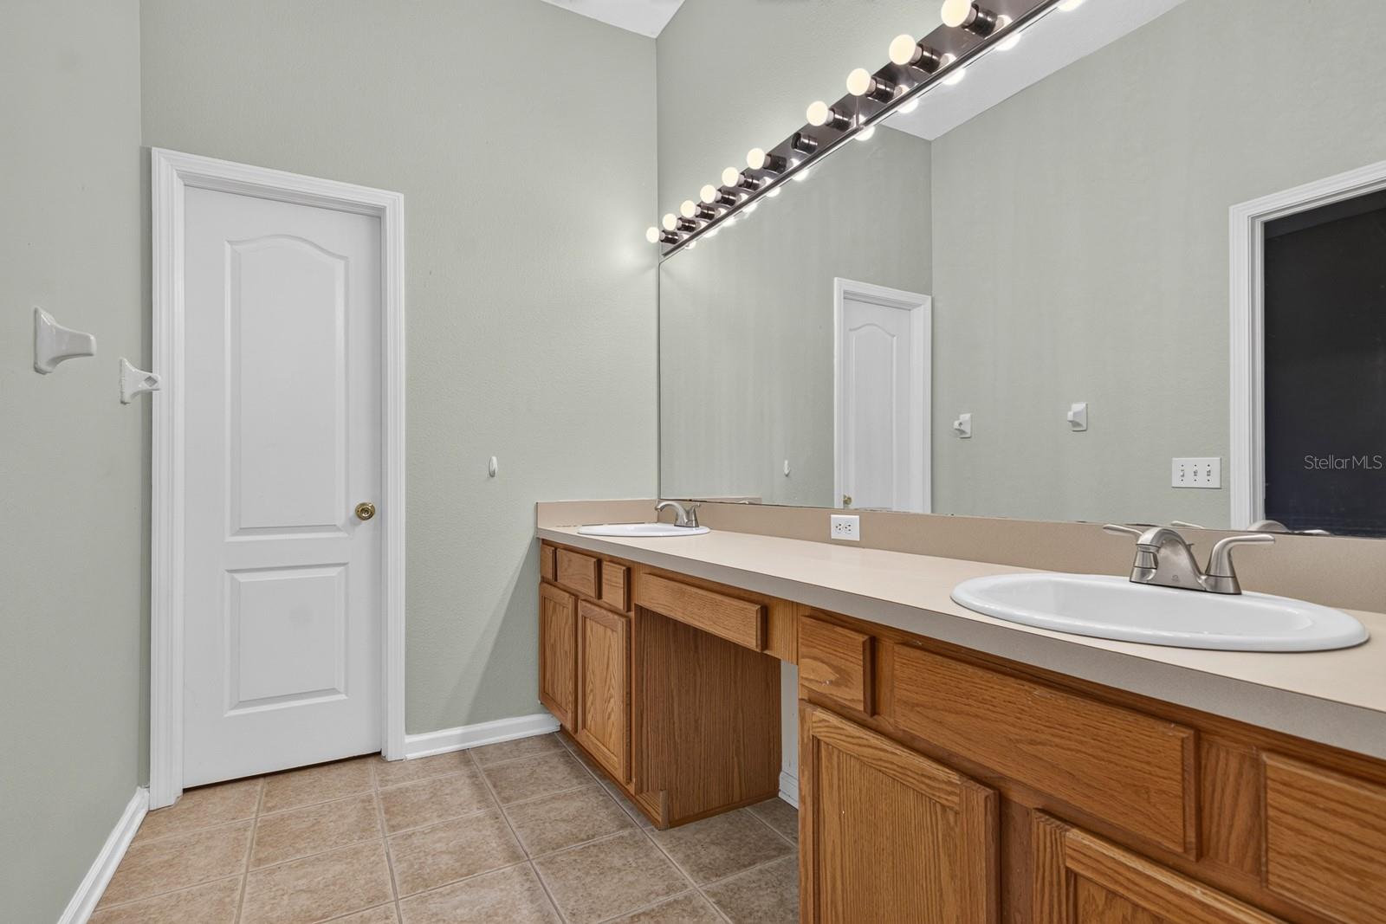
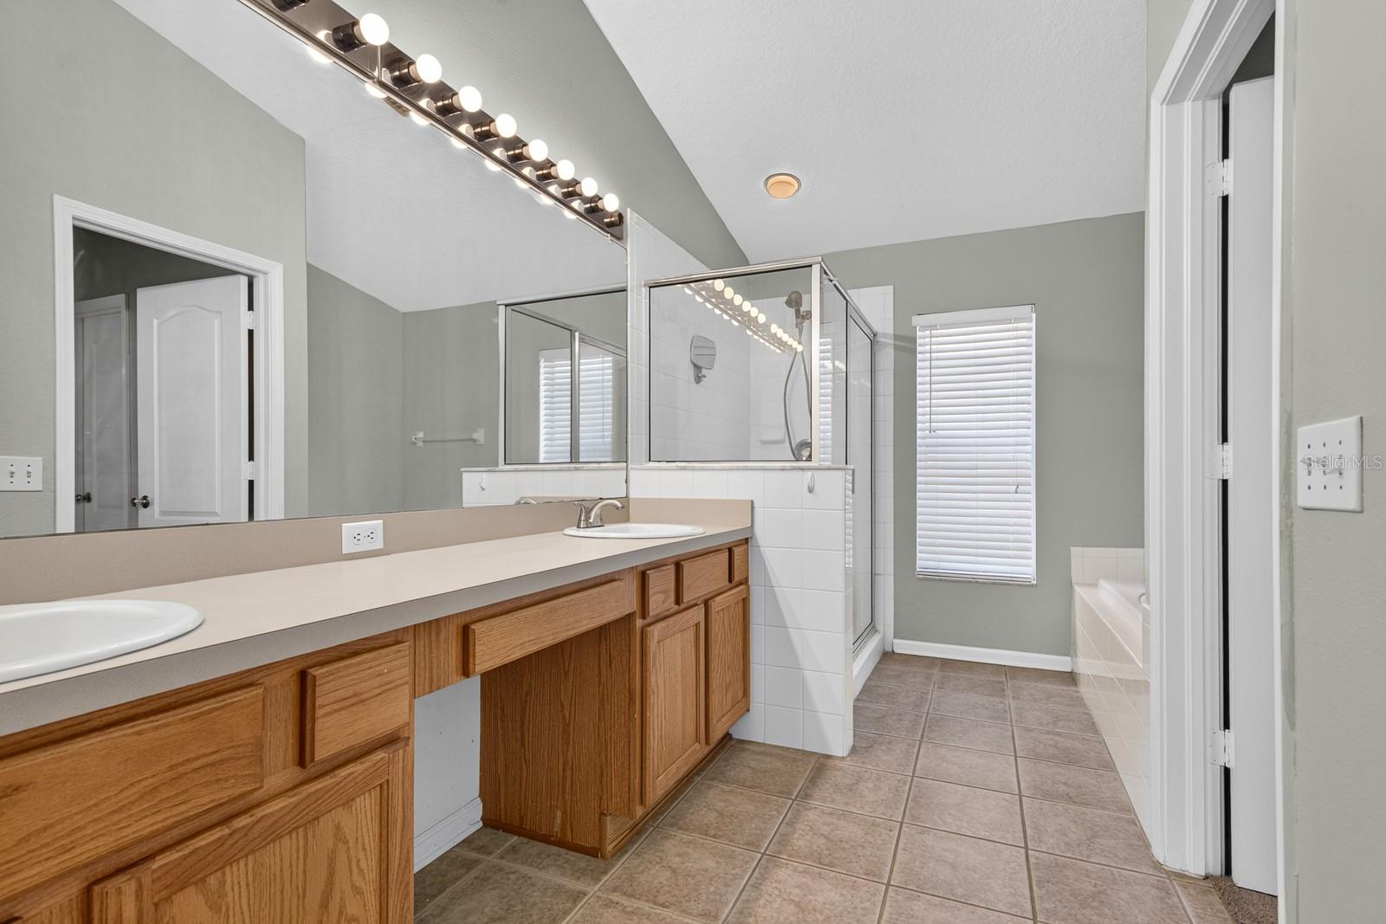
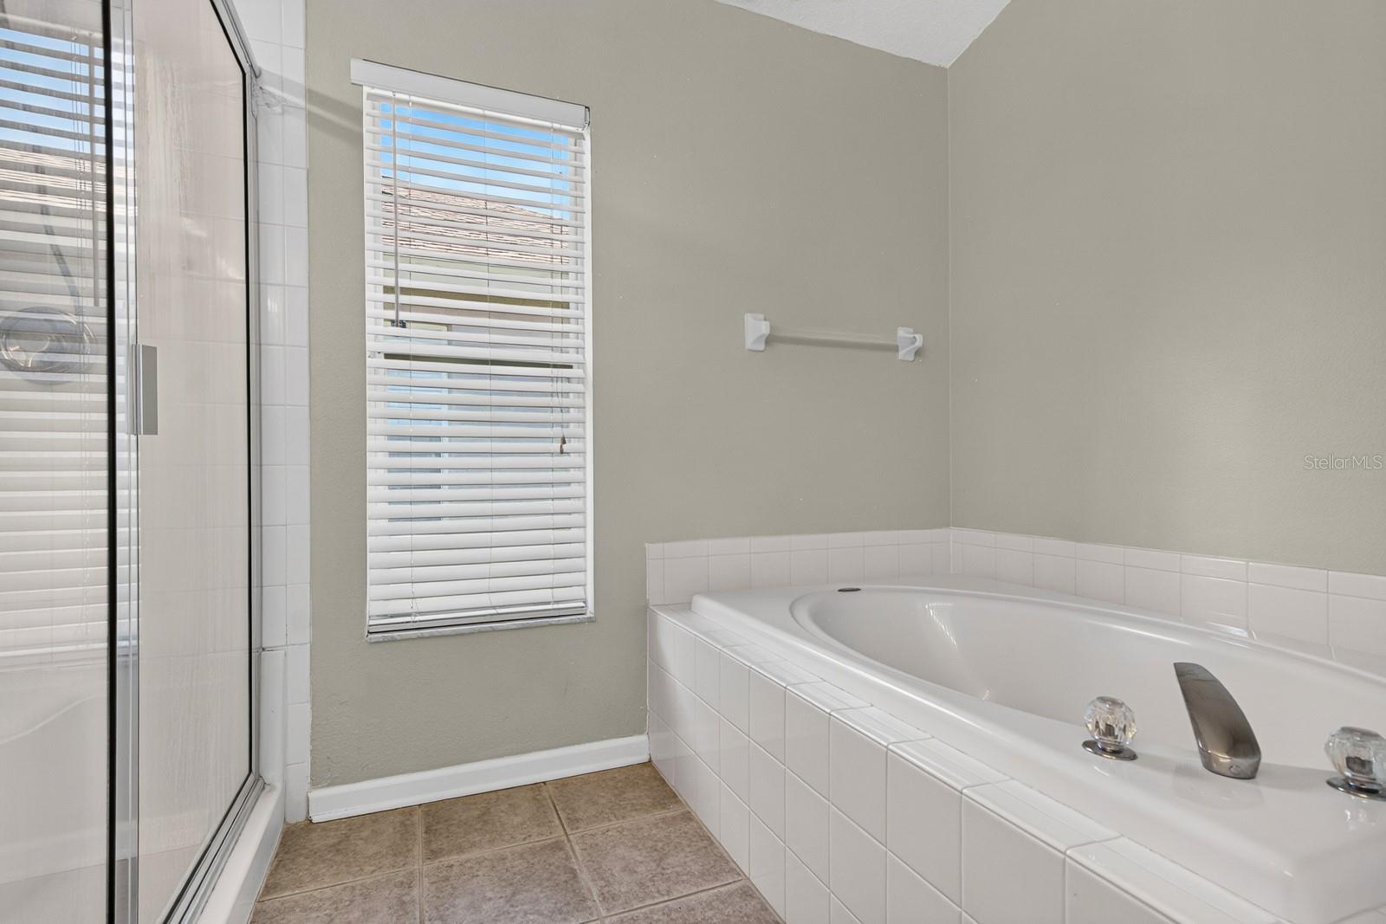
Primary Bath - 12505 HERONS PATH PL, RIVERVIEW
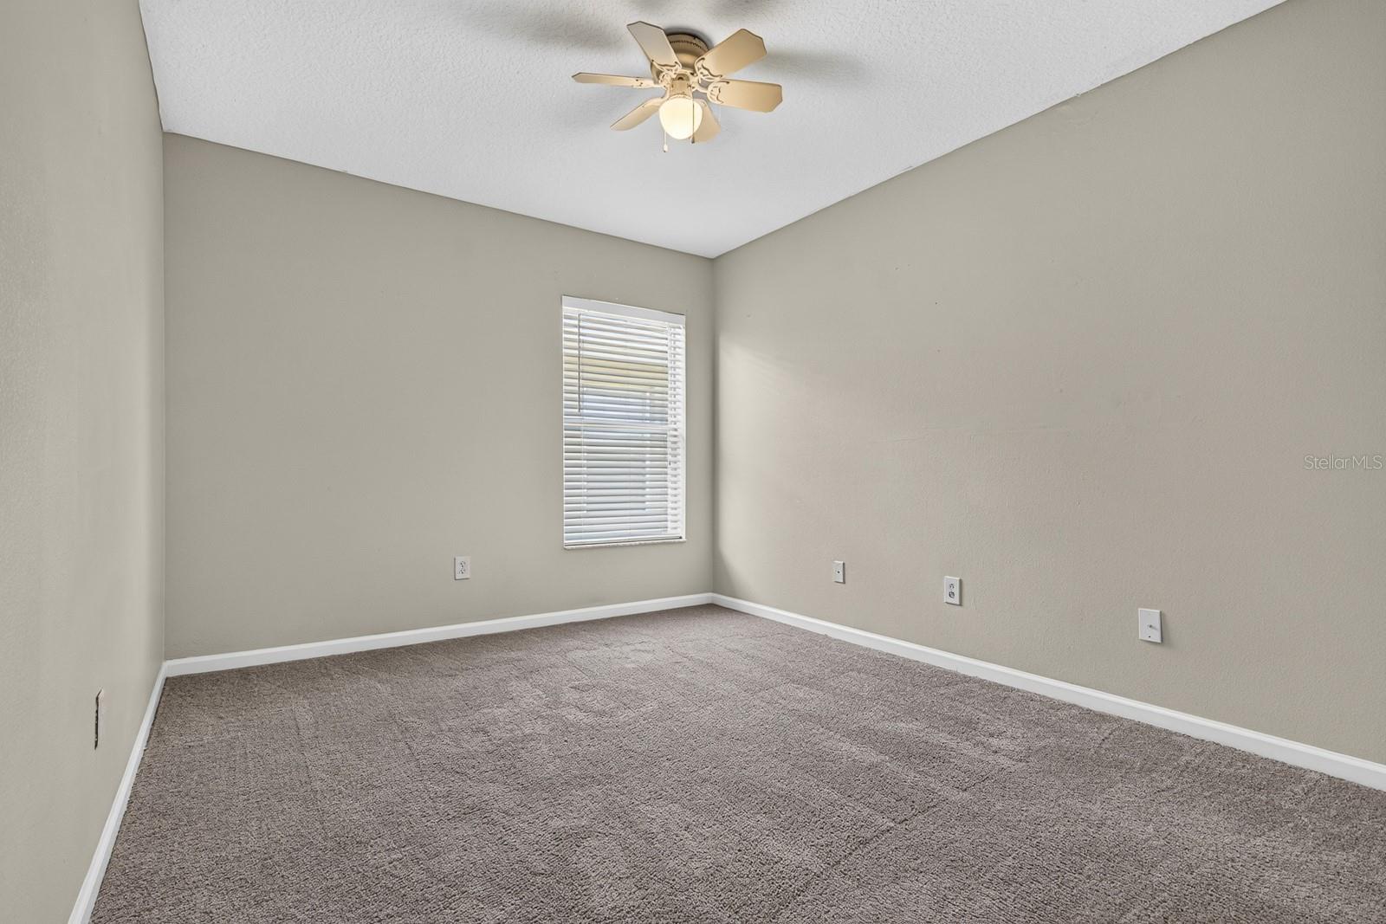
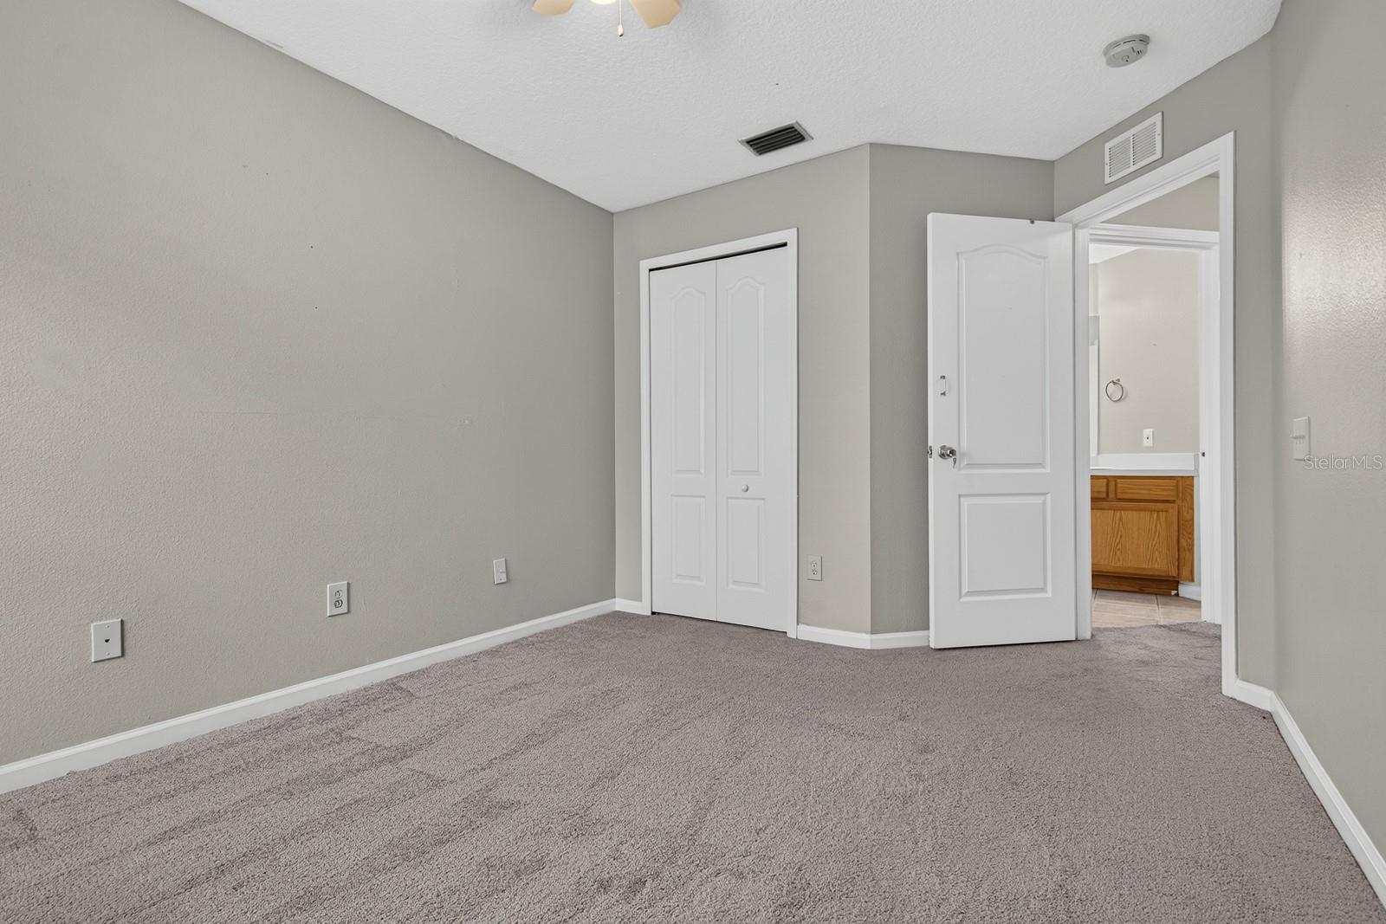
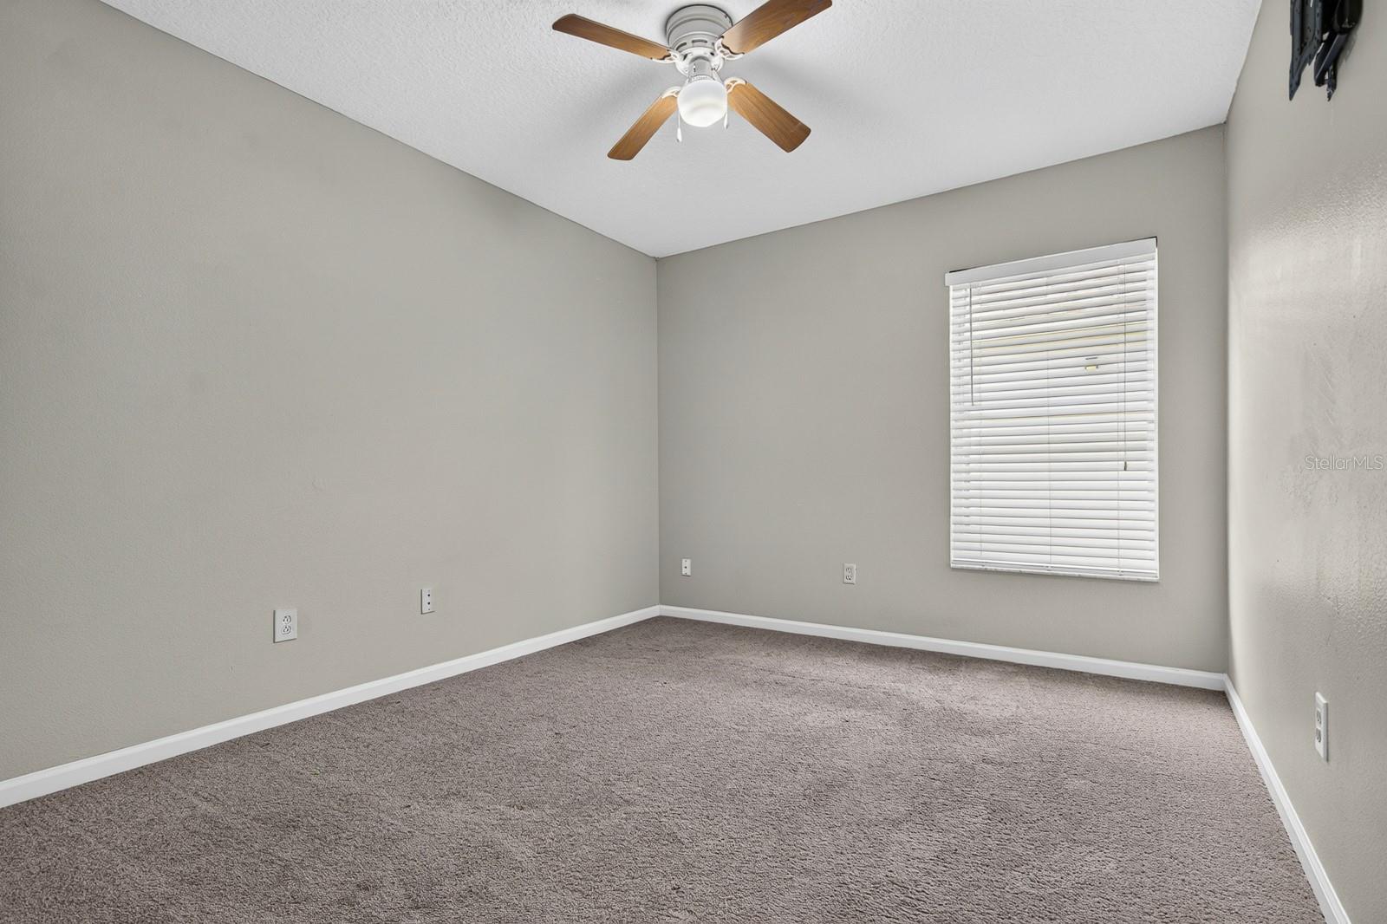
Guest Bed 1 - 12505 HERONS PATH PL, RIVERVIEW
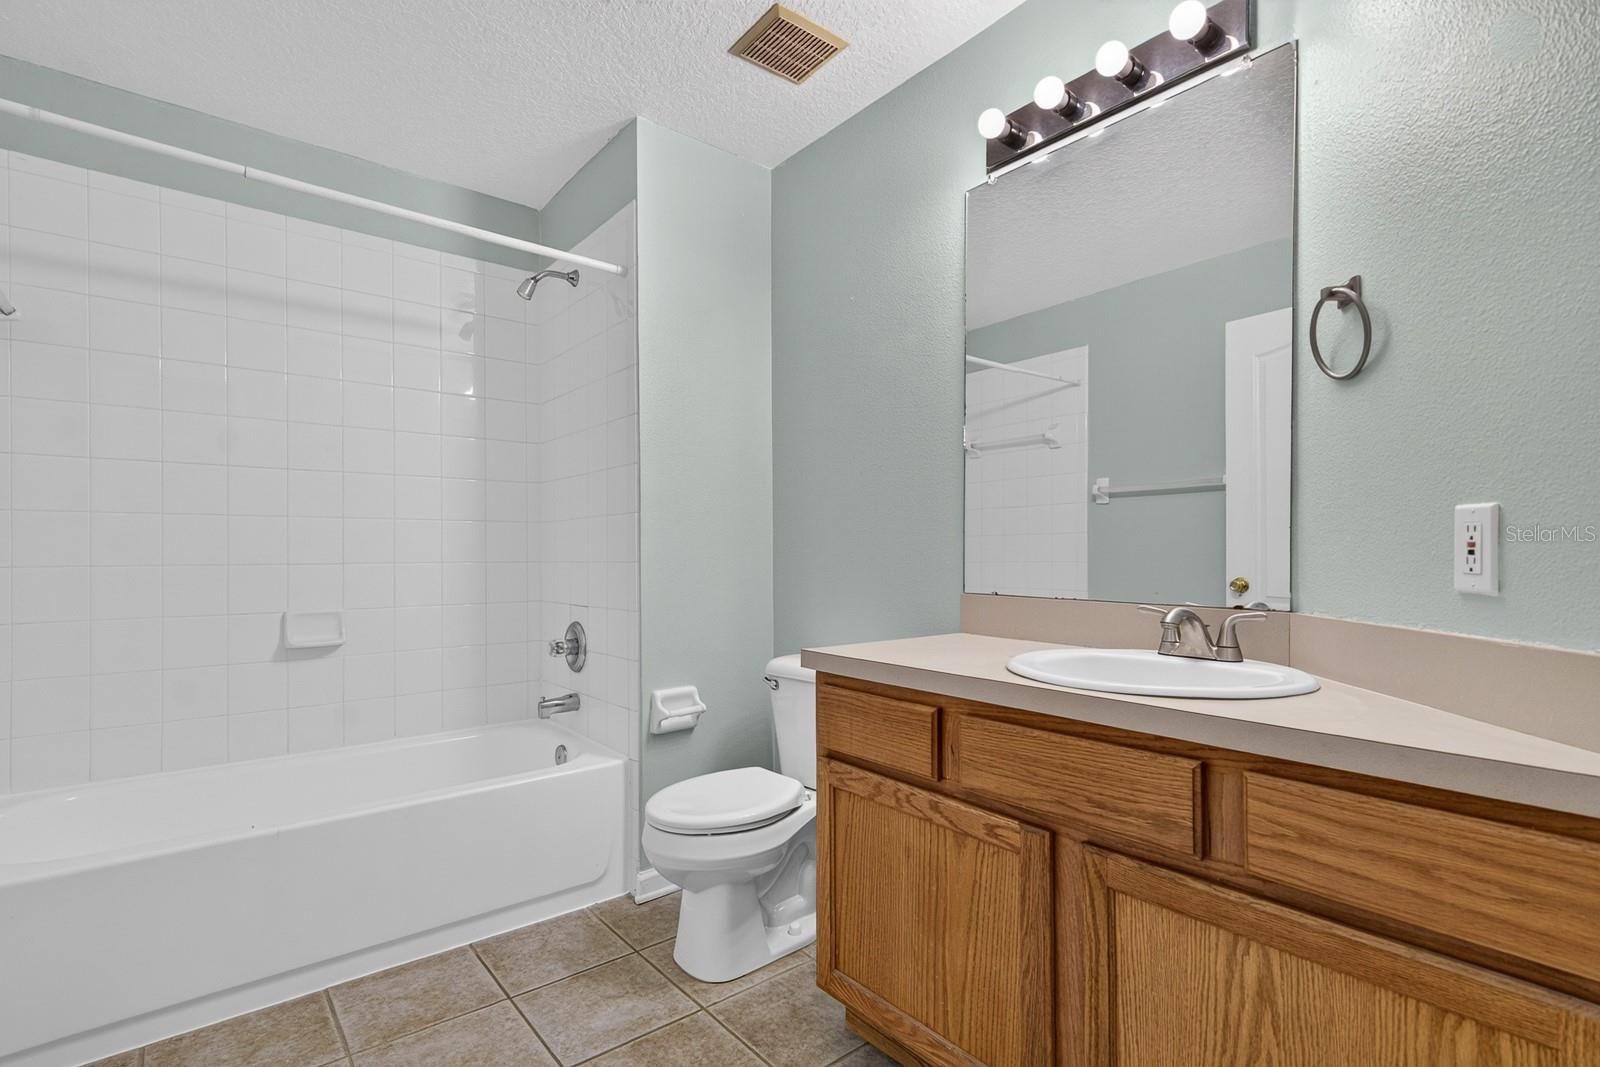
Guest Bath - 12505 HERONS PATH PL, RIVERVIEW
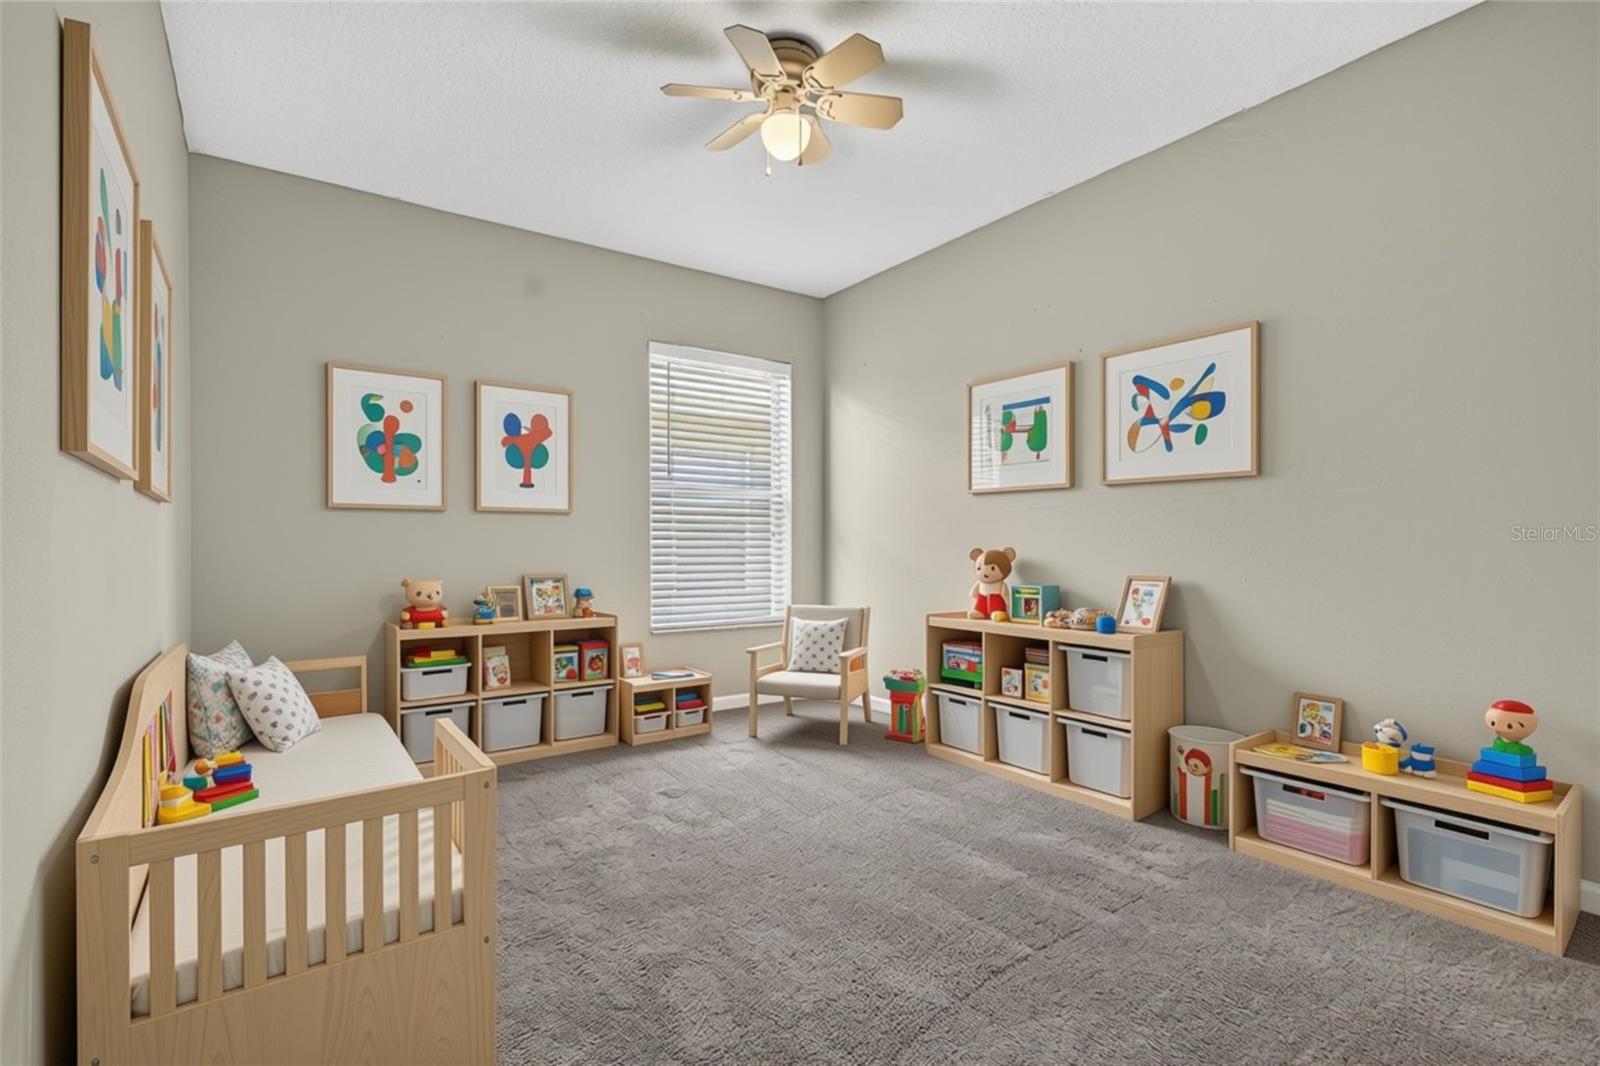
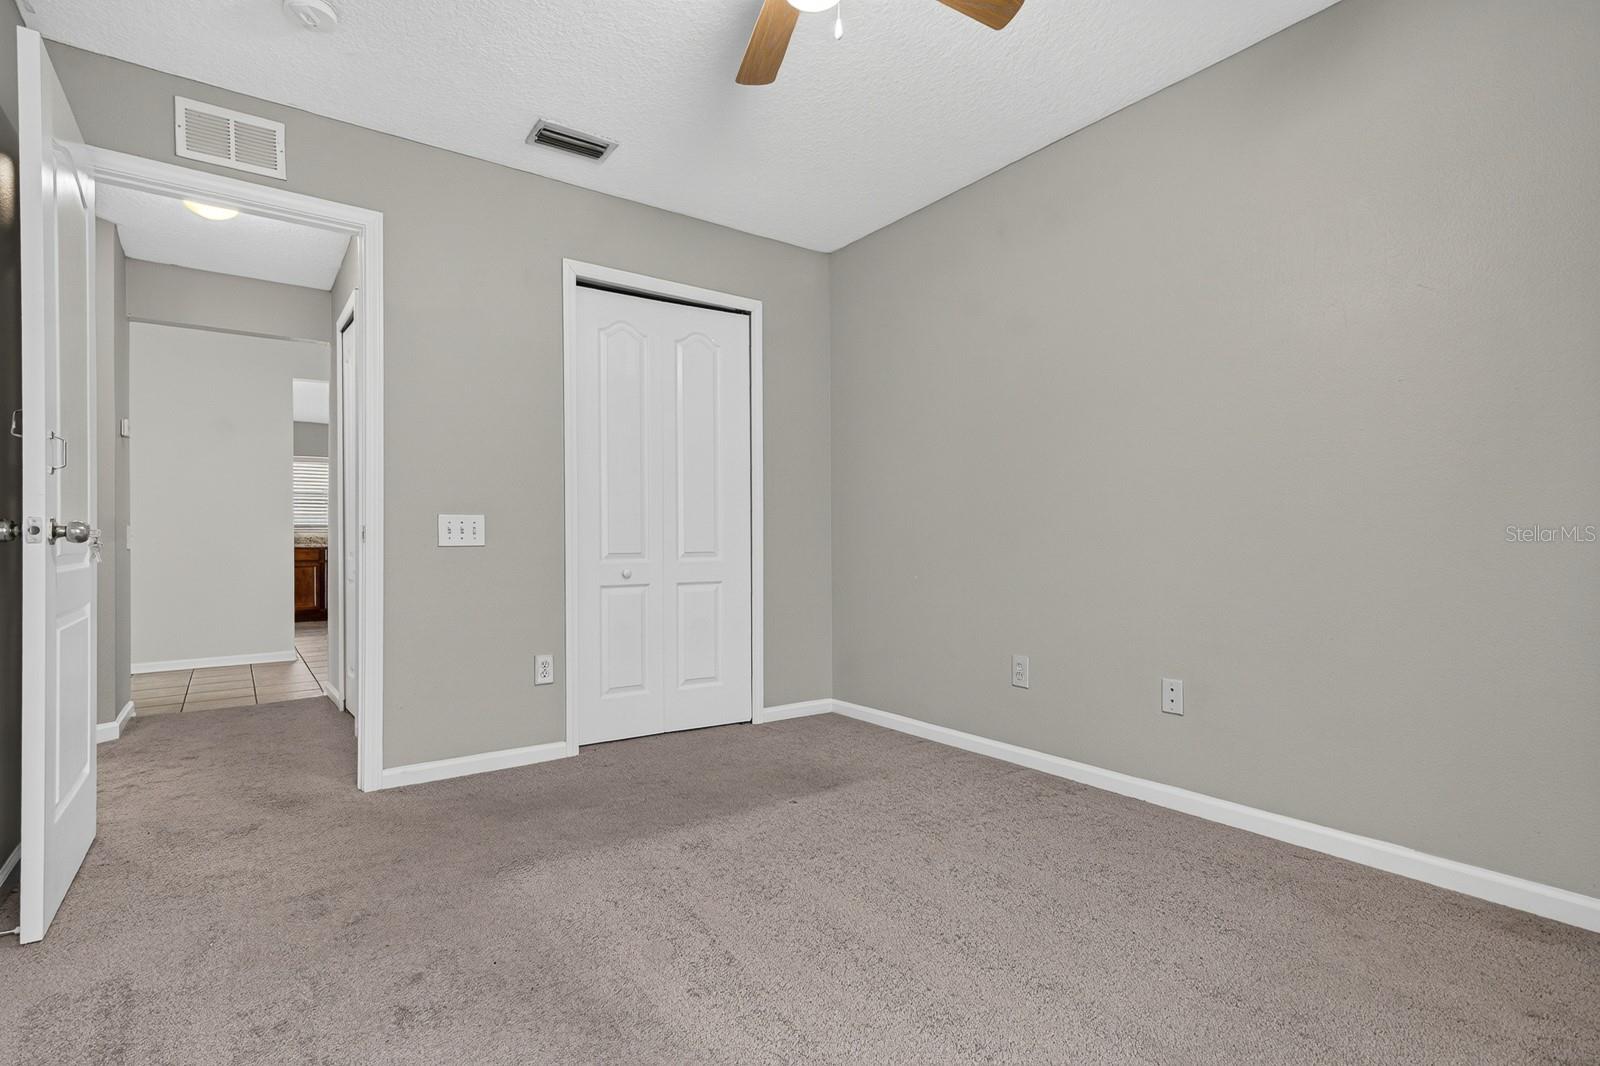
Guest Bed 2 - 12505 HERONS PATH PL, RIVERVIEW
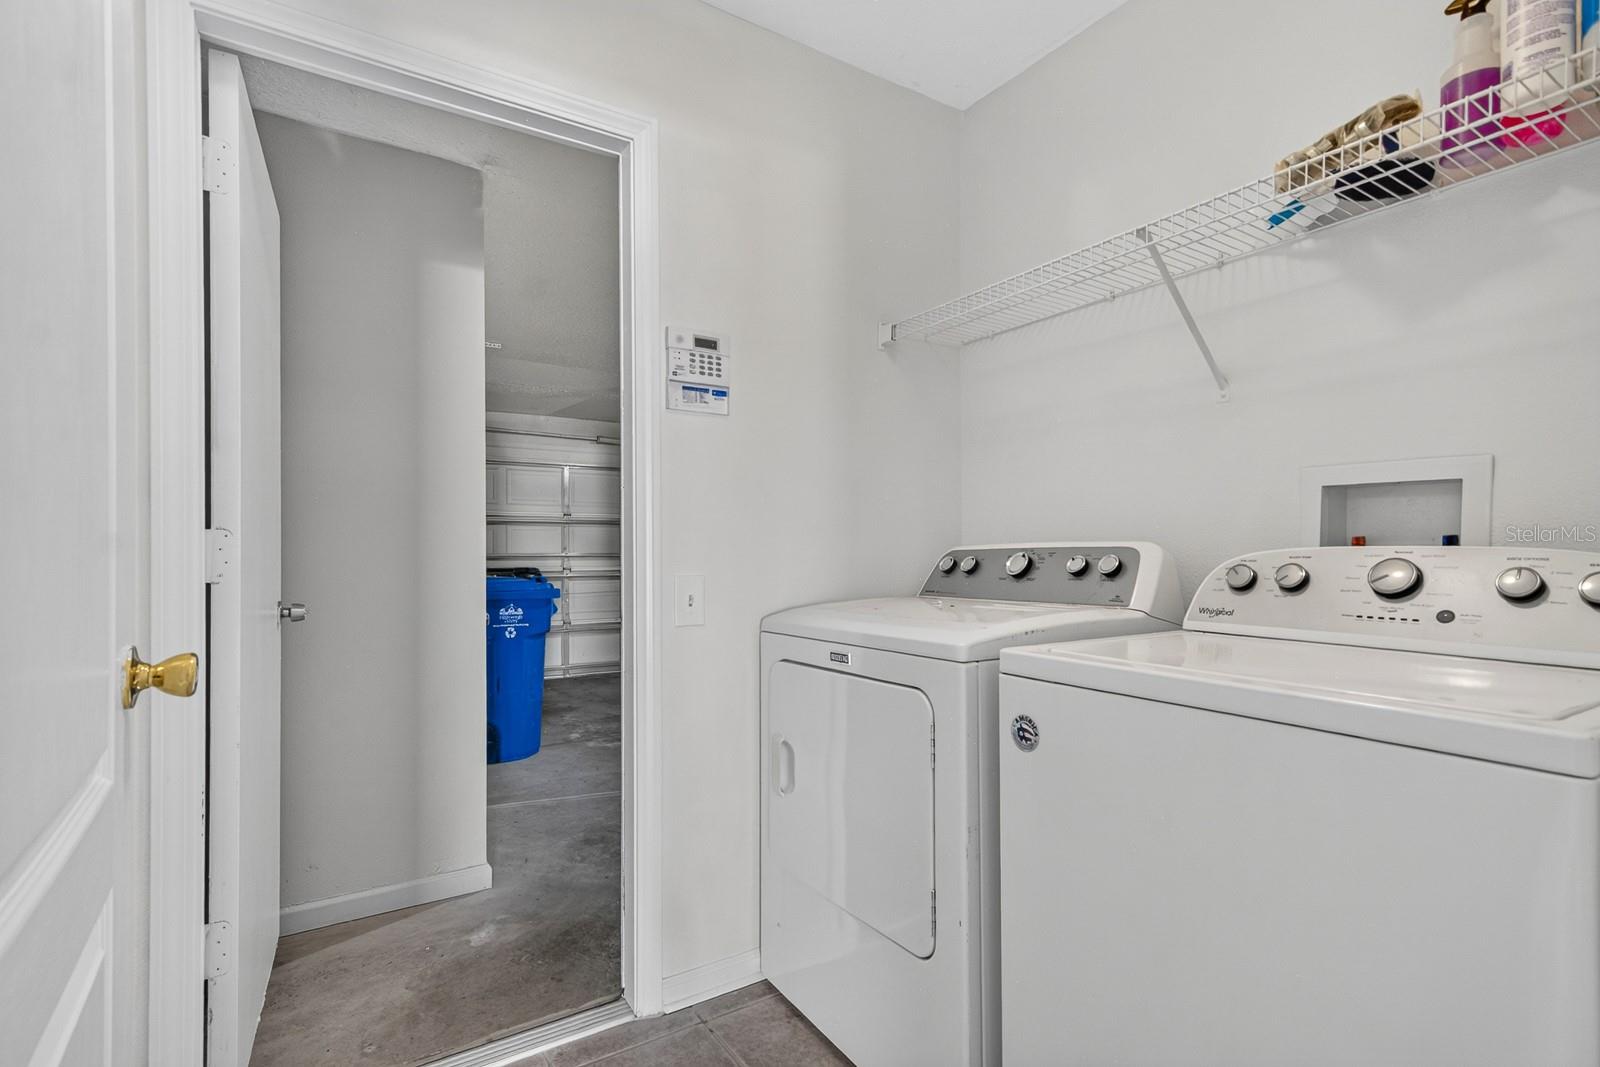
Laundry room - 12505 HERONS PATH PL, RIVERVIEW
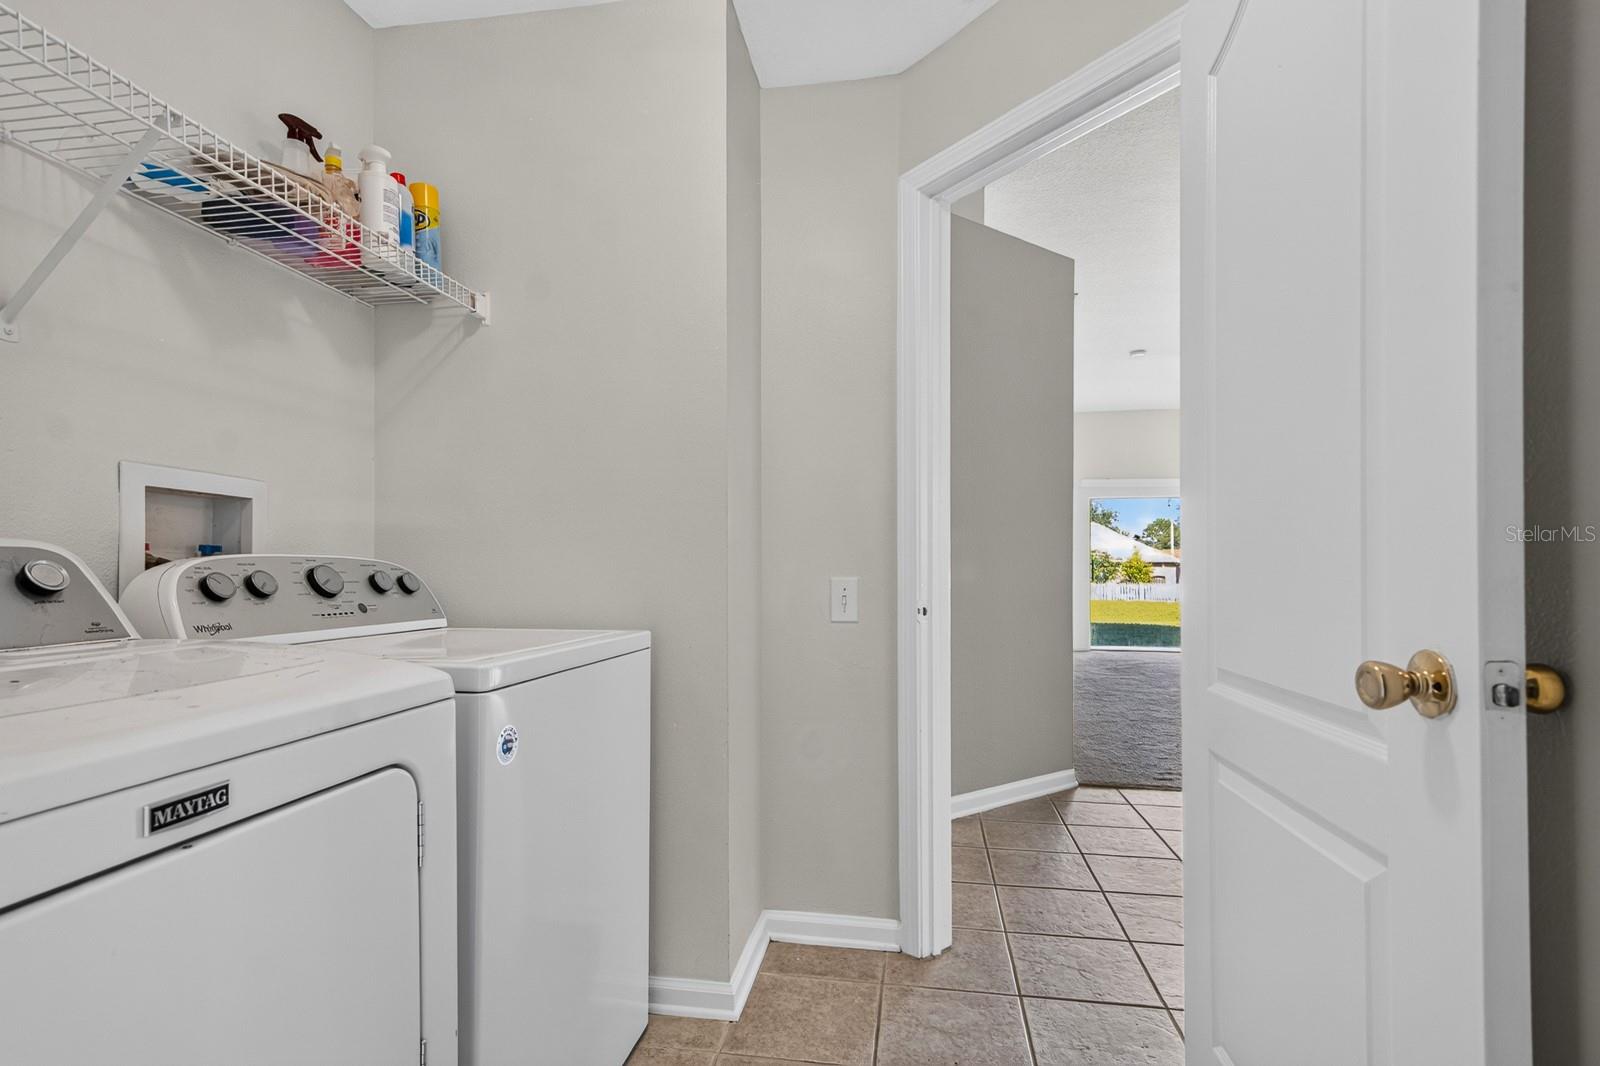
Laundry Room - 12505 HERONS PATH PL, RIVERVIEW
Single Family Residence at 12505 HERONS PATH PL, RIVERVIEW, photo 33 of 47
Single Family Residence at 12505 HERONS PATH PL, RIVERVIEW, photo 34 of 47
Single Family Residence at 12505 HERONS PATH PL, RIVERVIEW, photo 35 of 47
Single Family Residence at 12505 HERONS PATH PL, RIVERVIEW, photo 36 of 47
Single Family Residence at 12505 HERONS PATH PL, RIVERVIEW, photo 37 of 47
Single Family Residence at 12505 HERONS PATH PL, RIVERVIEW, photo 38 of 47
Single Family Residence at 12505 HERONS PATH PL, RIVERVIEW, photo 39 of 47
Single Family Residence at 12505 HERONS PATH PL, RIVERVIEW, photo 40 of 47
Single Family Residence at 12505 HERONS PATH PL, RIVERVIEW, photo 41 of 47
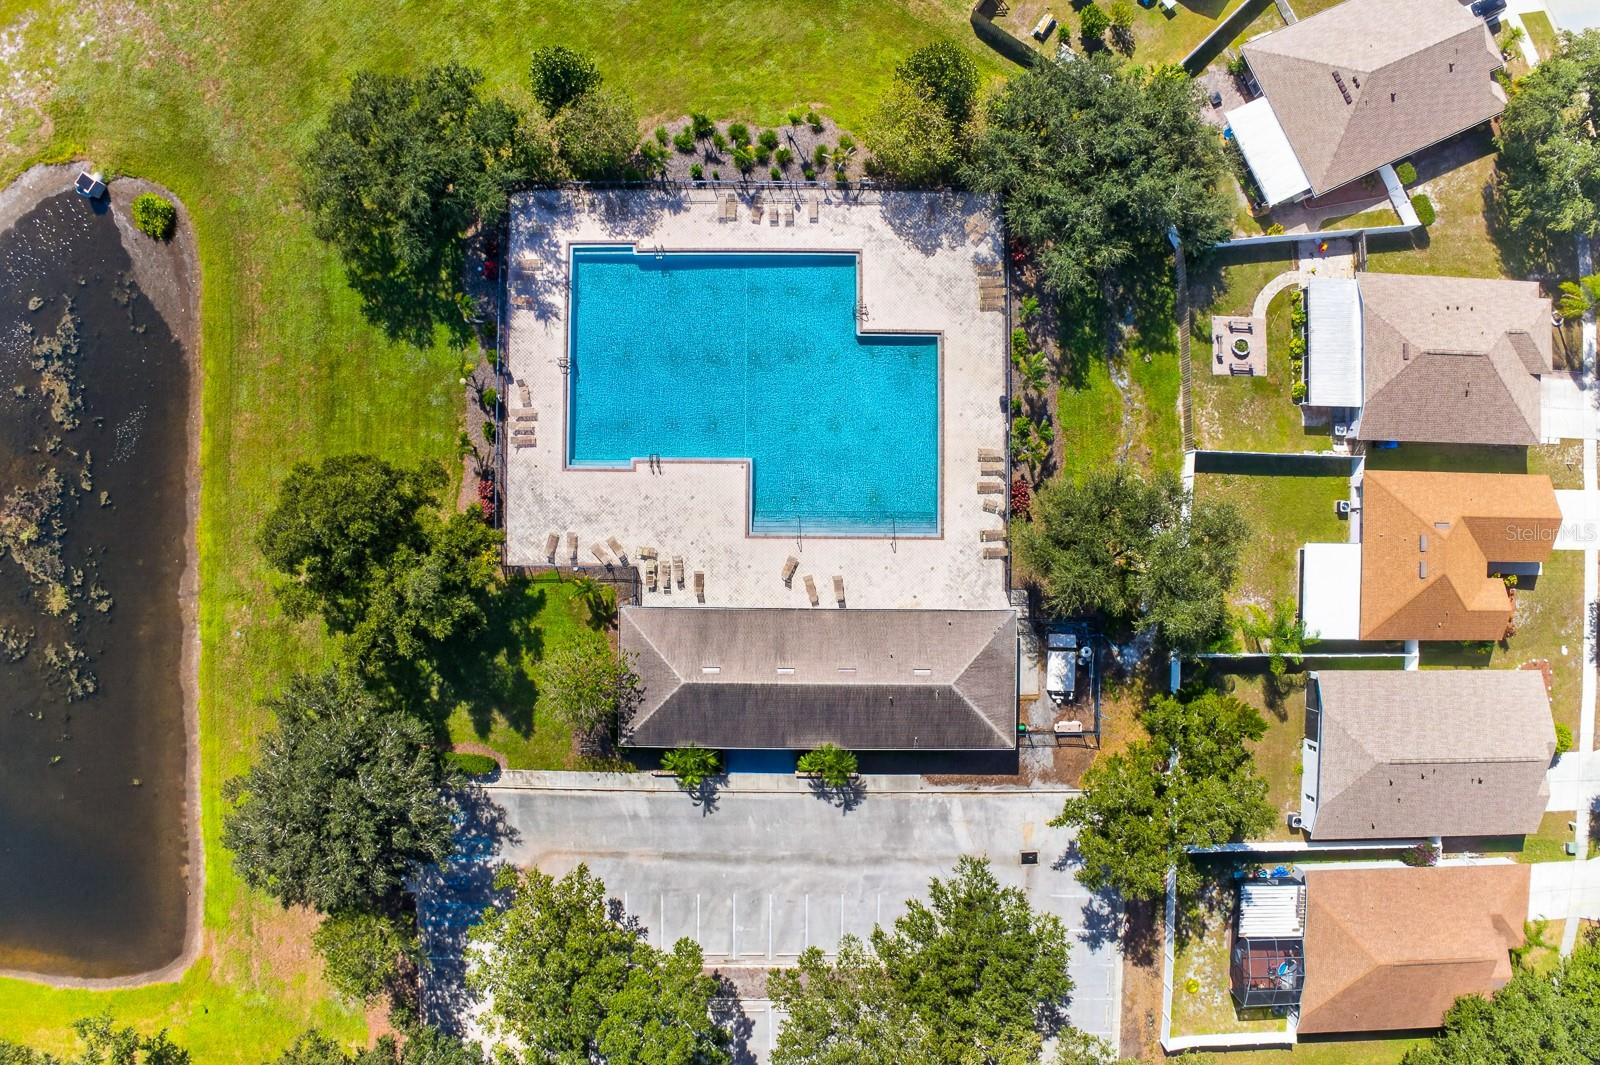
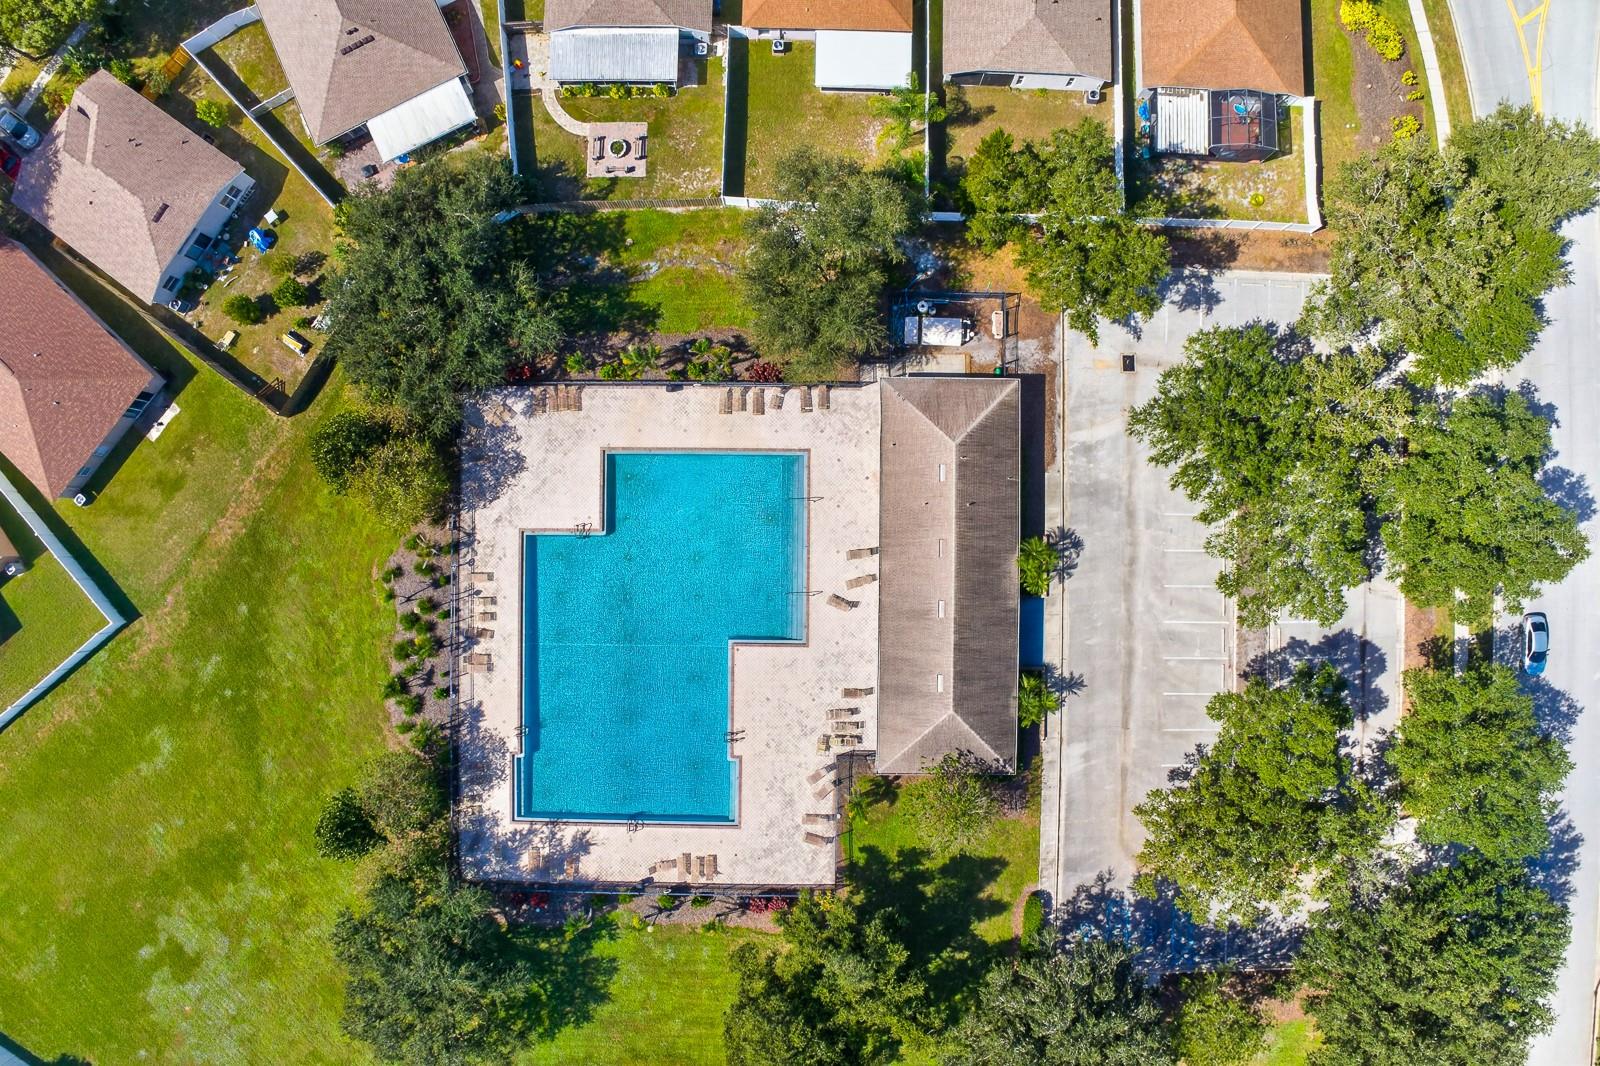
Community Pool - 12505 HERONS PATH PL, RIVERVIEW
Single Family Residence at 12505 HERONS PATH PL, RIVERVIEW, photo 43 of 47
Single Family Residence at 12505 HERONS PATH PL, RIVERVIEW, photo 44 of 47
Single Family Residence at 12505 HERONS PATH PL, RIVERVIEW, photo 45 of 47
Single Family Residence at 12505 HERONS PATH PL, RIVERVIEW, photo 46 of 47
Single Family Residence at 12505 HERONS PATH PL, RIVERVIEW, photo 47 of 47
47 photos

$329,999

12505 HERONS PATH PL
RIVERVIEW, FL 33578
Listed by Erica Antonakos · QUICKSILVER REAL ESTATE GROUP
Bedrooms
3
Bathrooms
2
Living area
1,856 sqft
Year built
2003

About this home

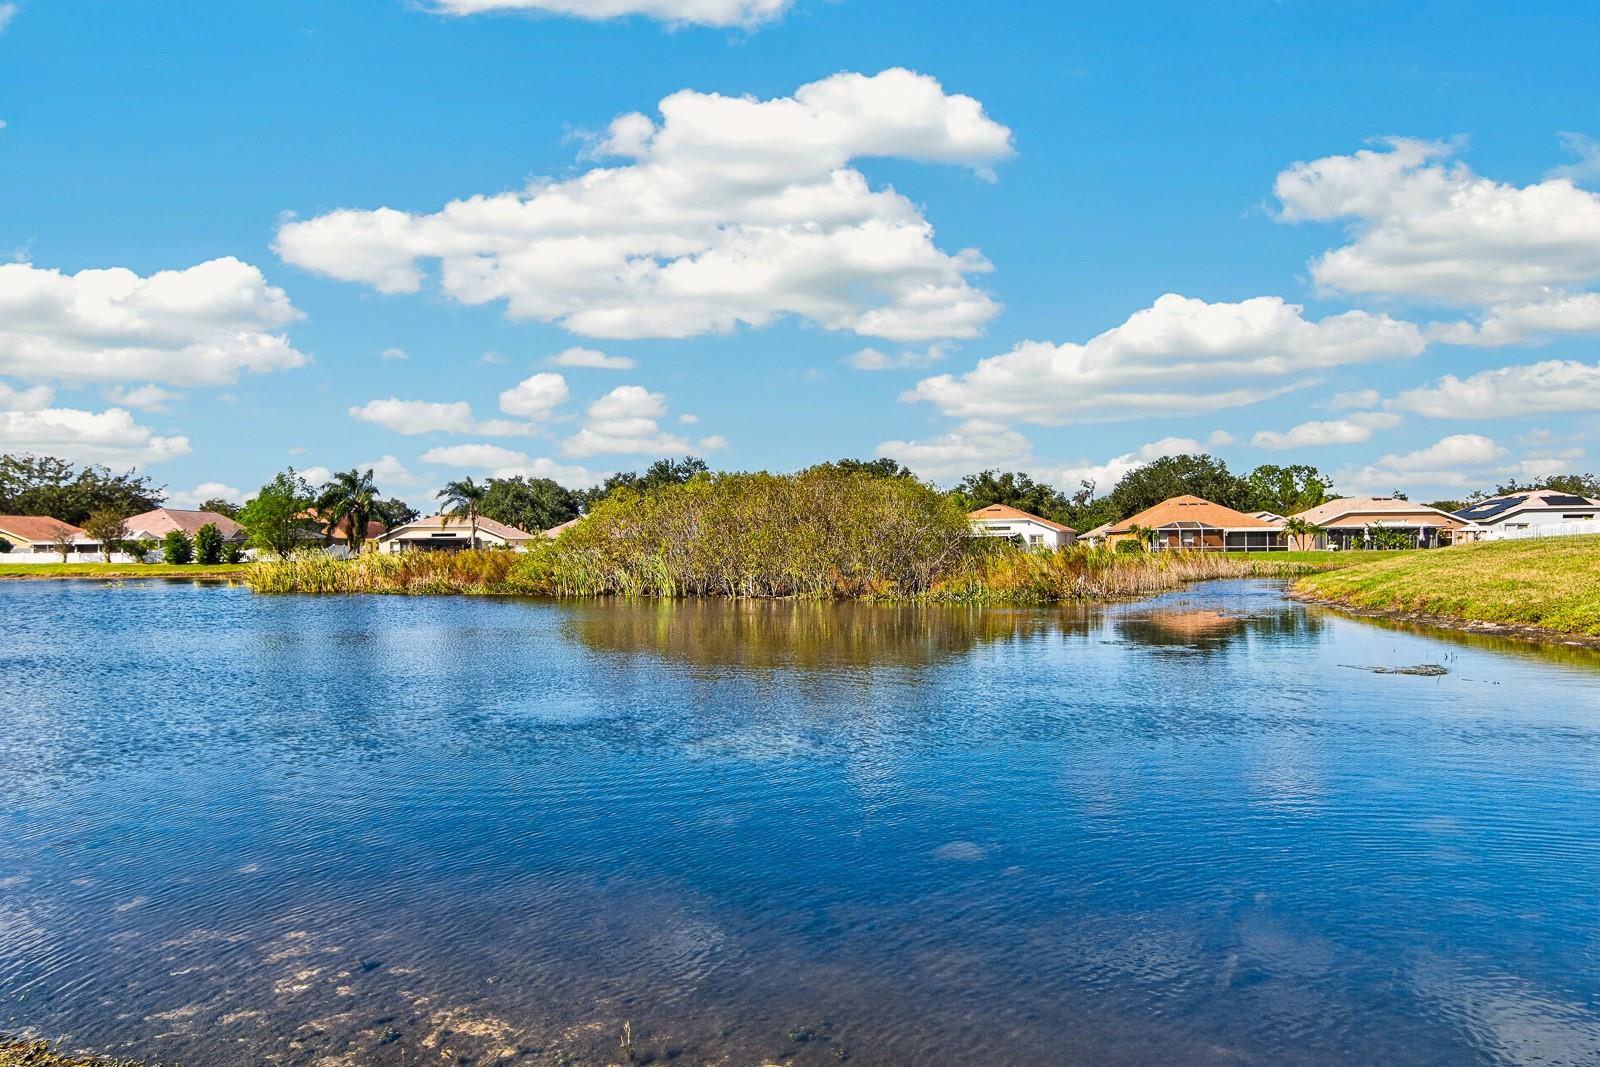
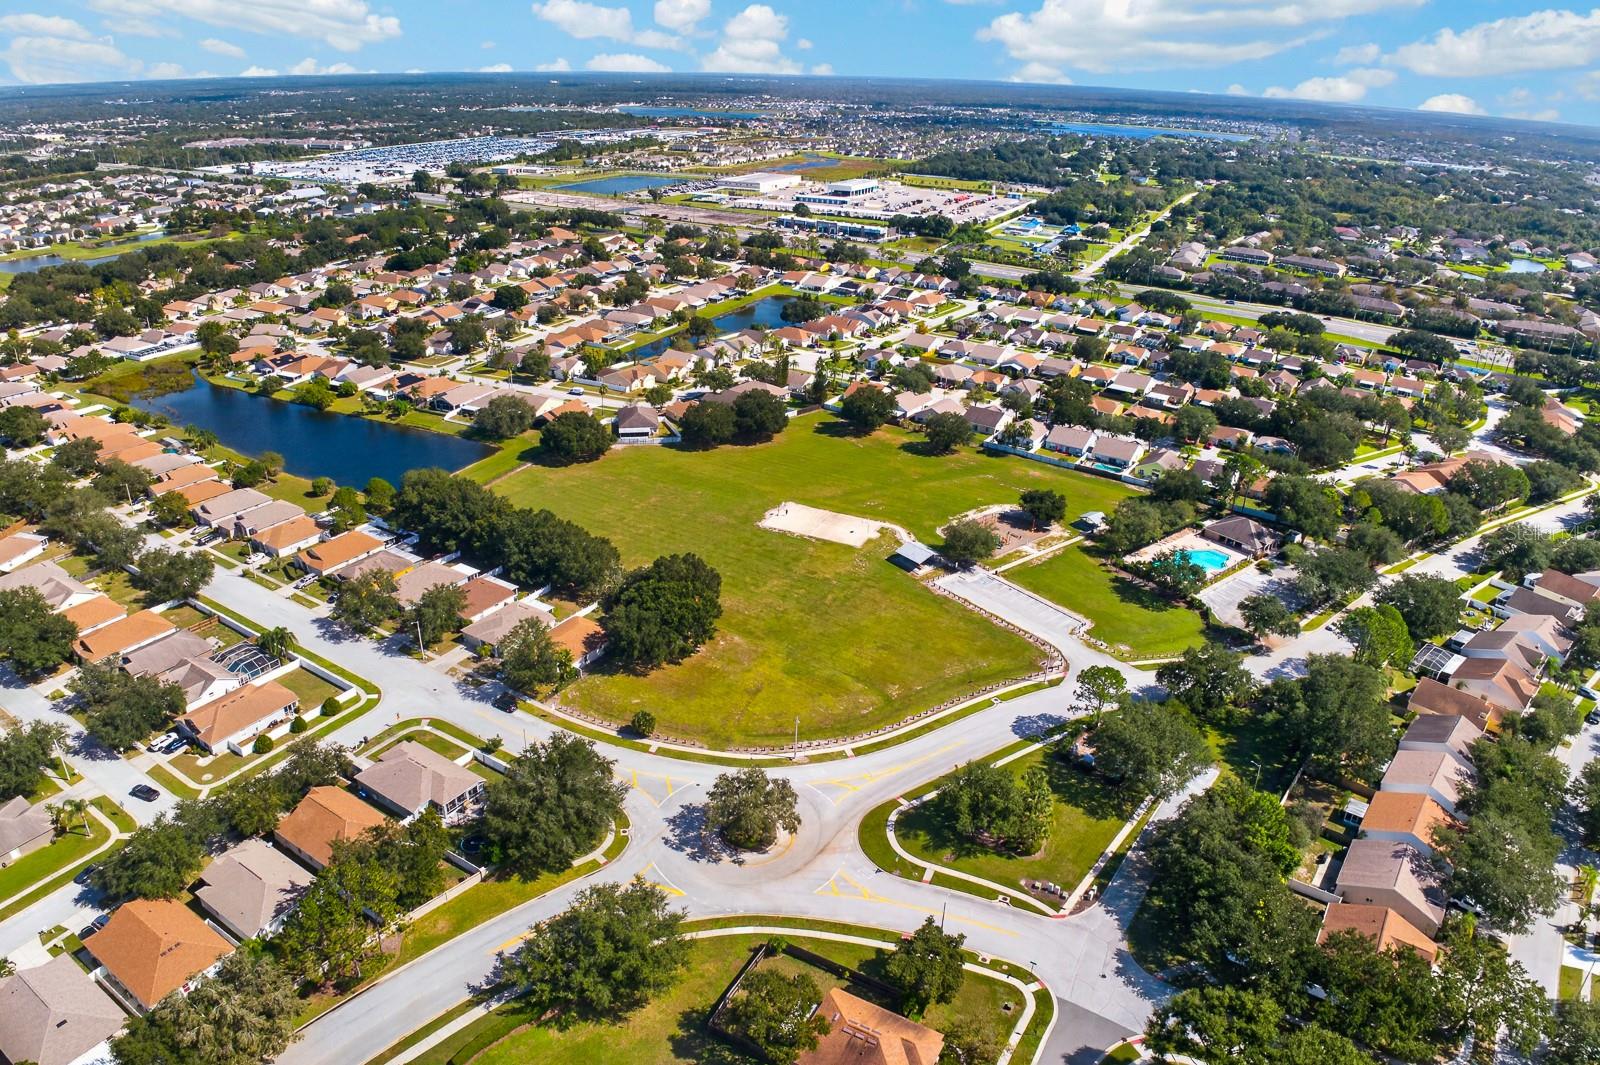
Virtually Staged. Water Views & Major Component Upgrades in South Pointe—Low HOA & Unlimited Potential! Tucked away in the established South Pointe community, this 3-bedroom, 2-bath single-story home combines peaceful water views, big-ticket structural updates, and incredible long-term equity potential. Designed with an intelligent 1,856 square foot split floor plan, the home opens into formal living and dining spaces made for entertaining, leading through to an airy kitchen with a casual eat-in breakfast area. The primary suite features a generous walk-in closet, while sliding glass doors off the main living area open to a covered rear patio overlooking serene pond views. Freshly painted inside and out in 2024, the property offers a clean, fully functional canvas ready for immediate move-in, allowing you to personalize finishes at your own pace. Major peace-of-mind upgrades are already completed, including a new roof in 2024 and a new water heater in 2023. Residents enjoy low HOA fees of just 62 dollars per month with access to South Pointe amenities, including two community pools, a clubhouse, playground, sports courts, and parks. Commuters will love the location just minutes from US-301 and I-75, putting Publix, dining, Winthrop Town Centre, and the Alafia River Boat Ramp right at your doorstep. With no HOA approval process required and flexible rental guidelines, this property is an exceptional opportunity for both home buyers and investors.

Property details

MLS
Stellar MLS
MLS #
MFRTB8562436
Property type
Single Family Residence
Subdivision
SOUTH POINTE PH 10 & 11
Status
Active
Days on market
N/A
On market date
October 30, 2026
Stories
N/A
Total bathrooms
2
Garage spaces
2
Parking spaces
N/A
Lot size
0.12 acres
Loading map…

Nearby schools

Within 10 miles. School directory data from the National Center for Education Statistics (NCES), accessed via the Urban Institute Education Data API. Local Score is calculated by INNOVATE Real Estate; where a state rating is shown, it comes from that state's own official school report card.

Elementary
SUMMERFIELD CROSSINGS ELEMENTARY SCHOOL
1.43 mi away · Grades -1-5
Nearest school -- attendance-zone data not available here
3.0
Local Score (student-teacher ratio only (preliminary -- will incorporate state test-score data once available)) -- not an official state rating
Enrollment
907
Student:teacher ratio
15.6:1
District
HILLSBOROUGH
MiddleCharter
KIDS COMMUNITY COLLEGE SOUTHEAST MIDDLE CHARTER SCHOOL
2.62 mi away · Grades 6-8
Nearest school -- attendance-zone data not available here
2.0
Local Score (student-teacher ratio only (preliminary -- will incorporate state test-score data once available)) -- not an official state rating
Enrollment
209
Student:teacher ratio
20.9:1
District
HILLSBOROUGH
HighCharter
WINTHROP COLLEGE PREP ACADEMY
0.78 mi away · Grades 9-12
Nearest school -- attendance-zone data not available here
1.0
Local Score (student-teacher ratio only (preliminary -- will incorporate state test-score data once available)) -- not an official state rating
Enrollment
605
Student:teacher ratio
25.2:1
District
HILLSBOROUGH

Walkability

Blended score for RIVERVIEW's center, calculated by INNOVATE Real Estate from two sources: the EPA's National Walkability Index (street network, transit, land-use mix) and Google Places amenity data (what's actually reachable on foot from this point). 60% EPA National Walkability Index + 40% nearby-amenity density (Google Places).

44
Somewhat walkable
out of 100
EPA National Walkability Index
7.2 / 20 -- Below average walkable
Google Places amenity density
55 / 100
Restaurants & cafes12
Grocery stores0
Parks4
Schools1
Transit stops0
Pharmacies1

Market position

How this listing compares to current activity in RIVERVIEW, from live MLS data.

On the market 0 days -- 82 fewer days than RIVERVIEW's current average of 82 days.
For reference, the median list price across 1,180 active listings in RIVERVIEW right now is $348,450.

Mortgage calculator

Estimate only - actual rate and payment depend on your lender, credit, and loan program.

$
%
%
Adjust tax / insurance estimates
% / yr
$
/mo
Est. monthly payment
$2,137/mo
$66,000 down
$263,999 loan
Principal & interest$1,712
Property tax (est.)$275
Home insurance (est.)$150

Similar homes you might like

Data source: Listing information provided by Stellar MLS (mfrmls) via Trestle/CoreLogic. Last updated 2 days ago.

Information herein deemed reliable but not guaranteed; all measurements, school assignments, HOA fees, taxes, and feature lists are approximate and should be independently verified. Equal Housing Opportunity.