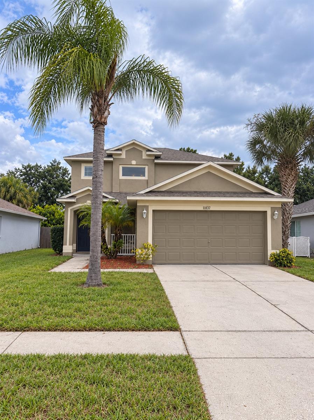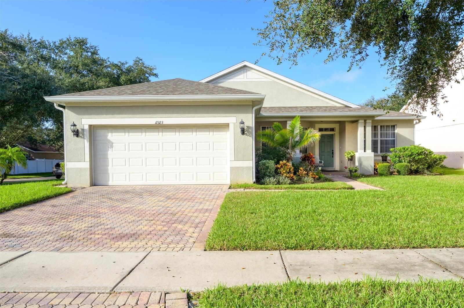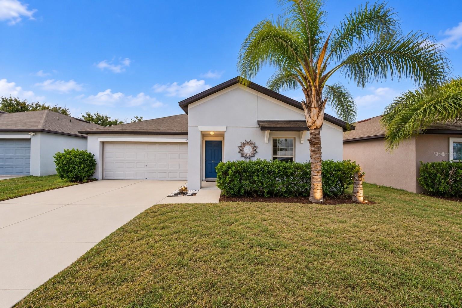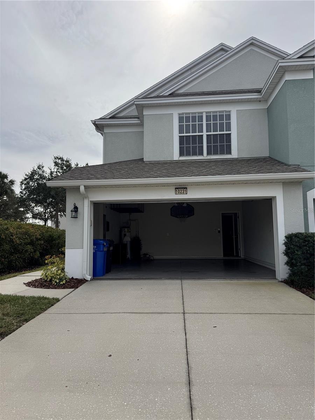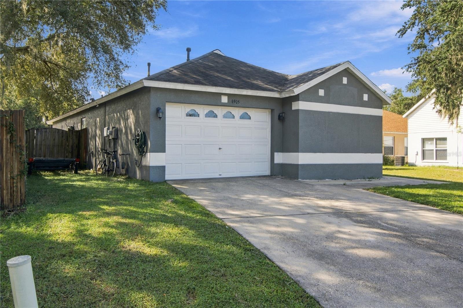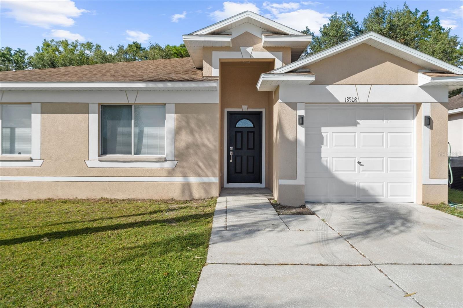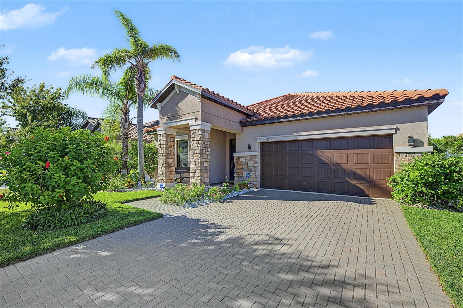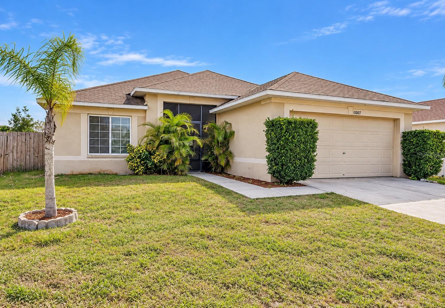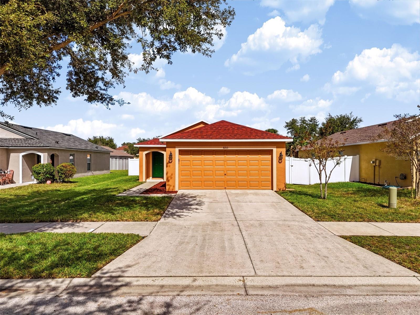
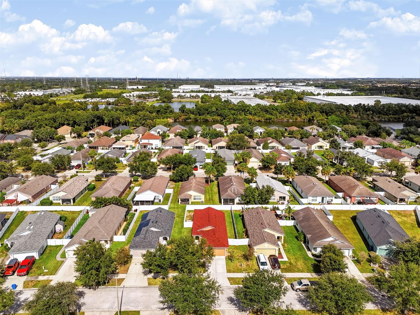
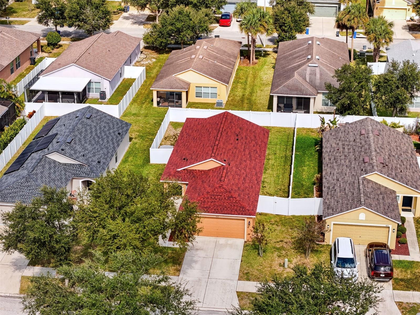
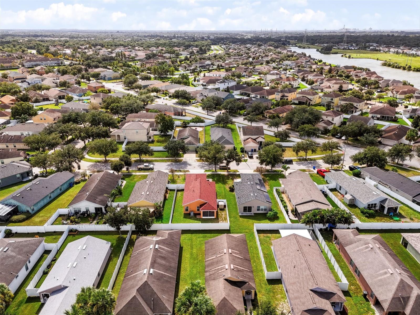
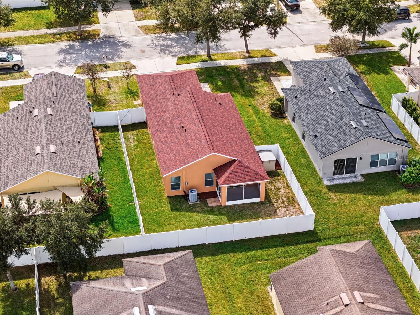
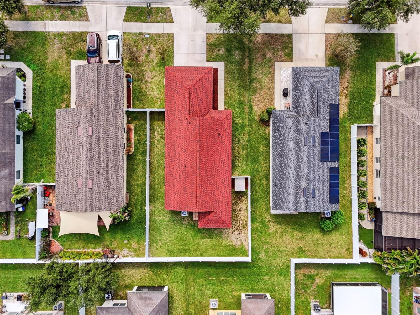
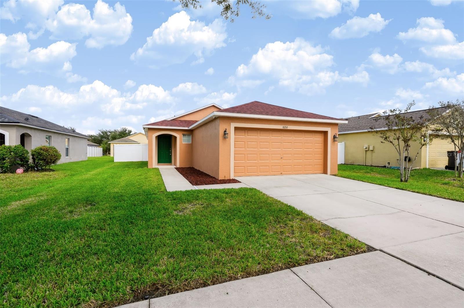
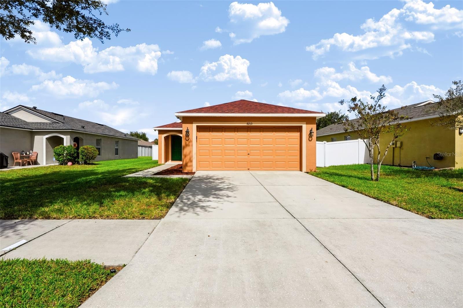
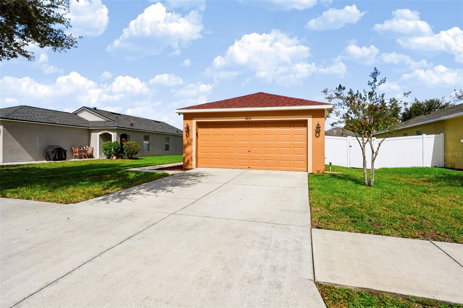
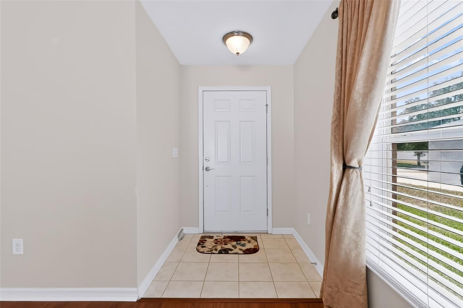
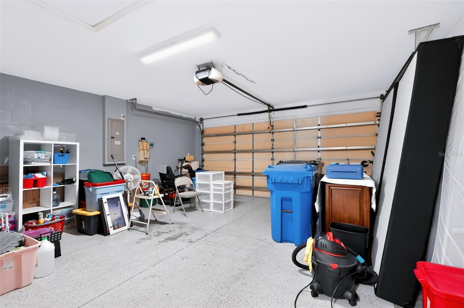
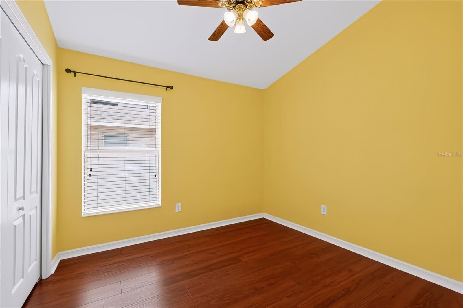
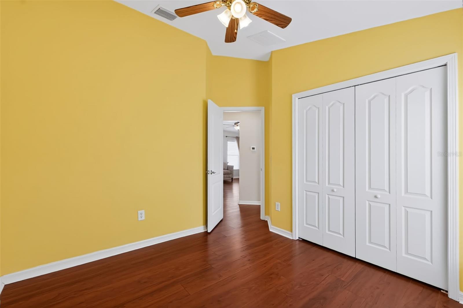
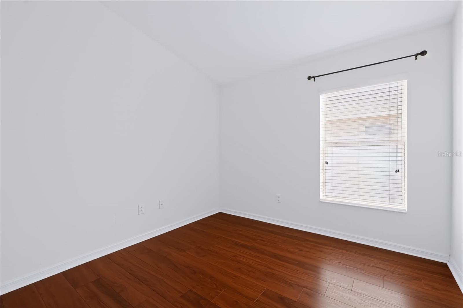
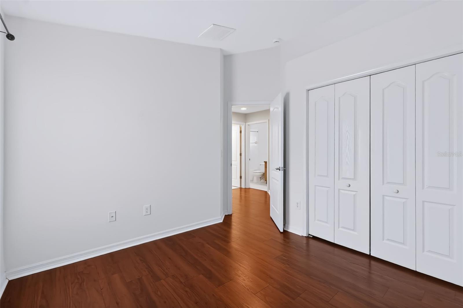
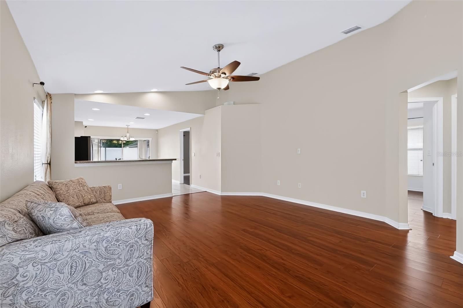
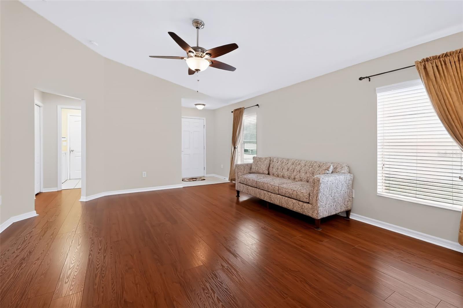
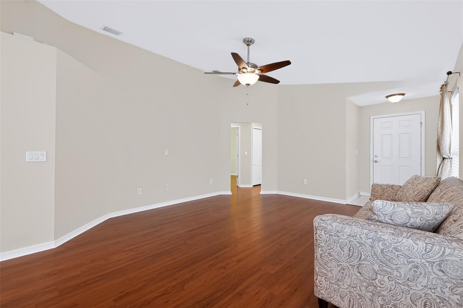
Single Family Residence at 8210 SUMMER WOOD LN, RIVERVIEW
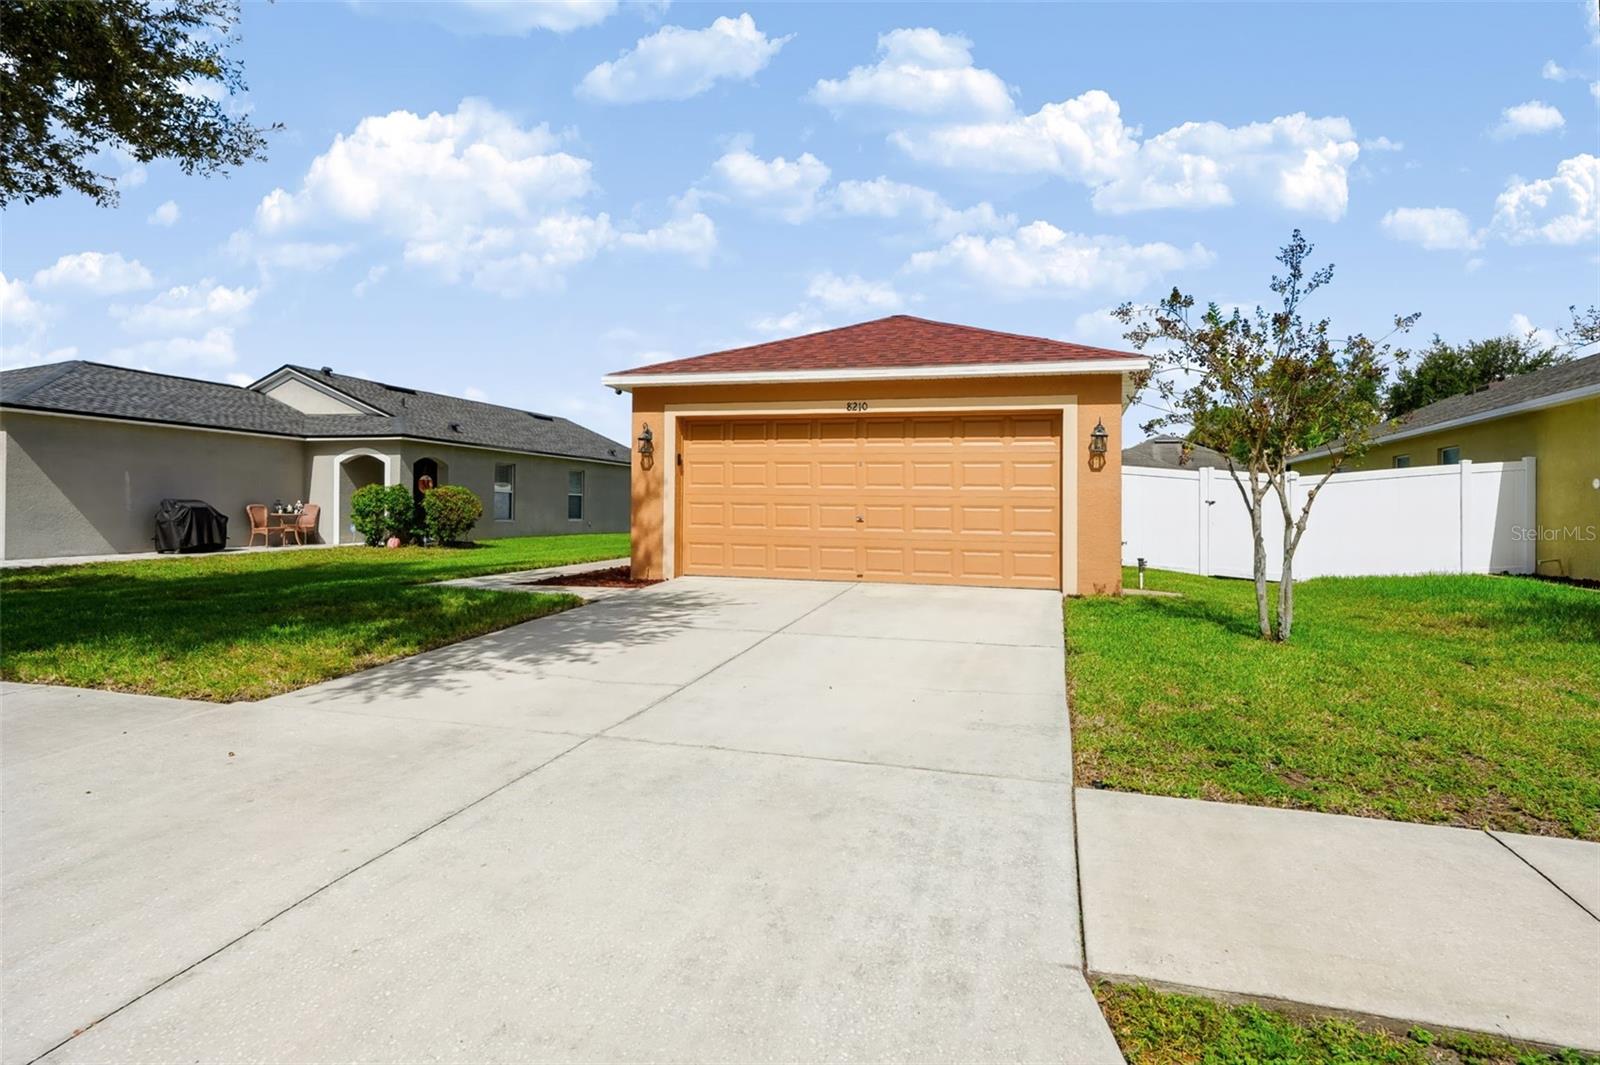
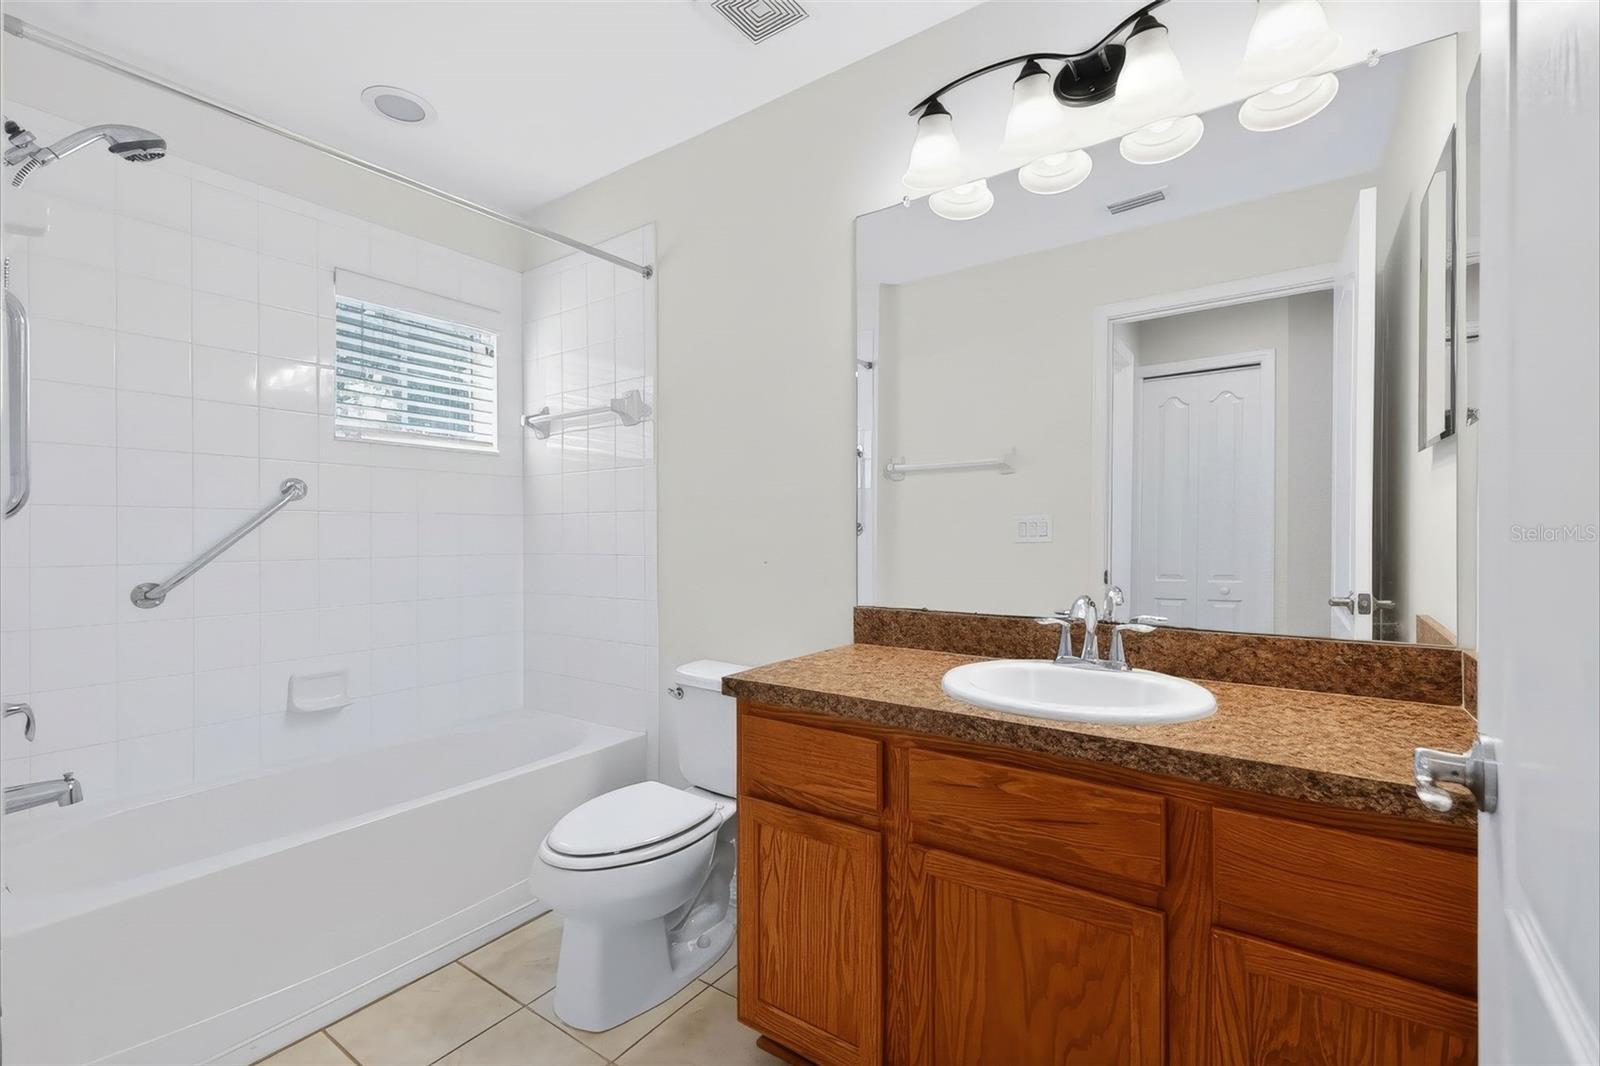
Single Family Residence at 8210 SUMMER WOOD LN, RIVERVIEW, photo 2 of 47
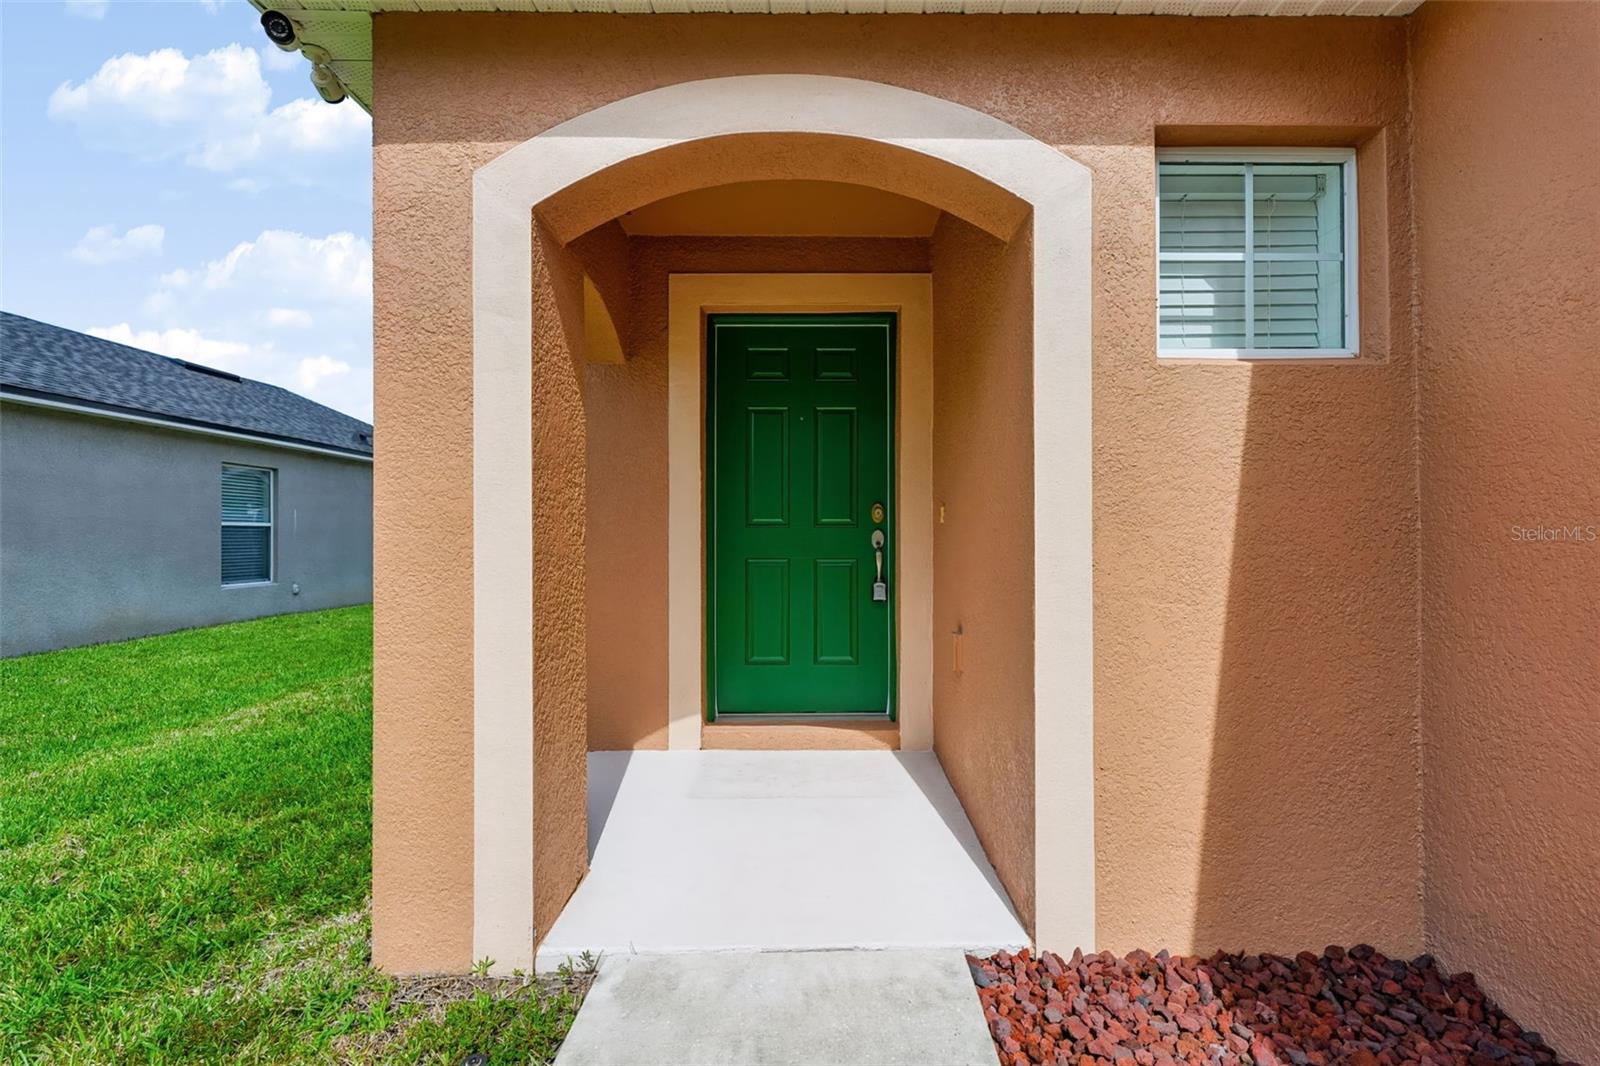
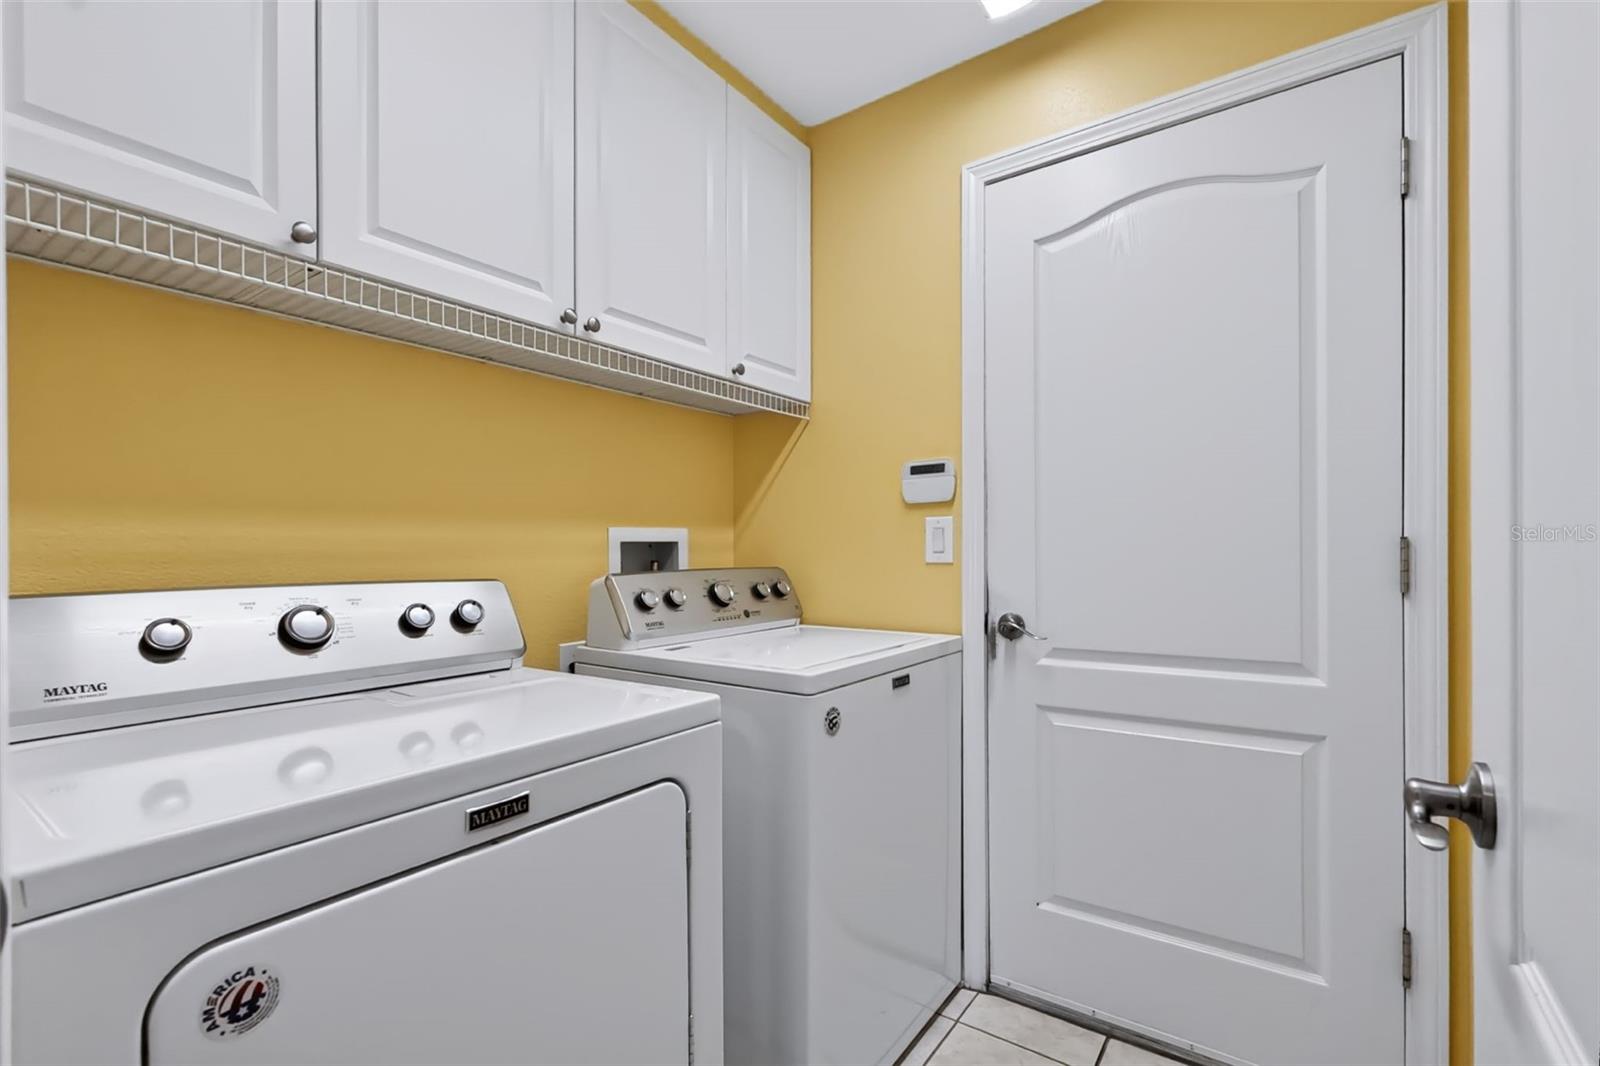
Single Family Residence at 8210 SUMMER WOOD LN, RIVERVIEW, photo 3 of 47
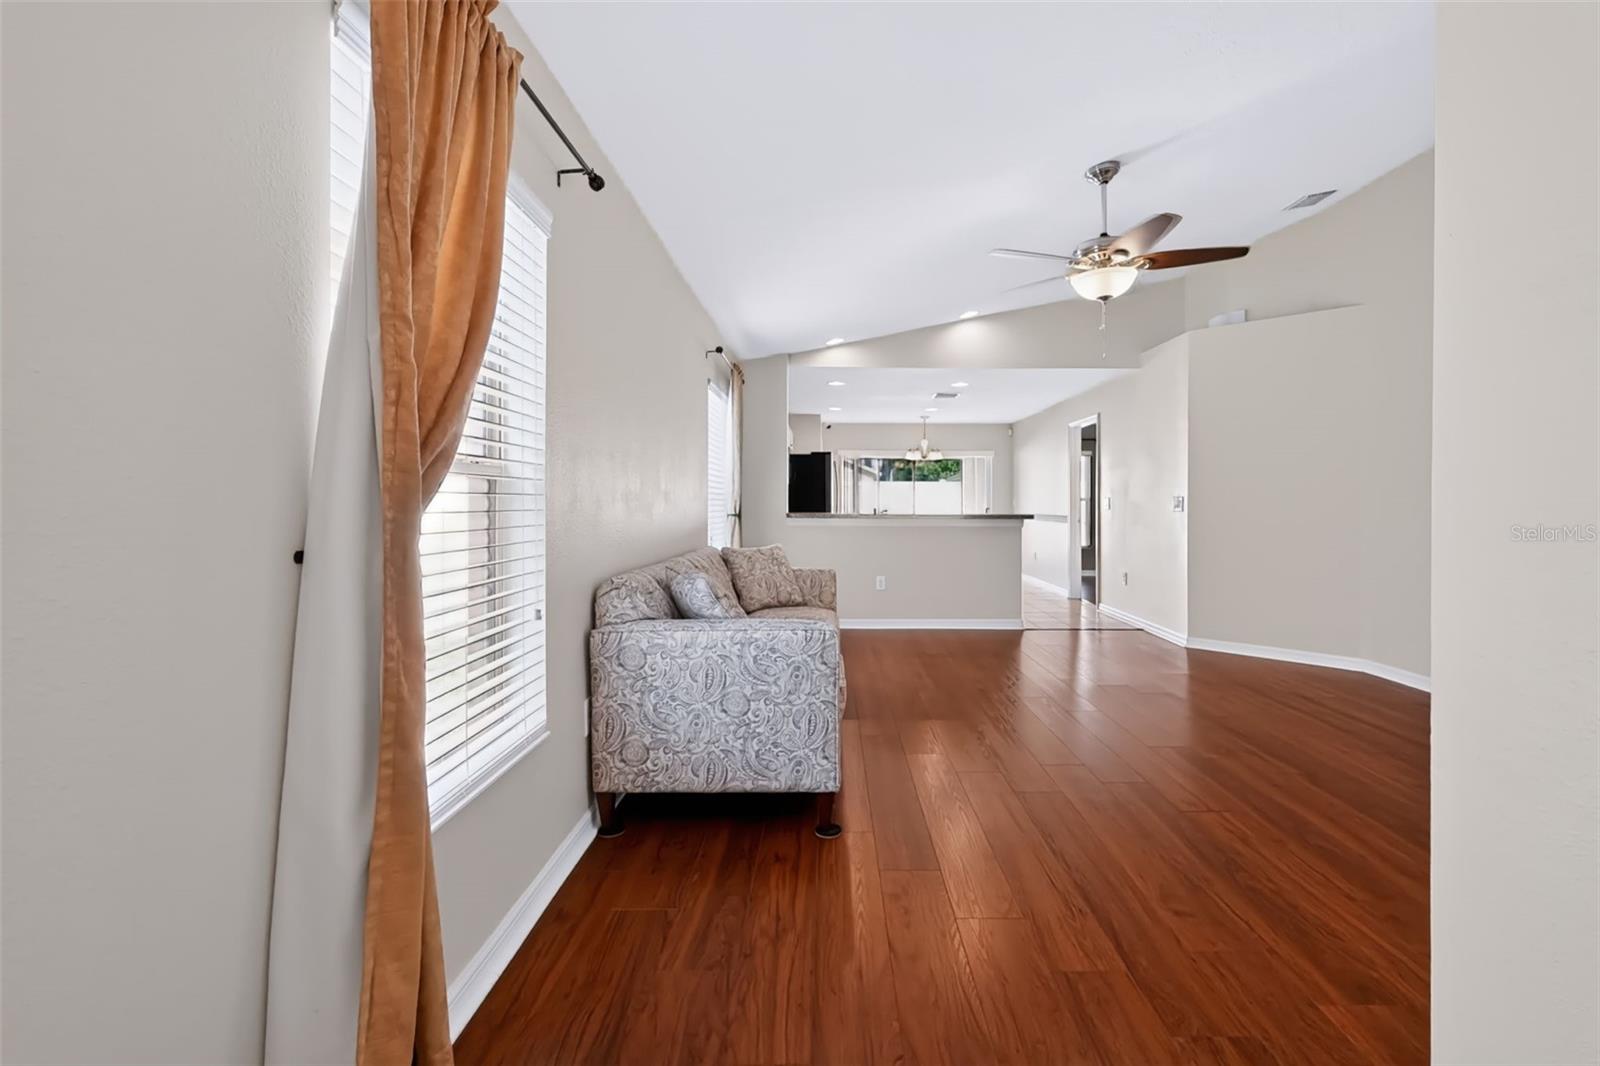
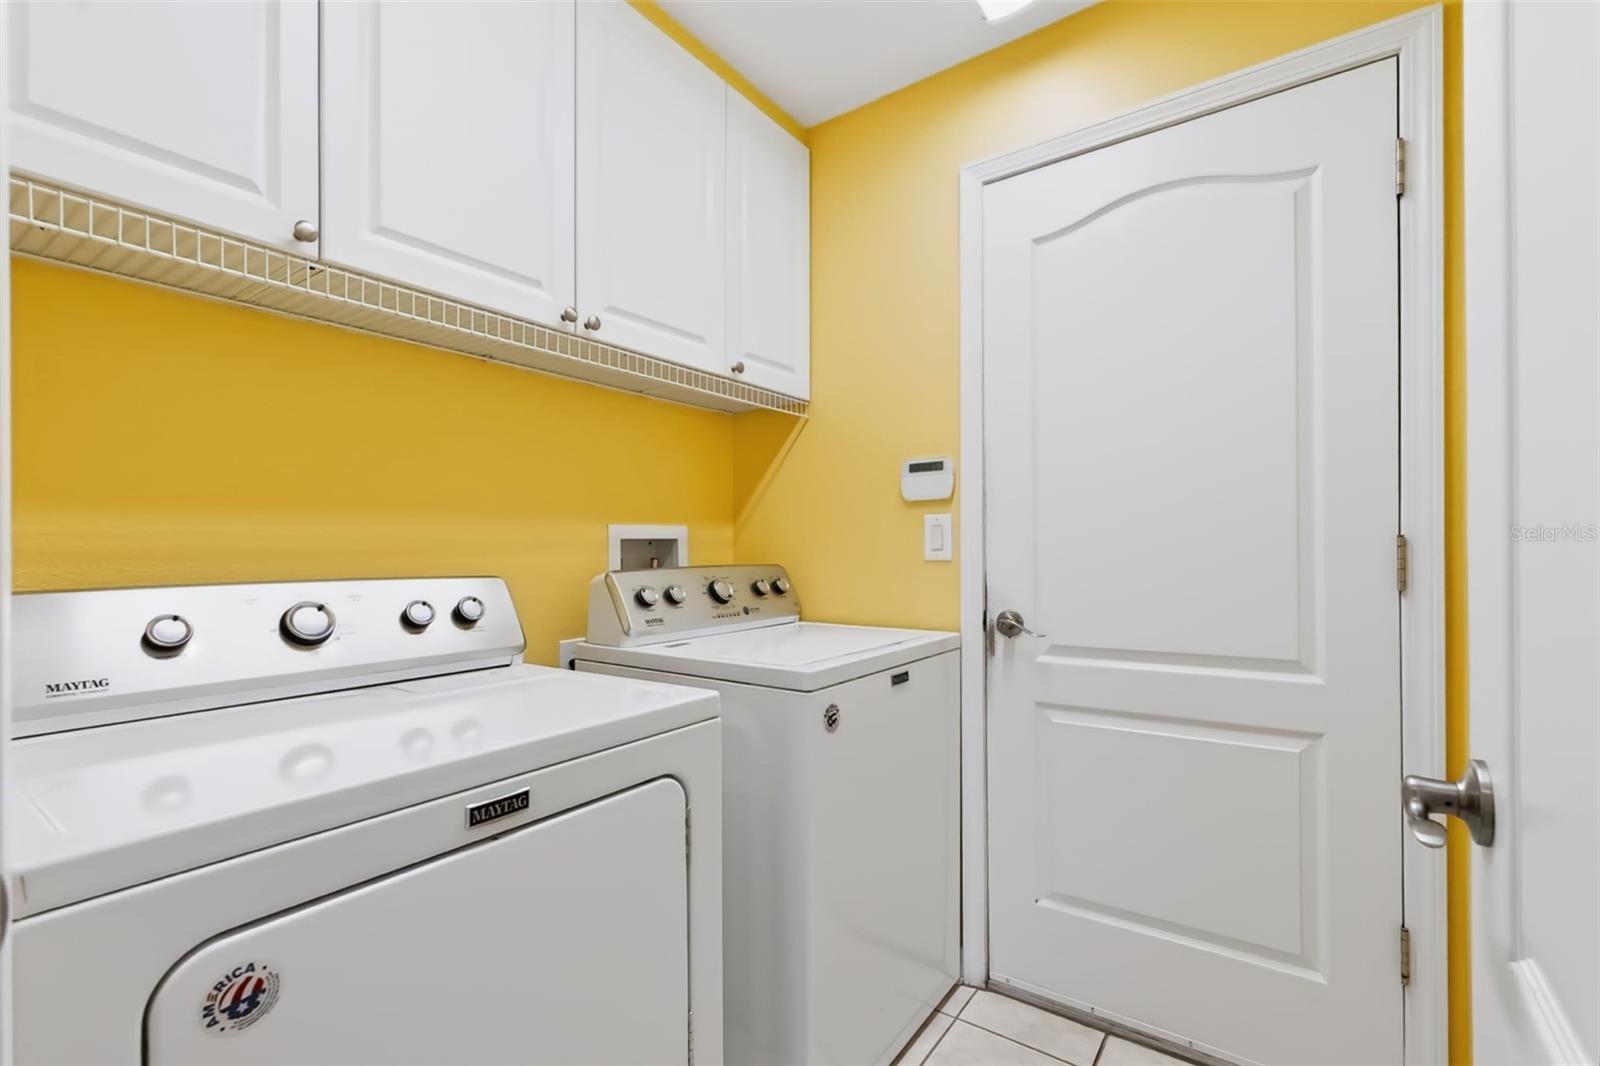
Single Family Residence at 8210 SUMMER WOOD LN, RIVERVIEW, photo 4 of 47
Single Family Residence at 8210 SUMMER WOOD LN, RIVERVIEW, photo 5 of 47
Single Family Residence at 8210 SUMMER WOOD LN, RIVERVIEW, photo 6 of 47
Single Family Residence at 8210 SUMMER WOOD LN, RIVERVIEW, photo 7 of 47
Single Family Residence at 8210 SUMMER WOOD LN, RIVERVIEW, photo 8 of 47
Single Family Residence at 8210 SUMMER WOOD LN, RIVERVIEW, photo 9 of 47
Single Family Residence at 8210 SUMMER WOOD LN, RIVERVIEW, photo 10 of 47
Single Family Residence at 8210 SUMMER WOOD LN, RIVERVIEW, photo 11 of 47
Single Family Residence at 8210 SUMMER WOOD LN, RIVERVIEW, photo 12 of 47
Single Family Residence at 8210 SUMMER WOOD LN, RIVERVIEW, photo 13 of 47
Single Family Residence at 8210 SUMMER WOOD LN, RIVERVIEW, photo 14 of 47
Single Family Residence at 8210 SUMMER WOOD LN, RIVERVIEW, photo 15 of 47
Single Family Residence at 8210 SUMMER WOOD LN, RIVERVIEW, photo 16 of 47
Single Family Residence at 8210 SUMMER WOOD LN, RIVERVIEW, photo 17 of 47
Single Family Residence at 8210 SUMMER WOOD LN, RIVERVIEW, photo 18 of 47
Single Family Residence at 8210 SUMMER WOOD LN, RIVERVIEW, photo 19 of 47
Single Family Residence at 8210 SUMMER WOOD LN, RIVERVIEW, photo 20 of 47
Single Family Residence at 8210 SUMMER WOOD LN, RIVERVIEW, photo 21 of 47
Single Family Residence at 8210 SUMMER WOOD LN, RIVERVIEW, photo 22 of 47
Single Family Residence at 8210 SUMMER WOOD LN, RIVERVIEW, photo 23 of 47
Single Family Residence at 8210 SUMMER WOOD LN, RIVERVIEW, photo 24 of 47
Single Family Residence at 8210 SUMMER WOOD LN, RIVERVIEW, photo 25 of 47
Single Family Residence at 8210 SUMMER WOOD LN, RIVERVIEW, photo 26 of 47
Single Family Residence at 8210 SUMMER WOOD LN, RIVERVIEW, photo 27 of 47
Single Family Residence at 8210 SUMMER WOOD LN, RIVERVIEW, photo 28 of 47
Single Family Residence at 8210 SUMMER WOOD LN, RIVERVIEW, photo 29 of 47
Single Family Residence at 8210 SUMMER WOOD LN, RIVERVIEW, photo 30 of 47
Single Family Residence at 8210 SUMMER WOOD LN, RIVERVIEW, photo 31 of 47
Single Family Residence at 8210 SUMMER WOOD LN, RIVERVIEW, photo 32 of 47
Single Family Residence at 8210 SUMMER WOOD LN, RIVERVIEW, photo 33 of 47
Single Family Residence at 8210 SUMMER WOOD LN, RIVERVIEW, photo 34 of 47
Single Family Residence at 8210 SUMMER WOOD LN, RIVERVIEW, photo 35 of 47
Single Family Residence at 8210 SUMMER WOOD LN, RIVERVIEW, photo 36 of 47
Single Family Residence at 8210 SUMMER WOOD LN, RIVERVIEW, photo 37 of 47
Single Family Residence at 8210 SUMMER WOOD LN, RIVERVIEW, photo 38 of 47
Single Family Residence at 8210 SUMMER WOOD LN, RIVERVIEW, photo 39 of 47
Single Family Residence at 8210 SUMMER WOOD LN, RIVERVIEW, photo 40 of 47
Single Family Residence at 8210 SUMMER WOOD LN, RIVERVIEW, photo 41 of 47
Single Family Residence at 8210 SUMMER WOOD LN, RIVERVIEW, photo 42 of 47
Single Family Residence at 8210 SUMMER WOOD LN, RIVERVIEW, photo 43 of 47
Single Family Residence at 8210 SUMMER WOOD LN, RIVERVIEW, photo 44 of 47
Single Family Residence at 8210 SUMMER WOOD LN, RIVERVIEW, photo 45 of 47
Single Family Residence at 8210 SUMMER WOOD LN, RIVERVIEW, photo 46 of 47
Single Family Residence at 8210 SUMMER WOOD LN, RIVERVIEW, photo 47 of 47
47 photos

$324,900

8210 SUMMER WOOD LN
RIVERVIEW, FL 33578
Listed by Michelle Pennington · LPT REALTY, LLC
Bedrooms
3
Bathrooms
2
Living area
1,275 sqft
Year built
2009

About this home

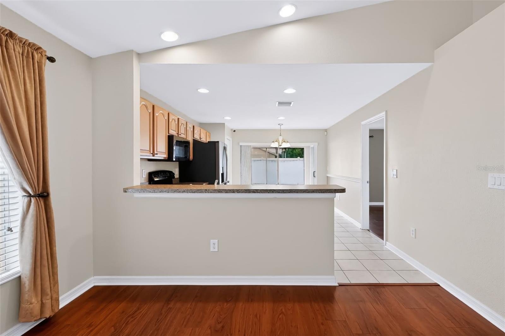
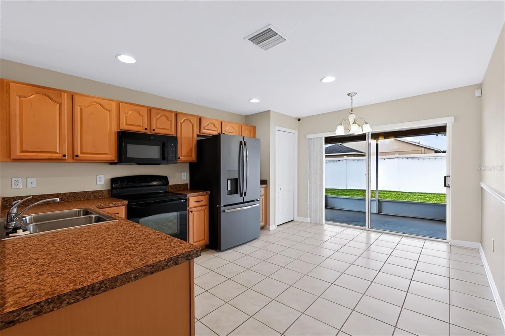
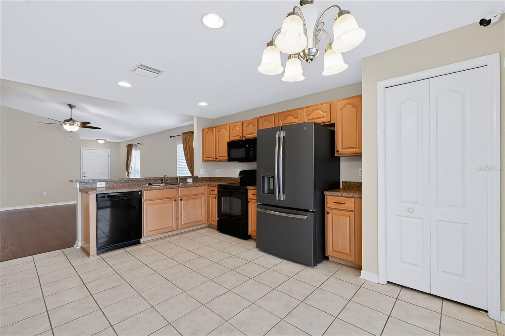
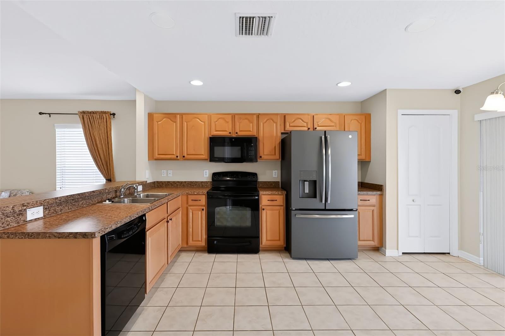
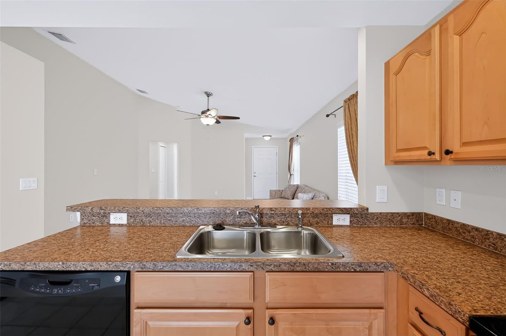
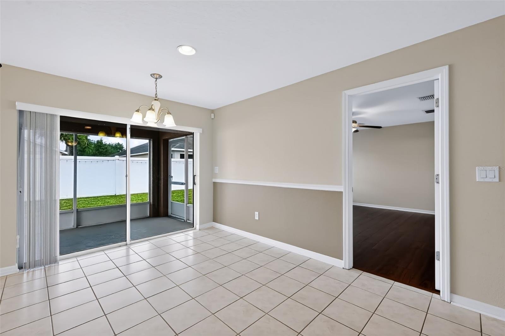
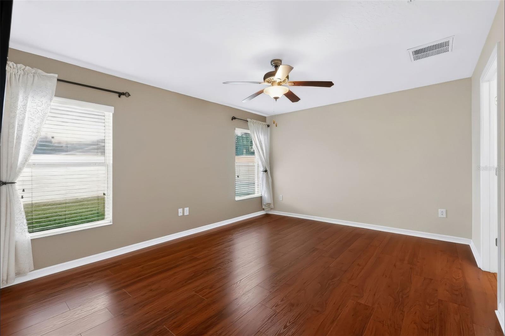
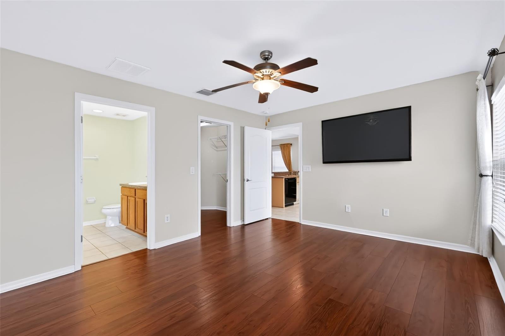
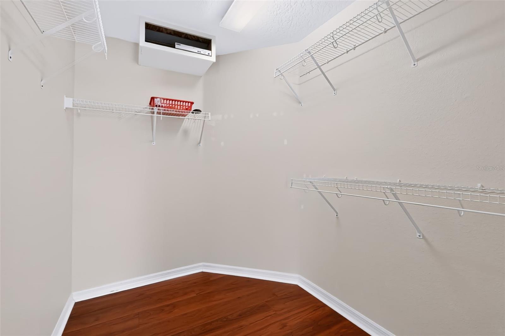
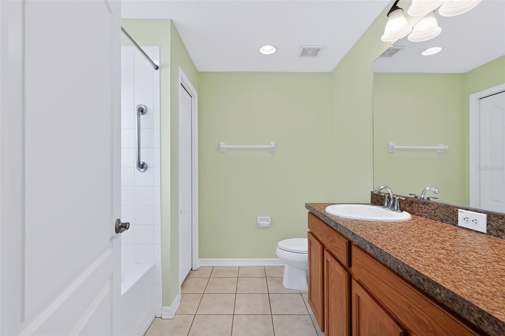
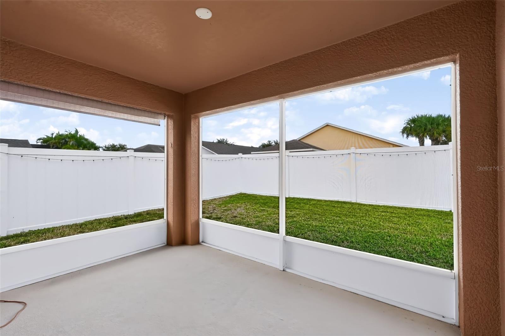
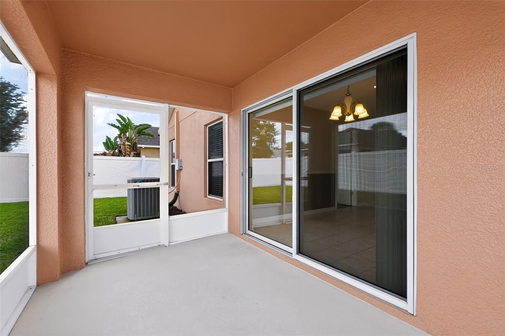
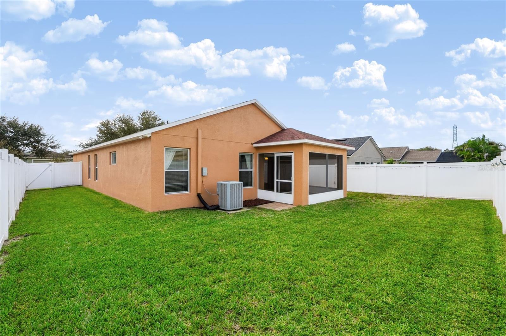
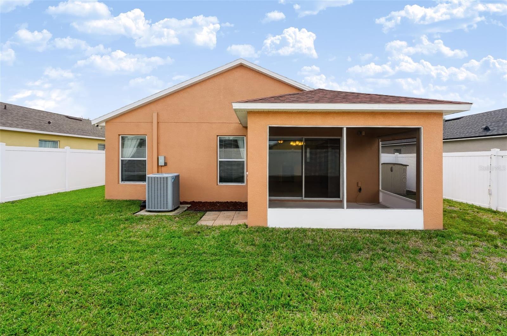
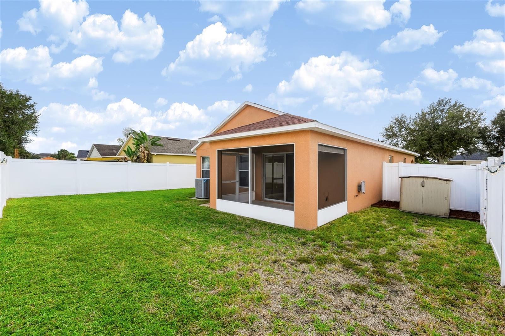
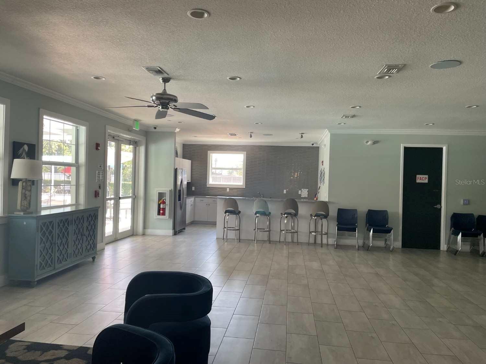
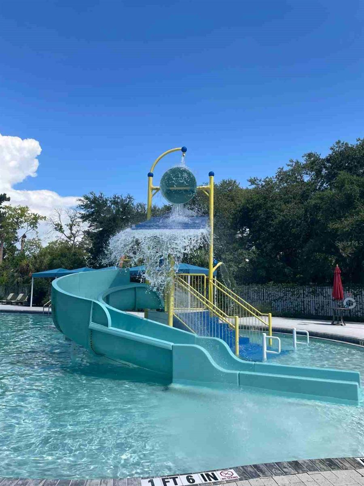
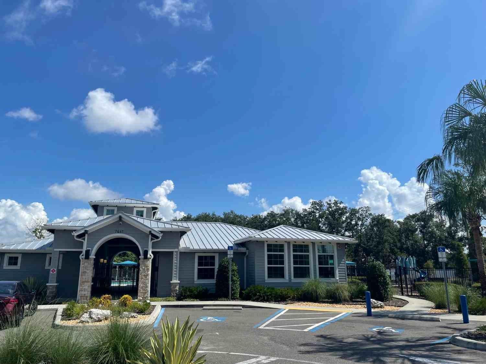
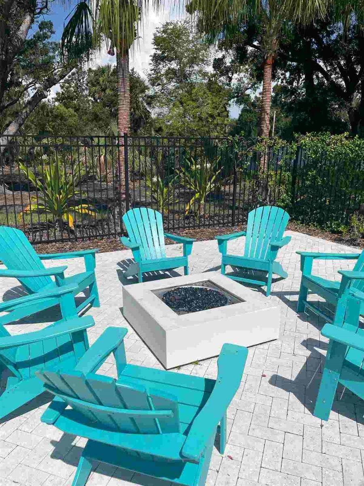
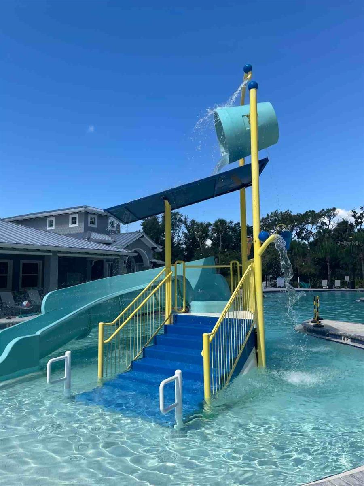
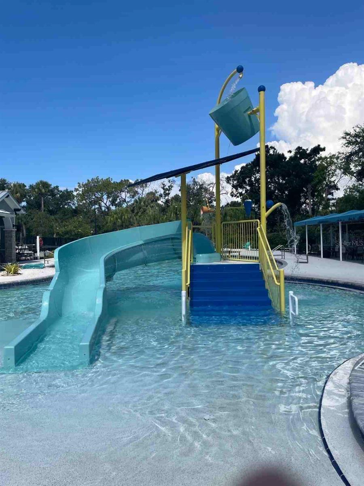
Welcome to Summerwood at Oak Creek, a well-established Riverview community where this single-story, 3-bedroom home is designed for comfortable and easy living. The big-ticket items are already taken care of, with a new roof installed in May 2025, a water heater replaced in 2022, and a full HVAC system, including both indoor and outdoor units, installed in 2019. The spacious great room flows naturally into the kitchen, making it easy to cook, gather, and entertain. The primary suite features a walk-in closet and offers a relaxing retreat at the end of the day. Two additional bedrooms with built-in closets provide flexibility for guests, family, or a home office. Step out onto the lanai to enjoy your morning coffee or spend time in the backyard, which offers room to unwind, play, or garden. Enjoy fantastic community amenities, including a clubhouse, resort-style community pool, splash pad, children's playground, and fitness center. The clubhouse is conveniently located at 7461 S. Falkenburg Rd., and access to these amenities is included in the CDD fees. Shopping, dining, and everyday essentials are just a short distance away. With quick access to US-301, I-75, and the Selmon Expressway, Brandon, Downtown Tampa, and MacDill Air Force Base are all within easy reach. Come see it for yourself and picture the possibilities of life on Summer Wood Lane!

Property details

MLS
Stellar MLS
MLS #
MFRTB8561681
Property type
Single Family Residence
Subdivision
OAK CREEK PRCL 1A
Status
Active
Days on market
N/A
On market date
October 29, 2026
Stories
N/A
Total bathrooms
2
Garage spaces
N/A
Parking spaces
N/A
Lot size
0.13 acres
Loading map…

Nearby schools

Within 10 miles. School directory data from the National Center for Education Statistics (NCES), accessed via the Urban Institute Education Data API. Local Score is calculated by INNOVATE Real Estate; where a state rating is shown, it comes from that state's own official school report card.

Elementary
IPPOLITO ELEMENTARY SCHOOL
0.46 mi away · Grades -1-5
Nearest school -- attendance-zone data not available here
3.0
Local Score (student-teacher ratio only (preliminary -- will incorporate state test-score data once available)) -- not an official state rating
Enrollment
586
Student:teacher ratio
15.4:1
District
HILLSBOROUGH
Middle
PROGRESS VILLAGE MIDDLE MAGNET
1.04 mi away · Grades 6-8
Nearest school -- attendance-zone data not available here
2.0
Local Score (student-teacher ratio only (preliminary -- will incorporate state test-score data once available)) -- not an official state rating
Enrollment
813
Student:teacher ratio
18.9:1
District
HILLSBOROUGH
High
SPOTO HIGH SCHOOL
0.74 mi away · Grades 9-12
Nearest school -- attendance-zone data not available here
1.0
Local Score (student-teacher ratio only (preliminary -- will incorporate state test-score data once available)) -- not an official state rating
Enrollment
1,725
Student:teacher ratio
23.0:1
District
HILLSBOROUGH

Walkability

Blended score for RIVERVIEW's center, calculated by INNOVATE Real Estate from two sources: the EPA's National Walkability Index (street network, transit, land-use mix) and Google Places amenity data (what's actually reachable on foot from this point). EPA National Walkability Index only -- nearby-amenity data not cached yet for this area.

28
Car-dependent
out of 100
EPA National Walkability Index
5.7 / 20 -- Least walkable

Market position

How this listing compares to current activity in RIVERVIEW, from live MLS data.

On the market 0 days -- 82 fewer days than RIVERVIEW's current average of 82 days.
For reference, the median list price across 1,180 active listings in RIVERVIEW right now is $348,450.

Mortgage calculator

Estimate only - actual rate and payment depend on your lender, credit, and loan program.

$
%
%
Adjust tax / insurance estimates
% / yr
$
/mo
Est. monthly payment
$2,107/mo
$64,980 down
$259,920 loan
Principal & interest$1,686
Property tax (est.)$271
Home insurance (est.)$150

Similar homes you might like

Data source: Listing information provided by Stellar MLS (mfrmls) via Trestle/CoreLogic. Last updated 2 days ago.

Information herein deemed reliable but not guaranteed; all measurements, school assignments, HOA fees, taxes, and feature lists are approximate and should be independently verified. Equal Housing Opportunity.