Main Exterior - 125 RIVER BEND PL #D, WELAKA
Front Of Building - 125 RIVER BEND PL #D, WELAKA
Exterior Front View 2 - 125 RIVER BEND PL #D, WELAKA
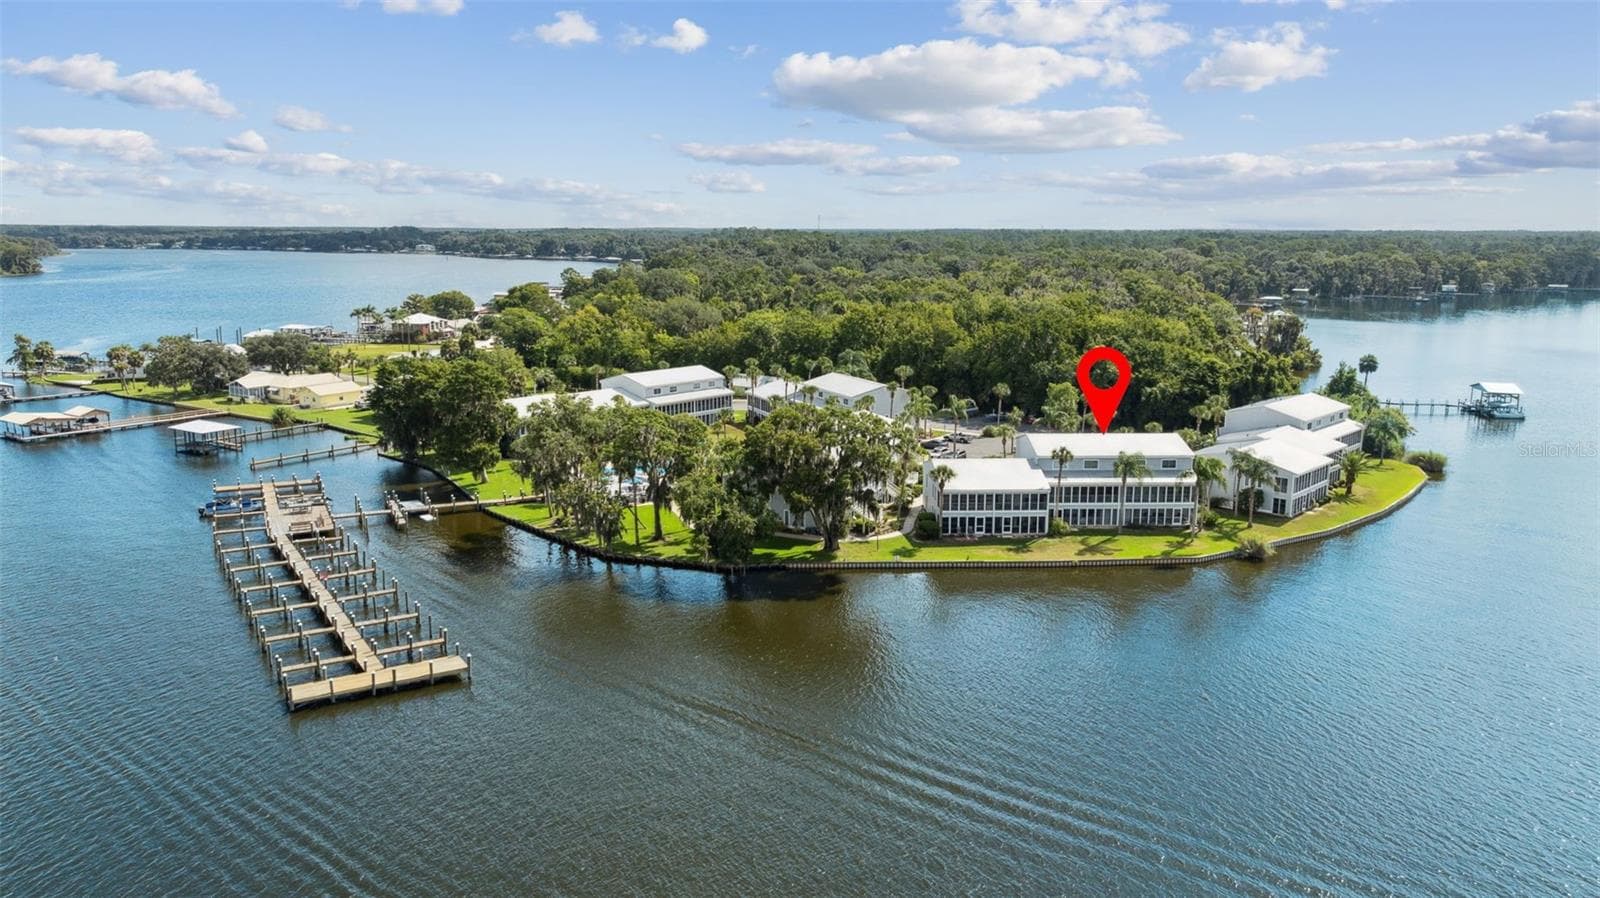
Aerial View 1 Front - 125 RIVER BEND PL #D, WELAKA
Floor Plan - 125 RIVER BEND PL #D, WELAKA
Front Entrance - 125 RIVER BEND PL #D, WELAKA
Front Entrance View 2 - 125 RIVER BEND PL #D, WELAKA
Front Entrance View 3 - 125 RIVER BEND PL #D, WELAKA
Front Entrance View 4 - 125 RIVER BEND PL #D, WELAKA
Breakfast Bar - 125 RIVER BEND PL #D, WELAKA
Kitchen View 1 - 125 RIVER BEND PL #D, WELAKA
Kitchen View 2 - 125 RIVER BEND PL #D, WELAKA
Kitchen View 3 - 125 RIVER BEND PL #D, WELAKA
Laundry Closet - 125 RIVER BEND PL #D, WELAKA
Living Room View 1 - 125 RIVER BEND PL #D, WELAKA
Living Room View 2 - 125 RIVER BEND PL #D, WELAKA
Living Room View 3 - 125 RIVER BEND PL #D, WELAKA
Living Room View 4 - 125 RIVER BEND PL #D, WELAKA
Dining Room View 1 - 125 RIVER BEND PL #D, WELAKA
Dining Room View 2 - 125 RIVER BEND PL #D, WELAKA
Master Bedroom View 1 - 125 RIVER BEND PL #D, WELAKA
Master Bedroom View 2 - 125 RIVER BEND PL #D, WELAKA
Master Bedroom View 3 - 125 RIVER BEND PL #D, WELAKA
Master Bathroom - 125 RIVER BEND PL #D, WELAKA
Second Bedroom View 1 - 125 RIVER BEND PL #D, WELAKA
Second Bedroom View 2 - 125 RIVER BEND PL #D, WELAKA
Guest Bathroom - 125 RIVER BEND PL #D, WELAKA
Screened Back Porch w/Storage Room - 125 RIVER BEND PL #D, WELAKA
Exterior Back - 125 RIVER BEND PL #D, WELAKA
St. Johns River View - 125 RIVER BEND PL #D, WELAKA
Aerial View 1 - 125 RIVER BEND PL #D, WELAKA
Aerial View 2 - 125 RIVER BEND PL #D, WELAKA
Laundry Room Exterior - 125 RIVER BEND PL #D, WELAKA
Laundry Room Interior View 1 - 125 RIVER BEND PL #D, WELAKA
Covered Seating Area - 125 RIVER BEND PL #D, WELAKA
Pool View 1 - 125 RIVER BEND PL #D, WELAKA
Pool View 2 - 125 RIVER BEND PL #D, WELAKA
Pool View 3 - 125 RIVER BEND PL #D, WELAKA
Pool Aerial 1 - 125 RIVER BEND PL #D, WELAKA
Pool Aerial 2 - 125 RIVER BEND PL #D, WELAKA
Boat Launch Area - 125 RIVER BEND PL #D, WELAKA
Waterfront Aerial - 125 RIVER BEND PL #D, WELAKA
Boat Slips View 1 - 125 RIVER BEND PL #D, WELAKA
Boat Slips View 2 - 125 RIVER BEND PL #D, WELAKA
Aerial View 2 Front - 125 RIVER BEND PL #D, WELAKA
Aerial View 4 - 125 RIVER BEND PL #D, WELAKA
Aerial View 7 - 125 RIVER BEND PL #D, WELAKA
Aerial View 9 - 125 RIVER BEND PL #D, WELAKA
River Bend Complex Aerial - 125 RIVER BEND PL #D, WELAKA
Aerial View 11 - 125 RIVER BEND PL #D, WELAKA
Aerial View 15 - 125 RIVER BEND PL #D, WELAKA
Riverbend Condo Entrance Sign - 125 RIVER BEND PL #D, WELAKA
53 photos

$375,000

125 RIVER BEND PL #D
WELAKA, FL 32193
Listed by Margaret Zahner · COLDWELL BANKER BEN BATES, INC
Bedrooms
2
Bathrooms
2
Living area
1,184 sqft
Year built
1974

About this home

Located directly on the magnificent St. Johns River, this lovely first floor move-in ready 2BR/2BA condo unit offers a refreshing and relaxing view from the spacious screened porch of some awesome sunsets in addition to all the fishing and water activities you could ever dream of. The home comes completely and tastefully furnished, right down to the dishes. Just bring your toothbrush and fishing pole and you're ready to live the life of luxury. The unit has tile flooring throughout. Both bedrooms include mirrored, sliding closet doors, with the master suite overlooking the screened porch and river. Unlike most units, this one includes a stacked washer/dryer. Community amenities include a sparkling, fenced, in-ground pool, boat ramp, boat slip, first come basis and dock. Off street unassigned parking is available in the adjacent parking lot. This is a perfect year-round home, vacation or VRBO.

Highlights

Waterfront

Property details

MLS
Stellar MLS
MLS #
MFRGC537889
Property type
Condominium
Subdivision
BEECHERS POINT SUB
Status
Active
Days on market
79
On market date
February 26, 2026
Stories
N/A
Total bathrooms
2
Garage spaces
N/A
Parking spaces
N/A
Lot size
0.02 acres
Loading map…

Nearby schools

Within 10 miles. School directory data from the National Center for Education Statistics (NCES), accessed via the Urban Institute Education Data API. Local Score is calculated by INNOVATE Real Estate; where a state rating is shown, it comes from that state's own official school report card.

Elementary
MIDDLETON-BURNEY ELEMENTARY SCHOOL
9.92 mi away · Grades -1-6
Nearest school -- attendance-zone data not available here
2.0
Local Score (student-teacher ratio only (preliminary -- will incorporate state test-score data once available)) -- not an official state rating
Enrollment
1,005
Student:teacher ratio
18.3:1
District
PUTNAM
Middle
None found nearby
High
CRESCENT CITY JR-SR HIGH SCHOOL
9.04 mi away · Grades 7-12
Nearest school -- attendance-zone data not available here
2.0
Local Score (student-teacher ratio only (preliminary -- will incorporate state test-score data once available)) -- not an official state rating
Enrollment
964
Student:teacher ratio
21.0:1
District
PUTNAM

Walkability

Blended score for WELAKA's center, calculated by INNOVATE Real Estate from two sources: the EPA's National Walkability Index (street network, transit, land-use mix) and Google Places amenity data (what's actually reachable on foot from this point). 60% EPA National Walkability Index + 40% nearby-amenity density (Google Places).

13
Very car-dependent
out of 100
EPA National Walkability Index
4.2 / 20 -- Least walkable
Google Places amenity density
0 / 100
Restaurants & cafes0
Grocery stores0
Parks0
Schools0
Transit stops0
Pharmacies0

Mortgage calculator

Estimate only - actual rate and payment depend on your lender, credit, and loan program.

$
%
%
Adjust tax / insurance estimates
% / yr
$
/mo
Est. monthly payment
$2,408/mo
$75,000 down
$300,000 loan
Principal & interest$1,946
Property tax (est.)$313
Home insurance (est.)$150

Similar homes you might like

Data source: Listing information provided by Stellar MLS (mfrmls) via Trestle/CoreLogic. Last updated May 17, 2026.

Information herein deemed reliable but not guaranteed; all measurements, school assignments, HOA fees, taxes, and feature lists are approximate and should be independently verified. Equal Housing Opportunity.