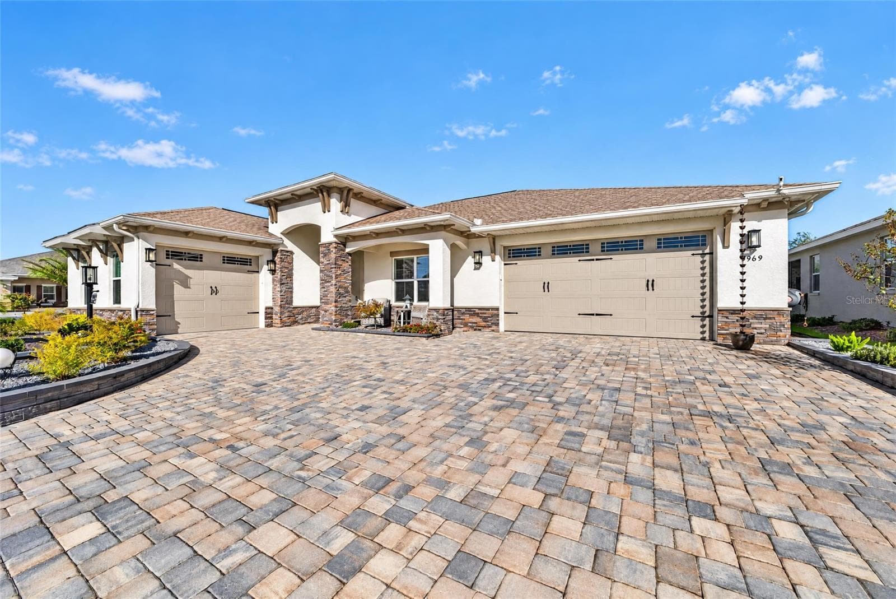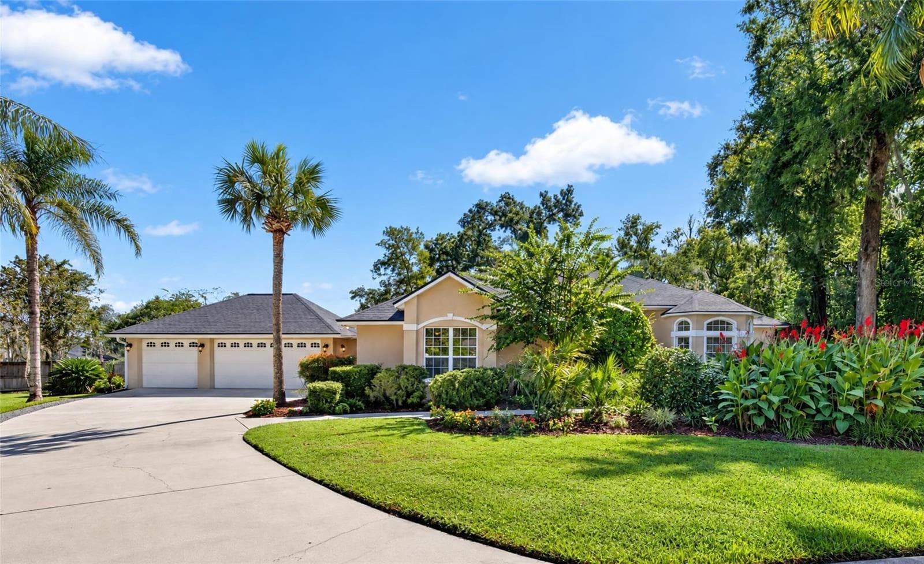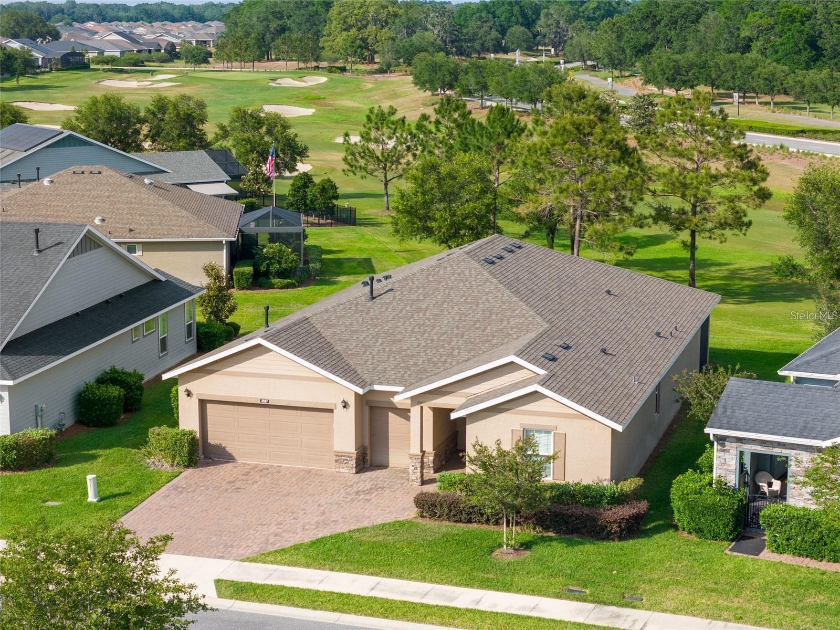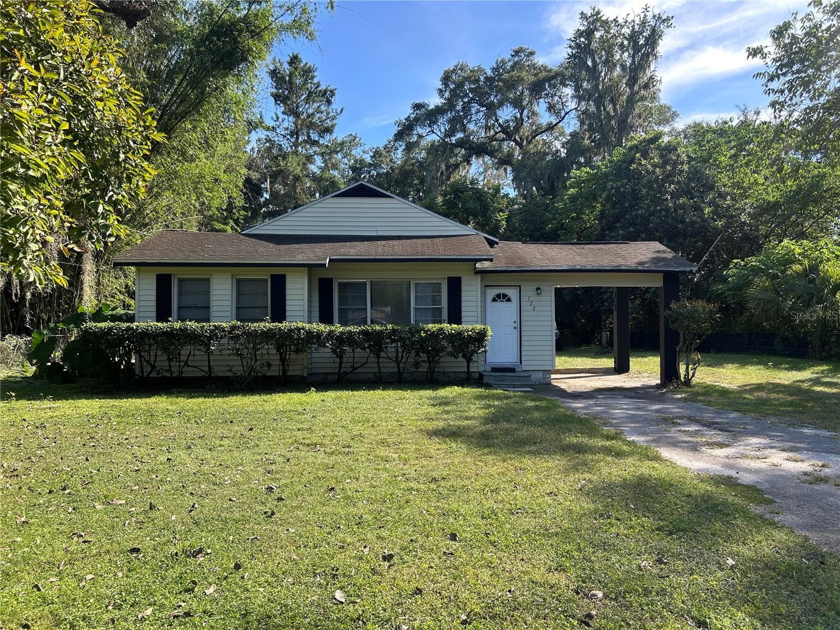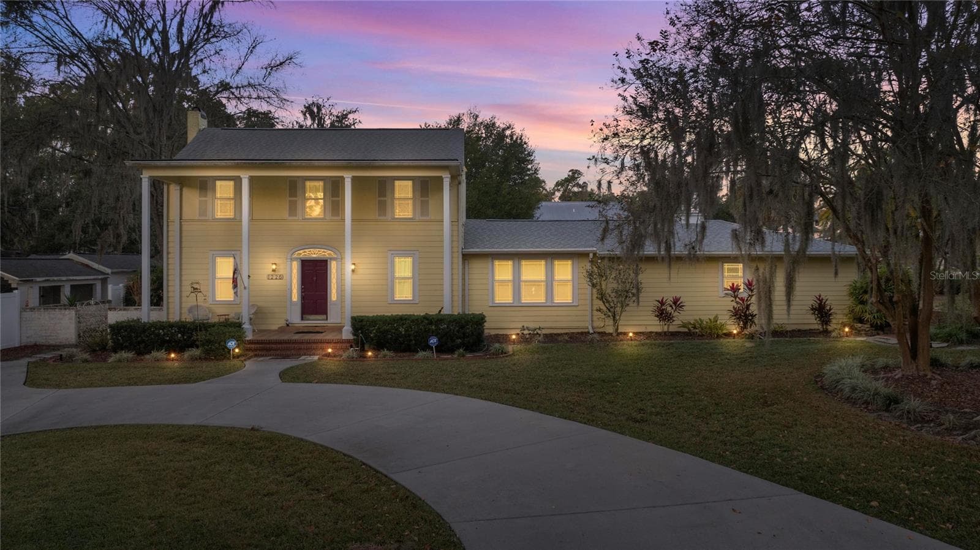
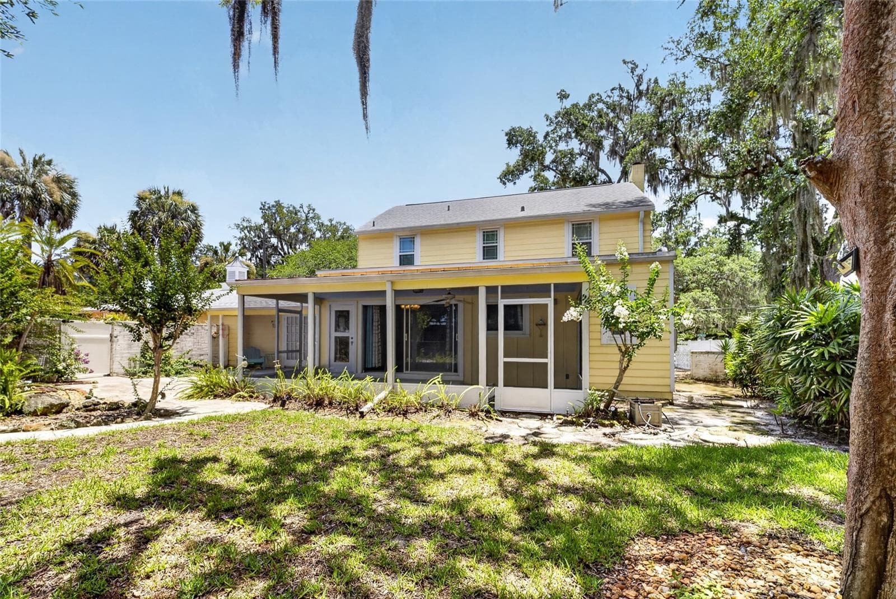
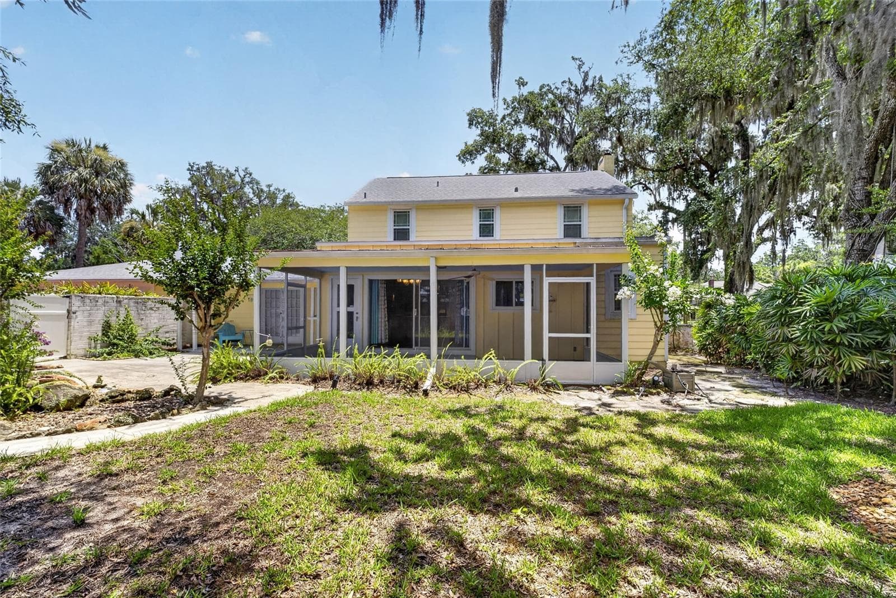
Single Family Residence at 1226 SE 9TH AVE, OCALA
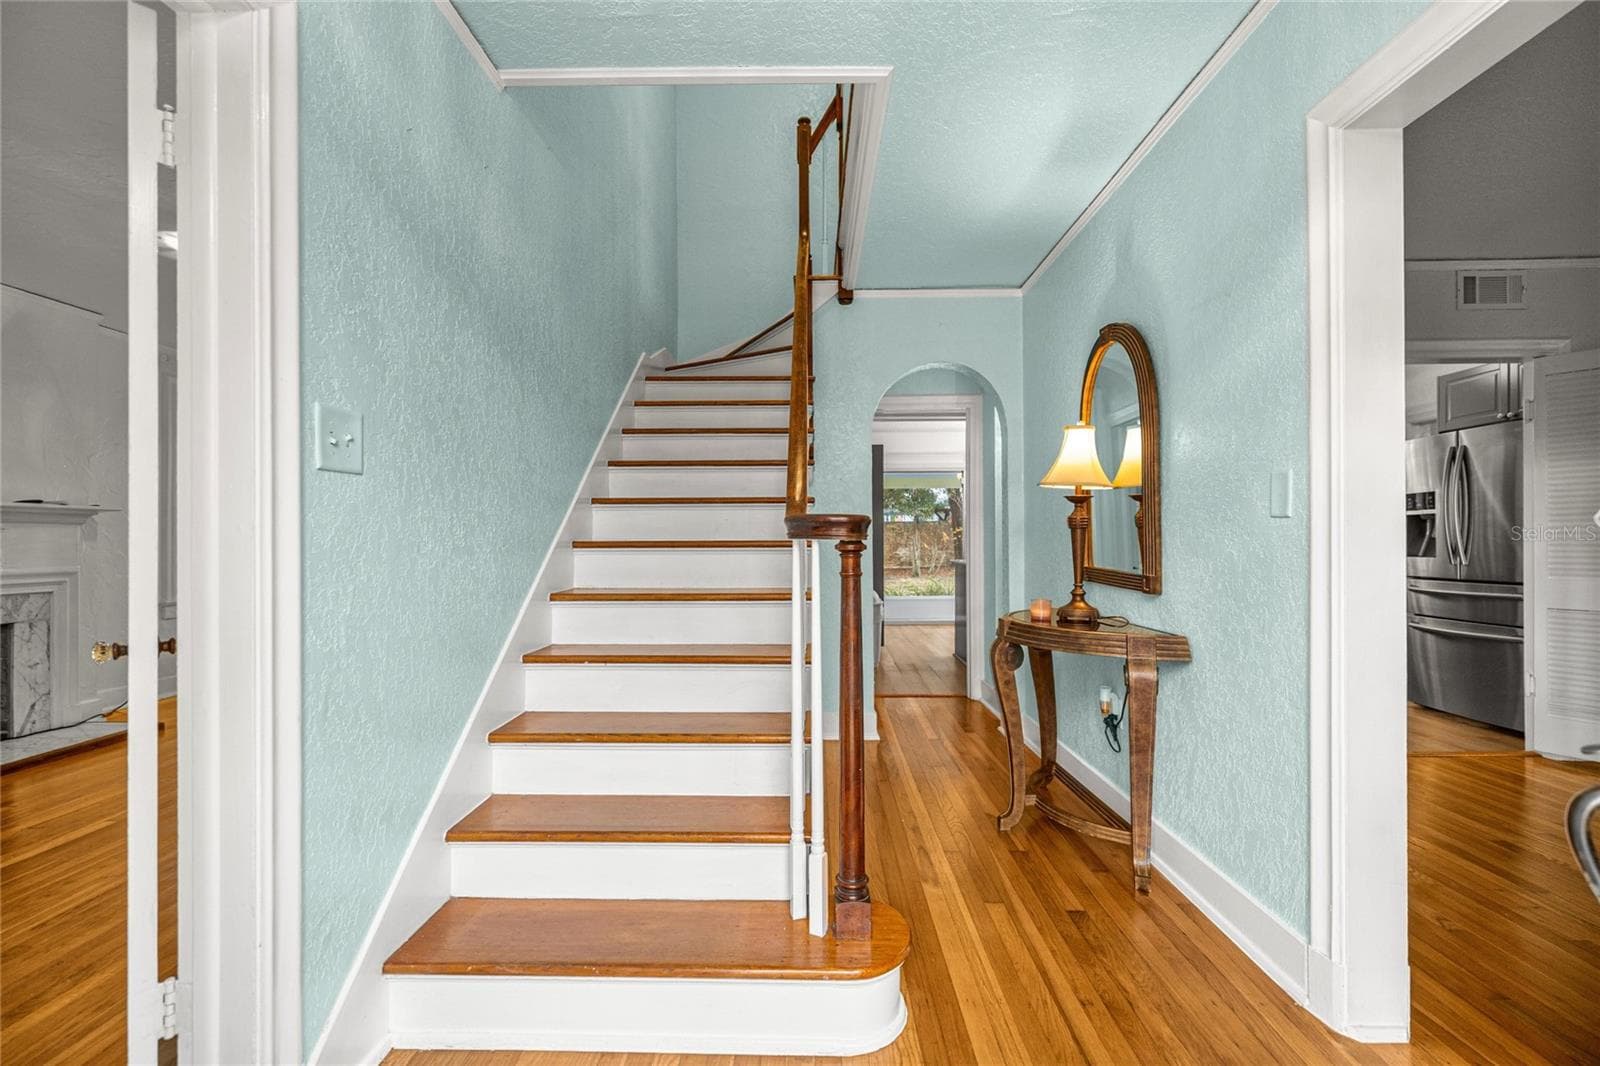
Single Family Residence at 1226 SE 9TH AVE, OCALA, photo 2 of 55
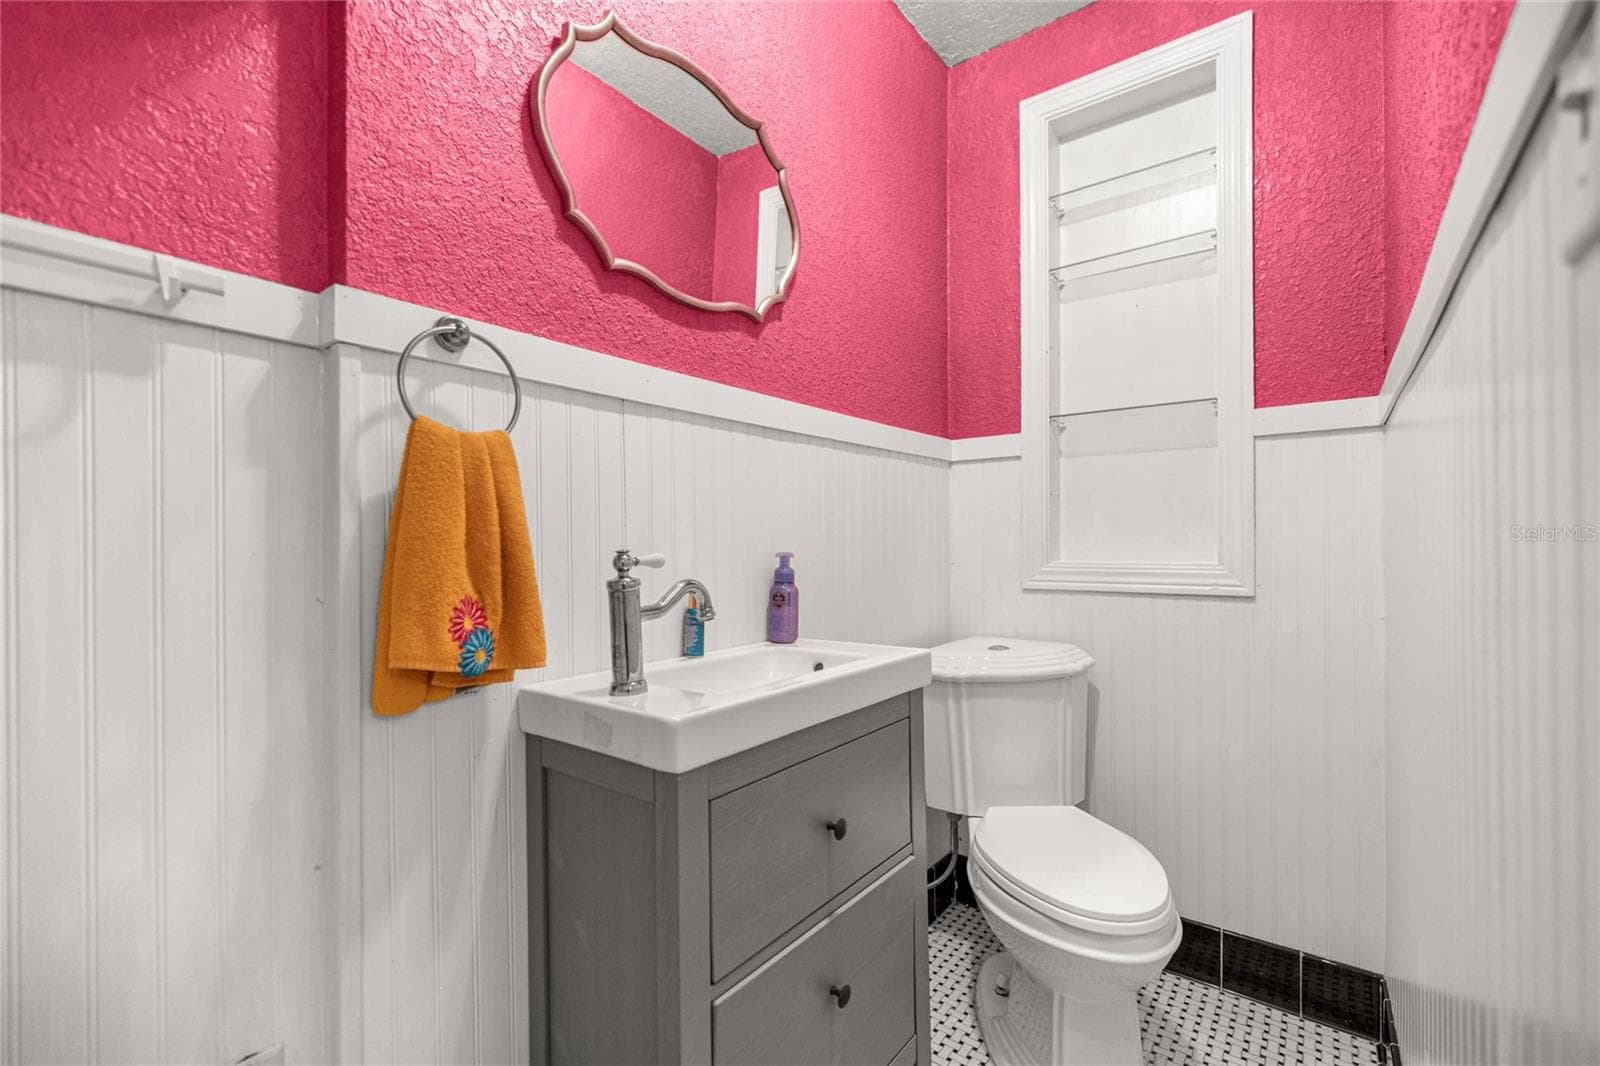
Single Family Residence at 1226 SE 9TH AVE, OCALA, photo 3 of 55
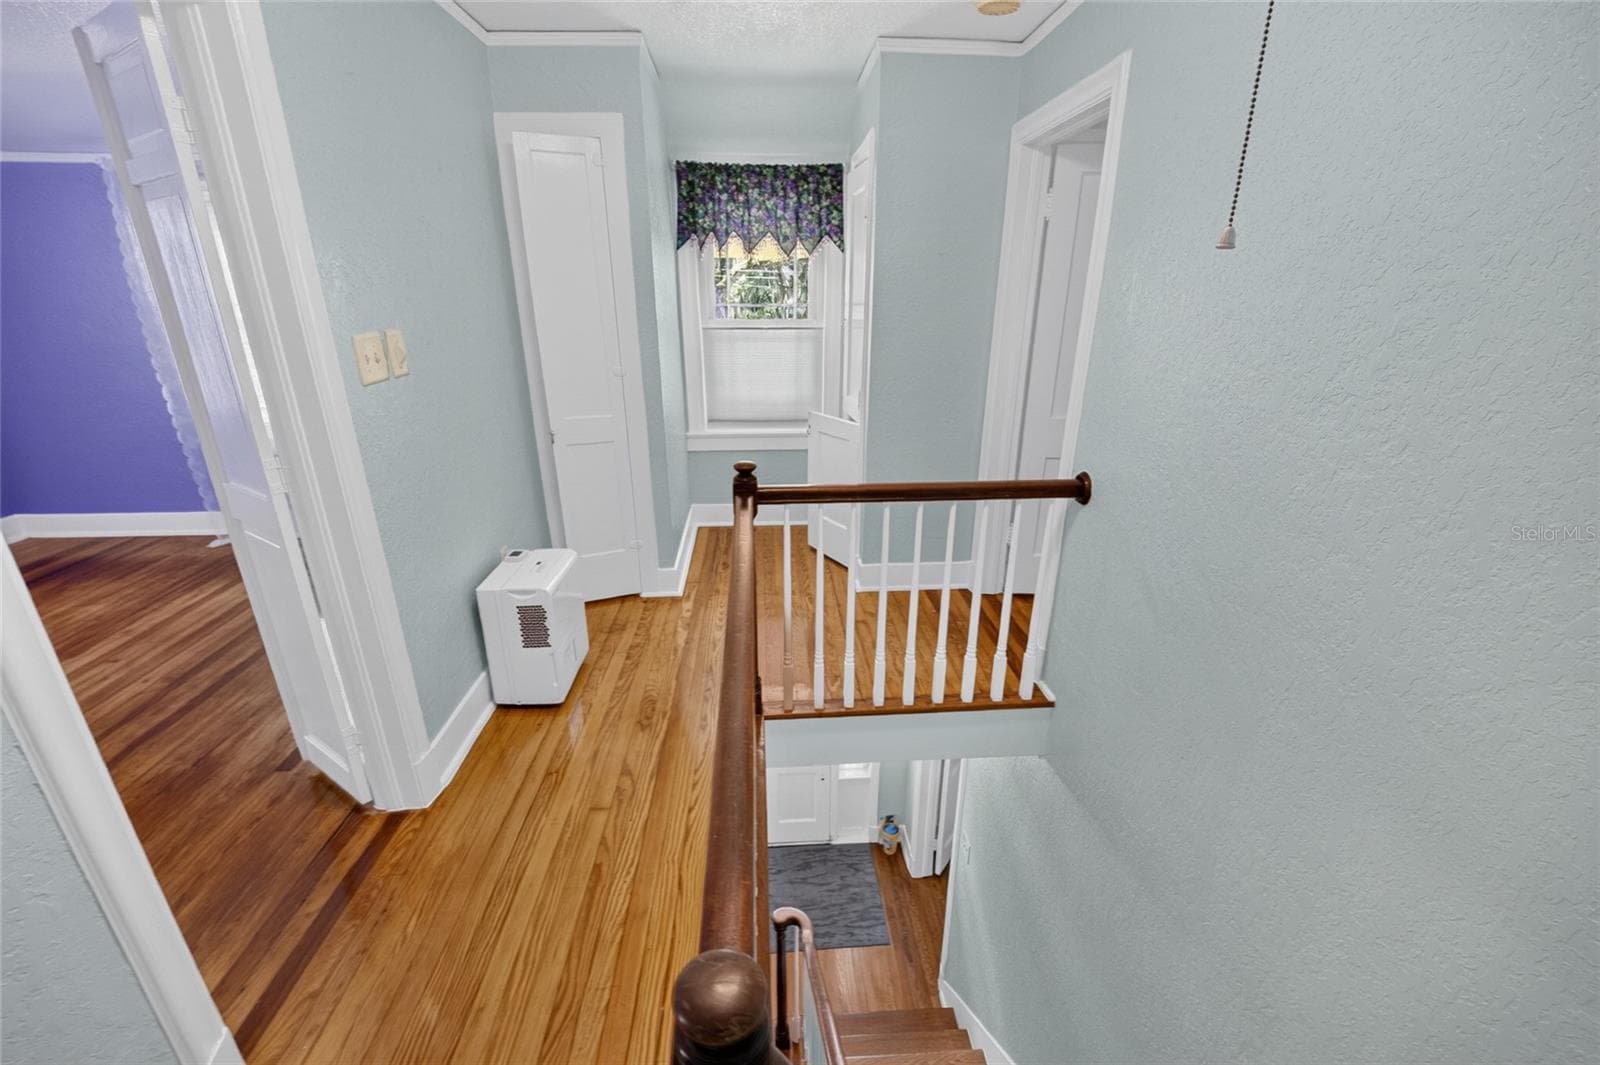
Single Family Residence at 1226 SE 9TH AVE, OCALA, photo 4 of 55
Single Family Residence at 1226 SE 9TH AVE, OCALA, photo 5 of 55
Single Family Residence at 1226 SE 9TH AVE, OCALA, photo 6 of 55
Single Family Residence at 1226 SE 9TH AVE, OCALA, photo 7 of 55
Single Family Residence at 1226 SE 9TH AVE, OCALA, photo 8 of 55
Single Family Residence at 1226 SE 9TH AVE, OCALA, photo 9 of 55
Single Family Residence at 1226 SE 9TH AVE, OCALA, photo 10 of 55
Single Family Residence at 1226 SE 9TH AVE, OCALA, photo 11 of 55
Single Family Residence at 1226 SE 9TH AVE, OCALA, photo 12 of 55
Single Family Residence at 1226 SE 9TH AVE, OCALA, photo 13 of 55
Single Family Residence at 1226 SE 9TH AVE, OCALA, photo 14 of 55
Single Family Residence at 1226 SE 9TH AVE, OCALA, photo 15 of 55
Single Family Residence at 1226 SE 9TH AVE, OCALA, photo 16 of 55
Single Family Residence at 1226 SE 9TH AVE, OCALA, photo 17 of 55
Single Family Residence at 1226 SE 9TH AVE, OCALA, photo 18 of 55
Single Family Residence at 1226 SE 9TH AVE, OCALA, photo 19 of 55
Single Family Residence at 1226 SE 9TH AVE, OCALA, photo 20 of 55
Single Family Residence at 1226 SE 9TH AVE, OCALA, photo 21 of 55
Single Family Residence at 1226 SE 9TH AVE, OCALA, photo 22 of 55
Single Family Residence at 1226 SE 9TH AVE, OCALA, photo 23 of 55
Single Family Residence at 1226 SE 9TH AVE, OCALA, photo 24 of 55
Single Family Residence at 1226 SE 9TH AVE, OCALA, photo 25 of 55
Single Family Residence at 1226 SE 9TH AVE, OCALA, photo 26 of 55
Single Family Residence at 1226 SE 9TH AVE, OCALA, photo 27 of 55
Single Family Residence at 1226 SE 9TH AVE, OCALA, photo 28 of 55
Single Family Residence at 1226 SE 9TH AVE, OCALA, photo 29 of 55
Single Family Residence at 1226 SE 9TH AVE, OCALA, photo 30 of 55
Single Family Residence at 1226 SE 9TH AVE, OCALA, photo 31 of 55
Single Family Residence at 1226 SE 9TH AVE, OCALA, photo 32 of 55
Single Family Residence at 1226 SE 9TH AVE, OCALA, photo 33 of 55
Single Family Residence at 1226 SE 9TH AVE, OCALA, photo 34 of 55
Single Family Residence at 1226 SE 9TH AVE, OCALA, photo 35 of 55
Single Family Residence at 1226 SE 9TH AVE, OCALA, photo 36 of 55
Single Family Residence at 1226 SE 9TH AVE, OCALA, photo 37 of 55
Single Family Residence at 1226 SE 9TH AVE, OCALA, photo 38 of 55
Single Family Residence at 1226 SE 9TH AVE, OCALA, photo 39 of 55
Single Family Residence at 1226 SE 9TH AVE, OCALA, photo 40 of 55
Single Family Residence at 1226 SE 9TH AVE, OCALA, photo 41 of 55
Single Family Residence at 1226 SE 9TH AVE, OCALA, photo 42 of 55
Single Family Residence at 1226 SE 9TH AVE, OCALA, photo 43 of 55
Single Family Residence at 1226 SE 9TH AVE, OCALA, photo 44 of 55
Single Family Residence at 1226 SE 9TH AVE, OCALA, photo 45 of 55
Single Family Residence at 1226 SE 9TH AVE, OCALA, photo 46 of 55
Single Family Residence at 1226 SE 9TH AVE, OCALA, photo 47 of 55
Single Family Residence at 1226 SE 9TH AVE, OCALA, photo 48 of 55
Single Family Residence at 1226 SE 9TH AVE, OCALA, photo 49 of 55
Single Family Residence at 1226 SE 9TH AVE, OCALA, photo 50 of 55
Single Family Residence at 1226 SE 9TH AVE, OCALA, photo 51 of 55
Single Family Residence at 1226 SE 9TH AVE, OCALA, photo 52 of 55
Single Family Residence at 1226 SE 9TH AVE, OCALA, photo 53 of 55
Single Family Residence at 1226 SE 9TH AVE, OCALA, photo 54 of 55
Single Family Residence at 1226 SE 9TH AVE, OCALA, photo 55 of 55
55 photos

$569,000

1226 SE 9TH AVE
OCALA, FL 34471
Listed by Scott Coldwell · COLDWELL REALTY SOLD GUARANTEE
Bedrooms
4
Bathrooms
2.5
Living area
2,389 sqft
Year built
1937

About this home

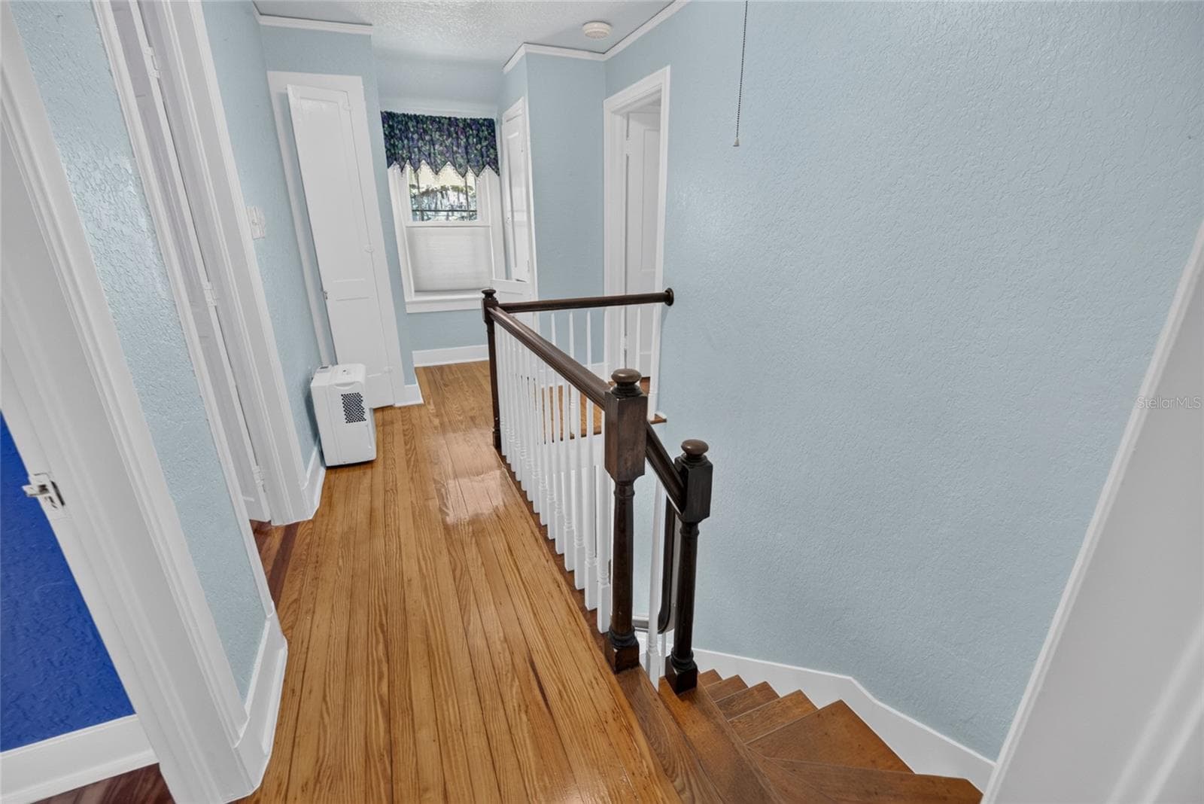
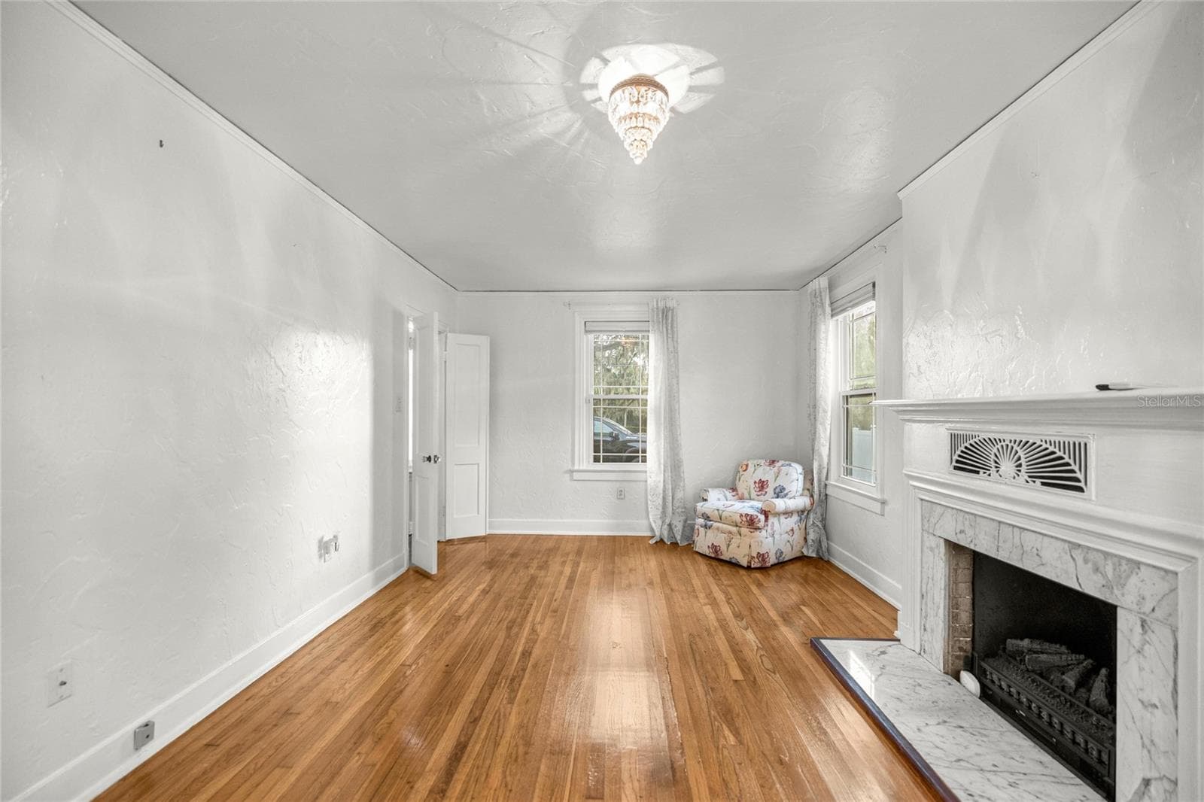
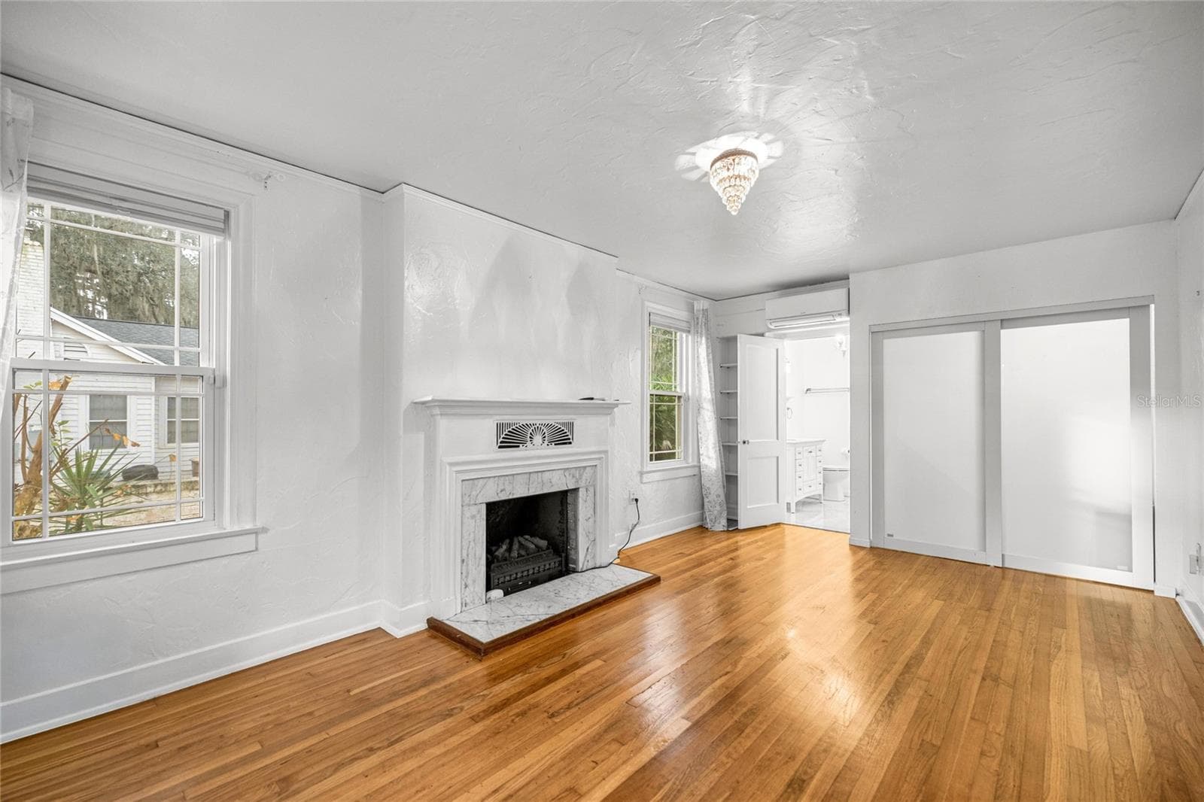
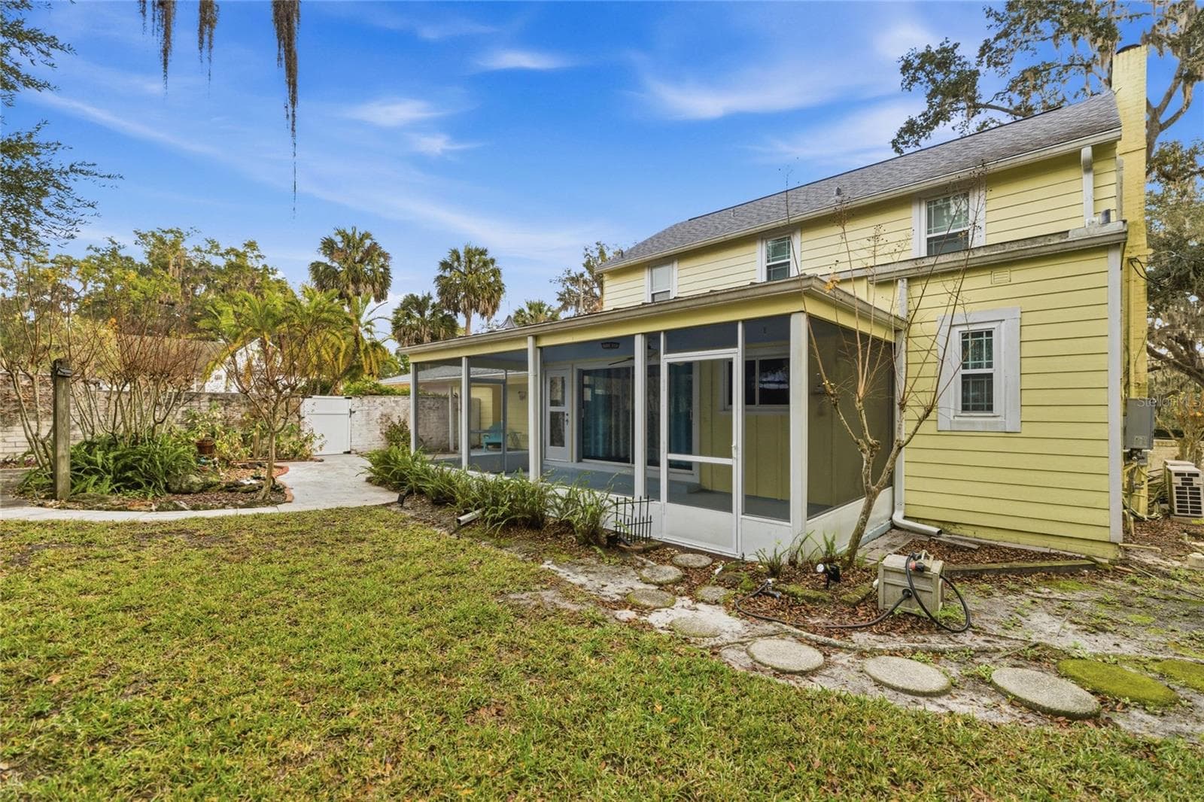
Virtually Staged. Must sell situation, bring all offers! Fully renovated historic home in the heart of Ocala! This breathtaking piece of craftsmanship, built in 1937, will whisk you back in time while still enjoying the amenities of modern conveniences and being located in a golf cart community! Nestled majestically on a corner lot, this historically registered 2 story home is truly striking. The circle driveway in the front of the home and the brick parking area on the backside provide ample parking for family and guests. The backyard area is fully fenced with a masonry brick wall which provides privacy as well and a beautiful look. There is a detached 12'x22' structure which is air conditioned and insulated and is ideal for a hobby studio or a home office. It could easily be converted into an IN-LAW SUITE and zoning allows for expansion into a separate residence. The interior of the home features a gorgeous staircase and a first floor Primary Bedroom with en-suite bath and an electric fireplace. The newly remodeled kitchen offers elegant granite countertops, cabinets with pullout drawers, stainless steel appliances and an island. There is also a powder bath downstairs for guests. The screened in porch boasts a striking copper roof and has ample amounts of room for relaxing or entertaining. Upstairs, there are 2 spacious bedrooms and a HOME OFFICE that could be used as an 4th BEDROOM and a recently updated bathroom. Much of the home still has the original hardwood floors. Updates include all NEW WIRING AND PLUMBING done in 2018, new GAS LINES in 2018, 6 mini split AC units that were installed in 2018, BRAND NEW INSULATION installed in 2025, NEW GARAGE ROOF completed in 2023 and the main house ROOF was done in 2018 and all new DOUBLE PANE WINDOWS installed in 2018. There is also a termite bond in place that is transferable. Schedule your showing today of this truly magnificent piece of history!

Highlights

Fireplace

Property details

MLS
Stellar MLS
MLS #
MFROM715825
Property type
Single Family Residence
Subdivision
PALMETTO PARK OCALA
Status
Active
Days on market
264
On market date
January 6, 2026
Stories
N/A
Total bathrooms
2.5
Garage spaces
6
Parking spaces
N/A
Lot size
0.37 acres
Loading map…

Nearby schools

Within 10 miles. School directory data from the National Center for Education Statistics (NCES), accessed via the Urban Institute Education Data API. Local Score is calculated by INNOVATE Real Estate; where a state rating is shown, it comes from that state's own official school report card.

Elementary
EIGHTH STREET ELEMENTARY SCHOOL
0.37 mi away · Grades -1-5
Nearest school -- attendance-zone data not available here
3.0
Local Score (student-teacher ratio only (preliminary -- will incorporate state test-score data once available)) -- not an official state rating
Enrollment
405
Student:teacher ratio
15.6:1
District
MARION
Middle
OSCEOLA MIDDLE SCHOOL
0.48 mi away · Grades 6-8
Nearest school -- attendance-zone data not available here
2.0
Local Score (student-teacher ratio only (preliminary -- will incorporate state test-score data once available)) -- not an official state rating
Enrollment
963
Student:teacher ratio
20.1:1
District
MARION
High
MARION TECHNICAL INSTITUTE
1.02 mi away · Grades 8-12
Nearest school -- attendance-zone data not available here
5.0
Local Score (student-teacher ratio only (preliminary -- will incorporate state test-score data once available)) -- not an official state rating
Enrollment
159
Student:teacher ratio
8.8:1
District
MARION

Walkability

Blended score for OCALA's center, calculated by INNOVATE Real Estate from two sources: the EPA's National Walkability Index (street network, transit, land-use mix) and Google Places amenity data (what's actually reachable on foot from this point). 60% EPA National Walkability Index + 40% nearby-amenity density (Google Places).

82
Highly walkable
out of 100
EPA National Walkability Index
14.0 / 20 -- Above average walkable
Google Places amenity density
100 / 100
Restaurants & cafes20
Grocery stores7
Parks13
Schools19
Transit stops20
Pharmacies13

Market position

How this listing compares to current activity in OCALA, from live MLS data.

On the market 264 days -- 165 more days than OCALA's current average of 99 days.
For reference, the median list price across 5,185 active listings in OCALA right now is $249,900.

Mortgage calculator

Estimate only - actual rate and payment depend on your lender, credit, and loan program.

$
%
%
Adjust tax / insurance estimates
% / yr
$
/mo
Est. monthly payment
$3,577/mo
$113,800 down
$455,200 loan
Principal & interest$2,952
Property tax (est.)$474
Home insurance (est.)$150

Similar homes you might like

Data source: Listing information provided by Stellar MLS (mfrmls) via Trestle/CoreLogic. Last updated 26 days ago.

Information herein deemed reliable but not guaranteed; all measurements, school assignments, HOA fees, taxes, and feature lists are approximate and should be independently verified. Equal Housing Opportunity.