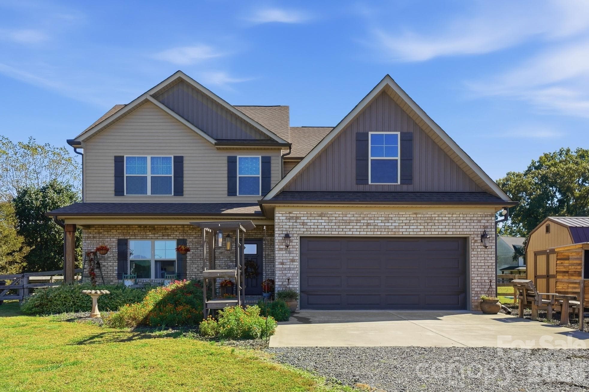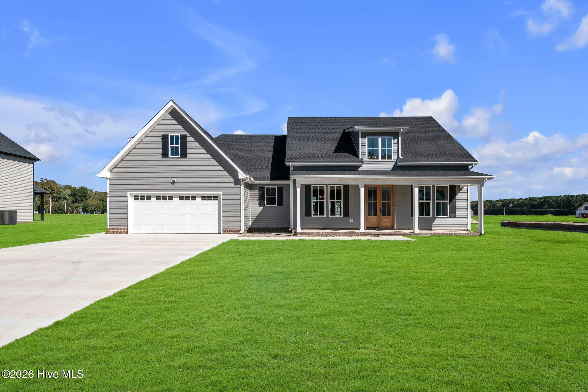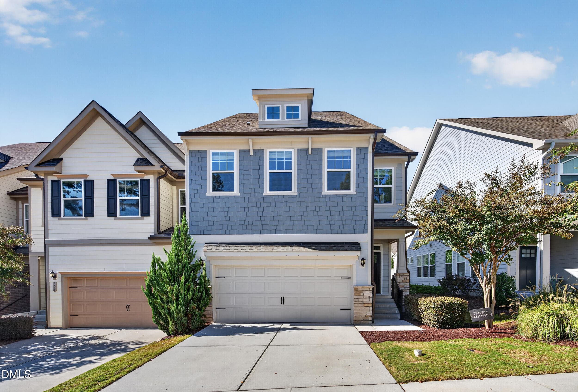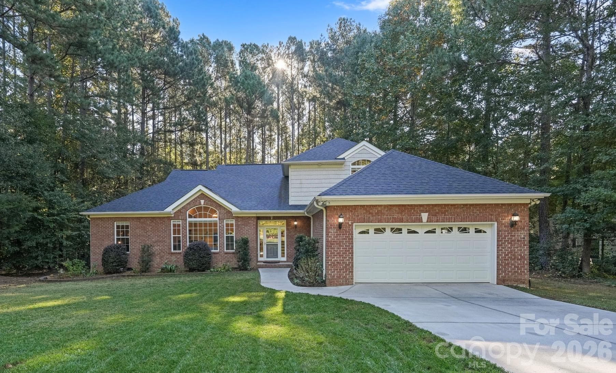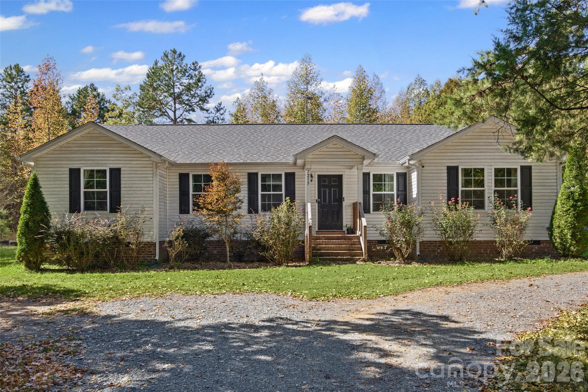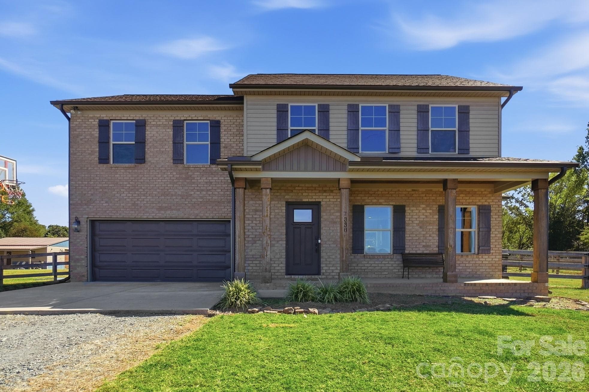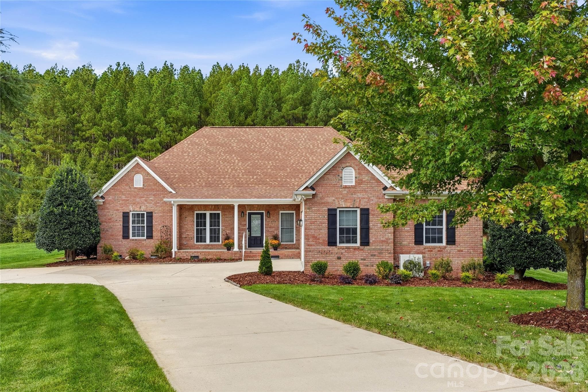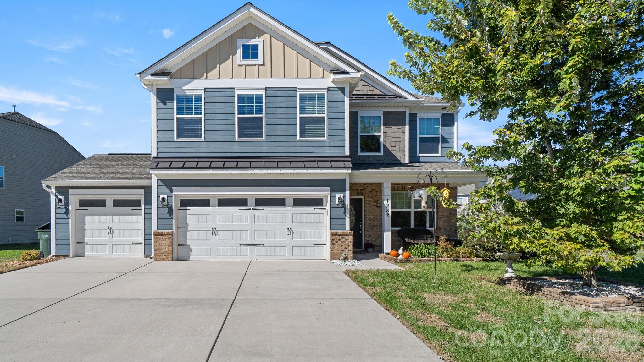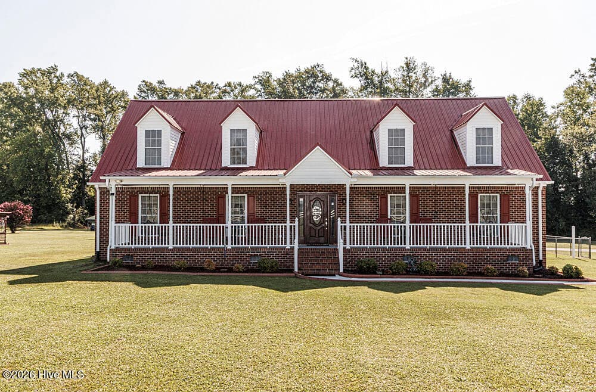
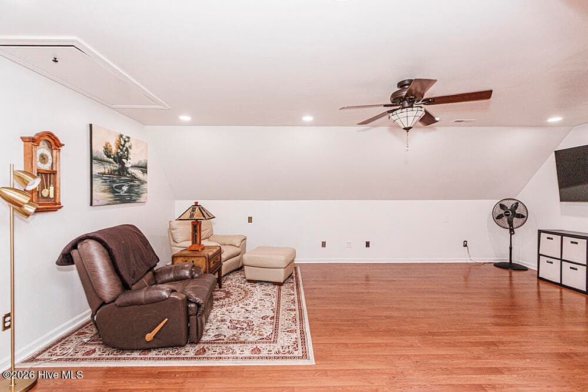
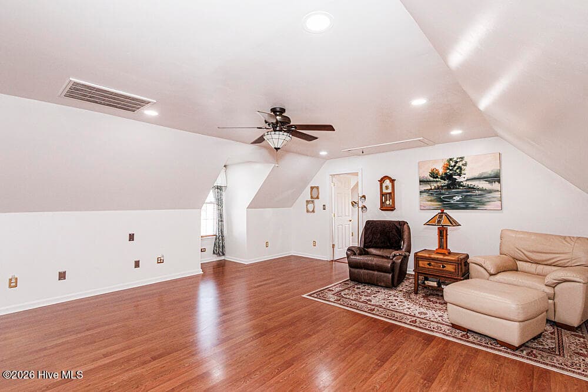
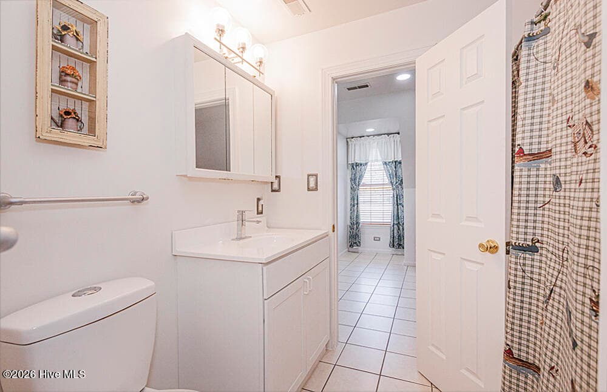
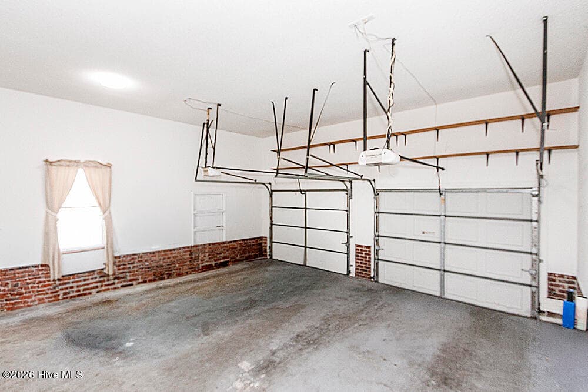
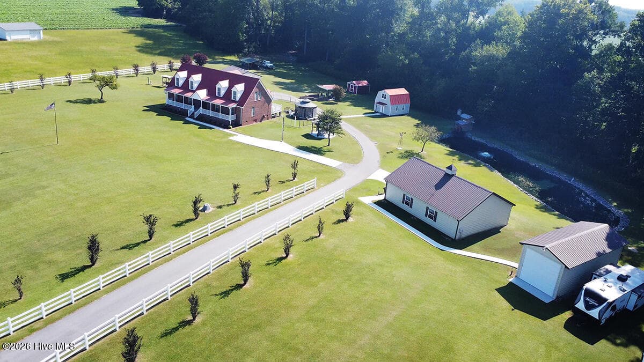
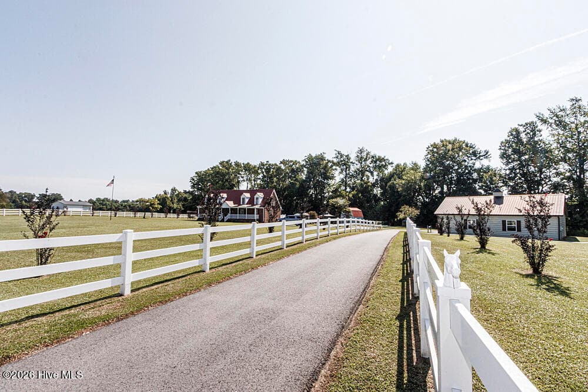
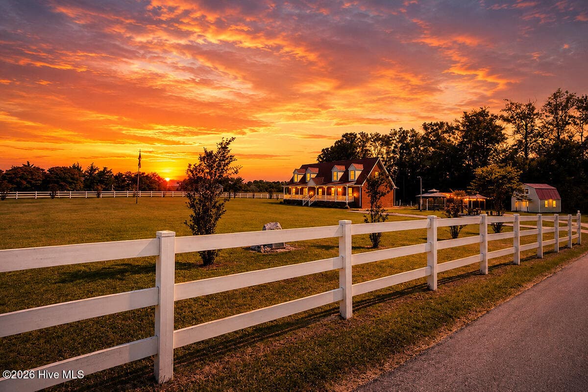
Single Family Residence at 12247 Us 258, Macclesfield, NC 27852
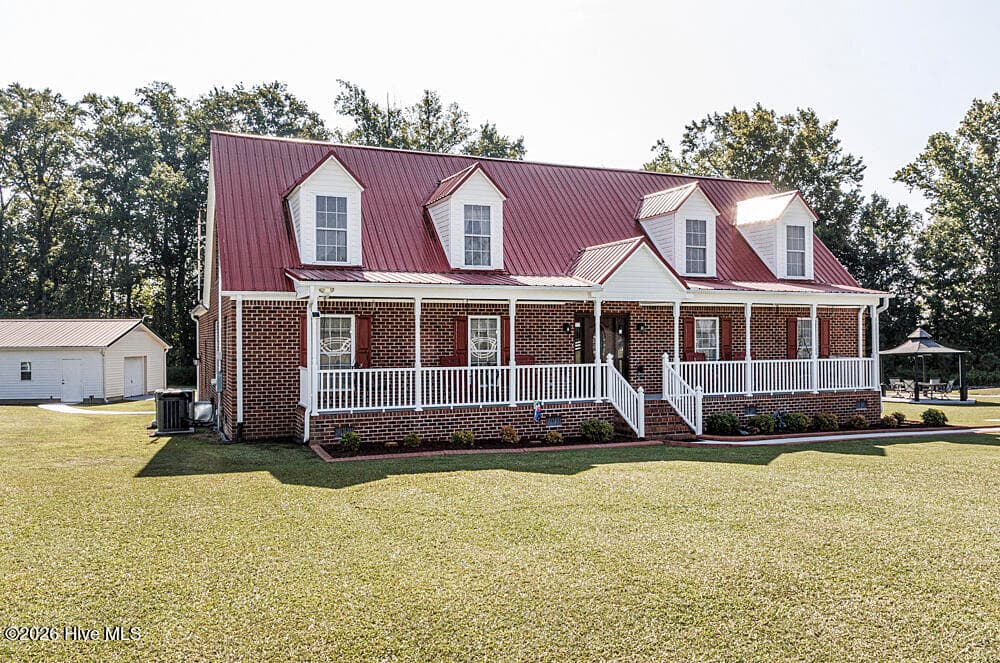
Single Family Residence at 12247 Us 258, Macclesfield, NC 27852, photo 2 of 47
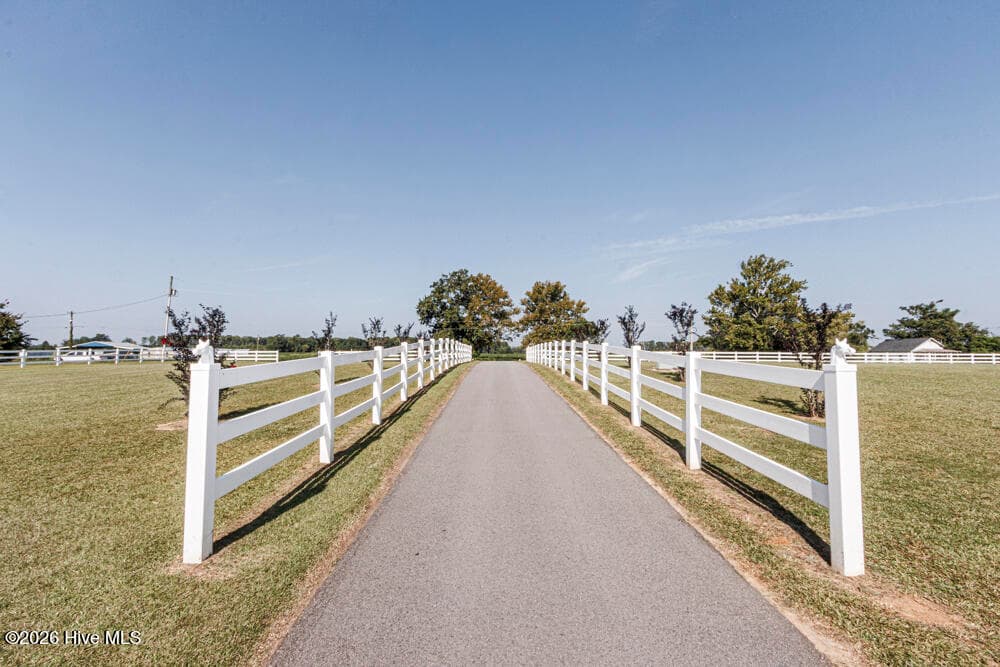
Single Family Residence at 12247 Us 258, Macclesfield, NC 27852, photo 3 of 47
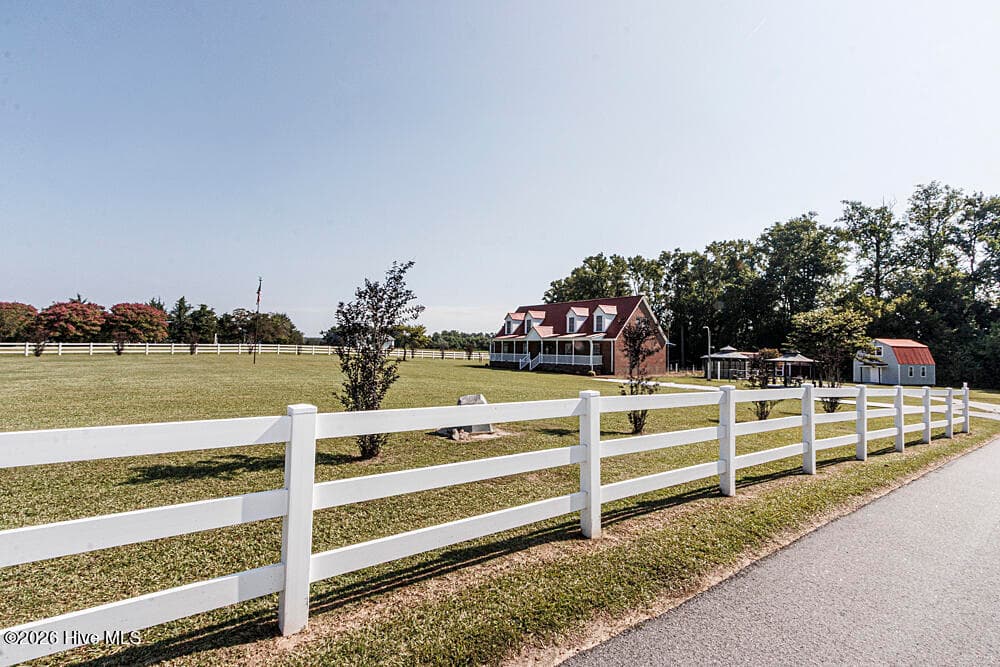
Single Family Residence at 12247 Us 258, Macclesfield, NC 27852, photo 4 of 47
Single Family Residence at 12247 Us 258, Macclesfield, NC 27852, photo 5 of 47
Single Family Residence at 12247 Us 258, Macclesfield, NC 27852, photo 6 of 47
Single Family Residence at 12247 Us 258, Macclesfield, NC 27852, photo 7 of 47
Single Family Residence at 12247 Us 258, Macclesfield, NC 27852, photo 8 of 47
Single Family Residence at 12247 Us 258, Macclesfield, NC 27852, photo 9 of 47
Single Family Residence at 12247 Us 258, Macclesfield, NC 27852, photo 10 of 47
Single Family Residence at 12247 Us 258, Macclesfield, NC 27852, photo 11 of 47
Single Family Residence at 12247 Us 258, Macclesfield, NC 27852, photo 12 of 47
Single Family Residence at 12247 Us 258, Macclesfield, NC 27852, photo 13 of 47
Single Family Residence at 12247 Us 258, Macclesfield, NC 27852, photo 14 of 47
Single Family Residence at 12247 Us 258, Macclesfield, NC 27852, photo 15 of 47
Single Family Residence at 12247 Us 258, Macclesfield, NC 27852, photo 16 of 47
Single Family Residence at 12247 Us 258, Macclesfield, NC 27852, photo 17 of 47
Single Family Residence at 12247 Us 258, Macclesfield, NC 27852, photo 18 of 47
Single Family Residence at 12247 Us 258, Macclesfield, NC 27852, photo 19 of 47
Single Family Residence at 12247 Us 258, Macclesfield, NC 27852, photo 20 of 47
Single Family Residence at 12247 Us 258, Macclesfield, NC 27852, photo 21 of 47
Single Family Residence at 12247 Us 258, Macclesfield, NC 27852, photo 22 of 47
Single Family Residence at 12247 Us 258, Macclesfield, NC 27852, photo 23 of 47
Single Family Residence at 12247 Us 258, Macclesfield, NC 27852, photo 24 of 47
Single Family Residence at 12247 Us 258, Macclesfield, NC 27852, photo 25 of 47
Single Family Residence at 12247 Us 258, Macclesfield, NC 27852, photo 26 of 47
Single Family Residence at 12247 Us 258, Macclesfield, NC 27852, photo 27 of 47
Single Family Residence at 12247 Us 258, Macclesfield, NC 27852, photo 28 of 47
Single Family Residence at 12247 Us 258, Macclesfield, NC 27852, photo 29 of 47
Single Family Residence at 12247 Us 258, Macclesfield, NC 27852, photo 30 of 47
Single Family Residence at 12247 Us 258, Macclesfield, NC 27852, photo 31 of 47
Single Family Residence at 12247 Us 258, Macclesfield, NC 27852, photo 32 of 47
Single Family Residence at 12247 Us 258, Macclesfield, NC 27852, photo 33 of 47
Single Family Residence at 12247 Us 258, Macclesfield, NC 27852, photo 34 of 47
Single Family Residence at 12247 Us 258, Macclesfield, NC 27852, photo 35 of 47
Single Family Residence at 12247 Us 258, Macclesfield, NC 27852, photo 36 of 47
Single Family Residence at 12247 Us 258, Macclesfield, NC 27852, photo 37 of 47
Single Family Residence at 12247 Us 258, Macclesfield, NC 27852, photo 38 of 47
Single Family Residence at 12247 Us 258, Macclesfield, NC 27852, photo 39 of 47
Single Family Residence at 12247 Us 258, Macclesfield, NC 27852, photo 40 of 47
Single Family Residence at 12247 Us 258, Macclesfield, NC 27852, photo 41 of 47
Single Family Residence at 12247 Us 258, Macclesfield, NC 27852, photo 42 of 47
Single Family Residence at 12247 Us 258, Macclesfield, NC 27852, photo 43 of 47
Single Family Residence at 12247 Us 258, Macclesfield, NC 27852, photo 44 of 47
Single Family Residence at 12247 Us 258, Macclesfield, NC 27852, photo 45 of 47
Single Family Residence at 12247 Us 258, Macclesfield, NC 27852, photo 46 of 47
Single Family Residence at 12247 Us 258, Macclesfield, NC 27852, photo 47 of 47
47 photos

$499,900

12247 Us 258, Macclesfield, NC 27852
Macclesfield, NC 27852
Listed by Debra Guthrie · TARBORO REALTY
Bedrooms
5
Bathrooms
3
Living area
2,802 sqft
Year built
1998

About this home

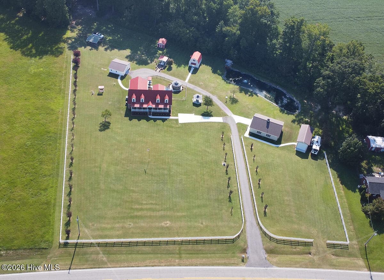
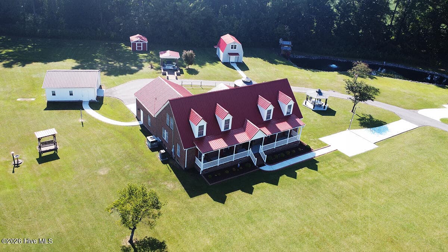
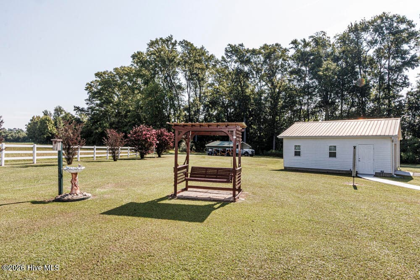
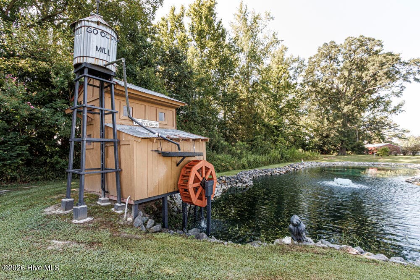
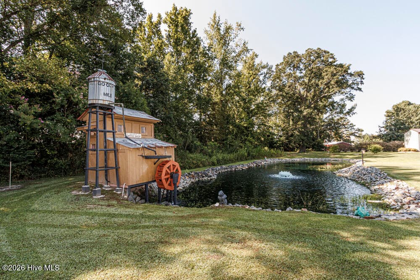
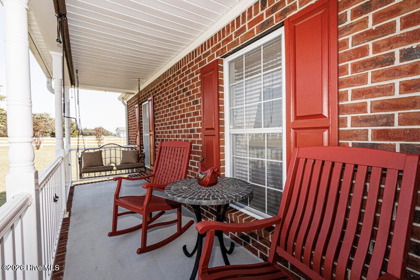
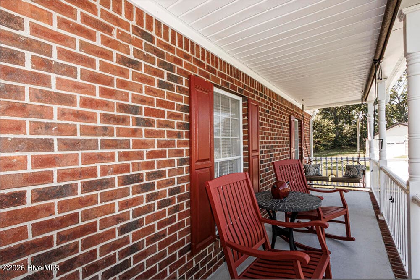
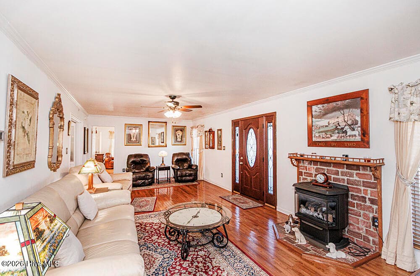
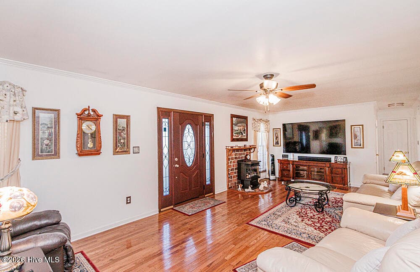
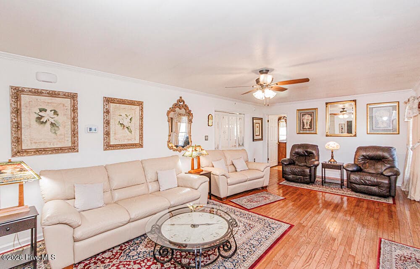
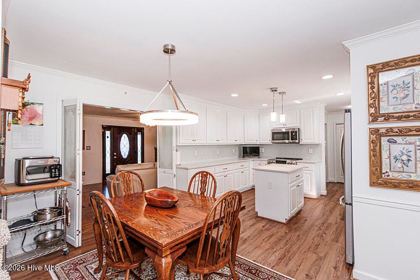
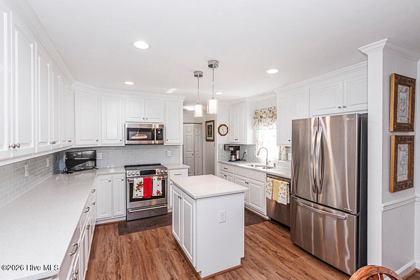
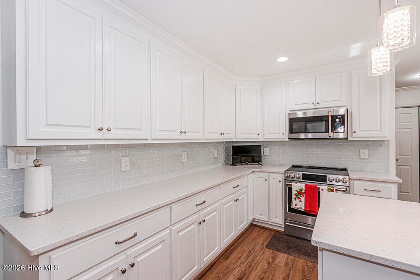
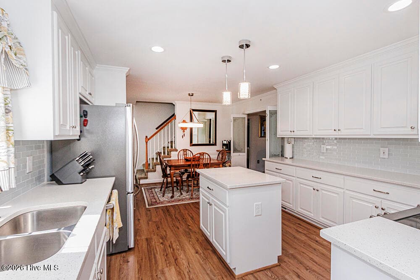
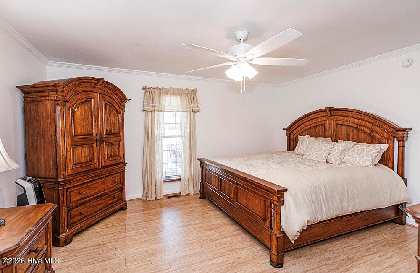
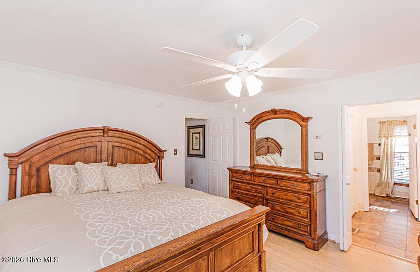
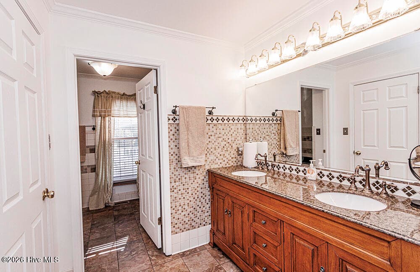
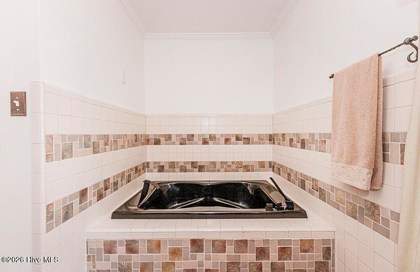
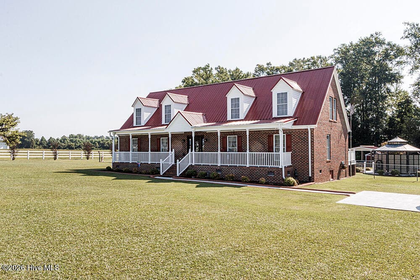
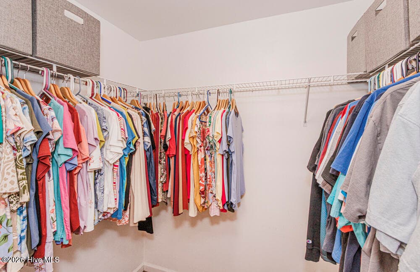
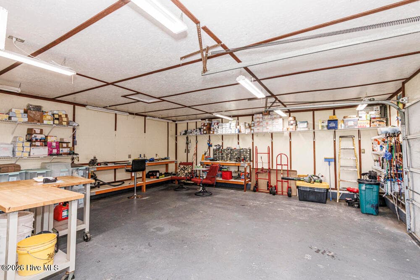
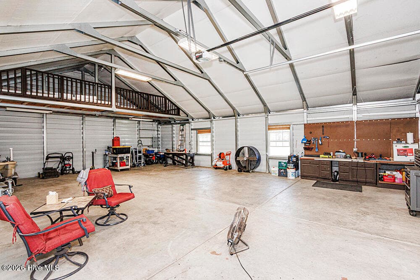
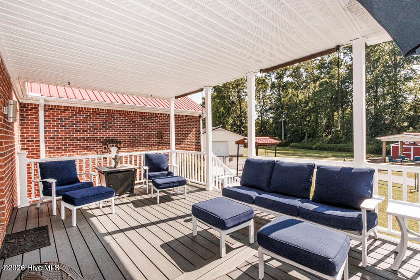
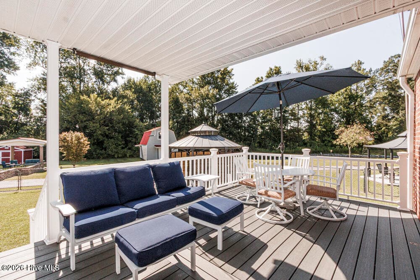
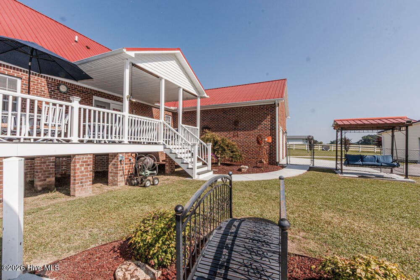
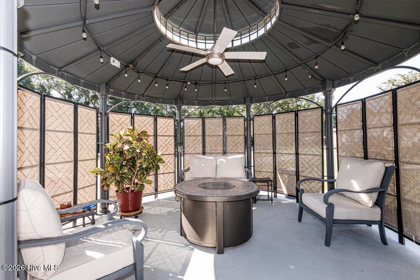
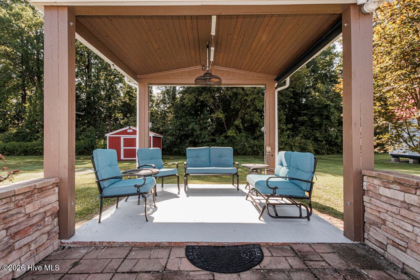
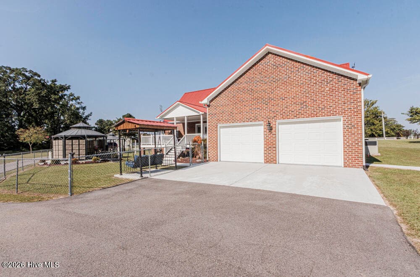
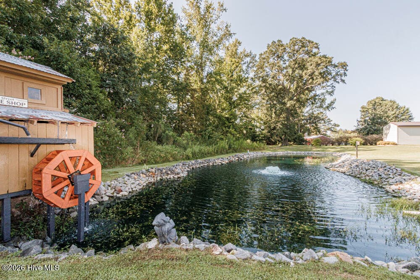
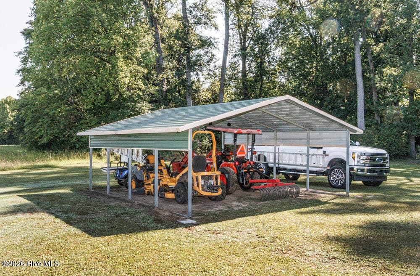
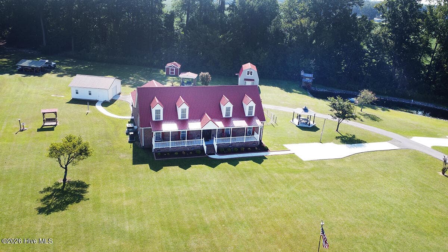
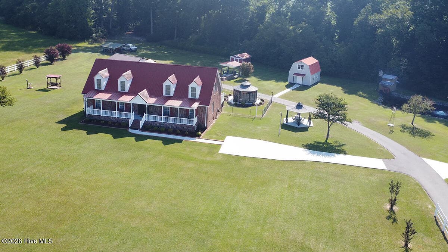
Exceptional property offering space, versatility and amenities rarely found together! Situated on three contiguous parcels totaling approximately 3.38 acres, this home offers approximately 2,802 sq. ft. of finished living space, an attached two-car garage and an impressive collection of garages, workshops and storage buildings. Inside, the updated kitchen features quartz countertops, soft-close cabinetry, subway tile backsplash, wide-plank waterproof LVP flooring, center island and recessed and pendant lighting. The living room offers oak hardwood flooring, crown molding and a freestanding gas fireplace. The spacious primary suite includes a walk-in closet and private bath with double vanity, granite countertop, separate shower and jetted soaking tub. Outdoor living is a highlight with a 50-ft covered front porch, Trex rear deck with integrated LED lighting, two hardtop gazebos and a covered picnic/fire-pit area. The property also features a pond and charming mill-house replica with functional water wheel. Need garage, workshop or storage space? You'll find a 30x40 engineered steel garage, 14x36 engineered steel RV/boat storage building, 24x24 insulated workshop/garage, two-story storage building, additional storage building and metal carport shelter. An approximately 419-ft asphalt driveway and white three-rail vinyl fencing complete this distinctive property. Whether you're looking for room for vehicles, hobbies, a workshop, RV or boat storage, entertaining or simply more space to enjoy, this property offers possibilities that are hard to duplicate.

Highlights

Fireplace

Property details

MLS
Hive MLS
MLS #
100604117
Property type
Single Family Residence
Subdivision
Not In Subdivision
Status
Active
Days on market
30
On market date
September 17, 2026
Stories
N/A
Total bathrooms
3
Garage spaces
2
Parking spaces
2
Lot size
3.38 acres
Loading map…

Nearby schools

Within 10 miles. School directory data from the National Center for Education Statistics (NCES), accessed via the Urban Institute Education Data API. Local Score is calculated by INNOVATE Real Estate; where a state rating is shown, it comes from that state's own official school report card.

Elementary
G W Carver Elementary
2.9 mi away · Grades -1-5
Zoned school (attendance boundary, 2015-16 data)
3.0
Local Score (state rating (2025) blended 70/30 with student-teacher ratio) -- not an official state rating
State rating: C (2025)
Enrollment
572
Student:teacher ratio
15.1:1
District
Edgecombe County Public Schools
Middle
South Edgecombe Middle
2.37 mi away · Grades 6-8
Zoned school (attendance boundary, 2015-16 data)
2.3
Local Score (state rating (2025) blended 70/30 with student-teacher ratio) -- not an official state rating
State rating: D (2025)
Enrollment
374
Student:teacher ratio
16.3:1
District
Edgecombe County Public Schools
High
Edgecombe Early College High
9.69 mi away · Grades 9-13
Zoned school (attendance boundary, 2015-16 data)
4.1
Local Score (state rating (2025) blended 70/30 with student-teacher ratio) -- not an official state rating
State rating: A (2025)
Enrollment
197
Student:teacher ratio
19.7:1
District
Edgecombe County Public Schools

Walkability

Blended score for Macclesfield's center, calculated by INNOVATE Real Estate from two sources: the EPA's National Walkability Index (street network, transit, land-use mix) and Google Places amenity data (what's actually reachable on foot from this point). 60% EPA National Walkability Index + 40% nearby-amenity density (Google Places).

5
Very car-dependent
out of 100
EPA National Walkability Index
1.5 / 20 -- Least walkable
Google Places amenity density
0 / 100
Restaurants & cafes0
Grocery stores0
Parks0
Schools0
Transit stops0
Pharmacies0

Mortgage calculator

Estimate only - actual rate and payment depend on your lender, credit, and loan program.

$
%
%
Adjust tax / insurance estimates
% / yr
$
/mo
Est. monthly payment
$3,160/mo
$99,980 down
$399,920 loan
Principal & interest$2,594
Property tax (est.)$417
Home insurance (est.)$150

Similar homes you might like

Data source: Listing information provided by Hive MLS via Trestle/CoreLogic. Last updated 10 days ago.

Information herein deemed reliable but not guaranteed; all measurements, school assignments, HOA fees, taxes, and feature lists are approximate and should be independently verified. Equal Housing Opportunity.