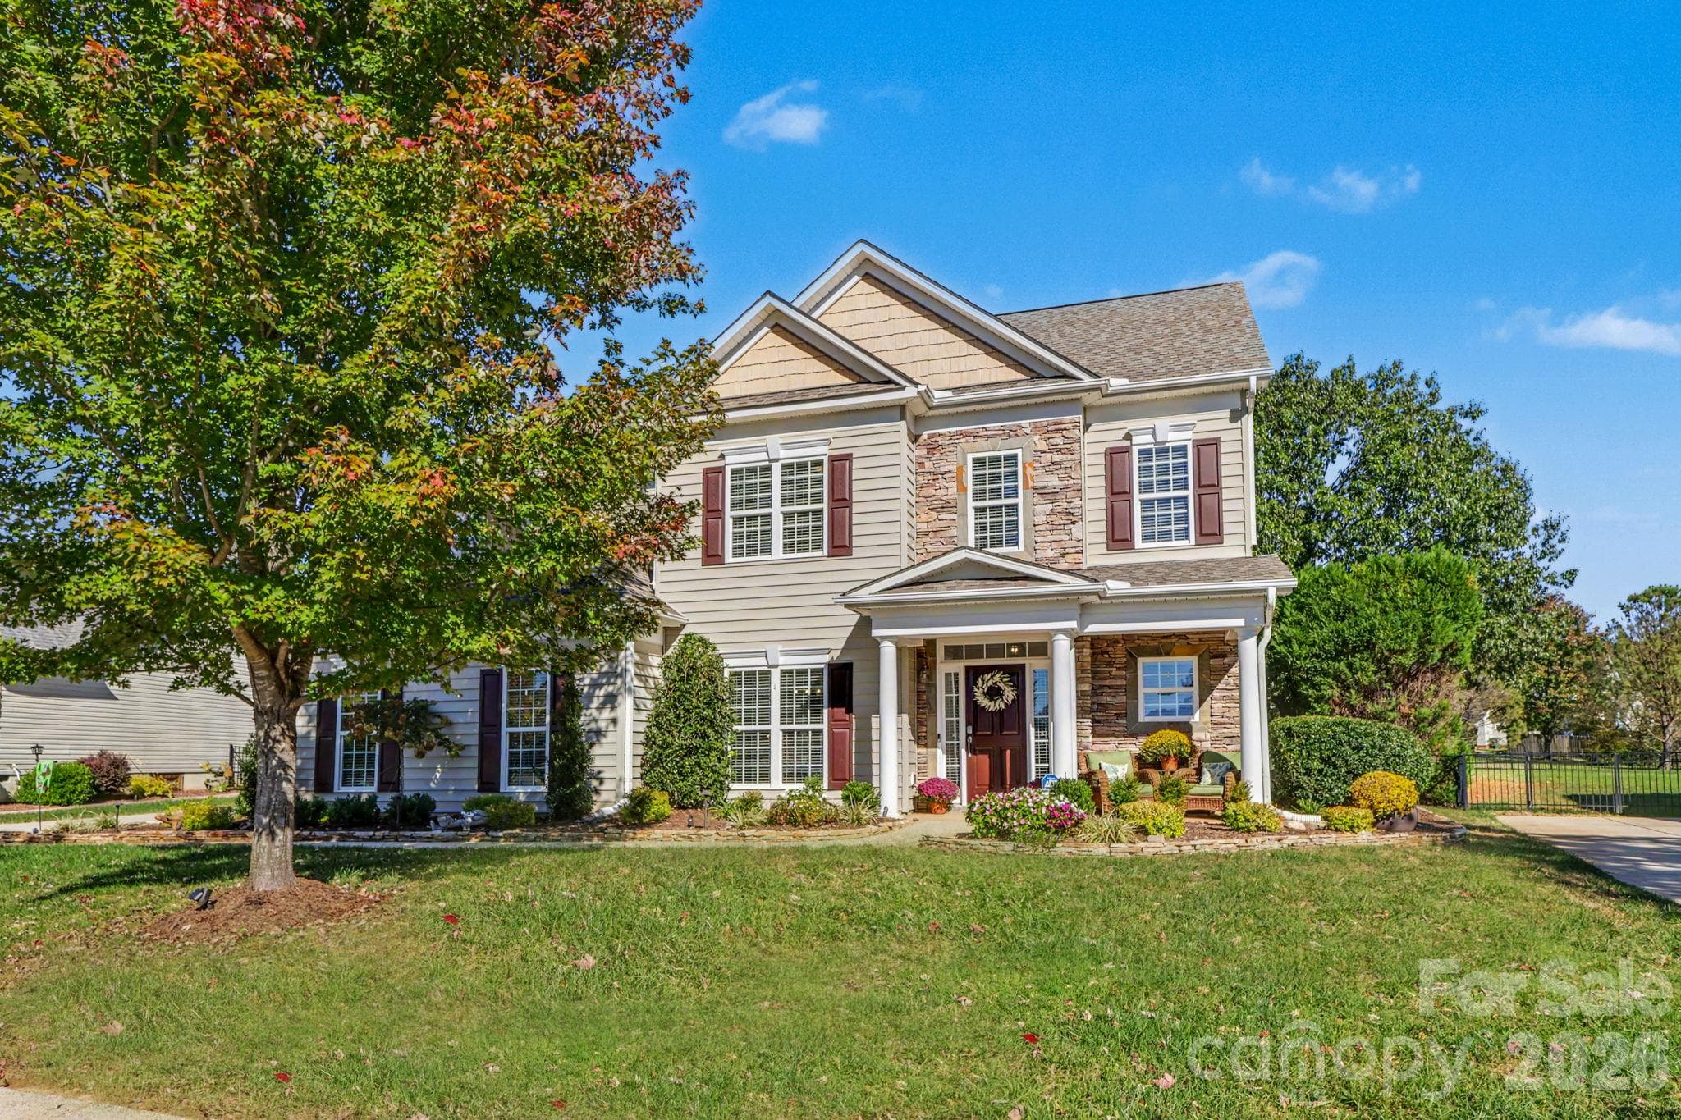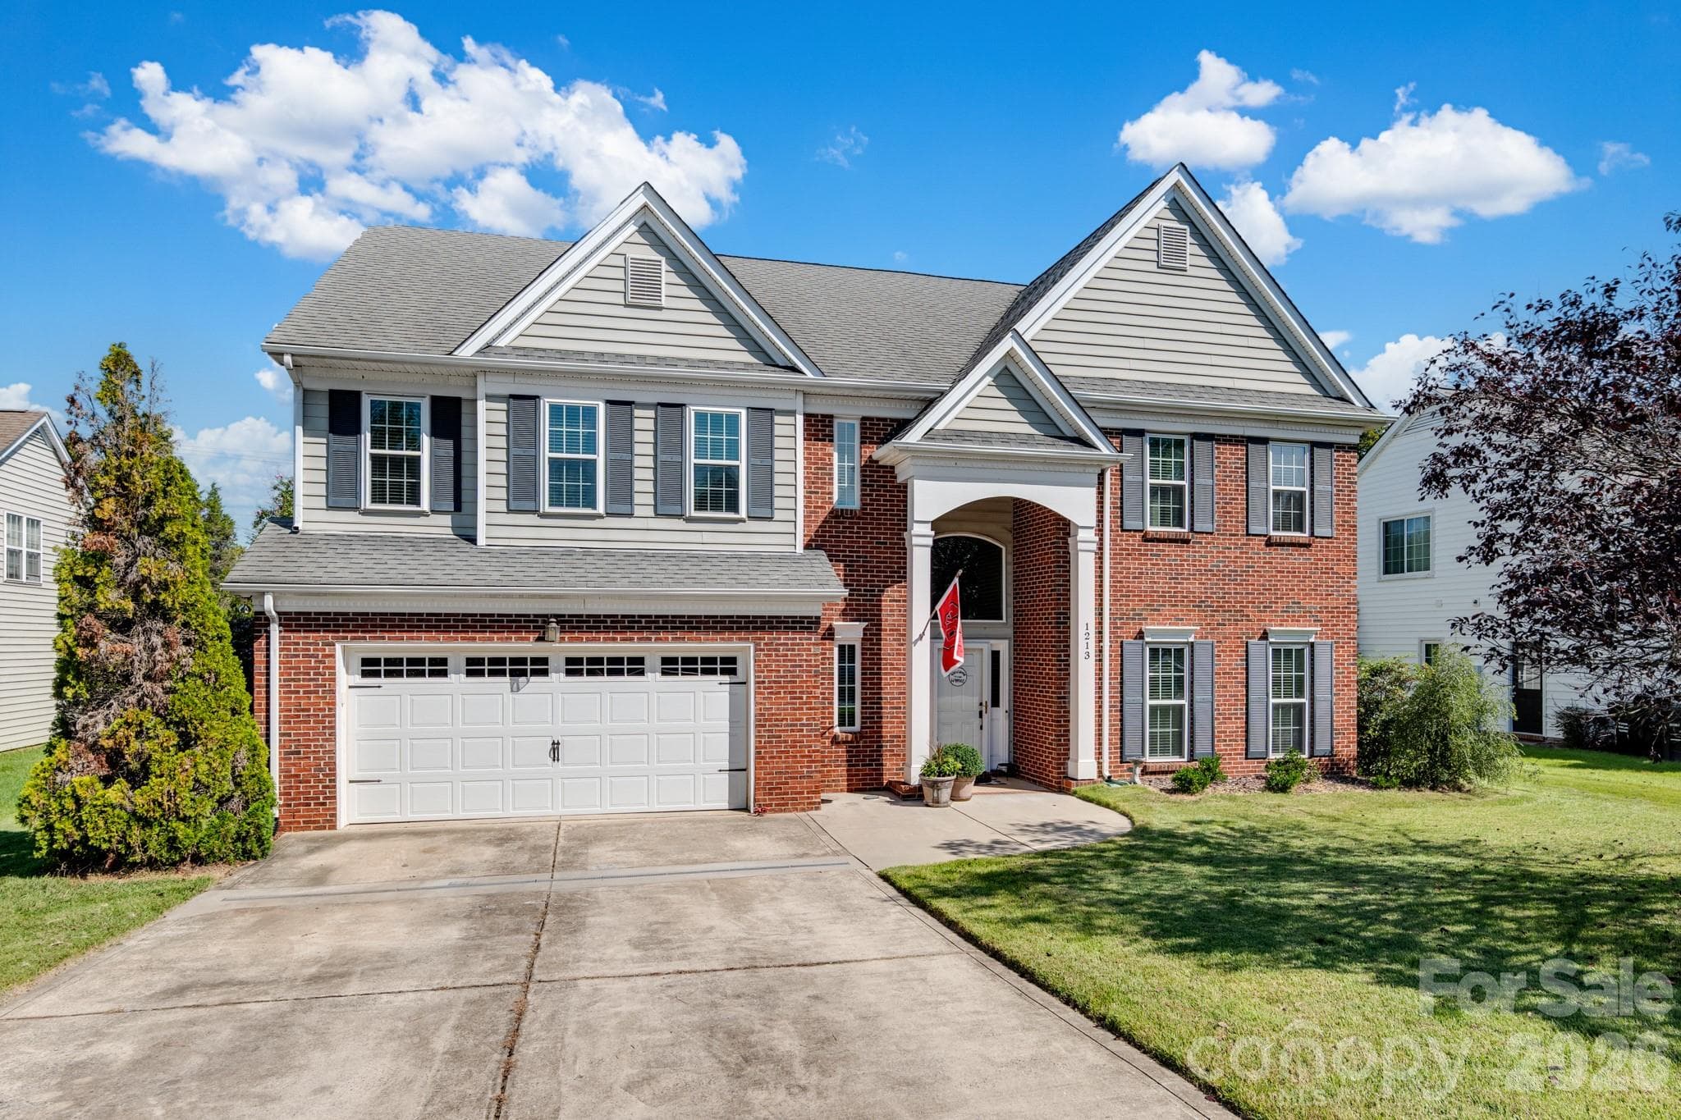
1213 Boyden Place NW - 1213 Boyden Place NW, Concord
Front Room Flex Space--dining, formal living, office... - 1213 Boyden Place NW, Concord
Main floor 1/2 bathroom - 1213 Boyden Place NW, Concord
Living Room - 1213 Boyden Place NW, Concord
Gas log fireplace in living room - 1213 Boyden Place NW, Concord
Single Family Residence at 1213 Boyden Place NW, Concord, photo 6 of 36
Single Family Residence at 1213 Boyden Place NW, Concord, photo 7 of 36
Single Family Residence at 1213 Boyden Place NW, Concord, photo 8 of 36
Single Family Residence at 1213 Boyden Place NW, Concord, photo 9 of 36
Single Family Residence at 1213 Boyden Place NW, Concord, photo 10 of 36
Single Family Residence at 1213 Boyden Place NW, Concord, photo 11 of 36
Kitchen open to living room - 1213 Boyden Place NW, Concord
Flex space #2 for dining, office... - 1213 Boyden Place NW, Concord
All-season sunroom with door to backyard - 1213 Boyden Place NW, Concord
All-season sunroom with outside door and beautiful fireplace - 1213 Boyden Place NW, Concord
Beautiful gas fireplace in the all-season sunroom - 1213 Boyden Place NW, Concord
Single Family Residence at 1213 Boyden Place NW, Concord, photo 17 of 36
Loft on 2nd floor with two storage closets - 1213 Boyden Place NW, Concord
2nd floor loft - 1213 Boyden Place NW, Concord
Single Family Residence at 1213 Boyden Place NW, Concord, photo 20 of 36
Primary bedroom (split bedroom floor plan) - 1213 Boyden Place NW, Concord
Primary bedroom ensuite with two closets - 1213 Boyden Place NW, Concord
Single Family Residence at 1213 Boyden Place NW, Concord, photo 23 of 36
Bedroom #2 - 1213 Boyden Place NW, Concord
Bedroom #3 - 1213 Boyden Place NW, Concord
Bedroom #3 with ensuite - 1213 Boyden Place NW, Concord
Bathroom accessible by bedroom #3 and hallway - 1213 Boyden Place NW, Concord
Single Family Residence at 1213 Boyden Place NW, Concord, photo 28 of 36
Bedroom #4 - 1213 Boyden Place NW, Concord
Outdoor grill and bar - natural gas line to grill - 1213 Boyden Place NW, Concord
Single Family Residence at 1213 Boyden Place NW, Concord, photo 31 of 36
Single Family Residence at 1213 Boyden Place NW, Concord, photo 32 of 36
Fully fenced backyard with gates on each side of house - 1213 Boyden Place NW, Concord
Fully-fenced backyard with gates on each side of the house - 1213 Boyden Place NW, Concord
Fully-fenced backyard with gates on both sides of the house - 1213 Boyden Place NW, Concord
Fully-fenced backyard with gates on each side of the house - 1213 Boyden Place NW, Concord
36 photos

$550,000

1213 Boyden Place NW
Concord, NC 28027
Listed by Tina Anderson · EXP Realty LLC
Bedrooms
4
Bathrooms
2.5
Living area
3,627 sqft
Year built
1998

About this home

Welcome to Sheffield Manor, one of the area's most sought-after communities! Known for its mature trees, sidewalks, community pool, tennis/pickleball courts, playground, and active neighborhood social events, Sheffield Manor offers an exceptional lifestyle in an unbeatable location. Conveniently situated near shopping, restaurants, grocery stores, pharmacies, medical providers, and more, this central location provides easy access to I-85, Highway 29, Concord Mills, Charlotte, Harrisburg, Downtown Concord, and Kannapolis/Afton! Placed on a flat cul-de-sac lot in the desirable Andover section of the neighborhood, this spacious home offers room for everyone. With 4 bedrooms, including 2 with ensuite bathrooms, a large loft with dual storage closets, a generous living room featuring a gas log fireplace, and 2 versatile flex spaces on the main level, the layout is ideal for everyday living, working, and entertaining. A true highlight is the impressive 26' x 16' all-season sunroom featuring a stunning stone gas fireplace, abundant natural light, and direct access to the outdoor entertaining area. Step outside to the paver patio and custom natural gas grill bar, complete with electrical outlets and ample seating space, creating the perfect setting for gatherings year-round. The fully fenced backyard offers privacy and convenience with gates on both sides of the home. Recent updates include a new front storm door, new primary bathroom flooring, loft carpet installed just 6 months ago, a 2025 mini-split system in the all-season sunroom, a 2025 Nest thermostat, and a 2024 oven/microwave combination. Refrigerator conveys. Termite bond in place. Enjoy the space, location, amenities, and outdoor living opportunities that make this Sheffield Manor home truly special! *Don't miss the virtual self-tour attached to this listing!* *Driveway, patio, windows & house exterior were washed after photos were taken*

Highlights

Fireplace

Property details

MLS
Canopy MLS
MLS #
CAR4419628
Property type
Single Family Residence
Subdivision
Sheffield Manor
Status
Active
Days on market
14
On market date
September 15, 2026
Stories
N/A
Total bathrooms
2.5
Garage spaces
2
Parking spaces
N/A
Lot size
N/A
Loading map…

Nearby schools

Within 10 miles. School directory data from the National Center for Education Statistics (NCES), accessed via the Urban Institute Education Data API. Local Score is calculated by INNOVATE Real Estate; where a state rating is shown, it comes from that state's own official school report card.

Elementary
Weddington Hills Elementary
0.37 mi away · Grades 0-5
Zoned school (attendance boundary, 2015-16 data)
4.0
Local Score (state rating (2025) blended 70/30 with student-teacher ratio) -- not an official state rating
State rating: B (2025)
Enrollment
977
Student:teacher ratio
13.8:1
District
Cabarrus County Schools
Middle
Harold E. Winkler Middle
0.54 mi away · Grades 6-8
Zoned school (attendance boundary, 2015-16 data)
2.3
Local Score (state rating (2025) blended 70/30 with student-teacher ratio) -- not an official state rating
State rating: D (2025)
Enrollment
1,188
Student:teacher ratio
18.0:1
District
Cabarrus County Schools
High
Cabarrus-Kannapolis Early Coll
2.73 mi away · Grades 9-13
Zoned school (attendance boundary, 2015-16 data)
3.8
Local Score (state rating (2025) blended 70/30 with student-teacher ratio) -- not an official state rating
State rating: A (2025)
Enrollment
240
Student:teacher ratio
30.0:1
District
Cabarrus County Schools

Walkability

Blended score for Concord's center, calculated by INNOVATE Real Estate from two sources: the EPA's National Walkability Index (street network, transit, land-use mix) and Google Places amenity data (what's actually reachable on foot from this point). 60% EPA National Walkability Index + 40% nearby-amenity density (Google Places).

45
Somewhat walkable
out of 100
EPA National Walkability Index
8.3 / 20 -- Below average walkable
Google Places amenity density
50 / 100
Restaurants & cafes6
Grocery stores2
Parks1
Schools5
Transit stops0
Pharmacies1

Market position

How this listing compares to current activity in Concord, from live MLS data.

On the market 14 days -- 53 fewer days than Concord's current average of 67 days.
For reference, the median list price across 649 active listings in Concord right now is $353,000.

Mortgage calculator

Estimate only - actual rate and payment depend on your lender, credit, and loan program.

$
%
%
Adjust tax / insurance estimates
% / yr
$
/mo
Est. monthly payment
$3,462/mo
$110,000 down
$440,000 loan
Principal & interest$2,854
Property tax (est.)$458
Home insurance (est.)$150

Similar homes you might like

Data source: Listing information provided by Canopy MLS (carolina) via Trestle/CoreLogic. Last updated 25 days ago.

Information herein deemed reliable but not guaranteed; all measurements, school assignments, HOA fees, taxes, and feature lists are approximate and should be independently verified. Equal Housing Opportunity.