
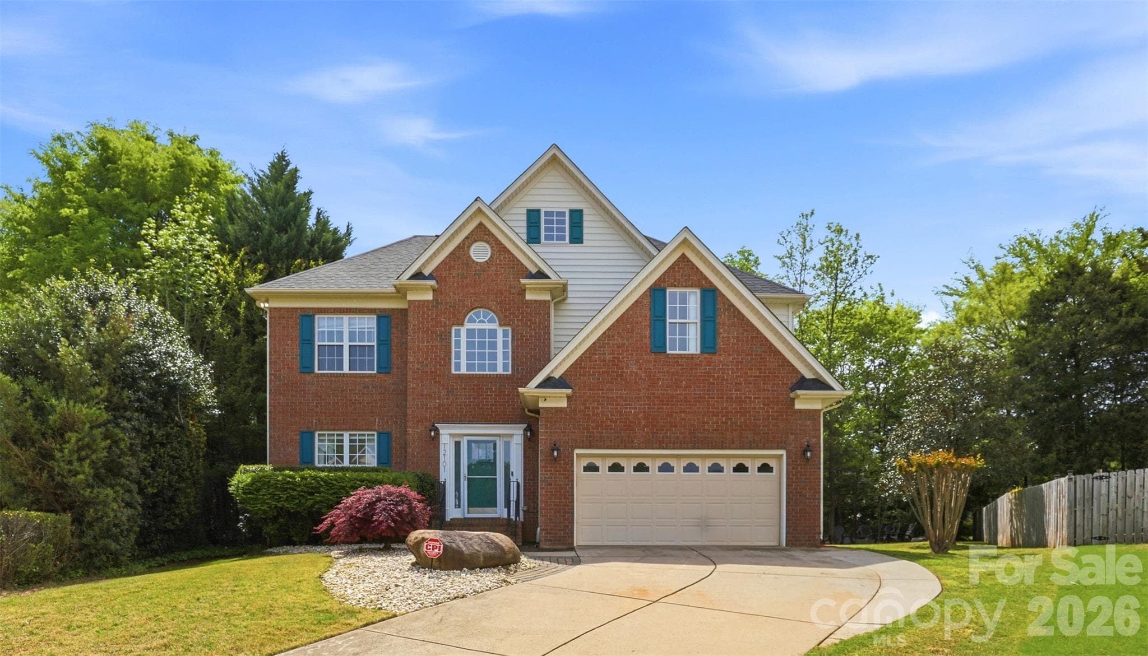
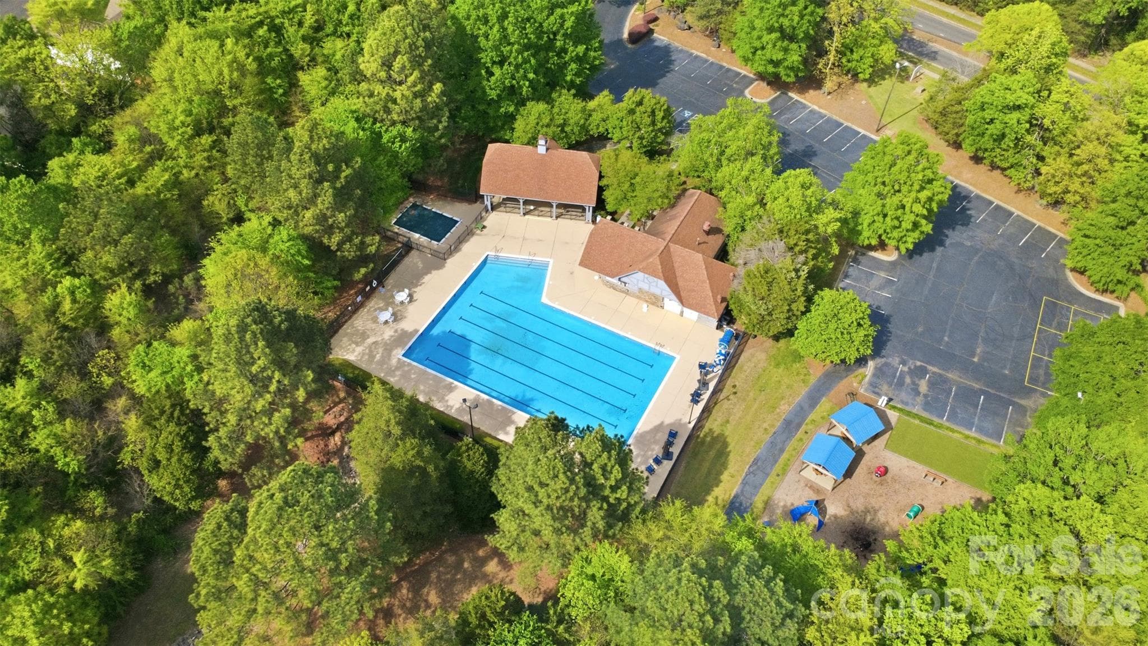
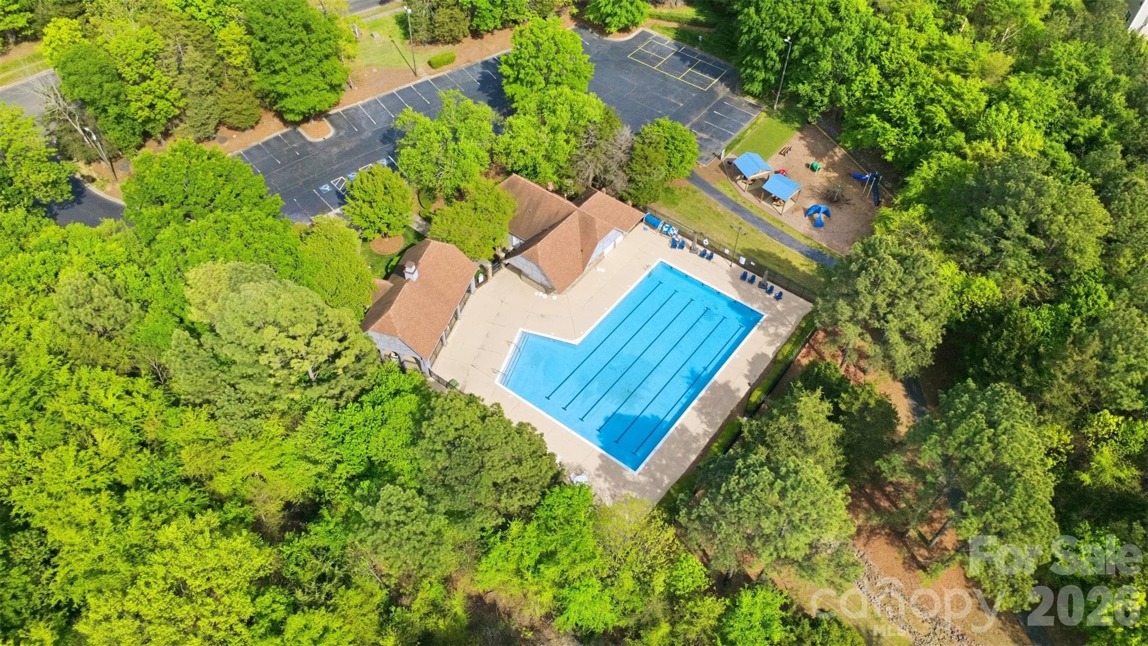
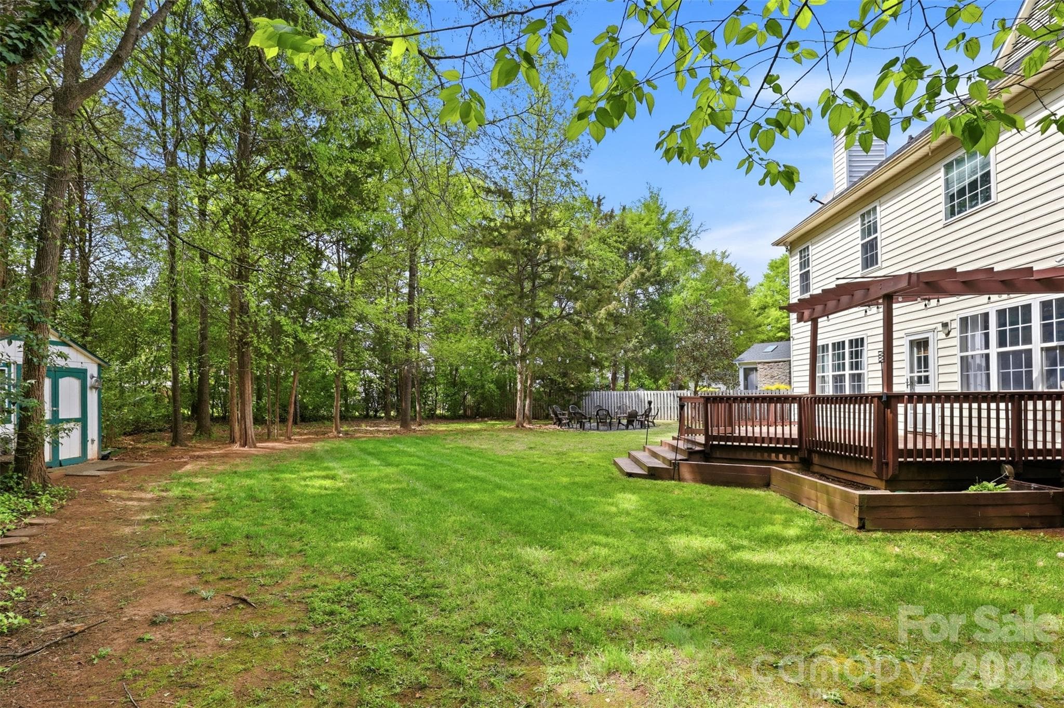
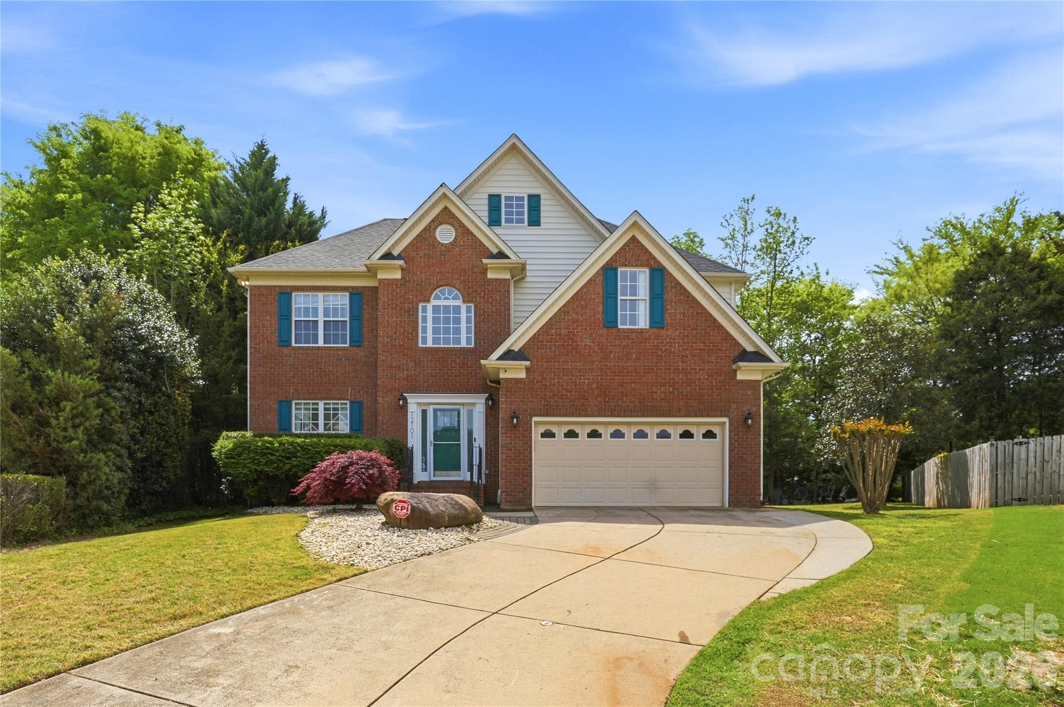
12101 Carolina Oak Circle - 12101 Carolina Oak Circle, Charlotte
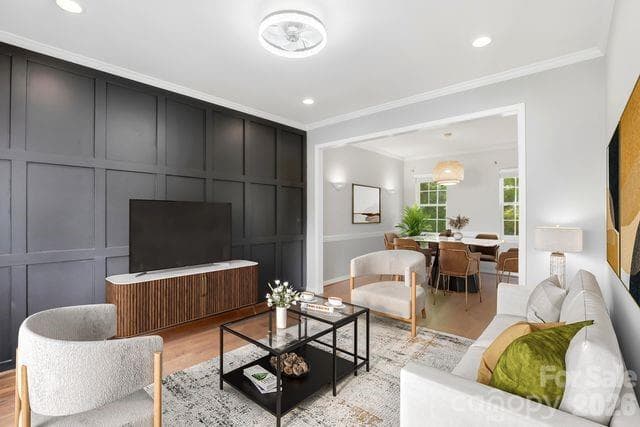
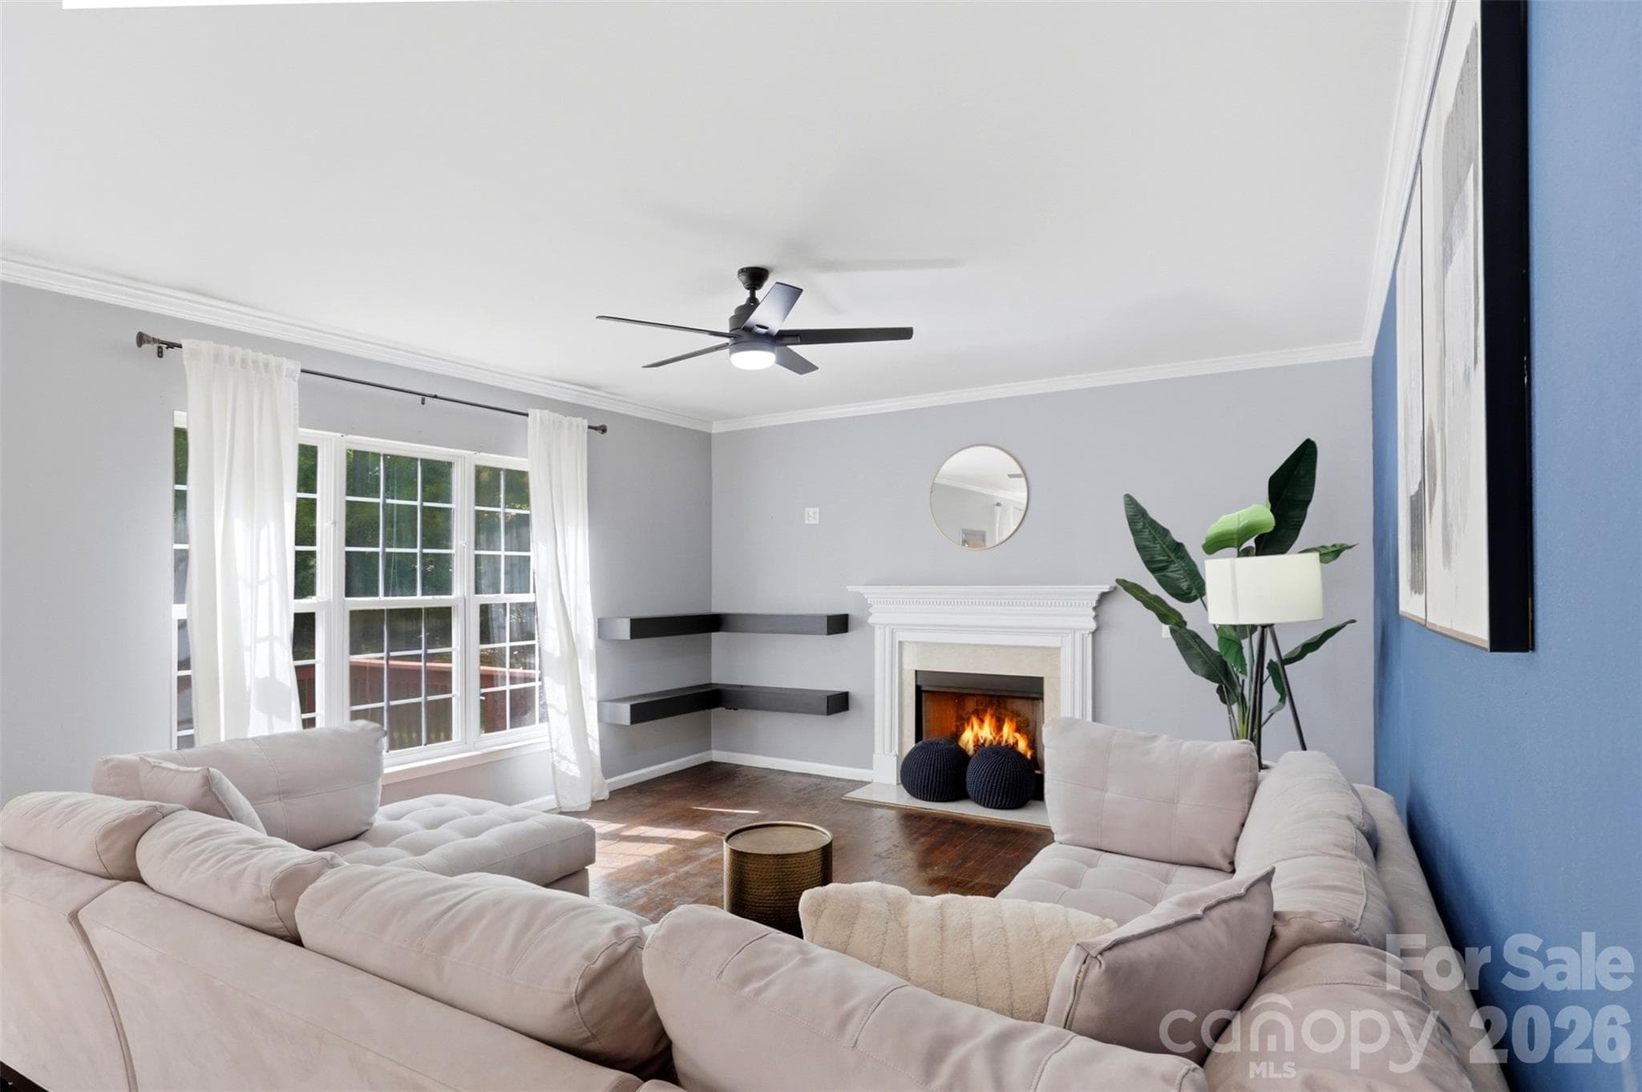
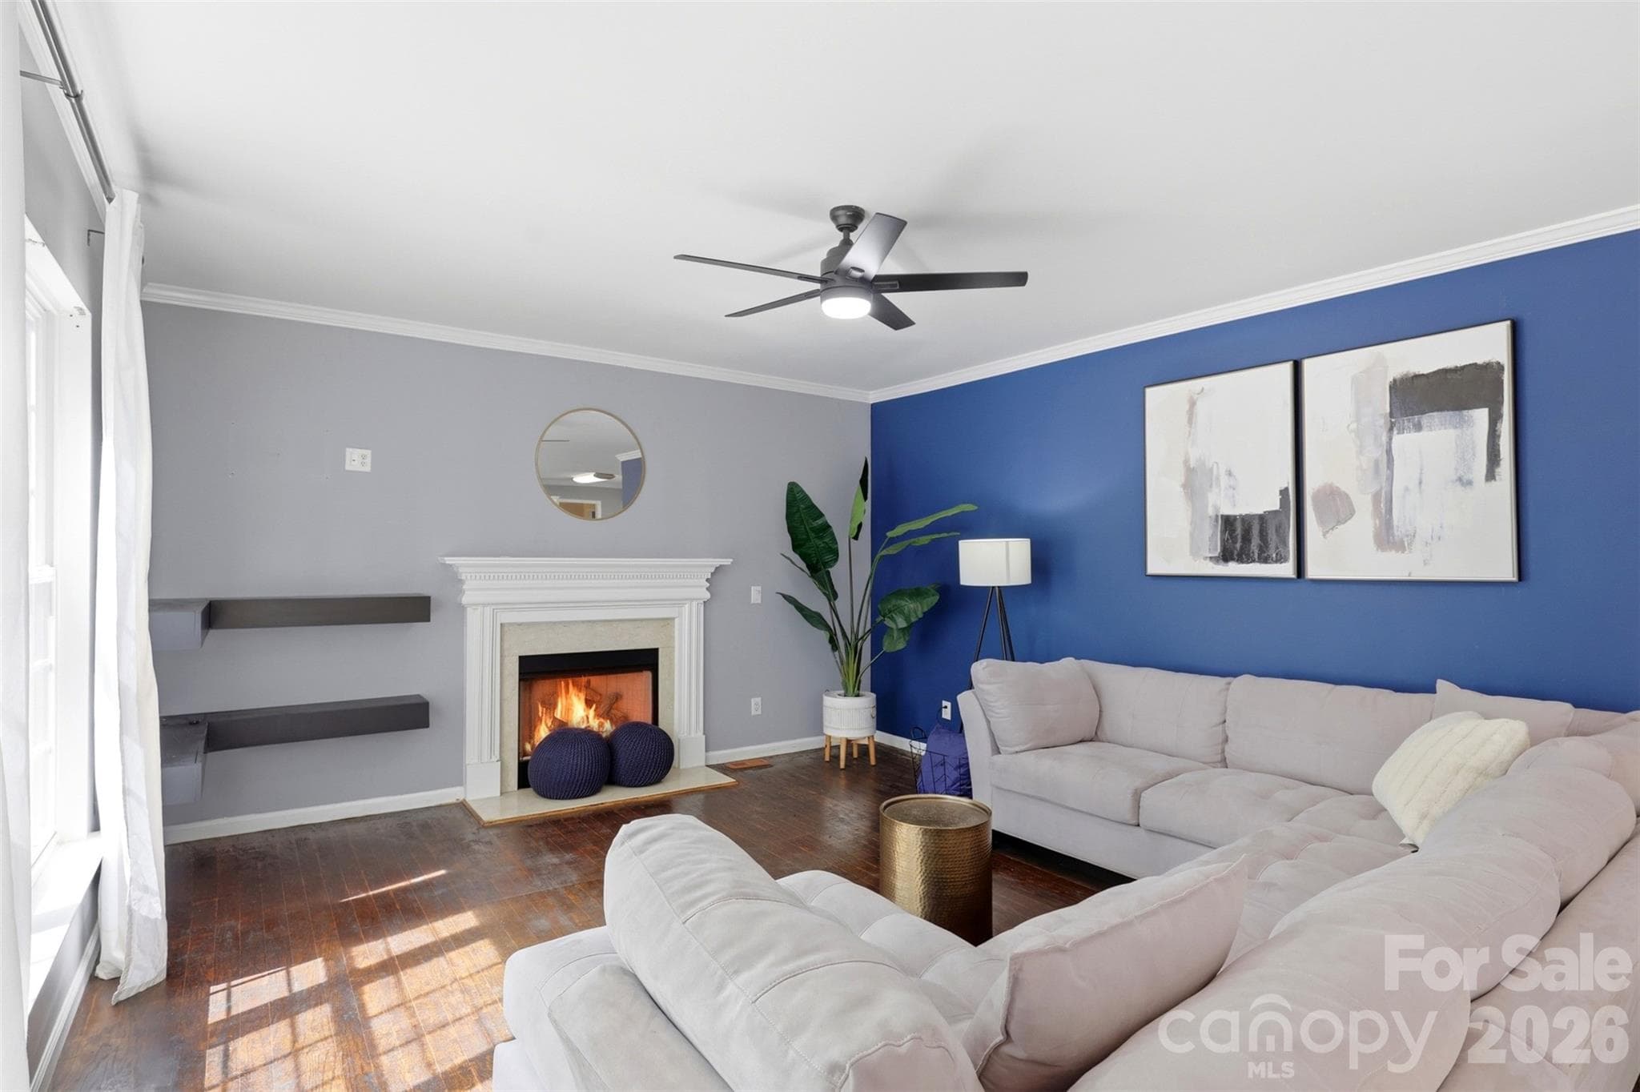
Virtual Staged Photo - 12101 Carolina Oak Circle, Charlotte
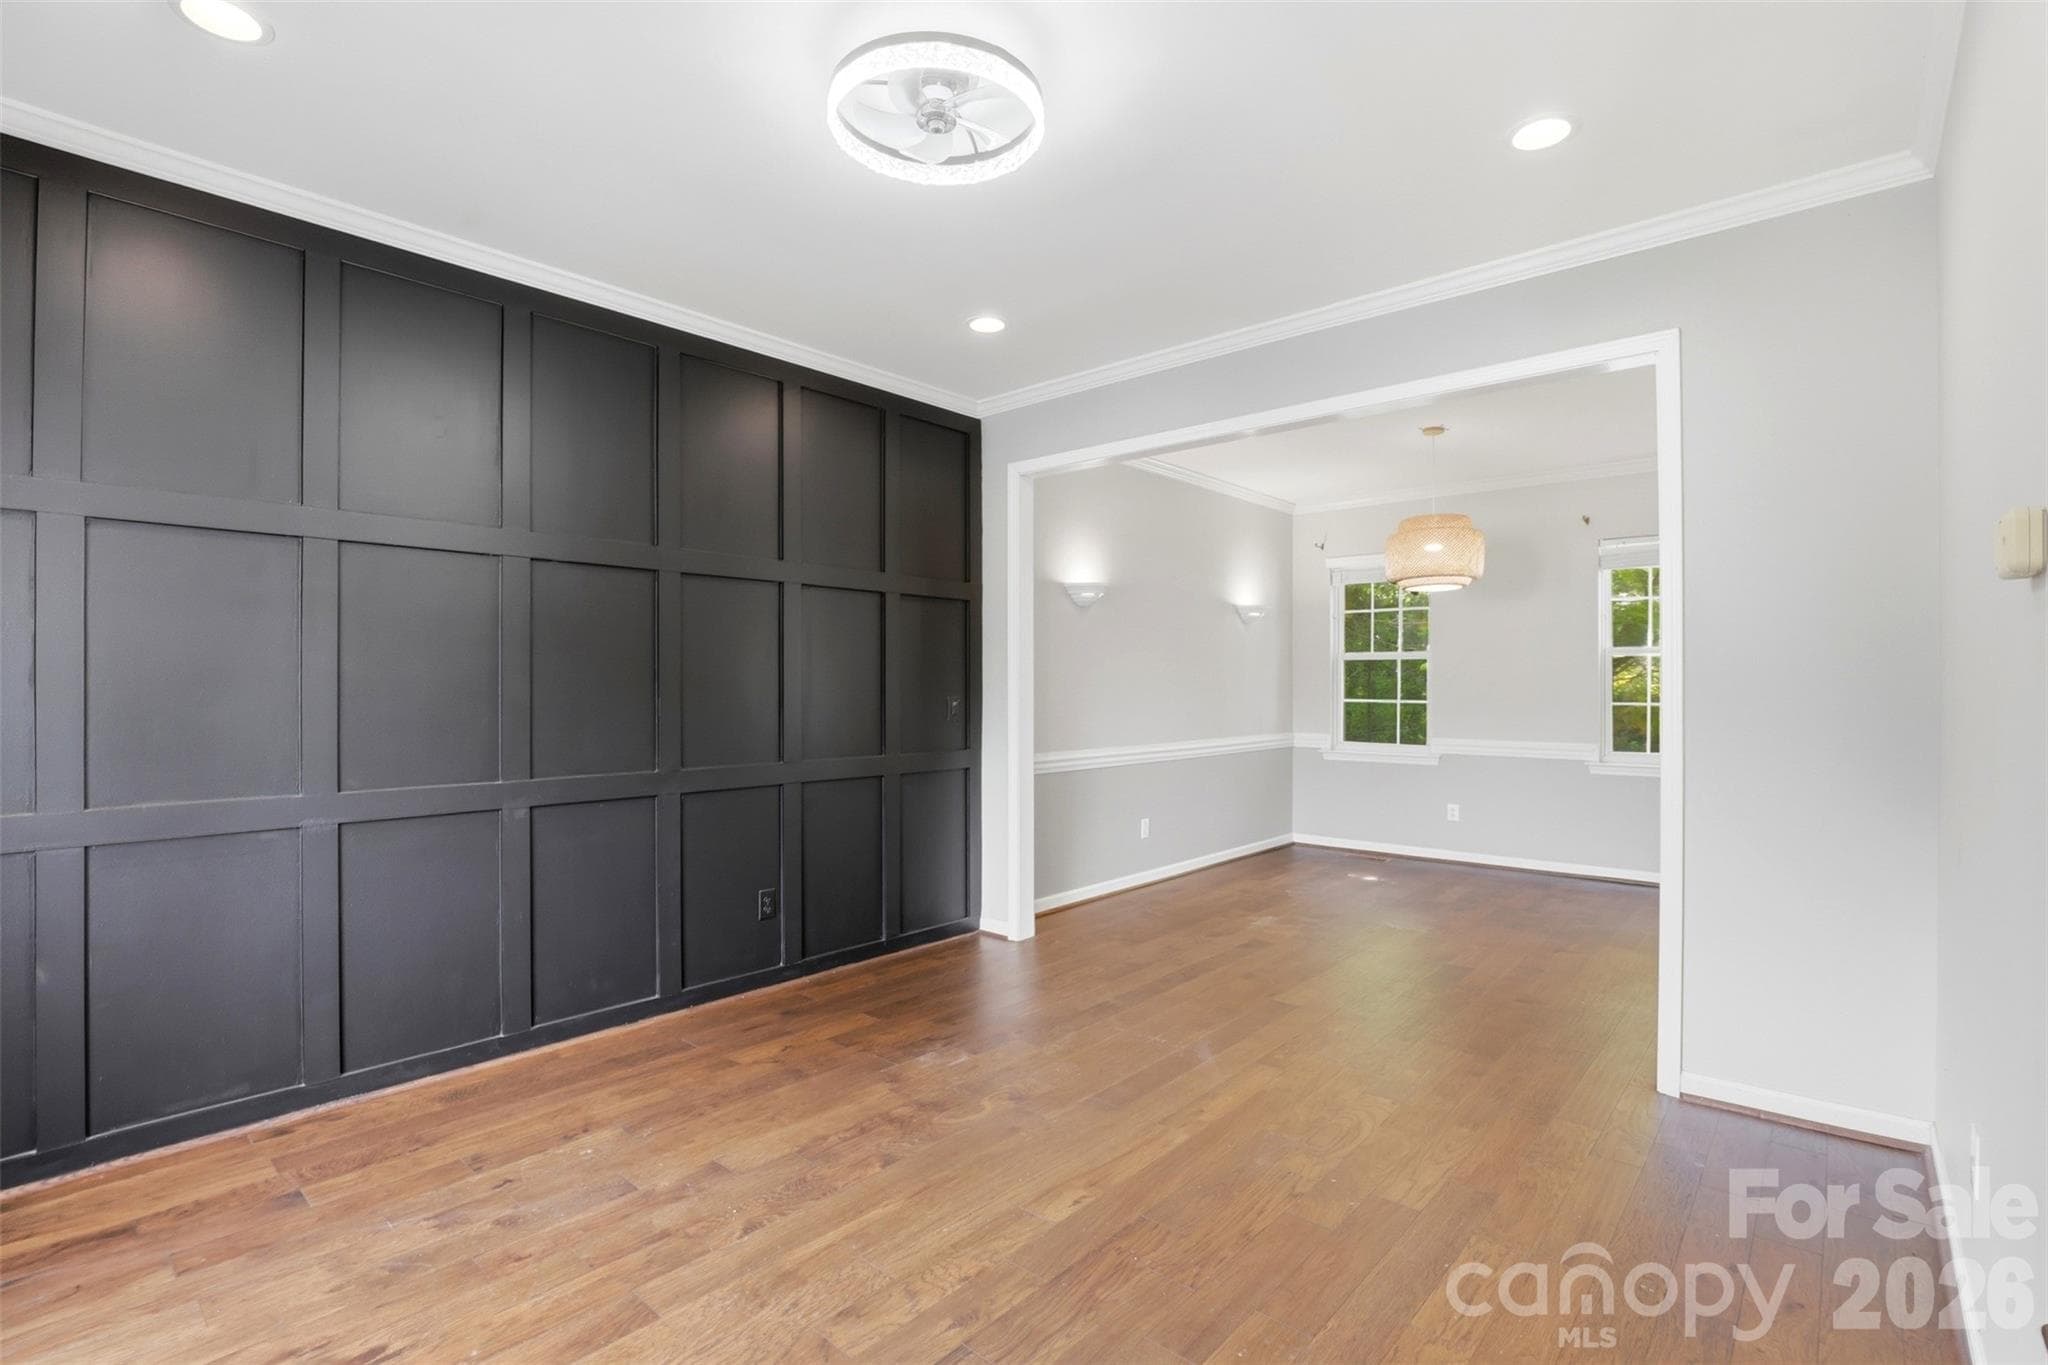
Single Family Residence at 12101 Carolina Oak Circle, Charlotte, photo 3 of 40
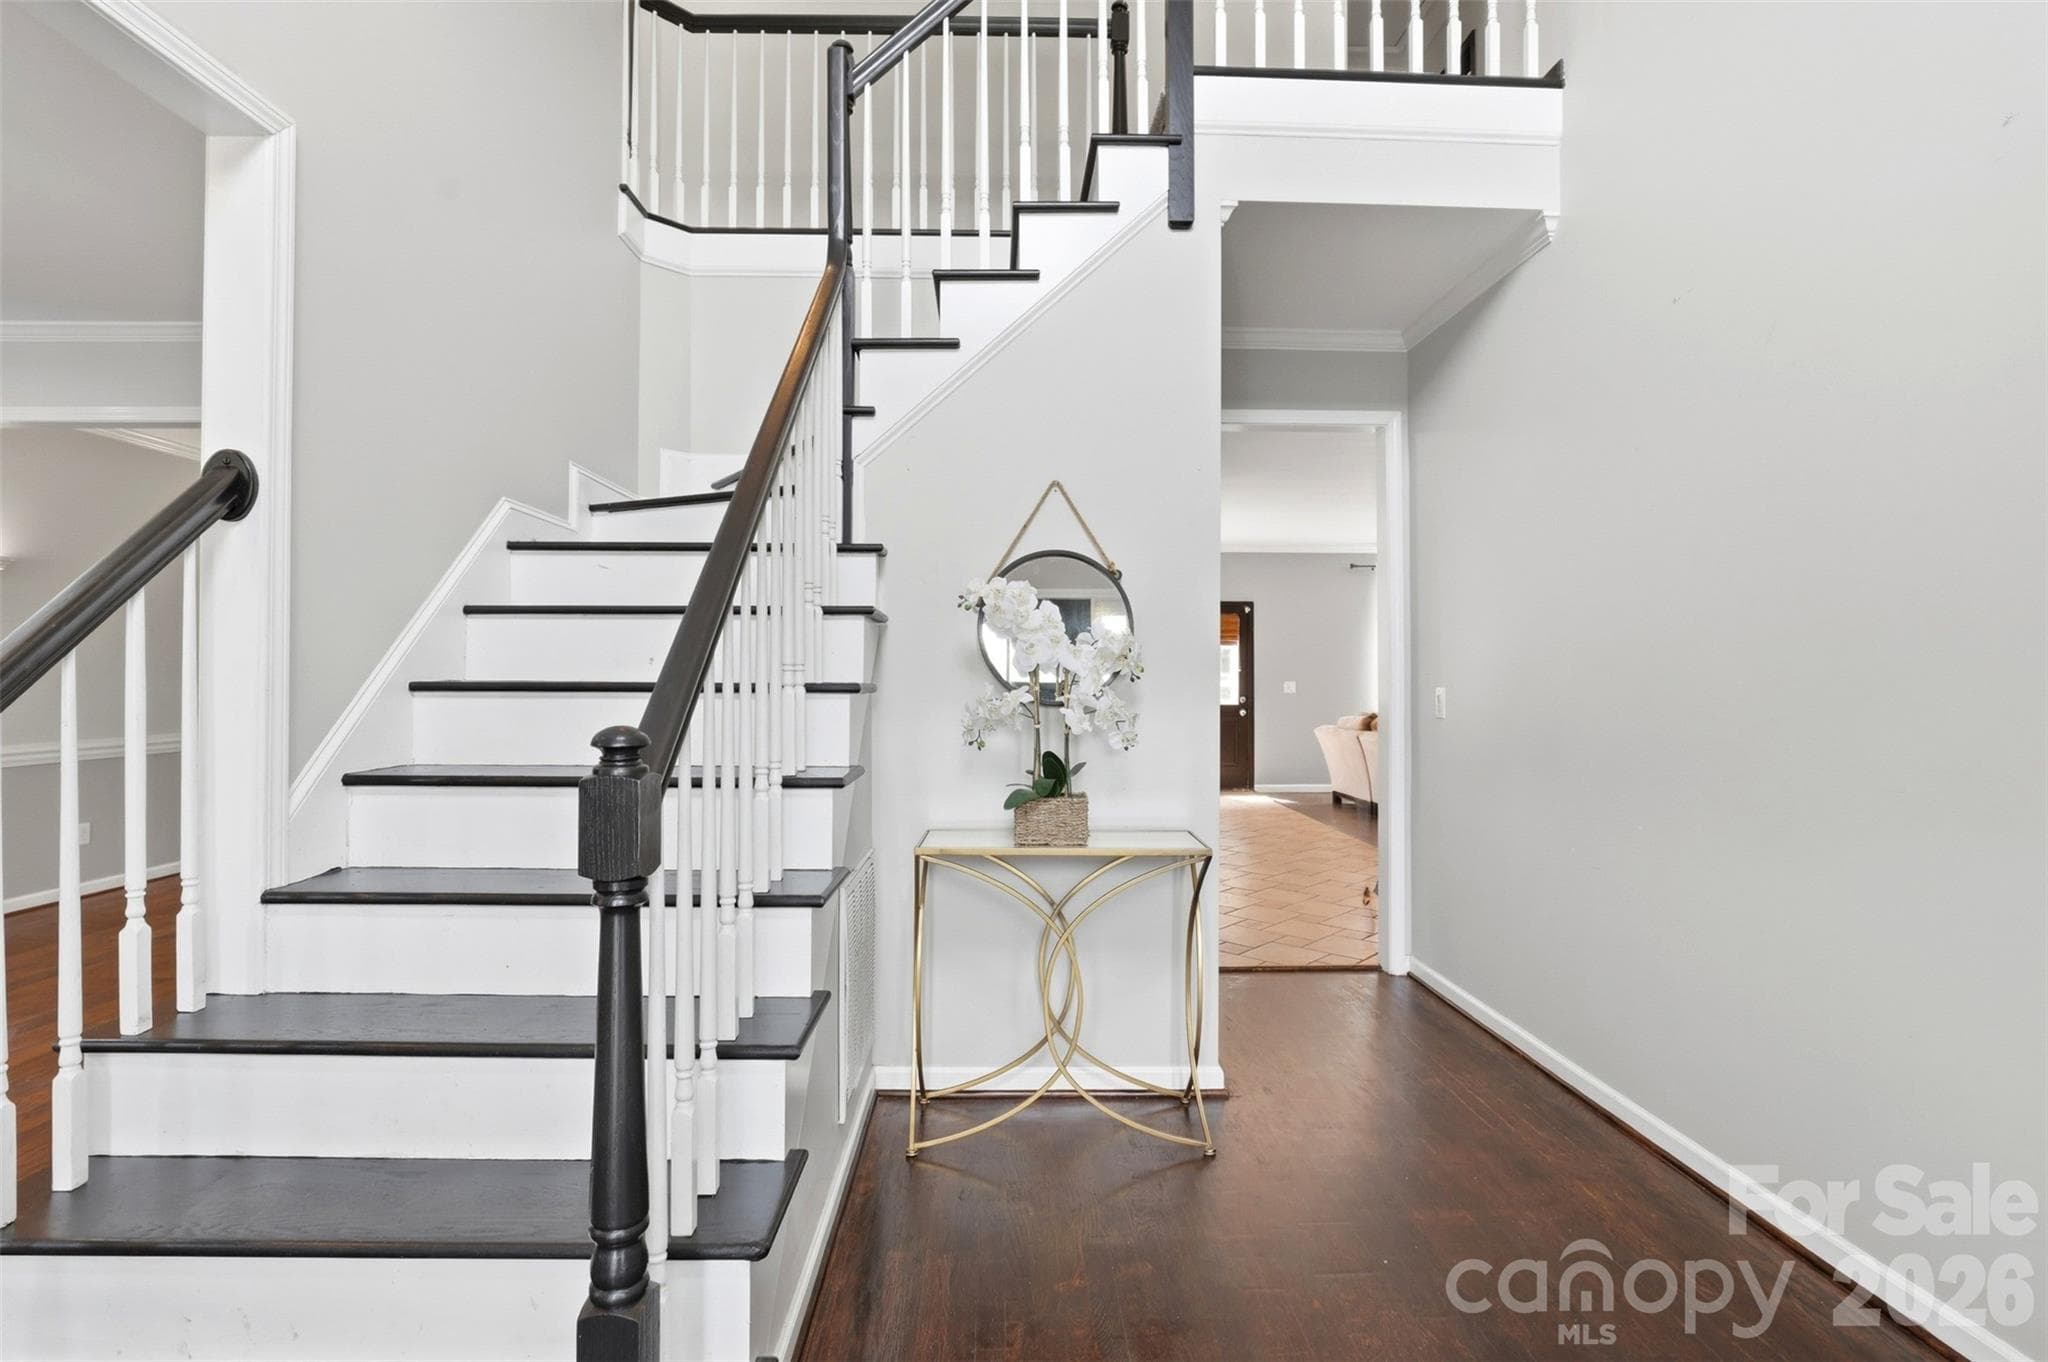
Single Family Residence at 12101 Carolina Oak Circle, Charlotte, photo 4 of 40
Single Family Residence at 12101 Carolina Oak Circle, Charlotte, photo 5 of 40
Single Family Residence at 12101 Carolina Oak Circle, Charlotte, photo 6 of 40
Single Family Residence at 12101 Carolina Oak Circle, Charlotte, photo 7 of 40
Single Family Residence at 12101 Carolina Oak Circle, Charlotte, photo 8 of 40
Single Family Residence at 12101 Carolina Oak Circle, Charlotte, photo 9 of 40
Single Family Residence at 12101 Carolina Oak Circle, Charlotte, photo 10 of 40
Single Family Residence at 12101 Carolina Oak Circle, Charlotte, photo 11 of 40
Single Family Residence at 12101 Carolina Oak Circle, Charlotte, photo 12 of 40
Single Family Residence at 12101 Carolina Oak Circle, Charlotte, photo 13 of 40
Single Family Residence at 12101 Carolina Oak Circle, Charlotte, photo 14 of 40
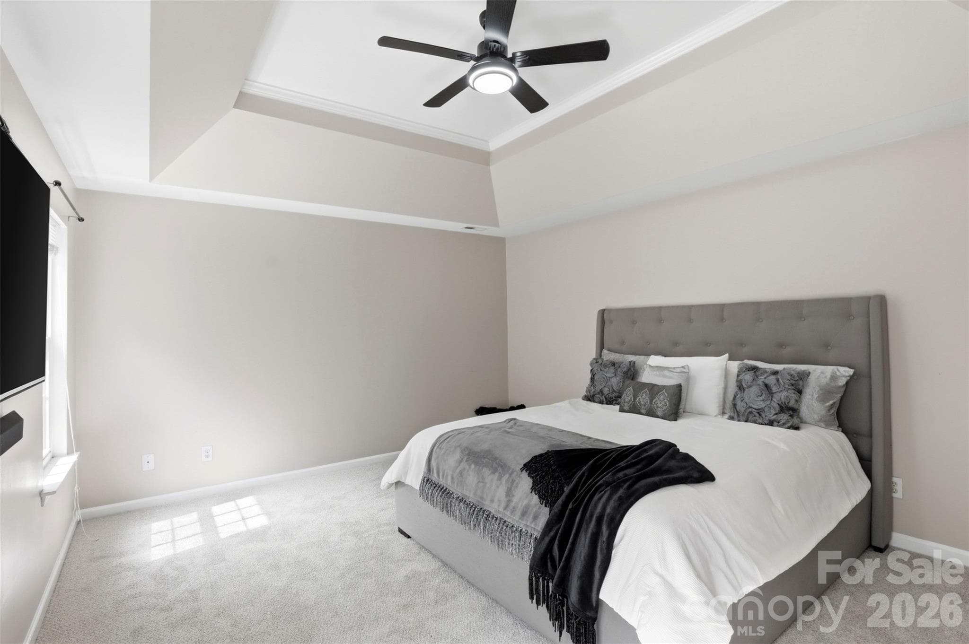
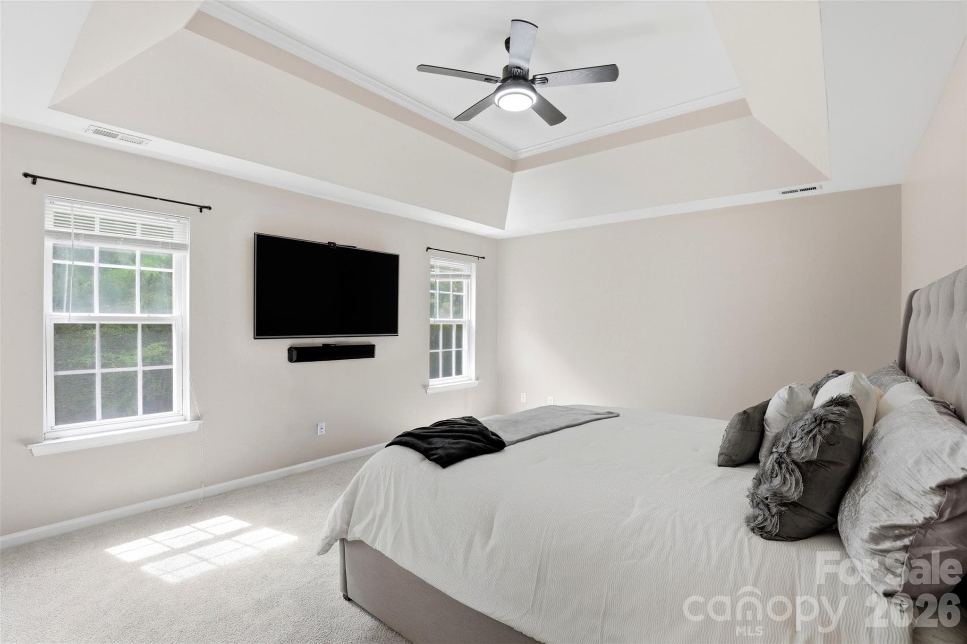
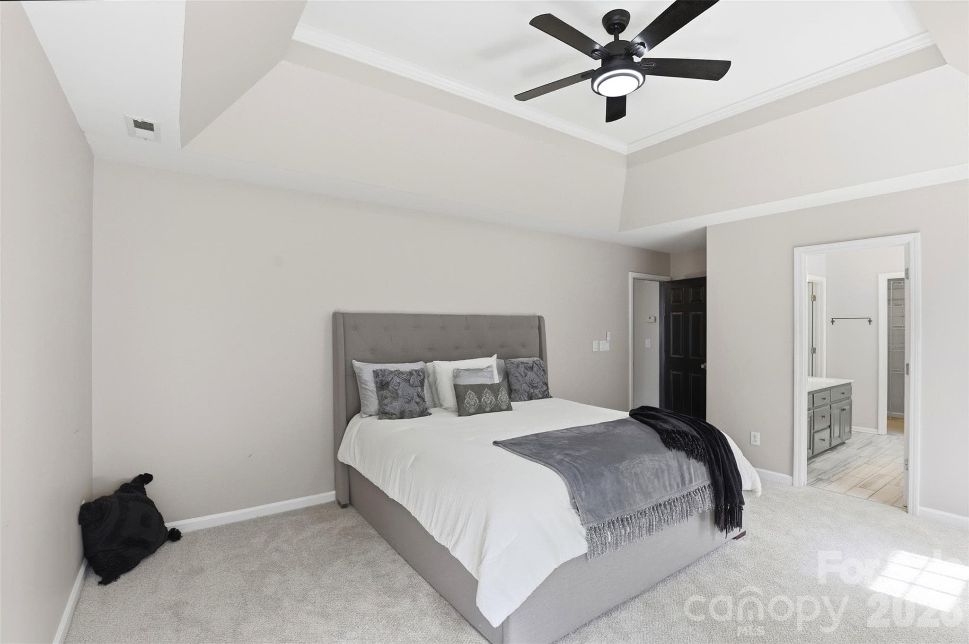
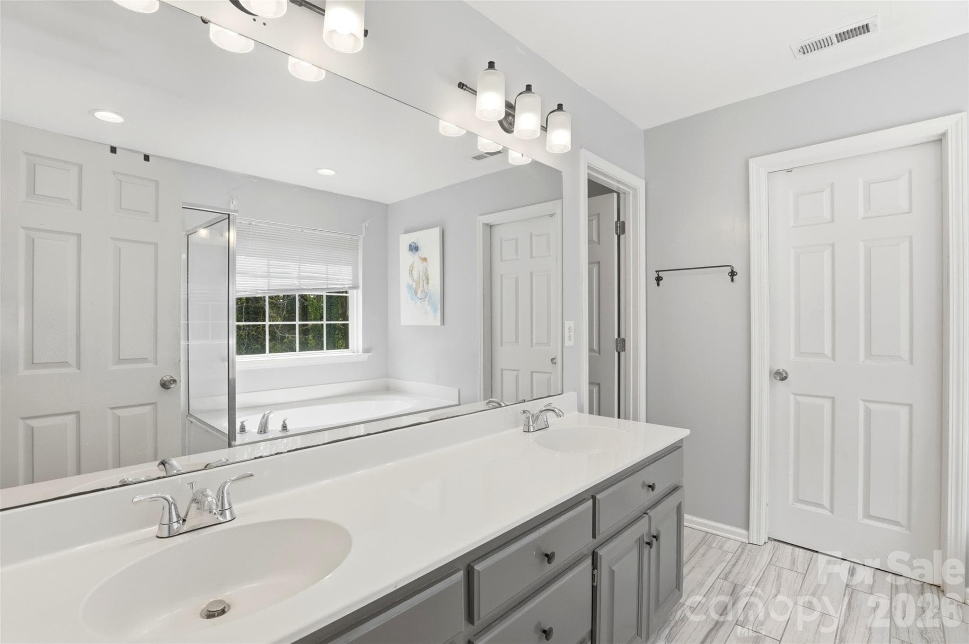
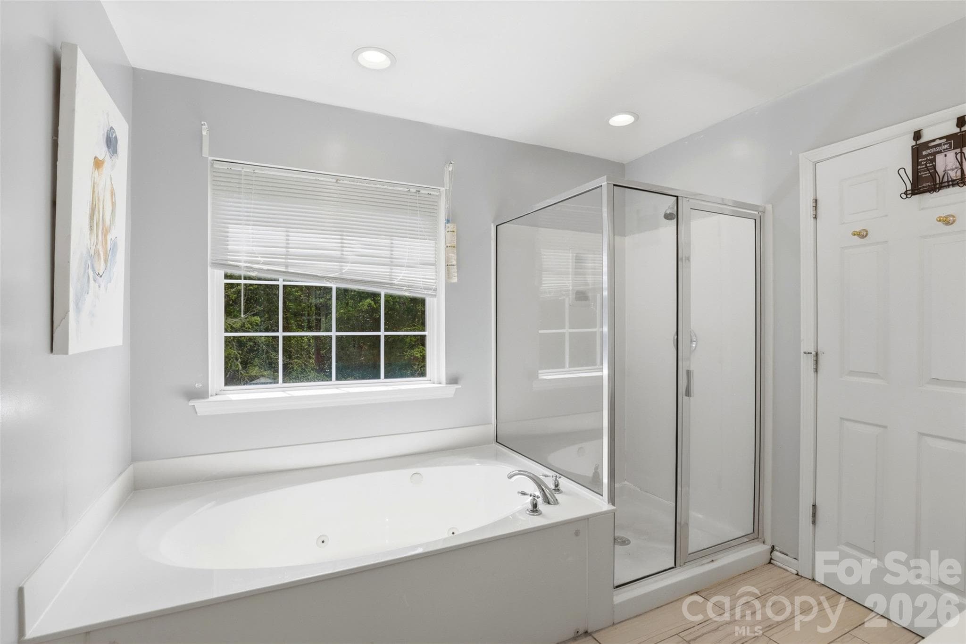
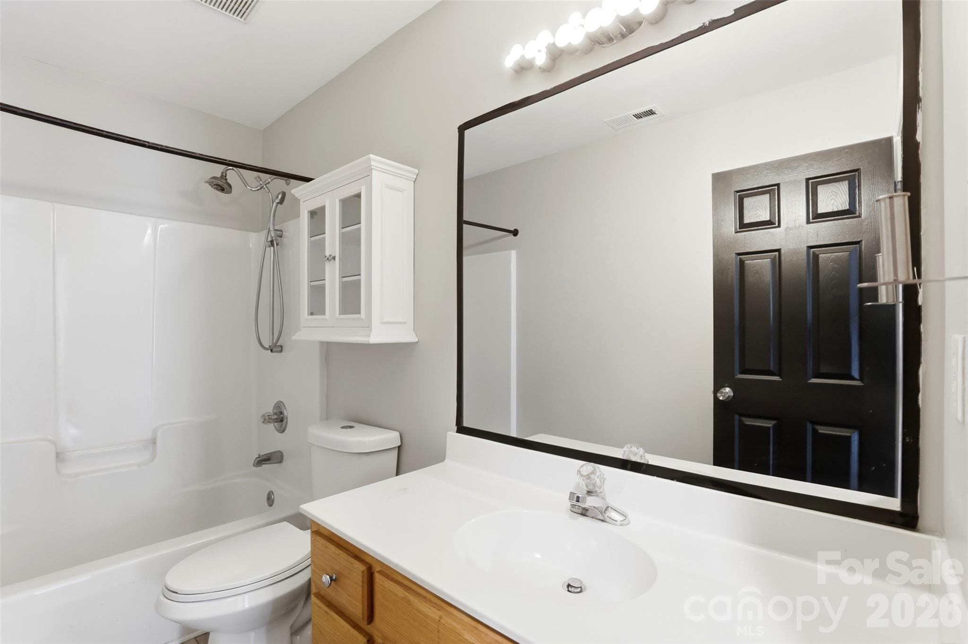
Primary Bedroom Suite - 12101 Carolina Oak Circle, Charlotte
Single Family Residence at 12101 Carolina Oak Circle, Charlotte, photo 18 of 40
Single Family Residence at 12101 Carolina Oak Circle, Charlotte, photo 19 of 40
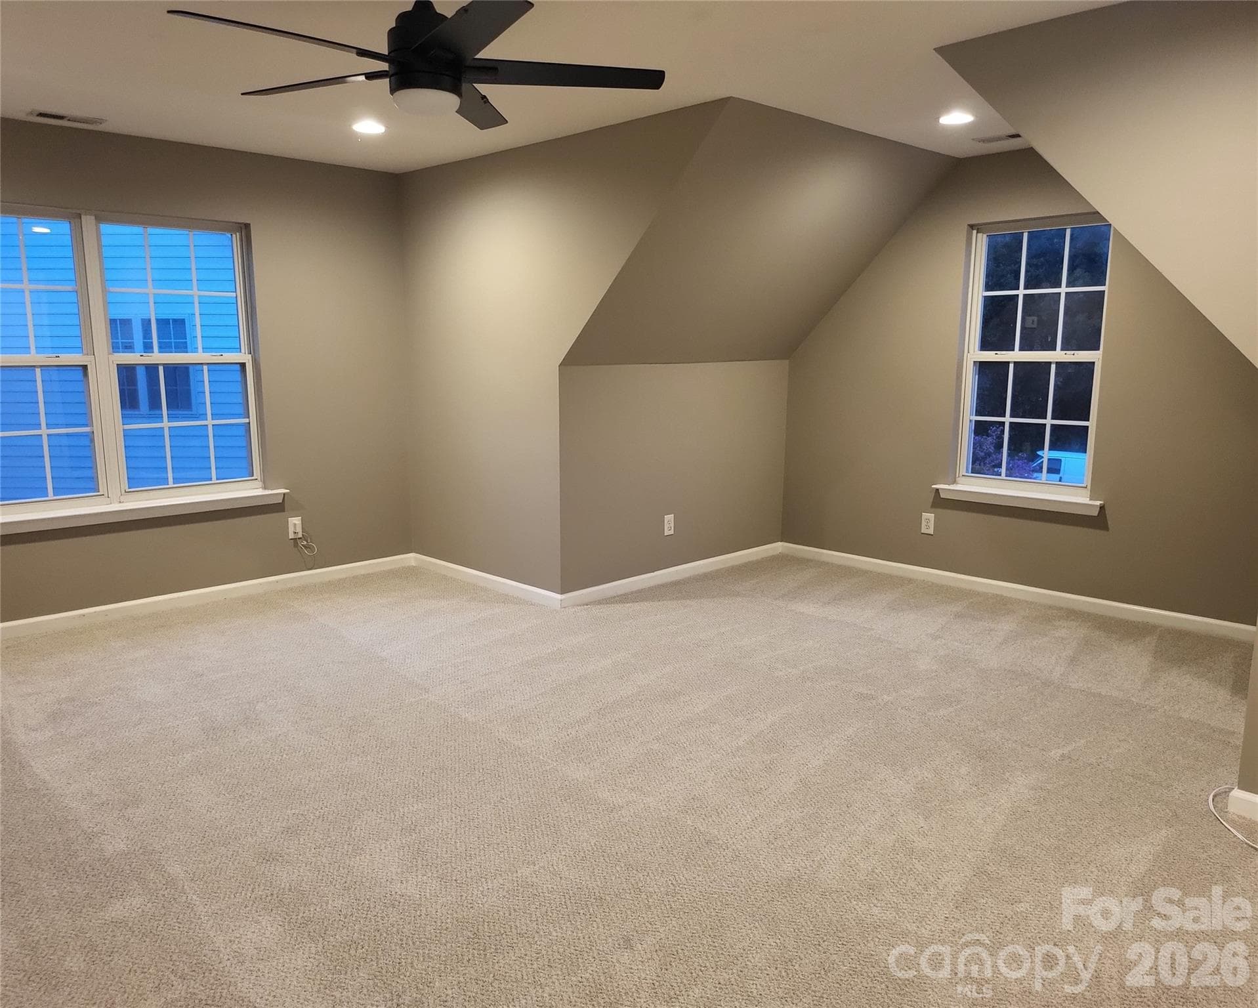
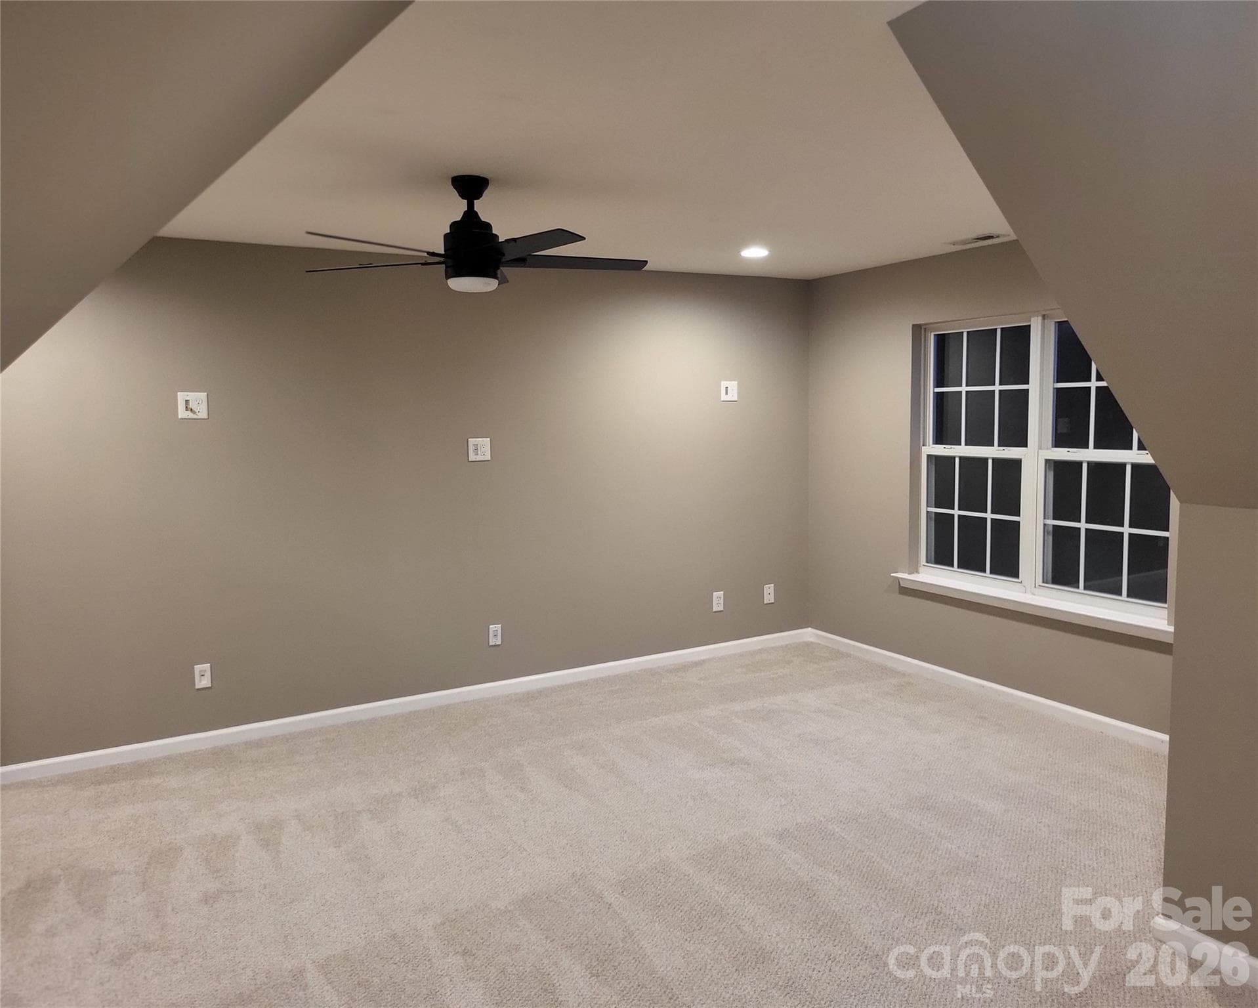
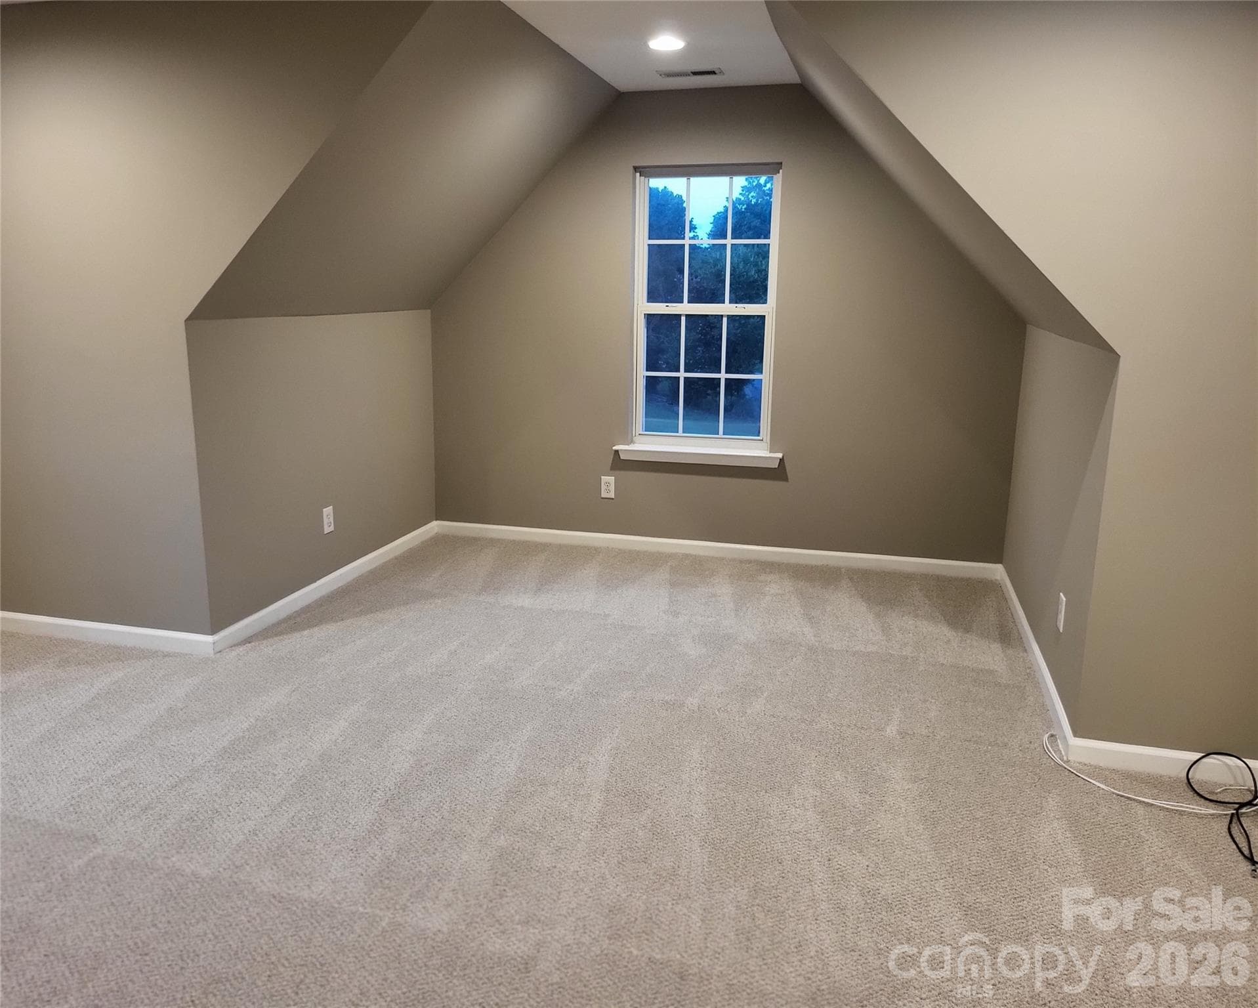
Bonus/5th Bedroom - 12101 Carolina Oak Circle, Charlotte
Single Family Residence at 12101 Carolina Oak Circle, Charlotte, photo 21 of 40
Single Family Residence at 12101 Carolina Oak Circle, Charlotte, photo 22 of 40
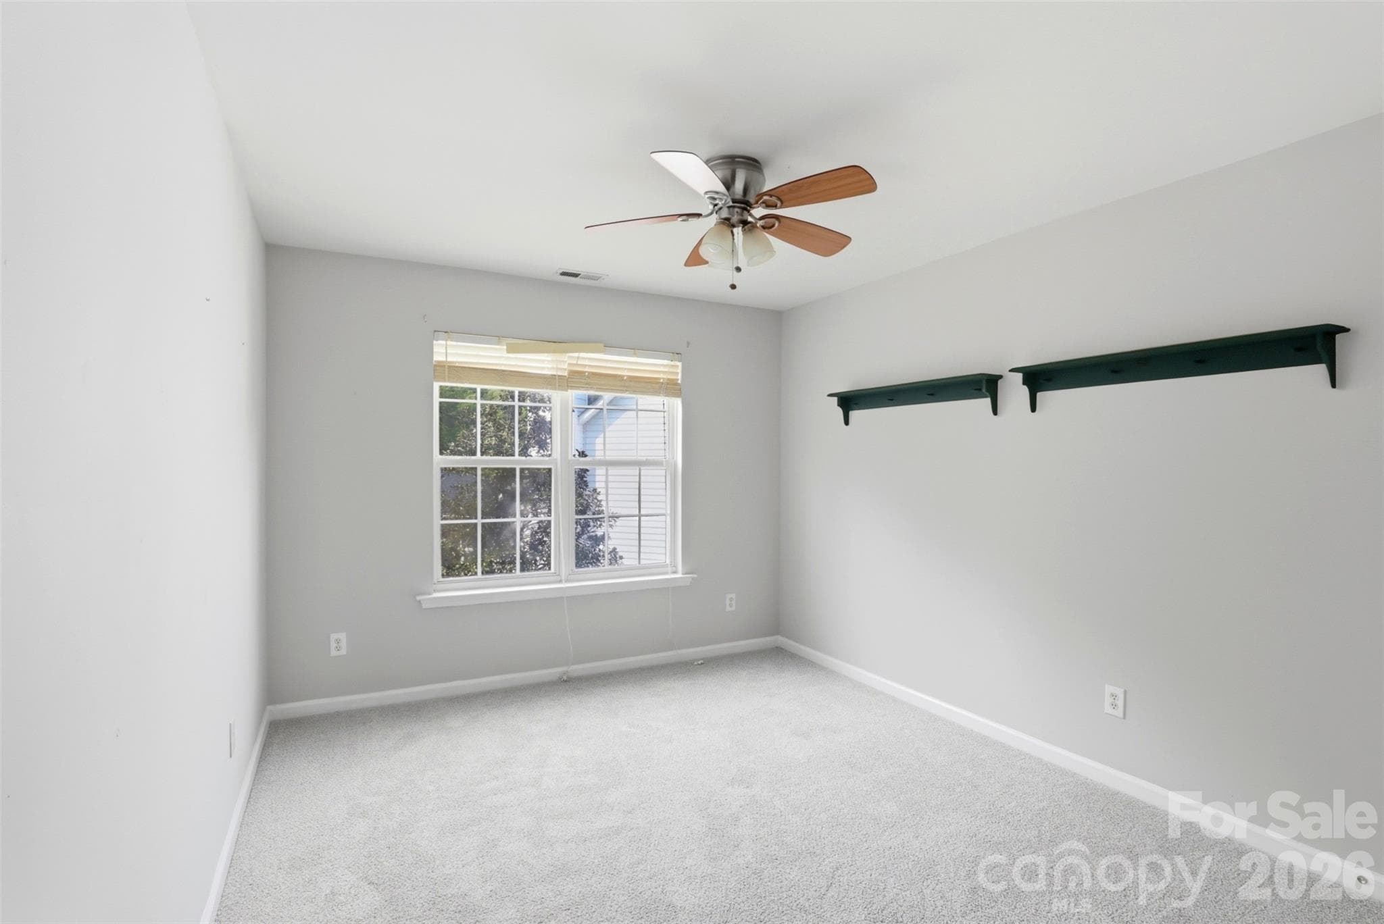
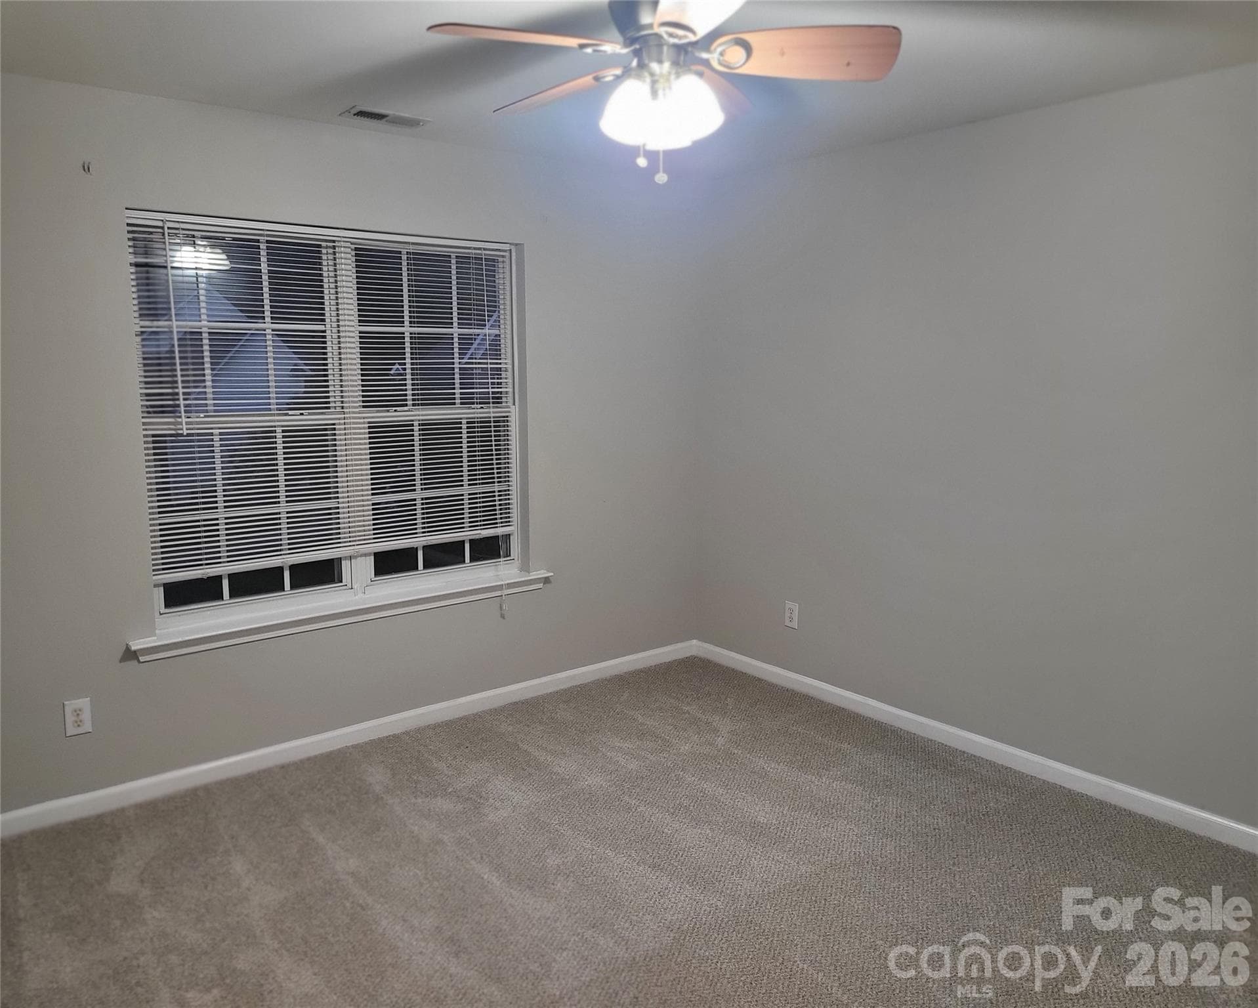
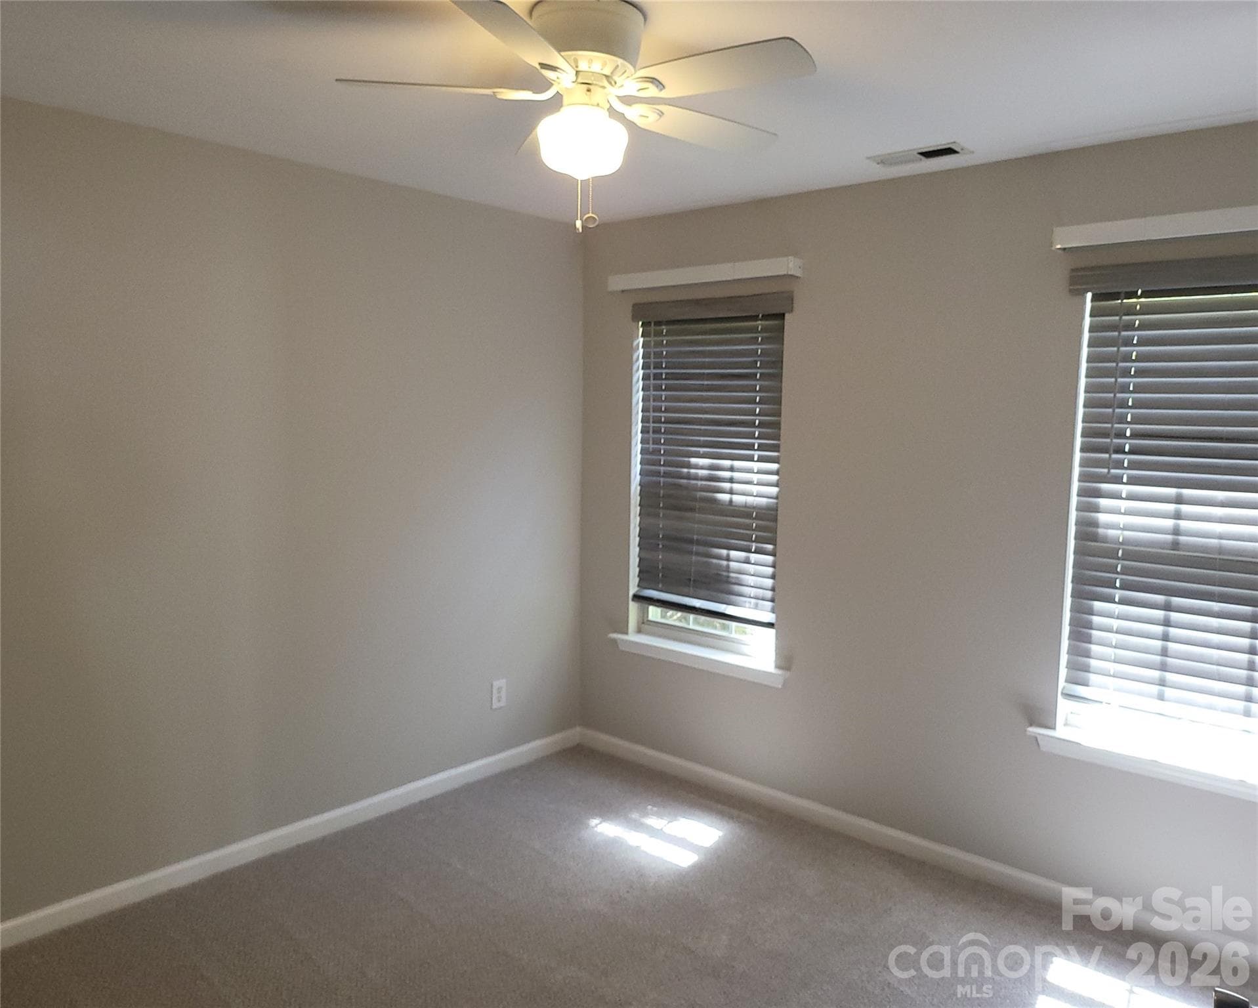
Bedroom 2 - 12101 Carolina Oak Circle, Charlotte
Bedroom 3 - 12101 Carolina Oak Circle, Charlotte
Bedroom 4 - 12101 Carolina Oak Circle, Charlotte
Single Family Residence at 12101 Carolina Oak Circle, Charlotte, photo 26 of 40
Single Family Residence at 12101 Carolina Oak Circle, Charlotte, photo 27 of 40
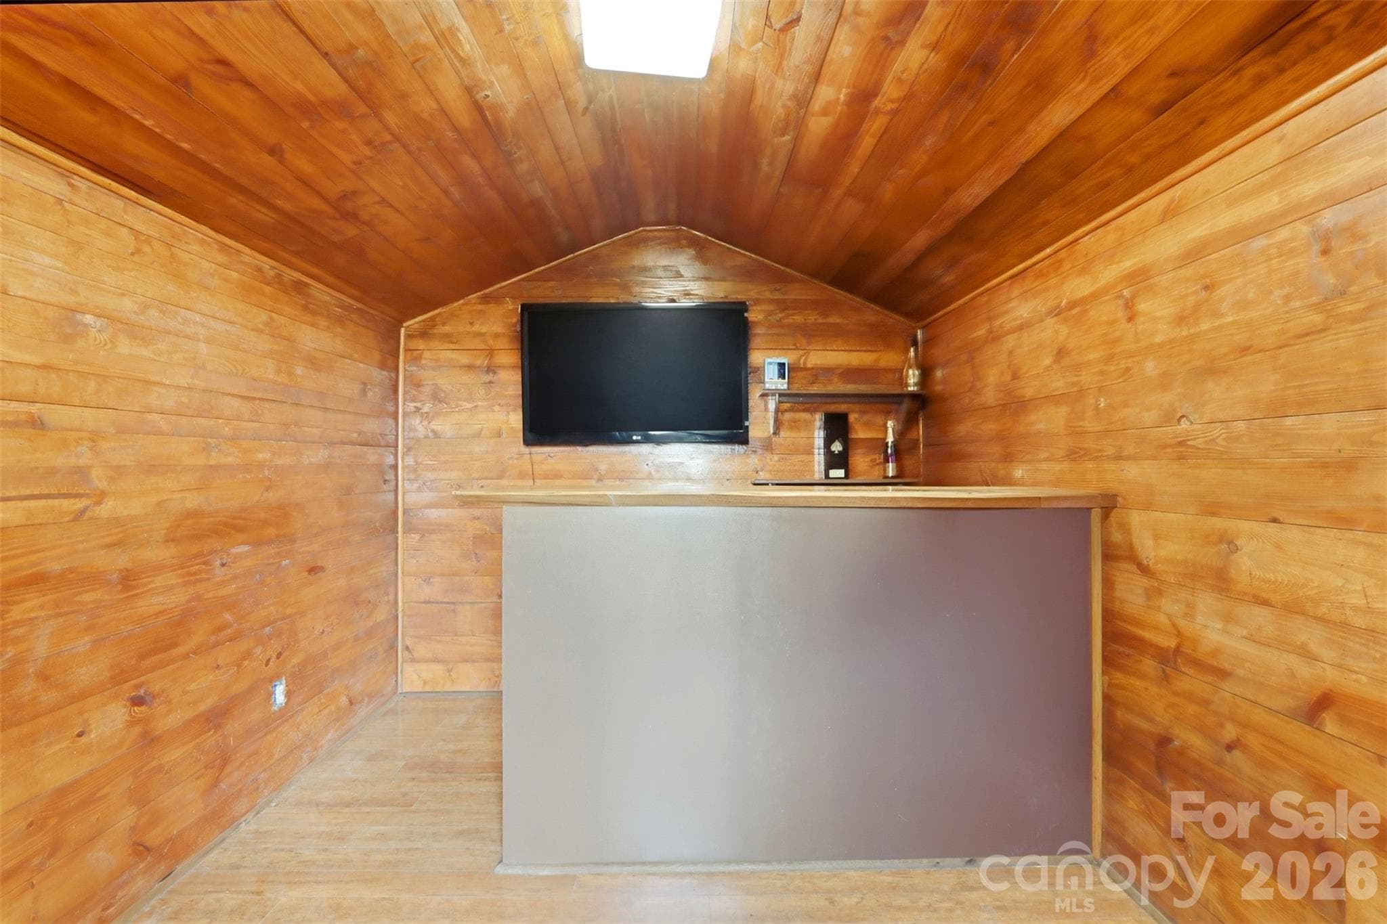
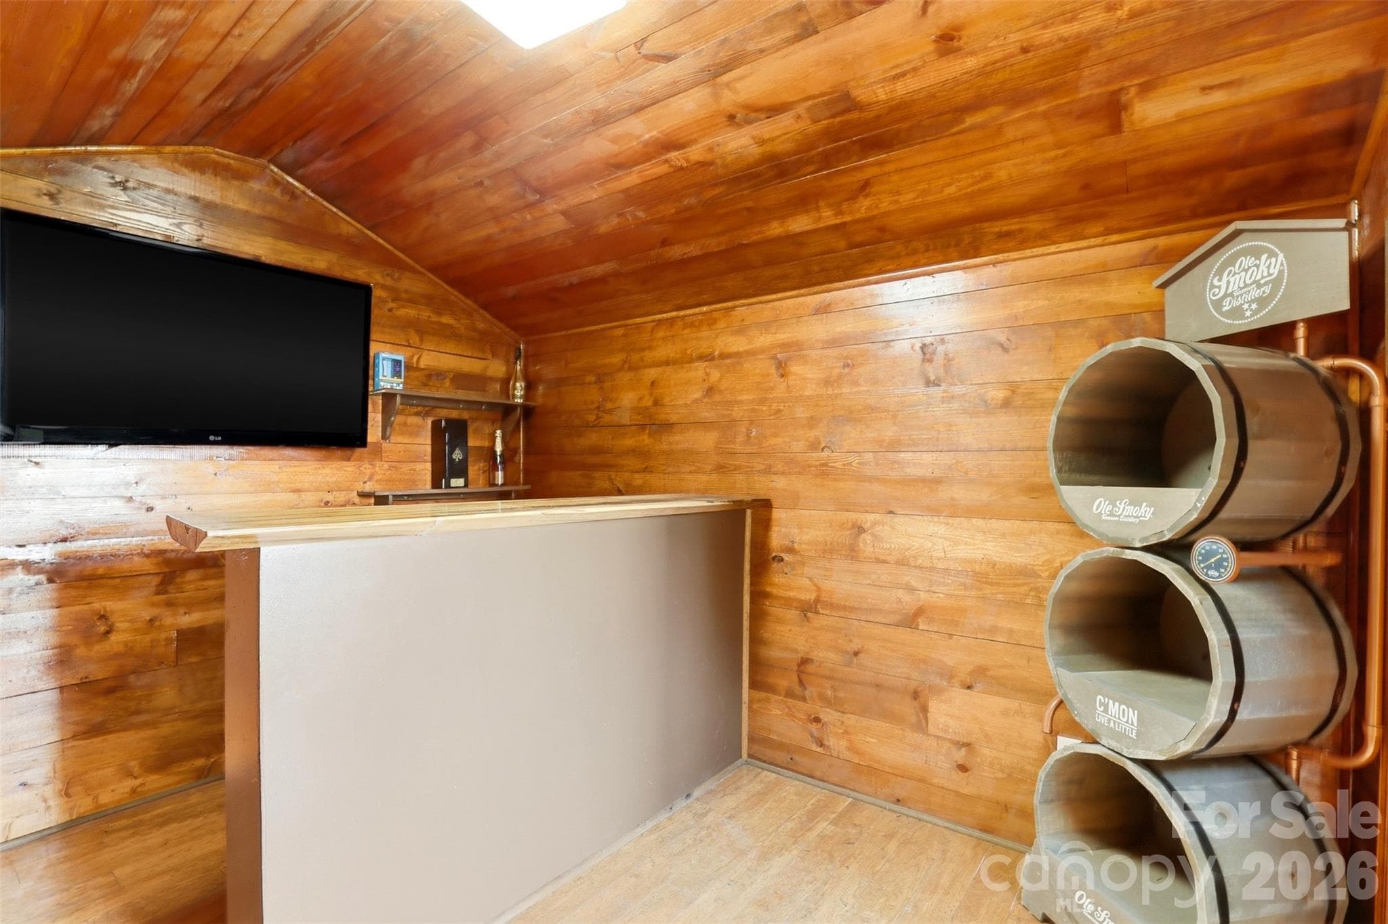
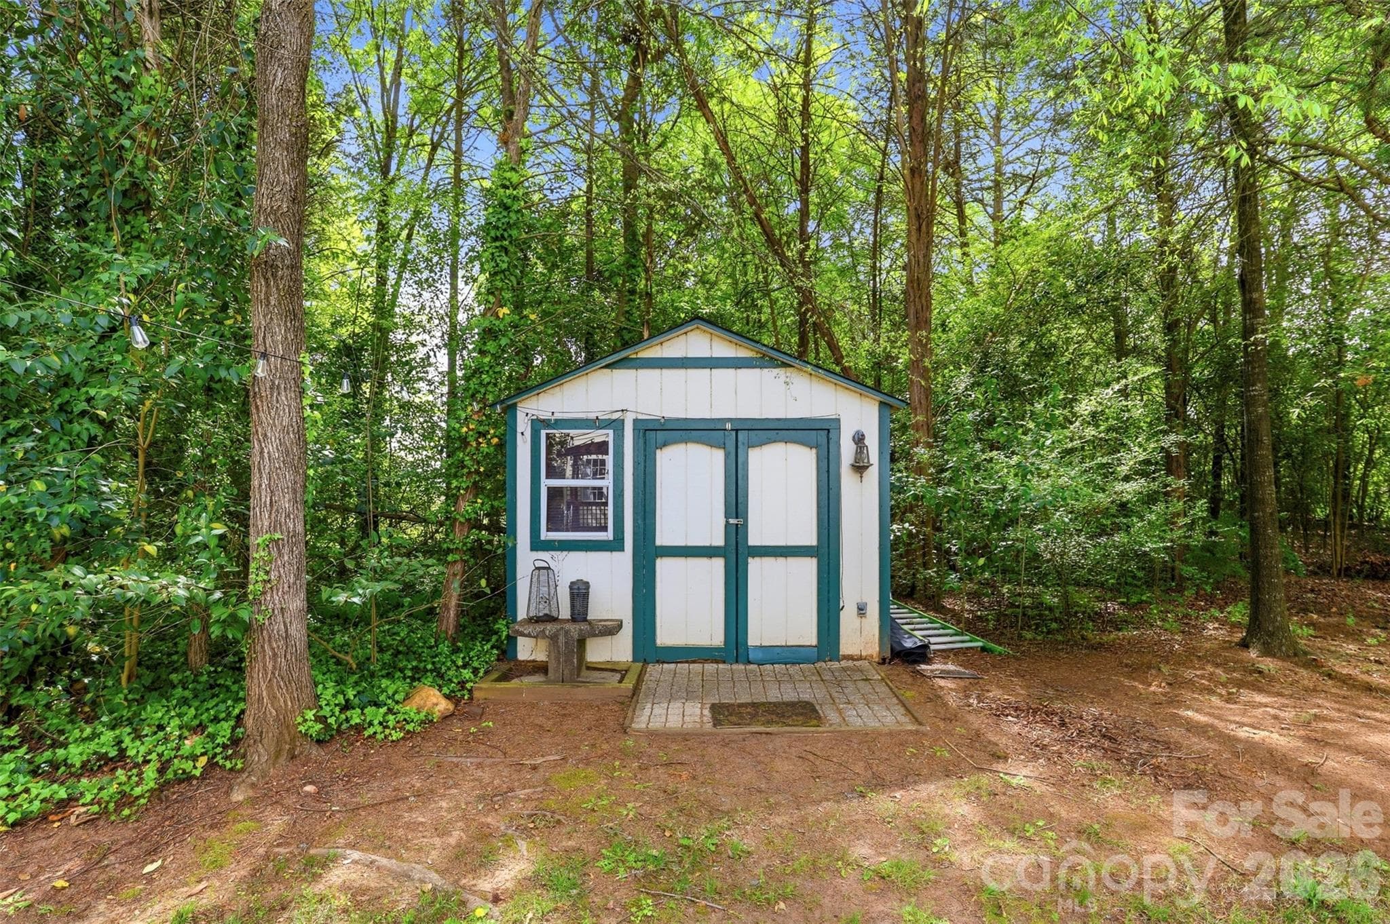
Shed/Man Cave - 12101 Carolina Oak Circle, Charlotte
Shed/ManCave - 12101 Carolina Oak Circle, Charlotte
Single Family Residence at 12101 Carolina Oak Circle, Charlotte, photo 30 of 40
Single Family Residence at 12101 Carolina Oak Circle, Charlotte, photo 31 of 40
Single Family Residence at 12101 Carolina Oak Circle, Charlotte, photo 32 of 40
Single Family Residence at 12101 Carolina Oak Circle, Charlotte, photo 33 of 40
Single Family Residence at 12101 Carolina Oak Circle, Charlotte, photo 34 of 40
Single Family Residence at 12101 Carolina Oak Circle, Charlotte, photo 35 of 40
Single Family Residence at 12101 Carolina Oak Circle, Charlotte, photo 36 of 40
Single Family Residence at 12101 Carolina Oak Circle, Charlotte, photo 37 of 40
Single Family Residence at 12101 Carolina Oak Circle, Charlotte, photo 38 of 40
Single Family Residence at 12101 Carolina Oak Circle, Charlotte, photo 39 of 40
Single Family Residence at 12101 Carolina Oak Circle, Charlotte, photo 40 of 40
40 photos

$465,000

12101 Carolina Oak Circle
Charlotte, NC 28273
Listed by Frankie Pickens · Realty One Group Revolution
Bedrooms
5
Bathrooms
2.5
Living area
2,838 sqft
Year built
1998

About this home

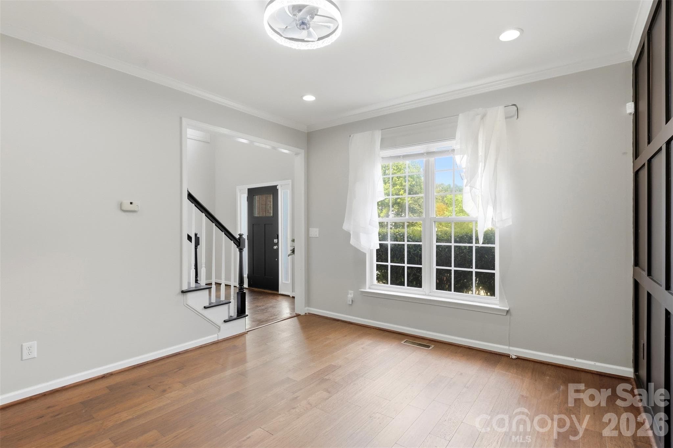
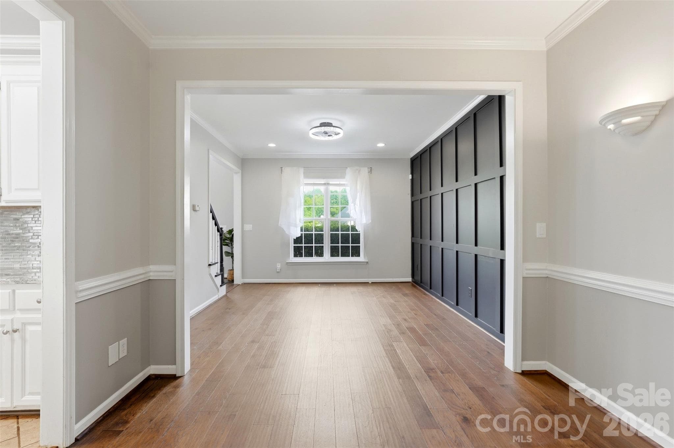
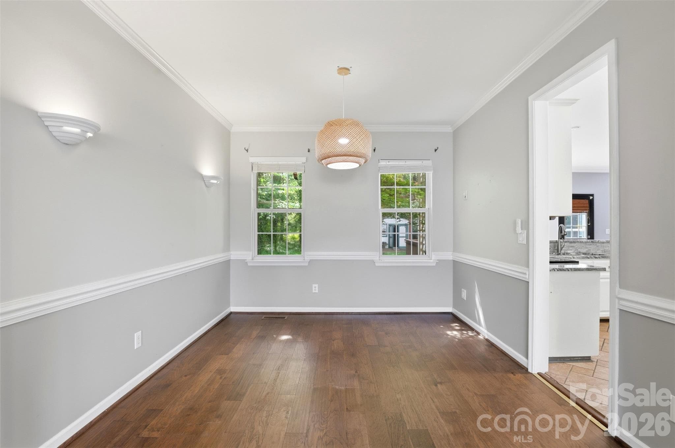
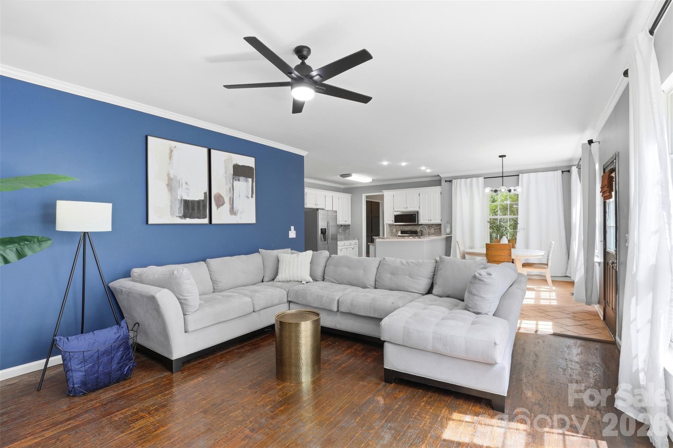
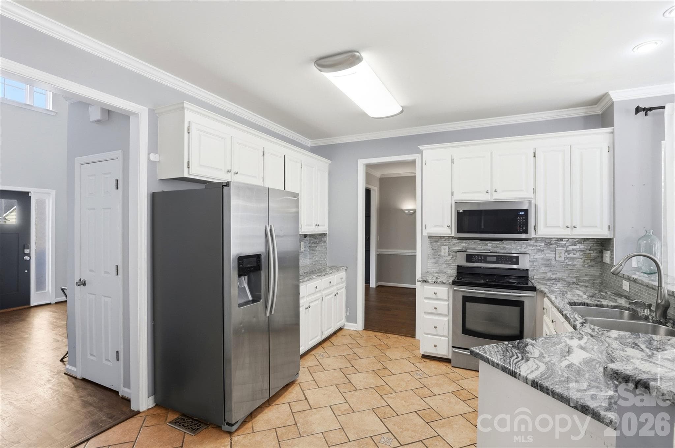
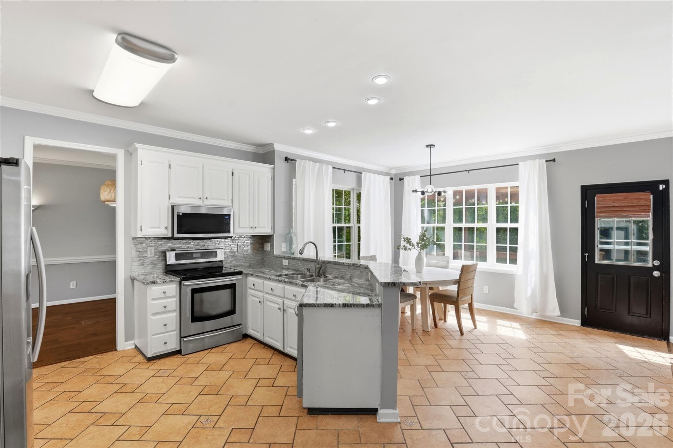
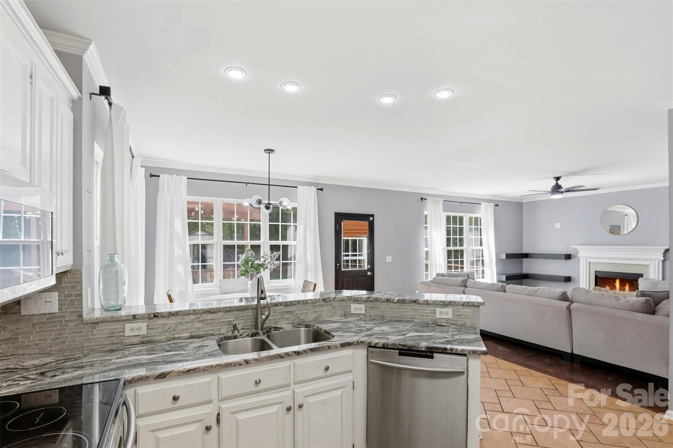
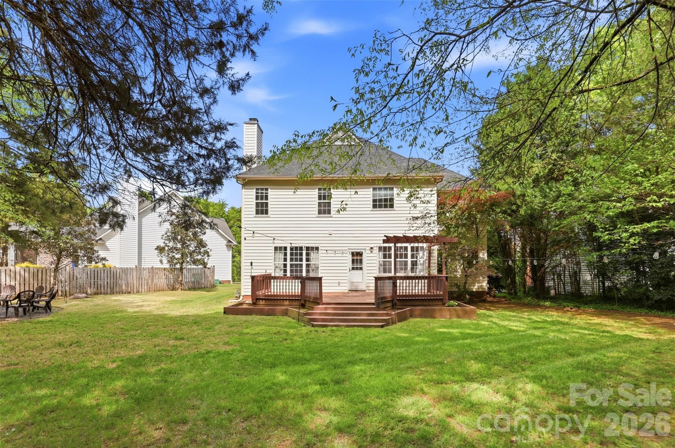
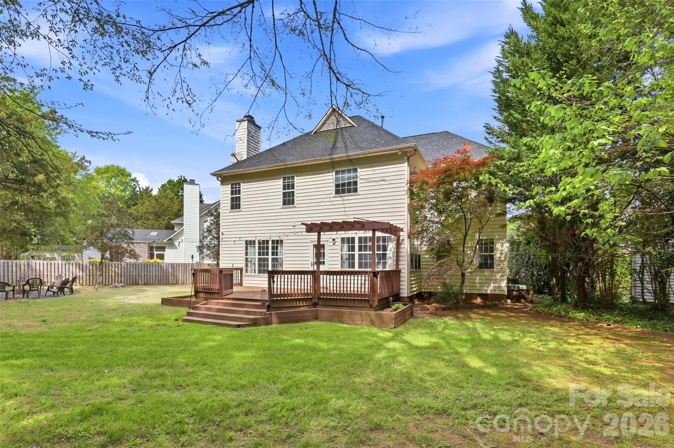
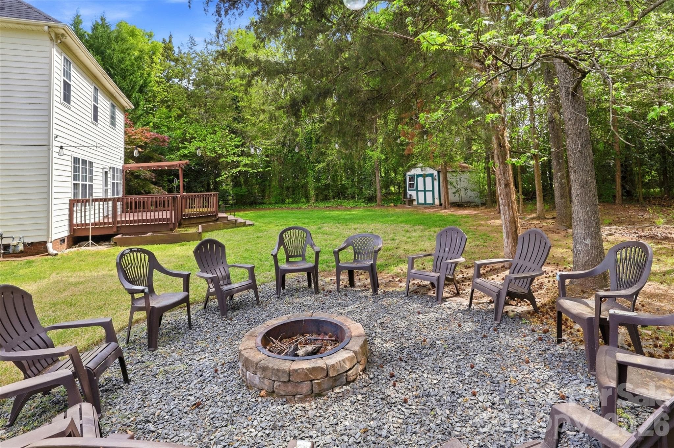
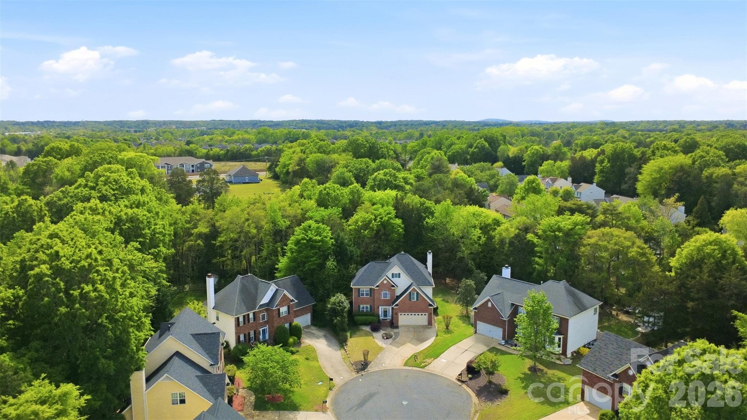
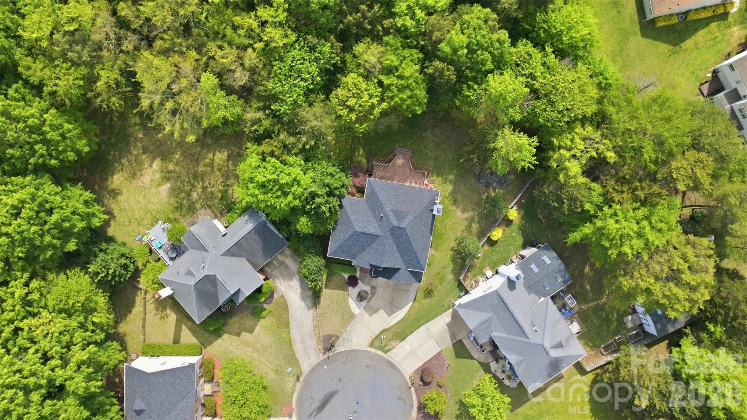
Notable Improvements & Move-In Ready Appeal! A new HVAC unit, neutral paint throughout, new carpet, roof replaced in 2022, and several additional repairs make this spacious 4-bedroom + bonus/5th-bedroom home ready for its new owner. Located in The Crossings, a well-established neighborhood in the highly sought-after Steele Creek area of Southwest Charlotte, this home offers an ideal combination of comfort, space, and convenience, with easy access to I-77 and I-485. Upon entry, you’re welcomed by a grand two-story foyer with an impressive staircase that sets the tone for the home. Abundant natural light fills the open floor plan, creating a warm and inviting atmosphere that works beautifully for both everyday living and entertaining. The main level features a formal living room and dining room, along with a well-appointed kitchen offering a breakfast bar and eat-in dining area. The kitchen flows seamlessly into the family room and opens to a huge deck, creating an excellent space for relaxing or hosting gatherings. Beyond the deck is a rare, exceptionally large and level backyard—offering plenty of room for outdoor activities, entertaining, gardening, or creating your own private retreat. Upstairs, the desirable split-bedroom floor plan provides privacy and flexibility. The spacious primary suite features a tray ceiling and a generously sized ensuite bathroom with a jacuzzi tub, separate shower, and walk-in closet. A versatile bonus room, previously used as a sports and movie retreat, can easily be customized as a media room, playroom, gym, or 5th bedroom. Three additional bedrooms provide ample space for family, guests, and/or a home office. Ideally situated near Charlotte Premium Outlets, an array of restaurants, Lake Wylie, and top-rated schools, this home offers the indoor and outdoor space to accommodate a flexible lifestyle, along with the convenience and location you’ve been looking for. Come see all this Steele Creek home has to offer!

Highlights

Fireplace

Property details

MLS
Canopy MLS
MLS #
CAR4365632
Property type
Single Family Residence
Subdivision
The Crossings
Status
Active
Days on market
136
On market date
April 10, 2026
Stories
N/A
Total bathrooms
2.5
Garage spaces
2
Parking spaces
N/A
Lot size
N/A
Loading map…

Nearby schools

Within 10 miles. School directory data from the National Center for Education Statistics (NCES), accessed via the Urban Institute Education Data API. Local Score is calculated by INNOVATE Real Estate; where a state rating is shown, it comes from that state's own official school report card.

Elementary
Lake Wylie Elementary
0.38 mi away · Grades -1-5
Zoned school (attendance boundary, 2015-16 data)
3.0
Local Score (state rating (2025) blended 70/30 with student-teacher ratio) -- not an official state rating
State rating: C (2025)
Enrollment
614
Student:teacher ratio
17.1:1
District
Charlotte-Mecklenburg Schools
Middle
Southwest Middle School
1.12 mi away · Grades 6-8
Zoned school (attendance boundary, 2015-16 data)
2.3
Local Score (state rating (2025) blended 70/30 with student-teacher ratio) -- not an official state rating
State rating: D (2025)
Enrollment
1,328
Student:teacher ratio
17.0:1
District
Charlotte-Mecklenburg Schools
High
Cato Middle College High School
17.17 mi away · Grades 11-13
Zoned school (attendance boundary, 2015-16 data)
3.8
Local Score (state rating (2025) blended 70/30 with student-teacher ratio) -- not an official state rating
State rating: A (2025)
Enrollment
166
Student:teacher ratio
41.5:1
District
Charlotte-Mecklenburg Schools

Walkability

Blended score for Charlotte's center, calculated by INNOVATE Real Estate from two sources: the EPA's National Walkability Index (street network, transit, land-use mix) and Google Places amenity data (what's actually reachable on foot from this point). 60% EPA National Walkability Index + 40% nearby-amenity density (Google Places).

56
Somewhat walkable
out of 100
EPA National Walkability Index
7.8 / 20 -- Below average walkable
Google Places amenity density
80 / 100
Restaurants & cafes13
Grocery stores2
Parks1
Schools7
Transit stops20
Pharmacies2

Market position

How this listing compares to current activity in Charlotte, from live MLS data.

On the market 136 days -- 68 more days than Charlotte's current average of 68 days.
For reference, the median list price across 5,694 active listings in Charlotte right now is $359,940.

Mortgage calculator

Estimate only - actual rate and payment depend on your lender, credit, and loan program.

$
%
%
Adjust tax / insurance estimates
% / yr
$
/mo
Est. monthly payment
$2,950/mo
$93,000 down
$372,000 loan
Principal & interest$2,413
Property tax (est.)$388
Home insurance (est.)$150

Similar homes you might like

Data source: Listing information provided by Canopy MLS (carolina) via Trestle/CoreLogic. Last updated 8 days ago.

Information herein deemed reliable but not guaranteed; all measurements, school assignments, HOA fees, taxes, and feature lists are approximate and should be independently verified. Equal Housing Opportunity.







