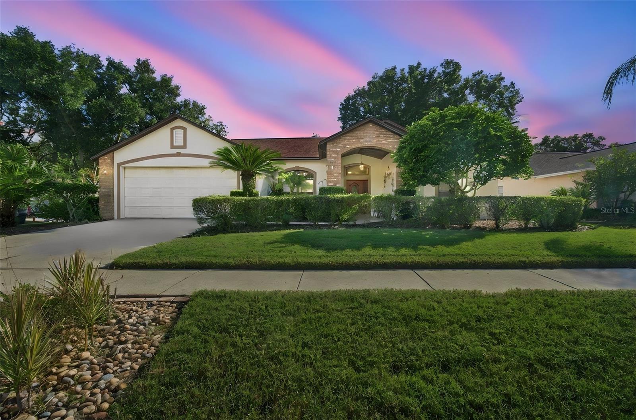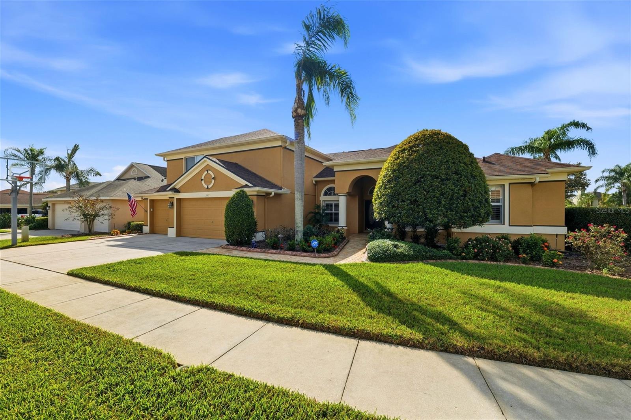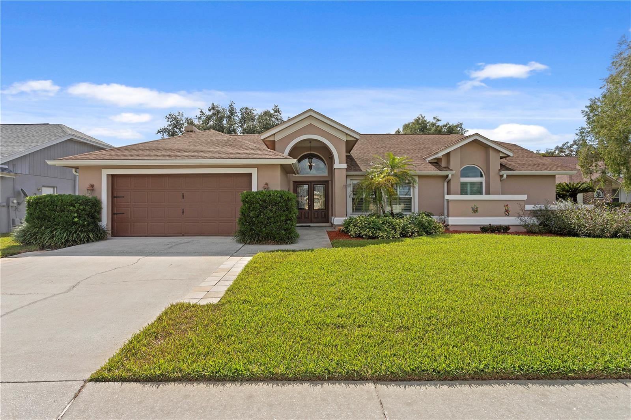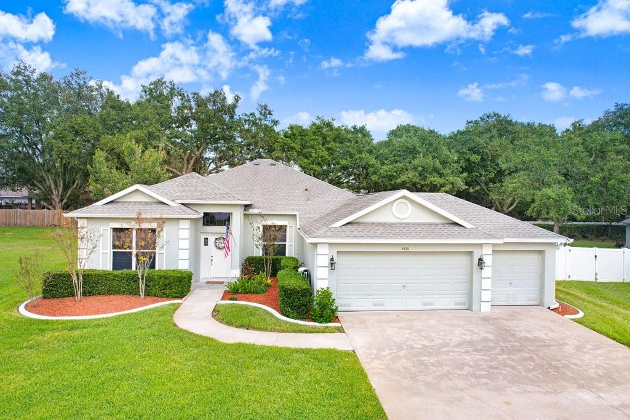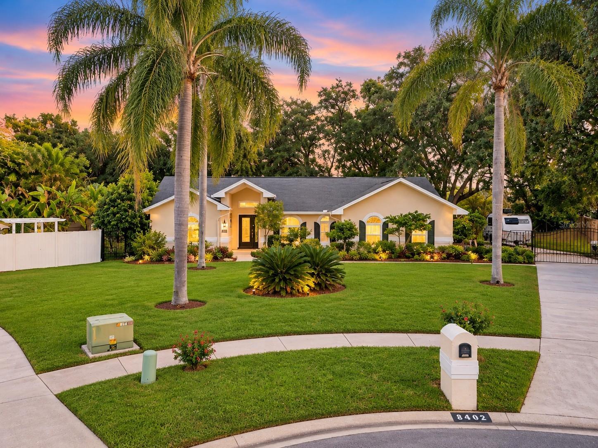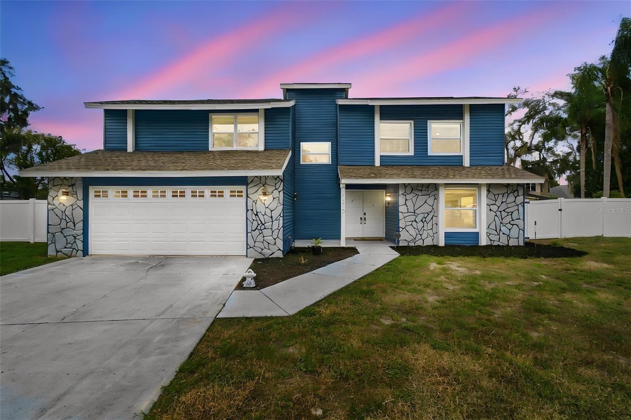
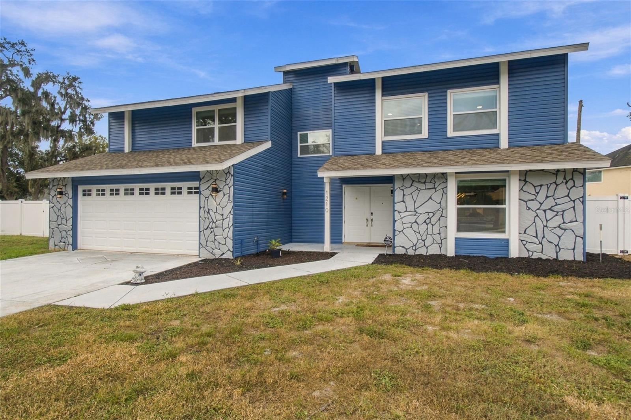
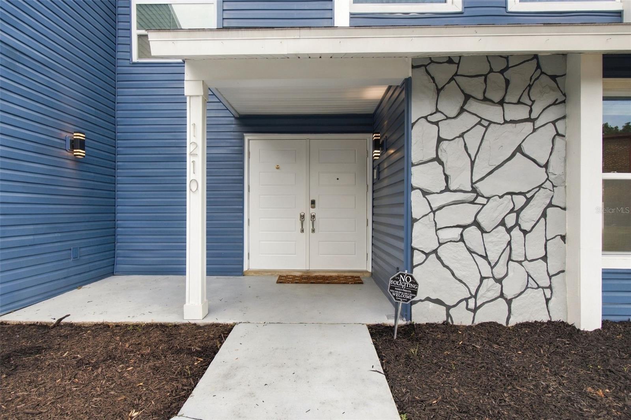
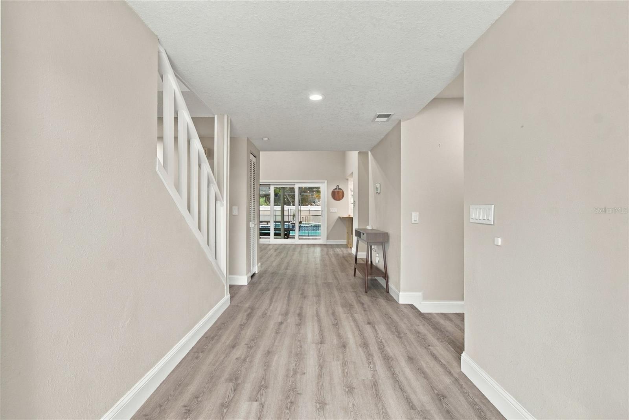
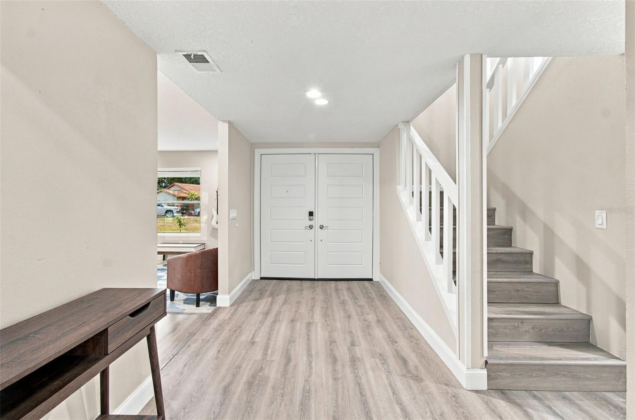
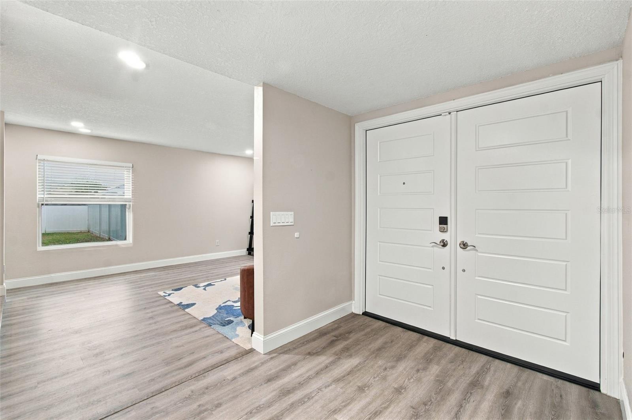
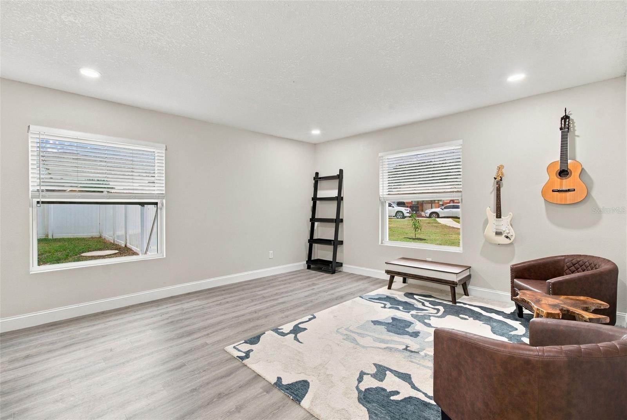
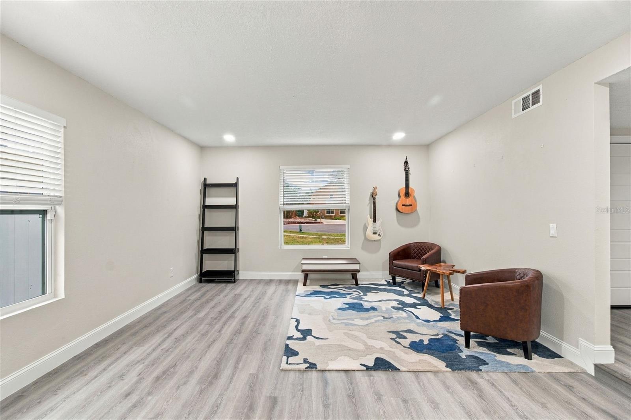
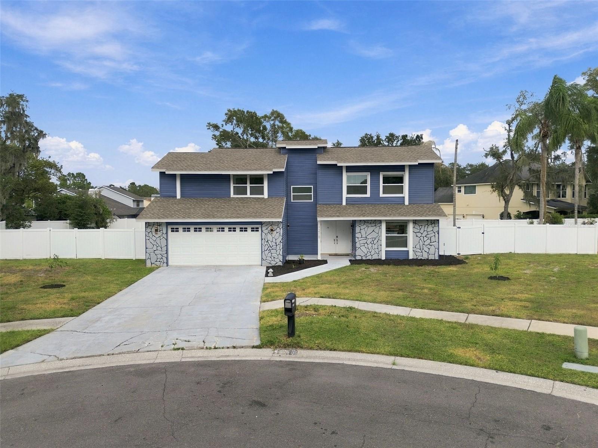
Single Family Residence at 1210 MOONDALE CT, VALRICO
Single Family Residence at 1210 MOONDALE CT, VALRICO, photo 2 of 51
Single Family Residence at 1210 MOONDALE CT, VALRICO, photo 3 of 51
Single Family Residence at 1210 MOONDALE CT, VALRICO, photo 4 of 51
Single Family Residence at 1210 MOONDALE CT, VALRICO, photo 5 of 51
Single Family Residence at 1210 MOONDALE CT, VALRICO, photo 6 of 51
Single Family Residence at 1210 MOONDALE CT, VALRICO, photo 7 of 51
Single Family Residence at 1210 MOONDALE CT, VALRICO, photo 8 of 51
Single Family Residence at 1210 MOONDALE CT, VALRICO, photo 9 of 51
Single Family Residence at 1210 MOONDALE CT, VALRICO, photo 10 of 51
Single Family Residence at 1210 MOONDALE CT, VALRICO, photo 11 of 51
Single Family Residence at 1210 MOONDALE CT, VALRICO, photo 12 of 51
Single Family Residence at 1210 MOONDALE CT, VALRICO, photo 13 of 51
Single Family Residence at 1210 MOONDALE CT, VALRICO, photo 14 of 51
Single Family Residence at 1210 MOONDALE CT, VALRICO, photo 15 of 51
Single Family Residence at 1210 MOONDALE CT, VALRICO, photo 16 of 51
Single Family Residence at 1210 MOONDALE CT, VALRICO, photo 17 of 51
Single Family Residence at 1210 MOONDALE CT, VALRICO, photo 18 of 51
Single Family Residence at 1210 MOONDALE CT, VALRICO, photo 19 of 51
Single Family Residence at 1210 MOONDALE CT, VALRICO, photo 20 of 51
Single Family Residence at 1210 MOONDALE CT, VALRICO, photo 21 of 51
Single Family Residence at 1210 MOONDALE CT, VALRICO, photo 22 of 51
Single Family Residence at 1210 MOONDALE CT, VALRICO, photo 23 of 51
Single Family Residence at 1210 MOONDALE CT, VALRICO, photo 24 of 51
Single Family Residence at 1210 MOONDALE CT, VALRICO, photo 25 of 51
Single Family Residence at 1210 MOONDALE CT, VALRICO, photo 26 of 51
Single Family Residence at 1210 MOONDALE CT, VALRICO, photo 27 of 51
Single Family Residence at 1210 MOONDALE CT, VALRICO, photo 28 of 51
Single Family Residence at 1210 MOONDALE CT, VALRICO, photo 29 of 51
Single Family Residence at 1210 MOONDALE CT, VALRICO, photo 30 of 51
Single Family Residence at 1210 MOONDALE CT, VALRICO, photo 31 of 51
Single Family Residence at 1210 MOONDALE CT, VALRICO, photo 32 of 51
Single Family Residence at 1210 MOONDALE CT, VALRICO, photo 33 of 51
Single Family Residence at 1210 MOONDALE CT, VALRICO, photo 34 of 51
Single Family Residence at 1210 MOONDALE CT, VALRICO, photo 35 of 51
Single Family Residence at 1210 MOONDALE CT, VALRICO, photo 36 of 51
Single Family Residence at 1210 MOONDALE CT, VALRICO, photo 37 of 51
Single Family Residence at 1210 MOONDALE CT, VALRICO, photo 38 of 51
Single Family Residence at 1210 MOONDALE CT, VALRICO, photo 39 of 51
Single Family Residence at 1210 MOONDALE CT, VALRICO, photo 40 of 51
Single Family Residence at 1210 MOONDALE CT, VALRICO, photo 41 of 51
Single Family Residence at 1210 MOONDALE CT, VALRICO, photo 42 of 51
Single Family Residence at 1210 MOONDALE CT, VALRICO, photo 43 of 51
Single Family Residence at 1210 MOONDALE CT, VALRICO, photo 44 of 51
Single Family Residence at 1210 MOONDALE CT, VALRICO, photo 45 of 51
Single Family Residence at 1210 MOONDALE CT, VALRICO, photo 46 of 51
Single Family Residence at 1210 MOONDALE CT, VALRICO, photo 47 of 51
Single Family Residence at 1210 MOONDALE CT, VALRICO, photo 48 of 51
Single Family Residence at 1210 MOONDALE CT, VALRICO, photo 49 of 51
Single Family Residence at 1210 MOONDALE CT, VALRICO, photo 50 of 51
Single Family Residence at 1210 MOONDALE CT, VALRICO, photo 51 of 51
51 photos

$559,900

1210 MOONDALE CT
VALRICO, FL 33596
Listed by CHARLES RUTENBERG REALTY INC
Bedrooms
4
Bathrooms
2.5
Living area
2,410 sqft
Year built
1986

About this home

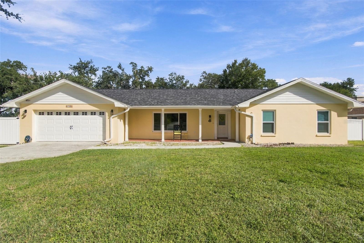
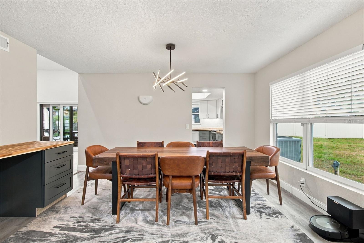
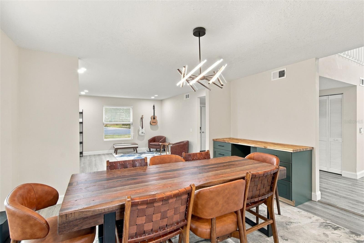
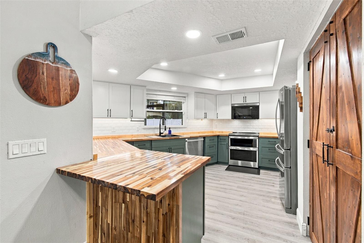
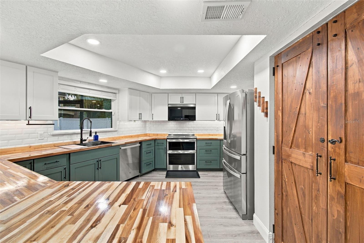
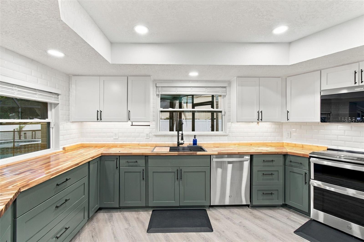
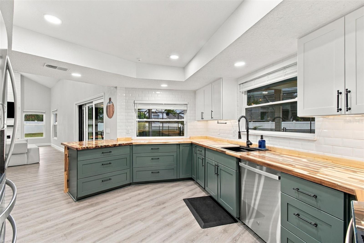
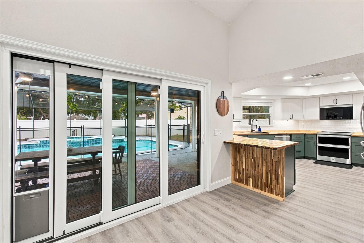
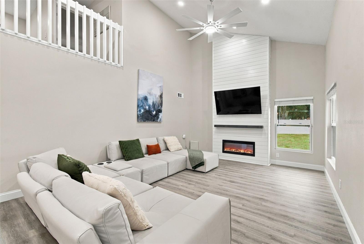
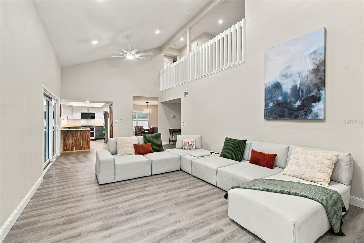
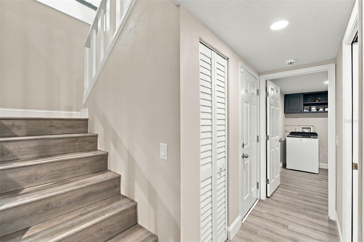
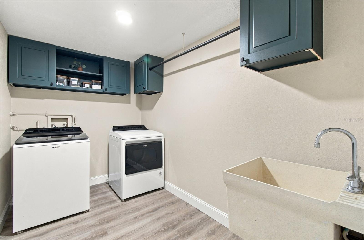
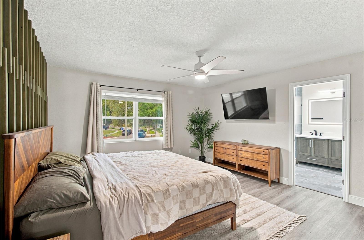
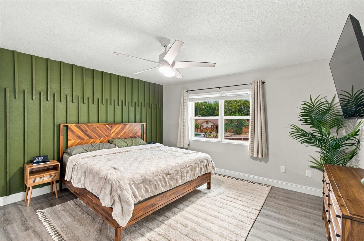
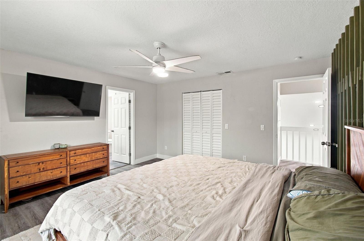
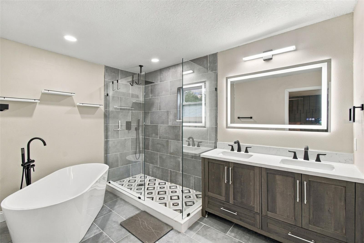
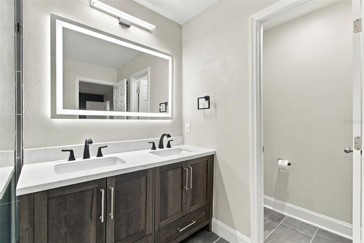
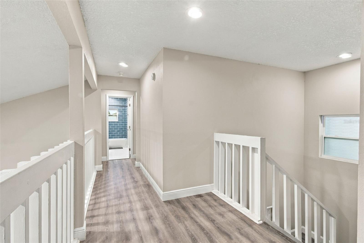
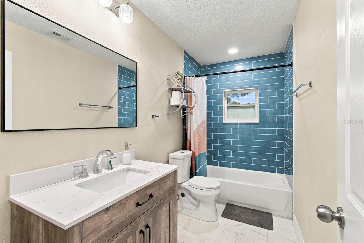
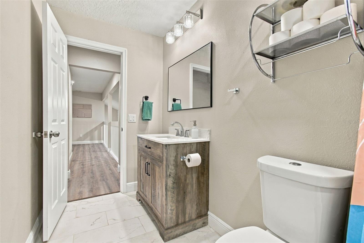
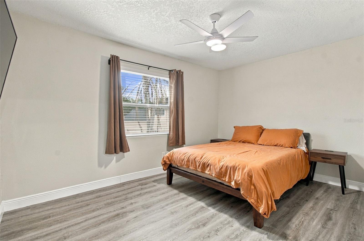
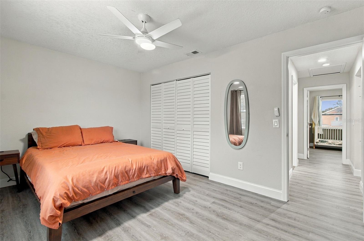
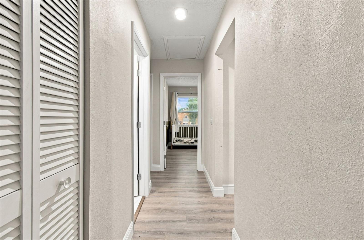
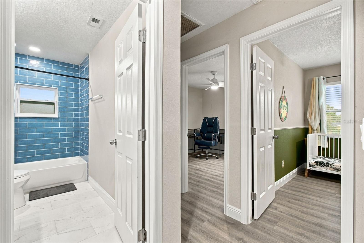
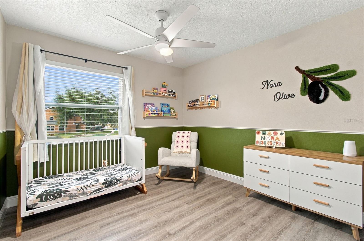
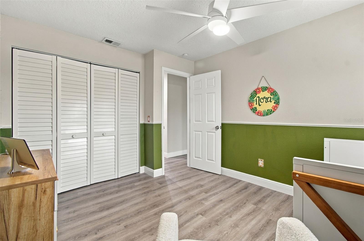
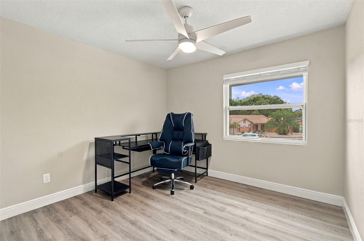
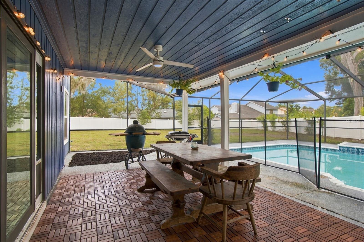
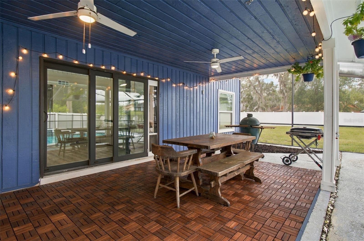
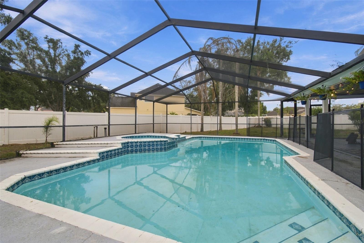
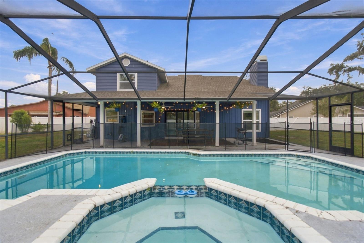
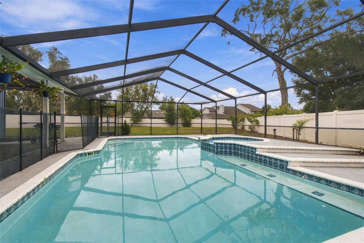
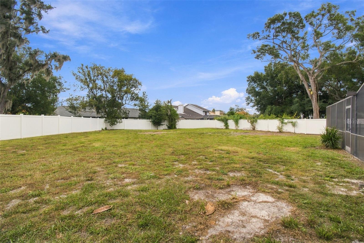
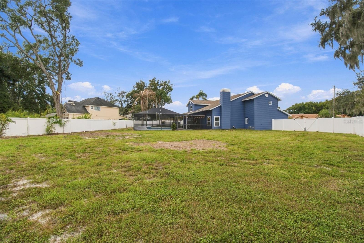
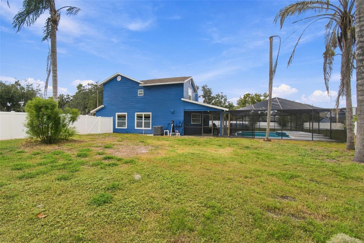
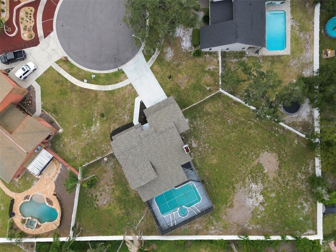
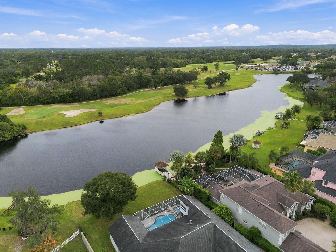
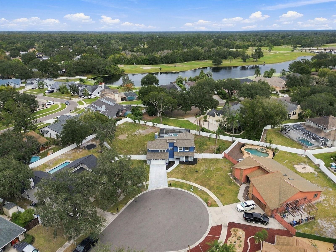
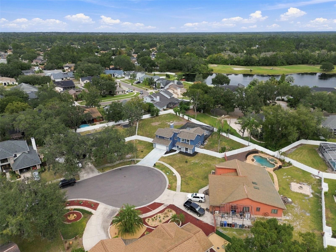
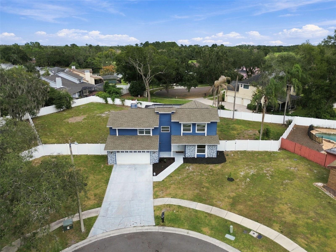
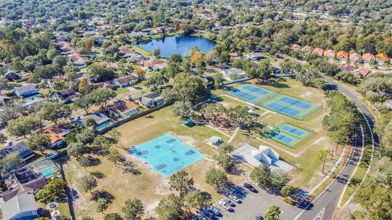
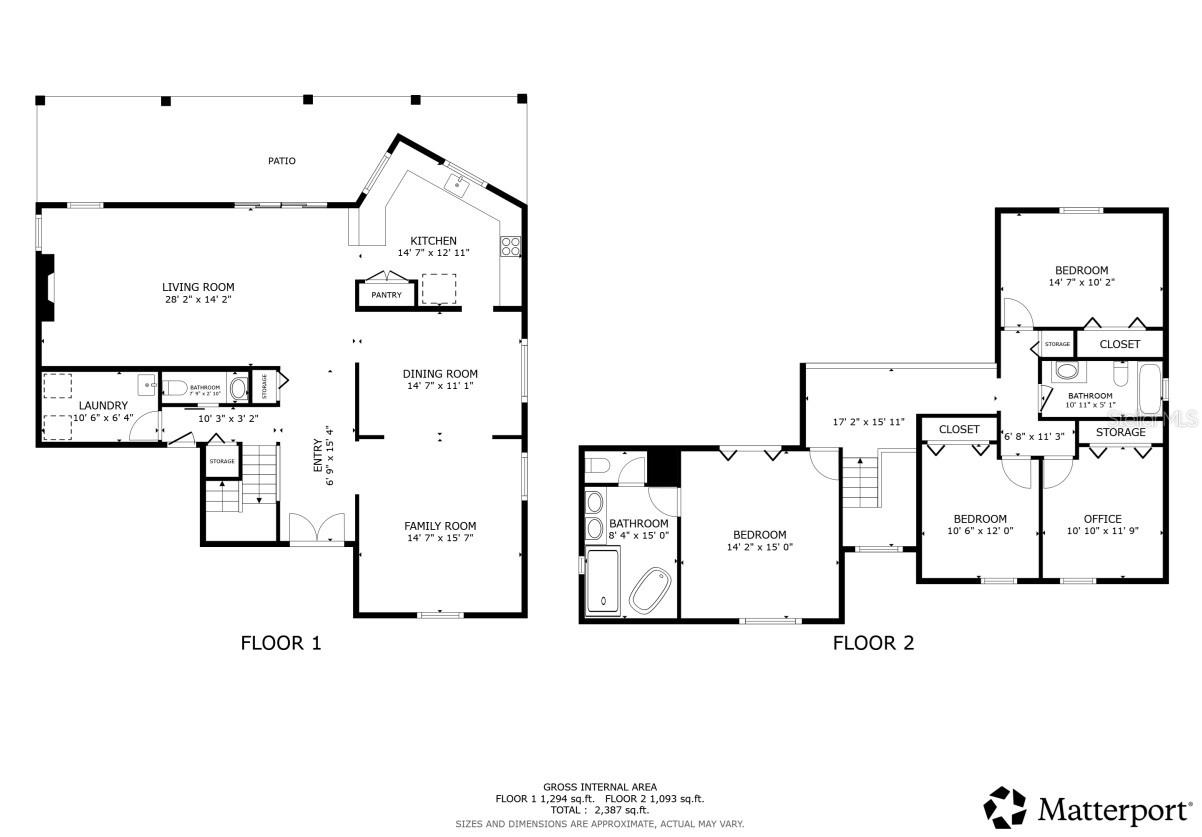
Some homes simply check the boxes. Others make you feel like you've finally found your Forever Home. Welcome to this beautifully reimagined 4-bedroom, 2.5-bath contemporary home offering over 2,400 square feet of living space, tucked away on a quiet cul-de-sac in the desirable Bloomingdale community of Valrico. Recently renovated with a cohesive blend of contemporary design, warm natural wood tones, and inviting finishes, this home delivers an impressive combination of style, comfort, and functionality. The newly remodeled kitchen is a true centerpiece, featuring beautiful cabinetry, expansive butcher block countertops, new appliances, a double oven, and an impressive walk-in pantry finished with a custom barn door accent. Beautiful LVT flooring flows throughout the home, creating a warm, cohesive feel. The spacious primary suite offers an oversized walk-in closet and a beautifully remodeled en-suite bath featuring a separate soaking tub and an elegant tiled shower with glass enclosure and rainfall showerhead. The upgrades extend well beyond the cosmetics. Enjoy peace of mind with a 2024 dimensional shingle roof with transferable warranty, FHIA 20-gauge steel security double entry doors, and a Rheem Performance Platinum hybrid heat pump water heater. A generously sized indoor laundry room adds everyday convenience. Step outside and discover an entertainer's backyard! The expansive screened lanai overlooks a 25,000-gallon swimming pool, creating the perfect setting for weekend gatherings, relaxing afternoons, and Florida living at its best. The massive fenced backyard features a new vinyl privacy fence and an impressive 60-inch double gate, offering exceptional flexibility for RV or ATV storage, recreational equipment, additional outdoor space, or even the possibility of adding an outbuilding (subject to applicable approvals). Beyond the property, enjoy convenient access to area schools, neighborhood parks featuring pickleball, tennis and basketball courts, playgrounds, and Bloomingdale Golfers Club. From the cul-de-sac setting and extensive renovations to the incredible outdoor space and thoughtful upgrades, this is more than a home that presents beautifully. It's a home designed to accommodate the way you want to live for years to come. Come see why this one deserves a place at the top of your Forever Home list!

Highlights

Private poolFireplace

Property details

MLS
Stellar MLS
MLS #
MFRTB8563596
Property type
Single Family Residence
Subdivision
BLOOMINGDALE SEC N
Status
Active
Days on market
N/A
On market date
November 2, 2026
Stories
N/A
Total bathrooms
2.5
Garage spaces
2
Parking spaces
N/A
Lot size
0.26 acres
Loading map…

Nearby schools

Within 10 miles. School directory data from the National Center for Education Statistics (NCES), accessed via the Urban Institute Education Data API. Local Score is calculated by INNOVATE Real Estate; where a state rating is shown, it comes from that state's own official school report card.

ElementaryCharter
NAVIGATOR ACADEMY OF LEADERSHIP VALRICO
0.96 mi away · Grades 0-8
Nearest school -- attendance-zone data not available here
3.0
Local Score (student-teacher ratio only (preliminary -- will incorporate state test-score data once available)) -- not an official state rating
Enrollment
810
Student:teacher ratio
15.3:1
District
HILLSBOROUGH
MiddleCharter
BELL CREEK ACADEMY
1.83 mi away · Grades 6-8
Nearest school -- attendance-zone data not available here
2.0
Local Score (student-teacher ratio only (preliminary -- will incorporate state test-score data once available)) -- not an official state rating
Enrollment
500
Student:teacher ratio
20.0:1
District
HILLSBOROUGH
High
BLOOMINGDALE HIGH SCHOOL
1.26 mi away · Grades 9-12
Nearest school -- attendance-zone data not available here
1.0
Local Score (student-teacher ratio only (preliminary -- will incorporate state test-score data once available)) -- not an official state rating
Enrollment
2,309
Student:teacher ratio
22.4:1
District
HILLSBOROUGH

Walkability

Blended score for VALRICO's center, calculated by INNOVATE Real Estate from two sources: the EPA's National Walkability Index (street network, transit, land-use mix) and Google Places amenity data (what's actually reachable on foot from this point). 60% EPA National Walkability Index + 40% nearby-amenity density (Google Places).

33
Car-dependent
out of 100
EPA National Walkability Index
7.7 / 20 -- Below average walkable
Google Places amenity density
25 / 100
Restaurants & cafes0
Grocery stores0
Parks2
Schools5
Transit stops0
Pharmacies0

Market position

How this listing compares to current activity in VALRICO, from live MLS data.

On the market 0 days -- 73 fewer days than VALRICO's current average of 73 days.
For reference, the median list price across 342 active listings in VALRICO right now is $419,500.

Mortgage calculator

Estimate only - actual rate and payment depend on your lender, credit, and loan program.

$
%
%
Adjust tax / insurance estimates
% / yr
$
/mo
Est. monthly payment
$3,522/mo
$111,980 down
$447,920 loan
Principal & interest$2,905
Property tax (est.)$467
Home insurance (est.)$150

Similar homes you might like

Data source: Listing information provided by Stellar MLS (mfrmls) via Trestle/CoreLogic. Last updated 1 days ago.

Information herein deemed reliable but not guaranteed; all measurements, school assignments, HOA fees, taxes, and feature lists are approximate and should be independently verified. Equal Housing Opportunity.