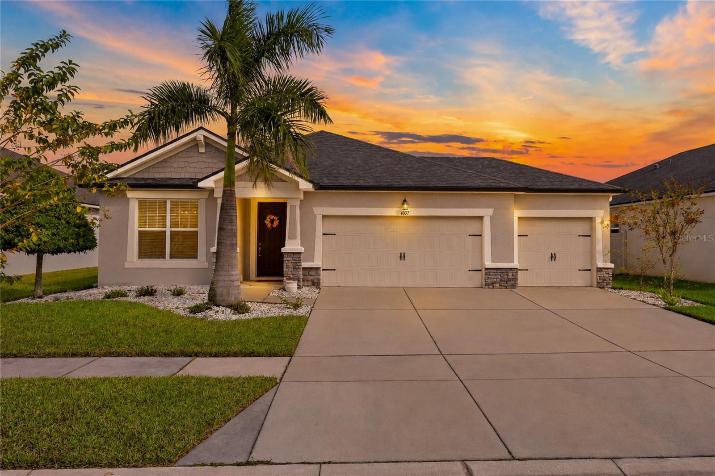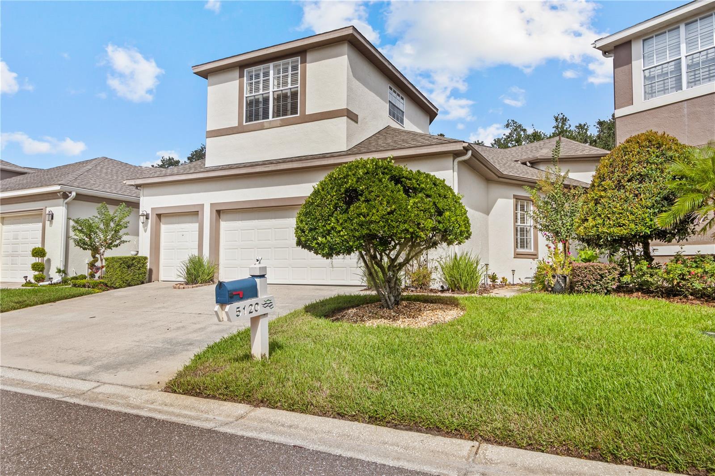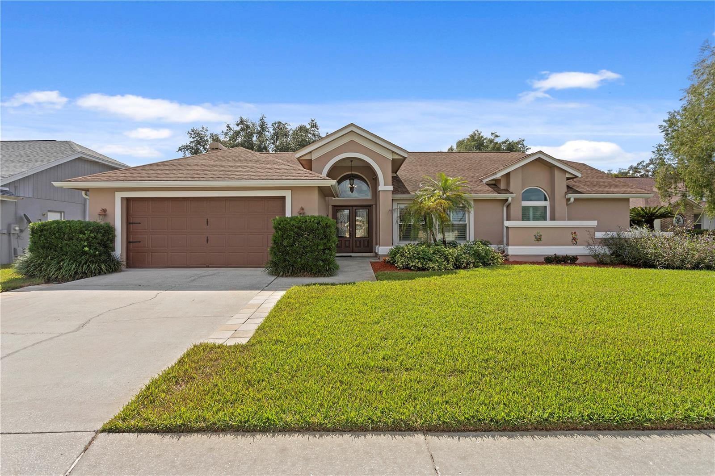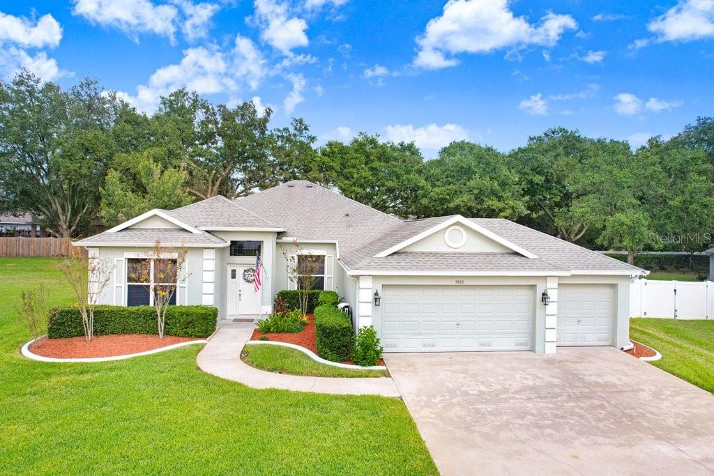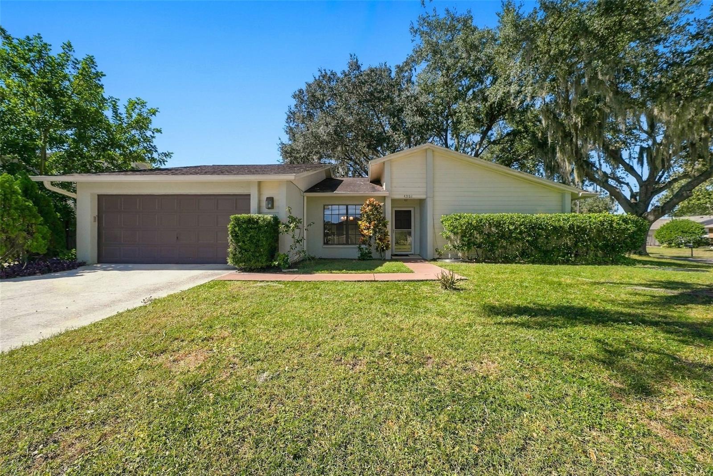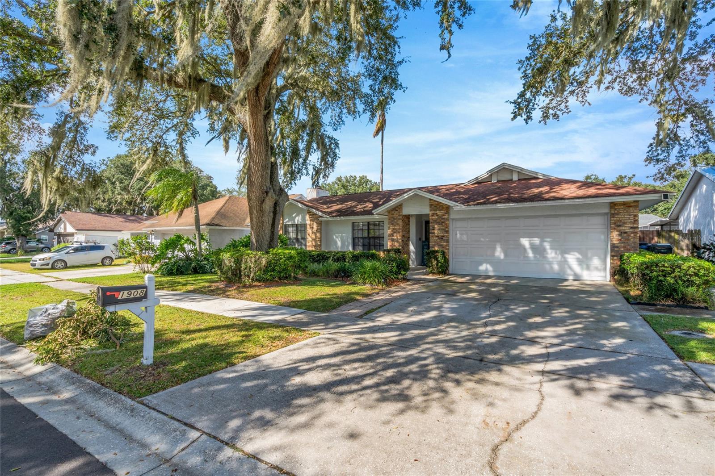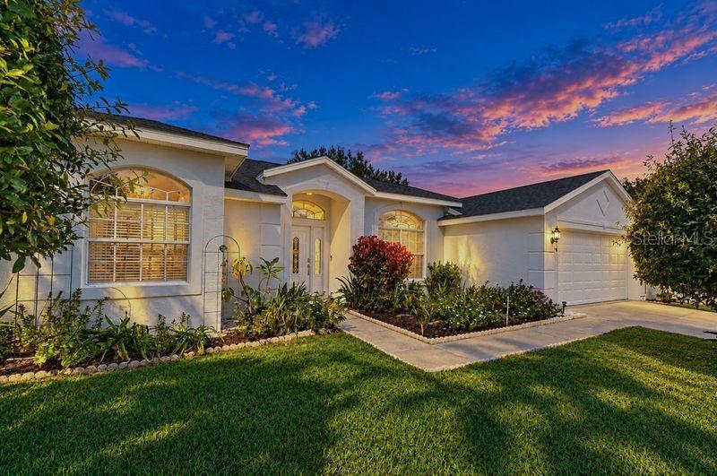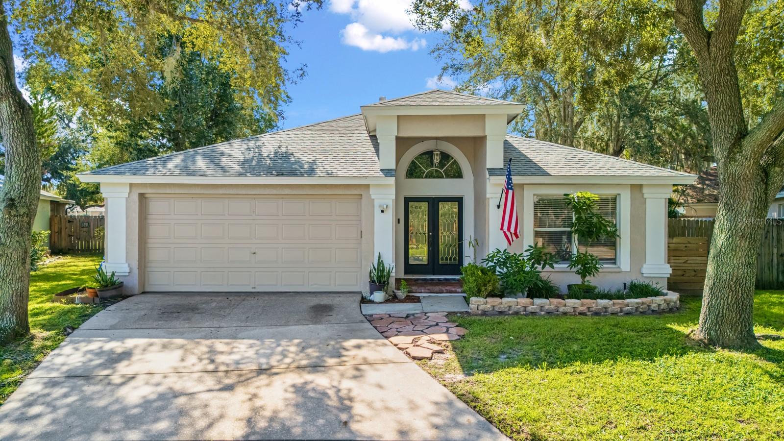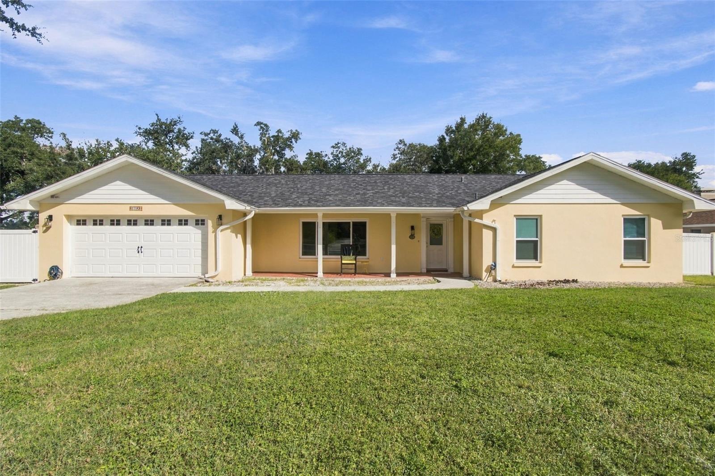
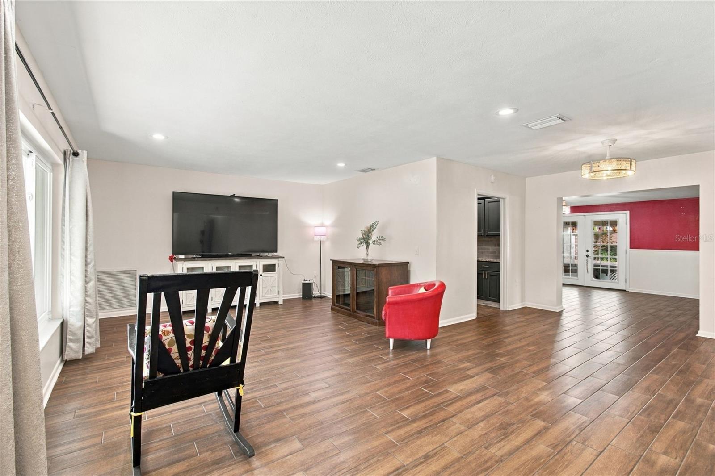
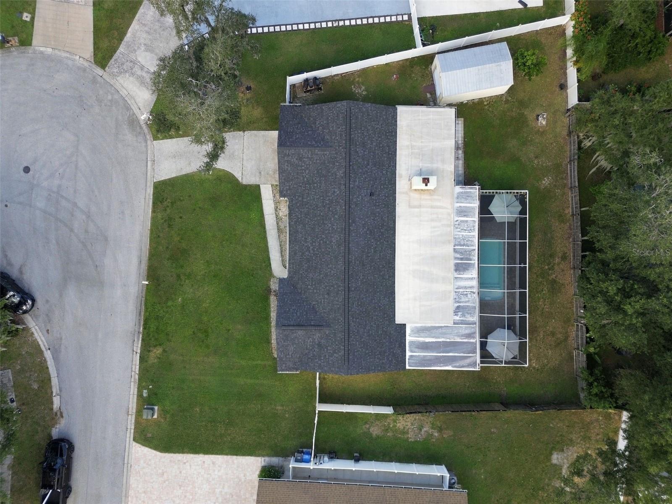
Single Family Residence at 1103 RIDGEFIELD DR, VALRICO
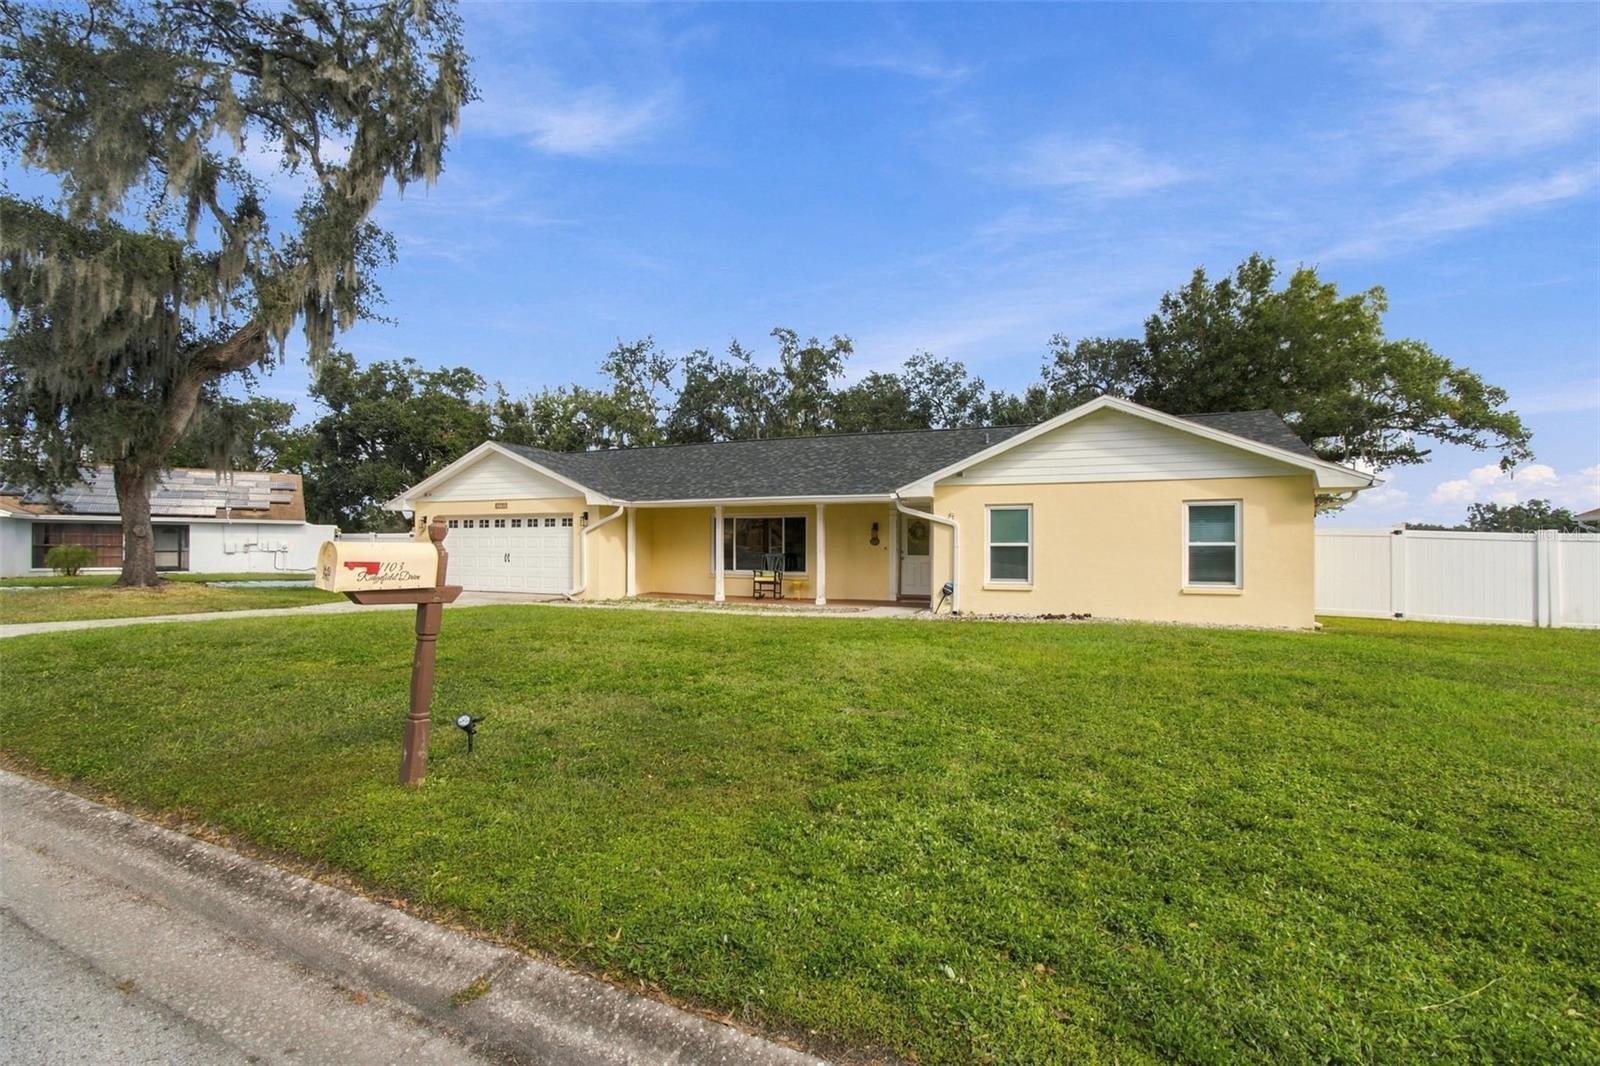
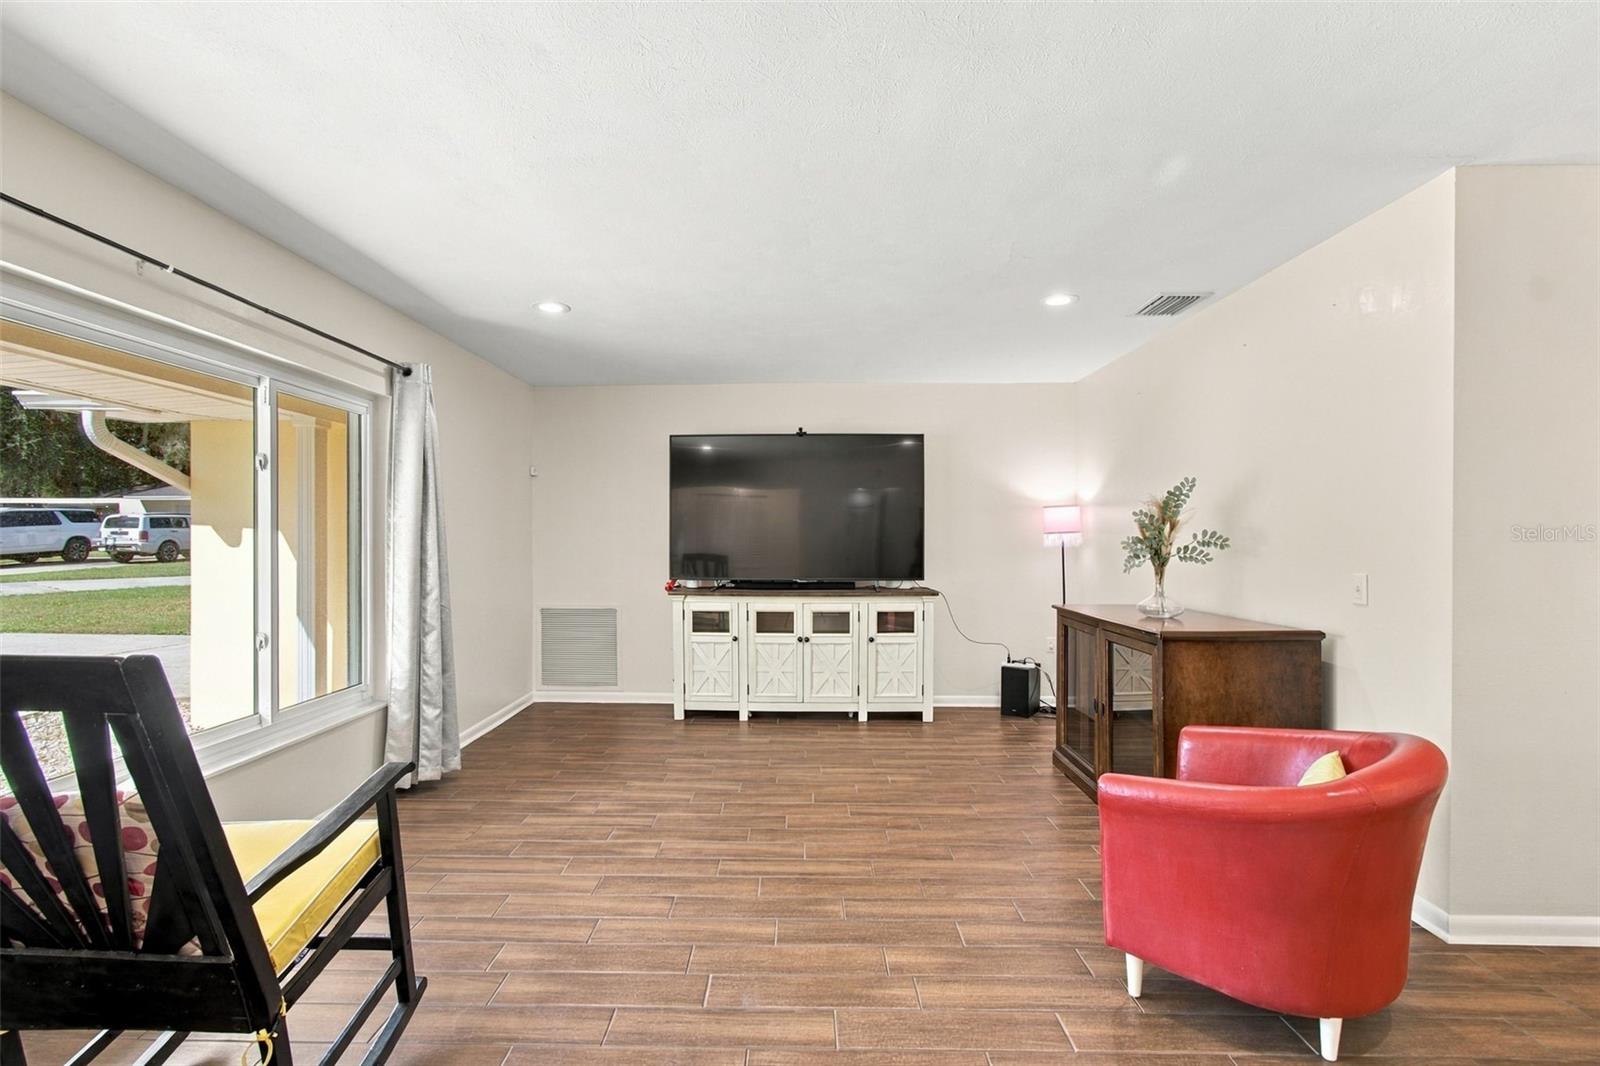
Single Family Residence at 1103 RIDGEFIELD DR, VALRICO, photo 2 of 45
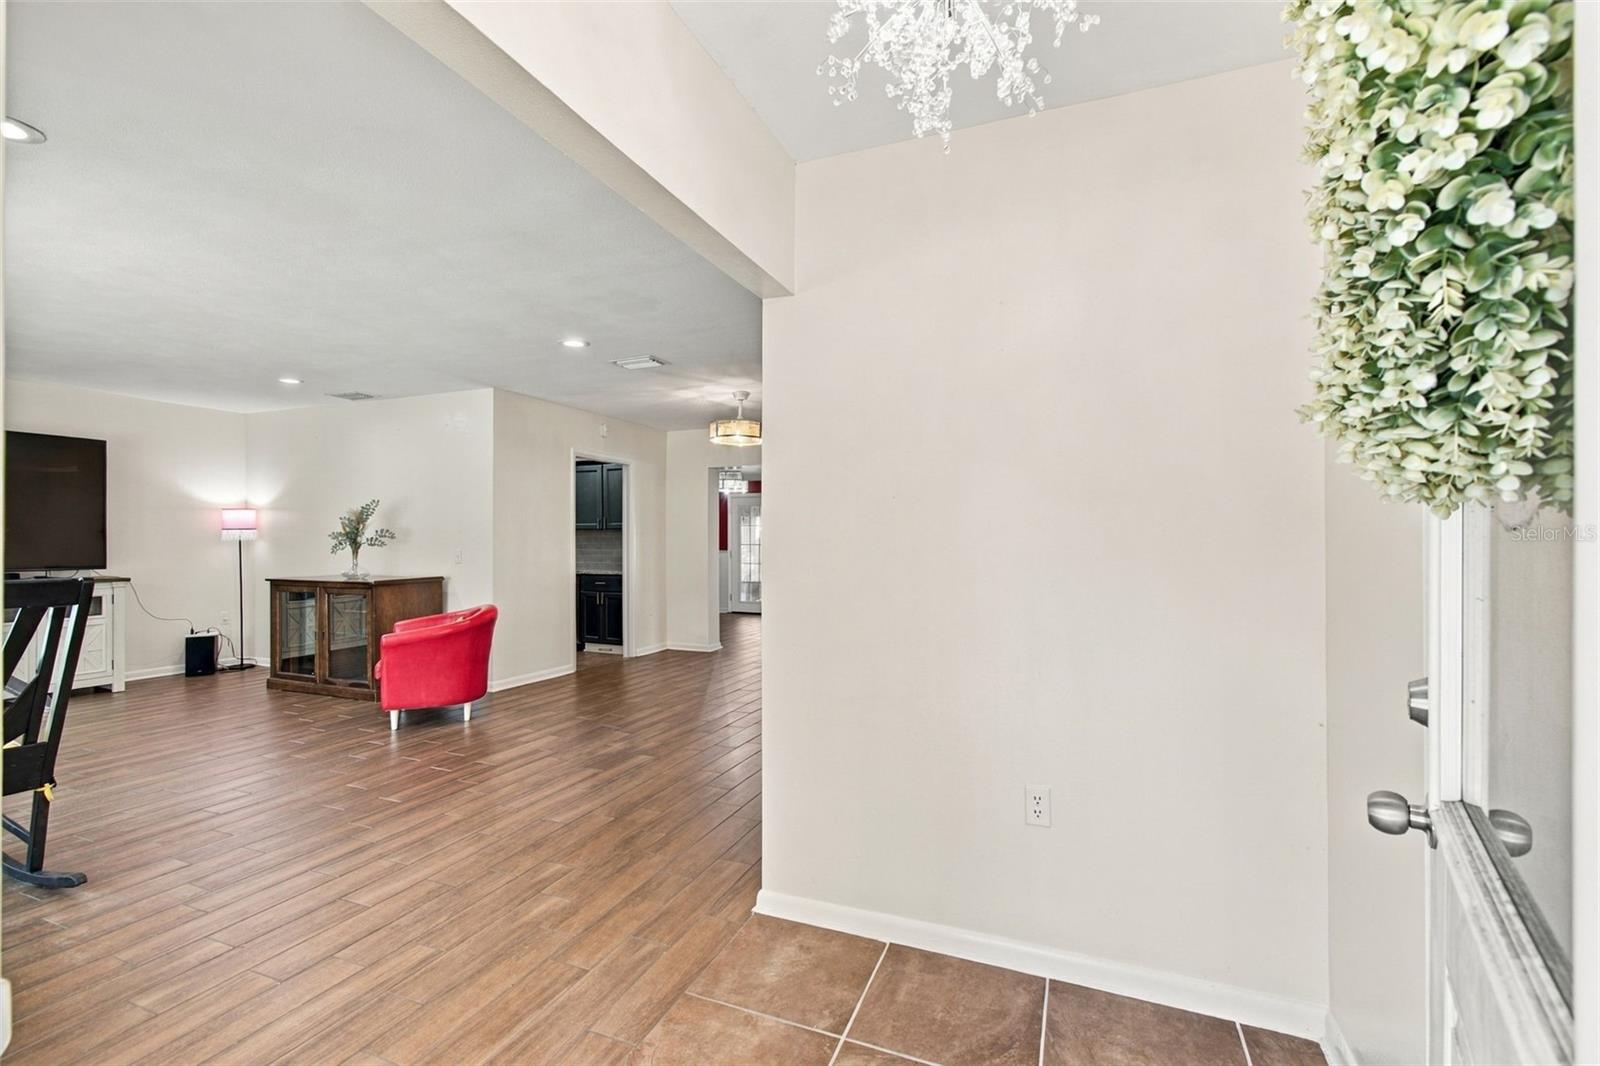
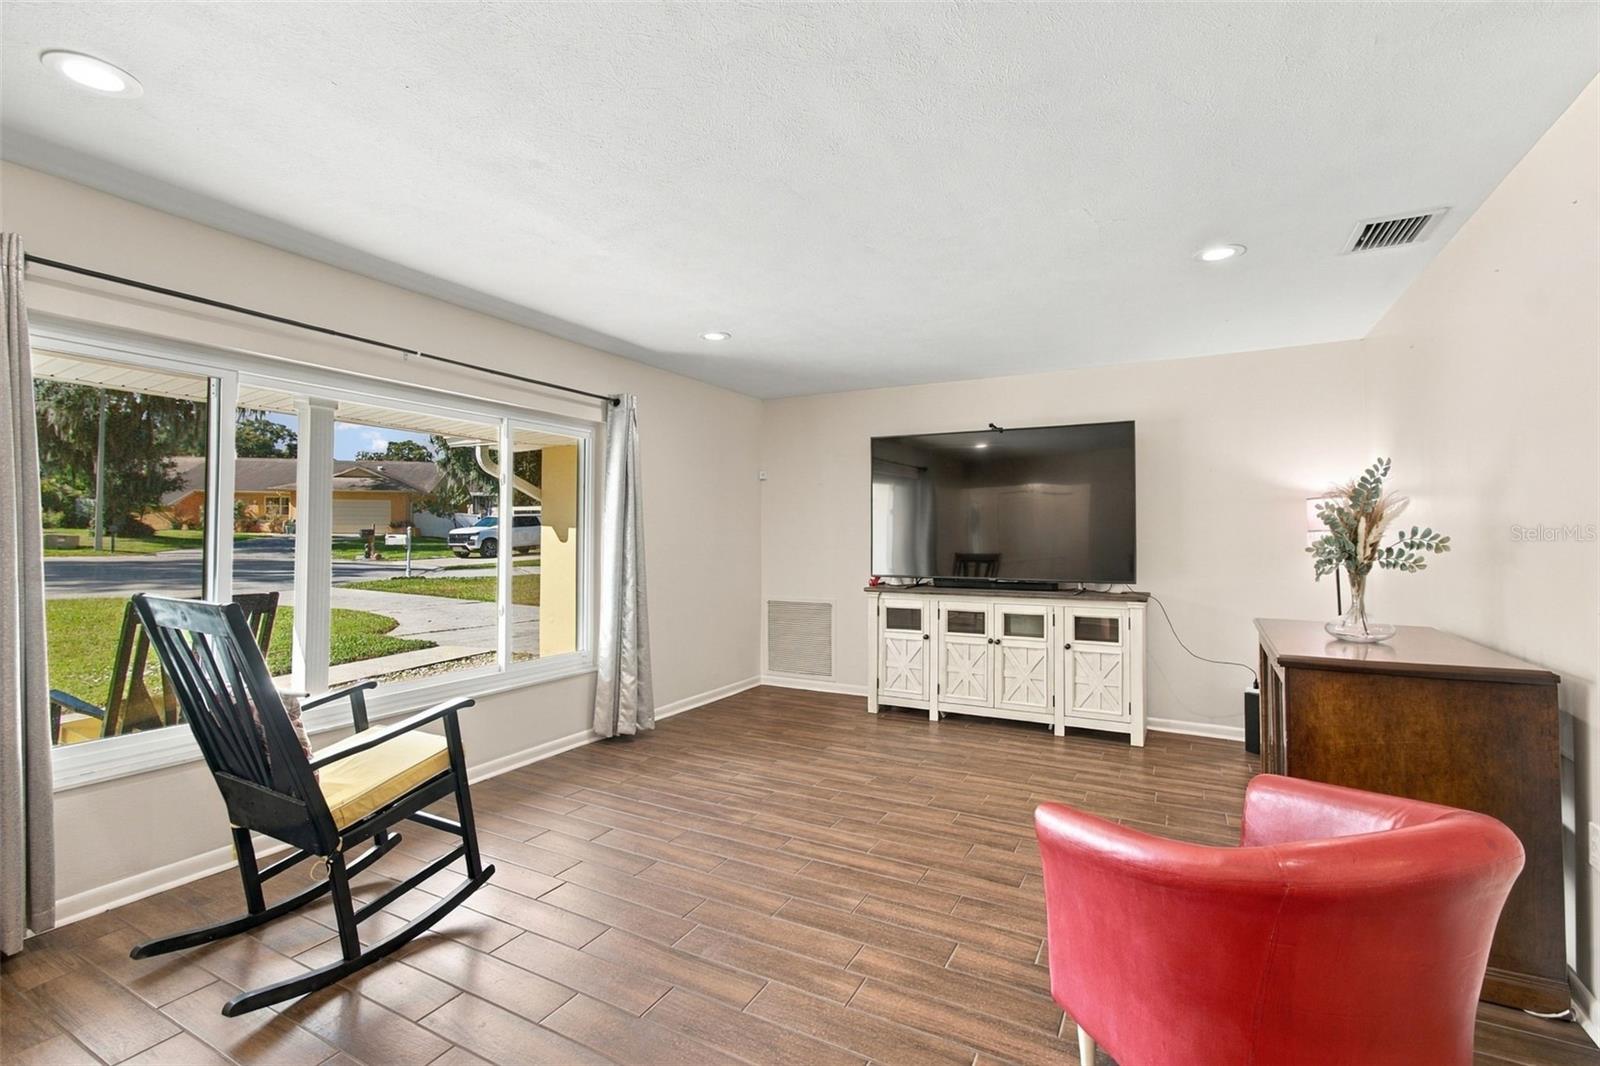
Single Family Residence at 1103 RIDGEFIELD DR, VALRICO, photo 3 of 45
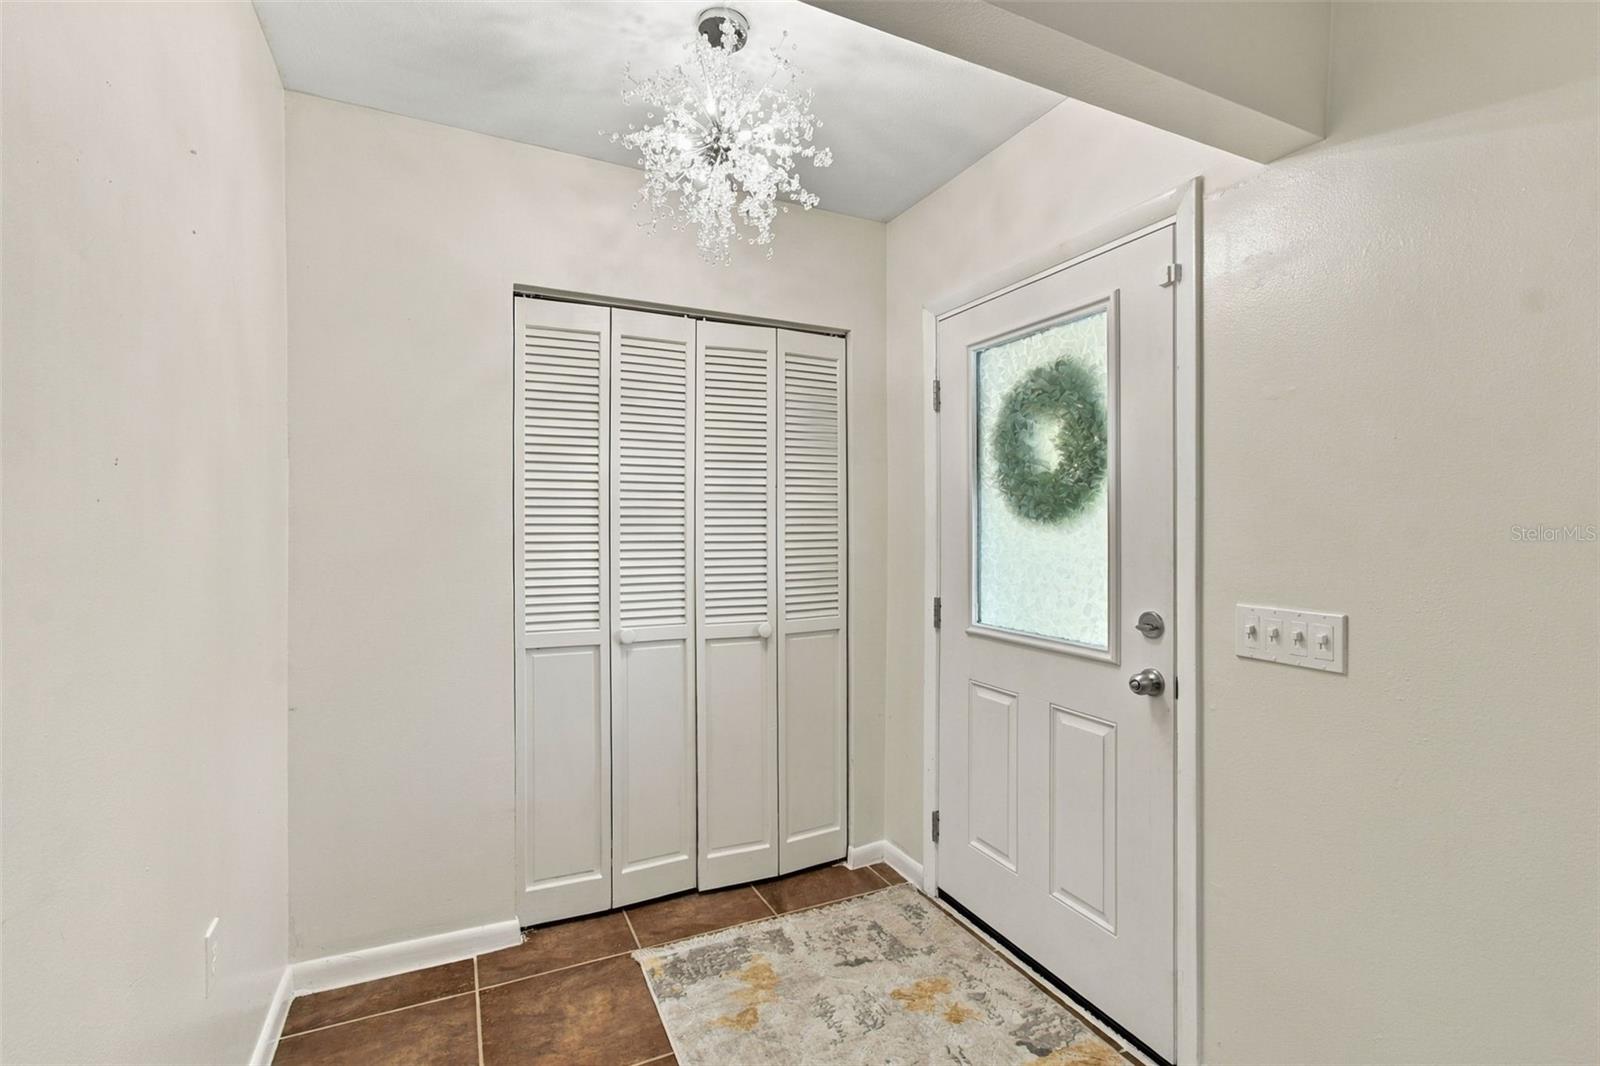
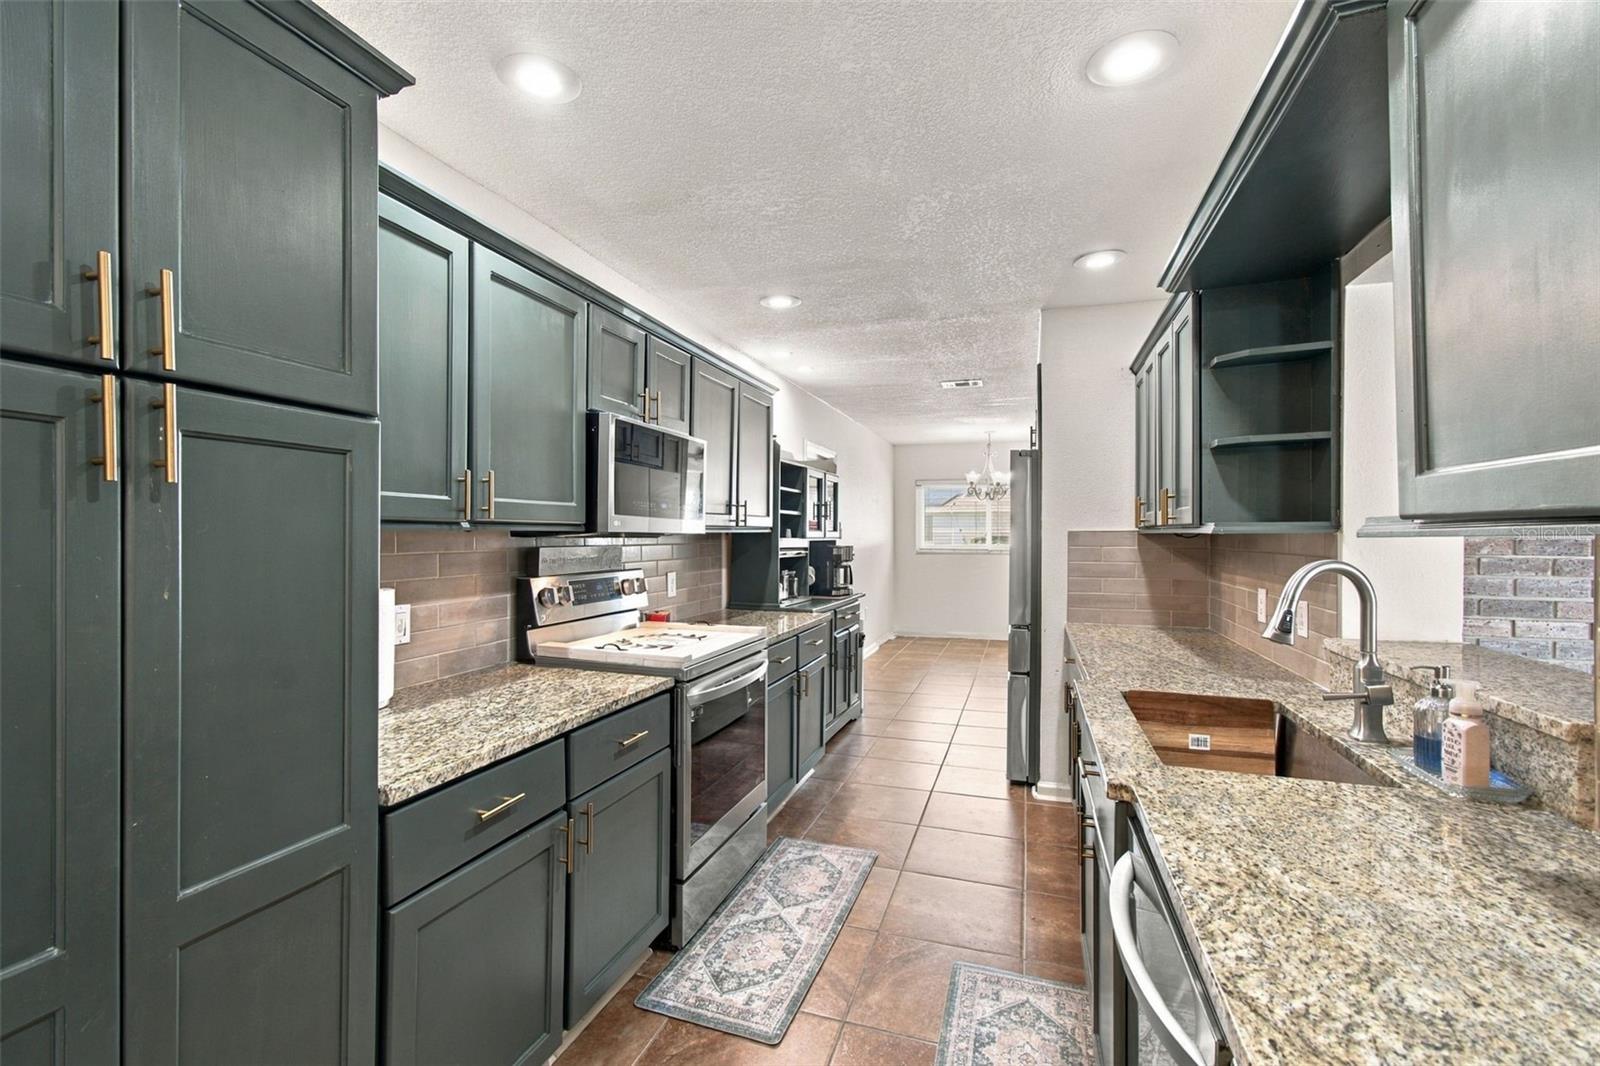
Single Family Residence at 1103 RIDGEFIELD DR, VALRICO, photo 4 of 45
Single Family Residence at 1103 RIDGEFIELD DR, VALRICO, photo 5 of 45
Single Family Residence at 1103 RIDGEFIELD DR, VALRICO, photo 6 of 45
Single Family Residence at 1103 RIDGEFIELD DR, VALRICO, photo 7 of 45
Single Family Residence at 1103 RIDGEFIELD DR, VALRICO, photo 8 of 45
Single Family Residence at 1103 RIDGEFIELD DR, VALRICO, photo 9 of 45
Single Family Residence at 1103 RIDGEFIELD DR, VALRICO, photo 10 of 45
Single Family Residence at 1103 RIDGEFIELD DR, VALRICO, photo 11 of 45
Single Family Residence at 1103 RIDGEFIELD DR, VALRICO, photo 12 of 45
Single Family Residence at 1103 RIDGEFIELD DR, VALRICO, photo 13 of 45
Single Family Residence at 1103 RIDGEFIELD DR, VALRICO, photo 14 of 45
Single Family Residence at 1103 RIDGEFIELD DR, VALRICO, photo 15 of 45
Single Family Residence at 1103 RIDGEFIELD DR, VALRICO, photo 16 of 45
Single Family Residence at 1103 RIDGEFIELD DR, VALRICO, photo 17 of 45
Single Family Residence at 1103 RIDGEFIELD DR, VALRICO, photo 18 of 45
Single Family Residence at 1103 RIDGEFIELD DR, VALRICO, photo 19 of 45
Single Family Residence at 1103 RIDGEFIELD DR, VALRICO, photo 20 of 45
Single Family Residence at 1103 RIDGEFIELD DR, VALRICO, photo 21 of 45
Single Family Residence at 1103 RIDGEFIELD DR, VALRICO, photo 22 of 45
Single Family Residence at 1103 RIDGEFIELD DR, VALRICO, photo 23 of 45
Single Family Residence at 1103 RIDGEFIELD DR, VALRICO, photo 24 of 45
Single Family Residence at 1103 RIDGEFIELD DR, VALRICO, photo 25 of 45
Single Family Residence at 1103 RIDGEFIELD DR, VALRICO, photo 26 of 45
Single Family Residence at 1103 RIDGEFIELD DR, VALRICO, photo 27 of 45
Single Family Residence at 1103 RIDGEFIELD DR, VALRICO, photo 28 of 45
Single Family Residence at 1103 RIDGEFIELD DR, VALRICO, photo 29 of 45
Single Family Residence at 1103 RIDGEFIELD DR, VALRICO, photo 30 of 45
Single Family Residence at 1103 RIDGEFIELD DR, VALRICO, photo 31 of 45
Single Family Residence at 1103 RIDGEFIELD DR, VALRICO, photo 32 of 45
Single Family Residence at 1103 RIDGEFIELD DR, VALRICO, photo 33 of 45
Single Family Residence at 1103 RIDGEFIELD DR, VALRICO, photo 34 of 45
Single Family Residence at 1103 RIDGEFIELD DR, VALRICO, photo 35 of 45
Single Family Residence at 1103 RIDGEFIELD DR, VALRICO, photo 36 of 45
Single Family Residence at 1103 RIDGEFIELD DR, VALRICO, photo 37 of 45
Single Family Residence at 1103 RIDGEFIELD DR, VALRICO, photo 38 of 45
Single Family Residence at 1103 RIDGEFIELD DR, VALRICO, photo 39 of 45
Single Family Residence at 1103 RIDGEFIELD DR, VALRICO, photo 40 of 45
Single Family Residence at 1103 RIDGEFIELD DR, VALRICO, photo 41 of 45
Single Family Residence at 1103 RIDGEFIELD DR, VALRICO, photo 42 of 45
Single Family Residence at 1103 RIDGEFIELD DR, VALRICO, photo 43 of 45
Single Family Residence at 1103 RIDGEFIELD DR, VALRICO, photo 44 of 45
Single Family Residence at 1103 RIDGEFIELD DR, VALRICO, photo 45 of 45
45 photos

$479,900

1103 RIDGEFIELD DR
VALRICO, FL 33594
Listed by Wade Cleary · CENTURY 21 EXECUTIVE TEAM
Bedrooms
3
Bathrooms
2
Living area
2,274 sqft
Year built
1979

About this home

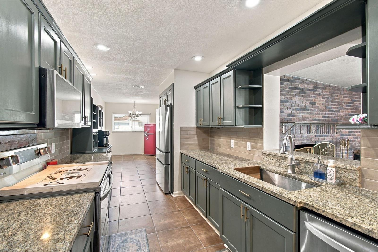
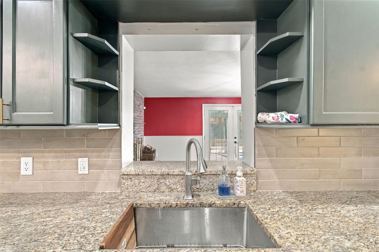
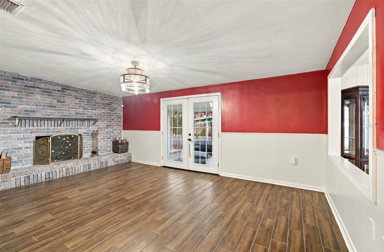
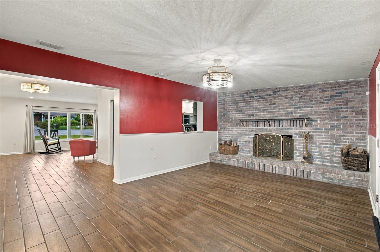
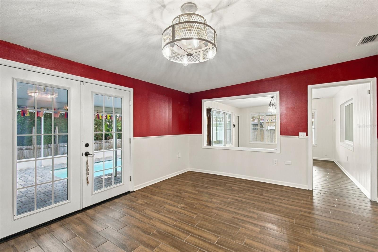
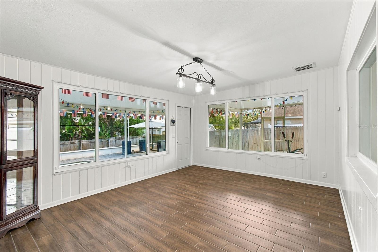
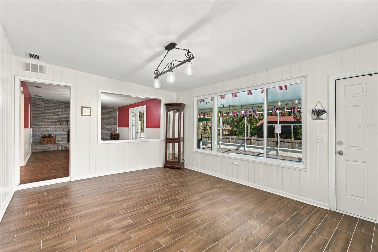
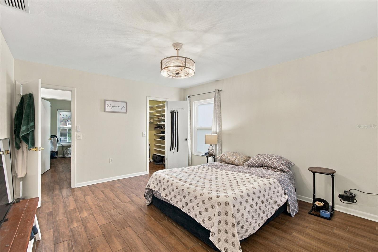
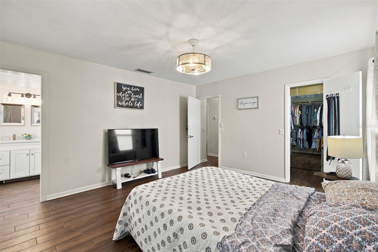
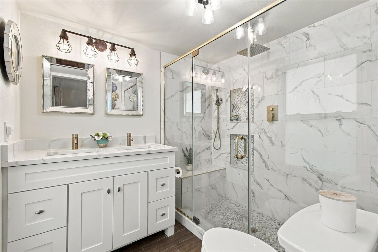
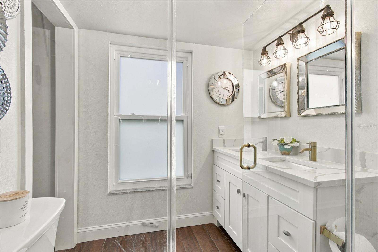
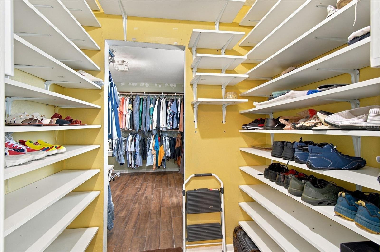
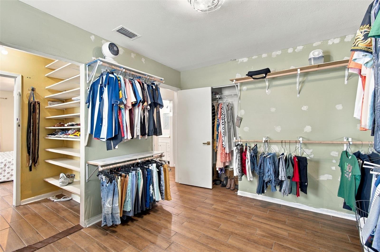
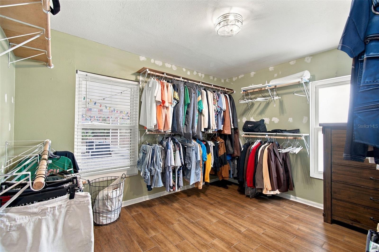
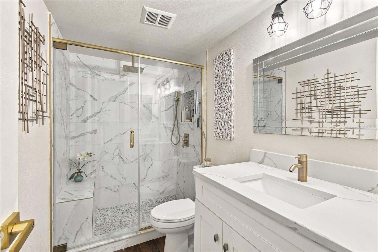
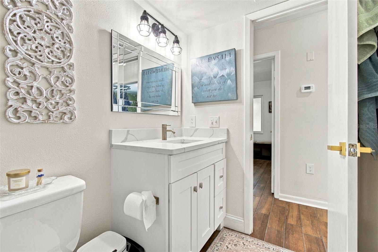
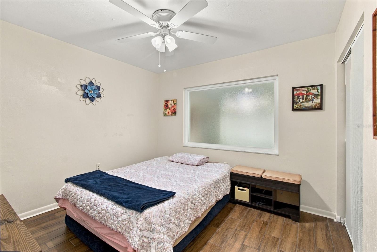
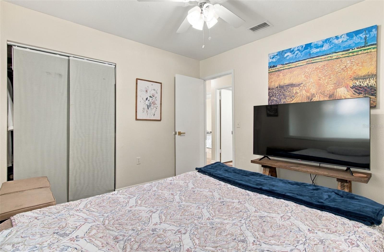
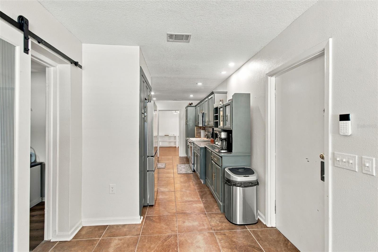
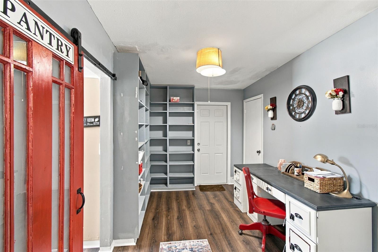
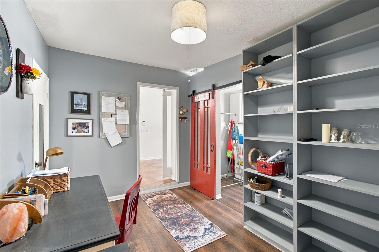
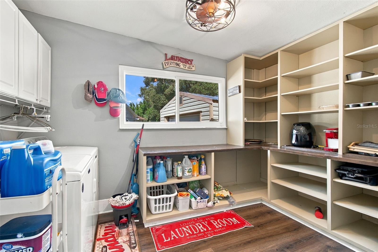
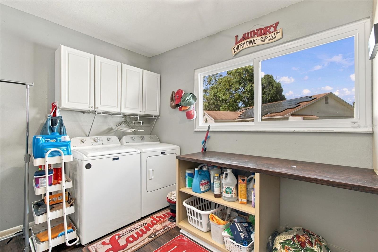
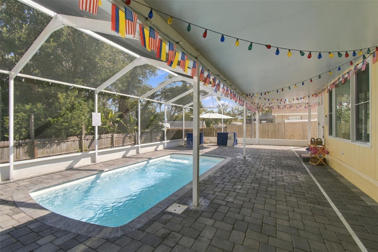
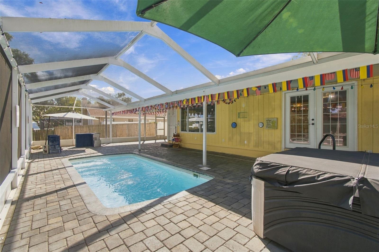
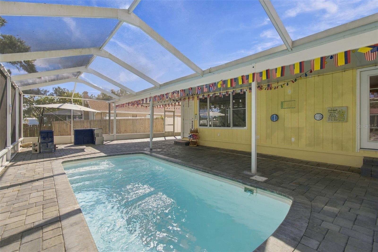
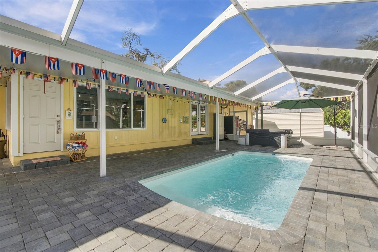
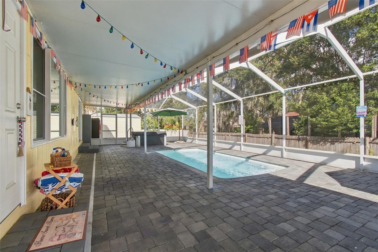
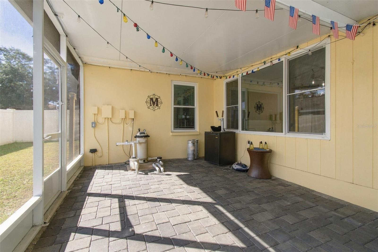
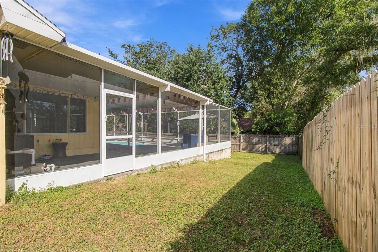
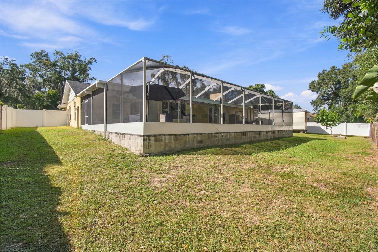
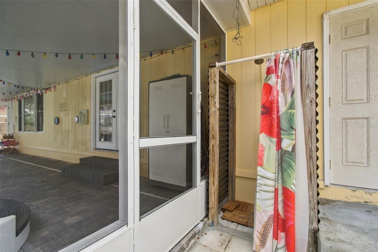
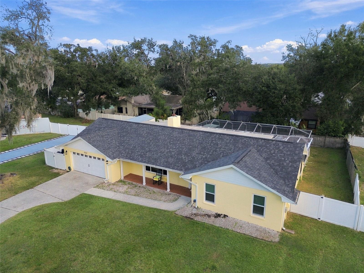
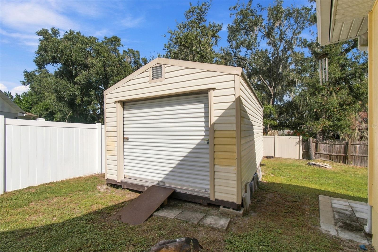
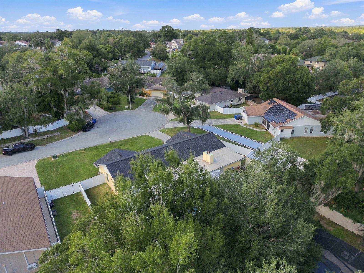
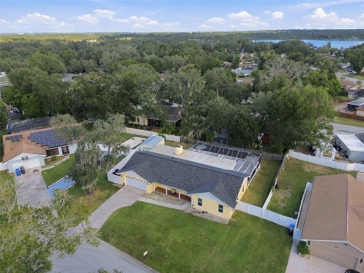
Set on an oversized cul-de-sac lot of more than a quarter acre in Valrico’s Lakemont community, this updated 3-bedroom, 2-bath home combines major recent improvements with outdoor living space that few homes in this price range offer. Wood-look tile runs throughout the home. The family room is centered on a wood-burning fireplace with a brick surround. The dining room is lined with windows overlooking the pool and backyard, which brings in plenty of natural light. The remodeled kitchen includes granite countertops, a tile backsplash, ample cabinetry, accent lighting, a closet pantry, and a breakfast nook. Just off the kitchen, a bonus room with two closets works well as a home office, gym, hobby room, or playroom. The primary suite has a walk-in closet and a remodeled en-suite bath. The third bedroom is currently set up as an expanded walk-in closet connected to the primary suite. It can easily be converted back to a standard bedroom, and the seller is willing to complete that conversion for the buyer if desired. The guest bath has also been renovated. The laundry room has a newer Maytag washer and dryer and built-in shelving, and it currently doubles as an oversized walk-in pantry. Outside, the screened lanai encloses a newer saltwater pool, a separate five-person hot tub, an expansive paver patio, and a large covered entertaining area. Beyond the lanai, the fully fenced backyard has a large storage shed and plenty of room for pets, gardening, or play. The big-ticket items are already done: new roof (2023), hurricane-impact windows (2025), and a new HVAC system (2026). The home also has a two-car garage. Between those updates, the pool and spa, and the size of the lot, this home offers strong value for everything it includes. The home is minutes from shopping, dining, and parks. For a small annual fee, Lakemont residents can also use waterfront Lake Valrico Park, which has a private boat launch, walking trails, picnic areas, and restrooms.

Highlights

Private poolFireplace

Property details

MLS
Stellar MLS
MLS #
MFRTB8563157
Property type
Single Family Residence
Subdivision
LAKEMONT UNIT 3
Status
Active
Days on market
N/A
On market date
October 30, 2026
Stories
N/A
Total bathrooms
2
Garage spaces
2
Parking spaces
N/A
Lot size
0.25 acres
Loading map…

Nearby schools

Within 10 miles. School directory data from the National Center for Education Statistics (NCES), accessed via the Urban Institute Education Data API. Local Score is calculated by INNOVATE Real Estate; where a state rating is shown, it comes from that state's own official school report card.

Elementary
SEFFNER ELEMENTARY SCHOOL
0.97 mi away · Grades -1-5
Nearest school -- attendance-zone data not available here
4.0
Local Score (student-teacher ratio only (preliminary -- will incorporate state test-score data once available)) -- not an official state rating
Enrollment
394
Student:teacher ratio
13.1:1
District
HILLSBOROUGH
Middle
MANN MIDDLE SCHOOL
0.85 mi away · Grades 6-8
Nearest school -- attendance-zone data not available here
2.0
Local Score (student-teacher ratio only (preliminary -- will incorporate state test-score data once available)) -- not an official state rating
Enrollment
748
Student:teacher ratio
19.2:1
District
HILLSBOROUGH
High
BRANDON HIGH SCHOOL
2.12 mi away · Grades 9-12
Nearest school -- attendance-zone data not available here
2.0
Local Score (student-teacher ratio only (preliminary -- will incorporate state test-score data once available)) -- not an official state rating
Enrollment
1,597
Student:teacher ratio
19.0:1
District
HILLSBOROUGH

Walkability

Blended score for VALRICO's center, calculated by INNOVATE Real Estate from two sources: the EPA's National Walkability Index (street network, transit, land-use mix) and Google Places amenity data (what's actually reachable on foot from this point). 60% EPA National Walkability Index + 40% nearby-amenity density (Google Places).

60
Walkable
out of 100
EPA National Walkability Index
10.3 / 20 -- Below average walkable
Google Places amenity density
73 / 100
Restaurants & cafes11
Grocery stores2
Parks0
Schools8
Transit stops4
Pharmacies3

Market position

How this listing compares to current activity in VALRICO, from live MLS data.

On the market 0 days -- 73 fewer days than VALRICO's current average of 73 days.
For reference, the median list price across 342 active listings in VALRICO right now is $419,500.

Mortgage calculator

Estimate only - actual rate and payment depend on your lender, credit, and loan program.

$
%
%
Adjust tax / insurance estimates
% / yr
$
/mo
Est. monthly payment
$3,040/mo
$95,980 down
$383,920 loan
Principal & interest$2,490
Property tax (est.)$400
Home insurance (est.)$150

Similar homes you might like

Data source: Listing information provided by Stellar MLS (mfrmls) via Trestle/CoreLogic. Last updated 3 days ago.

Information herein deemed reliable but not guaranteed; all measurements, school assignments, HOA fees, taxes, and feature lists are approximate and should be independently verified. Equal Housing Opportunity.