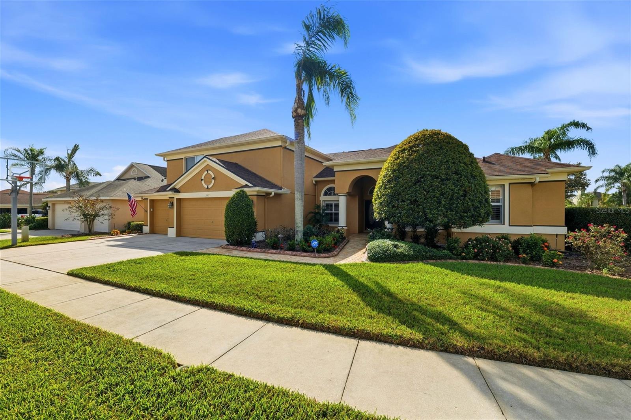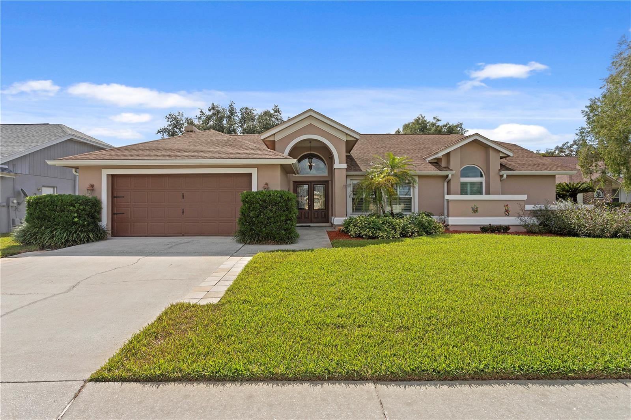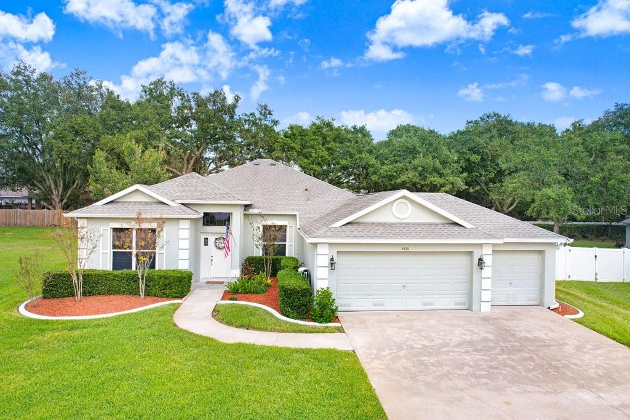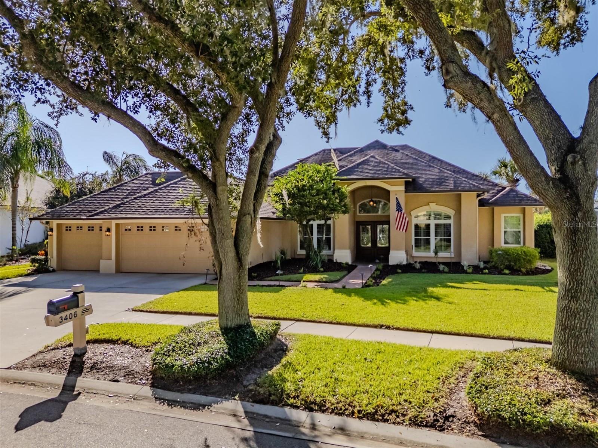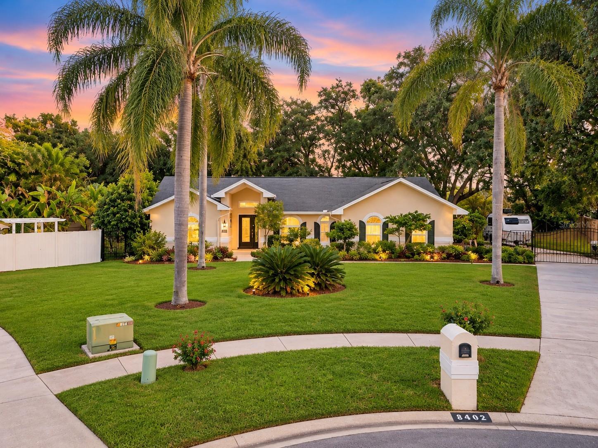
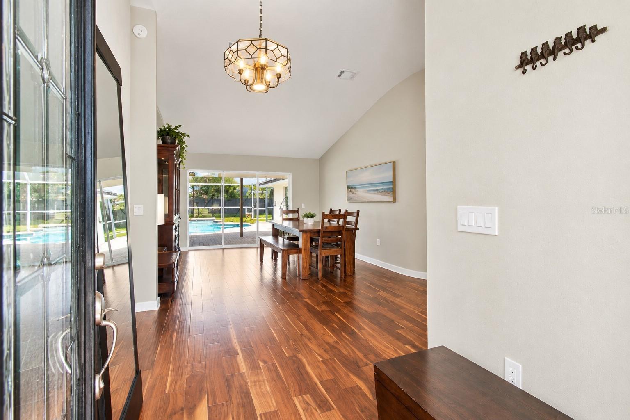
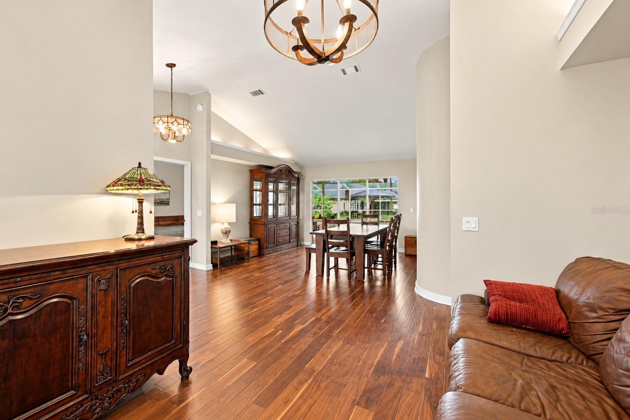
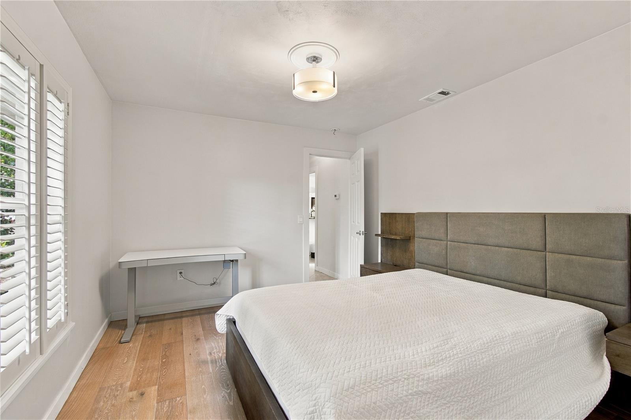
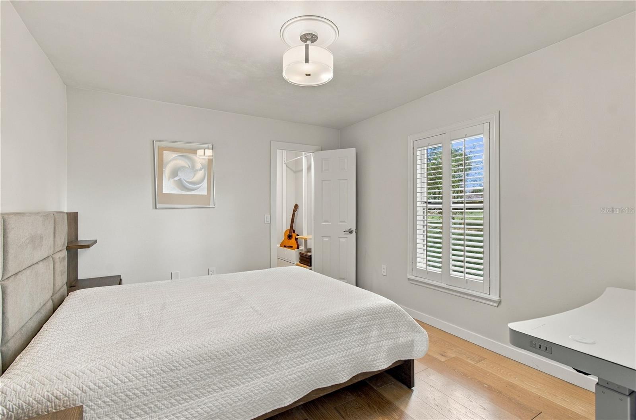
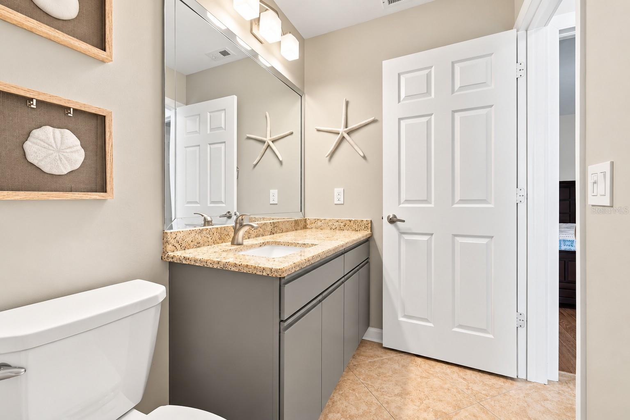
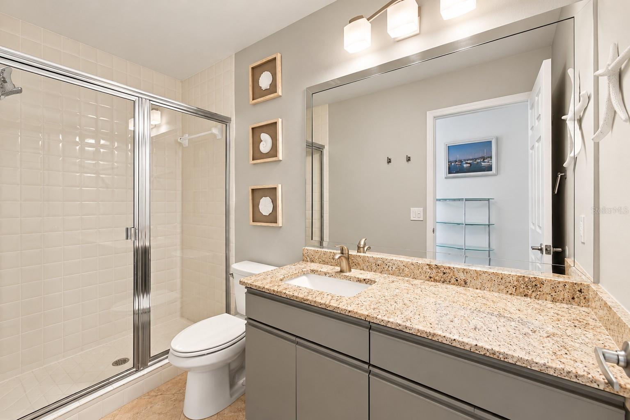
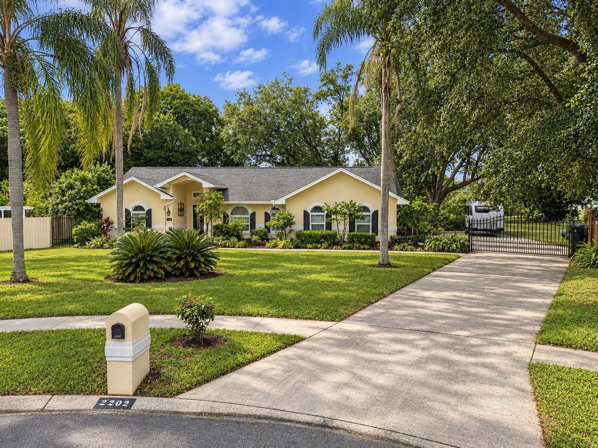
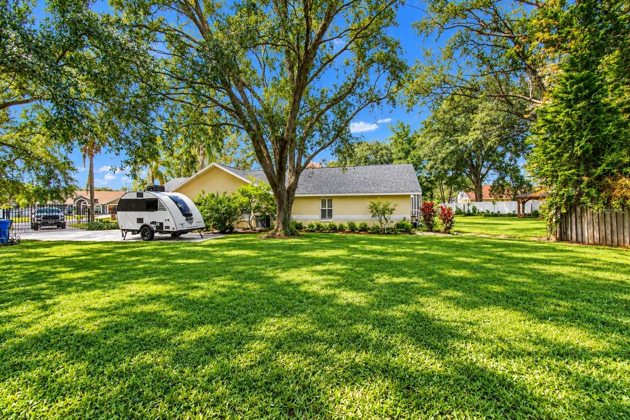
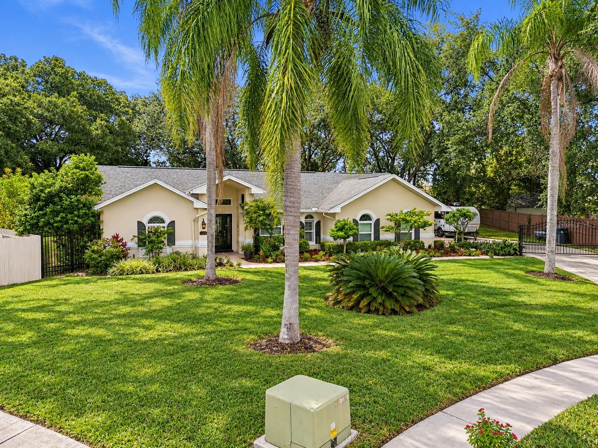
Single Family Residence at 2202 GLEN MIST DR, VALRICO
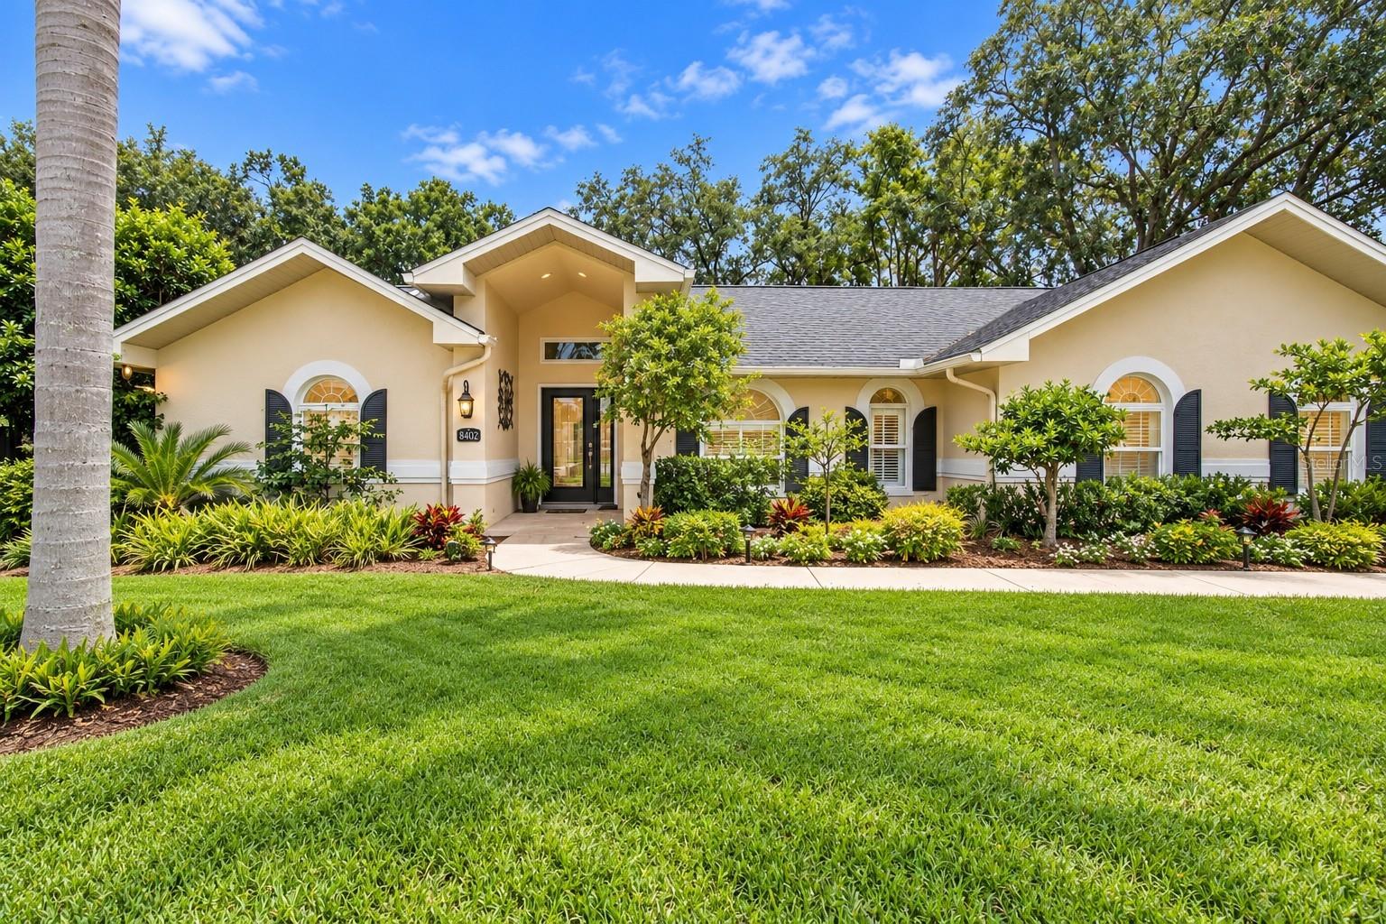
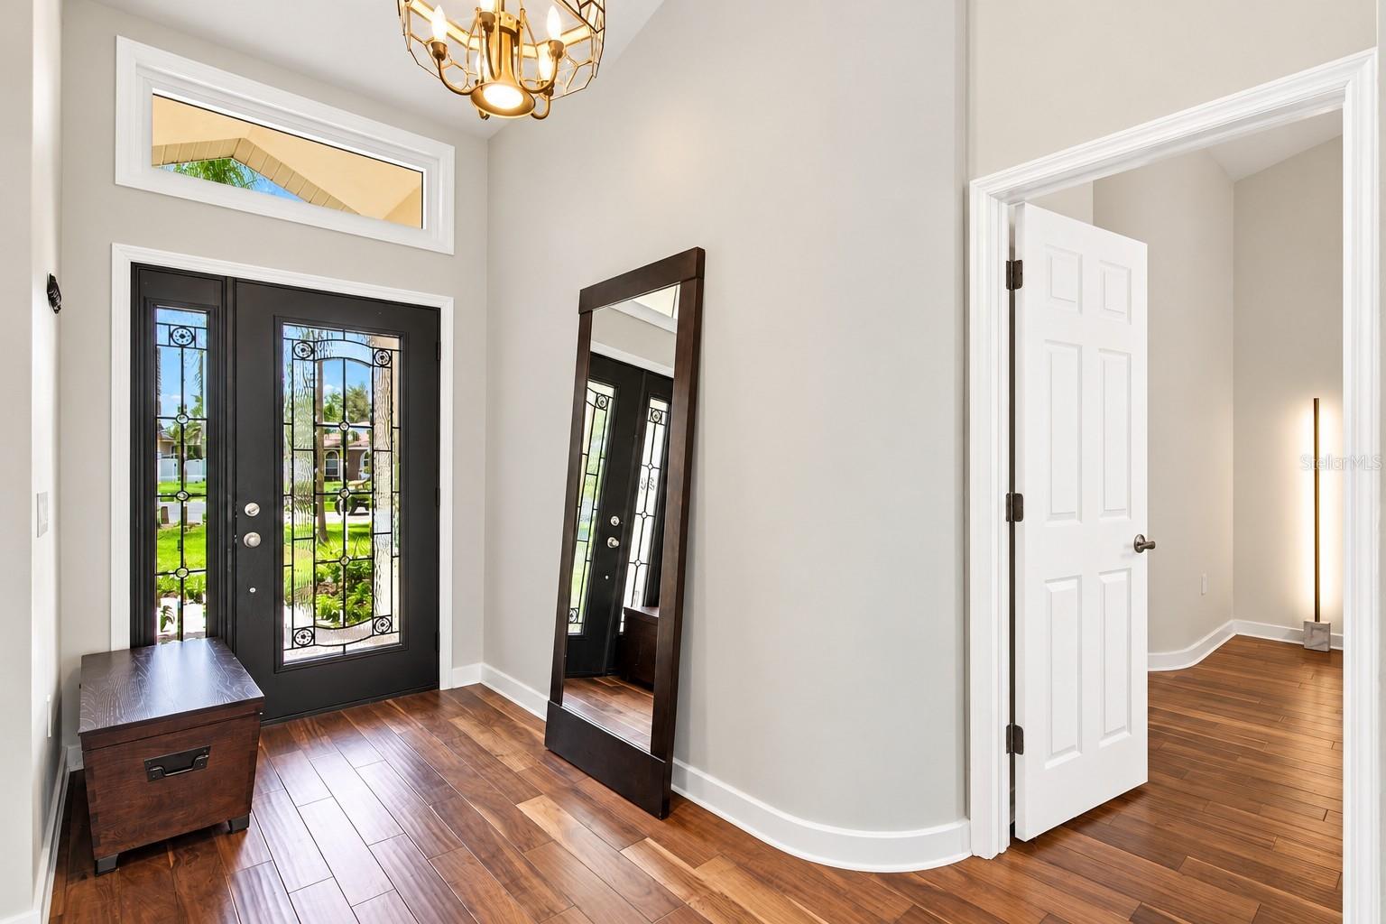
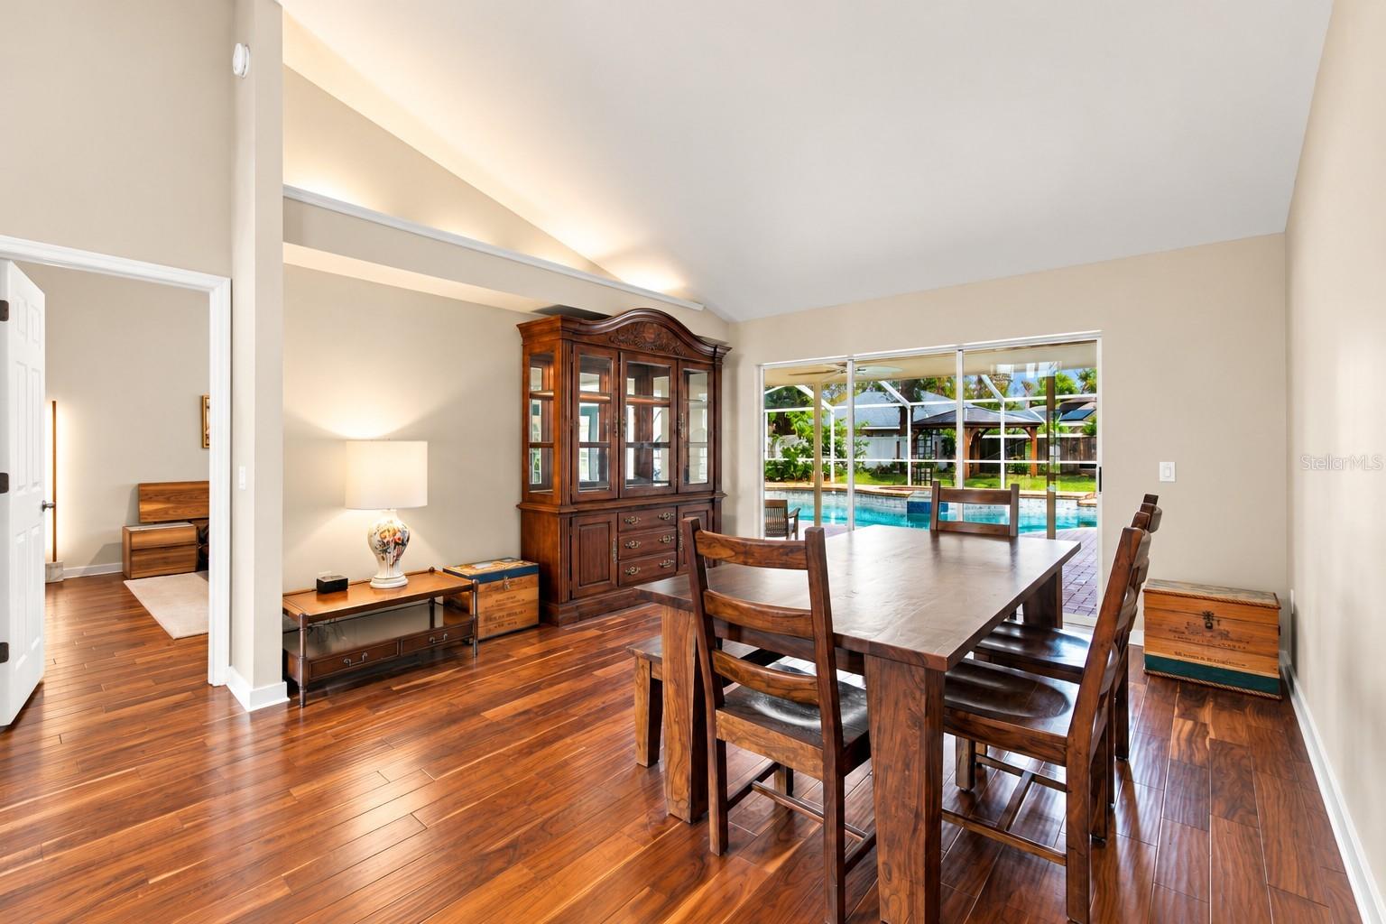
Single Family Residence at 2202 GLEN MIST DR, VALRICO, photo 2 of 59
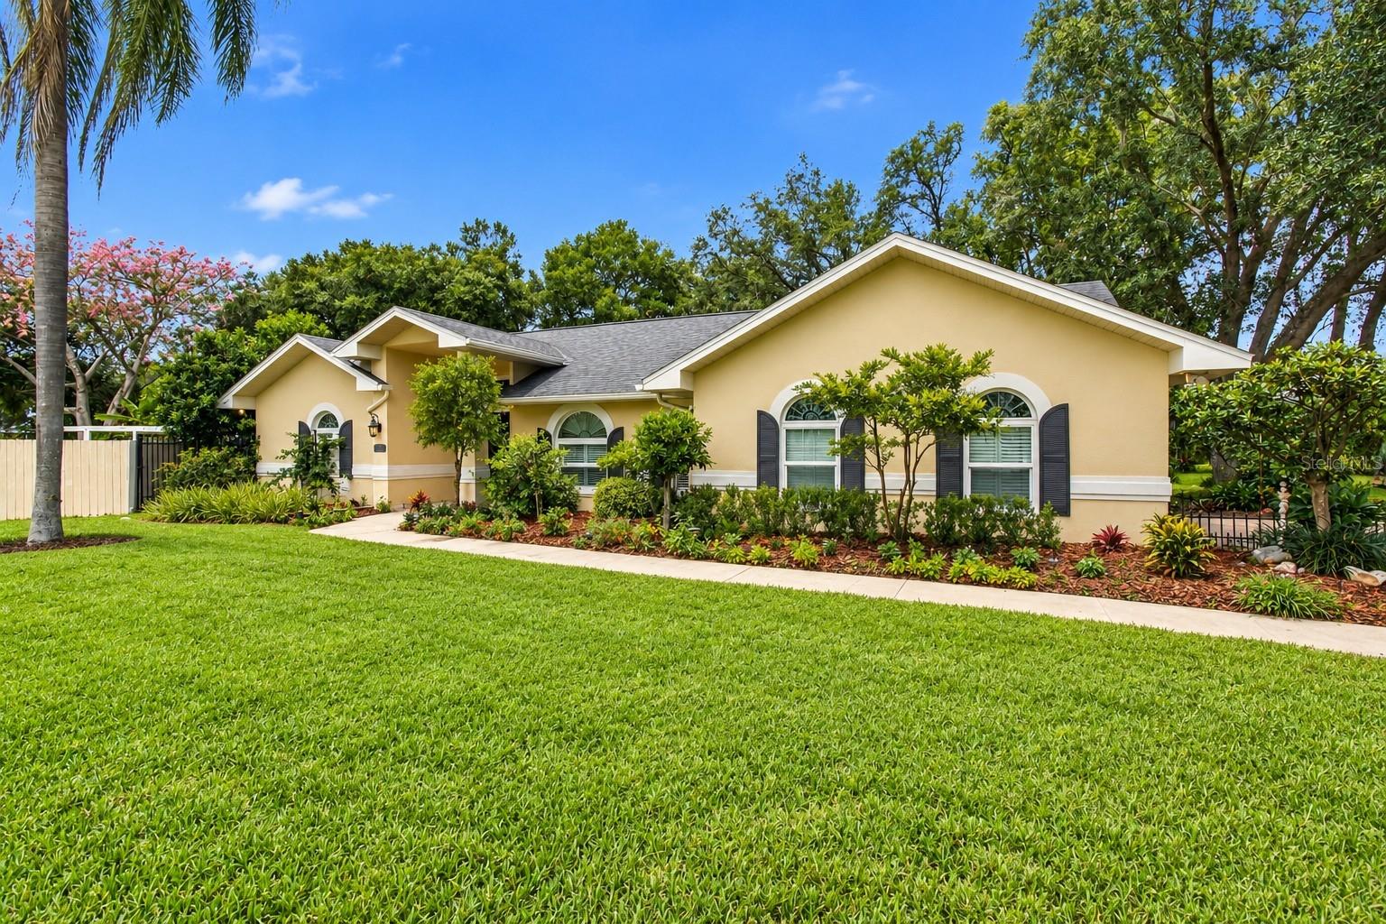
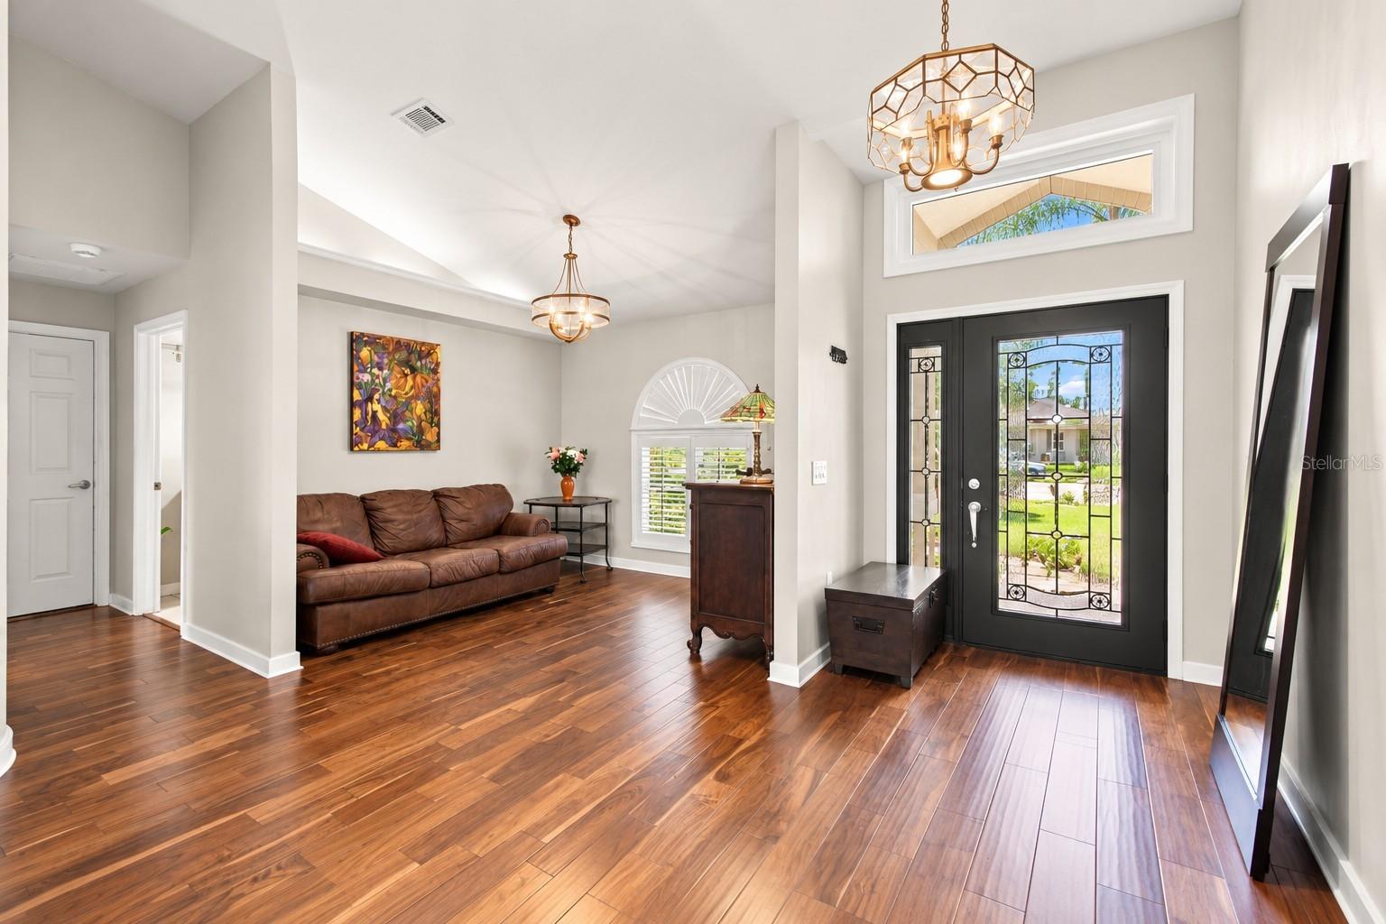
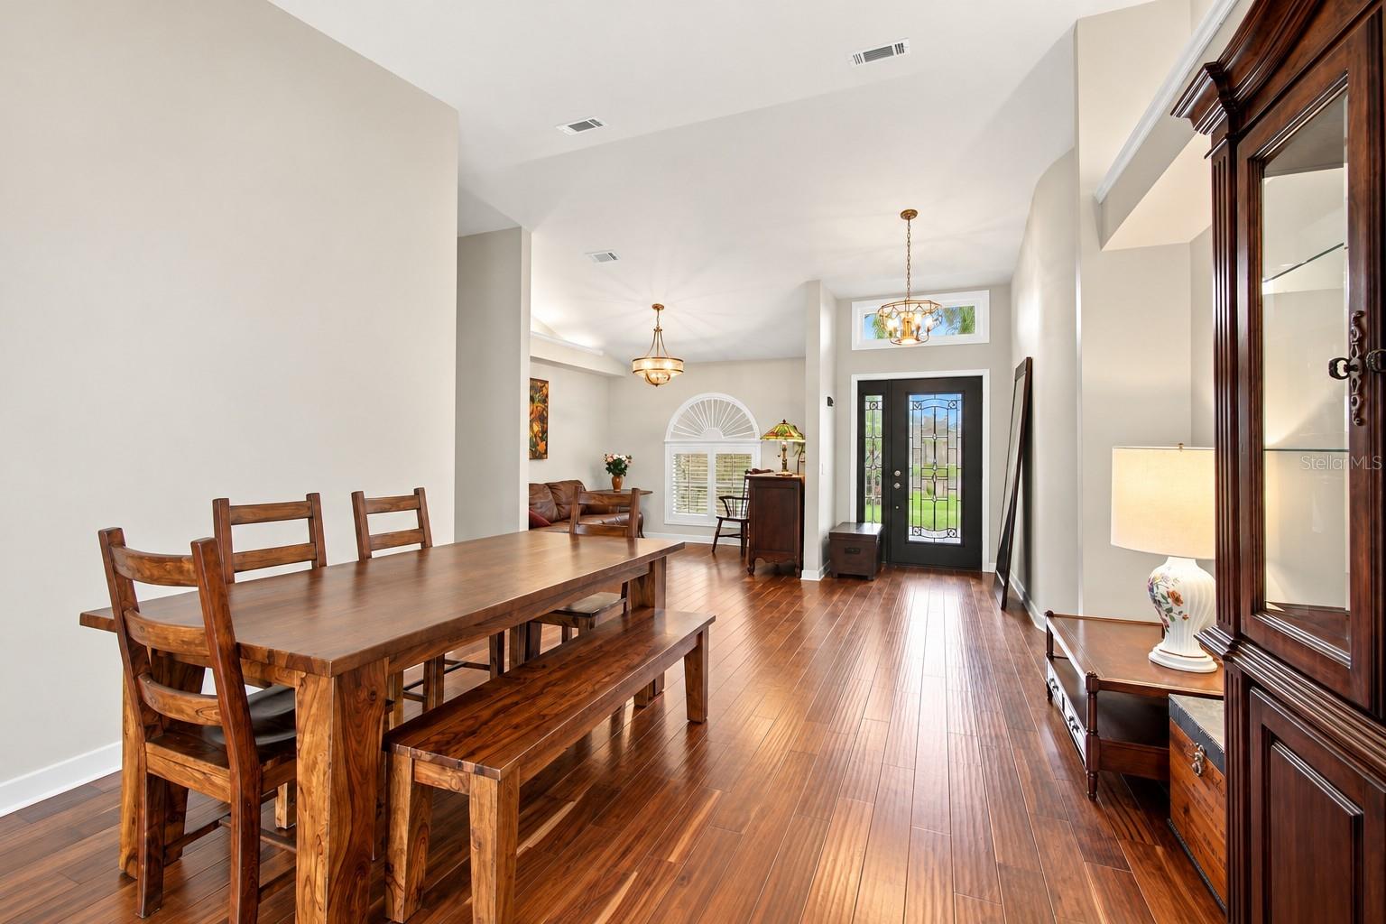
Single Family Residence at 2202 GLEN MIST DR, VALRICO, photo 3 of 59
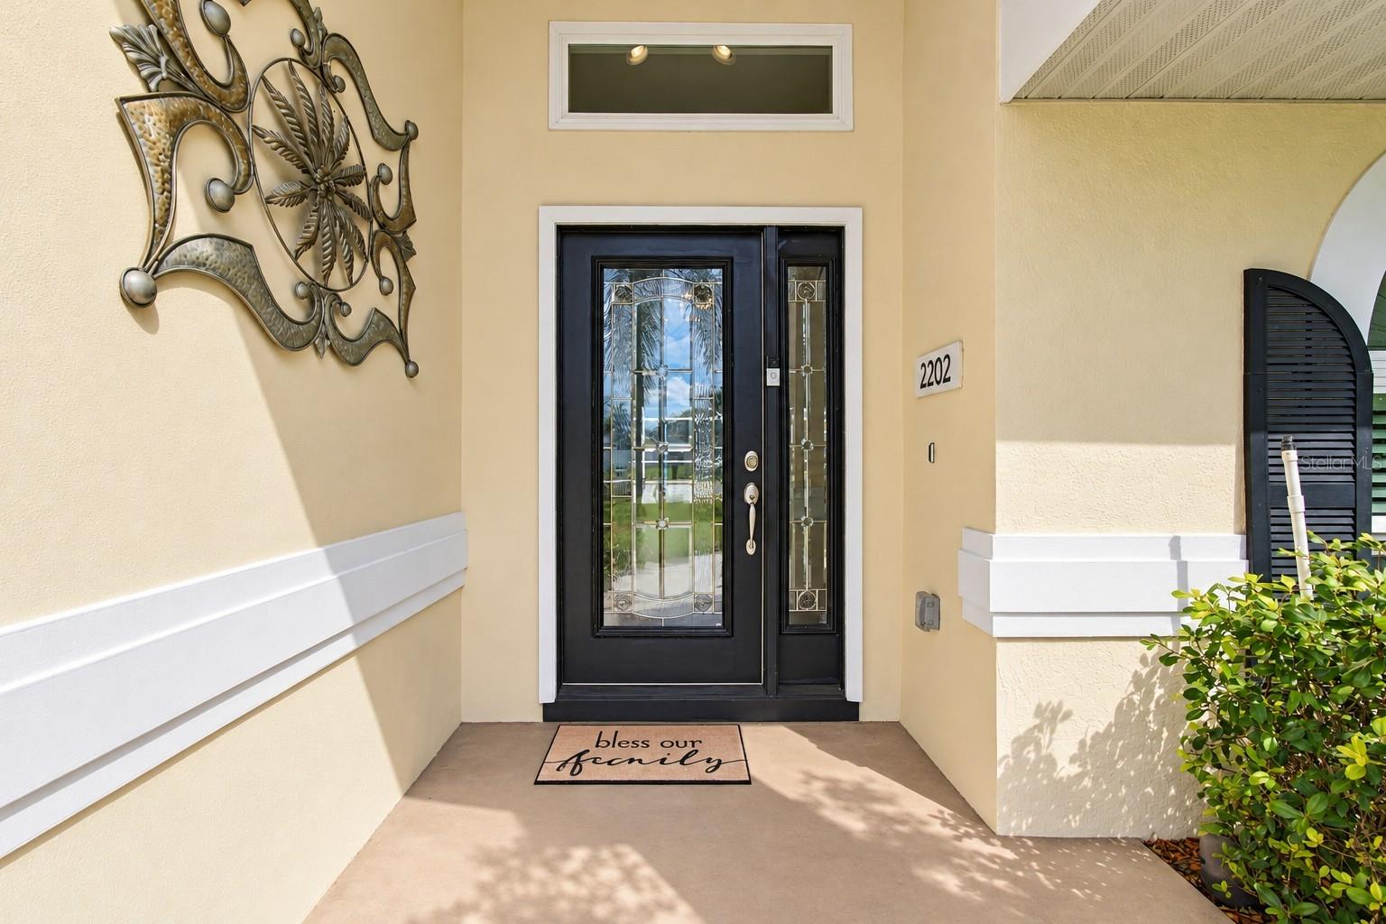
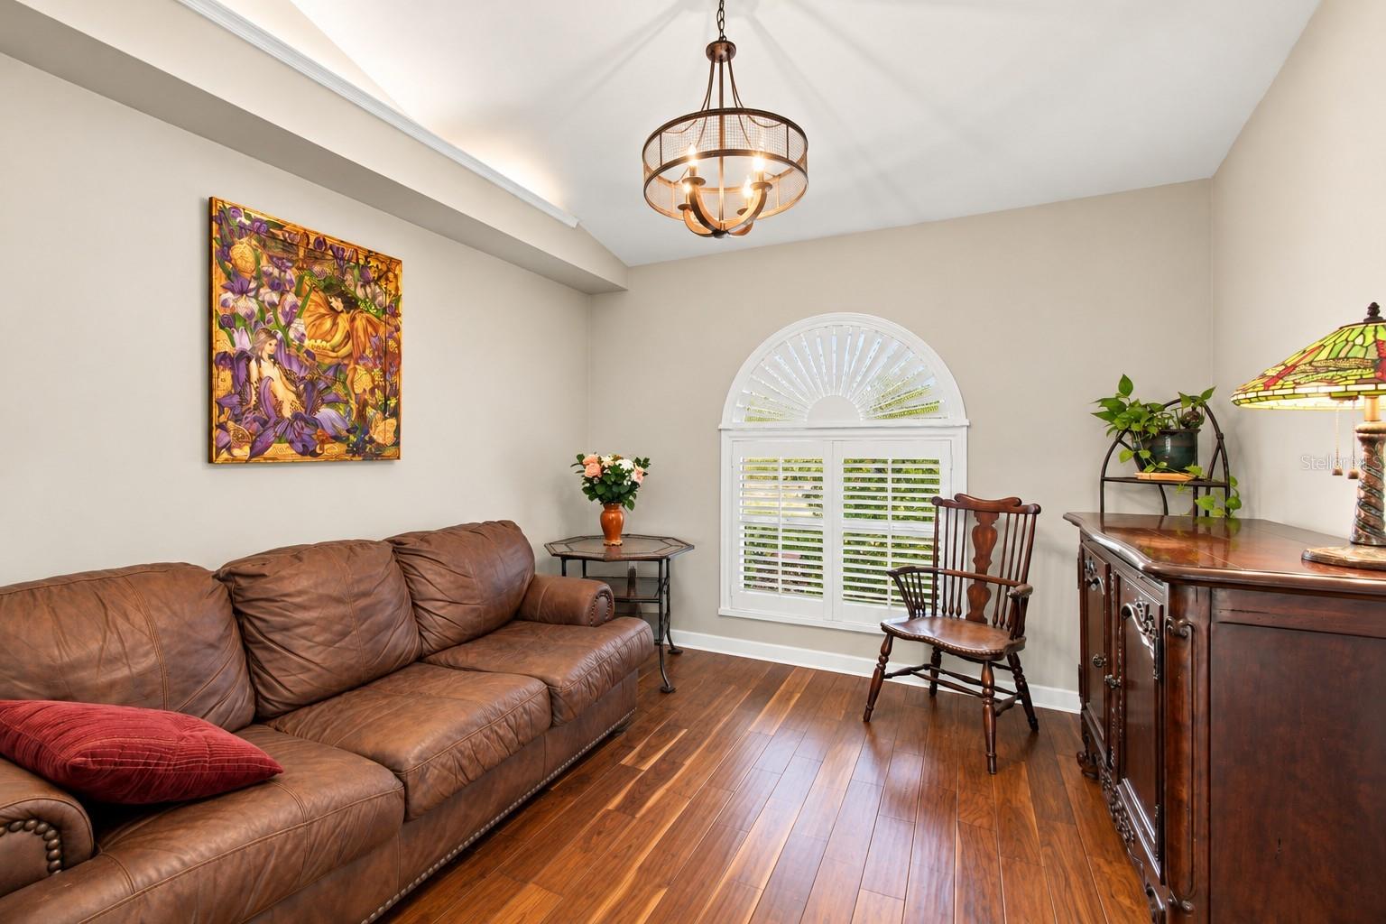
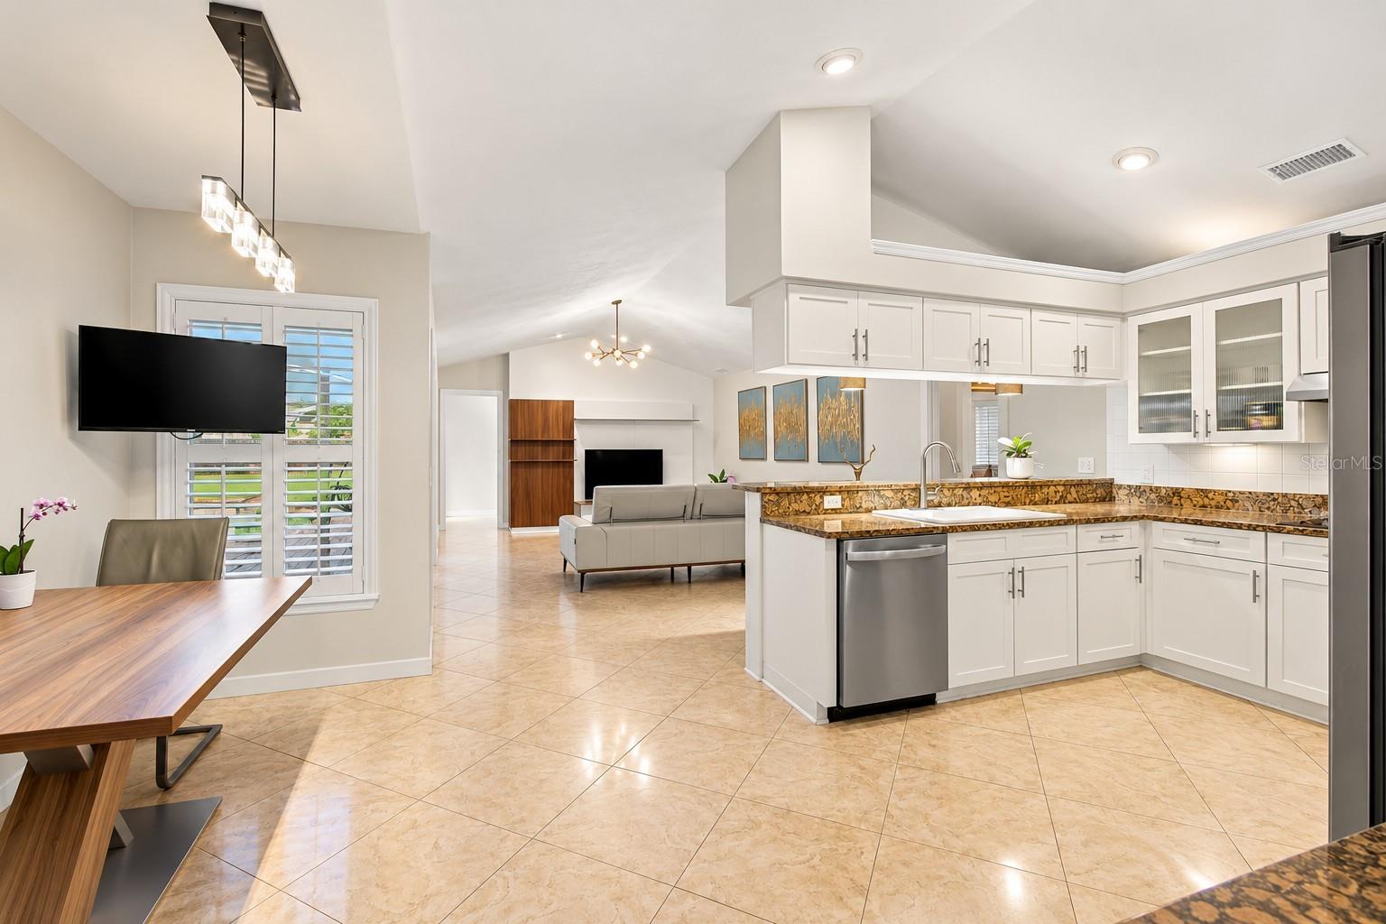
Single Family Residence at 2202 GLEN MIST DR, VALRICO, photo 4 of 59
Single Family Residence at 2202 GLEN MIST DR, VALRICO, photo 5 of 59
Single Family Residence at 2202 GLEN MIST DR, VALRICO, photo 6 of 59
Single Family Residence at 2202 GLEN MIST DR, VALRICO, photo 7 of 59
Single Family Residence at 2202 GLEN MIST DR, VALRICO, photo 8 of 59
Single Family Residence at 2202 GLEN MIST DR, VALRICO, photo 9 of 59
Single Family Residence at 2202 GLEN MIST DR, VALRICO, photo 10 of 59
Single Family Residence at 2202 GLEN MIST DR, VALRICO, photo 11 of 59
Single Family Residence at 2202 GLEN MIST DR, VALRICO, photo 12 of 59
Single Family Residence at 2202 GLEN MIST DR, VALRICO, photo 13 of 59
Single Family Residence at 2202 GLEN MIST DR, VALRICO, photo 14 of 59
Single Family Residence at 2202 GLEN MIST DR, VALRICO, photo 15 of 59
Single Family Residence at 2202 GLEN MIST DR, VALRICO, photo 16 of 59
Single Family Residence at 2202 GLEN MIST DR, VALRICO, photo 17 of 59
Single Family Residence at 2202 GLEN MIST DR, VALRICO, photo 18 of 59
Single Family Residence at 2202 GLEN MIST DR, VALRICO, photo 19 of 59
Single Family Residence at 2202 GLEN MIST DR, VALRICO, photo 20 of 59
Single Family Residence at 2202 GLEN MIST DR, VALRICO, photo 21 of 59
Single Family Residence at 2202 GLEN MIST DR, VALRICO, photo 22 of 59
Single Family Residence at 2202 GLEN MIST DR, VALRICO, photo 23 of 59
Single Family Residence at 2202 GLEN MIST DR, VALRICO, photo 24 of 59
Single Family Residence at 2202 GLEN MIST DR, VALRICO, photo 25 of 59
Single Family Residence at 2202 GLEN MIST DR, VALRICO, photo 26 of 59
Single Family Residence at 2202 GLEN MIST DR, VALRICO, photo 27 of 59
Single Family Residence at 2202 GLEN MIST DR, VALRICO, photo 28 of 59
Single Family Residence at 2202 GLEN MIST DR, VALRICO, photo 29 of 59
Single Family Residence at 2202 GLEN MIST DR, VALRICO, photo 30 of 59
Single Family Residence at 2202 GLEN MIST DR, VALRICO, photo 31 of 59
Single Family Residence at 2202 GLEN MIST DR, VALRICO, photo 32 of 59
Single Family Residence at 2202 GLEN MIST DR, VALRICO, photo 33 of 59
Single Family Residence at 2202 GLEN MIST DR, VALRICO, photo 34 of 59
Single Family Residence at 2202 GLEN MIST DR, VALRICO, photo 35 of 59
Single Family Residence at 2202 GLEN MIST DR, VALRICO, photo 36 of 59
Single Family Residence at 2202 GLEN MIST DR, VALRICO, photo 37 of 59
Single Family Residence at 2202 GLEN MIST DR, VALRICO, photo 38 of 59
Single Family Residence at 2202 GLEN MIST DR, VALRICO, photo 39 of 59
Single Family Residence at 2202 GLEN MIST DR, VALRICO, photo 40 of 59
Single Family Residence at 2202 GLEN MIST DR, VALRICO, photo 41 of 59
Single Family Residence at 2202 GLEN MIST DR, VALRICO, photo 42 of 59
Single Family Residence at 2202 GLEN MIST DR, VALRICO, photo 43 of 59
Single Family Residence at 2202 GLEN MIST DR, VALRICO, photo 44 of 59
Single Family Residence at 2202 GLEN MIST DR, VALRICO, photo 45 of 59
Single Family Residence at 2202 GLEN MIST DR, VALRICO, photo 46 of 59
Single Family Residence at 2202 GLEN MIST DR, VALRICO, photo 47 of 59
Single Family Residence at 2202 GLEN MIST DR, VALRICO, photo 48 of 59
Single Family Residence at 2202 GLEN MIST DR, VALRICO, photo 49 of 59
Single Family Residence at 2202 GLEN MIST DR, VALRICO, photo 50 of 59
Single Family Residence at 2202 GLEN MIST DR, VALRICO, photo 51 of 59
Single Family Residence at 2202 GLEN MIST DR, VALRICO, photo 52 of 59
Single Family Residence at 2202 GLEN MIST DR, VALRICO, photo 53 of 59
Single Family Residence at 2202 GLEN MIST DR, VALRICO, photo 54 of 59
Single Family Residence at 2202 GLEN MIST DR, VALRICO, photo 55 of 59
Single Family Residence at 2202 GLEN MIST DR, VALRICO, photo 56 of 59
Single Family Residence at 2202 GLEN MIST DR, VALRICO, photo 57 of 59
Single Family Residence at 2202 GLEN MIST DR, VALRICO, photo 58 of 59
Single Family Residence at 2202 GLEN MIST DR, VALRICO, photo 59 of 59
59 photos

$599,999

2202 GLEN MIST DR
VALRICO, FL 33594
Listed by FLORIDA HOMES RLTY & MORTGAGE
Bedrooms
4
Bathrooms
3
Living area
2,251 sqft
Year built
1989

About this home

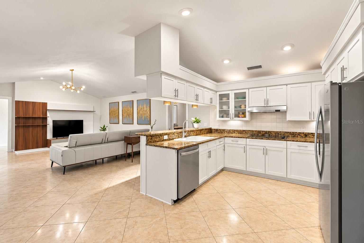
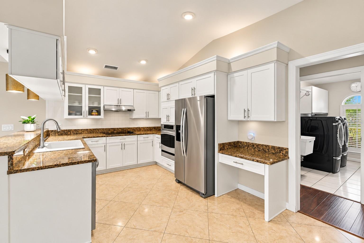
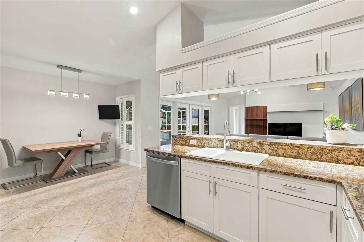
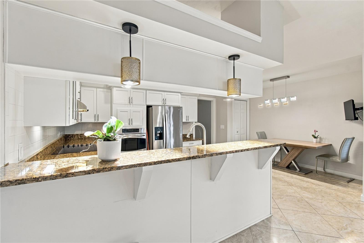
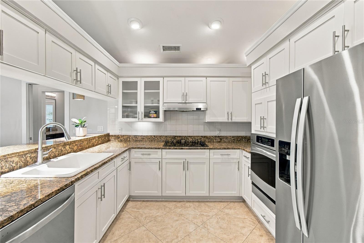
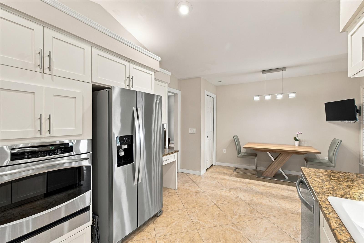
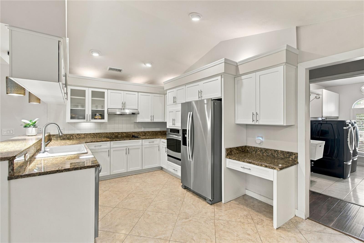
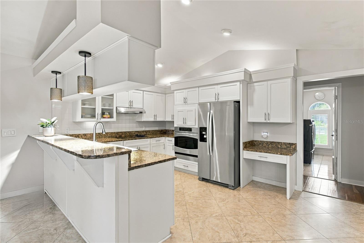
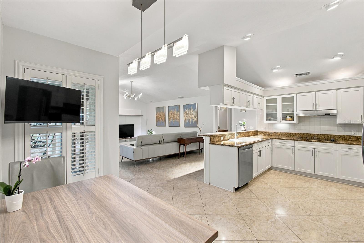
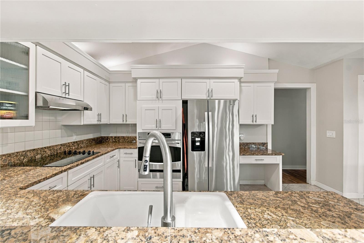
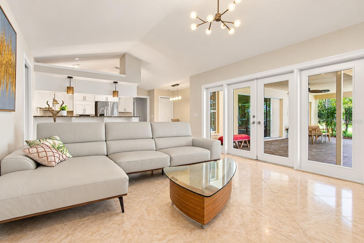
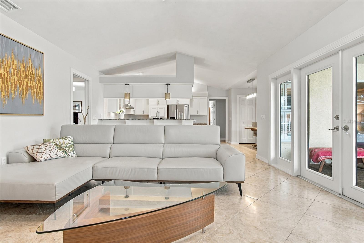
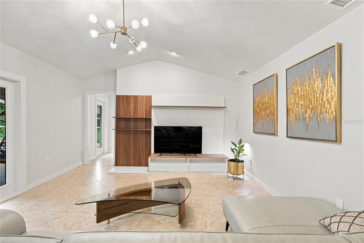
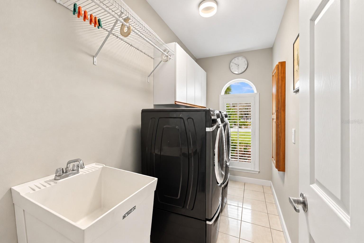
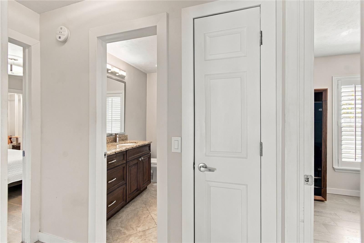
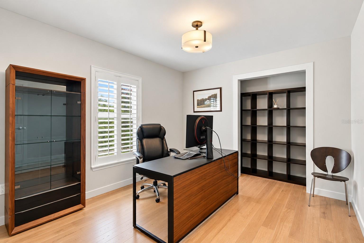
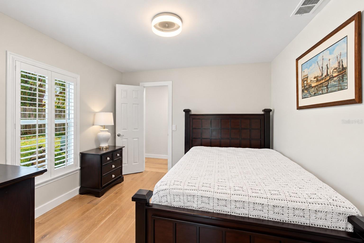
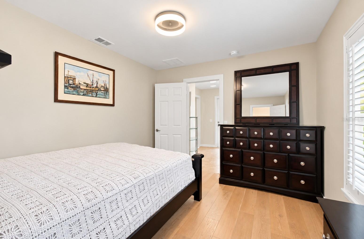
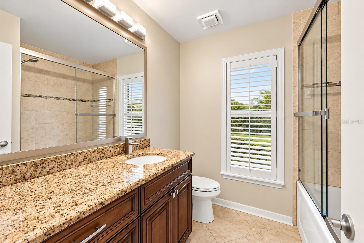
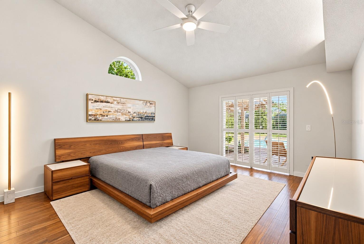
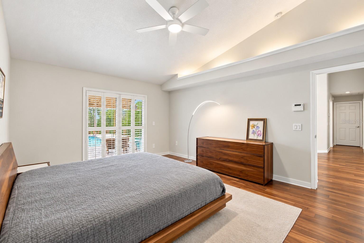
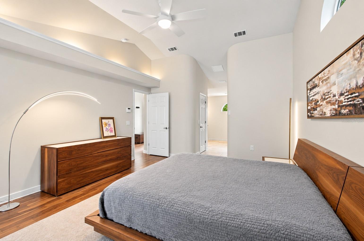
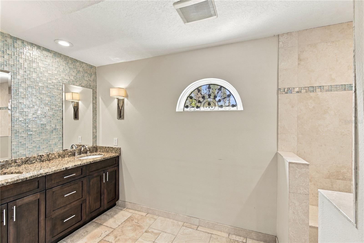
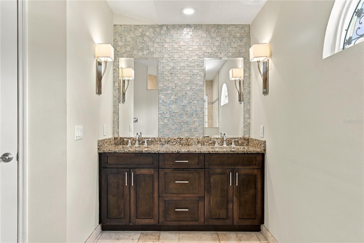
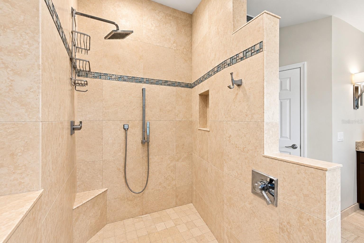
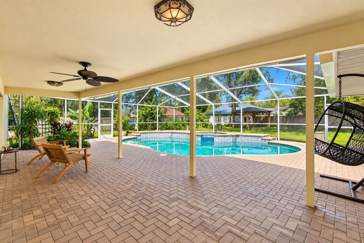
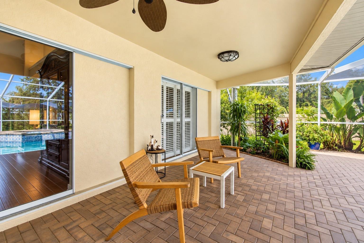
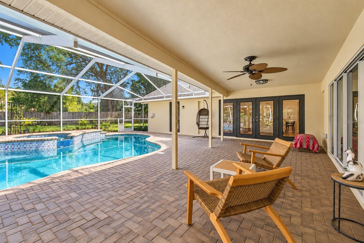
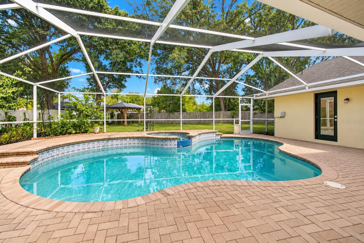
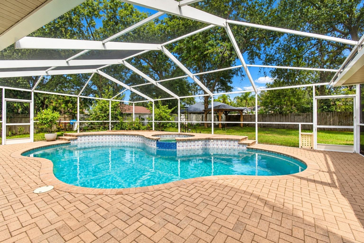
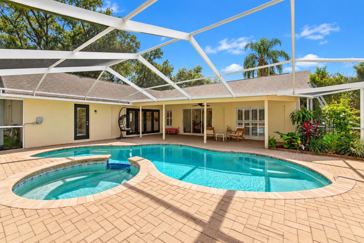
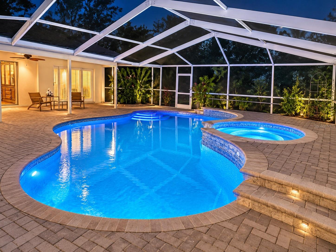
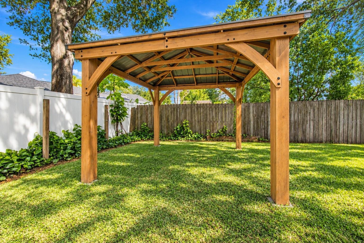
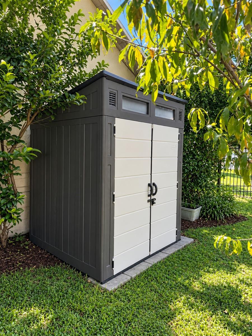
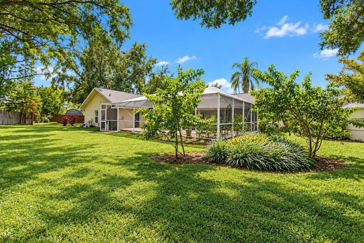
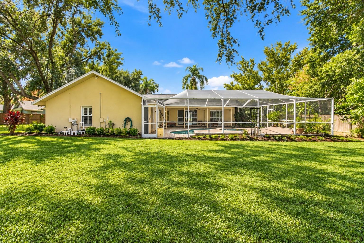
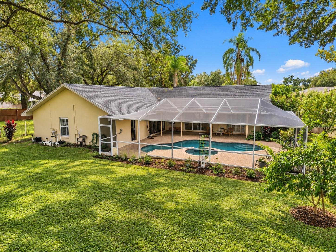
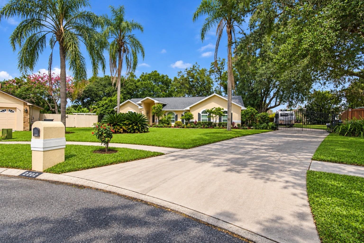
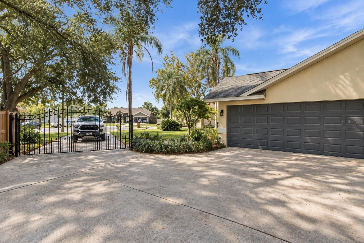
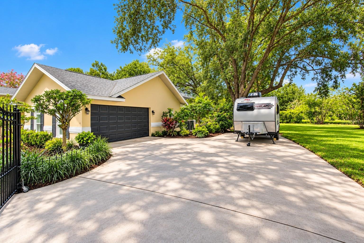
RARE FIND! NO HOA, NO CDD, BOAT/RV PARKING, PRIVATE POOL & SPA, AND NEARLY 1/3 ACRE ON A CUL-DE-SAC! Welcome to a truly distinctive Valrico home where thoughtful upgrades, exceptional outdoor living, and features rarely found together create something special! Situated on a beautifully landscaped 0.29-acre lot, this renovated 4-bedroom, 3-bathroom residence offers approximately 2,251 sq. ft. of living space, impressive curb appeal, and the freedom to enjoy your property your way. BRING YOUR BOAT, RV, TRAILER, AND EXTRA VEHICLES! The extended driveway, side-entry 2-car garage, and additional concrete parking area provide exceptional parking flexibility, while the entrance gate, already wired for a future automatic opener, adds another unique touch. Inside, discover an inviting blend of elegance and functionality, featuring engineered wood and tile flooring, decorative moldings, smooth ceilings, updated finishes, and a desirable 3-WAY SPLIT FLOOR PLAN offering exceptional privacy. The beautifully updated kitchen features granite countertops, light cabinetry, built-in appliances, a separate cooktop and oven, spacious pantry, breakfast bar, and breakfast nook. A welcoming family room with a fireplace opens directly to the pool area, creating the perfect setting for entertaining. The private primary suite features an updated bathroom with beautiful glass and tile details, while the separately situated fourth bedroom and third full bathroom with pool access offer an ideal guest retreat or home office. YOUR OWN PRIVATE RESORT AWAITS! Step outside to a spectacular screened-in pool and spa retreat featuring a resurfaced swimming pool, separate spa, elegant brick pavers, decorative tile accents, and COLOR-CHANGING LED LIGHTING WITH BLUETOOTH/APP CONTROLS for both the pool and spa. Create the perfect ambiance for relaxing evenings or unforgettable gatherings! Beyond the screened enclosure, the fully fenced backyard offers a 12 × 14 GAZEBO/PERGOLA WITH ELECTRICITY, perfect for an outdoor entertaining area or future summer kitchen, along with fruiting peach and guava trees, a storage shed, landscape lighting, and irrigation. MAJOR UPGRADES ALREADY COMPLETED! Roof replaced in 2020, HVAC in 2022, energy-efficient Rheem water heater in 2023, hurricane-impact front-facing windows, water softener, updated bathrooms, and refreshed interior finishes. An exceptional bonus is the CHAMPION DUAL-FUEL GENERATOR WITH GENERAC HOMELINK+ TRANSFER SWITCH, dedicated electrical panel, and exterior connection for added peace of mind. The spacious interior laundry room includes a utility sink and deluxe washer and dryer with pedestals. FANTASTIC VALRICO LOCATION! Enjoy proximity to highly regarded schools, shopping, restaurants, grocery stores, parks, and recreation, with Brandon's extensive shopping and entertainment options just a short drive away. Convenient access to SR 60, I-75, AND THE SELMON EXPRESSWAY provides easy connections to Downtown Tampa, Tampa International Airport, and everything the Tampa Bay area has to offer. NOT YOUR ORDINARY FLORIDA POOL HOME! With NO HOA, NO CDD, NO FLOOD zone, generous boat/RV parking, a spacious cul-de-sac lot, resort-style outdoor living, and an impressive collection of improvements, this home offers a rare combination of lifestyle, convenience, and flexibility. DON'T MISS THE OPPORTUNITY TO MAKE THIS EXCEPTIONAL PROPERTY YOUR OWN!

Highlights

Private poolFireplace

Property details

MLS
Stellar MLS
MLS #
MFRTB8560817
Property type
Single Family Residence
Subdivision
EASTWOOD GLENN
Status
Active
Days on market
1
On market date
October 28, 2026
Stories
N/A
Total bathrooms
3
Garage spaces
2
Parking spaces
N/A
Lot size
0.29 acres
Loading map…

Nearby schools

Within 10 miles. School directory data from the National Center for Education Statistics (NCES), accessed via the Urban Institute Education Data API. Local Score is calculated by INNOVATE Real Estate; where a state rating is shown, it comes from that state's own official school report card.

Elementary
BUCKHORN ELEMENTARY SCHOOL
0.96 mi away · Grades -1-5
Nearest school -- attendance-zone data not available here
4.0
Local Score (student-teacher ratio only (preliminary -- will incorporate state test-score data once available)) -- not an official state rating
Enrollment
737
Student:teacher ratio
14.7:1
District
HILLSBOROUGH
Middle
MULRENNAN MIDDLE SCHOOL
0.39 mi away · Grades 6-8
Nearest school -- attendance-zone data not available here
2.0
Local Score (student-teacher ratio only (preliminary -- will incorporate state test-score data once available)) -- not an official state rating
Enrollment
1,269
Student:teacher ratio
19.8:1
District
HILLSBOROUGH
High
BLOOMINGDALE HIGH SCHOOL
2.15 mi away · Grades 9-12
Nearest school -- attendance-zone data not available here
1.0
Local Score (student-teacher ratio only (preliminary -- will incorporate state test-score data once available)) -- not an official state rating
Enrollment
2,309
Student:teacher ratio
22.4:1
District
HILLSBOROUGH

Walkability

Blended score for VALRICO's center, calculated by INNOVATE Real Estate from two sources: the EPA's National Walkability Index (street network, transit, land-use mix) and Google Places amenity data (what's actually reachable on foot from this point). 60% EPA National Walkability Index + 40% nearby-amenity density (Google Places).

27
Car-dependent
out of 100
EPA National Walkability Index
6.5 / 20 -- Below average walkable
Google Places amenity density
18 / 100
Restaurants & cafes1
Grocery stores0
Parks0
Schools4
Transit stops0
Pharmacies0

Market position

How this listing compares to current activity in VALRICO, from live MLS data.

On the market 1 days -- 72 fewer days than VALRICO's current average of 73 days.
For reference, the median list price across 342 active listings in VALRICO right now is $419,500.

Mortgage calculator

Estimate only - actual rate and payment depend on your lender, credit, and loan program.

$
%
%
Adjust tax / insurance estimates
% / yr
$
/mo
Est. monthly payment
$3,763/mo
$120,000 down
$479,999 loan
Principal & interest$3,113
Property tax (est.)$500
Home insurance (est.)$150

Similar homes you might like

Data source: Listing information provided by Stellar MLS (mfrmls) via Trestle/CoreLogic. Last updated 5 days ago.

Information herein deemed reliable but not guaranteed; all measurements, school assignments, HOA fees, taxes, and feature lists are approximate and should be independently verified. Equal Housing Opportunity.